$624,895
Lakeville, MN 55044
MLS# 6802757
4 beds | 3 baths | 3878 sqft
1 / 20
Open House (09/03/2026 - 12:00 pm - 4:00 pm)
Property Description
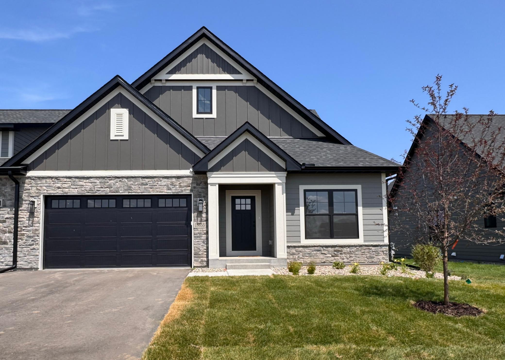
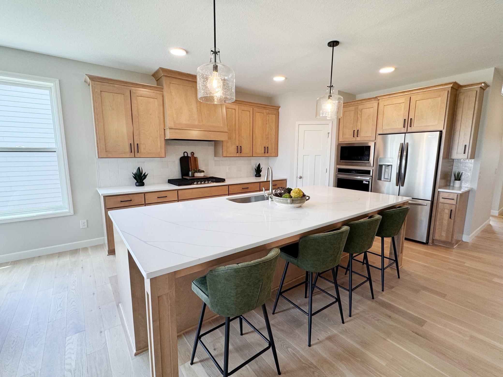
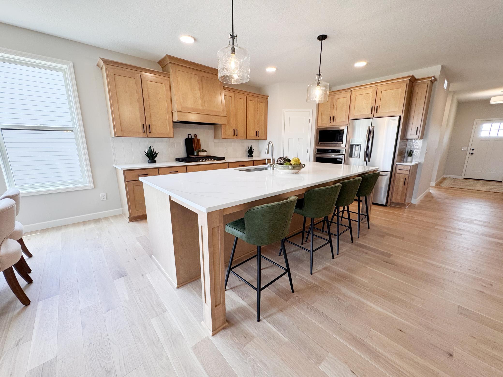
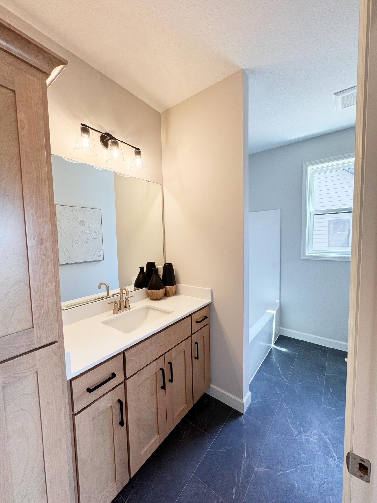
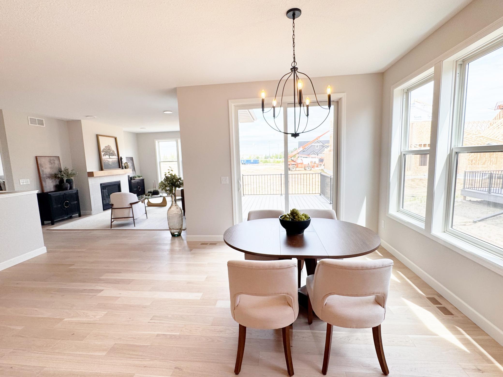
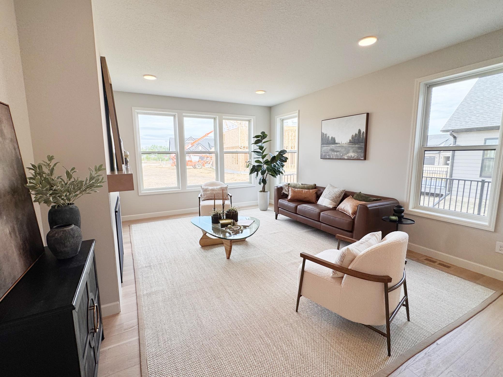
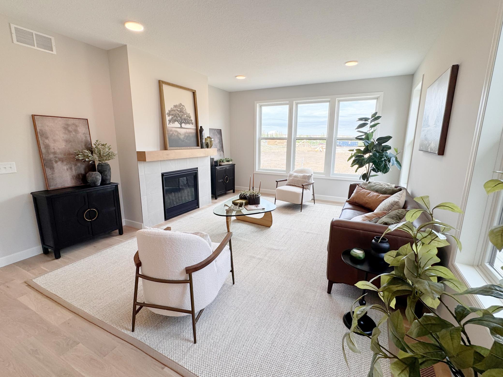
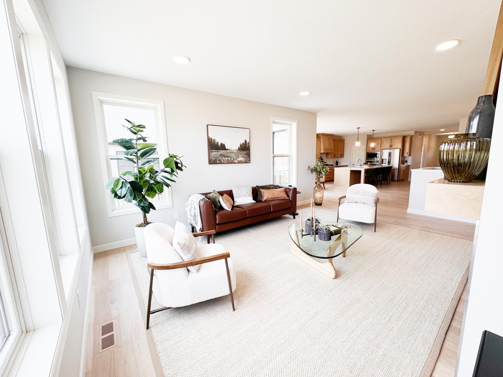
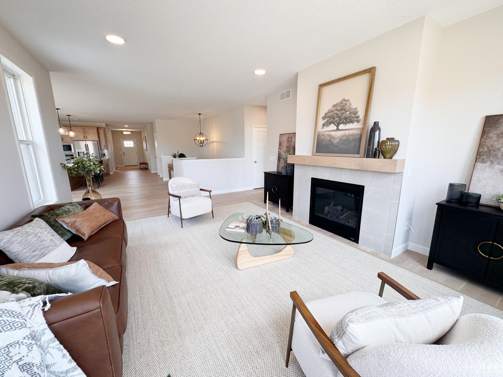
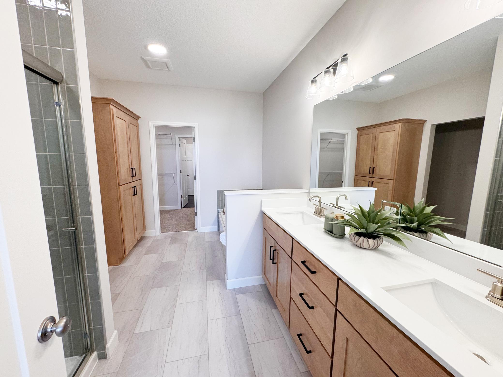
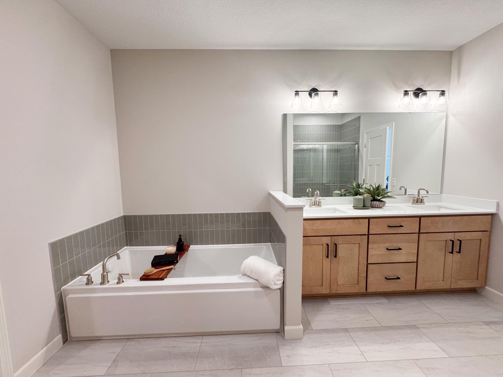
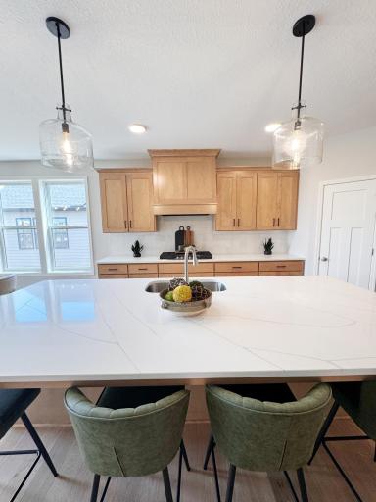
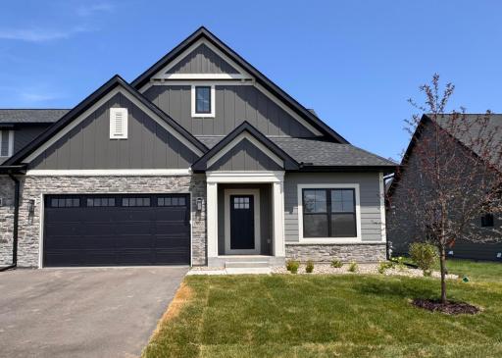
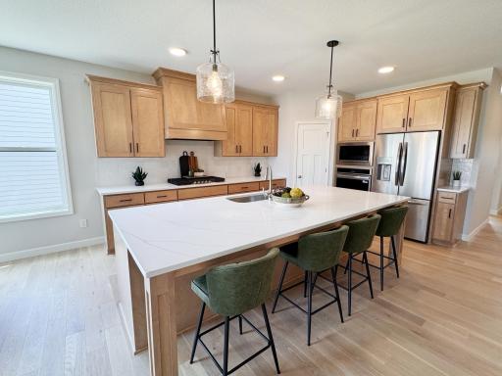
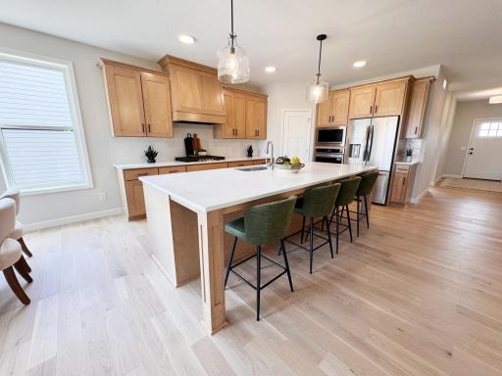
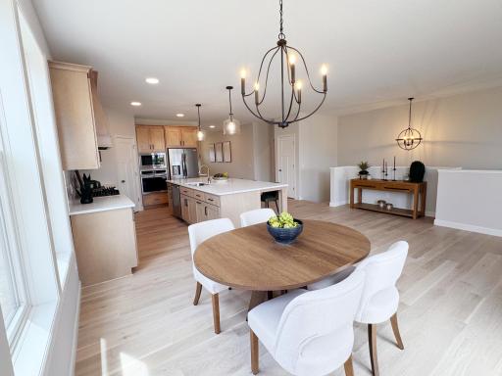
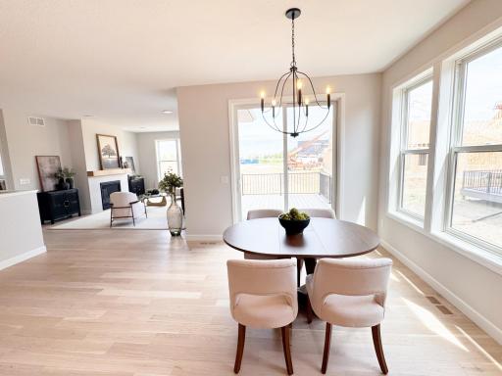
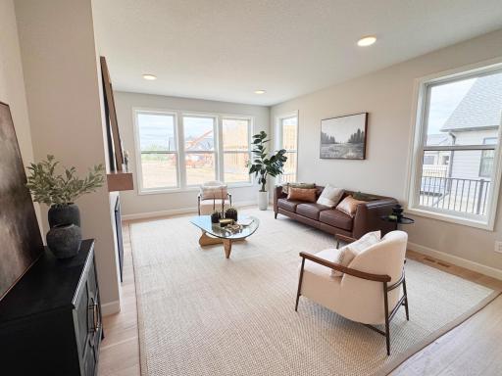
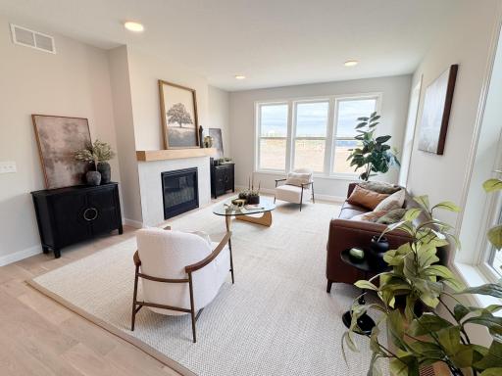
Welcome to the River Birch Plan. All living on one level ! A luxury twin home that offers a well-designed layout, providing ample space for comfortable living. This home features 4 bedrooms,3 bathrooms, and a two-car garage on a Full basement lot with a maintenance free deck. Main Floor Layout: Great Room: The spacious great room is perfect for family gatherings and entertaining, featuring an open layout that flows seamlessly into the dining area and kitchen. Kitchen: The modern kitchen is equipped with a large island, plenty of counter space, a pantry, and high-quality appliances. Dining Area: Adjacent to the kitchen, the dining area provides a cozy space for meals and socializing. Primary Bedroom: The primary bedroom on the main floor includes an en-suite bathroom with dual sinks, a soaking tub, a separate walk in shower, and a walk-in closet, offering a private retreat for homeowners. Mud Room: The mud room, located near the garage entry, provides extra storage and organization space. 3 Bedrooms: 2 Extra Bedrooms in LL for guests and a study/ bedroom on the main Full Bath: One full bathroom to ensure comfort and convenience for family and guests Laundry Room: Conveniently located on the main floor, walk through the mudroom and Primary Bedroom closet to the laundry room, makes laundry tasks easy and efficient. Two-Car Garage: The attached garage offers ample space for vehicles and additional storage. Lower Level Layout: . The Lower Level Layout Finished Family Room: The finished family room in the lower level is ideal for entertainment, games, or relaxation. Bedrooms 3&4: An additional bedroom on the lower level provides extra space for guests or family members. 3/4 Bath: A 3/4 bath in the lower level ensures convenience for lower level occupants. Mechanical Room: The mechanical room offers space for utilities and additional storage. Storage Area: Ample storage space is available in the lower level for all your belongings. The River Birch floor plan combines elegant living spaces with practical design elements, ensuring a comfortable and stylish home for families. This layout is designed to cater to modern living needs, offering a perfect blend of luxury and functionality. To see this home please see agent at 18536 Ifton Way Lakeville
Details
Maps
Contract Information
High Range Price: 675000
Owner is an Agent?: No
Auction?: No
Status: Active
Contingency: None
Current Price: $624,895
Original List Price: 671566
ListPrice: 624895
List Date: 2025-10-15
Office/Member Info
Association: SPAAR
General Property Information
Assoc Mgmt Co. Phone #: 651-233-1307
Association Fee Frequency: Monthly
Association Mgmt Co. Name: RowCal
Common Wall: Yes
Lot Measurement: Acres
Manufactured Home?: No
Multiple PIDs?: No
New Development: No
Number of Fireplaces: 1
Projected Completion Date: 2026-01-02
Waterfront YN: No
Year Built: 2025
Yearly/Seasonal: Yearly
Zoning: Residential-Single Family
Lot Dimensions: 40x75x40x75
Acres: 0.07
Bath Three Quarters: 2
Bath Half: 0
Bath Quarter: 0
Main Floor Total SqFt: 2038
Above Grd Total SqFt: 2037
Below Grd Total SqFt: 1841
Total SqFt: 3878
Total Finished Sqft: 3020.00
FireplaceYN: Yes
Foundation Size: 2037
Style: Twin Home
Garage Stalls: 2
Power Company: Minnesota Energy Resources
Association Fee: 425
Assessment Pending: No
Bedrooms: 4
Baths Total: 3
Bath Full: 1
Location, Tax and Other Information
AssocFeeYN: Yes
Legal Description: Lot 13 Block 3 Autumn Hill
Listing City: Lakeville
Map Page: 176
Municipality: Lakeville
School District: Lakeville
School District Phone: 952-232-2000
Property ID Number: 221199003130
Tax Year: 2025
Tax Amount: 42
In Foreclosure?: No
Potential Short Sale?: No
Lender Owned?: No
Directions & Remarks
Public Remarks: Welcome to the River Birch Plan.
All living on one level !
A luxury twin home that offers a well-designed layout, providing ample space for comfortable living. This home features 4 bedrooms,3 bathrooms, and a two-car garage on a Full basement lot with a maintenance free deck.
Main Floor Layout:
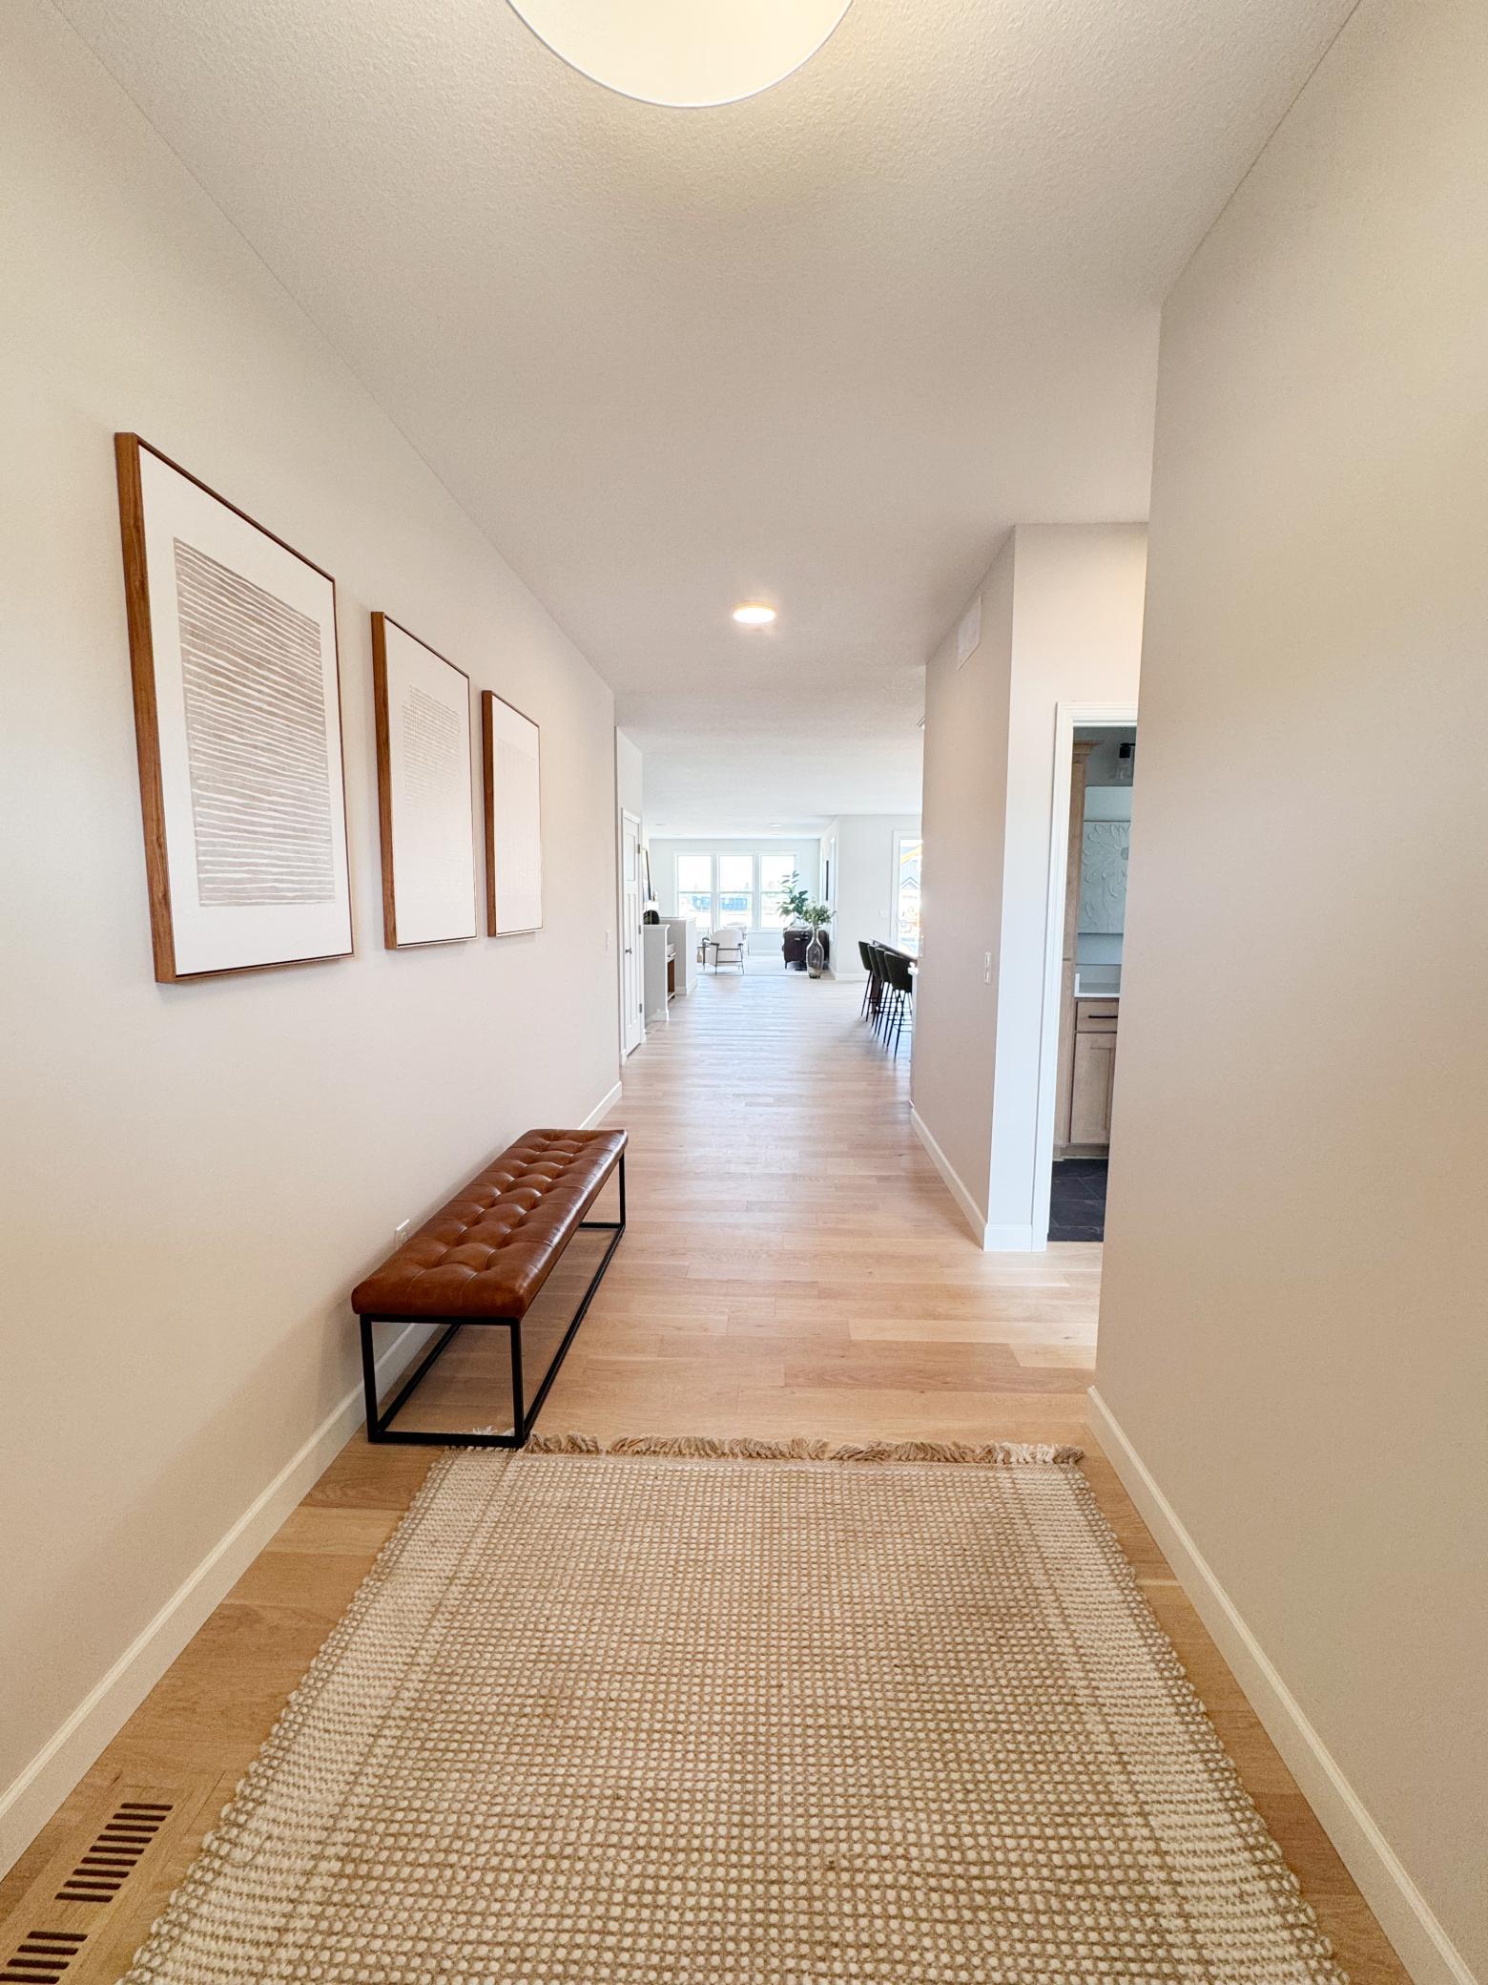
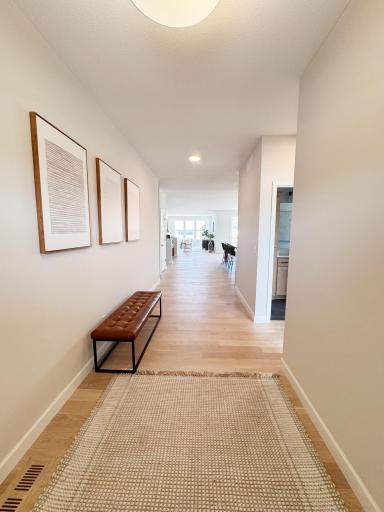
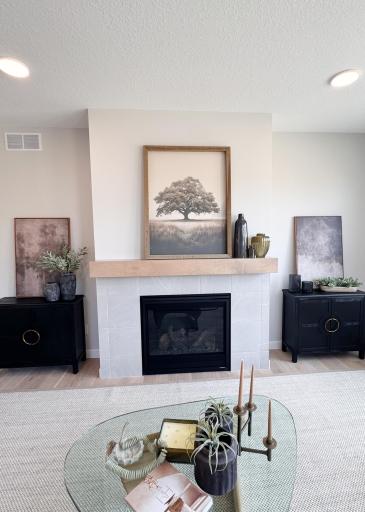
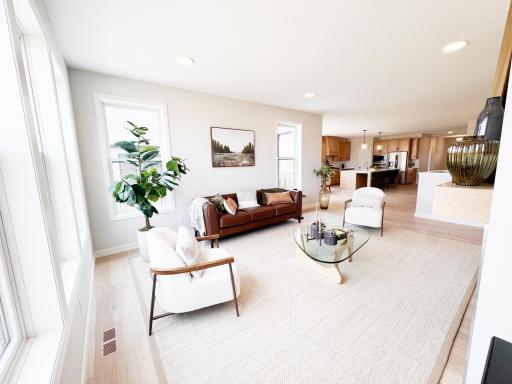
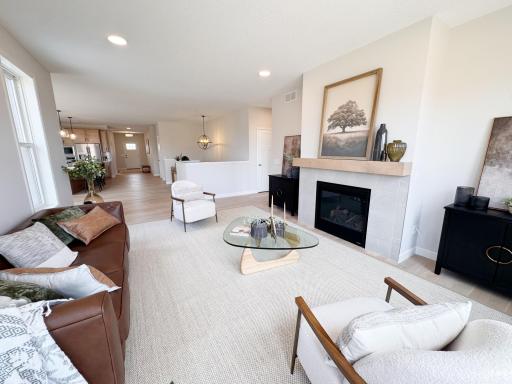
Great Room: The spacious great room is perfect for family gatherings and entertaining, featuring an open layout that flows seamlessly into the dining area and kitchen.
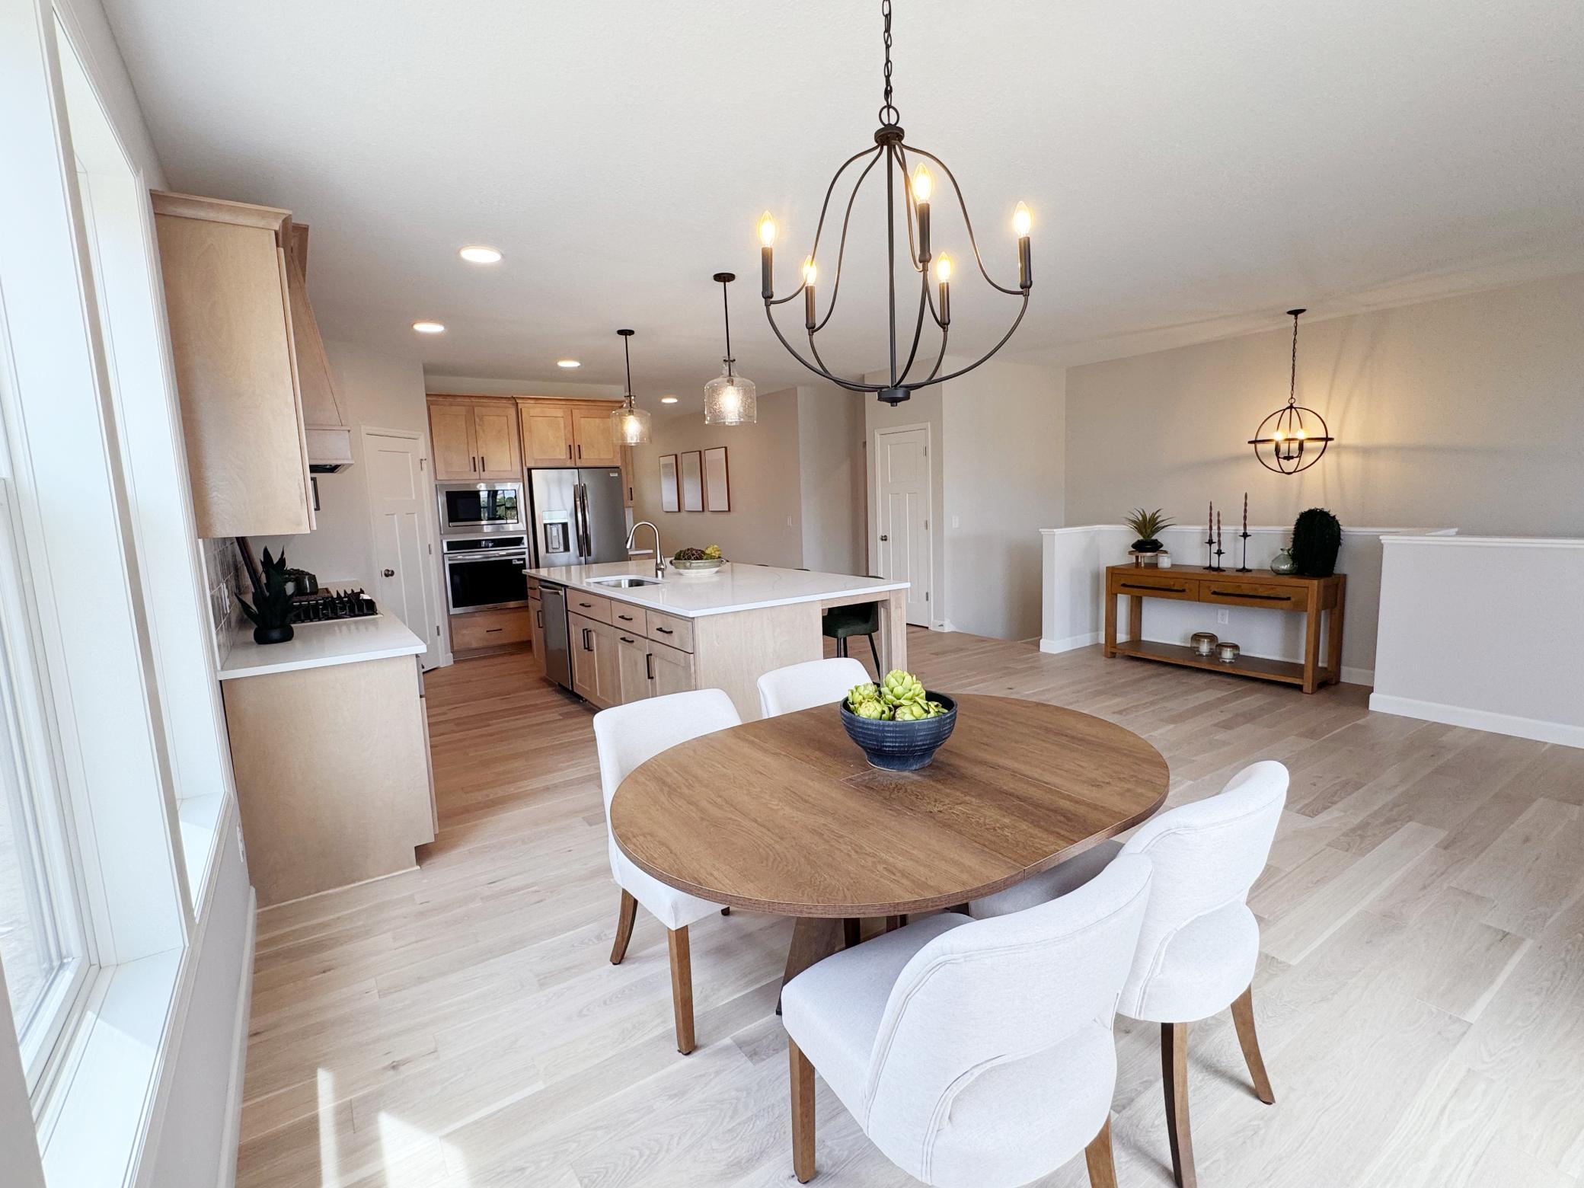
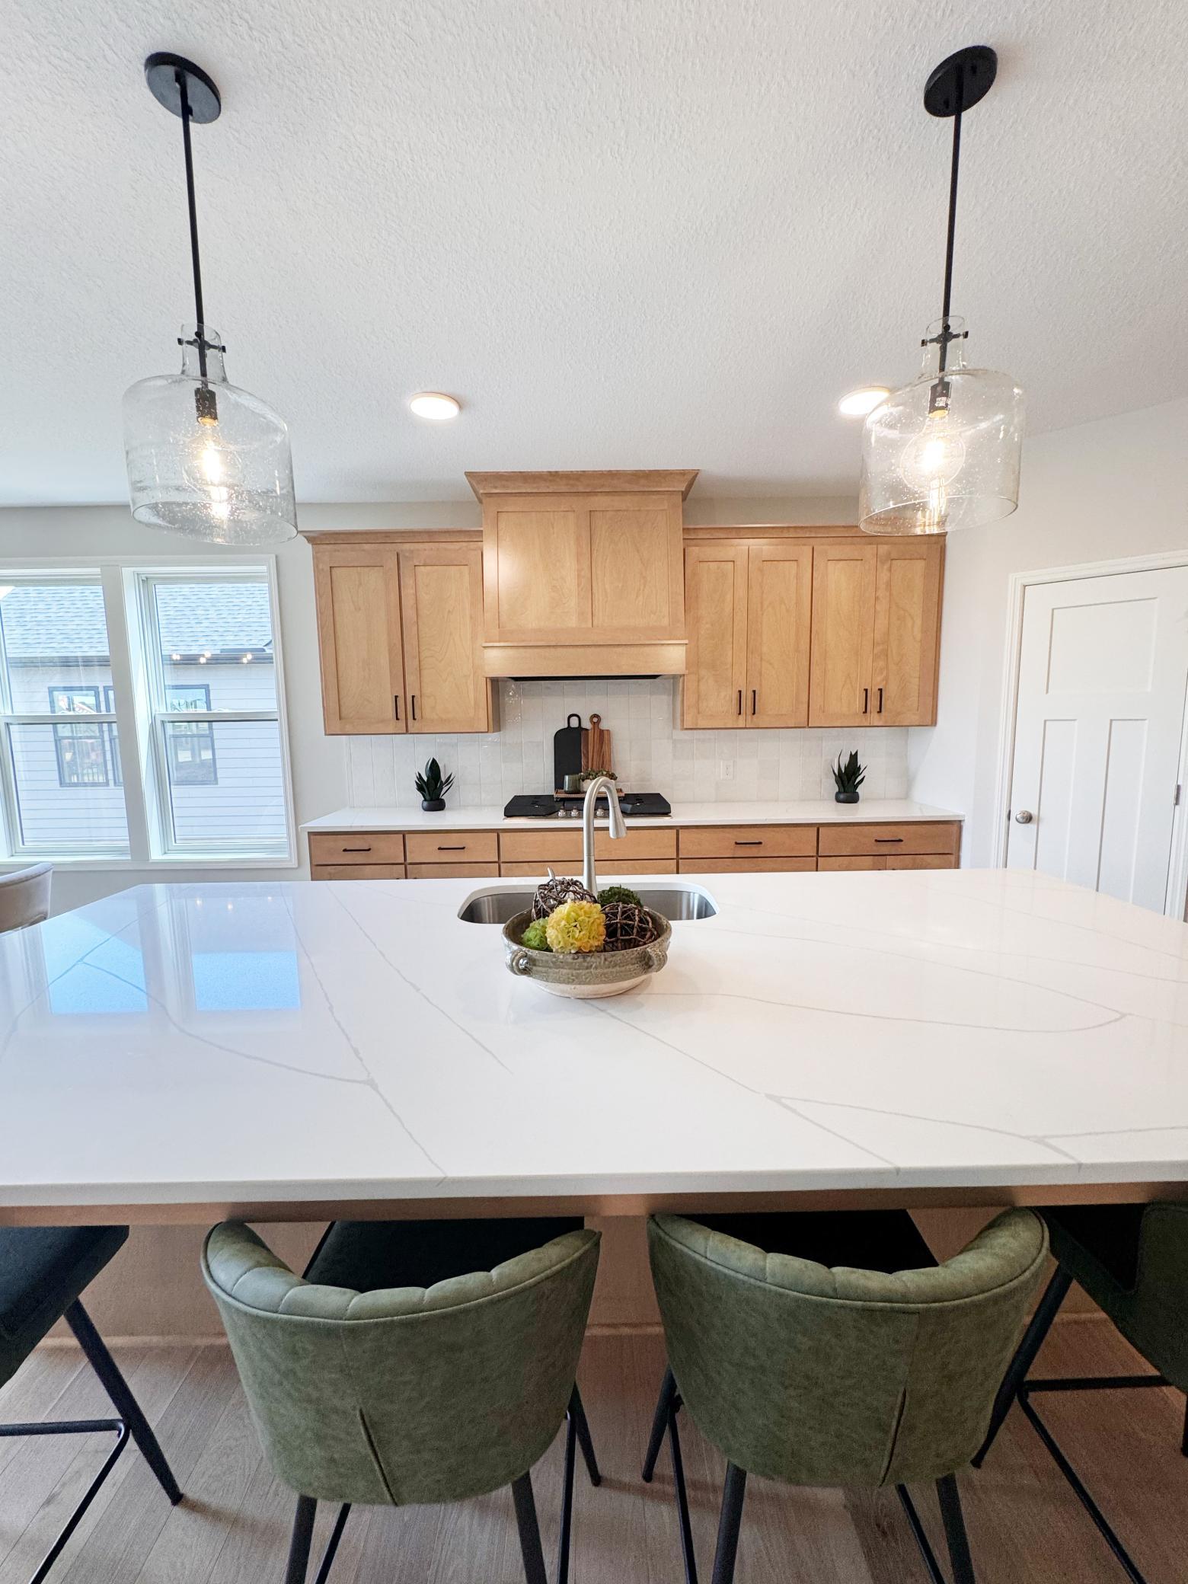
Kitchen: The modern kitchen is equipped with a large island, plenty of counter space, a pantry, and high-quality appliances.
Dining Area: Adjacent to the kitchen, the dining area provides a cozy space for meals and socializing.
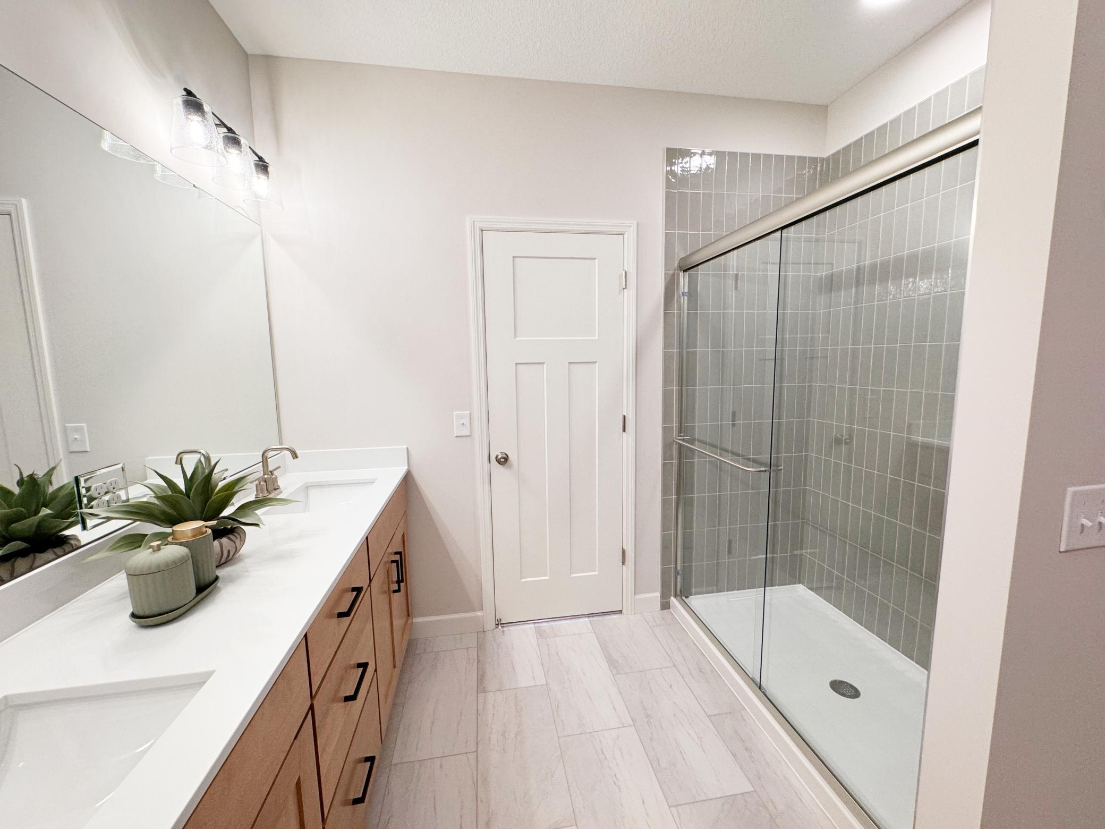
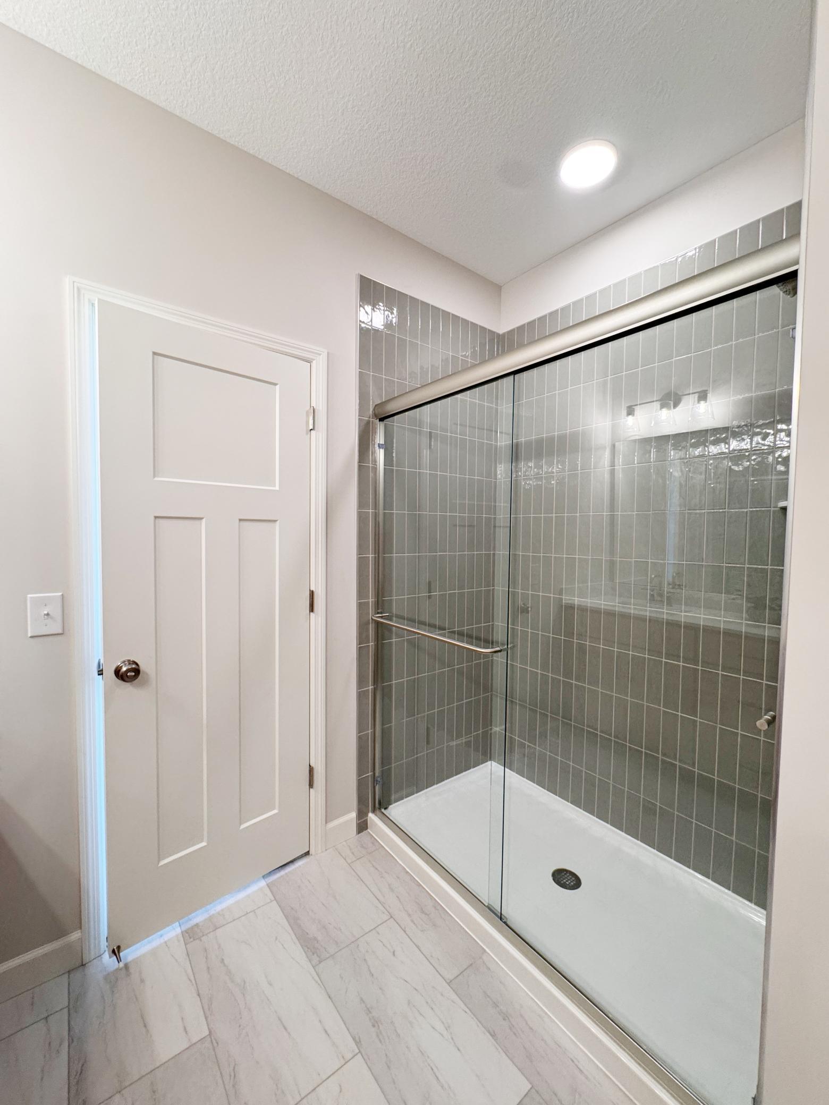
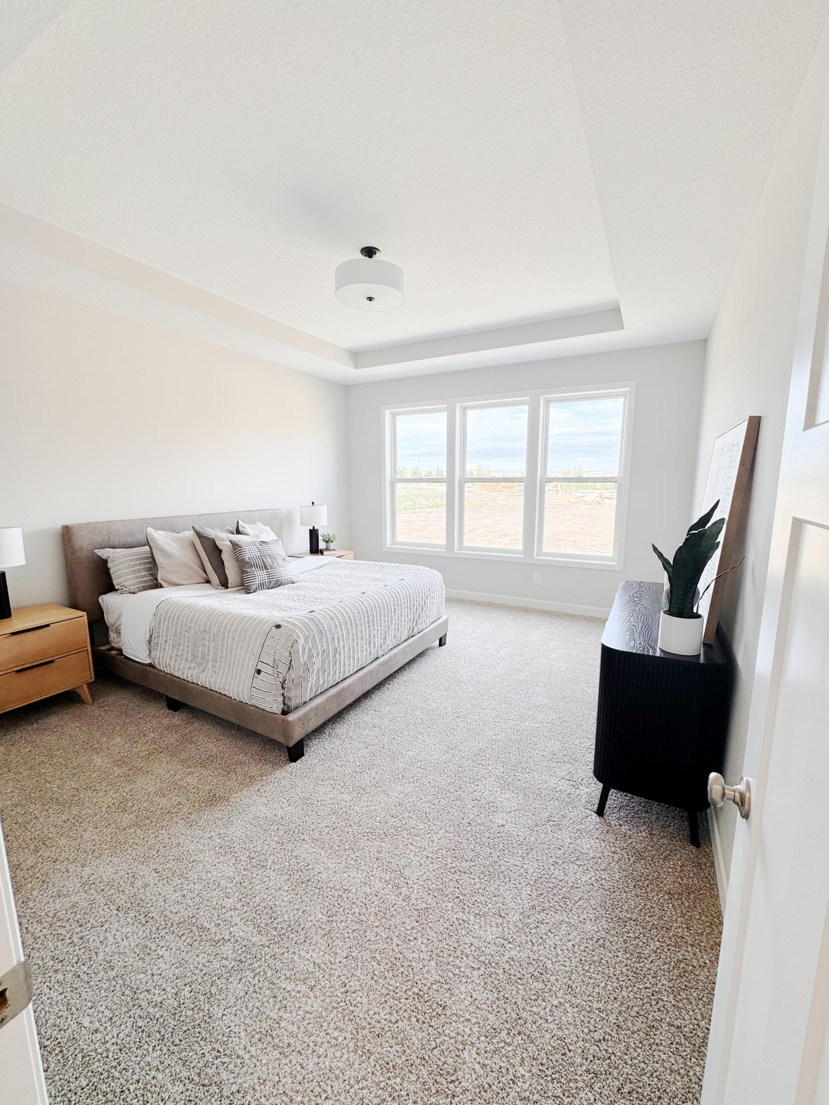
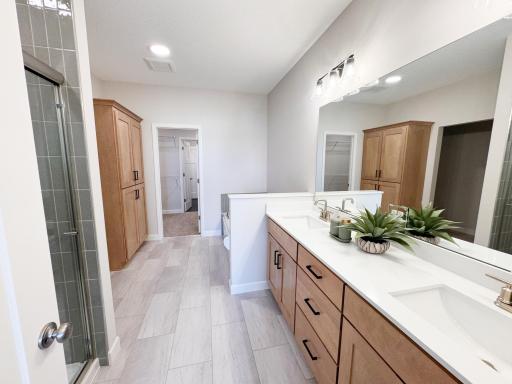
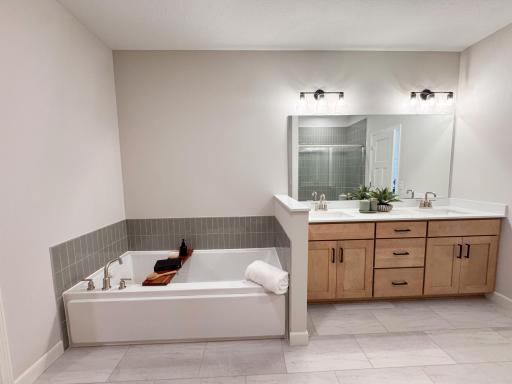
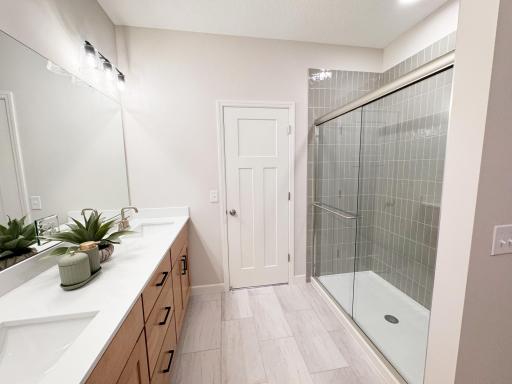
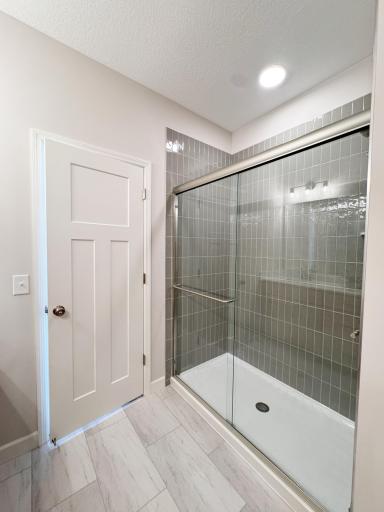
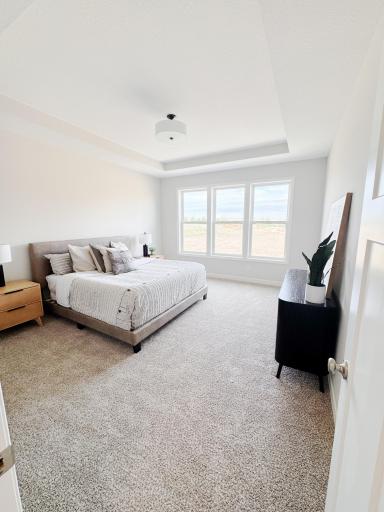
Primary Bedroom: The primary bedroom on the main floor includes an en-suite bathroom with dual sinks, a soaking tub, a separate walk in shower, and a walk-in closet, offering a private retreat for homeowners.
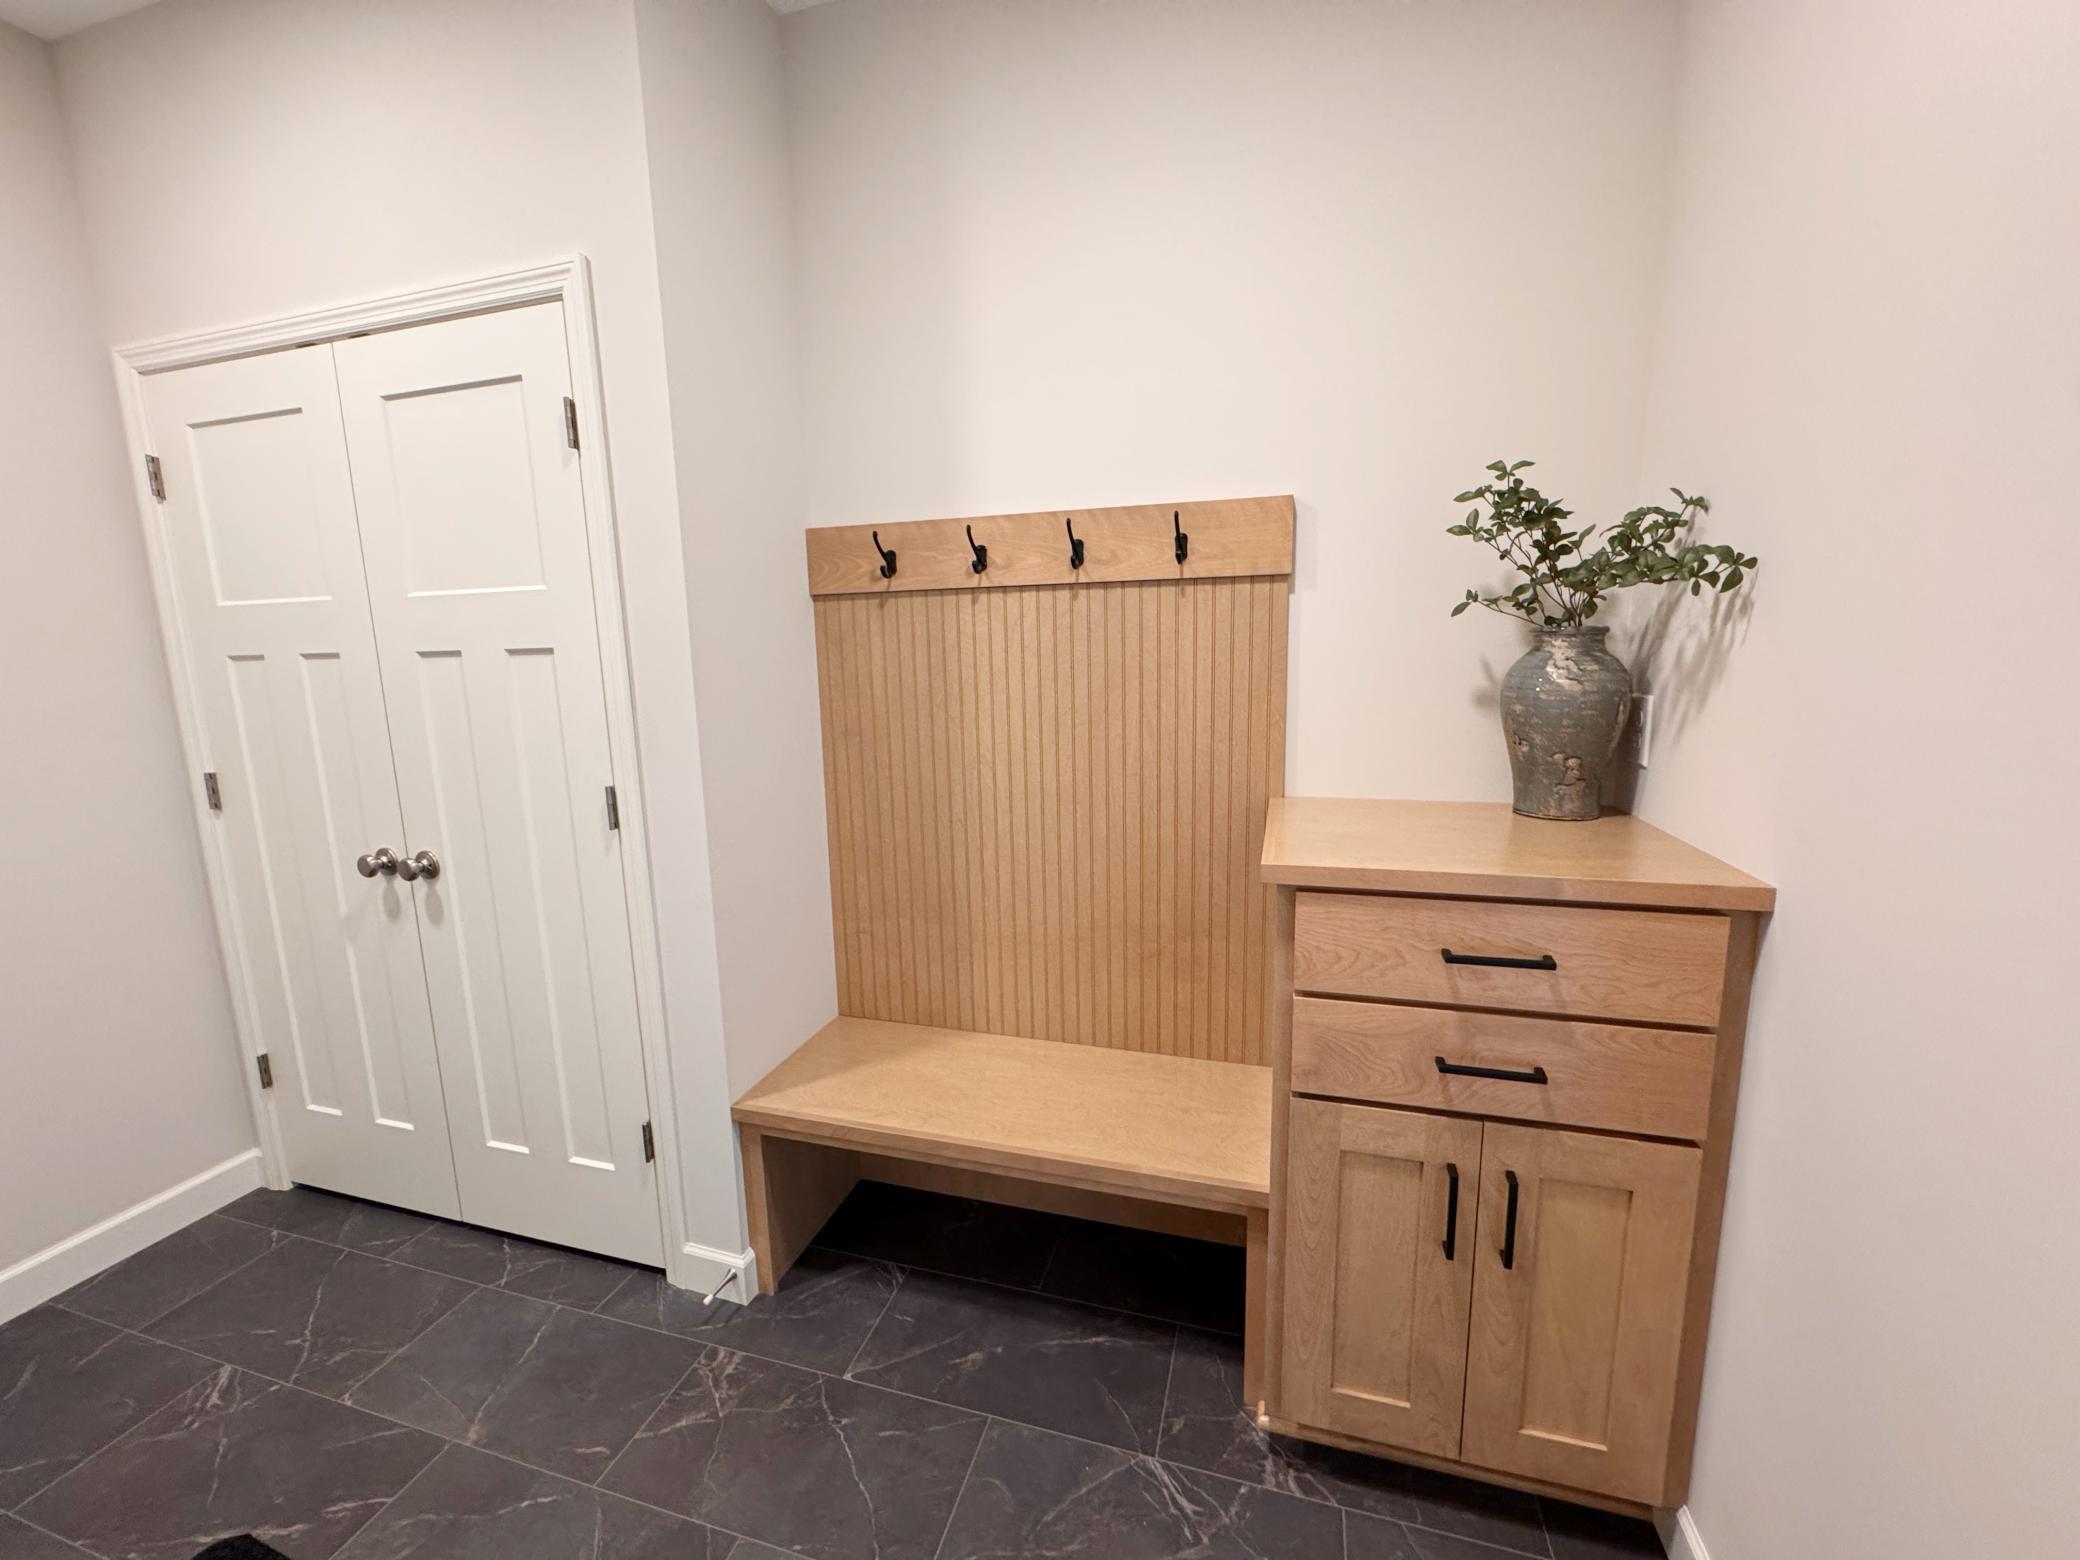
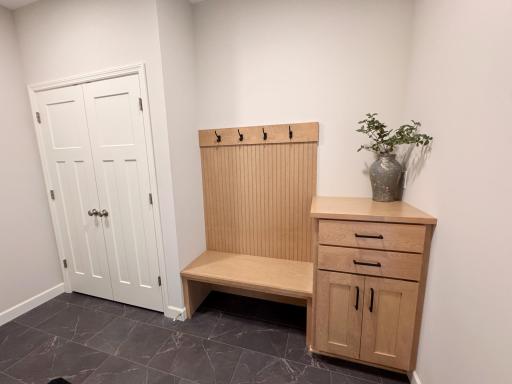
Mud Room: The mud room, located near the garage entry, provides extra storage and organization space.
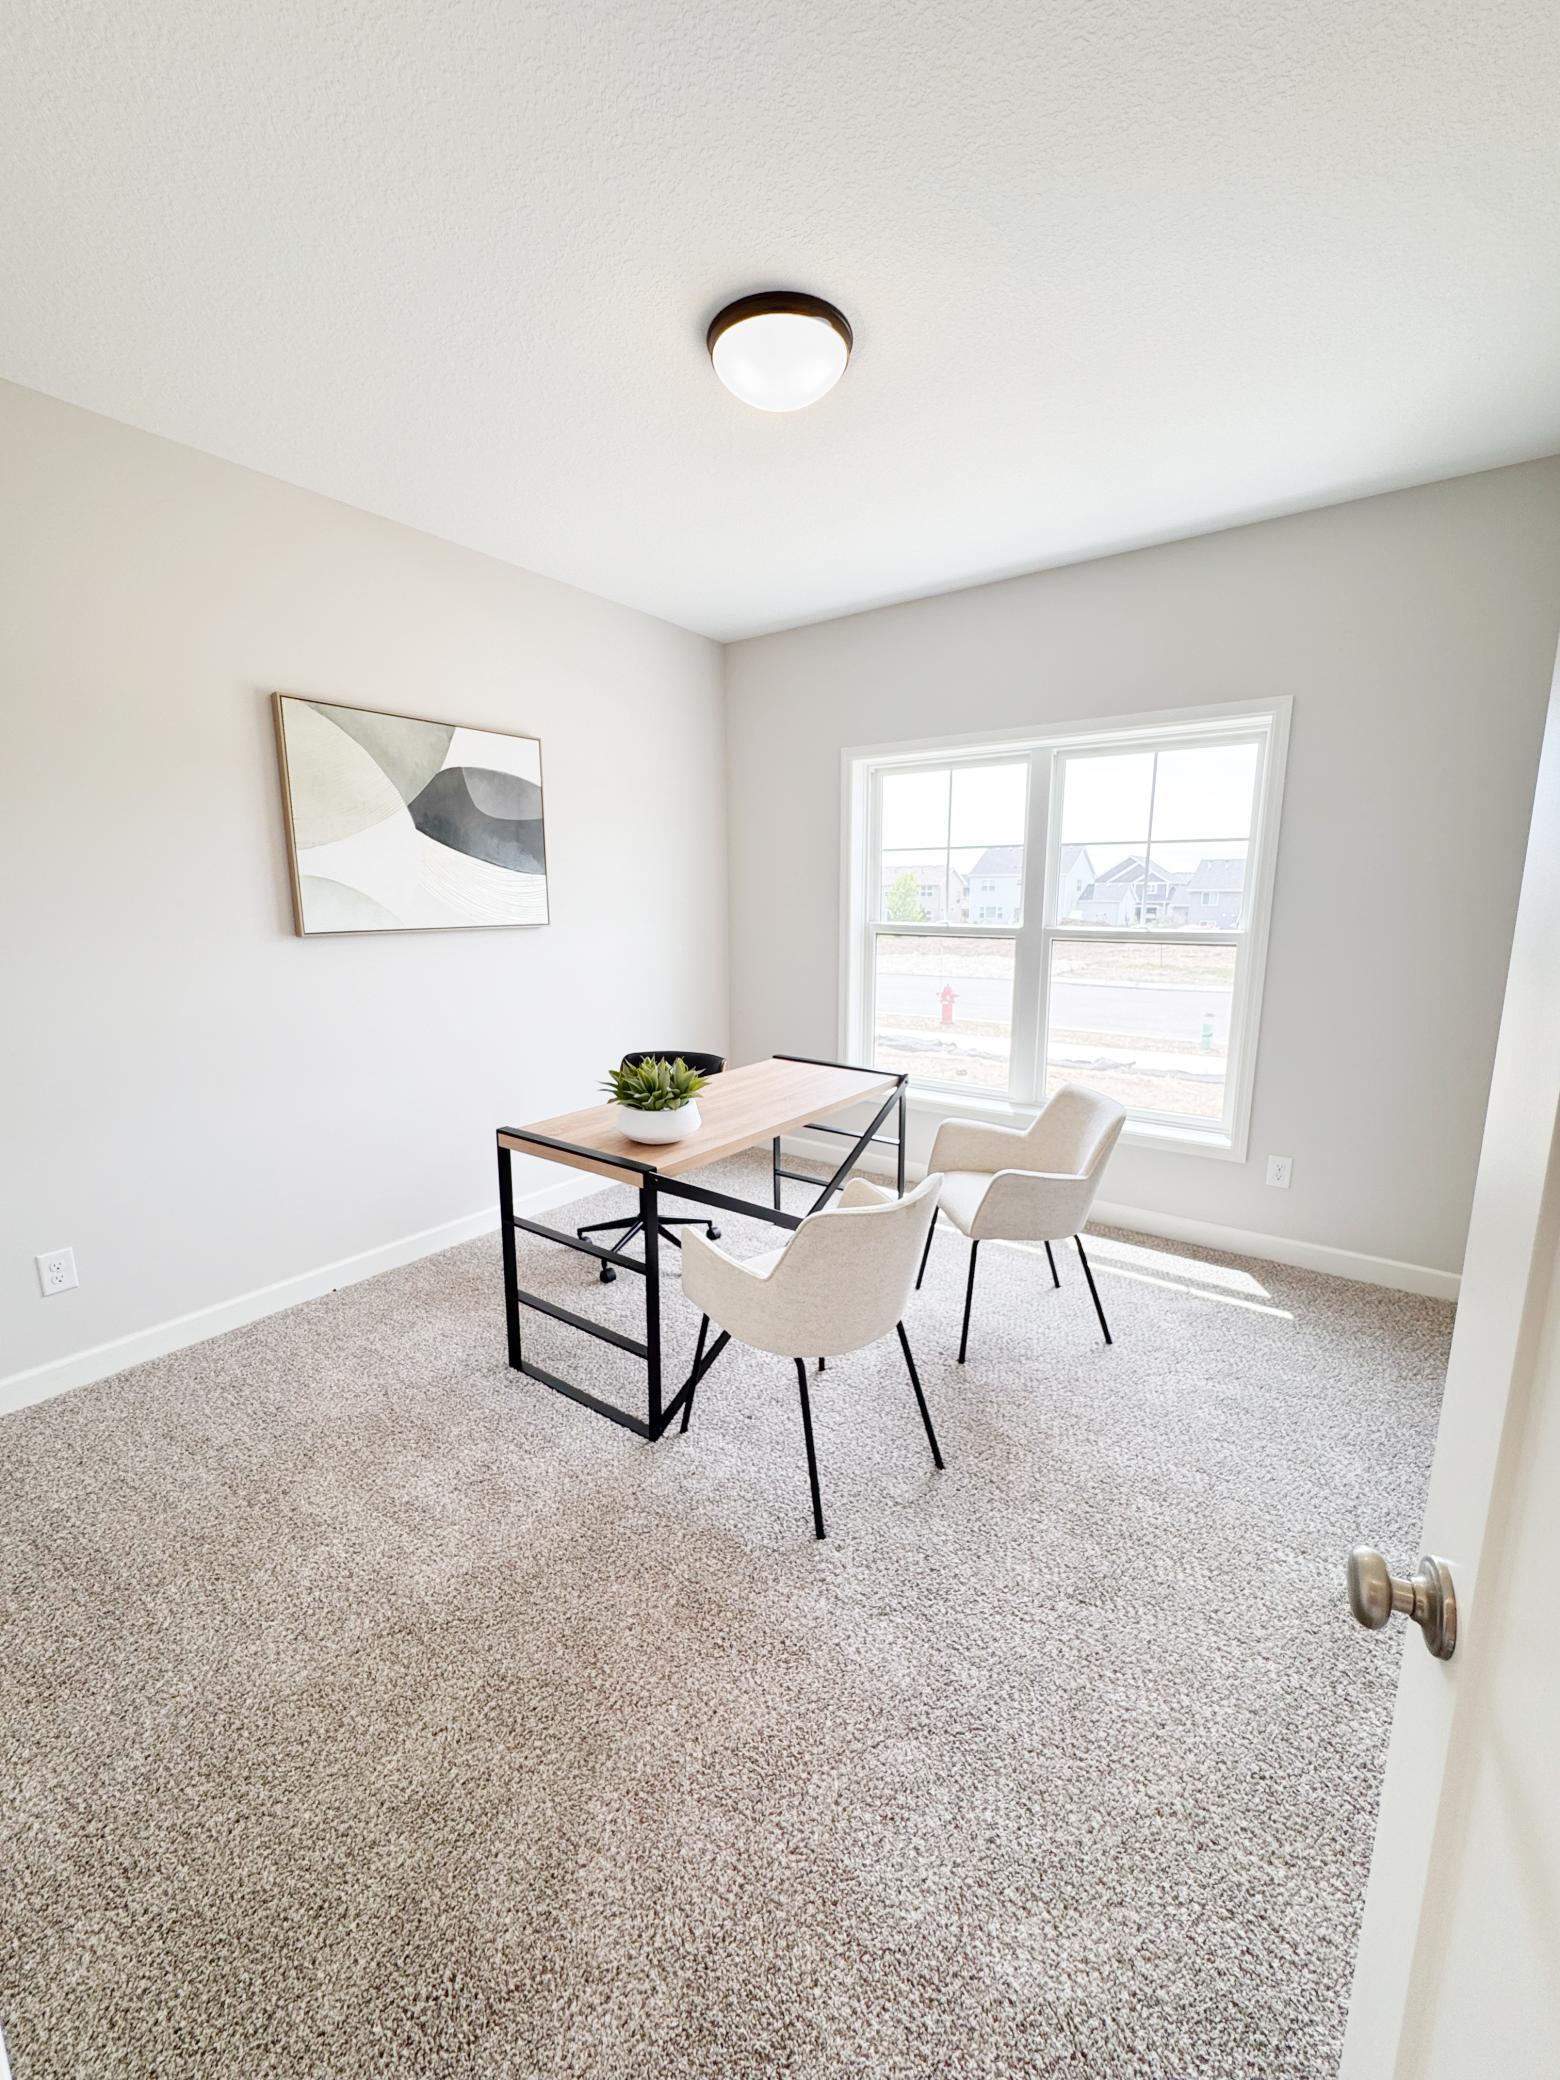
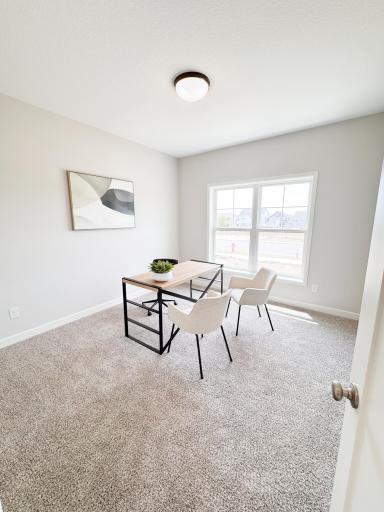
3 Bedrooms: 2 Extra Bedrooms in LL for guests and a study/ bedroom on the main
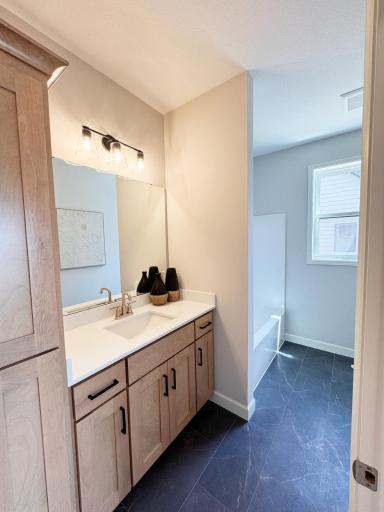
Full Bath: One full bathroom to ensure comfort and convenience for family and guests
Laundry Room: Conveniently located on the main floor, walk through the mudroom and Primary
Bedroom closet to the laundry room, makes laundry tasks easy and efficient.
Two-Car Garage: The attached garage offers ample space for vehicles and additional storage.
Lower Level Layout:
. The Lower Level Layout Finished
Family Room: The finished family room in the lower level is ideal for entertainment, games, or relaxation.
Bedrooms 3&4: An additional bedroom on the lower level provides extra space for guests or family members.
3/4 Bath: A 3/4 bath in the lower level ensures convenience for lower level occupants.
Mechanical Room: The mechanical room offers space for utilities and additional storage.
Storage Area: Ample storage space is available in the lower level for all your belongings.
The River Birch floor plan combines elegant living spaces with practical design elements, ensuring a comfortable and stylish home for families. This layout is designed to cater to modern living needs, offering a perfect blend of luxury and functionality.
To see this home please see agent at 18536 Ifton Way Lakeville
Directions: Dodd BLVD to 185th street
Accessible
None: 1
Air Conditioning
Central Air: 1
Amenities Shared
None: 1
Amenities Unit
Primary Bedroom Walk-In Closet: 1
Walk-In Closet: 1
Washer/Dryer Hookup: 1
Appliances
Air-To-Air Exchanger: 1
Chandelier: 1
Cooktop: 1
Dishwasher: 1
Energy Star Appliances: 1
Microwave: 1
Refrigerator: 1
Assessments
Assessment Balance: 0
Tax With Assessments: 0
Association Fee Includes
Hazard Insurance: 1
Lawn Care: 1
Outside Maintenance: 1
Professional Mgmt: 1
Sanitation: 1
Snow Removal: 1
Basement
Full: 1
Storage Space: 1
Sump Pump: 1
Unfinished: 1
Bath Description
Double Sink: 1
Main Floor 3/4 Bath: 1
Full Primary: 1
Separate Tub & Shower: 1
Builder Information
Builder ID: COUNTRY JOE HOMES
Builder License Number: 627670
Builder Name: COUNTRY JOE HOMES
Central Minnesota Builders Association: 1
Building Information
Availability Dt for Closing: 2026-07-13
Finished SqFt Above Ground: 2038
Finished SqFt Below Ground: 982
Construction Materials
Concrete: 1
Stone: 1
Timber/Post & Beam: 1
Construction Status
Model (for sale): 1
Dining Room Description
Informal Dining Room: 1
Electric
200+ Amp Service: 1
Exterior
Brick/Stone: 1
Fiber Board: 1
Vinyl: 1
Wood: 1
Family Room Characteristics
Great Room: 1
Main Level: 1
Fireplace Characteristics
Family Room: 1
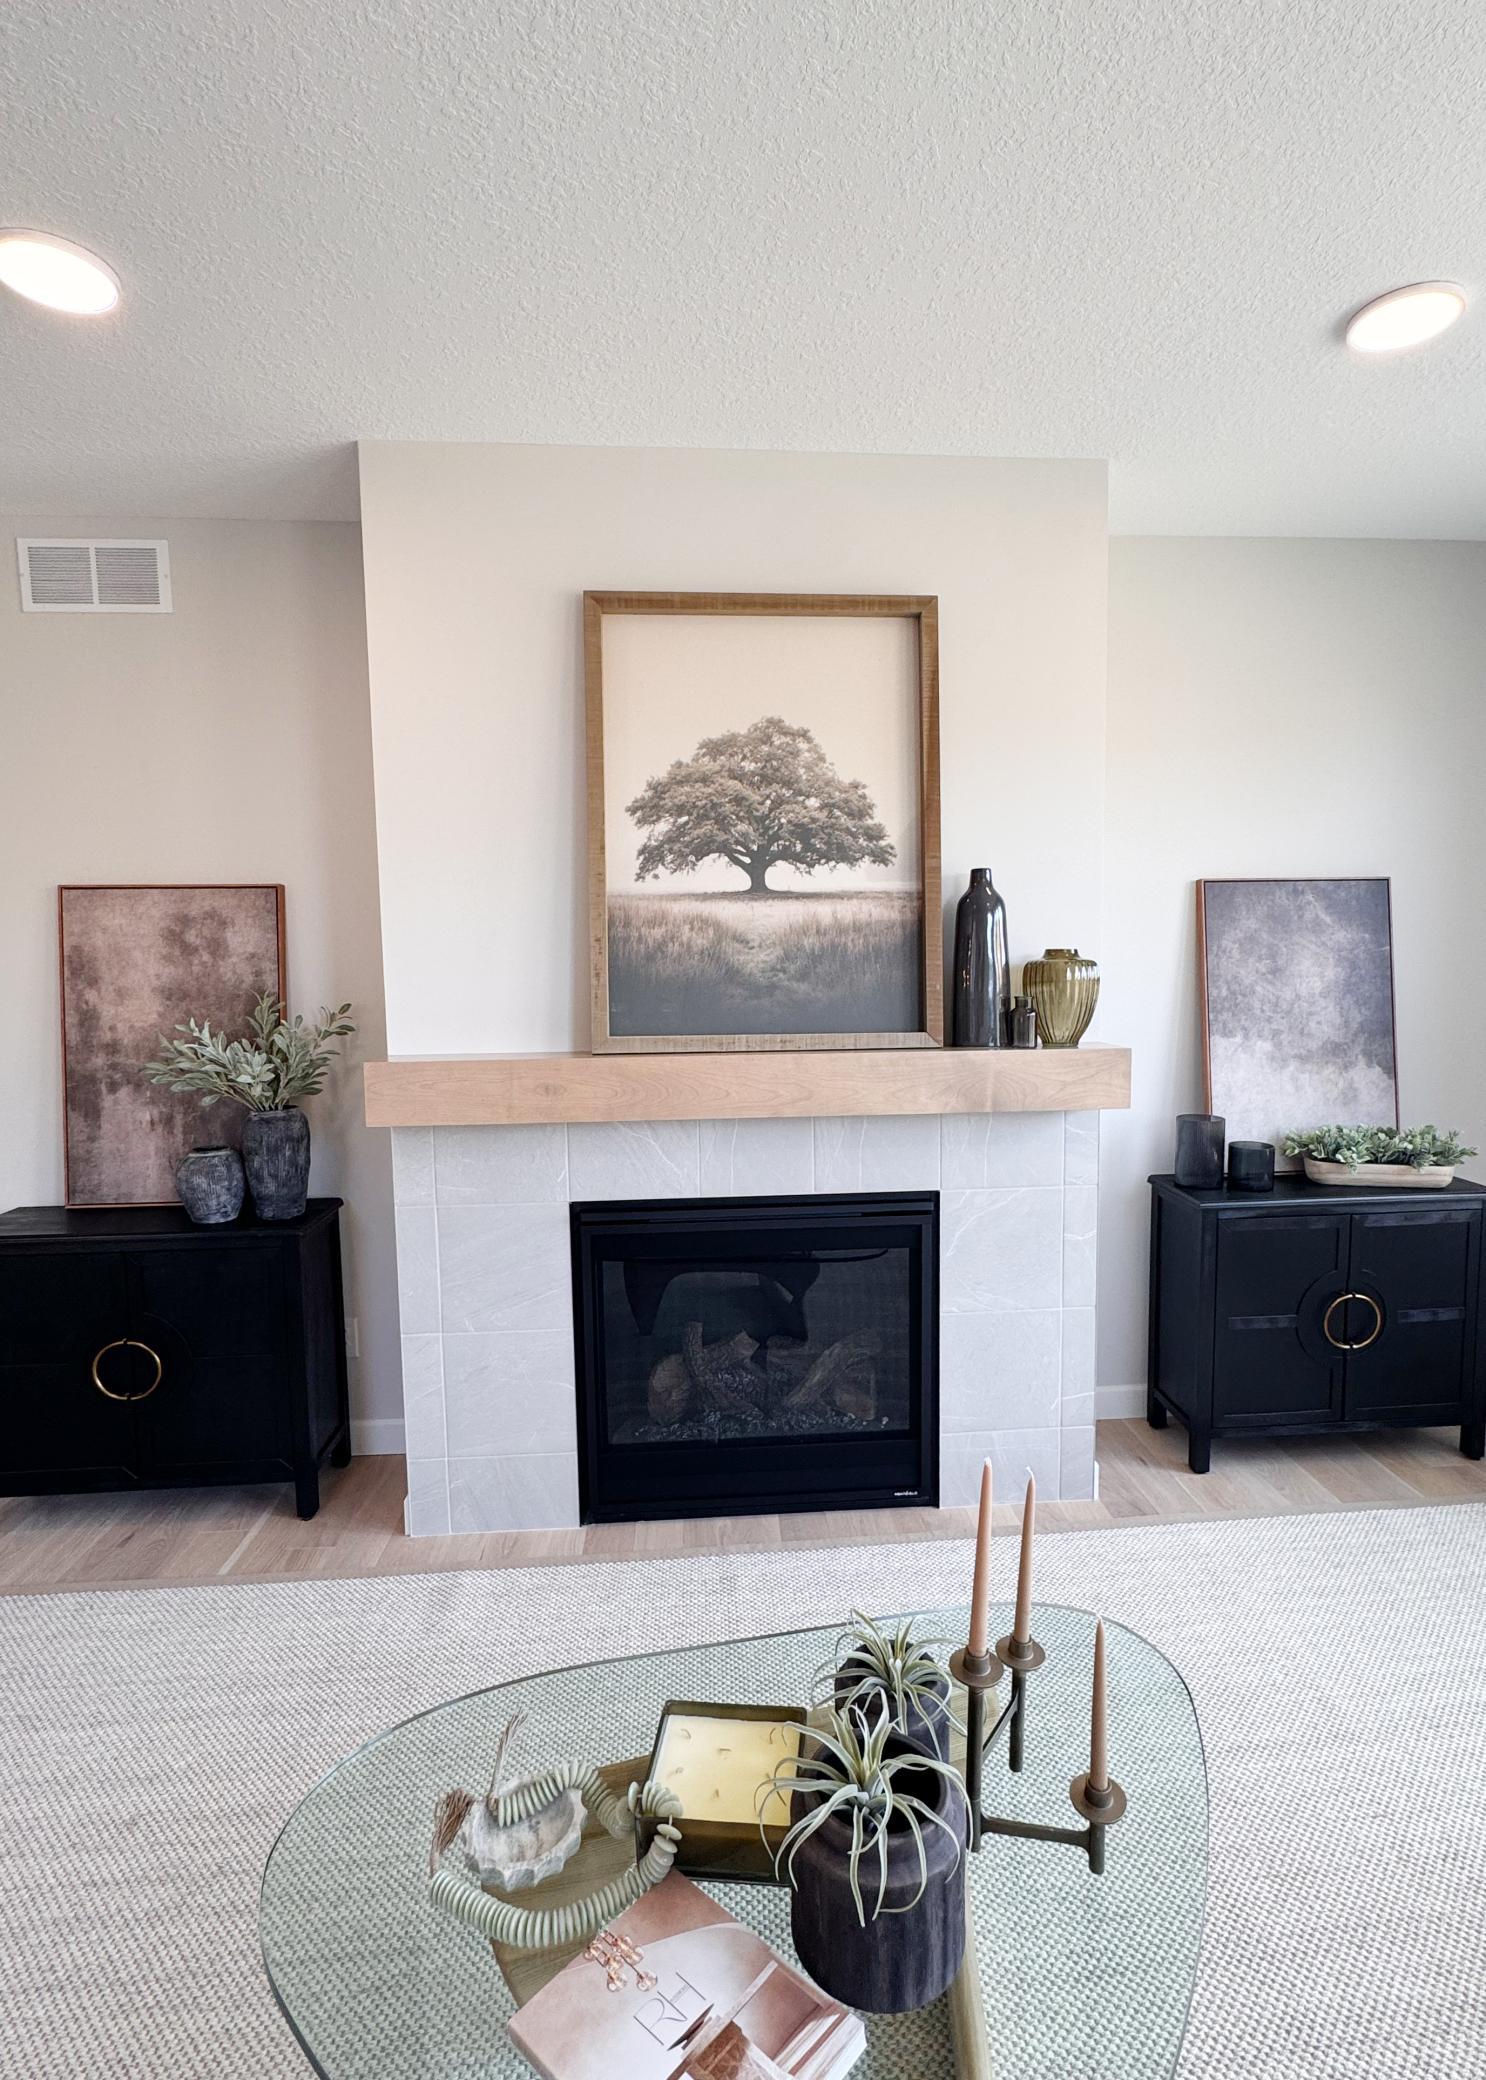
Gas Burning: 1
Fuel
Natural Gas: 1
Green Energy Efficient
Appliances: 1
Construction: 1
Doors: 1
HVAC: 1
Insulation: 1
Lighting: 1
Thermostat: 1
Water Heater: 1
Windows: 1
Green Indoor Air Quality
Moisture Control: 1
Passive Radon Mitigation System: 1
Ventilation: 1
Green Sustainability
Conserving Methods: 1
Green Verification
Green Certified Status: Certified
Green Verification Type: Home Energy Rating System
Verification Body: Center for Energy Enviorment
Verification Score: 45
Verification Source: Program Verifier
Verification Status: Complete
Verification Version: Energy Star 3.3
Verification Year: 2025
Green Verification 2
Green Verification Type: ENERGY STAR Certified Homes
Verification Body: Center for Energy Enviorment
Verification Rating: Certified
Verification Source: Program Verifier
Verification Status: Complete
Verification Version: Energy Star 3.3
Verification Year: 2025
Green Verification 3
Green Verification Type: Home Performance with ENERGY STAR
Verification Body: Center for Energy Enviorment
Verification Rating: Certified
Verification Source: Program Verifier
Verification Status: Complete
Verification Version: Energy Star 3.3
Verification Year: 2025
Heating
Forced Air: 1
Insurance Fee
Insurance Fee: 0
Laundry
Electric Dryer Hookup: 1
Laundry Room: 1
Main Level: 1
Washer Hookup: 1
Lease Details
Land Leased: Not Applicable
Lot Description
Sod Included in Price: 1
Tree Coverage - Light: 1
Underground Utilities: 1
Miscellaneous Information
Community Name: Autumn Hill
DP Resource: Yes
Homestead: No
Model Information
Hours Model Open: 12-5 Thur-Sun
Model Location: 18536 Ifton Way Lakeville
Model Phone: 612-910-2256
Ownership
Fractional Ownership: No
Parking Characteristics
Garage Door Height: 8
Garage Door Width: 16
Garage Square Feet: 460
Garage Door Opener: 1
Patio, Porch and Deck Features
Composite Decking: 1
Deck: 1
Road Frontage
City Street: 1
Road Responsibility
Public Maintained Road: 1
Roof
Age 8 Years or Less: 1
Asphalt Shingles: 1
Sellers Terms
Cash: 1
Conventional: 1
FHA: 1
VA: 1
Sewer
City Sewer - In Street: 1
Special Search
All Living Facilities on One Level: 1
Main Floor Bedroom: 1
Main Floor Laundry: 1
Main Floor Primary: 1
Primary Bdr Suite: 1
Stories
One: 1
Water
City Water - In Street: 1
Location Tax and Other Information
House Number: 18655
Street Name: Icebox
Street Suffix: Lane
Postal City: Lakeville
County: Dakota
State: MN
Zip Code: 55044
Complex/Dev/Subdivision: Autumn Hill
Property Features
Accessible: None
Air Conditioning: Central Air
Amenities Shared: None
Amenities Unit: Primary Bedroom Walk-In Closet; Walk-In Closet; Washer/Dryer Hookup
Appliances: Air-To-Air Exchanger; Chandelier; Cooktop; Dishwasher; Energy Star Appliances; Microwave; Refrigerator
Association Fee Includes: Hazard Insurance; Lawn Care; Outside Maintenance; Professional Mgmt; Sanitation; Snow Removal
Basement: Full; Storage Space; Sump Pump; Unfinished
Bath Description: Double Sink; Main Floor 3/4 Bath; Full Primary; Separate Tub & Shower
Builder Information: Central Minnesota Builders Association
Construction Materials: Concrete; Stone; Timber/Post & Beam
Construction Status: Model (for sale)
Dining Room Description: Informal Dining Room
Electric: 200+ Amp Service
Exterior: Brick/Stone; Fiber Board; Vinyl; Wood
Family Room Characteristics: Great Room; Main Level
Fireplace Characteristics: Family Room; Gas Burning
Fuel: Natural Gas
Green Energy Efficient: Appliances; Construction; Doors; HVAC; Insulation; Lighting; Thermostat; Water Heater; Windows
Green Indoor Air Quality: Moisture Control; Passive Radon Mitigation System; Ventilation
Green Sustainability: Conserving Methods
Heating: Forced Air
Laundry: Electric Dryer Hookup; Laundry Room; Main Level; Washer Hookup
Lot Description: Sod Included in Price; Tree Coverage - Light; Underground Utilities
Parking Characteristics: Garage Door Opener
Road Frontage: City Street
Road Responsibility: Public Maintained Road
Roof: Age 8 Years or Less; Asphalt Shingles
Sellers Terms: Cash; Conventional; FHA; VA
Sewer: City Sewer - In Street
Special Search: All Living Facilities on One Level; Main Floor Bedroom; Main Floor Laundry; Main Floor Primary; Primary Bdr Suite
Stories: One
Water: City Water - In Street
Room Information
| Room Name | Dimensions | Level |
| Second (2nd) Bedroom | 12x12 | Main |
| Fourth (4th) Bedroom | 15x14 | Lower |
| Third (3rd) Bedroom | 15x14 | Lower |
| First (1st) Bedroom | 13x16 | Main |

Listing Office: Youngfield Homes, Inc
Last Updated: September - 01 - 2026
The data relating to real estate for sale on this web site comes in part from the Broker Reciprocity SM Program of the Regional Multiple Listing Service of Minnesota, Inc. The information provided is deemed reliable but not guaranteed. Properties subject to prior sale, change or withdrawal. ©2026 Regional Multiple Listing Service of Minnesota, Inc All rights reserved.