$410,000
Roseville, MN 55113
MLS# 7128437
3 beds | 2 baths | 2543 sqft
1 / 34
Open House (09/25/2026 - 2:00 pm - 4:00 pm)
Property Description
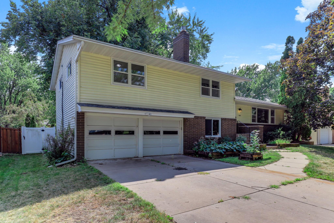
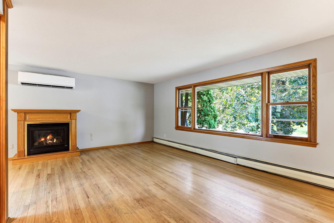
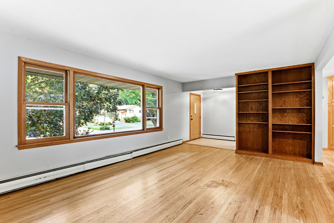
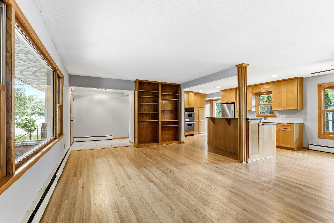
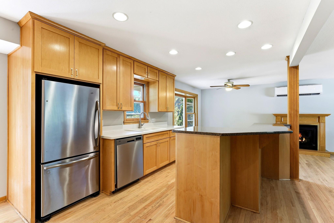
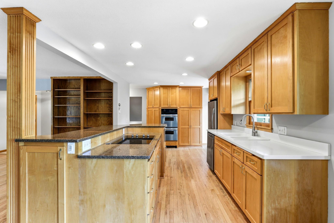
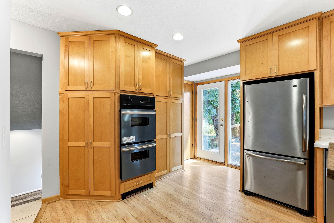
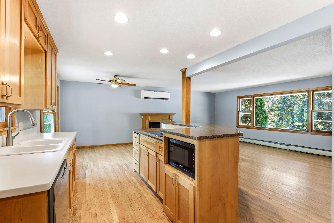
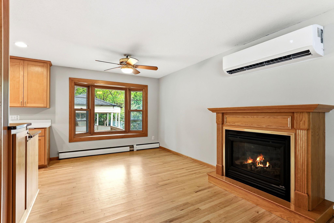
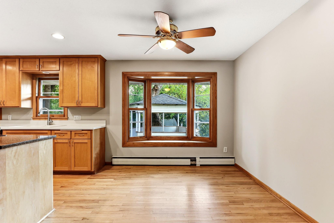
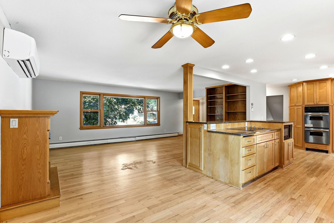
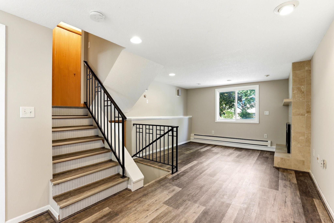
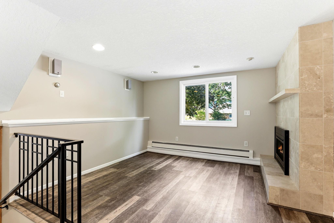
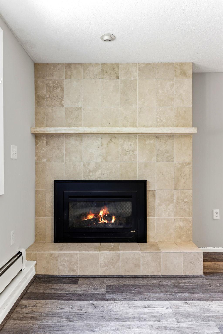
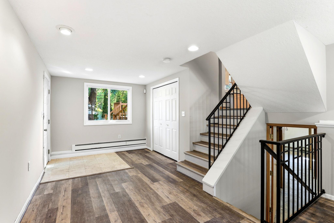
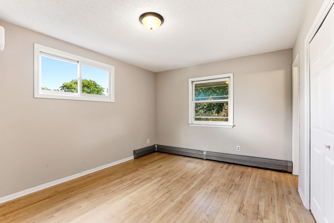
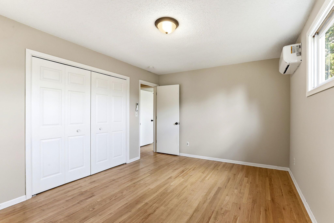
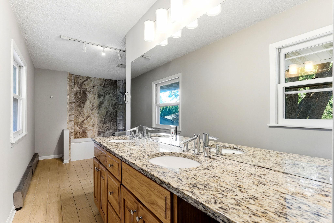
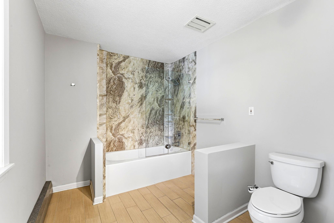
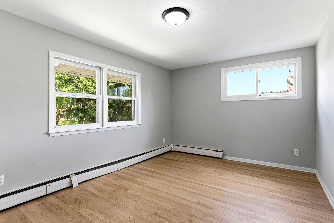
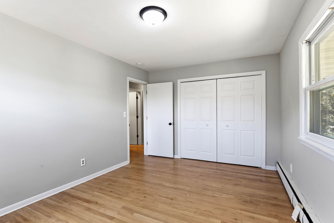
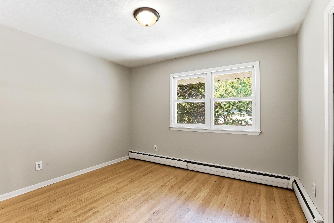
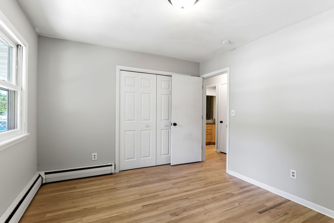
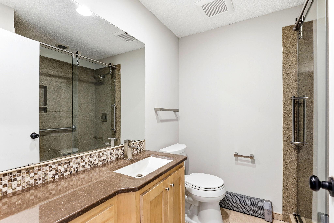
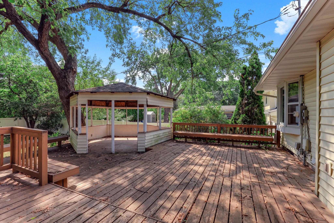
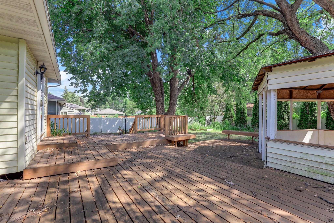
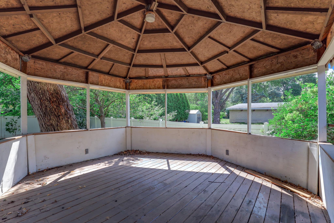
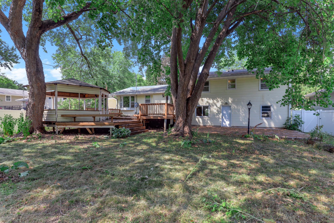
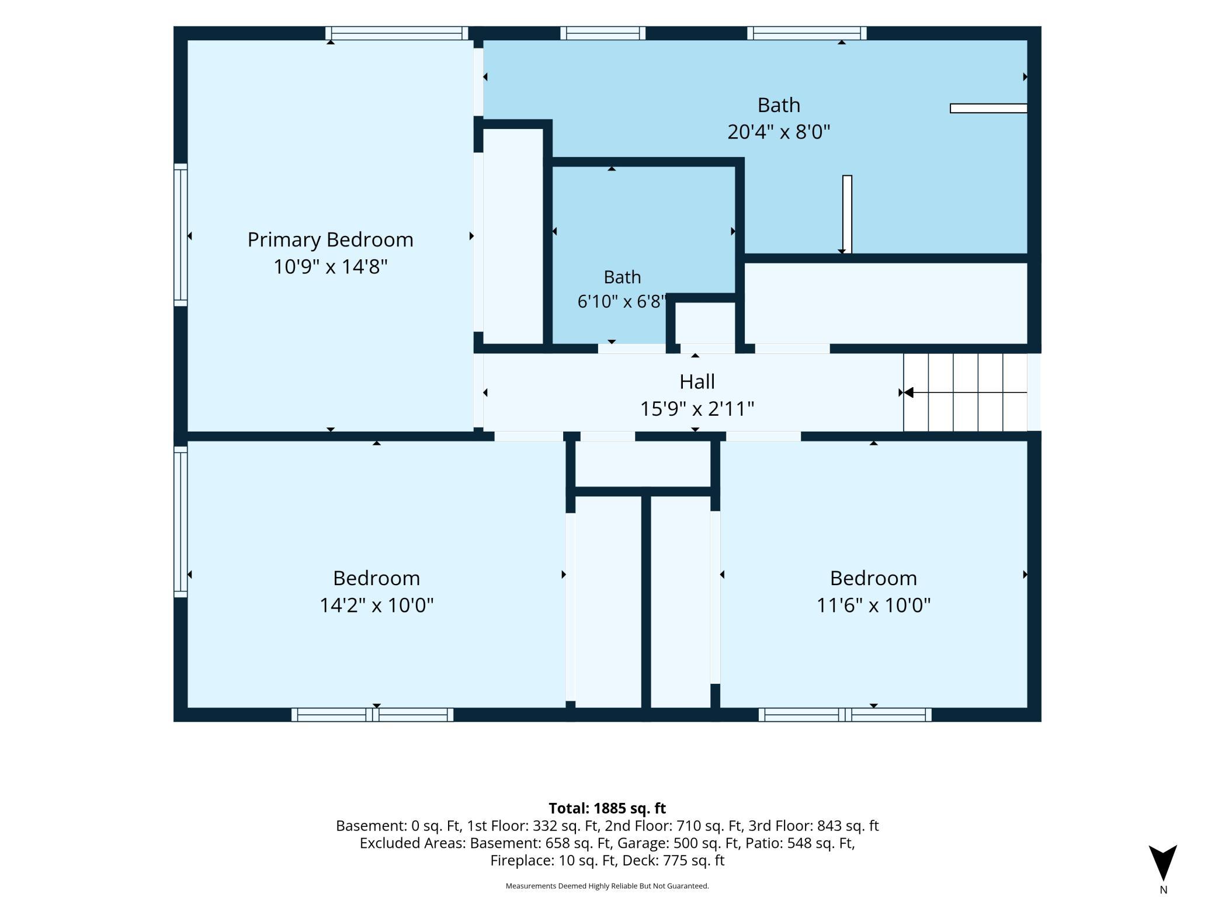
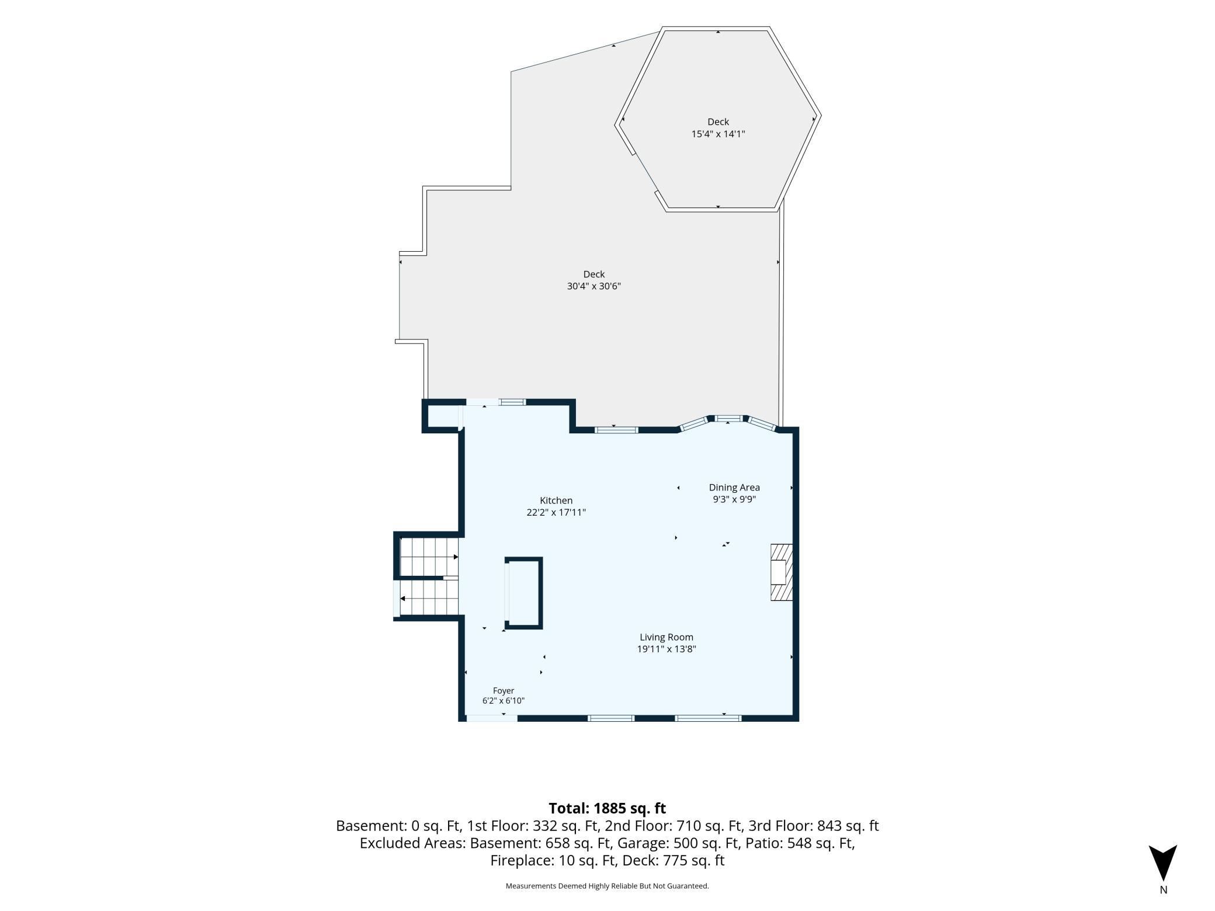
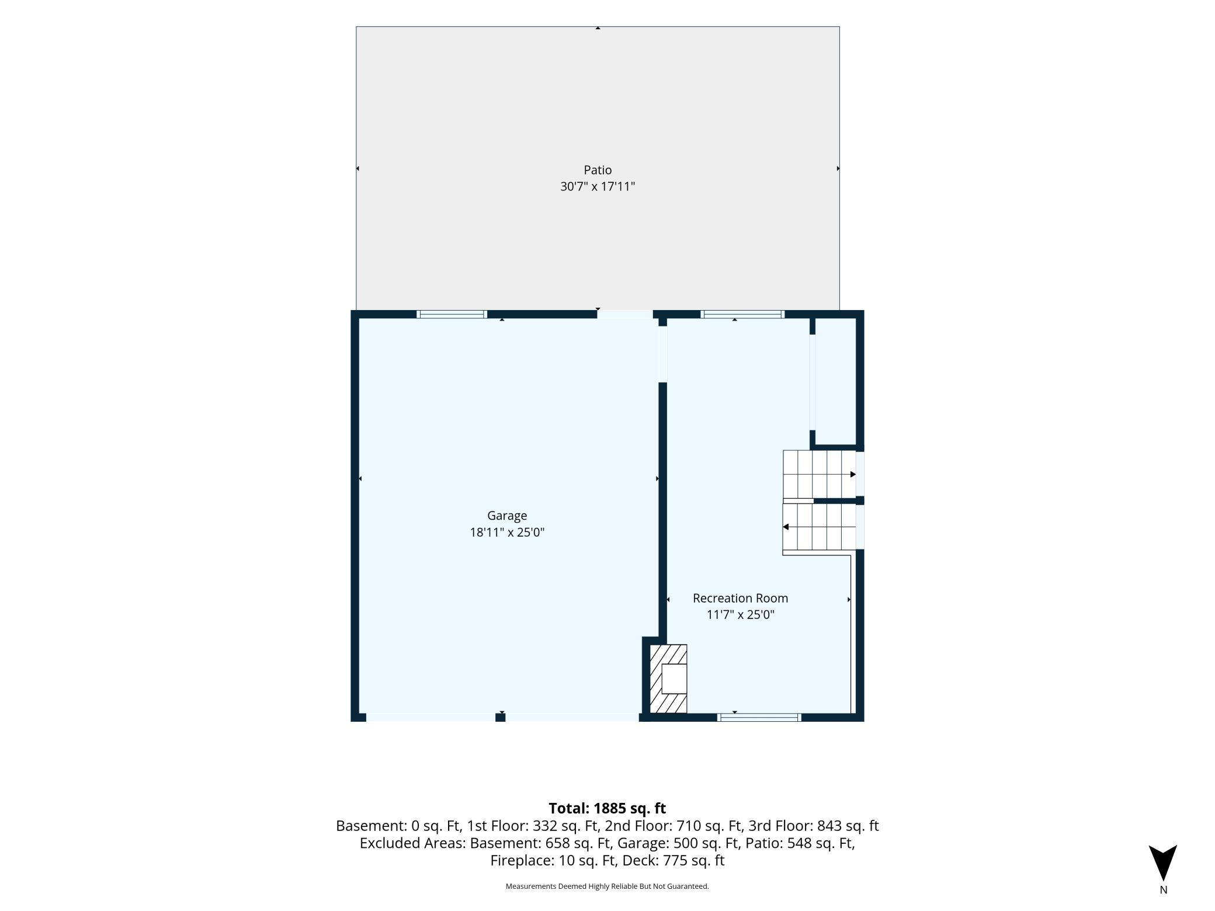
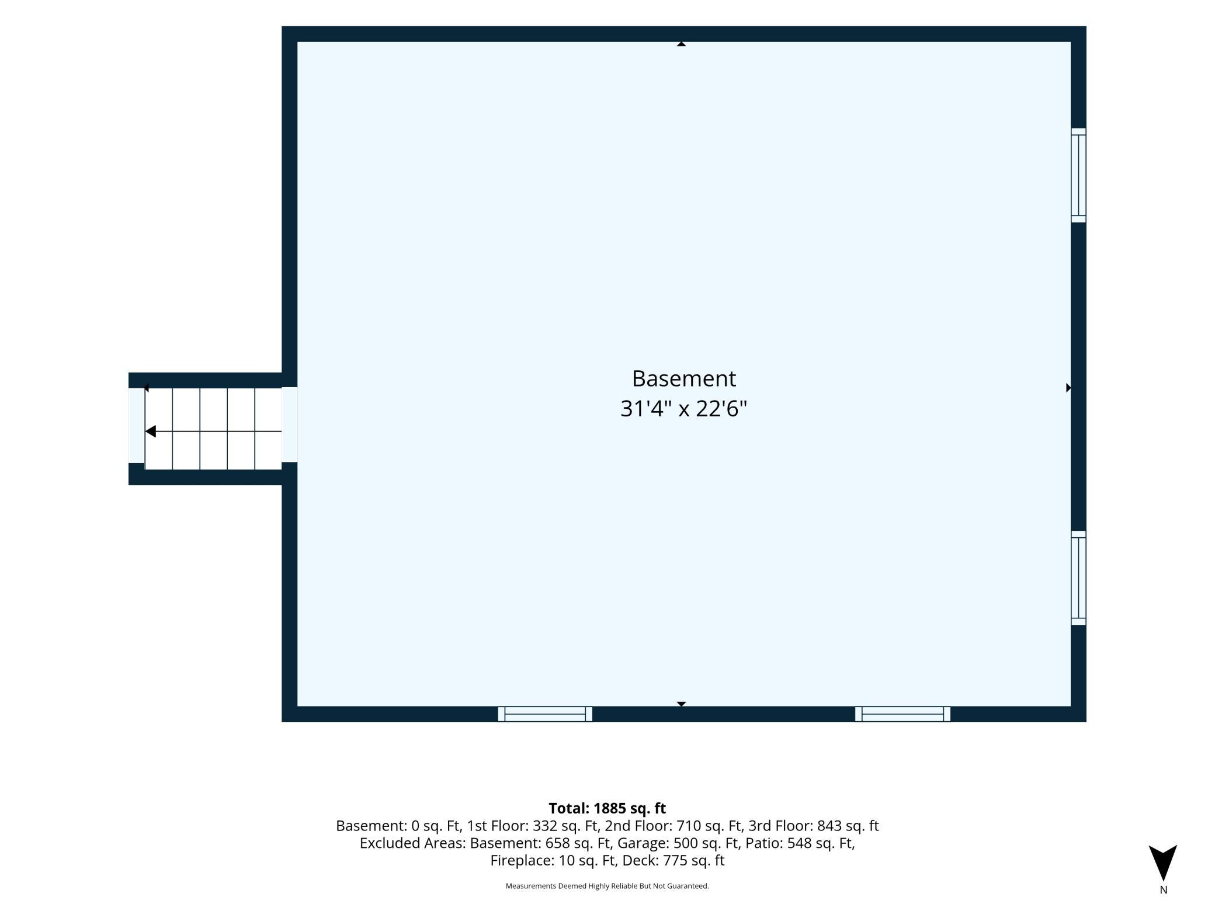
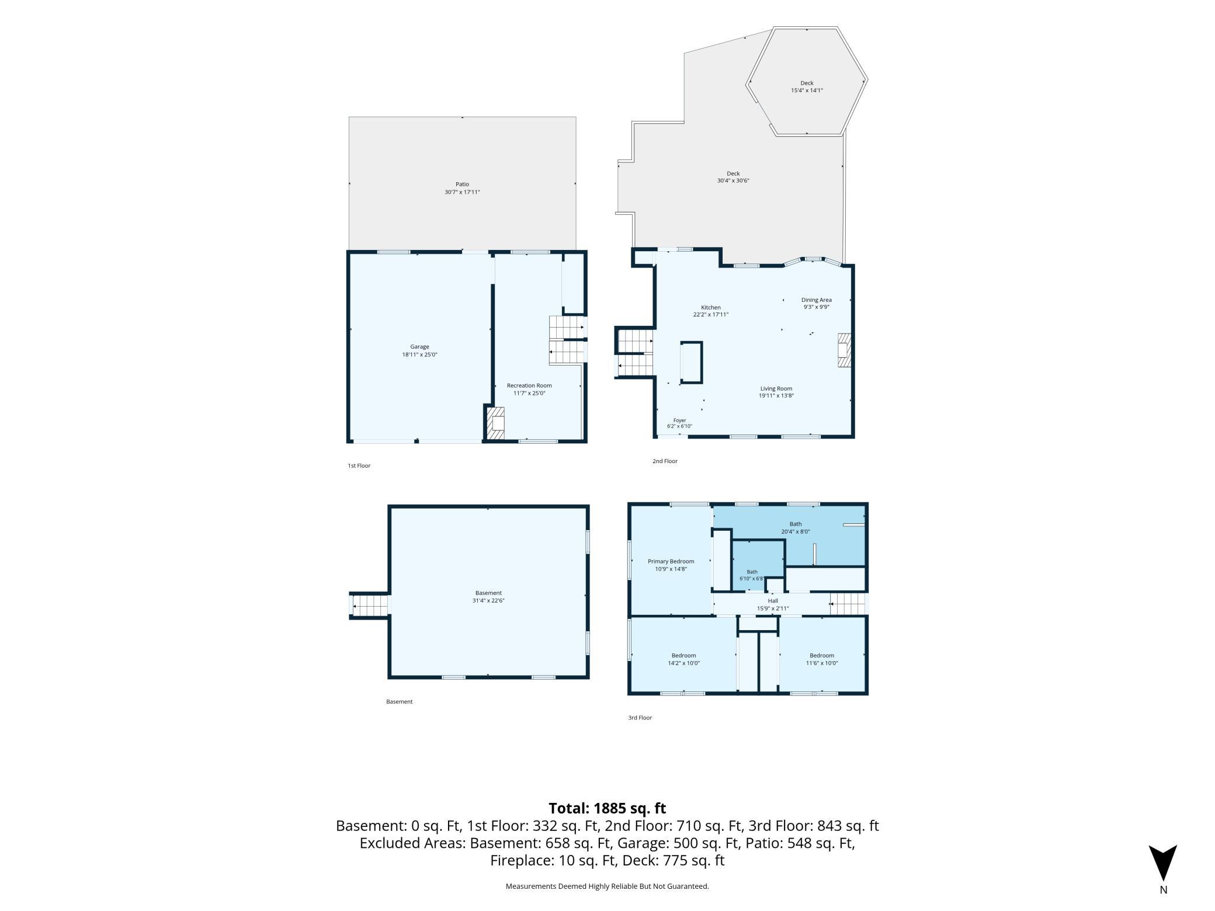
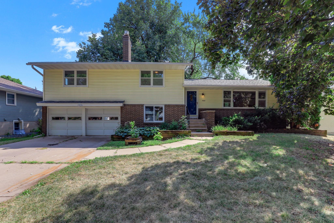
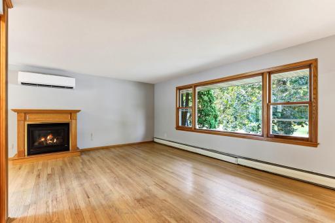
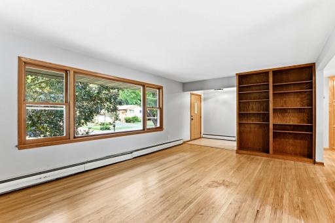
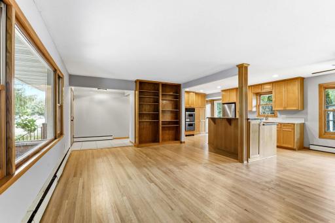
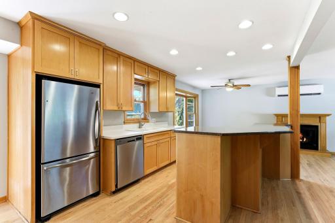
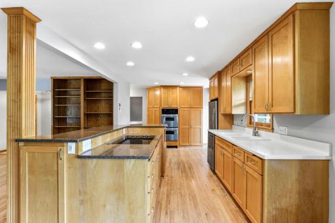
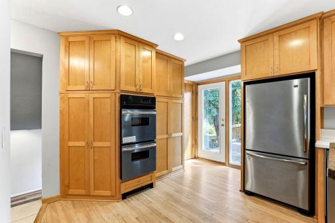
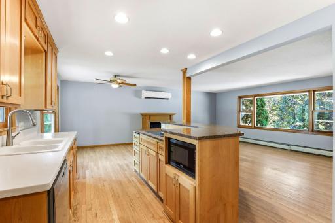
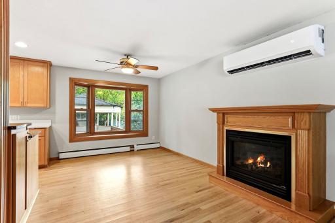
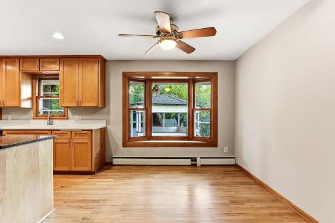
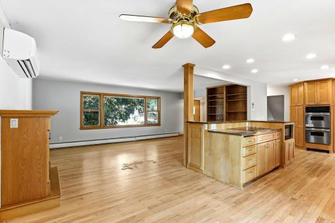
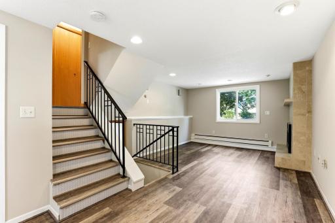
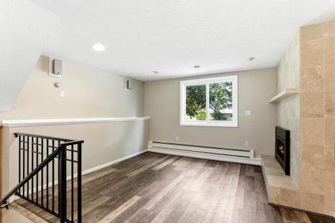
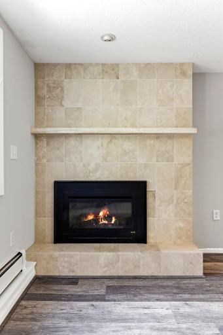
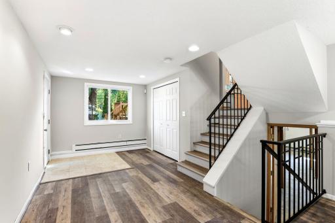
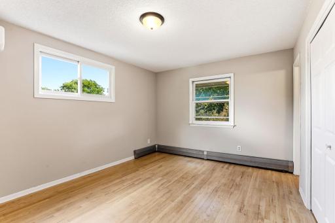
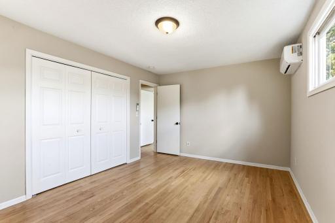
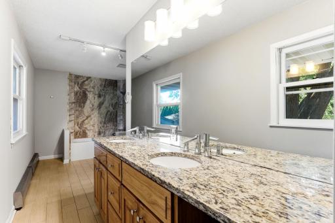
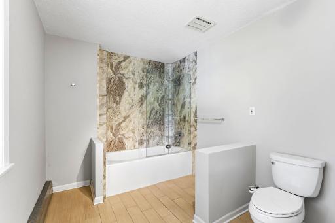
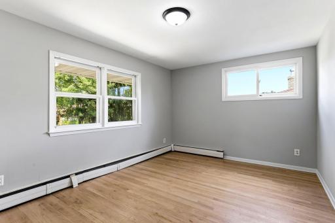
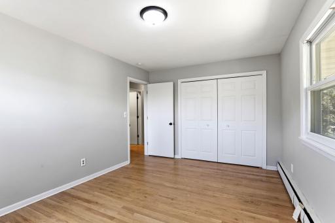
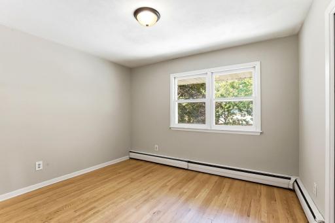
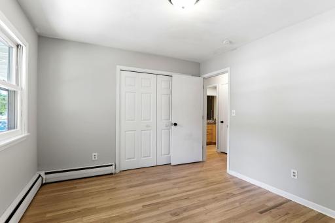
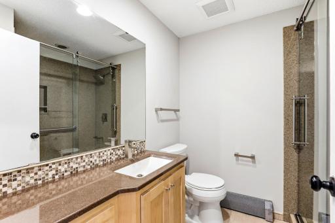
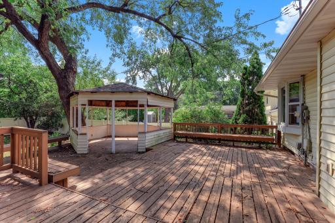
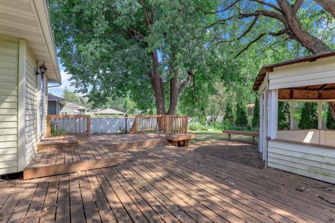
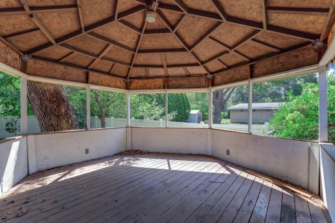
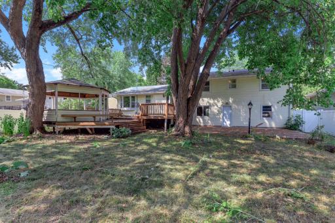
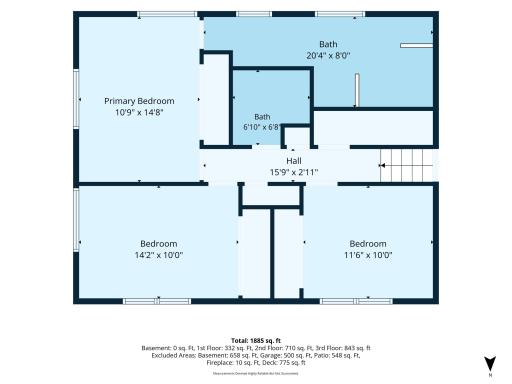
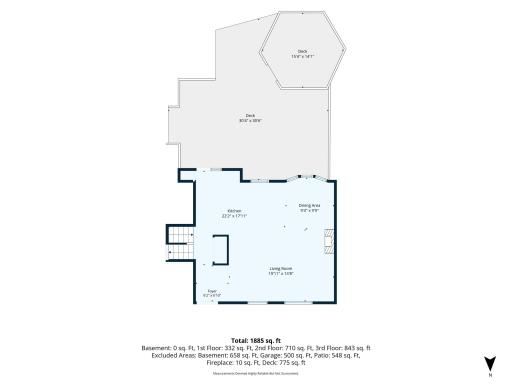
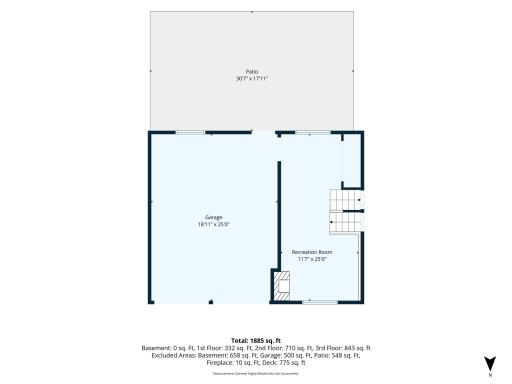
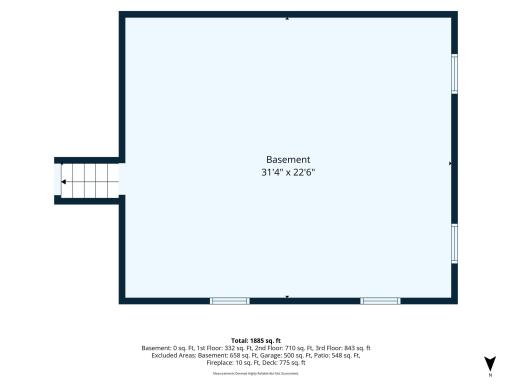
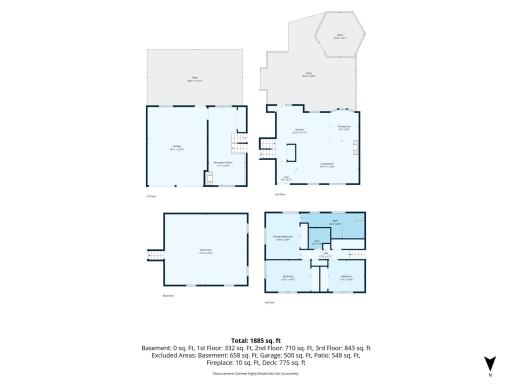
If you’ve been waiting for a 3-bedroom home with room to spread out inside and a backyard you’ll actually use, this Roseville four-level split deserves a look. The bright, open main level is filled with natural light from a large front window and brings the living room, dining area, and kitchen together in one comfortable gathering space. A gas fireplace anchors the spacious living room, while the kitchen features a large center island with breakfast bar seating, double wall ovens, stainless steel appliances, and direct access to the back deck with gazebo. Step down to the fenced backyard where a large concrete patio adds even more space for grilling, entertaining, or relaxing outdoors. All three bedrooms are located on the upper level, including the primary suite with a private full bath and double sinks. The lower-level family room offers a second gas fireplace and another place to unwind, while the unfinished basement provides valuable storage and future possibilities.
Details
Maps
Contract Information
Owner is an Agent?: Yes
Auction?: No
Status: Active
Contingency: None
Current Price: $410,000
Original List Price: 420000
ListPrice: 410000
List Date: 2026-08-19
Office/Member Info
Association: MAAR
General Property Information
Common Wall: No
Lot Measurement: Acres
Manufactured Home?: No
Multiple PIDs?: No
New Development: No
Number of Fireplaces: 2
Waterfront YN: No
Year Built: 1962
Yearly/Seasonal: Yearly
Zoning: Residential-Single Family
Lot Dimensions: 78x130x77x130
Acres: 0.23
Bath Three Quarters: 1
Bath Half: 0
Bath Quarter: 0
Main Floor Total SqFt: 710
Above Grd Total SqFt: 1553
Below Grd Total SqFt: 990
Total SqFt: 2543
Total Finished Sqft: 1885.00
FireplaceYN: Yes
Foundation Size: 822
Style: (SF) Single Family
Garage Stalls: 2
Association Fee: 0
Assessment Pending: Unknown
Bedrooms: 3
Baths Total: 2
Bath Full: 1
Location, Tax and Other Information
AssocFeeYN: No
Legal Description: JURGENSONS ADDITION LOT 11 BLK 2
Listing City: Roseville
Map Page: 107
Municipality: Roseville
School District: Roseville
School District Phone: 651-635-1600
Zip Plus 4: 5120
Property ID Number: 162923240031
Tax Year: 2026
Tax Amount: 6732.7
In Foreclosure?: No
Potential Short Sale?: No
Lender Owned?: No
Directions & Remarks
Public Remarks: If you’ve been waiting for a 3-bedroom home with room to spread out inside and a backyard you’ll actually use, this Roseville four-level split deserves a look. The bright, open main level is filled with natural light from a large front window and brings the living room, dining area, and kitchen together in one comfortable gathering space. A gas fireplace anchors the spacious living room, while the kitchen features a large center island with breakfast bar seating, double wall ovens, stainless steel appliances, and direct access to the back deck with gazebo. Step down to the fenced backyard where a large concrete patio adds even more space for grilling, entertaining, or relaxing outdoors. All three bedrooms are located on the upper level, including the primary suite with a private full bath and double sinks. The lower-level family room offers a second gas fireplace and another place to unwind, while the unfinished basement provides valuable storage and future possibilities.
Directions: 35W to Fairview; South to Shryer; West to Home
Accessible
Grab Bars In Bathroom: 1
Air Conditioning
Ductless: 1
Amenities Unit
Ceiling Fan(s): 1
Deck: 1
Kitchen Center Island: 1
Kitchen Window: 1
Natural Woodwork: 1
Patio: 1
Appliances
Cooktop: 1
Dishwasher: 1
Disposal: 1
Double Oven: 1
Dryer: 1
Microwave: 1
Refrigerator: 1
Washer: 1
Assessments
Assessment Balance: 249.3
Tax With Assessments: 6982
Assumable Loan
Not Assumable: 1
Basement
Drainage System: 1
Egress Windows: 1
Storage Space: 1
Bath Description
Double Sink: 1
Upper Level 3/4 Bath: 1
Upper Level Full Bath: 1
Full Primary: 1
Private Primary: 1
Bathroom Ensuite: 1
Building Information
Finished SqFt Above Ground: 1553
Finished SqFt Below Ground: 332
Construction Materials
Frame: 1
Construction Status
Previously Owned: 1
Dining Room Description
Breakfast Bar: 1
Informal Dining Room: 1
Kitchen/Dining Room: 1
Living/Dining Room: 1
Electric
100 Amp Service: 1
Exterior
Brick/Stone: 1
Vinyl: 1
Family Room Characteristics
Lower Level: 1
Fencing
Full: 1
Privacy: 1
Vinyl: 1
Fireplace Characteristics
Insert: 1
Brick: 1
Family Room: 1
Gas Burning: 1
Living Room: 1
Foundation
Concrete Block: 1
Fuel
Natural Gas: 1
Heating
Baseboard: 1
Boiler: 1
Insurance Fee
Insurance Fee: 0
Lease Details
Land Leased: Not Applicable
Lock Box Type
Combo: 1
Miscellaneous Information
DP Resource: Yes
Homestead: No
Ownership
Fractional Ownership: No
Parking Characteristics
Garage Square Feet: 500
Insulated Garage: 1
Storage: 1
Tuckunder Garage: 1
Patio, Porch and Deck Features
Deck: 1
Patio: 1
Public Survey Info
Range#: 23
Section#: 16
Township#: 29
Sewer
City Sewer/Connected: 1
Special Search
3 BR on One Level: 1
Primary Bdr Suite: 1
Stories
Four or More Level Split: 1
Water
City Water/Connected: 1
Location Tax and Other Information
House Number: 1866
Street Name: Shryer
Street Suffix: Avenue
Street Direction Suffix: W
Postal City: Roseville
County: Ramsey
State: MN
Zip Code: 55113
Complex/Dev/Subdivision: Jurgensons Add
Property Features
Accessible: Grab Bars In Bathroom
Air Conditioning: Ductless
Amenities Unit: Ceiling Fan(s); Deck; Kitchen Center Island; Kitchen Window; Natural Woodwork; Patio
Appliances: Cooktop; Dishwasher; Disposal; Double Oven; Dryer; Microwave; Refrigerator; Washer
Assumable Loan: Not Assumable
Basement: Drainage System; Egress Windows; Storage Space
Bath Description: Double Sink; Upper Level 3/4 Bath; Upper Level Full Bath; Full Primary; Private Primary; Bathroom Ensuite
Construction Materials: Frame
Construction Status: Previously Owned
Dining Room Description: Breakfast Bar; Informal Dining Room; Kitchen/Dining Room; Living/Dining Room
Electric: 100 Amp Service
Exterior: Brick/Stone; Vinyl
Family Room Characteristics: Lower Level
Fencing: Full; Privacy; Vinyl
Fireplace Characteristics: Insert; Brick; Family Room; Gas Burning; Living Room
Foundation: Concrete Block
Fuel: Natural Gas
Heating: Baseboard; Boiler
Lock Box Type: Combo
Parking Characteristics: Insulated Garage; Storage; Tuckunder Garage
Sewer: City Sewer/Connected
Special Search: 3 BR on One Level; Primary Bdr Suite
Stories: Four or More Level Split
Water: City Water/Connected
Room Information
| Room Name | Dimensions | Level |
| Deck | 30x30 | |
| Dining Room | 10x9 | Main |
| Family Room | 25x12 | Lower |
| First (1st) Bedroom | 11x15 | Upper |
| Kitchen | 11x18 | Main |
| Living Room | 20x14 | Main |
| Patio | 18x31 | |
| Second (2nd) Bedroom | 10x14 | Upper |
| Third (3rd) Bedroom | 10x12 | Upper |

Listing Office: Kris Lindahl Real Estate
Last Updated: September - 22 - 2026
The data relating to real estate for sale on this web site comes in part from the Broker Reciprocity SM Program of the Regional Multiple Listing Service of Minnesota, Inc. The information provided is deemed reliable but not guaranteed. Properties subject to prior sale, change or withdrawal. ©2026 Regional Multiple Listing Service of Minnesota, Inc All rights reserved.