$174,900
Eagan, MN 55122
MLS# 7138153
2 beds | 2 baths | 1018 sqft
1 / 30
Property Description
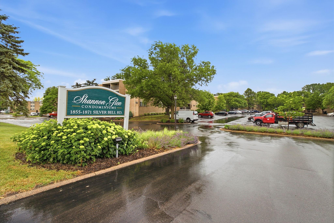
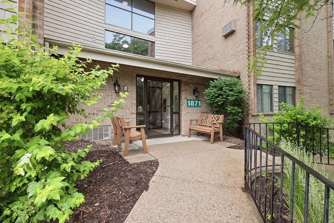
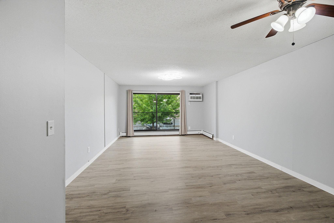
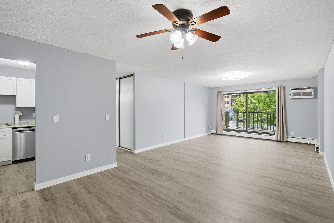
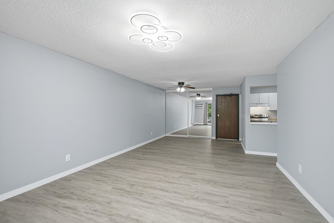
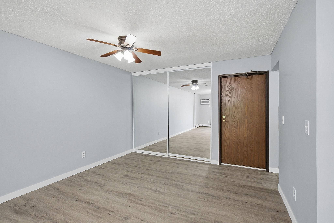
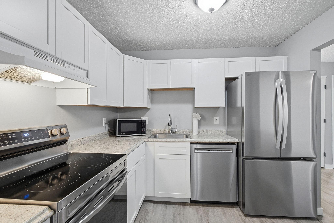
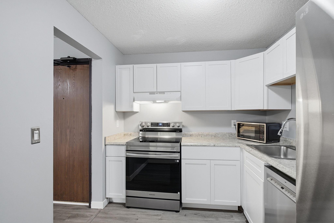
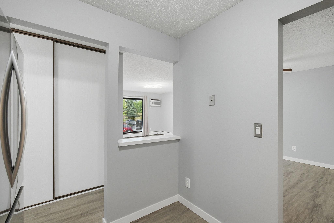
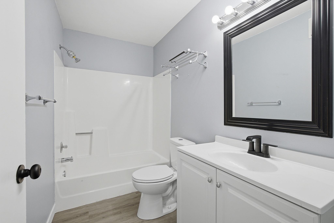
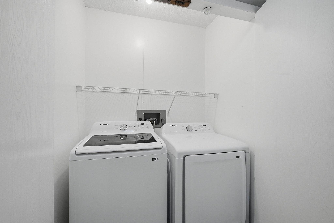
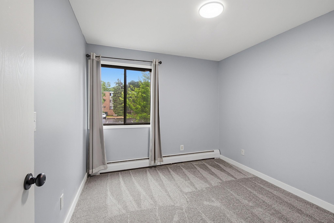
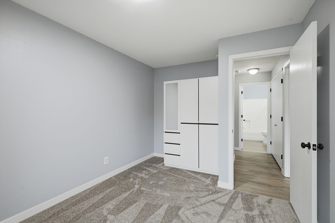
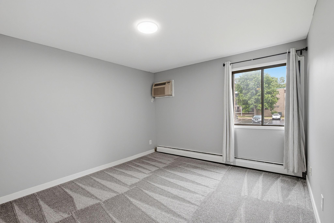
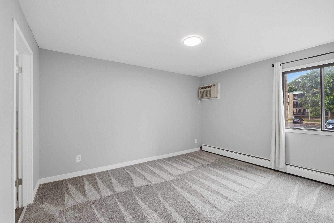
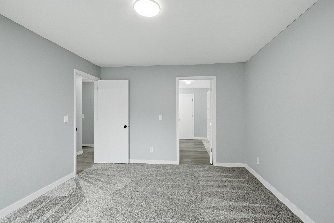
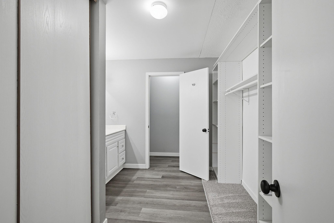
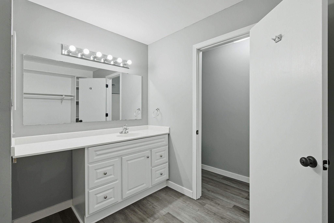
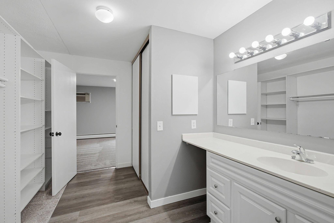
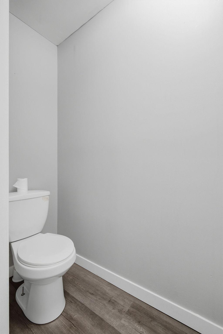
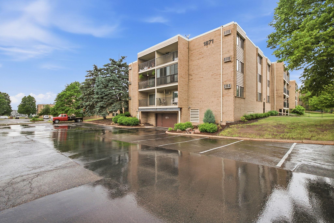
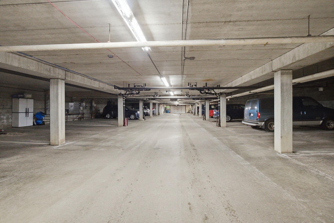
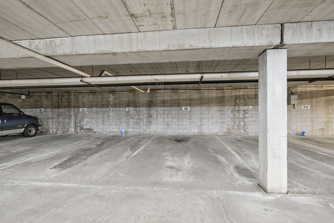
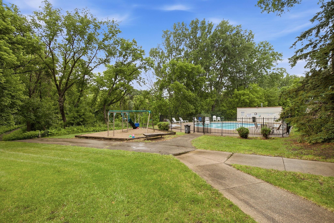
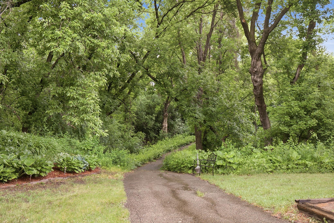
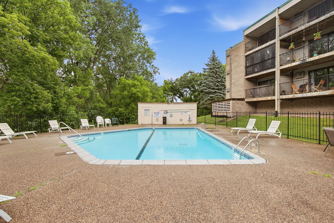
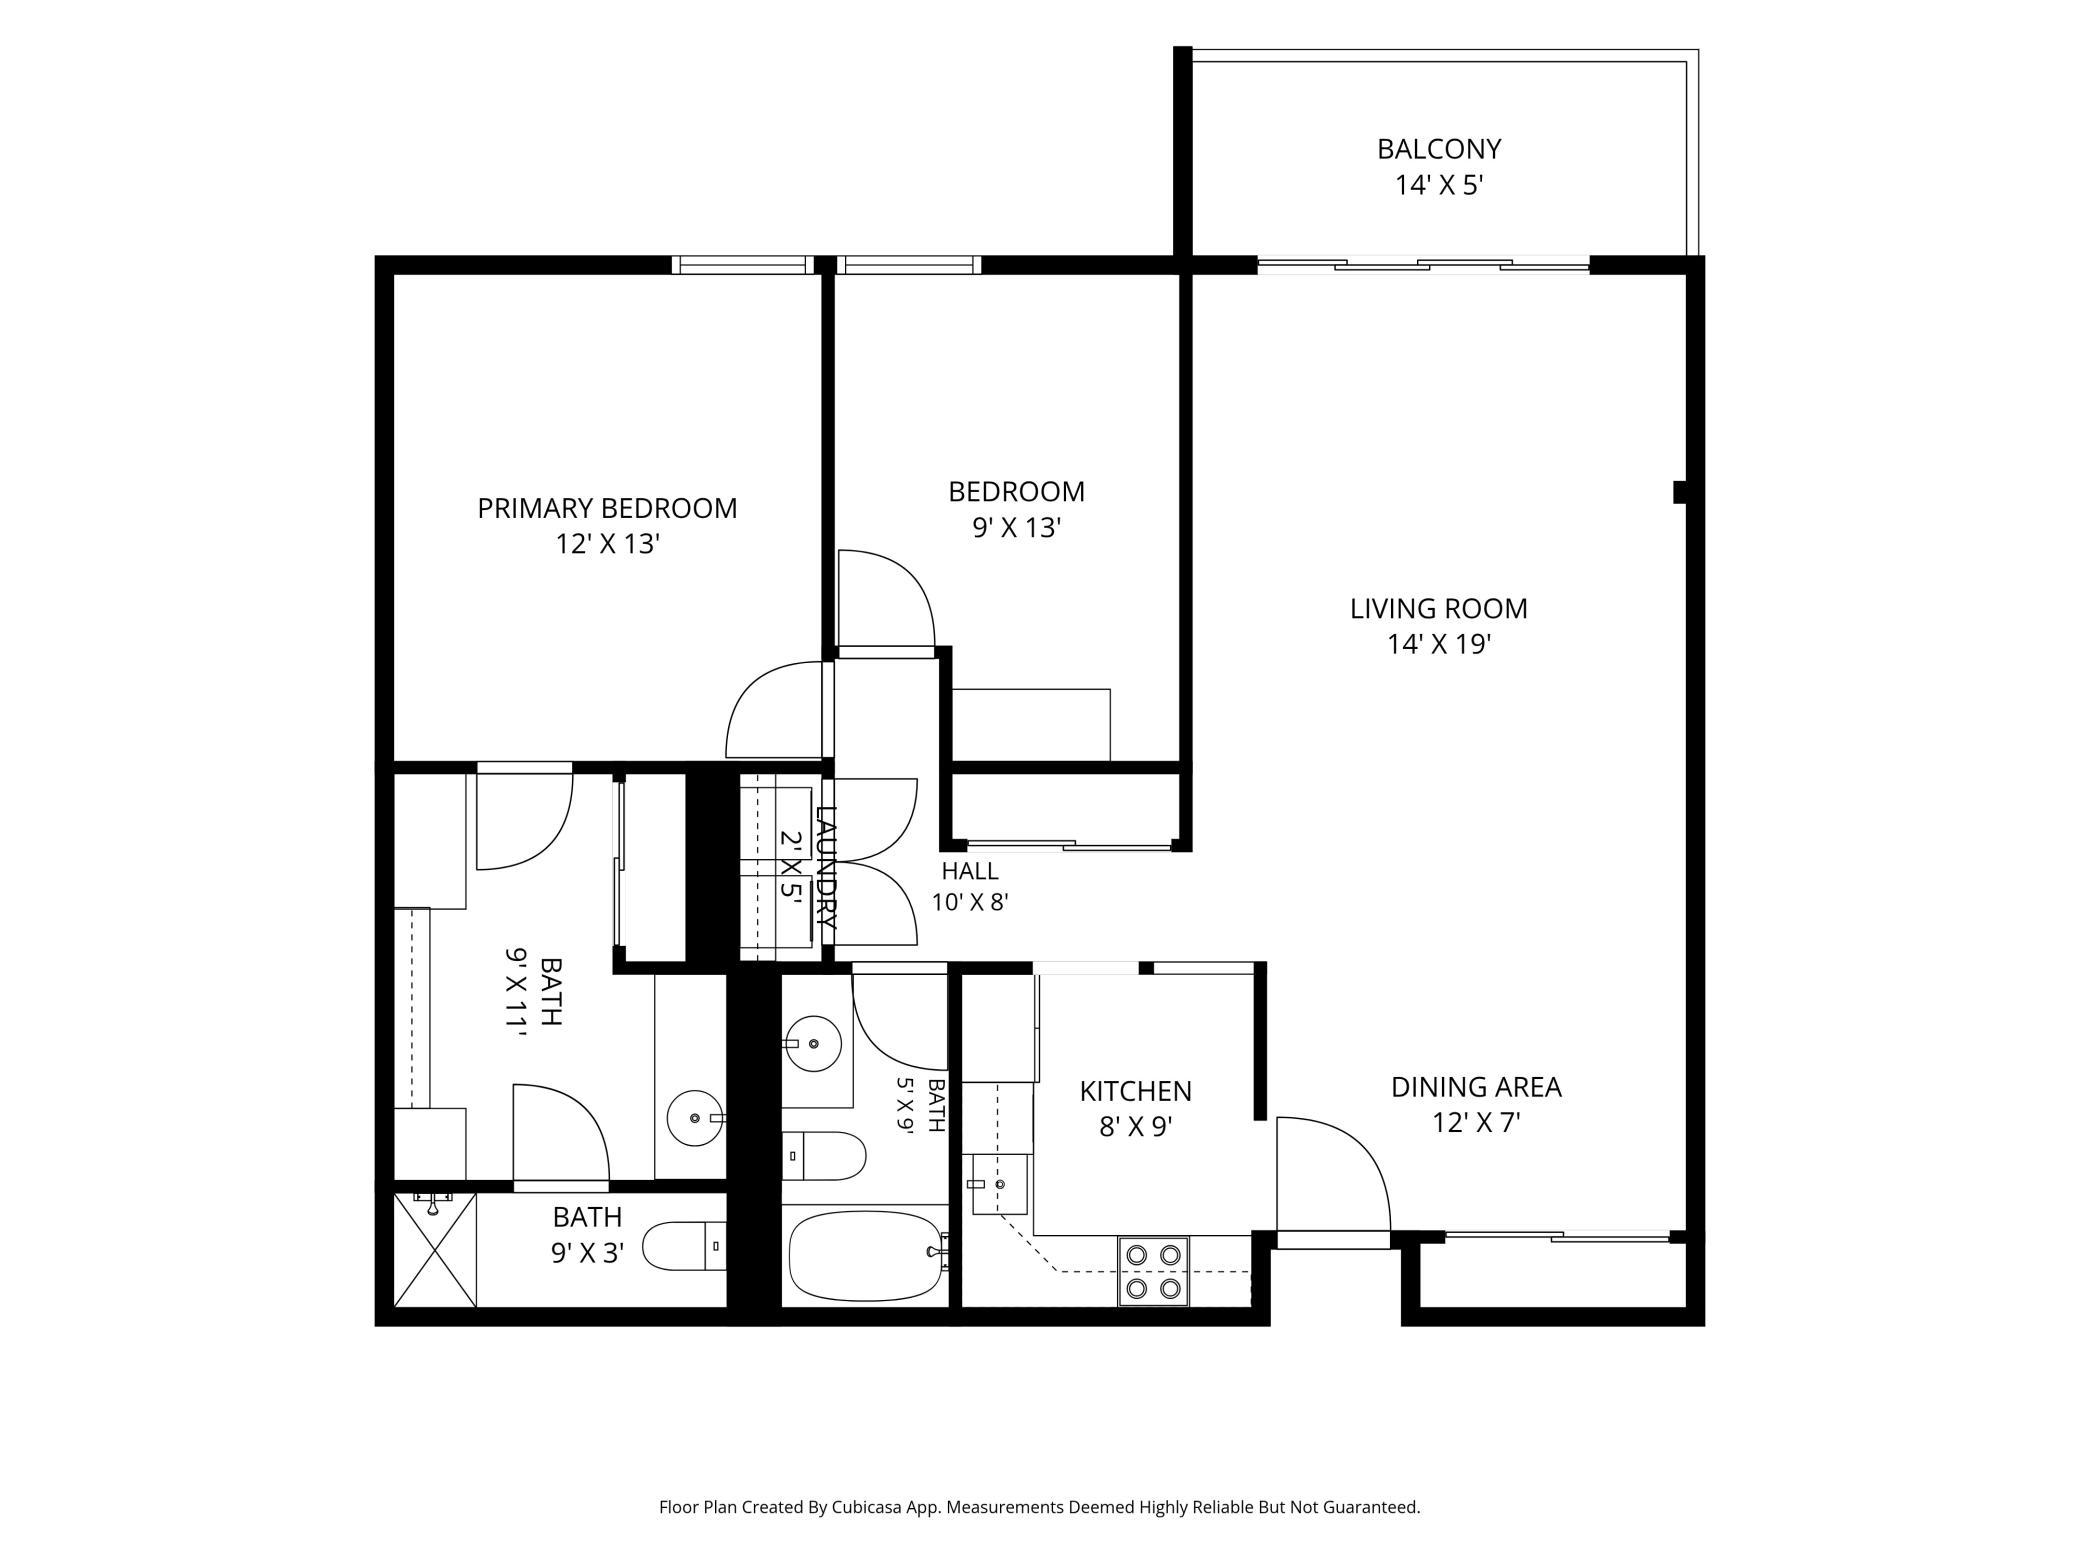
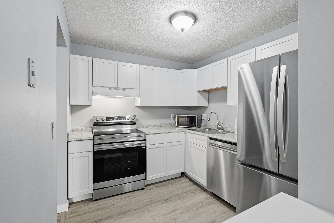
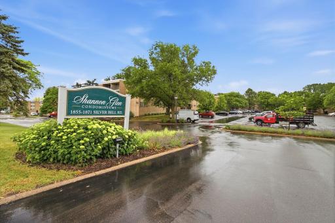
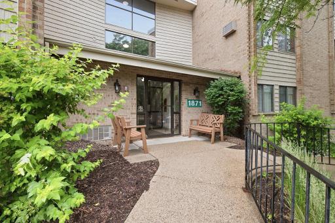
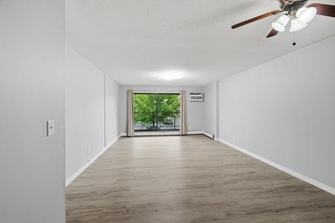
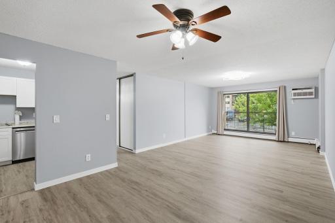
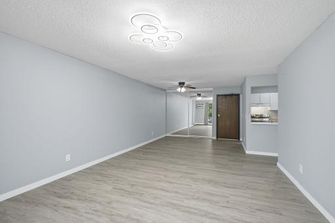
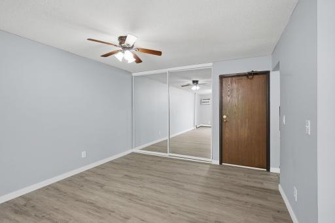
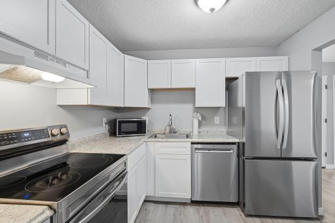
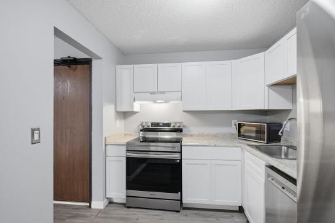
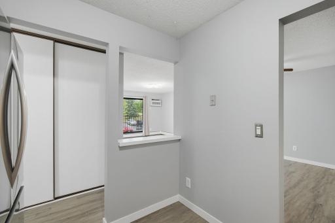
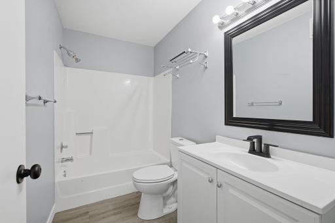
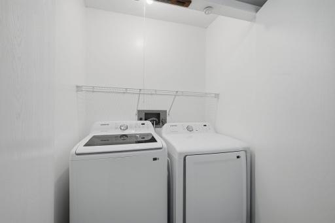
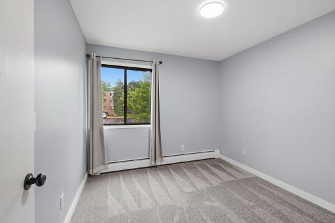
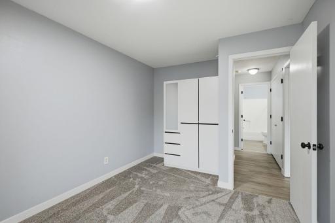
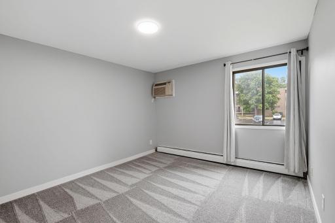
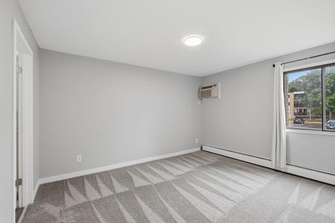
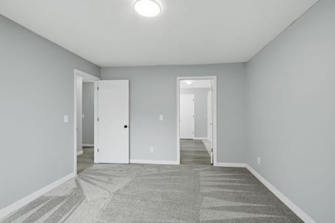
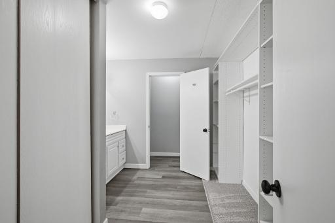
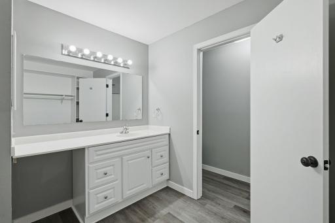
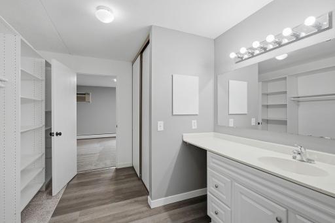
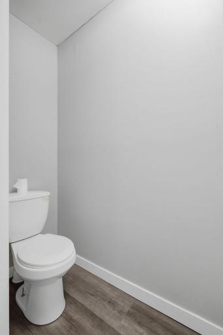
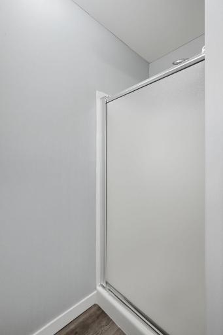
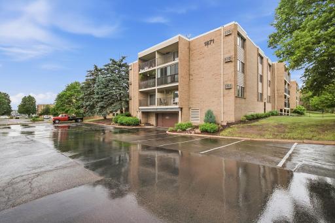
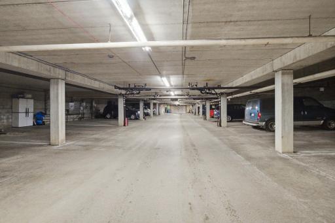
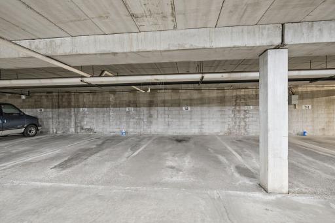
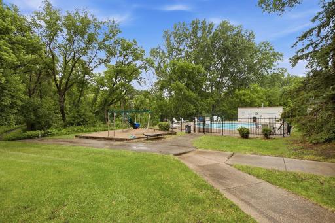
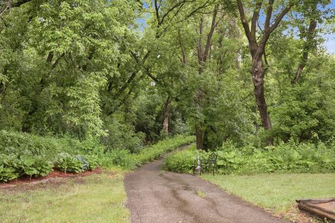
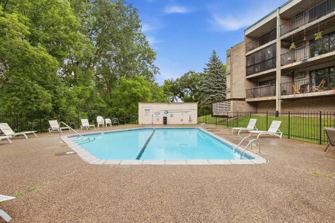
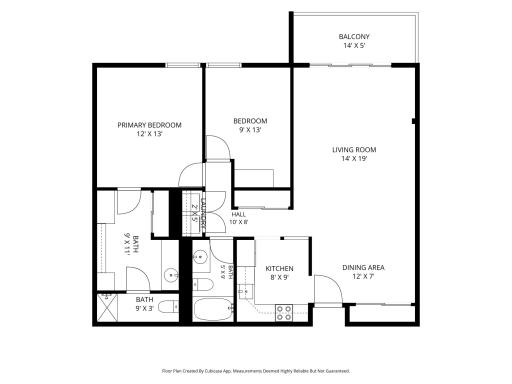
Welcome home to this beautifully updated 2 bed / 2 bath condo in the heart of Eagan! Enjoy modern living in this upgraded unit complete with fresh paint, new flooring, new 2026 appliances, well lit bedrooms with overhead lighting and a GIANT primary suit walk- in closet with its own private bathroom! Enjoy a morning coffee on the balcony or have a get together with your friends and family in the large living room. Or if you prefer, retreat to your own private master suite with a huge walk-in closet boasting it's own private bathroom! Living in this unit goes beyond just enjoying the beautifully updated unit, it also means being located in one of the best spots in Eagan, close to the outlet mall, shops and restaurants and with easy access to Hwy 13, 35E and Hwy 77! The building offers underground heated garage to spare you from those cold winter nights as well as a children's park and an outdoor pool that is open during the nice hot summer days. There is also a party room that can be reserved so you can host larger gatherings and for those that just want to relax there is also a sauna available to all property owners! Come and see wonderful property for yourself!
Details
Maps
Contract Information
Owner is an Agent?: No
Auction?: No
Status: Active
Contingency: None
Current Price: $174,900
Original List Price: 174900
ListPrice: 174900
List Date: 2026-09-02
Office/Member Info
Association: SPAAR
General Property Information
Assoc Mgmt Co. Phone #: 952-890-4834
Association Fee Frequency: Monthly
Association Mgmt Co. Name: Country Wood Managment
Common Wall: Yes
Lot Measurement: Acres
Manufactured Home?: No
Multiple PIDs?: No
New Development: No
Number of Fireplaces: 0
Waterfront YN: No
Year Built: 1980
Yearly/Seasonal: Yearly
Zoning: Residential-Single Family
Lot Dimensions: common
Acres: 0
Bath Three Quarters: 1
Bath Half: 0
Bath Quarter: 0
Main Floor Total SqFt: 1018
Above Grd Total SqFt: 1018
Below Grd Total SqFt: 0
Total SqFt: 1018
Total Finished Sqft: 1019.00
FireplaceYN: No
Foundation Size: 1018
Style: (CC) Low Rise (3- Levels)
Garage Stalls: 1
Association Fee: 492
Assessment Pending: No
Bedrooms: 2
Baths Total: 2
Bath Full: 1
Location, Tax and Other Information
AssocFeeYN: Yes
Legal Description: EAGAN METRO CENTER 2ND ADDITION 2 1 SHANNON GLEN CONDO NO 2 APT 107-2A 0.01566% INT BEING PT OF LOTS 1 & 2 BLK 1 FILE # 33
Listing City: Eagan
Map Page: 135
Municipality: Eagan
School District: Burnsville-Eagan-Savage
School District Phone: 952-707-2000
County Abbreviation: 107
Zip Plus 4: 1180
Property ID Number: 102245101254
Tax Year: 2026
Tax Amount: 1666
In Foreclosure?: No
Potential Short Sale?: No
Lender Owned?: No
Directions & Remarks
Public Remarks: Welcome home to this beautifully updated 2 bed / 2 bath condo in the heart of Eagan! Enjoy modern living in this
upgraded unit complete with fresh paint, new flooring, new 2026 appliances, well lit bedrooms with overhead lighting
and a GIANT primary suit walk- in closet with its own private bathroom! Enjoy a morning coffee on the balcony or have a
get together with your friends and family in the large living room. Or if you prefer, retreat to your own private master
suite with a huge walk-in closet boasting it's own private bathroom! Living in this unit goes beyond just enjoying the
beautifully updated unit, it also means being located in one of the best spots in Eagan, close to the outlet mall, shops
and restaurants and with easy access to Hwy 13, 35E and Hwy 77! The building offers underground heated garage to
spare you from those cold winter nights as well as a children's park and an outdoor pool that is open during the nice hot
summer days. There is also a party room that can be reserved so you can host larger gatherings and for those that just
want to relax there is also a sauna available to all property owners! Come and see wonderful property for yourself!
Directions: Cedar to Hwy 13, North to Silver Bell Rd, East to complex.
Accessible
Wheelchair Ramp: 1
Air Conditioning
Wall Unit(s): 1
Amenities Shared
Elevator(s): 1
Sauna: 1
Other: 1
Amenities Unit
Balcony: 1
Ceiling Fan(s): 1
Walk-In Closet: 1
Washer/Dryer Hookup: 1
Appliances
Dishwasher: 1
Dryer: 1
Range: 1
Refrigerator: 1
Washer: 1
Assessments
Assessment Balance: 0
Tax With Assessments: 1666
Association Fee Includes
Building Exterior: 1
Hazard Insurance: 1
Heating: 1
Lawn Care: 1
Outside Maintenance: 1
Parking Space: 1
Professional Mgmt: 1
Shared Amenities: 1
Basement
None: 1
Bath Description
Main Floor Full Bath: 1
Building Information
Finished SqFt Above Ground: 1018
Finished SqFt Below Ground: 1
Construction Status
Previously Owned: 1
Dining Room Description
Separate/Formal Dining Room: 1
Exterior
Brick/Stone: 1
Foundation
None: 1
Fuel
Natural Gas: 1
Heating
Baseboard: 1
Hot Water: 1
Insurance Fee
Insurance Fee: 0
Lease Details
Land Leased: Not Applicable
Lock Box Type
Combo: 1
Miscellaneous Information
Homestead: No
Ownership
Fractional Ownership: No
Parking Characteristics
Garage Square Feet: 200
Heated Garage: 1
Pool Description
Below Ground: 1
Public Survey Info
Range#: 23
Section#: 17
Township#: 27
Restriction/Covenants
Pets Not Allowed: 1
Road Frontage
Private Road: 1
Roof
Asphalt Shingles: 1
Sewer
City Sewer/Connected: 1
Special Search
All Living Facilities on One Level: 1
Main Floor Bedroom: 1
Main Floor Laundry: 1
Stories
One: 1
Water
City Water/Connected: 1
Location Tax and Other Information
House Number: 1871
Street Name: Silver Bell
Street Suffix: Road
Unit Number: 107
Postal City: Eagan
County: Dakota
State: MN
Zip Code: 55122
Complex/Dev/Subdivision: Eagan Metro Center 2nd Add
Property Features
Accessible: Wheelchair Ramp
Air Conditioning: Wall Unit(s)
Amenities Shared: Elevator(s); Sauna; Other
Amenities Unit: Balcony; Ceiling Fan(s); Walk-In Closet; Washer/Dryer Hookup
Appliances: Dishwasher; Dryer; Range; Refrigerator; Washer
Association Fee Includes: Building Exterior; Hazard Insurance; Lawn Care; Outside Maintenance; Parking Space; Professional Mgmt; Shared Amenities
Basement: None
Bath Description: Main Floor Full Bath
Construction Status: Previously Owned
Dining Room Description: Separate/Formal Dining Room
Exterior: Brick/Stone
Foundation: None
Fuel: Natural Gas
Heating: Baseboard; Hot Water
Lock Box Type: Combo
Parking Characteristics: Heated Garage
Pool Description: Below Ground
Road Frontage: Private Road
Roof: Asphalt Shingles
Sewer: City Sewer/Connected
Special Search: All Living Facilities on One Level; Main Floor Bedroom; Main Floor Laundry
Stories: One
Water: City Water/Connected
Room Information
| Room Name | Dimensions | Level |
| Dining Room | 12x12 | Main |
| First (1st) Bedroom | 14x12 | Main |
| Kitchen | 9x8 | Main |
| Living Room | 16x14 | Main |
| Second (2nd) Bedroom | 11x12 | Main |

Listing Office: LPT Realty, LLC
Last Updated: September - 04 - 2026
The data relating to real estate for sale on this web site comes in part from the Broker Reciprocity SM Program of the Regional Multiple Listing Service of Minnesota, Inc. The information provided is deemed reliable but not guaranteed. Properties subject to prior sale, change or withdrawal. ©2026 Regional Multiple Listing Service of Minnesota, Inc All rights reserved.