$439,900
Elk River, MN 55330
MLS# 7128193
3 beds | 2 baths | 3204 sqft
1 / 20
Property Description
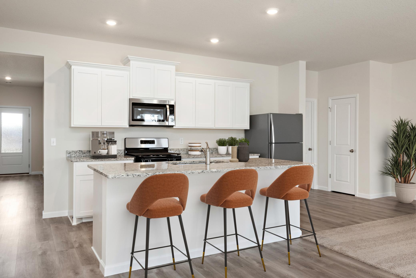
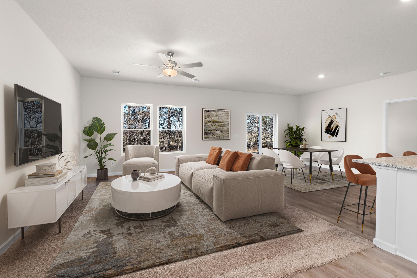
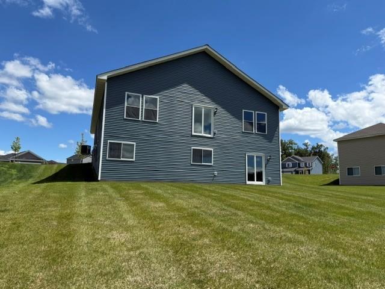
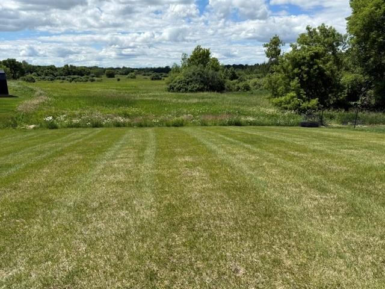
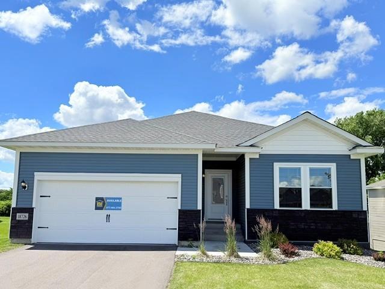
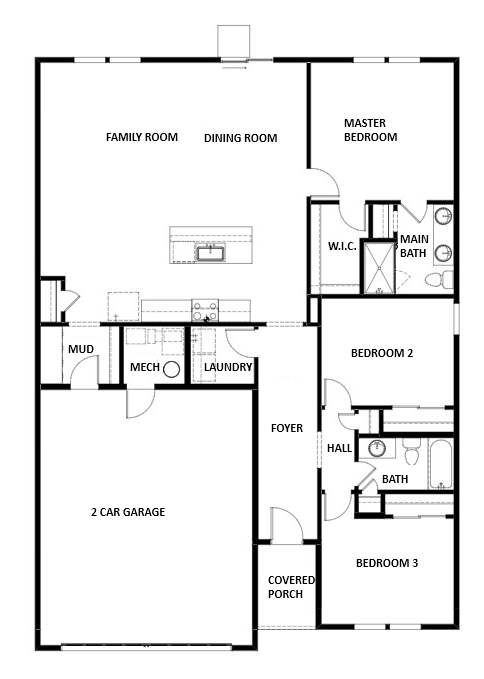
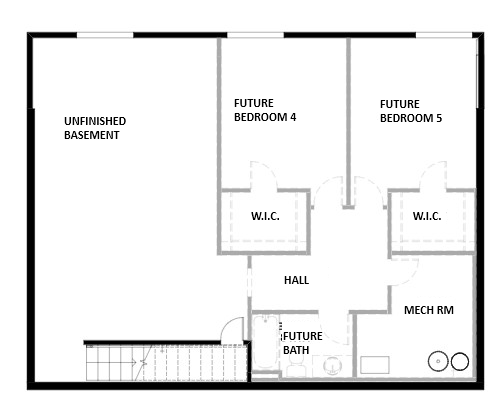
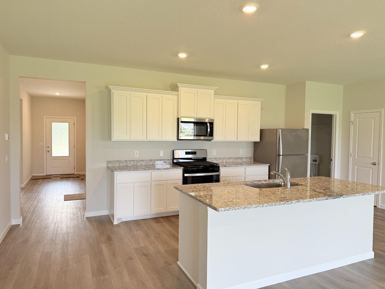
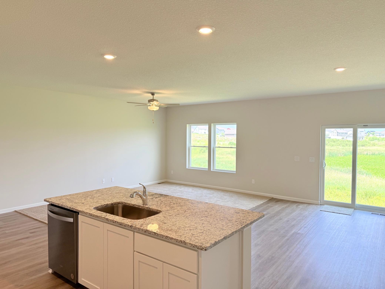
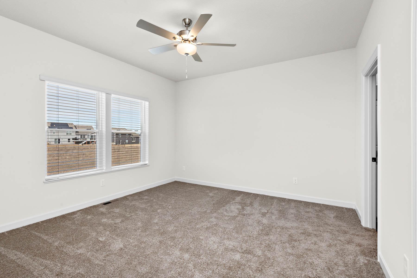
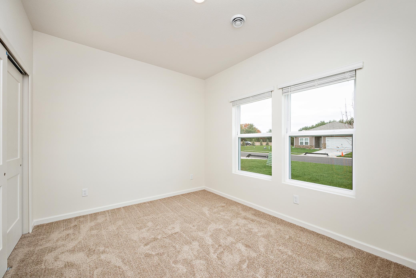
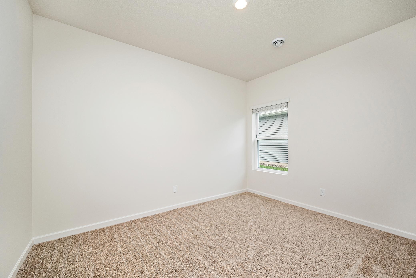
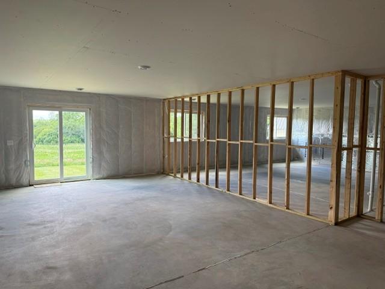
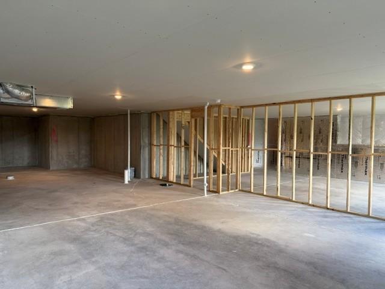
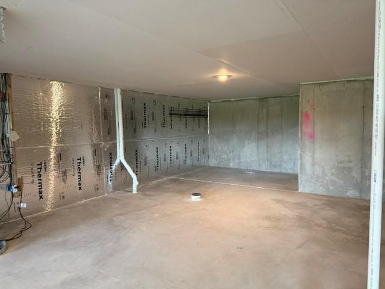
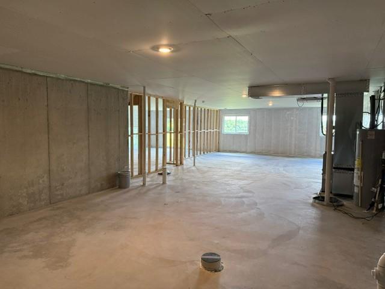
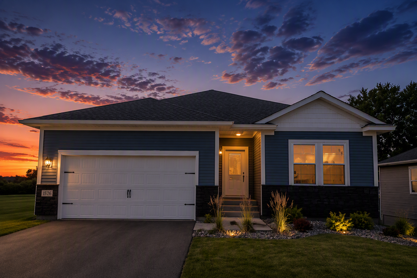
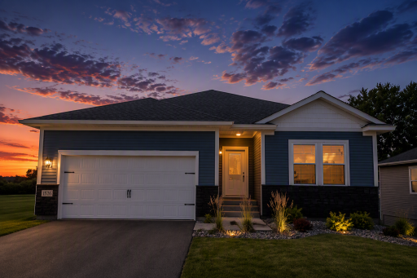
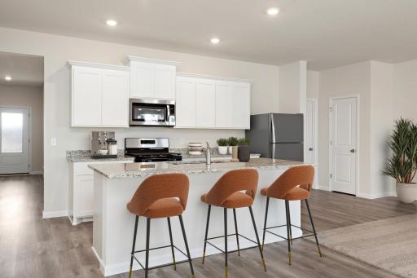
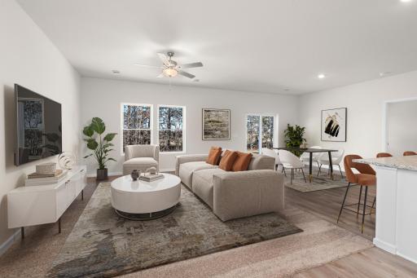
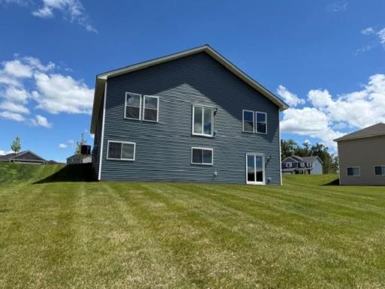
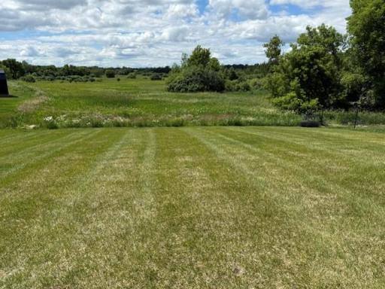
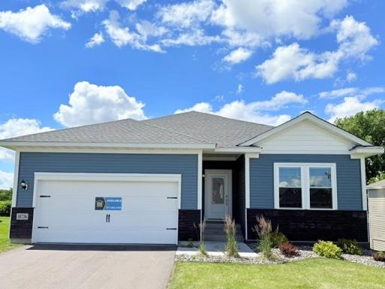
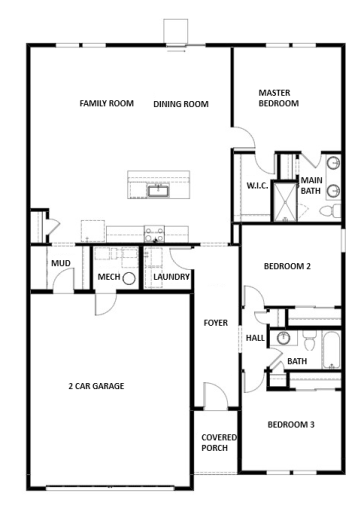
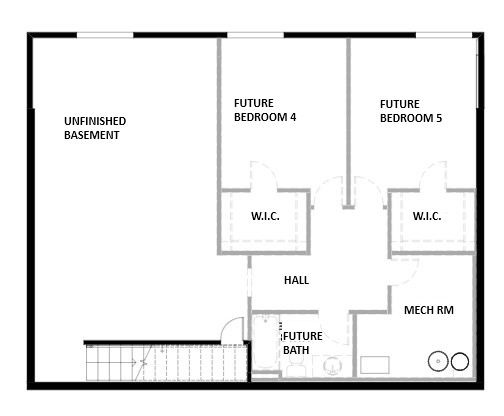
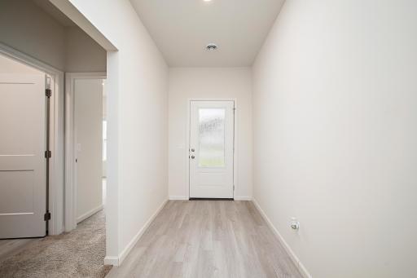
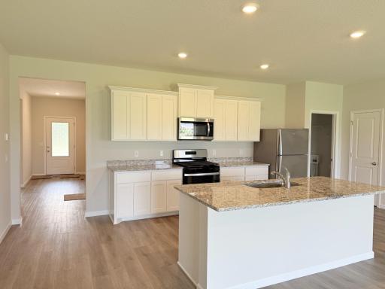
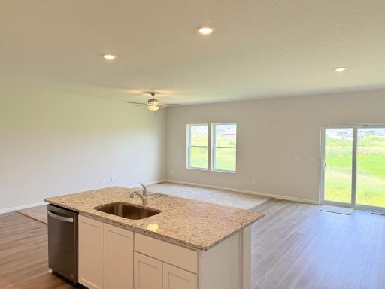
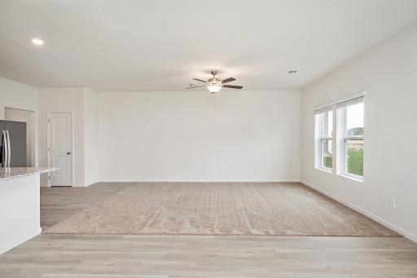
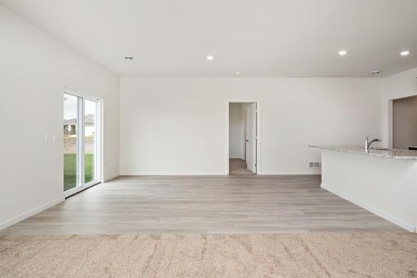
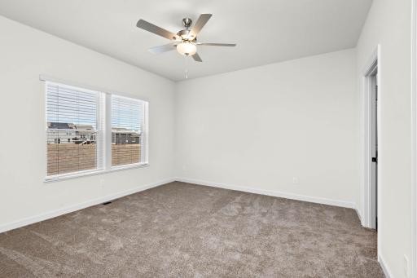
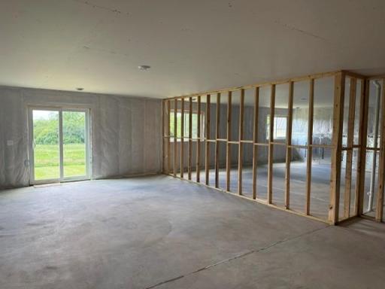
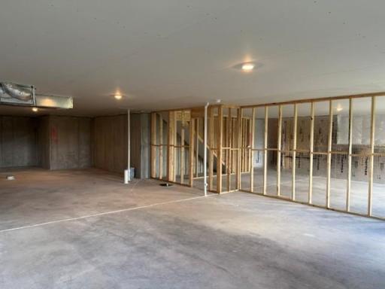
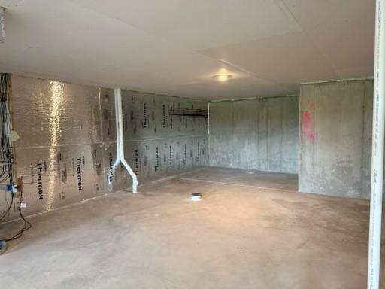
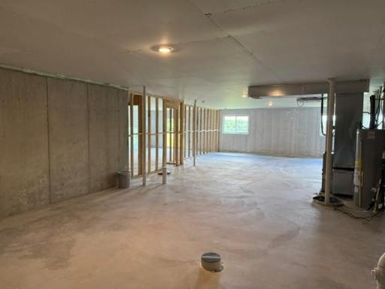
Ask how to get up to 6% in seller contributions toward your purchase! Welcome to the Goodhue floorplan in the desirable Miske Meadows community! This move-in ready 3-bedroom, 2-bath home offers a spacious, open layout designed for comfortable single level everyday living. This home boasts one of the most desirable backyards in all of Elk River, perfect for relaxing or entertaining, plus a large unfinished basement ready for your future expansion plans. Located with easy access to Highway 10, this home also puts you near scenic Mississippi River with convenient shopping and dining options. Walking distance to award winning Twin Lakes Elementary School! This is one of the final homes available in the community so don’t miss your chance!
Details
Maps
Contract Information
Owner is an Agent?: No
Auction?: No
Status: Active
Contingency: None
Current Price: $439,900
Original List Price: 439900
ListPrice: 439900
List Date: 2026-08-16
Office/Member Info
Association: MAAR
General Property Information
Common Wall: No
Lot Measurement: Acres
Manufactured Home?: No
Multiple PIDs?: No
New Development: No
Number of Fireplaces: 0
Projected Completion Date: 2025-08-29
Waterfront YN: No
Year Built: 2024
Yearly/Seasonal: Yearly
Zoning: Residential-Single Family
Lot Dimensions: 133 x 84 x 133 x 69
Acres: 0.24
Bath Three Quarters: 0
Bath Half: 0
Bath Quarter: 0
Main Floor Total SqFt: 1647
Above Grd Total SqFt: 1647
Below Grd Total SqFt: 1557
Total SqFt: 3204
Total Finished Sqft: 1647.00
Foundation Size: 2193
Style: (SF) Single Family
Garage Stalls: 2
Association Fee: 0
Assessment Pending: Unknown
Bedrooms: 3
Baths Total: 2
Bath Full: 2
Location, Tax and Other Information
AssocFeeYN: No
Legal Description: LOT 8 BLK 2
Listing City: Elk River
Map Page: 34
Municipality: Elk River
School District: Elk River
School District Phone: 763-241-3400
Zip Plus 4: 3294
Property ID Number: 75009200240
Tax Year: 2024
Tax Amount: 204
In Foreclosure?: No
Potential Short Sale?: No
Lender Owned?: No
Directions & Remarks
Public Remarks: Ask how to get up to 6% in seller contributions toward your purchase!
Welcome to the Goodhue floorplan in the desirable Miske Meadows community!
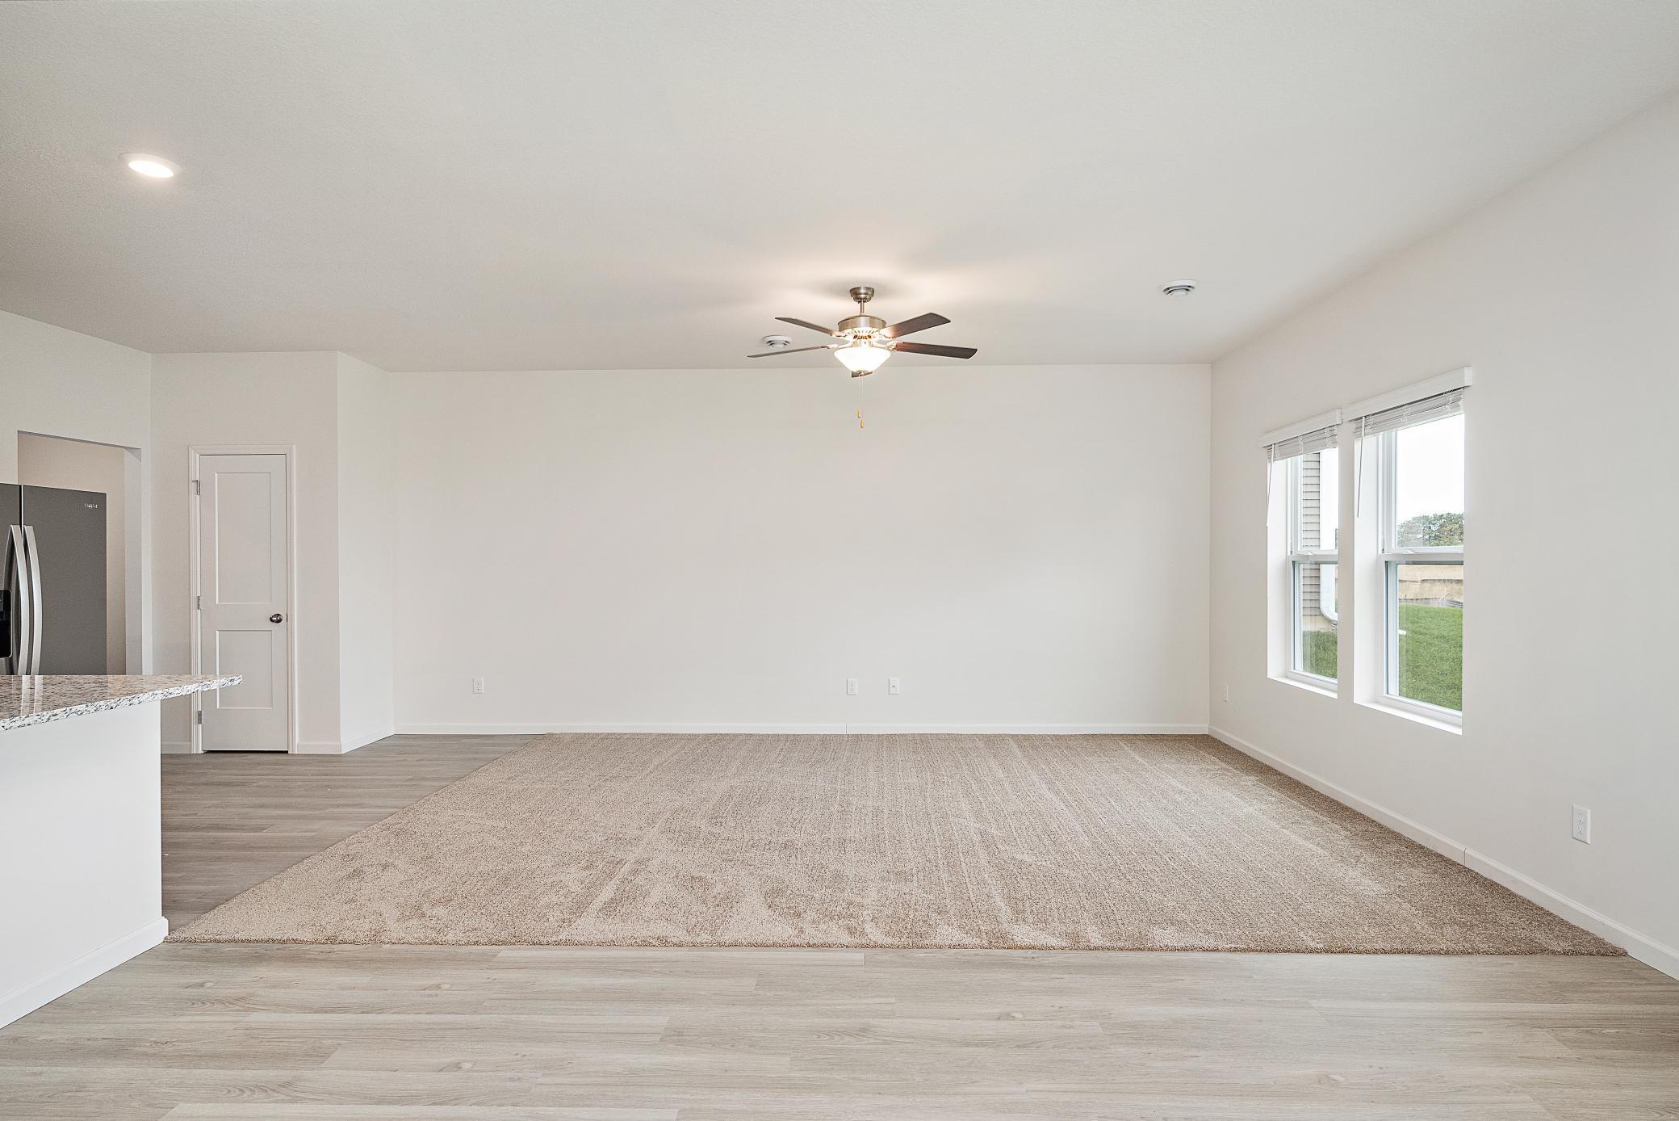
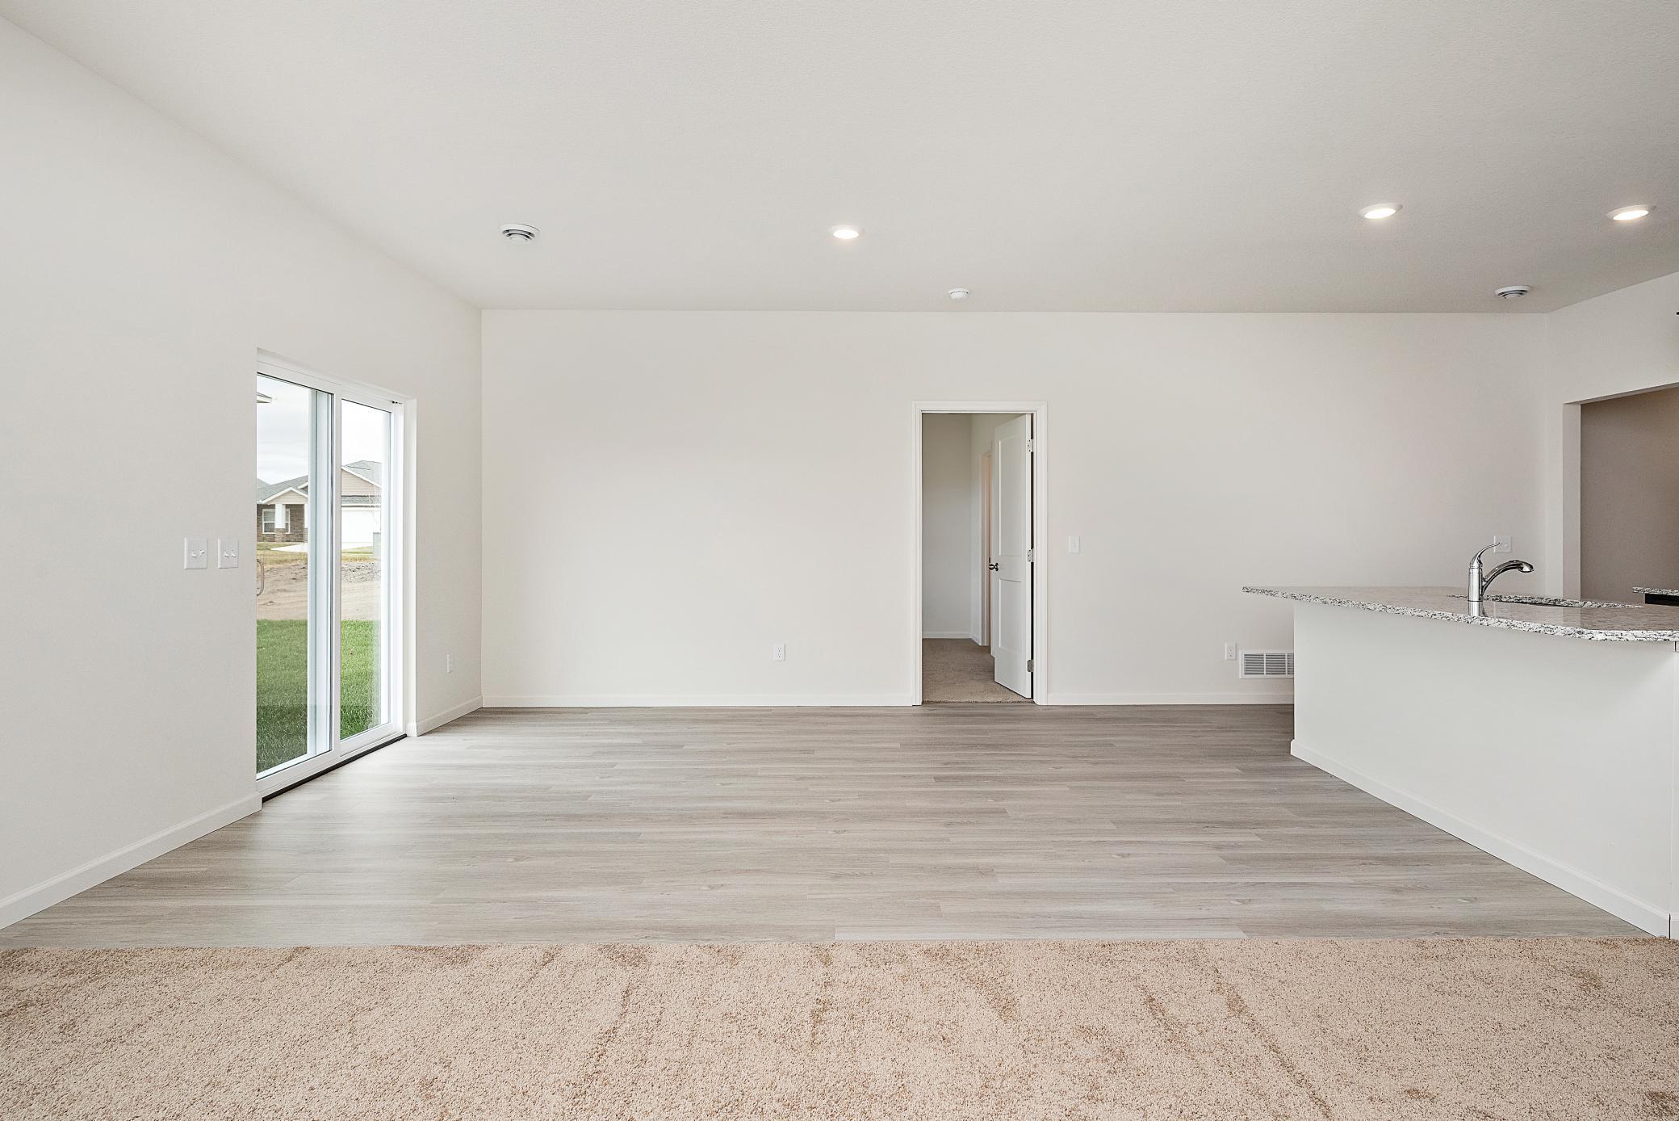
This move-in ready 3-bedroom, 2-bath home offers a spacious, open layout designed for comfortable single level everyday living.
This home boasts one of the most desirable backyards in all of Elk River, perfect for relaxing or entertaining, plus a large unfinished basement ready for your future expansion plans.
Located with easy access to Highway 10, this home also puts you near scenic Mississippi River with convenient shopping and dining options. Walking distance to award winning Twin Lakes Elementary School!
This is one of the final homes available in the community so don’t miss your chance!
Directions: From the city head NW on Highway 94 to exit 207 B/101 Head north on 101 then keep left to continue on US-169 N. Follow 169 N to 181st Ave NW & Cleveland Rd NW to 187th Lane NW
Accessible
None: 1
Air Conditioning
Central Air: 1
Amenities Unit
Cable: 1
Ceiling Fan(s): 1
Ethernet Wired: 1
In-Ground Sprinkler: 1
Kitchen Center Island: 1
Paneled Doors: 1
Primary Bedroom Walk-In Closet: 1
Walk-In Closet: 1
Washer/Dryer Hookup: 1
Appliances
Air-To-Air Exchanger: 1
Dishwasher: 1
Disposal: 1
Energy Star Appliances: 1
Freezer: 1
Microwave: 1
Range: 1
Refrigerator: 1
Assessments
Assessment Balance: 0
Tax With Assessments: 204
Assumable Loan
Not Assumable: 1
Basement
Drain Tiled: 1
Drainage System: 1
Full: 1
Unfinished: 1
Bath Description
Full Primary: 1
Private Primary: 1
Building Information
Finished SqFt Above Ground: 1647
Construction Status
Under Construc/Spec Homes: 1
Dining Room Description
Kitchen/Dining Room: 1
Electric
200+ Amp Service: 1
Circuit Breakers: 1
Existing Financing
Free and Clear: 1
Exterior
Brick Veneer: 1
Engineered Wood: 1
Shakes: 1
Vinyl: 1
Family Room Characteristics
Family Room: 1
Fencing
None: 1
Foundation
Poured Concrete: 1
Fuel
Natural Gas: 1
Heating
Forced Air: 1
Insurance Fee
Insurance Fee: 0
Lease Details
Land Leased: Not Applicable
Lot Description
Sod Included in Price: 1
Miscellaneous Information
Community Name: Miske Meadows
Homestead: No
Model Information
Hours Model Open: 8:30am - 7:00pm
Model Location: 18751 Edison St NW, Elk River, MN
Model Phone: 763-220-1108
Ownership
Fractional Ownership: No
Parking Characteristics
Garage Dimensions: 21x24
Garage Square Feet: 511
Garage Door Opener: 1
Pool Description
None: 1
Public Survey Info
Section#: 36
Township#: 33
Road Frontage
City Street: 1
Curbs: 1
Paved Streets: 1
Sidewalks: 1
Storm Sewer: 1
Street Lights: 1
Roof
Age 8 Years or Less: 1
Architectural Shingle: 1
Asphalt Shingles: 1
Sellers Terms
Cash: 1
Conventional: 1
FHA: 1
MHFA/WHEDA: 1
VA: 1
Sewer
City Sewer/Connected: 1
Special Search
3 BR on One Level: 1
Stories
One: 1
Water
City Water/Connected: 1
Location Tax and Other Information
House Number: 18726
Street Name: Ivanhoe
Street Suffix: Street
Street Direction Suffix: NW
Postal City: Elk River
County: Sherburne
State: MN
Zip Code: 55330
Complex/Dev/Subdivision: Miske Meadows
Property Features
Accessible: None
Air Conditioning: Central Air
Amenities Unit: Cable; Ceiling Fan(s); Ethernet Wired; In-Ground Sprinkler; Kitchen Center Island; Paneled Doors; Primary Bedroom Walk-In Closet; Walk-In Closet; Washer/Dryer Hookup
Appliances: Air-To-Air Exchanger; Dishwasher; Disposal; Energy Star Appliances; Freezer; Microwave; Range; Refrigerator
Assumable Loan: Not Assumable
Basement: Drain Tiled; Drainage System; Full; Unfinished
Bath Description: Full Primary; Private Primary
Construction Status: Under Construc/Spec Homes
Dining Room Description: Kitchen/Dining Room
Electric: 200+ Amp Service; Circuit Breakers
Existing Financing: Free and Clear
Exterior: Brick Veneer; Engineered Wood; Shakes; Vinyl
Family Room Characteristics: Family Room
Fencing: None
Foundation: Poured Concrete
Fuel: Natural Gas
Heating: Forced Air
Lot Description: Sod Included in Price
Parking Characteristics: Garage Door Opener
Pool Description: None
Road Frontage: City Street; Curbs; Paved Streets; Sidewalks; Storm Sewer; Street Lights
Roof: Age 8 Years or Less; Architectural Shingle; Asphalt Shingles
Sellers Terms: Cash; Conventional; FHA; MHFA/WHEDA; VA
Sewer: City Sewer/Connected
Special Search: 3 BR on One Level
Stories: One
Water: City Water/Connected
Room Information
| Room Name | Dimensions | Level |
| Bathroom | 9x5 | Main |
| Dining Room | 12x11 | Main |
| Family Room | 13x15 | Main |
| First (1st) Bedroom | 14x13 | Main |
| Garage | 21x24 | Main |
| Kitchen | 20x11 | Main |
| Primary Bath | 8x8 | Main |
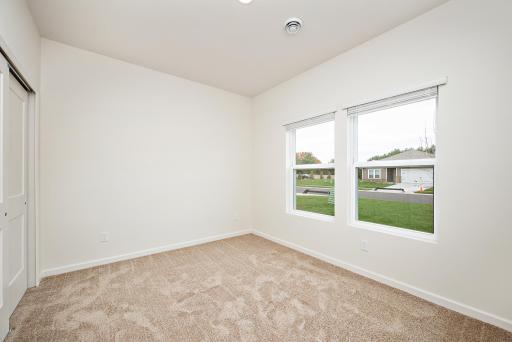
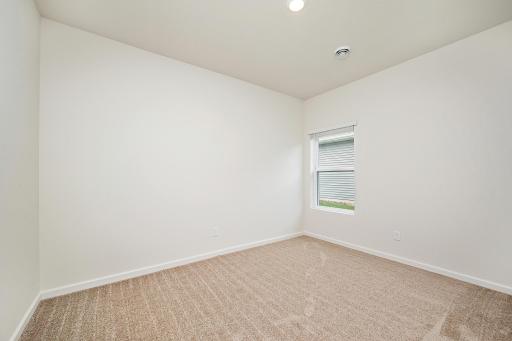
| Second (2nd) Bedroom | 13x10 | Main |
| Third (3rd) Bedroom | 13x10 | Main |

Listing Office: LGI Realty-Minnesota, LLC
Last Updated: August - 16 - 2026
The data relating to real estate for sale on this web site comes in part from the Broker Reciprocity SM Program of the Regional Multiple Listing Service of Minnesota, Inc. The information provided is deemed reliable but not guaranteed. Properties subject to prior sale, change or withdrawal. ©2024 Regional Multiple Listing Service of Minnesota, Inc All rights reserved.