$949,000
Darwin, MN 55324
MLS# 7117077
4 beds | 3 baths | 4112 sqft
1 / 72
Property Description
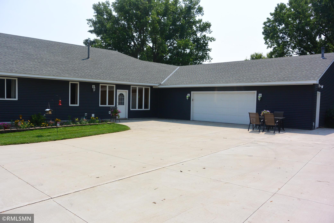
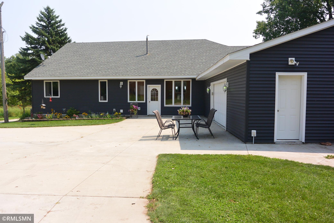
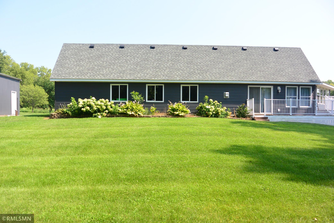
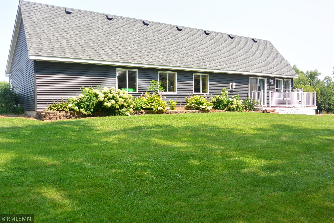

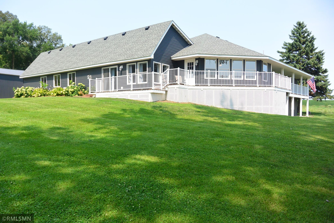
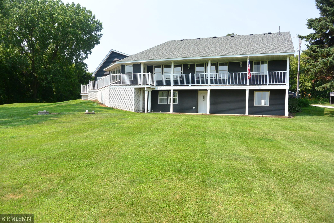
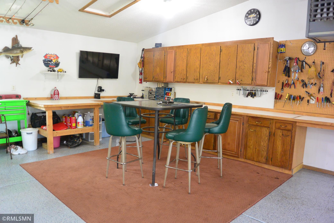
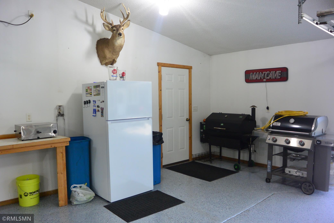
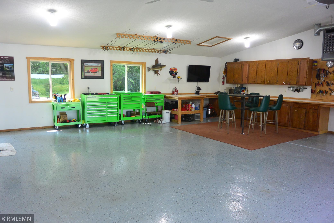
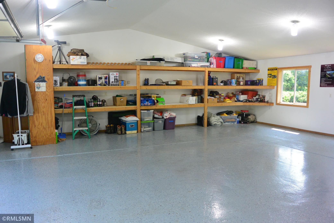
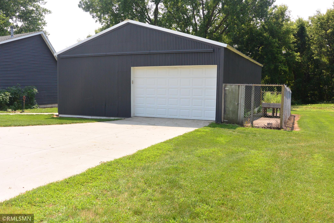
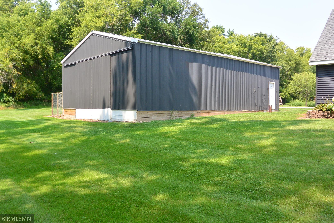
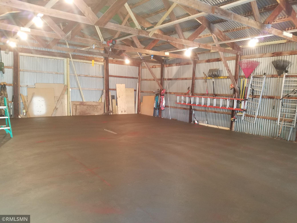
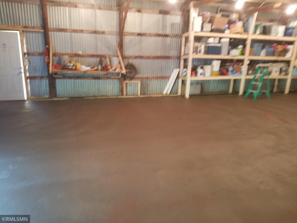
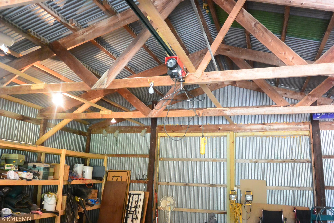
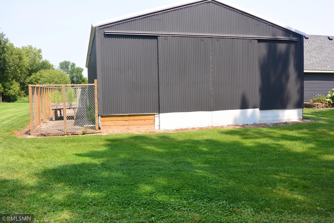
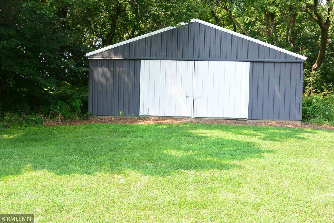
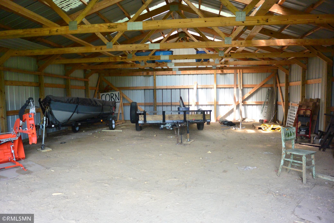
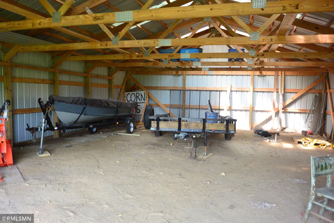
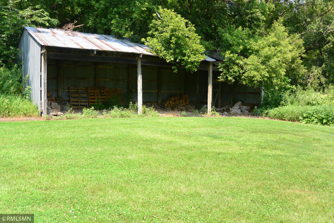
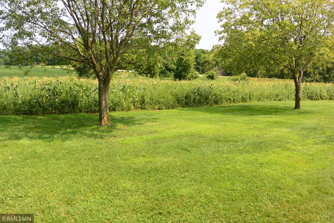
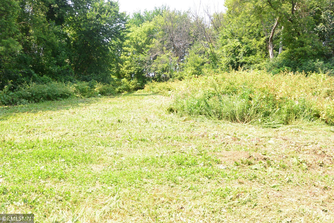
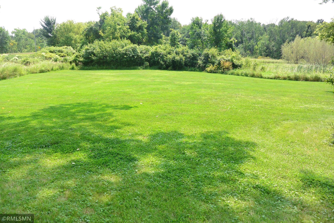
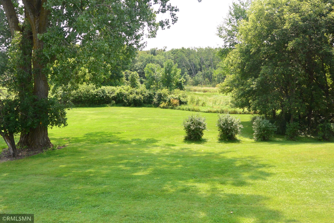
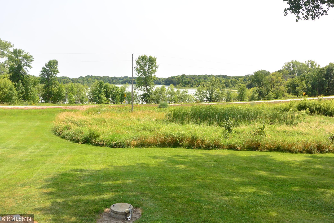
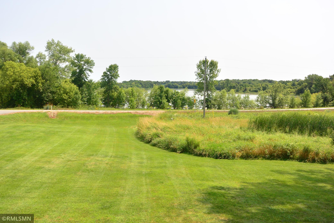
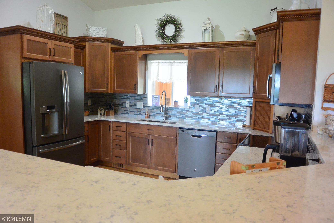
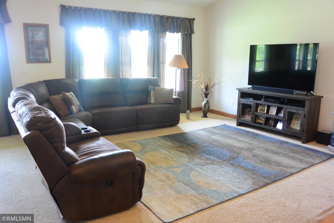
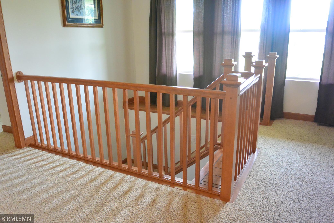
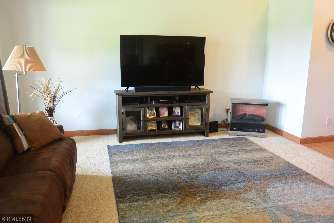
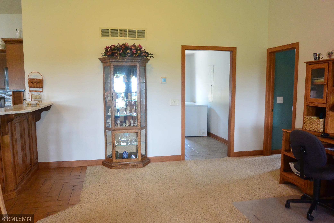
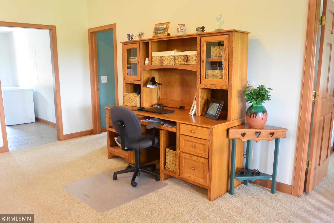
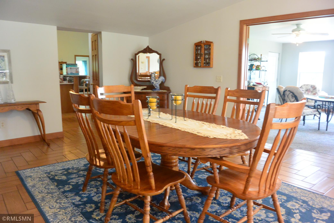
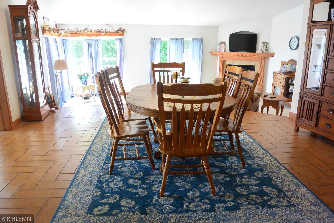
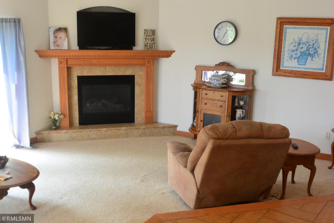
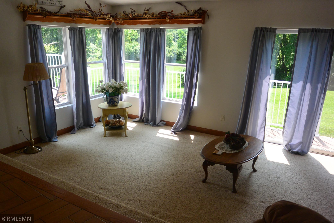
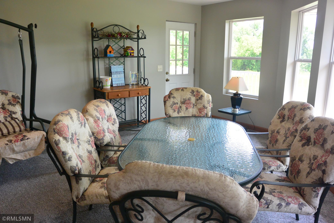
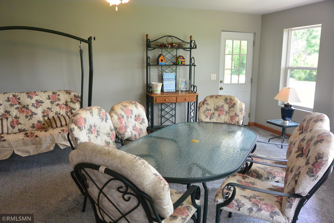
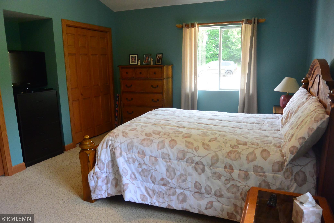
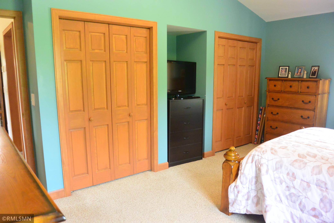
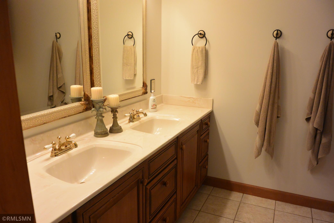
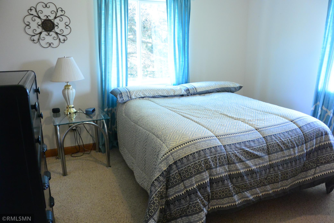
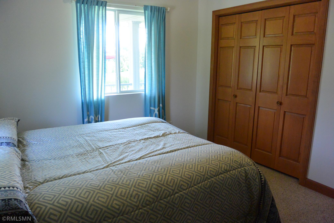
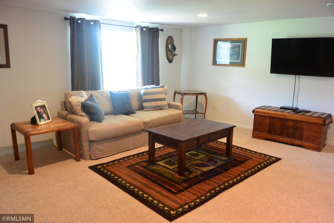
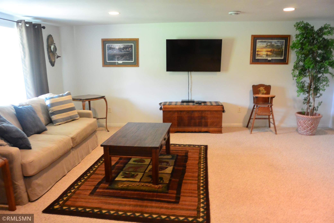
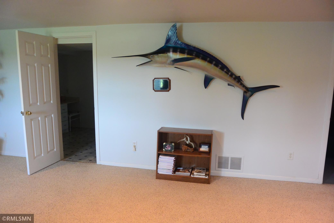
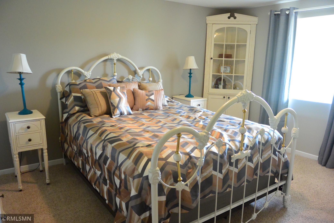
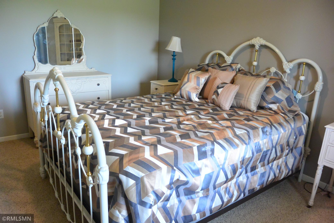
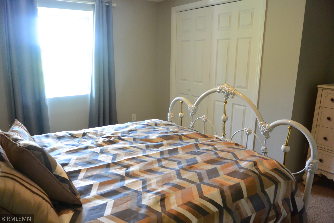
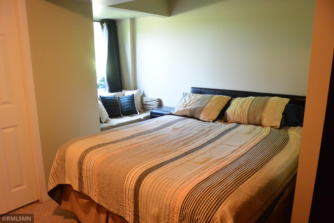
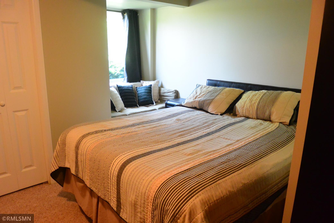
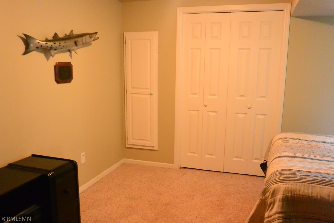
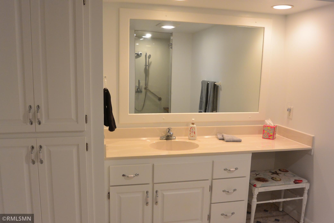
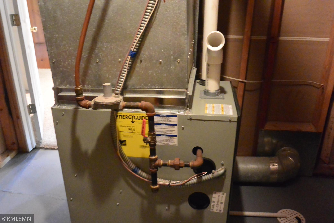
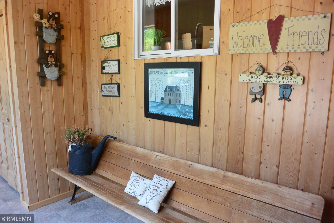
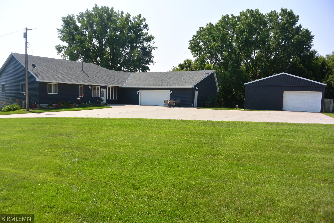
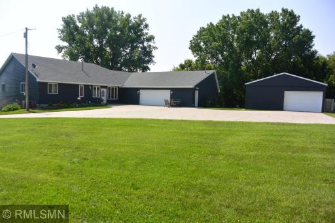
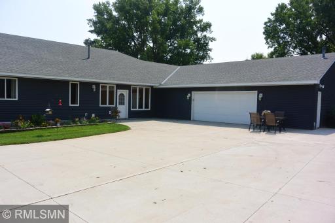
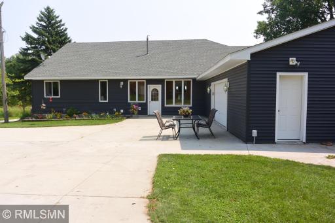
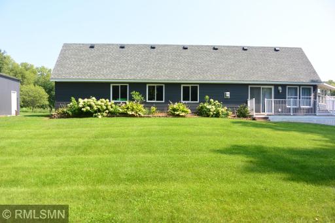
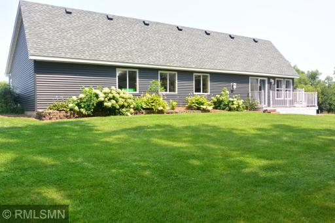
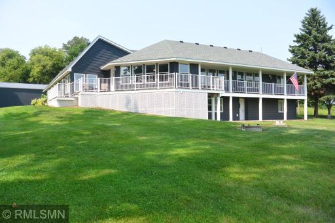
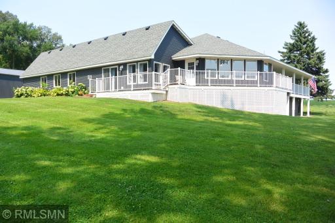
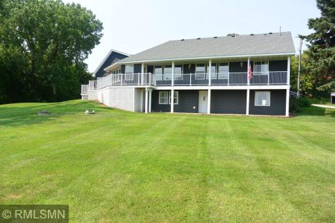
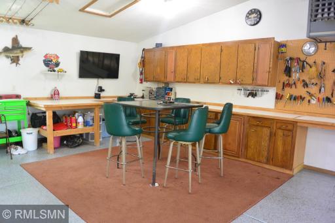
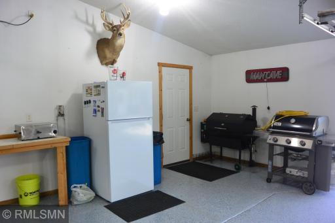
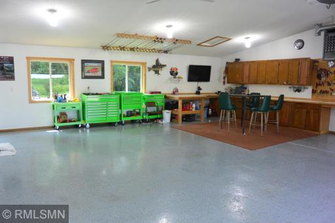
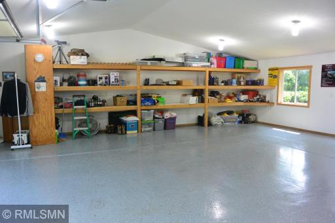
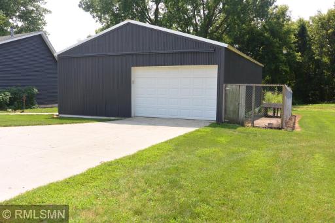
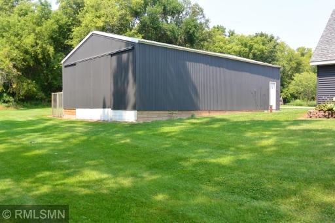
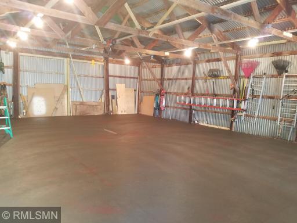
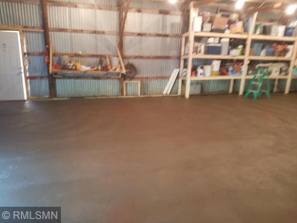
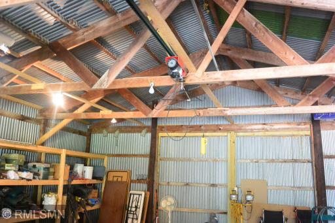
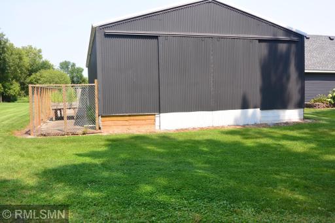
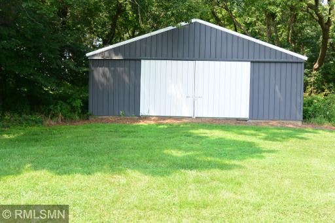
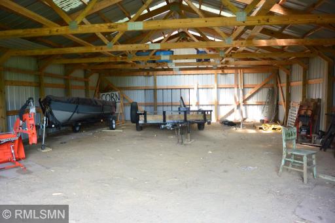
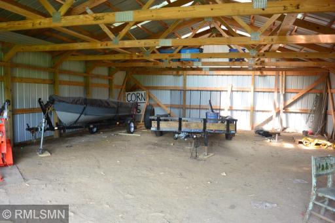
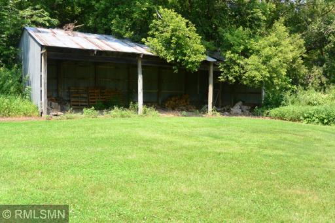
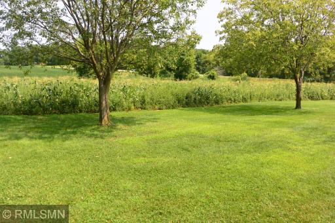
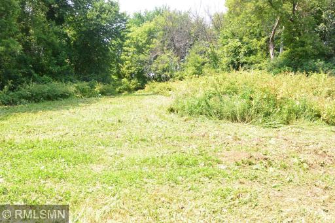
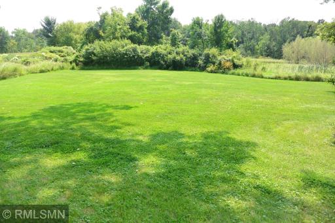
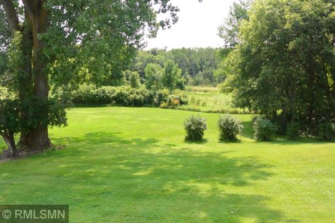
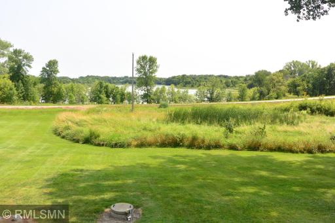
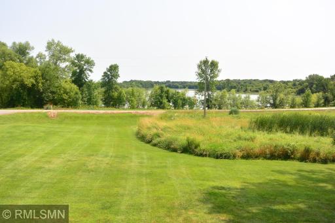
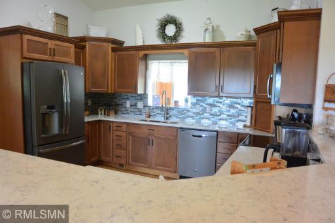
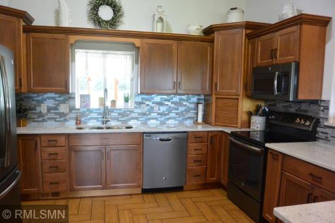
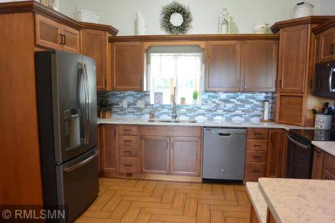
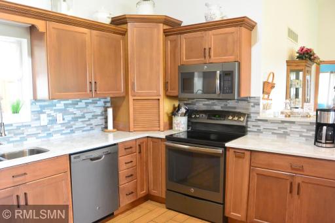
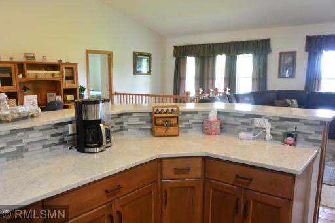
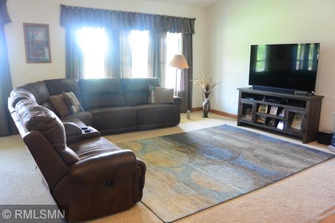
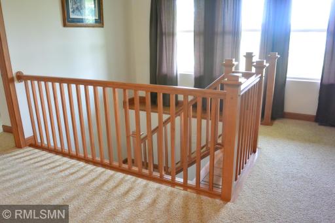
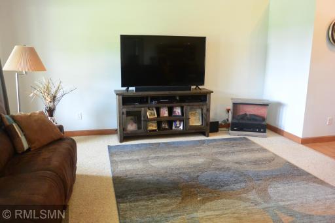
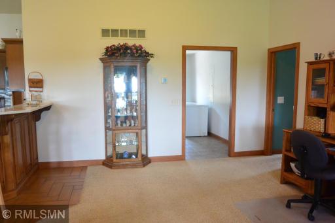
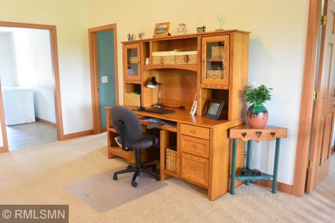
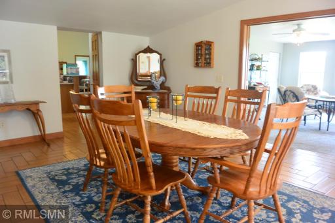
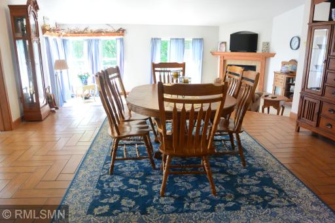
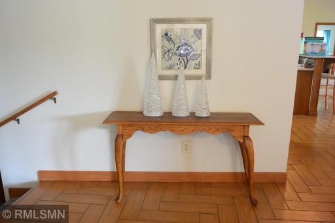
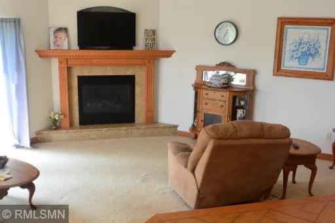
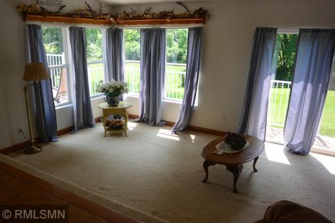
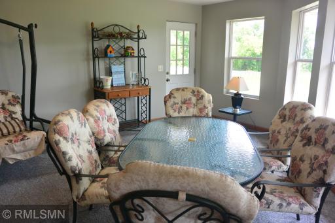
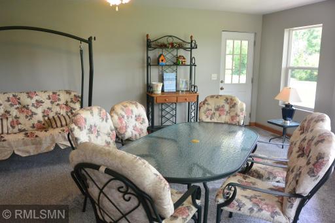
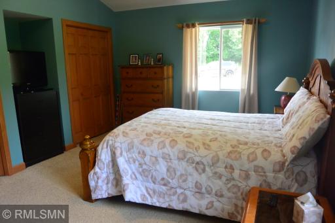
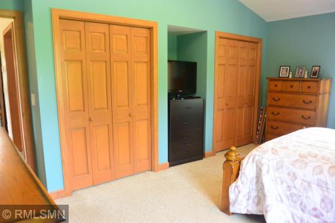
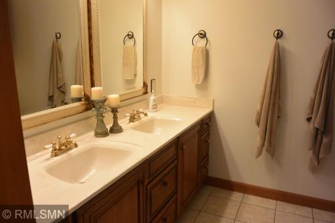
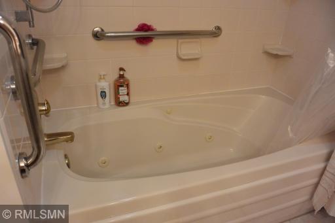
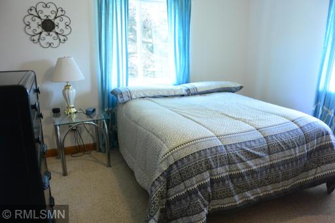
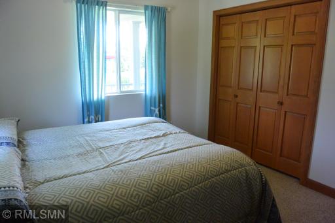
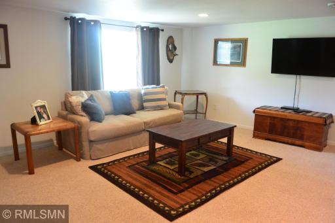
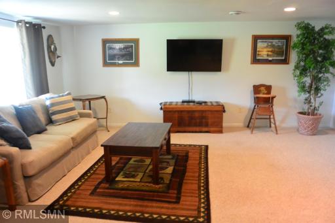
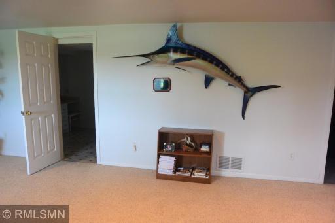
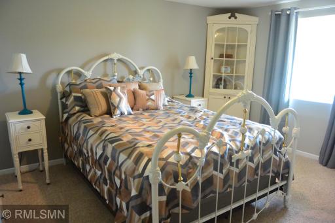
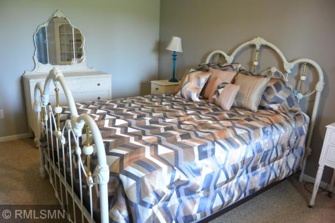
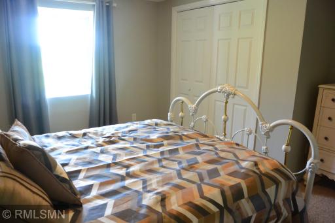
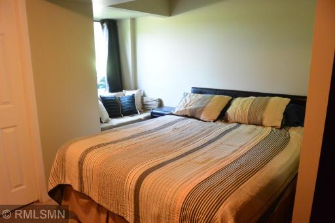
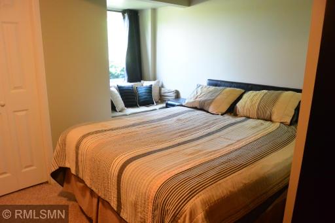
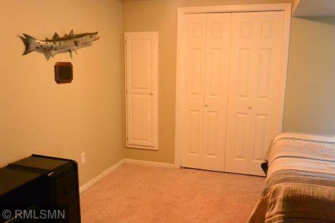
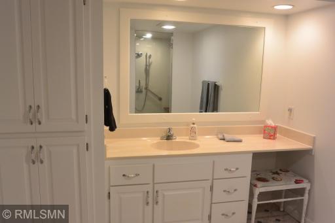
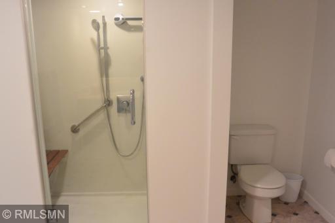
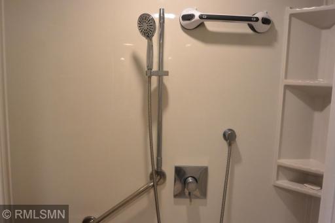
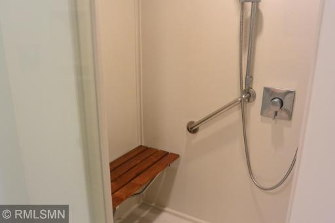
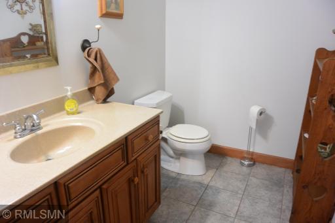
This unbelievable 4 bedroom, 3 bath home has everything anyone would want!! This property is over 20+ acres in size with land adjacent to Long lake and features beautiful sunrise views from your wrap around deck.. Hunters, with woods and food plots your next deer is waiting for you this hunting season!! Walk across the road to your own private hunting blind for those ducks and geese!! If your looking for storage this property has an outstanding 34x38 attached garage that is finished, heated and one heck of a man cave! There is also a 30'x40' shed with concrete and an attached dog run. There is also 30x45 shed and a 16x42 3 sided cattle shed. The home features a walkout basement, main level laundry, steam bath, 4-season porch with great views, formal dining, large family room on the main level and the lower level. This home has had many recent updates including siding, roof, deck, furnace and much more. This home is in immaculate condition and is "Move in ready" This property is truly a gem!!!
Details
Maps
Documents
Contract Information
Owner is an Agent?: No
Auction?: No
Status: Active
Contingency: None
Current Price: $949,000
Original List Price: 949000
ListPrice: 949000
List Date: 2026-08-12
Office/Member Info
Association: MAAR
General Property Information
Common Wall: No
Lot Measurement: Acres
Manufactured Home?: No
Multiple PIDs?: Yes
New Development: No
Number of Fireplaces: 1
Road Btwn WF & Home?: Yes
Waterfront YN: Yes
Year Built: 1972
Yearly/Seasonal: Yearly
Zoning: Residential-Single Family
Lot Dimensions: 20.1
Acres: 20.1
Bath Three Quarters: 1
Bath Half: 1
Lake/Waterfront Name: Long Lake (Ellsworth Twp.)
Bath Quarter: 0
Main Floor Total SqFt: 2720
Above Grd Total SqFt: 2412
Below Grd Total SqFt: 1700
Total SqFt: 4112
Total Finished Sqft: 4330.00
FireplaceYN: Yes
Foundation Size: 2720
Style: (SF) Single Family
Garage Stalls: 3
Power Company: Meeker Cooperative Light & Power
Association Fee: 0
Assessment Pending: No
Bedrooms: 4
Baths Total: 3
Bath Full: 1
Location, Tax and Other Information
AssocFeeYN: No
Legal Description: See attached supplement
Listing City: Darwin
Map Page: 999
Municipality: Darwin
School District: Hutchinson
School District Phone: 320-587-2860
DNR Lake ID#: 47006600
DNR Lake Classification: Natural Environment
Country: US
Property ID Number: 080280000
Tax Year: 2026
Tax Amount: 6202
In Foreclosure?: No
Potential Short Sale?: No
Lender Owned?: No
Directions & Remarks
Public Remarks: This unbelievable 4 bedroom, 3 bath home has everything anyone would want!! This property is over 20+ acres in size with land adjacent to Long lake and features beautiful sunrise views from your wrap around deck.. Hunters, with woods and food plots your next deer is waiting for you this hunting season!! Walk across the road to your own private hunting blind for those ducks and geese!! If your looking for storage this property has an outstanding 34x38 attached garage that is finished, heated and one heck of a man cave! There is also a 30'x40' shed with concrete and an attached dog run. There is also 30x45 shed and a 16x42 3 sided cattle shed. The home features a walkout basement, main level laundry, steam bath, 4-season porch with great views, formal dining, large family room on the main level and the lower level. This home has had many recent updates including siding, roof, deck, furnace and much more. This home is in immaculate condition and is "Move in ready" This property is truly a gem!!!
Directions: From Hutchinson, west on N High Drive (turns into Cty. Rd. 12 then CSAH 14) 9 miles to home on west side of the road
Accessible
None: 1
Additional Parcels Information
Property ID #2: 080280002
Air Conditioning
Central Air: 1
Amenities Unit
Balcony: 1
Ceiling Fan(s): 1
Deck: 1
Hardwood Floors: 1
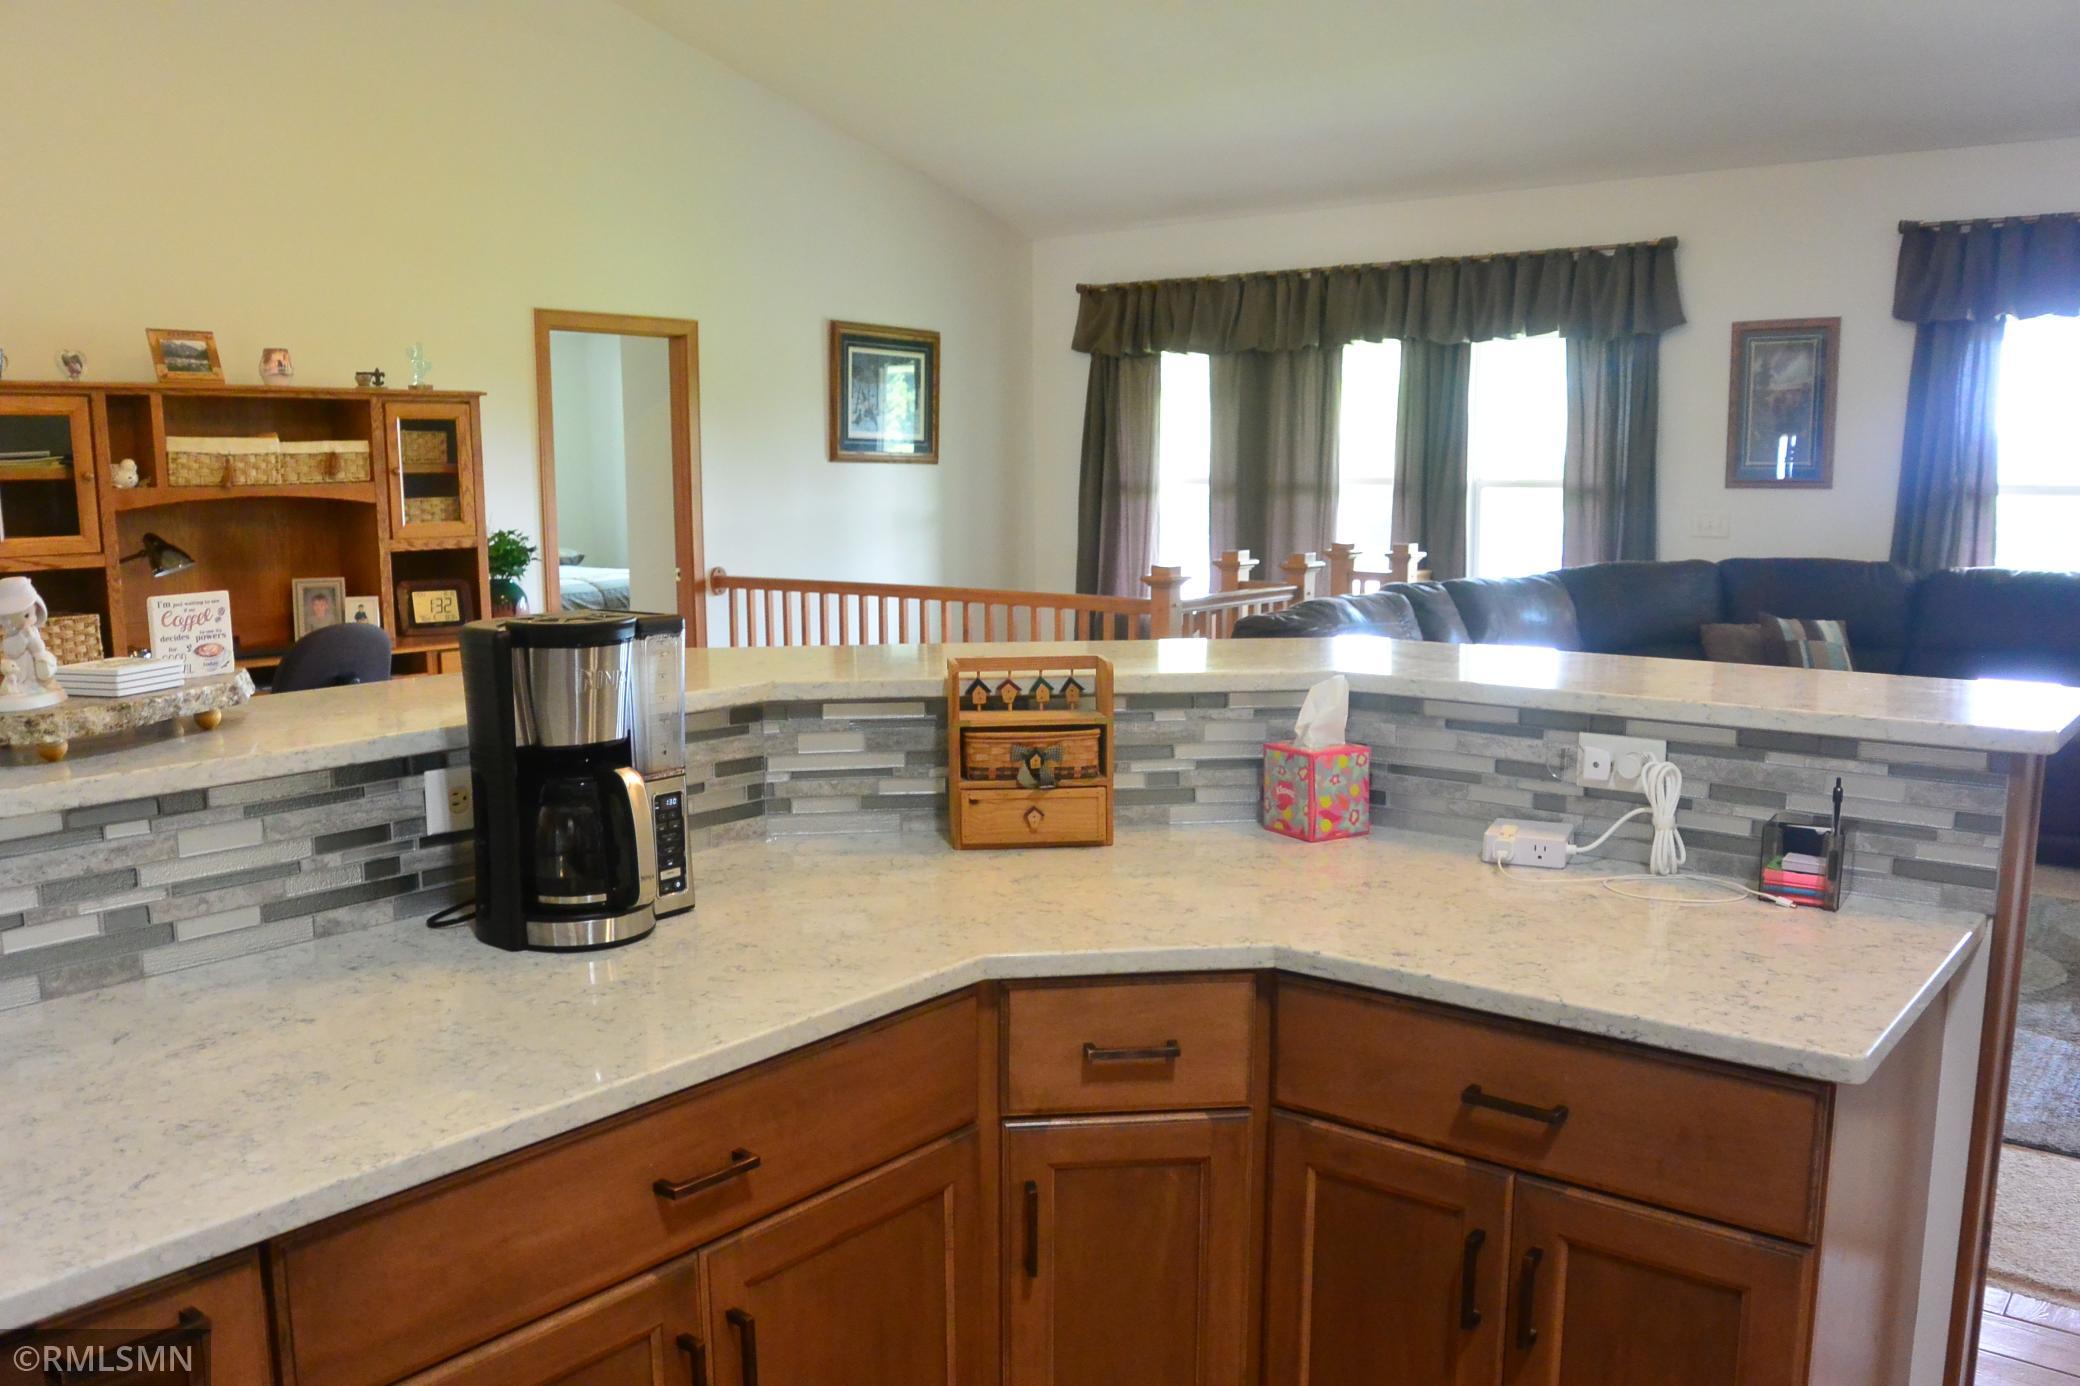
Kitchen Center Island: 1
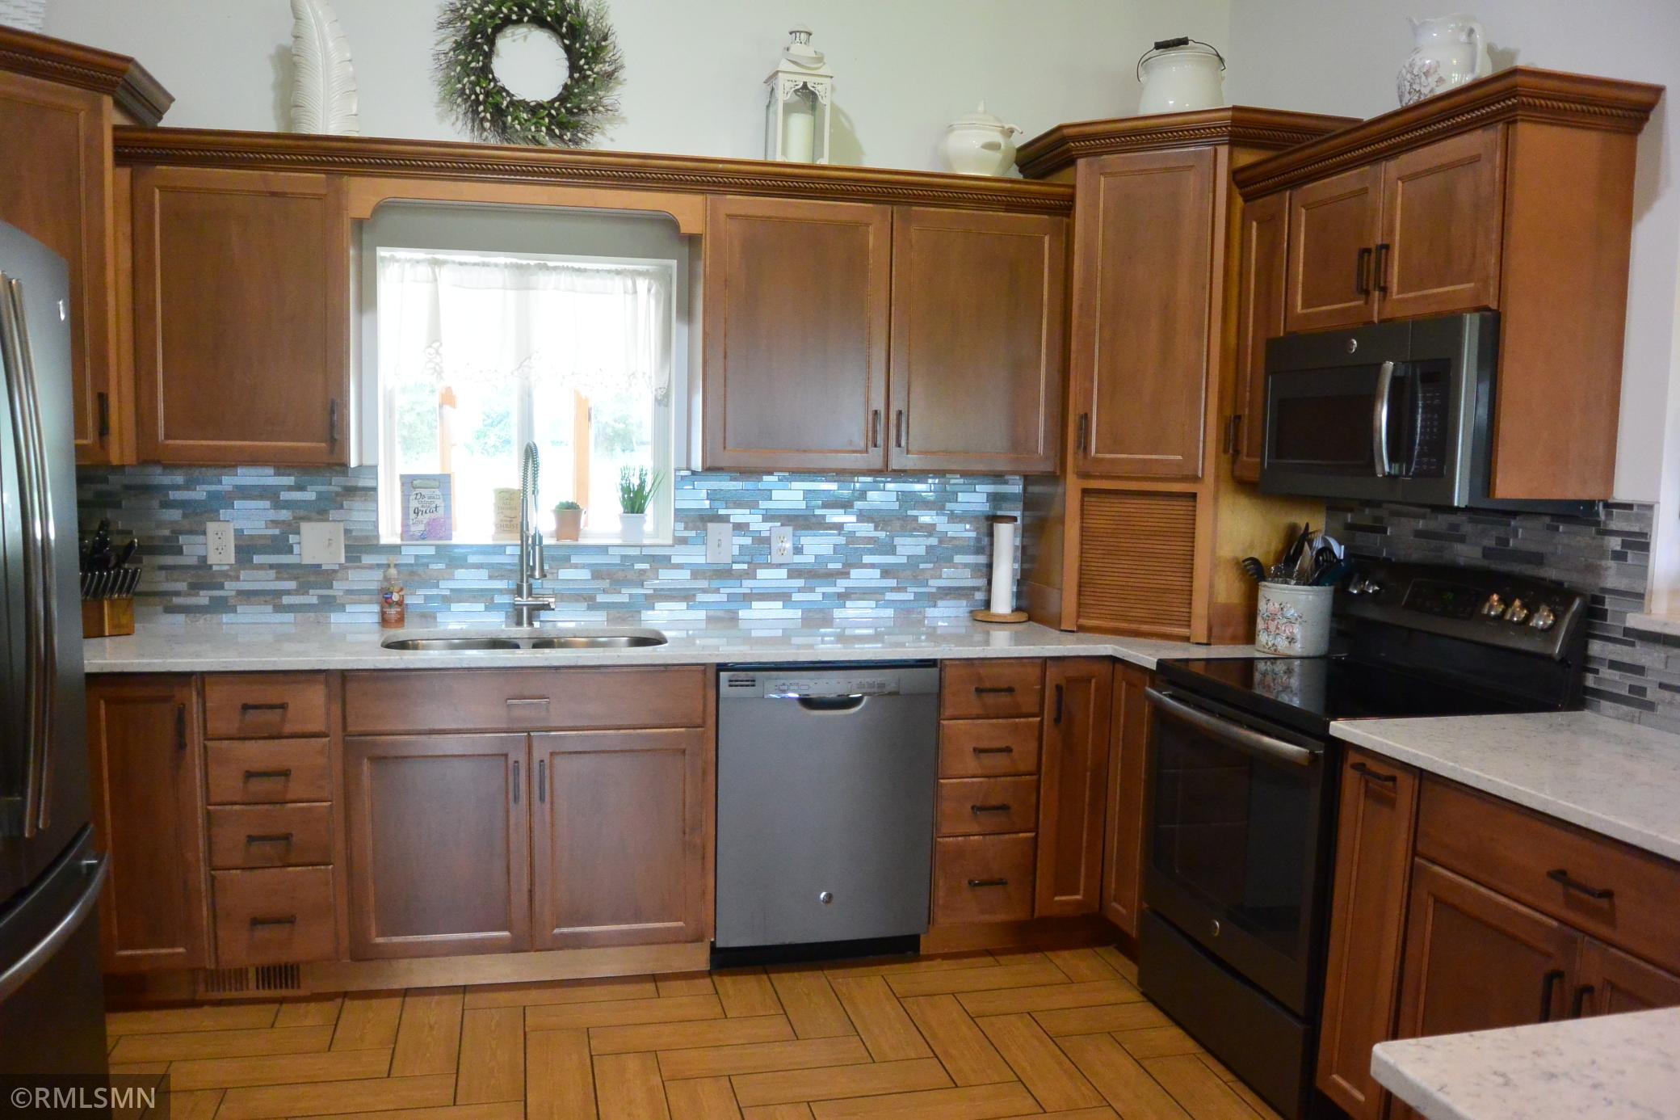
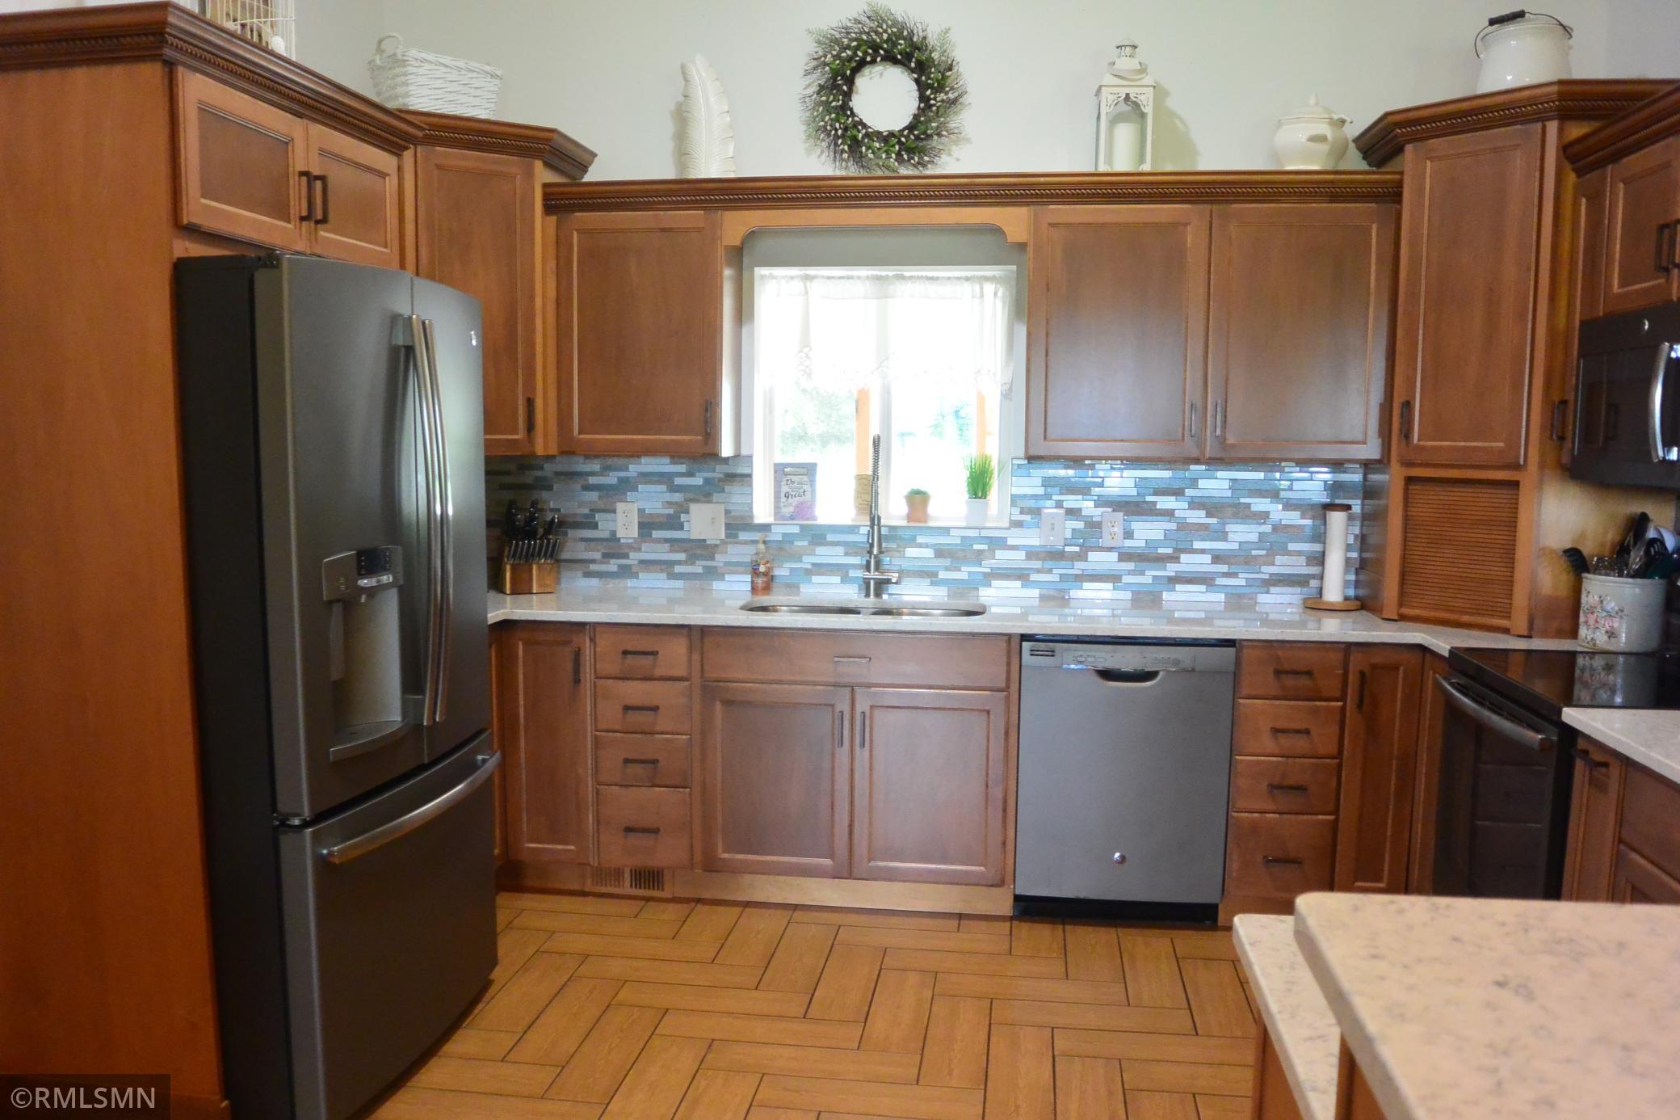
Kitchen Window: 1
Main Floor Primary Bedroom: 1
Patio: 1
Porch: 1
Sun Room: 1
Tile Floors: 1
Vaulted Ceiling(s): 1
Washer/Dryer Hookup: 1
Appliances
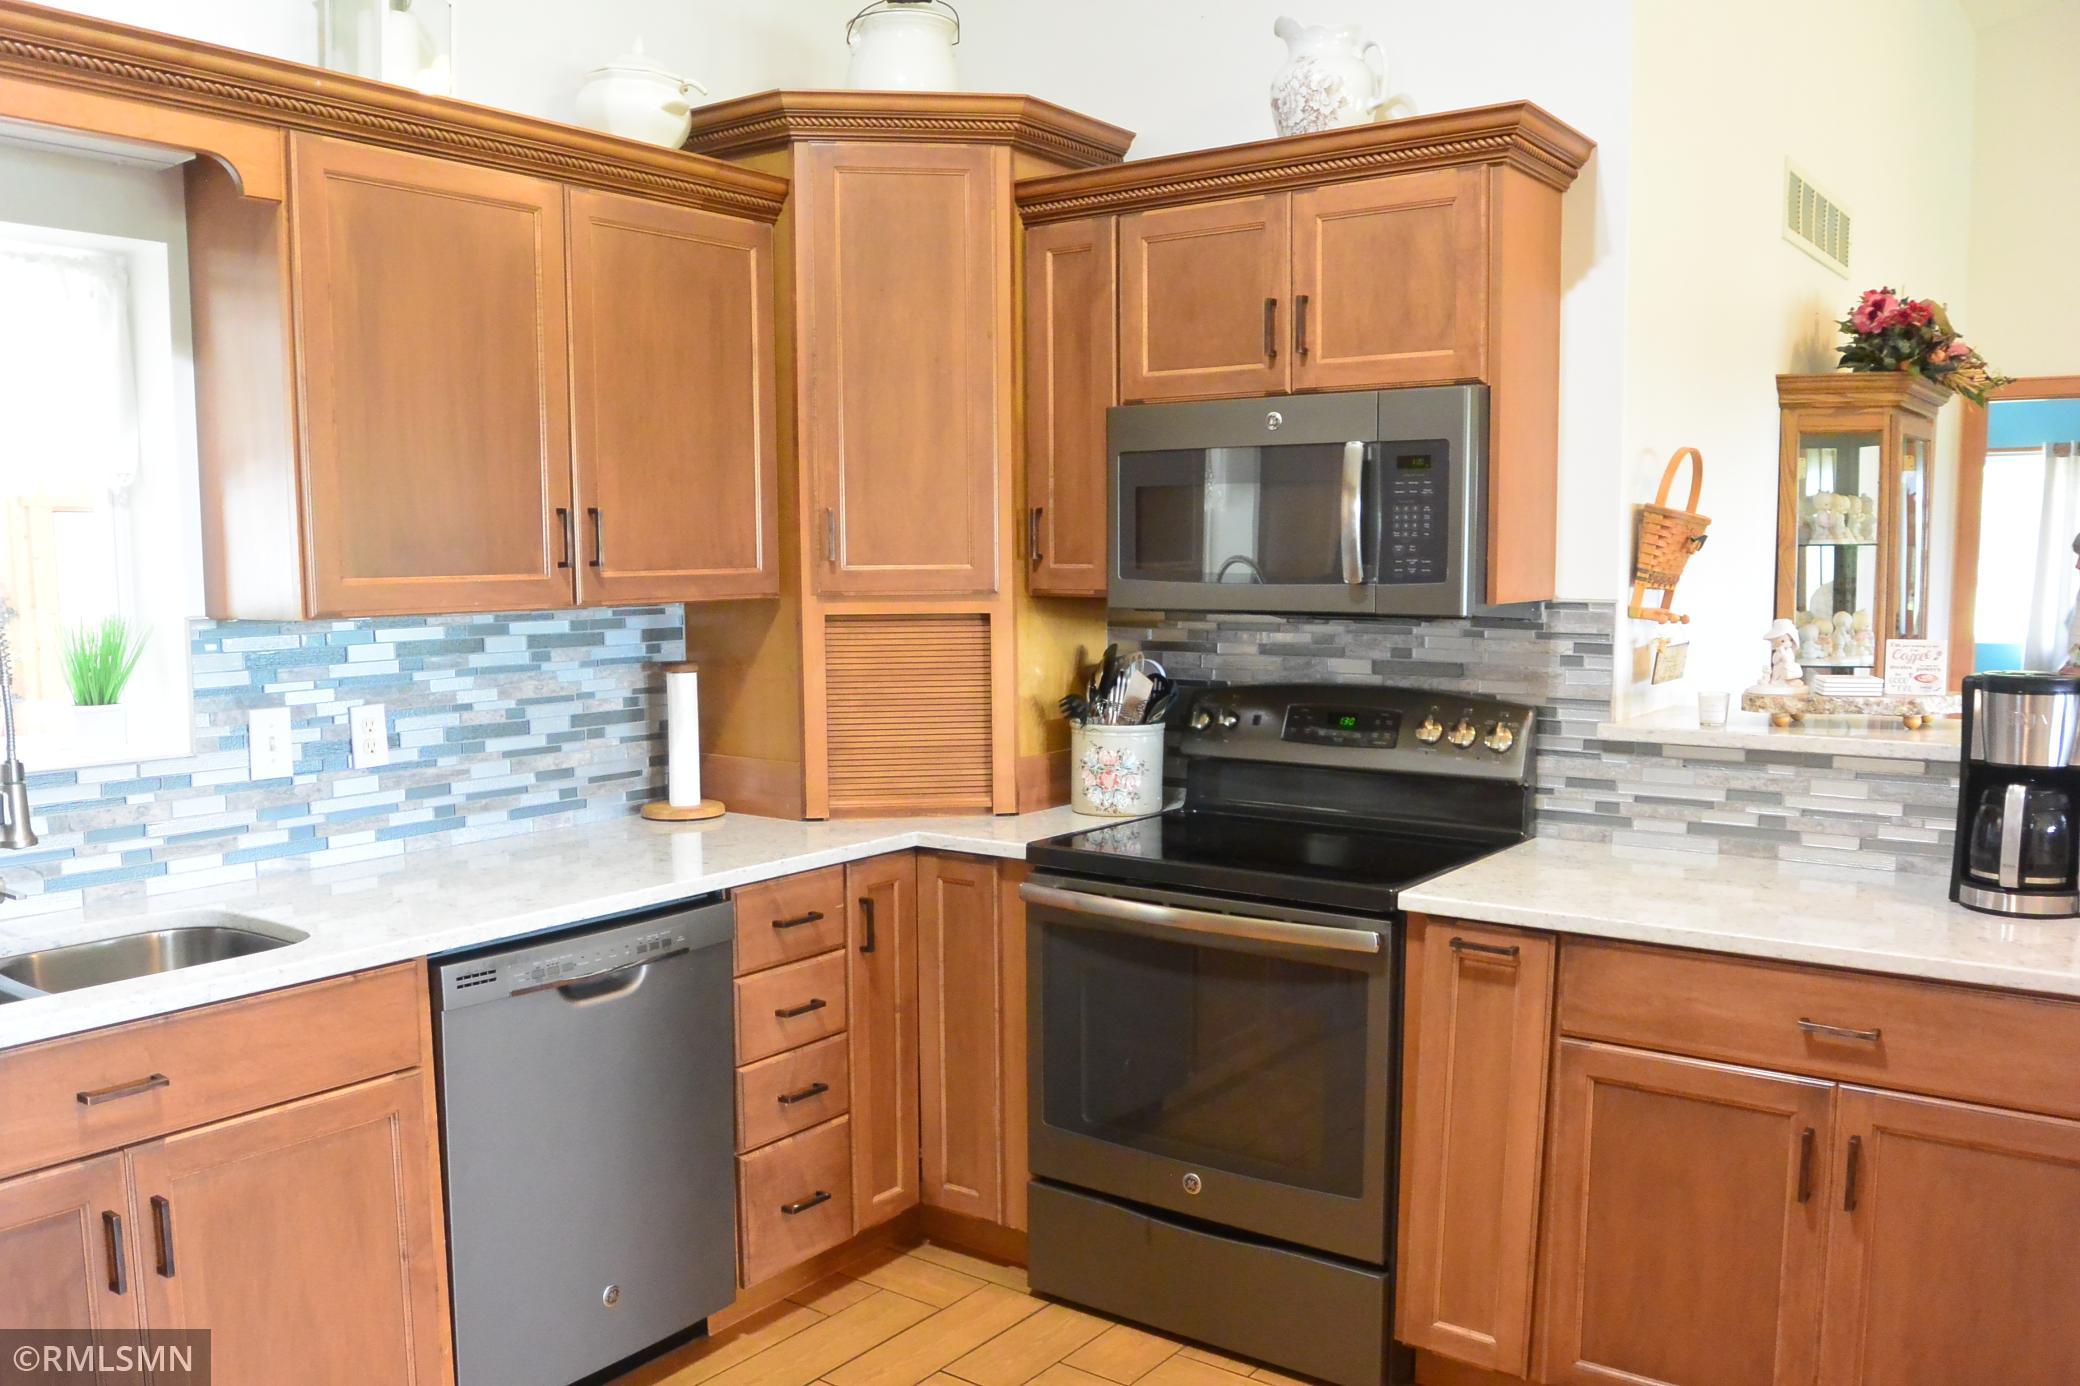
Dishwasher: 1
Disposal: 1
Dryer: 1
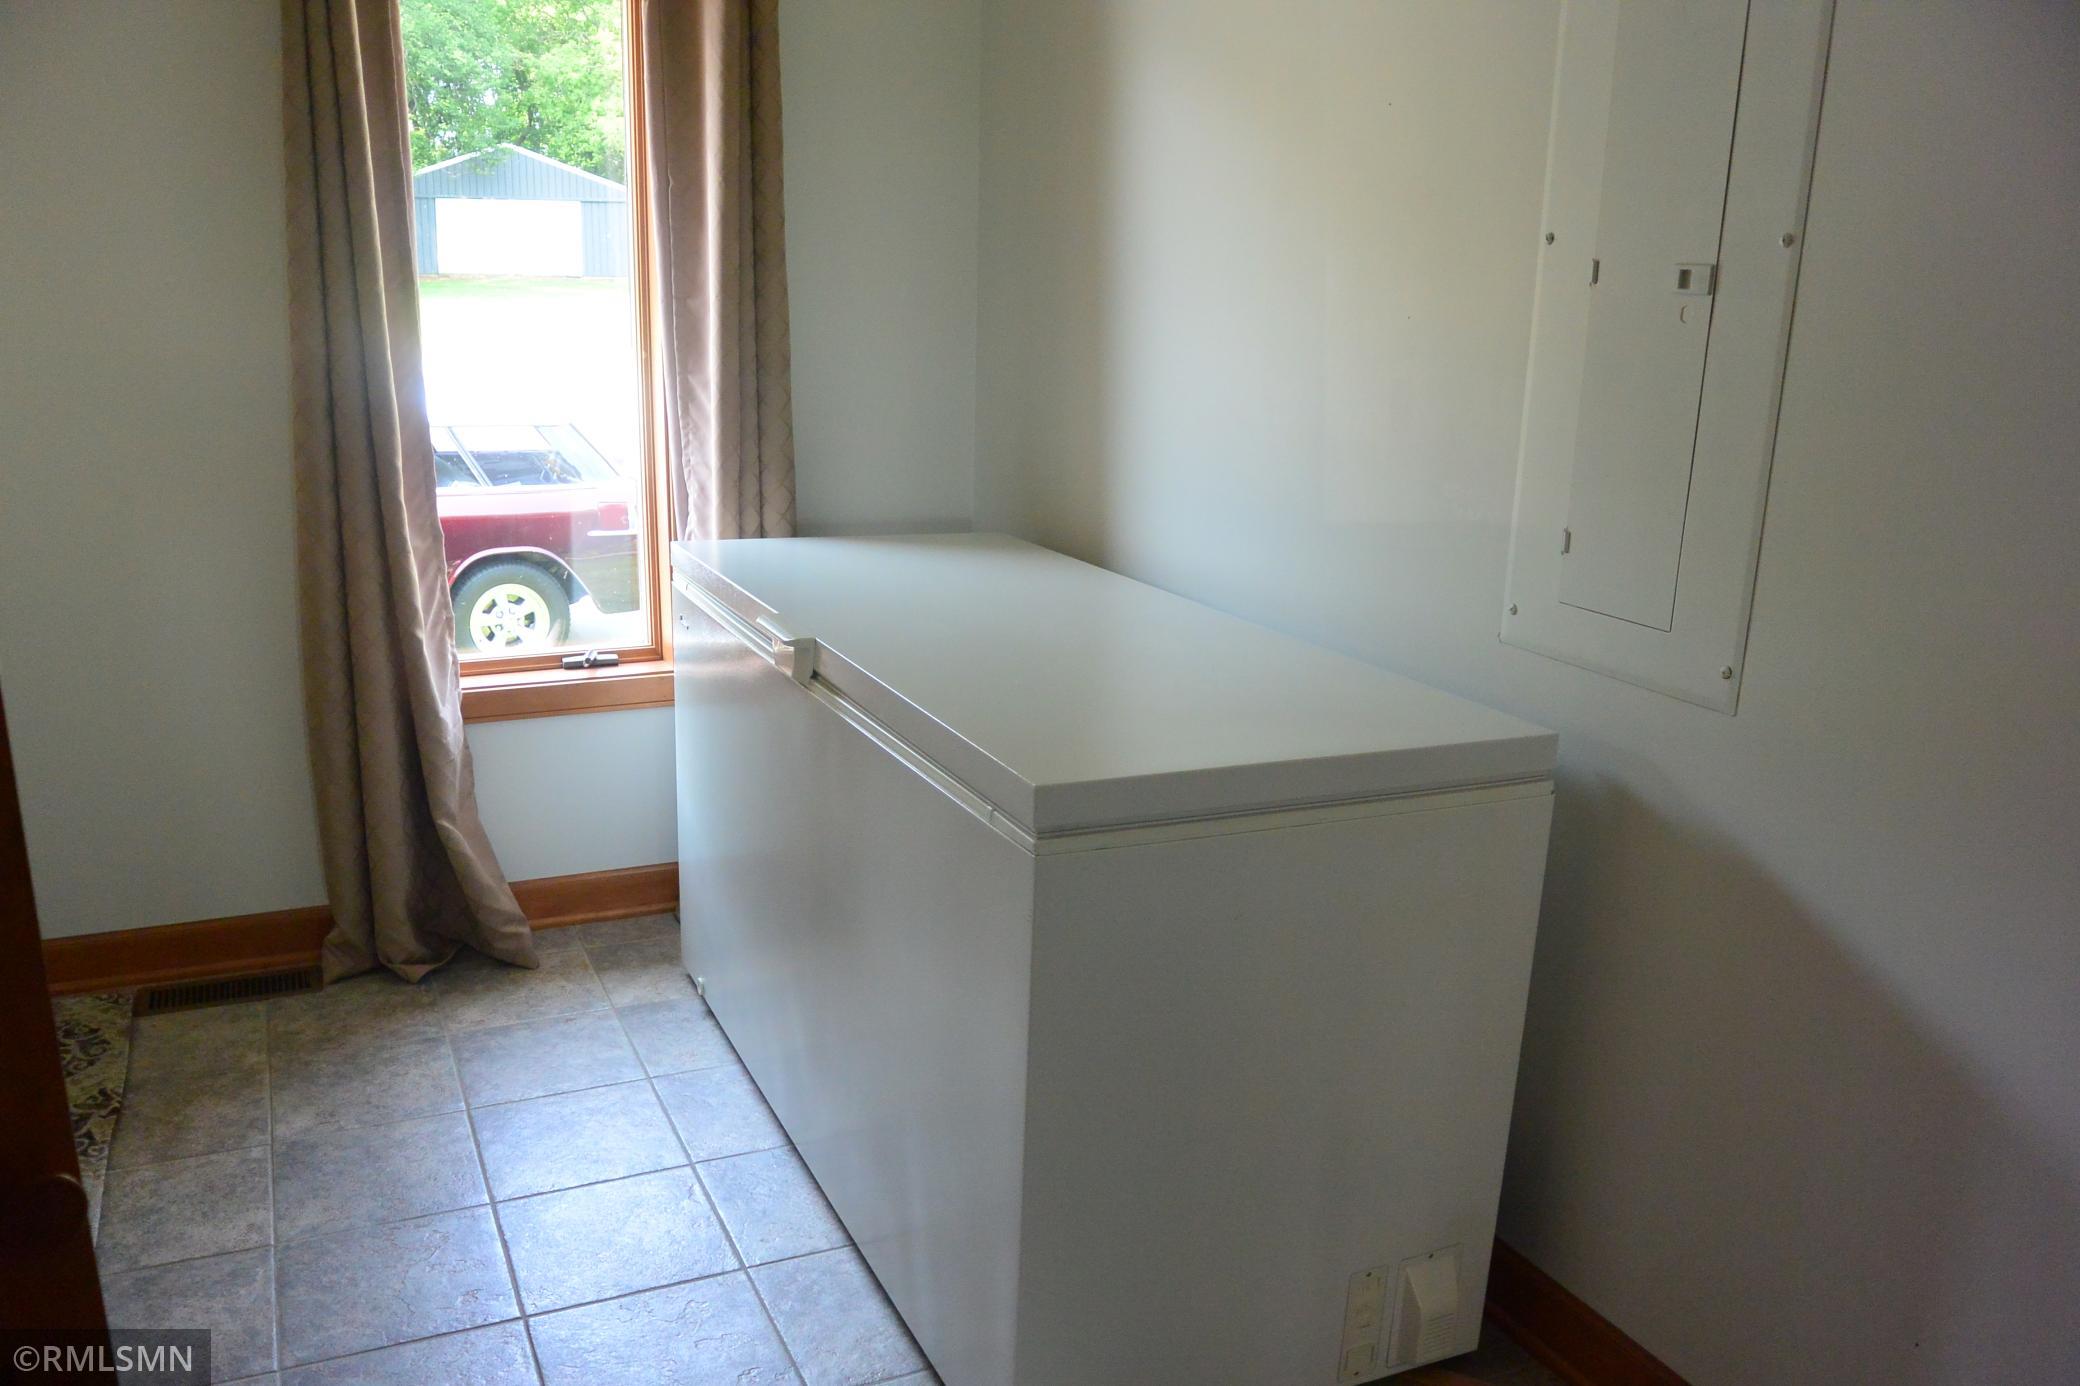
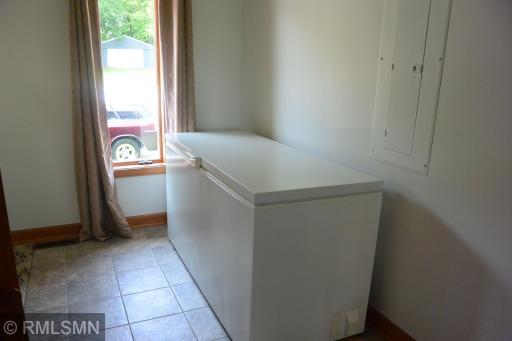
Freezer: 1
Microwave: 1
Range: 1
Refrigerator: 1
Washer: 1
Assessments
Assessment Balance: 0
Assessment Installment: 0
Tax With Assessments: 6202
Basement
Concrete Block: 1
Drain Tiled: 1
Egress Windows: 1
Foundation Dimensions: 42x40
Full: 1
Sump Pump: 1
Bath Description
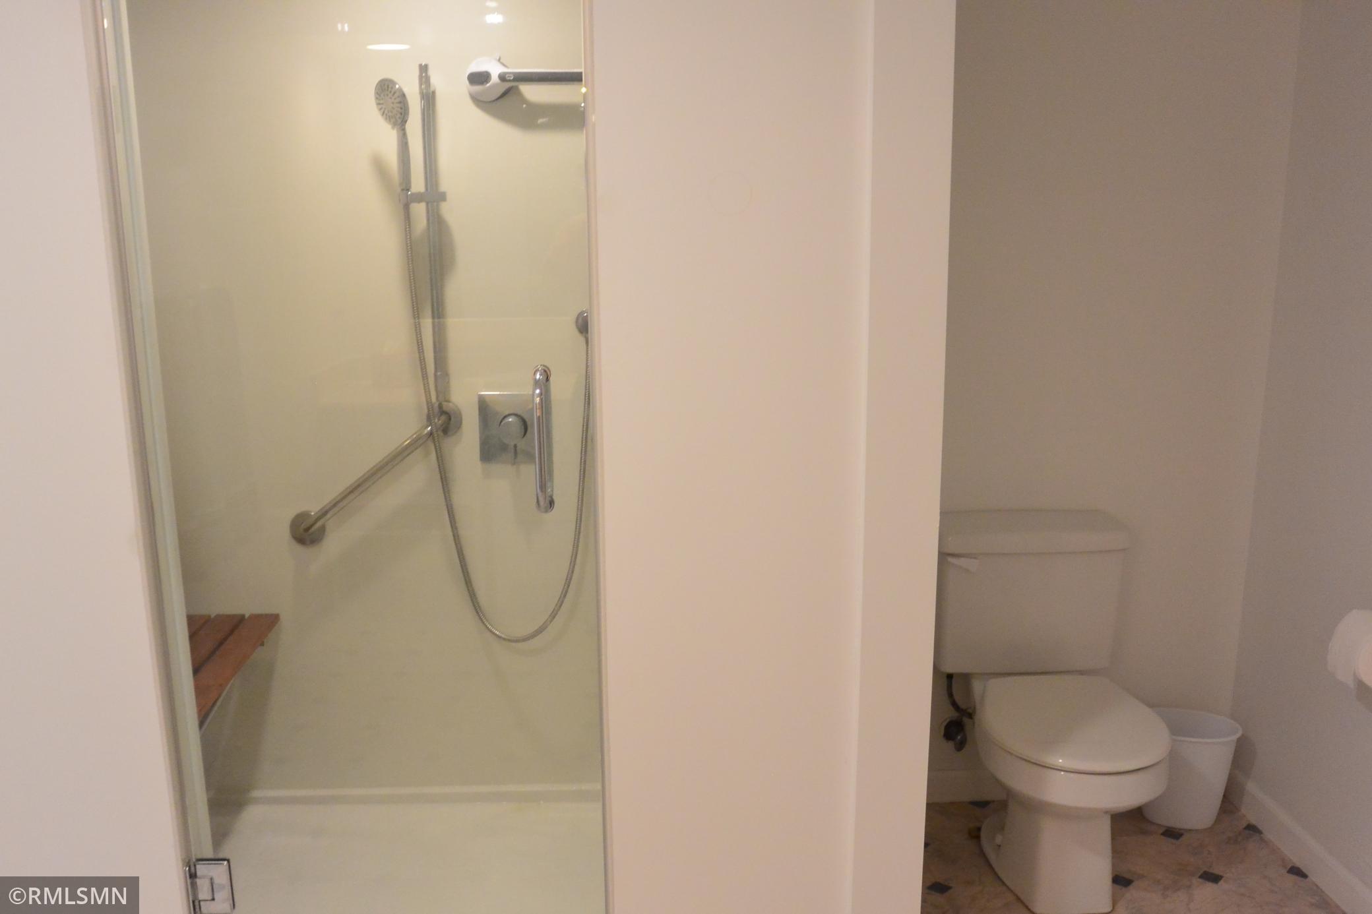
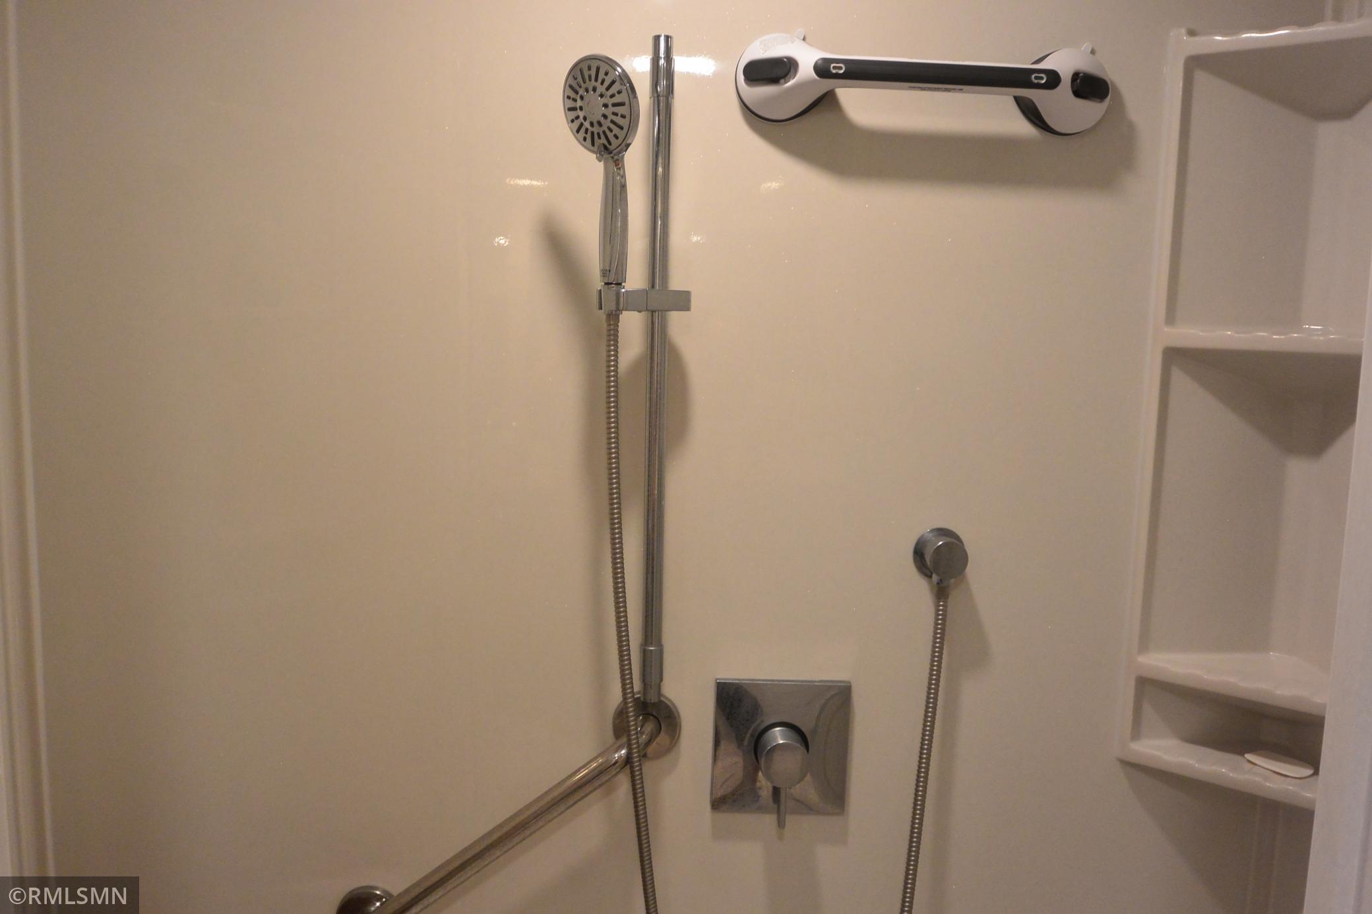
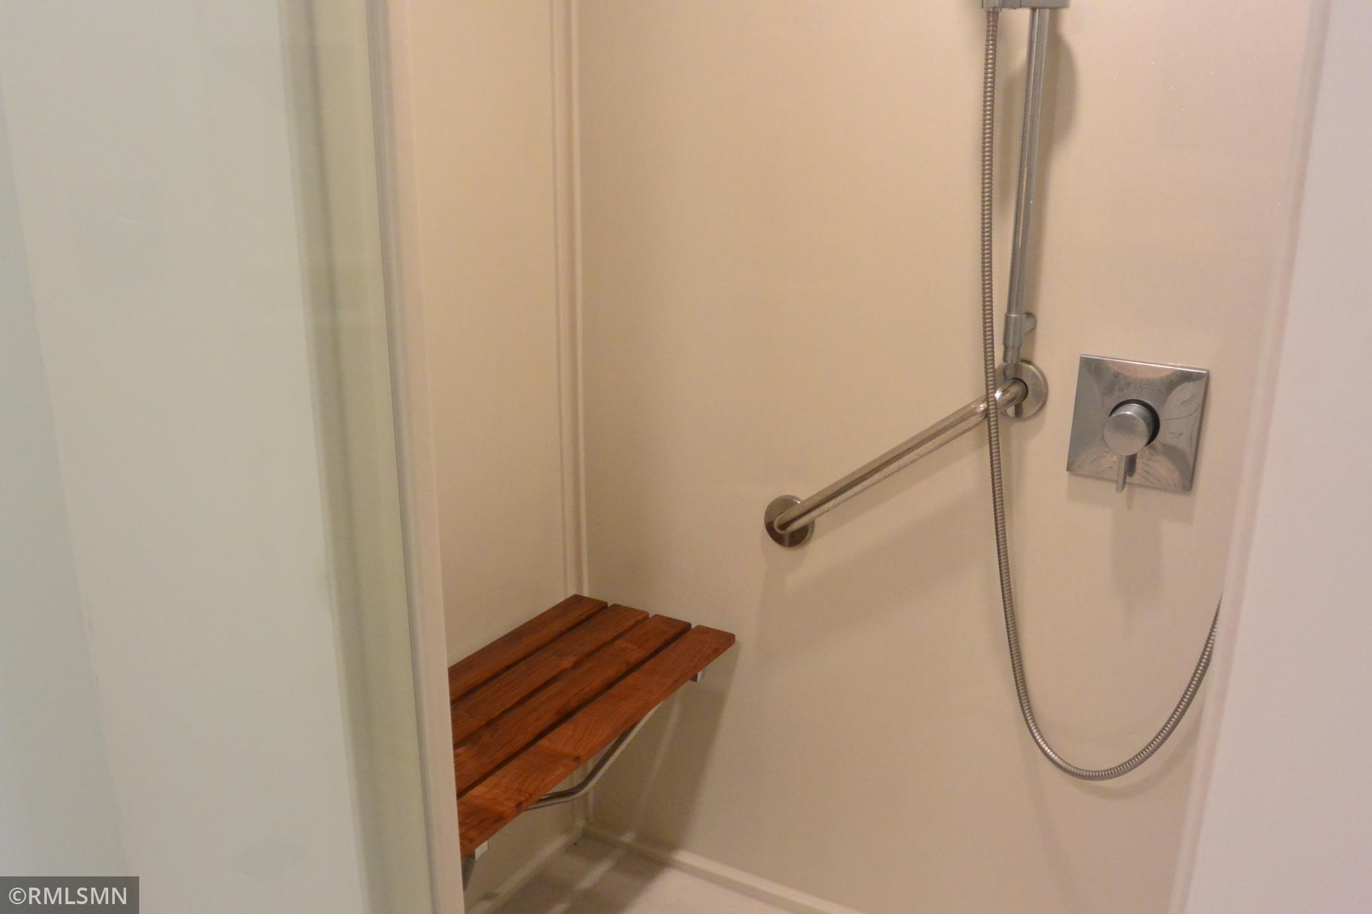
Steam Shower: 1
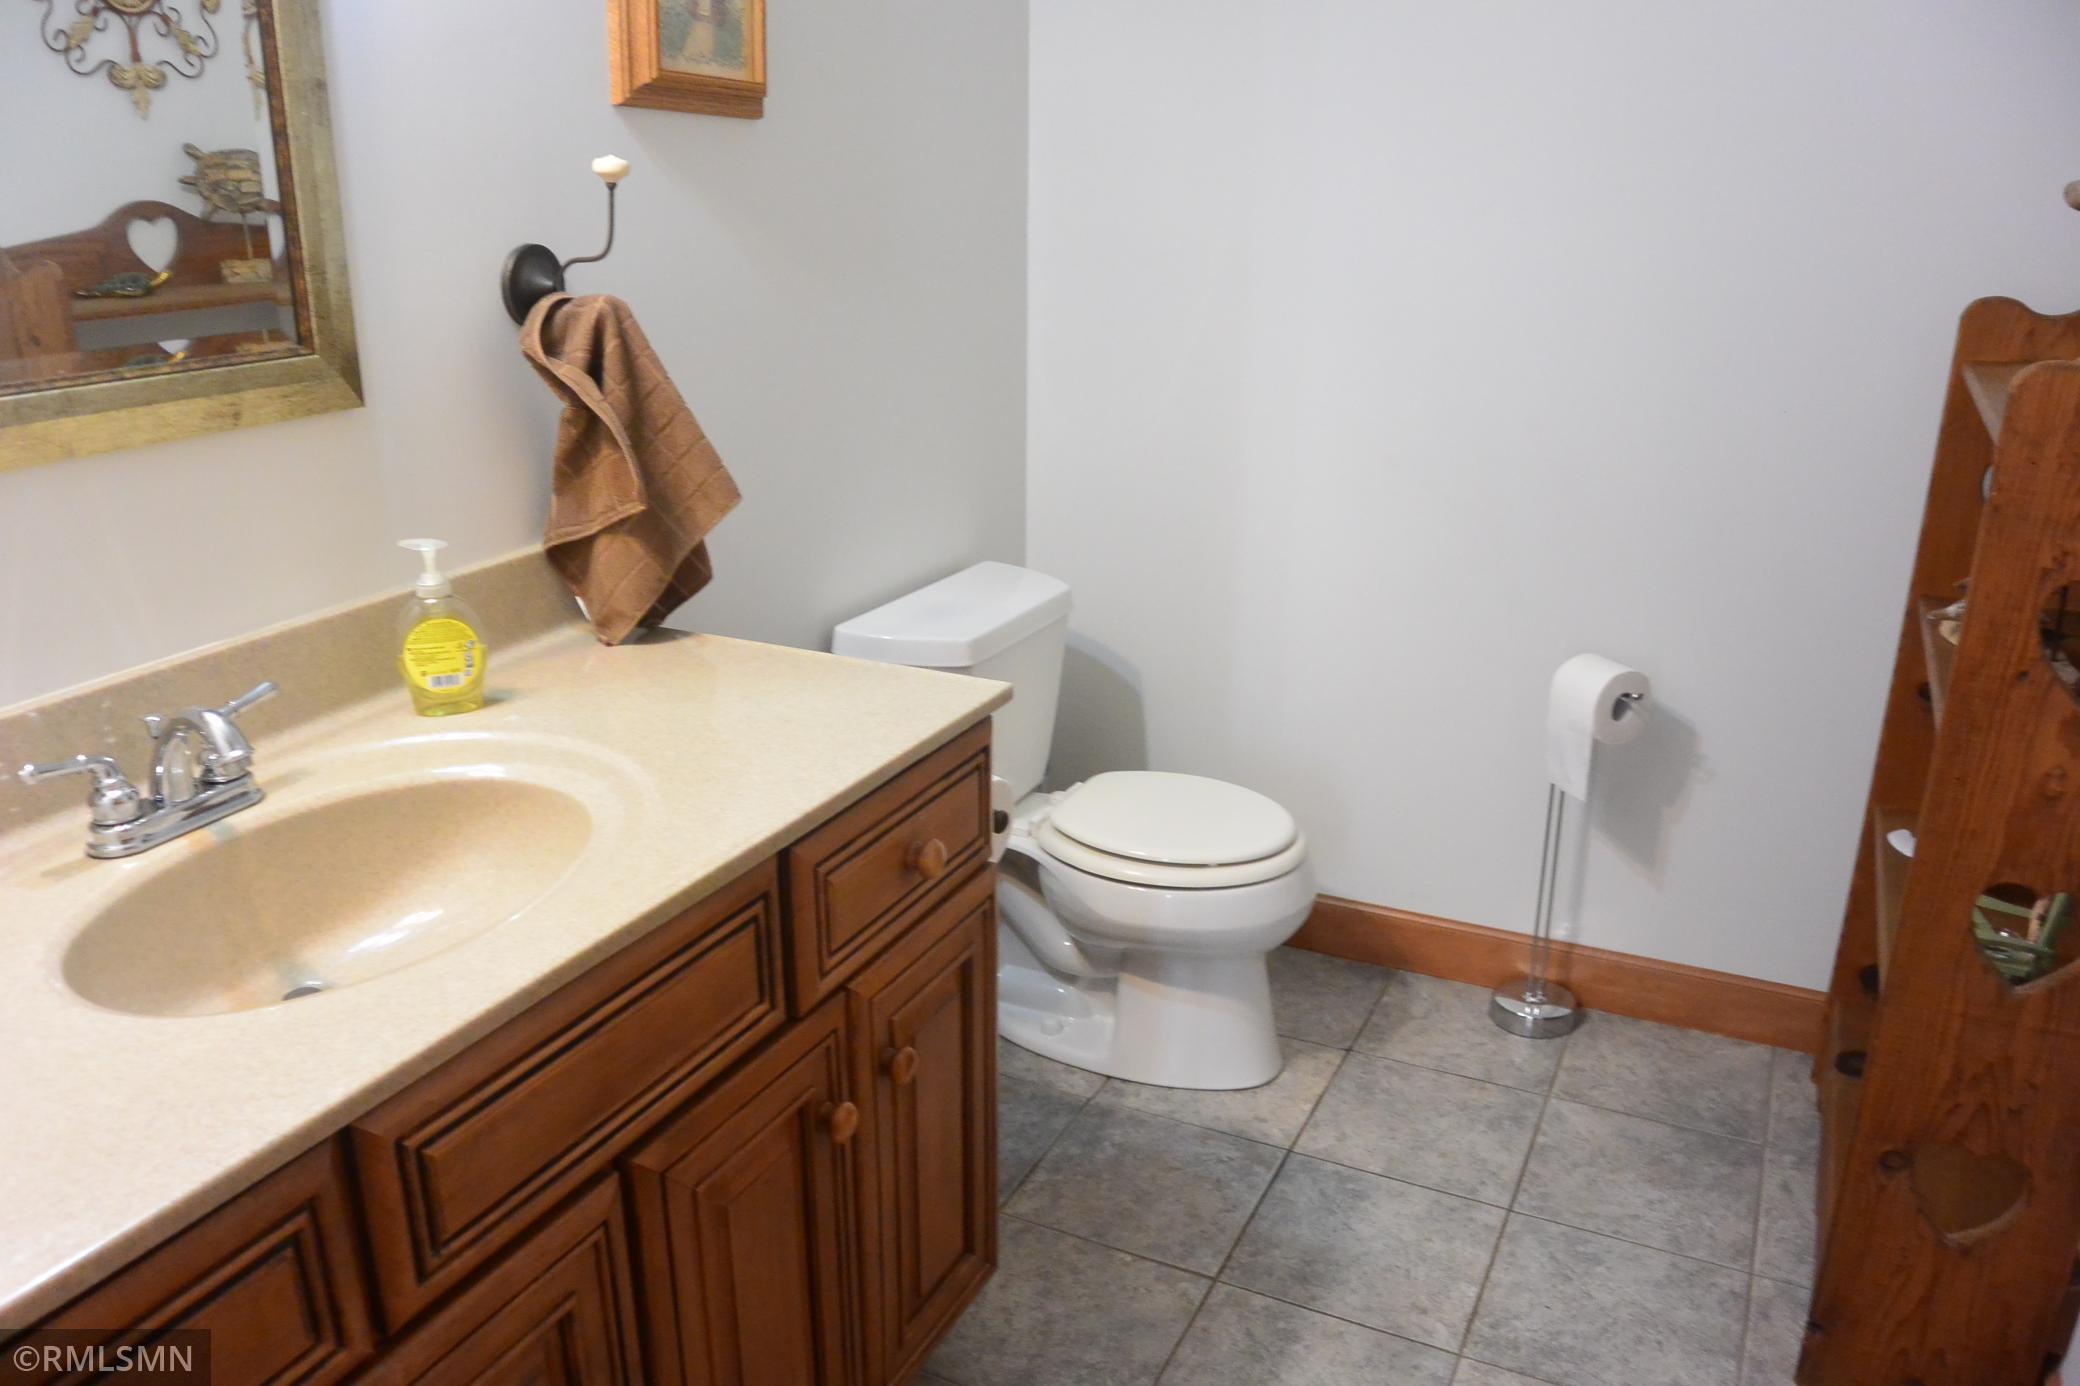
Main Floor 1/2 Bath: 1
Main Floor Full Bath: 1
3/4 Basement: 1
Jetted Tub: 1
Building Information
Finished SqFt Above Ground: 2720
Finished SqFt Below Ground: 1610
Construction Status
Previously Owned: 1
Dining Room Description
Eat In Kitchen: 1
Informal Dining Room: 1
Living/Dining Room: 1
Electric
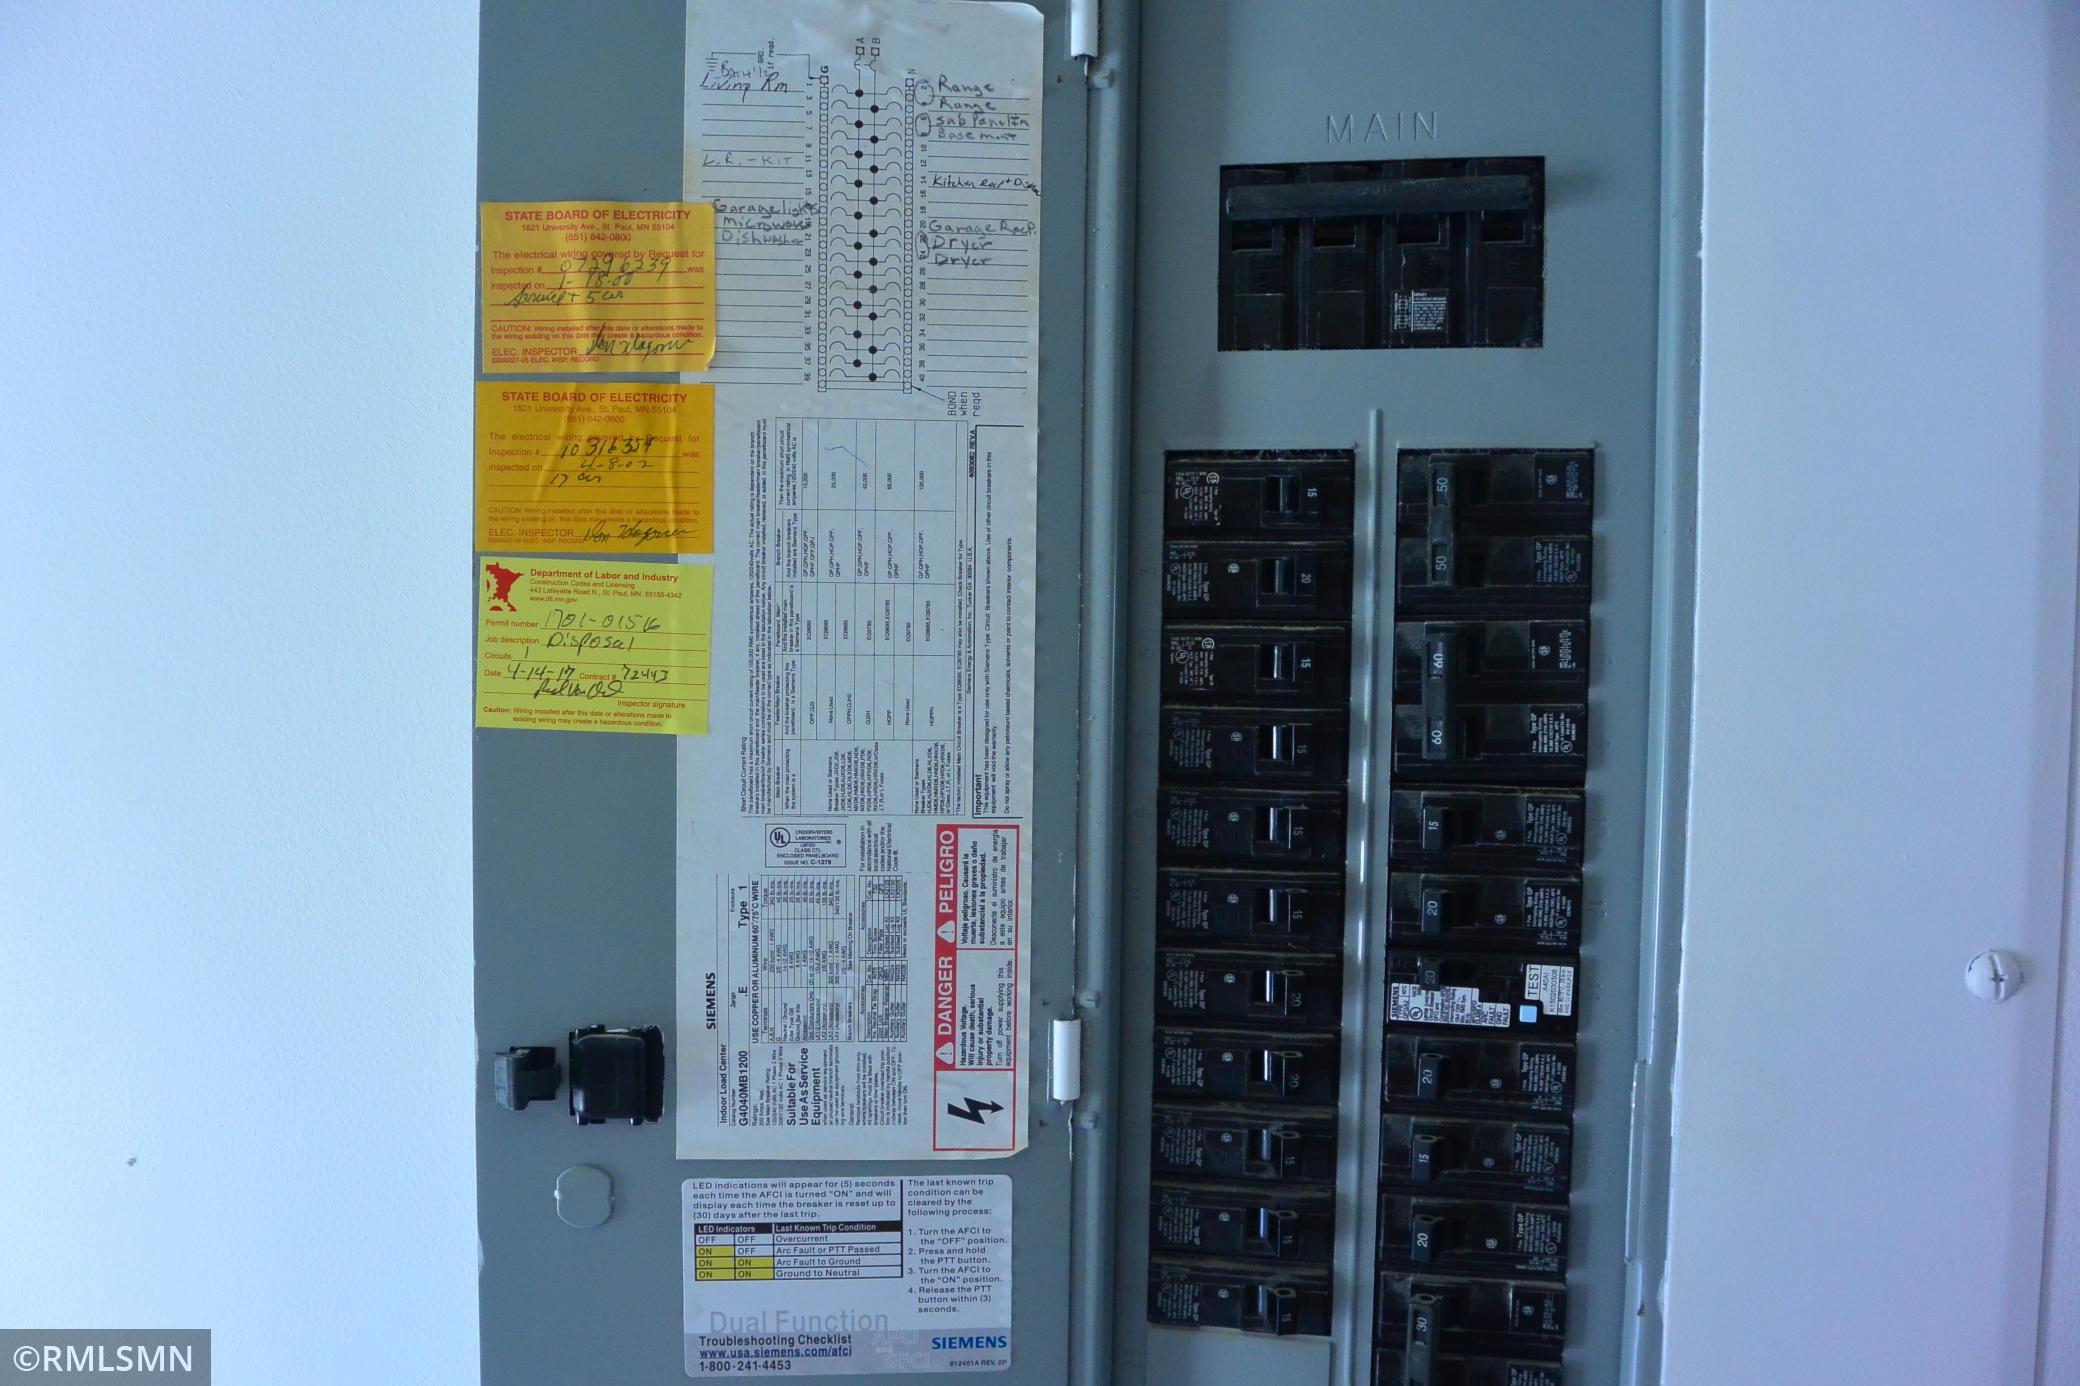
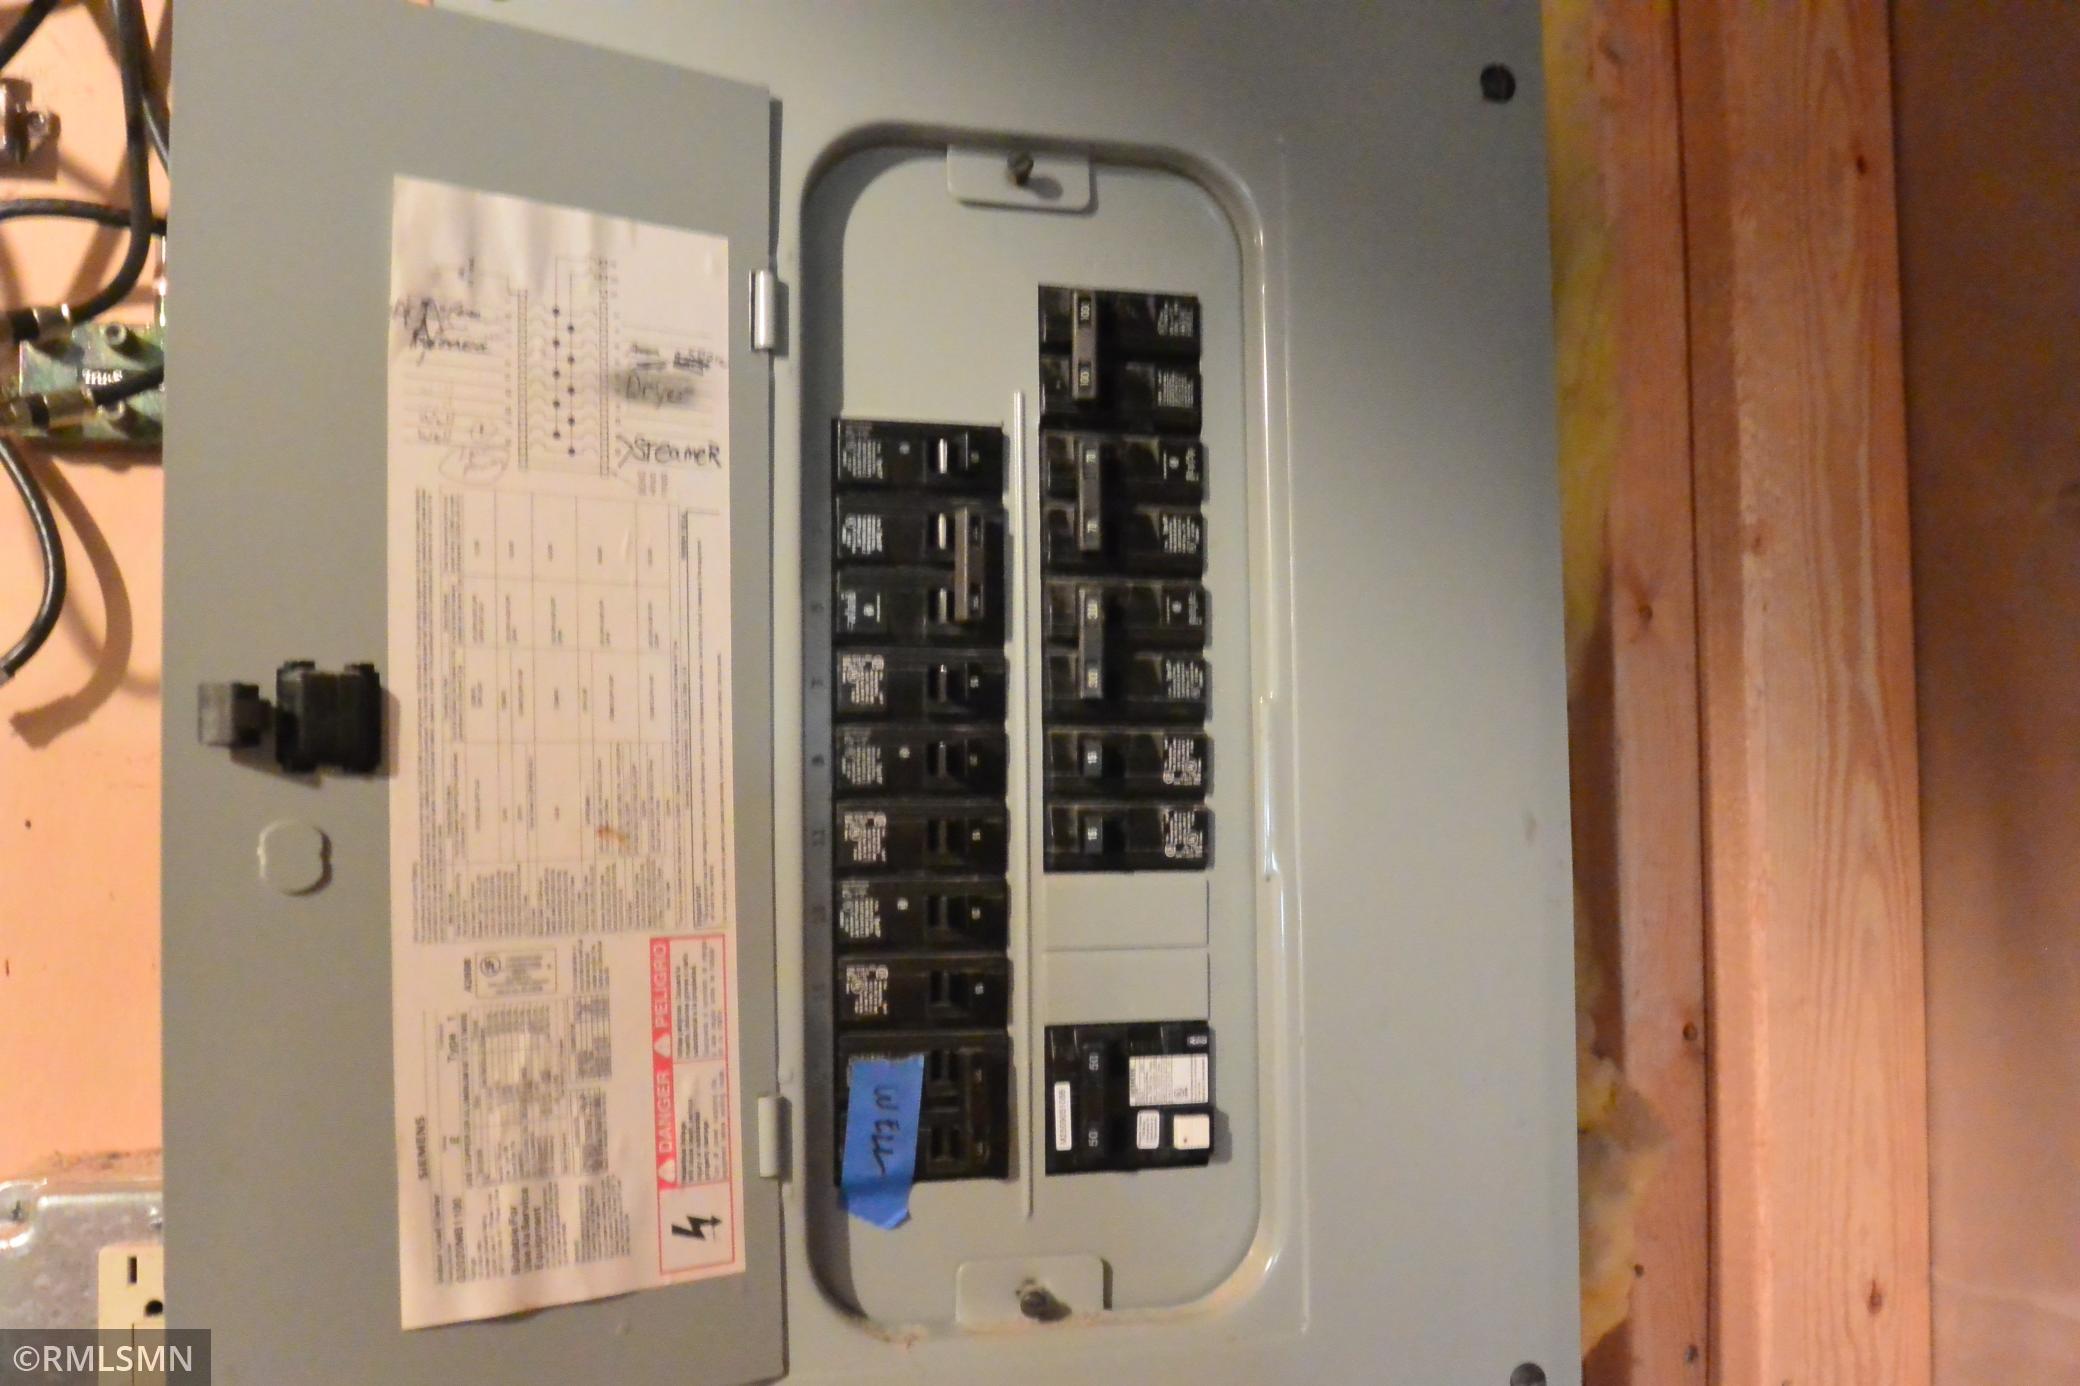
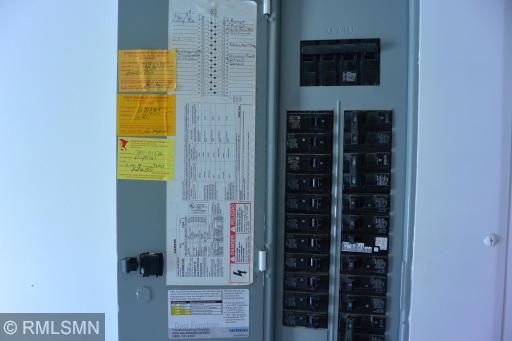
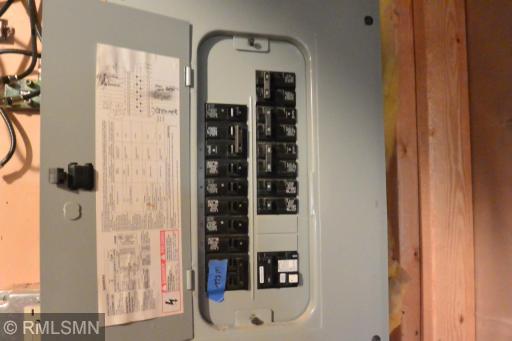
200+ Amp Service: 1
Circuit Breakers: 1
Exterior
Metal: 1
Vinyl: 1
Family Room Characteristics
2 or More: 1
Lower Level: 1
Main Level: 1
Farm Type
Hobby: 1
Fireplace Characteristics
Gas Burning: 1
Living Room: 1
Foundation
Concrete Block: 1
Fuel
Natural Gas: 1
Heating
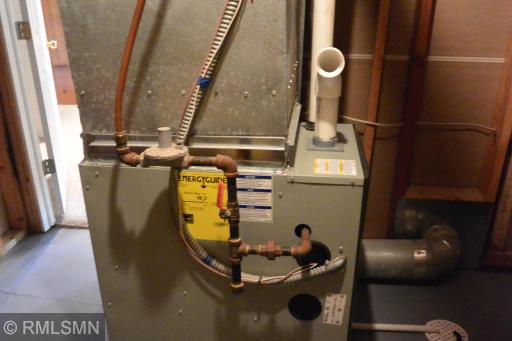
Forced Air: 1
Insurance Fee
Insurance Fee: 0
Lake Details
Lake Acres: 68
Lake Depth: 6
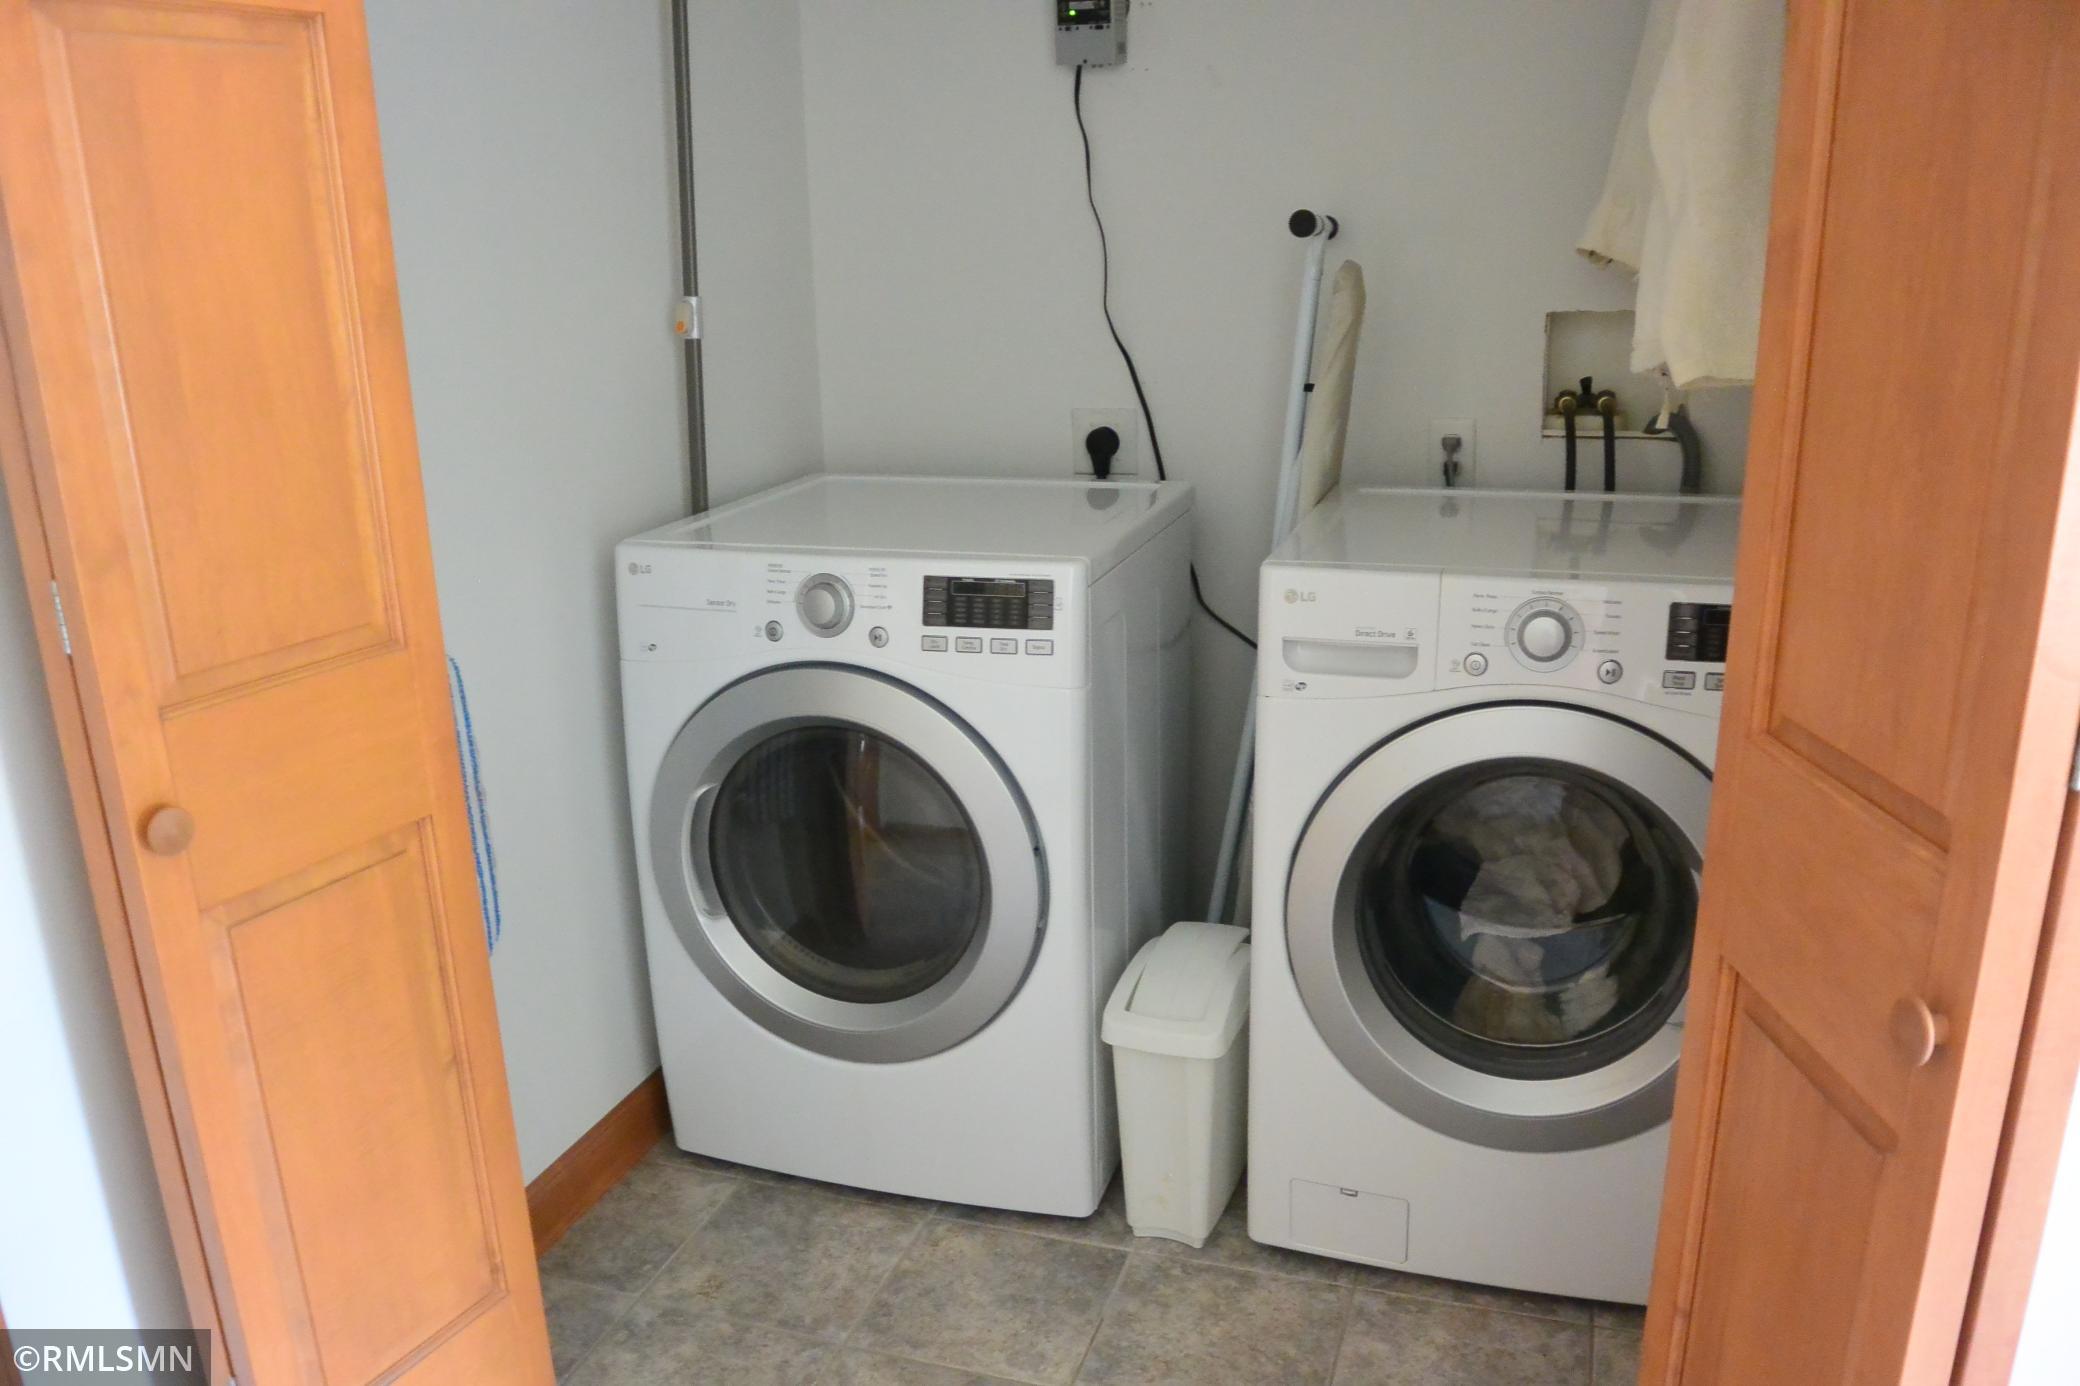
Laundry
Electric Dryer Hookup: 1
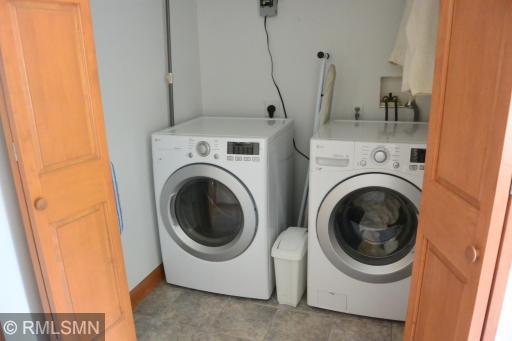
Laundry Room: 1
Main Level: 1
Washer Hookup: 1
Lease Details
Land Leased: Not Applicable
Lock Box Type
Combo: 1
Lot Description
Tree Coverage - Medium: 1
Wetlands: 1
Miscellaneous Information
Homestead: Yes
Outbuildings
Loafing Shed: 1
Machine Shed: 1
Ownership
Fractional Ownership: No
Parking Characteristics
Finished Garage: 1
Garage Dimensions: 34x38
Garage Square Feet: 1292
Multiple Garages: 1
Floor Drain: 1
Garage Door Opener: 1
Heated Garage: 1
Insulated Garage: 1
Patio, Porch and Deck Features
Deck: 1
Side Porch: 1
Wrap Around: 1
Property Subtype
Rural Residential: 1
Road Frontage
County Road: 1
Paved Streets: 1
Road Responsibility
Public Maintained Road: 1
Roof
Age 8 Years or Less: 1
Architectural Shingle: 1
Sellers Terms
Cash: 1
Conventional: 1
Sewer
Private Sewer: 1
Septic System Compliant - Yes: 1
Special Search
Main Floor Bedroom: 1
Main Floor Laundry: 1
Main Floor Primary: 1
Primary Bdr Suite: 1
Stories
One: 1
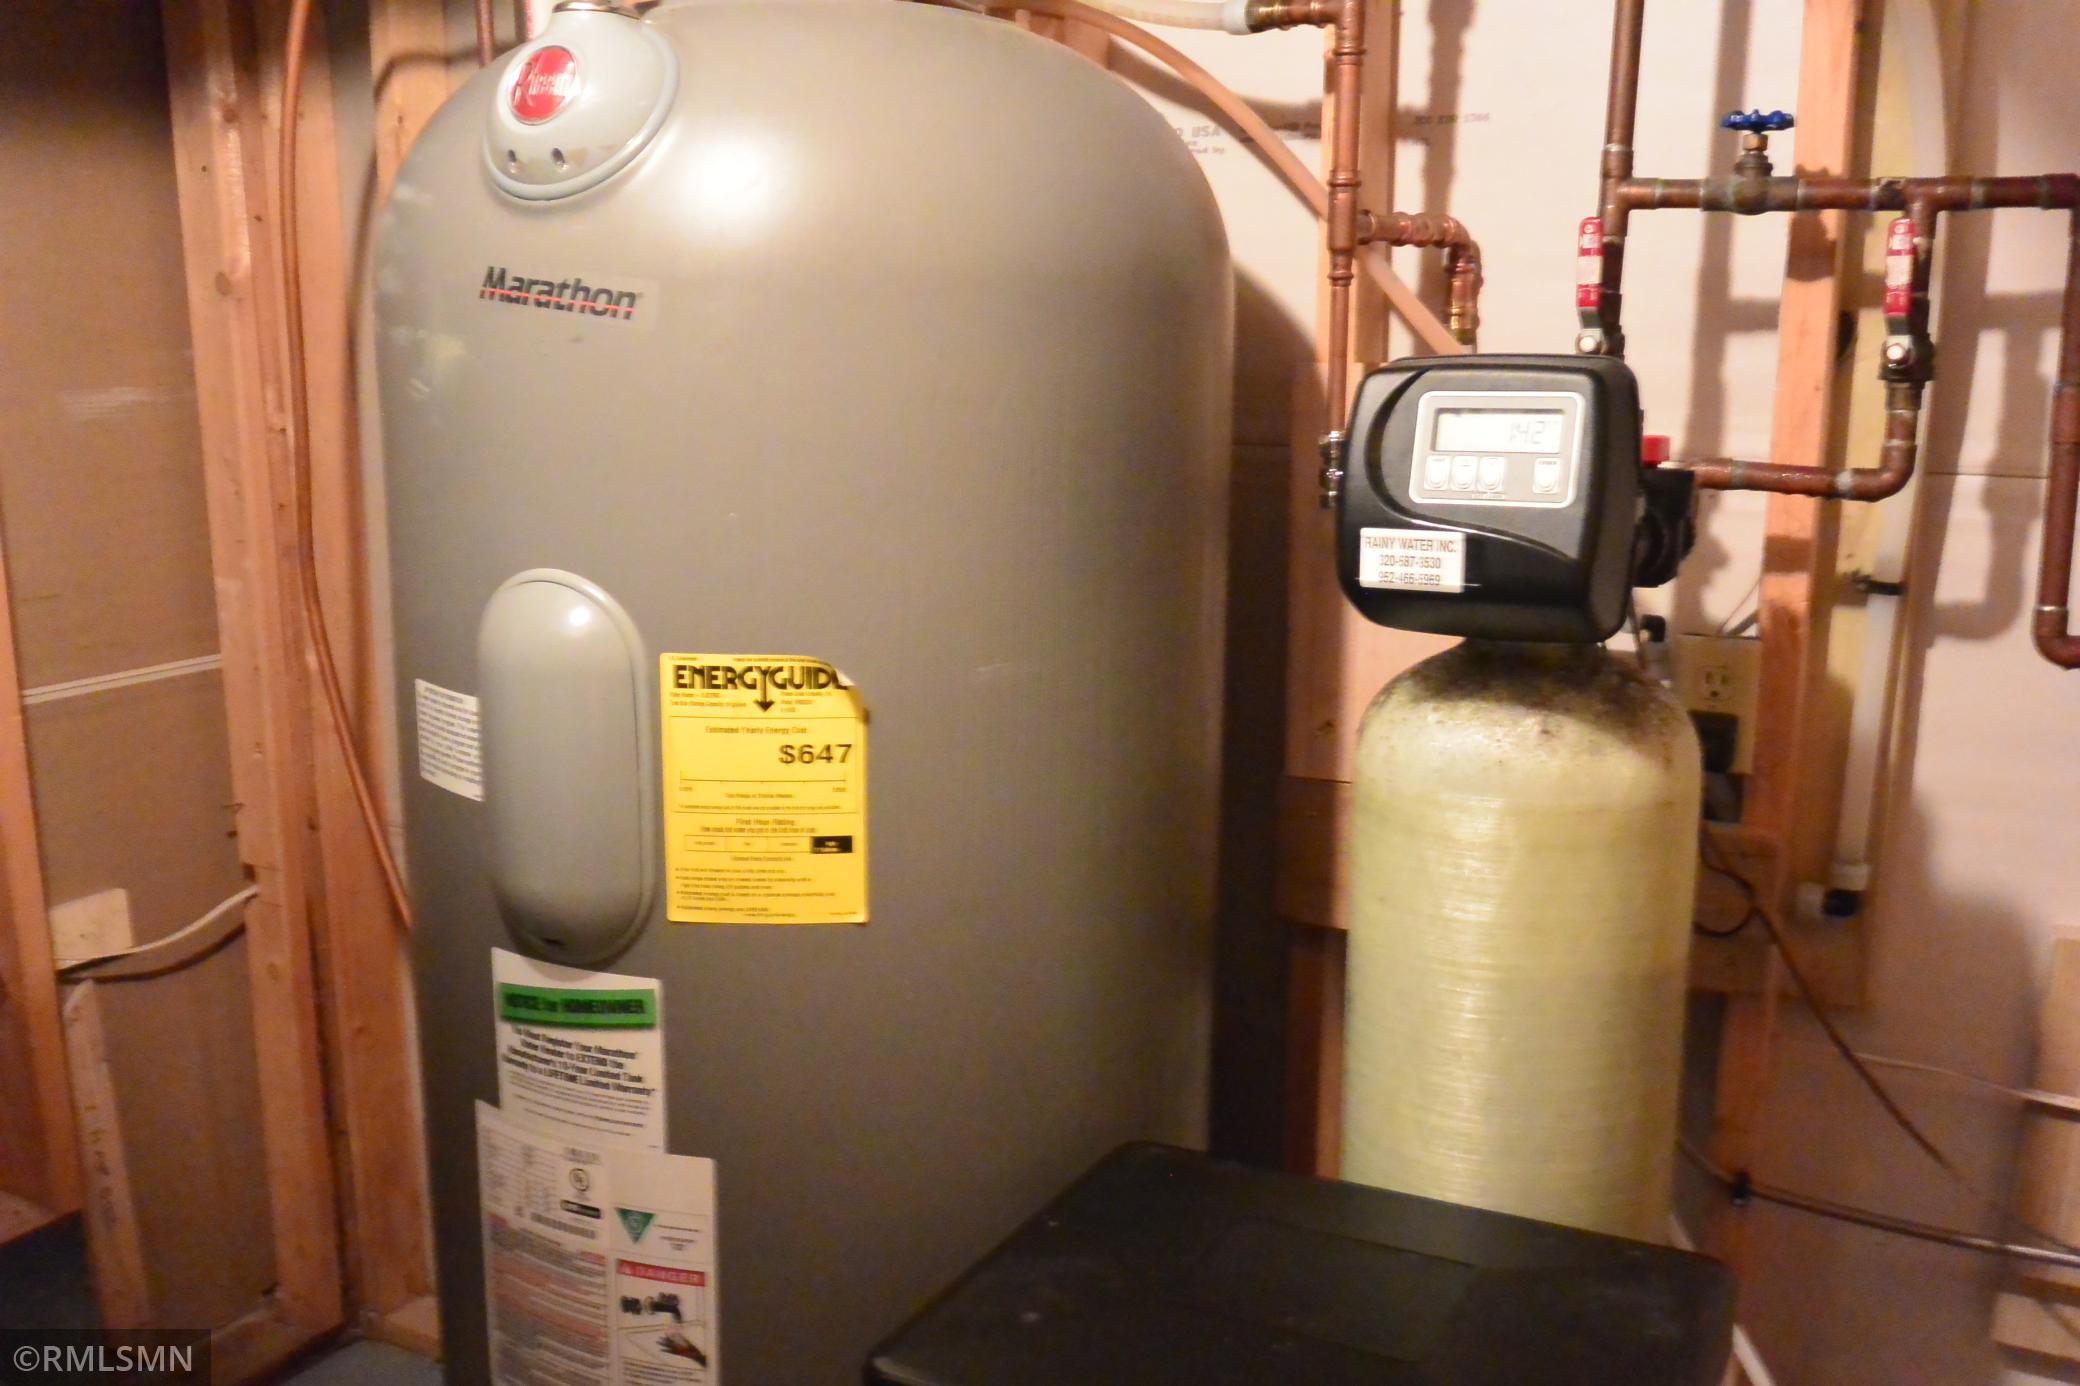
Water
4-Inch Submersible: 1
Well: 1
Waterfront Type
Lake Front: 1
Location Tax and Other Information
House Number: 18759
Street Name: CSAH 14
Postal City: Darwin
County: Meeker
State: MN
Zip Code: 55324
Property Features
Accessible: None
Air Conditioning: Central Air
Amenities Unit: Balcony; Ceiling Fan(s); Deck; Hardwood Floors; Kitchen Center Island; Kitchen Window; Main Floor Primary Bedroom; Patio; Porch; Sun Room; Tile Floors; Vaulted Ceiling(s); Washer/Dryer Hookup
Appliances: Dishwasher; Disposal; Dryer; Freezer; Microwave; Range; Refrigerator; Washer
Basement: Concrete Block; Drain Tiled; Egress Windows; Full; Sump Pump
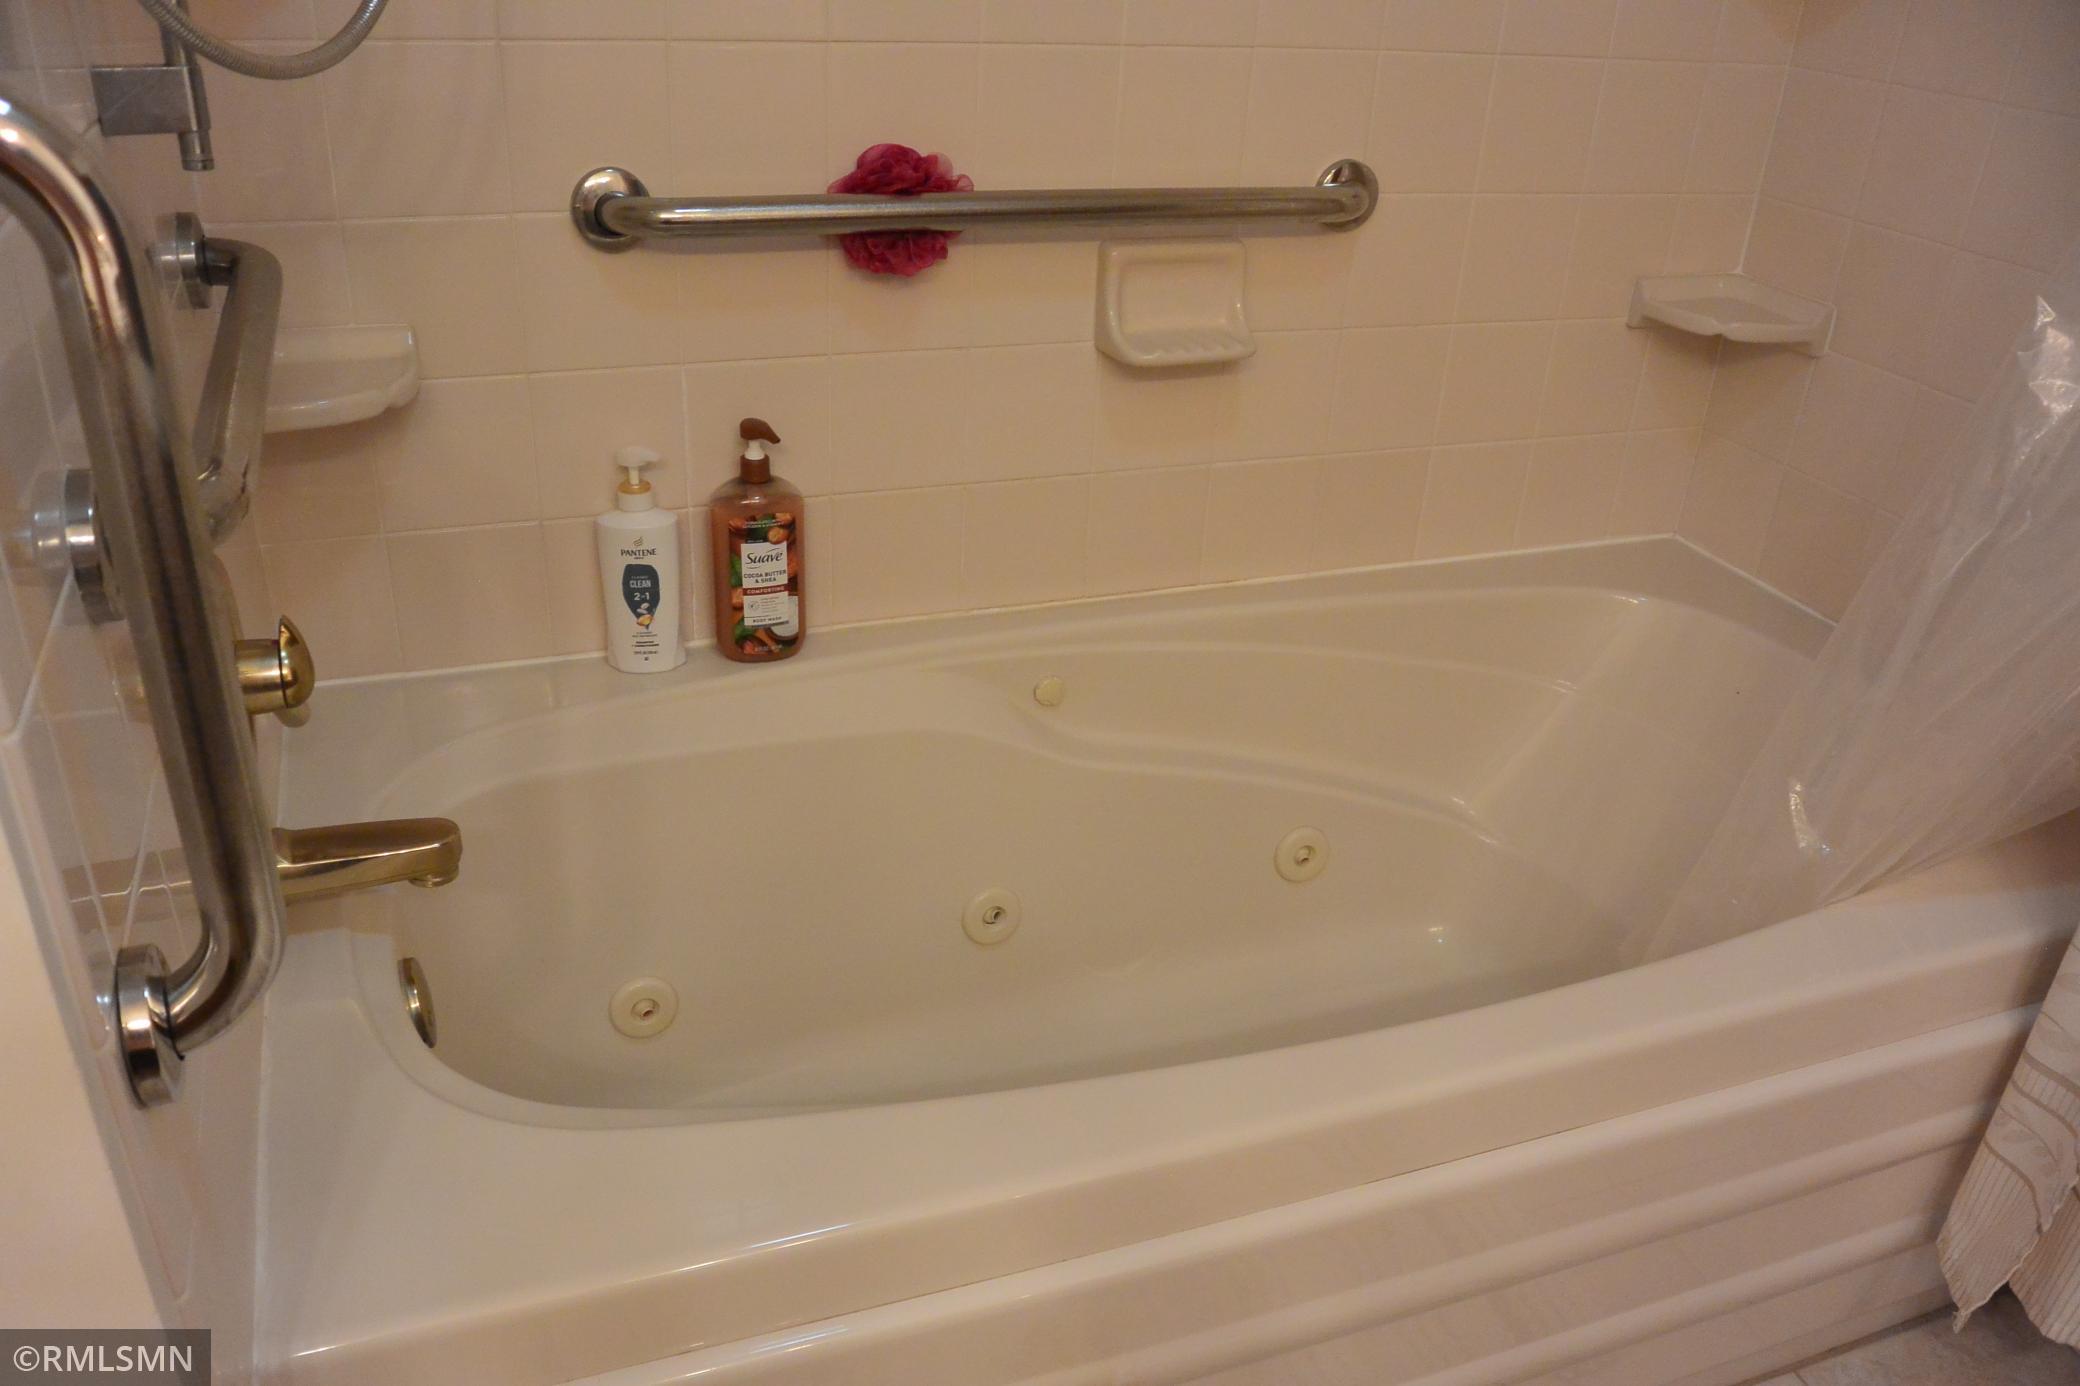
Bath Description: Steam Shower; Main Floor 1/2 Bath; Main Floor Full Bath; 3/4 Basement; Jetted Tub
Construction Status: Previously Owned
Dining Room Description: Eat In Kitchen; Informal Dining Room; Living/Dining Room
Electric: 200+ Amp Service; Circuit Breakers
Exterior: Metal; Vinyl
Family Room Characteristics: 2 or More; Lower Level; Main Level
Farm Type: Hobby
Fireplace Characteristics: Gas Burning; Living Room
Foundation: Concrete Block
Fuel: Natural Gas
Heating: Forced Air
Laundry: Electric Dryer Hookup; Laundry Room; Main Level; Washer Hookup
Lock Box Type: Combo
Lot Description: Tree Coverage - Medium; Wetlands
Outbuildings: Loafing Shed; Machine Shed
Parking Characteristics: Finished Garage; Multiple Garages; Floor Drain; Garage Door Opener; Heated Garage; Insulated Garage
Property Subtype: Rural Residential
Road Frontage: County Road; Paved Streets
Road Responsibility: Public Maintained Road
Roof: Age 8 Years or Less; Architectural Shingle
Sellers Terms: Cash; Conventional
Sewer: Private Sewer; Septic System Compliant - Yes
Special Search: Main Floor Bedroom; Main Floor Laundry; Main Floor Primary; Primary Bdr Suite
Stories: One
Water: 4-Inch Submersible; Well
Waterfront Type: Lake Front
Room Information
| Room Name | Dimensions | Level |
| Dining Room | 19x16 | Main |
| Family Room | 10x22 | Main |
| Family Room | 26x19 | Lower |
| First (1st) Bedroom | 13x17 | Main |
| Four Season Porch | 18x18 | Main |
| Fourth (4th) Bedroom | 13x14 | Lower |
| Kitchen | 13x13 | Main |
| Laundry | 10x13 | Main |
| Living Room | 16x23 | Main |
| Porch | 13x7 | Main |
| Second (2nd) Bedroom | 13x11 | Main |
| Third (3rd) Bedroom | 12x14 | Lower |
 Legal Description
Listing Office: Priority One-Metrowest Realty
Last Updated: August - 25 - 2026
The data relating to real estate for sale on this web site comes in part from the Broker Reciprocity SM Program of the Regional Multiple Listing Service of Minnesota, Inc. The information provided is deemed reliable but not guaranteed. Properties subject to prior sale, change or withdrawal. ©2026 Regional Multiple Listing Service of Minnesota, Inc All rights reserved.