$450,000
Maple Grove, MN 55311
MLS# 7093531
Status: Coming Soon
2 beds | 2 baths | 2096 sqft
1 / 26
Property Description
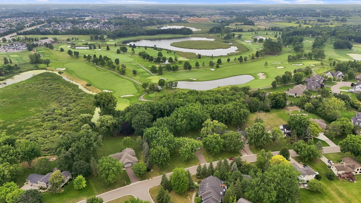
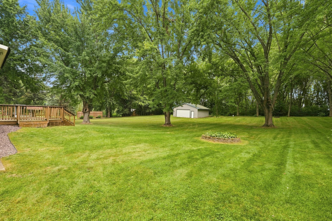
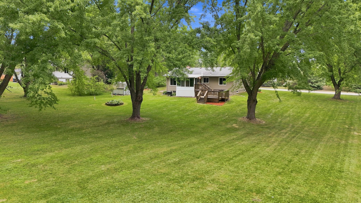
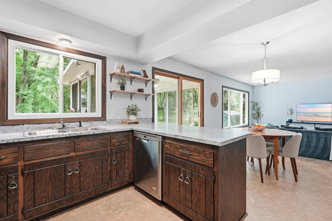
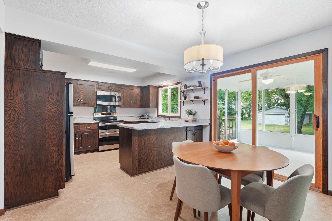
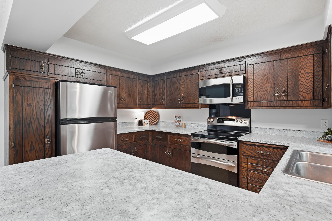
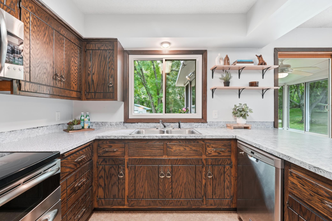
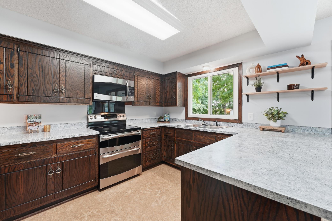
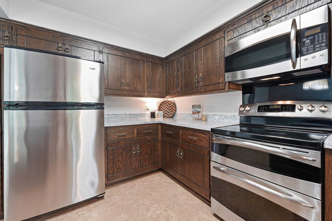
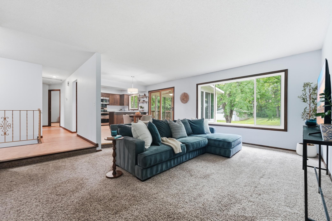
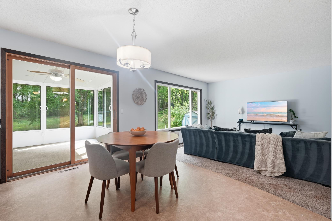
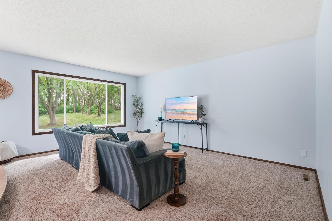
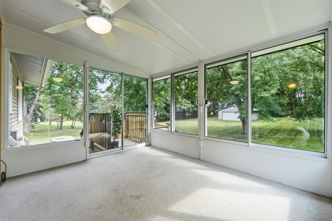
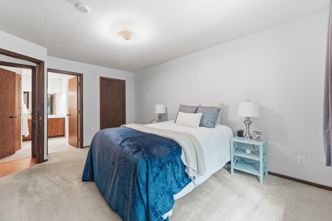
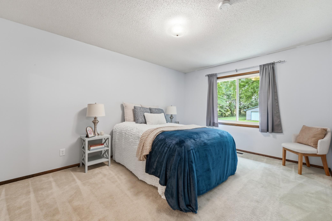
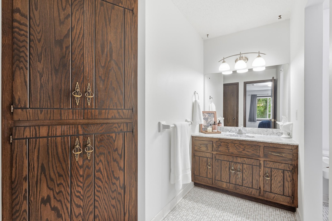
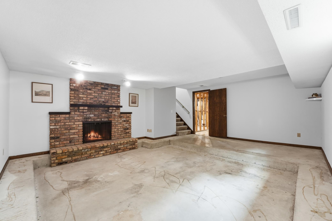
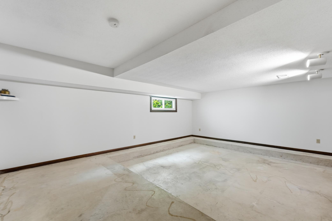
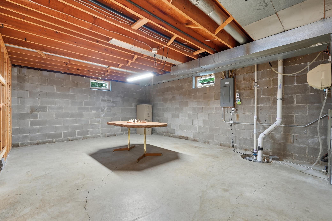
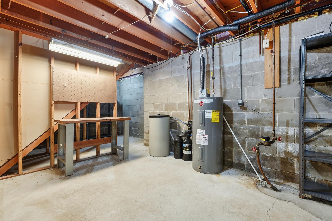
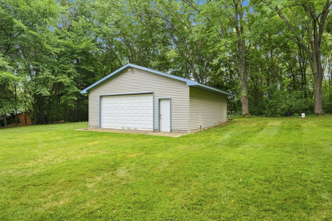
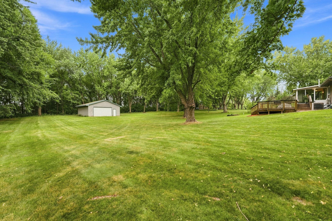
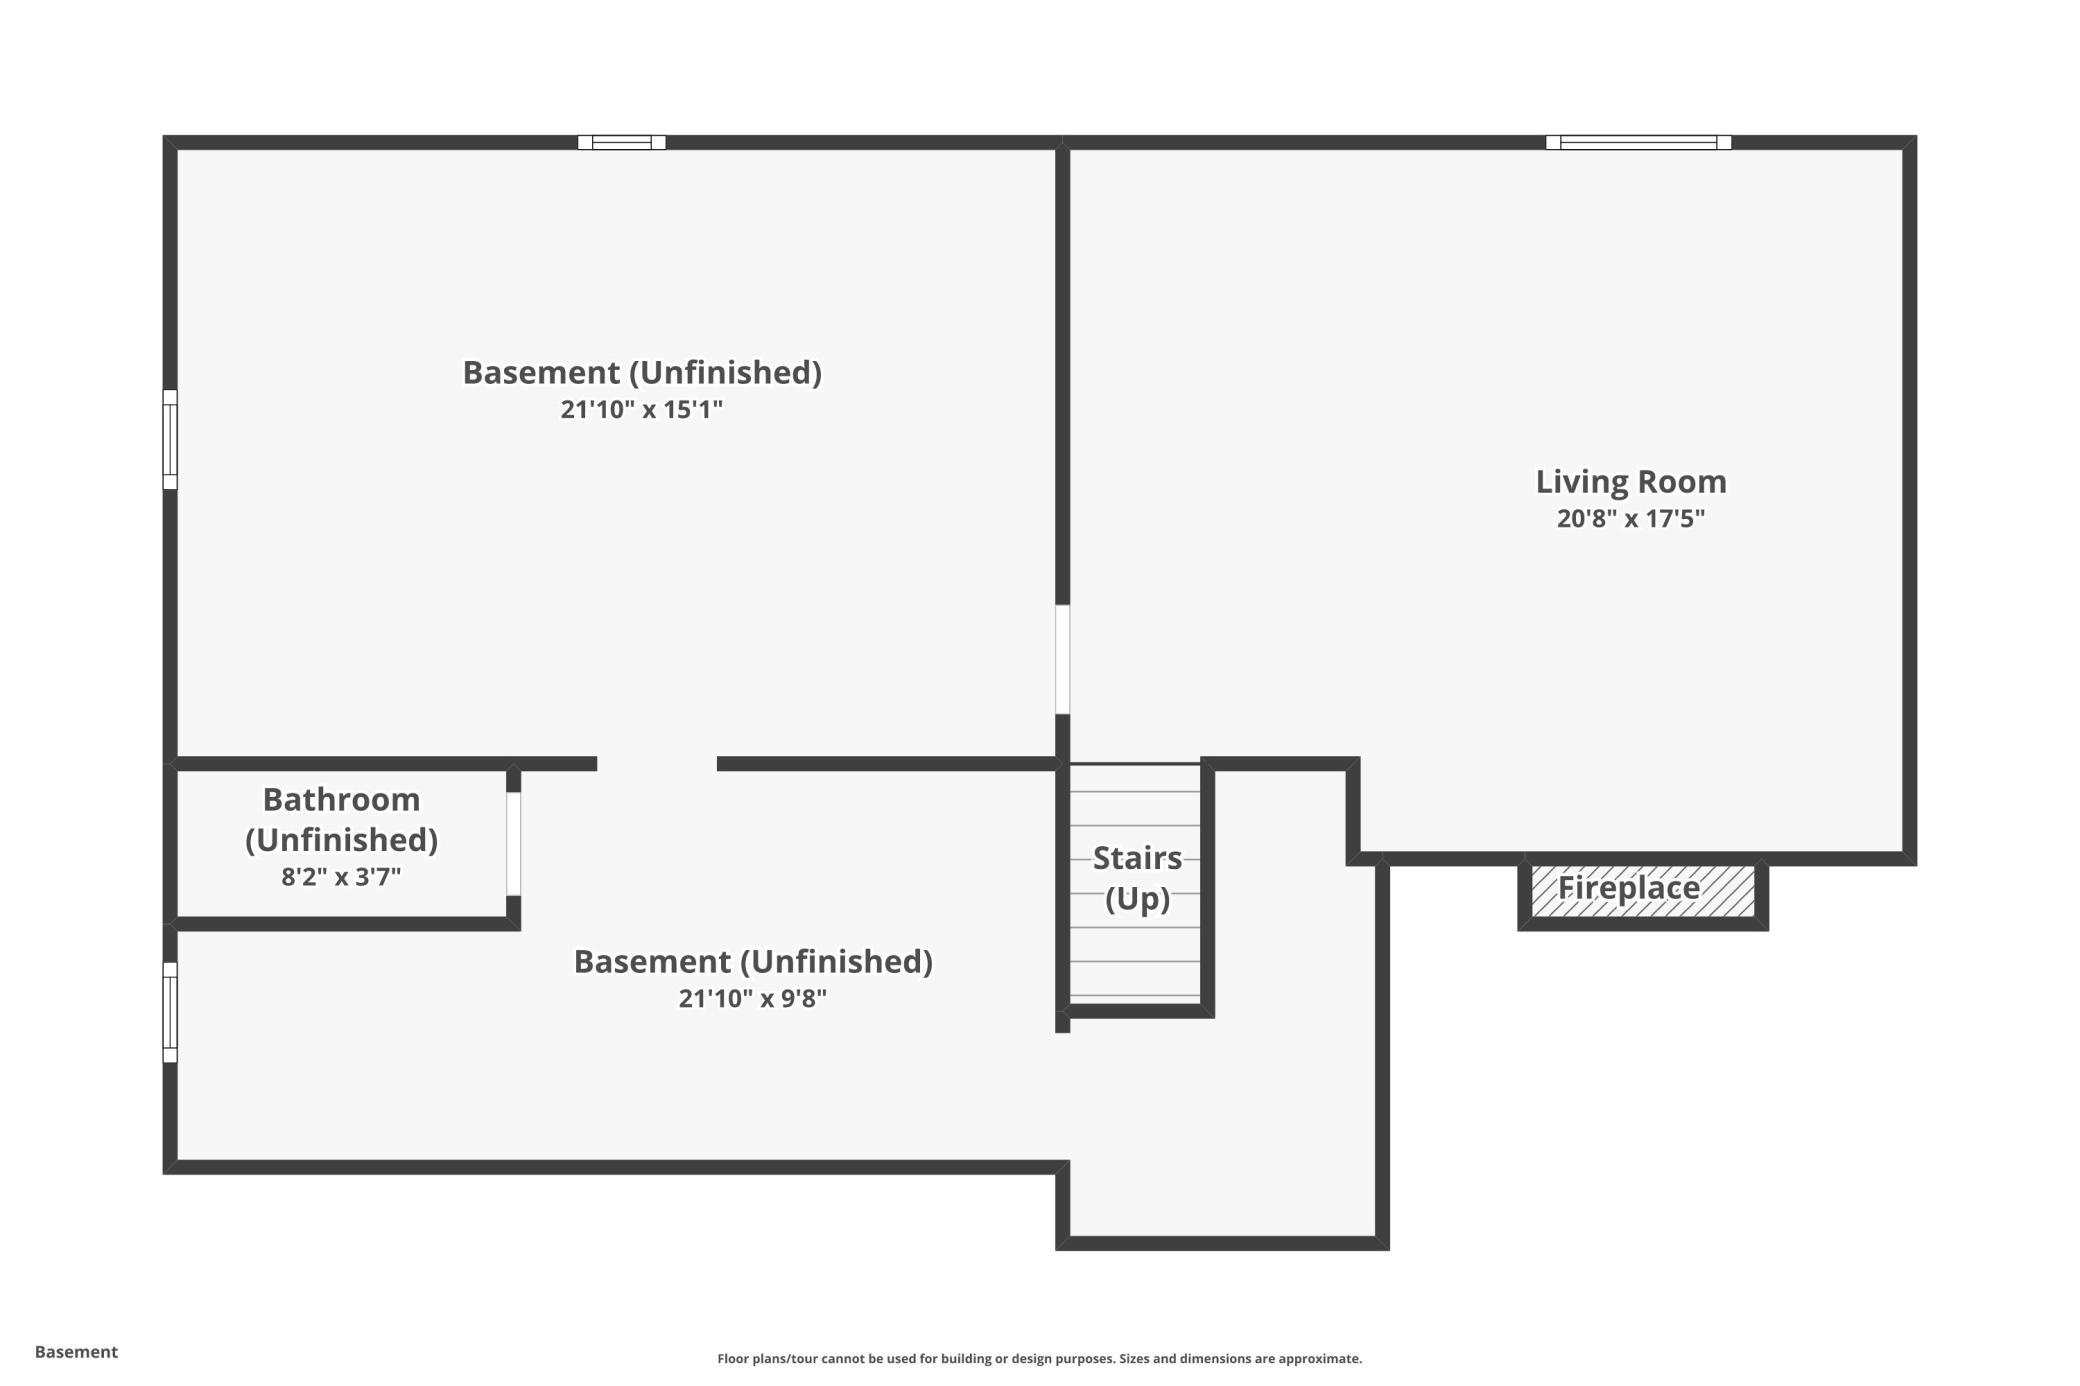
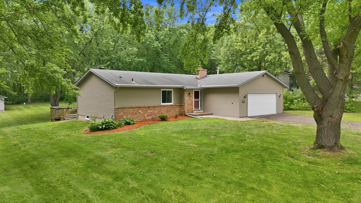
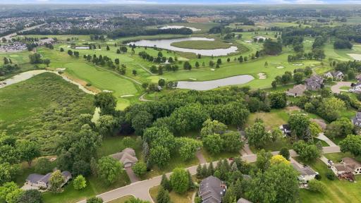
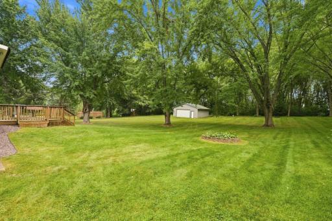
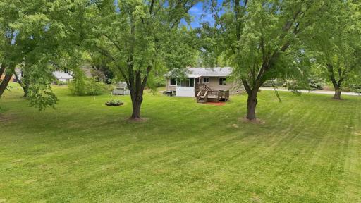
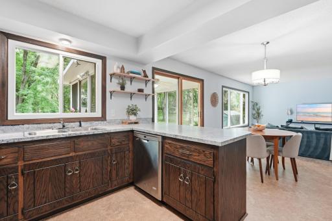
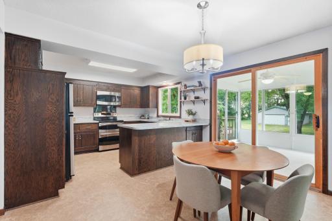
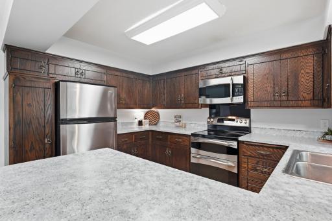
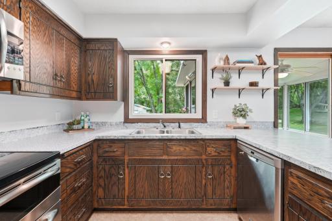
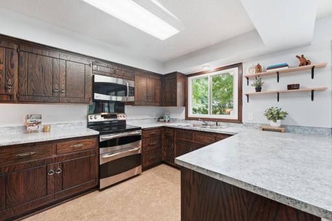
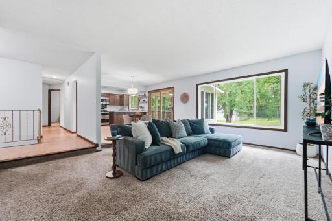
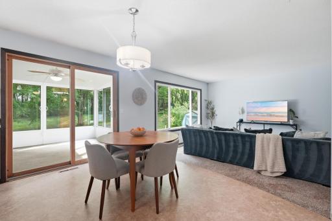
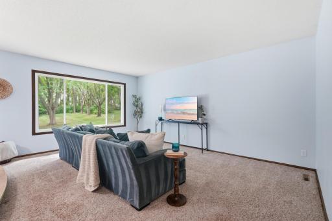
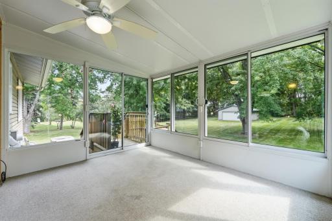
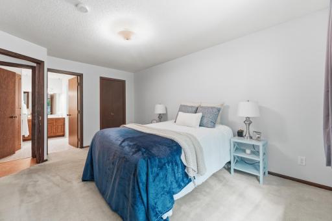
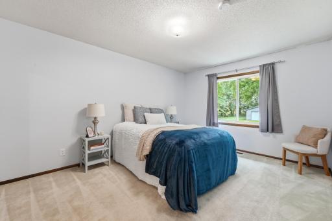
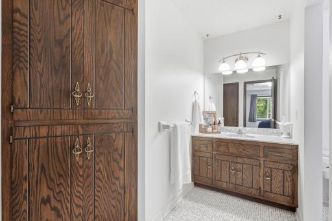
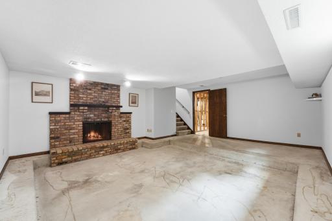
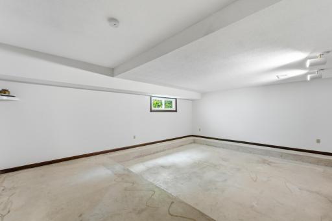
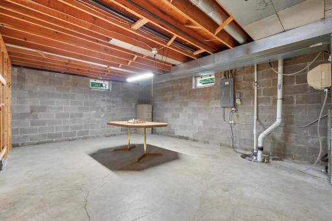
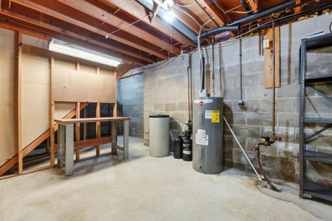
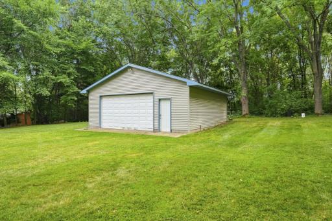
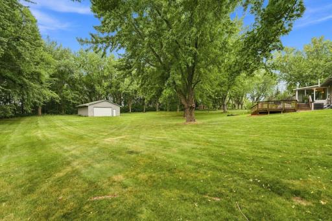
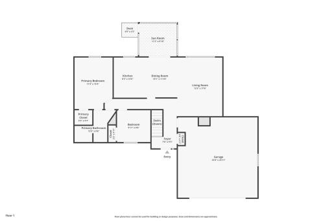
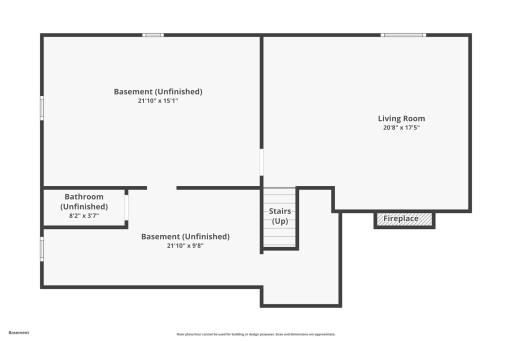
Rare opportunity to own a move-in ready rambler on over 1 acre backing to Rush Creek Golf Club in Maple Grove! This 2-bedroom, 1+ bathroom home with a sunroom offers a hard-to-find combination of acreage and one-level living in an established neighborhood. Conveniently located near shopping, dining, parks, trails, and other Maple Grove amenities. This well maintained rambler is clean and move-in ready while offering an excellent opportunity to add personal updates and finishing touches over time. A rare feature for this location, the property includes both an attached 2 car garage and a detached 2 car garage, providing 4 total garage stalls and plenty of space for vehicles, storage, hobbies, or recreational equipment. The lower level offers additional potential, with a family room that simply needs flooring to add finished living space, plus additional unfinished square footage ready for future expansion. Enjoy the privacy of over an acre, golf course views, and the convenience of one-level living. A unique opportunity to own a property with exceptional land, setting, and garage space in Maple Grove while adding your own personal touches over time
Details
Maps
Contract Information
Owner is an Agent?: No
Auction?: No
Status: Coming Soon
Contingency: None
Current Price: $450,000
Original List Price: 450000
ListPrice: 450000
List Date: 2026-08-15
Office/Member Info
Association: MAAR
General Property Information
Common Wall: No
Lot Measurement: Acres
Manufactured Home?: No
Multiple PIDs?: No
New Development: No
Number of Fireplaces: 1
Other Parking Spaces: 2
Waterfront YN: No
Year Built: 1977
Yearly/Seasonal: Yearly
Zoning: Residential-Single Family
Lot Dimensions: 157x307x155x281
Acres: 1.04
Bath Three Quarters: 0
Bath Half: 0
Bath Quarter: 1
Main Floor Total SqFt: 1048
Above Grd Total SqFt: 1048
Below Grd Total SqFt: 1048
Total SqFt: 2096
Total Finished Sqft: 1048.00
FireplaceYN: Yes
Foundation Size: 1048
Style: (SF) Single Family
Garage Stalls: 4
Association Fee: 0
Assessment Pending: No
Bedrooms: 2
Baths Total: 2
Bath Full: 1
Location, Tax and Other Information
AssocFeeYN: No
Legal Description: LOT 001 BLOCK 004 APPALOOSA WOODS 3RD ADDN
Listing City: Maple Grove
Map Page: 76
Municipality: Maple Grove
School District: Osseo
School District Phone: 763-391-7000
Zip Plus 4: 1619
Property ID Number: 1911922230026
Tax Year: 2026
Tax Amount: 4326.82
In Foreclosure?: No
Potential Short Sale?: No
Lender Owned?: No
Directions & Remarks
Public Remarks: Rare opportunity to own a move-in ready rambler on over 1 acre backing to Rush Creek Golf Club in Maple Grove! This 2-bedroom, 1+ bathroom home with a sunroom offers a hard-to-find combination of acreage and one-level living in an established neighborhood. Conveniently located near shopping, dining, parks, trails, and other Maple Grove amenities. This well maintained rambler is clean and move-in ready while offering an excellent opportunity to add personal updates and finishing touches over time. A rare feature for this location, the property includes both an attached 2 car garage and a detached 2 car garage, providing 4 total garage stalls and plenty of space for vehicles, storage, hobbies, or recreational equipment. The lower level offers additional potential, with a family room that simply needs flooring to add finished living space, plus additional unfinished square footage ready for future expansion. Enjoy the privacy of over an acre, golf course views, and the convenience of one-level living. A unique opportunity to own a property with exceptional land, setting, and garage space in Maple Grove while adding your own personal touches over time
Directions: Bass Lake Road to 101N to left on 82nd, left on 81st Place N to home on left. Home backs to Rush Creek Golf Course.
Accessible
None: 1
Air Conditioning
Central Air: 1
Appliances
Dishwasher: 1
Disposal: 1
Dryer: 1
Microwave: 1
Range: 1
Refrigerator: 1
Washer: 1
Assessments
Assessment Balance: 0
Assessment Installment: 0
Tax With Assessments: 4326.82
Basement
Concrete Block: 1
Drain Tiled: 1
Sump Pump: 1
Bath Description
Main Floor Full Bath: 1
Basement: 1
Rough In: 1
Walk Thru: 1
Building Information
Finished SqFt Above Ground: 1048
Construction Status
Previously Owned: 1
Dining Room Description
Kitchen/Dining Room: 1
Exterior
Brick/Stone: 1
Vinyl: 1
Fireplace Characteristics
Wood Burning: 1
Foundation
Concrete Block: 1
Fuel
Electric: 1
Heating
Forced Air: 1
Insurance Fee
Insurance Fee: 0
Laundry
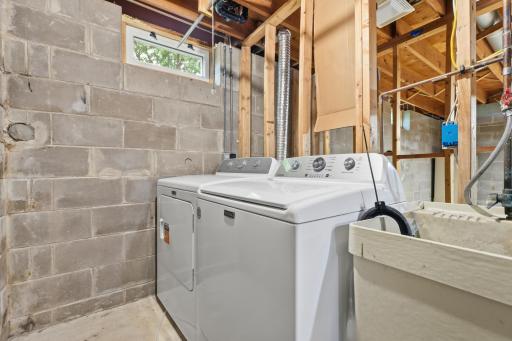
Lower Level: 1
Sink: 1
Lease Details
Land Leased: Not Applicable
Lock Box Type
Lock Box Source: MAAR
Supra: 1
Lot Description
On Golf Course: 1
Tree Coverage - Heavy: 1
Miscellaneous Information
Homestead: Yes
Outbuildings
Additional Garage: 1
Ownership
Fractional Ownership: No
Parking Characteristics
Garage Dimensions: 24x24
Garage Square Feet: 576
Patio, Porch and Deck Features
Deck: 1
Rear Porch: 1
Property Subtype
Acreage: 1
Public Survey Info
Range#: 22
Section#: 19
Township#: 119
Road Frontage
City Street: 1
Paved Streets: 1
Road Responsibility
Public Maintained Road: 1
Roof
Age Over 8 Years: 1
Asphalt Shingles: 1
Sewer
City Sewer - In Street: 1
Special Search
Main Floor Bedroom: 1
Main Floor Primary: 1
Stories
One: 1
Water
City Water - In Street: 1
Location Tax and Other Information
House Number: 18777
Street Name: 81st
Street Suffix: Place
Street Direction Suffix: N
Postal City: Maple Grove
County: Hennepin
State: MN
Zip Code: 55311
Complex/Dev/Subdivision: Appaloosa Woods 3rd Add
Property Features
Accessible: None
Air Conditioning: Central Air
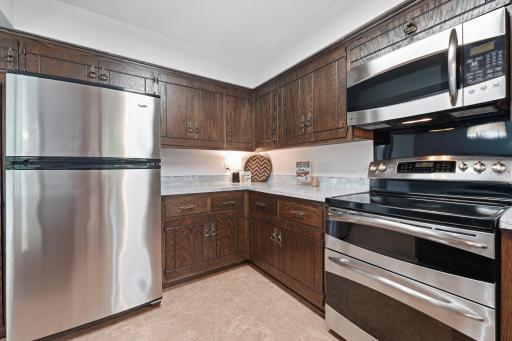
Appliances: Dishwasher; Disposal; Dryer; Microwave; Range; Refrigerator; Washer
Basement: Concrete Block; Drain Tiled; Sump Pump
Bath Description: Main Floor Full Bath; Rough In; Walk Thru
Construction Status: Previously Owned
Dining Room Description: Kitchen/Dining Room
Exterior: Brick/Stone; Vinyl
Fireplace Characteristics: Wood Burning
Foundation: Concrete Block
Fuel: Electric
Heating: Forced Air
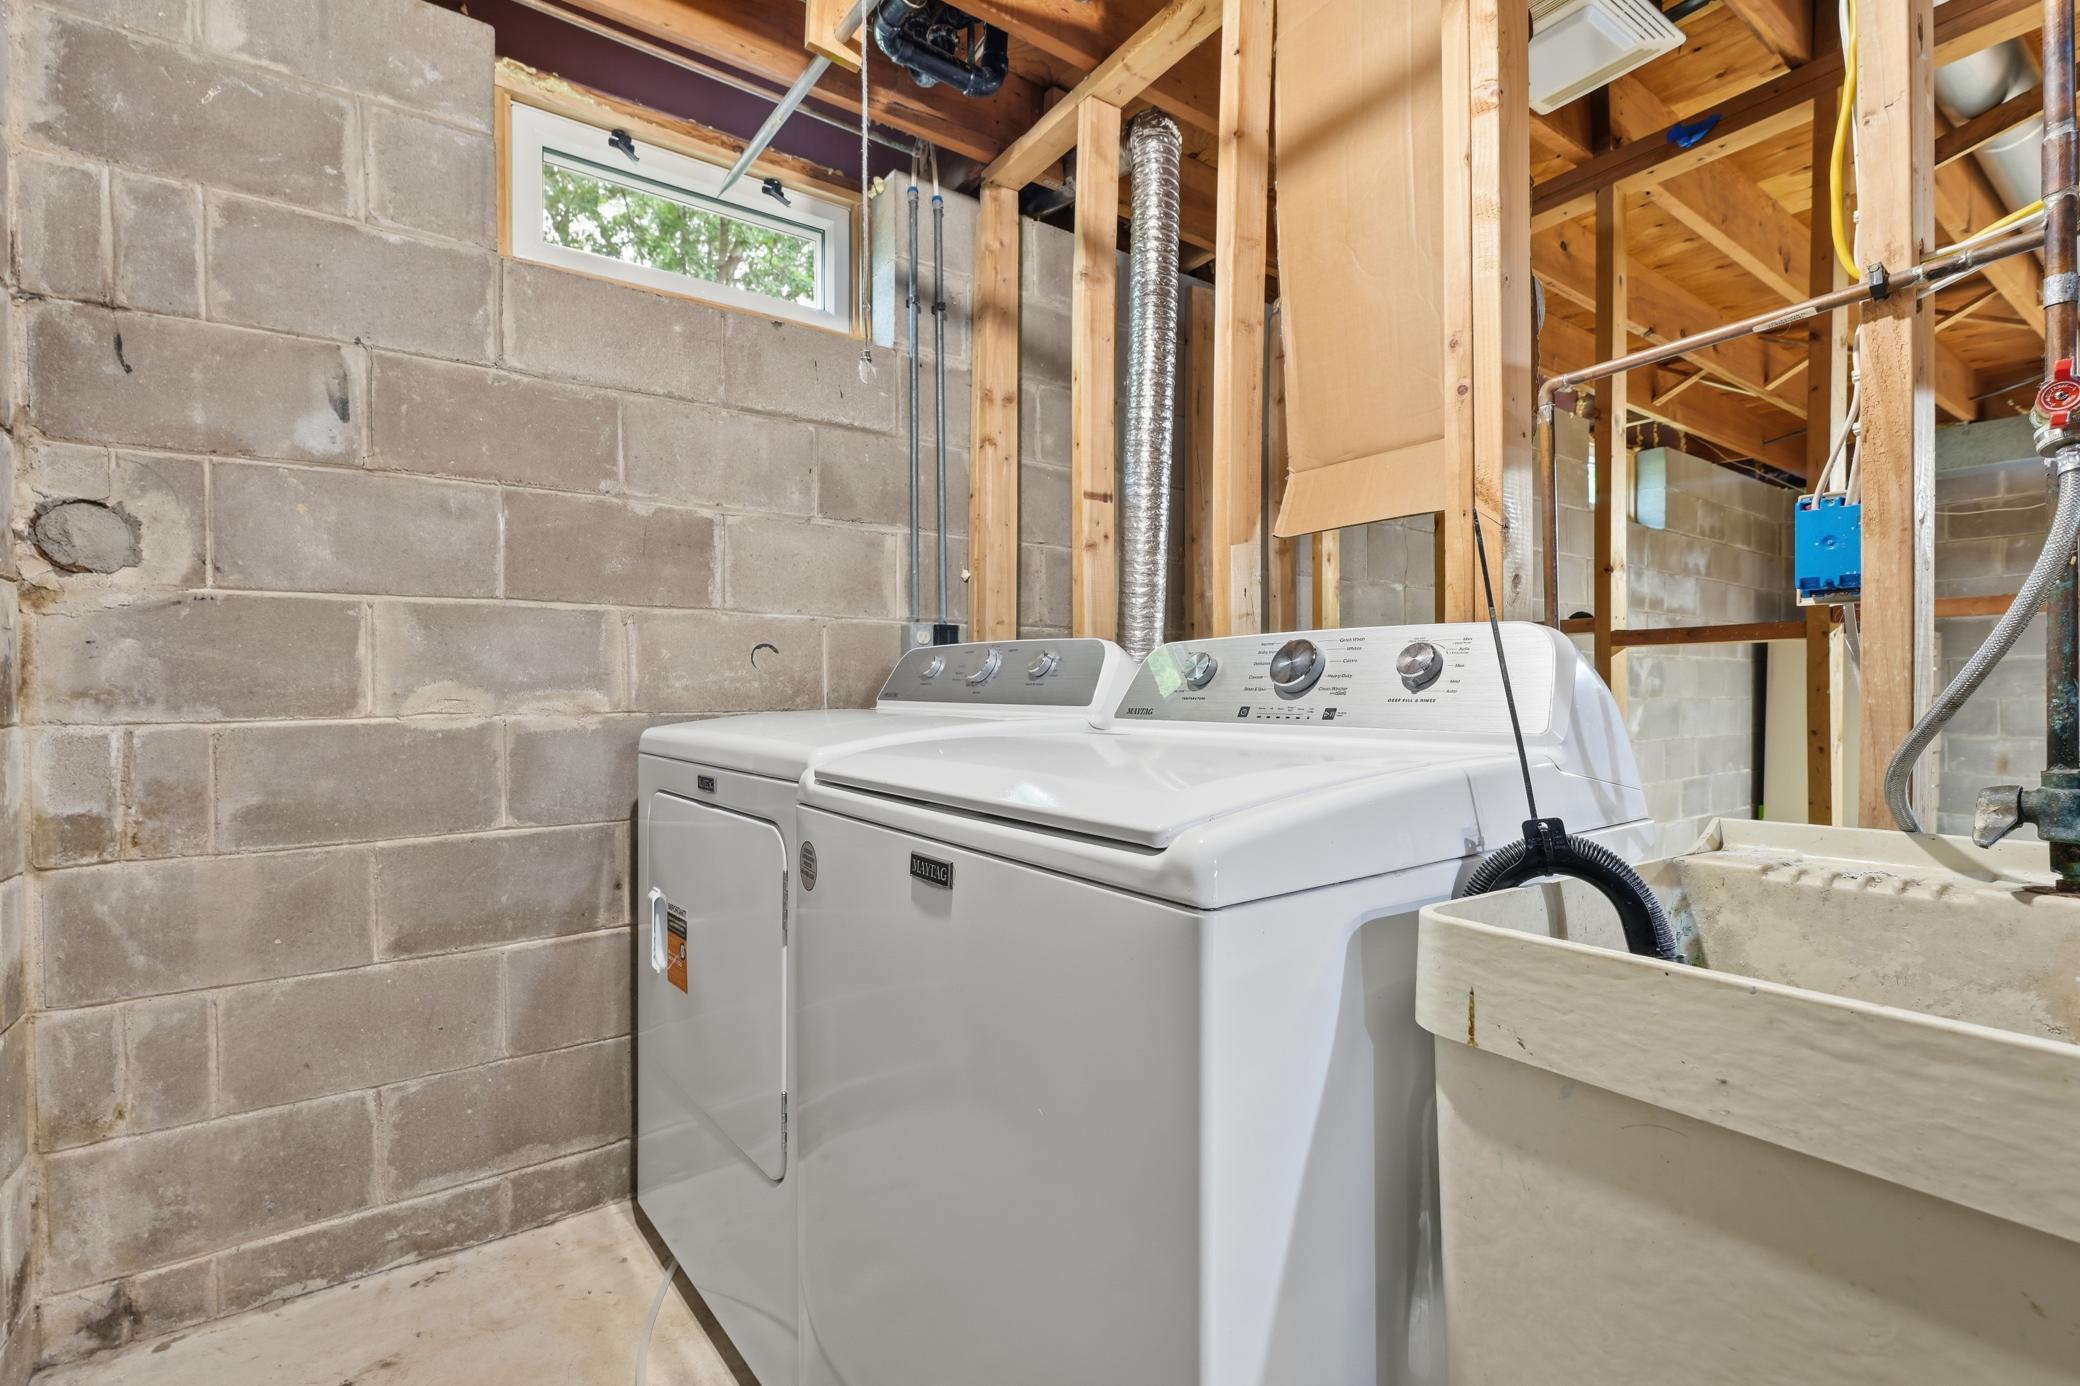
Laundry: Lower Level; Sink
Lock Box Type: Supra
Lot Description: On Golf Course; Tree Coverage - Heavy
Outbuildings: Additional Garage
Property Subtype: Acreage
Road Frontage: City Street; Paved Streets
Road Responsibility: Public Maintained Road
Roof: Age Over 8 Years; Asphalt Shingles
Sewer: City Sewer - In Street
Special Search: Main Floor Bedroom; Main Floor Primary
Stories: One
Water: City Water - In Street
Room Information
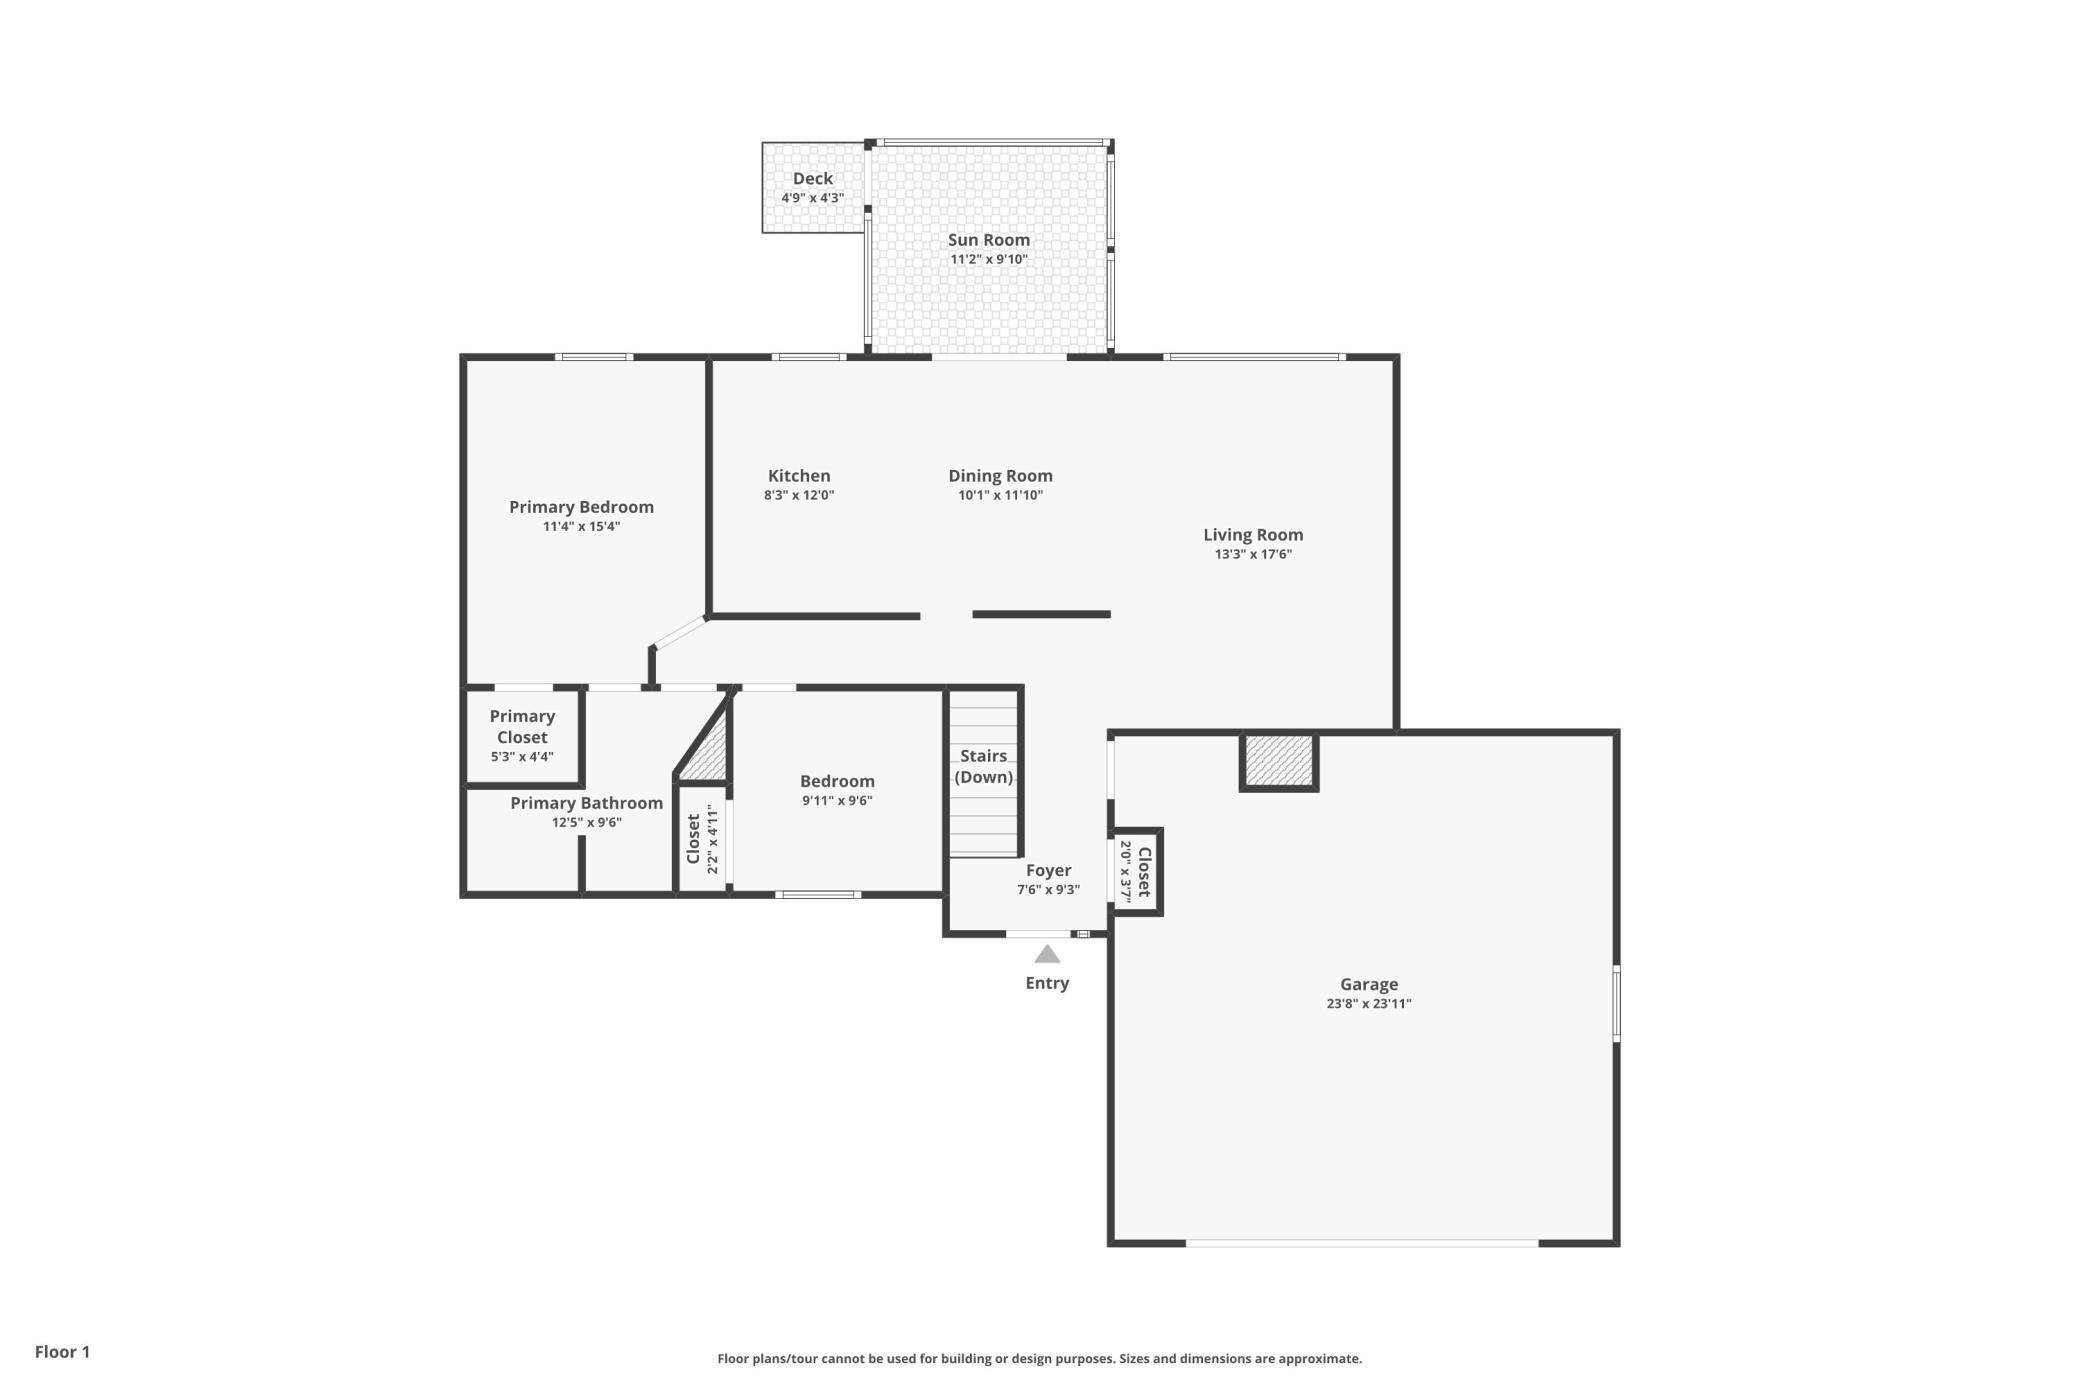
| Room Name | Dimensions | Level |
| Dining Room | 10x11 | Main |
| Family Room | 20x17 | Lower |
| First (1st) Bedroom | 11x15 | Main |
| Kitchen | 8x12 | Main |
| Living Room | 13x17 | Main |
| Second (2nd) Bedroom | 9x10 | Main |
| Sun Room | 11x10 | Main |
| Unfinished | 22x15 | Lower |

Listing Office: Edina Realty, Inc.
Last Updated: August - 16 - 2026
The data relating to real estate for sale on this web site comes in part from the Broker Reciprocity SM Program of the Regional Multiple Listing Service of Minnesota, Inc. The information provided is deemed reliable but not guaranteed. Properties subject to prior sale, change or withdrawal. ©2024 Regional Multiple Listing Service of Minnesota, Inc All rights reserved.