$1,200,000
Minnetonka, MN 55345
MLS# 7032187
Status: Coming Soon
4 beds | 4 baths | 4435 sqft
1 / 55



Property Description
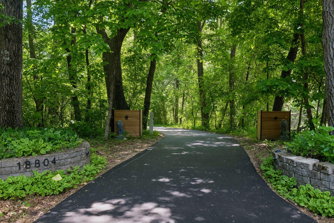
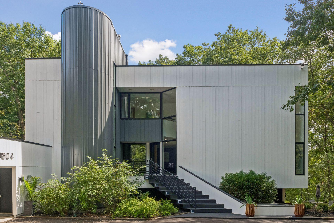
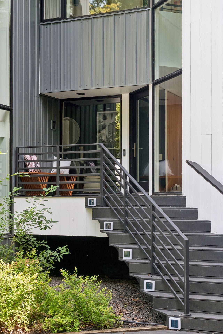
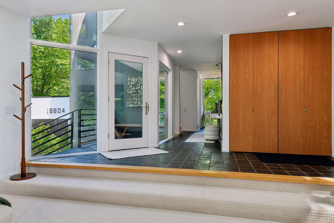
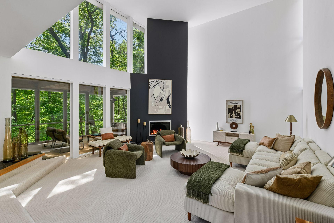
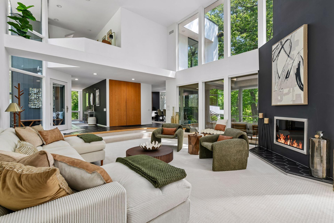
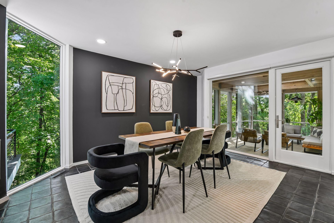
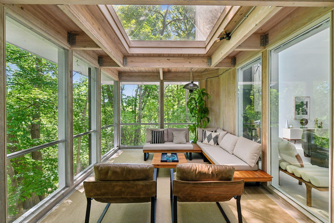
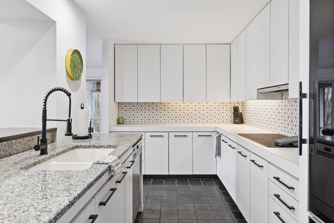
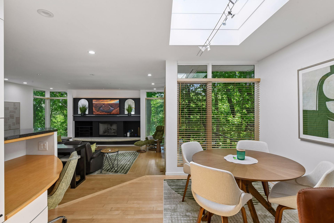
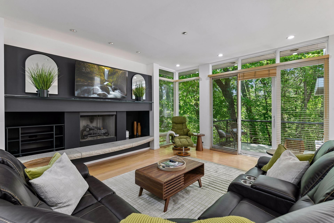
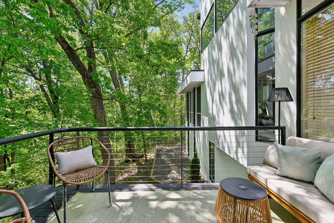
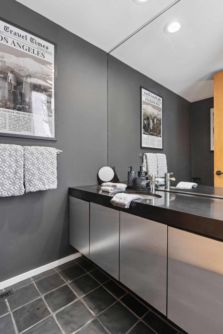
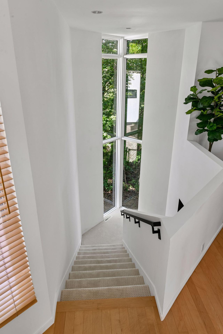
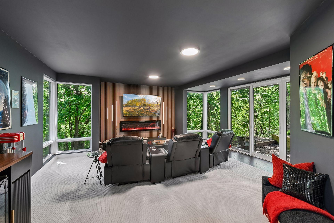
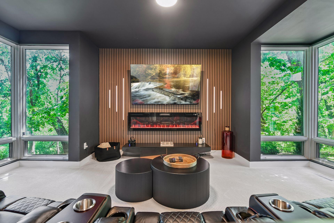
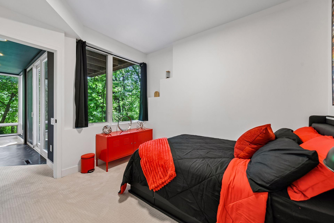
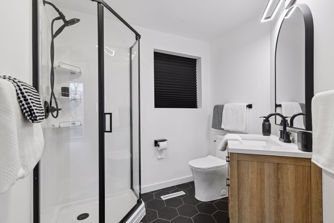
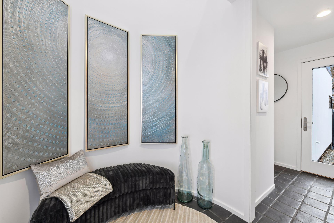
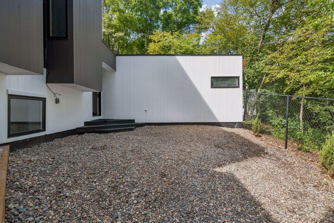
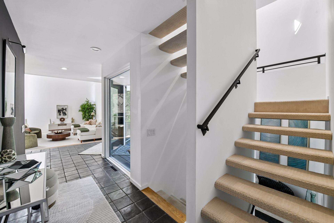
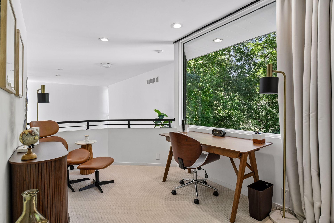
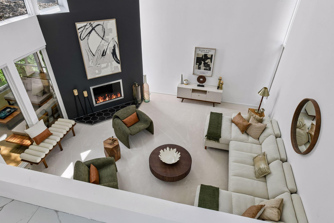
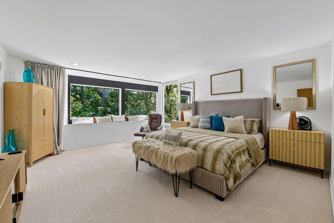
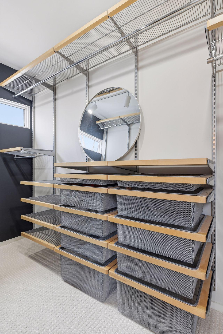
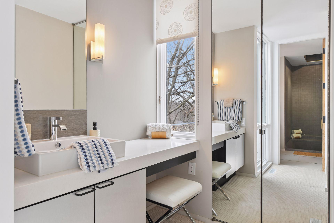
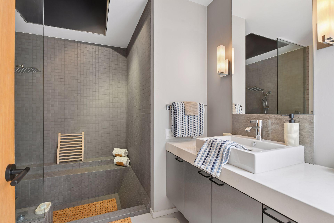
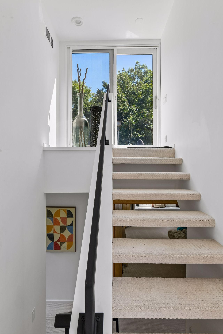
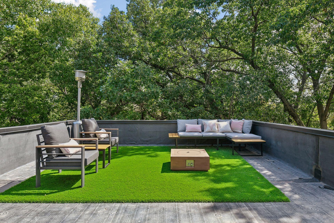
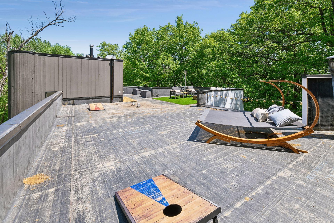
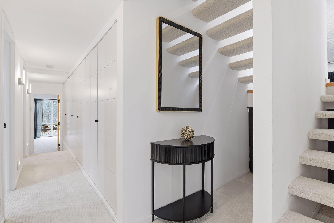
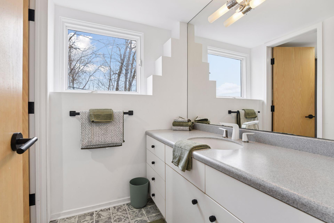
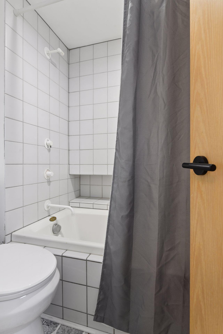
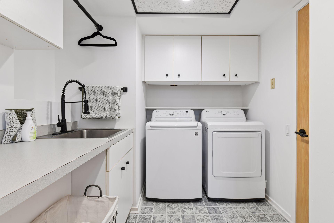
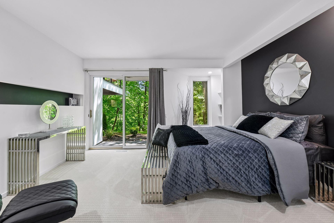
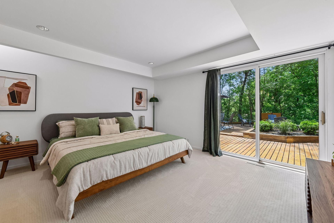
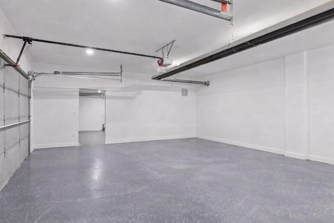
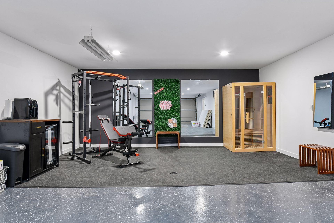
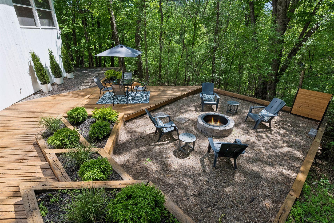
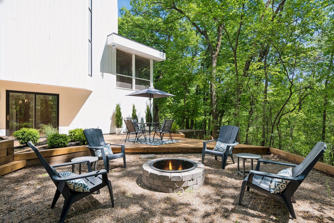
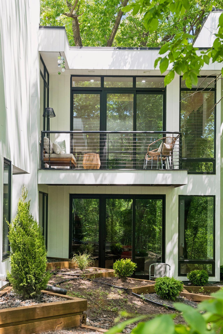
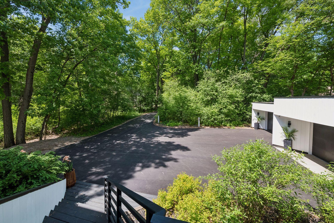
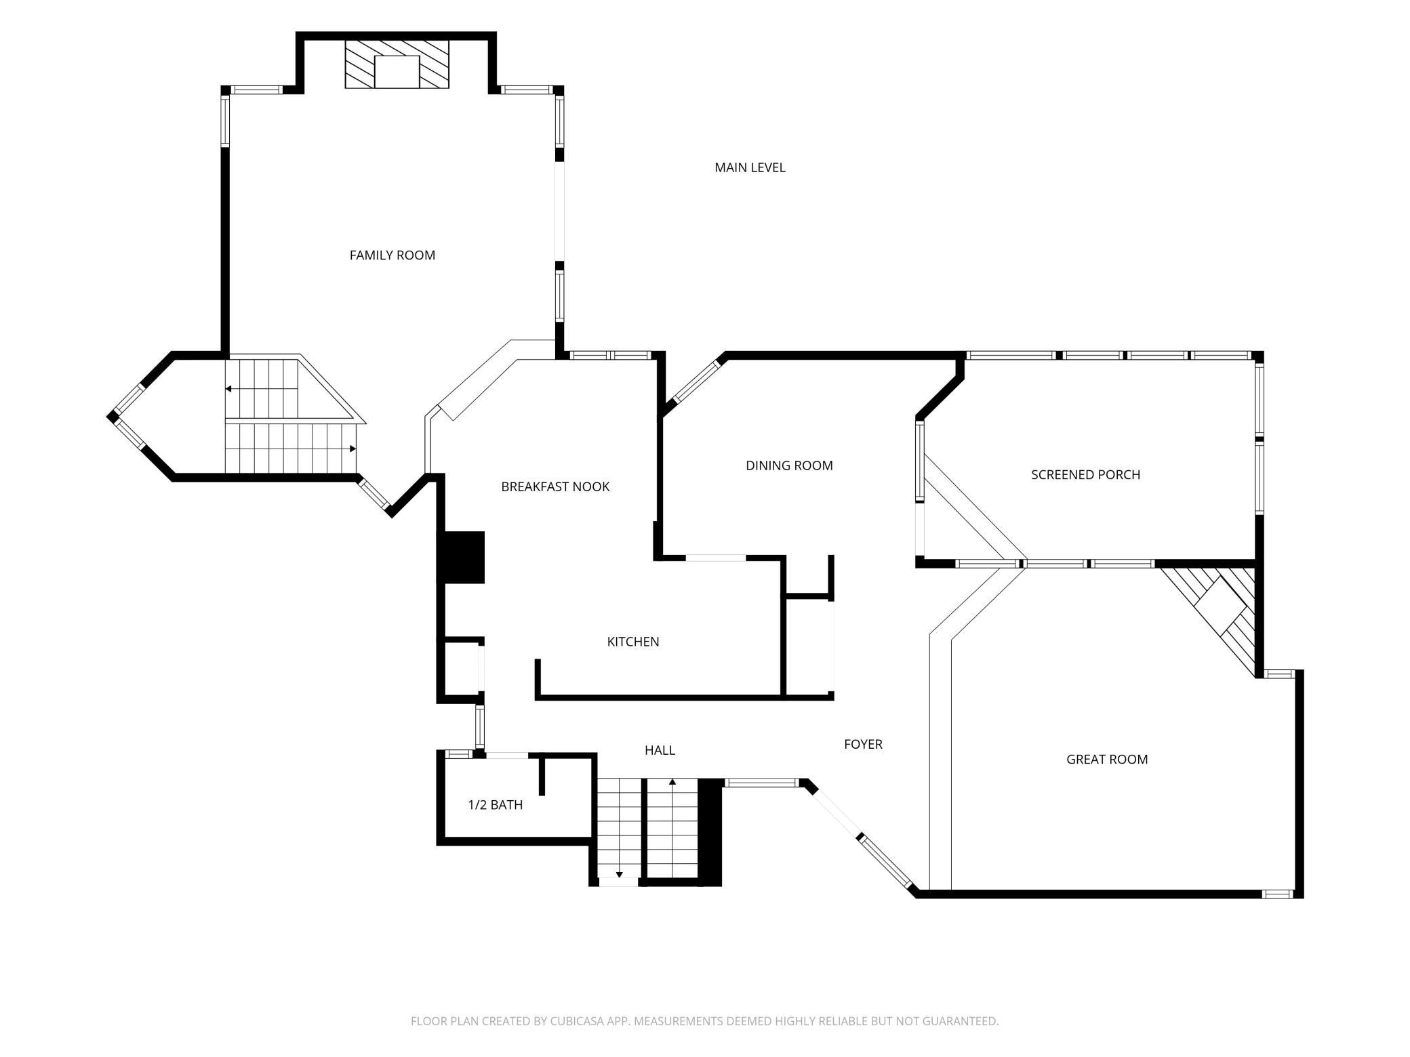
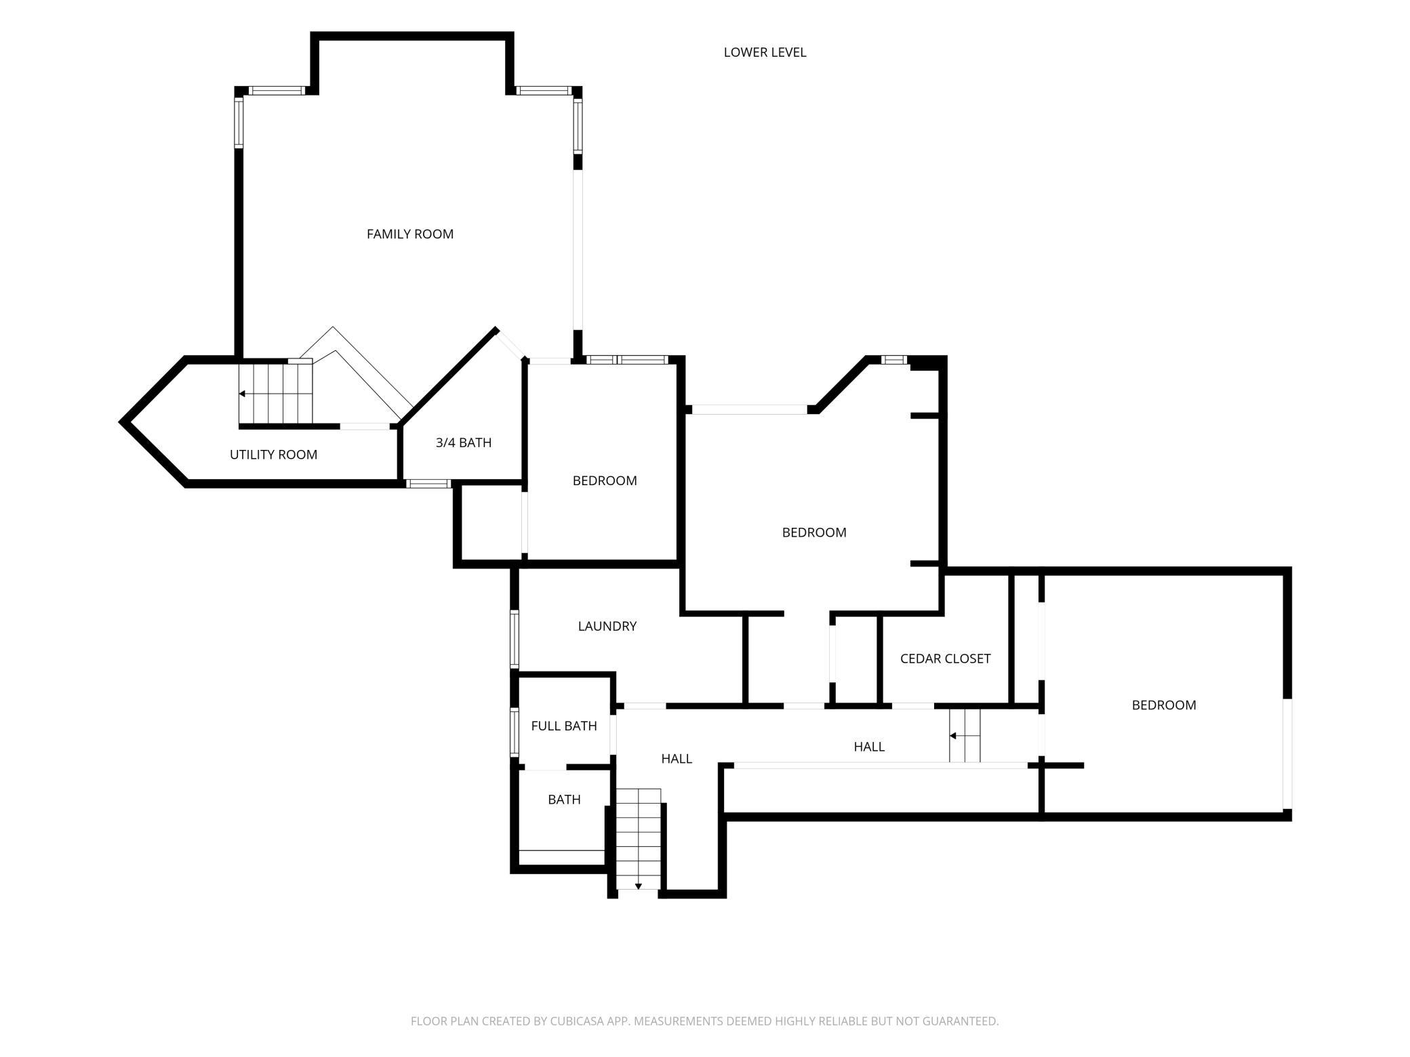
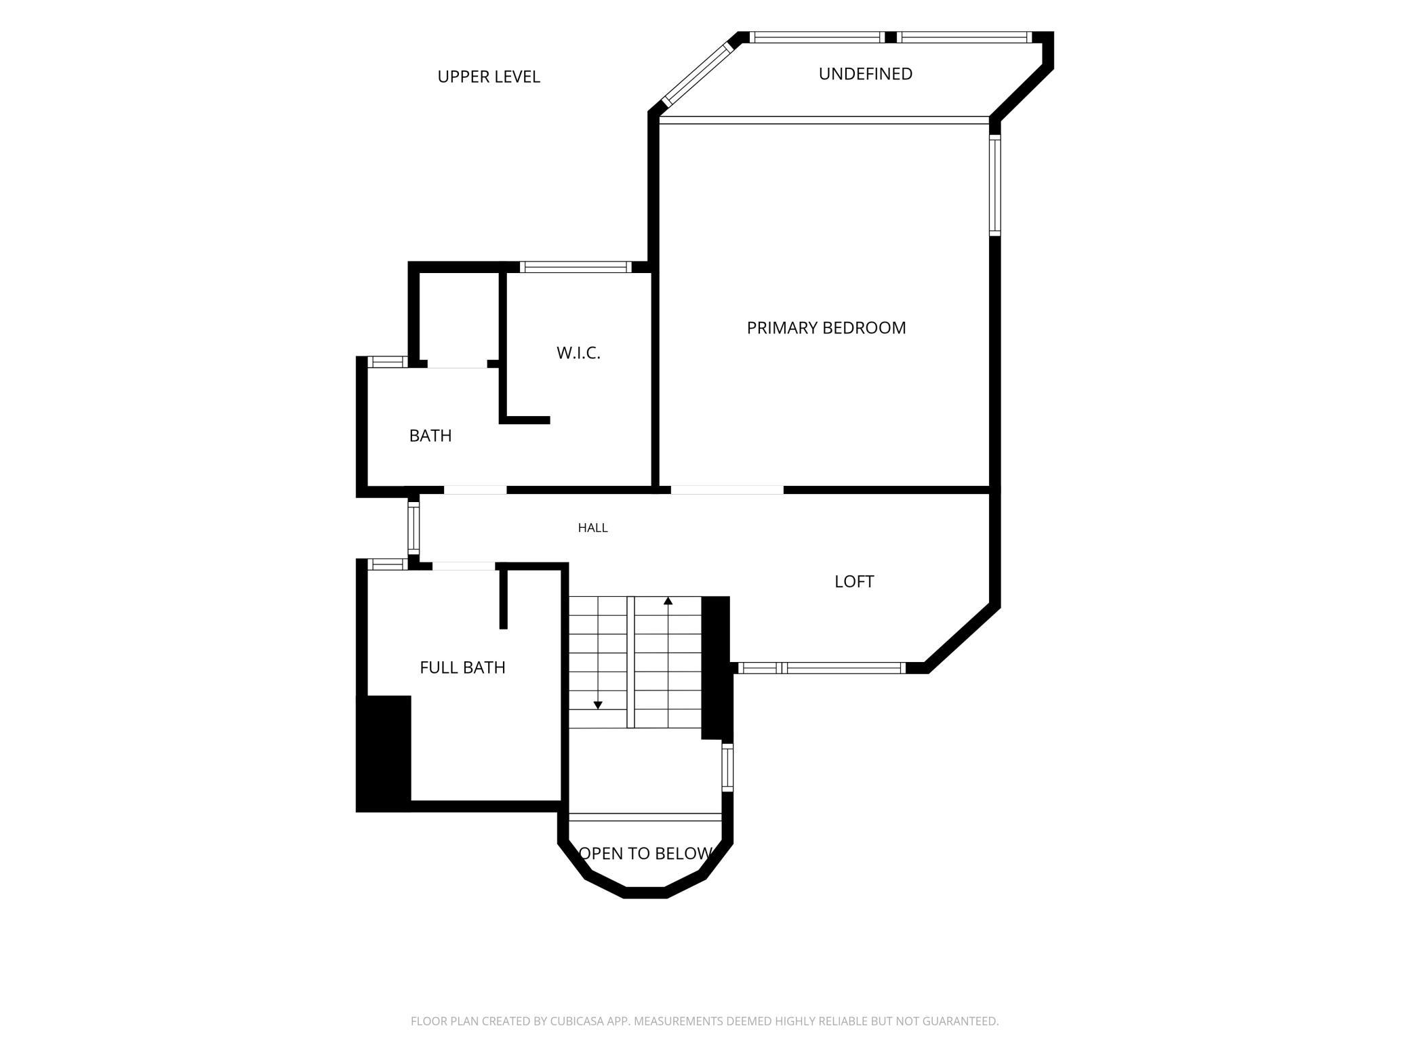
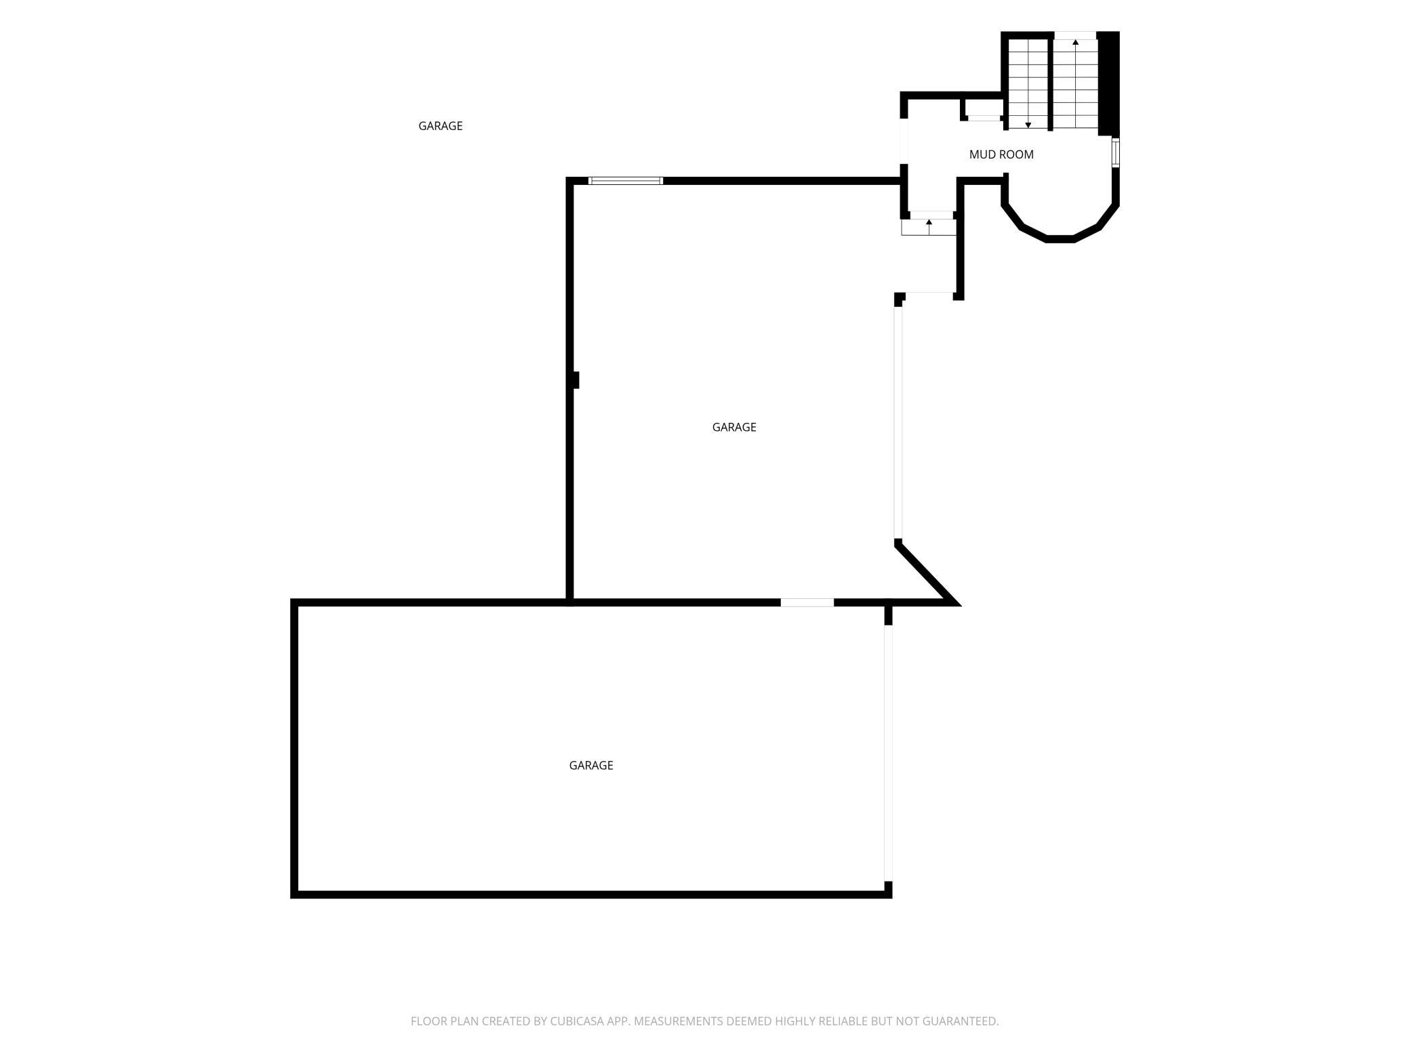
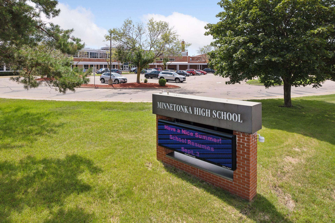
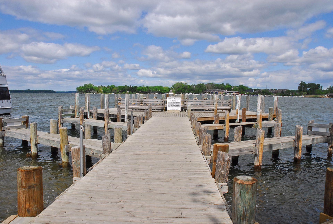
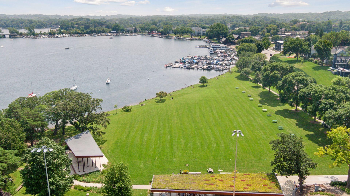
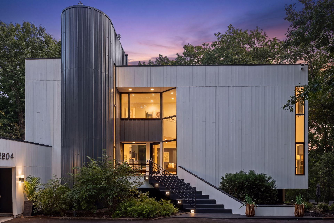
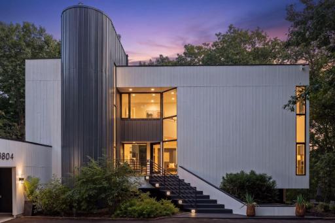
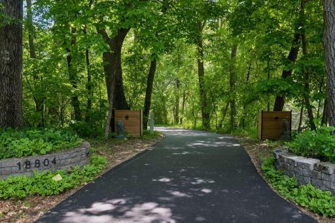
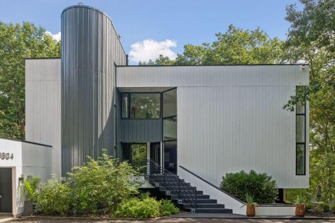
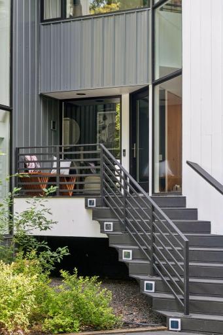
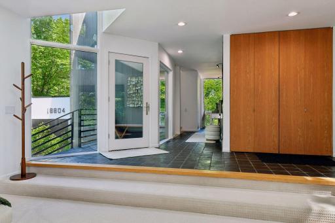
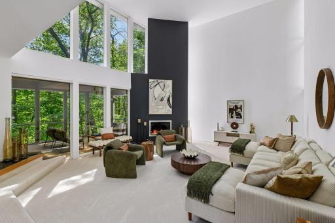
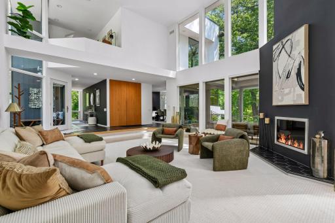
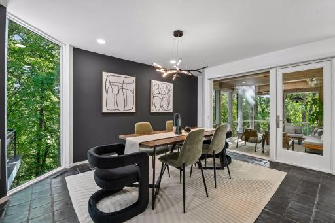
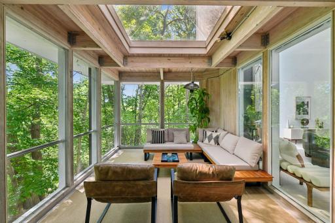
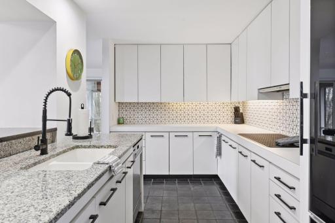
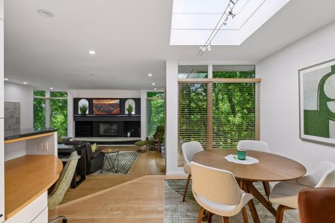
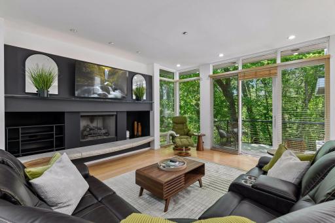
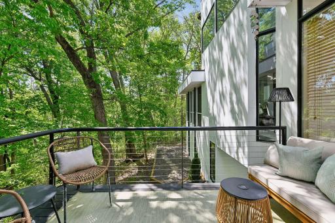
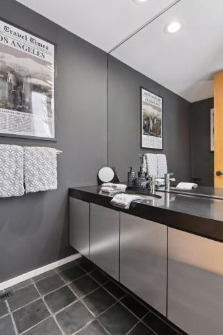
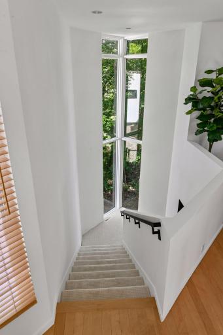
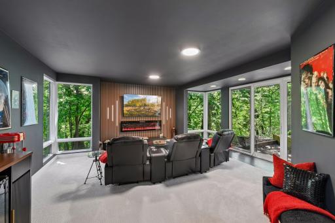
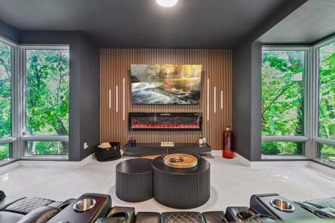
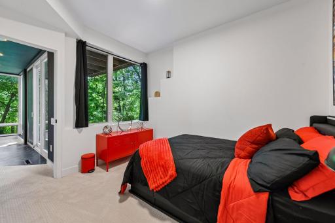
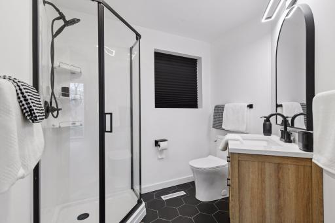
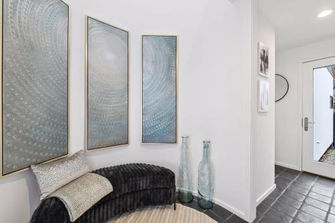
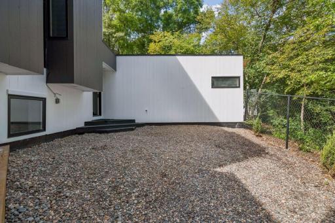
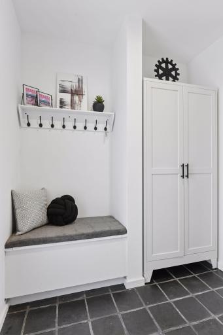
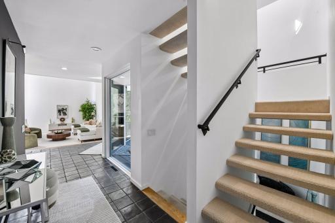
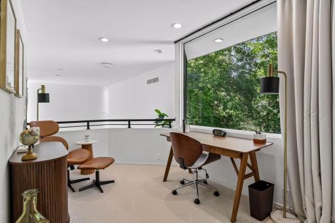
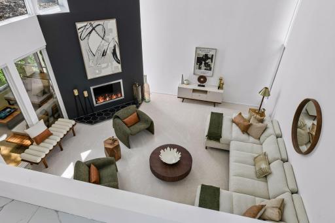
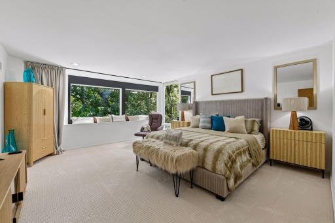
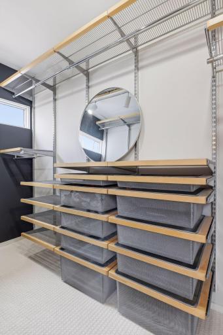
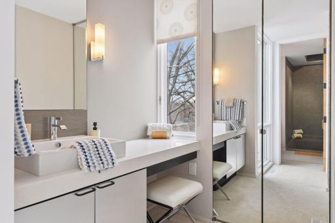
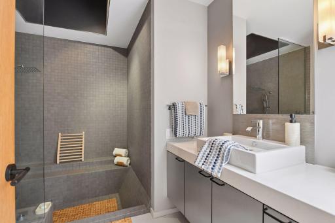
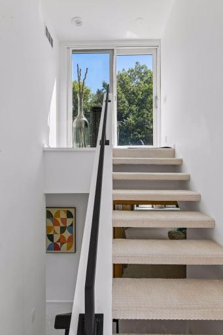
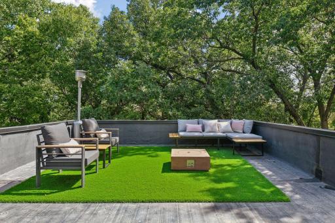
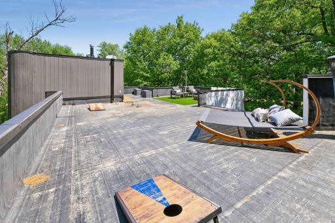
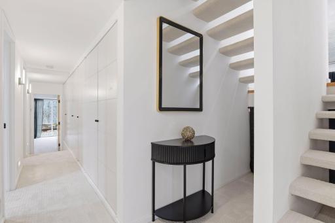
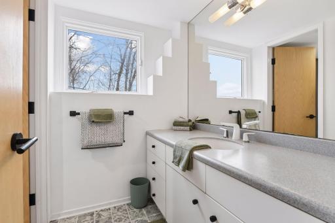
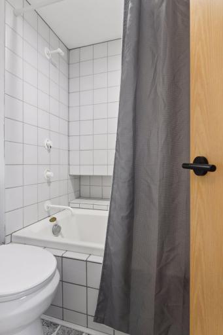
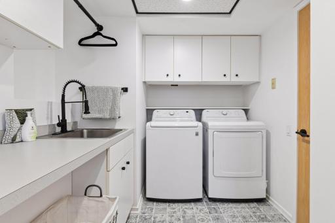
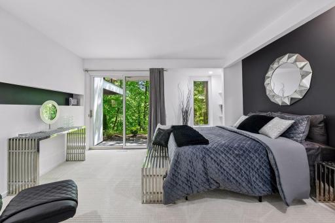
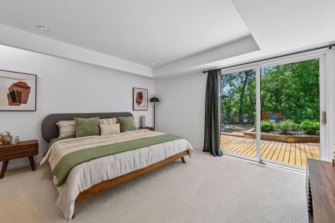
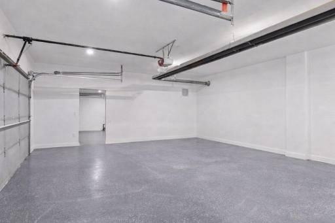
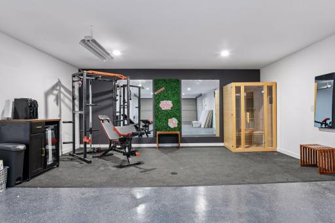
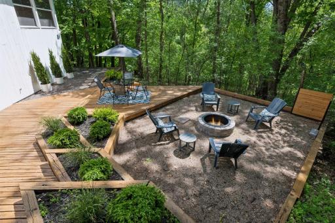
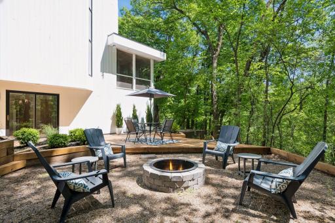
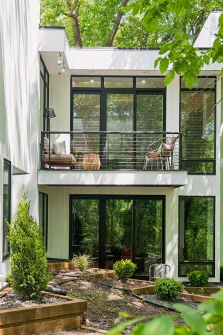
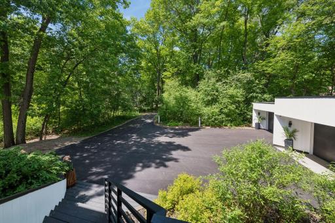
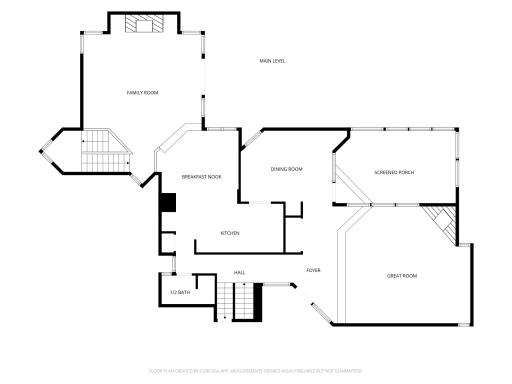
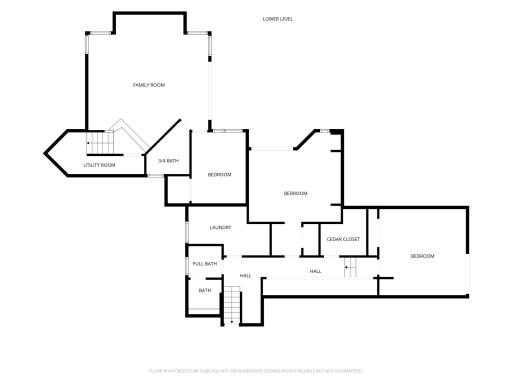
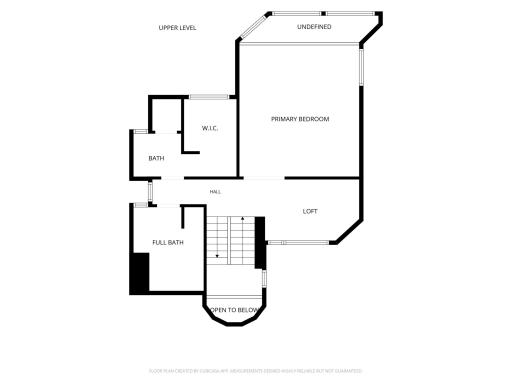
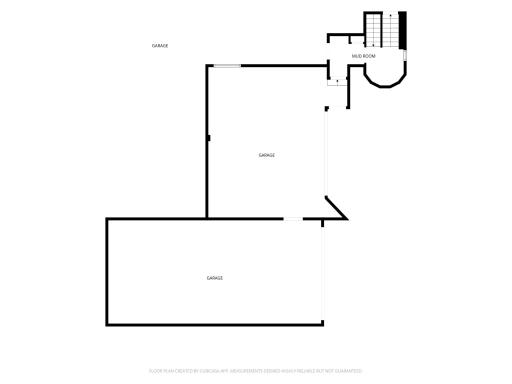
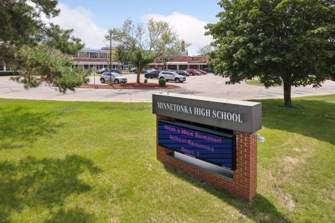
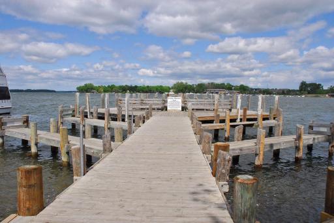
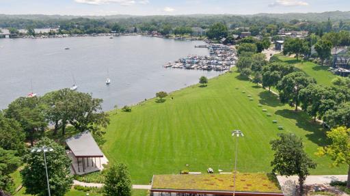
Privately nestled at the end of a quiet cul-de-sac, a long driveway leads to this one-of-a-kind contemporary estate set on 1.66 secluded acres. Striking modern design, exceptional privacy, and an unbeatable Minnetonka location all come together in a truly distinctive property. Step inside to a dramatic Great Room with soaring ceilings and walls of floor-to-ceiling windows, filling the space with natural light while framing views of the wooded grounds. Four bedrooms and four bathrooms are complemented by thoughtfully redesigned spaces for entertaining, relaxing, and everyday living. The Primary Suite is a private retreat spanning the entire third level, complete with a Loft/Office, walk-in closet and spa-like bath with his-and-hers vanity areas. The residence has been extensively refreshed throughout. The home’s two separate wings provide added flexibility and privacy. A separate staircase off the rear den leads to a newly finished entertainment area featuring a Home Theatre, Guest Bedroom or Office and ¾ Bath. The main wing offers two additional Bedrooms, a full Bath and Laundry Room on the lower level. Outdoor living is equally impressive, with a huge, secluded treetop Roof Deck, tranquil three-season Screen Porch and lower-level Deck with a fire pit overlooking the picturesque creek that winds along the lower rear of the property. The finished and heated 6-car Garage offers exceptional space for vehicles, recreational toys and a Home Gym with infrared sauna with red-light chromotherapy and Echelon Reflect Interactive Fitness Mirror. Ideally located just minutes from shopping and dining, Lake Minnetonka and the charming Village of Excelsior. Served by the highly regarded Minnetonka School District, including Deephaven Elementary and Minnetonka Middle School East. Available fully furnished. A relocation creates a rare opportunity to own one of Minnetonka’s most distinctive contemporary properties.
Details
Maps
Contract Information
Owner is an Agent?: No
Auction?: No
Status: Coming Soon
Contingency: None
Current Price: $1,200,000
Original List Price: 1200000
ListPrice: 1200000
List Date: 2026-09-04
Office/Member Info
Association: MAAR
General Property Information
Common Wall: No
Lot Measurement: Acres
Manufactured Home?: No
Multiple PIDs?: No
New Development: No
Number of Fireplaces: 3
Waterfront YN: No
Year Built: 1978
Yearly/Seasonal: Yearly
Zoning: Residential-Single Family
Lot Dimensions: 50x262x225x180x342
Acres: 1.66
Bath Three Quarters: 1
Bath Half: 1
Bath Quarter: 0
Main Floor Total SqFt: 1825
Above Grd Total SqFt: 2672
Below Grd Total SqFt: 1763
Total SqFt: 4435
Total Finished Sqft: 4355.00
FireplaceYN: Yes
Foundation Size: 1763
Style: (SF) Single Family
Garage Stalls: 6
Power Company: Xcel Energy
Association Fee: 0
Assessment Pending: No
Bedrooms: 4
Baths Total: 4
Bath Full: 2
Location, Tax and Other Information
AssocFeeYN: No
Legal Description: LOT 004 BLOCK 002 KINGSWOOD
Listing City: Minnetonka
Map Page: 118
Municipality: Minnetonka
School District: Minnetonka
School District Phone: 952-401-5000
Zip Plus 4: 5023
Property ID Number: 3111722210013
Tax Year: 2026
Tax Amount: 11588
In Foreclosure?: No
Potential Short Sale?: No
Lender Owned?: No
Directions & Remarks
Public Remarks: Privately nestled at the end of a quiet cul-de-sac, a long driveway leads to this one-of-a-kind contemporary estate set on 1.66 secluded acres. Striking modern design, exceptional privacy, and an unbeatable Minnetonka location all come together in a truly distinctive property. Step inside to a dramatic Great Room with soaring ceilings and walls of floor-to-ceiling windows, filling the space with natural light while framing views of the wooded grounds. Four bedrooms and four bathrooms are complemented by thoughtfully redesigned spaces for entertaining, relaxing, and everyday living. The Primary Suite is a private retreat spanning the entire third level, complete with a Loft/Office, walk-in closet and spa-like bath with his-and-hers vanity areas. The residence has been extensively refreshed throughout. The home’s two separate wings provide added flexibility and privacy. A separate staircase off the rear den leads to a newly finished entertainment area featuring a Home Theatre, Guest Bedroom or Office and ¾ Bath. The main wing offers two additional Bedrooms, a full Bath and Laundry Room on the lower level. Outdoor living is equally impressive, with a huge, secluded treetop Roof Deck, tranquil three-season Screen Porch and lower-level Deck with a fire pit overlooking the picturesque creek that winds along the lower rear of the property. The finished and heated 6-car Garage offers exceptional space for vehicles, recreational toys and a Home Gym with infrared sauna with red-light chromotherapy and Echelon Reflect Interactive Fitness Mirror. Ideally located just minutes from shopping and dining, Lake Minnetonka and the charming Village of Excelsior. Served by the highly regarded Minnetonka School District, including Deephaven Elementary and Minnetonka Middle School East. Available fully furnished. A relocation creates a rare opportunity to own one of Minnetonka’s most distinctive contemporary properties.
Directions: Vine Hill Road south of Hwy 7 to Kingswood Terrace, east to home in cul-de-sac.
Accessible
None: 1
Air Conditioning
Central Air: 1
Amenities Unit
Deck: 1
Exercise Room: 1
French Doors: 1
Hardwood Floors: 1
Natural Woodwork: 1
Panoramic View: 1
Primary Bedroom Walk-In Closet: 1
Skylight: 1
Tile Floors: 1
Vaulted Ceiling(s): 1
Walk-In Closet: 1
Washer/Dryer Hookup: 1
Appliances
Cooktop: 1
Dishwasher: 1
Dryer: 1
Microwave: 1
Refrigerator: 1
Washer: 1
Assessments
Assessment Balance: 0
Tax With Assessments: 11588
Basement
Concrete Block: 1
Bath Description
Double Sink: 1
Main Floor 1/2 Bath: 1
Upper Level Full Bath: 1
Full Primary: 1
Private Primary: 1
3/4 Basement: 1
Full Basement: 1
Building Information
Finished SqFt Above Ground: 2732
Finished SqFt Below Ground: 1623
Construction Materials
Frame: 1
Construction Status
Previously Owned: 1
Dining Room Description
Breakfast Area: 1
Eat In Kitchen: 1
Informal Dining Room: 1
Kitchen/Dining Room: 1
Separate/Formal Dining Room: 1
Electric
200+ Amp Service: 1
Circuit Breakers: 1
Exterior
Cedar: 1
Family Room Characteristics
2 or More: 1
2 Story/High/Vaulted Ceilings: 1
Family Room: 1
Great Room: 1
Loft: 1
Lower Level: 1
Main Level: 1
Fireplace Characteristics
Amusement Room: 1
Electric: 1
Family Room: 1
Gas Burning: 1
Foundation
Concrete Block: 1
Fuel
Electric: 1
Natural Gas: 1
Heating
Forced Air: 1
Zoned: 1
Insurance Fee
Insurance Fee: 0
Laundry
Laundry Room: 1
Lower Level: 1
Sink: 1
Lease Details
Land Leased: Not Applicable
Lot Description
Irregular Lot: 1
Property Adjoins Public Land: 1
Tree Coverage - Heavy: 1
Miscellaneous Information
Homestead: No
Ownership
Fractional Ownership: No
Parking Characteristics
Finished Garage: 1
Garage Dimensions: 20x40 30x22
Garage Door Height: 7
Garage Door Width: 16
Garage Square Feet: 1445
Garage Door Opener: 1
Heated Garage: 1
Insulated Garage: 1
Patio, Porch and Deck Features
Composite Decking: 1
Deck: 1
Porch: 1
Screened: 1
Pool Description
None: 1
Public Survey Info
Range#: 22
Section#: 31
Township#: 117
Road Frontage
Cul De Sac: 1
Paved Streets: 1
Road Responsibility
Public Maintained Road: 1
Roof
Age 8 Years or Less: 1
Flat: 1
Rubber: 1
Sellers Terms
Adj. Rate/Gr Payment: 1
Cash: 1
Conventional: 1
VA: 1
Sewer
City Sewer/Connected: 1
Special Search
Primary Bdr Suite: 1
Renovated: 1
Stories
Two: 1
Water
City Water/Connected: 1
Location Tax and Other Information
House Number: 18804
Street Name: Kingswood
Street Suffix: Terrace
Postal City: Minnetonka
County: Hennepin
State: MN
Zip Code: 55345
Complex/Dev/Subdivision: Kingswood
Property Features
Accessible: None
Air Conditioning: Central Air
Amenities Unit: Deck; Exercise Room; French Doors; Hardwood Floors; Natural Woodwork; Panoramic View; Primary Bedroom Walk-In Closet; Skylight; Tile Floors; Vaulted Ceiling(s); Walk-In Closet; Washer/Dryer Hookup
Appliances: Cooktop; Dishwasher; Dryer; Microwave; Refrigerator; Washer
Basement: Concrete Block
Bath Description: Double Sink; Main Floor 1/2 Bath; Upper Level Full Bath; Full Primary; Private Primary; 3/4 Basement; Full Basement
Construction Materials: Frame
Construction Status: Previously Owned
Dining Room Description: Breakfast Area; Eat In Kitchen; Informal Dining Room; Kitchen/Dining Room; Separate/Formal Dining Room
Electric: 200+ Amp Service; Circuit Breakers
Exterior: Cedar
Family Room Characteristics: 2 or More; 2 Story/High/Vaulted Ceilings; Family Room; Great Room; Loft; Lower Level; Main Level
Fireplace Characteristics: Amusement Room; Electric; Family Room; Gas Burning
Foundation: Concrete Block
Fuel: Electric; Natural Gas
Heating: Forced Air; Zoned
Laundry: Laundry Room; Lower Level; Sink
Lot Description: Irregular Lot; Property Adjoins Public Land; Tree Coverage - Heavy
Parking Characteristics: Finished Garage; Garage Door Opener; Heated Garage; Insulated Garage
Pool Description: None
Road Frontage: Cul De Sac; Paved Streets
Road Responsibility: Public Maintained Road
Roof: Age 8 Years or Less; Flat; Rubber
Sellers Terms: Adj. Rate/Gr Payment; Cash; Conventional; VA
Sewer: City Sewer/Connected
Special Search: Primary Bdr Suite; Renovated
Stories: Two
Water: City Water/Connected
Room Information
| Room Name | Dimensions | Level |
| Deck | 34 x 20 | Upper |
| Dining Room | 15 x 11 | Main |
| Exercise Room | 19 x 12 | Main |
| Family Room | 19 x 15 | Main |
| First (1st) Bedroom | 17 x 15 | Upper |
| Fourth (4th) Bedroom | 11 x 9 | Lower |
| Great Room | 21 x 19 | Main |
| Informal Dining Room | 10 x 10 | Main |
| Kitchen | 17 x 8 | Main |
| Laundry | 13 x 7 | Lower |
| Loft | 11 x 8 | Upper |
| Screened Porch | 19 x 11 | Main |
| Second (2nd) Bedroom | 14 x 14 | Lower |
| Third (3rd) Bedroom | 14 x 12 | Lower |

Listing Office: Coldwell Banker Realty
Last Updated: September - 04 - 2026
The data relating to real estate for sale on this web site comes in part from the Broker Reciprocity SM Program of the Regional Multiple Listing Service of Minnesota, Inc. The information provided is deemed reliable but not guaranteed. Properties subject to prior sale, change or withdrawal. ©2026 Regional Multiple Listing Service of Minnesota, Inc All rights reserved.