$1,950,000
Prior Lake, MN 55372
MLS# 6753866
Status: Closed
6 beds | 7 baths | 8838 sqft
1 / 197


Property Description
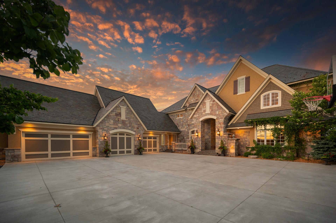
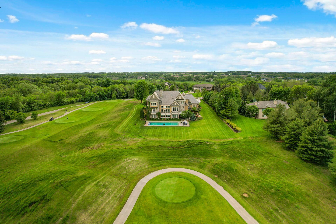
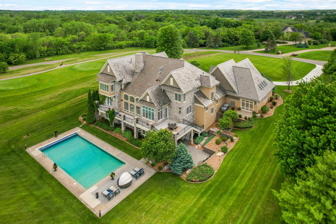
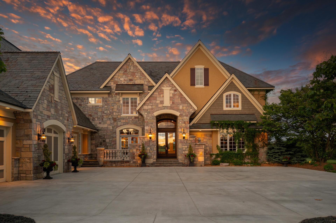
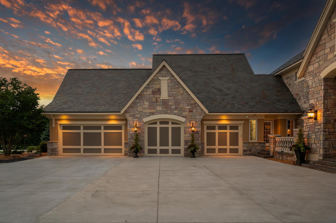
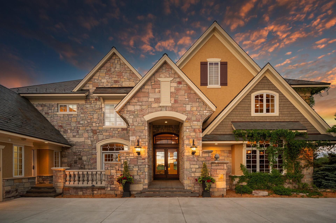
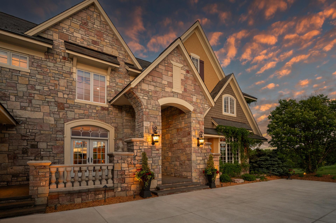
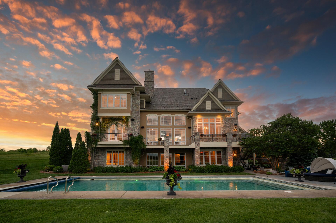
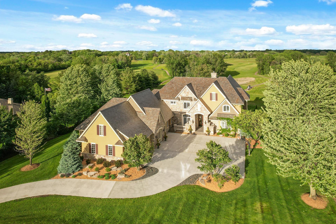
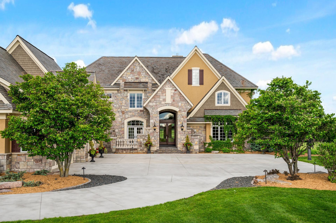
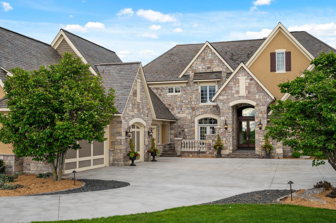
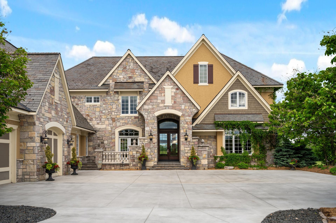
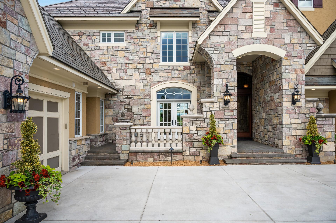
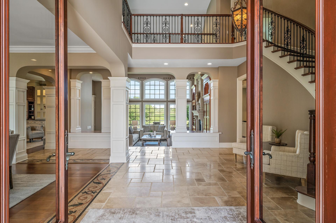
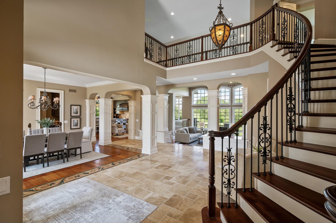
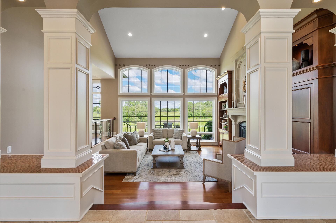
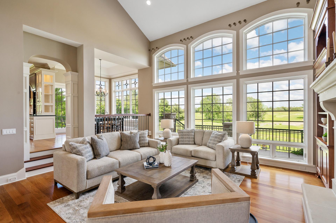
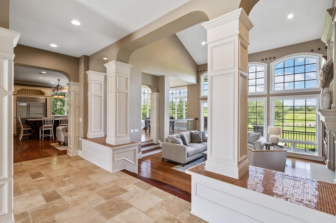
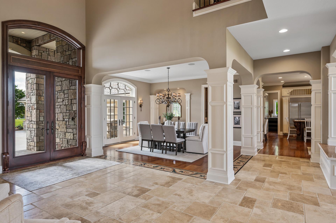
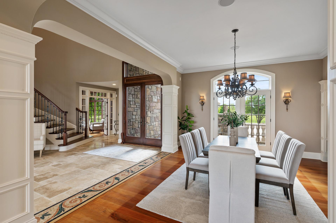
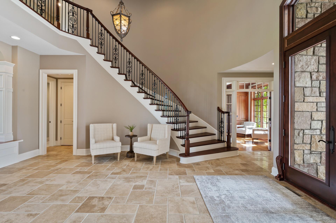
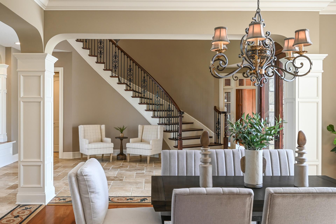
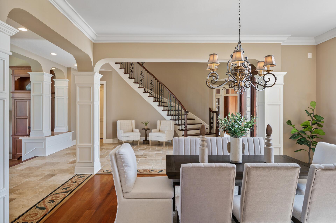
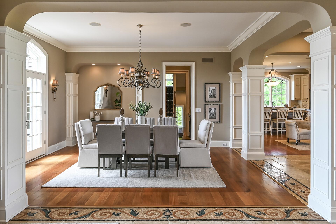
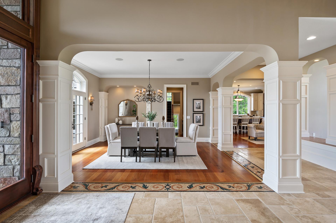
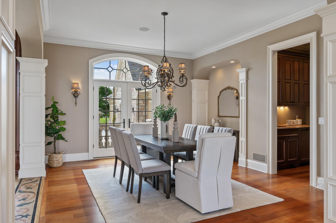
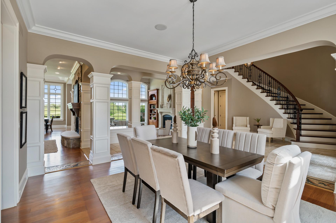
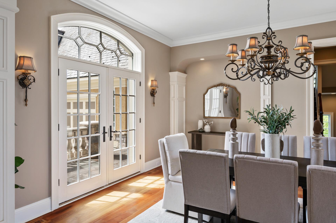
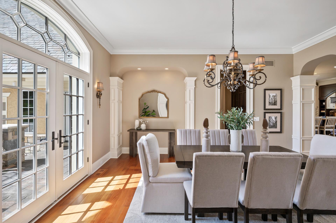
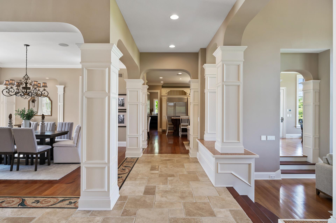
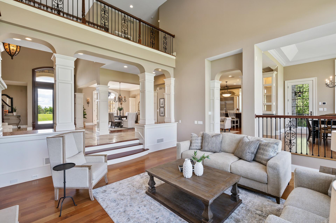
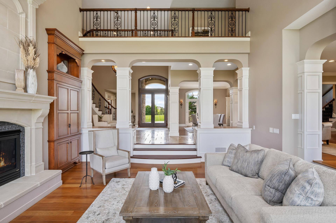
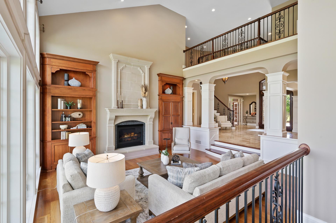
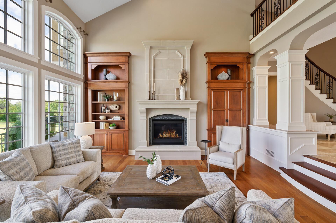
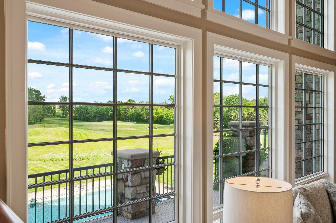
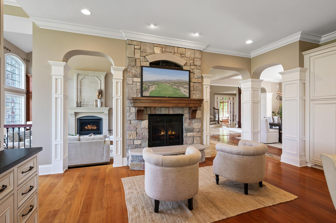
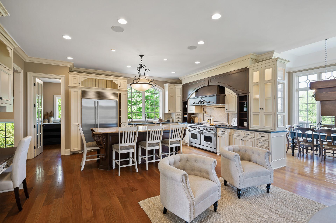
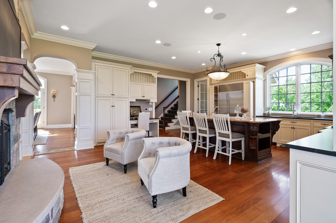
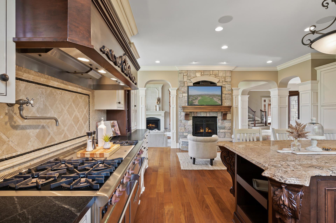
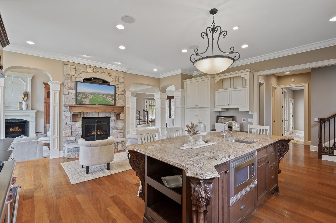
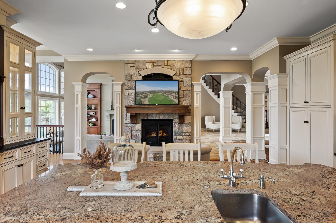
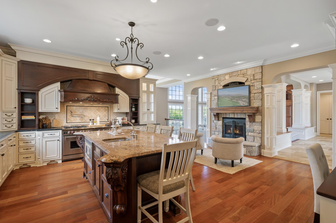
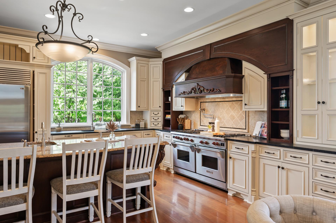
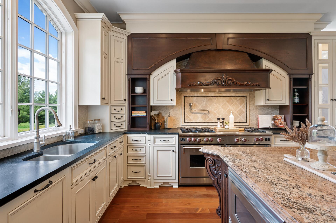
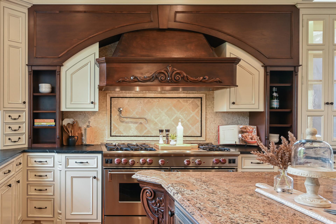
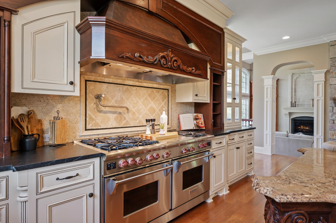
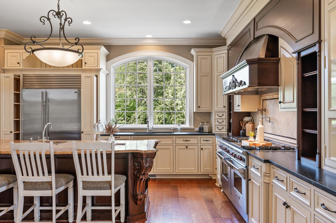
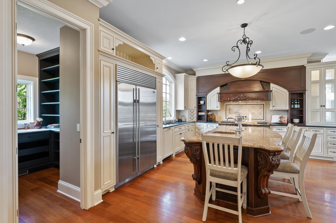
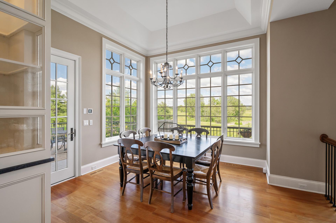
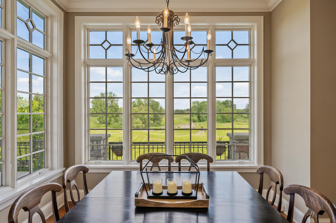
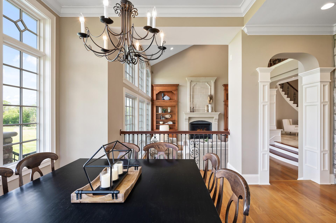
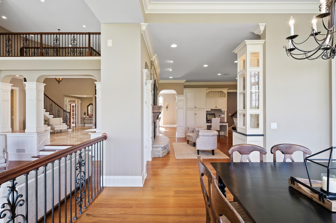
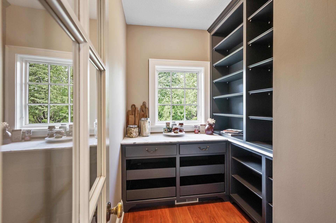
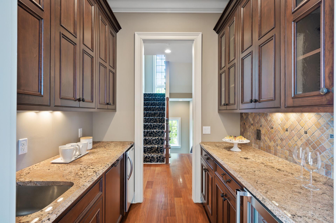
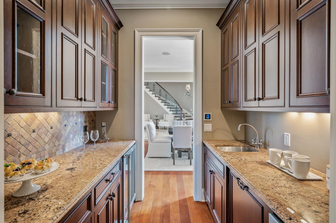
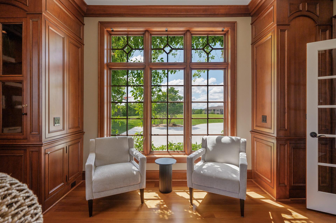
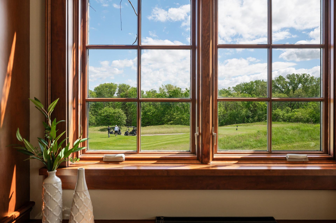
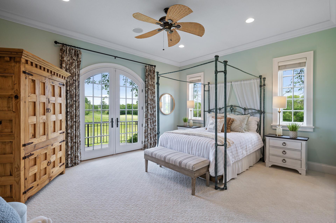
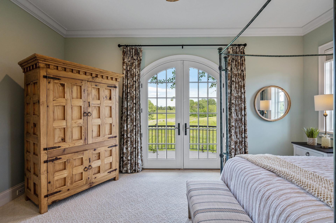
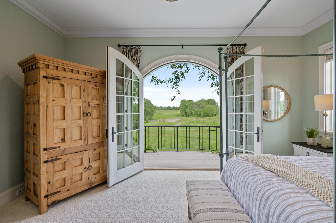
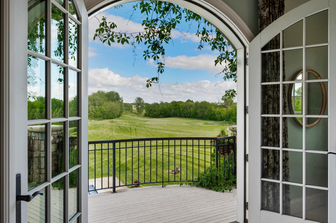
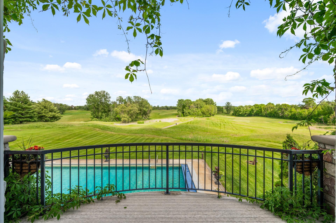
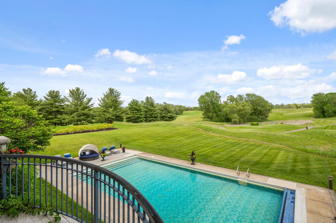
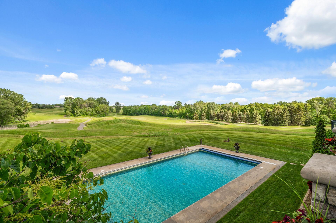
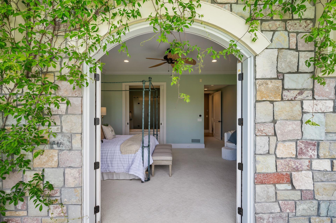
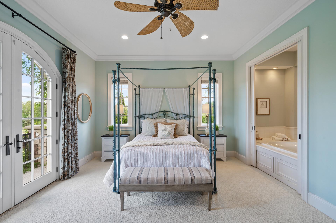
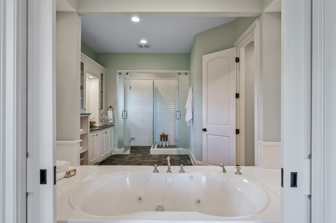
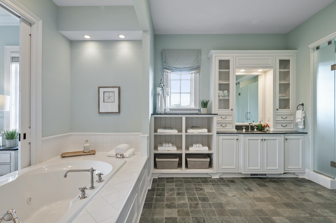
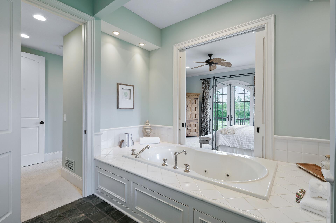
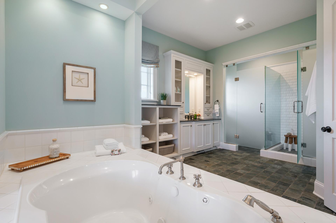
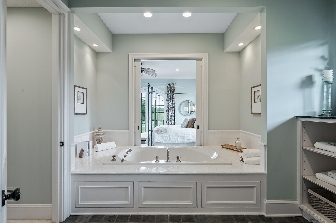
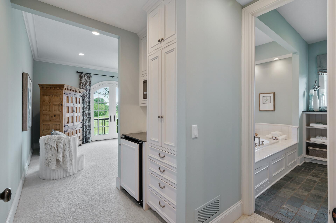
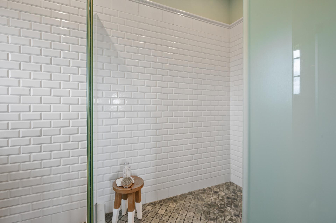
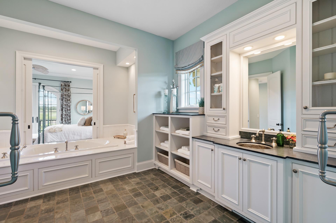
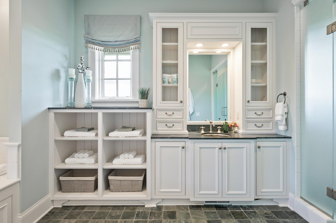
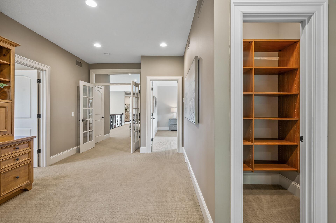
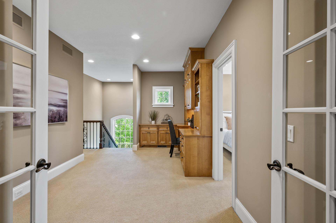
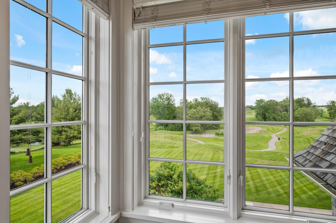
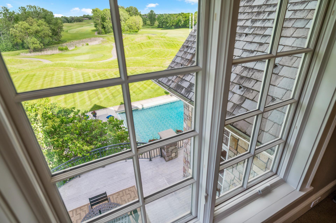
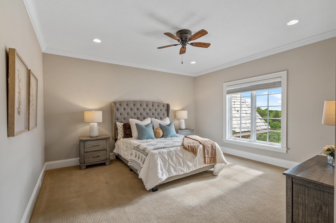
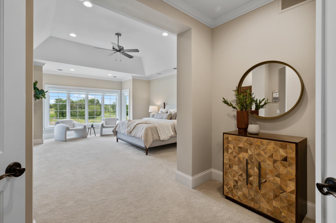
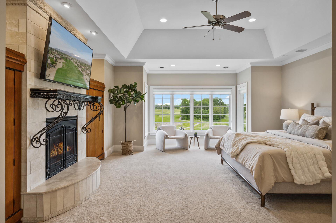
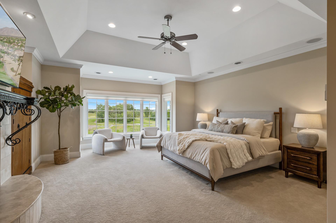
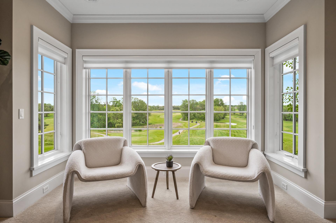
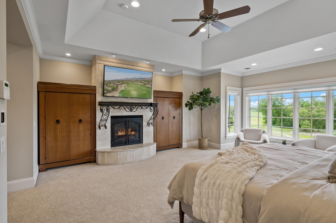
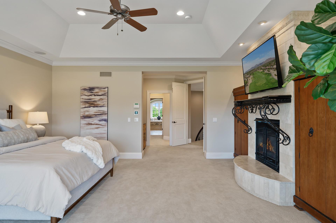
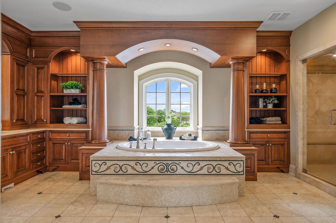
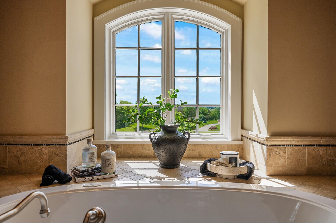
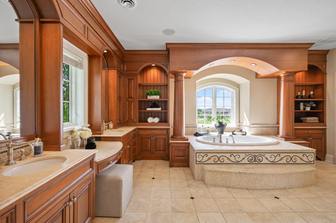
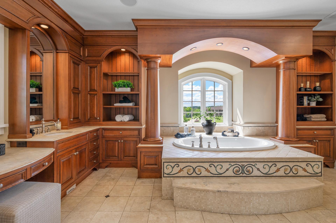
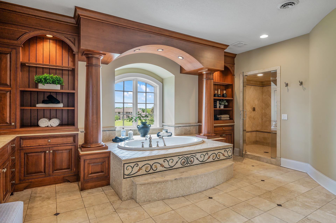
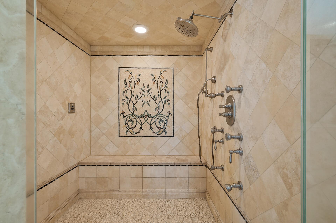
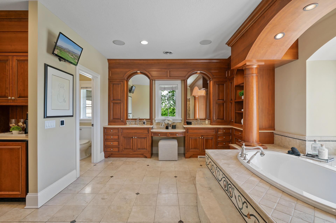
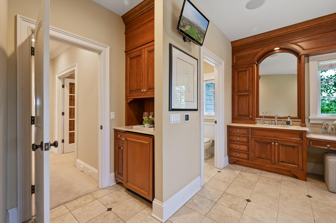
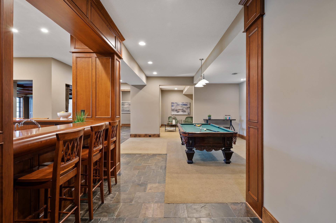
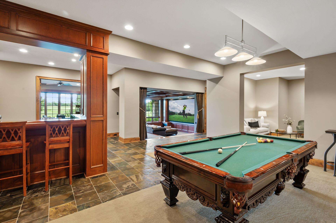
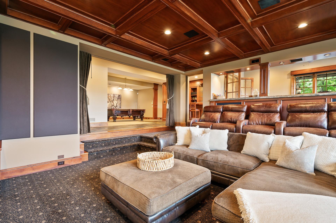
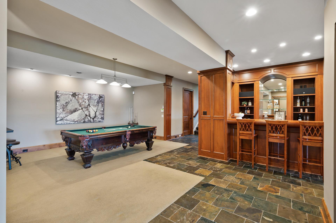
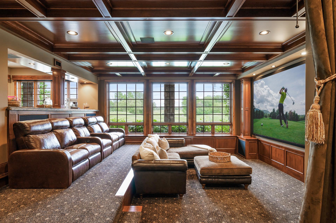
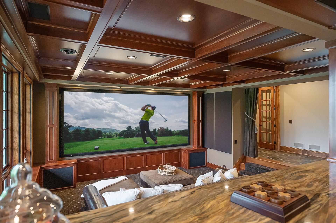
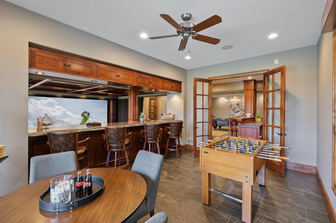
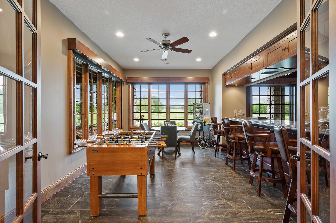
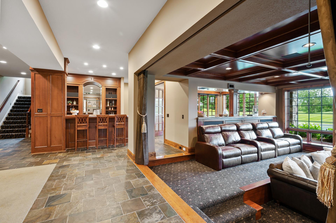
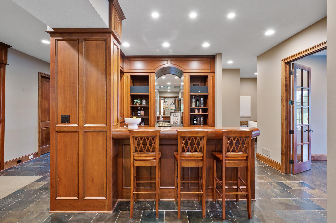
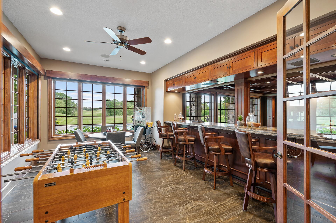
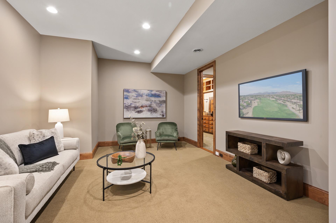
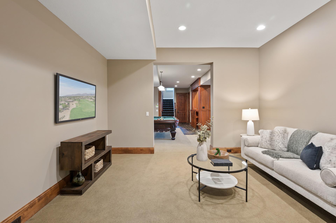
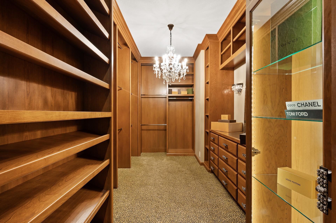
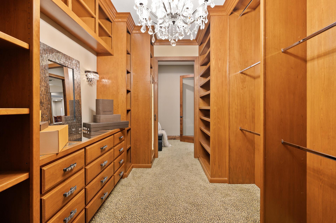
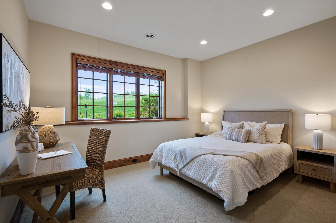
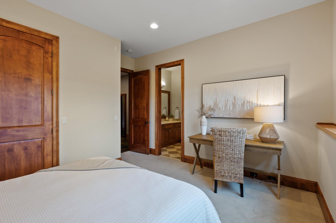
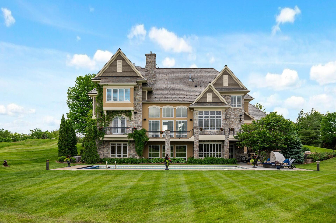
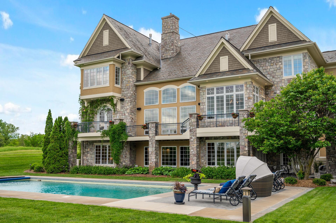
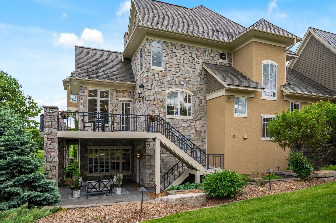
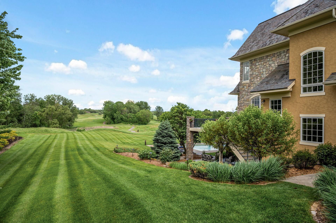
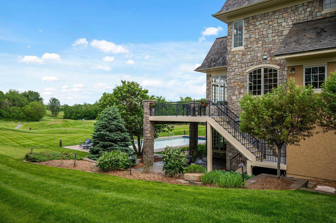
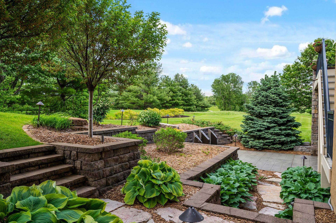
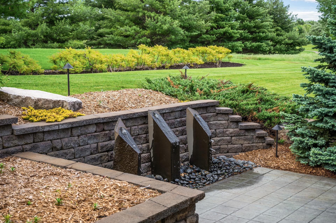
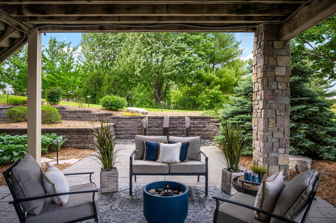
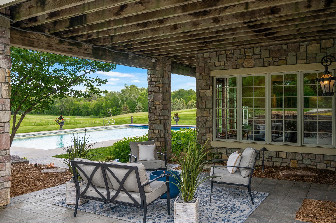
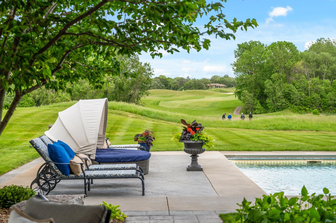
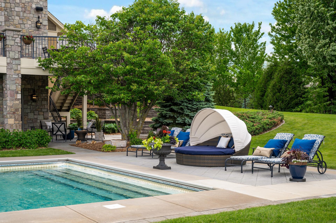
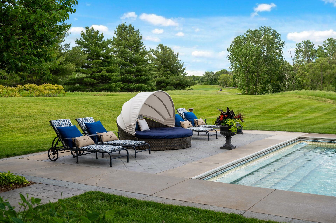
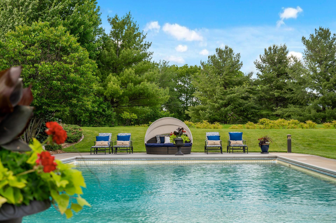
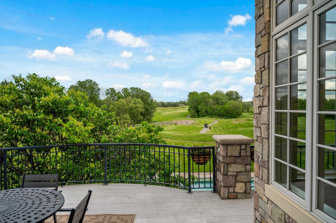
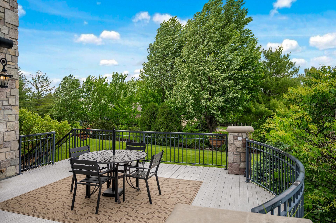
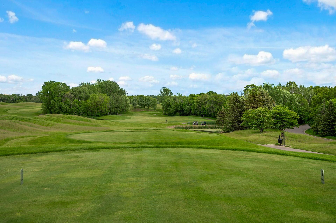
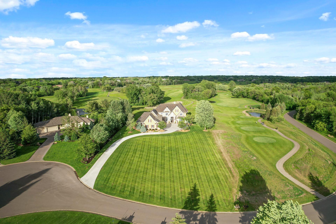
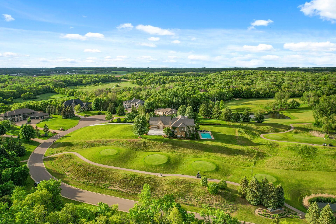
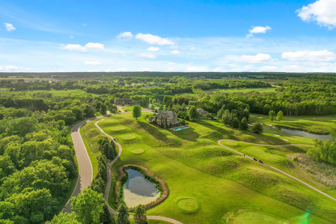
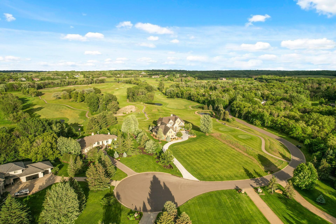
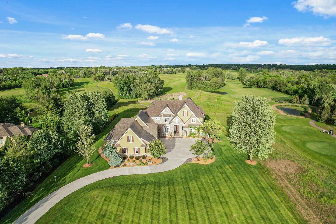
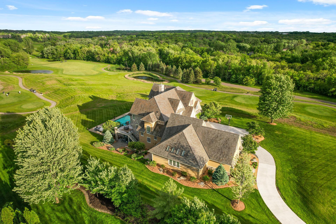
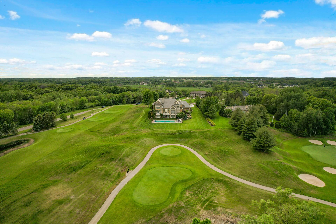
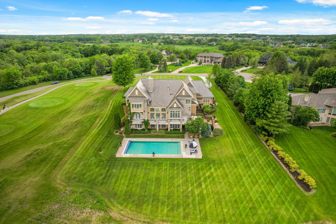
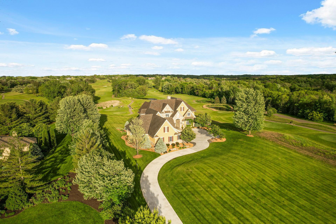
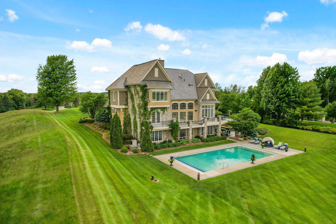
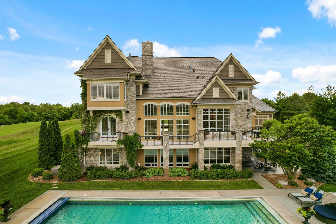
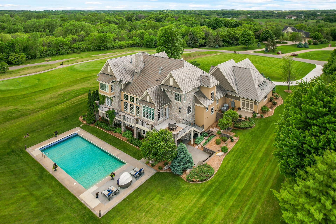
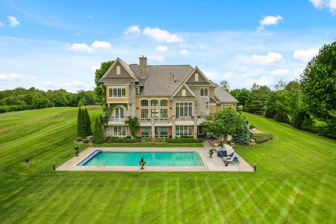
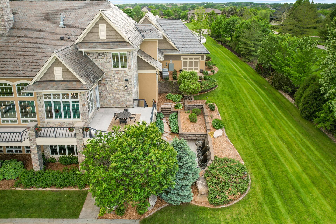
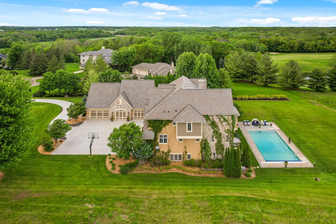
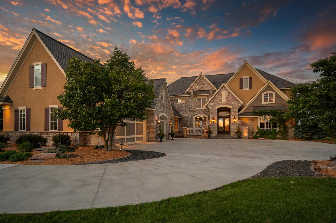
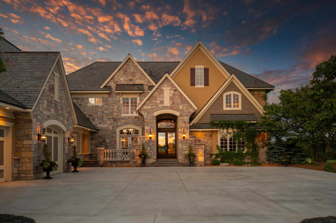
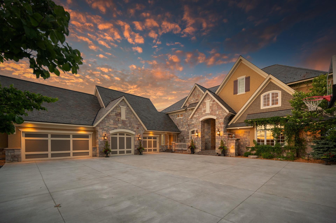
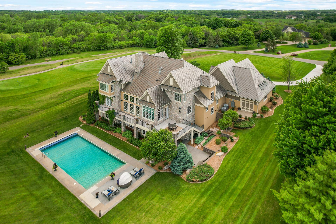
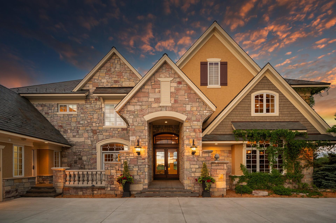
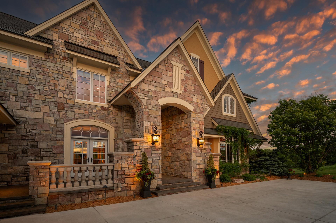
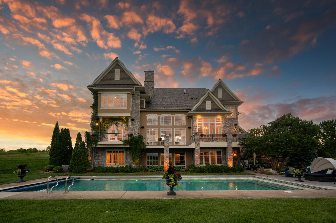
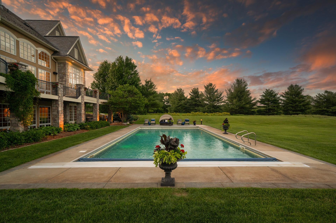
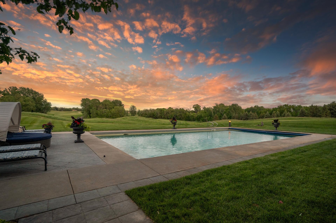
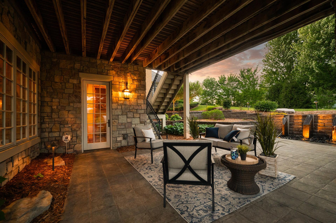
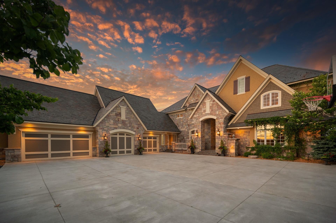
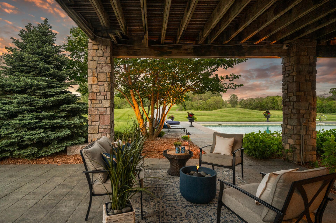
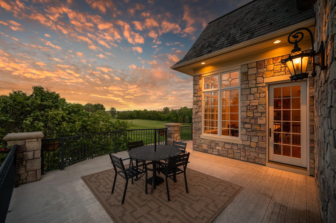
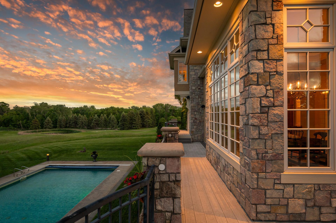
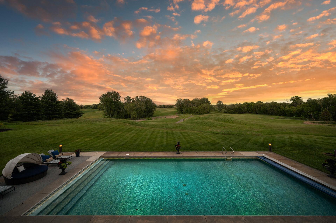
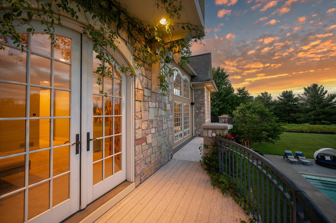
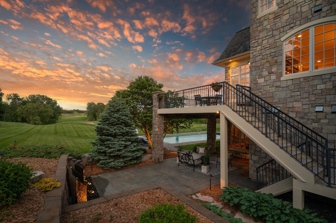
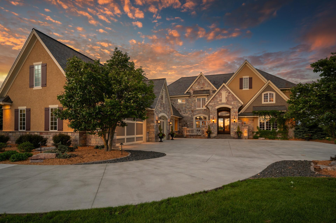
An Exceptional Opportunity to Own a Luxury Estate of Unrivaled Distinction on the Legends Golf Course. Perfectly positioned on holes 6 and 16 of the nationally acclaimed Legends Golf Club, this timeless Tuscan-style estate offers over 8,500 square feet of luxury living, surrounded by more than 1.5 acres of pristine landscaping and sweeping golf course views. Tucked away at the end of a quiet cul-de-sac, the home offers privacy, elegance, and unmatched outdoor living. Step inside to soaring ceilings, rich architectural details, and natural light that pours through the floor-to-ceiling windows of the great room. A true chef’s kitchen anchors the main level—designed for entertaining and everyday indulgence—flowing seamlessly into formal and informal living spaces. Two primary suites provide comfort and flexibility, including a spacious main-level suite with spa-like finishes. The walkout lower level extends the living space outdoors, where a beautifully landscaped pool area invites relaxation and entertaining against the backdrop of the golf course. An expansive deck above is perfect for morning coffee or sunset cocktails, with panoramic views that stretch for miles. Featured in the Wall Street Journal, the private theater is a showstopper: a 184-inch screen, 4K projection, plush seating, and a high-end sound system that brings movie nights and game days to life. Recently updated and refreshed throughout, this property offers an extraordinary combination of sophistication, setting, and lifestyle. Would cost over $4.5M to build this as new construction!
Details
Maps
Contract Information
Status: Closed
Off Market Date: 2025-07-17
Contingency: None
Current Price: $1,950,000
Closed Date: 2025-09-18
Original List Price: 2000000
Sales Close Price: 1950000
ListPrice: 2000000
List Date: 2025-07-11
Owner is an Agent?: No
Auction?: No
General Property Information
Assoc Mgmt Co. Phone #: 612-747-2738
Association Fee Frequency: Annually
Association Mgmt Co. Name: The Legends Homeowners Association
Common Wall: No
Lot Measurement: Acres
Manufactured Home?: No
Multiple PIDs?: No
New Development: No
Number of Fireplaces: 3
Waterfront YN: No
Year Built: 2002
Yearly/Seasonal: Yearly
Zoning: Residential-Single Family
Bedrooms: 6
Baths Total: 7
Bath Full: 4
Bath Three Quarters: 2
Bath Half: 1
Main Floor Total SqFt: 3304
Above Grd Total SqFt: 5534
Below Grd Total SqFt: 3304
Total SqFt: 8838
Total Finished Sqft: 8504.00
Style: (SF) Single Family
Foundation Size: 3304
Association Fee: 550
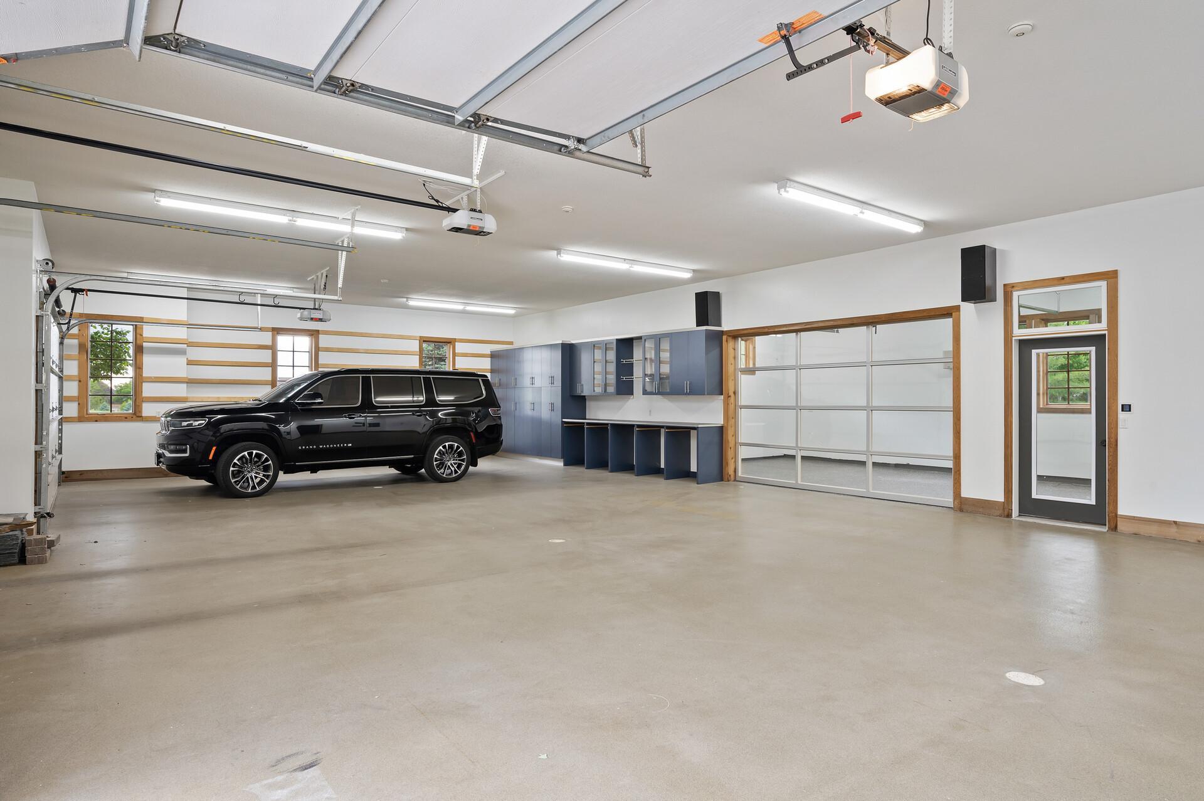
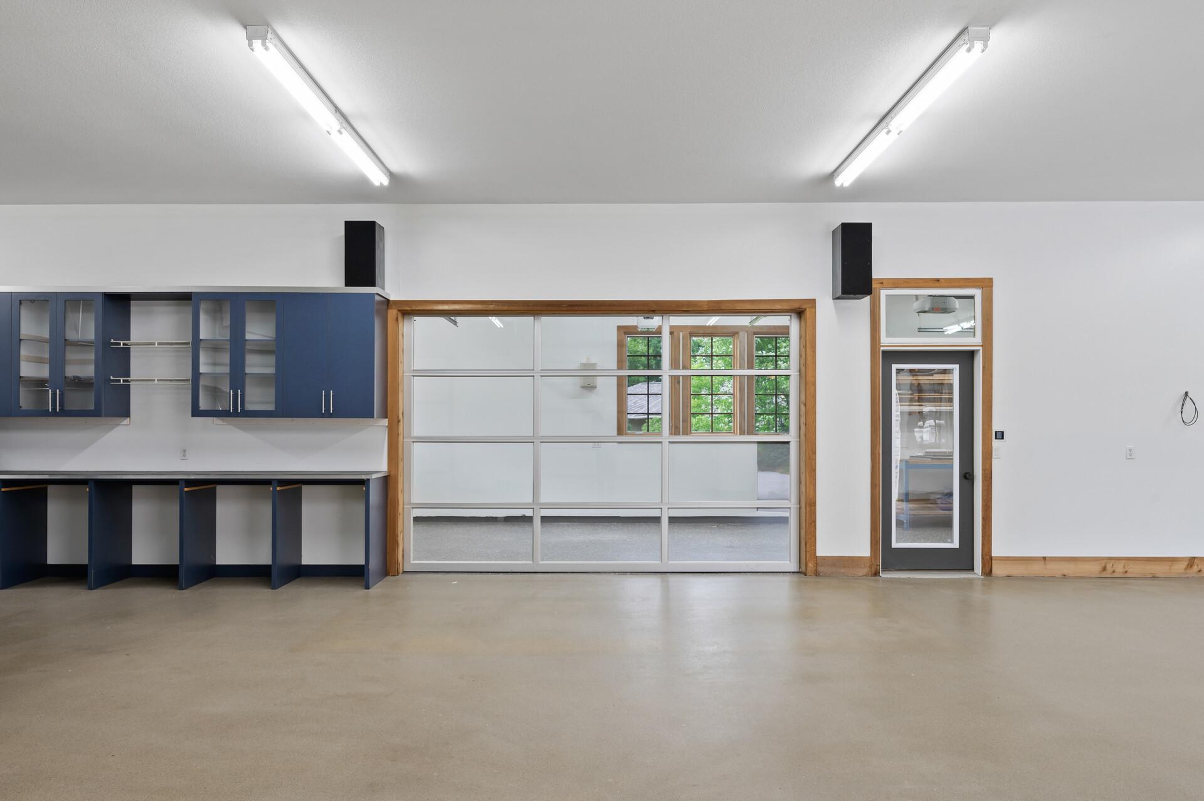
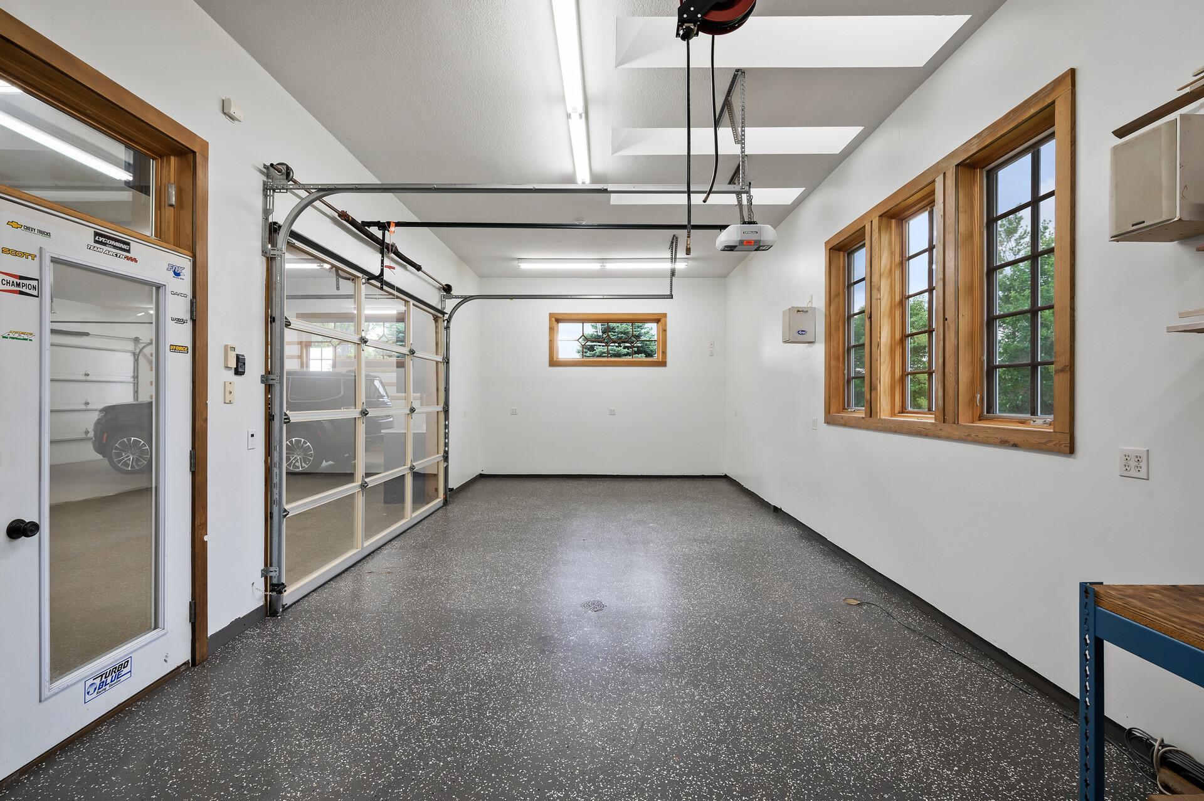
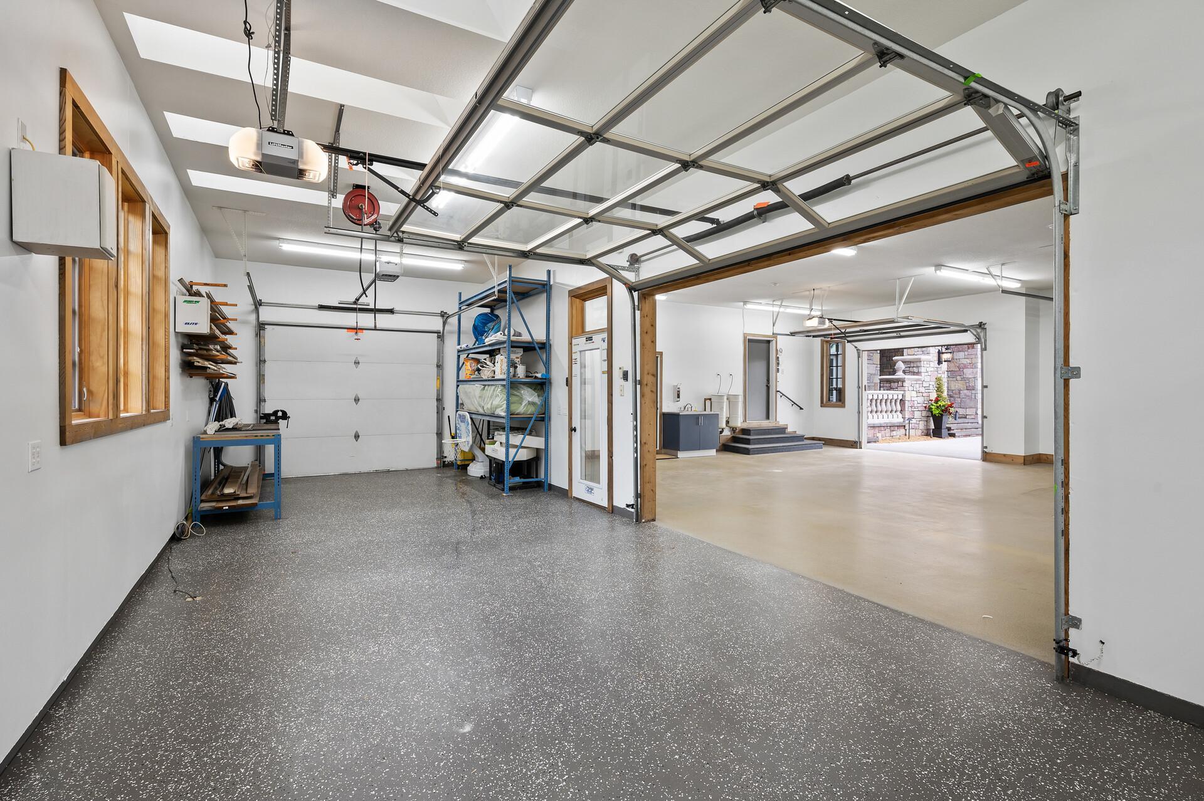
Garage Stalls: 6
Lot Dimensions: 159
Acres: 1.57
Assessment Pending: Yes
Assessments
Assessment Balance: 27
Tax With Assessments: 22958
Building Information
Finished SqFt Above Ground: 5534
Finished SqFt Below Ground: 2970
Lease Details
Land Leased: Not Applicable
Miscellaneous Information
Homestead: Yes
Ownership
Fractional Ownership: No
Parking Characteristics
Garage Dimensions: 53x31
Garage Square Feet: 2124
Location Tax and Other Information
House Number: 18901
Street Name: Brookwood
Street Suffix: Road
Postal City: Prior Lake
County: Scott
State: MN
Zip Code: 55372
Complex/Dev/Subdivision: Legends Club (The)
Property Features
Accessible: None
Air Conditioning: Central Air; Zoned
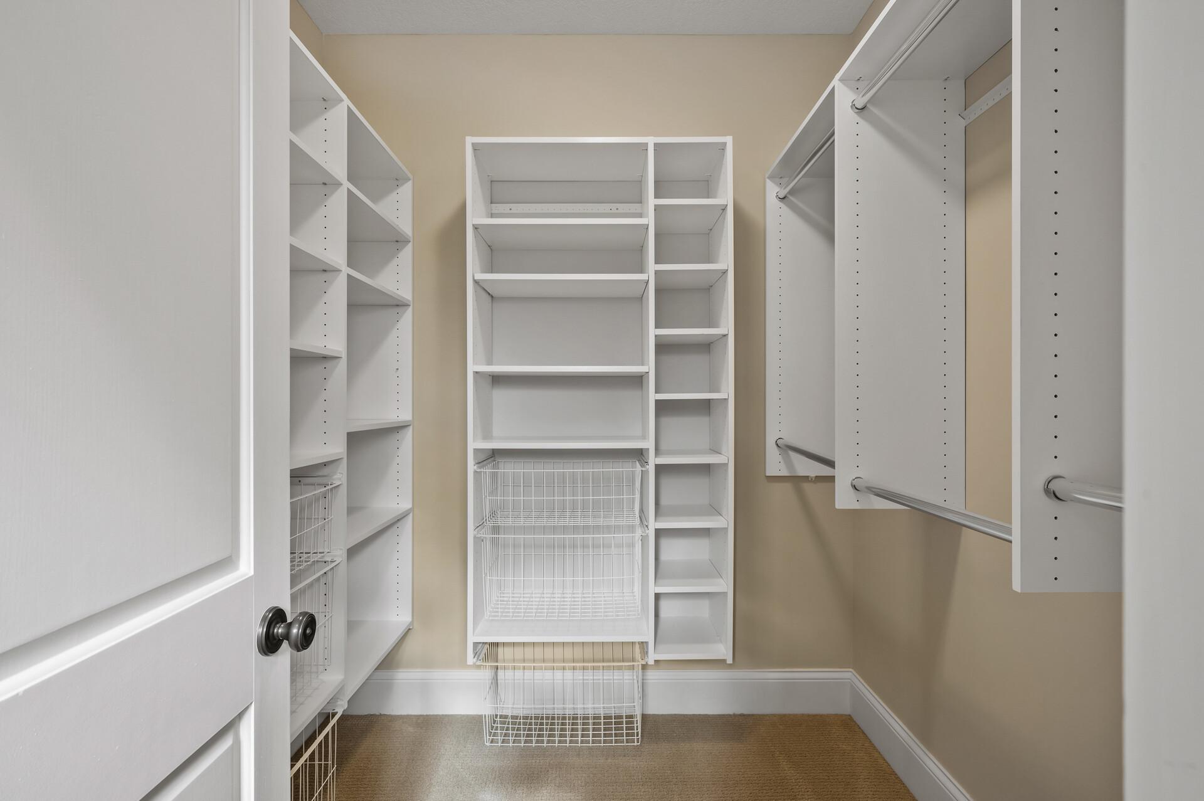
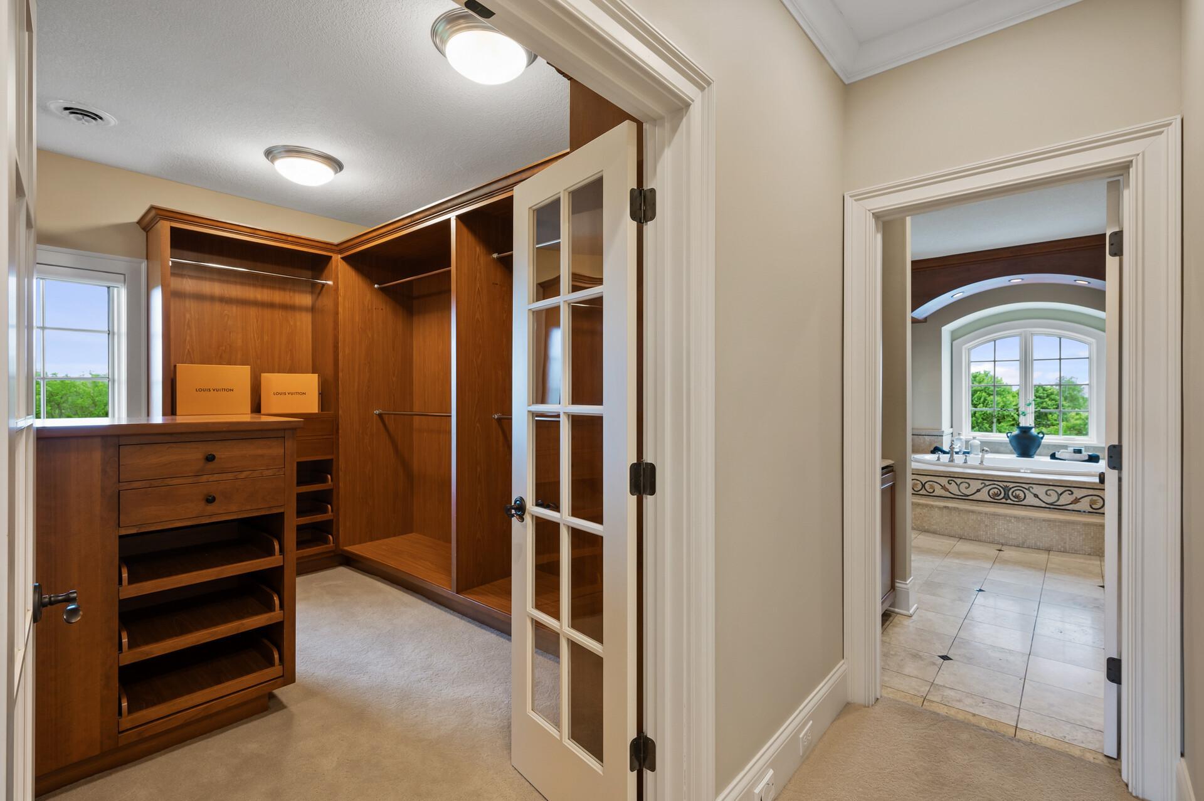
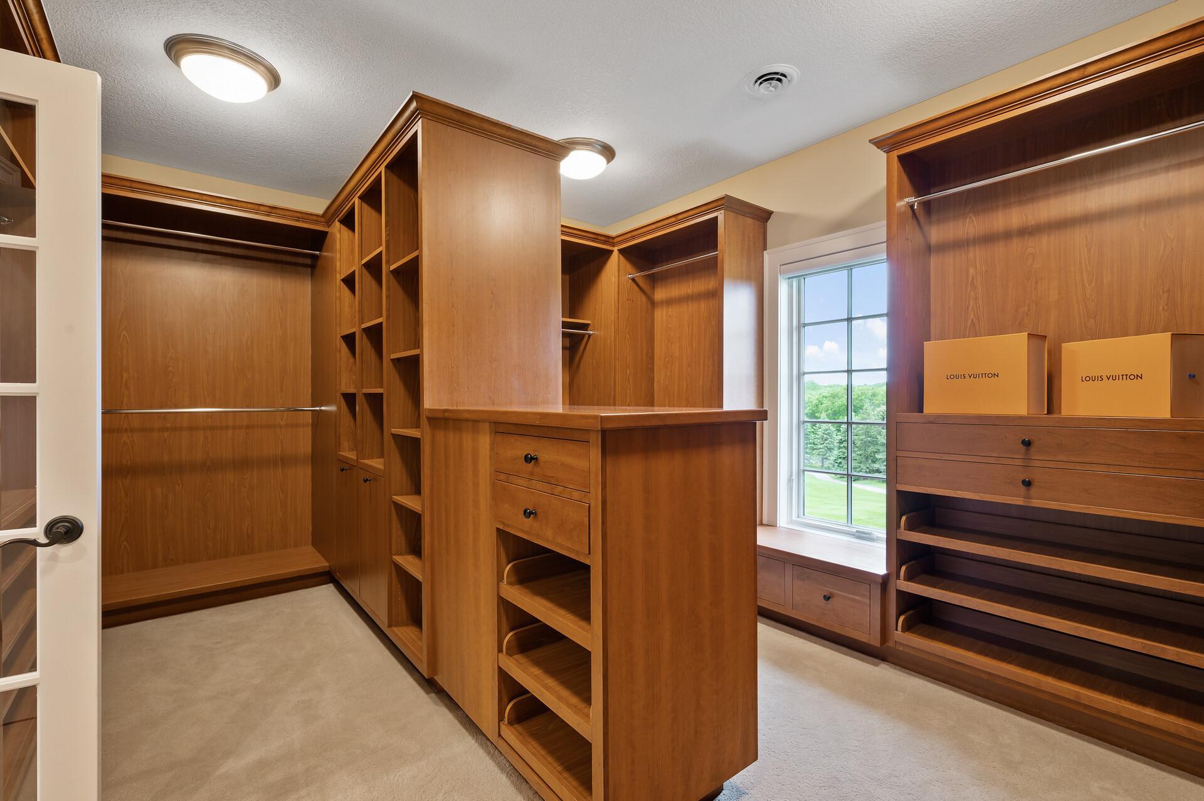
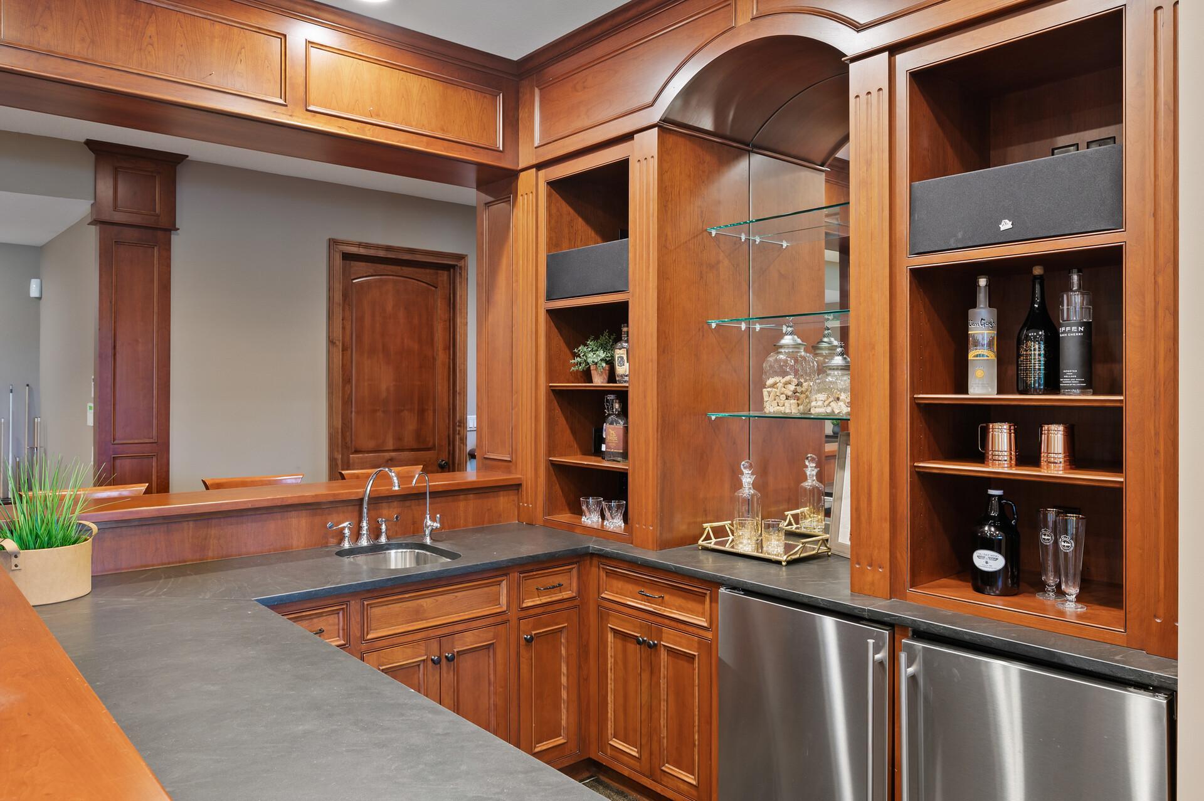
Amenities Unit: Deck; French Doors; Hardwood Floors; In-Ground Sprinkler; Kitchen Center Island; Kitchen Window; Local Area Network; Main Floor Primary Bedroom; Paneled Doors; Panoramic View; Patio; Porch; Primary Bedroom Walk-In Closet; Security System; Skylight; Tile Floors; Vaulted Ceiling(s); Walk-In Closet; Washer/Dryer Hookup; Wet Bar
Appliances: Air-To-Air Exchanger; Central Vacuum; Dishwasher; Disposal; Double Oven; Dryer; Indoor Grill; Iron Filter; Microwave; Range; Refrigerator; Washer; Water Filtration System
Association Fee Includes: Professional Mgmt
Assumable Loan: Not Assumable
Basement: Full; Sump Pump
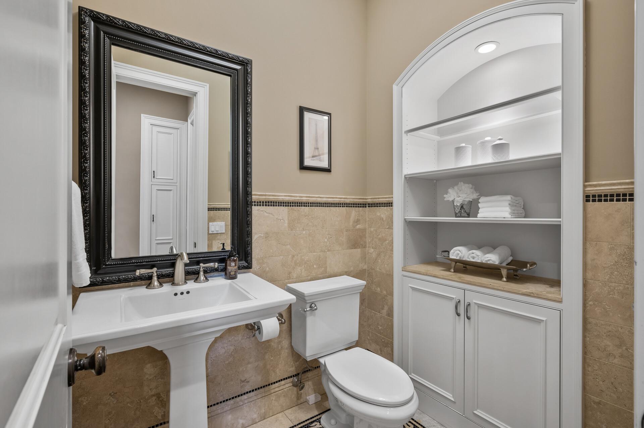
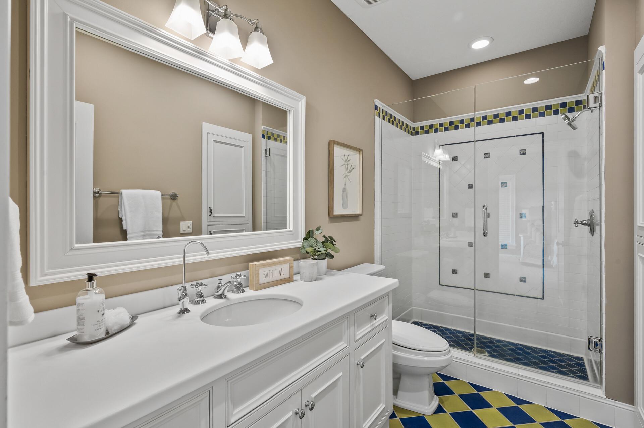
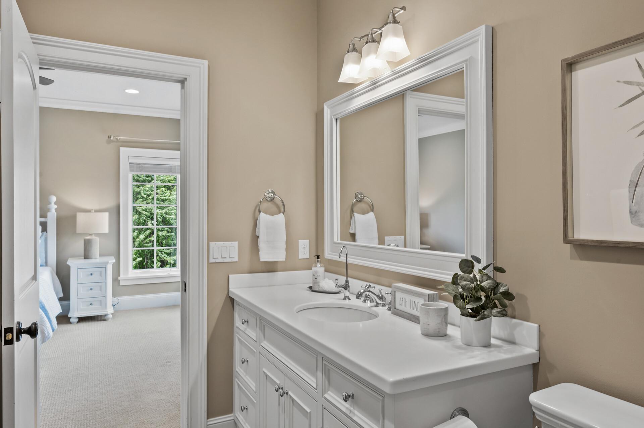
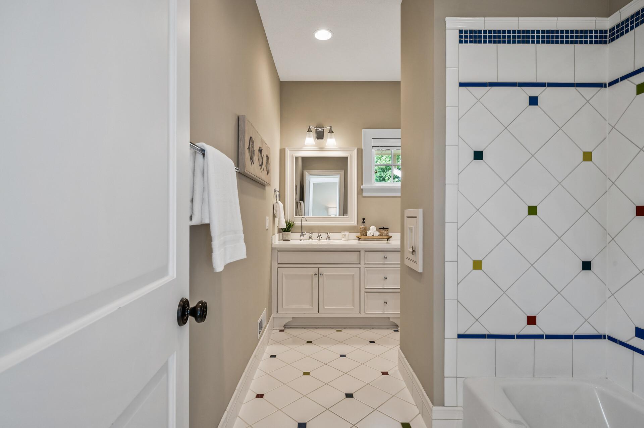
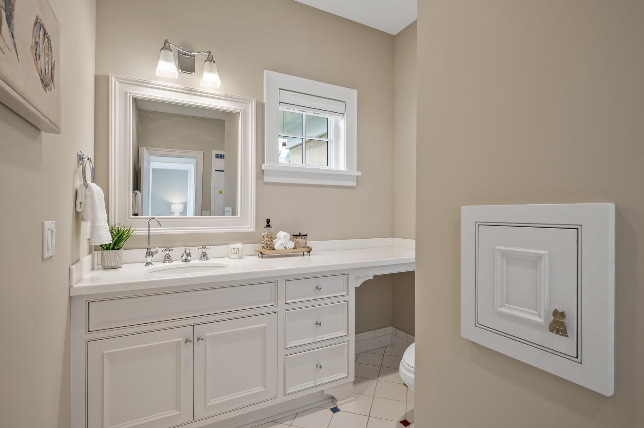
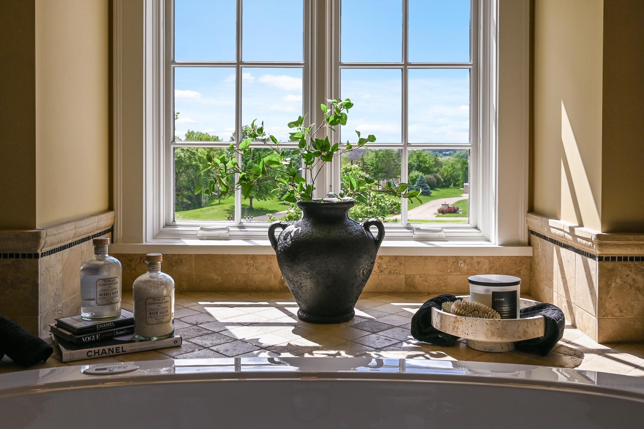
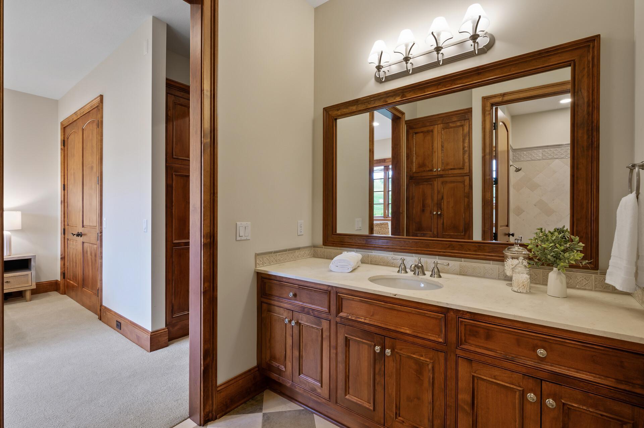
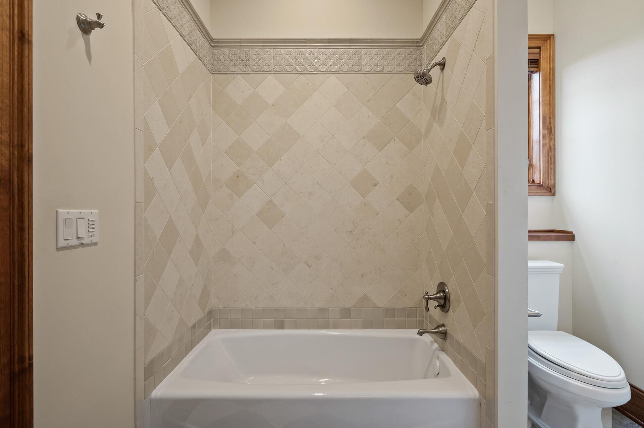
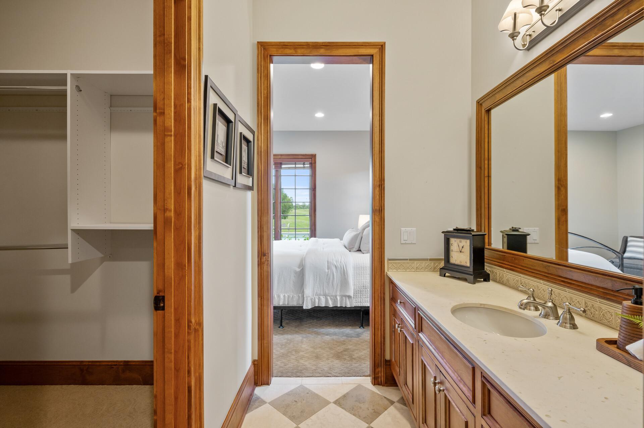
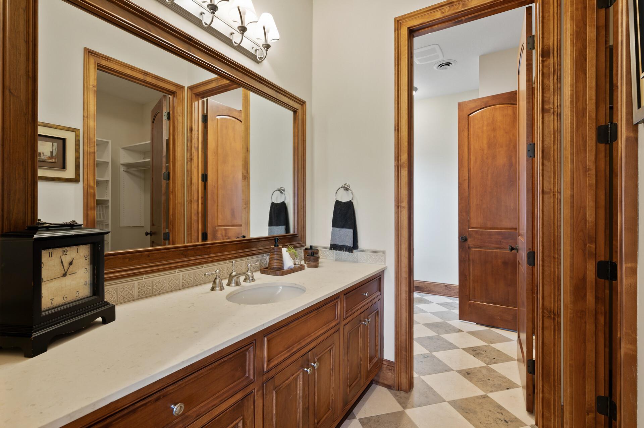
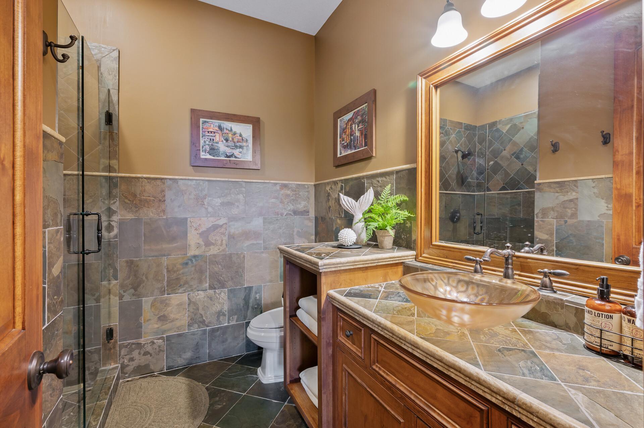
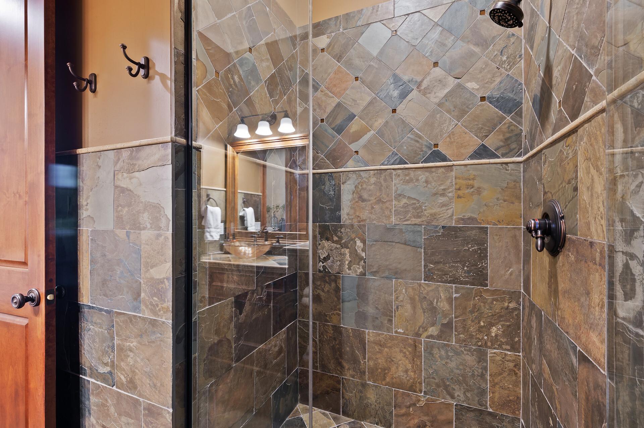
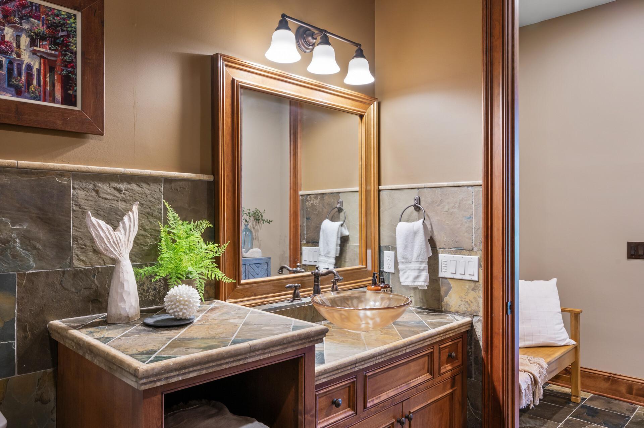
Bath Description: Double Sink; Main Floor 1/2 Bath; Main Floor Full Bath; Upper Level Full Bath; Full Primary; Private Primary; Two Primary Baths; 3/4 Basement; Full Basement; Two Basement Baths; Bathroom Ensuite; Jetted Tub; Separate Tub & Shower; Walk-In Shower Stall
Construction Materials: Concrete; Frame
Construction Status: Previously Owned
Dining Room Description: Breakfast Area; Breakfast Bar; Eat In Kitchen; Informal Dining Room; Separate/Formal Dining Room
Electric: 200+ Amp Service; Circuit Breakers
Exterior: Brick/Stone; Stucco
Family Room Characteristics: 2 or More; 2 Story/High/Vaulted Ceilings; Entertainment/Media Center; Family Room; Great Room; Loft; Lower Level; Main Level
Financing Terms: Conventional
Fireplace Characteristics: Family Room; Gas Burning; Living Room; Primary Bedroom; Stone
Foundation: Other
Fuel: Natural Gas
Heating: Boiler; Forced Air; In-Floor Heating; Radiator; Zoned
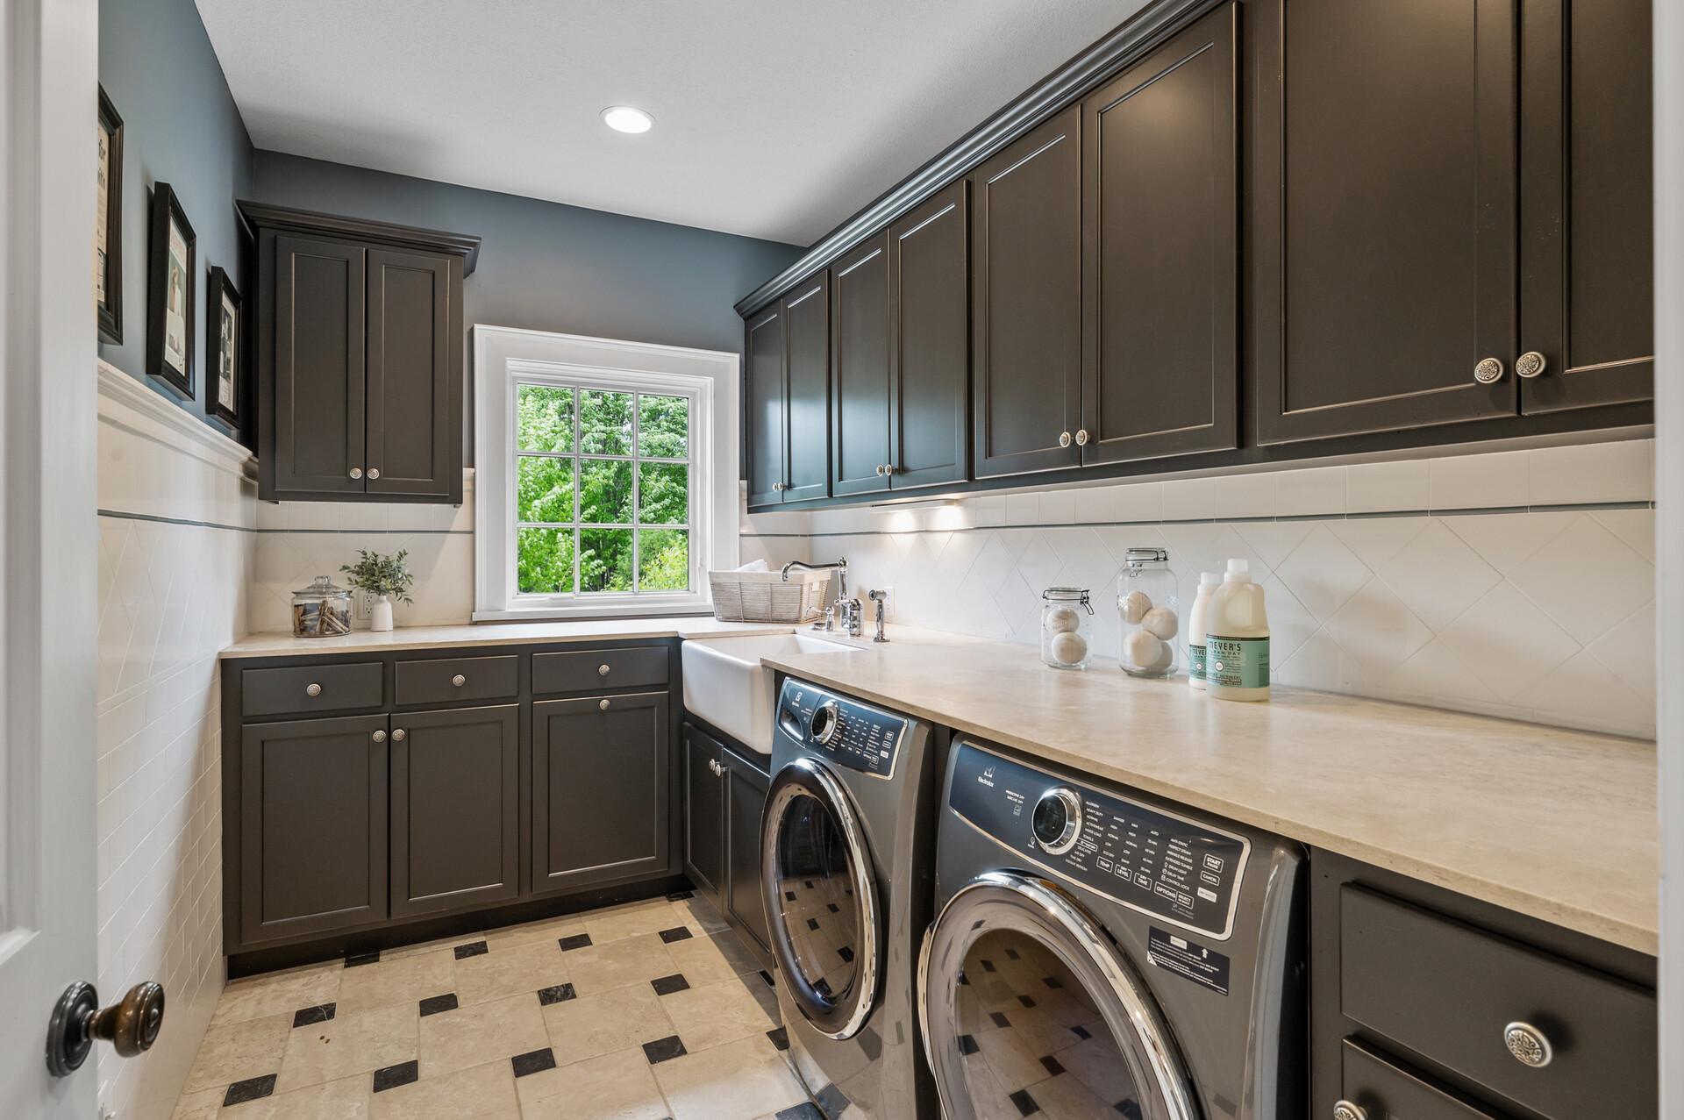
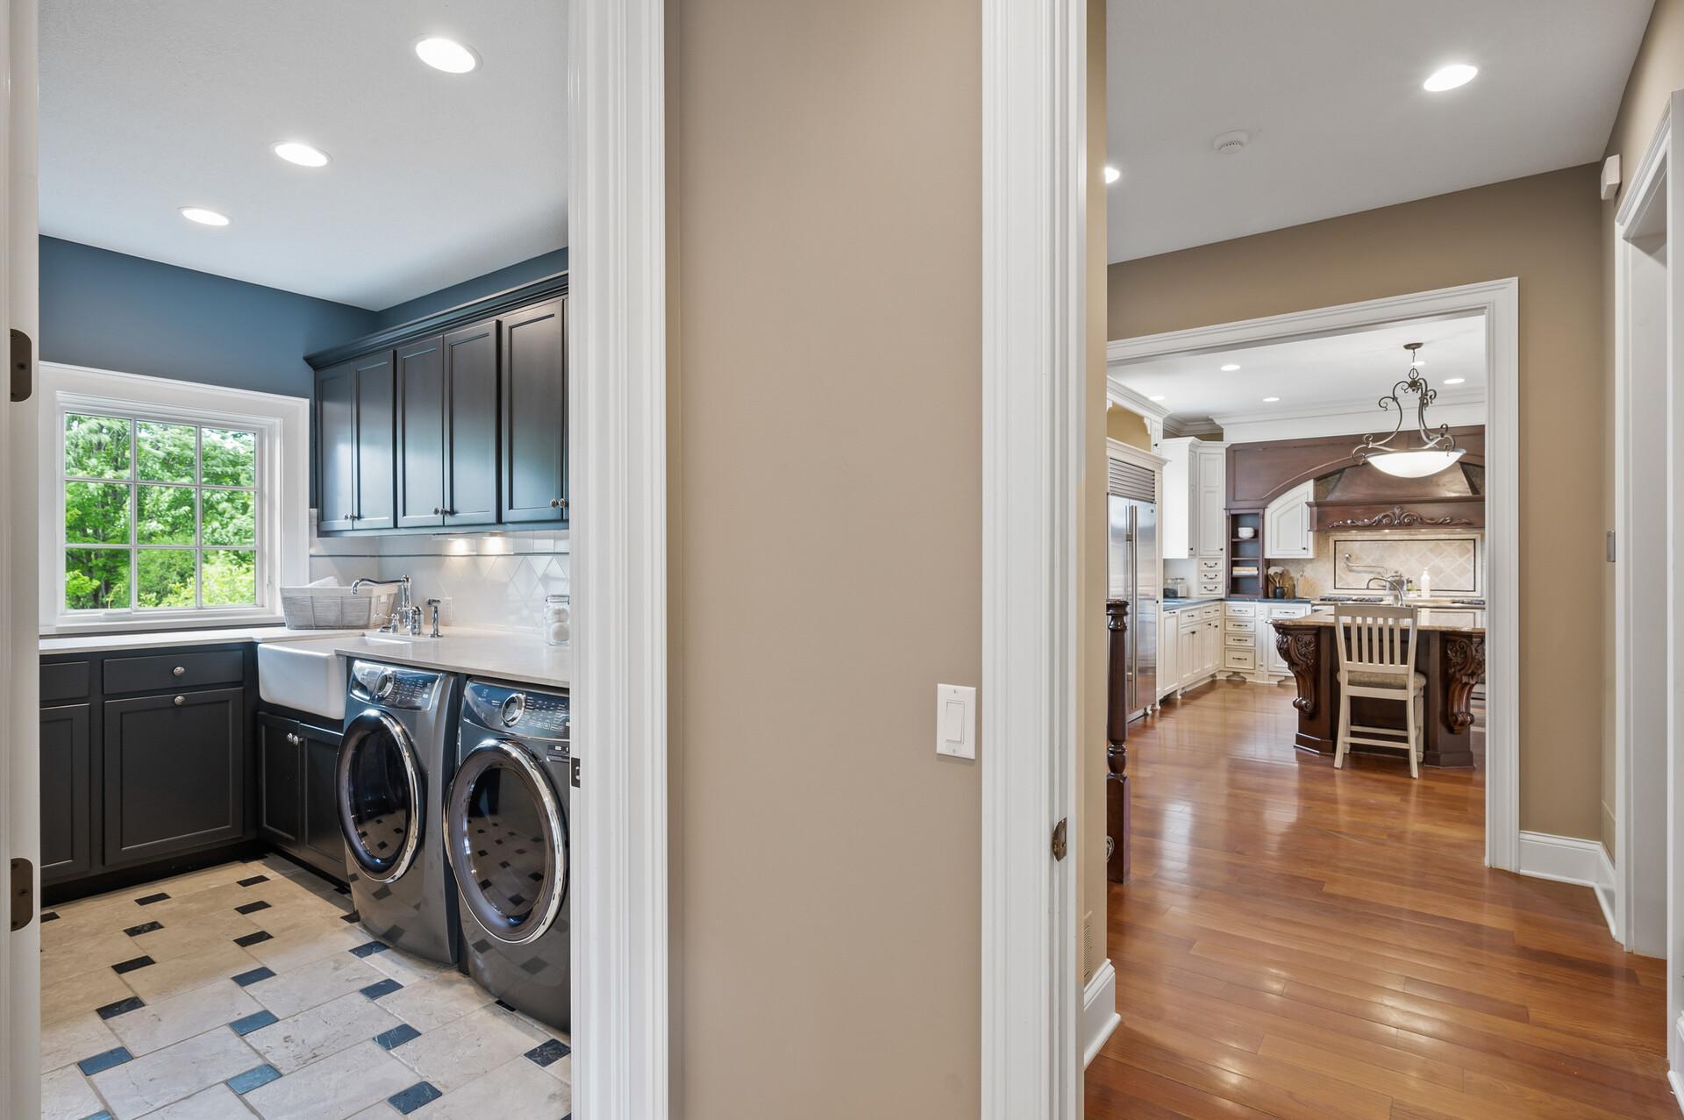
Laundry: Gas Dryer Hookup; Main Level; Sink; Washer Hookup
Lot Description: Irregular Lot; On Golf Course; Tree Coverage - Medium
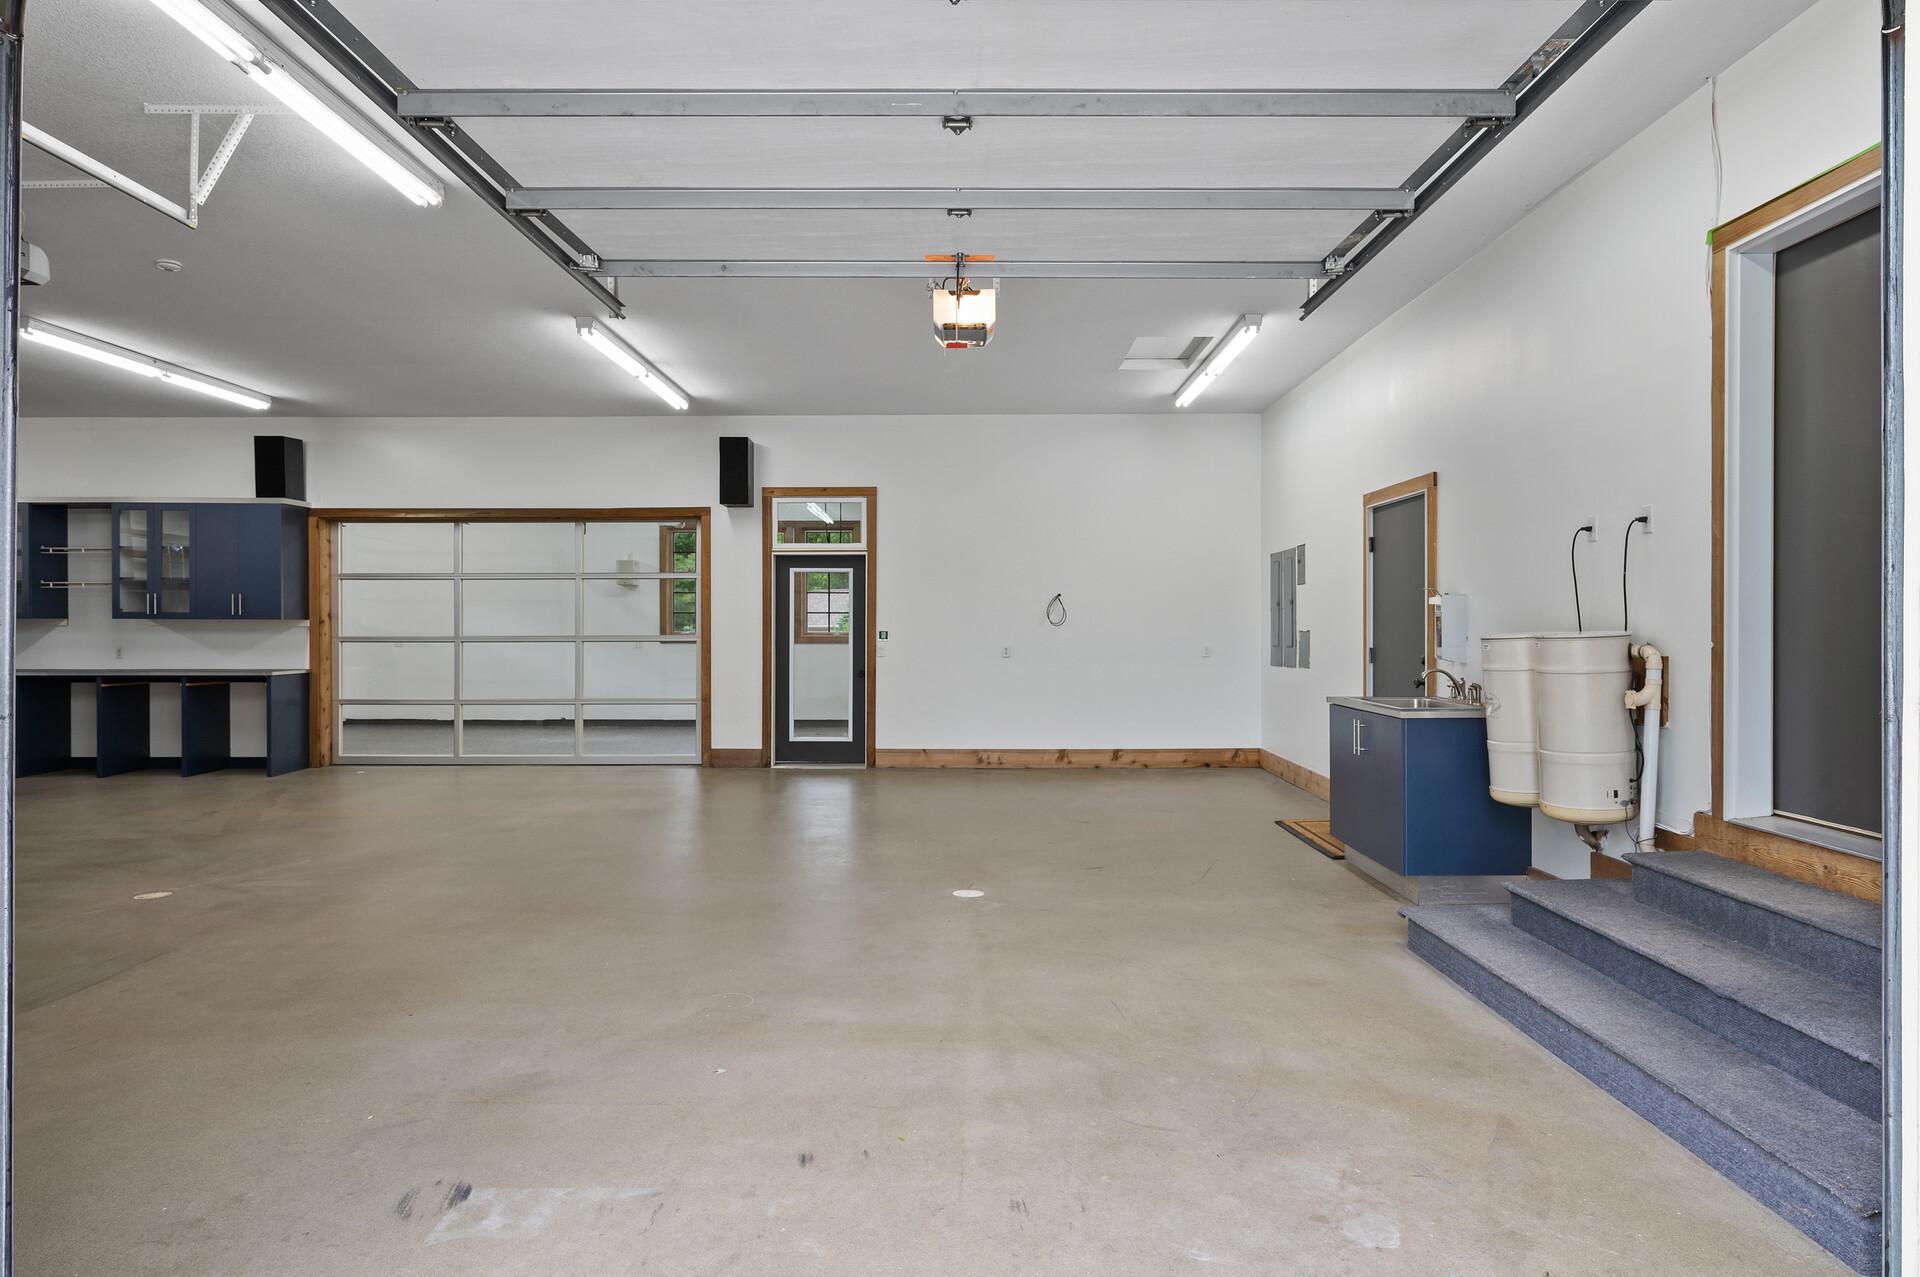
Parking Characteristics: Floor Drain; Garage Door Opener; Heated Garage; Insulated Garage
Pool Description: Below Ground; Heated
Property Subtype: Acreage
Road Frontage: Cul De Sac; Township
Road Responsibility: Public Maintained Road
Roof: Age Over 8 Years; Slate
Sellers Terms: Adj. Rate/Gr Payment; Cash; Conventional; VA; Other
Sewer: Private Sewer; Septic System Compliant - Yes
Special Search: 3 BR on One Level; Main Floor Bedroom; Main Floor Laundry; Main Floor Primary; Primary Bdr Suite
Stories: Two
Water: Private; Well
Room Information
| Room Name | Dimensions | Level |
| Dining Room | 16x15 | Main |
| Living Room | 21x20 | Main |
| Informal Dining Room | 13x11 | Main |
| Kitchen | 22x20 | Main |
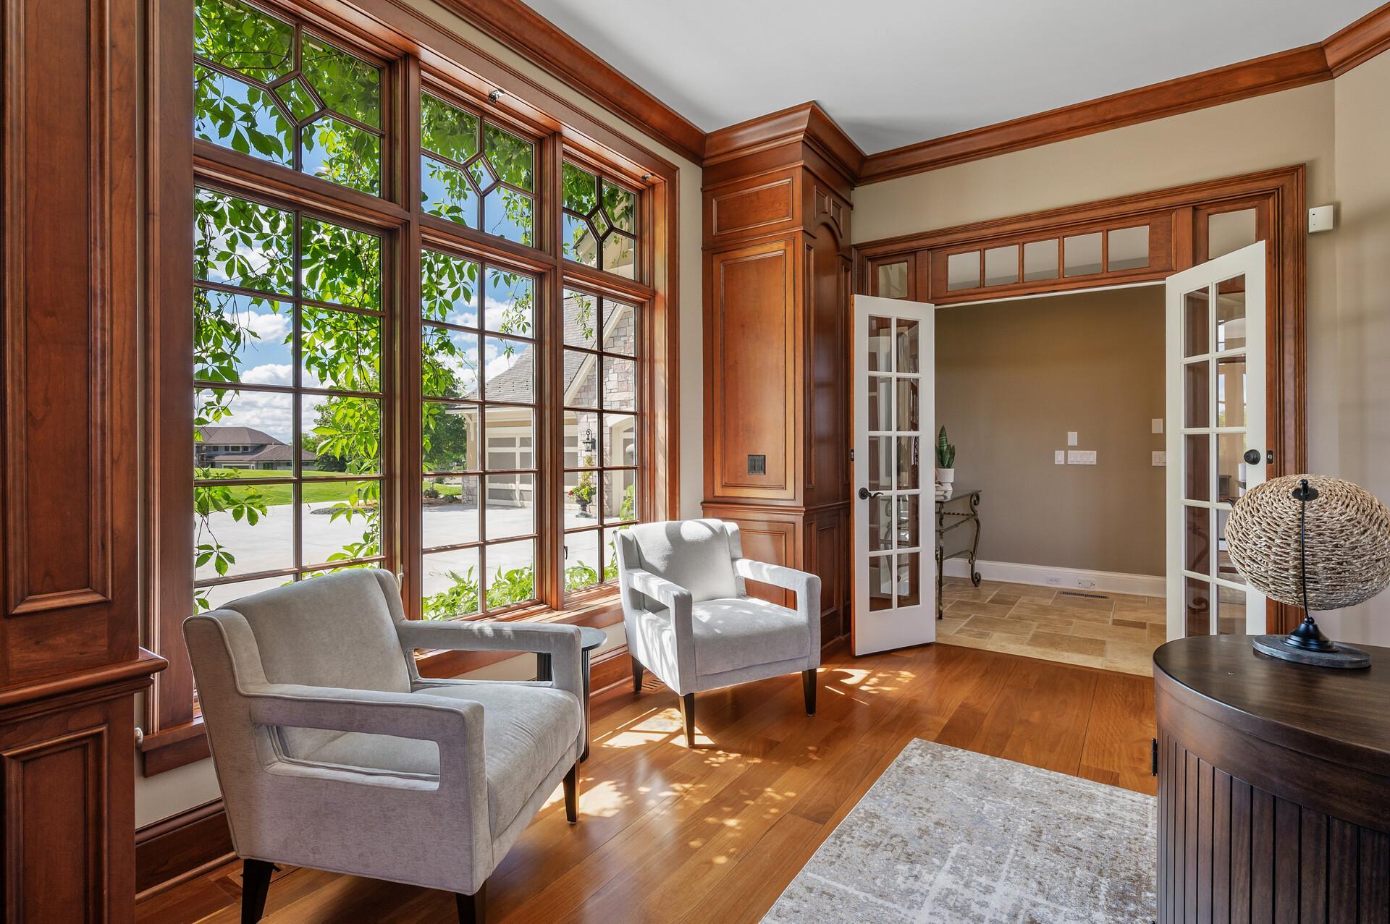
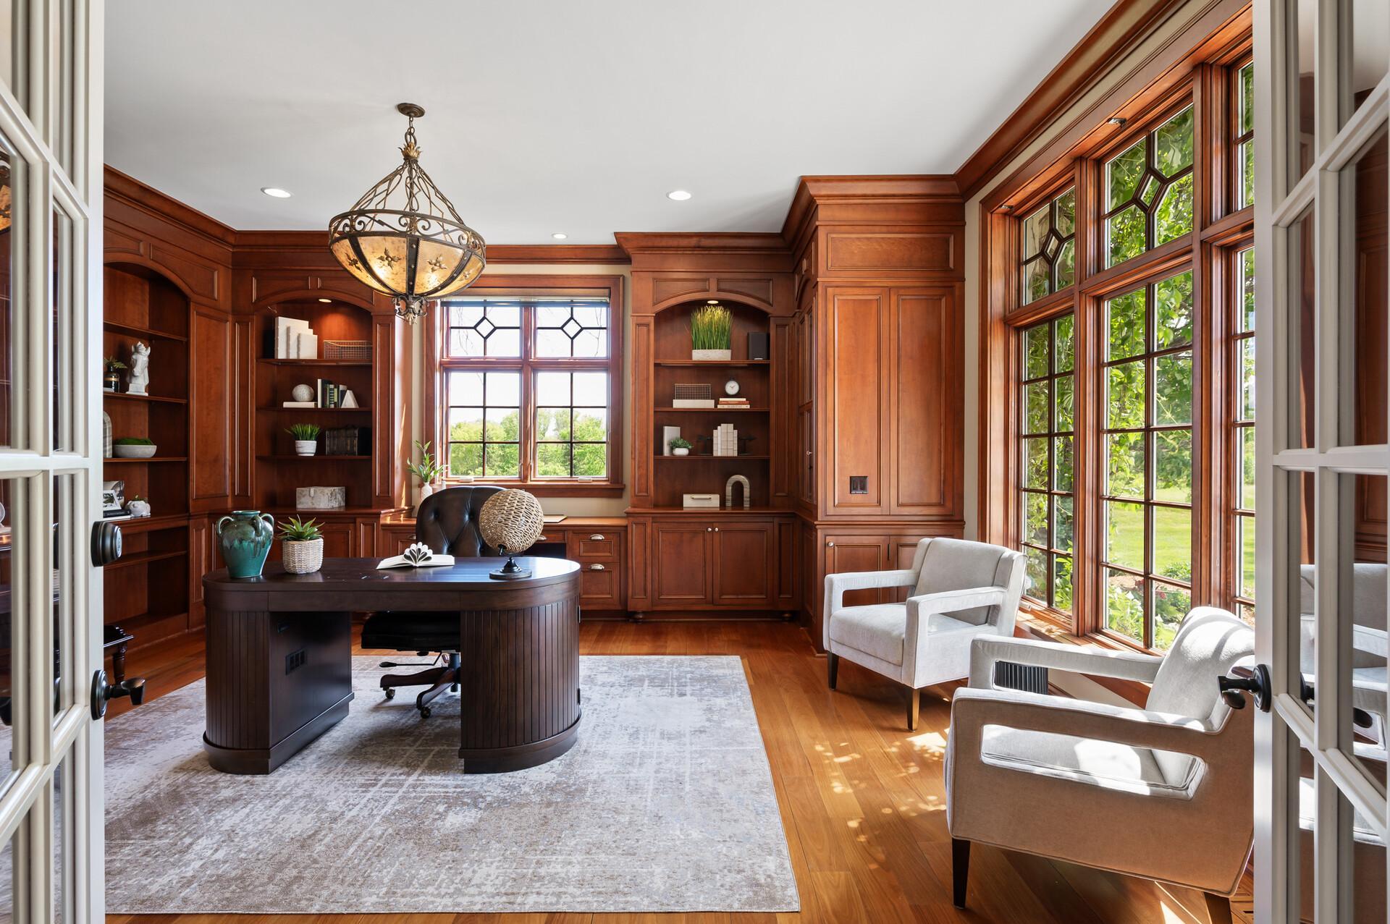
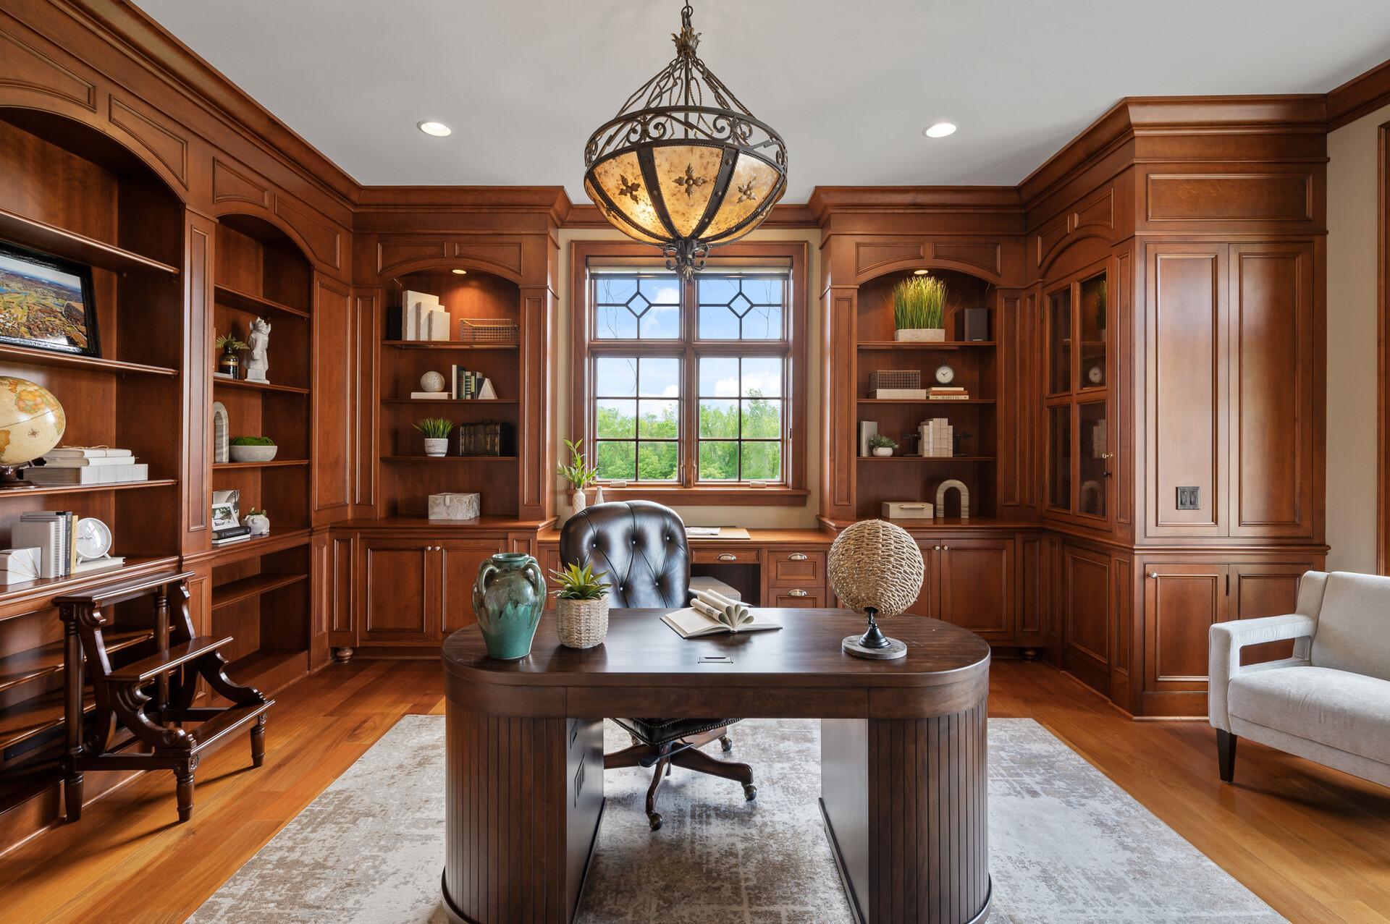
| Office | 18x17 | Main |
| First (1st) Bedroom | 22x17 | Main |
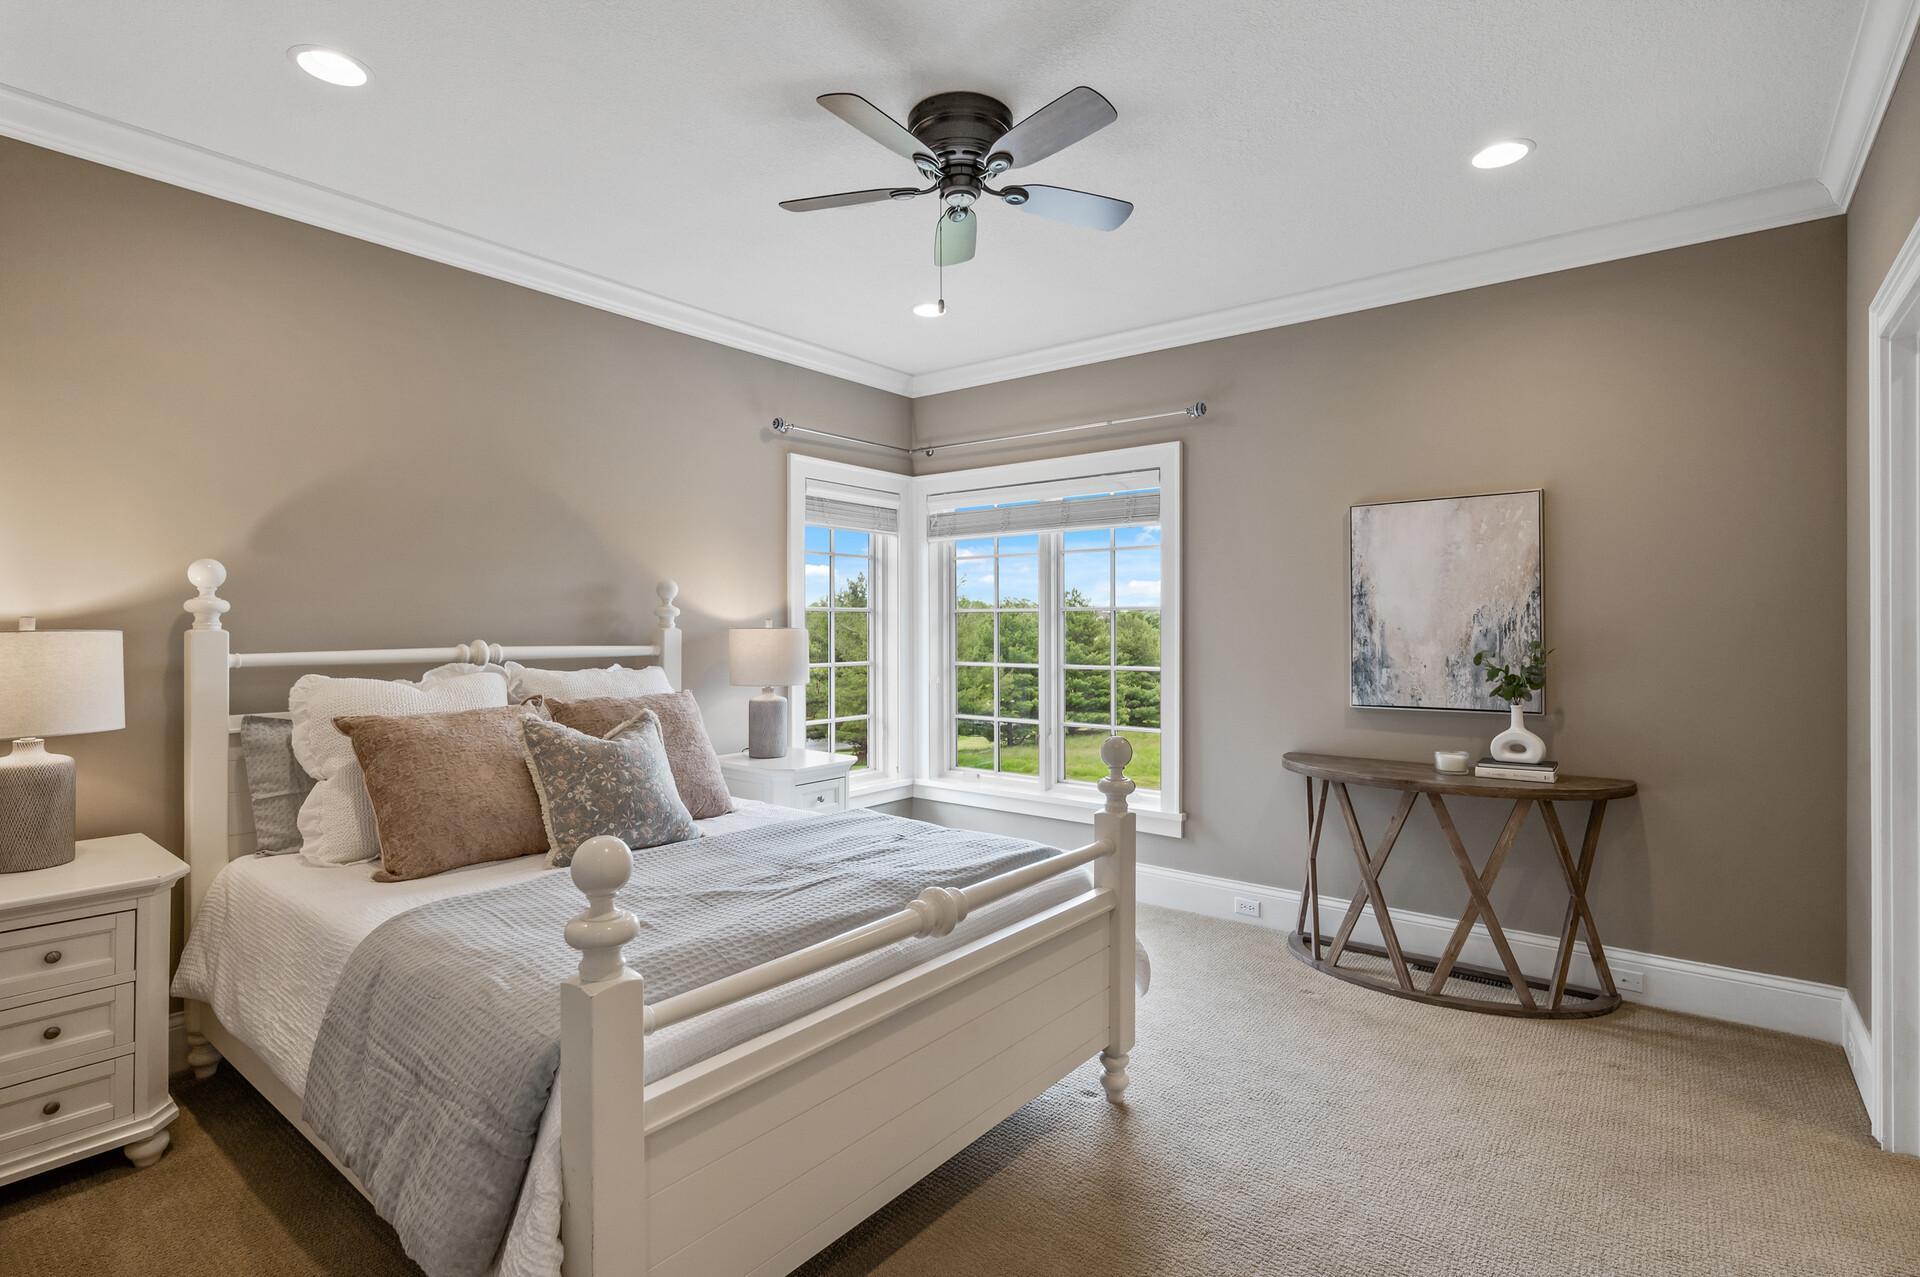
| Third (3rd) Bedroom | 15x15 | Upper |
| Second (2nd) Bedroom | 20x17 | Upper |
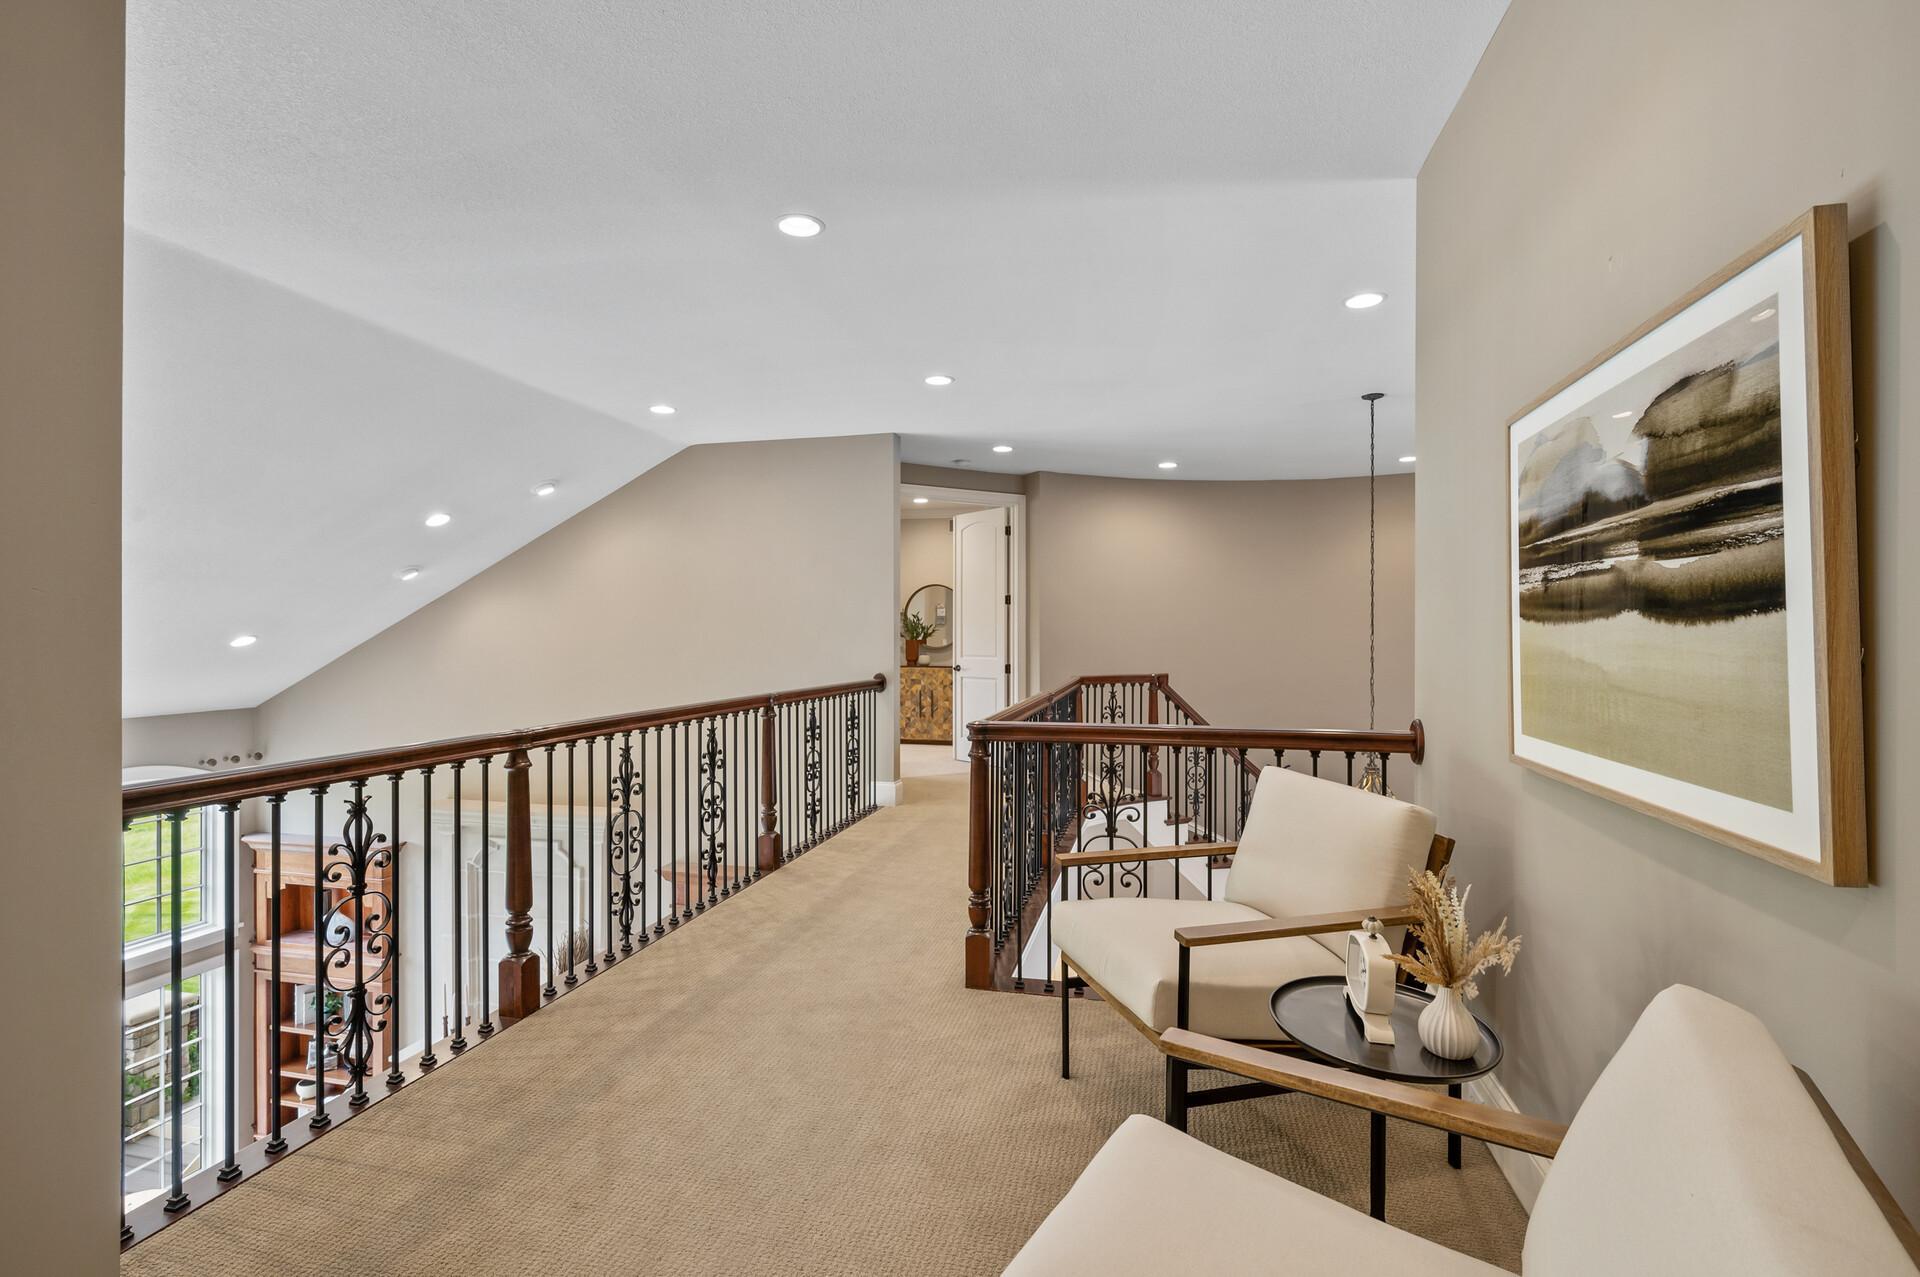
| Loft | 18x13 | Upper |
| Fourth (4th) Bedroom | 13x13 | Upper |
| Amusement Room | 16x13 | Lower |
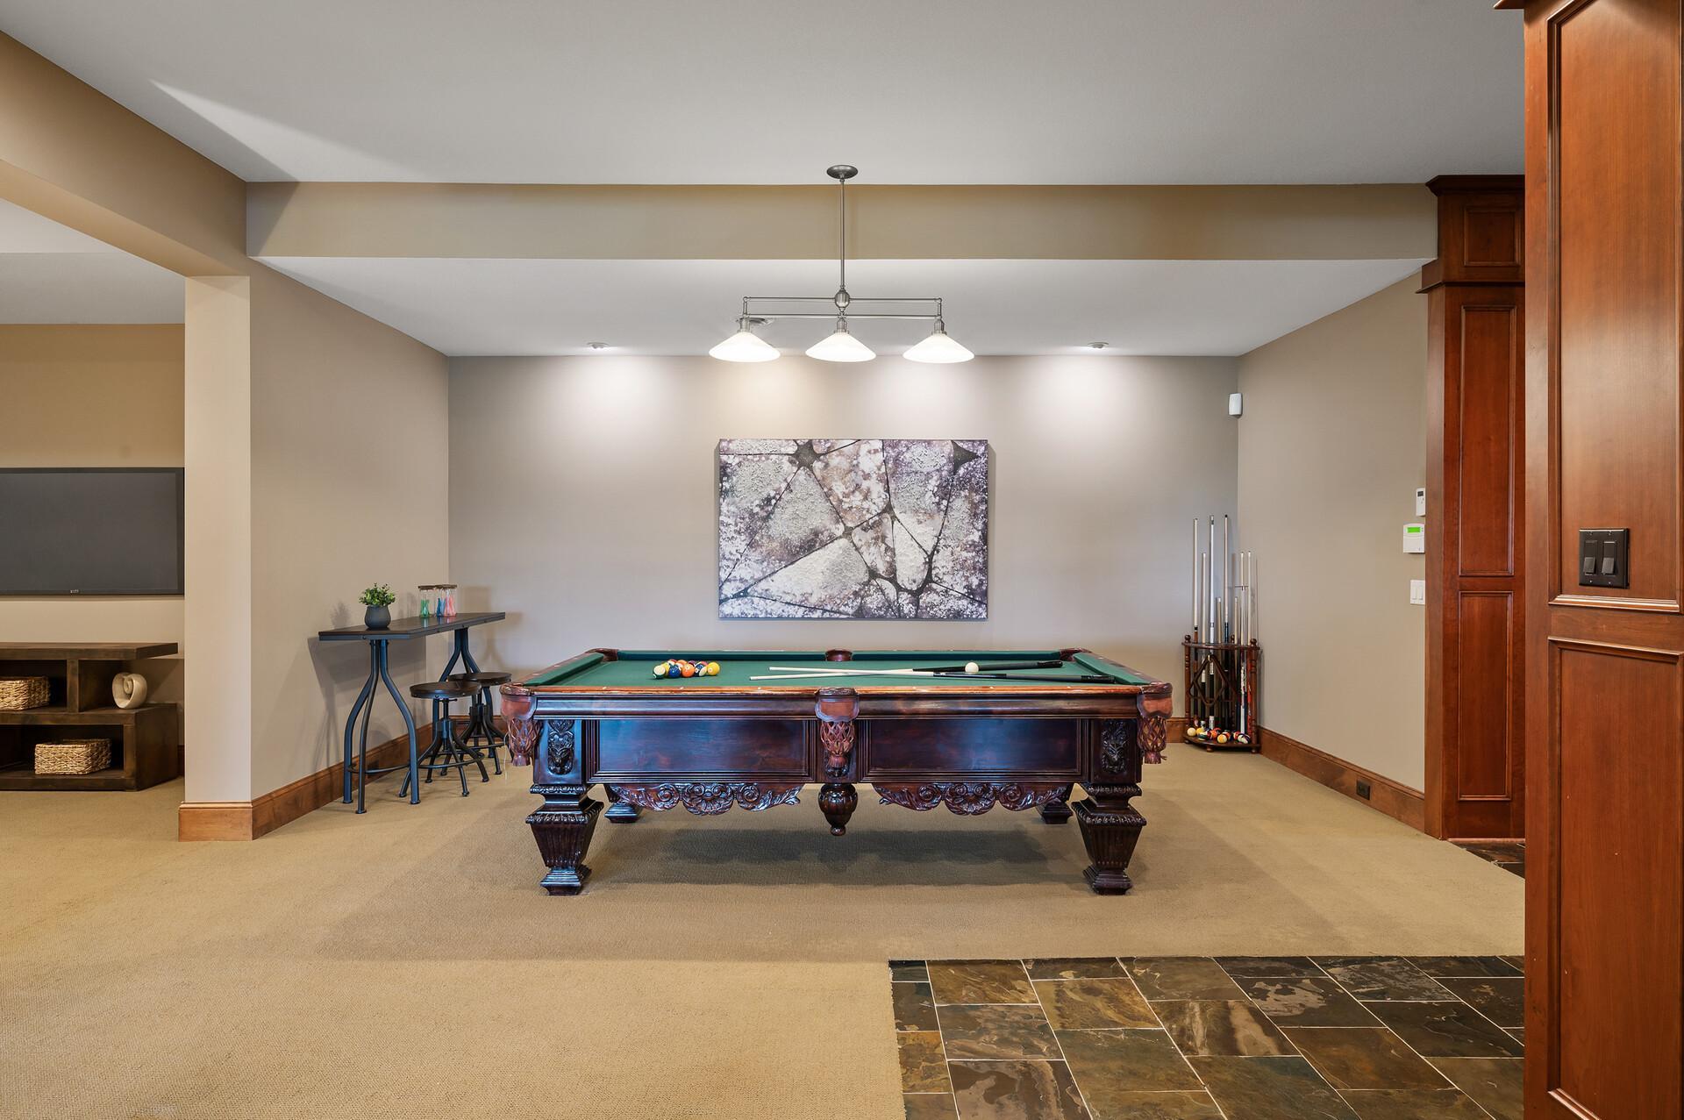
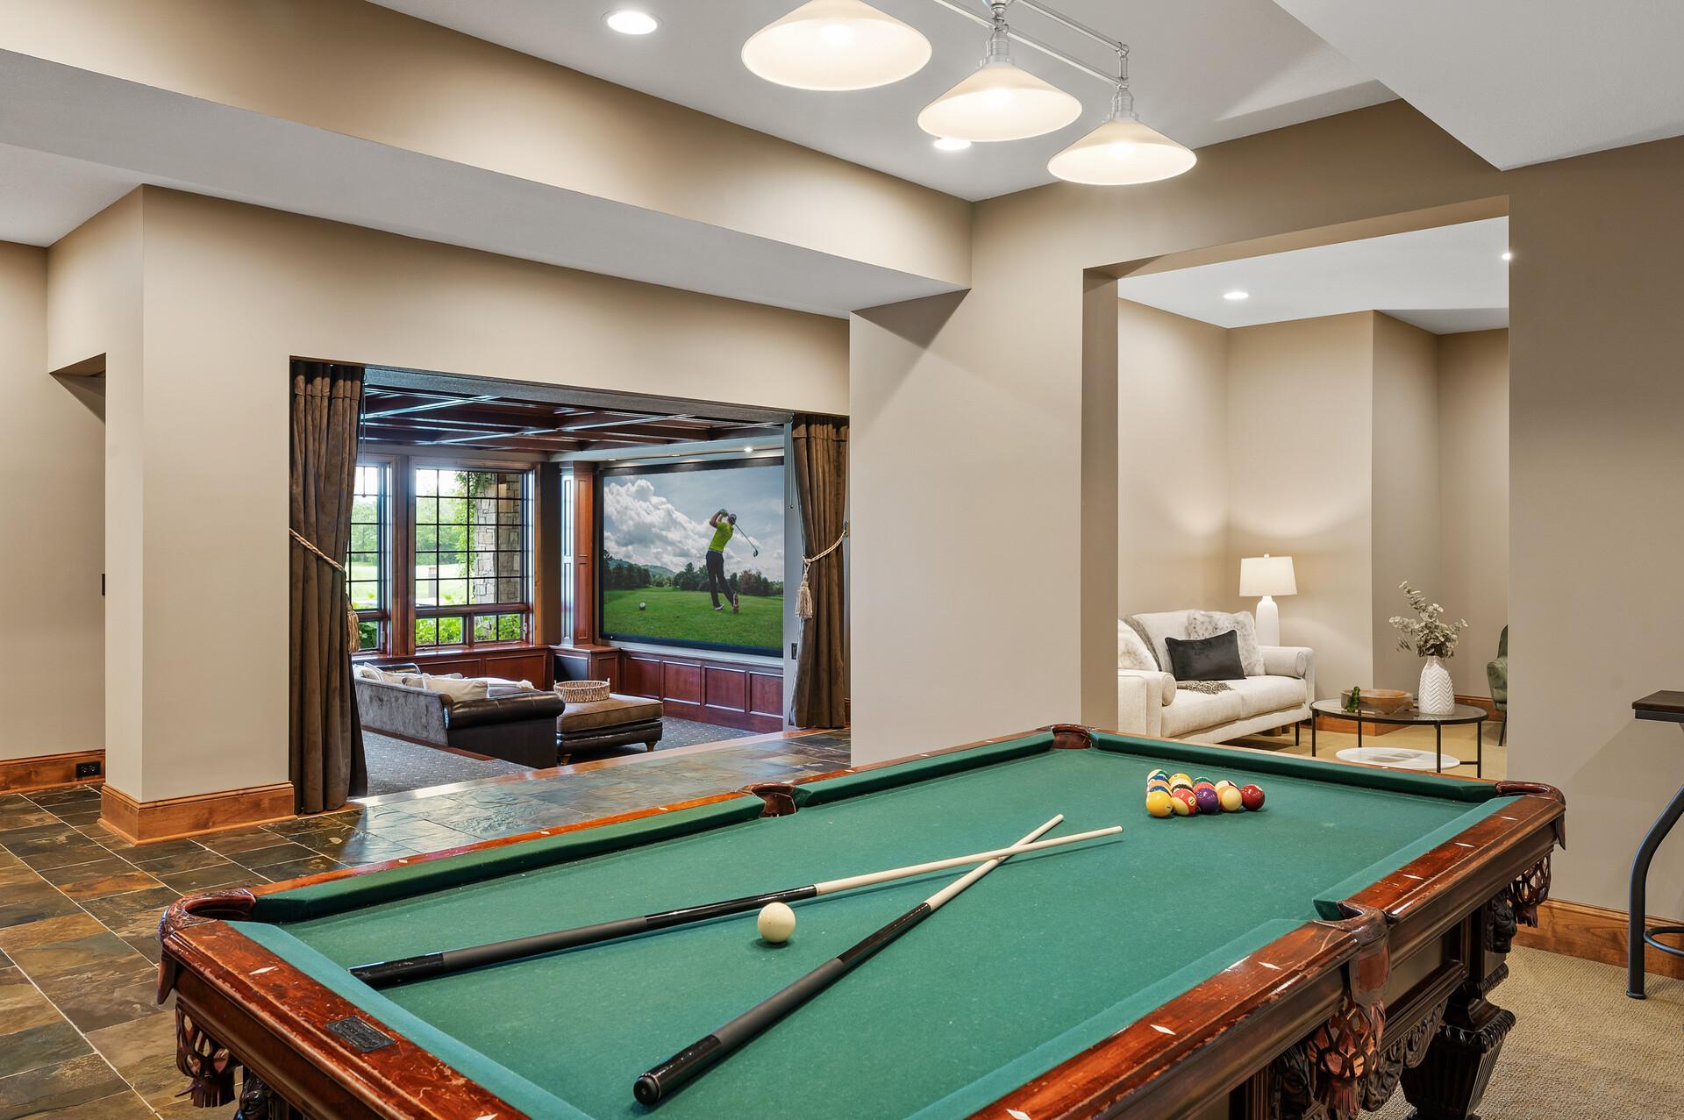
| Billiard Room | 17x14 | Lower |
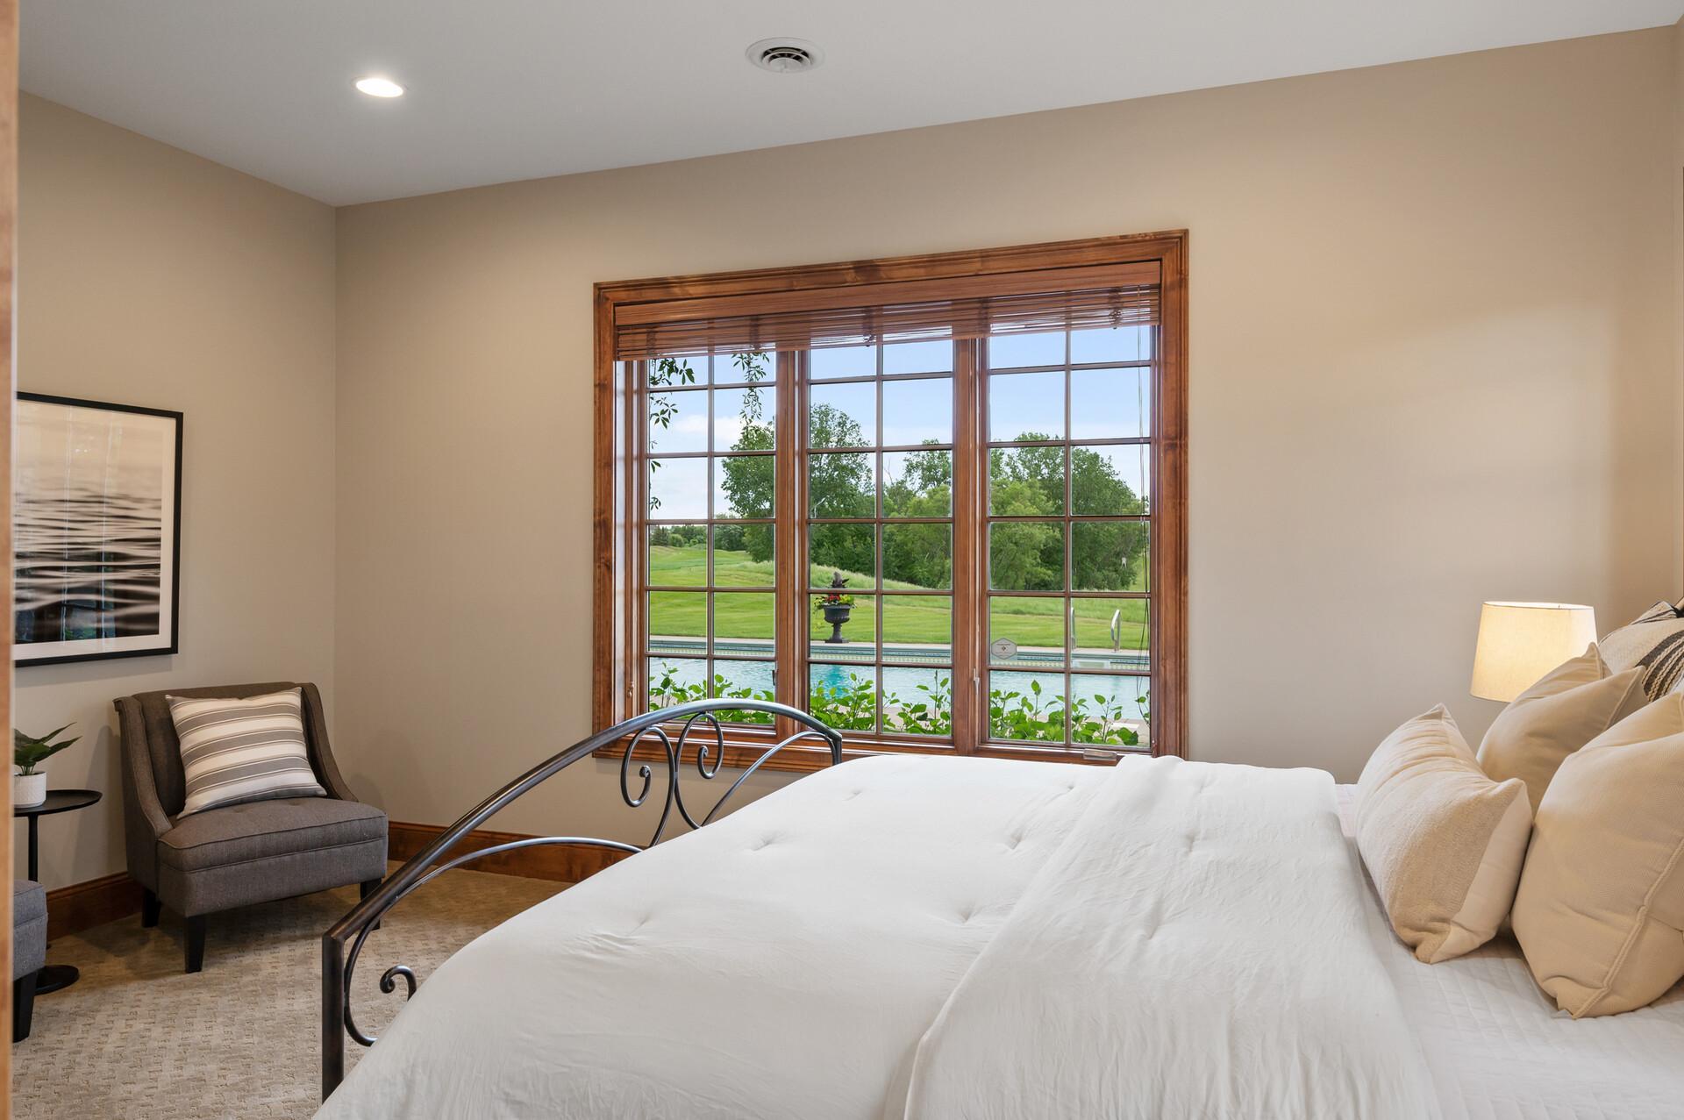
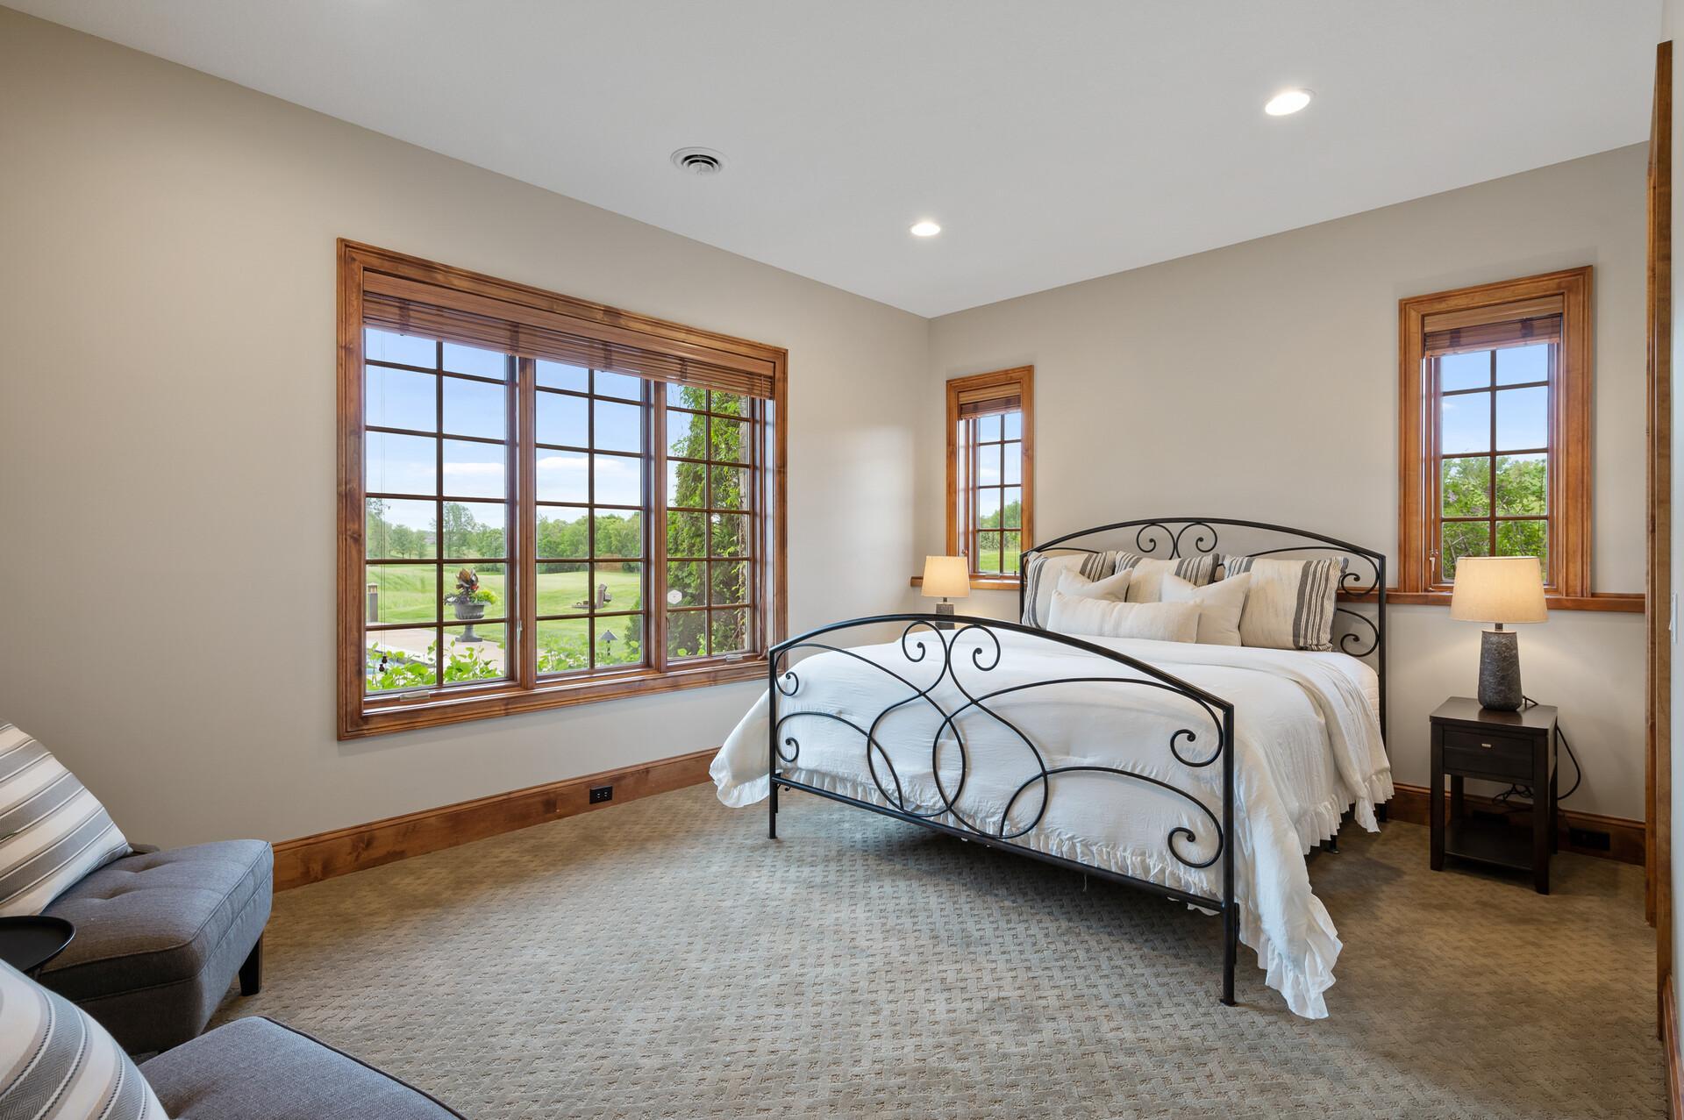
| Fifth (5th) Bedroom | 18x16 | Lower |
| Media Room | 18x18 | Lower |

Listing Office: Re/Max Advantage Plus
Last Updated: September - 19 - 2026
The data relating to real estate for sale on this web site comes in part from the Broker Reciprocity SM Program of the Regional Multiple Listing Service of Minnesota, Inc. The information provided is deemed reliable but not guaranteed. Properties subject to prior sale, change or withdrawal. ©2026 Regional Multiple Listing Service of Minnesota, Inc All rights reserved.