$540,000
Pine City, MN 55063
MLS# 7126207
Status: Closed
3 beds | 3 baths | 1767 sqft
1 / 49
Property Description
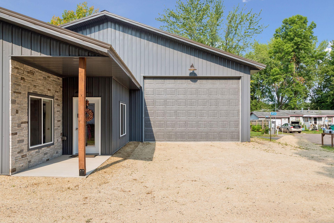
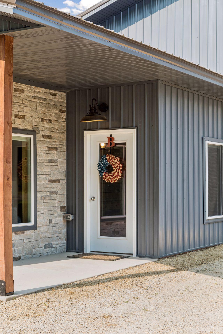
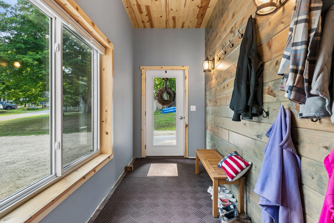
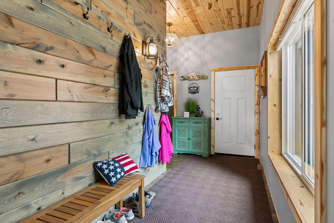
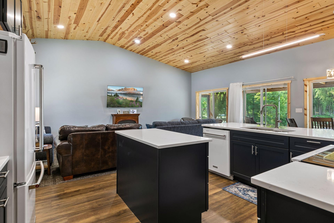
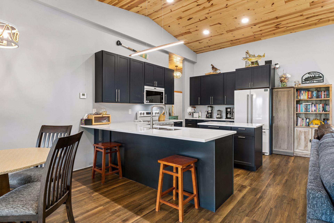
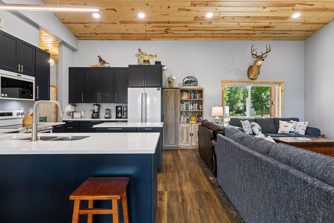
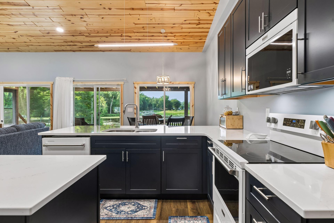
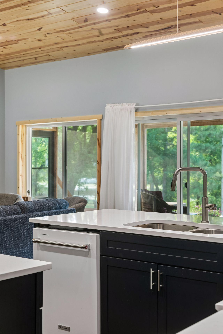
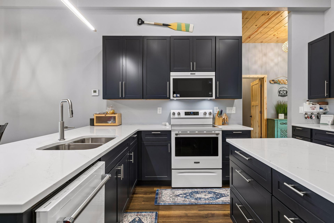
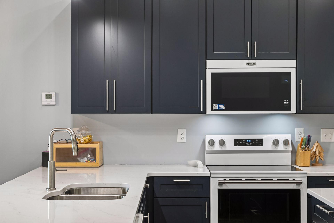
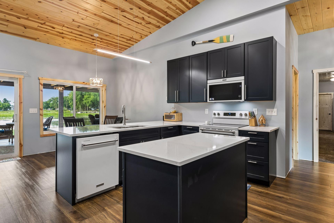
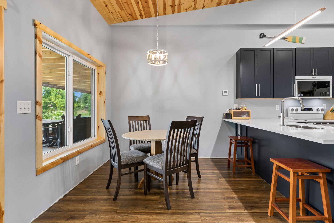
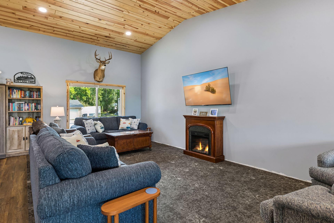
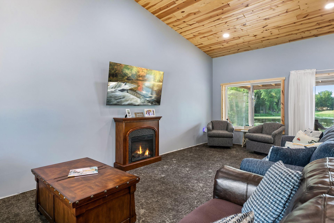
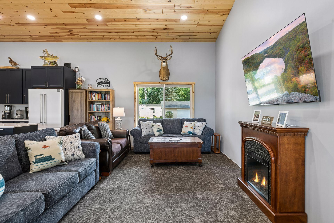
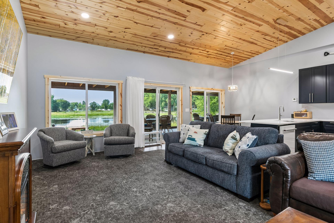
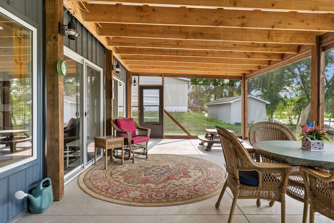
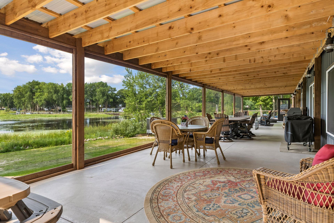
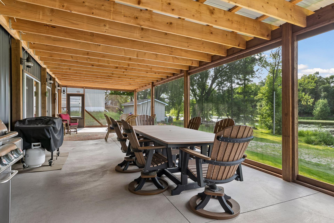
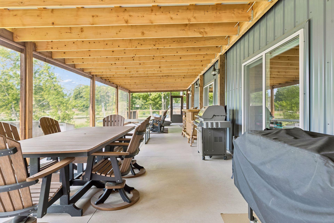
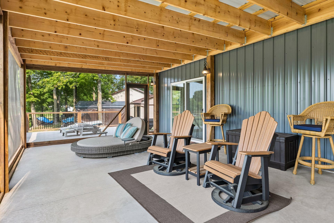
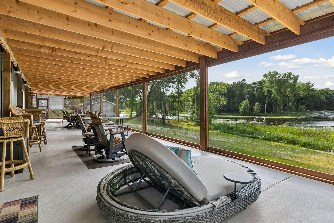
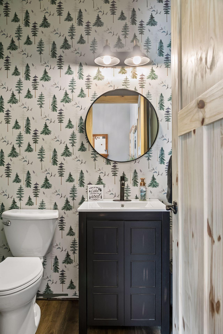
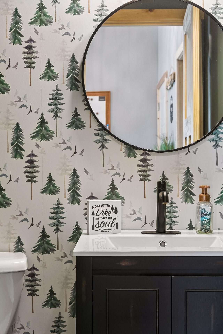
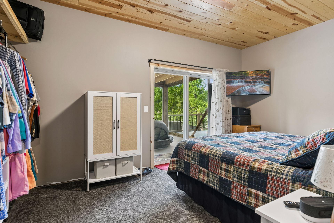
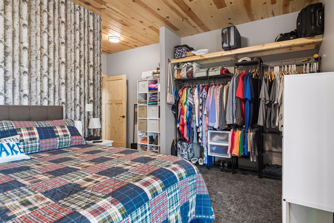
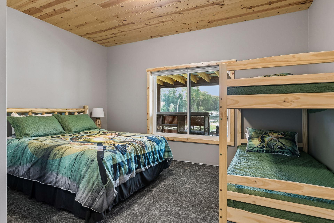
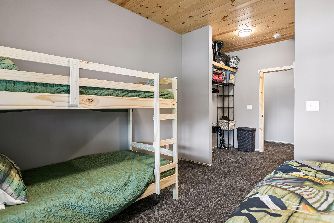
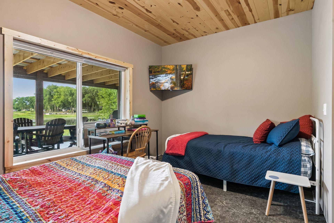
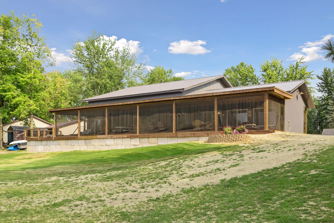
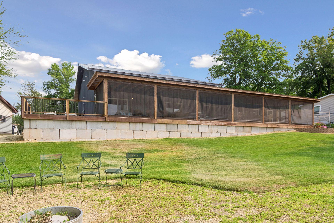
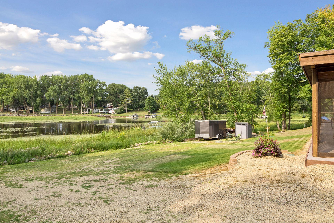
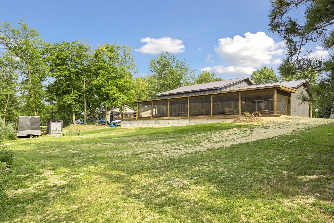
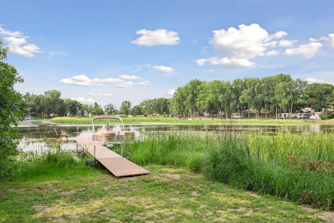
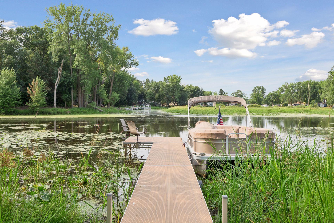
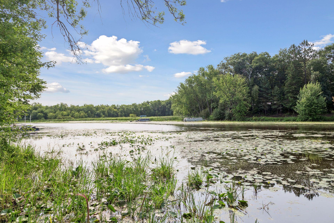
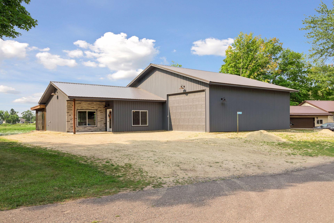
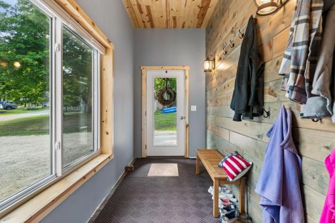
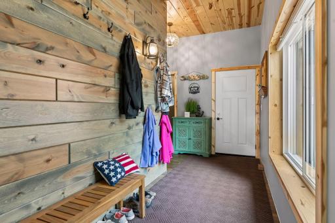
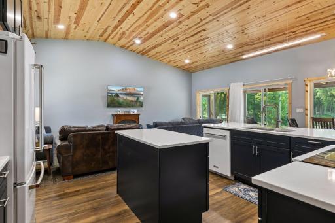
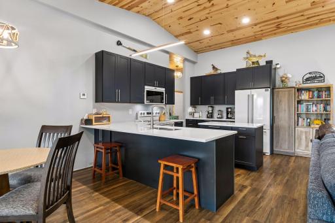
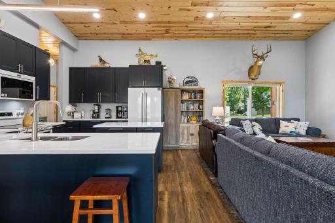
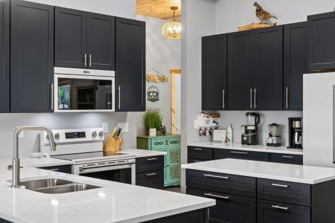
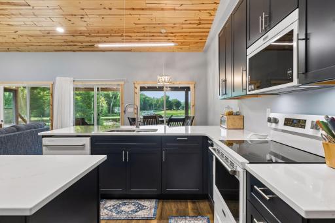
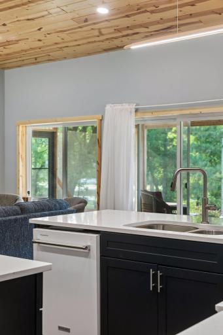
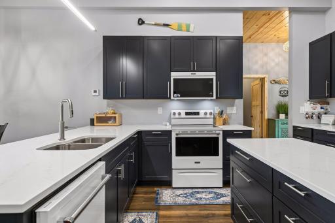
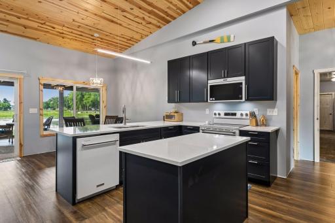
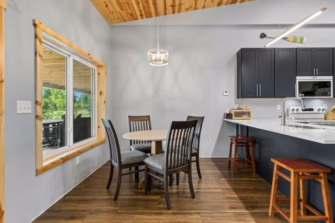
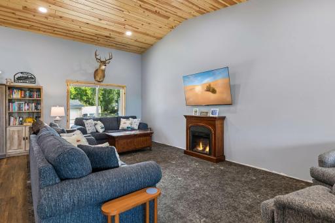
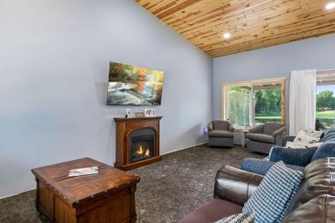
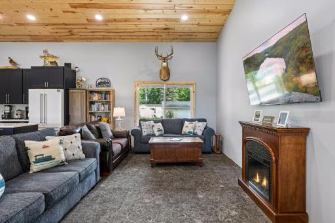
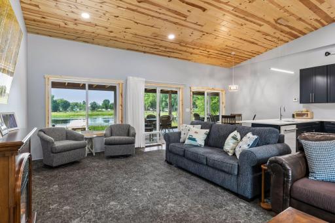
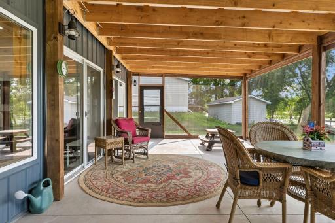
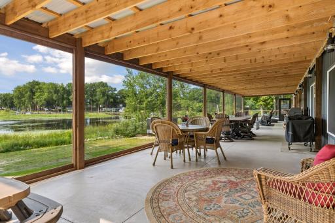
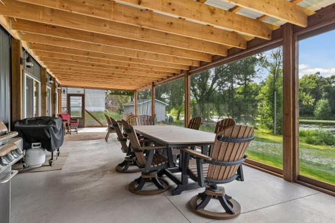
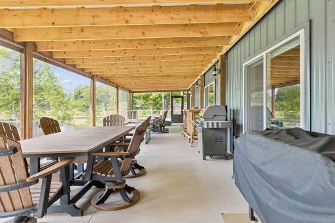
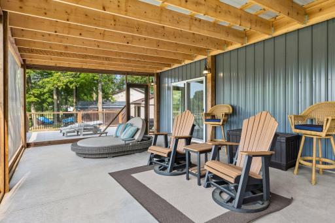
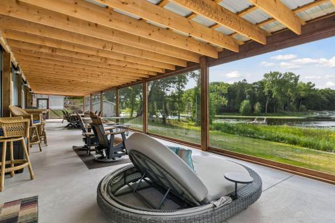
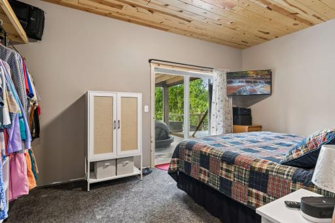
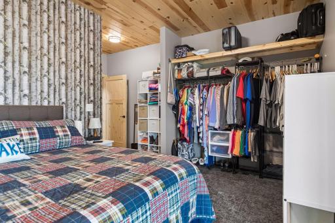
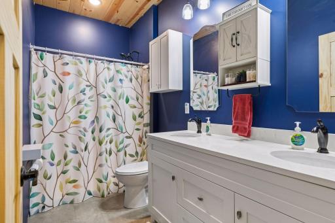
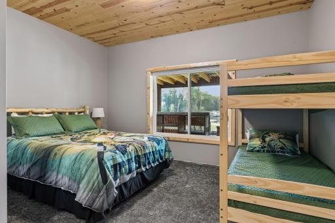
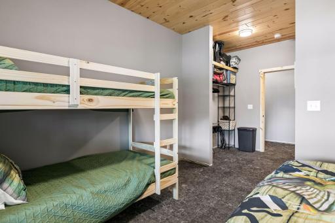
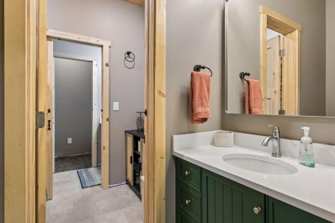
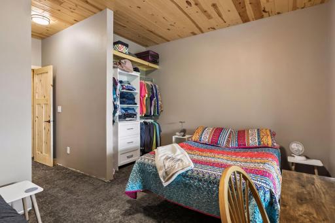
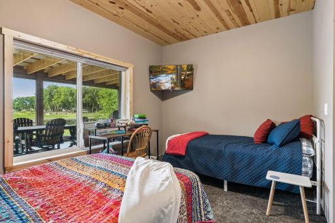
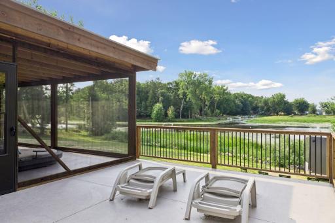
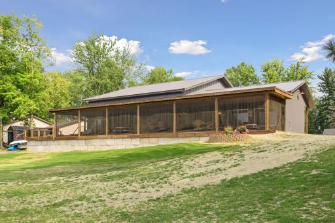
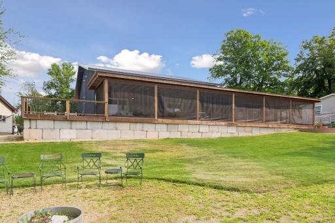
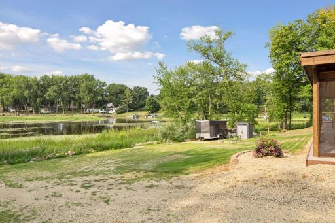
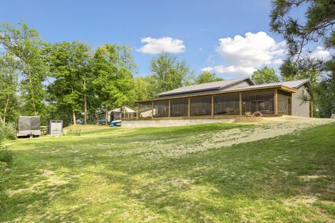
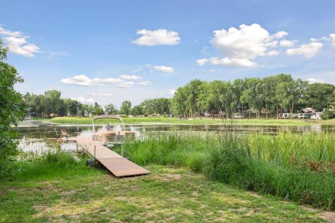
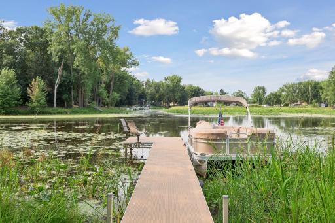
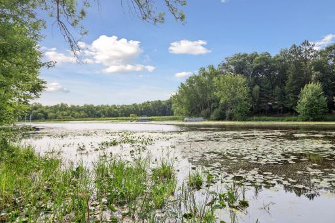
Built in 2024 and located directly on Pokegama Lake, this thoughtfully designed 1,791 sq ft slab-on-grade home offers incredible lake views and access to over 3,000 acres of water between Pokegama Lake and Cross Lake, connected by the Snake River. Every bedroom has a lake view, and the impressive 15' x 85' lakefront patio includes approximately 70 feet of covered and screened space, creating the perfect place to enjoy the waterfront setting. Inside, you'll find a vaulted great room, 10-foot ceilings in the entry, 9-foot ceilings in the bedroom wing, large 6' x 5' windows, knotty pine trim, solid doors and tongue-and-groove ceilings. The kitchen features soft-close cabinets and drawers with solid-surface countertops. A spacious 6' x 17' mudroom adds plenty of functionality and features a tongue-and-groove accent wall. The primary suite includes a private 3/4 bath and patio door leading directly to the screened porch. Two additional bedrooms share a Jack-and-Jill bath with separate sinks and toilets and a shared shower. The bedroom wing also features a 6-foot-wide hallway with a door separating it from the main living area for added privacy and sound reduction. In-floor heat runs throughout the home and the huge 30' x 40' attached garage, featuring 13-foot ceilings, an 18' x 12' insulated garage door, sink and a separate hot/cold spigot, and access to additional storage above. A 6' x 12' covered front porch completes the home. With comfortable sleeping space for 8–10, this property also offers excellent potential as a lake getaway or rental opportunity. Schedule your showing today!
Details
Maps
Contract Information
Owner is an Agent?: No
Auction?: No
Status: Closed
Off Market Date: 2026-08-15
Contingency: None
Current Price: $540,000
Closed Date: 2026-08-28
Original List Price: 564900
Sales Close Price: 540000
ListPrice: 564900
List Date: 2026-08-12
Office/Member Info
Association: MAAR
General Property Information
Common Wall: No
Lot Measurement: Acres
Manufactured Home?: No
Multiple PIDs?: No
New Development: No
Number of Fireplaces: 1
Road Btwn WF & Home?: No
Waterfront YN: Yes
Year Built: 2024
Yearly/Seasonal: Yearly
Zoning: Residential-Single Family
Lot Dimensions: Getting
Acres: 0.29
Bath Three Quarters: 2
Bath Half: 1
Lake/Waterfront Name: Pokegama
Bath Quarter: 0
Main Floor Total SqFt: 1767
Above Grd Total SqFt: 1767
Below Grd Total SqFt: 0
Total SqFt: 1767
Total Finished Sqft: 1767.00
FireplaceYN: Yes
Foundation Size: 1767
Style: (SF) Single Family
Garage Stalls: 4
Association Fee: 0
Assessment Pending: No
Bedrooms: 3
Baths Total: 3
Location, Tax and Other Information
AssocFeeYN: No
Legal Description: SECT-14 TWP-039 RANGE-022 HIGHWOOD SHORES LOT-015 BLOCK-002 MICRO #515443,551459
Listing City: Pine City
Map Page: 999
Municipality: Pine City
School District: Pine City
School District Phone: 320-629-4010
DNR Lake ID#: 58014200
DNR Lake Classification: General Development
Zip Plus 4: 4278
Property ID Number: 0285254000
Tax Year: 2025
Tax Amount: 756
In Foreclosure?: No
Potential Short Sale?: No
Lender Owned?: No
Directions & Remarks
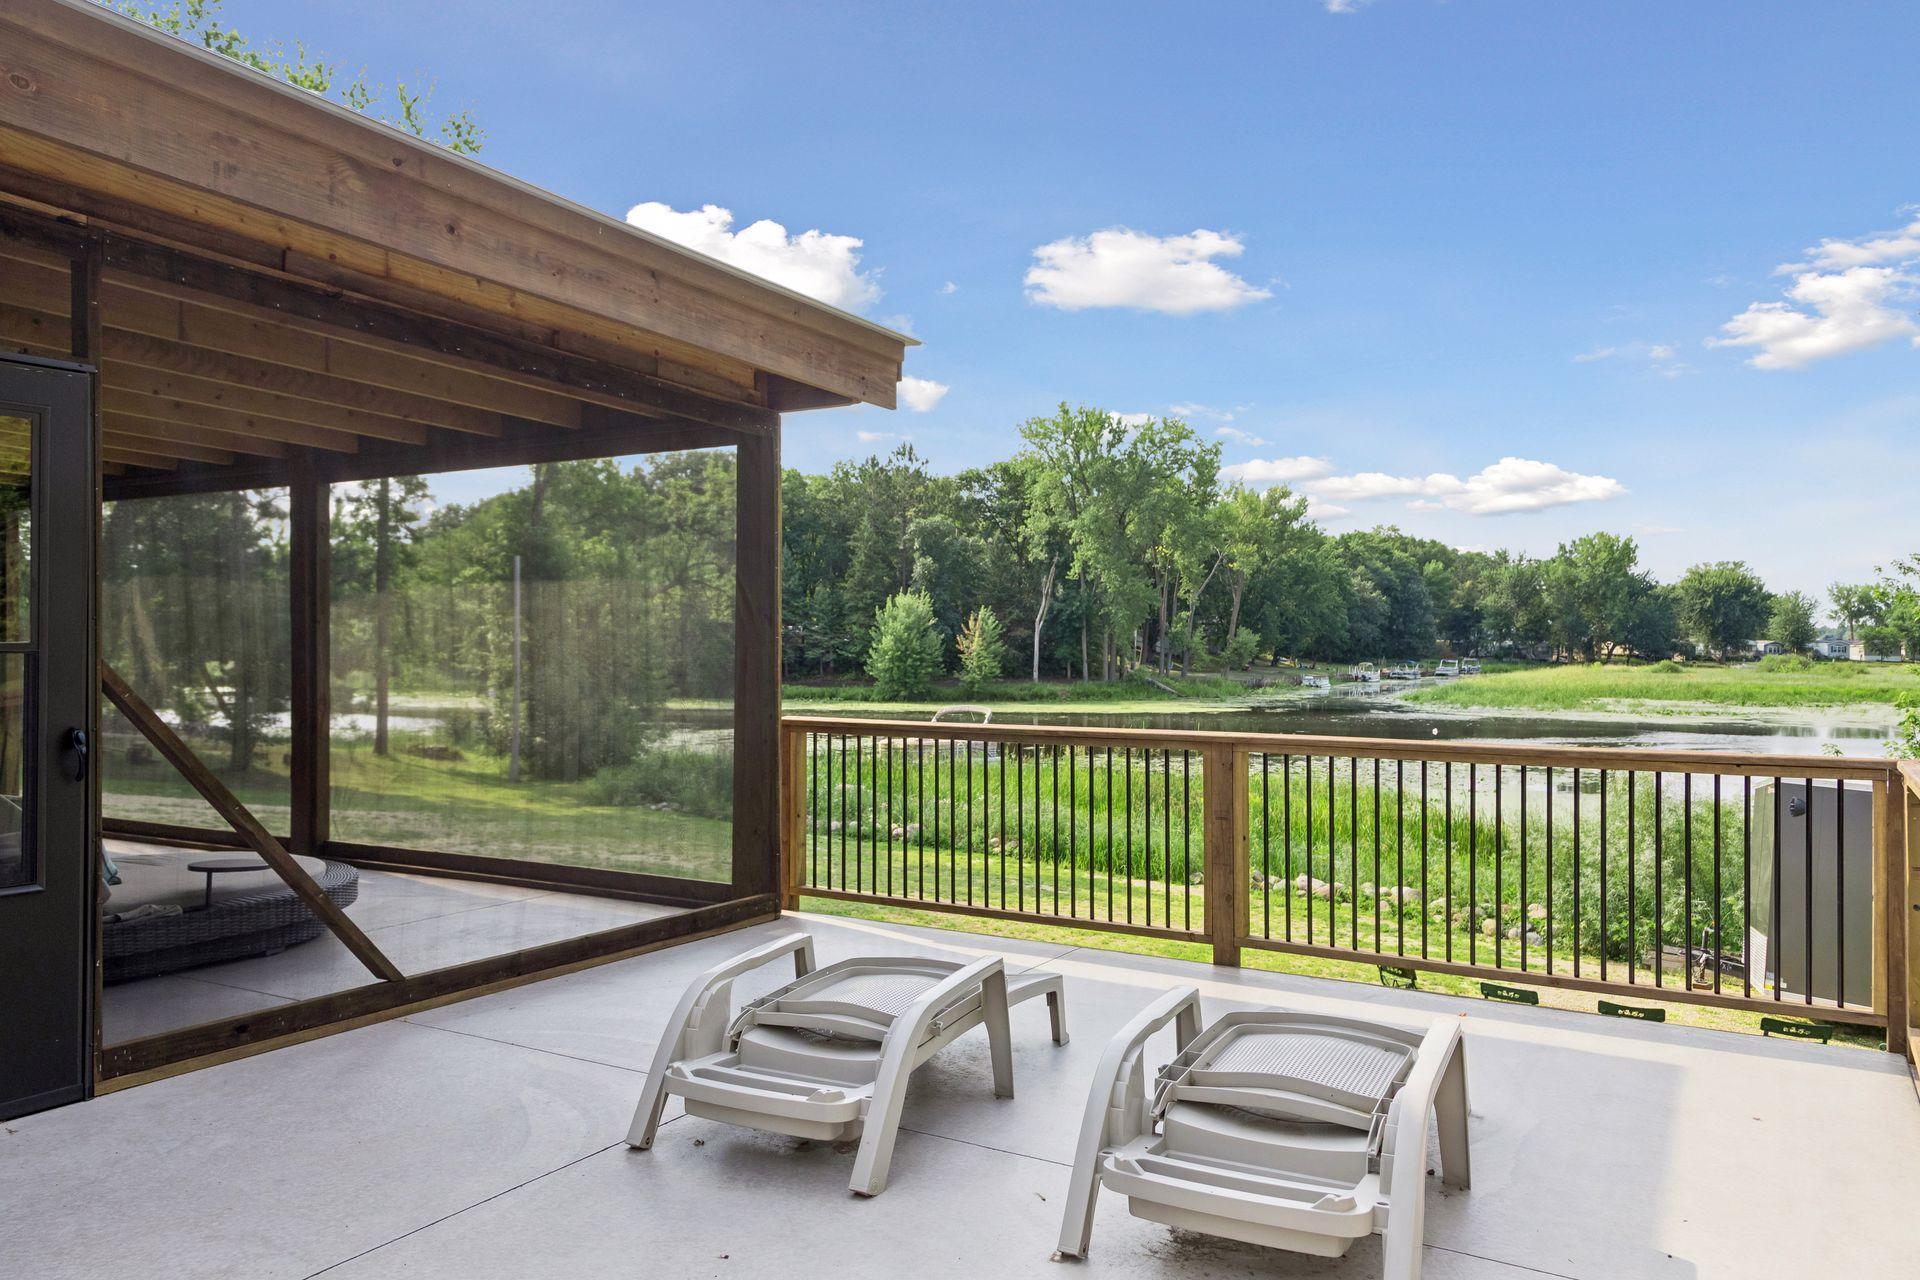
Public Remarks: Built in 2024 and located directly on Pokegama Lake, this thoughtfully designed 1,791 sq ft slab-on-grade home offers incredible lake views and access to over 3,000 acres of water between Pokegama Lake and Cross Lake, connected by the Snake River. Every bedroom has a lake view, and the impressive 15' x 85' lakefront patio includes approximately 70 feet of covered and screened space, creating the perfect place to enjoy the waterfront setting.
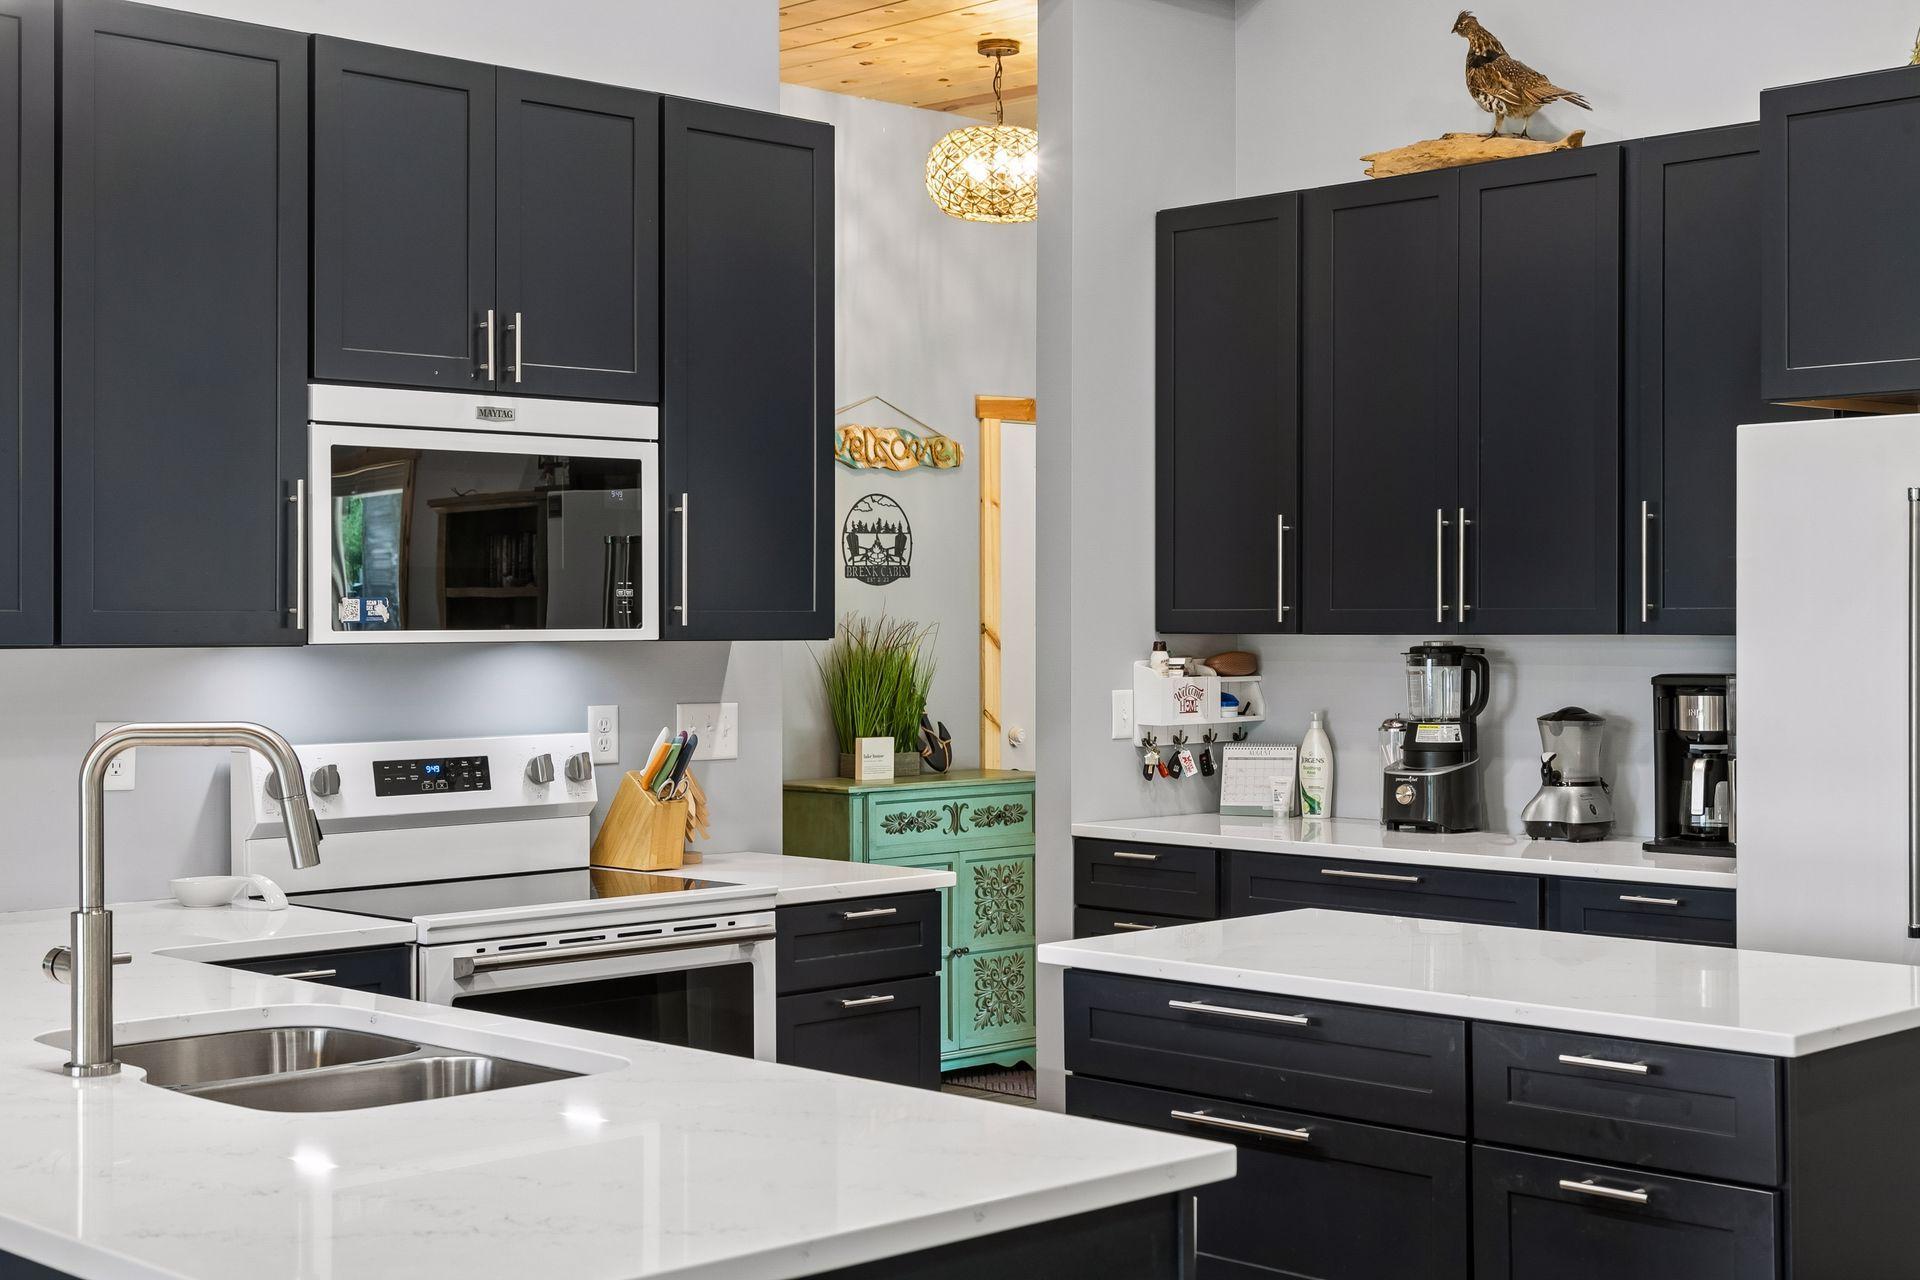
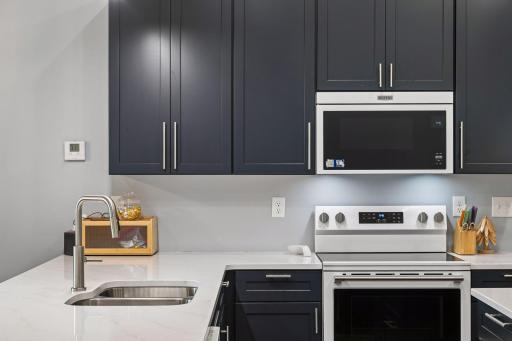
Inside, you'll find a vaulted great room, 10-foot ceilings in the entry, 9-foot ceilings in the bedroom wing, large 6' x 5' windows, knotty pine trim, solid doors and tongue-and-groove ceilings. The kitchen features soft-close cabinets and drawers with solid-surface countertops. A spacious 6' x 17' mudroom adds plenty of functionality and features a tongue-and-groove accent wall.
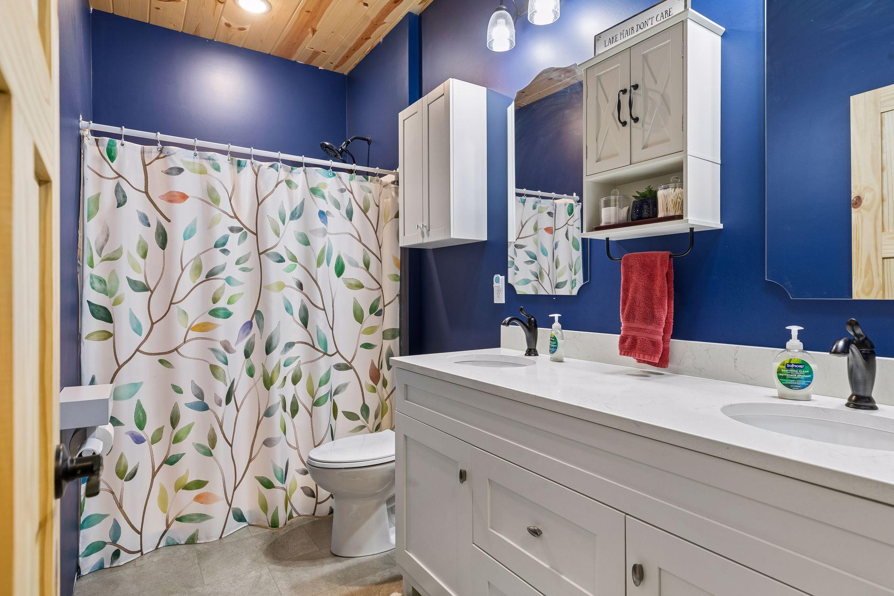
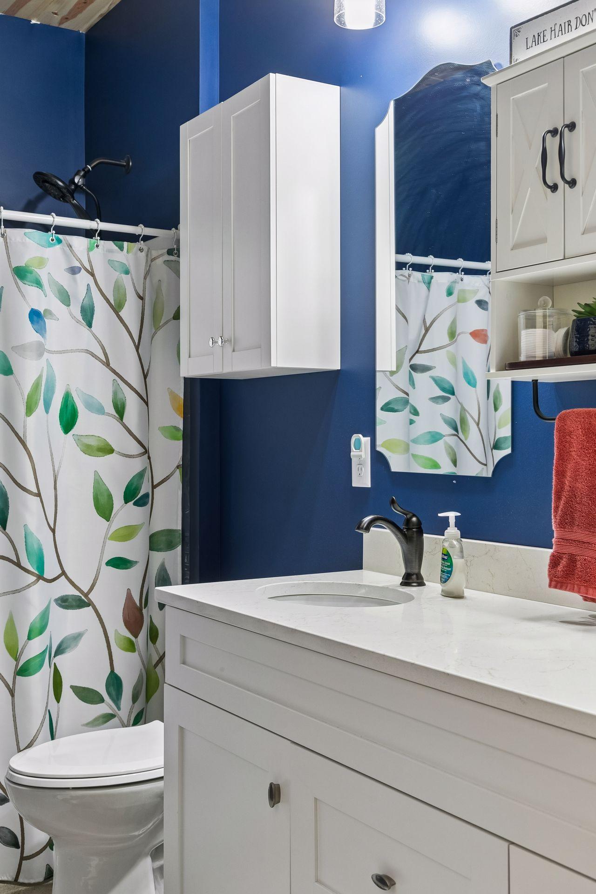
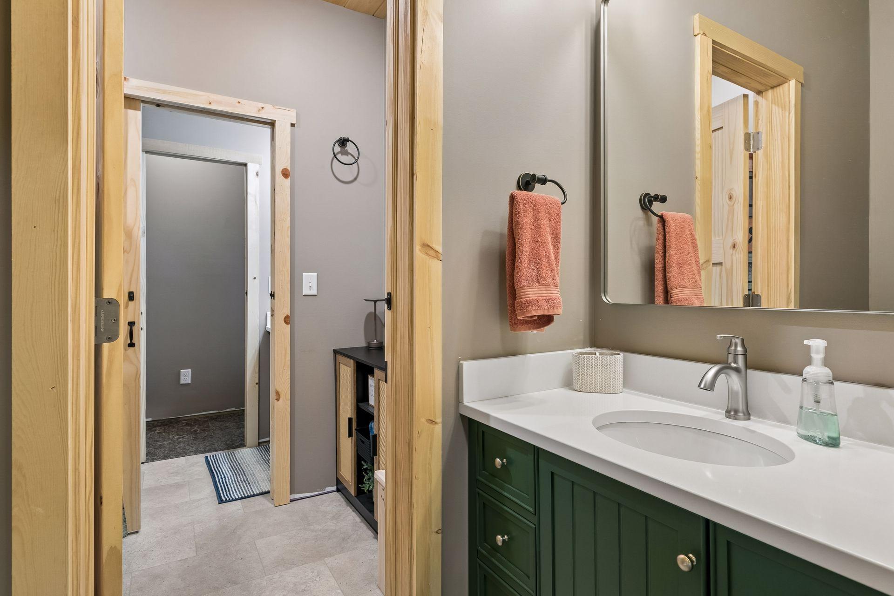
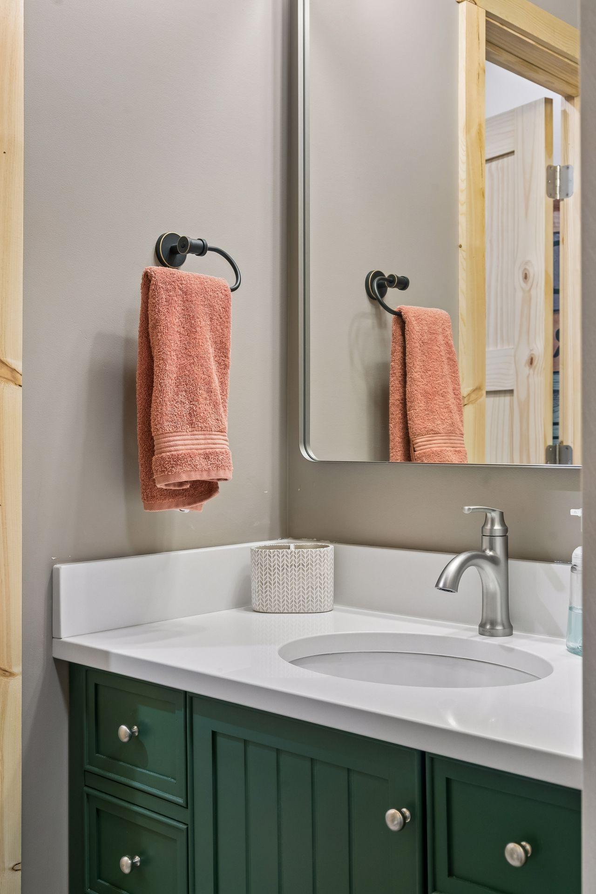
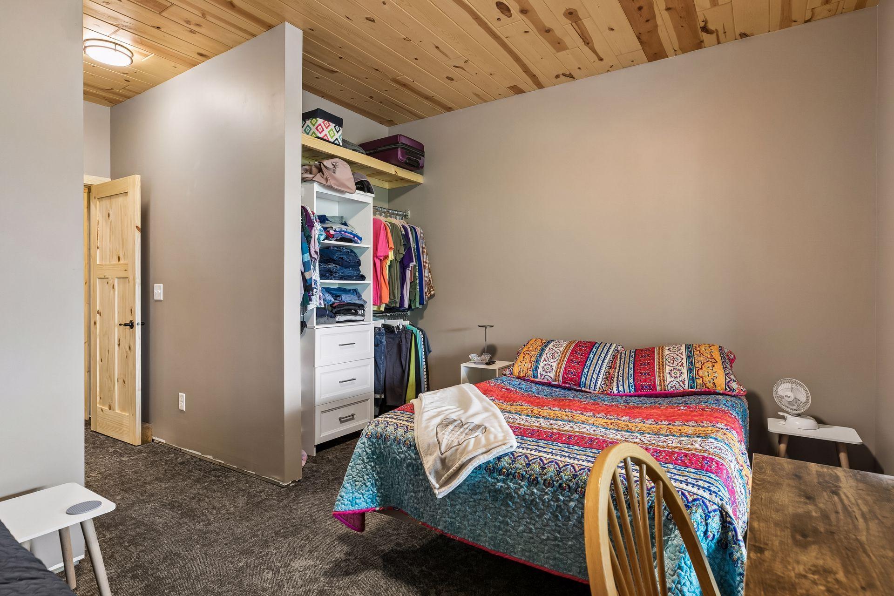
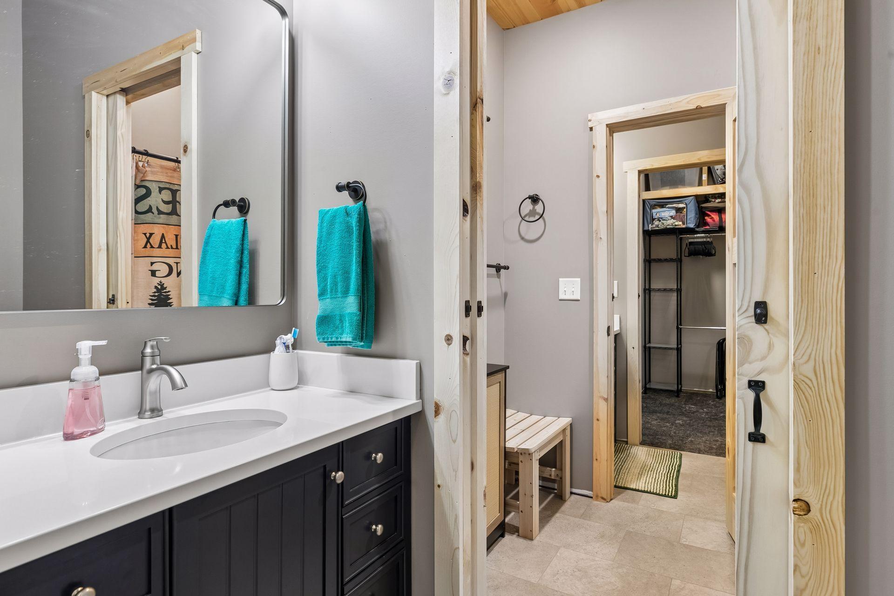
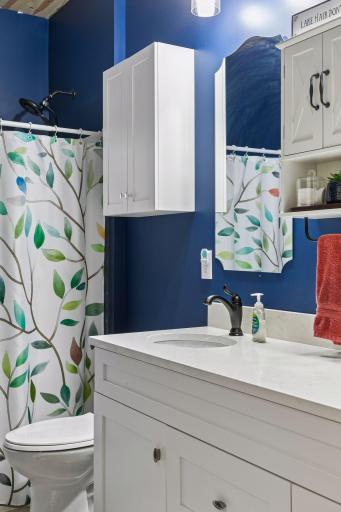
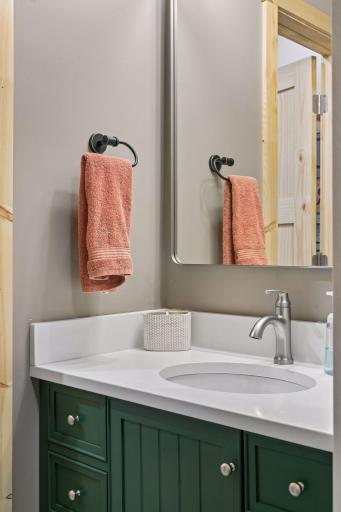
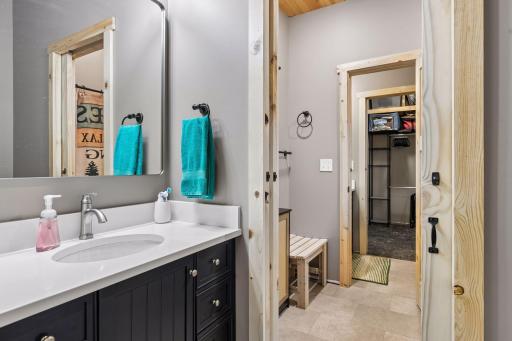
The primary suite includes a private 3/4 bath and patio door leading directly to the screened porch. Two additional bedrooms share a Jack-and-Jill bath with separate sinks and toilets and a shared shower. The bedroom wing also features a 6-foot-wide hallway with a door separating it from the main living area for added privacy and sound reduction.
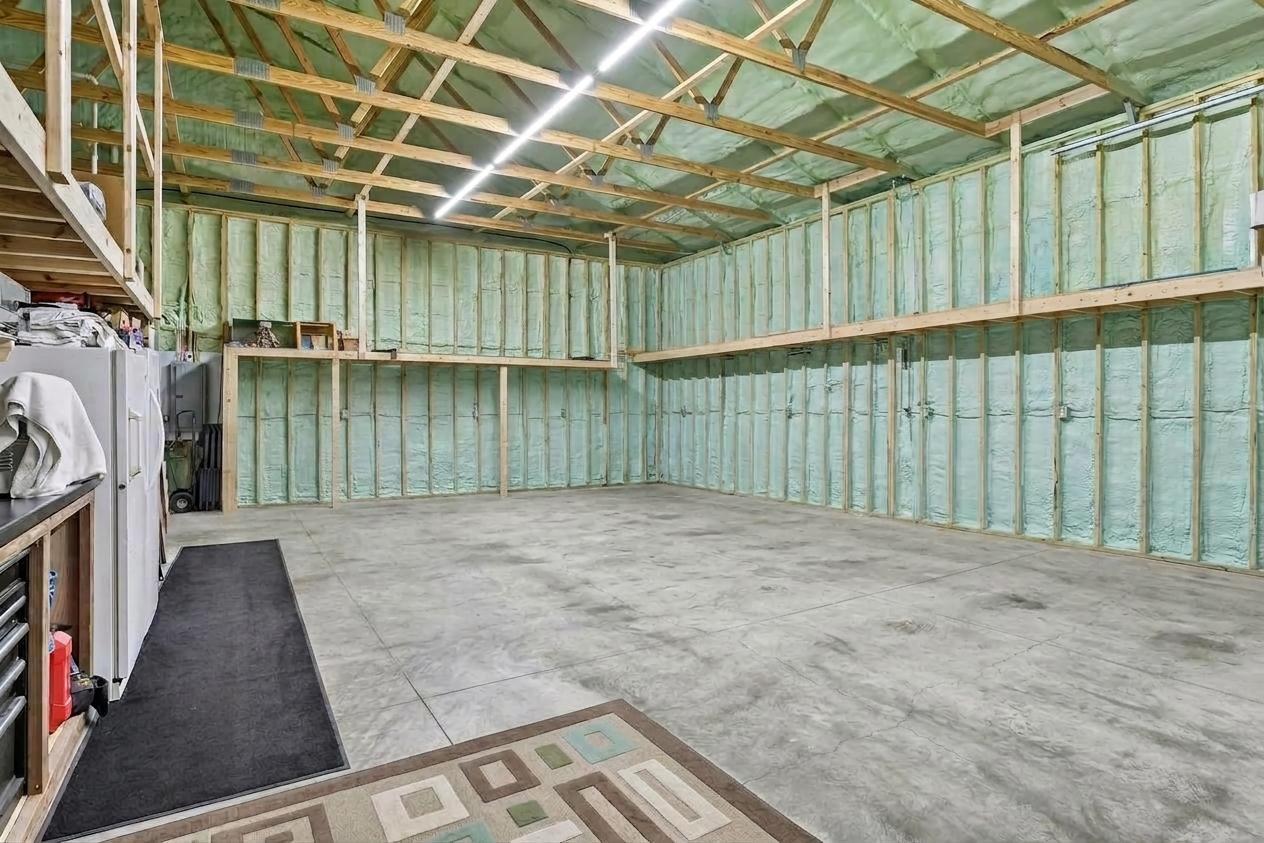
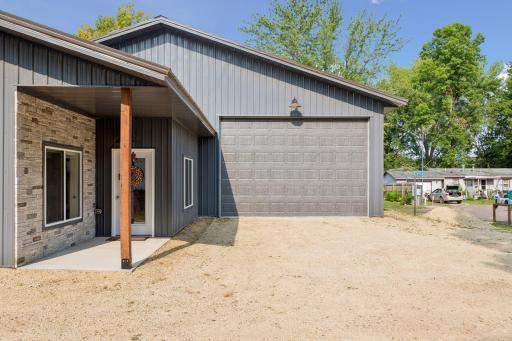
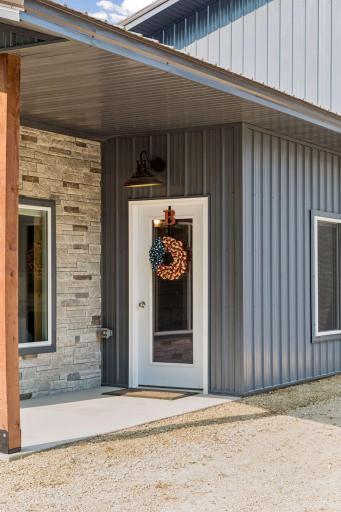
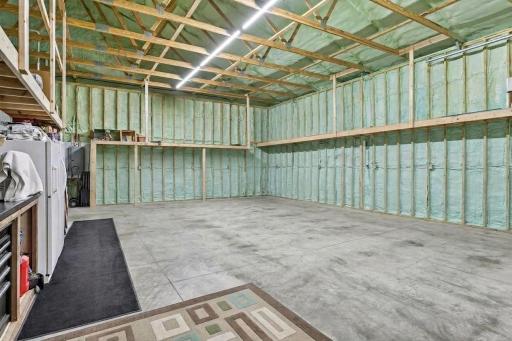
In-floor heat runs throughout the home and the huge 30' x 40' attached garage, featuring 13-foot ceilings, an 18' x 12' insulated garage door, sink and a separate hot/cold spigot, and access to additional storage above. A 6' x 12' covered front porch completes the home. With comfortable sleeping space for 8–10, this property also offers excellent potential as a lake getaway or rental opportunity. Schedule your showing today!
Directions: Highway 35W, West on Henriette Rd, South on Highwood Shores Rd, at the end of the road home is on the left in the cul-de-sac.
Accessible
Hallways 42"+: 1
No Stairs Internal: 1
Air Conditioning
Ductless: 1
Amenities Unit
Kitchen Center Island: 1
Main Floor Primary Bedroom: 1
Natural Woodwork: 1
Panoramic View: 1
Patio: 1
Porch: 1
Vaulted Ceiling(s): 1
Appliances
Dishwasher: 1
Dryer: 1
Microwave: 1
Range: 1
Refrigerator: 1
Washer: 1
Assessments
Assessment Balance: 0
Tax With Assessments: 746
Assumable Loan
Not Assumable: 1
Basement
Foundation Dimensions: 70x24
None: 1
Bath Description
Double Sink: 1
Full Jack & Jill: 1
Main Floor 1/2 Bath: 1
Main Floor Full Bath: 1
Full Primary: 1
Private Primary: 1
Building Information
Finished SqFt Above Ground: 1767
Construction Materials
Frame: 1
Construction Status
Previously Owned: 1
Dining Room Description
Informal Dining Room: 1
Exterior
Metal: 1
Family Room Characteristics
Main Level: 1
Financing Terms
Conventional: 1
Fireplace Characteristics
Electric: 1
Foundation
Slab: 1
Fuel
Natural Gas: 1
Heating
In-Floor Heating: 1
Insurance Fee
Insurance Fee: 0
Lake Details
Lake Acres: 1521
Lake Depth: 25
Laundry
Main Level: 1
Sink: 1
Lease Details
Land Leased: Not Applicable
Miscellaneous Information
DP Resource: Yes
Homestead: No
Ownership
Fractional Ownership: No
Parking Characteristics
Garage Dimensions: 40x28
Garage Door Height: 12
Garage Door Width: 18
Garage Square Feet: 1120
Floor Drain: 1
Heated Garage: 1
Insulated Garage: 1
Patio, Porch and Deck Features
Awning(s): 1
Covered: 1
Enclosed: 1
Patio: 1
Screened: 1
Public Survey Info
Range#: 22
Section#: 14
Township#: 39
Roof
Metal: 1
Sellers Terms
Cash: 1
Conventional: 1
FHA: 1
Sewer
City Sewer - In Street: 1
Special Search
3 BR on One Level: 1
All Living Facilities on One Level: 1
Main Floor Bedroom: 1
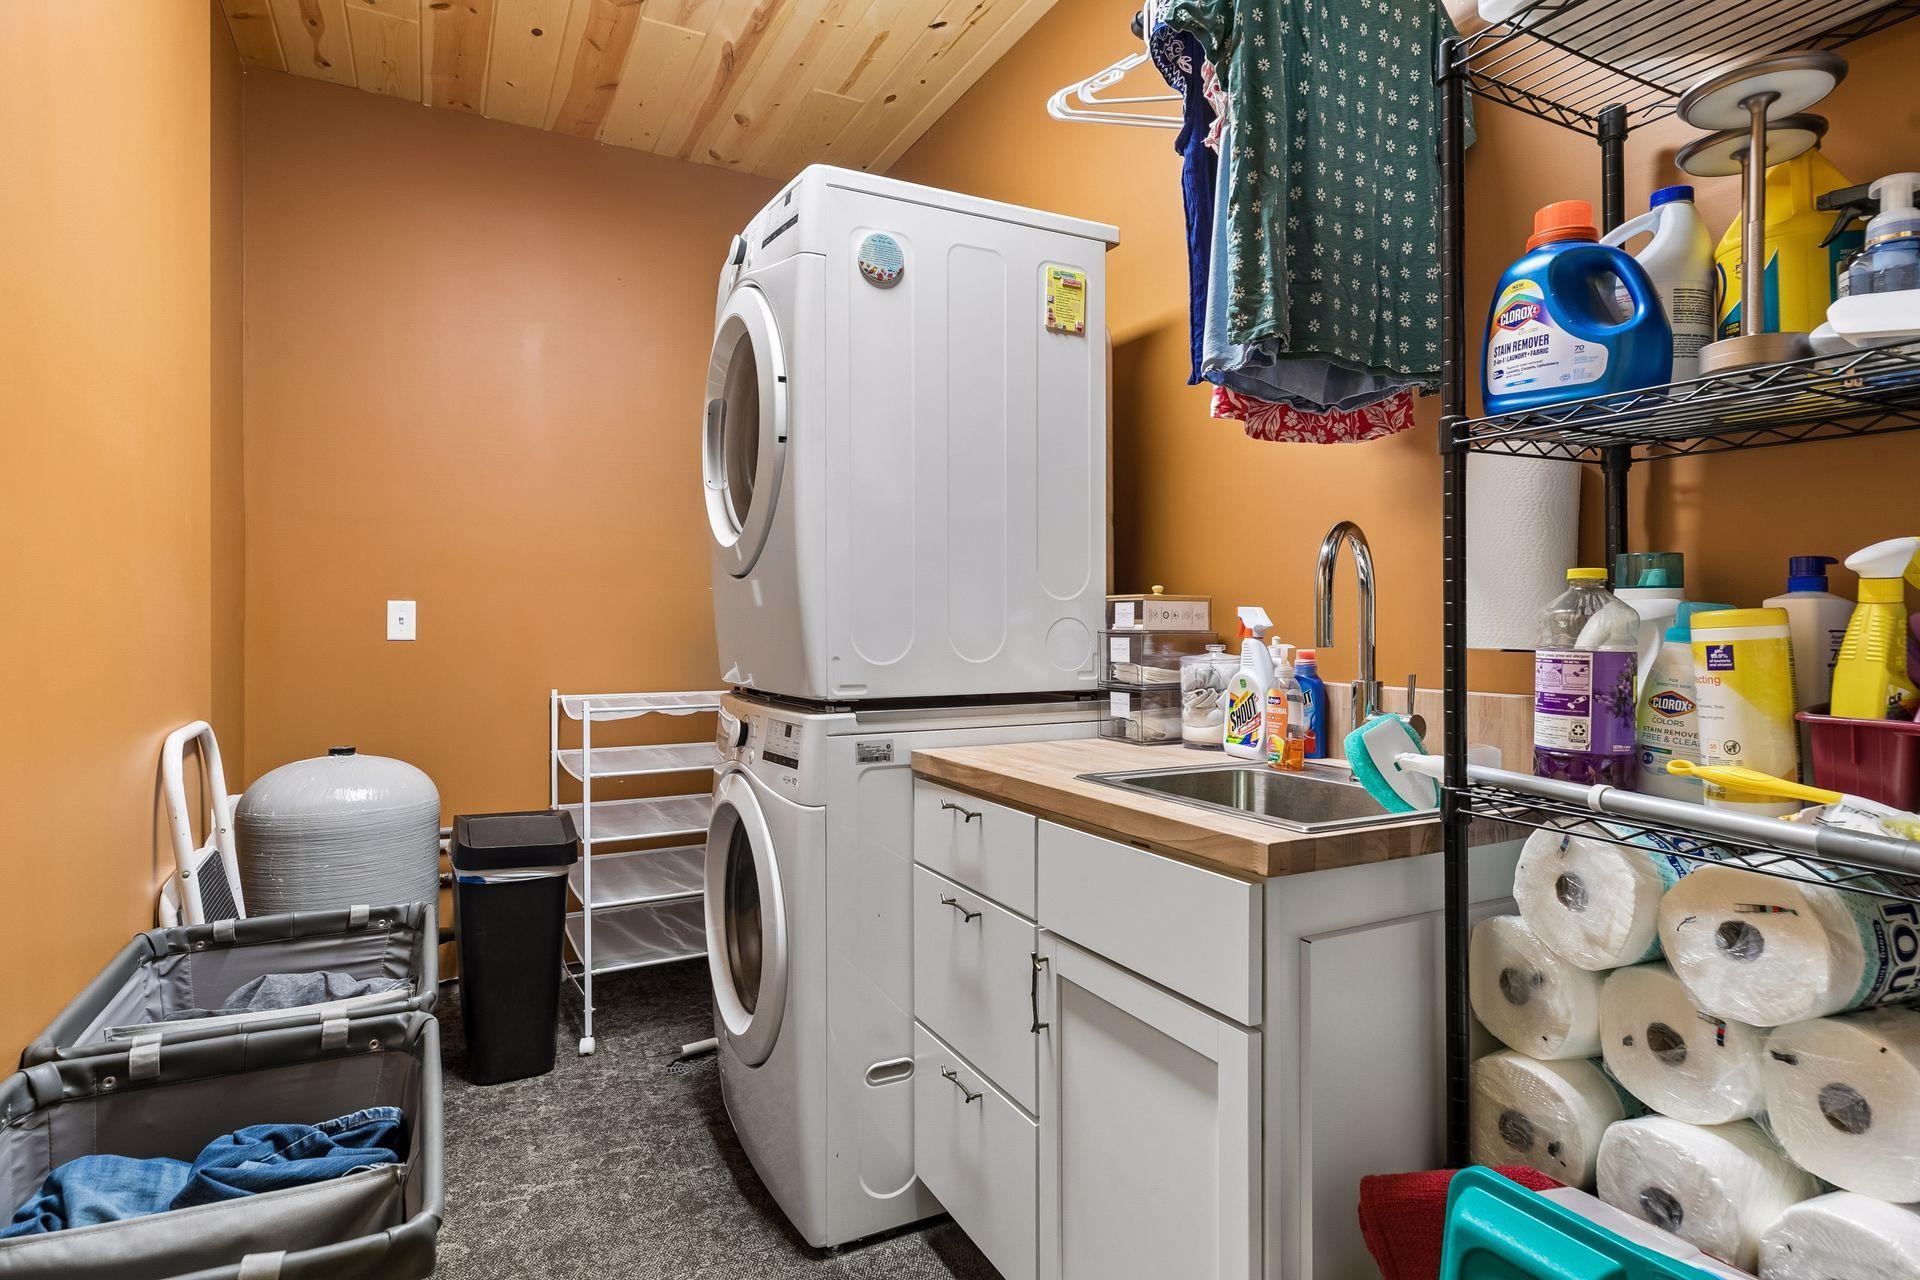
Main Floor Laundry: 1
Main Floor Primary: 1
Stories
Two: 1
Water
Private: 1
Well: 1
Waterfront Type
Lake Front: 1
Waterfront View
Lake: 1
South: 1
Location Tax and Other Information
House Number: 18924
Street Name: Highwood Shores
Street Suffix: Road
Postal City: Pine City
County: Pine
State: MN
Zip Code: 55063
Complex/Dev/Subdivision: Highwood Shores
Property Features
Accessible: Hallways 42"+; No Stairs Internal
Air Conditioning: Ductless
Amenities Unit: Kitchen Center Island; Main Floor Primary Bedroom; Natural Woodwork; Panoramic View; Patio; Porch; Vaulted Ceiling(s)
Appliances: Dishwasher; Dryer; Microwave; Range; Refrigerator; Washer
Assumable Loan: Not Assumable
Basement: None
Bath Description: Double Sink; Full Jack & Jill; Main Floor 1/2 Bath; Main Floor Full Bath; Full Primary; Private Primary
Construction Materials: Frame
Construction Status: Previously Owned
Dining Room Description: Informal Dining Room
Exterior: Metal
Family Room Characteristics: Main Level
Financing Terms: Conventional
Fireplace Characteristics: Electric
Foundation: Slab
Fuel: Natural Gas
Heating: In-Floor Heating
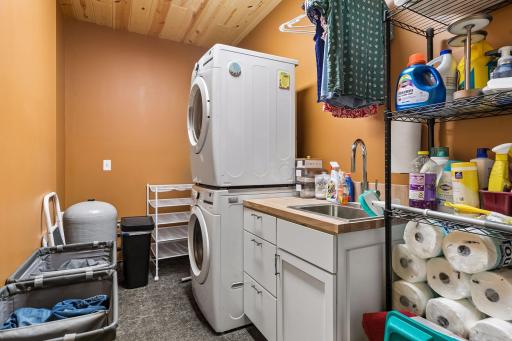
Laundry: Main Level; Sink
Parking Characteristics: Floor Drain; Heated Garage; Insulated Garage
Roof: Metal
Sellers Terms: Cash; Conventional; FHA
Sewer: City Sewer - In Street
Special Search: 3 BR on One Level; All Living Facilities on One Level; Main Floor Bedroom; Main Floor Laundry; Main Floor Primary
Stories: Two
Water: Private; Well
Waterfront Type: Lake Front
Waterfront View: Lake; South
Room Information
| Room Name | Dimensions | Level |
| Dining Room | 9x9 | Main |
| First (1st) Bedroom | 13x10 | Main |
| Foyer | 6x17 | Main |
| Kitchen | 14x9 | Main |
| Living Room | 24x16 | Main |
| Screened Porch | 85x15 | Main |
| Second (2nd) Bedroom | 14x10 | Main |
| Third (3rd) Bedroom | 13x9 | Main |

Listing Office: RE/MAX Results
Last Updated: August - 31 - 2026
The data relating to real estate for sale on this web site comes in part from the Broker Reciprocity SM Program of the Regional Multiple Listing Service of Minnesota, Inc. The information provided is deemed reliable but not guaranteed. Properties subject to prior sale, change or withdrawal. ©2026 Regional Multiple Listing Service of Minnesota, Inc All rights reserved.