$989,000
Osceola, WI 54020
MLS# 7113030
4 beds | 4 baths | 3452 sqft
1 / 36
Open House (08/23/2026 - 1:00 pm - 3:00 pm)
Property Description
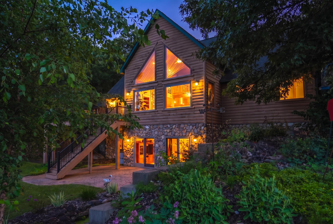
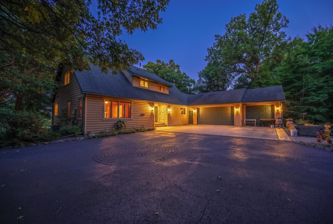
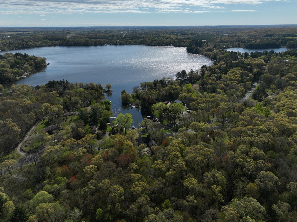
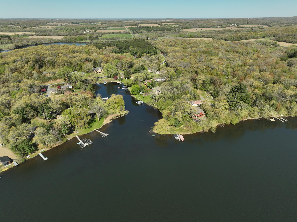
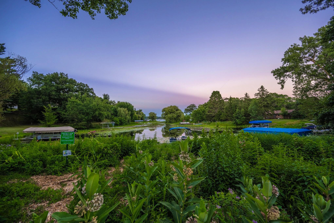
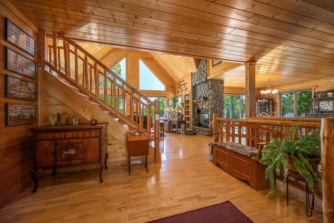
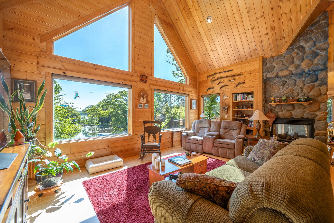
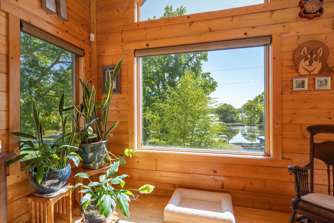
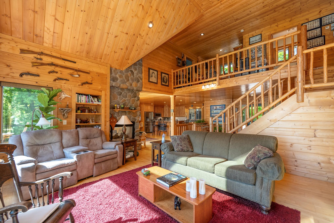
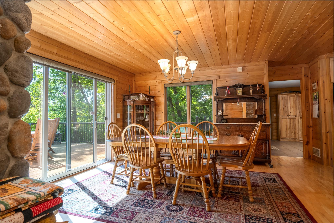
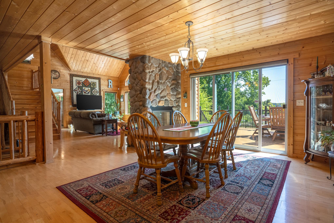
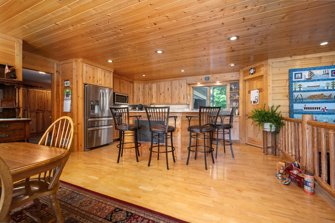
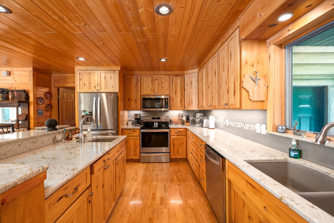
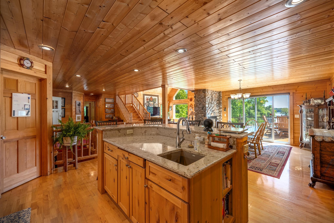
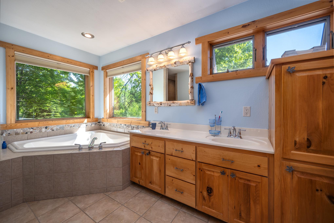
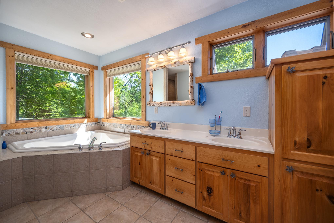
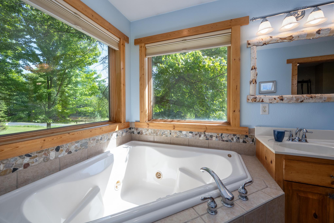
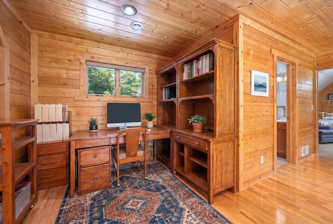
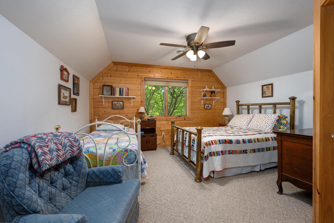
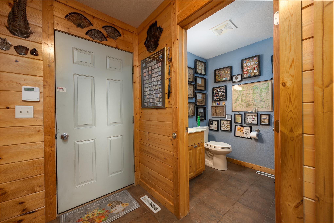
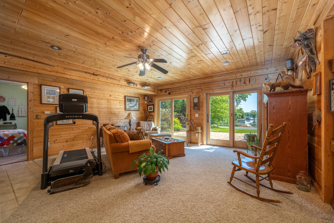
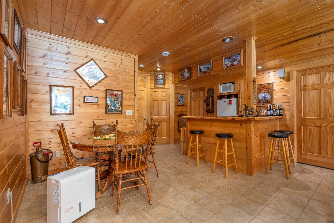
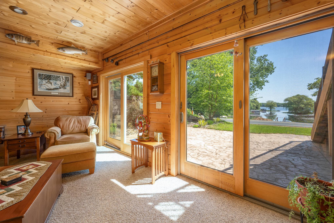
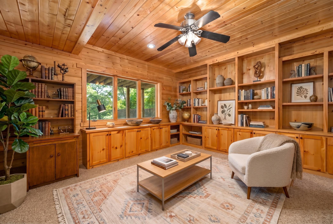
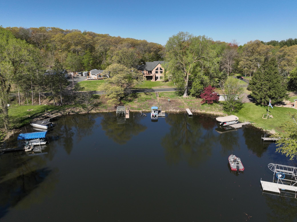
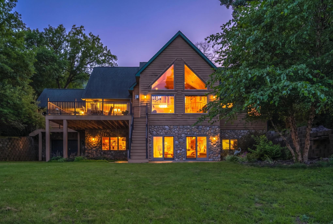
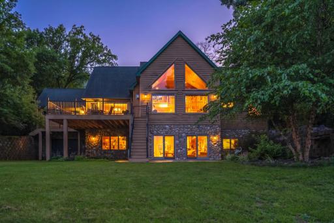
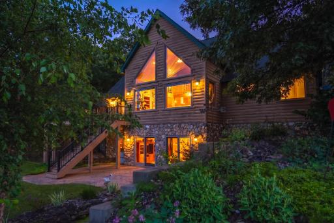
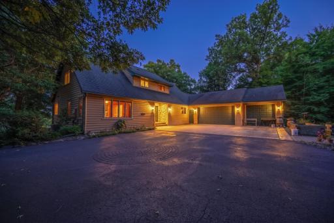
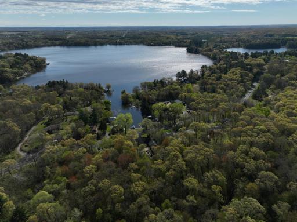
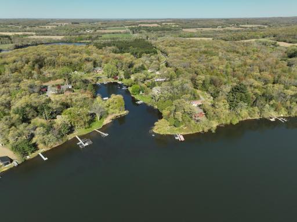
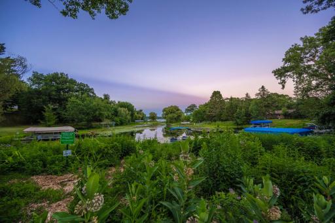
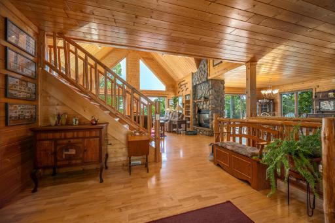
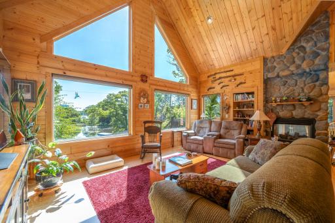
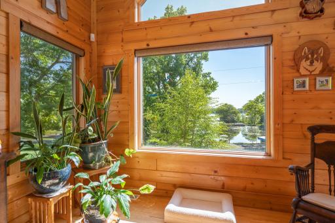
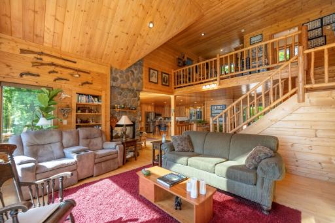
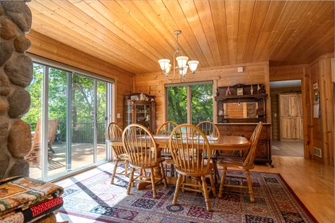
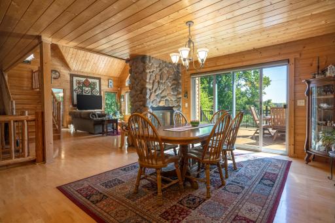
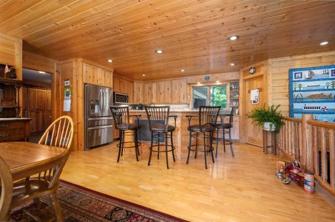
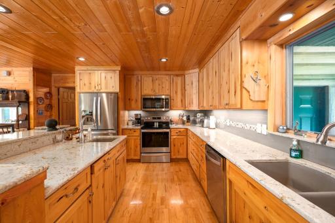
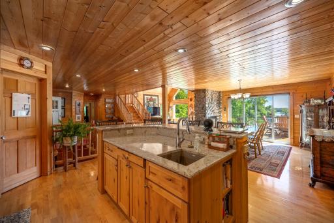
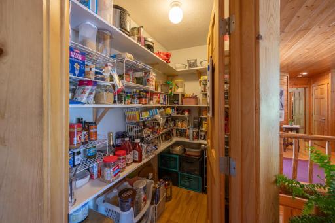
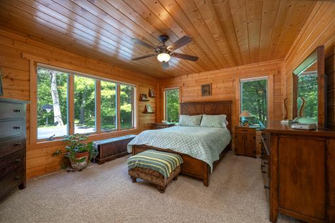
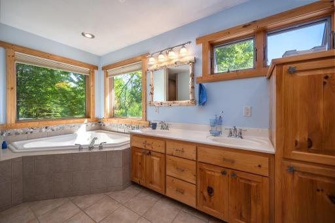
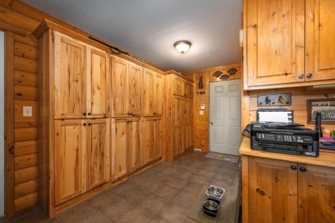
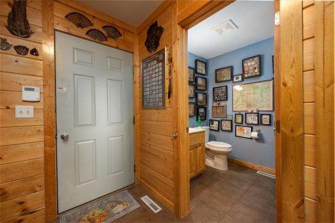
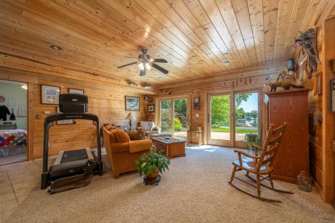
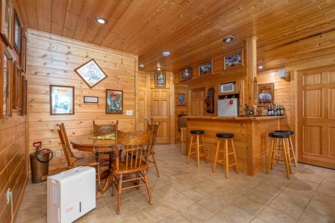
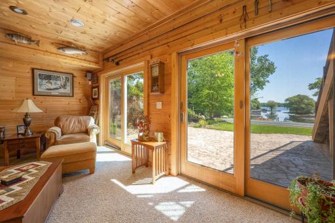
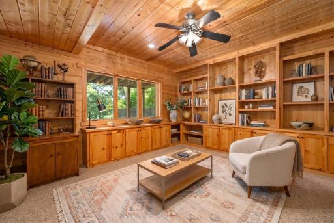
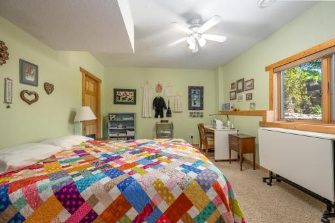
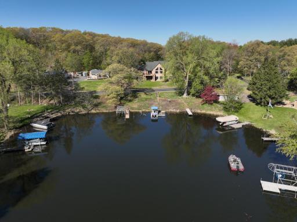
Located just 30 minutes from Stillwater, less than 60 minutes from the Twin Cities, you can experience refined Northwoods living in this architecturally distinctive 4-bedroom, 4-bath residence set along the highly sought-after shores of Big Lake. Thoughtfully positioned within a serene and private setting, the home is designed to frame peaceful lake views and convenient lake access from the front, while a lush wooded backdrop at the rear creates a rare balance of openness, natural beauty, and seclusion. Inside, generous living spaces are planned for both everyday comfort and effortless entertaining, including a spacious family room with a dedicated hosting area and heated floors. On the main level, the beautifully appointed kitchen pairs hickory cabinetry with quartz countertops, a granite sink, and a walk-in pantry, creating a warm and functional centerpiece for gathering. Rich wood finishes carry throughout the home, complementing the log construction and enhancing the inviting, lodge-inspired character of the interior. The expansive layout offers abundant storage and a sense of scale, while the remarkable 3-car garage and large 25x42 tuck-under garage provide exceptional space for car enthusiasts, hobbyists, outdoor gear, and lake-life essentials. A large dog kennel with an outdoor run adds thoughtful convenience for four-legged family members. Outdoors, a new deck extends the living experience into the surrounding landscape. Including a private backyard embraced by nature. Recent updates include a new refrigerator in May and a new dishwasher in June. Opportunities to own on Big Lake are rare, making this one-of-a-kind property an exceptional offering for luxury lake-area living. Schedule your private showing today. Within 10 minutes of no less then 12 other lakes, hunting and fishing galore in this area. 7 minutes to Trollhaugen Ski area. Within miles of State, Regional and Local parks with lots of hiking and biking trails. Many roads open to UTV riders. Golf courses galore!
Details
Maps
Contract Information
Owner is an Agent?: No
Auction?: No
Status: Active
Contingency: None
Current Price: $989,000
Original List Price: 989000
ListPrice: 989000
List Date: 2026-07-24
Office/Member Info
Association: WWRA
General Property Information
# Carport Spaces: 0
Common Wall: No
Lot Measurement: Acres
Manufactured Home?: No
Multiple PIDs?: No
New Development: No
Number of Fireplaces: 1
Other Parking Spaces: 0
Road Btwn WF & Home?: Yes
Waterfront Frontage: 55
Waterfront YN: Yes
Year Built: 2003
Yearly/Seasonal: Yearly
Zoning: Residential-Single Family
Lot Dimensions: Irregular
Acres: 1.53
Bath Three Quarters: 0
Bath Half: 1
Lake/Waterfront Name: Big Lake (600025147)
Bath Quarter: 0
Main Floor Total SqFt: 1446
Above Grd Total SqFt: 2096
Below Grd Total SqFt: 1356
Total SqFt: 3452
Total Finished Sqft: 3452.00
FireplaceYN: Yes
Foundation Size: 2310
Style: (SF) Single Family
Garage Stalls: 6
Association Fee: 0
Assessment Pending: No
Bedrooms: 4
Baths Total: 4
Bath Full: 3
Location, Tax and Other Information
AssocFeeYN: No
Fire Number: 1898
Legal Description: LOT 1 CSM #3667 V16 PG 180 LOC IN NW NW SEC 1 & NE NE SEC 2 AND LOT 1 CSM #1398 V6 PG 214 LOC IN PLAT OF BIG LAKE BEACH ALSO INCLUDES PT OF OUTLOT 1 IN SAME CSM
Listing City: Osceola
Map Page: 999
Municipality: Osceola
School District: Osceola
School District Phone: 715-294-4140
DNR Lake ID#: 2615900
DNR Lake Classification: Not Applicable
Zip Plus 4: 4703
Property ID Number: 002020330000
Tax Year: 2025
Tax Amount: 6575
In Foreclosure?: No
Potential Short Sale?: No
Lender Owned?: No
Directions & Remarks
Public Remarks: Located just 30 minutes from Stillwater, less than 60 minutes from the Twin Cities, you can experience refined Northwoods living in this architecturally distinctive 4-bedroom, 4-bath residence set along the highly sought-after shores of Big Lake. Thoughtfully positioned within a serene and private setting, the home is designed to frame peaceful lake views and convenient lake access from the front, while a lush wooded backdrop at the rear creates a rare balance of openness, natural beauty, and seclusion.
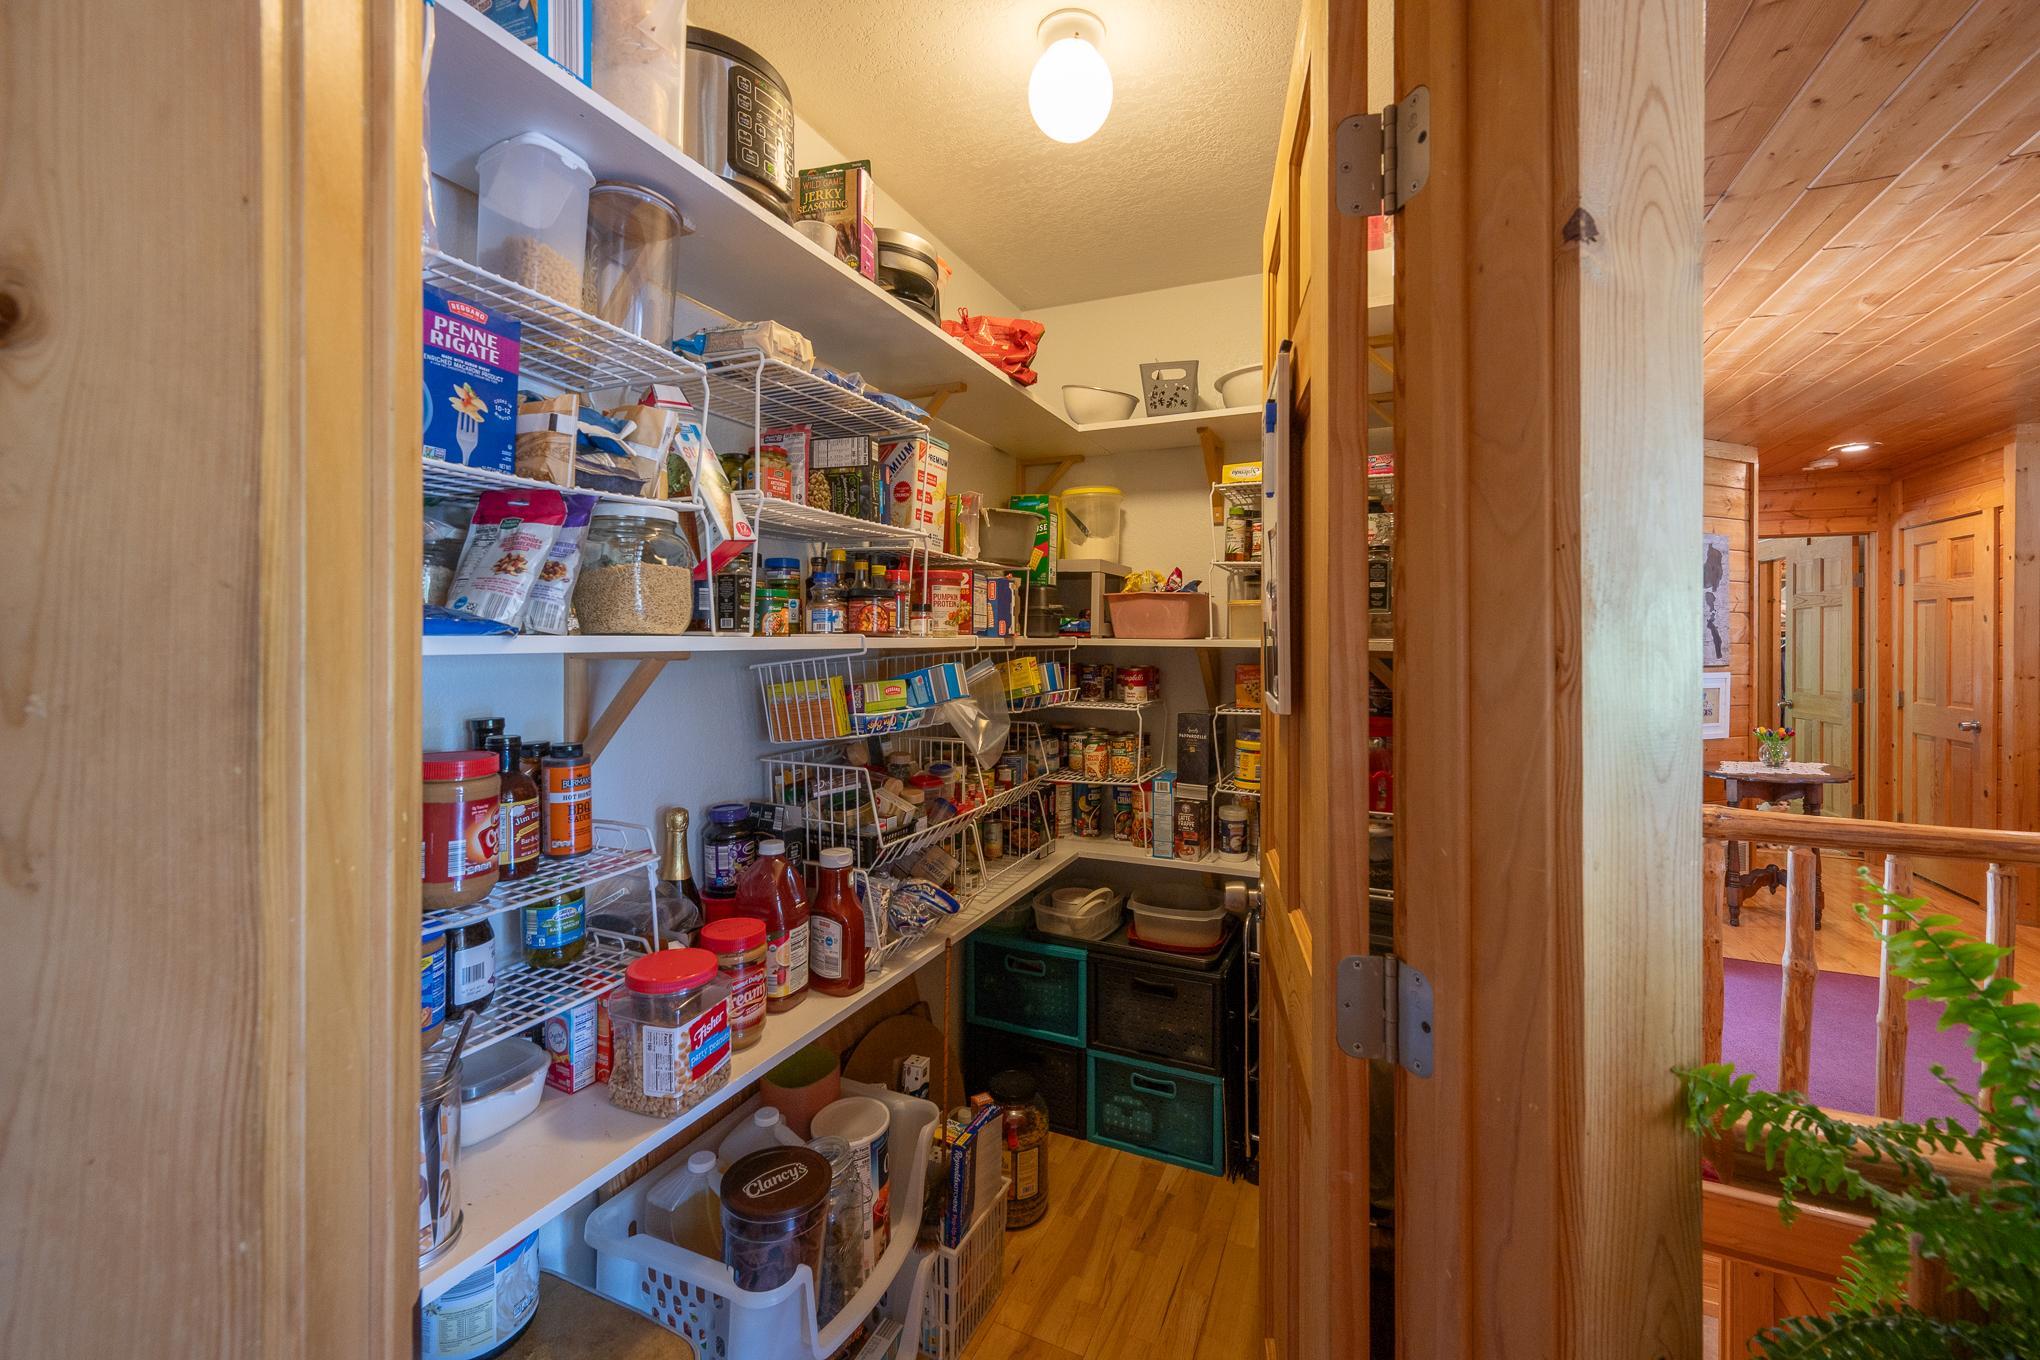
Inside, generous living spaces are planned for both everyday comfort and effortless entertaining, including a spacious family room with a dedicated hosting area and heated floors. On the main level, the beautifully appointed kitchen pairs hickory cabinetry with quartz countertops, a granite sink, and a walk-in pantry, creating a warm and functional centerpiece for gathering.
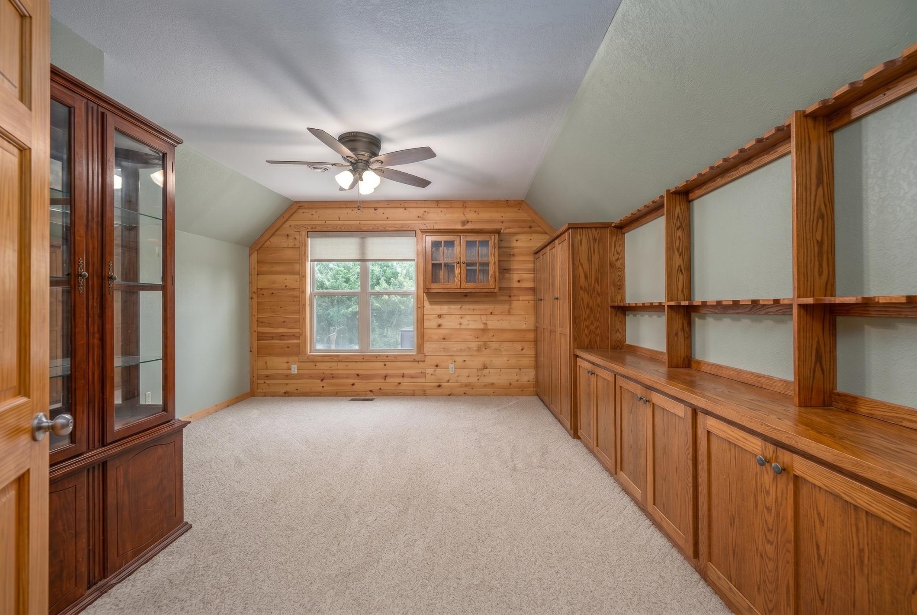
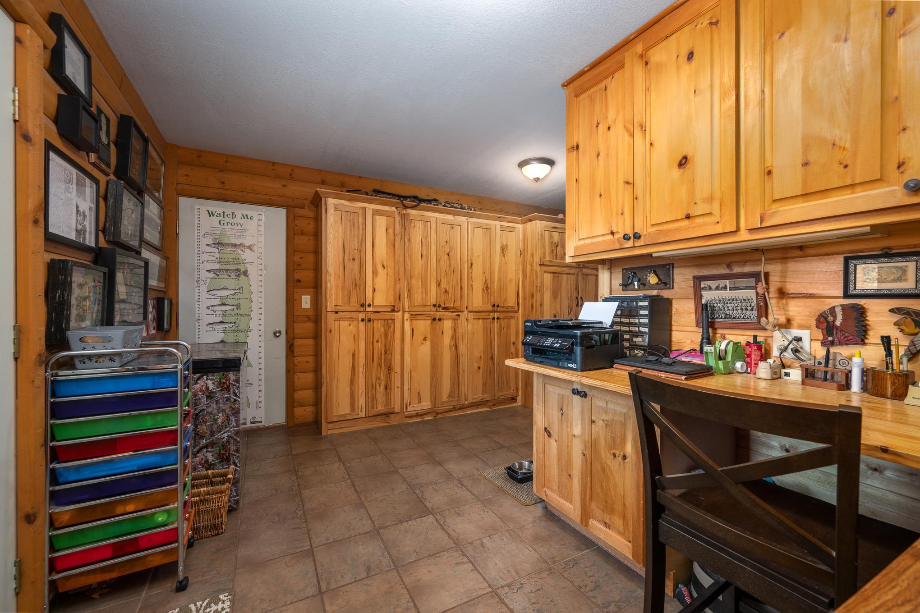
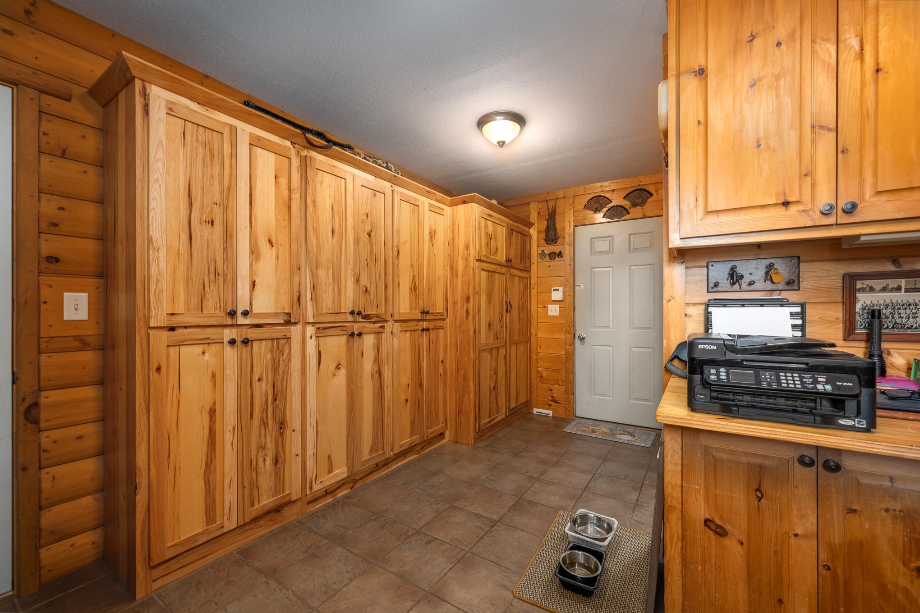
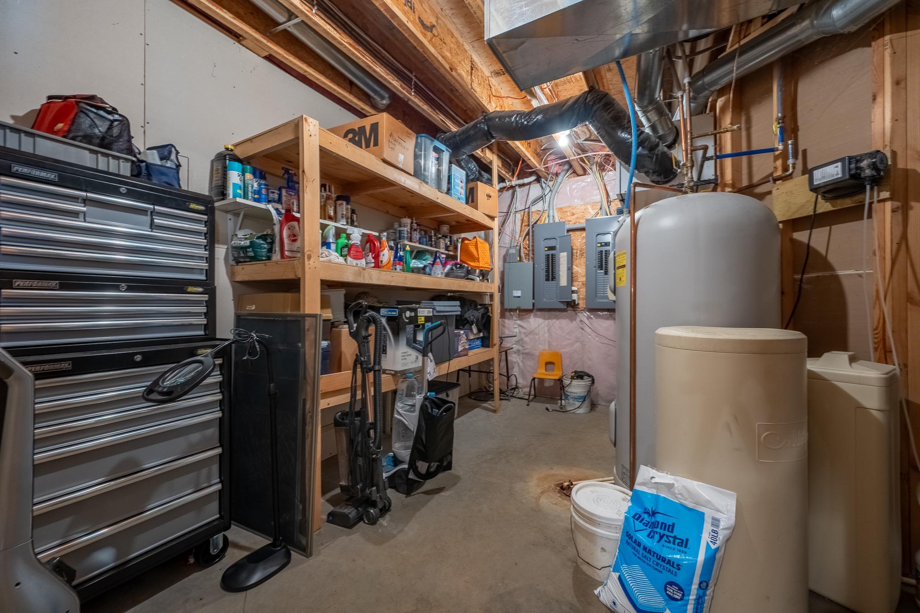
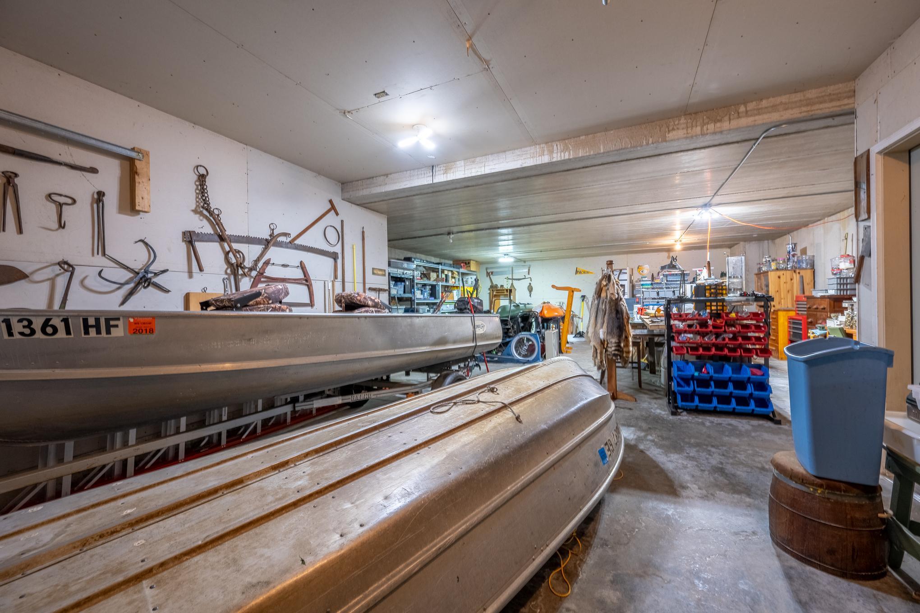
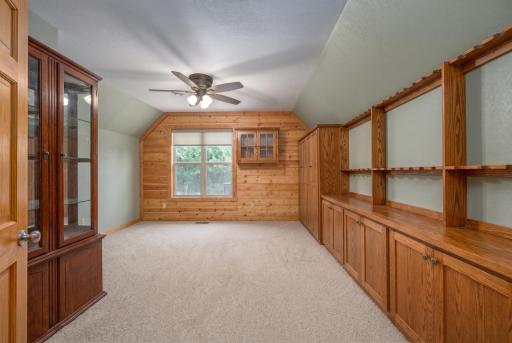
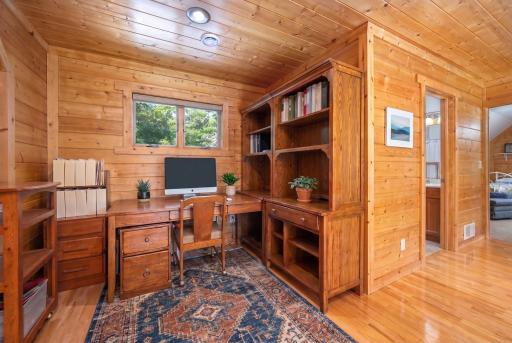
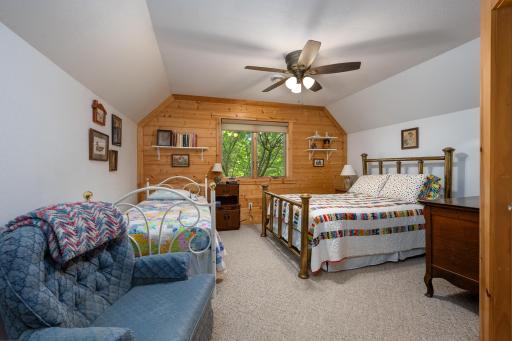
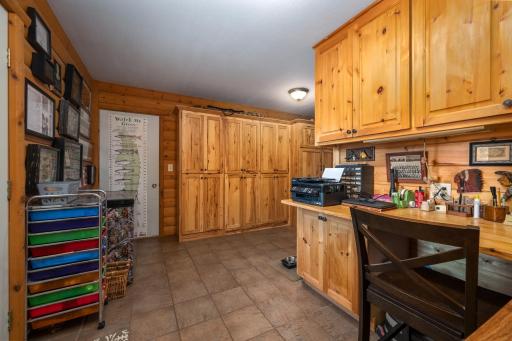
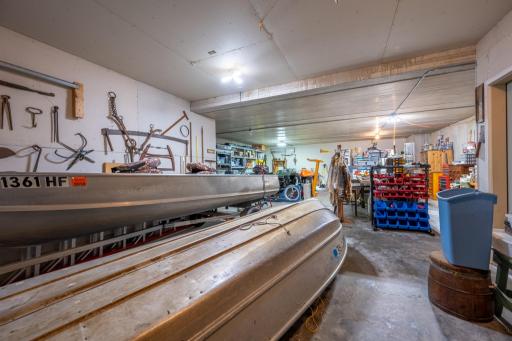
Rich wood finishes carry throughout the home, complementing the log construction and enhancing the inviting, lodge-inspired character of the interior. The expansive layout offers abundant storage and a sense of scale, while the remarkable 3-car garage and large 25x42 tuck-under garage provide exceptional space for car enthusiasts, hobbyists, outdoor gear, and lake-life essentials. A large dog kennel with an outdoor run adds thoughtful convenience for four-legged family members.
Outdoors, a new deck extends the living experience into the surrounding landscape. Including a private backyard embraced by nature. Recent updates include a new refrigerator in May and a new dishwasher in June. Opportunities to own on Big Lake are rare, making this one-of-a-kind property an exceptional offering for luxury lake-area living. Schedule your private showing today.
Within 10 minutes of no less then 12 other lakes, hunting and fishing galore in this area. 7 minutes to Trollhaugen Ski area. Within miles of State, Regional and Local parks with lots of hiking and biking trails. Many roads open to UTV riders. Golf courses galore!
Directions: From Osceola, East on Cty Rd M to Cty Rd K (60th Ave) left to property on Right -
Accessible
None: 1
Air Conditioning
Central Air: 1
Amenities Unit
Ceiling Fan(s): 1
Deck: 1
Dock: 1
Kitchen Center Island: 1
Kitchen Window: 1
Main Floor Primary Bedroom: 1
Natural Woodwork: 1
Paneled Doors: 1
Patio: 1
Primary Bedroom Walk-In Closet: 1
Vaulted Ceiling(s): 1
Washer/Dryer Hookup: 1
Wet Bar: 1
Appliances
Central Vacuum: 1
Dishwasher: 1
Dryer: 1
Microwave: 1
Range: 1
Refrigerator: 1
Washer: 1
Assessments
Assessment Balance: 0
Tax With Assessments: 6575
Basement
Egress Windows: 1
Foundation Dimensions: 55x42
Full: 1
In-Floor Heat: 1
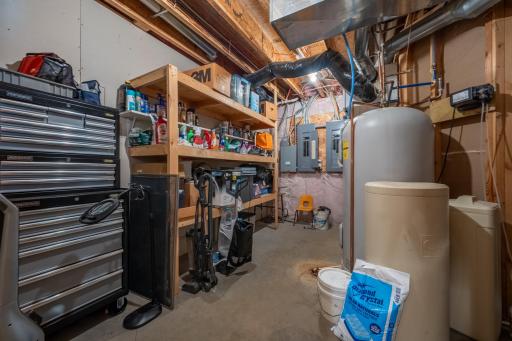
Storage Space: 1
Bath Description
Main Floor 1/2 Bath: 1
Main Floor Full Bath: 1
Full Primary: 1
Private Primary: 1
Full Basement: 1
Walk-In Shower Stall: 1
Building Information
Finished SqFt Above Ground: 2096
Finished SqFt Below Ground: 1356
Construction Materials
Timber/Post & Beam: 1
Construction Status
Previously Owned: 1
Dining Room Description
Informal Dining Room: 1
Electric
200+ Amp Service: 1
Elevation Highpoint to Waterfront Feet
Elevation Highpoint Waterfront Feet: 4-10
Elevation Highpoint to Waterfront Slope
Gradual: 1
Exterior
Wood: 1
Family Room Characteristics
Family Room: 1
Lower Level: 1
Fencing
None: 1
Fireplace Characteristics
Gas Burning: 1
Living Room: 1
Stone: 1
Foundation
Poured Concrete: 1
Fuel
Propane: 1
Heating
Forced Air: 1
In-Floor Heating: 1
Insurance Fee
Insurance Fee: 0
Lake Details
Lake Acres: 245
Lake Depth: 24
Reeds: 1
Sand: 1
Soft: 1
Laundry
Laundry Closet: 1
Laundry Room: 1
Main Level: 1
Washer Hookup: 1
Lease Details
Land Leased: Not Applicable
Lot Description
Accessible Shoreline: 1
Irregular Lot: 1
Tree Coverage - Medium: 1
Miscellaneous Information
Homestead: Yes
Outbuildings
Lean-To: 1
Ownership
Fractional Ownership: No
Parking Characteristics
Garage Dimensions: 36x28
Garage Door Height: 7
Garage Door Width: 16
Garage Square Feet: 1008
Paved Lot: 1
Tuckunder Garage: 1
Patio, Porch and Deck Features
Other: 1
Patio: 1
Pool Description
None: 1
Property Subtype
Log Home: 1
Public Survey Info
Range#: 18W
Section#: 01
Township#: 32N
Road Frontage
County Road: 1
Road Responsibility
Public Maintained Road: 1
Roof
Age Over 8 Years: 1
Architectural Shingle: 1
Sewer
Private Sewer: 1
Septic System Compliant - Yes: 1
Special Search
Main Floor Bedroom: 1
Main Floor Laundry: 1
Main Floor Primary: 1
Stories
Two: 1
Water
Private: 1
Well: 1
Waterfront Type
Lake Front: 1
Lake View: 1
Dock: 1
Waterfront View
Bay: 1
East: 1
Location Tax and Other Information
House Number: 1898
Street Name: 60th
Street Suffix: Avenue
Postal City: Osceola
County: Polk
State: WI
Zip Code: 54020
Property Features
Accessible: None
Air Conditioning: Central Air
Amenities Unit: Ceiling Fan(s); Deck; Dock; Kitchen Center Island; Kitchen Window; Main Floor Primary Bedroom; Natural Woodwork; Paneled Doors; Patio; Primary Bedroom Walk-In Closet; Vaulted Ceiling(s); Washer/Dryer Hookup; Wet Bar
Appliances: Central Vacuum; Dishwasher; Dryer; Microwave; Range; Refrigerator; Washer
Basement: Egress Windows; Full; In-Floor Heat; Storage Space
Bath Description: Main Floor 1/2 Bath; Main Floor Full Bath; Full Primary; Private Primary; Full Basement; Walk-In Shower Stall
Construction Materials: Timber/Post & Beam
Construction Status: Previously Owned
Dining Room Description: Informal Dining Room
Electric: 200+ Amp Service
Elevation Highpoint to Waterfront Slope: Gradual
Exterior: Wood
Family Room Characteristics: Family Room; Lower Level
Fencing: None
Fireplace Characteristics: Gas Burning; Living Room; Stone
Foundation: Poured Concrete
Fuel: Propane
Heating: Forced Air; In-Floor Heating
Lake Details: Reeds; Sand; Soft
Laundry: Laundry Closet; Laundry Room; Main Level; Washer Hookup
Lot Description: Accessible Shoreline; Irregular Lot; Tree Coverage - Medium
Outbuildings: Lean-To
Parking Characteristics: Paved Lot; Tuckunder Garage
Pool Description: None
Property Subtype: Log Home
Road Frontage: County Road
Road Responsibility: Public Maintained Road
Roof: Age Over 8 Years; Architectural Shingle
Sewer: Private Sewer; Septic System Compliant - Yes
Special Search: Main Floor Bedroom; Main Floor Laundry; Main Floor Primary
Stories: Two
Water: Private; Well
Waterfront Type: Lake Front; Lake View; Dock
Waterfront View: Bay; East
Room Information
| Room Name | Dimensions | Level |
| Bathroom | 5x6 | Main |
| Bathroom | 9x6 | Upper |
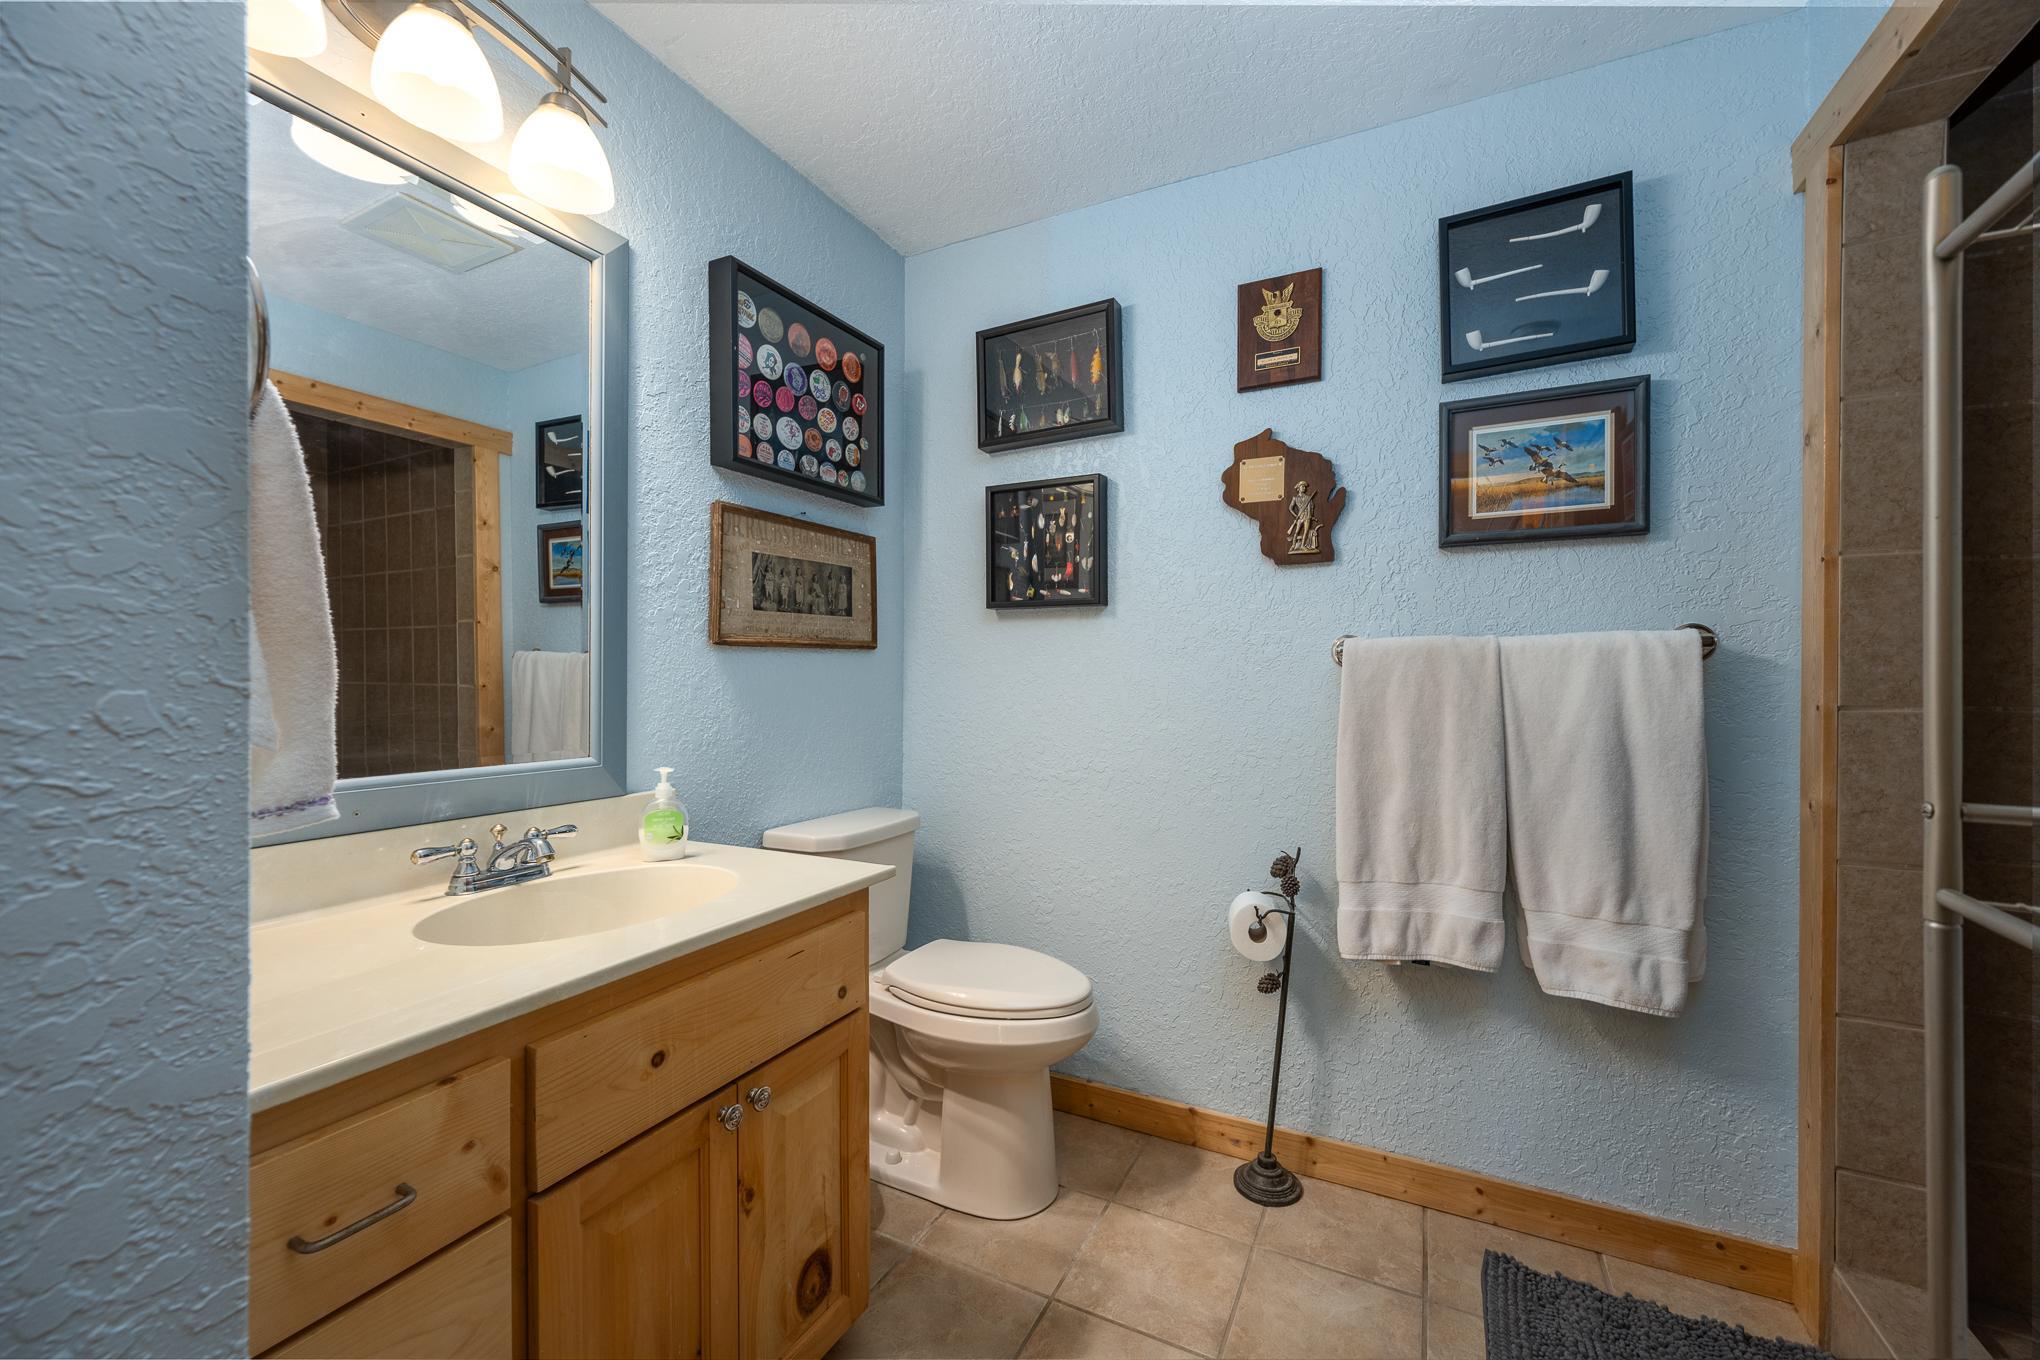
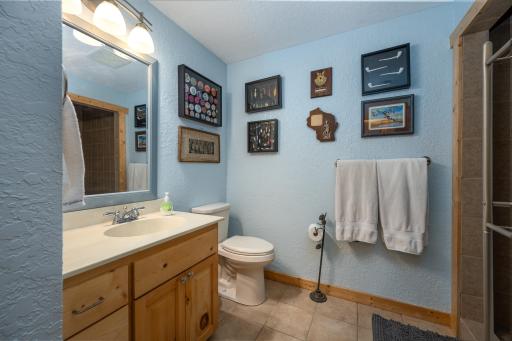
| Bathroom | 9x6 | Lower |
| Dining Room | 12x16 | Main |
| Family Room | 20x12 | Lower |
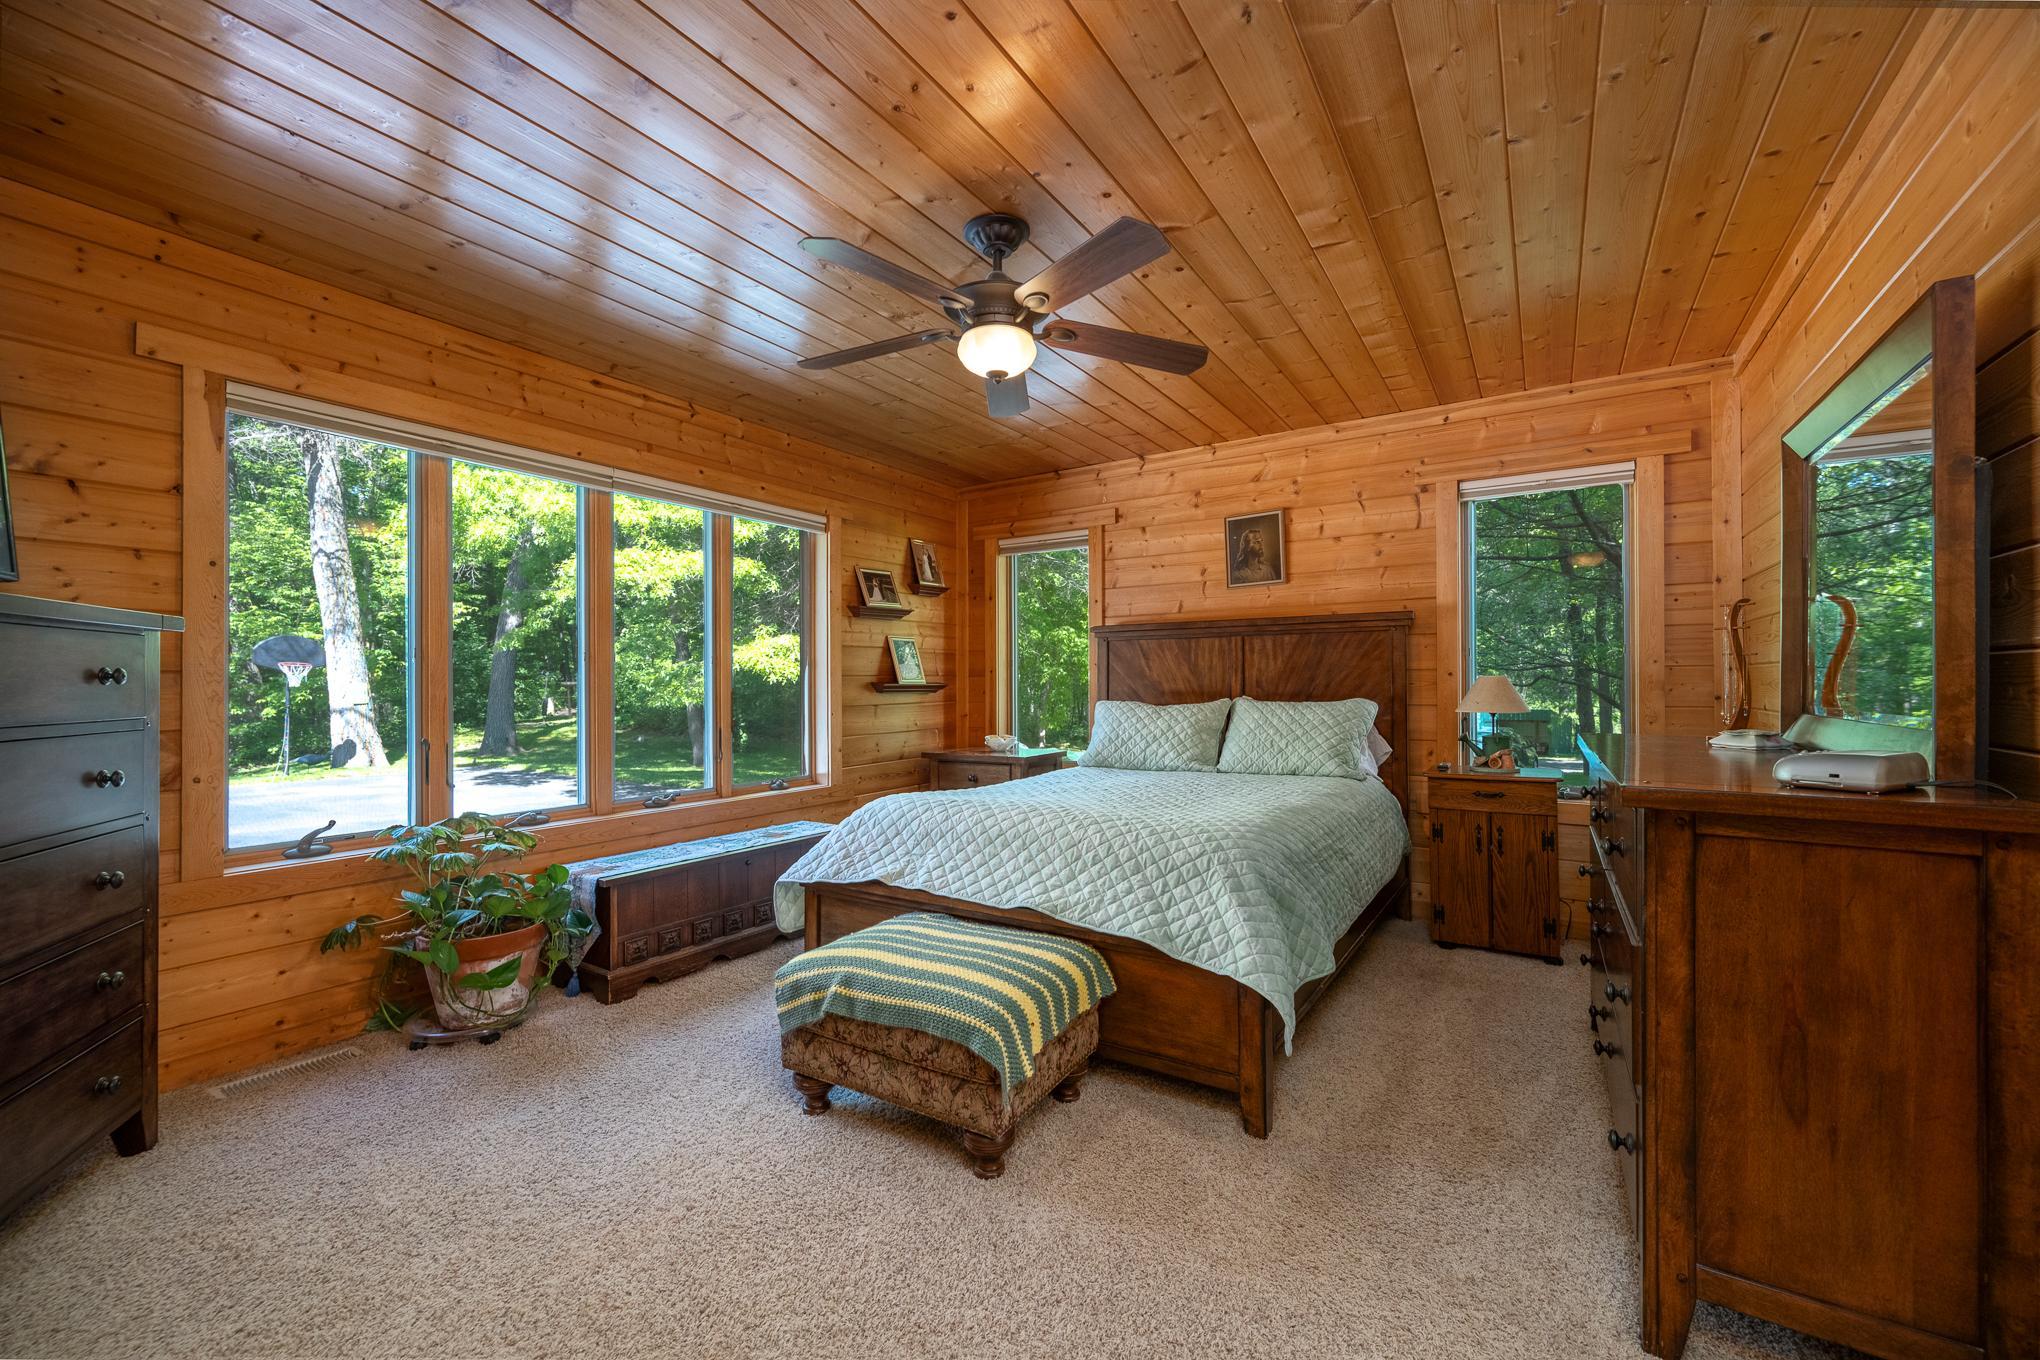
| First (1st) Bedroom | 14x20 | Main |
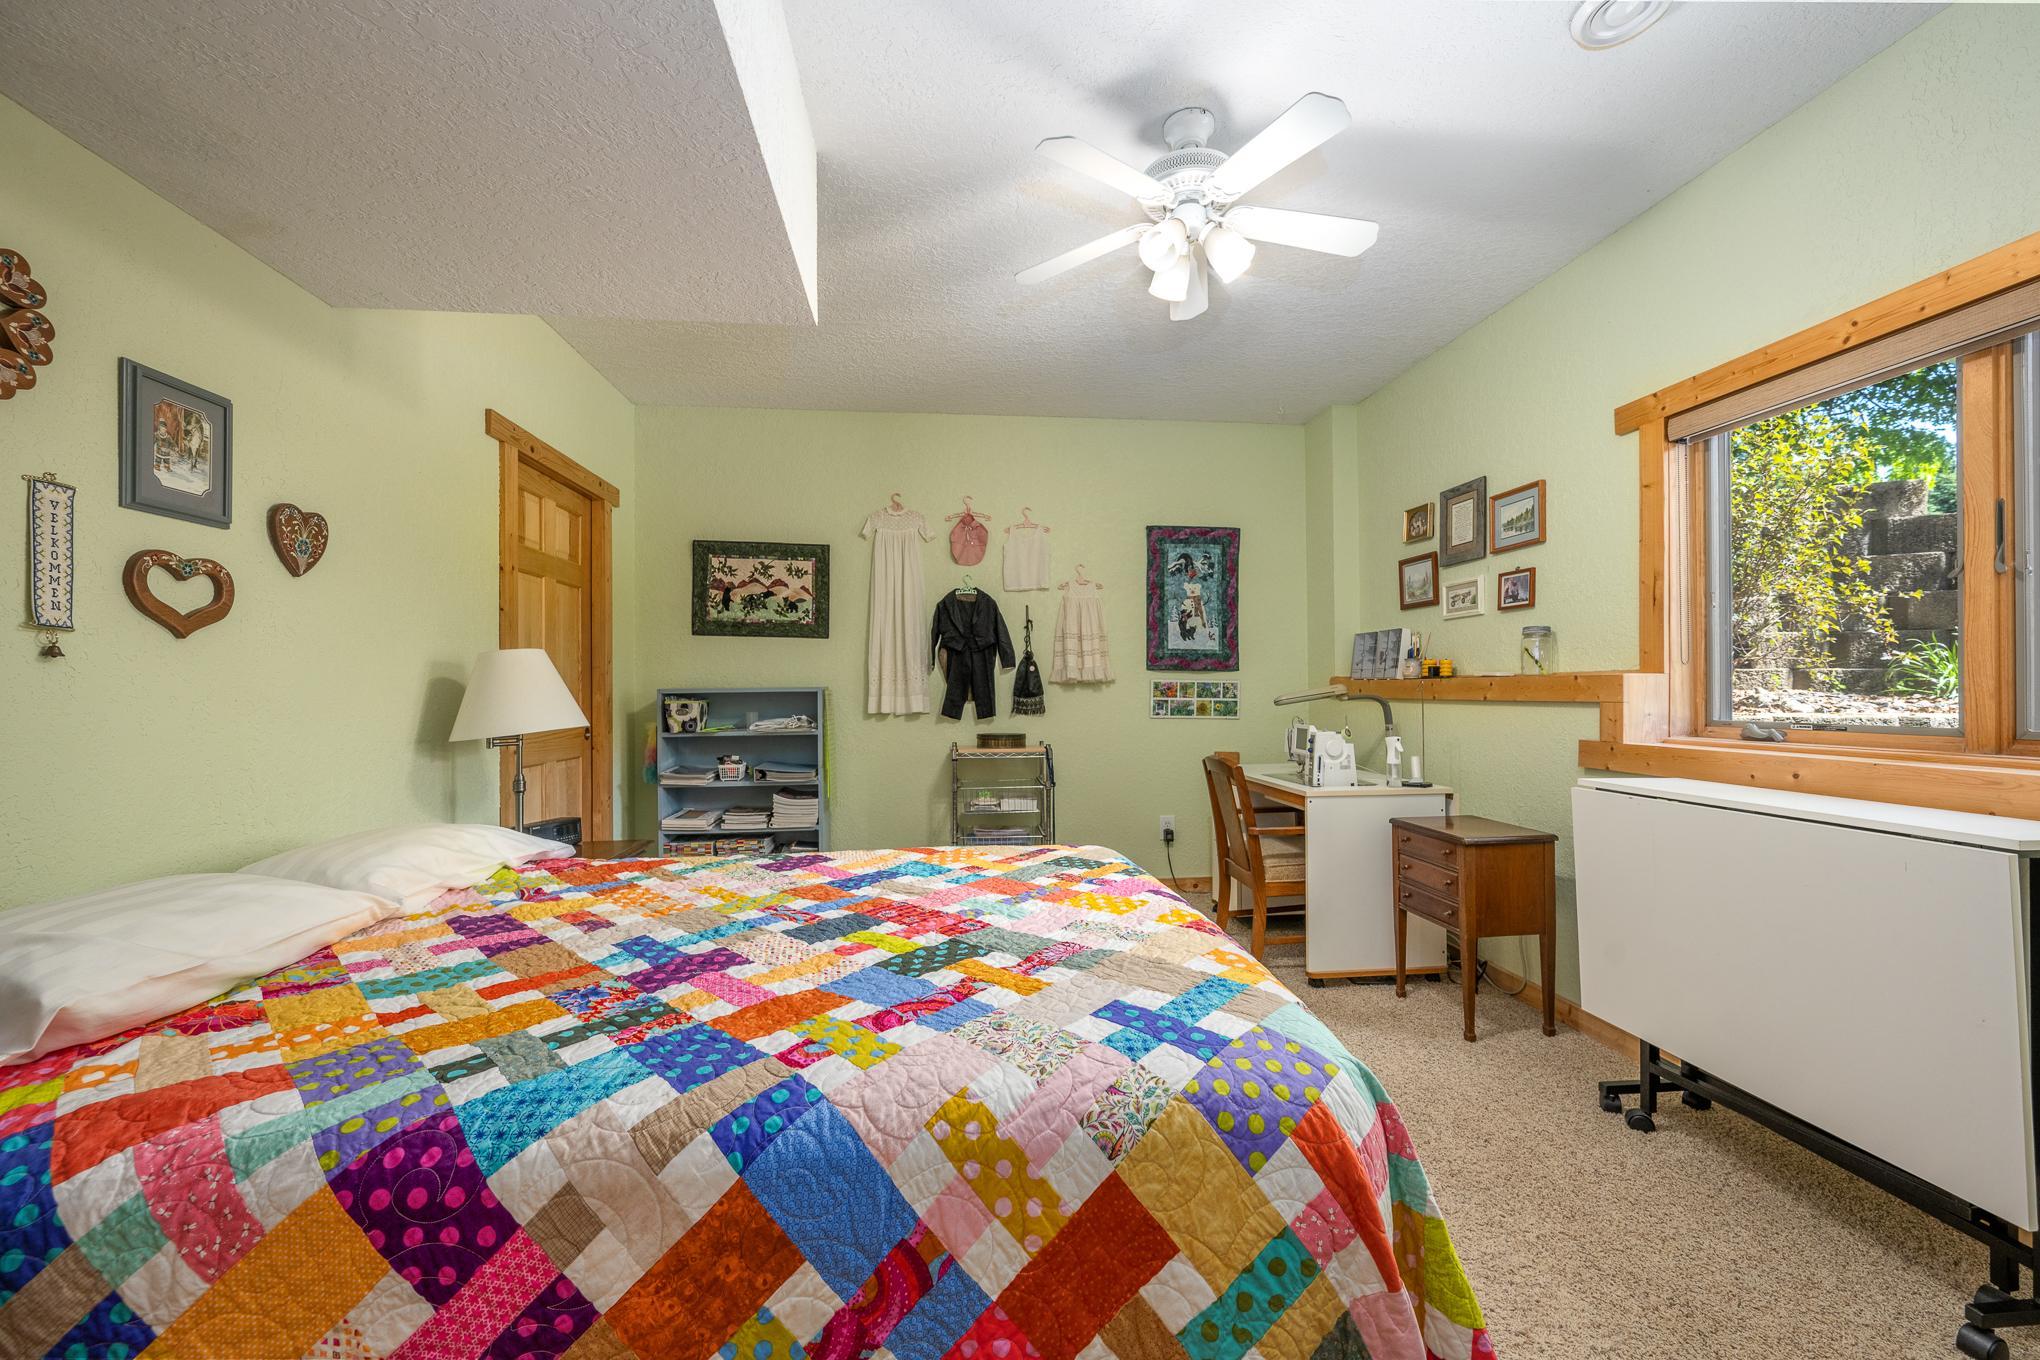
| Fourth (4th) Bedroom | 16x20 | Lower |
| Kitchen | 16x16 | Main |
| Laundry | 8x11 | Main |
| Living Room | 12x20 | Main |
| Loft | 20x10 | Upper |
| Primary Bath | 16x7 | Main |
| Mud Room | 15x10 | Main |
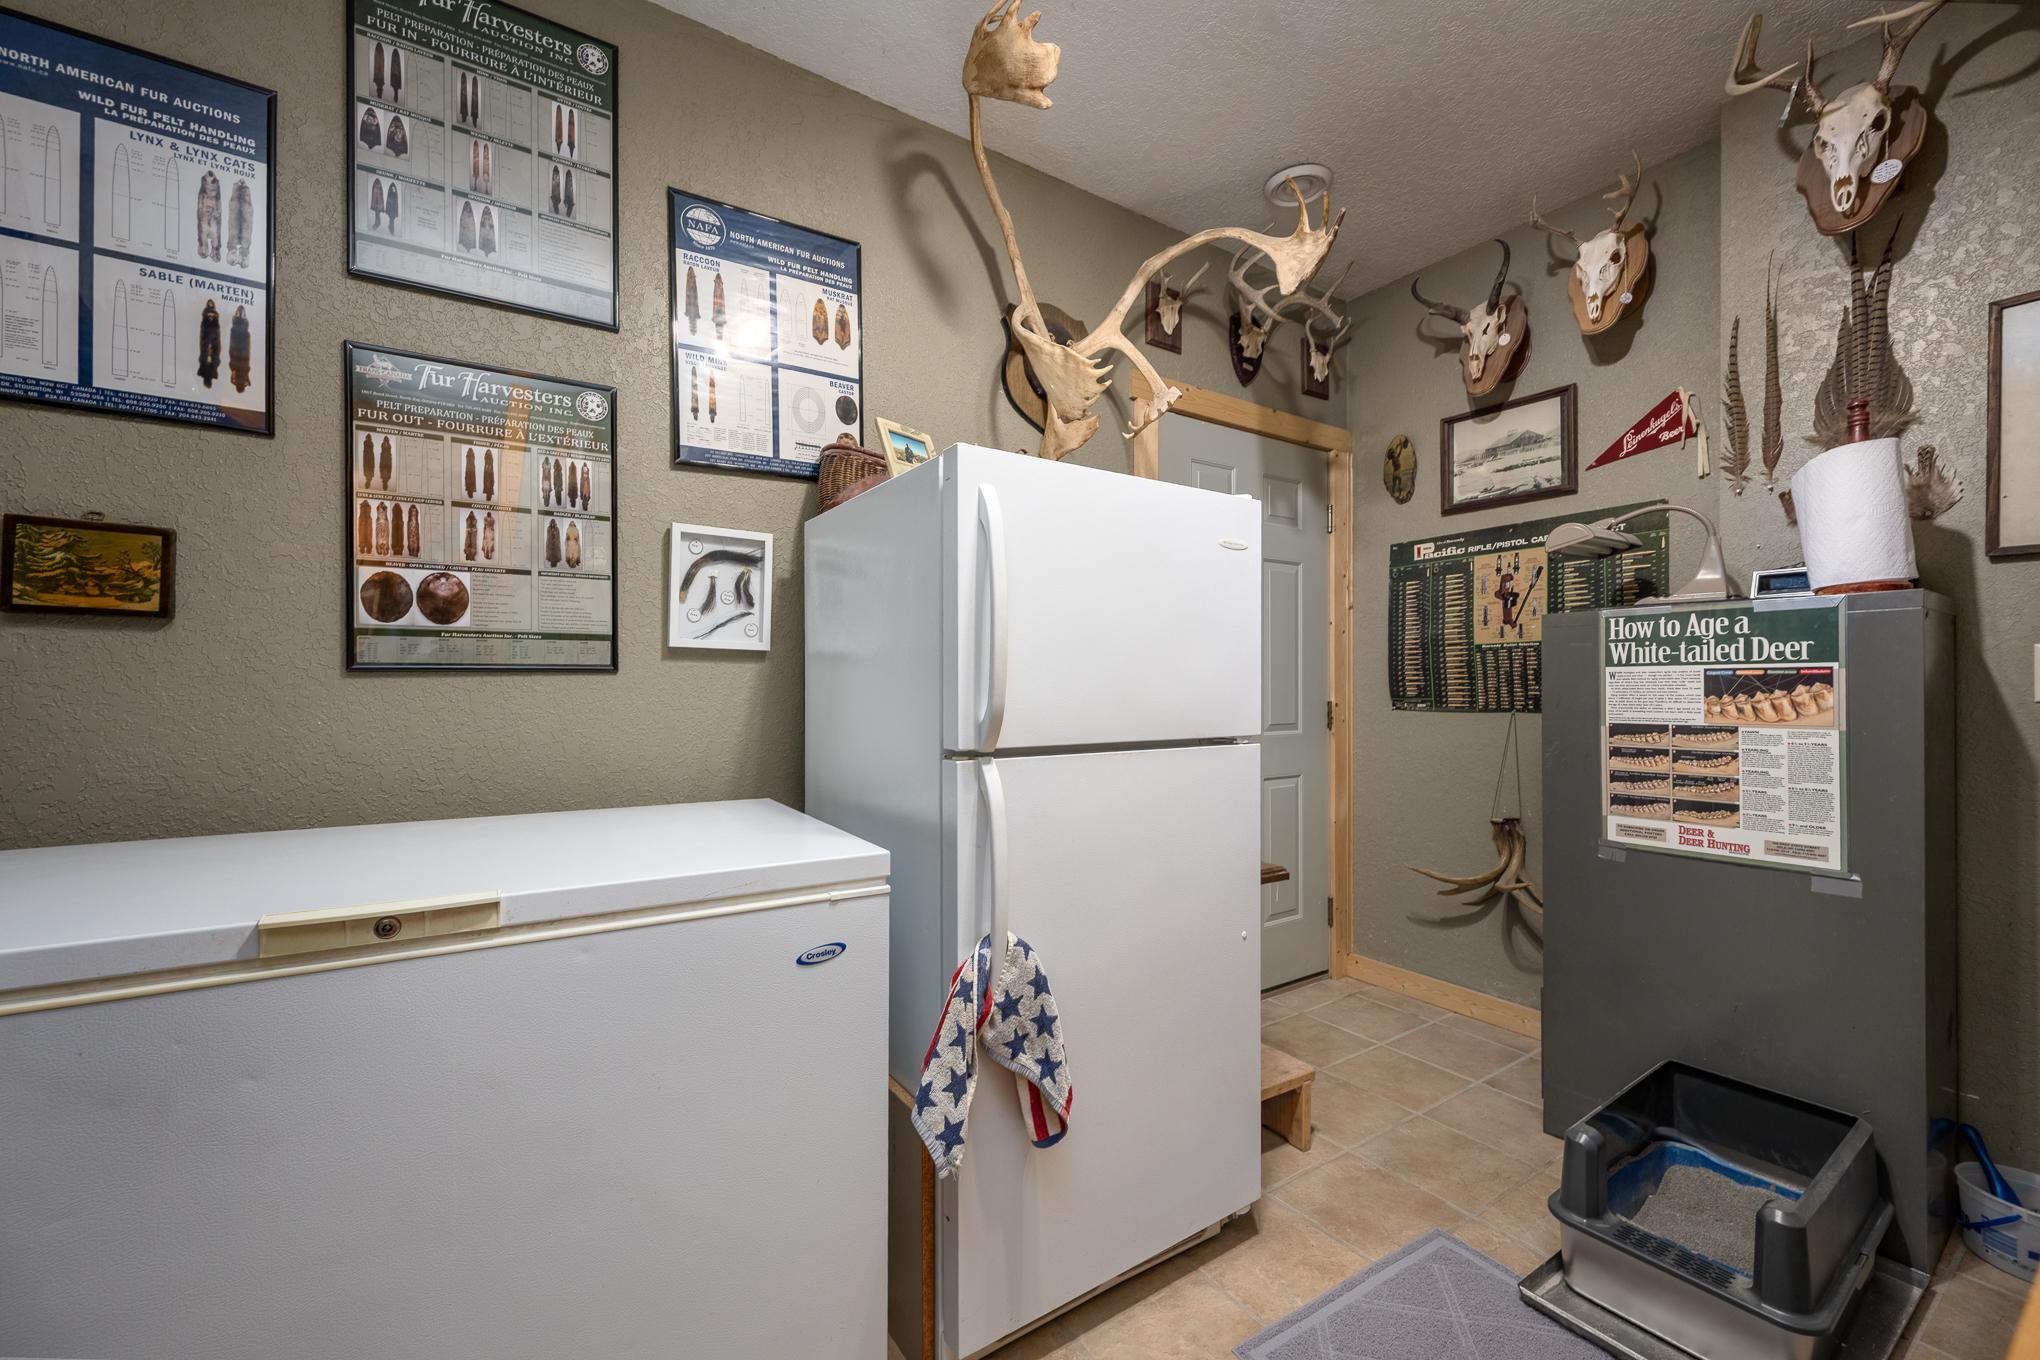
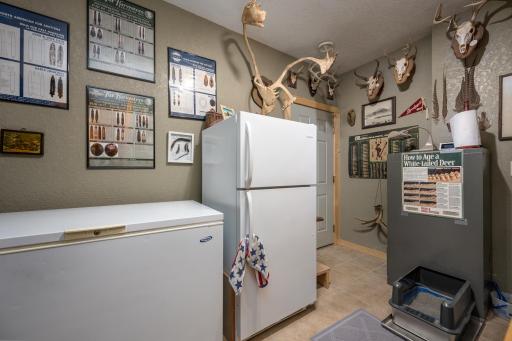
| Mud Room | 8x12 | Lower |
| Pantry (Walk-In) | 6x5 | Main |
| Second (2nd) Bedroom | 16x16 | Upper |
| Third (3rd) Bedroom | 16x16 | Upper |

Listing Office: White Oaks Real Estate, LLC
Last Updated: August - 17 - 2026
The data relating to real estate for sale on this web site comes in part from the Broker Reciprocity SM Program of the Regional Multiple Listing Service of Minnesota, Inc. The information provided is deemed reliable but not guaranteed. Properties subject to prior sale, change or withdrawal. ©2024 Regional Multiple Listing Service of Minnesota, Inc All rights reserved.