$350,000
Deerwood, MN 56444
MLS# 7127900
3 beds | 1 baths | 1400 sqft
1 / 5
Property Description
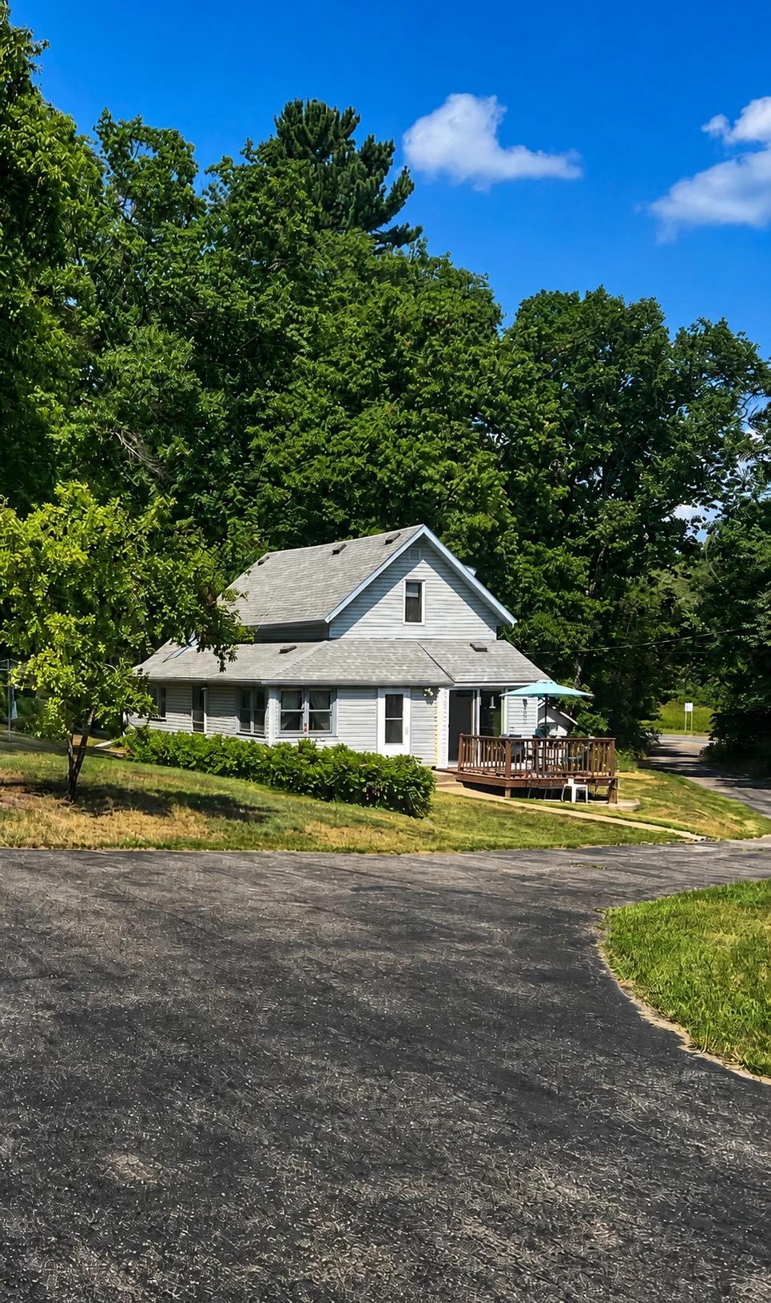
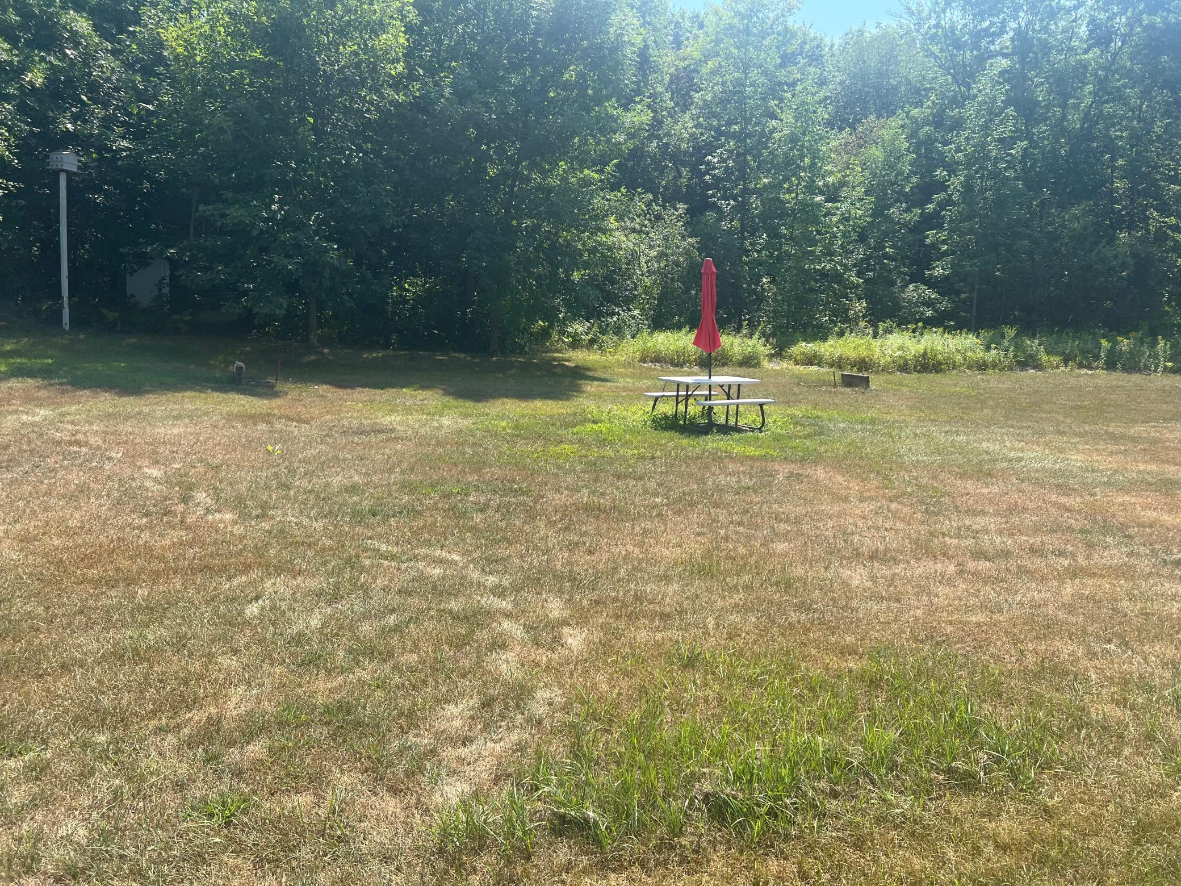
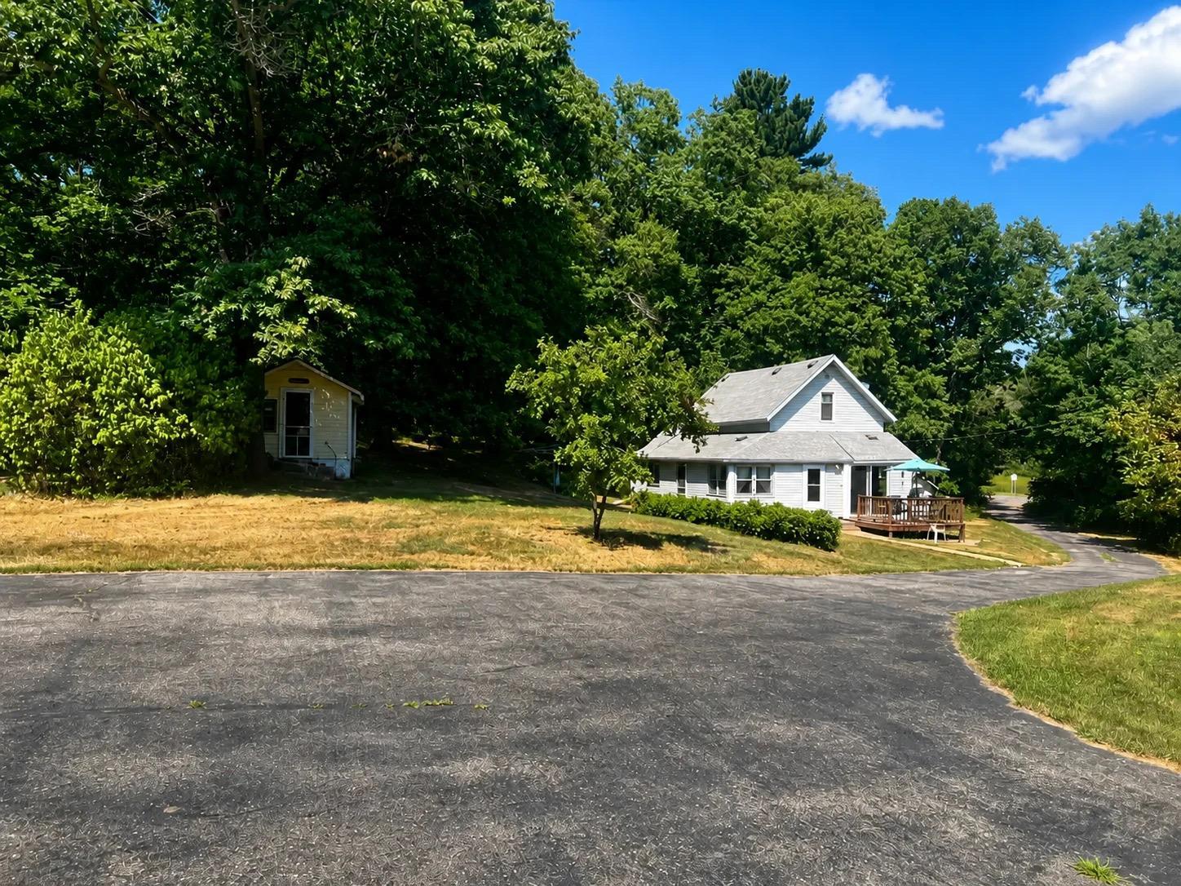
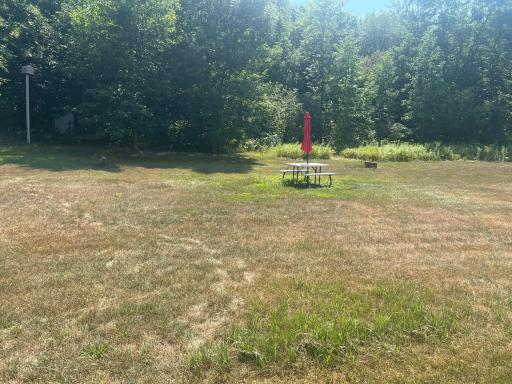
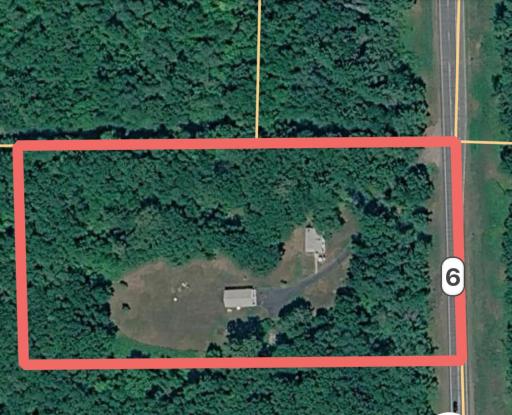
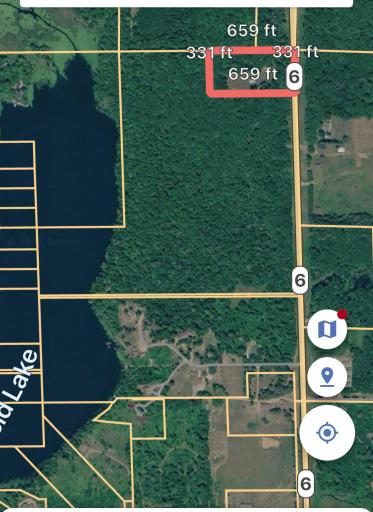
Great location in between Bay Lake-Rutgers and Deerwood/ Crosby. CHEAP TAXES! Very quiet 5 Acre setting with huge 4 car garage perfect for entertaining, plus separate one car. Large Bathroom with corner whirlpool tub, extra cabin, horseshoe pits, great front porch. Perfect for anyone with a service based business! kinetico water system
Details
Maps
Contract Information
Owner is an Agent?: No
Auction?: No
Status: Active
Contingency: None
Current Price: $350,000
Original List Price: 350000
ListPrice: 350000
List Date: 2026-08-15
Office/Member Info
Association: SPAAR
General Property Information
# Carport Spaces: 0
Common Wall: No
Lot Measurement: Acres
Manufactured Home?: No
Multiple PIDs?: No
New Development: No
Number of Fireplaces: 0
Waterfront YN: No
Year Built: 1975
Yearly/Seasonal: Yearly
Zoning: Residential-Single Family
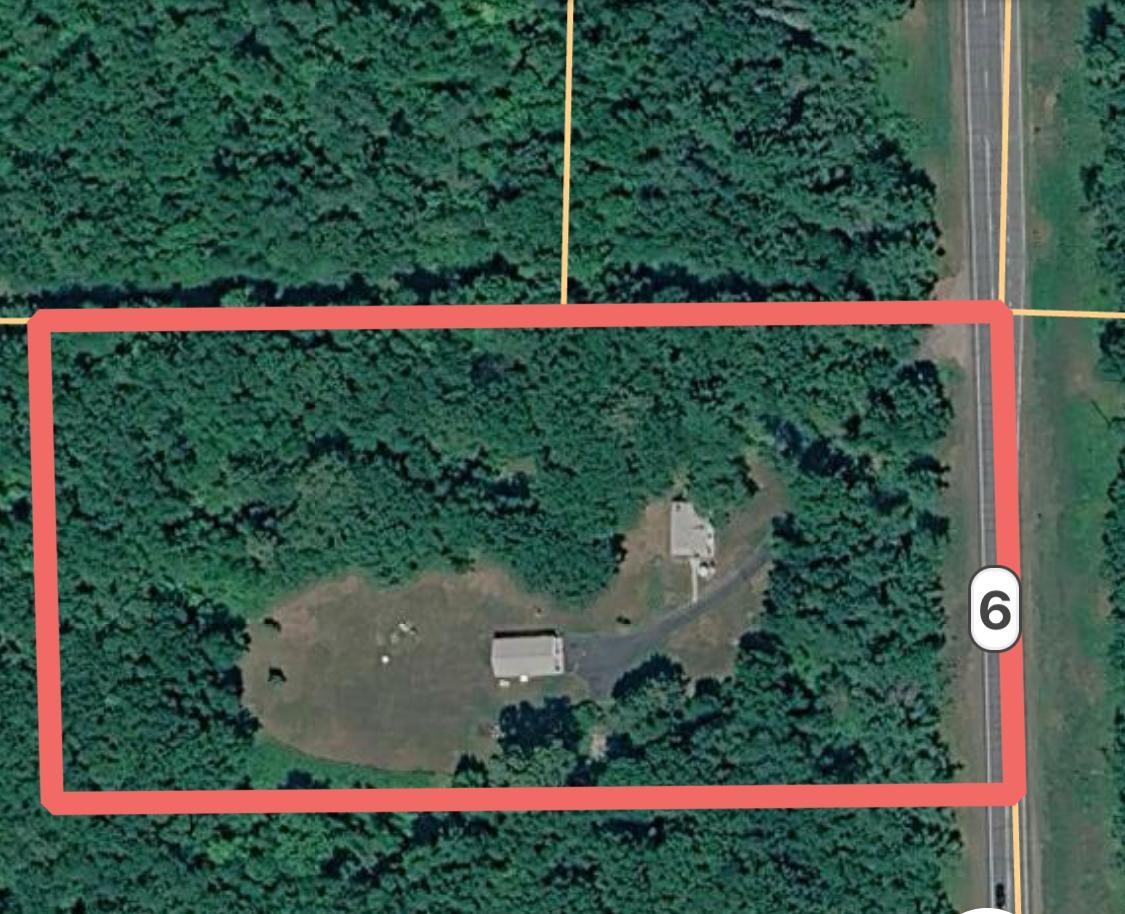
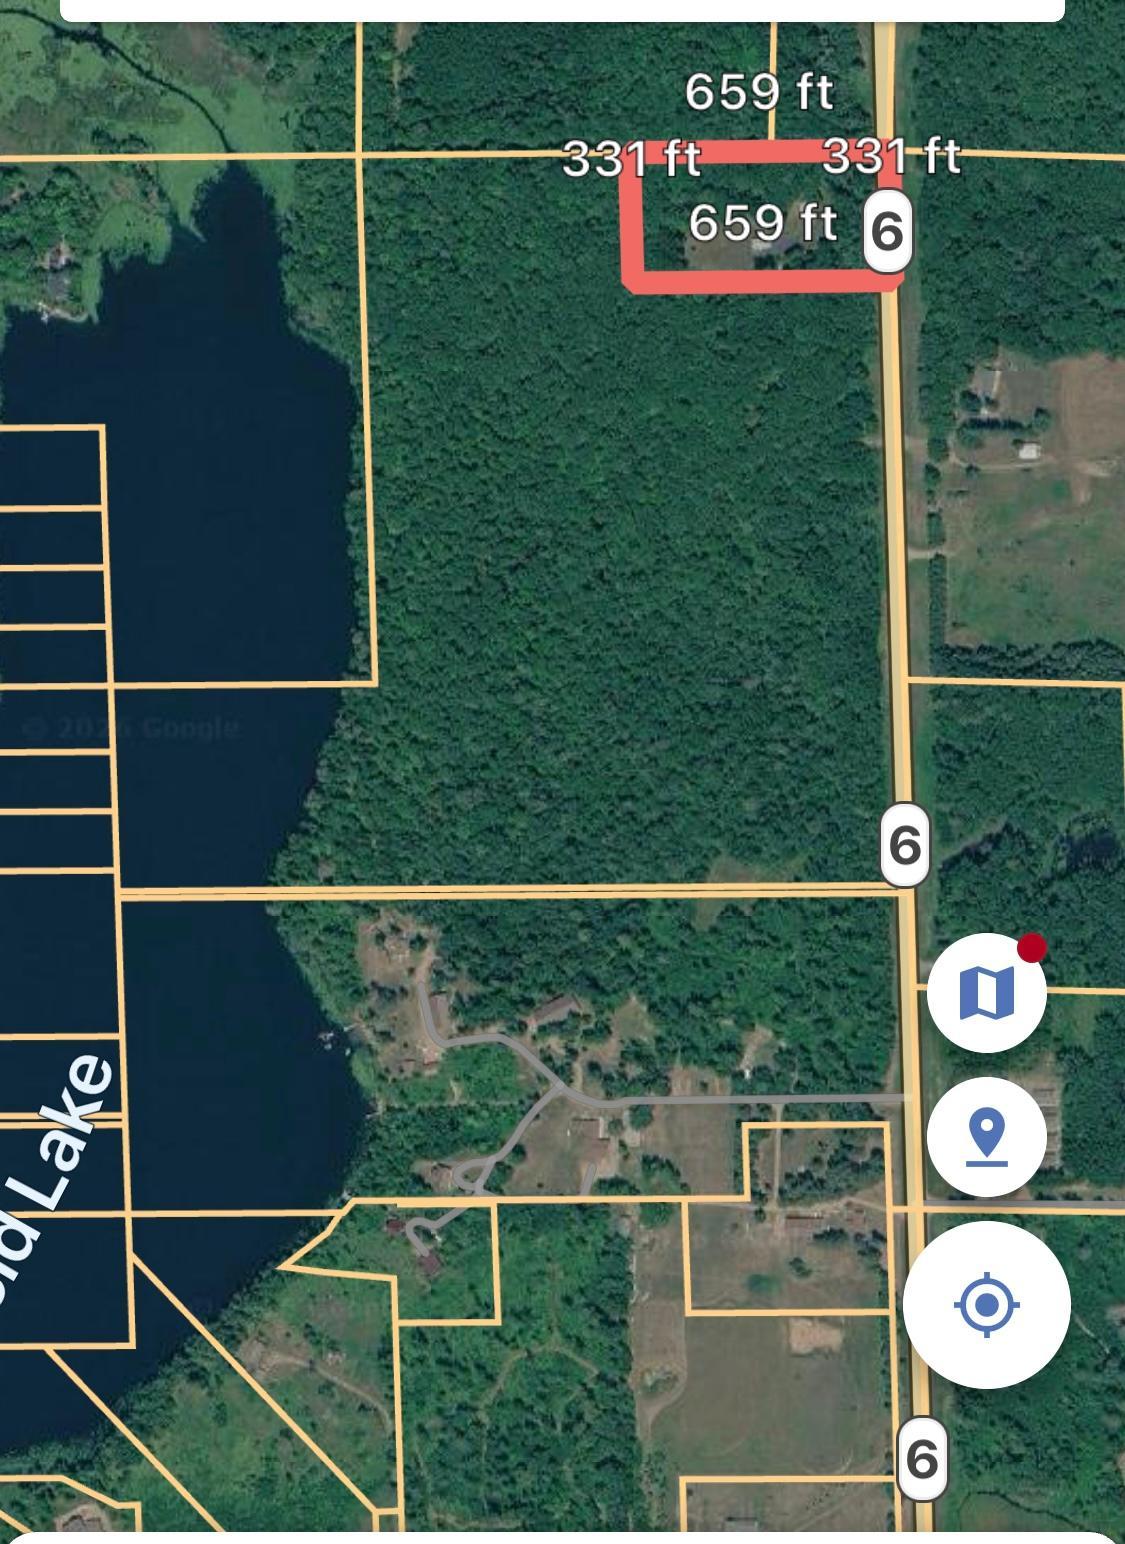
Lot Dimensions: 330x660
Acres: 5
Bath Three Quarters: 0
Bath Half: 0
Bath Quarter: 0
Main Floor Total SqFt: 1000
Above Grd Total SqFt: 1400
Below Grd Total SqFt: 0
Total SqFt: 1400
Total Finished Sqft: 1400.00
FireplaceYN: No
Foundation Size: 1000
Style: (SF) Single Family
Garage Stalls: 5
Power Company: Crow Wing Power
Association Fee: 0
Assessment Pending: No
Bedrooms: 3
Baths Total: 1
Bath Full: 1
Location, Tax and Other Information
AssocFeeYN: No
Legal Description: PART OF N1/2 OF NE1/4 OF NE1/4 DESC. AS FOL: BEG. AT THE NE CORNER THEREOF & RUN THEN S. ON THE E. LINE OF SAID SEC. 33 A DIST. OF 330 FT., THEN W. & PARA/TO THE N. LINE THEREOF FOR A DIST. OF 660 FT. THEN N. & PARA/TO THE E. LINE THEREOF A DIST. OF 330 FT. TO THE N. LINE OF SAID SEC. 33, THEN E. ON THE N. LINE THEREOF A DIST. OF 660 FT. TO THE POINT OF BEG.
Listing City: Deerwood
Map Page: 999
Municipality: Deerwood Twp
School District: Crosby-Ironton
School District Phone: 218-545-8801
Zip Plus 4: 8558
Property ID Number: 59330645
Tax Year: 2026
Tax Amount: 25
In Foreclosure?: No
Potential Short Sale?: No
Lender Owned?: No
Directions & Remarks
Public Remarks: Great location in between Bay Lake-Rutgers and Deerwood/ Crosby. CHEAP TAXES! Very quiet 5 Acre setting with huge 4 car garage perfect for entertaining, plus separate one car. Large Bathroom with corner whirlpool tub, extra cabin, horseshoe pits, great front porch. Perfect for anyone with a service based business! kinetico water system
Directions: Hwy 6 & 18, go N on Hwy 6 appx 6-miles to sign on west side of Hwy
Accessible
None: 1
Air Conditioning
Central Air: 1
Appliances
Dryer: 1
Range: 1
Refrigerator: 1
Washer: 1
Assessments
Assessment Balance: 0
Tax With Assessments: 25
Basement
Concrete Block: 1
Full: 1
Sump Pump: 1
Bath Description
Main Floor Full Bath: 1
Building Information
Finished SqFt Above Ground: 1400
Construction Materials
Block: 1
Construction Status
Previously Owned: 1
Exterior
Vinyl: 1
Foundation
Concrete Block: 1
Fuel
Propane: 1
Heating
Forced Air: 1
Insurance Fee
Insurance Fee: 0
Lease Details
Land Leased: Not Applicable
Lock Box Type
Combo: 1
Lot Description
Tree Coverage - Heavy: 1
Miscellaneous Information
Homestead: Yes
Ownership
Fractional Ownership: No
Parking Characteristics
Garage Dimensions: 23x40
Garage Door Height: 8
Garage Door Width: 16
Garage Square Feet: 920
Multiple Garages: 1
Patio, Porch and Deck Features
Deck: 1
Public Survey Info
Range#: 28
Section#: 33
Township#: 46
Road Frontage
County Road: 1
Roof
Asphalt Shingles: 1
Sellers Terms
Cash: 1
Conventional: 1
FHA: 1
VA: 1
Sewer
Septic System Compliant - Yes: 1
Stories
One and One Half: 1
Water
Private: 1
Location Tax and Other Information
House Number: 18997
Street Name: State Highway 6
Postal City: Deerwood
County: Crow Wing
State: MN
Zip Code: 56444
Property Features
Accessible: None
Air Conditioning: Central Air
Appliances: Dryer; Range; Refrigerator; Washer
Basement: Concrete Block; Full; Sump Pump
Bath Description: Main Floor Full Bath
Construction Materials: Block
Construction Status: Previously Owned
Exterior: Vinyl
Foundation: Concrete Block
Fuel: Propane
Heating: Forced Air
Lock Box Type: Combo
Lot Description: Tree Coverage - Heavy
Parking Characteristics: Multiple Garages
Road Frontage: County Road
Roof: Asphalt Shingles
Sellers Terms: Cash; Conventional; FHA; VA
Sewer: Septic System Compliant - Yes
Stories: One and One Half
Water: Private
Room Information
| Room Name | Dimensions | Level |
| Deck | 10x10 | |
| Dining Room | 14x8 | Main |
| First (1st) Bedroom | 10x10 | Main |
| Garage | 23x40 | |
| Garage | 20x10 | |
| Kitchen | 13x9 | Main |
| Recreation Room | 12x10 | |
| Second (2nd) Bedroom | 14x13 | Upper |
| Third (3rd) Bedroom | 11x13 | Upper |

Listing Office: AXEN Realty
Last Updated: August - 16 - 2026
The data relating to real estate for sale on this web site comes in part from the Broker Reciprocity SM Program of the Regional Multiple Listing Service of Minnesota, Inc. The information provided is deemed reliable but not guaranteed. Properties subject to prior sale, change or withdrawal. ©2024 Regional Multiple Listing Service of Minnesota, Inc All rights reserved.