$1,250,000
Hopkins, MN 55305
MLS# 7072475
4 beds | 4 baths | 3648 sqft
1 / 56
Property Description
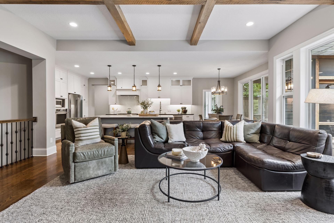
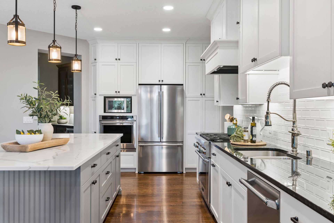
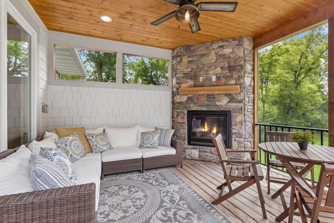
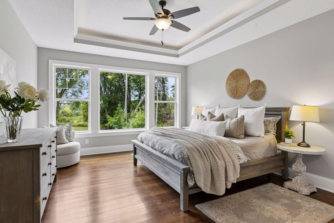
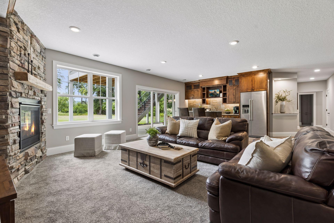
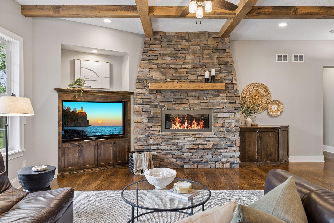
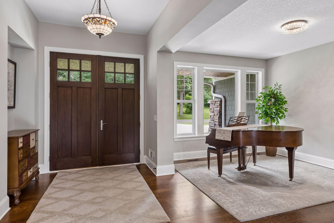
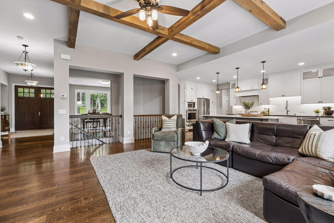
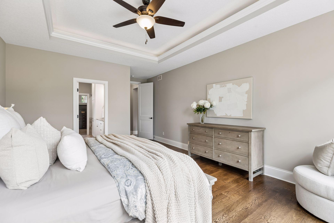
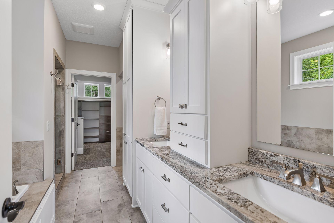
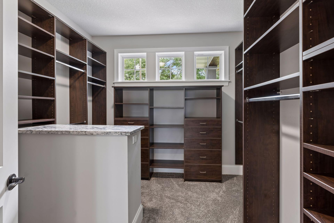
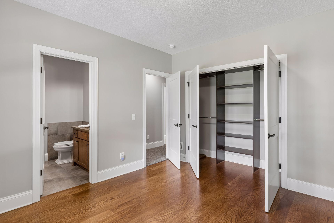
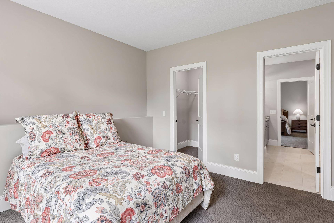
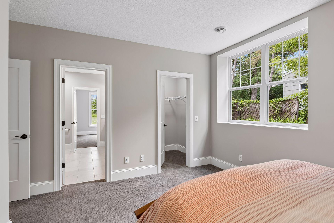
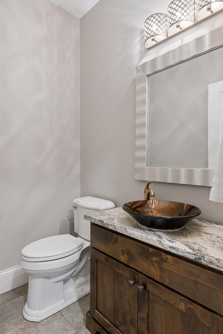
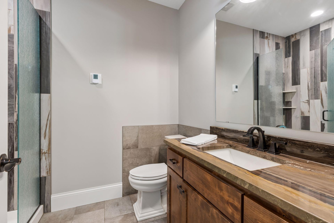
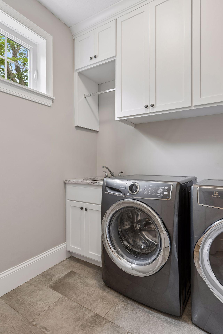
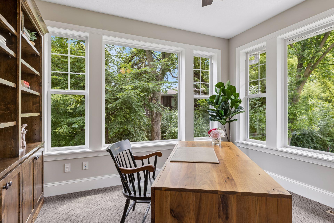
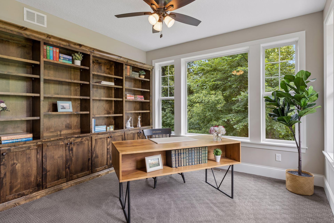
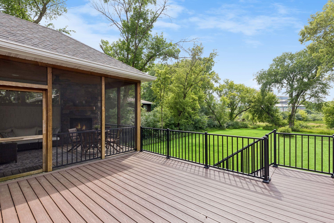
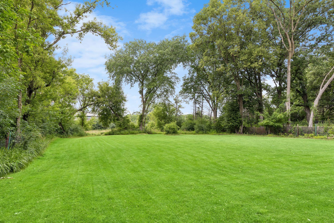
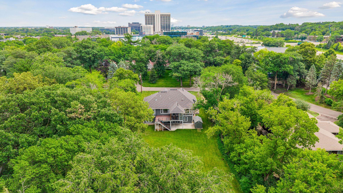
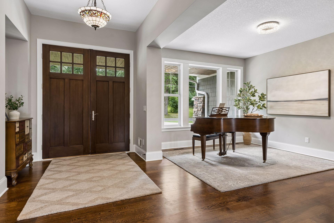
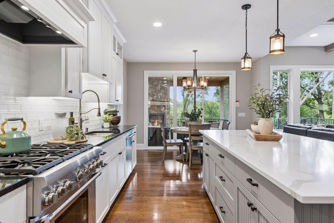
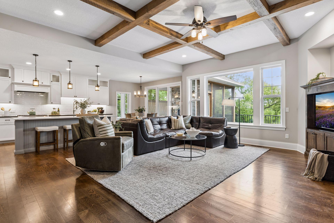
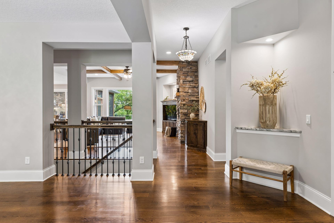
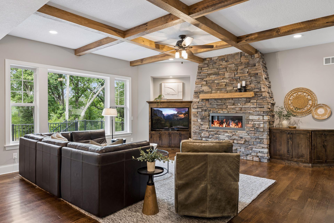
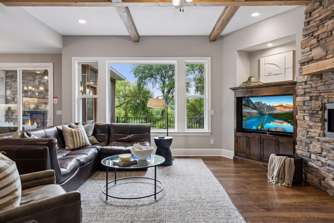
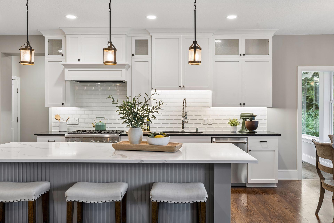
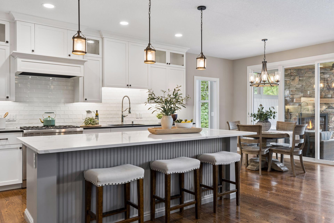
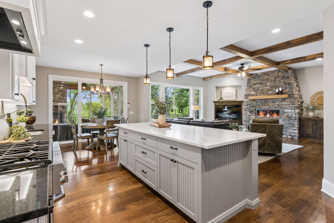
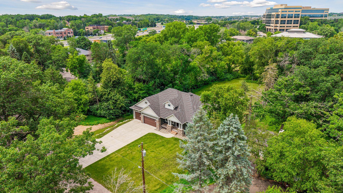
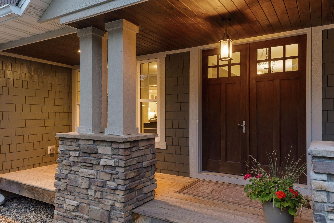
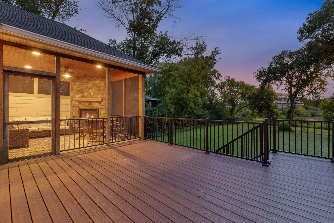
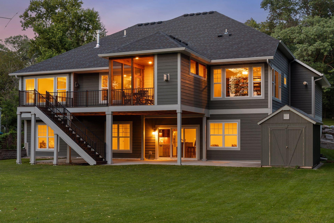
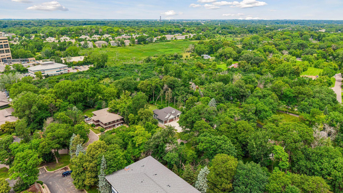
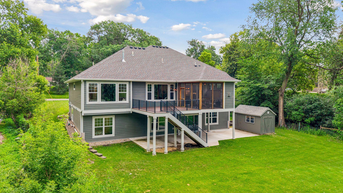
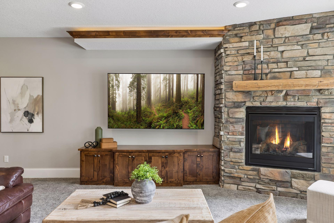
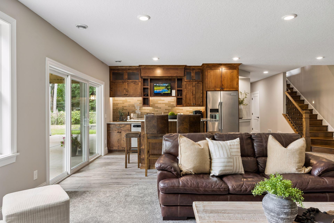
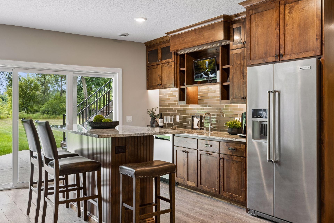
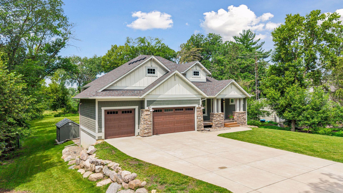
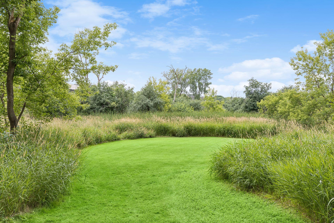
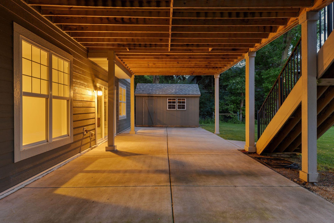
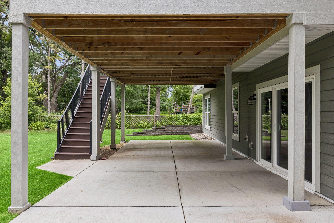
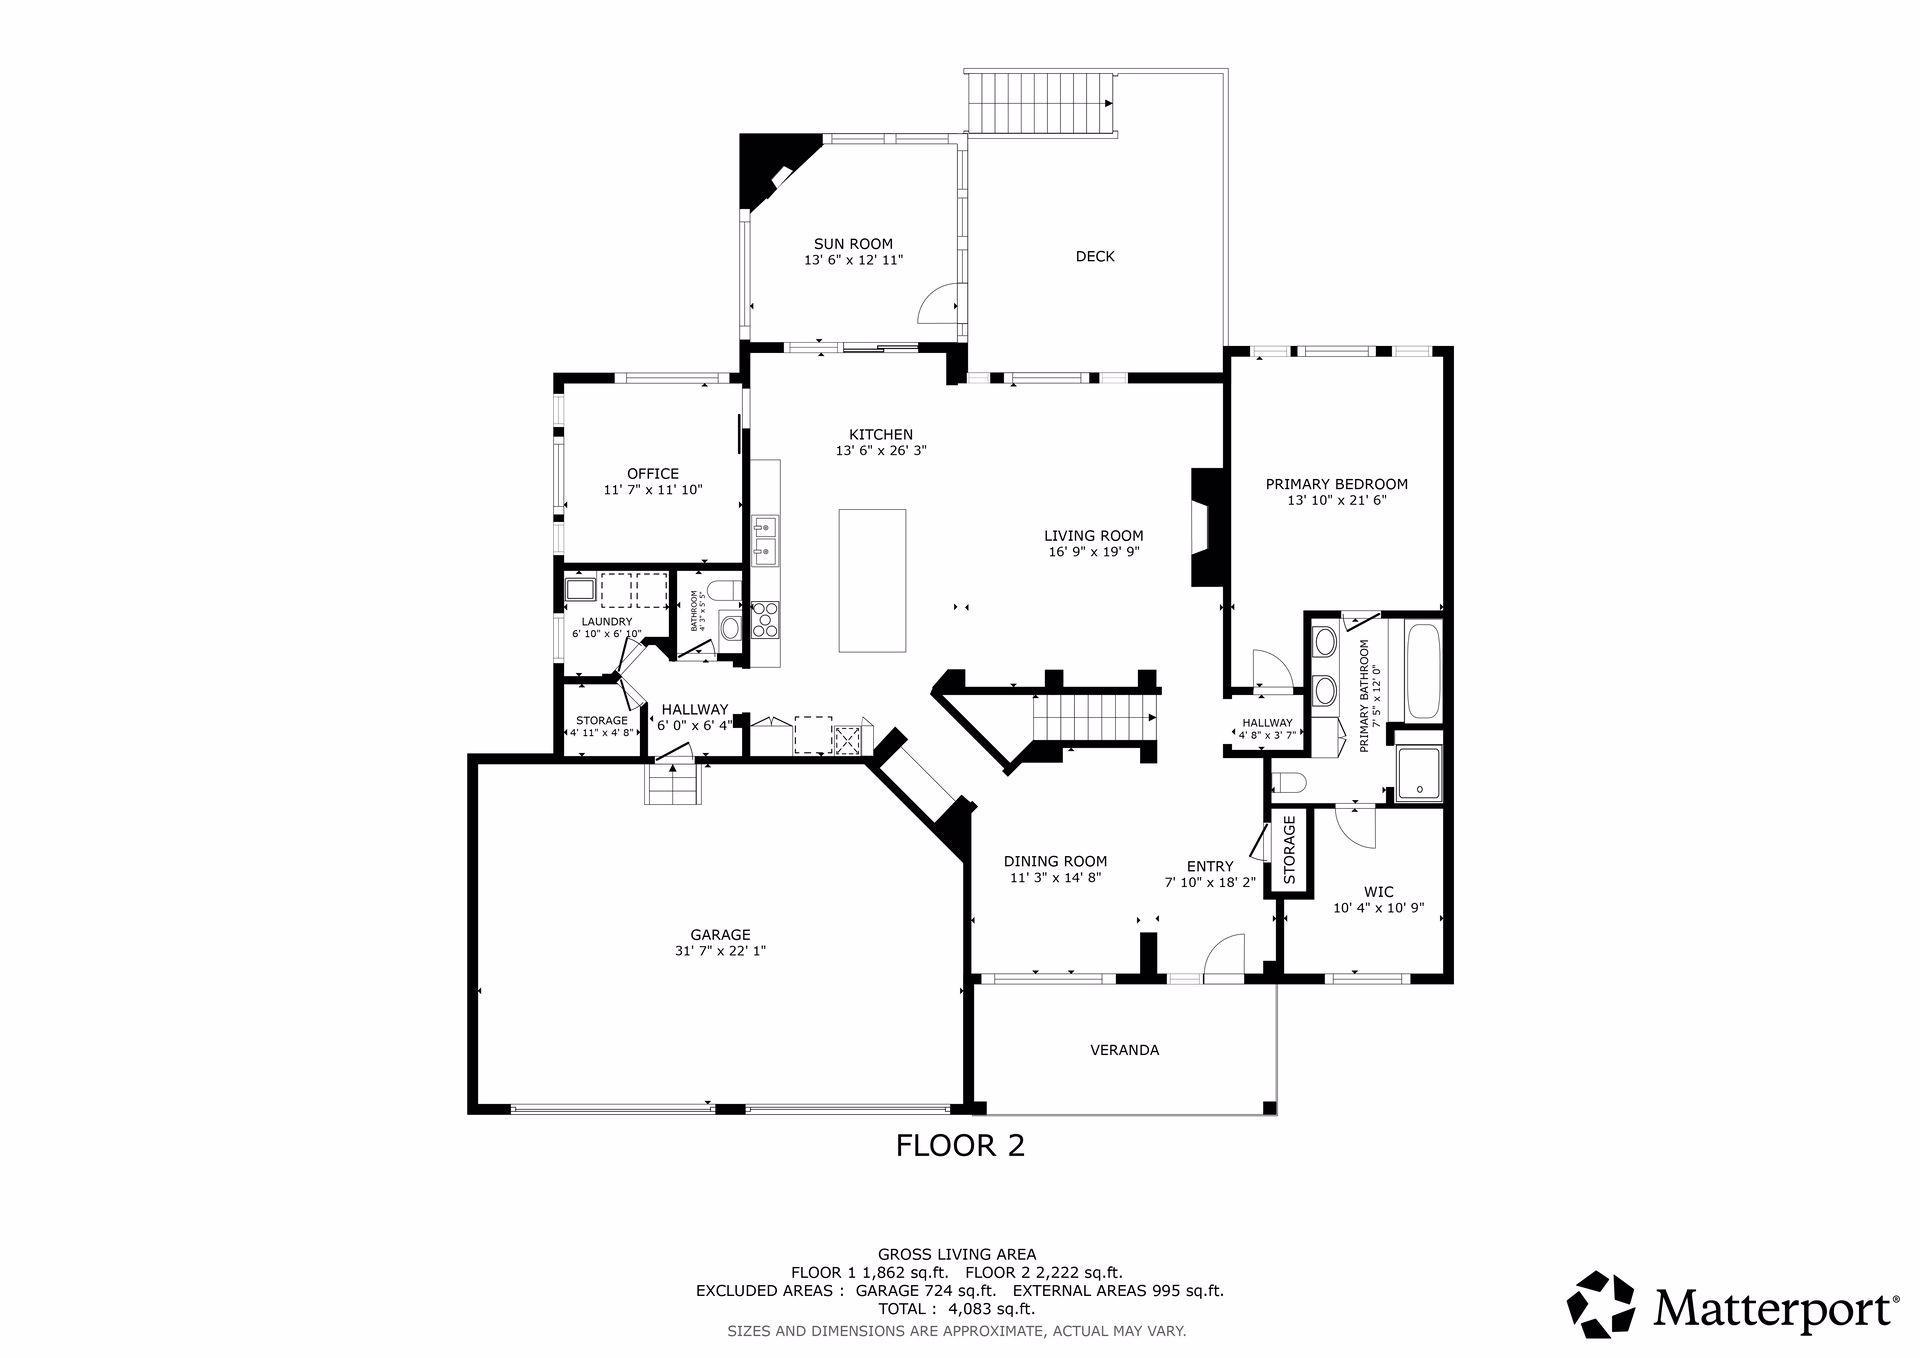
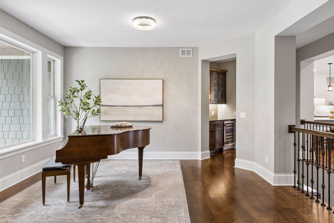
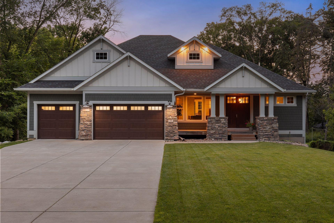
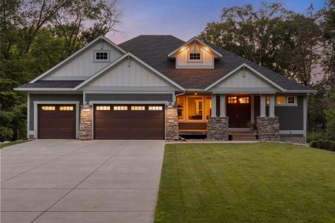
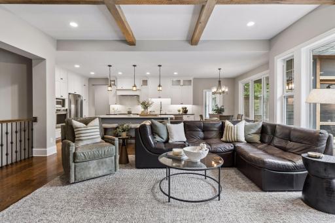
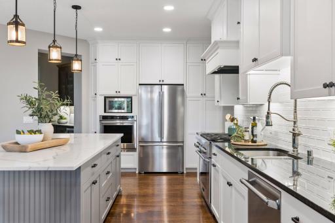
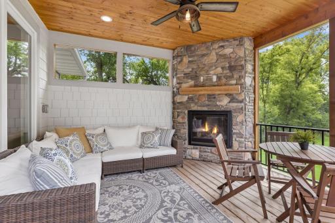
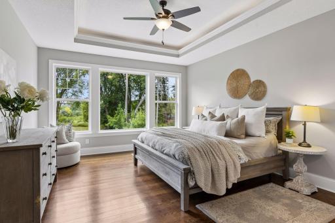
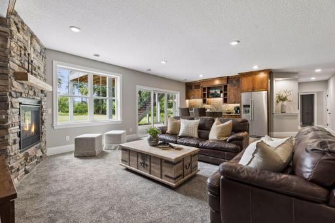
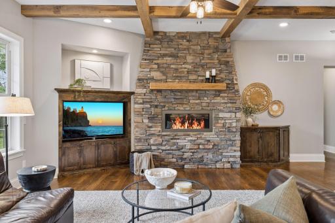
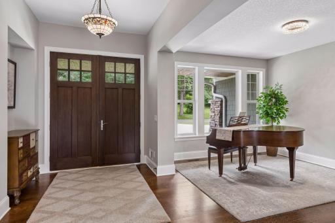
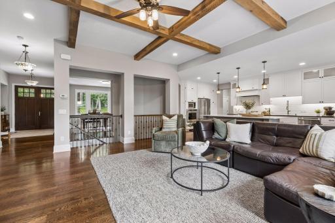
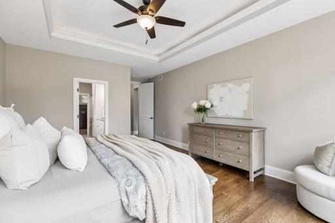
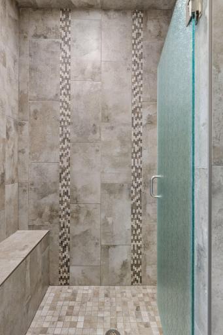
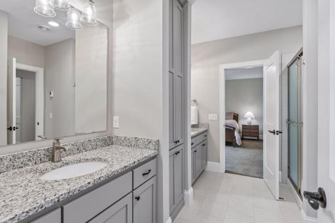
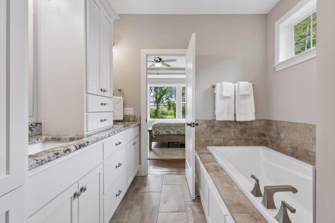
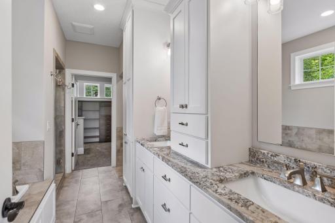
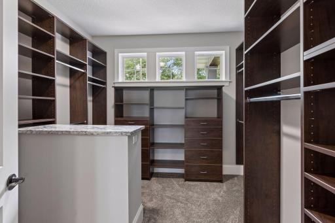
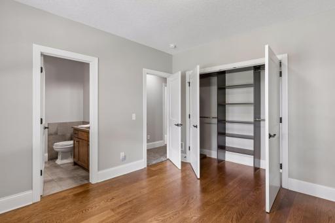
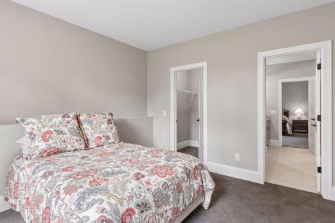
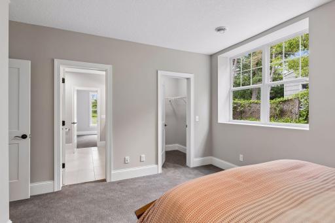
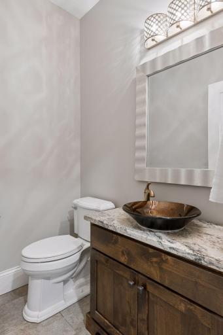
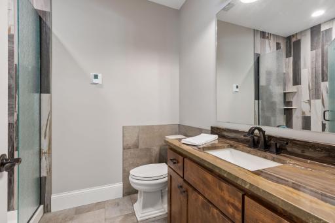
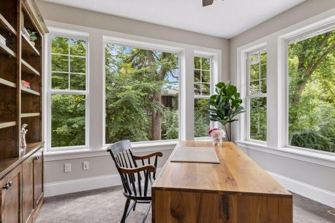
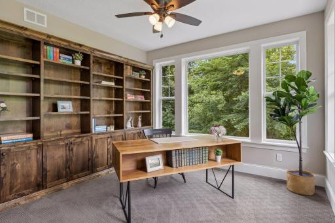
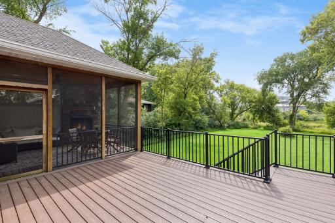
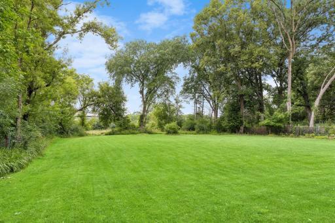
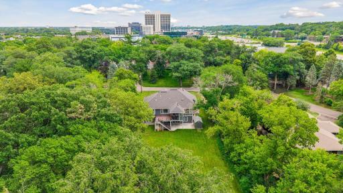
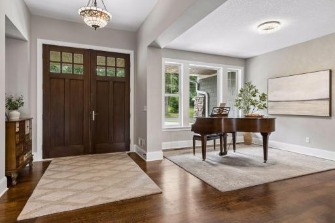
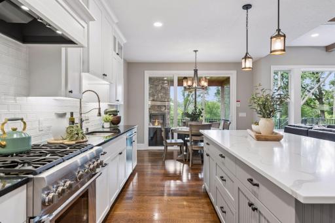
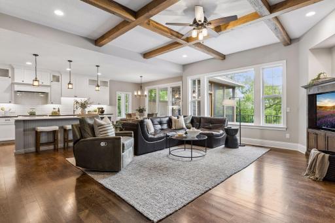
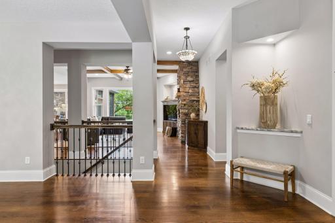
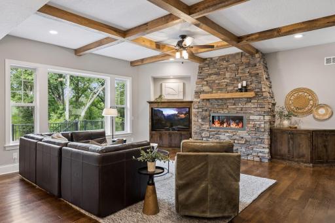
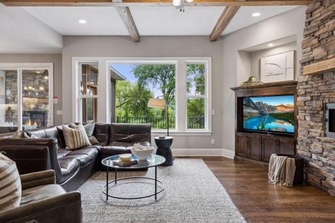
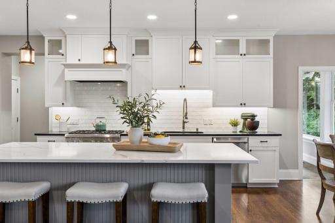
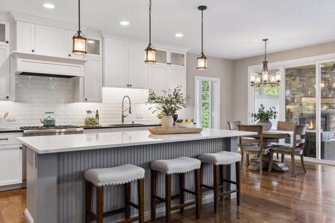
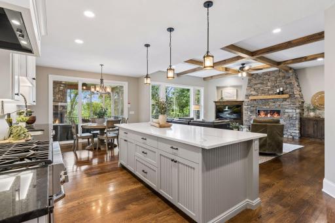
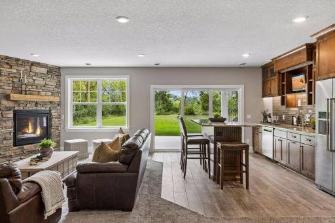
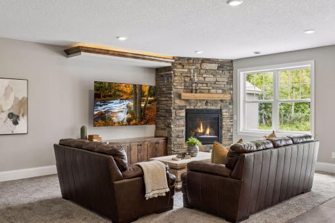
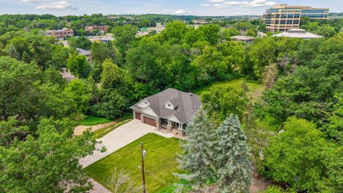
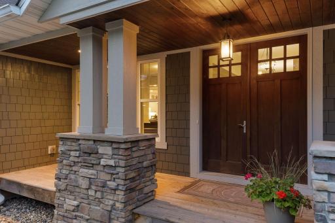
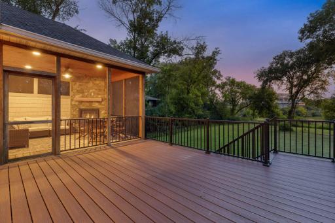
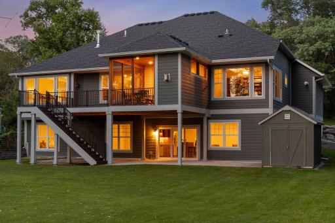
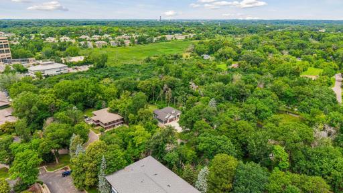
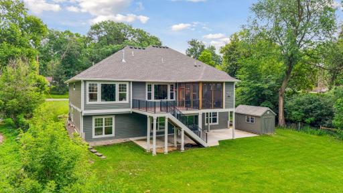
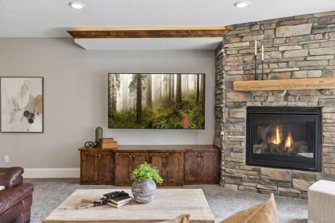
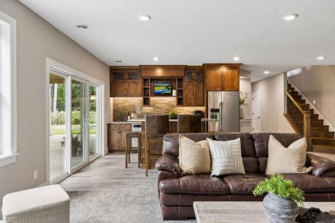
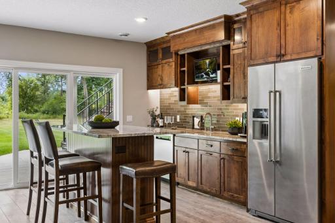
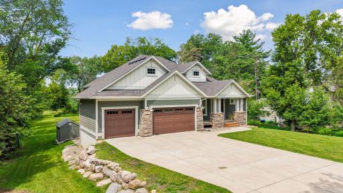
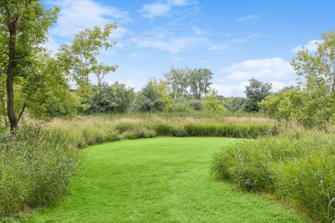
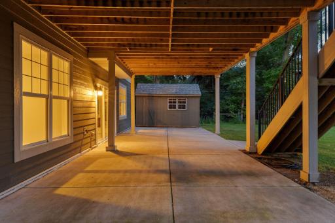
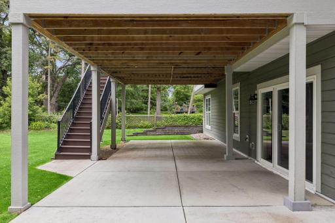
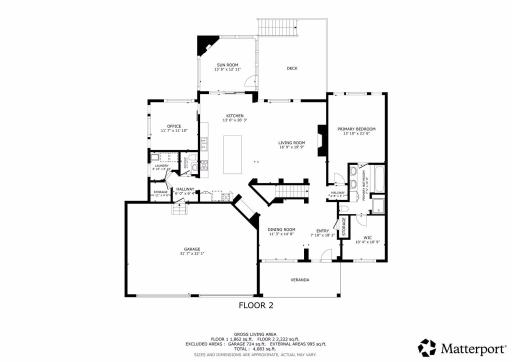
Move right into this exceptional 4-bedroom, 4-bath Minnetonka walkout rambler, where luxury finishes, privacy, and an unbeatable location come together. Nestled on a picturesque 1-acre private homesite with an additional 4 acres of protected city preserve, this home offers a peaceful retreat surrounded by beautiful wooded and pastoral views while remaining just minutes from premier shopping, dining, and convenient highway access. Designed for both everyday living and entertaining, the home features high-end finishes throughout, a spectacular screened porch with a stone fireplace overlooking the tranquil backyard, and a bright office/sunroom adjacent to the main living area—perfect for working from home or simply relaxing with nature as your backdrop. The storage in this home is unbelievable. From built-ins to cabinets to stage spaces! This rare property combines outstanding amenities, remarkable backyard privacy, and one of Minnetonka's most convenient close-in metro locations, offering the best of serene living with easy access to everything the Twin Cities has to offer.
Details
Maps
Contract Information
Owner is an Agent?: No
Auction?: No
Status: Active
Contingency: None
Current Price: $1,250,000
Original List Price: 1250000
ListPrice: 1250000
List Date: 2026-07-13
Office/Member Info
Association: MAAR
General Property Information
Common Wall: No
Lot Measurement: Acres
Manufactured Home?: No
Multiple PIDs?: No
New Development: No
Number of Fireplaces: 3
Waterfront YN: No
Year Built: 2017
Yearly/Seasonal: Yearly
Zoning: Residential-Single Family
Lot Dimensions: 100x443x100x443
Acres: 1.01
Bath Three Quarters: 2
Bath Half: 1
Bath Quarter: 0
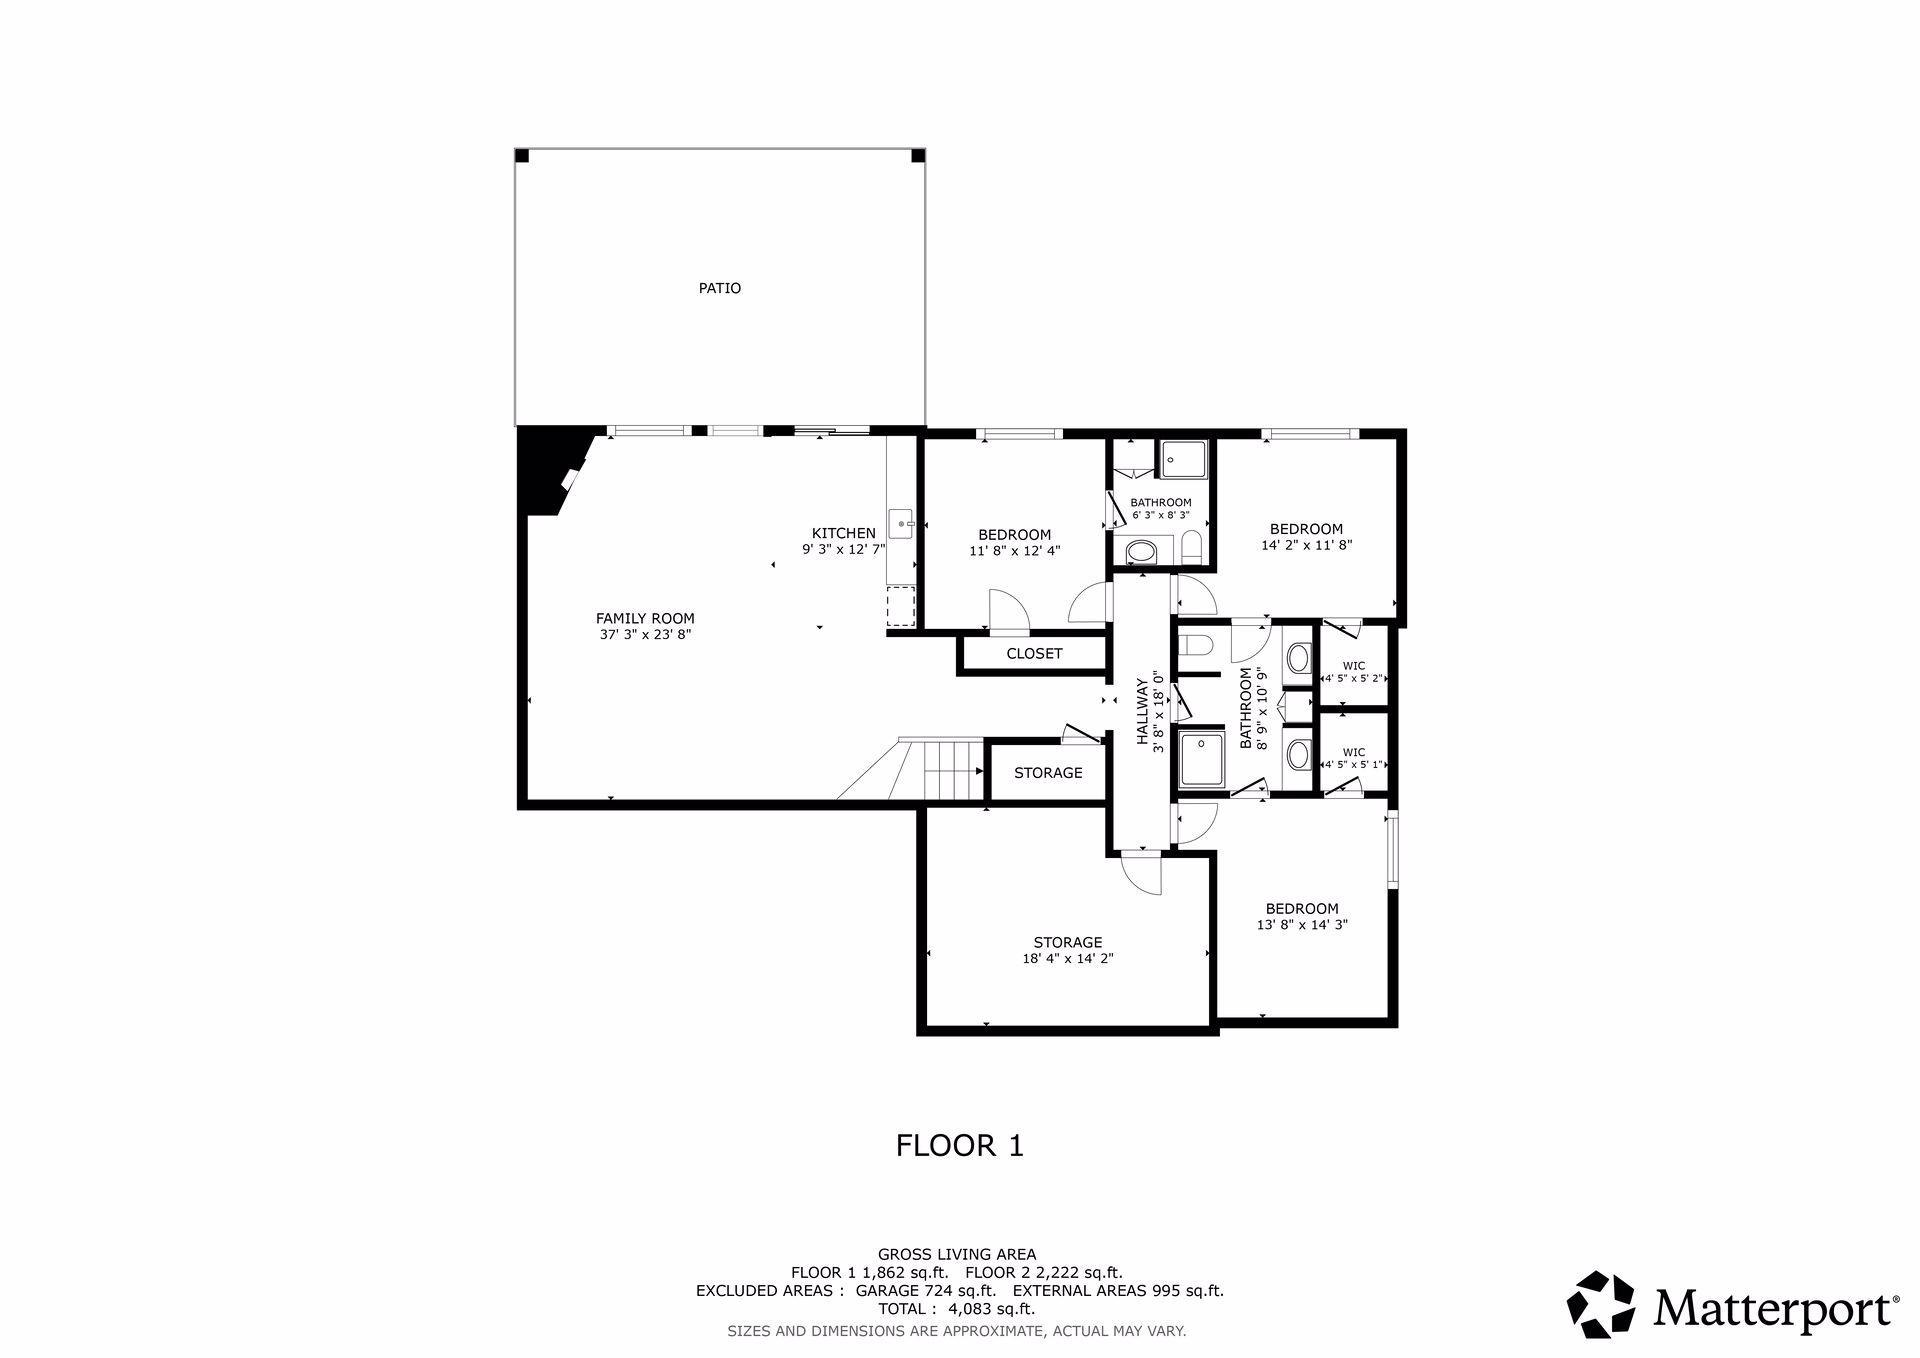
Main Floor Total SqFt: 2018
Above Grd Total SqFt: 2018
Below Grd Total SqFt: 1630
Total SqFt: 3648
Total Finished Sqft: 3648.00
FireplaceYN: Yes
Foundation Size: 1942
Style: (SF) Single Family
Garage Stalls: 3
Association Fee: 0
Assessment Pending: Unknown
Bedrooms: 4
Baths Total: 4
Bath Full: 1
Location, Tax and Other Information
AssocFeeYN: No
Legal Description: LOT 004 BLOCK 003 OAK KNOLL 2ND ADDN
Listing City: Minnetonka
Map Page: 105
Municipality: Minnetonka
School District: Hopkins
School District Phone: 952-988-4000
Zip Plus 4: 1587
Property ID Number: 0111722240028
Tax Year: 2026
Tax Amount: 14150
In Foreclosure?: No
Potential Short Sale?: No
Lender Owned?: No
Directions & Remarks
Public Remarks: Move right into this exceptional 4-bedroom, 4-bath Minnetonka walkout rambler, where luxury finishes, privacy, and an unbeatable location come together. Nestled on a picturesque 1-acre private homesite with an additional 4 acres of protected city preserve, this home offers a peaceful retreat surrounded by beautiful wooded and pastoral views while remaining just minutes from premier shopping, dining, and convenient highway access. Designed for both everyday living and entertaining, the home features high-end finishes throughout, a spectacular screened porch with a stone fireplace overlooking the tranquil backyard, and a bright office/sunroom adjacent to the main living area—perfect for working from home or simply relaxing with nature as your backdrop. The storage in this home is unbelievable. From built-ins to cabinets to stage spaces! This rare property combines outstanding amenities, remarkable backyard privacy, and one of Minnetonka's most convenient close-in metro locations, offering the best of serene living with easy access to everything the Twin Cities has to offer.
Directions: 394 to Hopkins Crossroad - North to frontage Rd of Wayzata Blvd, left on Westwood Rd, to home on left.
Accessible
None: 1
Air Conditioning
Central Air: 1
Amenities Unit
Cable: 1
Deck: 1
Ethernet Wired: 1
Hardwood Floors: 1
Kitchen Center Island: 1
Kitchen Window: 1
Main Floor Primary Bedroom: 1
Paneled Doors: 1
Patio: 1
Porch: 1
Primary Bedroom Walk-In Closet: 1
Tile Floors: 1
Vaulted Ceiling(s): 1
Walk-In Closet: 1
Washer/Dryer Hookup: 1
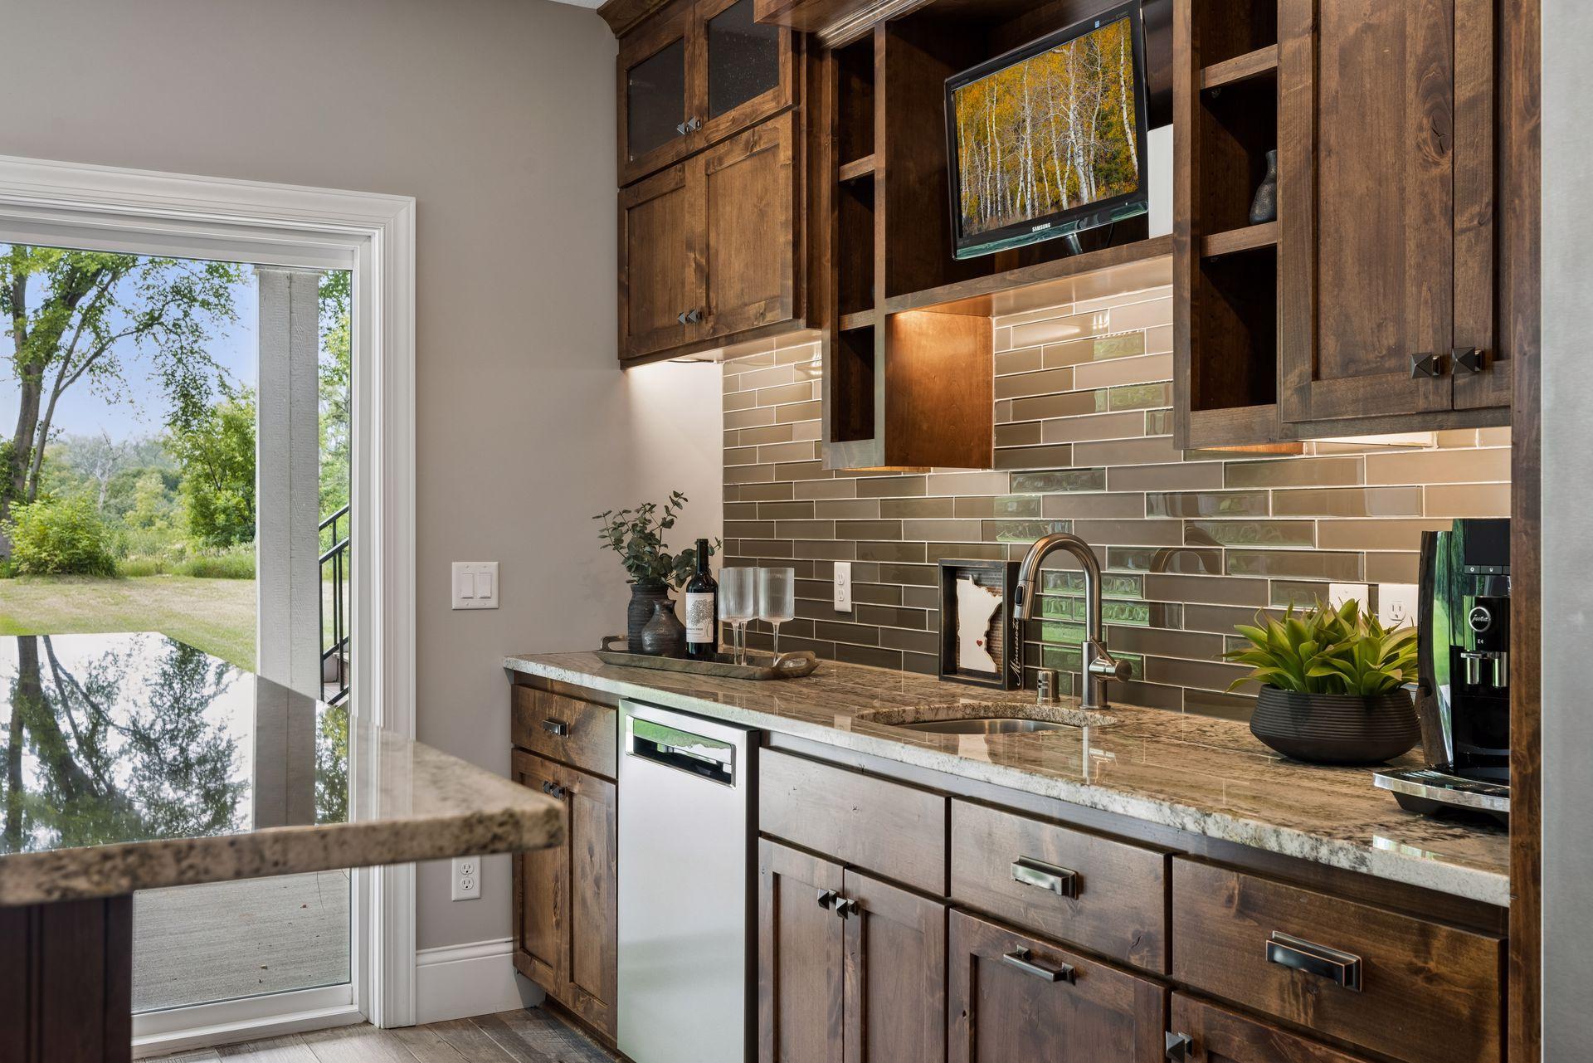
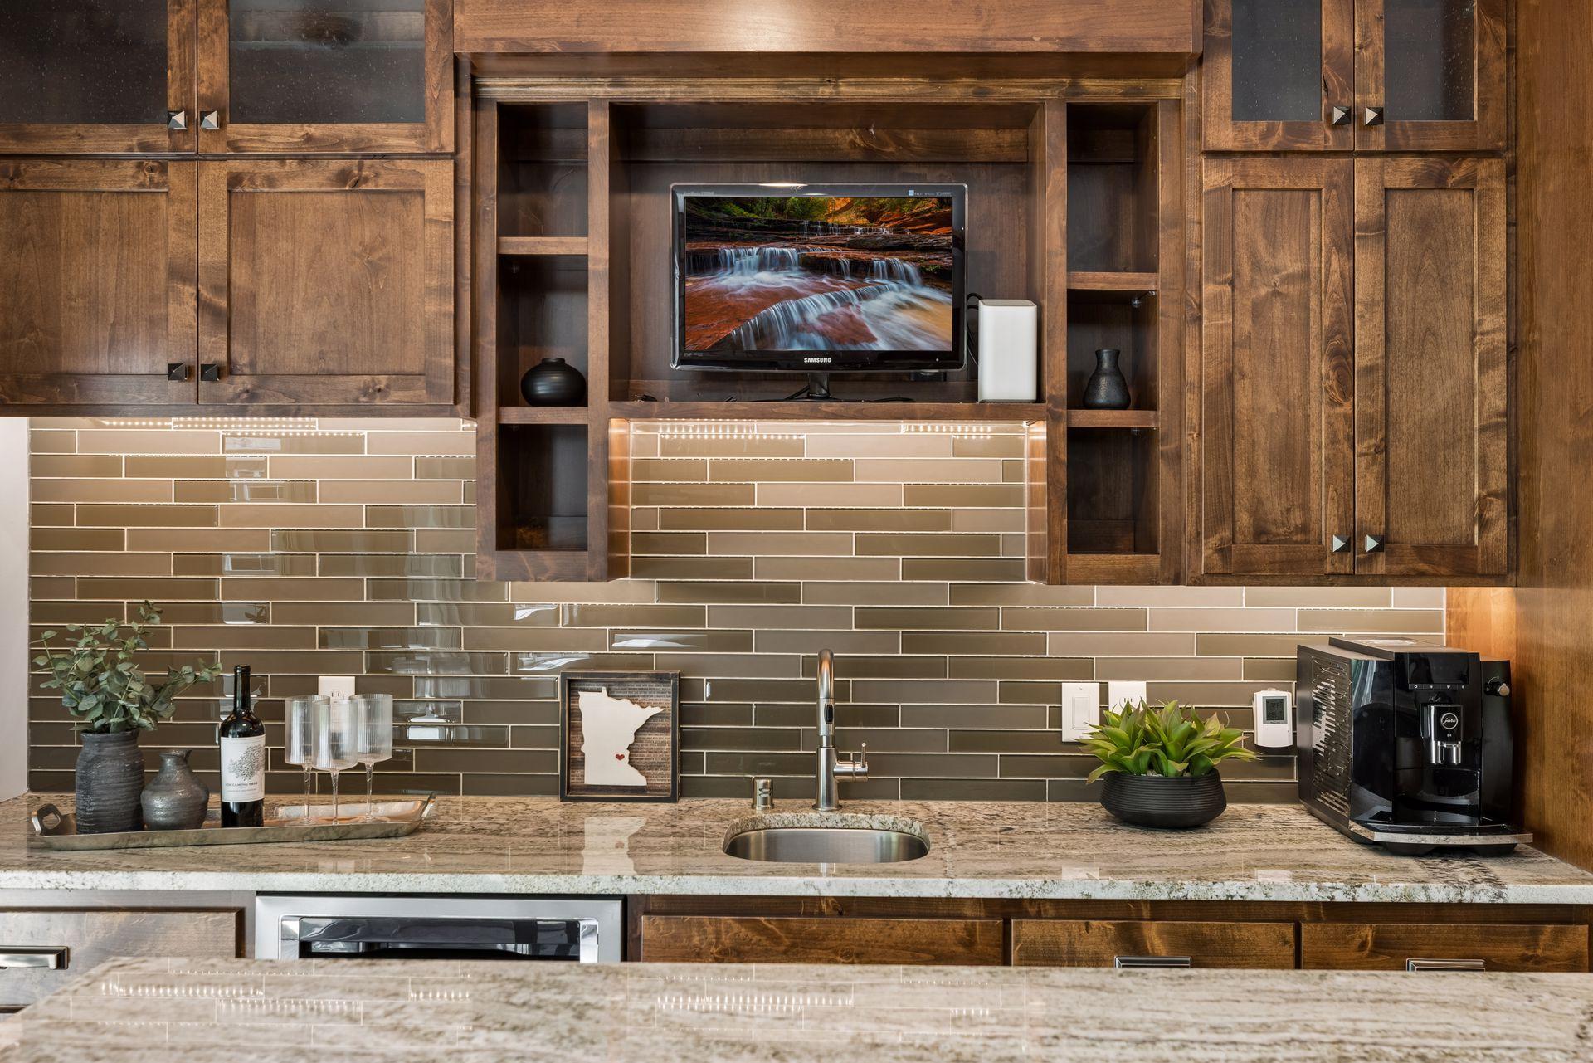
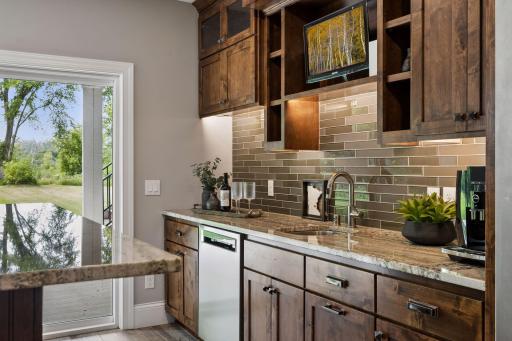
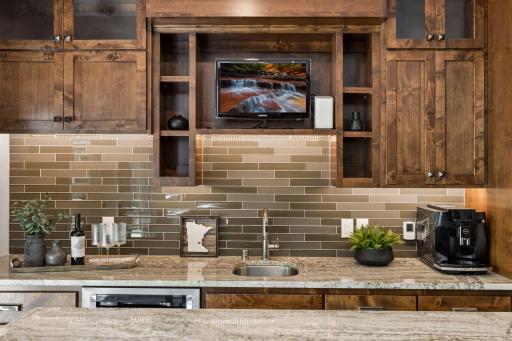
Wet Bar: 1
Appliances
Air-To-Air Exchanger: 1
Cooktop: 1
Dishwasher: 1
Disposal: 1
Dryer: 1
Microwave: 1
Range: 1
Refrigerator: 1
Washer: 1
Water Filtration System: 1
Assessments
Assessment Balance: 0
Tax With Assessments: 14150
Basement
Drain Tiled: 1
Drainage System: 1
Egress Windows: 1
Storage Space: 1
Sump Pump: 1
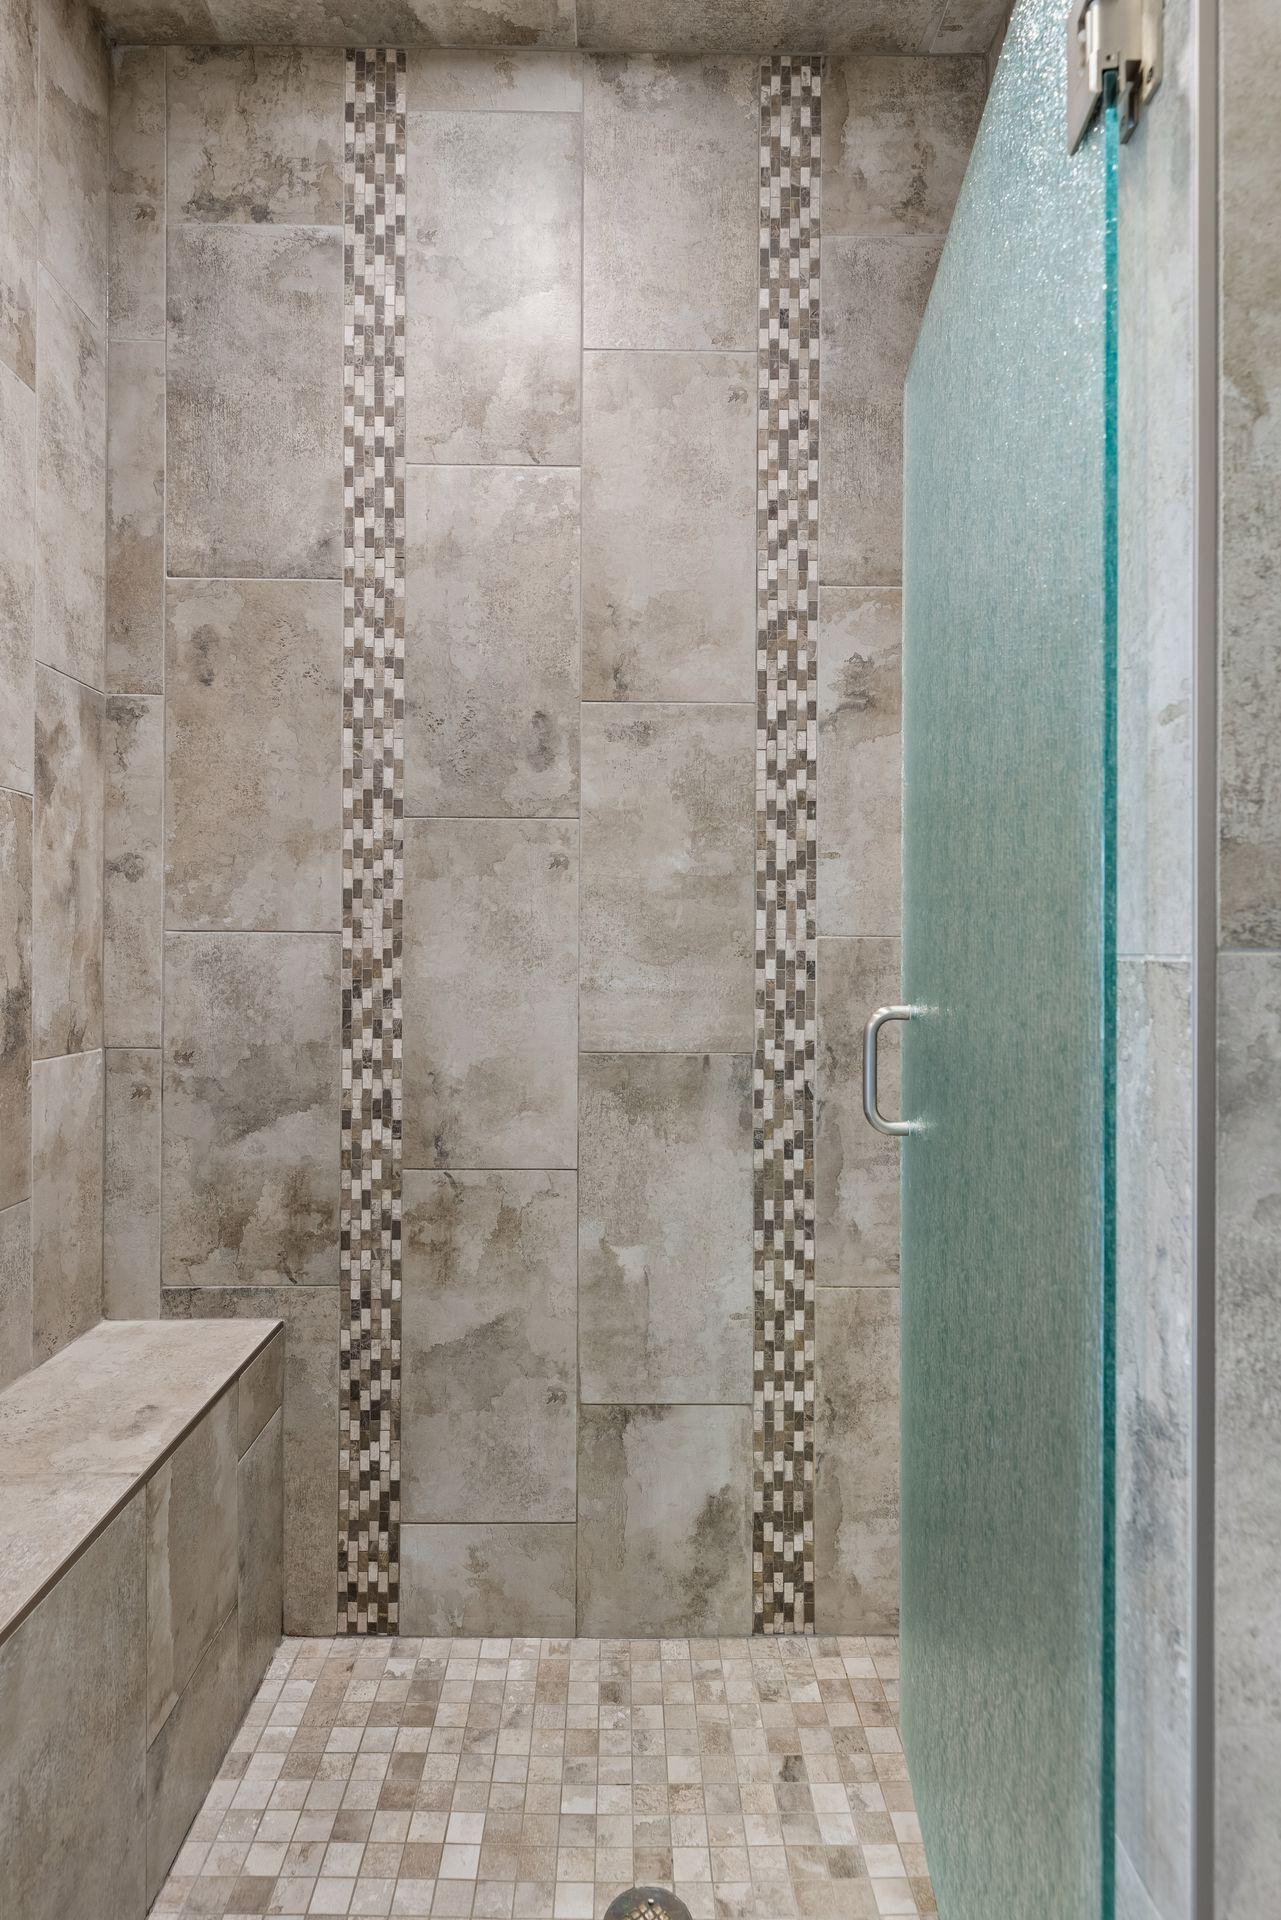
Tile Shower: 1
Bath Description
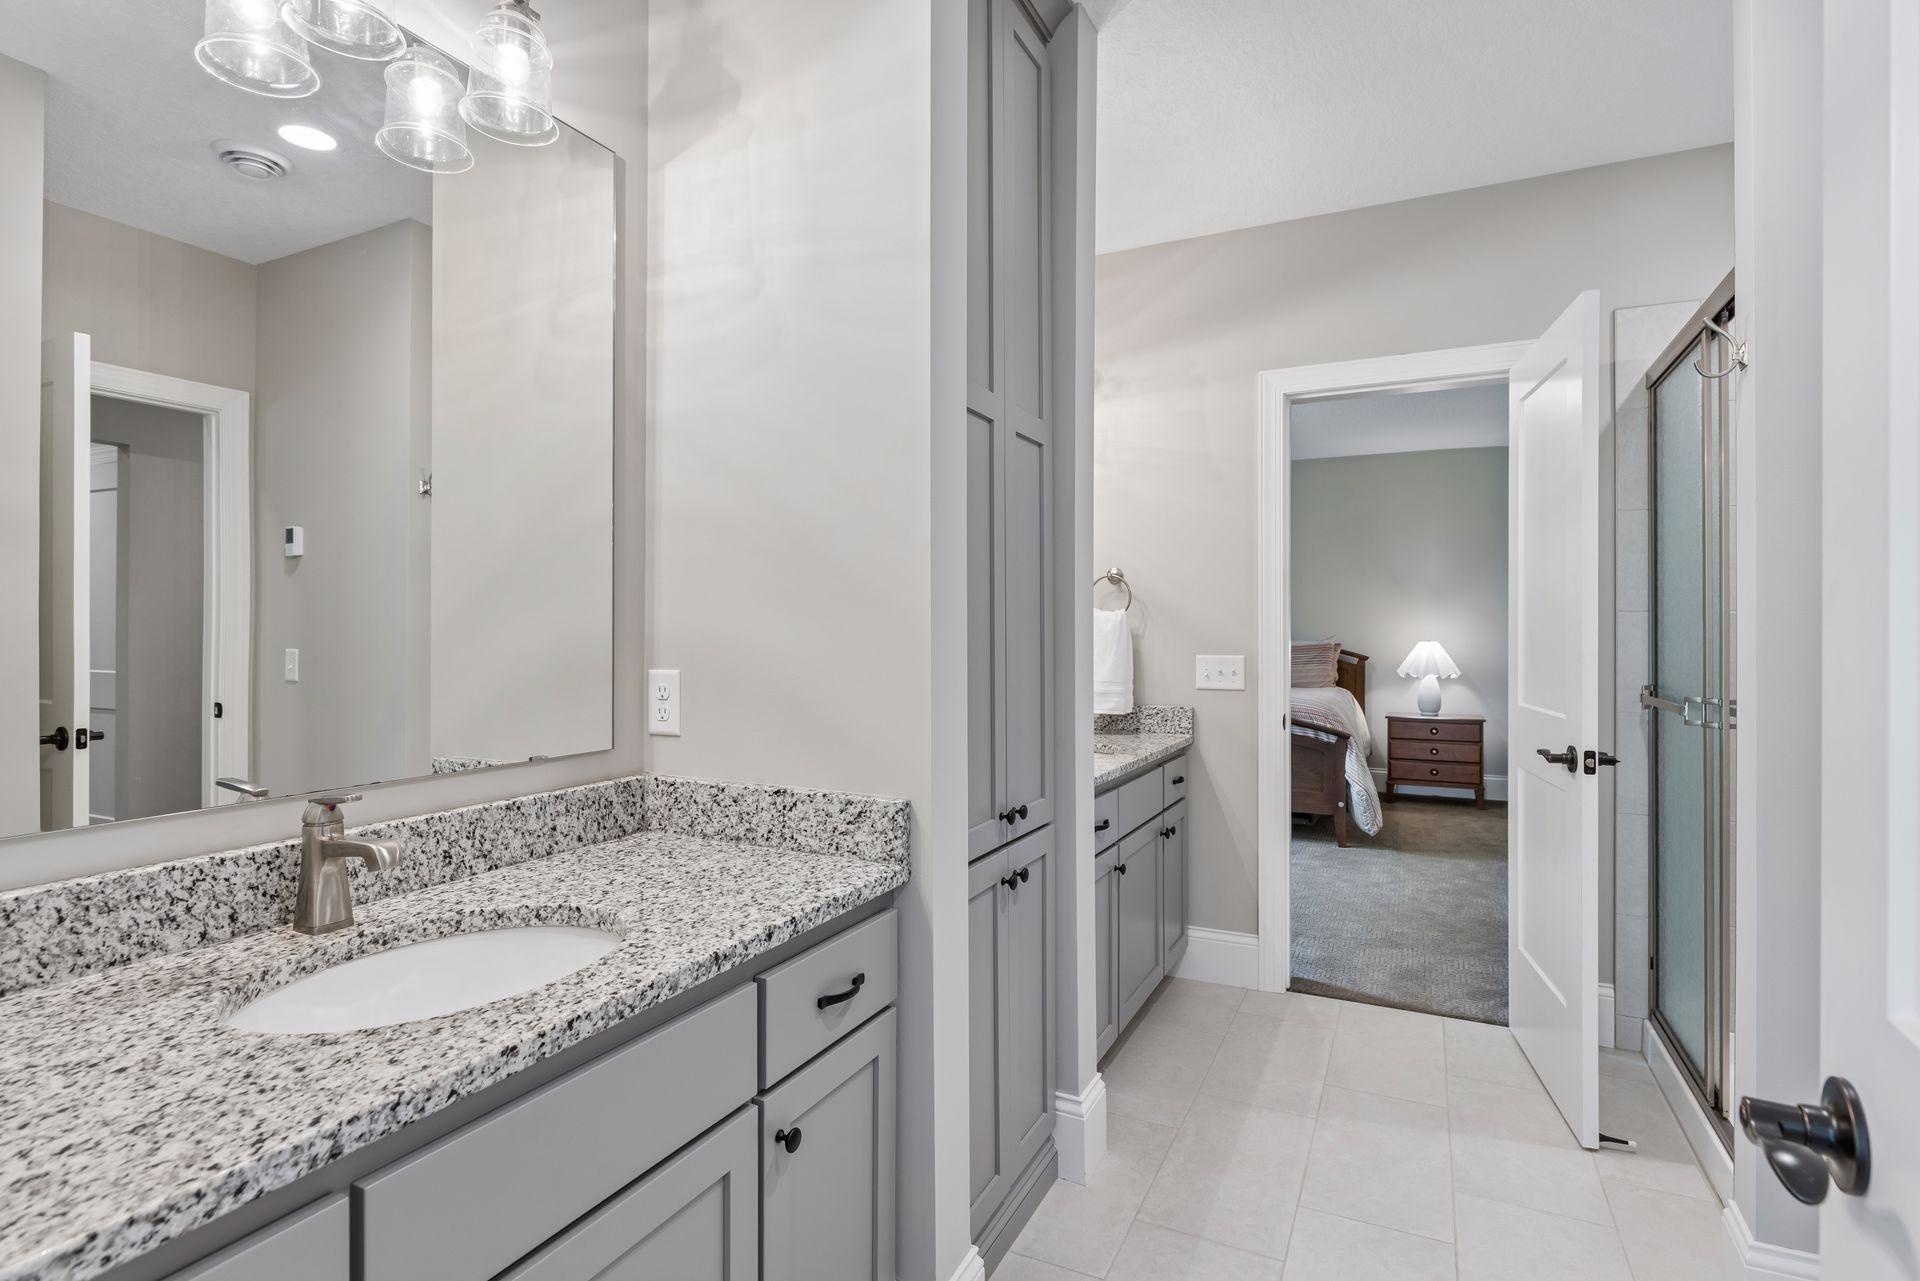
3/4 Jack & Jill: 1
Upper Level 1/2 Bath: 1
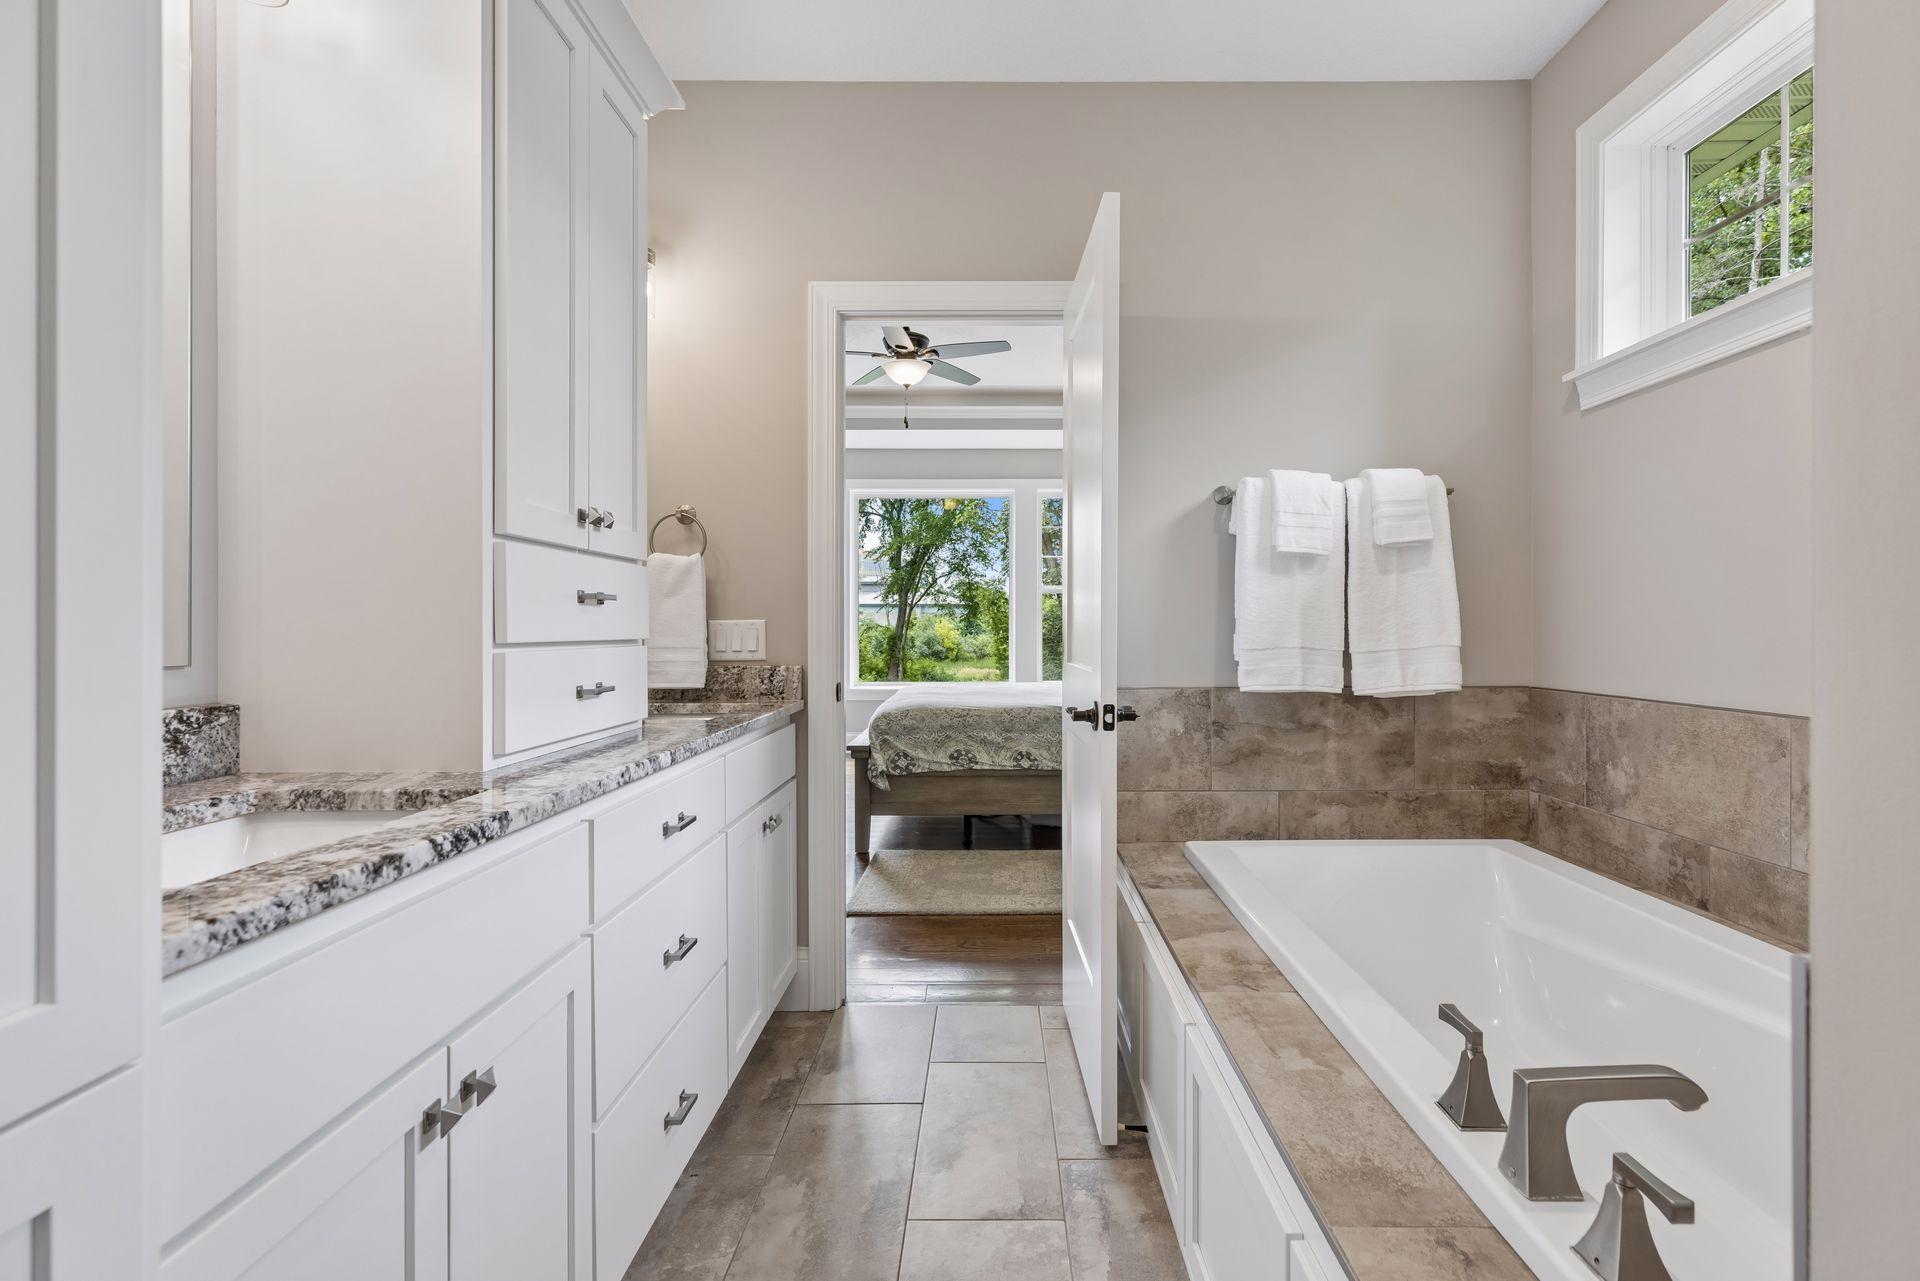
Full Primary: 1
Private Primary: 1
3/4 Basement: 1
Bathroom Ensuite: 1
Building Information
Finished SqFt Above Ground: 2018
Finished SqFt Below Ground: 1630
Construction Materials
Concrete: 1
Frame: 1
Construction Status
Previously Owned: 1
Dining Room Description
Eat In Kitchen: 1
Informal Dining Room: 1
Kitchen/Dining Room: 1
Living/Dining Room: 1
Electric
100 Amp Service: 1
Exterior
Brick/Stone: 1
Engineered Wood: 1
Metal: 1
Wood: 1
Family Room Characteristics
Entertainment/Media Center: 1
Lower Level: 1
Fencing
Wire: 1
Fireplace Characteristics
Insert: 1
Brick: 1
Family Room: 1
Gas Burning: 1
Living Room: 1
Stone: 1
Other: 1
Foundation
Poured Concrete: 1
Fuel
Natural Gas: 1
Green Indoor Air Quality
Passive Radon Mitigation System: 1
Heating
Forced Air: 1
Humidifier: 1
In-Floor Heating: 1
Insurance Fee
Insurance Fee: 0
Internet Options
Cable: 1
Laundry
Gas Dryer Hookup: 1
Laundry Room: 1
Main Level: 1
Sink: 1
Washer Hookup: 1
Lease Details
Land Leased: Not Applicable
Lock Box Type
Lock Box Source: MAAR
Supra: 1
Lot Description
Property Adjoins Public Land: 1
Tree Coverage - Heavy: 1
Miscellaneous Information
Homestead: Yes
Ownership
Fractional Ownership: No
Parking Characteristics
Finished Garage: 1
Garage Square Feet: 726
Garage Door Opener: 1
Heated Garage: 1
Insulated Garage: 1
Patio, Porch and Deck Features
Composite Decking: 1
Deck: 1
Other: 1
Rear Porch: 1
Screened: 1
Public Survey Info
Range#: 22
Section#: 01
Township#: 117
Road Frontage
City Street: 1
Road Responsibility
Public Maintained Road: 1
Roof
Age 8 Years or Less: 1
Sellers Terms
Cash: 1
Conventional: 1
Sewer
City Sewer/Connected: 1
Special Search
Main Floor Bedroom: 1
Main Floor Laundry: 1
Main Floor Primary: 1
Stories
One: 1
Water
City Water/Connected: 1
Location Tax and Other Information
House Number: 19
Street Name: Westwood
Street Suffix: Road
Postal City: Hopkins
County: Hennepin
State: MN
Zip Code: 55305
Complex/Dev/Subdivision: Oak Knoll 2nd Add
Property Features
Accessible: None
Air Conditioning: Central Air
Amenities Unit: Cable; Deck; Ethernet Wired; Hardwood Floors; Kitchen Center Island; Kitchen Window; Main Floor Primary Bedroom; Paneled Doors; Patio; Porch; Primary Bedroom Walk-In Closet; Tile Floors; Vaulted Ceiling(s); Walk-In Closet; Washer/Dryer Hookup; Wet Bar
Appliances: Air-To-Air Exchanger; Cooktop; Dishwasher; Disposal; Dryer; Microwave; Range; Refrigerator; Washer; Water Filtration System
Basement: Drain Tiled; Drainage System; Egress Windows; Storage Space; Sump Pump; Tile Shower
Bath Description: 3/4 Jack & Jill; Upper Level 1/2 Bath; Full Primary; Private Primary; 3/4 Basement; Bathroom Ensuite
Construction Materials: Concrete; Frame
Construction Status: Previously Owned
Dining Room Description: Eat In Kitchen; Informal Dining Room; Kitchen/Dining Room; Living/Dining Room
Electric: 100 Amp Service
Exterior: Brick/Stone; Engineered Wood; Metal; Wood
Family Room Characteristics: Entertainment/Media Center; Lower Level
Fencing: Wire
Fireplace Characteristics: Insert; Brick; Family Room; Gas Burning; Living Room; Stone; Other
Foundation: Poured Concrete
Fuel: Natural Gas
Green Indoor Air Quality: Passive Radon Mitigation System
Heating: Forced Air; Humidifier; In-Floor Heating
Internet Options: Cable
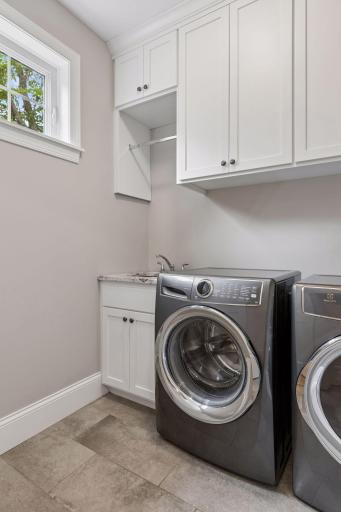
Laundry: Gas Dryer Hookup; Laundry Room; Main Level; Sink; Washer Hookup
Lock Box Type: Supra
Lot Description: Property Adjoins Public Land; Tree Coverage - Heavy
Parking Characteristics: Finished Garage; Garage Door Opener; Heated Garage; Insulated Garage
Road Frontage: City Street
Road Responsibility: Public Maintained Road
Roof: Age 8 Years or Less
Sellers Terms: Cash; Conventional
Sewer: City Sewer/Connected
Special Search: Main Floor Bedroom; Main Floor Laundry; Main Floor Primary
Stories: One
Water: City Water/Connected
Room Information
| Room Name | Dimensions | Level |
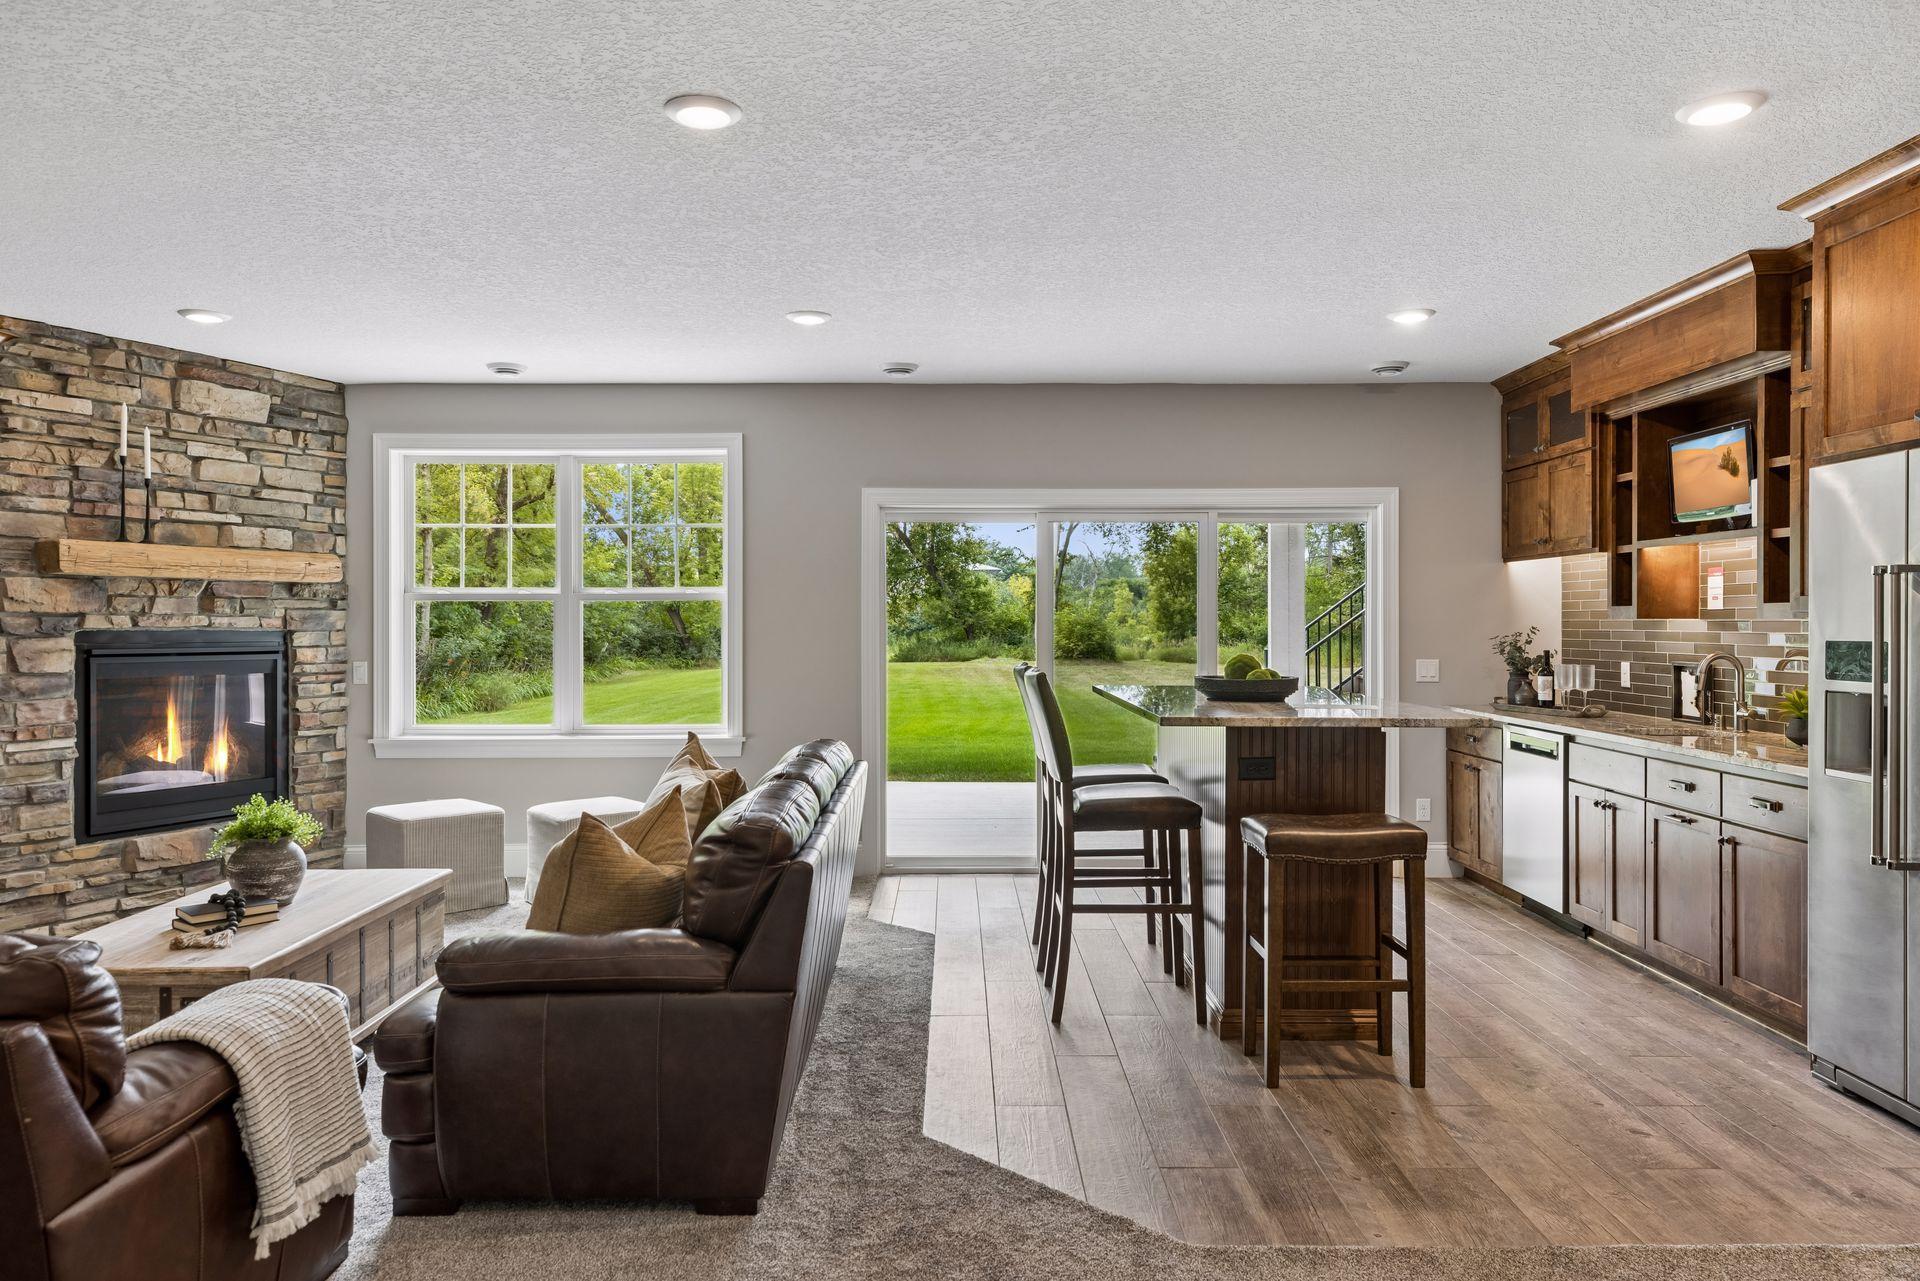
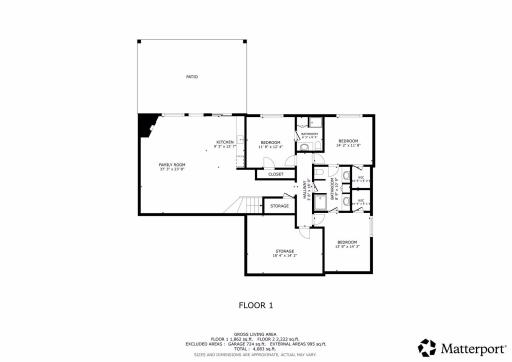
| Bar/Wet Bar Room | 11x13 | Lower |
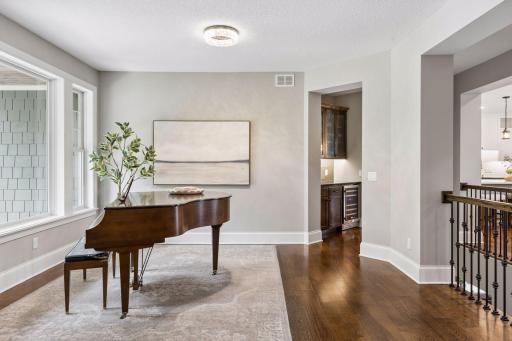
| Dining Room | 11x14 | Main |
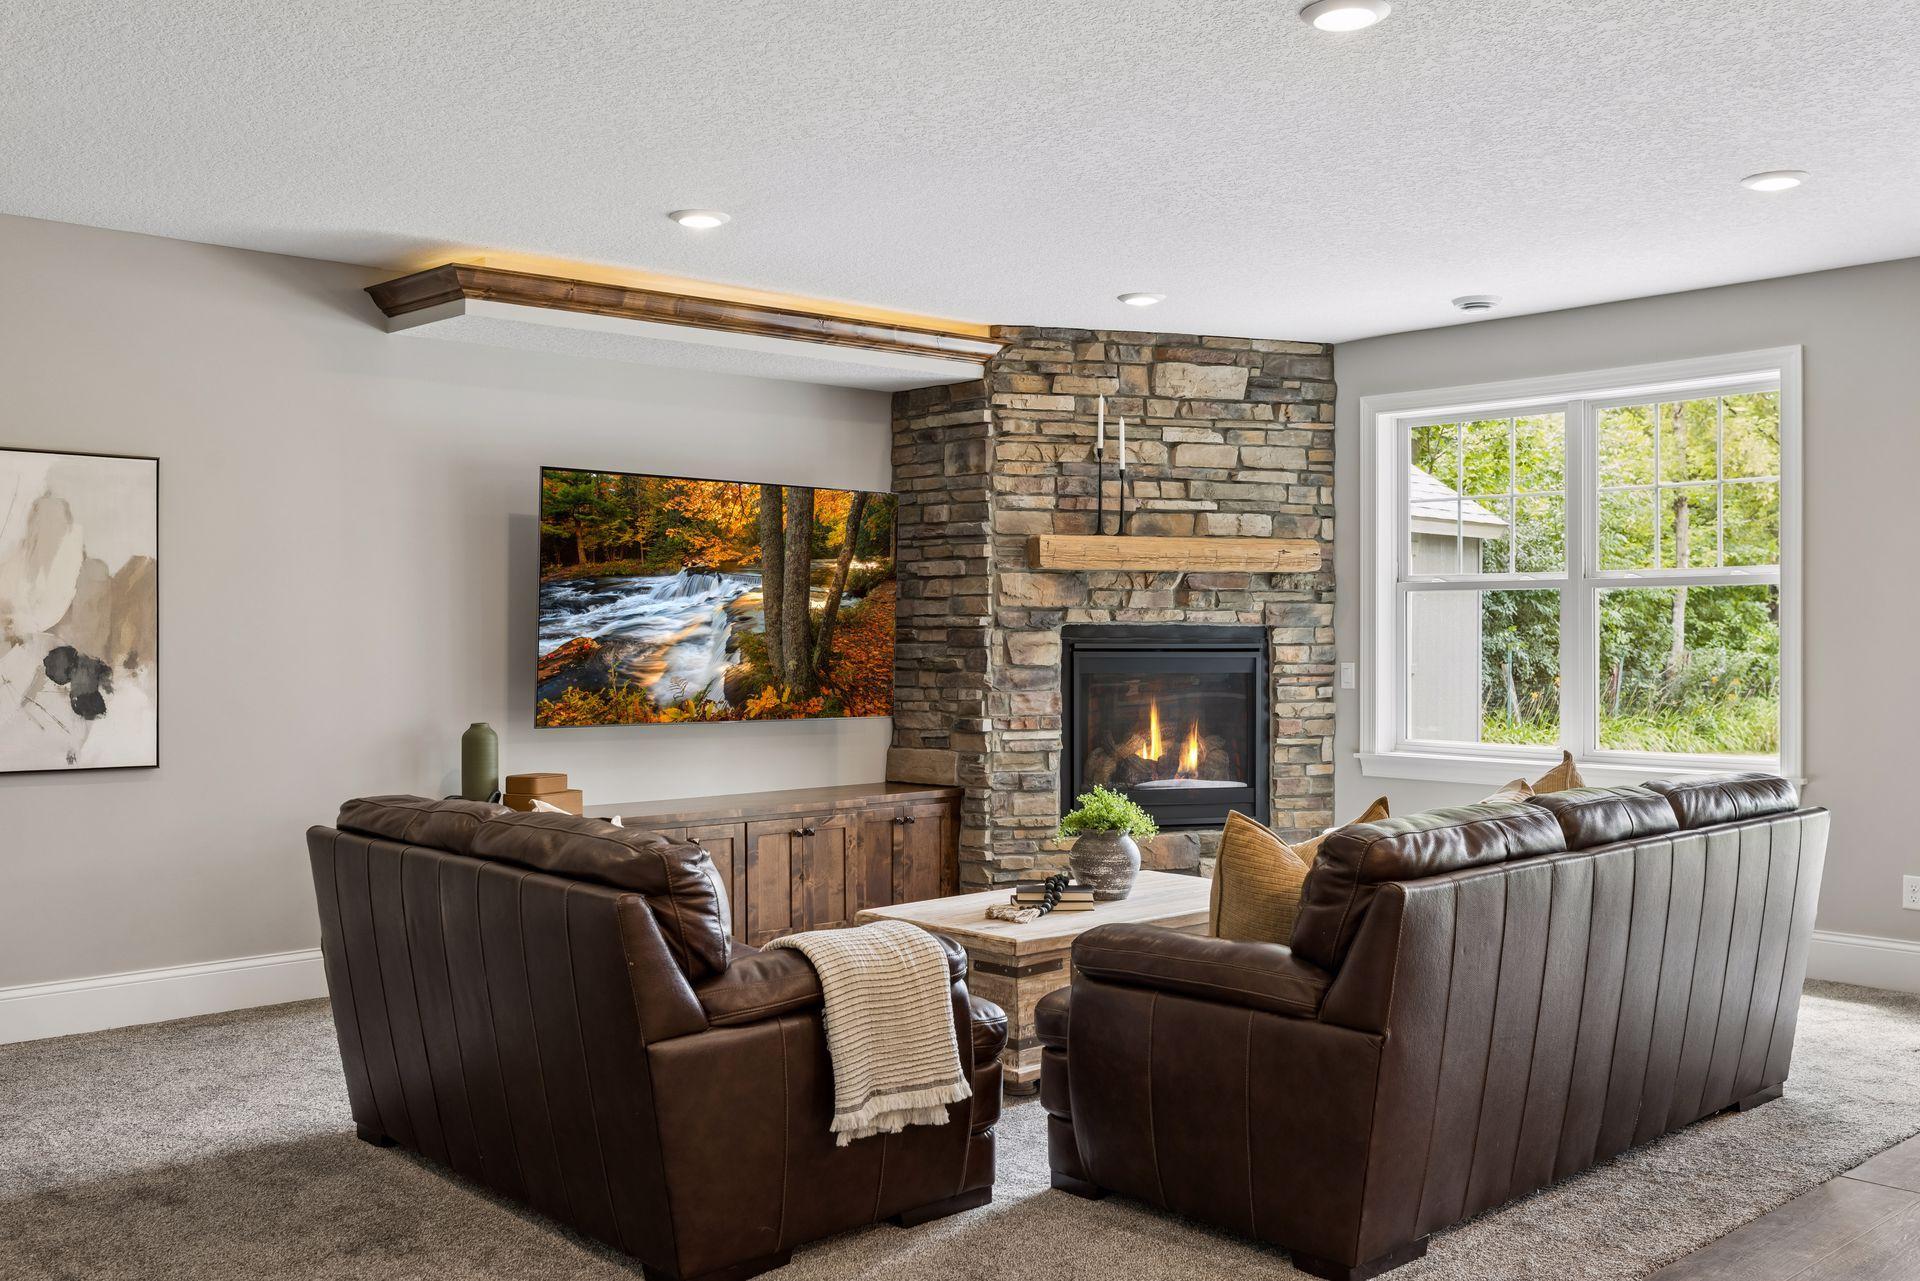
| Family Room | 15x23.5 | Lower |
| First (1st) Bedroom | 14x17 | Main |
| Fourth (4th) Bedroom | 11x14.5 | Lower |
| Informal Dining Room | 13x7 | Main |
| Kitchen | 13x19 | Main |
| Laundry | 7x7 | Main |
| Living Room | 17x19 | Main |
| Mud Room | 6x6 | Main |
| Office | 12x11 | Main |
| Screened Porch | 14x16 | Main |
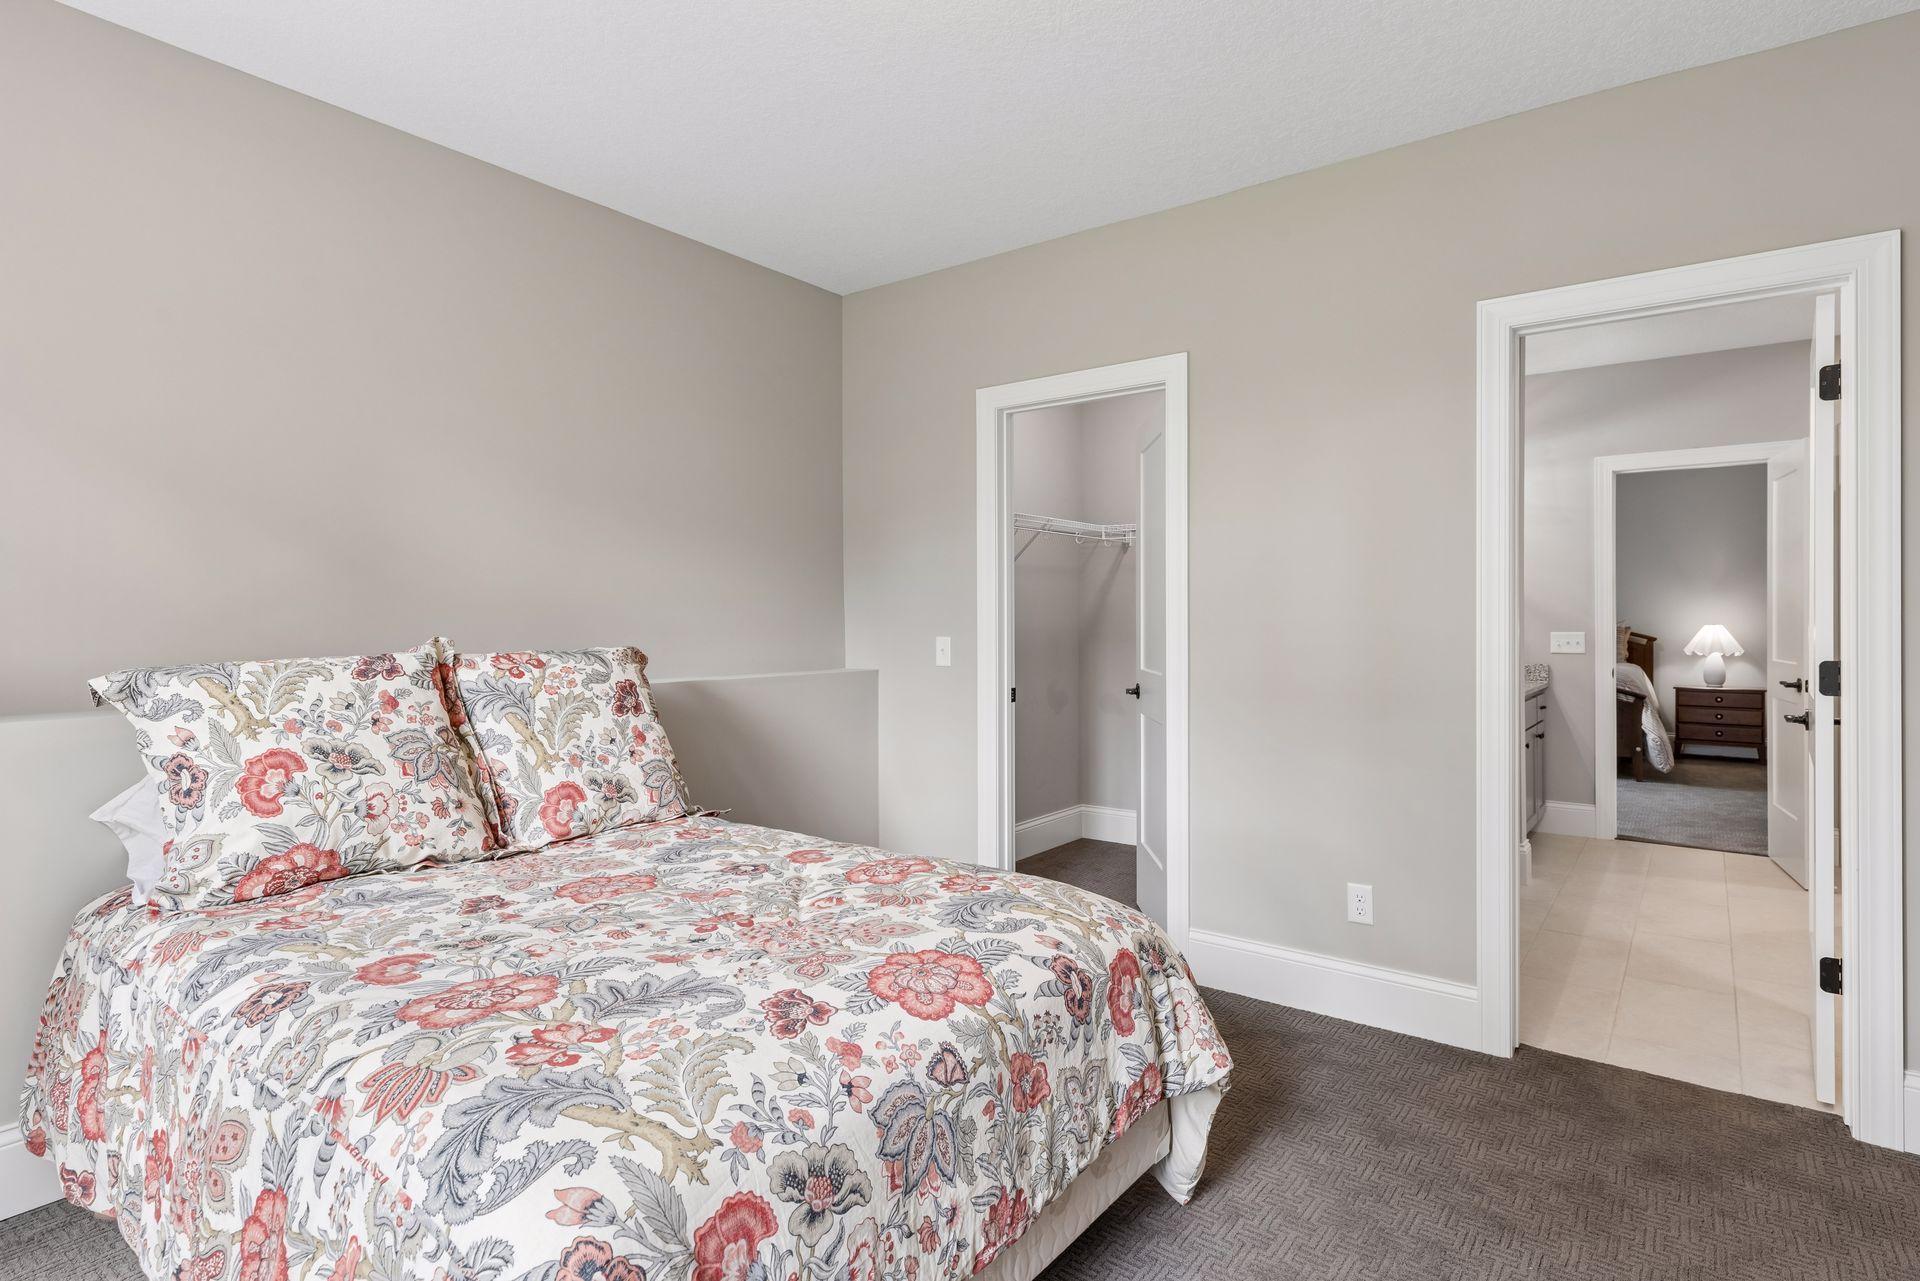
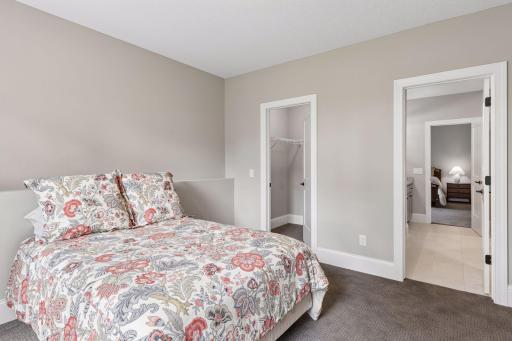
| Second (2nd) Bedroom | 12x13 | Lower |
| Third (3rd) Bedroom | 12x12 | Lower |

Listing Office: Edina Realty, Inc.
Last Updated: August - 16 - 2026
The data relating to real estate for sale on this web site comes in part from the Broker Reciprocity SM Program of the Regional Multiple Listing Service of Minnesota, Inc. The information provided is deemed reliable but not guaranteed. Properties subject to prior sale, change or withdrawal. ©2024 Regional Multiple Listing Service of Minnesota, Inc All rights reserved.