$639,900
Saint Croix Falls, WI 54024
MLS# 7135027
4 beds | 2 baths | 3031 sqft
1 / 66
Property Description
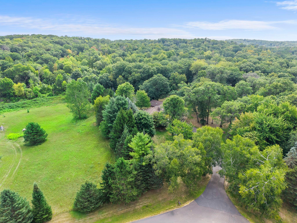
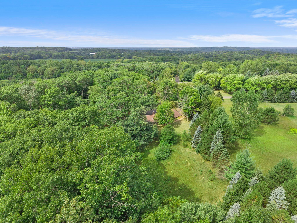
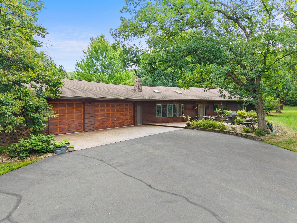
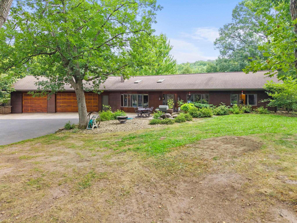
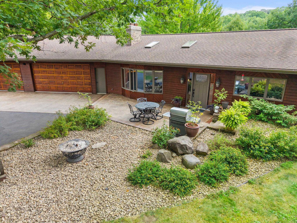
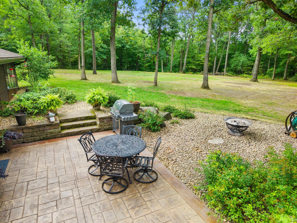
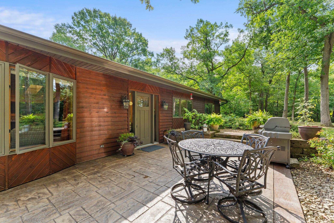
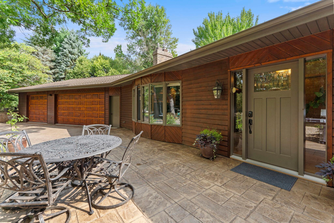
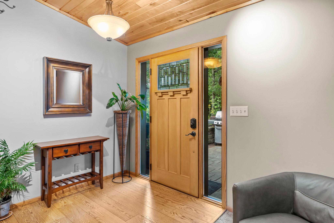
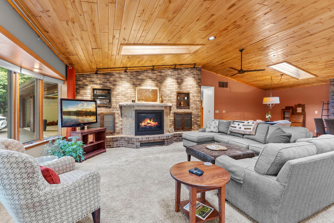
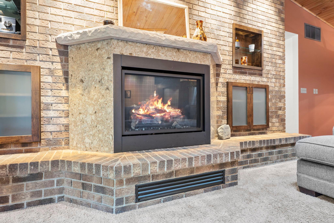
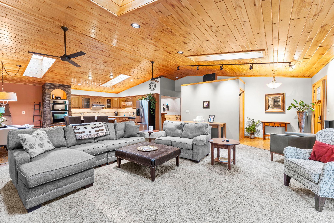
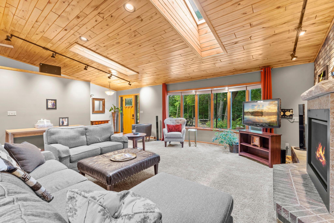
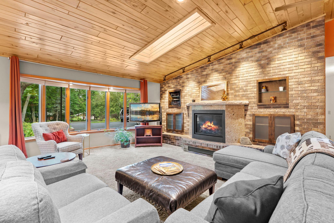
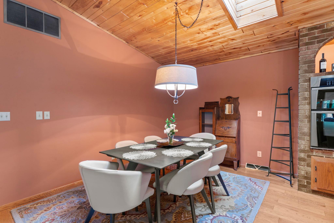
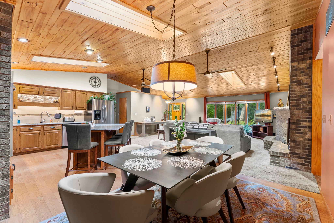
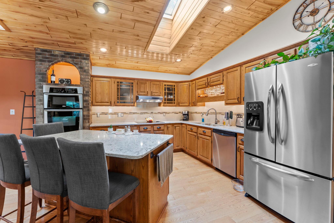
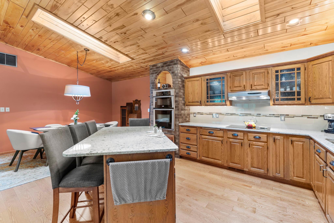
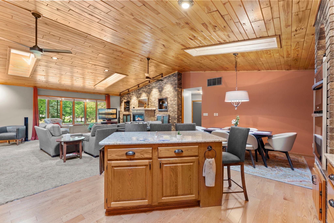
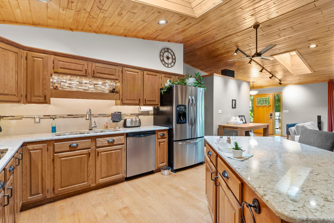
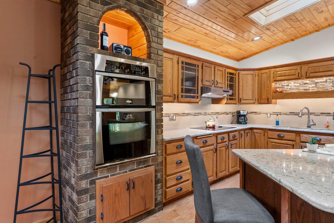
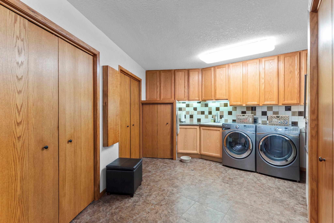
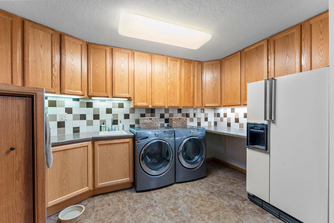
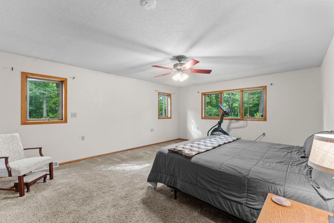
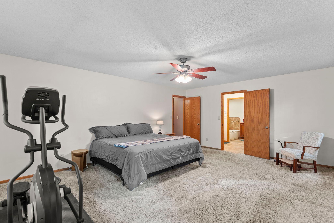
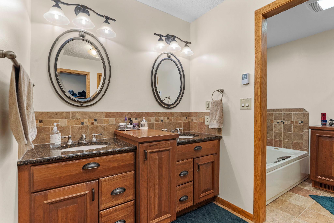
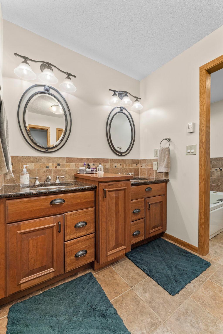
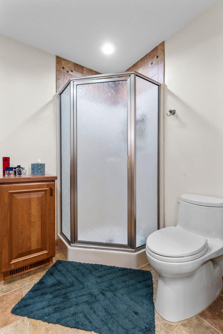
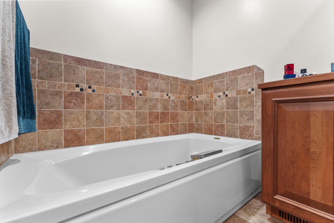
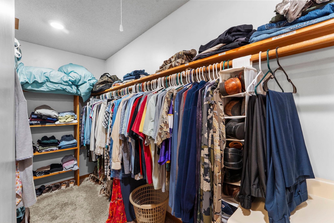
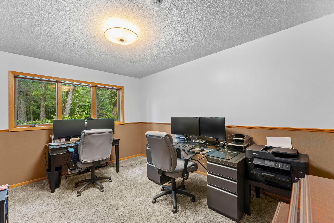
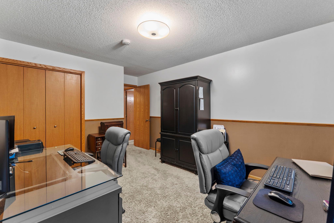
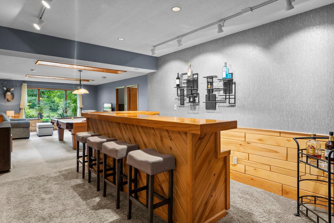
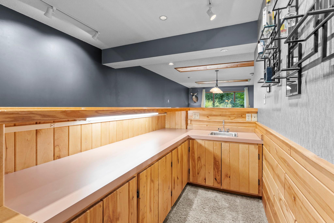
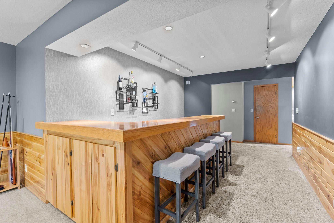
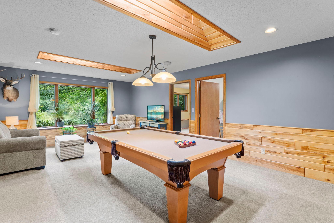
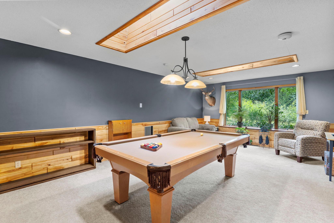
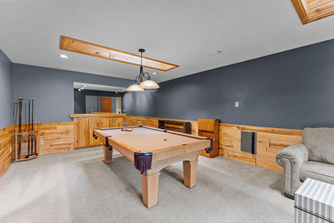
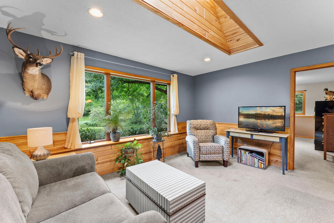
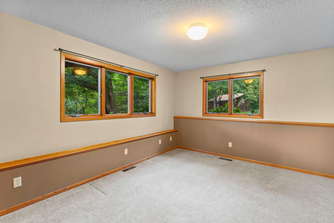
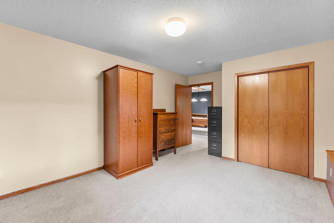
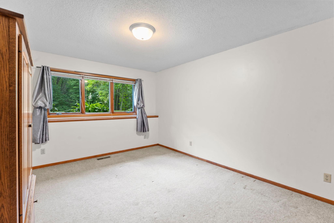
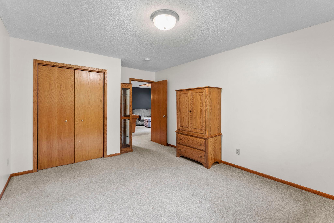
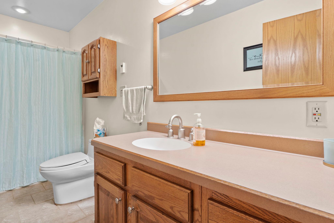
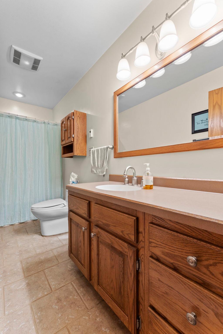
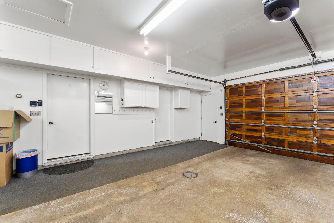
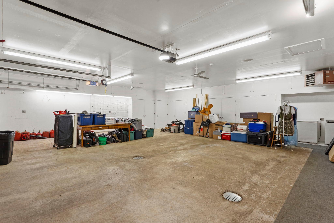
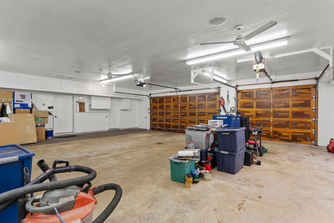
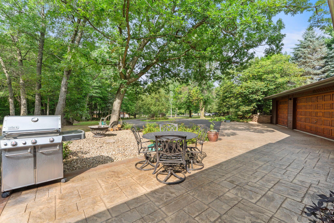
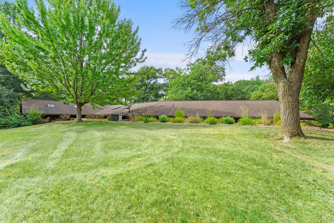
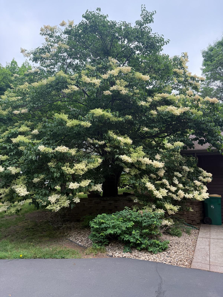
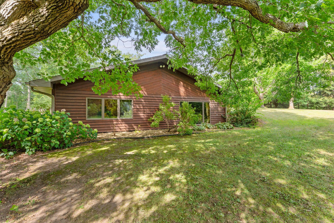
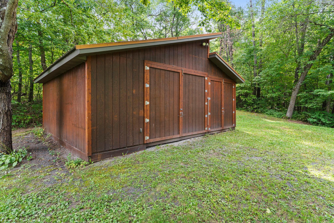
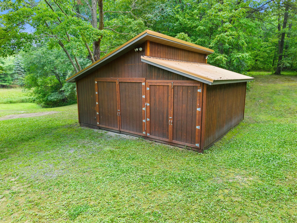
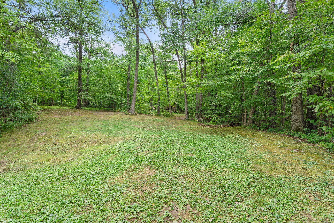
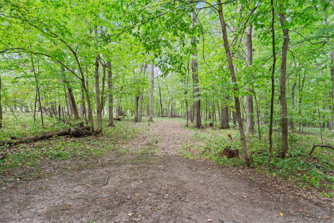
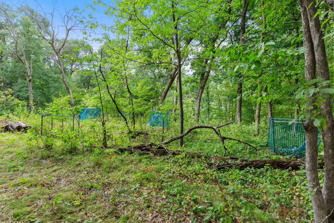
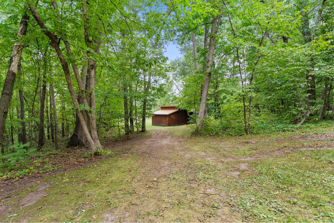
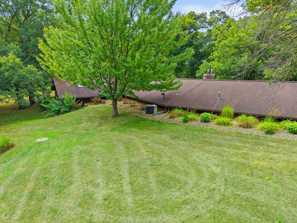
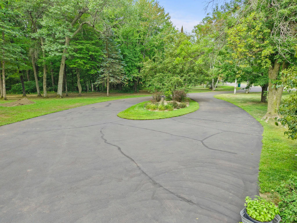
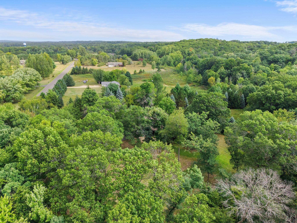
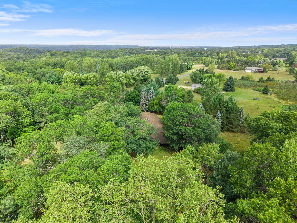
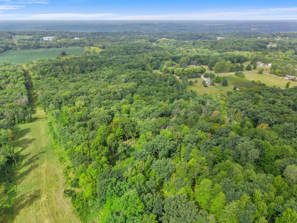
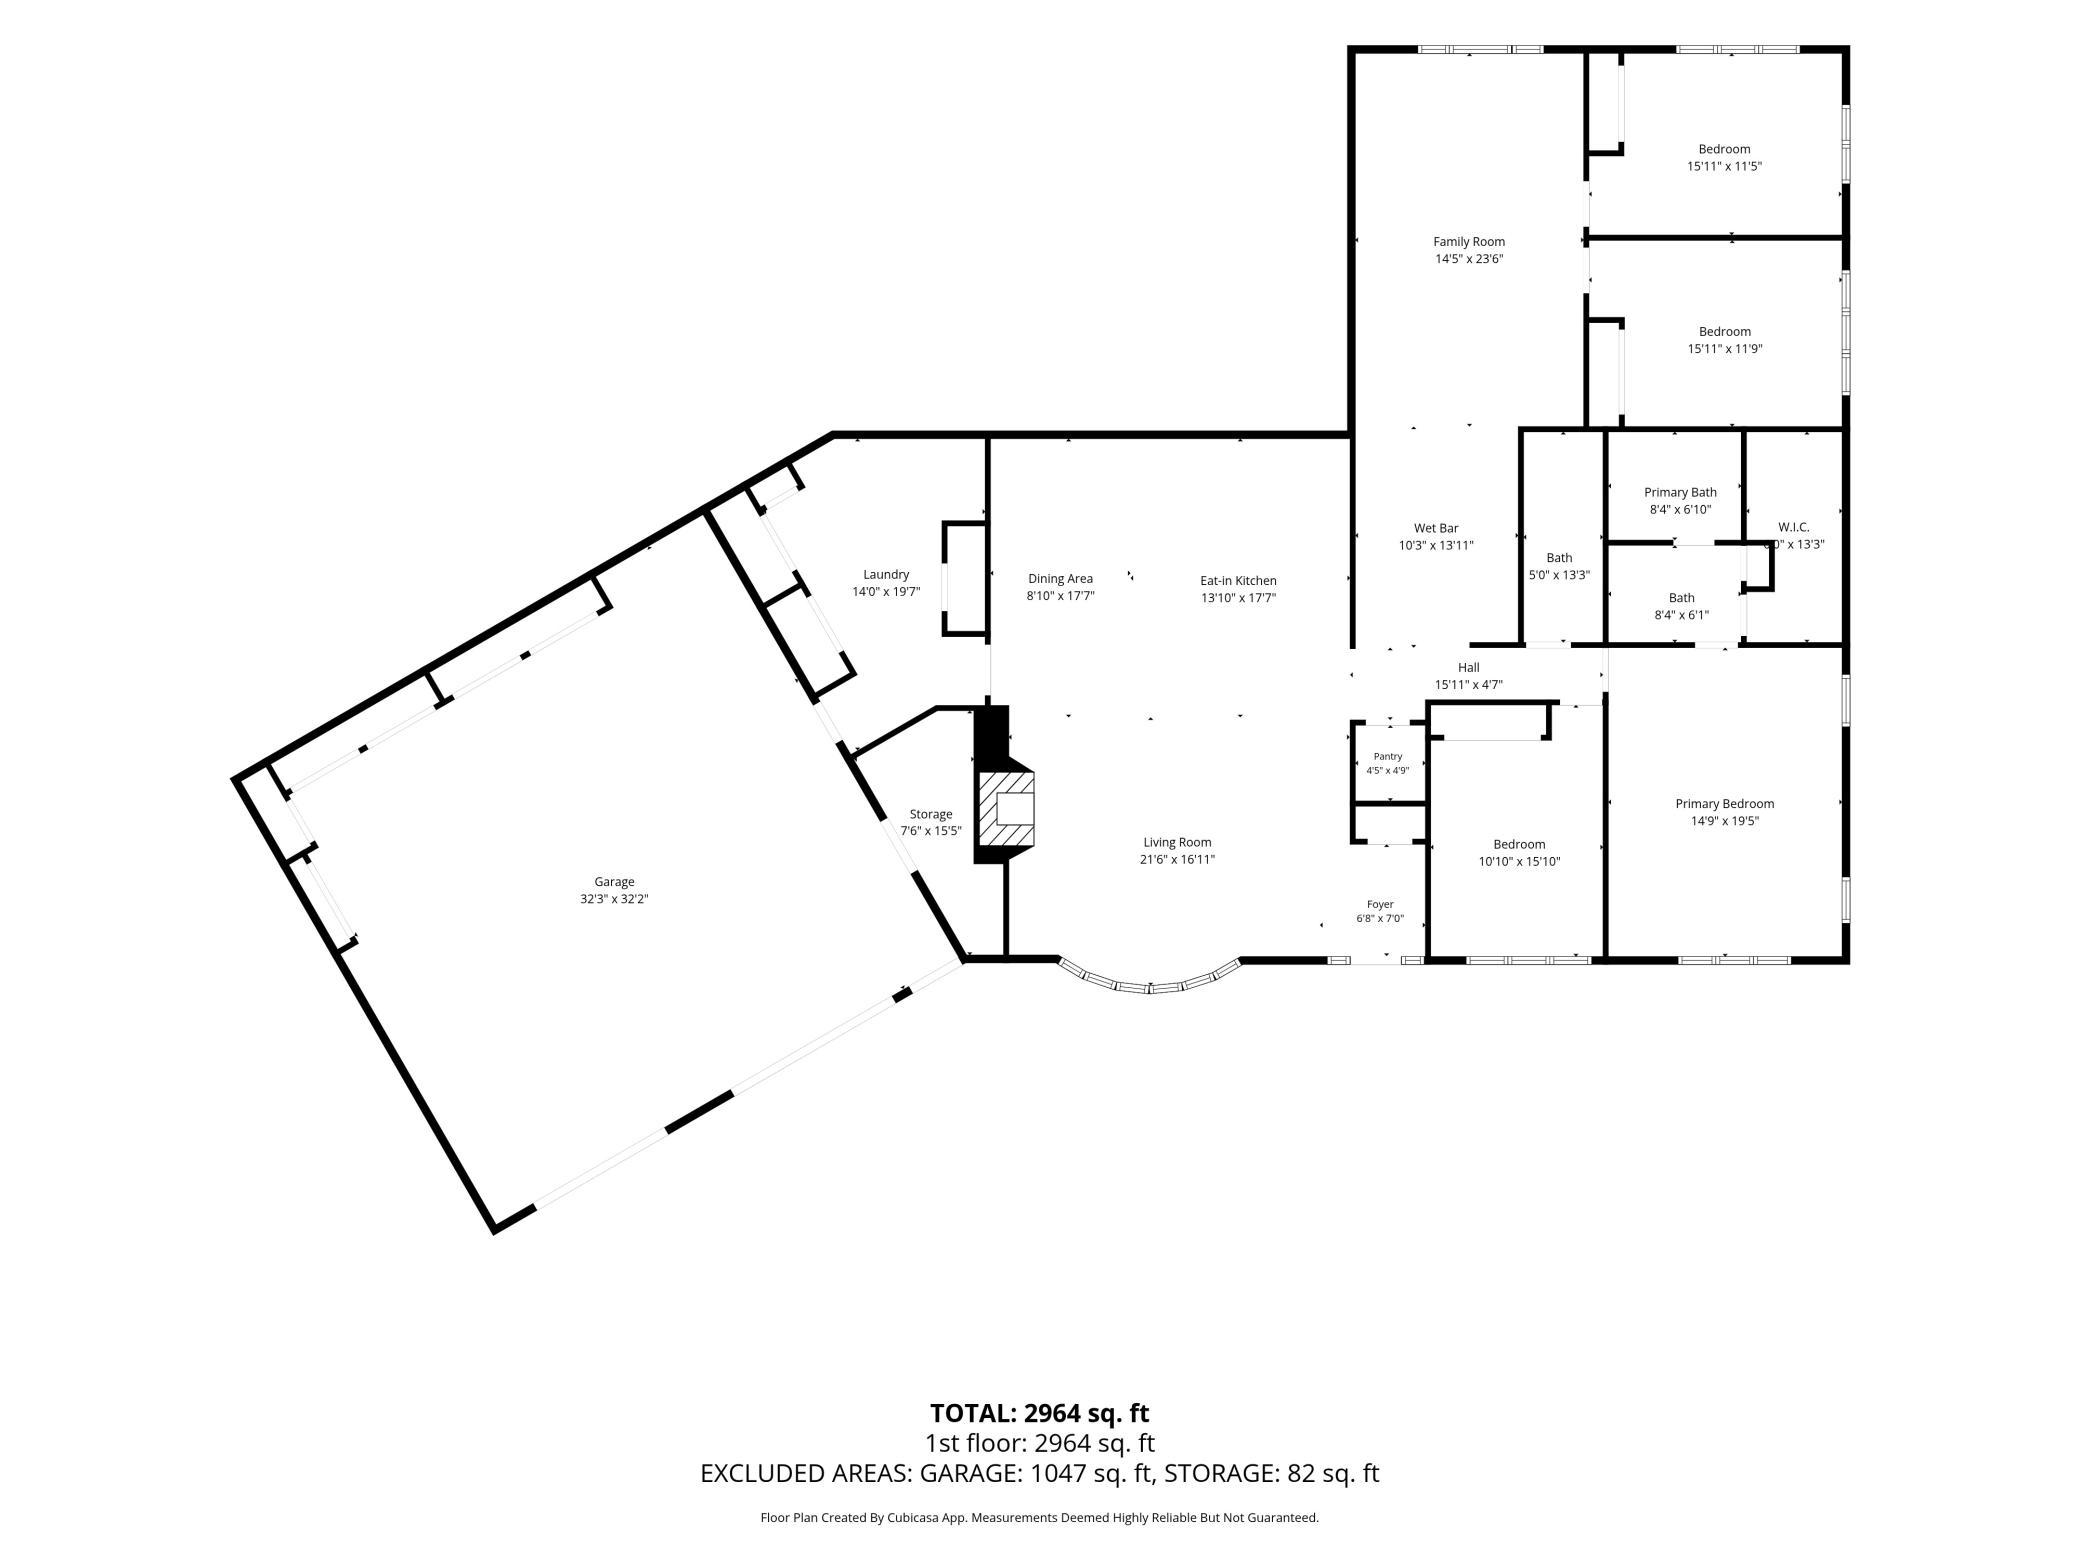
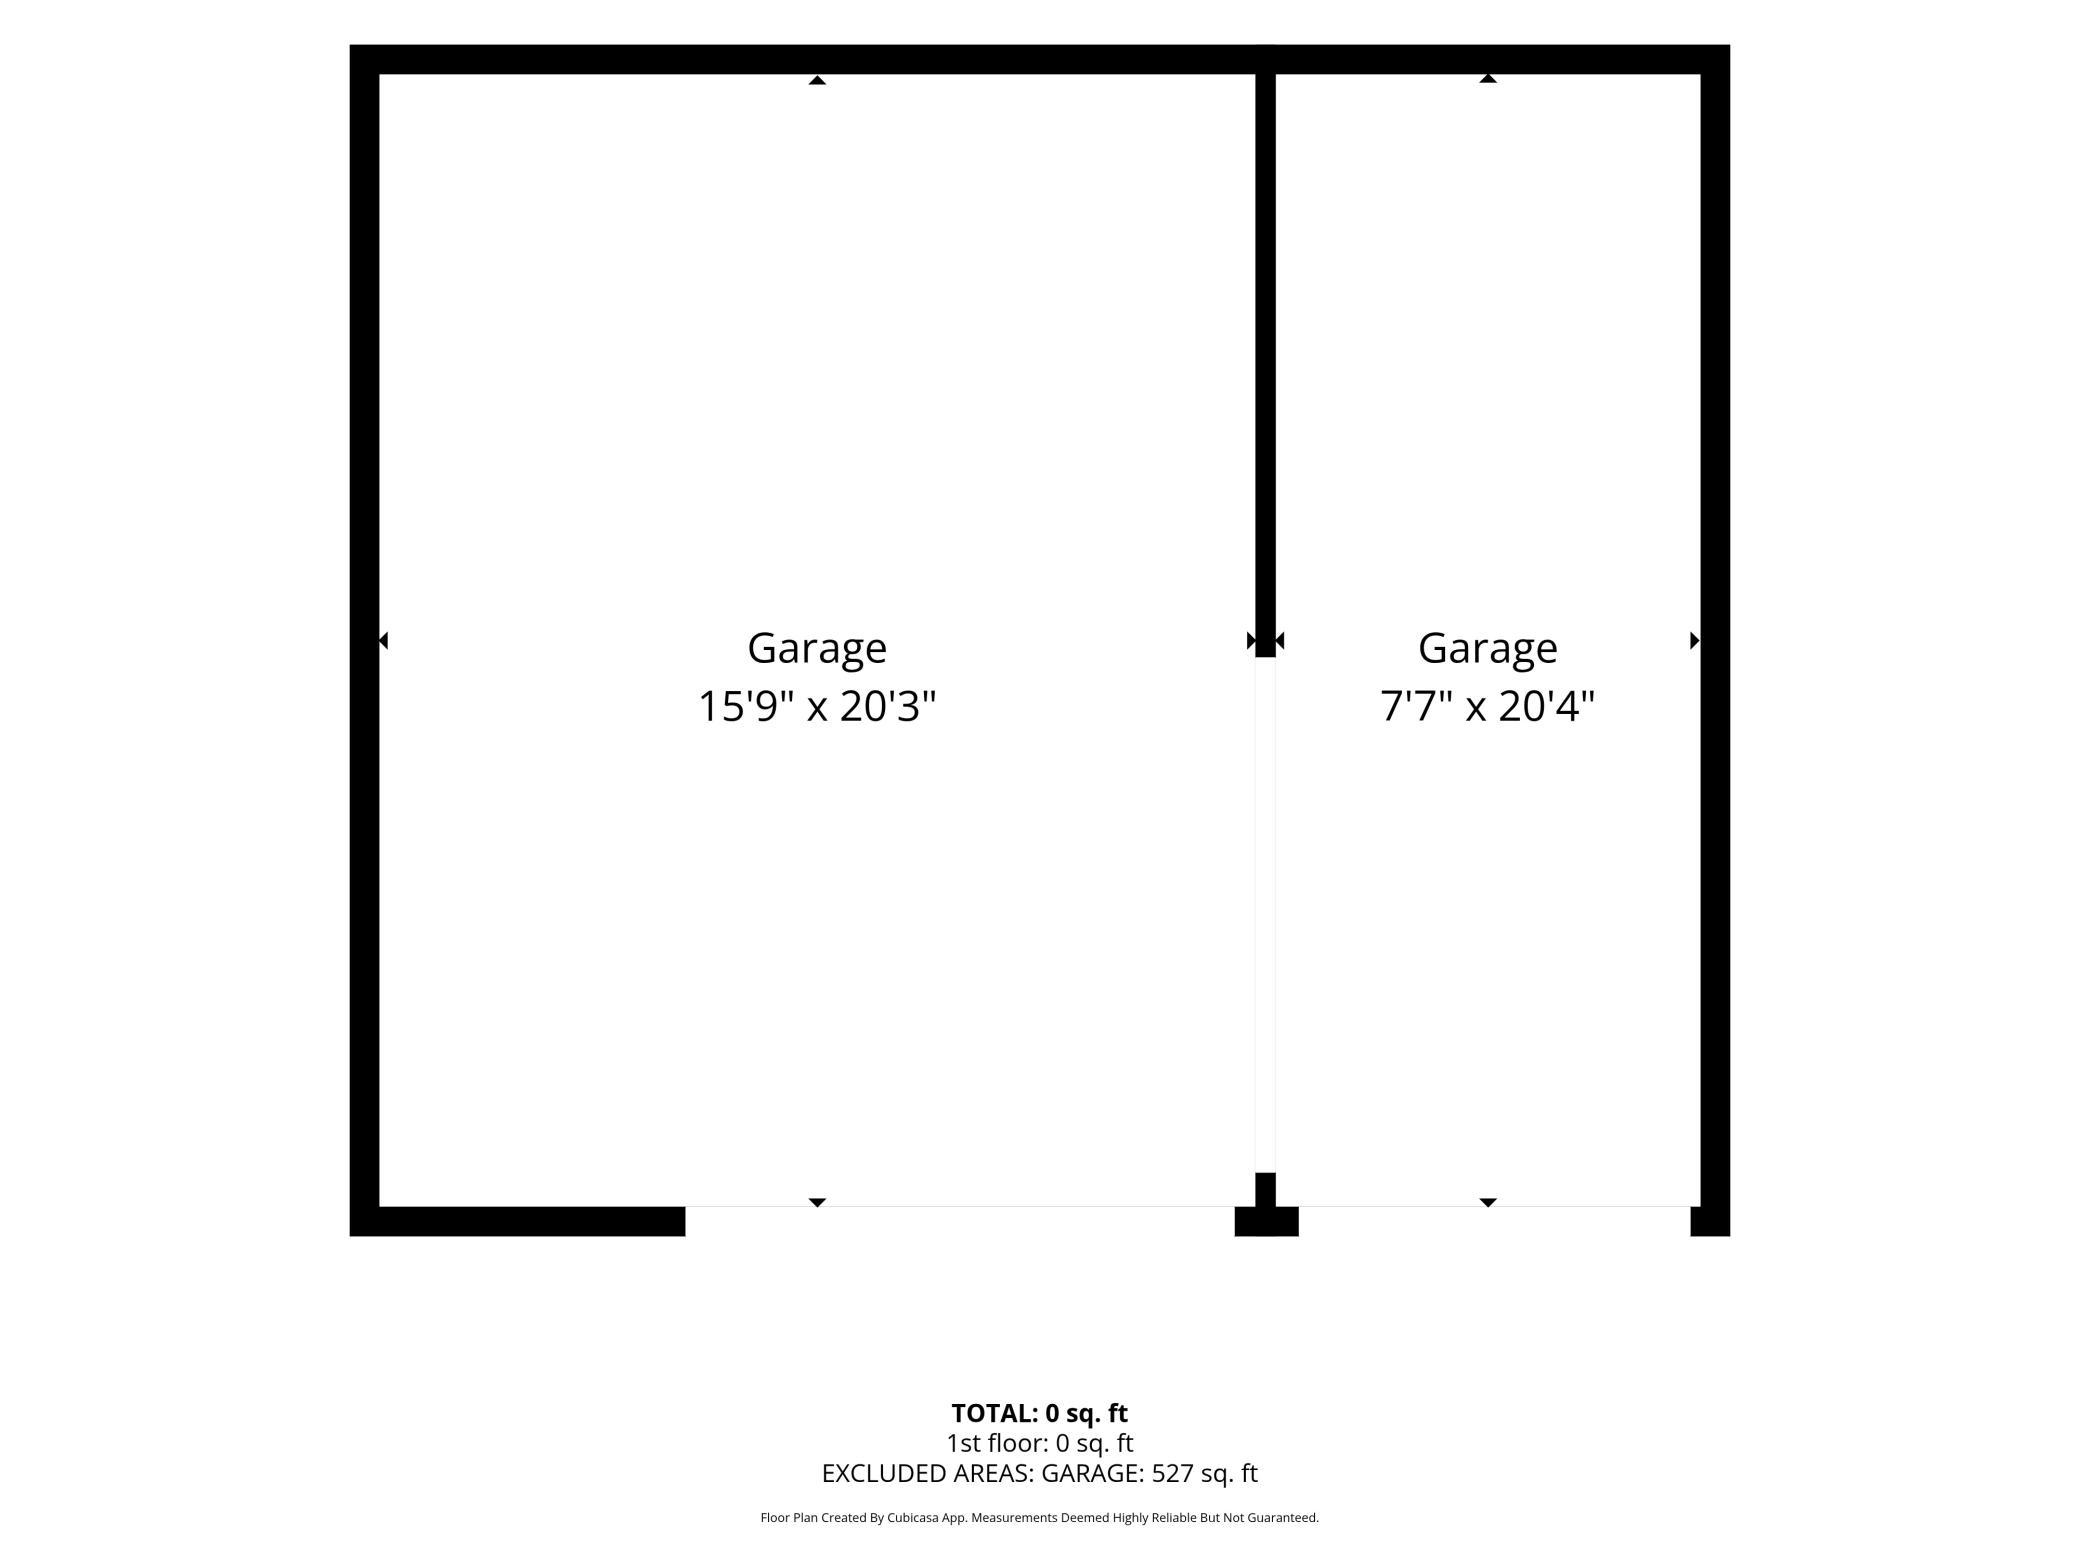
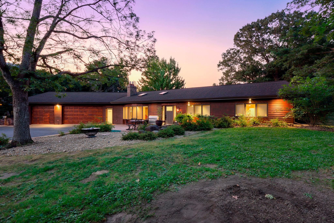
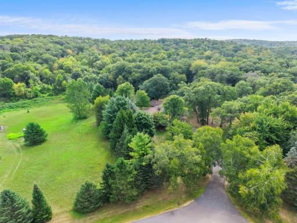
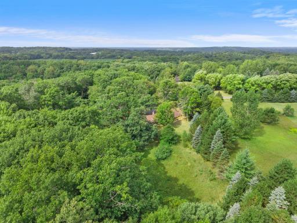
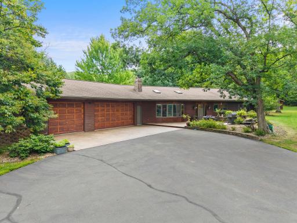
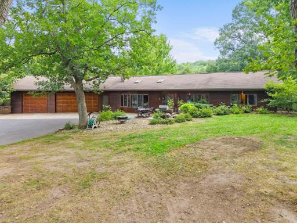
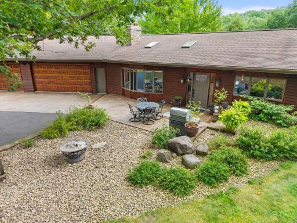
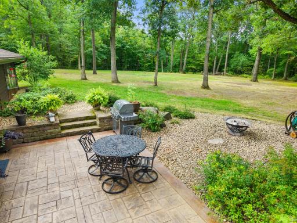
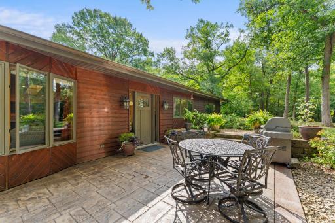
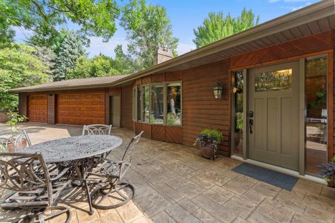
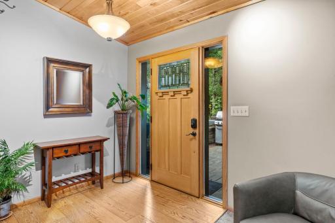
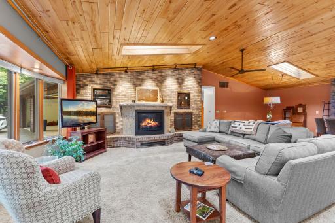
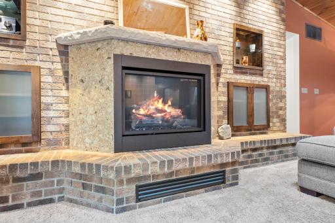
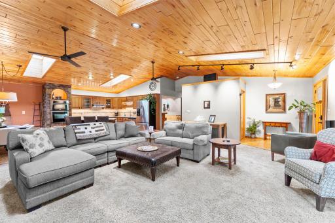
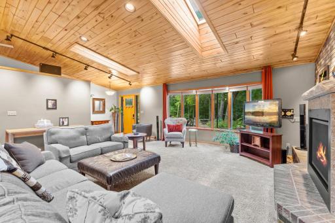
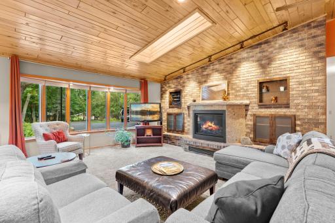
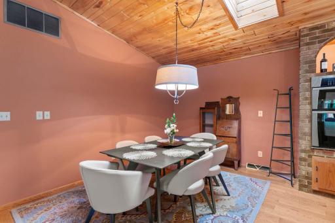
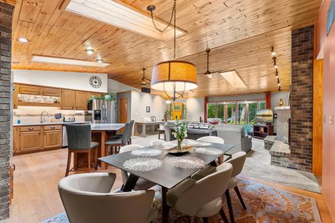
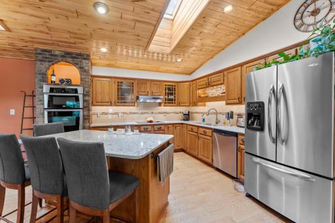
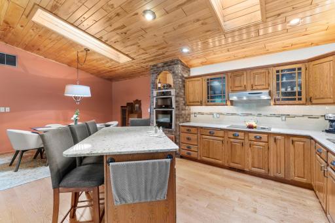
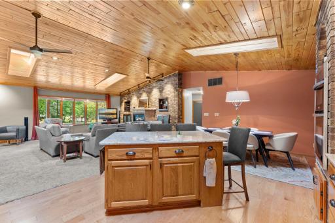
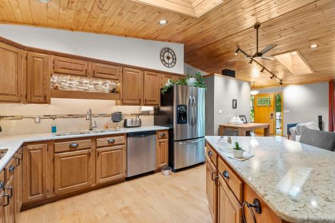
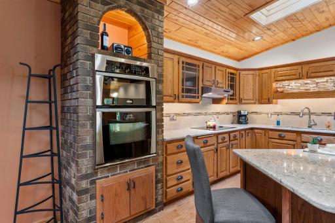
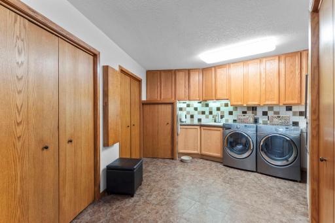
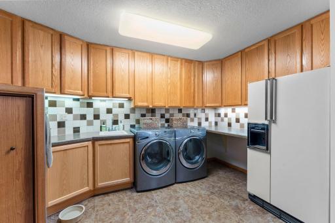
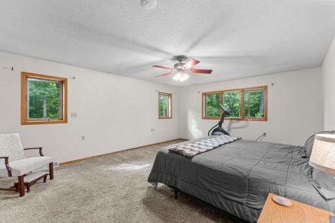
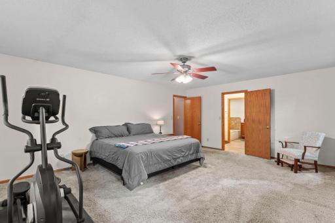
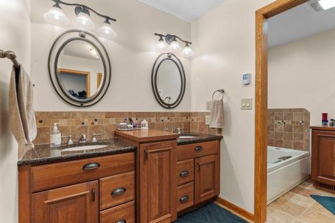
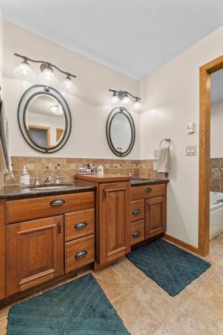
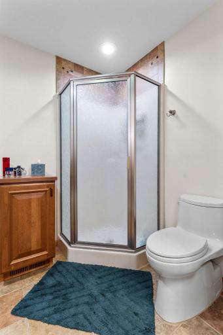
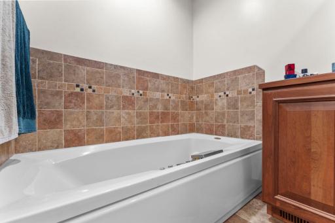
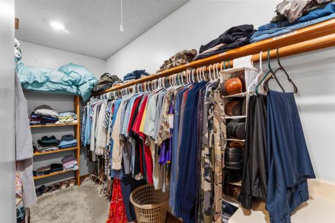
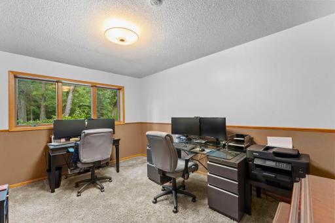
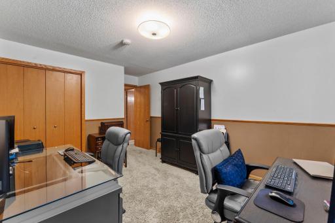
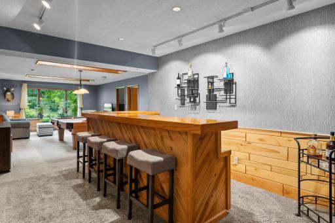
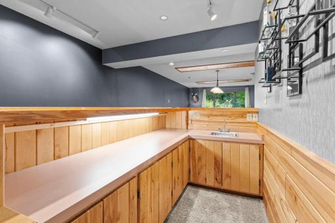
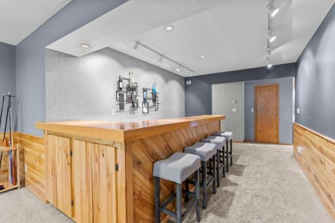
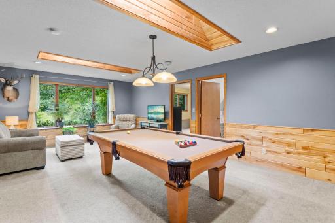
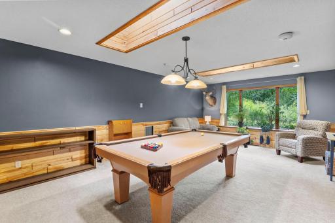
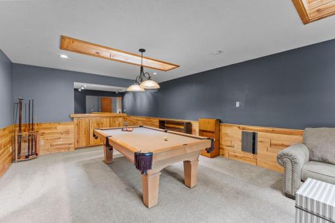
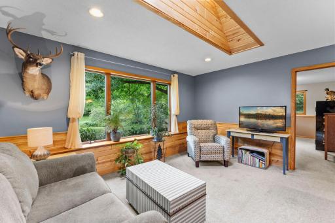
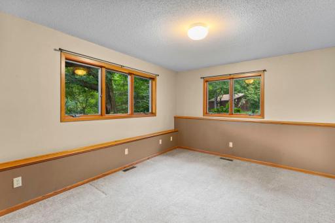
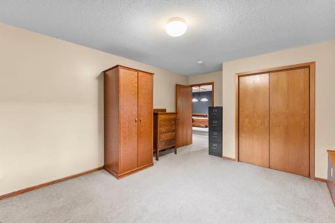
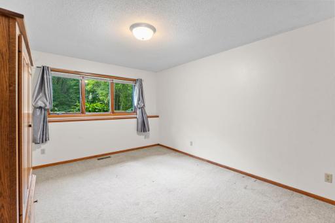
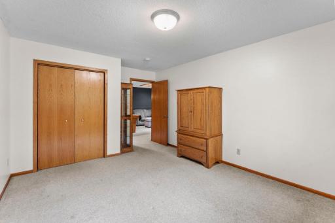
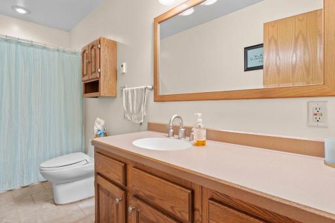
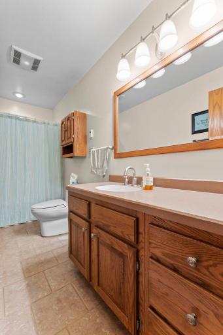
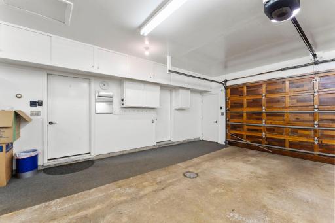
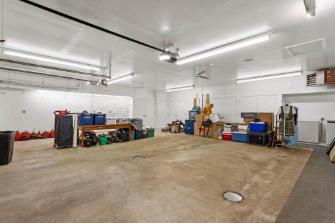
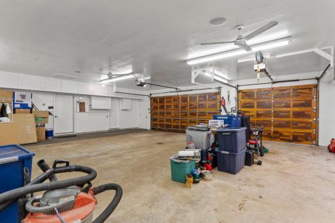
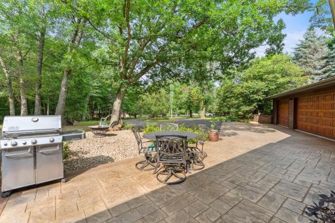
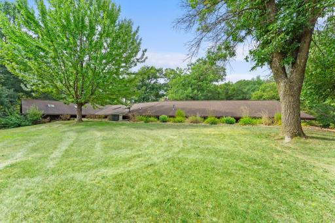
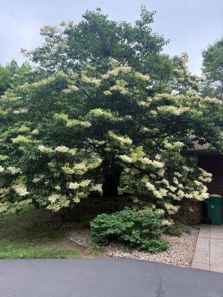
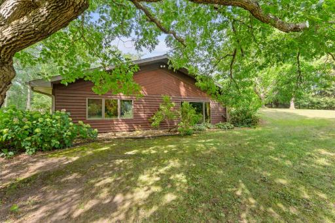
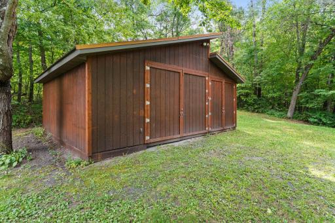
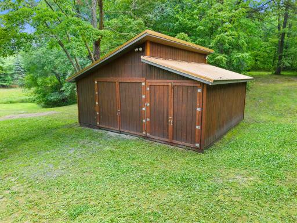
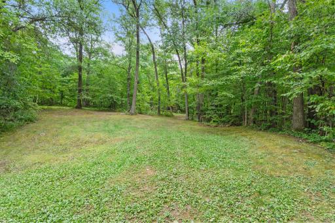
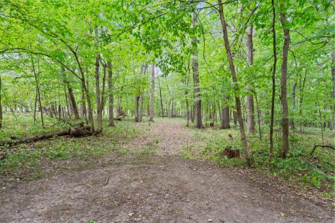
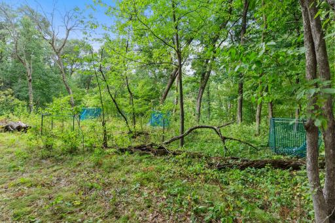
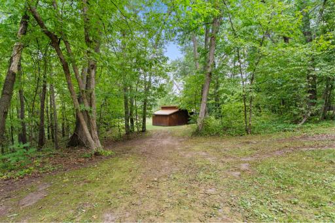
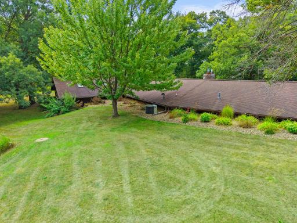
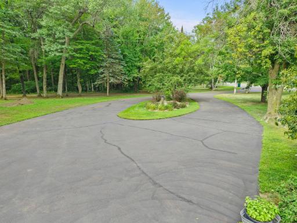
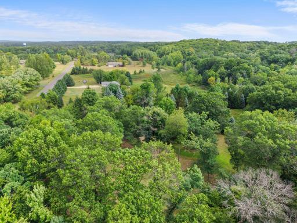
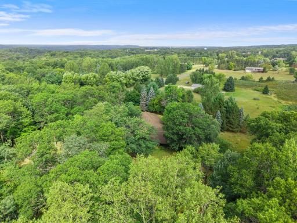
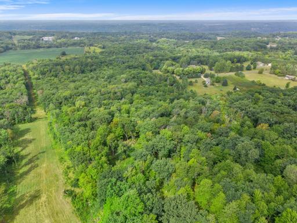
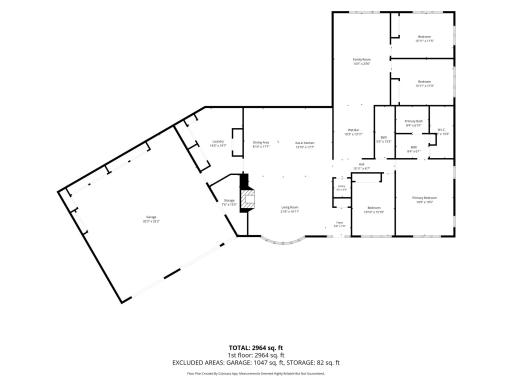
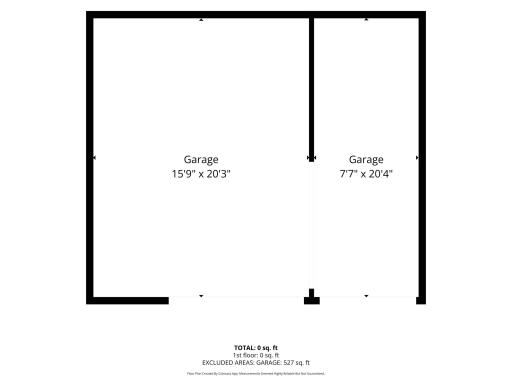
Privacy With Convenience! You'll immediately feel welcome when pulling into this stunning property surrounded by trees & nature. Enjoy peaceful 7.59 acres just minutes from scenic St Croix Falls & Highway 8 conveniences. This amazing one level home features 4 bedrooms including a primary bedroom & bath, with a jetted tub, walk-in shower & large walk-in closet. There's space for all your needs with 3 additional bedrooms, a family room with a wet bar, an open living room with a cozy gas fireplace and an awesome kitchen & dining area. The massive laundry room is the perfect drop zone for busy days & includes a handy additional fridge. Abundant storage with attic space, large closets & many built-ins in the attached 36x34 insulated/heated garage. The 24x21 pole building has a metal roof & cedar siding to match the home. An excellent spot for a workshop or added storage. This is your chance to enjoy living at it's best, in the beautiful St Croix River Valley. Make this your private oasis.
Details
Maps
Documents
Contract Information
Owner is an Agent?: No
Auction?: No
Status: Active
Contingency: None
Current Price: $639,900
Original List Price: 639900
ListPrice: 639900
List Date: 2026-08-28
Office/Member Info
Association: WWRA
General Property Information
Common Wall: No
Lot Measurement: Acres
Manufactured Home?: No
Multiple PIDs?: No
New Development: No
Number of Fireplaces: 1
Waterfront YN: No
Year Built: 1987
Yearly/Seasonal: Yearly
Zoning: Residential-Single Family
Lot Dimensions: 0x0
Acres: 7.59
Bath Three Quarters: 0
Bath Half: 0
Bath Quarter: 0
Main Floor Total SqFt: 3031
Above Grd Total SqFt: 3031
Below Grd Total SqFt: 0
Total SqFt: 3031
Total Finished Sqft: 3031.00
FireplaceYN: Yes
Foundation Size: 3031
Style: (SF) Single Family
Garage Stalls: 3
Association Fee: 0
Assessment Pending: No
Bedrooms: 4
Baths Total: 2
Bath Full: 2
Location, Tax and Other Information
AssocFeeYN: No
Legal Description: FOXFHILL ESTATES, BLK 1, LOT 6 AND S 30' LOT 5
Listing City: Saint Croix Falls
Map Page: 14
Municipality: Saint Croix Falls
School District: Saint Croix Falls
School District Phone: 715-483-9823
Zip Plus 4: 9191
Property ID Number: 281012890000
Tax Year: 2025
Tax Amount: 6495
In Foreclosure?: No
Potential Short Sale?: No
Lender Owned?: No
Directions & Remarks
Public Remarks: Privacy With Convenience! You'll immediately feel welcome when pulling into this stunning property surrounded by trees & nature. Enjoy peaceful 7.59 acres just minutes from scenic St Croix Falls & Highway 8 conveniences. This amazing one level home features 4 bedrooms including a primary bedroom & bath, with a jetted tub, walk-in shower & large walk-in closet. There's space for all your needs with 3 additional bedrooms, a family room with a wet bar, an open living room with a cozy gas fireplace and an awesome kitchen & dining area. The massive laundry room is the perfect drop zone for busy days & includes a handy additional fridge. Abundant storage with attic space, large closets & many built-ins in the attached 36x34 insulated/heated garage. The 24x21 pole building has a metal roof & cedar siding to match the home. An excellent spot for a workshop or added storage. This is your chance to enjoy living at it's best, in the beautiful St Croix River Valley. Make this your private oasis.
Directions: From St Croix Falls, Hwy 8 East to Industrial Pkwy, South to Old Hwy 8, left/East until it turns into Northstar Ln to property on the left #190
Accessible
No Stairs External: 1
No Stairs Internal: 1
Air Conditioning
Central Air: 1
Amenities Unit
Ceiling Fan(s): 1
Hardwood Floors: 1
Kitchen Center Island: 1
Kitchen Window: 1
Main Floor Primary Bedroom: 1
Paneled Doors: 1
Patio: 1
Primary Bedroom Walk-In Closet: 1
Skylight: 1
Tile Floors: 1
Vaulted Ceiling(s): 1
Walk-In Closet: 1
Washer/Dryer Hookup: 1
Wet Bar: 1
Appliances
Cooktop: 1
Dishwasher: 1
Double Oven: 1
Dryer: 1
Energy Star Appliances: 1
Freezer: 1
Microwave: 1
Refrigerator: 1
Washer: 1
Assessments
Assessment Balance: 0
Tax With Assessments: 6495
Assumable Loan
Not Assumable: 1
Basement
None: 1
Bath Description
Double Sink: 1
Main Floor Full Bath: 1
Full Primary: 1
Private Primary: 1
Jetted Tub: 1
Separate Tub & Shower: 1
Walk-In Shower Stall: 1
Building Information
Finished SqFt Above Ground: 3031
Construction Materials
Concrete: 1
Frame: 1
Construction Status
Previously Owned: 1
Dining Room Description
Informal Dining Room: 1
Kitchen/Dining Room: 1
Electric
Circuit Breakers: 1
Exterior
Cedar: 1
Wood: 1
Family Room Characteristics
Family Room: 1
Fireplace Characteristics
Brick: 1
Gas Burning: 1
Living Room: 1
Foundation
Slab: 1
Fuel
Natural Gas: 1
Heating
Forced Air: 1
In-Floor Heating: 1
Insurance Fee
Insurance Fee: 0
Laundry
Electric Dryer Hookup: 1
Laundry Room: 1
Main Level: 1
Sink: 1
Washer Hookup: 1
Lease Details
Land Leased: Not Applicable
Lock Box Type
Combo: 1
Miscellaneous Information
DP Resource: Yes
Homestead: Yes
Outbuildings
Pole Building: 1
Ownership
Fractional Ownership: No
Parking Characteristics
Finished Garage: 1
Garage Dimensions: 36x34
Garage Square Feet: 1224
Garage Door Opener: 1
Heated Garage: 1
Insulated Garage: 1
Storage: 1
Patio, Porch and Deck Features
Patio: 1
Property Subtype
Acreage: 1
Earth Berm Home: 1
Ranch-Style Home: 1
Rural Residential: 1
Public Survey Info
Range#: 18W
Section#: 32
Township#: 34N
Road Frontage
City Street: 1
Paved Streets: 1
Road Responsibility
Public Maintained Road: 1
Roof
Age Over 8 Years: 1
Architectural Shingle: 1
Pitched: 1
Sewer
Private Sewer: 1
Tank with Drainage Field: 1
Special Search
4 BR on One Level: 1
All Living Facilities on One Level: 1
Main Floor Bedroom: 1
Main Floor Laundry: 1
Main Floor Primary: 1
Stories
One: 1
Topography
Wooded: 1
Water
City Water/Connected: 1
Location Tax and Other Information
House Number: 190
Street Name: Northstar
Street Suffix: Lane
Postal City: Saint Croix Falls
County: Polk
State: WI
Zip Code: 54024
Complex/Dev/Subdivision: Foxhill Estates
Property Features
Accessible: No Stairs External; No Stairs Internal
Air Conditioning: Central Air
Amenities Unit: Ceiling Fan(s); Hardwood Floors; Kitchen Center Island; Kitchen Window; Main Floor Primary Bedroom; Paneled Doors; Patio; Primary Bedroom Walk-In Closet; Skylight; Tile Floors; Vaulted Ceiling(s); Walk-In Closet; Washer/Dryer Hookup; Wet Bar
Appliances: Cooktop; Dishwasher; Double Oven; Dryer; Energy Star Appliances; Freezer; Microwave; Refrigerator; Washer
Assumable Loan: Not Assumable
Basement: None
Bath Description: Double Sink; Main Floor Full Bath; Full Primary; Private Primary; Jetted Tub; Separate Tub & Shower; Walk-In Shower Stall
Construction Materials: Concrete; Frame
Construction Status: Previously Owned
Dining Room Description: Informal Dining Room; Kitchen/Dining Room
Electric: Circuit Breakers
Exterior: Cedar; Wood
Family Room Characteristics: Family Room
Fireplace Characteristics: Brick; Gas Burning; Living Room
Foundation: Slab
Fuel: Natural Gas
Heating: Forced Air; In-Floor Heating
Laundry: Electric Dryer Hookup; Laundry Room; Main Level; Sink; Washer Hookup
Lock Box Type: Combo
Outbuildings: Pole Building
Parking Characteristics: Finished Garage; Garage Door Opener; Heated Garage; Insulated Garage; Storage
Property Subtype: Acreage; Earth Berm Home; Ranch-Style Home; Rural Residential
Road Frontage: City Street; Paved Streets
Road Responsibility: Public Maintained Road
Roof: Age Over 8 Years; Architectural Shingle; Pitched
Sewer: Private Sewer; Tank with Drainage Field
Special Search: 4 BR on One Level; All Living Facilities on One Level; Main Floor Bedroom; Main Floor Laundry; Main Floor Primary
Stories: One
Topography: Wooded
Water: City Water/Connected
Room Information
| Room Name | Dimensions | Level |
| Bar/Wet Bar Room | 10x14 | Main |
| Dining Room | 9x17 | Main |
| Family Room | 14x24 | Main |
| First (1st) Bedroom | 15x19 | Main |
| Fourth (4th) Bedroom | 16x11 | Main |
| Foyer | 7x7 | Main |
| Kitchen | 14x17 | Main |
| Laundry | 14x19 | Main |
| Living Room | 21x17 | Main |
| Second (2nd) Bedroom | 11x15 | Main |
| Third (3rd) Bedroom | 16x11 | Main |
 190 Northstar Ln Aerial.pdf
Listing Office: Keller Williams Integrity WI/MN
Last Updated: September - 03 - 2026
The data relating to real estate for sale on this web site comes in part from the Broker Reciprocity SM Program of the Regional Multiple Listing Service of Minnesota, Inc. The information provided is deemed reliable but not guaranteed. Properties subject to prior sale, change or withdrawal. ©2026 Regional Multiple Listing Service of Minnesota, Inc All rights reserved.