$449,900
Faribault, MN 55021
MLS# 7130489
Status: Coming Soon
4 beds | 3 baths | 3450 sqft
1 / 57
Property Description
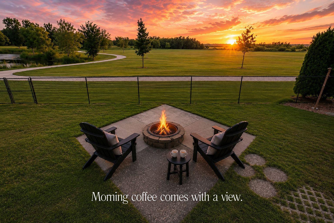
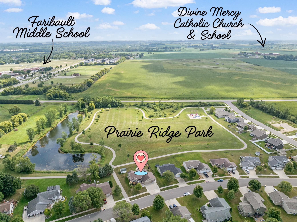
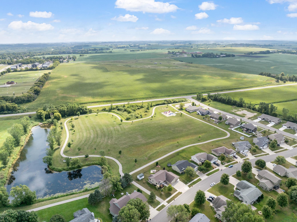
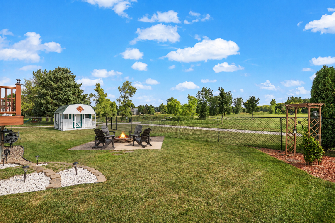
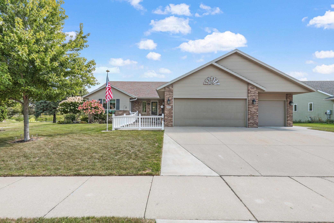
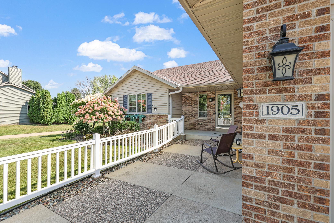
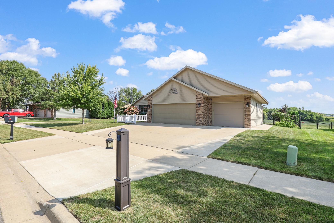
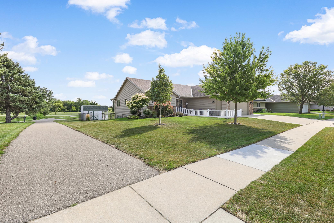
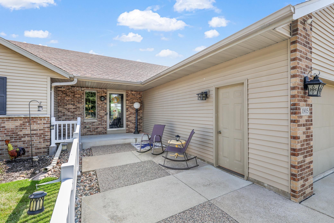
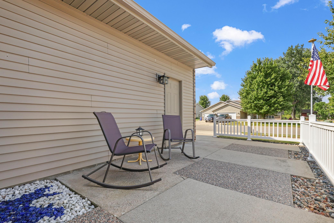
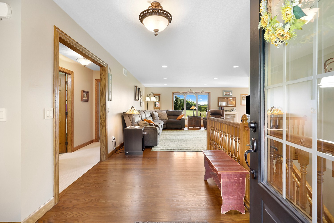
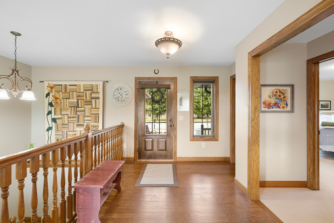
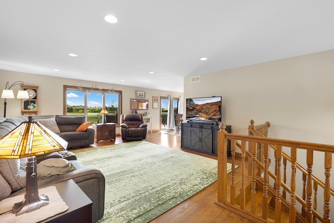
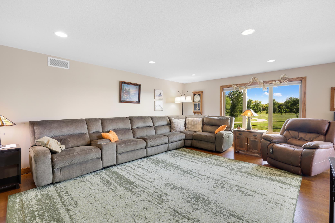
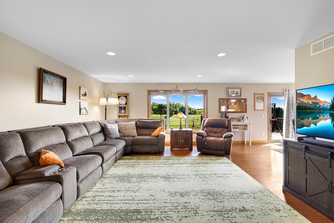
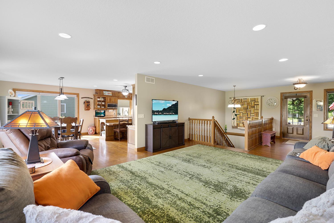
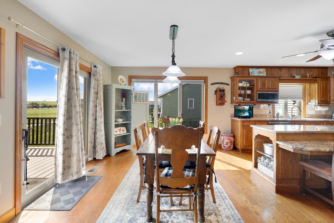
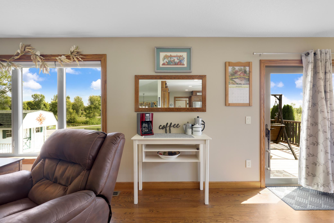
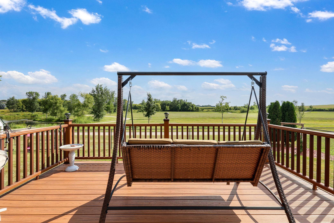
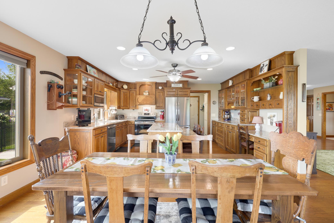
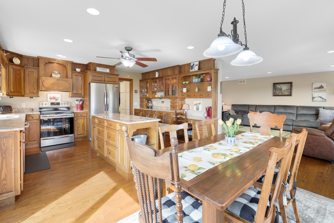
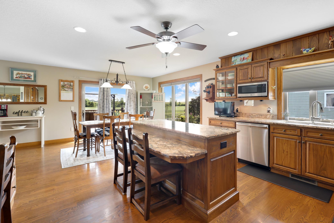
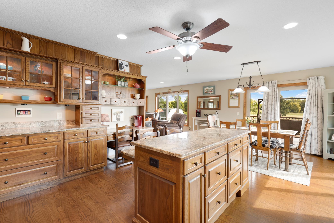
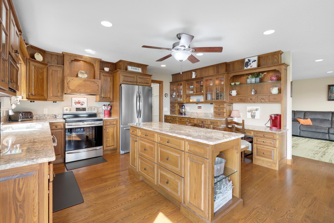
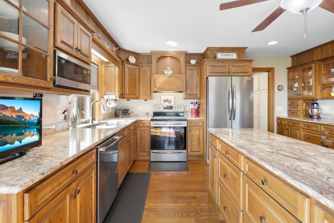
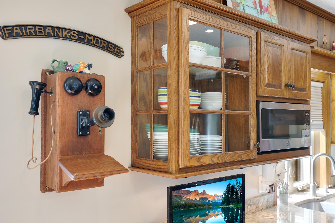
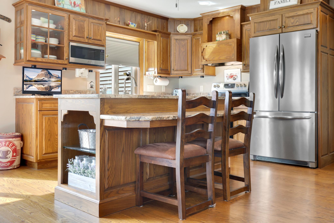
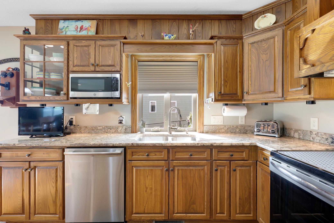
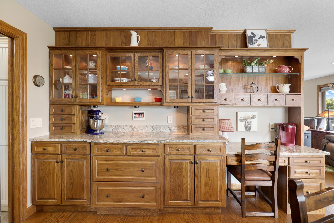
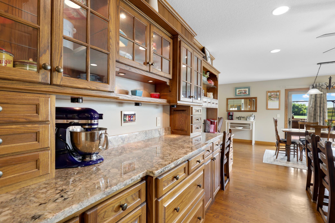
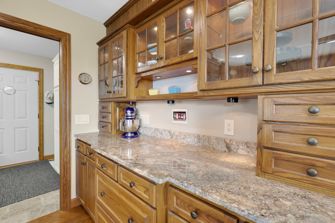
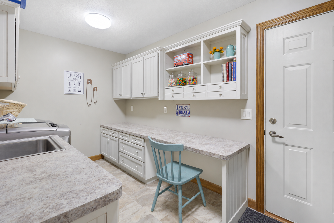
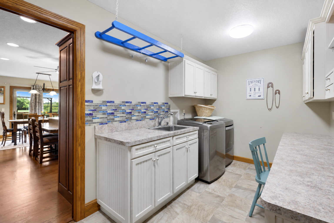
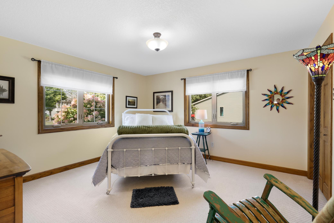
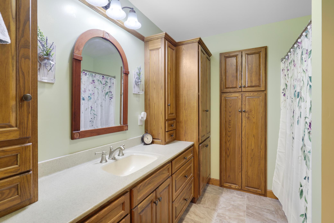
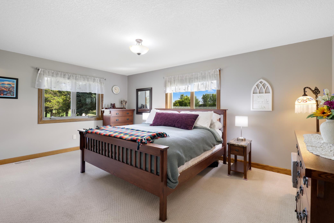
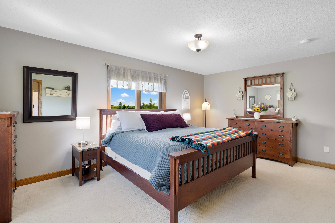
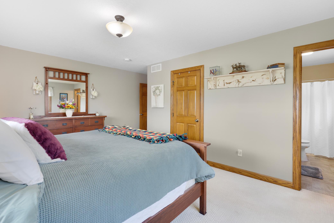
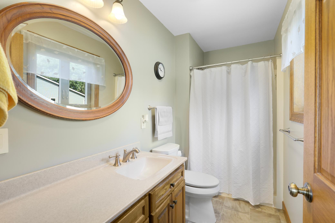
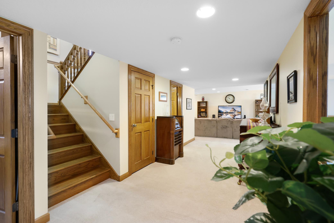
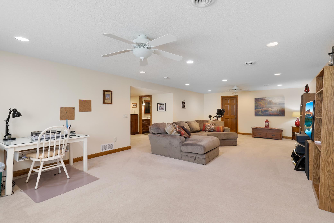
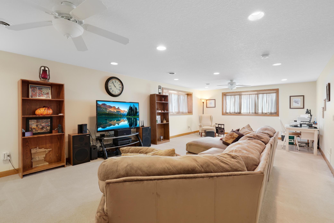
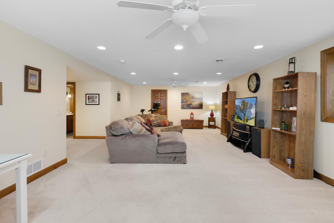
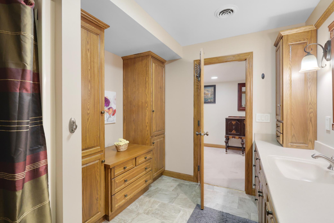
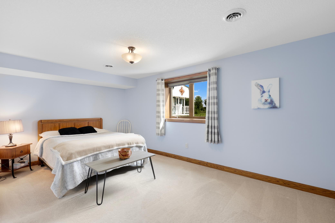
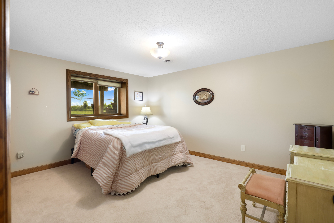
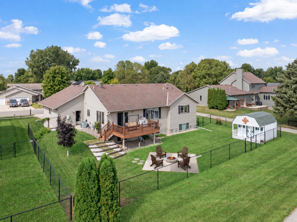
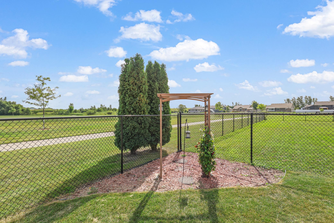
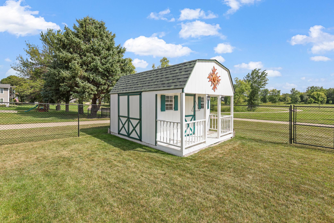
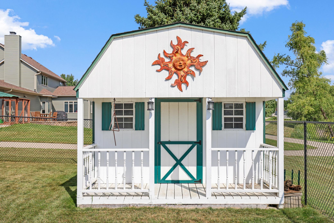
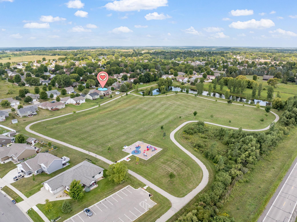
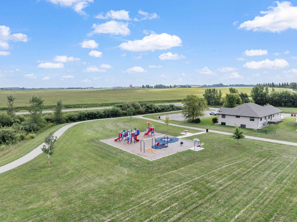
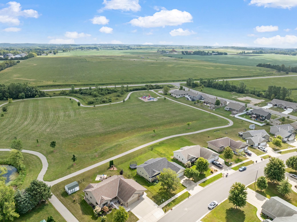
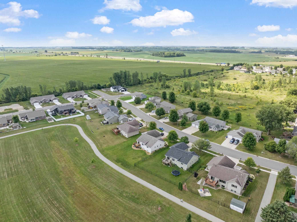
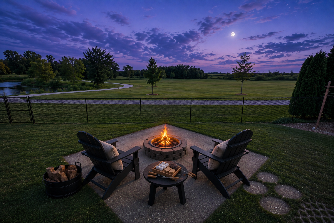
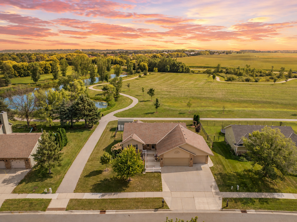
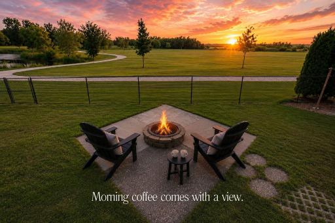
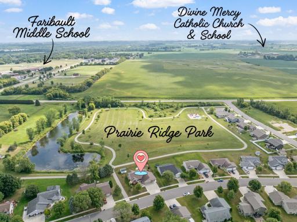
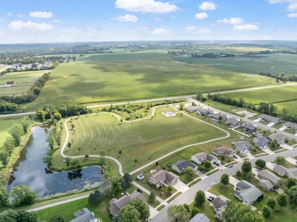
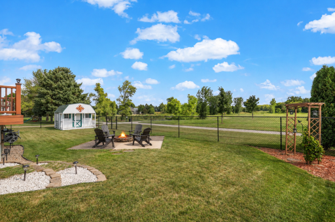
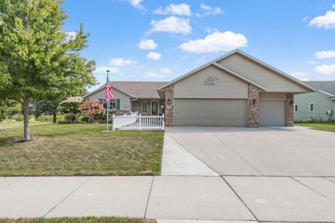
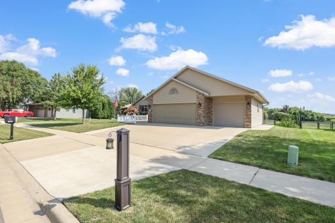
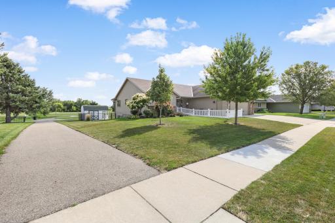
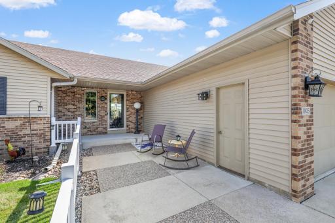
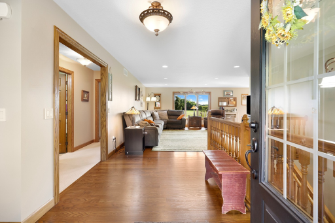
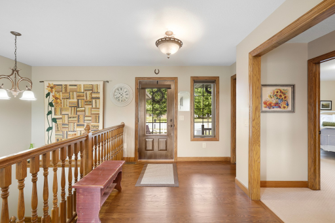
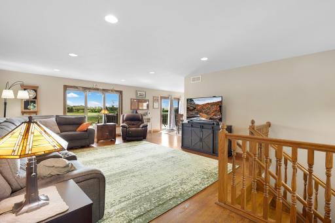
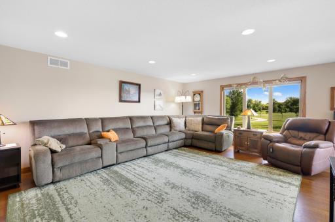
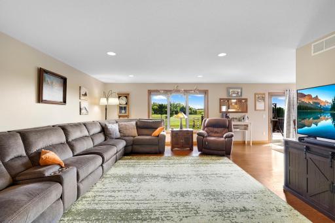
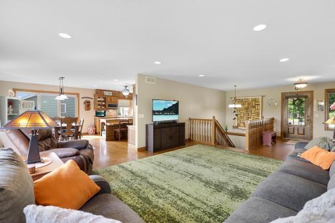
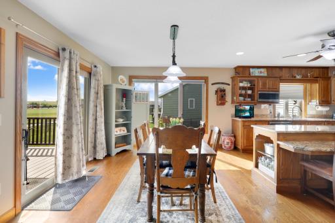
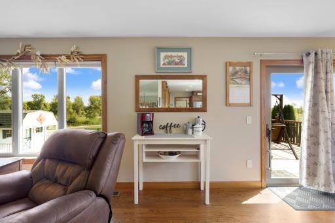
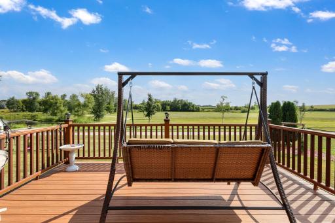
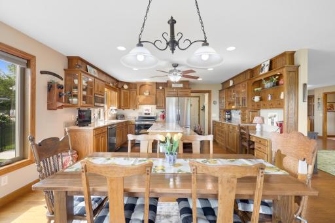
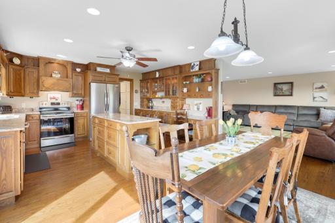
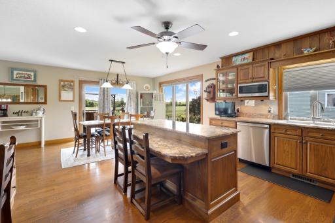
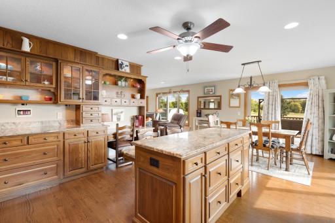
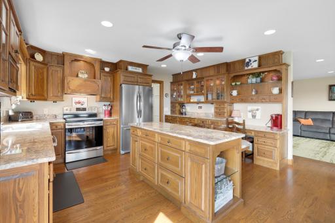
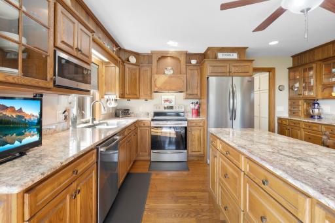
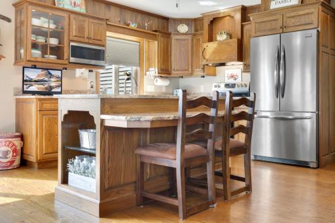
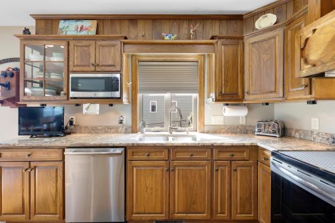
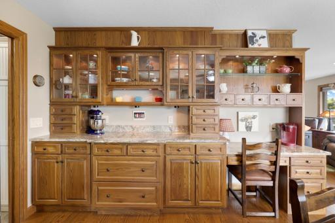
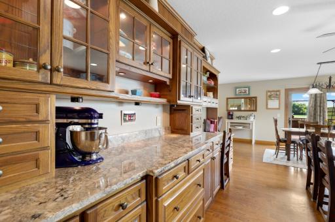
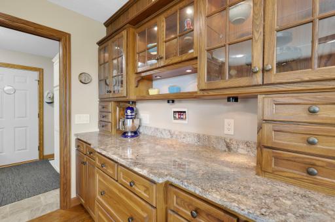
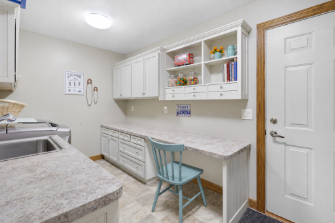
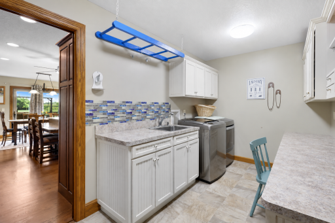
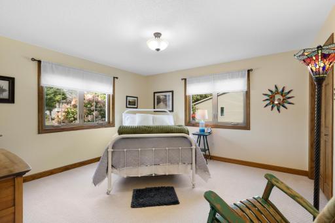
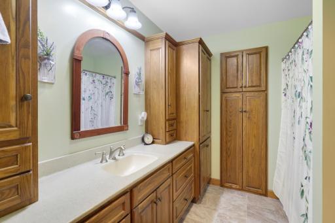
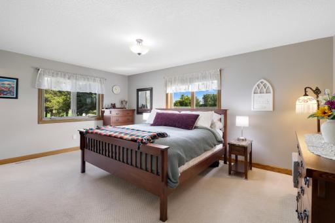
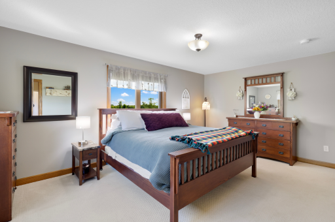
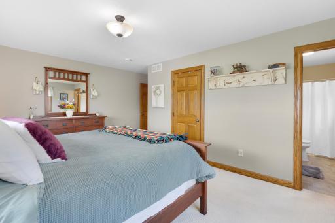
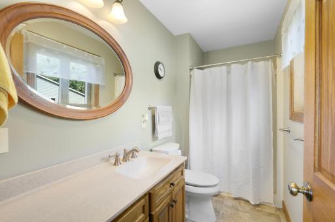
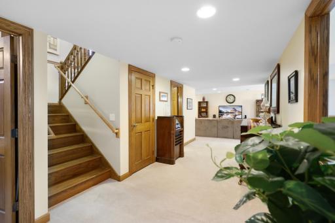
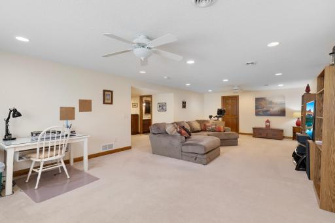
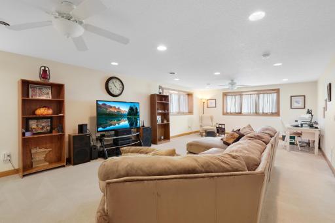
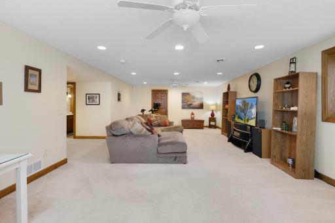
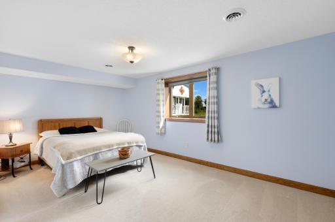
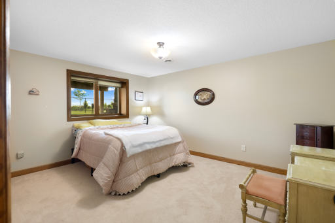
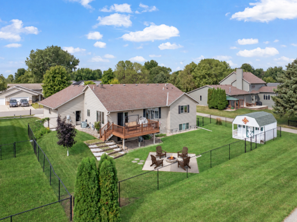
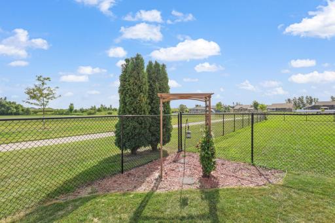
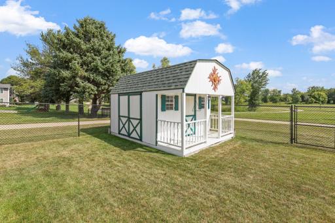
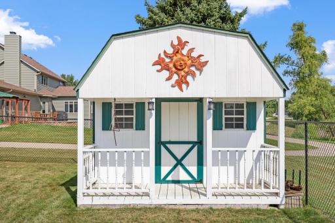
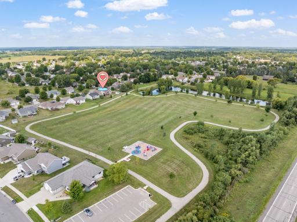
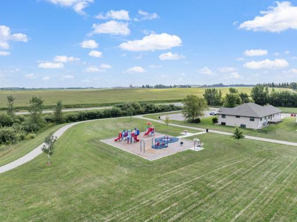
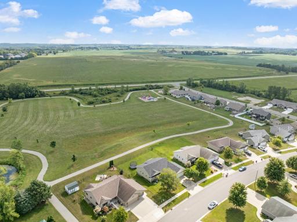
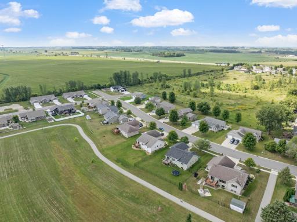
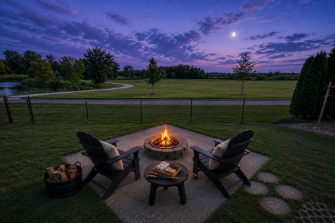
WARNING: MAY CAUSE UNCONTROLLABLE HAPPINESS. Maybe it’s waking up to an east-facing backyard where acres of parkland stretch beyond the fence, with rolling farmland in the distance. Maybe it’s starting the day fireside, coffee in hand, as the sun comes up over the pond and winding paths. Or maybe it’s simply realizing this is your view every single day. This is country-in-the-city living. And somehow, that view is only the beginning. This sprawling ranch offers nearly 3,500 square feet — but it’s the quality that makes you stop and stare. This home has substance. Luxurious oak floors. Stunning woodwork. Custom millwork and built-ins. Craftsmanship you can see and feel. Nothing here is flimsy, fleeting or builder-basic. And there’s a reason: a master woodworker once called this home his own, and he put his considerable talent to work here, creating custom cabinetry, millwork and built-ins that elevated the home far beyond the ordinary. The main level is open, bright and beautifully connected. Oversized windows continually pull your eye outside to that spectacular backyard. And then there’s the kitchen. Oh, this kitchen. The kind of room that stops you mid-step. Anchored by a substantial center island, it features furniture-quality custom Red Elm cabinetry, granite countertops, stainless steel appliances, and warm oak floors. Spanning an entire wall is the crown jewel of the kitchen: an extraordinary custom built-in featuring glass-front display cabinets, illuminated niches, expansive granite surfaces, and an integrated workspace. Here, storage isn't tucked away — it’s built right into the architecture. It’s visually striking, wildly functional, and the kind of woodworking you simply can’t pull off a shelf. The adjoining dining area sits exactly where it should — between the kitchen and the view — with large windows and easy access outside. Just off the kitchen, even the laundry room refuses to be ordinary. This oversized laundry/mudroom is fitted with extensive Poplar cabinetry, abundant counter space, a utility sink, storage galore and its own exterior entrance. There’s room to fold, organize, drop the bags and contain the everyday clutter before it ever reaches the rest of the house. The lower-level family room is enormous. Movie nights, game tables, home gym equipment, office space, creative hobbies, guests — you can give every activity its own area and still have room left over. The bedrooms are genuinely large. Think breathing room — space for substantial furniture, dressers, reading chairs and all the pieces that make a bedroom actually function. The primary suite is particularly generous, with windows on two sides bringing in abundant natural light and a private bath completing the retreat. The backyard is fully fenced, yet the black fencing nearly disappears into the landscape, allowing the view to roll right into the park beyond. There’s room to play, garden or simply enjoy the outdoors, plus a barn-style garden shed that brings serious utility and a little personality to the yard. The generous proportions carry right into the garage: three huge stalls, insulation, heat, shelving and overhead-door storage. Park, putter, store and spread out — there’s room for all of it. An HVAC system inspected every six months reflects the kind of ongoing care that matters long after the beautiful finishes first catch your eye. Fresh, polished and beautifully maintained, this home brings serious new-construction energy — but with the kind of bespoke detail you’d spend a fortune trying to recreate today. And the view? Pinch yourself. This might be heaven.
Details
Maps
Contract Information
Owner is an Agent?: No
Auction?: No
Status: Coming Soon
Contingency: None
Current Price: $449,900
Original List Price: 449900
ListPrice: 449900
List Date: 2026-09-03
Office/Member Info
Association: SPAAR
General Property Information
Common Wall: No
Lot Measurement: Acres
Manufactured Home?: No
Multiple PIDs?: No
New Development: No
Number of Fireplaces: 0
Waterfront YN: No
Year Built: 2013
Yearly/Seasonal: Yearly
Zoning: Residential-Single Family
Lot Dimensions: 75.06 x 119.55 x 92.66 x 122.29
Acres: 0.23
Bath Three Quarters: 2
Bath Half: 0
Bath Quarter: 0
Main Floor Total SqFt: 1725
Above Grd Total SqFt: 1725
Below Grd Total SqFt: 1725
Total SqFt: 3450
Total Finished Sqft: 3254.00
FireplaceYN: No
Foundation Size: 1725
Style: (SF) Single Family
Garage Stalls: 3
Power Company: Xcel Energy
Association Fee: 0
Assessment Pending: No
Bedrooms: 4
Baths Total: 3
Bath Full: 1
Location, Tax and Other Information
AssocFeeYN: No
Legal Description: L1 B5 PRAIRIE RIDGE 6TH ADD
Listing City: Faribault
Map Page: 999
Municipality: Faribault
School District: Faribault
School District Phone: 507-333-6016
Country: US
Property ID Number: 1812176038
Tax Year: 2026
Tax Amount: 5248
In Foreclosure?: No
Potential Short Sale?: No
Lender Owned?: No
Directions & Remarks
Public Remarks: WARNING: MAY CAUSE UNCONTROLLABLE HAPPINESS. Maybe it’s waking up to an east-facing backyard where acres of parkland stretch beyond the fence, with rolling farmland in the distance. Maybe it’s starting the day fireside, coffee in hand, as the sun comes up over the pond and winding paths. Or maybe it’s simply realizing this is your view every single day. This is country-in-the-city living. And somehow, that view is only the beginning. This sprawling ranch offers nearly 3,500 square feet — but it’s the quality that makes you stop and stare. This home has substance. Luxurious oak floors. Stunning woodwork. Custom millwork and built-ins. Craftsmanship you can see and feel. Nothing here is flimsy, fleeting or builder-basic. And there’s a reason: a master woodworker once called this home his own, and he put his considerable talent to work here, creating custom cabinetry, millwork and built-ins that elevated the home far beyond the ordinary. The main level is open, bright and beautifully connected. Oversized windows continually pull your eye outside to that spectacular backyard. And then there’s the kitchen. Oh, this kitchen. The kind of room that stops you mid-step. Anchored by a substantial center island, it features furniture-quality custom Red Elm cabinetry, granite countertops, stainless steel appliances, and warm oak floors. Spanning an entire wall is the crown jewel of the kitchen: an extraordinary custom built-in featuring glass-front display cabinets, illuminated niches, expansive granite surfaces, and an integrated workspace. Here, storage isn't tucked away — it’s built right into the architecture. It’s visually striking, wildly functional, and the kind of woodworking you simply can’t pull off a shelf. The adjoining dining area sits exactly where it should — between the kitchen and the view — with large windows and easy access outside. Just off the kitchen, even the laundry room refuses to be ordinary. This oversized laundry/mudroom is fitted with extensive Poplar cabinetry, abundant counter space, a utility sink, storage galore and its own exterior entrance. There’s room to fold, organize, drop the bags and contain the everyday clutter before it ever reaches the rest of the house. The lower-level family room is enormous. Movie nights, game tables, home gym equipment, office space, creative hobbies, guests — you can give every activity its own area and still have room left over. The bedrooms are genuinely large. Think breathing room — space for substantial furniture, dressers, reading chairs and all the pieces that make a bedroom actually function. The primary suite is particularly generous, with windows on two sides bringing in abundant natural light and a private bath completing the retreat. The backyard is fully fenced, yet the black fencing nearly disappears into the landscape, allowing the view to roll right into the park beyond. There’s room to play, garden or simply enjoy the outdoors, plus a barn-style garden shed that brings serious utility and a little personality to the yard. The generous proportions carry right into the garage: three huge stalls, insulation, heat, shelving and overhead-door storage. Park, putter, store and spread out — there’s room for all of it. An HVAC system inspected every six months reflects the kind of ongoing care that matters long after the beautiful finishes first catch your eye. Fresh, polished and beautifully maintained, this home brings serious new-construction energy — but with the kind of bespoke detail you’d spend a fortune trying to recreate today. And the view? Pinch yourself. This might be heaven.
Directions: MN-60 E, right on Lyndale Ave N, left onto Town Square Ln, right onto Prairie Ave SW.
Accessible
None: 1
Air Conditioning
Central Air: 1
Appliances
Air-To-Air Exchanger: 1
Dishwasher: 1
Dryer: 1
Microwave: 1
Range: 1
Refrigerator: 1
Washer: 1
Assessments
Assessment Balance: 60
Tax With Assessments: 5308
Basement
Full: 1
Storage Space: 1
Sump Pump: 1
Bath Description
Main Floor Full Bath: 1
3/4 Primary: 1
Private Primary: 1
3/4 Basement: 1
Building Information
Finished SqFt Above Ground: 1725
Finished SqFt Below Ground: 1529
Construction Status
Previously Owned: 1
Dining Room Description
Eat In Kitchen: 1
Informal Dining Room: 1
Kitchen/Dining Room: 1
Electric
Circuit Breakers: 1
Exterior
Brick/Stone: 1
Vinyl: 1
Family Room Characteristics
Lower Level: 1
Fencing
Chain Link: 1
Full: 1
Foundation
Concrete Block: 1
Fuel
Natural Gas: 1
Heating
Forced Air: 1
Insurance Fee
Insurance Fee: 0
Laundry
Laundry Room: 1
Main Level: 1
Sink: 1
Lease Details
Land Leased: Not Applicable
Lock Box Type
Combo: 1
Lot Description
Tree Coverage - Light: 1
Miscellaneous Information
Homestead: Yes
Ownership
Fractional Ownership: No
Parking Characteristics
Garage Dimensions: 34 x 26
Garage Square Feet: 864
Garage Door Opener: 1
Heated Garage: 1
Insulated Garage: 1
Patio, Porch and Deck Features
Covered: 1
Deck: 1
Front Porch: 1
Patio: 1
Pool Description
None: 1
Property Subtype
Ranch-Style Home: 1
Road Frontage
City Street: 1
Curbs: 1
Paved Streets: 1
Sidewalks: 1
Storm Sewer: 1
Road Responsibility
Public Maintained Road: 1
Roof
Age 8 Years or Less: 1
Asphalt Shingles: 1
Pitched: 1
Sellers Terms
Cash: 1
Conventional: 1
FHA: 1
VA: 1
Sewer
City Sewer/Connected: 1
Special Search
All Living Facilities on One Level: 1
Main Floor Bedroom: 1
Main Floor Laundry: 1
Main Floor Primary: 1
Primary Bdr Suite: 1
Stories
One: 1
Water
City Water/Connected: 1
Location Tax and Other Information
House Number: 1905
Street Name: Prairie
Street Suffix: Avenue
Street Direction Suffix: SW
Postal City: Faribault
County: Rice
State: MN
Zip Code: 55021
Property Features
Accessible: None
Air Conditioning: Central Air
Appliances: Air-To-Air Exchanger; Dishwasher; Dryer; Microwave; Range; Refrigerator; Washer
Basement: Full; Storage Space; Sump Pump
Bath Description: Main Floor Full Bath; 3/4 Primary; Private Primary; 3/4 Basement
Construction Status: Previously Owned
Dining Room Description: Eat In Kitchen; Informal Dining Room; Kitchen/Dining Room
Electric: Circuit Breakers
Exterior: Brick/Stone; Vinyl
Family Room Characteristics: Lower Level
Fencing: Chain Link; Full
Foundation: Concrete Block
Fuel: Natural Gas
Heating: Forced Air
Laundry: Laundry Room; Main Level; Sink
Lock Box Type: Combo
Lot Description: Tree Coverage - Light
Parking Characteristics: Garage Door Opener; Heated Garage; Insulated Garage
Pool Description: None
Property Subtype: Ranch-Style Home
Road Frontage: City Street; Curbs; Paved Streets; Sidewalks; Storm Sewer
Road Responsibility: Public Maintained Road
Roof: Age 8 Years or Less; Asphalt Shingles; Pitched
Sellers Terms: Cash; Conventional; FHA; VA
Sewer: City Sewer/Connected
Special Search: All Living Facilities on One Level; Main Floor Bedroom; Main Floor Laundry; Main Floor Primary; Primary Bdr Suite
Stories: One
Water: City Water/Connected
Room Information
| Room Name | Dimensions | Level |
| Living Room | 16 x 20 | Main |
| Second (2nd) Bedroom | 14 x 14 | Main |
| Deck | 12 x 16 | Main |
| Dining Room | 12 x 15 | Main |
| Family Room | 15.5 x 31 | Lower |
| First (1st) Bedroom | 12 x 17 | Main |
| Fourth (4th) Bedroom | 11.5 x 14 | Lower |
| Kitchen | 15 x 15 | Main |
| Patio | 16 x 16 | Lower |
| Third (3rd) Bedroom | 10.5 x 17 | Lower |
| Porch | 6 x 13.6 | Main |
| Bathroom | 8 x 12 | Main |
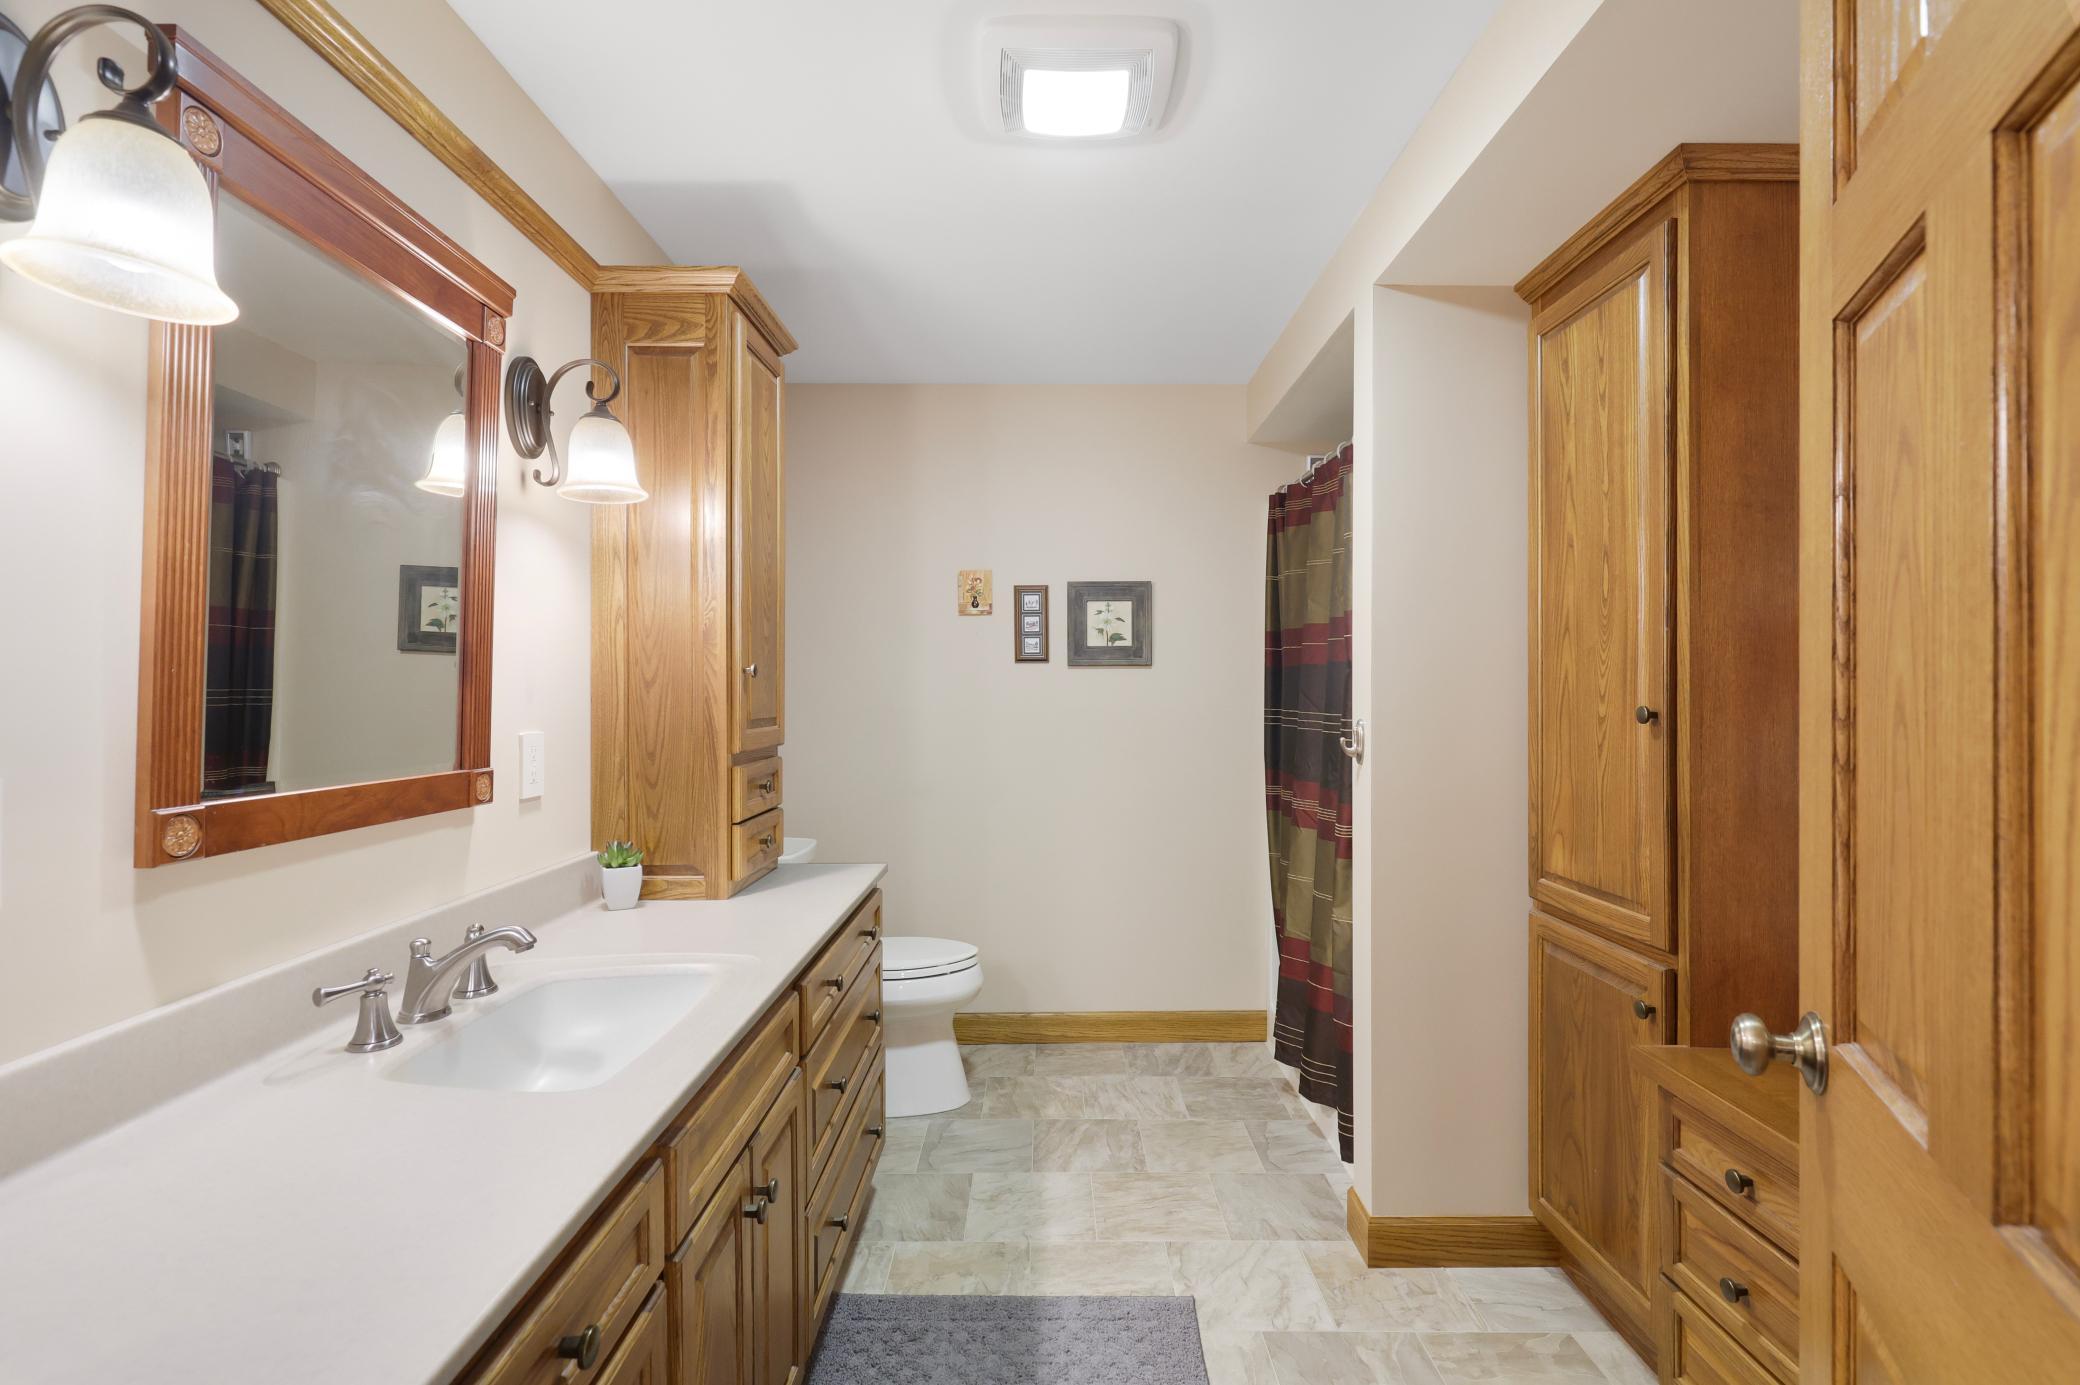
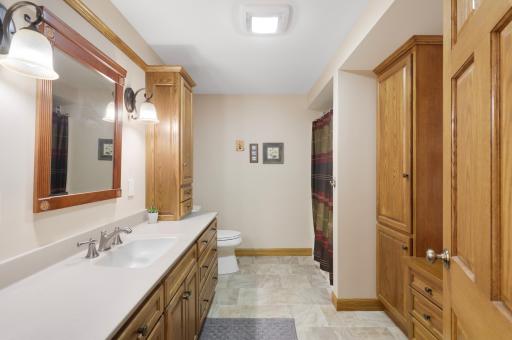
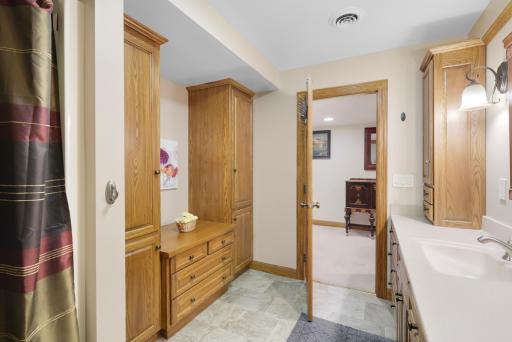
| Bathroom | 10 x 13 | Lower |
| Laundry | 9 x 12 | Main |
| Primary Bath | 5 x 8 | Main |
| Garage | 26 x 34 | Main |
| Patio | 12 x 18 | Main |

Listing Office: RE/MAX Experts
Last Updated: September - 05 - 2026
The data relating to real estate for sale on this web site comes in part from the Broker Reciprocity SM Program of the Regional Multiple Listing Service of Minnesota, Inc. The information provided is deemed reliable but not guaranteed. Properties subject to prior sale, change or withdrawal. ©2026 Regional Multiple Listing Service of Minnesota, Inc All rights reserved.