$269,900
Northfield, MN 55057
MLS# 7111454
2 beds | 3 baths | 1882 sqft
1 / 32



Property Description
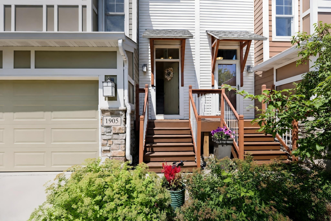
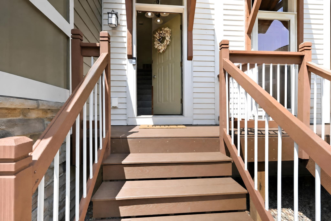
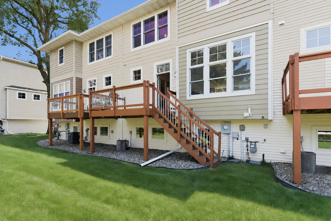
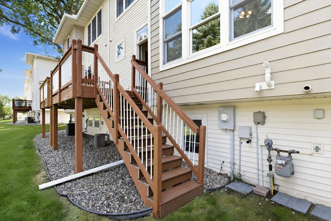
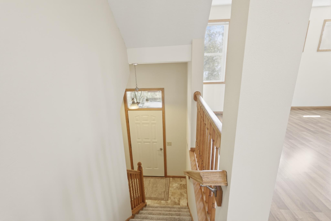
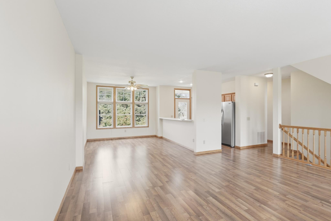
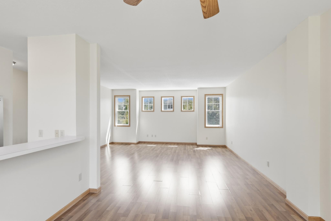
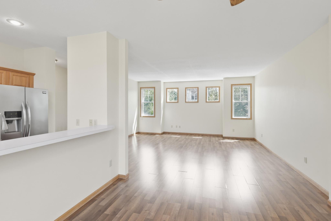
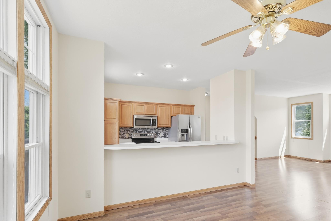
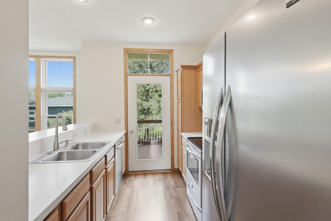
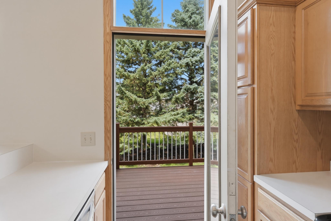
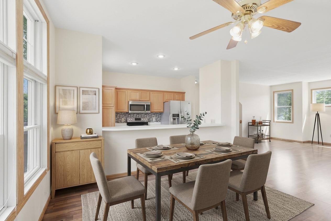
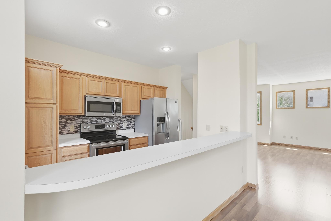
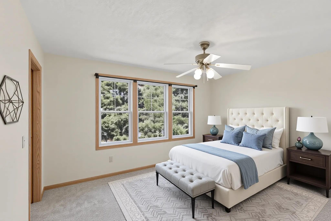
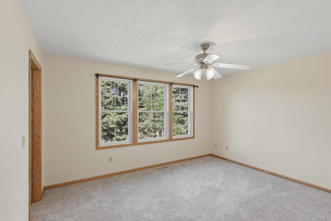
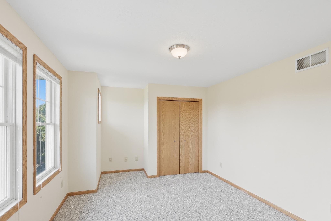
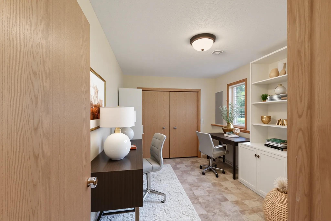
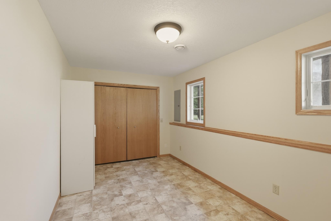
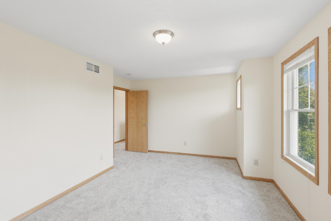
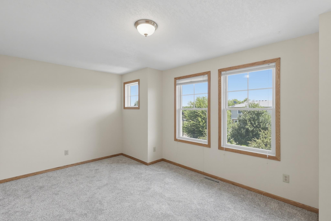
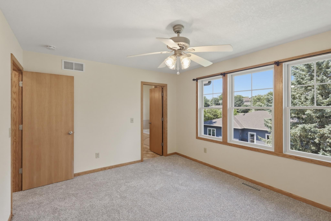
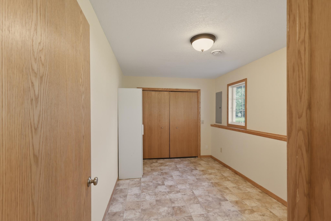
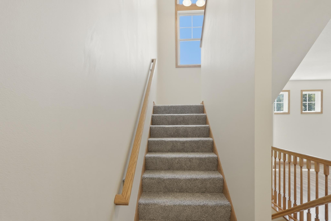
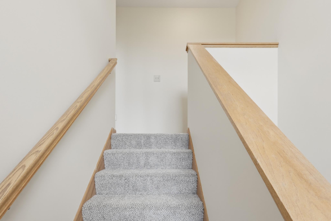
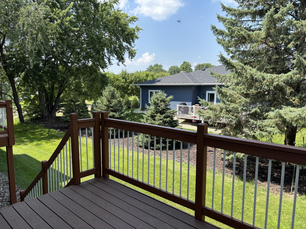
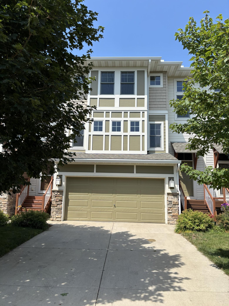
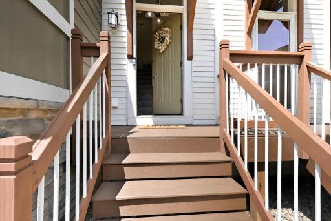
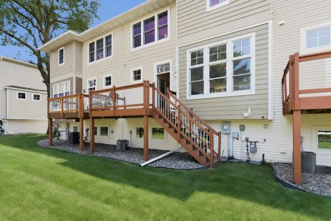
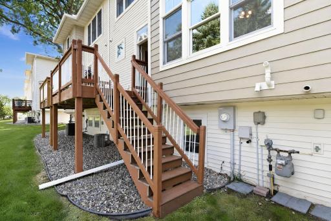
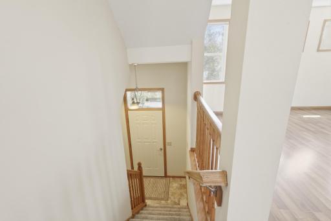
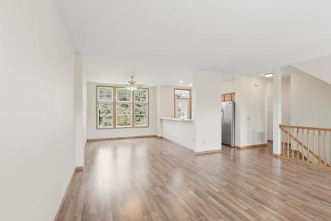
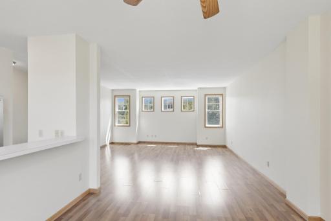
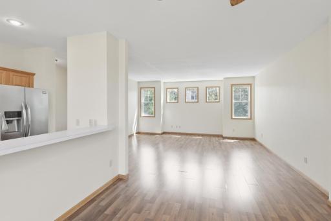
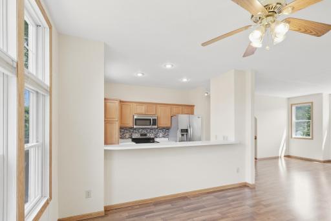
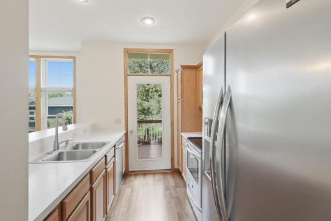
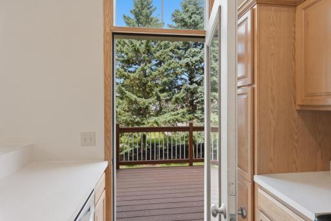
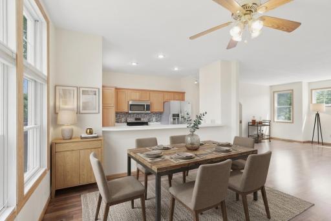
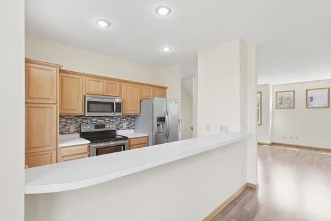
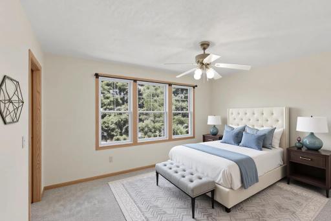
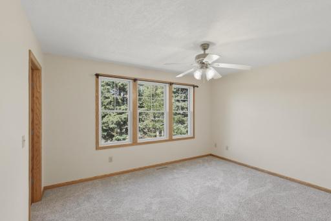
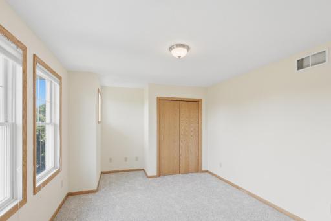
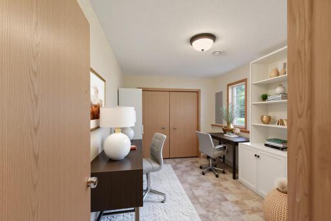
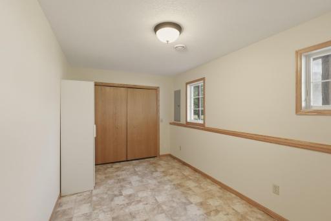
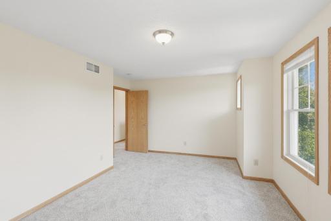
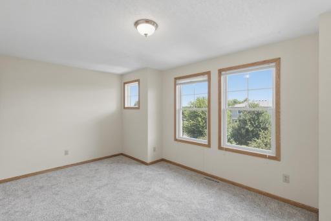
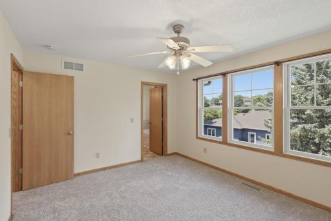
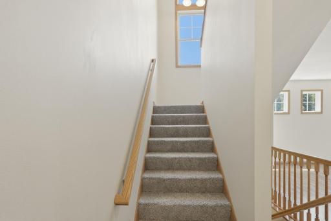
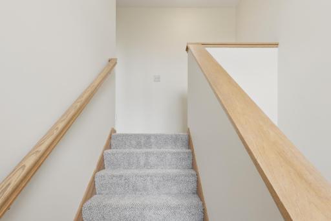
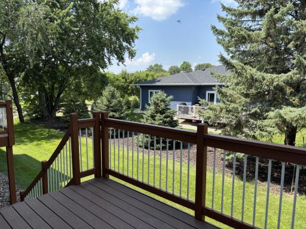
Forget boring townhomes—this home on Red Maple Lane is a total vibe! It’s flooded with natural light from its north and south-facing windows. The main floor is built for entertaining, featuring 9-foot ceilings and a seamless flow between the kitchen, dining, and living areas. Need some fresh air? Step out onto the shaded deck—this is the only unit in the complex with its own set of stairs leading directly down to the grassy backyard. Upstairs, you’ve got two big bedrooms and a super-cute reading nook for your quiet moments. Downstairs, a bonus flex room awaits—will it be a high-powered home office, a craft room, or something else entirely? Outside, you’re just a stroll from Spring Creek Park’s soccer fields, scenic pond, and playground. Best of all, you can walk to the entire local school pipeline, from elementary all the way through high school!
Details
Maps
Contract Information
Owner is an Agent?: No
Auction?: No
Status: Active
Contingency: None
Current Price: $269,900
Original List Price: 274900
ListPrice: 269900
List Date: 2026-07-18
Office/Member Info
Association: MAAR
General Property Information
Assoc Mgmt Co. Phone #: 507-334-3499
Association Fee Frequency: Monthly
Association Mgmt Co. Name: TREKK Properties
Common Wall: Yes
Lot Measurement: Acres
Manufactured Home?: No
Multiple PIDs?: No
New Development: No
Number of Fireplaces: 0
Waterfront YN: No
Year Built: 2004
Yearly/Seasonal: Yearly
Zoning: Residential-Single Family
Lot Dimensions: 26.67 x 66.22
Acres: 0.04
Bath Three Quarters: 0
Bath Half: 1
Bath Quarter: 0
Main Floor Total SqFt: 771
Above Grd Total SqFt: 1542
Below Grd Total SqFt: 340
Total SqFt: 1882
Total Finished Sqft: 1882.00
FireplaceYN: No
Foundation Size: 746
Style: (TH) Side x Side
Garage Stalls: 2
Power Company: Xcel Energy
Association Fee: 421
Assessment Pending: No
Bedrooms: 2
Baths Total: 3
Bath Full: 2
Location, Tax and Other Information
AssocFeeYN: Yes
Legal Description: LOT 3 BLOCK 3 OF MEADOW VIEW HEIGHTS 6TH ADD
Listing City: Northfield
Map Page: 999
Municipality: Northfield
School District: Northfield
School District Phone: 507-663-0629
Zip Plus 4: 4871
Property ID Number: 2207130007
Tax Year: 2026
Tax Amount: 4466
In Foreclosure?: No
Potential Short Sale?: No
Lender Owned?: No
Directions & Remarks
Public Remarks: Forget boring townhomes—this home on Red Maple Lane is a total vibe! It’s flooded with natural light from its north and south-facing windows. The main floor is built for entertaining, featuring 9-foot ceilings and a seamless flow between the kitchen, dining, and living areas. Need some fresh air? Step out onto the shaded deck—this is the only unit in the complex with its own set of stairs leading directly down to the grassy backyard. Upstairs, you’ve got two big bedrooms and a super-cute reading nook for your quiet moments.
Downstairs, a bonus flex room awaits—will it be a high-powered home office, a craft room, or something else entirely? Outside, you’re just a stroll from Spring Creek Park’s soccer fields, scenic pond, and playground. Best of all, you can walk to the entire local school pipeline, from elementary all the way through high school!
Directions: There is construction in the area for the next couple of weeks. There is no access from Maple Street. To enter the neighborhood drive South on Prairie Street turn right/West on Jefferson Parkway and turn right/North on Red Maple Lane. Home is on the right side.
Accessible
None: 1
Air Conditioning
Central Air: 1
Amenities Unit
Ceiling Fan(s): 1
Deck: 1
In-Ground Sprinkler: 1
Kitchen Window: 1
Natural Woodwork: 1
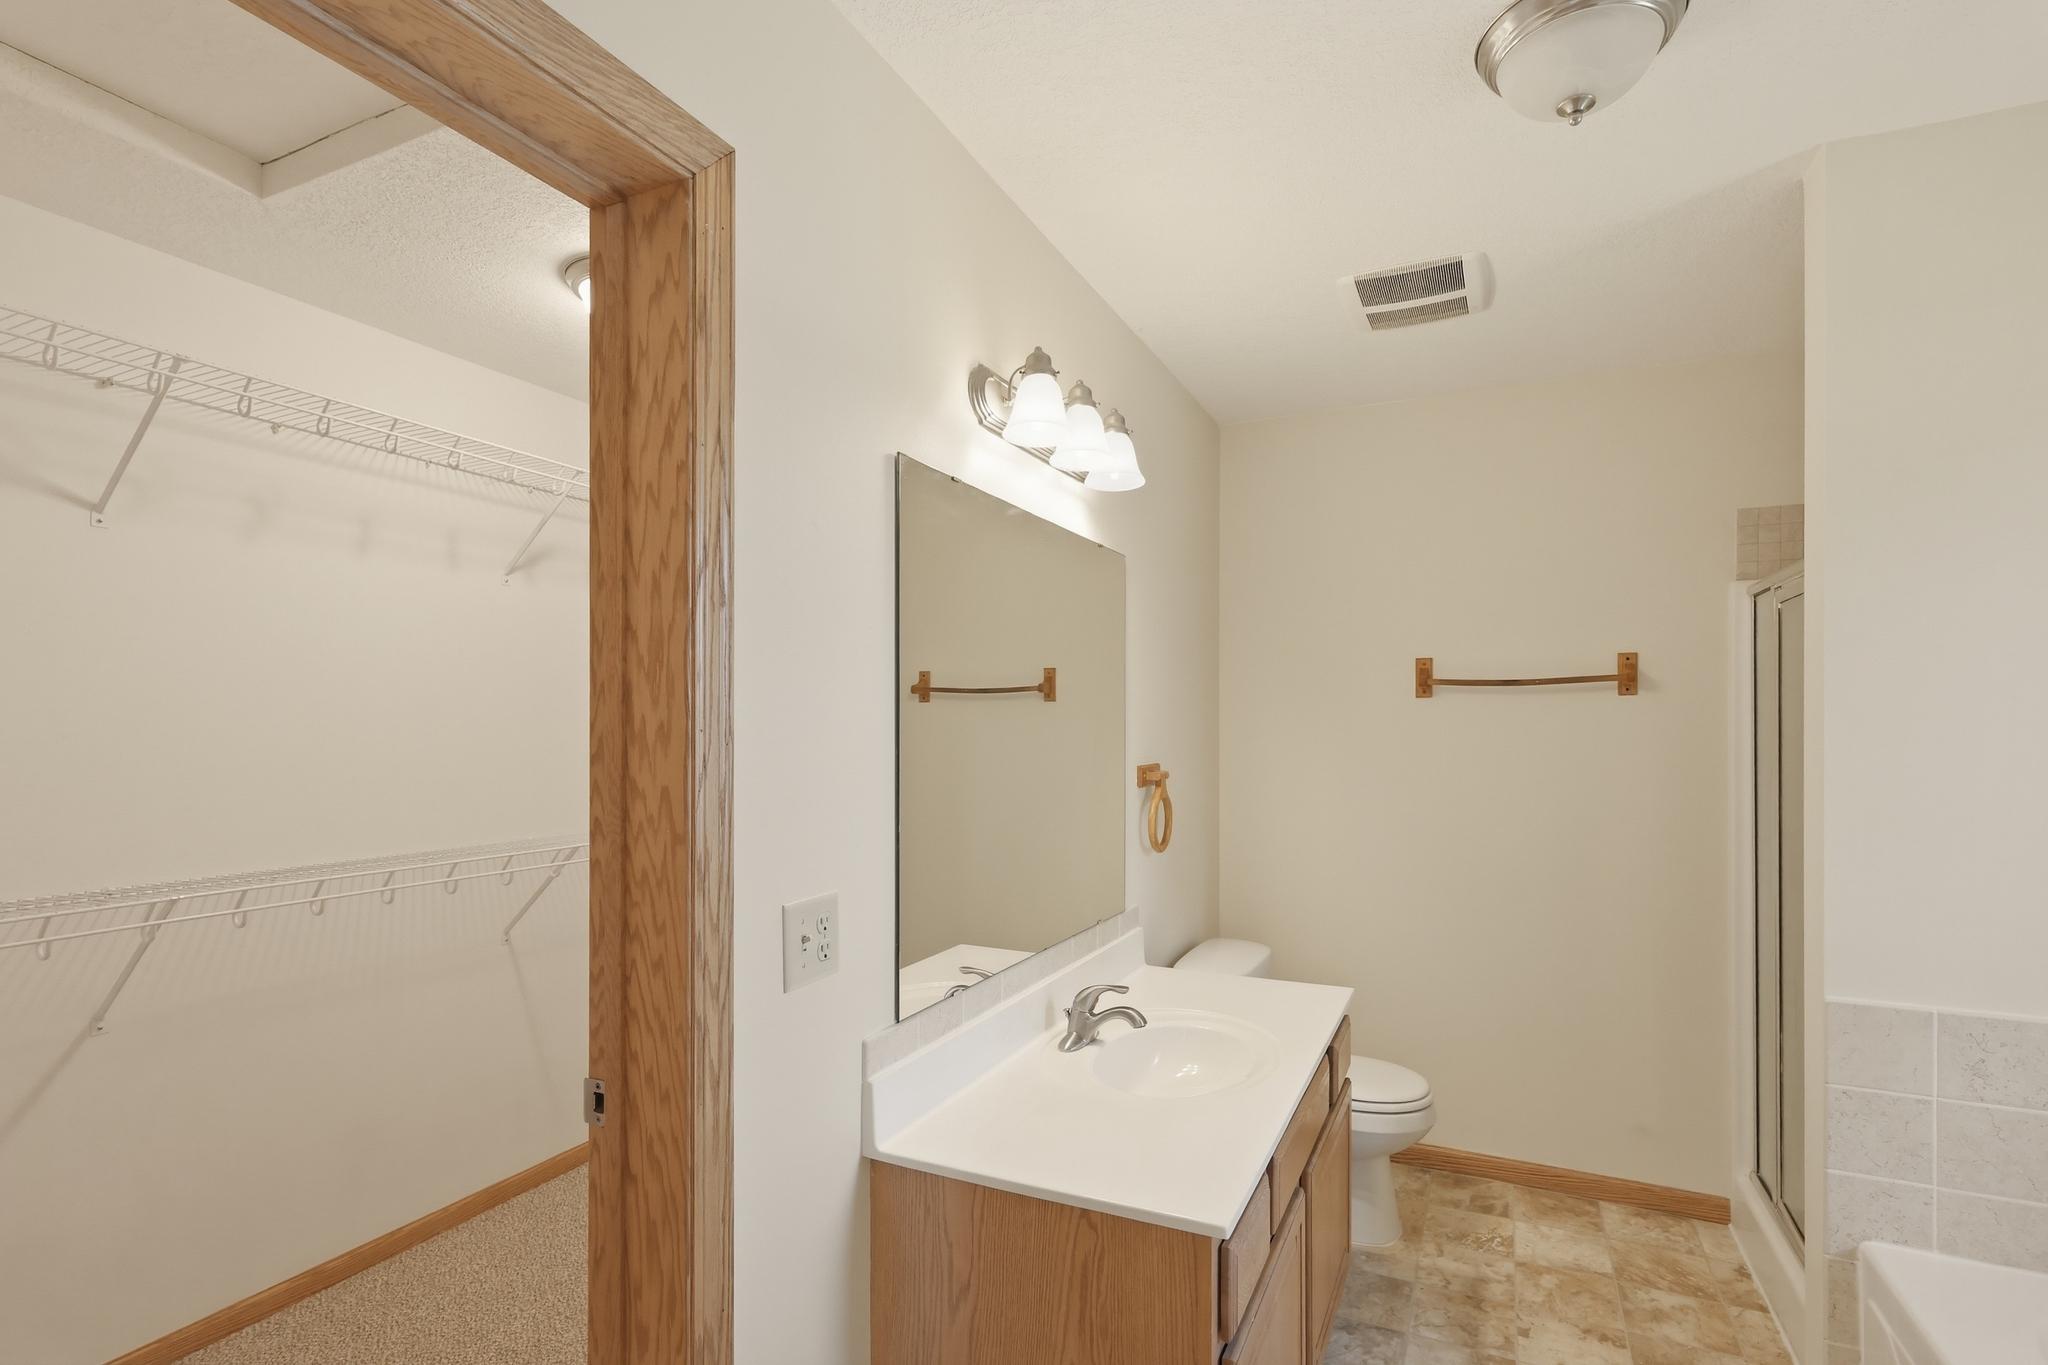
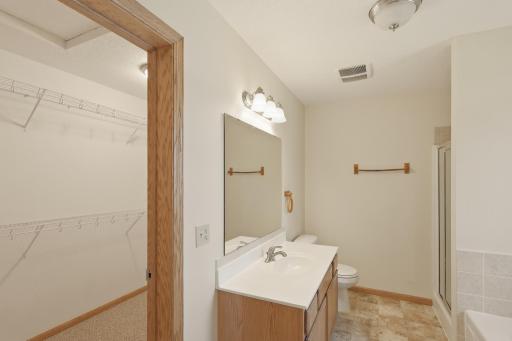
Primary Bedroom Walk-In Closet: 1
Appliances
Dishwasher: 1
Disposal: 1
Dryer: 1
Microwave: 1
Range: 1
Refrigerator: 1
Washer: 1
Assessments
Assessment Balance: 60
Tax With Assessments: 4526
Association Fee Includes
Building Exterior: 1
Hazard Insurance: 1
Lawn Care: 1
Outside Maintenance: 1
Snow Removal: 1
Basement
Drain Tiled: 1
Foundation Dimensions: 26'6" x 26
Full: 1
Sump Pump: 1
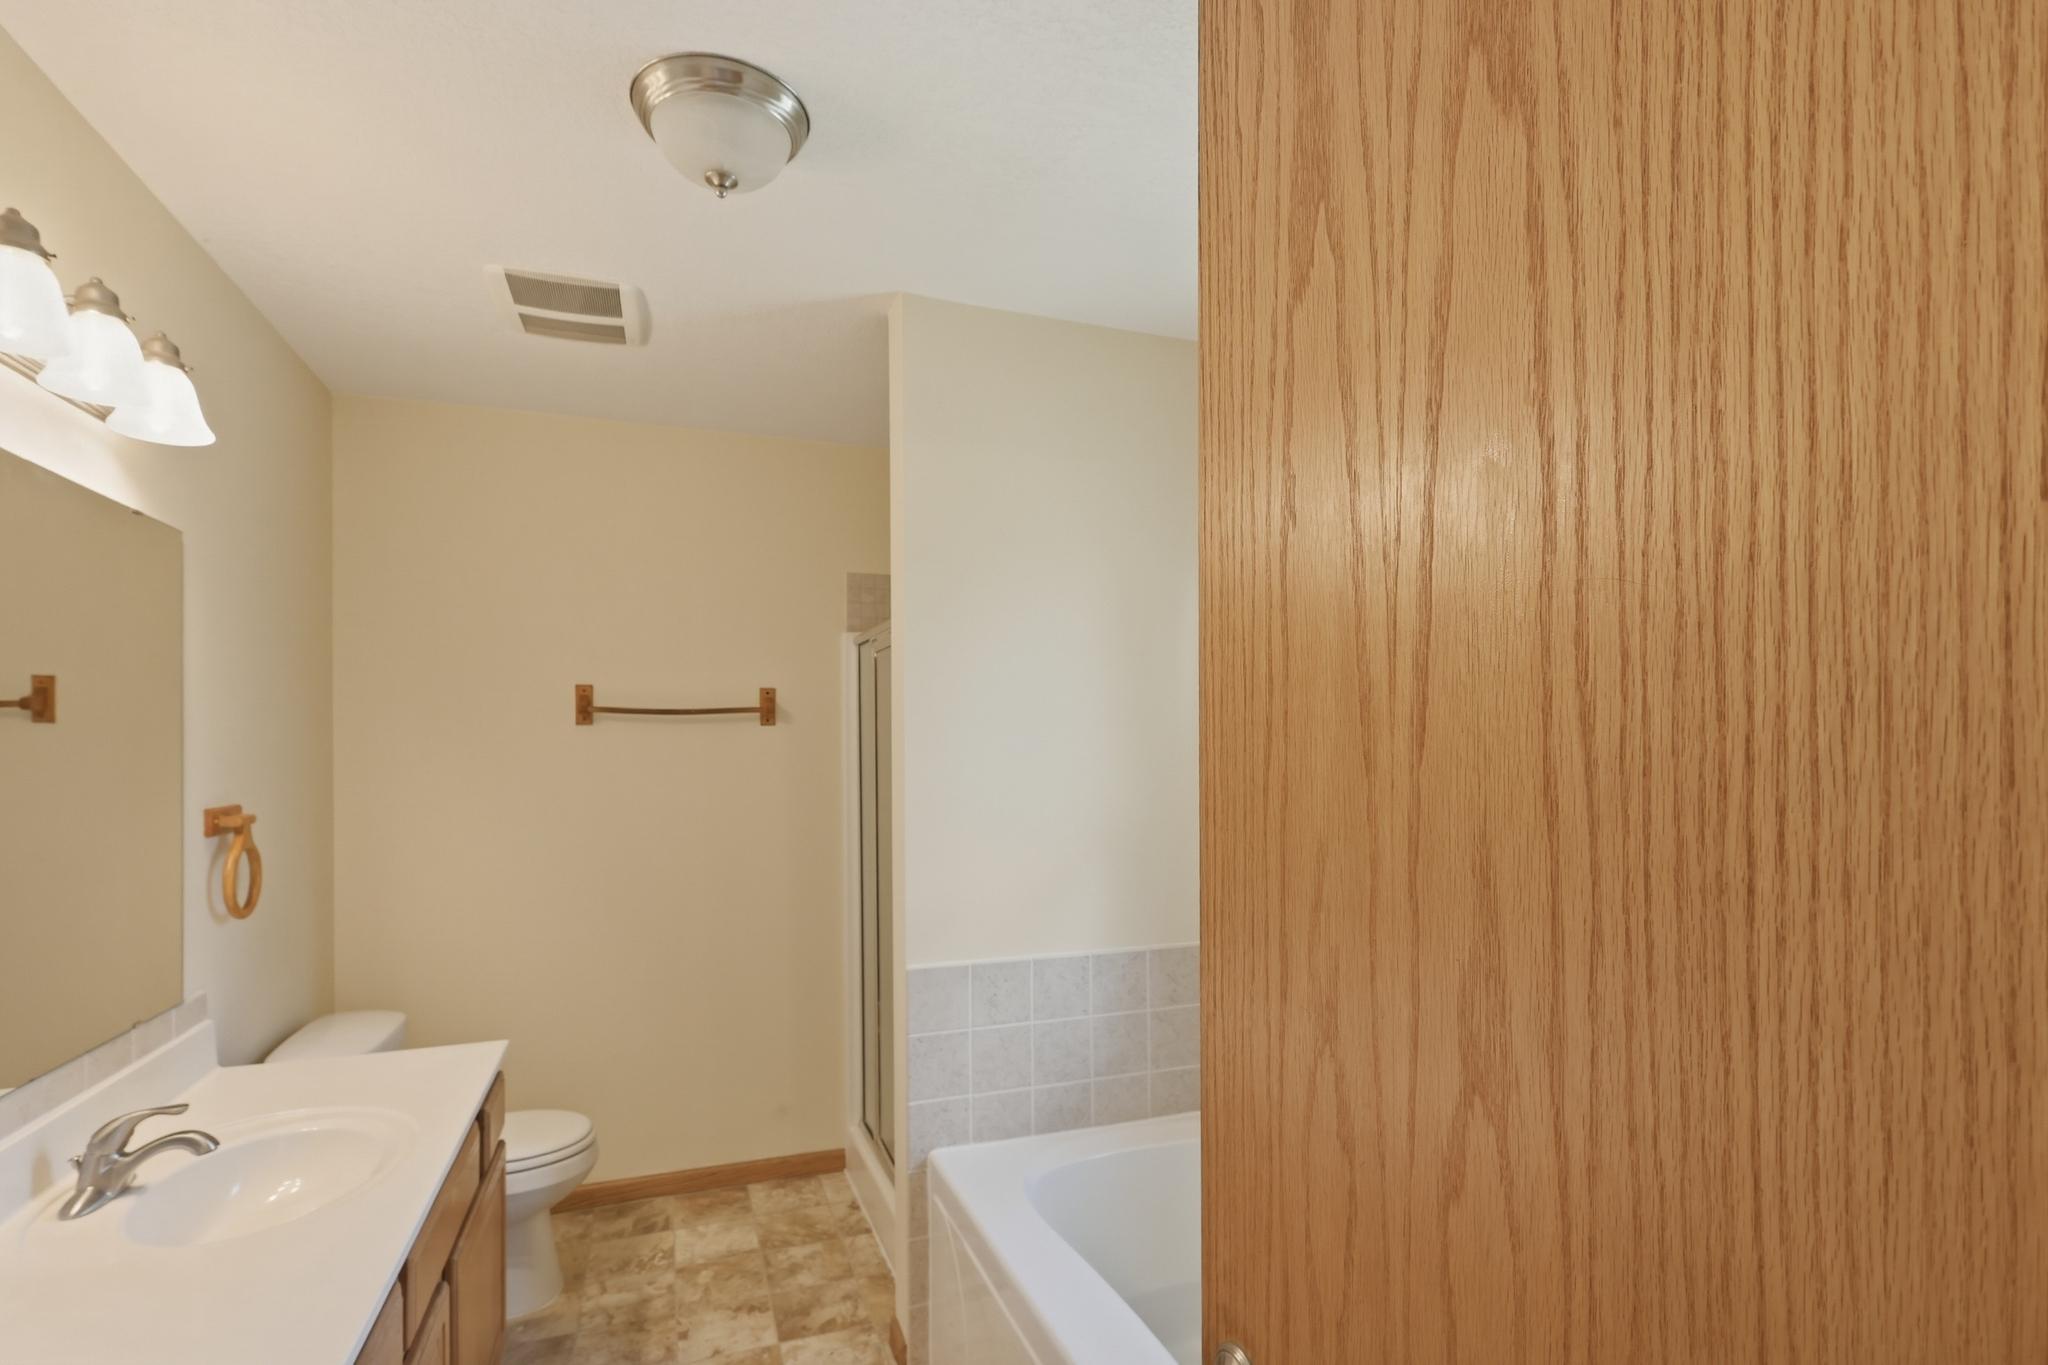
Bath Description
Main Floor 1/2 Bath: 1
Upper Level Full Bath: 1
Full Primary: 1
Private Primary: 1
Bathroom Ensuite: 1
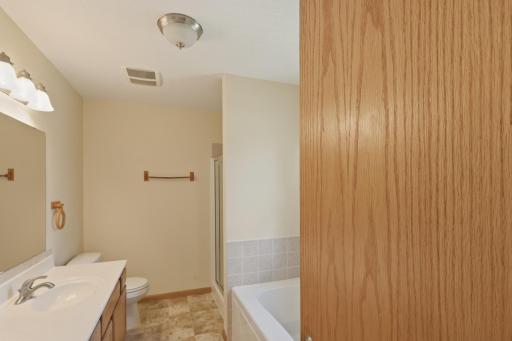
Jetted Tub: 1
Separate Tub & Shower: 1
Walk-In Shower Stall: 1
Building Information
Finished SqFt Above Ground: 1542
Finished SqFt Below Ground: 340
Construction Status
Previously Owned: 1
Dining Room Description
Breakfast Bar: 1
Informal Dining Room: 1
Electric
150 Amp Service: 1
Exterior
Cement Board: 1
Vinyl: 1
Family Room Characteristics
Main Level: 1
Fencing
None: 1
Foundation
Poured Concrete: 1
Fuel
Natural Gas: 1
Heating
Forced Air: 1
Insurance Fee
Insurance Fee: 0
Laundry
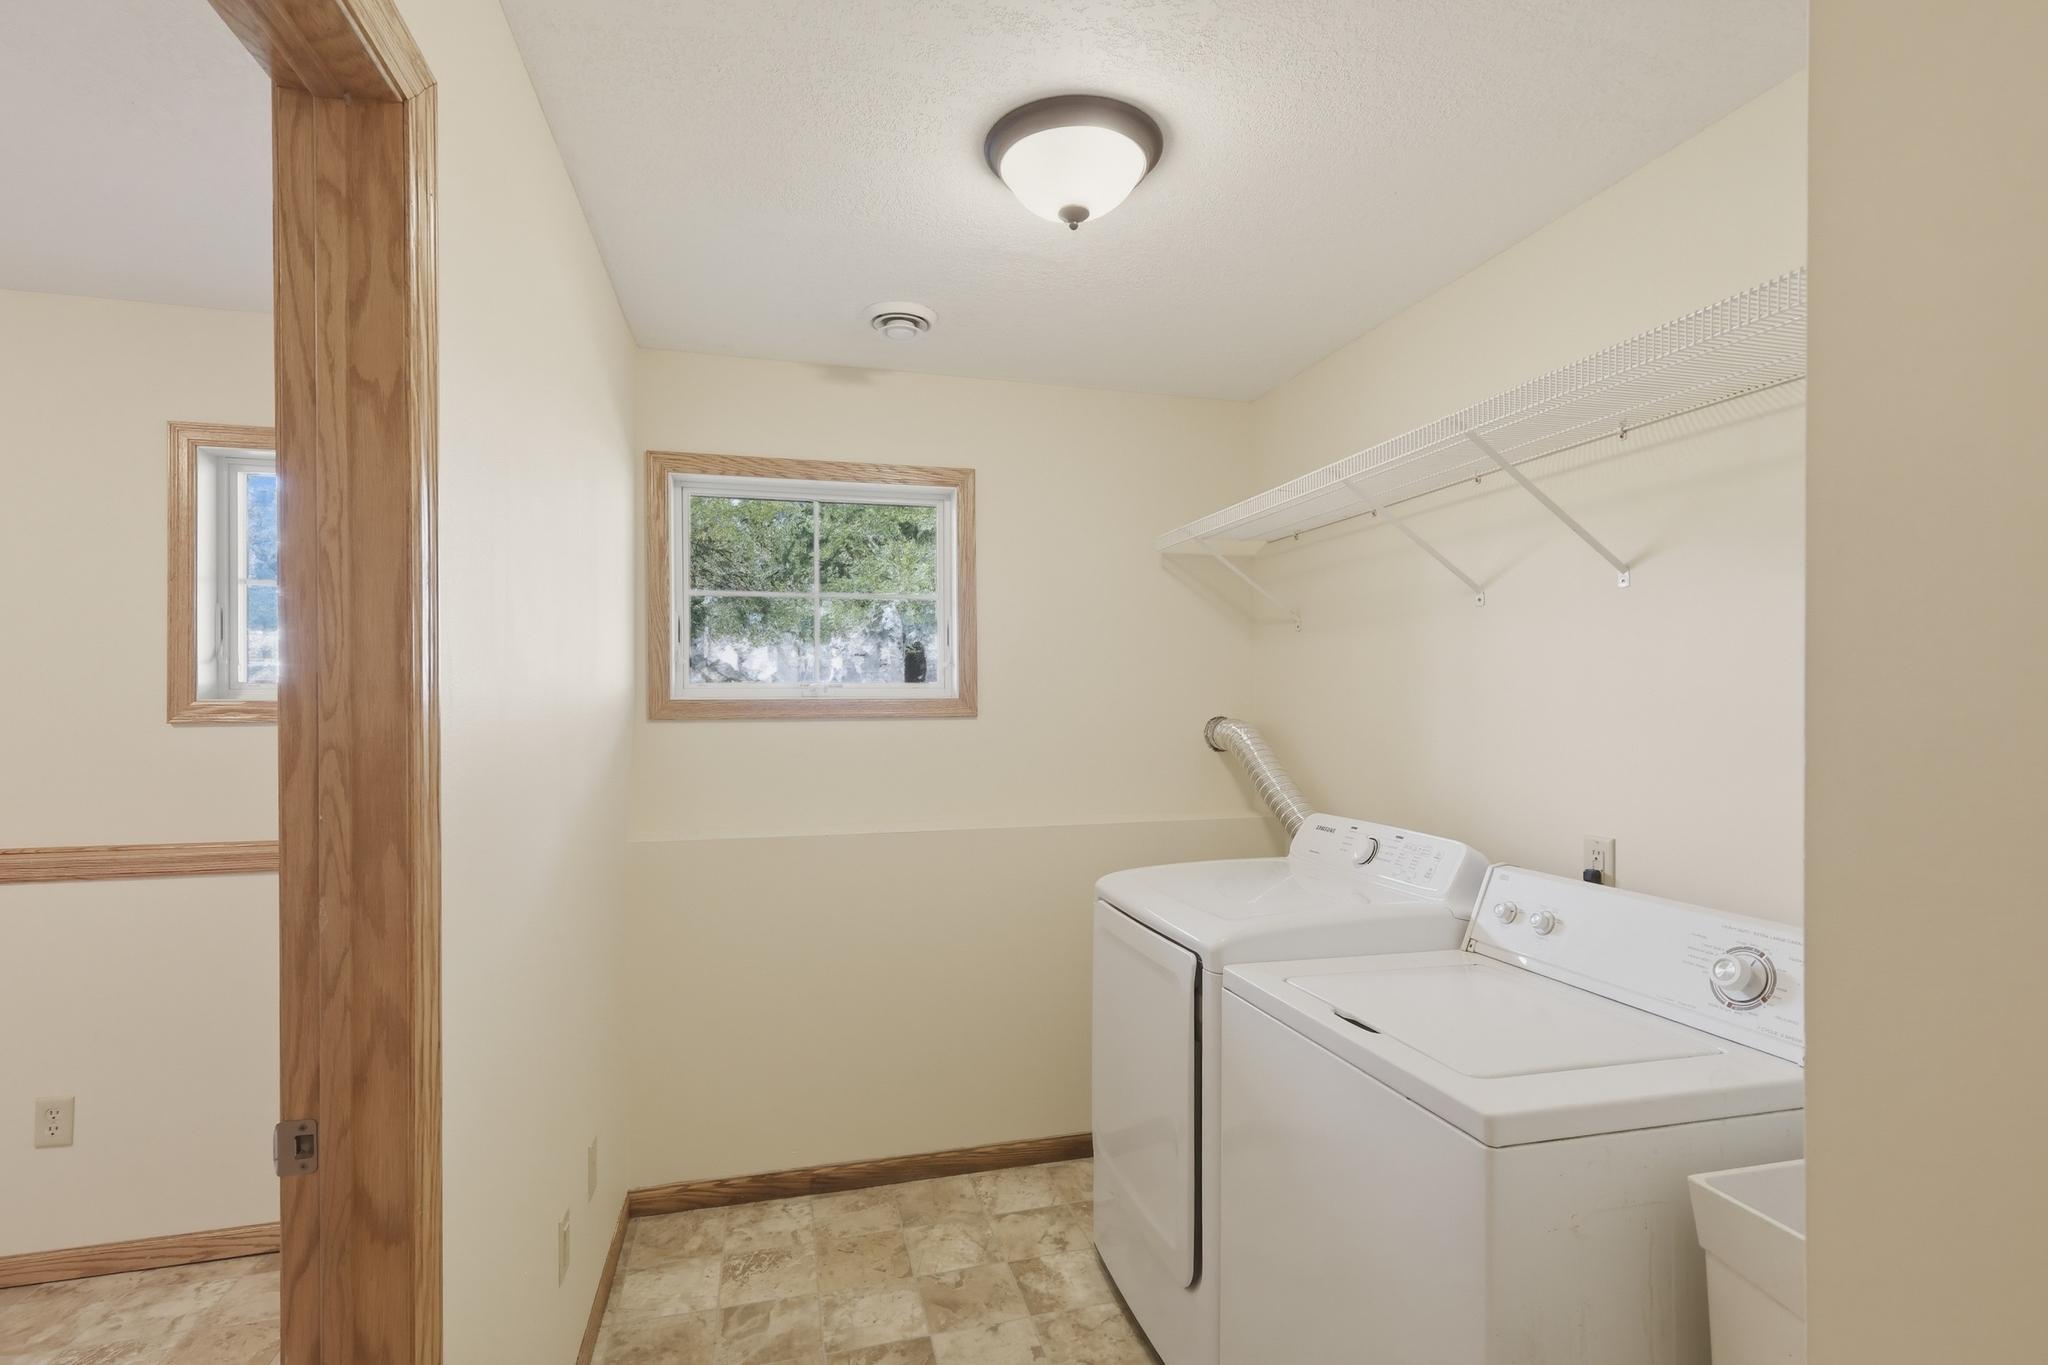
Laundry Room: 1
Lease Details
Land Leased: Not Applicable
Lock Box Type
Combo: 1
Miscellaneous Information
DP Resource: Yes
Homestead: Yes
Ownership
Fractional Ownership: No
Parking Characteristics
Finished Garage: 1
Garage Dimensions: 23'3" x 18'2"
Garage Door Height: 7
Garage Door Width: 16
Garage Square Feet: 422
Garage Door Opener: 1
Tuckunder Garage: 1
Patio, Porch and Deck Features
Composite Decking: 1
Deck: 1
Public Survey Info
Range#: 19
Section#: 07
Township#: 111
Restriction/Covenants
Mandatory Owners Assoc: 1
Road Frontage
City Street: 1
Road Responsibility
Public Maintained Road: 1
Roof
Age 8 Years or Less: 1
Asphalt Shingles: 1
Sellers Terms
Cash: 1
Conventional: 1
FHA: 1
VA: 1
Sewer
City Sewer/Connected: 1
Special Search
Primary Bdr Suite: 1
Stories
Two: 1
Townhouse Characteristics
Multi-Level: 1
Water
City Water/Connected: 1
Location Tax and Other Information
House Number: 1905
Street Name: Red Maple
Street Suffix: Lane
Postal City: Northfield
County: Rice
State: MN
Zip Code: 55057
Complex/Dev/Subdivision: Meadow View Heights 6th Add
Property Features
Accessible: None
Air Conditioning: Central Air
Amenities Unit: Ceiling Fan(s); Deck; In-Ground Sprinkler; Kitchen Window; Natural Woodwork; Primary Bedroom Walk-In Closet
Appliances: Dishwasher; Disposal; Dryer; Microwave; Range; Refrigerator; Washer
Association Fee Includes: Building Exterior; Hazard Insurance; Lawn Care; Outside Maintenance; Snow Removal
Basement: Drain Tiled; Full; Sump Pump
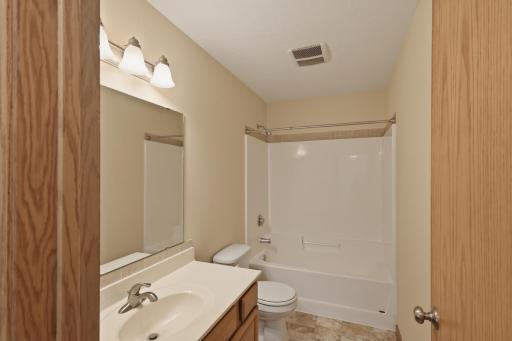
Bath Description: Main Floor 1/2 Bath; Upper Level Full Bath; Full Primary; Private Primary; Bathroom Ensuite; Jetted Tub; Separate Tub & Shower; Walk-In Shower Stall
Construction Status: Previously Owned
Dining Room Description: Breakfast Bar; Informal Dining Room
Electric: 150 Amp Service
Exterior: Cement Board; Vinyl
Family Room Characteristics: Main Level
Fencing: None
Foundation: Poured Concrete
Fuel: Natural Gas
Heating: Forced Air
Laundry: Laundry Room
Lock Box Type: Combo
Parking Characteristics: Finished Garage; Garage Door Opener; Tuckunder Garage
Road Frontage: City Street
Road Responsibility: Public Maintained Road
Roof: Age 8 Years or Less; Asphalt Shingles
Sellers Terms: Cash; Conventional; FHA; VA
Sewer: City Sewer/Connected
Special Search: Primary Bdr Suite
Stories: Two
Townhouse Characteristics: Multi-Level
Water: City Water/Connected
Room Information
| Room Name | Dimensions | Level |
| Bathroom | 5'7" x 5'1" | Main |
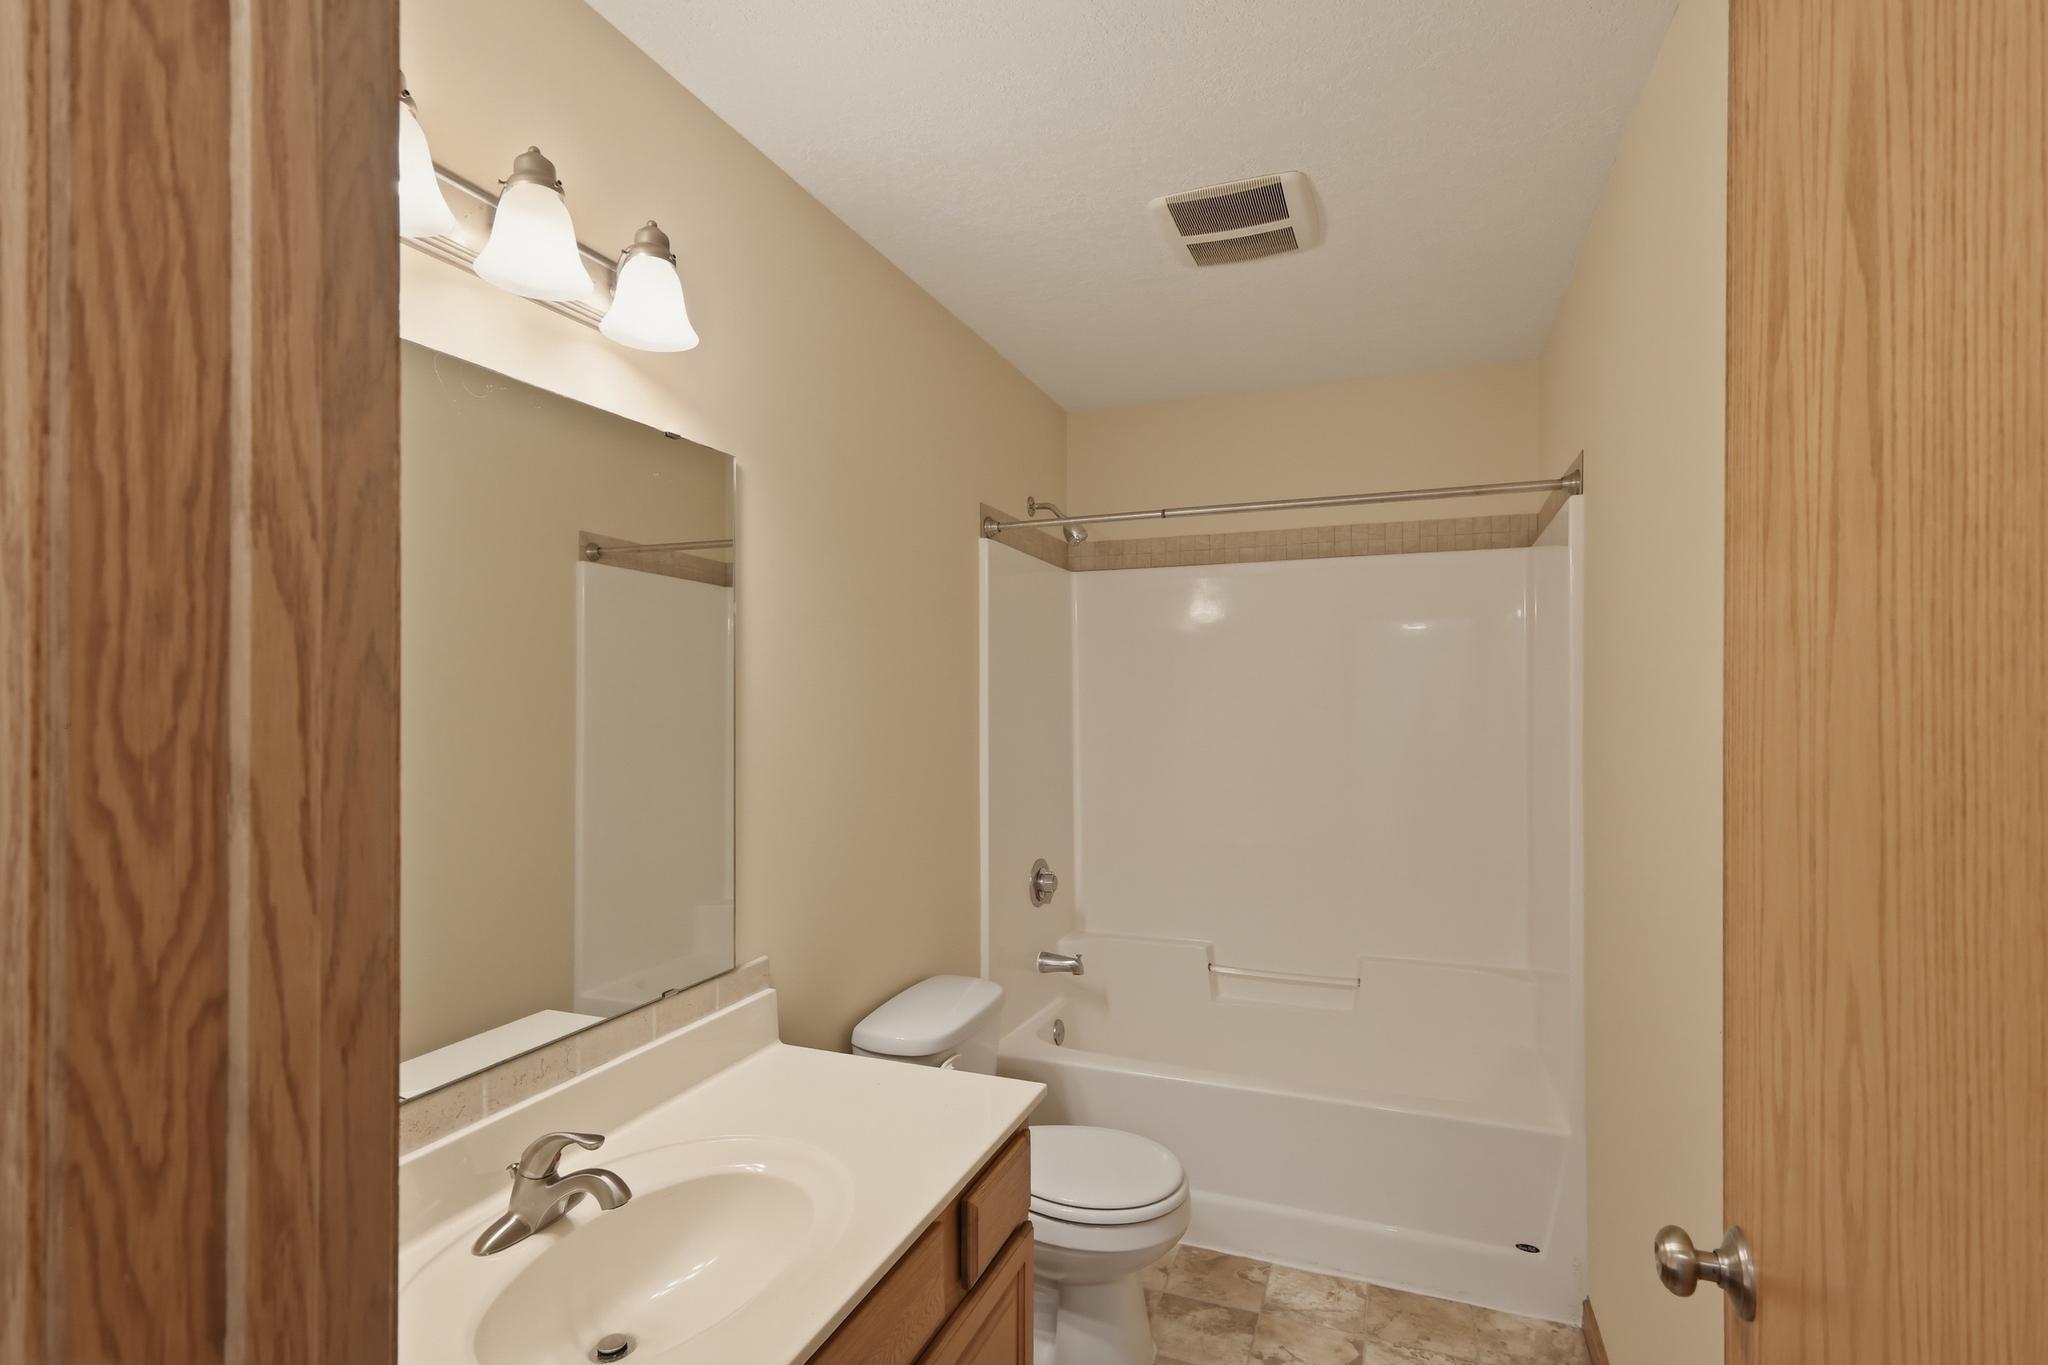
| Bathroom | 11'1" x 7'8" | Upper |
| Bathroom | 9'9" x 5' | Upper |
| Dining Room | 11'6" x 11'2" | Main |
| Family Room | 18'2" x 17'7" | Main |
| First (1st) Bedroom | 13'9" x 11'5" | Upper |
| Flex Room | 14'2" x 9' | Lower |
| Kitchen | 9'5" x 7'7" | Main |
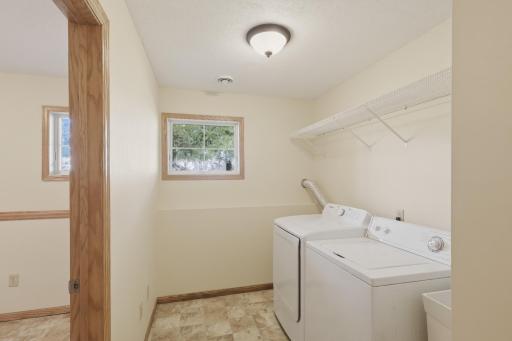
| Laundry | 8'9" x 6'7" | Lower |
| Second (2nd) Bedroom | 16' x 12'11" | Upper |

Listing Office: RE/MAX Results
Last Updated: August - 24 - 2026
The data relating to real estate for sale on this web site comes in part from the Broker Reciprocity SM Program of the Regional Multiple Listing Service of Minnesota, Inc. The information provided is deemed reliable but not guaranteed. Properties subject to prior sale, change or withdrawal. ©2026 Regional Multiple Listing Service of Minnesota, Inc All rights reserved.