$275,000
Plymouth, MN 55447
MLS# 7148704
Status: Coming Soon
2 beds | 2 baths | 1304 sqft
1 / 33

Open House (10/03/2026 - 12:00 pm - 2:00 pm)
Property Description
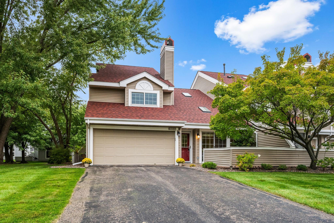
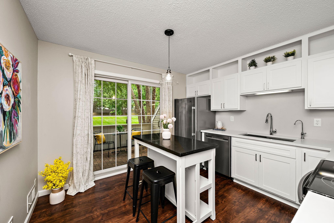
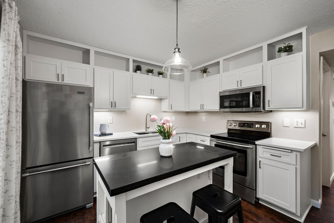
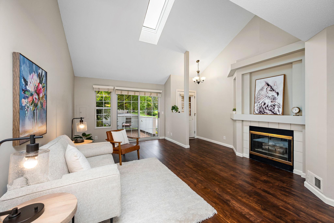
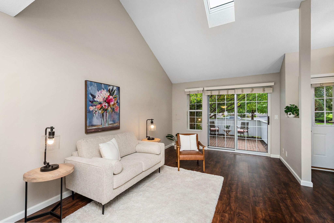
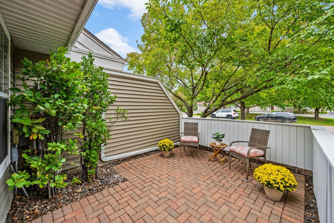
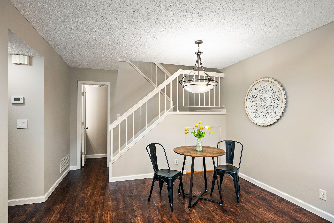
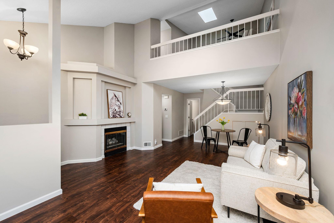
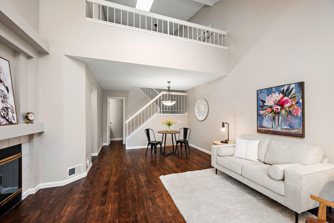
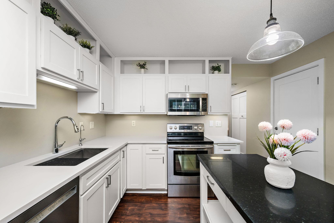
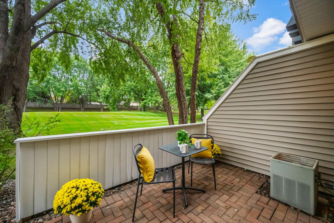
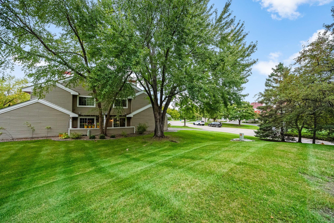
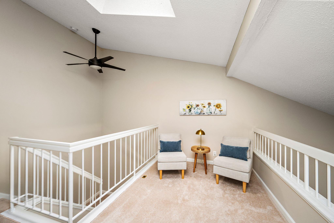
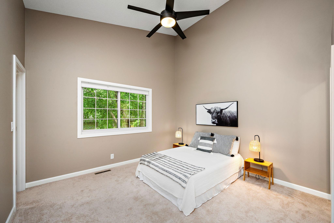
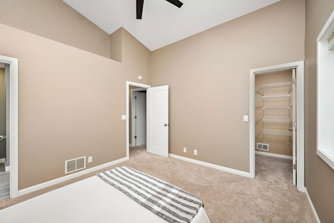
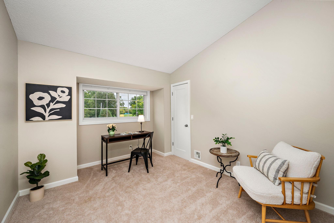
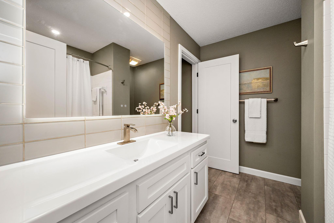
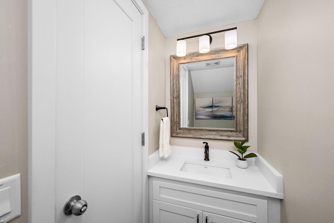
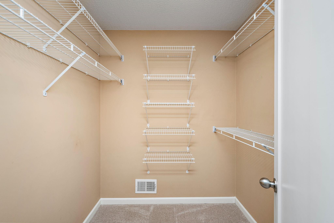
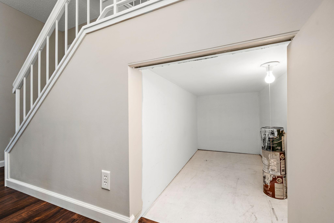
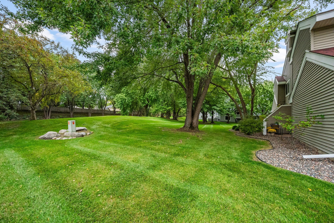
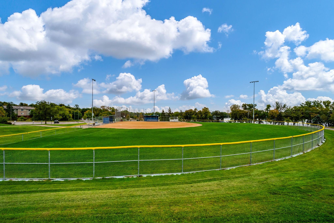
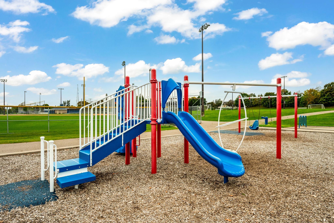
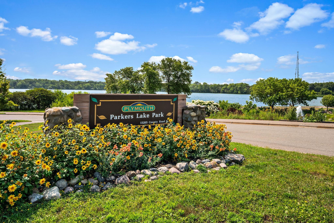
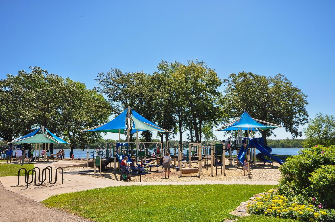
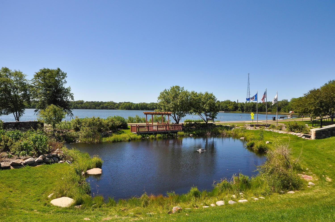
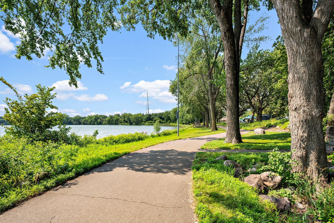
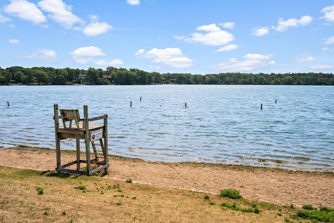
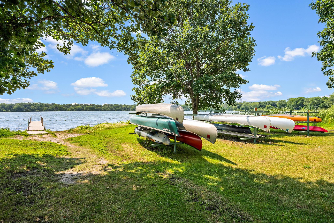
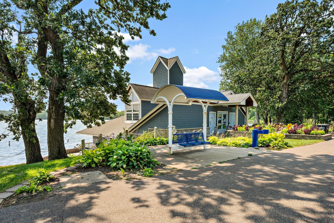
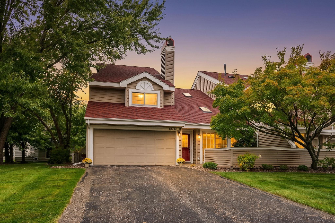
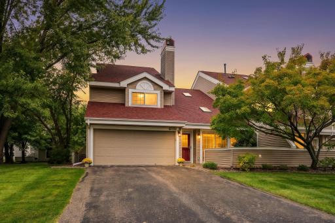
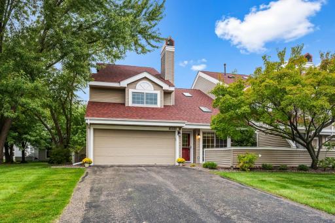
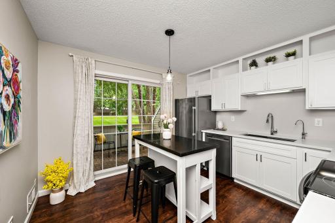
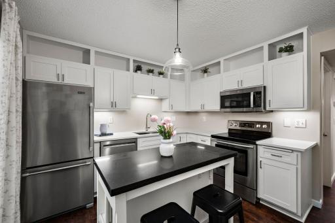
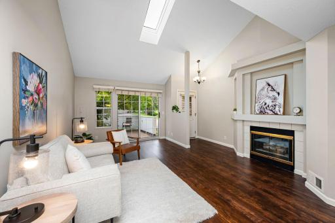
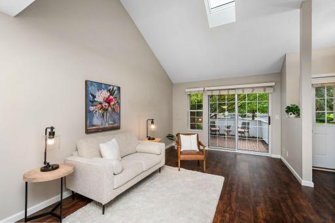
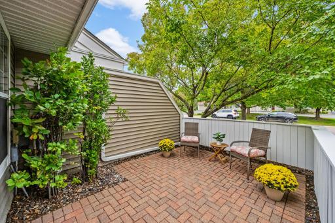
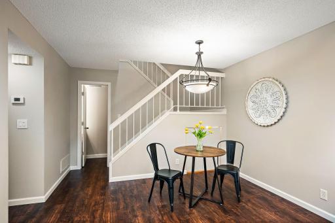
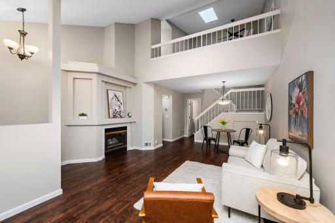
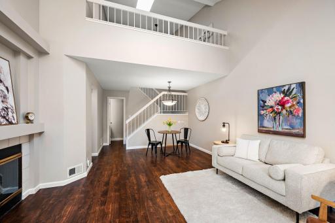
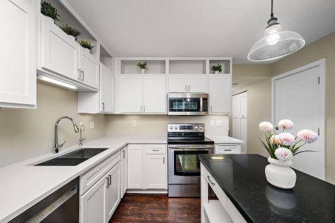
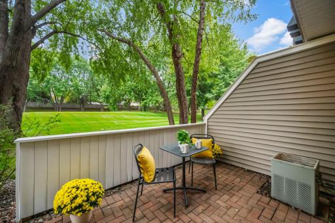
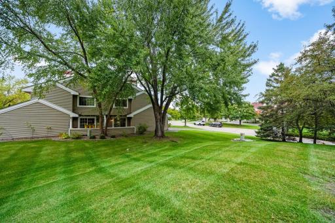
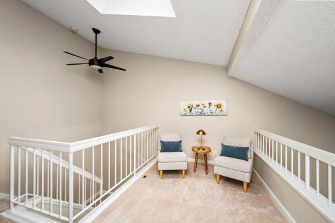
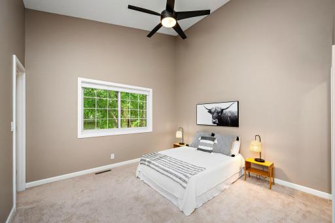
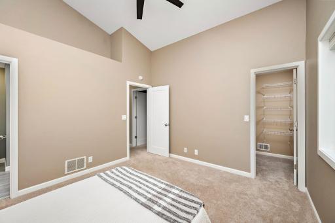
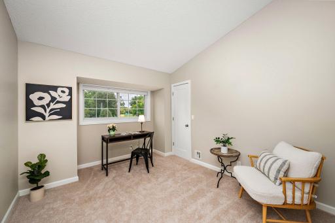
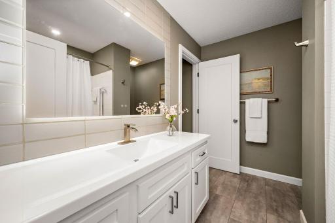
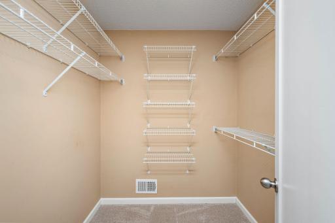
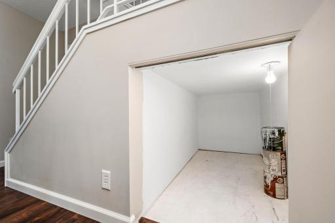
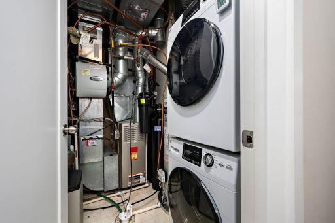
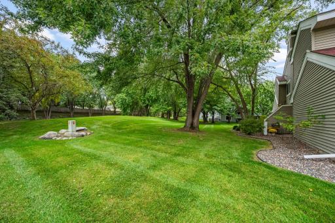
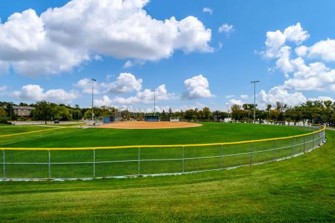
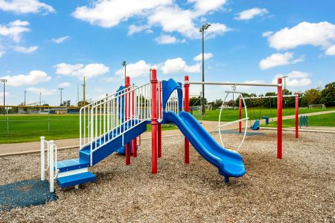
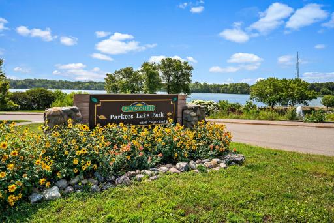
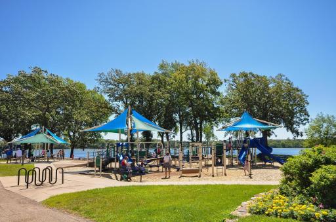
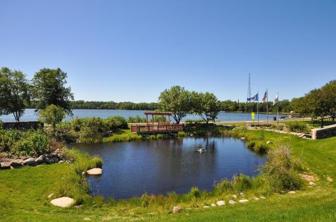
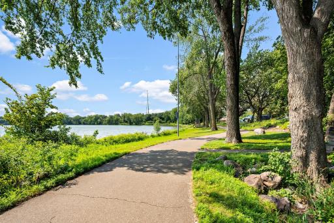
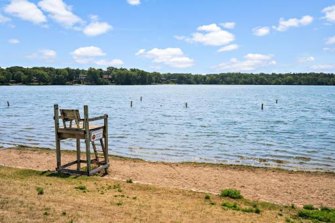
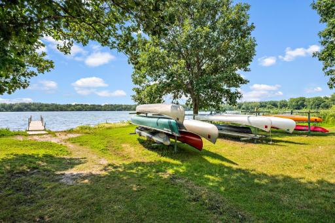
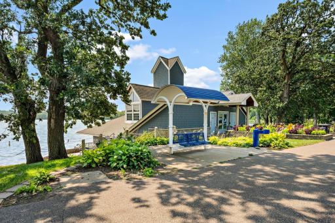
Welcome Home to this completely move-in ready, beautifully updated end-unit townhome in a peaceful Plymouth neighborhood! Desirable corner lot surrounded by mature trees and green space with TWO private brick-paver patios - one accessed from slider in kitchen and one from slider in living room. Bright, open main level features soaring vaulted ceilings with skylights, spacious living and dining areas, cozy gas fireplace, LVP flooring, updated white woodwork and doors, and abundant natural light. Updated kitchen features refaced cabinetry, center island, quartz countertops, premium Kraus deep sink and convenient direct entry from 2-car garage. Upstairs offers a versatile loft, two vaulted bedrooms with generous walk-in closets and an updated full bath. The current owner added improvements in 2025 including: new water softener, Kinetico reverse osmosis water purification system, microwave with built-in air fryer, garage door opener motor/touchpad and water heater. Previous recent updates include: roof, skylights, Andersen windows, tasteful kitchen and bath updates, LVP flooring and professional painting. Long-term Rentals Allowed. Close to Parker’s Lake, parks, trails, shopping, restaurants, COFFEE, and 494. Wayzata Schools! A Fabulous Opportunity!
Details
Maps
Contract Information
Status: Coming Soon
Contingency: None
Current Price: $275,000
Original List Price: 275000
ListPrice: 275000
List Date: 2026-09-30
Owner is an Agent?: No
Auction?: No
General Property Information
Assoc Mgmt Co. Phone #: 952-277-2700
Association Fee Frequency: Monthly
Association Mgmt Co. Name: First Service Residential
Common Wall: Yes
Lot Measurement: Acres
Manufactured Home?: No
Multiple PIDs?: No
New Development: No
Number of Fireplaces: 1
Waterfront YN: No
Year Built: 1991
Yearly/Seasonal: Yearly
Zoning: Residential-Single Family
Bedrooms: 2
Baths Total: 2
Bath Full: 1
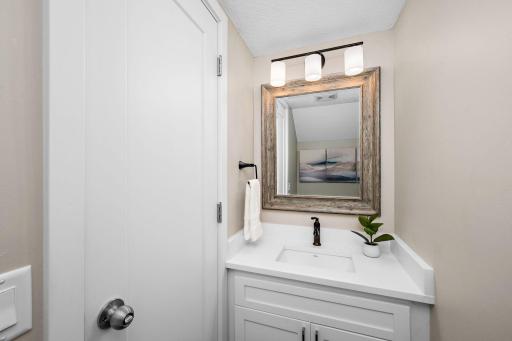
Bath Half: 1
Main Floor Total SqFt: 640
Above Grd Total SqFt: 1304
Total SqFt: 1304
Total Finished Sqft: 1304.00
FireplaceYN: Yes
Style: (TH) Side x Side
Foundation Size: 640
Association Fee: 567
Garage Stalls: 2
Lot Dimensions: 46x38
Acres: 0.04
Assessment Pending: No
Assessments
Tax With Assessments: 3091
Building Information
Finished SqFt Above Ground: 1304
Lease Details
Land Leased: Not Applicable
Miscellaneous Information
Homestead: No
Ownership
Fractional Ownership: No
Parking Characteristics
Garage Dimensions: 20x18
Garage Square Feet: 360
Public Survey Info
Range#: 22
Section#: 28
Township#: 118
Location Tax and Other Information
House Number: 1905
Street Name: Shenandoah
Street Suffix: Court
Unit Number: D
Postal City: Plymouth
County: Hennepin
State: MN
Zip Code: 55447
Complex/Dev/Subdivision: Condo 0662 Parkview At Parkers Lak
Property Features
Accessible: None
Air Conditioning: Central Air
Amenities Unit: Cable; Ceiling Fan(s); Kitchen Center Island; Kitchen Window; Patio; Primary Bedroom Walk-In Closet; Skylight; Tile Floors; Vaulted Ceiling(s); Walk-In Closet; Washer/Dryer Hookup
Appliances: Dishwasher; Disposal; Dryer; Microwave; Range; Refrigerator; Washer; Water Osmosis System
Association Fee Includes: Building Exterior; Cable TV; Hazard Insurance; Internet; Lawn Care; Outside Maintenance; Professional Mgmt; Sanitation; Snow Removal; Water
Basement: None
Bath Description: Main Floor 1/2 Bath; Upper Level Full Bath; Walk Thru
Construction Status: Previously Owned
Dining Room Description: Living/Dining Room
Electric: Circuit Breakers
Existing Financing: Free and Clear
Exterior: Vinyl
Fencing: Privacy; Vinyl; Wood
Fireplace Characteristics: Gas Burning; Living Room
Foundation: Slab
Fuel: Natural Gas
Heating: Forced Air
Internet Options: Cable
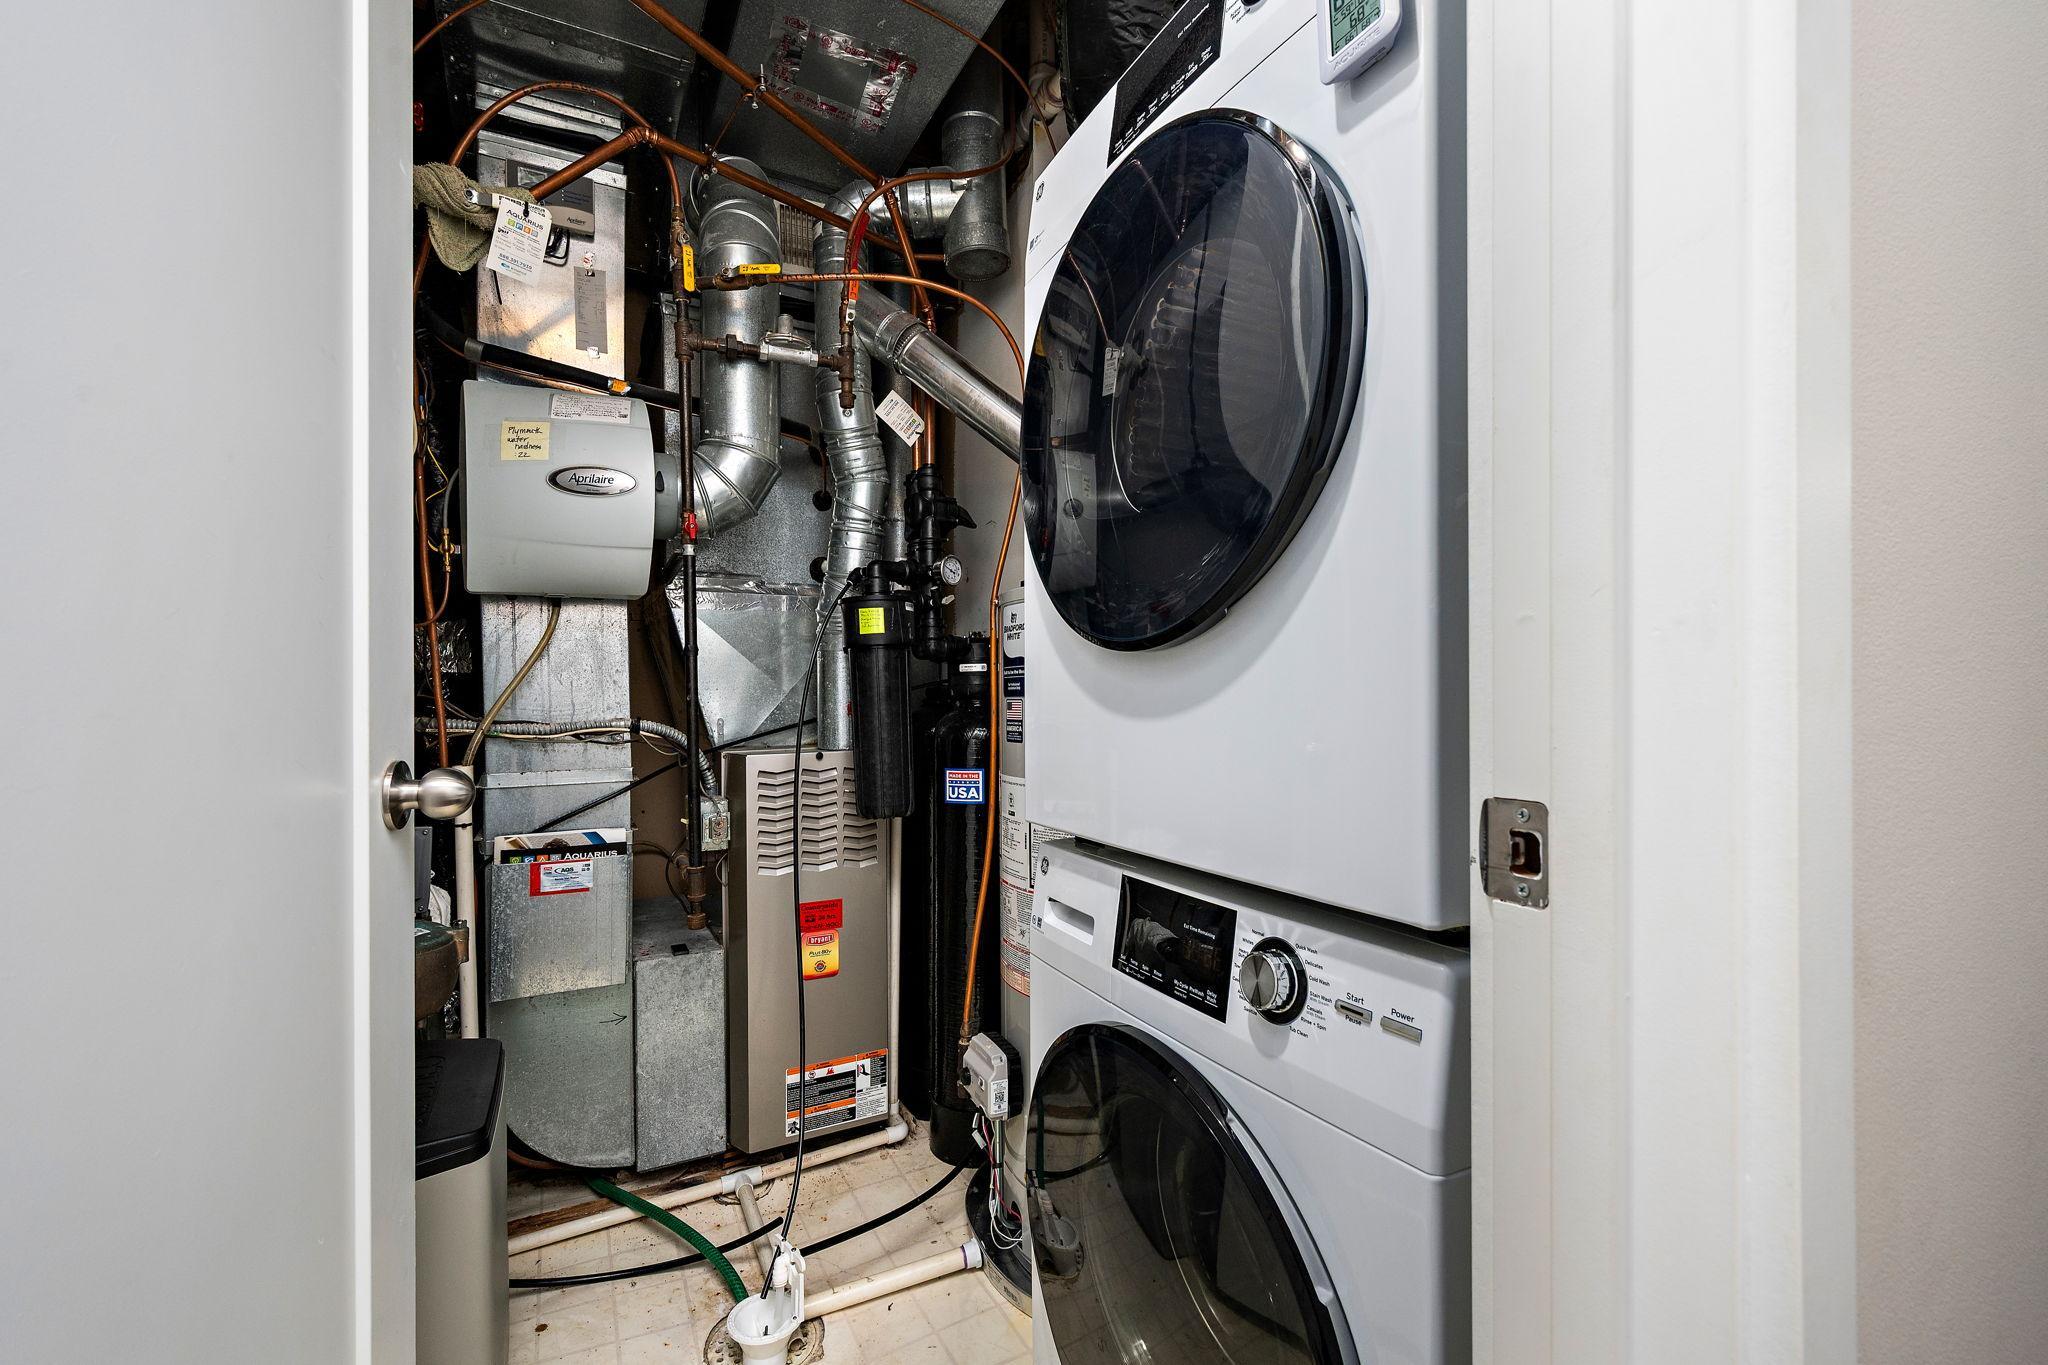
Laundry: Electric Dryer Hookup; Laundry Closet; Main Level; Washer Hookup
Lock Box Type: Combo
Lot Description: Corner Lot; Irregular Lot; Public Transit (w/in 6 blks); Tree Coverage - Medium; Underground Utilities
Parking Characteristics: Garage Door Opener; Insulated Garage
Road Frontage: City Street; Curbs; Paved Streets; Storm Sewer; Street Lights
Roof: Age 8 Years or Less
Sellers Terms: Cash; Conventional; FHA; VA
Sewer: City Sewer/Connected
Special Search: Main Floor Laundry; Renovated
Stories: Two
Townhouse Characteristics: End Unit
Water: City Water/Connected
Room Information
| Room Name | Dimensions | Level |
| First (1st) Bedroom | 12x12 | Upper |
| Kitchen | 12x11 | Main |
| Living Room | 14x11 | Main |
| Loft | 11x8 | Upper |
| Patio | 14x11 | Main |
| Patio | 11x8 | Main |
| Second (2nd) Bedroom | 12x10 | Upper |
| Dining Room | 11x7 | Main |

Listing Office: RE/MAX Results
Last Updated: September - 30 - 2026
The data relating to real estate for sale on this web site comes in part from the Broker Reciprocity SM Program of the Regional Multiple Listing Service of Minnesota, Inc. The information provided is deemed reliable but not guaranteed. Properties subject to prior sale, change or withdrawal. ©2026 Regional Multiple Listing Service of Minnesota, Inc All rights reserved.