$277,500
Hudson, WI 54016
MLS# 6750550
Status: Closed
2 beds | 2 baths | 1640 sqft
1 / 36
Property Description
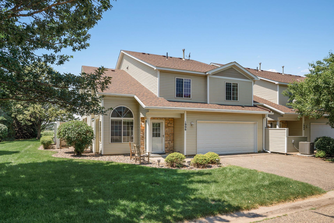
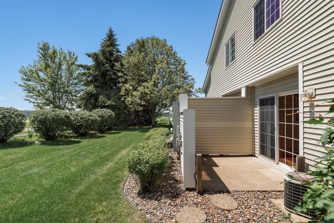
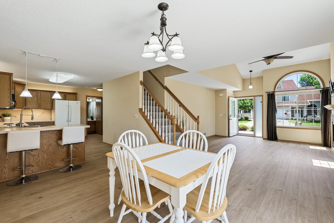
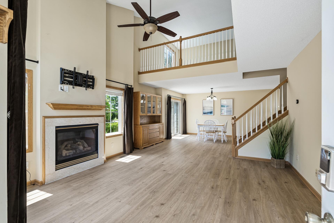
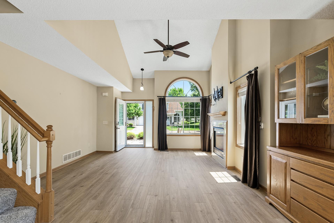
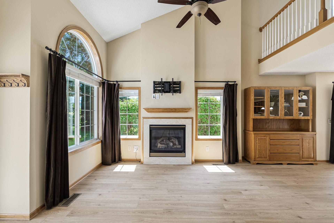
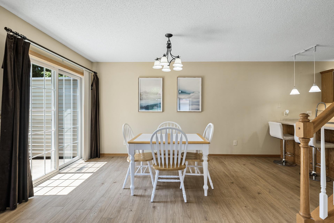
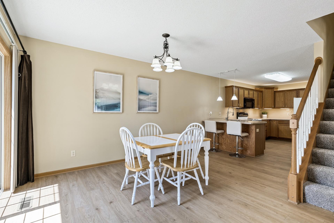
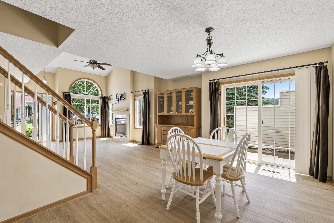
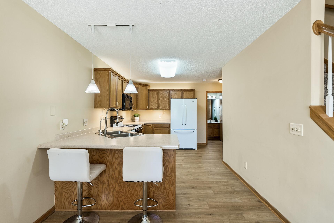
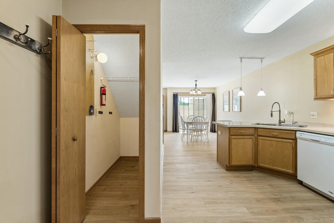
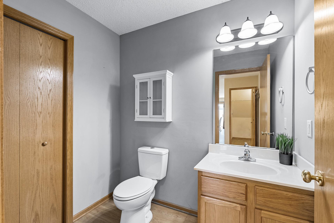
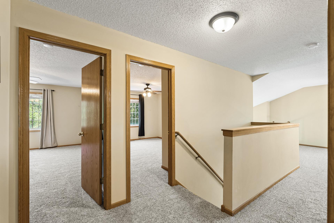
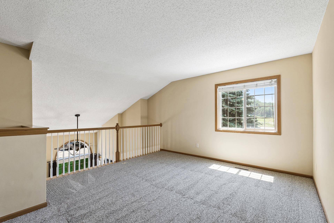
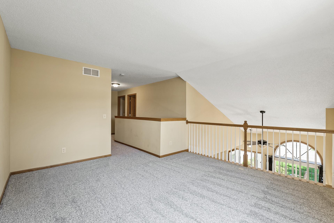
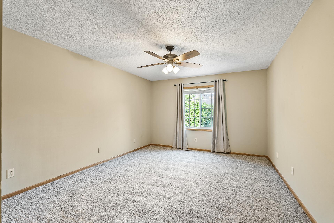
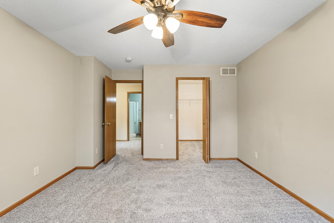
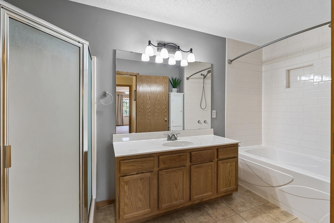
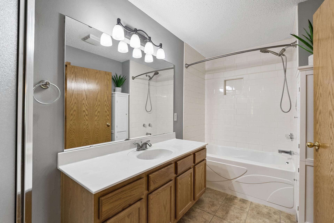
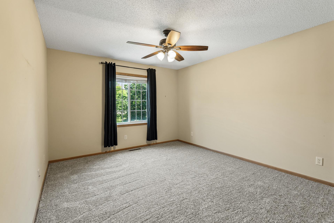
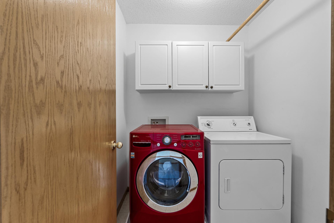
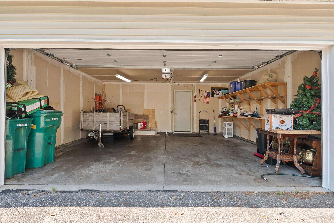
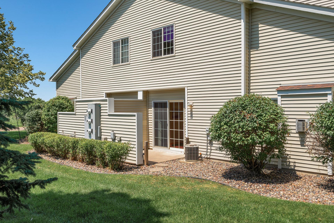
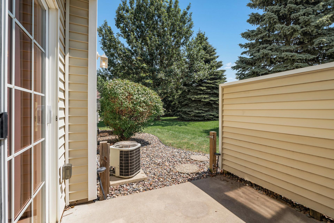
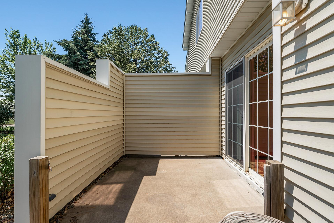
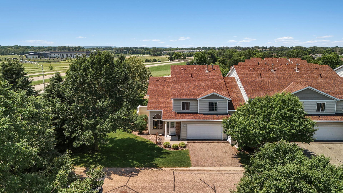
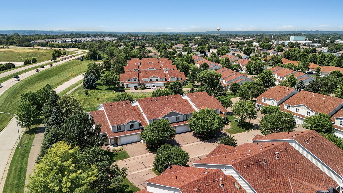
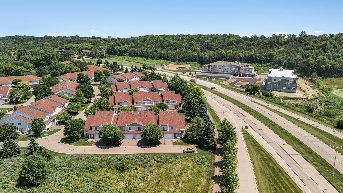
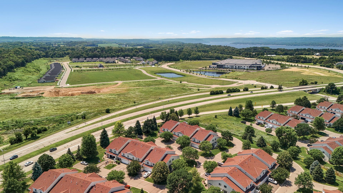
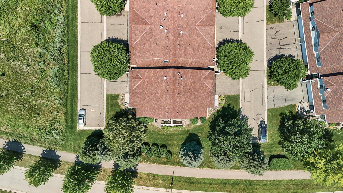
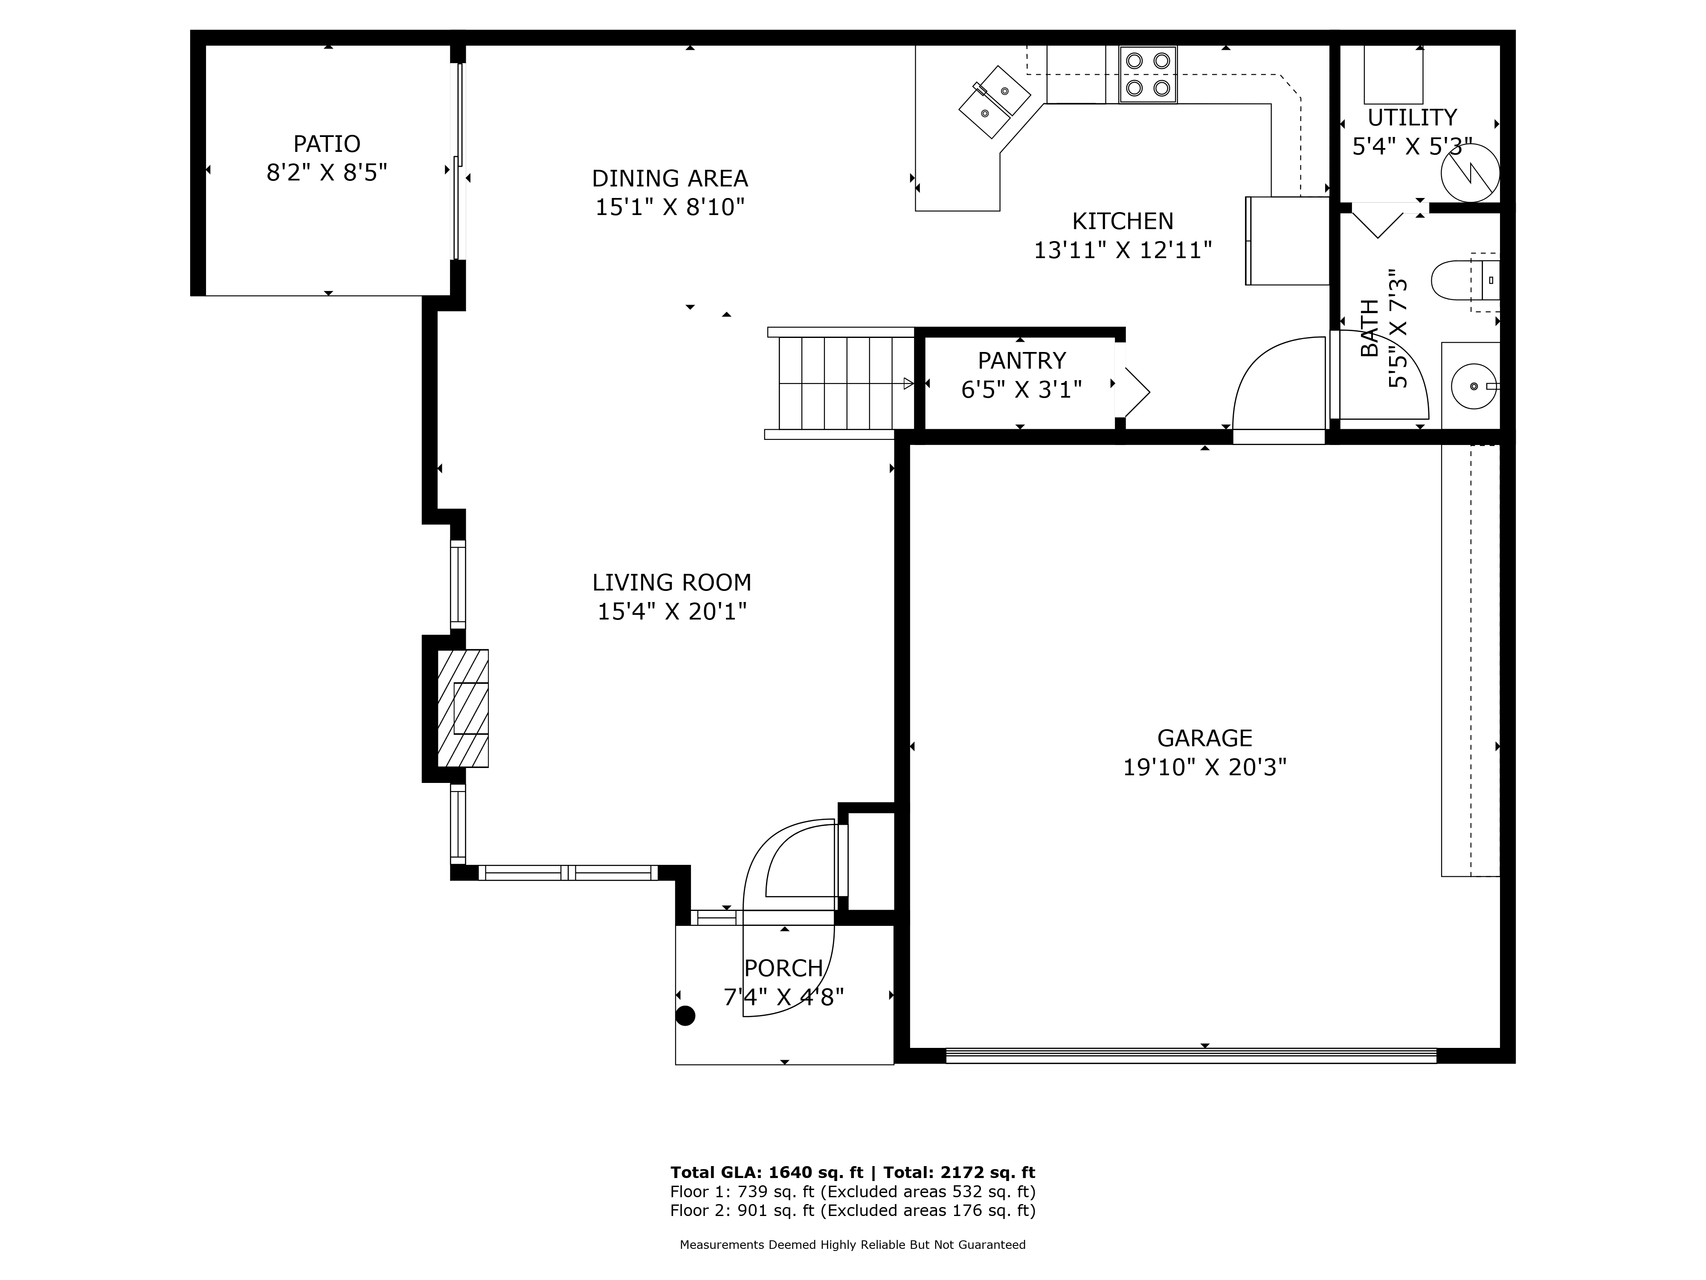
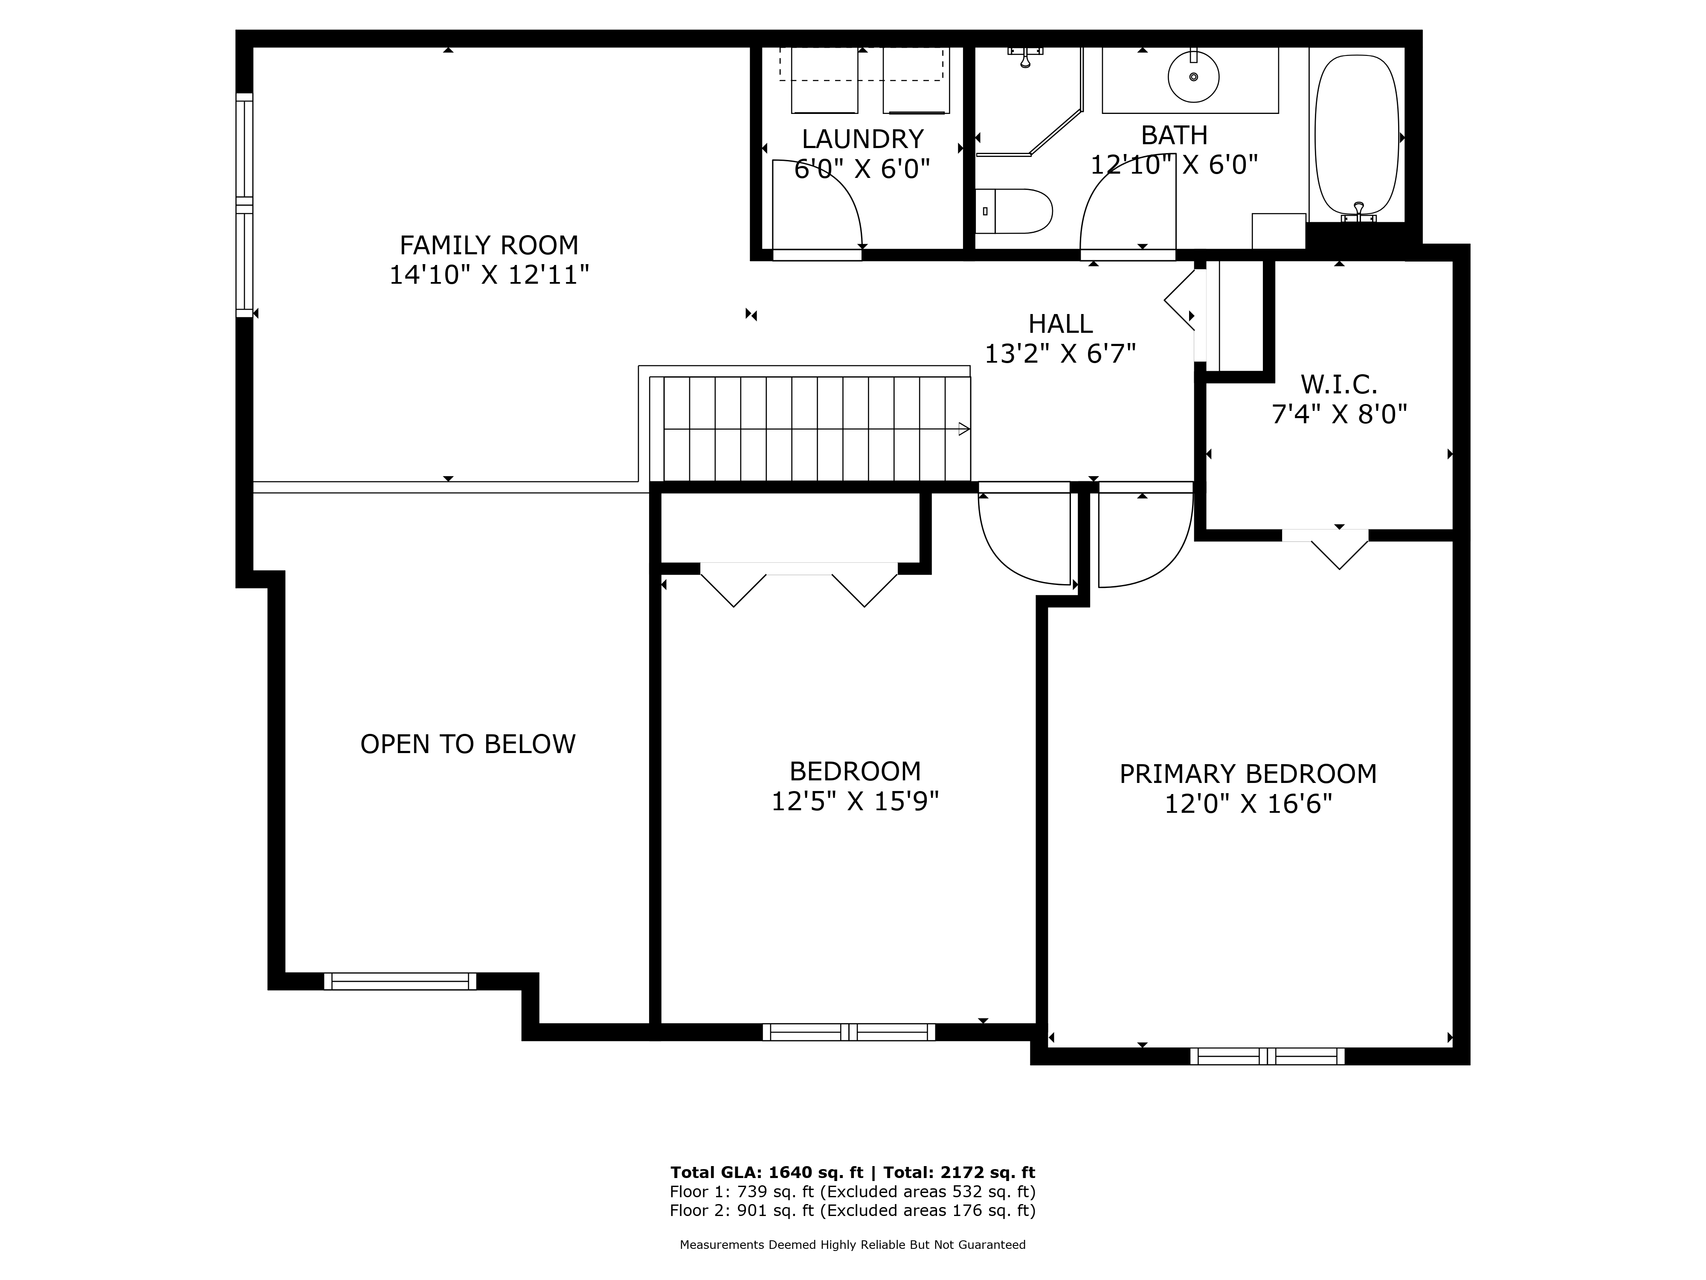
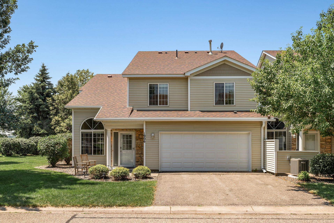
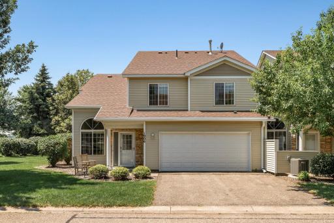
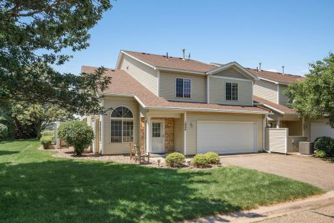
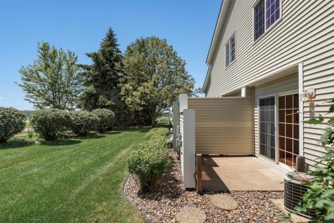
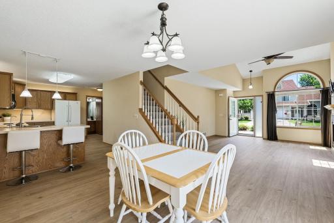
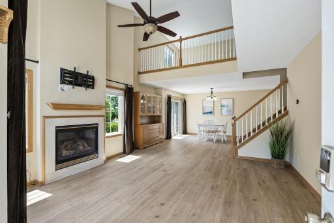
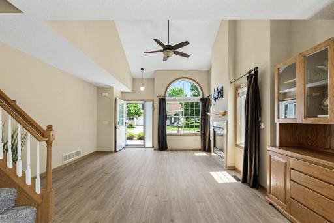
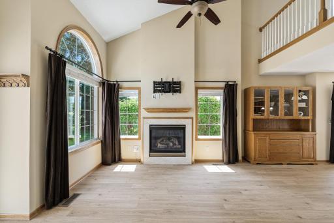
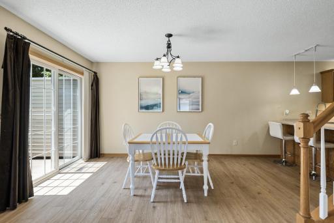
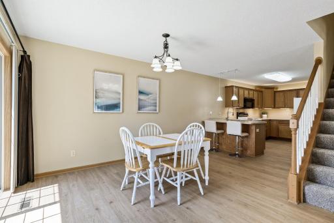
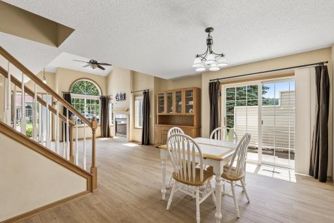
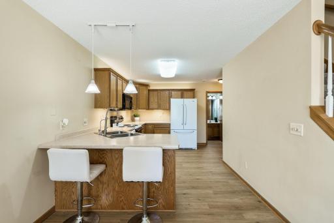
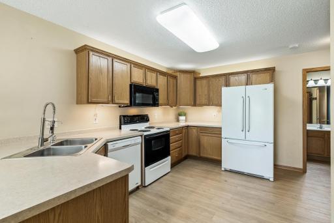
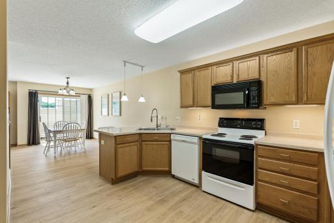
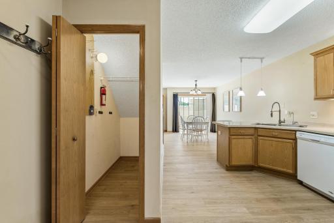
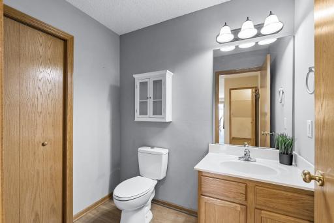
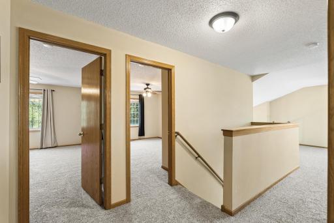
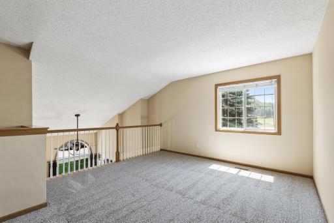
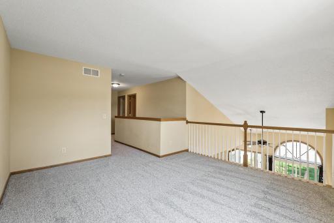
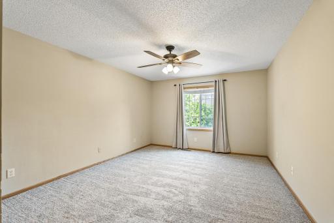
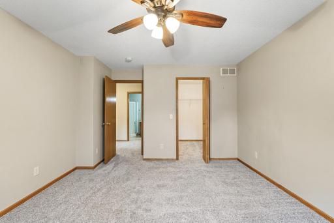
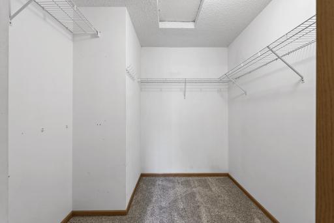
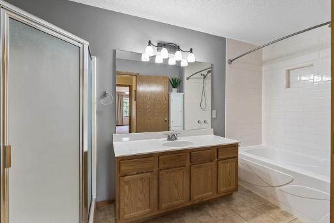
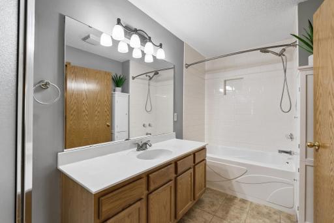
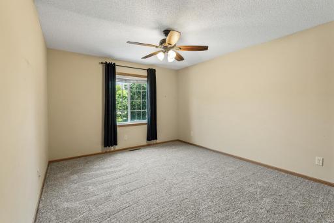
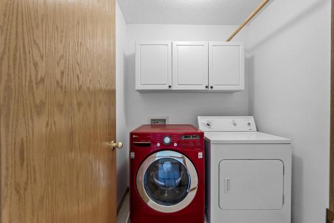
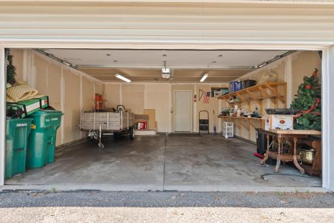
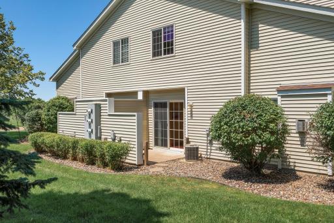
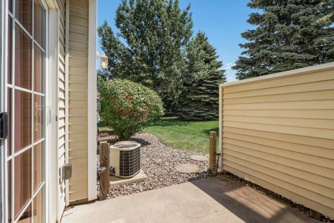
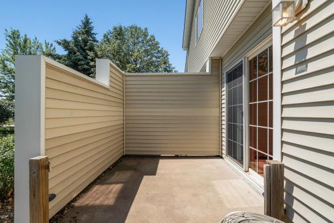
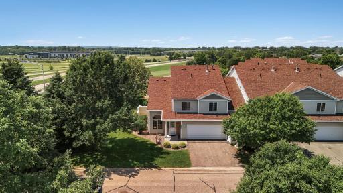
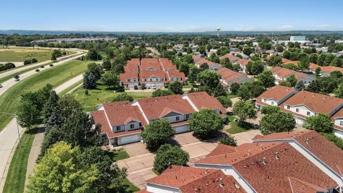
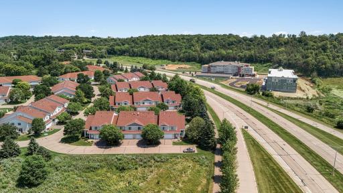
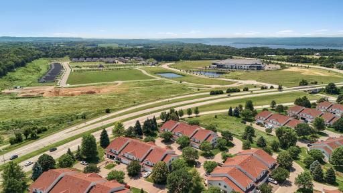
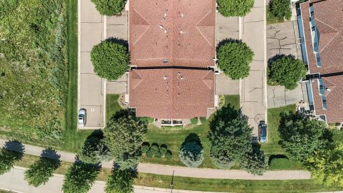
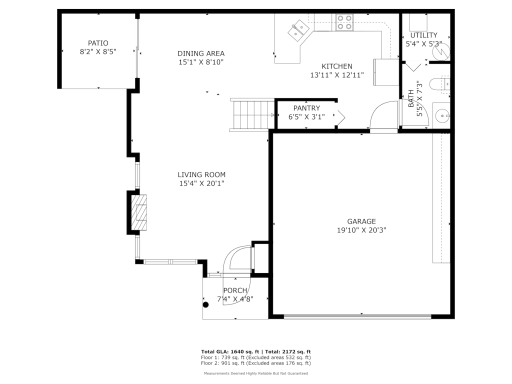
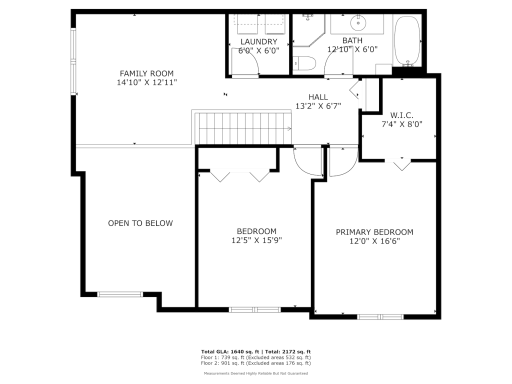
Immaculate 2BD/2BA end unit townhome in the heart of Hudson! This bright and spacious East facing unit is filled with tons of natural light and features an open-concept living room with vaulted ceilings, an open staircase, and a cozy gas fireplace. The upper level offers two generously sized bedrooms, convenient laundry, and a versatile loft—perfect for a home office or flex space. Recent updates include NEW luxury vinyl tile on the entire main level, NEW carpet throughout, new furnace (2024), new toilets, and a new garage door. The insulated 2-car garage offers built-in shelving for added storage and the private patio is perfect for entertaining! Tucked away on a quiet, no-through street and just steps away from walking trails, I94, and shopping/dining! Quick close possible! Don't wait, schedule your showing today!
Details
Maps
Contract Information
Owner is an Agent?: No
Auction?: No
Status: Closed
Off Market Date: 2025-07-14
Contingency: None
Current Price: $277,500
Closed Date: 2025-08-15
Original List Price: 280000
Sales Close Price: 277500
ListPrice: 280000
List Date: 2025-07-07
Office/Member Info
Association: WWRA
General Property Information
Assoc Mgmt Co. Phone #: 612-819-0133
Association Fee Frequency: Monthly
Association Mgmt Co. Name: MJF & Associates
Common Wall: Yes
Lot Measurement: Acres
Manufactured Home?: No
Multiple PIDs?: No
New Development: No
Number of Fireplaces: 1
Waterfront YN: No
Year Built: 2003
Yearly/Seasonal: Yearly
Zoning: Residential-Multi-Family
Lot Dimensions: 45x47
Acres: 0.04
Bath Three Quarters: 0
Bath Half: 1
Bath Quarter: 0
Main Floor Total SqFt: 739
Above Grd Total SqFt: 1640
Below Grd Total SqFt: 0
Total SqFt: 1640
Total Finished Sqft: 1645.00
FireplaceYN: Yes
Foundation Size: 739
Style: (TH) Side x Side
Garage Stalls: 2
Association Fee: 240
Assessment Pending: No
Bedrooms: 2
Baths Total: 2
Bath Full: 1
Location, Tax and Other Information
AssocFeeYN: Yes
Legal Description: LOT 112 TOWNHOMES OF BIENEMAN FARM 2ND ADDITION
Listing City: Hudson
Map Page: 111
Municipality: Hudson
School District: Hudson
School District Phone: 715-377-3700
Zip Plus 4: 7275
Property ID Number: 236199002112
Tax Year: 2025
Tax Amount: 3377
In Foreclosure?: No
Potential Short Sale?: No
Lender Owned?: No
Directions & Remarks
Public Remarks: Immaculate 2BD/2BA end unit townhome in the heart of Hudson! This bright and spacious East facing unit is filled with tons of natural light and features an open-concept living room with vaulted ceilings, an open staircase, and a cozy gas fireplace. The upper level offers two generously sized bedrooms, convenient laundry, and a versatile loft—perfect for a home office or flex space. Recent updates include NEW luxury vinyl tile on the entire main level, NEW carpet throughout, new furnace (2024), new toilets, and a new garage door. The insulated 2-car garage offers built-in shelving for added storage and the private patio is perfect for entertaining! Tucked away on a quiet, no-through street and just steps away from walking trails, I94, and shopping/dining! Quick close possible! Don't wait, schedule your showing today!
Directions: Carmichael South, right on Hanley, left on Foxglove Way, left on Trillium, right on Rosemary to Hemlock
Accessible
None: 1
Air Conditioning
Central Air: 1
Amenities Unit
Ceiling Fan(s): 1
In-Ground Sprinkler: 1
Patio: 1
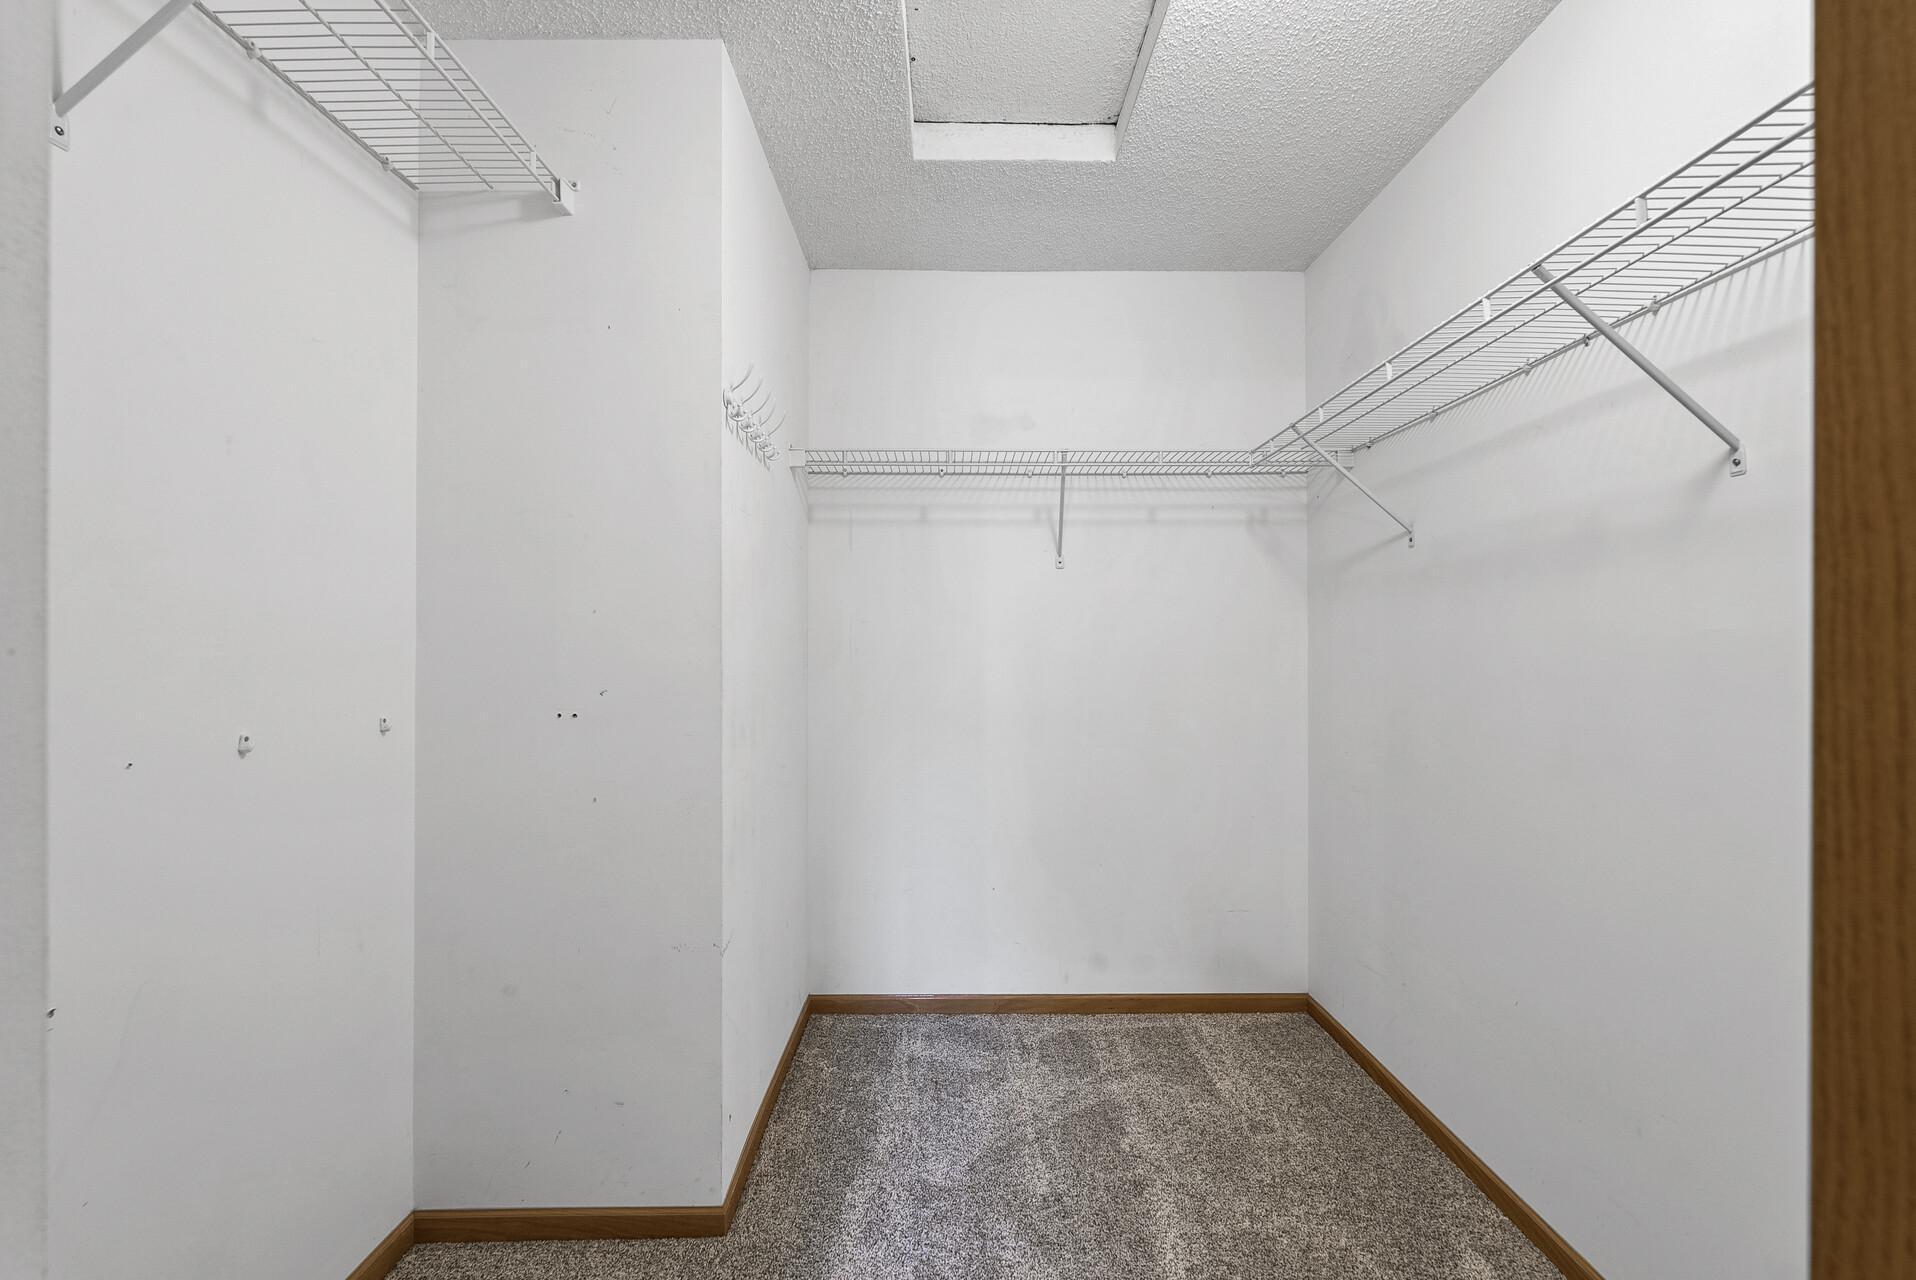
Primary Bedroom Walk-In Closet: 1
Vaulted Ceiling(s): 1
Walk-In Closet: 1
Appliances
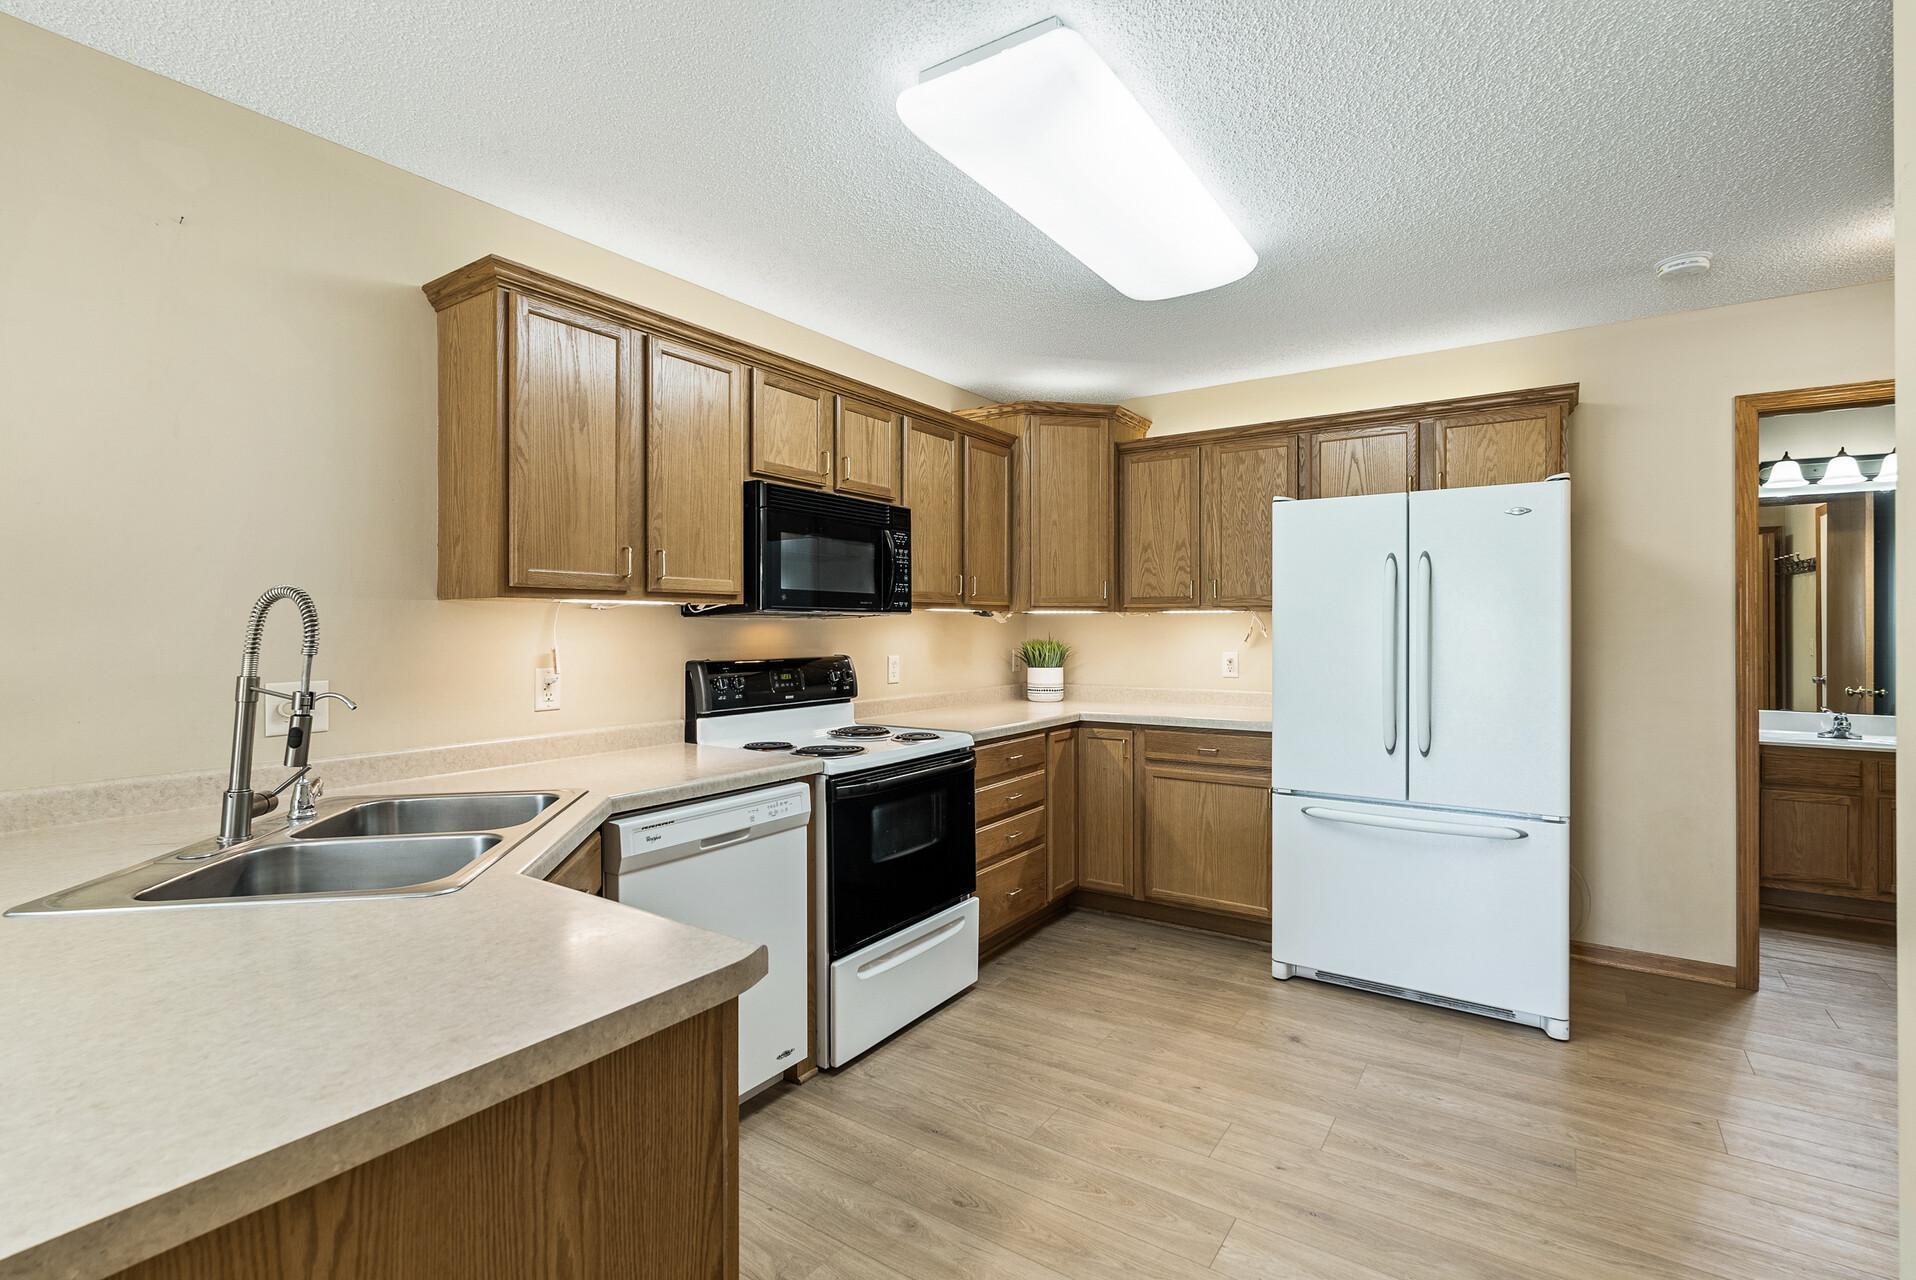
Dishwasher: 1
Dryer: 1
Microwave: 1
Range: 1
Refrigerator: 1
Washer: 1
Assessments
Assessment Balance: 0
Tax With Assessments: 3377
Association Fee Includes
Building Exterior: 1
Lawn Care: 1
Outside Maintenance: 1
Professional Mgmt: 1
Sanitation: 1
Snow Removal: 1
Basement
Foundation Dimensions: 35x29
None: 1
Bath Description
Main Floor 1/2 Bath: 1
Upper Level Full Bath: 1
Building Information
Finished SqFt Above Ground: 1645
Construction Status
Previously Owned: 1
Exterior
Vinyl: 1
Financing Terms
Cash: 1
Fireplace Characteristics
Gas Burning: 1
Foundation
Slab: 1
Fuel
Natural Gas: 1
Heating
Forced Air: 1
Insurance Fee
Insurance Fee: 0
Laundry
Laundry Room: 1
Upper Level: 1
Lease Details
Land Leased: Not Applicable
Lot Description
Corner Lot: 1
Miscellaneous Information
DP Resource: Yes
Homestead: Yes
Ownership
Fractional Ownership: No
Parking Characteristics
Garage Dimensions: 20x20
Garage Square Feet: 400
Patio, Porch and Deck Features
Patio: 1
Public Survey Info
Range#: 19W
Section#: 31
Township#: 29N
Restriction/Covenants
Mandatory Owners Assoc: 1
Pets - Cats Allowed: 1
Pets - Dogs Allowed: 1
Roof
Age 8 Years or Less: 1
Sellers Terms
Cash: 1
Conventional: 1
FHA: 1
VA: 1
Sewer
City Sewer/Connected: 1
Stories
Two: 1
Townhouse Characteristics
End Unit: 1
Water
City Water/Connected: 1
Location Tax and Other Information
House Number: 1906
Street Name: Hemlock
Street Suffix: Place
Postal City: Hudson
County: St. Croix
State: WI
Zip Code: 54016
Complex/Dev/Subdivision: Townhomes Of Bieneman Farm 2nd Add
Property Features
Accessible: None
Air Conditioning: Central Air
Amenities Unit: Ceiling Fan(s); In-Ground Sprinkler; Patio; Primary Bedroom Walk-In Closet; Vaulted Ceiling(s); Walk-In Closet
Appliances: Dishwasher; Dryer; Microwave; Range; Refrigerator; Washer
Association Fee Includes: Building Exterior; Lawn Care; Outside Maintenance; Professional Mgmt; Sanitation; Snow Removal
Basement: None
Bath Description: Main Floor 1/2 Bath; Upper Level Full Bath
Construction Status: Previously Owned
Exterior: Vinyl
Financing Terms: Cash
Fireplace Characteristics: Gas Burning
Foundation: Slab
Fuel: Natural Gas
Heating: Forced Air
Laundry: Laundry Room; Upper Level
Lot Description: Corner Lot
Roof: Age 8 Years or Less
Sellers Terms: Cash; Conventional; FHA; VA
Sewer: City Sewer/Connected
Stories: Two
Townhouse Characteristics: End Unit
Water: City Water/Connected
Room Information
| Room Name | Dimensions | Level |
| First (1st) Bedroom | 15x11 | Upper |
| Second (2nd) Bedroom | 13x11 | Upper |
| Loft | 14x12 | Upper |
| Living Room | 17x14 | Main |
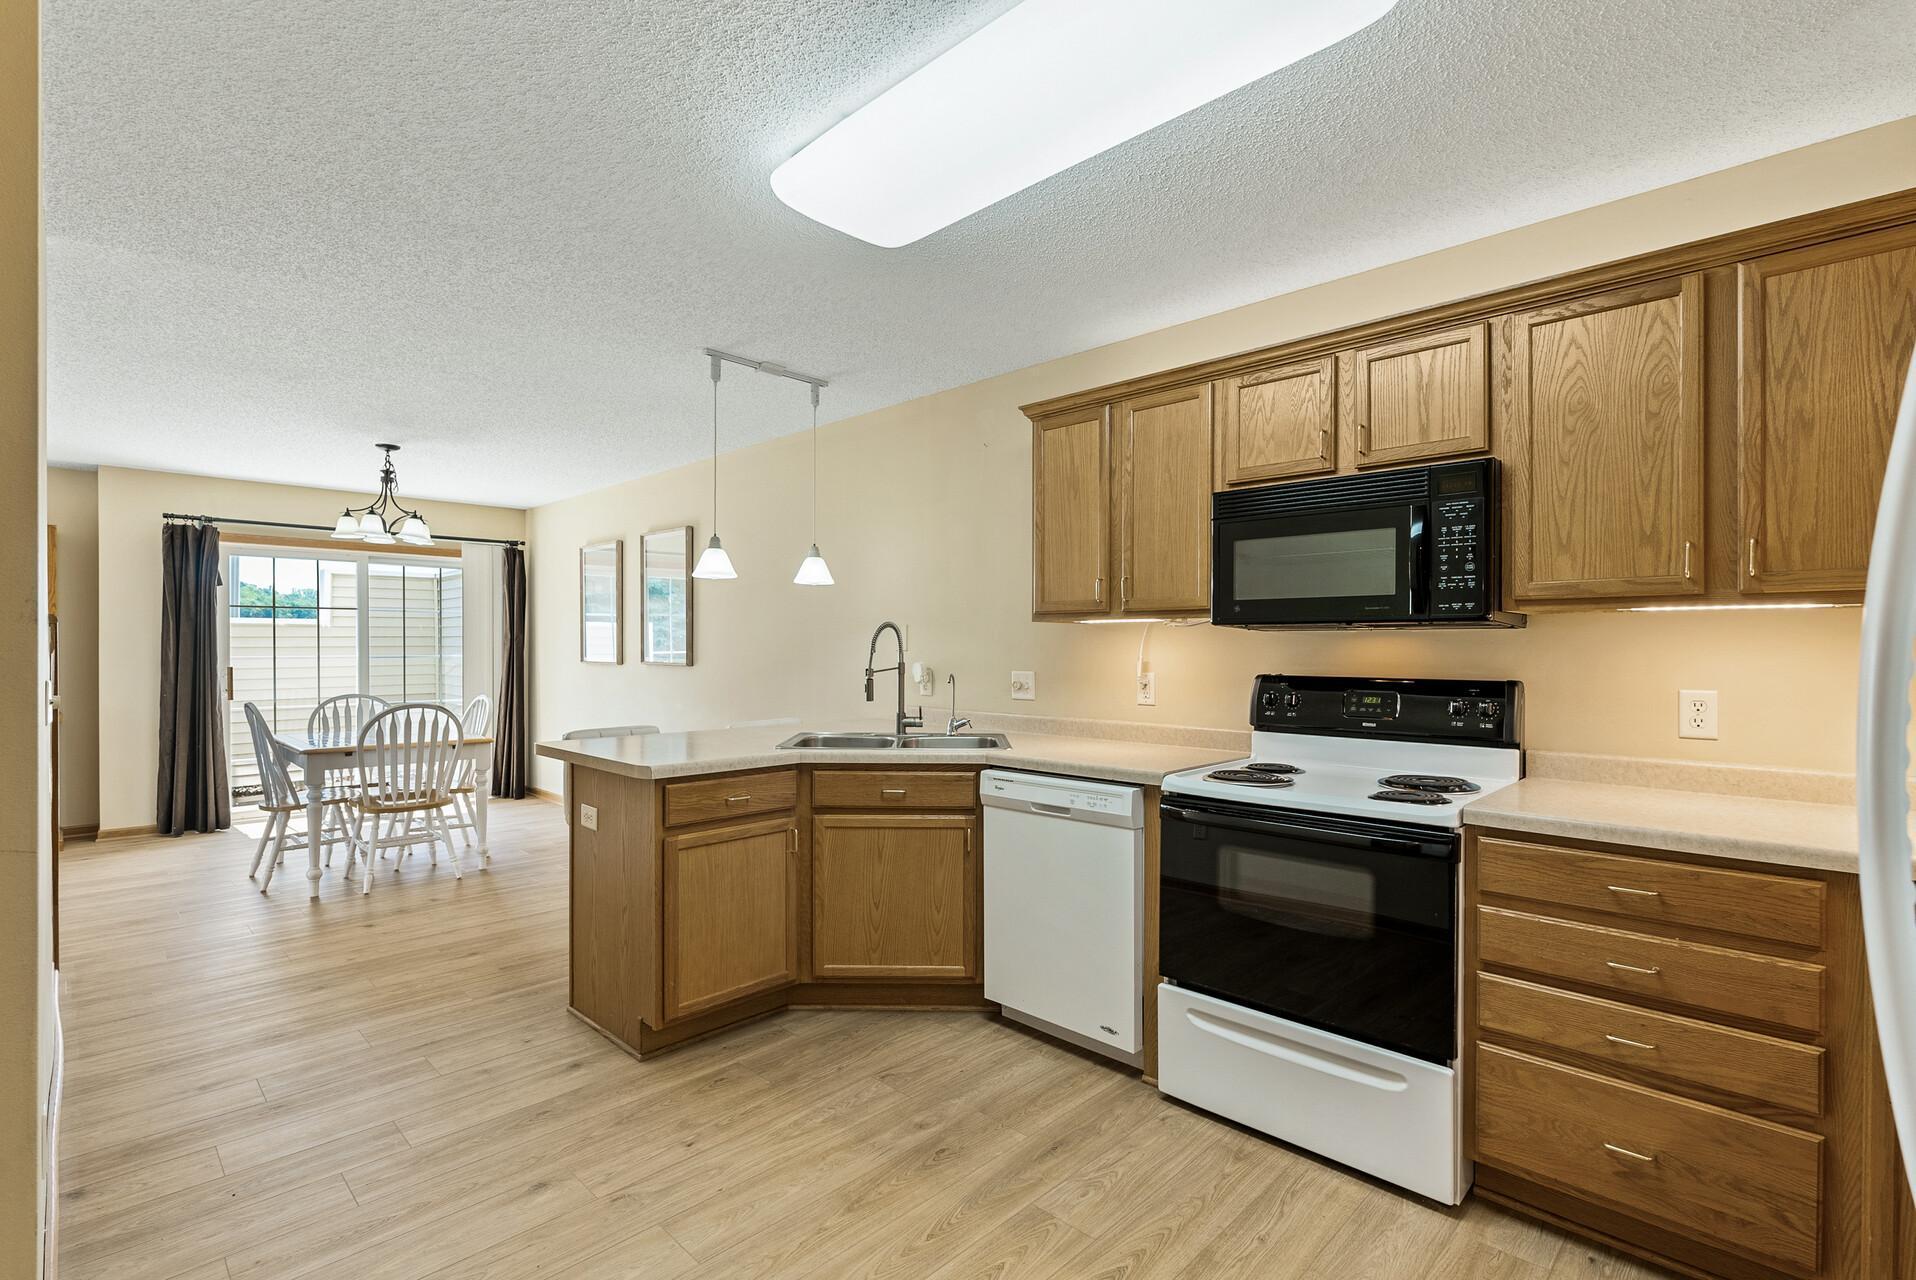
| Dining Room | 15x9 | Main |
| Kitchen | 19x9 | Main |

Listing Office: Keller Williams Select Realty
Last Updated: August - 17 - 2026
The data relating to real estate for sale on this web site comes in part from the Broker Reciprocity SM Program of the Regional Multiple Listing Service of Minnesota, Inc. The information provided is deemed reliable but not guaranteed. Properties subject to prior sale, change or withdrawal. ©2024 Regional Multiple Listing Service of Minnesota, Inc All rights reserved.