$280,000
West Saint Paul, MN 55118
MLS# 7084488
Status: Closed
3 beds | 2 baths | 1580 sqft
1 / 32
Property Description
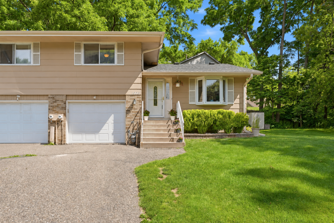
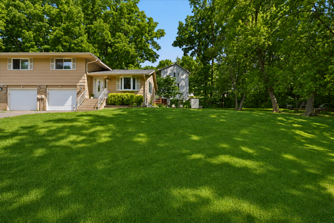
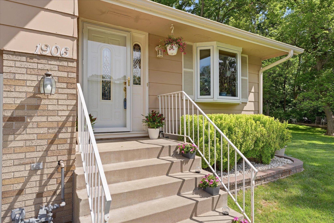
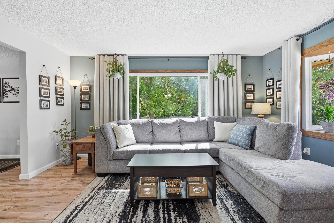
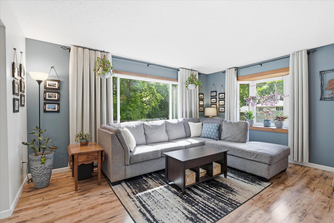
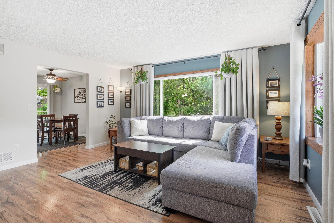
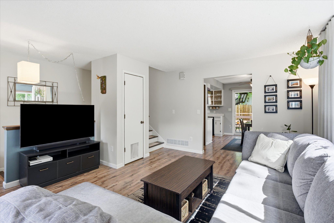
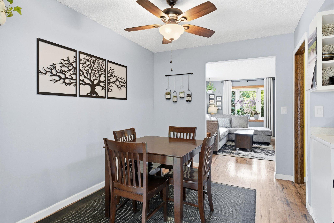
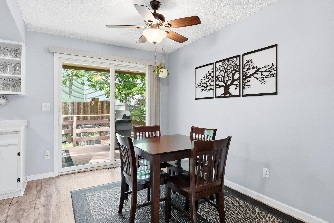
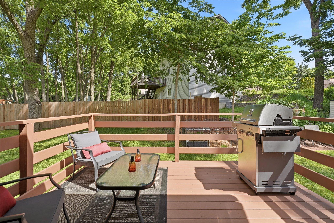
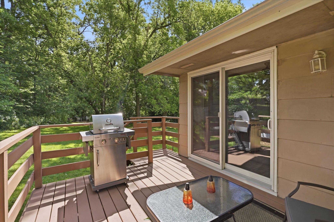
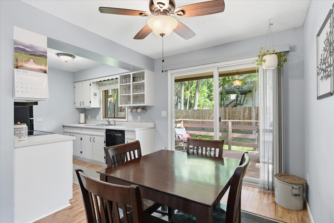
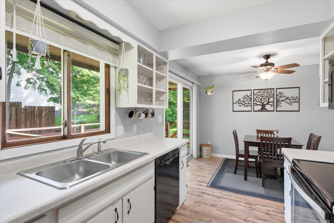
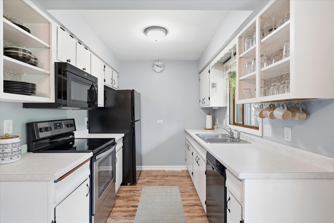
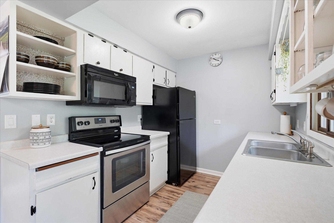
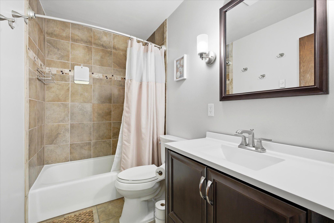
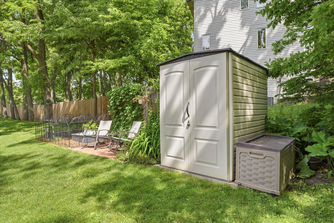
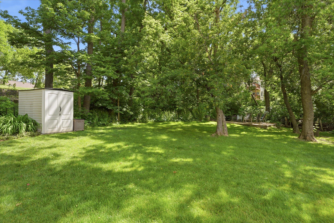
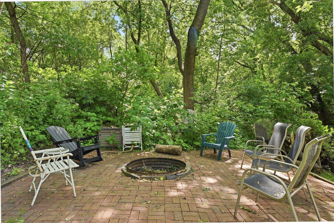
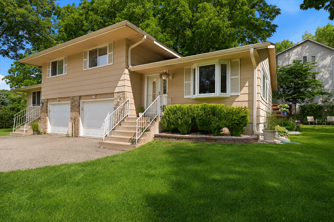

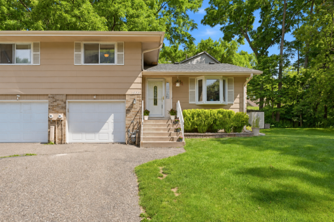
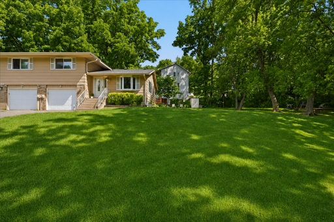
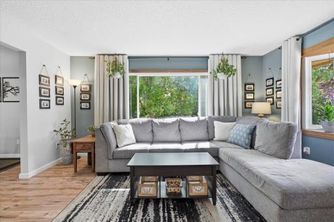
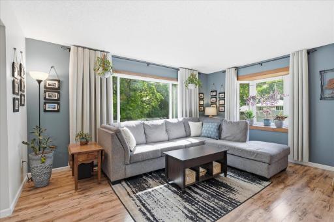
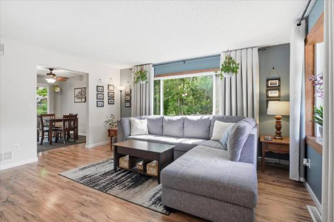
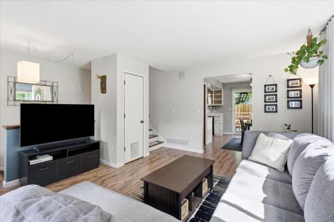
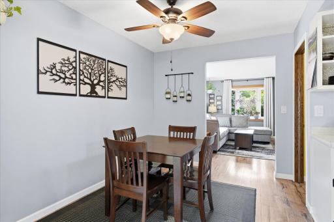
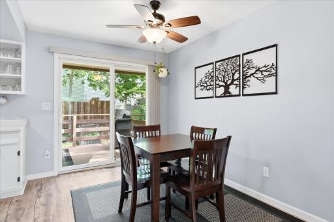
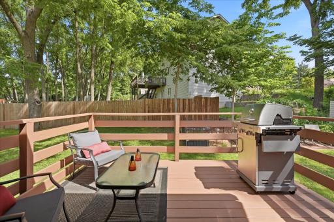
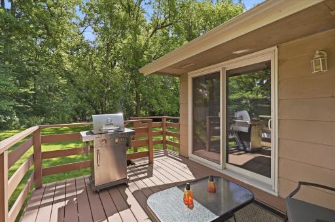
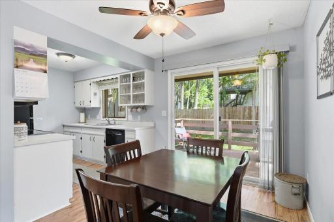
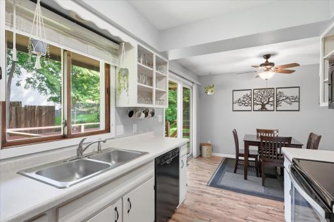
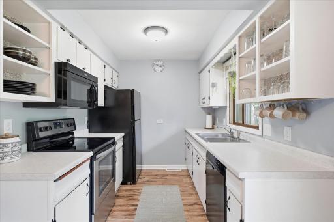
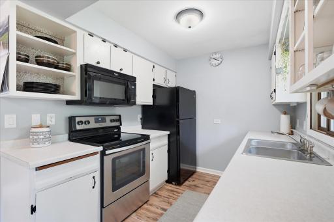
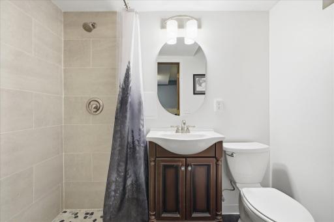
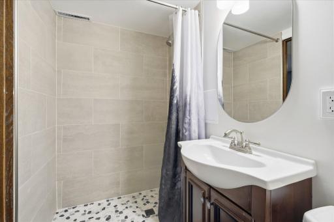
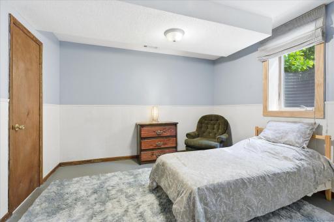
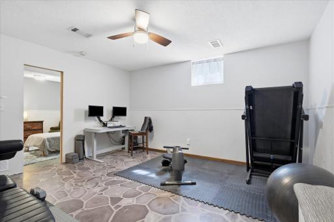
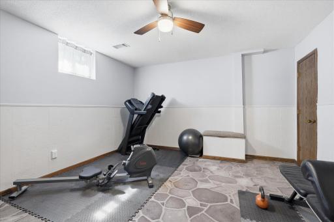
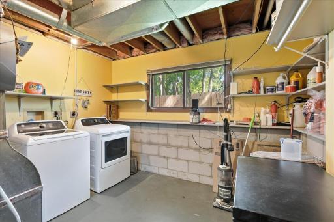
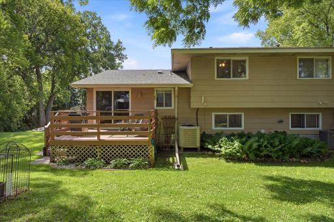
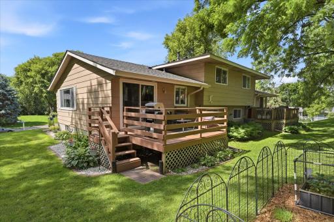
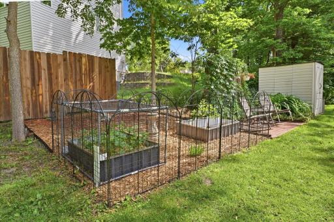
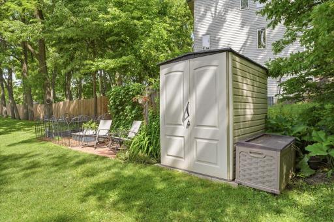
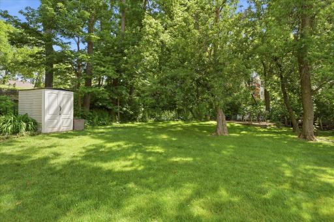
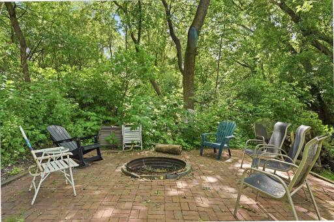
**OFFER DEADLINE SUNDAY 3PM** Tucked away on a quiet private drive in West Saint Paul, this well-maintained twin home has 3-bedroom, 2-bath twin home offers the perfect blend of privacy, convenience, and low-maintenance living. Discover this rare find in a small community of 4 homes on a peaceful cul-de-sac with a park-like shared green space and fire pit adjacent to your backyard. The welcoming front entry opens into a bright, sun-filled living room that flows into the dining area and kitchen, where sliding doors lead to a large freshly stained deck overlooking the backyard with garden and storage shed. New flooring runs throughout the home, creating a fresh, cohesive look. Just a few steps upstairs are two generously sized bedrooms and a beautifully updated full bath with a clean, contemporary feel. The lower level offers a versatile rec room, along with a new bedroom and private ¾ bathroom. A smart and functional layout includes an attached 1-car garage with convenient entry through the laundry room, featuring a utility sink for easy cleanup before heading into the kitchen. Additional highlights include new roof and gutters in 2020, water heater 2024, new LVP flooring, and extra parking at end of culdesac in addition to the garage. The four owners pay an affordable $200/month fee covering lawn care, snow removal, and garbage service. Enjoy the convenience of nearby shopping, dining, and amenities while coming home to a quiet, tucked-away neighborhood setting. Located in the highly regarded 197 school district. This is a rare opportunity to own a twin home in a small, private community with exceptional outdoor space and a true neighborhood feel.
Details
Maps
Contract Information
Owner is an Agent?: No
Auction?: No
Status: Closed
Off Market Date: 2026-06-22
Contingency: None
Current Price: $280,000
Closed Date: 2026-08-14
Original List Price: 260000
Sales Close Price: 280000
ListPrice: 260000
List Date: 2026-06-16
Office/Member Info
Association: MAAR
General Property Information
# Carport Spaces: 0
Assoc Mgmt Co. Phone #: 612-597-3525
Association Fee Frequency: Monthly
Association Mgmt Co. Name: Shields Estates
Common Wall: Yes
Lot Measurement: Square Feet
Manufactured Home?: No
Multiple PIDs?: No
New Development: No
Number of Fireplaces: 0
Other Parking Spaces: 1
Waterfront YN: No
Year Built: 1984
Yearly/Seasonal: Yearly
Zoning: Residential-Single Family
Lot Dimensions: Shared
Bath Three Quarters: 1
Bath Half: 0
Bath Quarter: 0
Main Floor Total SqFt: 946
Above Grd Total SqFt: 946
Below Grd Total SqFt: 634
Total SqFt: 1580
Total Finished Sqft: 1500.00
FireplaceYN: No
Foundation Size: 946
Lot Size SqFt: 992
Style: (TH) Side x Side
Garage Stalls: 1
Association Fee: 200
Assessment Pending: No
Bedrooms: 3
Baths Total: 2
Bath Full: 1
Location, Tax and Other Information
AssocFeeYN: Yes
Legal Description: SHIELDS ESTATES 7 1
Listing City: West Saint Paul
Map Page: 122
Municipality: West Saint Paul
School District: West St. Paul-Mendota Hts.-Eagan
School District Phone: 651-403-7002
Country: US
Property ID Number: 426765001070
Tax Year: 2025
Tax Amount: 3102
In Foreclosure?: No
Potential Short Sale?: No
Lender Owned?: No
Directions & Remarks
Public Remarks: **OFFER DEADLINE SUNDAY 3PM** Tucked away on a quiet private drive in West Saint Paul, this well-maintained twin home has 3-bedroom, 2-bath twin home offers the perfect blend of privacy, convenience, and low-maintenance living. Discover this rare find in a small community of 4 homes on a peaceful cul-de-sac with a park-like shared green space and fire pit adjacent to your backyard.
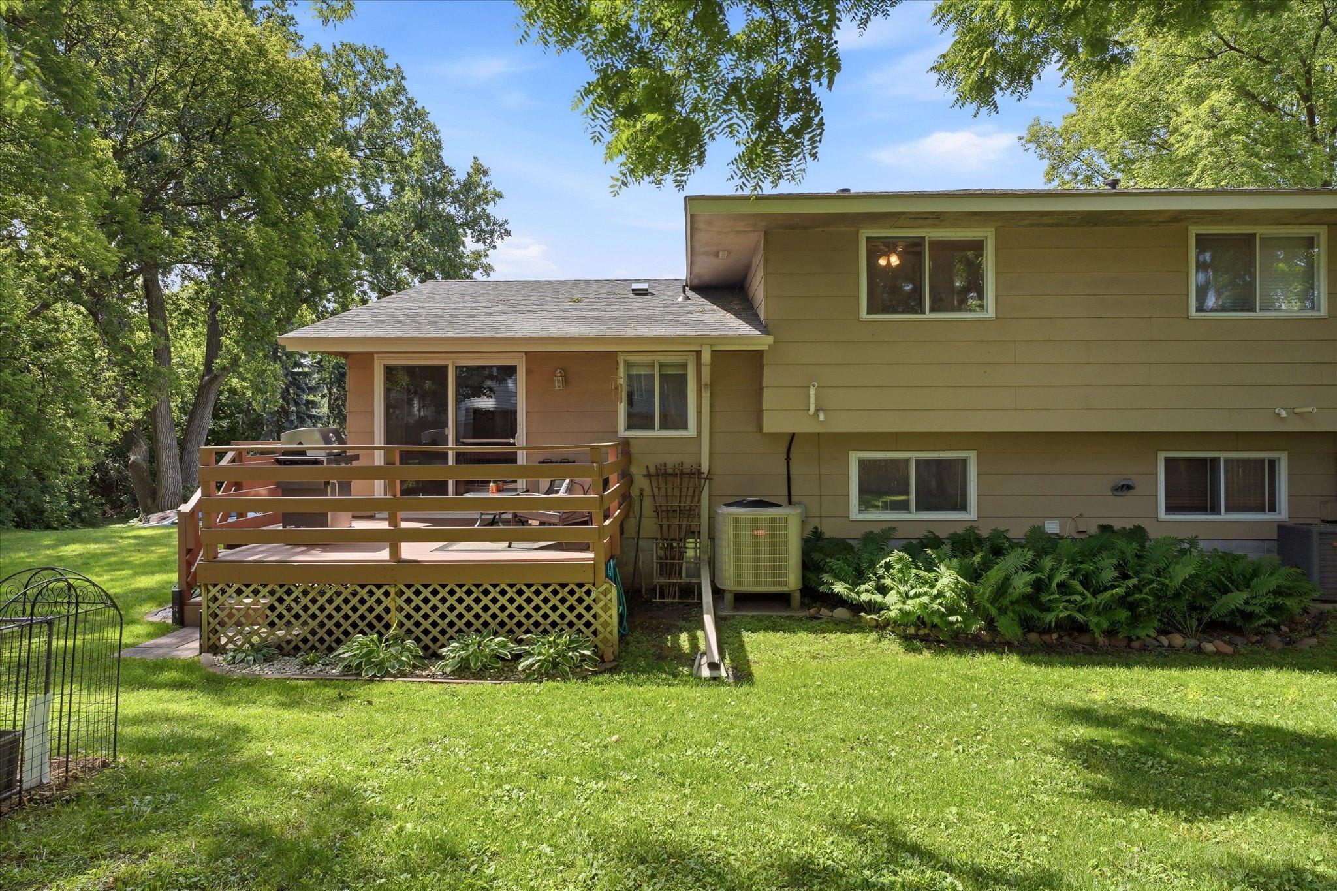
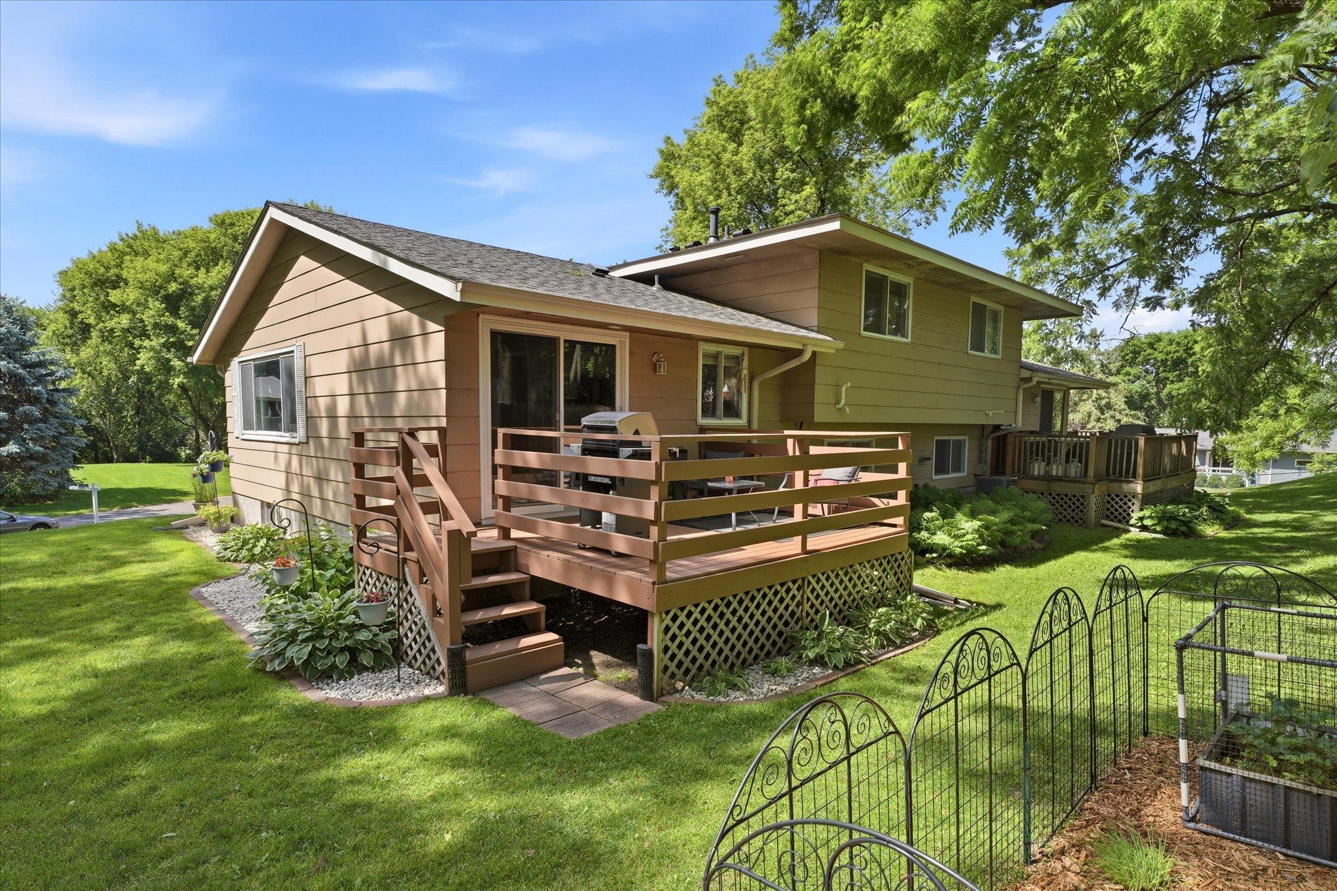
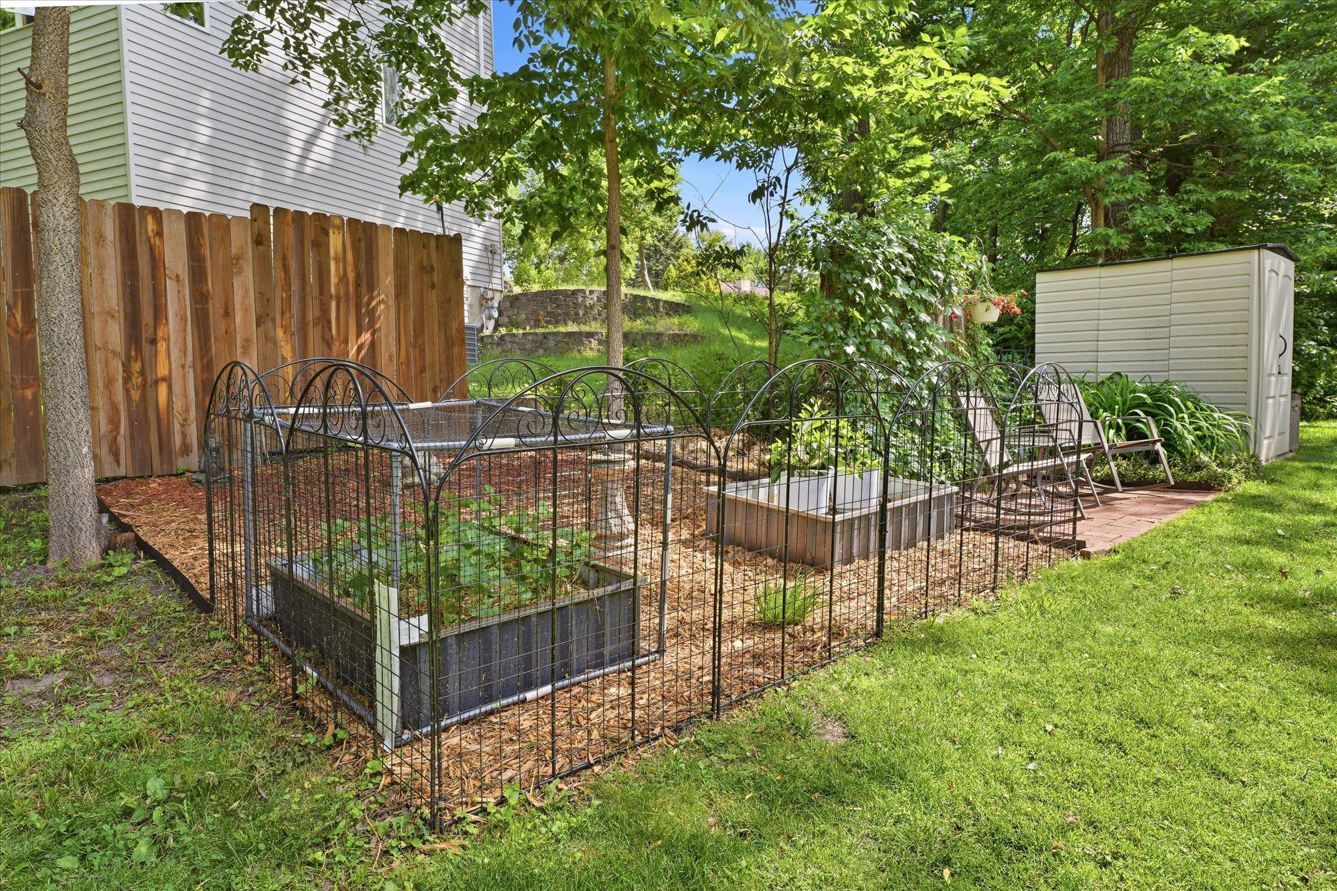
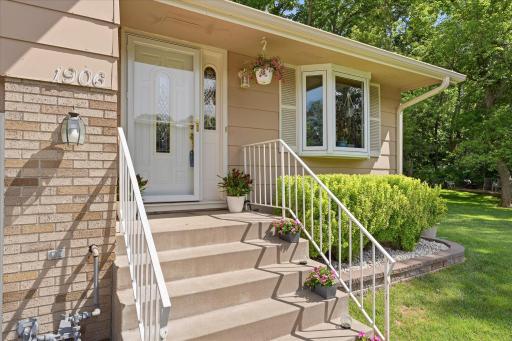
The welcoming front entry opens into a bright, sun-filled living room that flows into the dining area and kitchen, where sliding doors lead to a large freshly stained deck overlooking the backyard with garden and storage shed. New flooring runs throughout the home, creating a fresh, cohesive look.
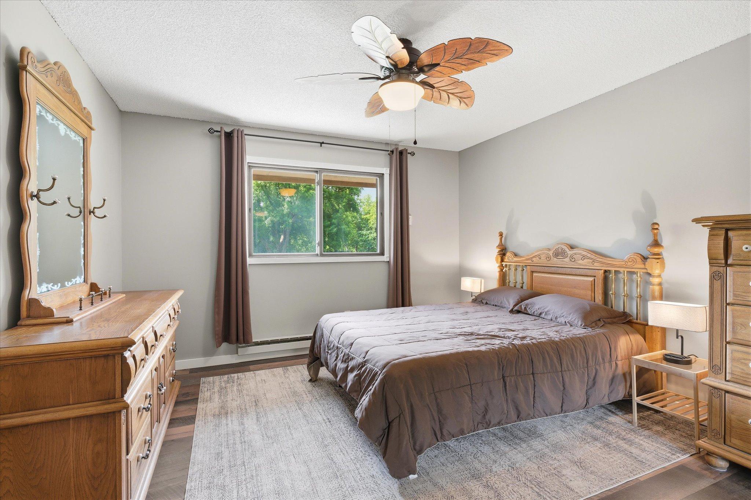
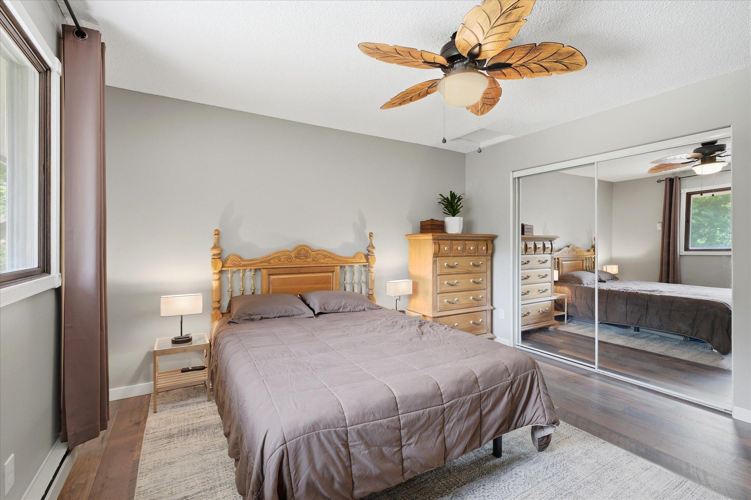
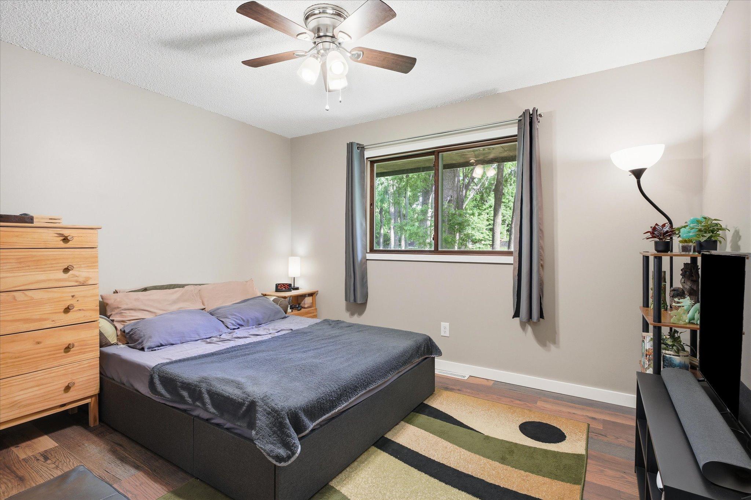
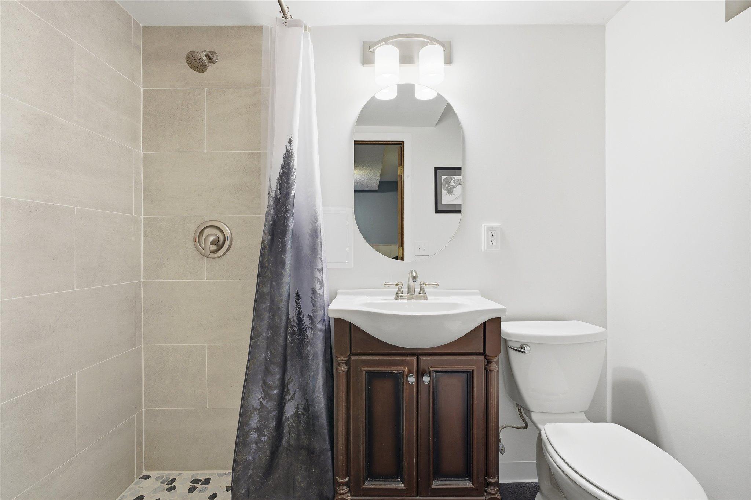
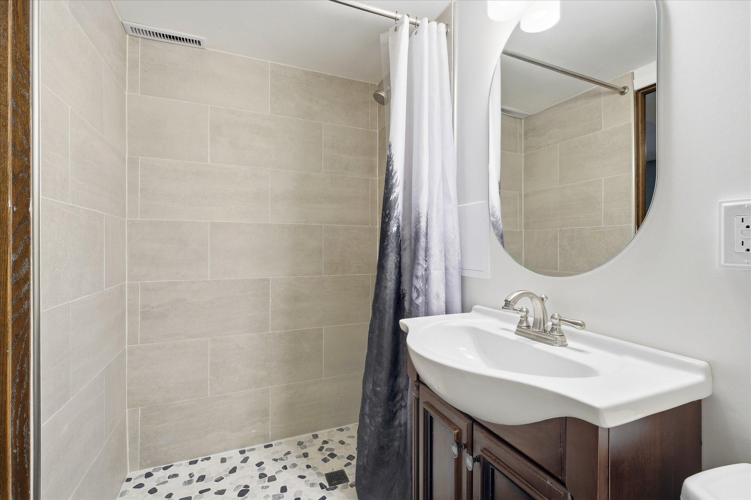
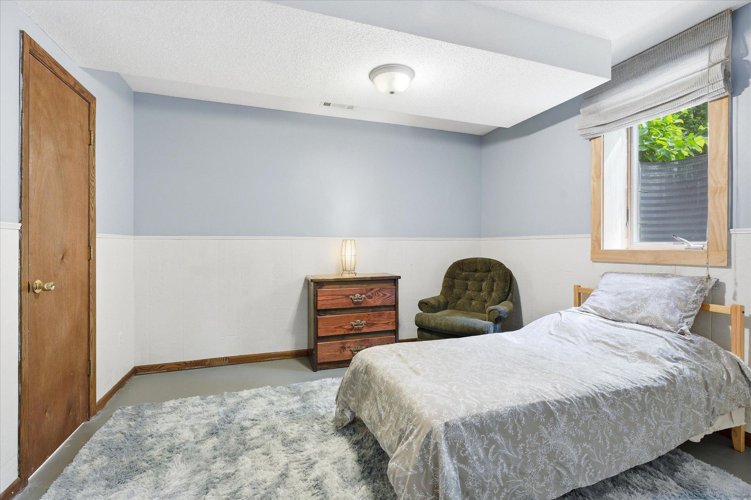
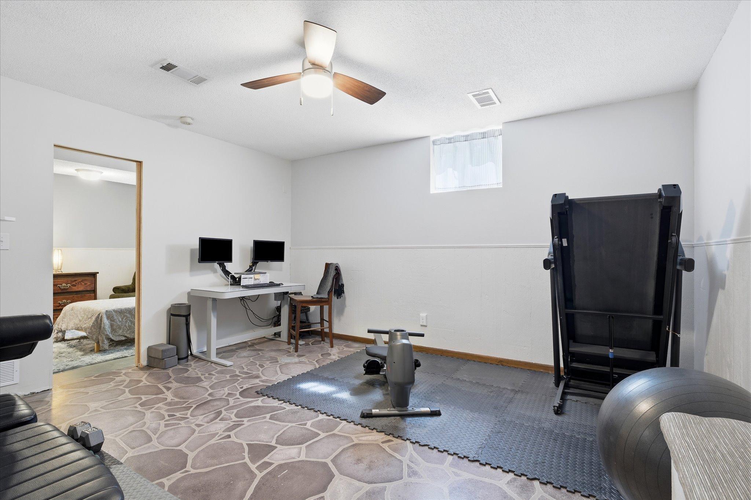
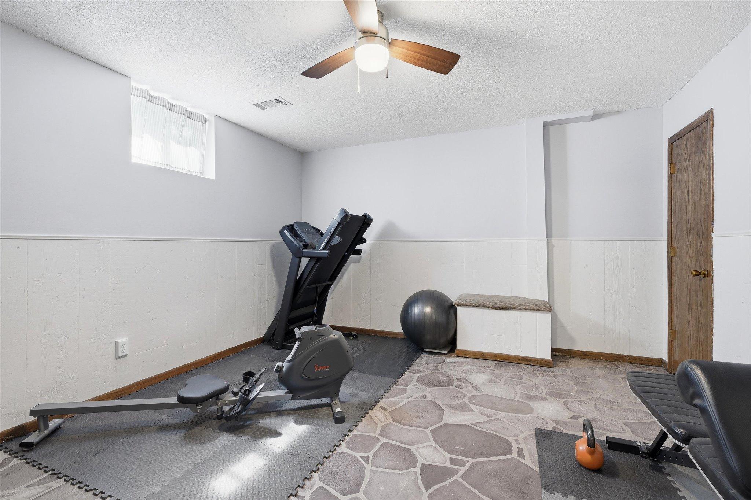
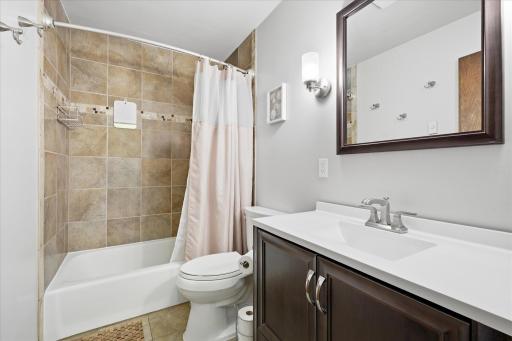
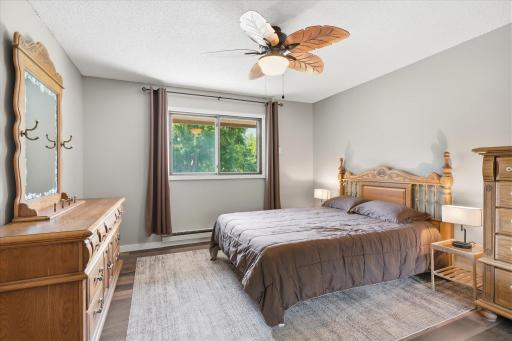
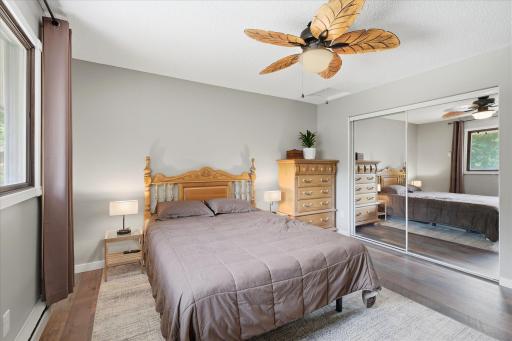
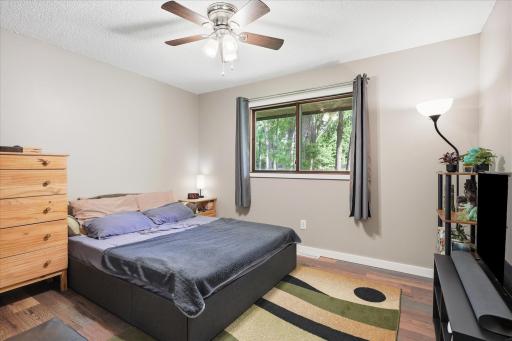
Just a few steps upstairs are two generously sized bedrooms and a beautifully updated full bath with a clean, contemporary feel. The lower level offers a versatile rec room, along with a new bedroom and private ¾ bathroom.
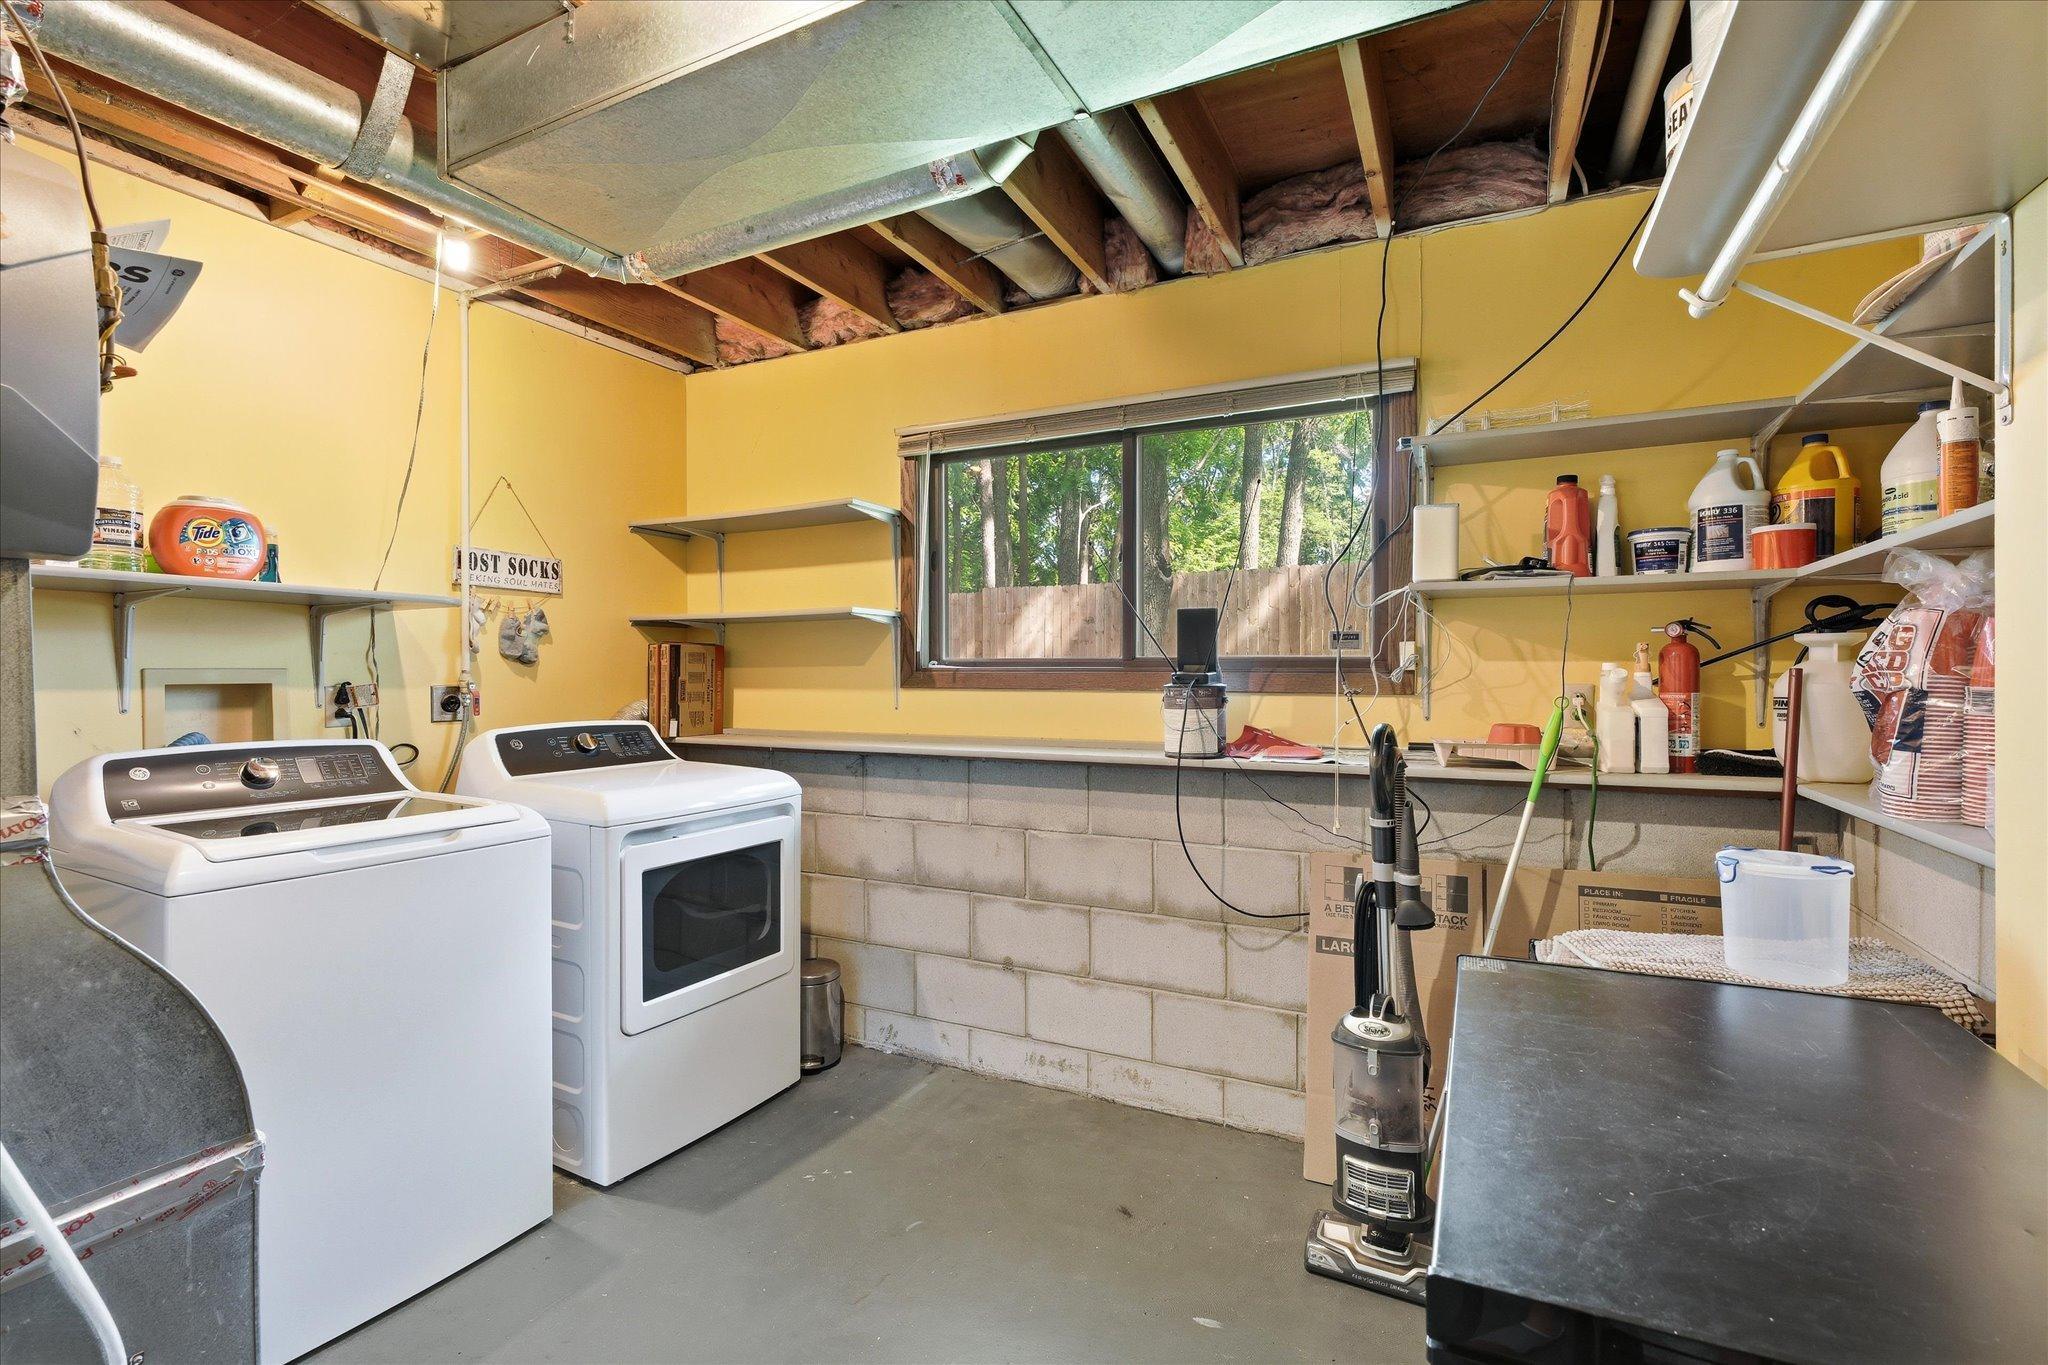
A smart and functional layout includes an attached 1-car garage with convenient entry through the laundry room, featuring a utility sink for easy cleanup before heading into the kitchen.
Additional highlights include new roof and gutters in 2020, water heater 2024, new LVP flooring, and extra parking at end of culdesac in addition to the garage. The four owners pay an affordable $200/month fee covering lawn care, snow removal, and garbage service.
Enjoy the convenience of nearby shopping, dining, and amenities while coming home to a quiet, tucked-away neighborhood setting. Located in the highly regarded 197 school district.
This is a rare opportunity to own a twin home in a small, private community with exceptional outdoor space and a true neighborhood feel.
Directions: S Robert St to Marie Ave West to Stryker, South to Shields Lane, East to address. GPS may show as 1906 Shields Lane or Stryker Ave
Accessible
None: 1
Air Conditioning
Central Air: 1
Amenities Shared
Other: 1
Amenities Unit
Ceiling Fan(s): 1
Deck: 1
Kitchen Window: 1
Appliances
Dishwasher: 1
Dryer: 1
Electronic Air Filter: 1
Range: 1
Refrigerator: 1
Washer: 1
Approved Financing
FHA: 1
VA: 1
Assessments
Assessment Balance: 0
Tax With Assessments: 3102
Association Fee Includes
Lawn Care: 1
Sanitation: 1
Shared Amenities: 1
Snow Removal: 1
Basement
Full: 1
Bath Description
Upper Level Full Bath: 1
3/4 Basement: 1
Bathroom Ensuite: 1
Building Information
Finished SqFt Above Ground: 946
Finished SqFt Below Ground: 554
Construction Status
Previously Owned: 1
Dining Room Description
Informal Dining Room: 1
Kitchen/Dining Room: 1
Exterior
Fiber Board: 1
Family Room Characteristics
Family Room: 1
Lower Level: 1
Financing Terms
Conventional: 1
Foundation
Concrete Block: 1
Fuel
Natural Gas: 1
Heating
Dual Fuel/Off Peak: 1
Forced Air: 1
Heat Pump: 1
Insurance Fee
Insurance Fee: 0
Laundry
Laundry Room: 1
Sink: 1
Lease Details
Land Leased: Not Applicable
Lock Box Type
Lock Box Source: MAAR
Supra: 1
Miscellaneous Information
DP Resource: Yes
Homestead: Yes
Ownership
Fractional Ownership: No
Parking Characteristics
Garage Dimensions: 13x12
Garage Square Feet: 286
Garage Door Opener: 1
Patio, Porch and Deck Features
Deck: 1
Restriction/Covenants
None: 1
Road Frontage
Cul De Sac: 1
Private Road: 1
Road Responsibility
Association Maintained Road: 1
Roof
Age 8 Years or Less: 1
Asphalt Shingles: 1
Sellers Terms
Adj. Rate/Gr Payment: 1
Cash: 1
Conventional: 1
FHA: 1
Other: 1
VA: 1
Sewer
City Sewer/Connected: 1
Stories
Three Level Split: 1
Townhouse Characteristics
End Unit: 1
Water
City Water/Connected: 1
Location Tax and Other Information
House Number: 1906
Street Name: Stryker
Street Suffix: Avenue
Postal City: West Saint Paul
County: Dakota
State: MN
Zip Code: 55118
Complex/Dev/Subdivision: Shields Estates
Property Features
Accessible: None
Air Conditioning: Central Air
Amenities Shared: Other
Amenities Unit: Ceiling Fan(s); Deck; Kitchen Window
Appliances: Dishwasher; Dryer; Electronic Air Filter; Range; Refrigerator; Washer
Approved Financing: FHA; VA
Association Fee Includes: Lawn Care; Sanitation; Shared Amenities; Snow Removal
Basement: Full
Bath Description: Upper Level Full Bath; 3/4 Basement; Bathroom Ensuite
Construction Status: Previously Owned
Dining Room Description: Informal Dining Room; Kitchen/Dining Room
Exterior: Fiber Board
Family Room Characteristics: Family Room; Lower Level
Financing Terms: Conventional
Foundation: Concrete Block
Fuel: Natural Gas
Heating: Dual Fuel/Off Peak; Forced Air; Heat Pump
Laundry: Laundry Room; Sink
Lock Box Type: Supra
Parking Characteristics: Garage Door Opener
Road Frontage: Cul De Sac; Private Road
Road Responsibility: Association Maintained Road
Roof: Age 8 Years or Less; Asphalt Shingles
Sellers Terms: Adj. Rate/Gr Payment; Cash; Conventional; FHA; VA; Other
Sewer: City Sewer/Connected
Stories: Three Level Split
Townhouse Characteristics: End Unit
Water: City Water/Connected
Room Information
| Room Name | Dimensions | Level |
| Deck | Main | |
| Dining Room | 12x9 | Main |
| First (1st) Bedroom | 15x14 | Upper |
| Kitchen | 10x8 | Main |
| Living Room | 16x14 | Main |
| Recreation Room | 12x11 | Lower |
| Second (2nd) Bedroom | 12x10 | Upper |
| Third (3rd) Bedroom | 15x11 | Lower |

Listing Office: Coldwell Banker Realty - Southwest Regional
Last Updated: August - 17 - 2026
The data relating to real estate for sale on this web site comes in part from the Broker Reciprocity SM Program of the Regional Multiple Listing Service of Minnesota, Inc. The information provided is deemed reliable but not guaranteed. Properties subject to prior sale, change or withdrawal. ©2024 Regional Multiple Listing Service of Minnesota, Inc All rights reserved.