$799,000
Brainerd, MN 56401
MLS# 7130375
3 beds | 5 baths | 2290 sqft
1 / 38
Property Description
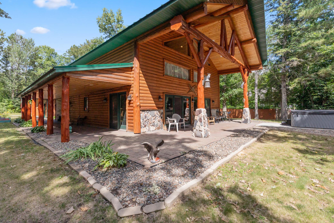
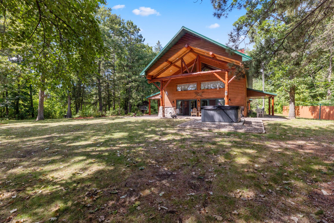
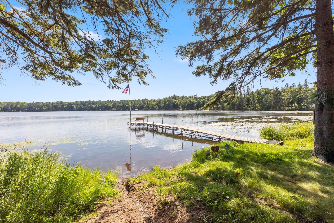
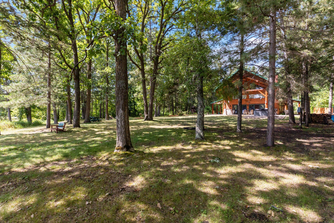
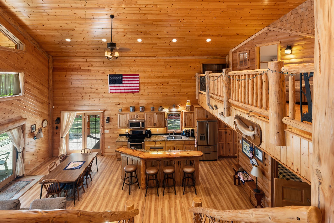
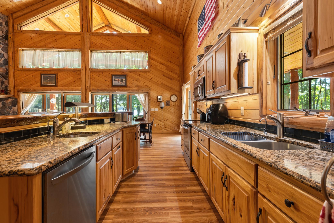
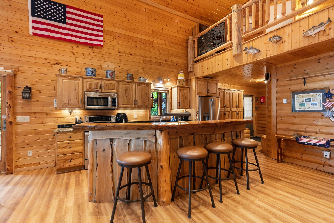
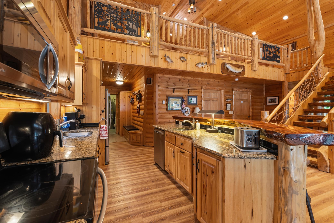
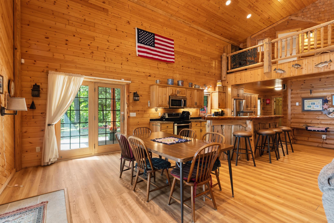
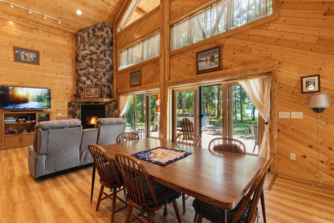
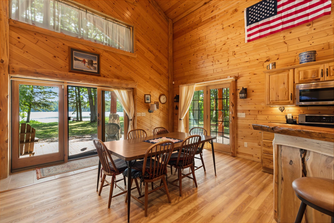
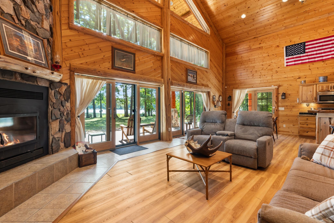
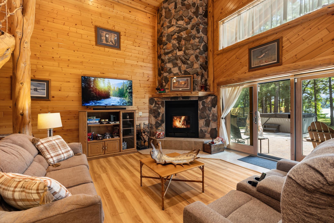
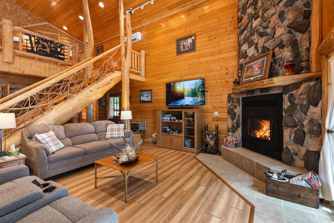
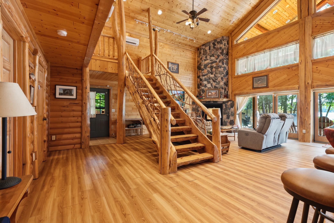
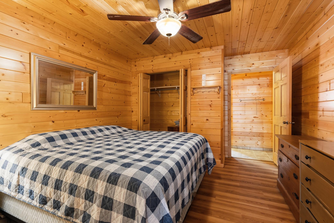
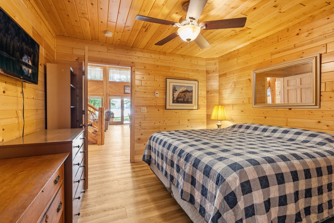
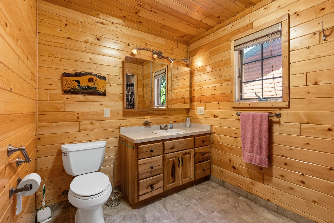
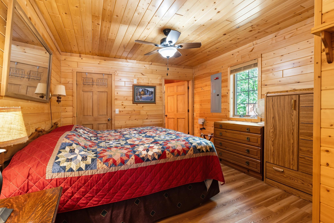
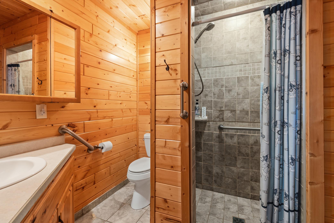
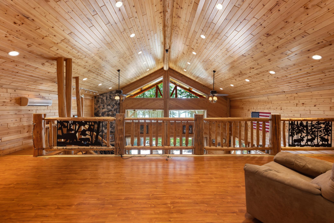
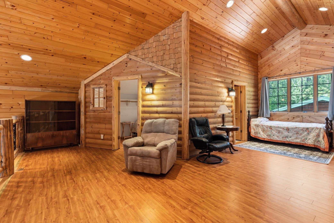
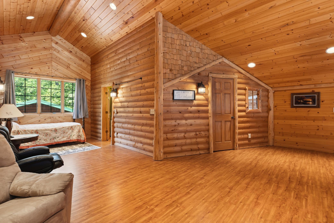
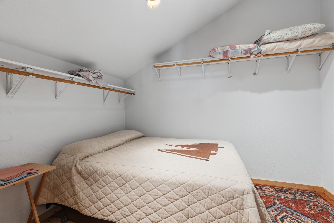
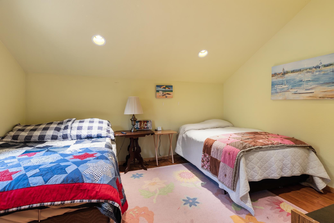
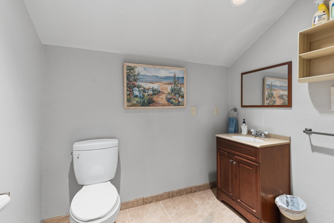
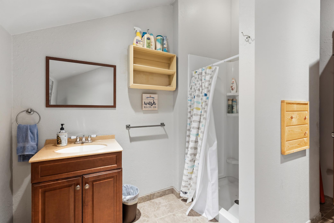
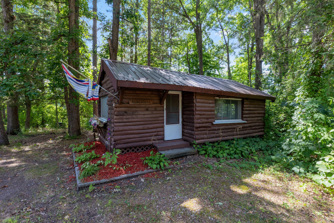
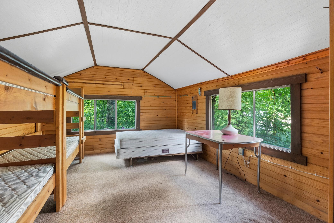
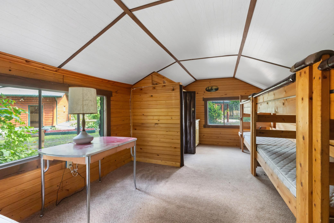
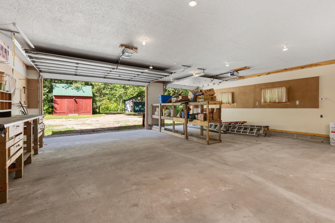
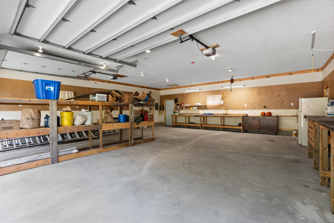
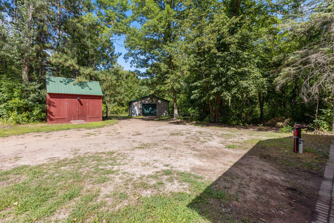
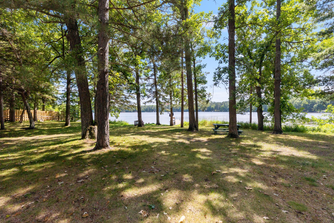
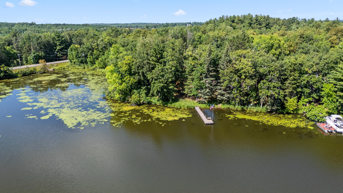
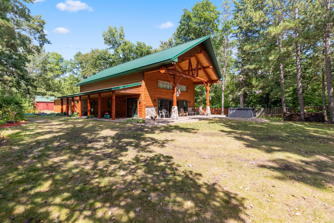
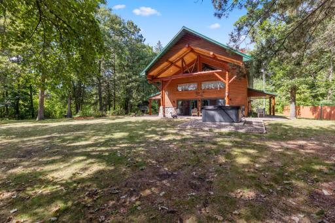
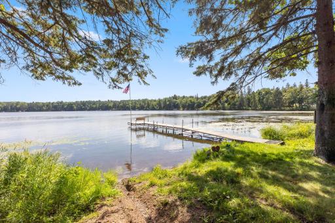
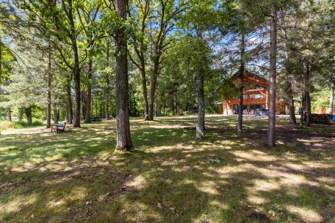
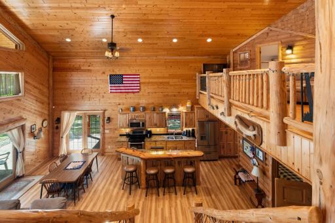
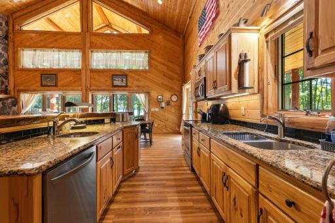
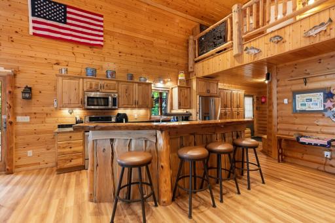
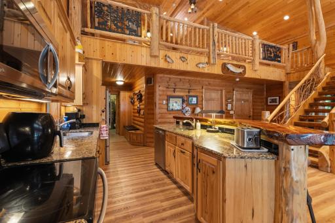
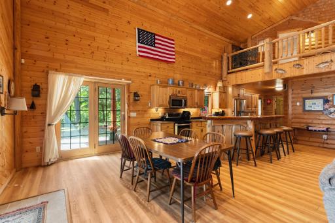
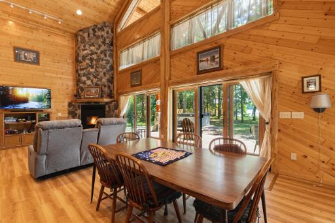
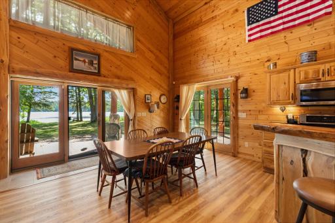
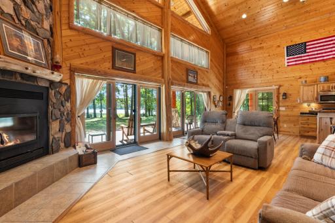
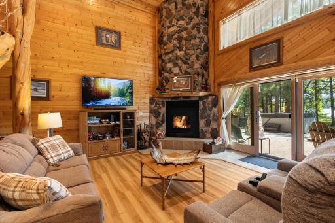
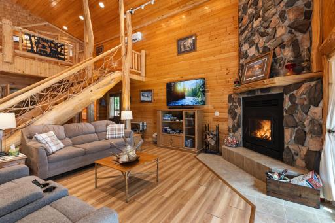
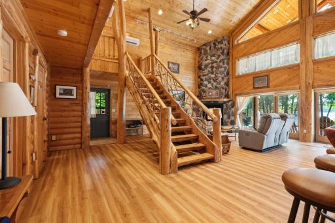
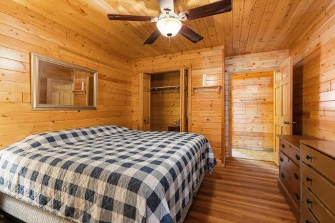
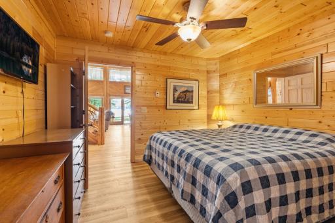
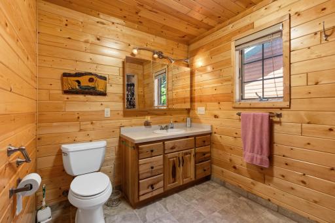
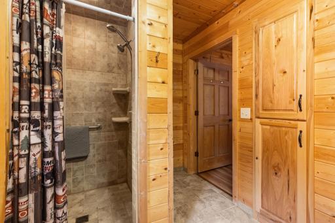
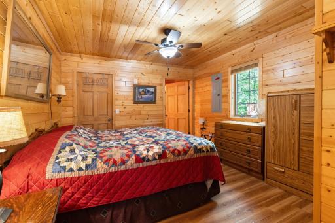
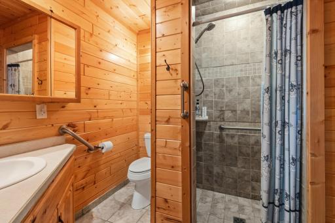
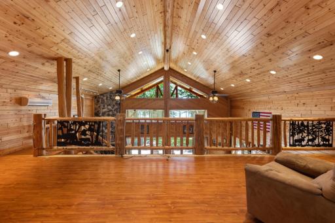
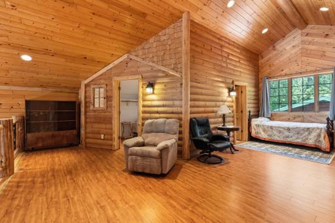
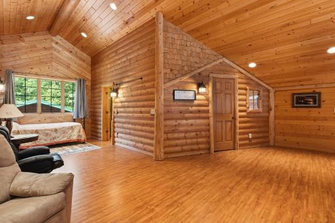
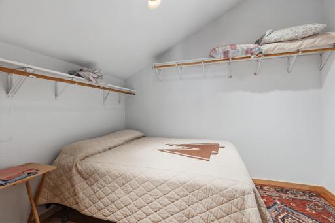
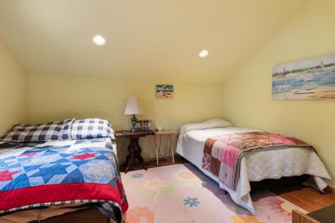
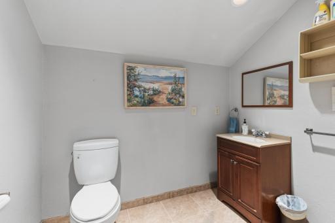
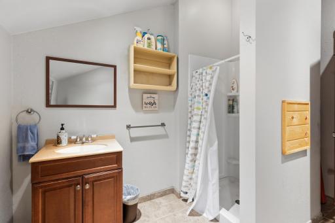
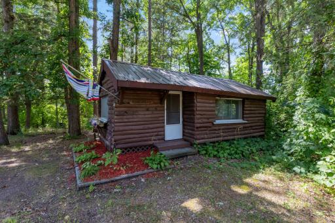
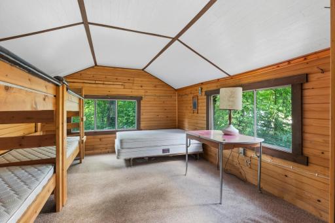
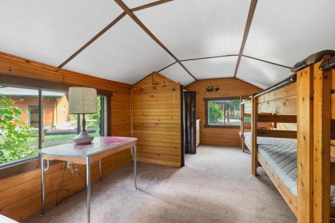
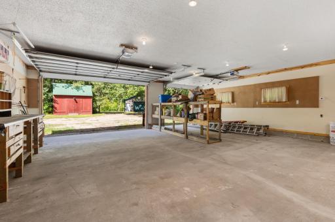
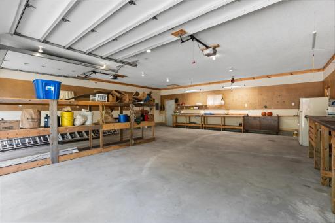
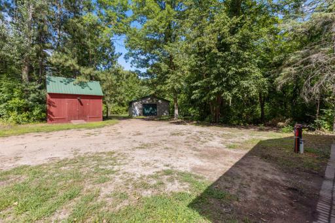
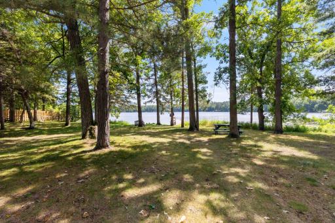
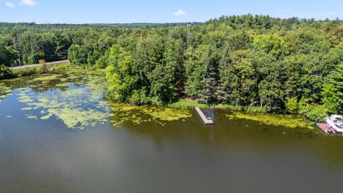
Privacy and lakeshore come together at this beautiful Brainerd-area retreat! Set on 2.3 acres with 271 feet of lake shore on the Grave Lake. The lake is spring fed and private and DOES NOT FREEZE OUT. This charming log-sided home which features Andersen windows, offers the perfect up-north getaway surrounded by mature trees and peaceful southern lake views. The open floor plan with natural knotty pine adds timeless character and warmth in the home. Soaring vaulted ceilings features a spacious kitchen with beautiful natural wood cabinetry compliments the granite counter tops, stainless steel appliances, under cabinet lighting and a dining area, a stunning floor-to-ceiling wood stone fireplace, two main-floor bedroom suites with private baths, and a versatile upper level with a bedroom, flex room, bathroom, and family room. Lakeside windows and patio doors lead to a covered patio with a hot tub and level access to the swimming beach and dock. The property also includes a 32x32 finished heated detached garage, 28x24 pole shed, 16x12 storage shed, and vintage log bunkhouse, providing plenty of space for all your toys, hobbies, and guests. Whether you're looking for a peaceful year-round home or the perfect weekend escape, this private lakefront property offers the best of Minnesota's Northwoods!
Details
Maps
Contract Information
Owner is an Agent?: No
Auction?: No
Status: Active
Contingency: None
Current Price: $799,000
Original List Price: 799000
ListPrice: 799000
List Date: 2026-08-20
Office/Member Info
Association: MAAR
General Property Information
Common Wall: No
Lot Measurement: Acres
Manufactured Home?: No
Multiple PIDs?: No
New Development: No
Number of Fireplaces: 1
Road Btwn WF & Home?: No
Waterfront Frontage: 271
Waterfront YN: Yes
Year Built: 2011
Yearly/Seasonal: Yearly
Zoning: Shoreline, Residential-Single Family
Lot Dimensions: 43.6x94x271.1x545.6x106.5x65.9
Acres: 2.3
Bath Three Quarters: 3
Bath Half: 2
Lake/Waterfront Name: Grave
Bath Quarter: 0
Main Floor Total SqFt: 1600
Above Grd Total SqFt: 2290
Below Grd Total SqFt: 0
Total SqFt: 2290
Total Finished Sqft: 2290.00
FireplaceYN: Yes
Foundation Size: 1600
Style: (SF) Single Family
Garage Stalls: 4
Association Fee: 0
Assessment Pending: No
Bedrooms: 3
Baths Total: 5
Location, Tax and Other Information
AssocFeeYN: No
Legal Description: LOT 4
Listing City: Brainerd
Map Page: 999
Municipality: Brainerd
School District: Brainerd
School District Phone: 218-454-6900
DNR Lake ID#: 18011000
DNR Lake Classification: General Development
Zip Plus 4: 1476
Property ID Number: 78340617
Tax Year: 2026
Tax Amount: 5195
In Foreclosure?: No
Potential Short Sale?: No
Lender Owned?: No
Directions & Remarks
Public Remarks: Privacy and lakeshore come together at this beautiful Brainerd-area retreat! Set on 2.3 acres with 271 feet of lake shore on the Grave Lake. The lake is spring fed and private and DOES NOT FREEZE OUT. This charming log-sided home which features Andersen windows, offers the perfect up-north getaway surrounded by mature trees and peaceful southern lake views. The open floor plan with natural knotty pine adds timeless character and warmth in the home. Soaring vaulted ceilings features a spacious kitchen with beautiful natural wood cabinetry compliments the granite counter tops, stainless steel appliances, under cabinet lighting and a dining area, a stunning floor-to-ceiling wood stone fireplace, two main-floor bedroom suites with private baths, and a versatile upper level with a bedroom, flex room, bathroom, and family room. Lakeside windows and patio doors lead to a covered patio with a hot tub and level access to the swimming beach and dock. The property also includes a 32x32 finished heated detached garage, 28x24 pole shed, 16x12 storage shed, and vintage log bunkhouse, providing plenty of space for all your toys, hobbies, and guests. Whether you're looking for a peaceful year-round home or the perfect weekend escape, this private lakefront property offers the best of Minnesota's Northwoods!
Directions: From Brainerd, East on 18 to South (right) on County Rd. 8, Drive down 1/4 mile to Havel Ridge on left side. Drive in to 19099 to For Sale sign.
Accessible
None: 1
Air Conditioning
Ductless: 1
Amenities Unit
Ceiling Fan(s): 1
Hot Tub: 1
Kitchen Center Island: 1
Kitchen Window: 1
Main Floor Primary Bedroom: 1
Natural Woodwork: 1
Paneled Doors: 1
Panoramic View: 1
Patio: 1
Porch: 1
Primary Bedroom Walk-In Closet: 1
Security Lights: 1
Security System: 1
Tile Floors: 1
Vaulted Ceiling(s): 1
Walk-In Closet: 1
Washer/Dryer Hookup: 1
Appliances
Dishwasher: 1
Dryer: 1
Microwave: 1
Range: 1
Refrigerator: 1
Washer: 1
Assessments
Assessment Balance: 25
Tax With Assessments: 5220
Assumable Loan
Not Assumable: 1
Basement
Foundation Dimensions: 50x32
None: 1
Bath Description
Main Floor 1/2 Bath: 1
Main Floor 3/4 Bath: 1
Upper Level 3/4 Bath: 1
Private Primary: 1
Bathroom Ensuite: 1
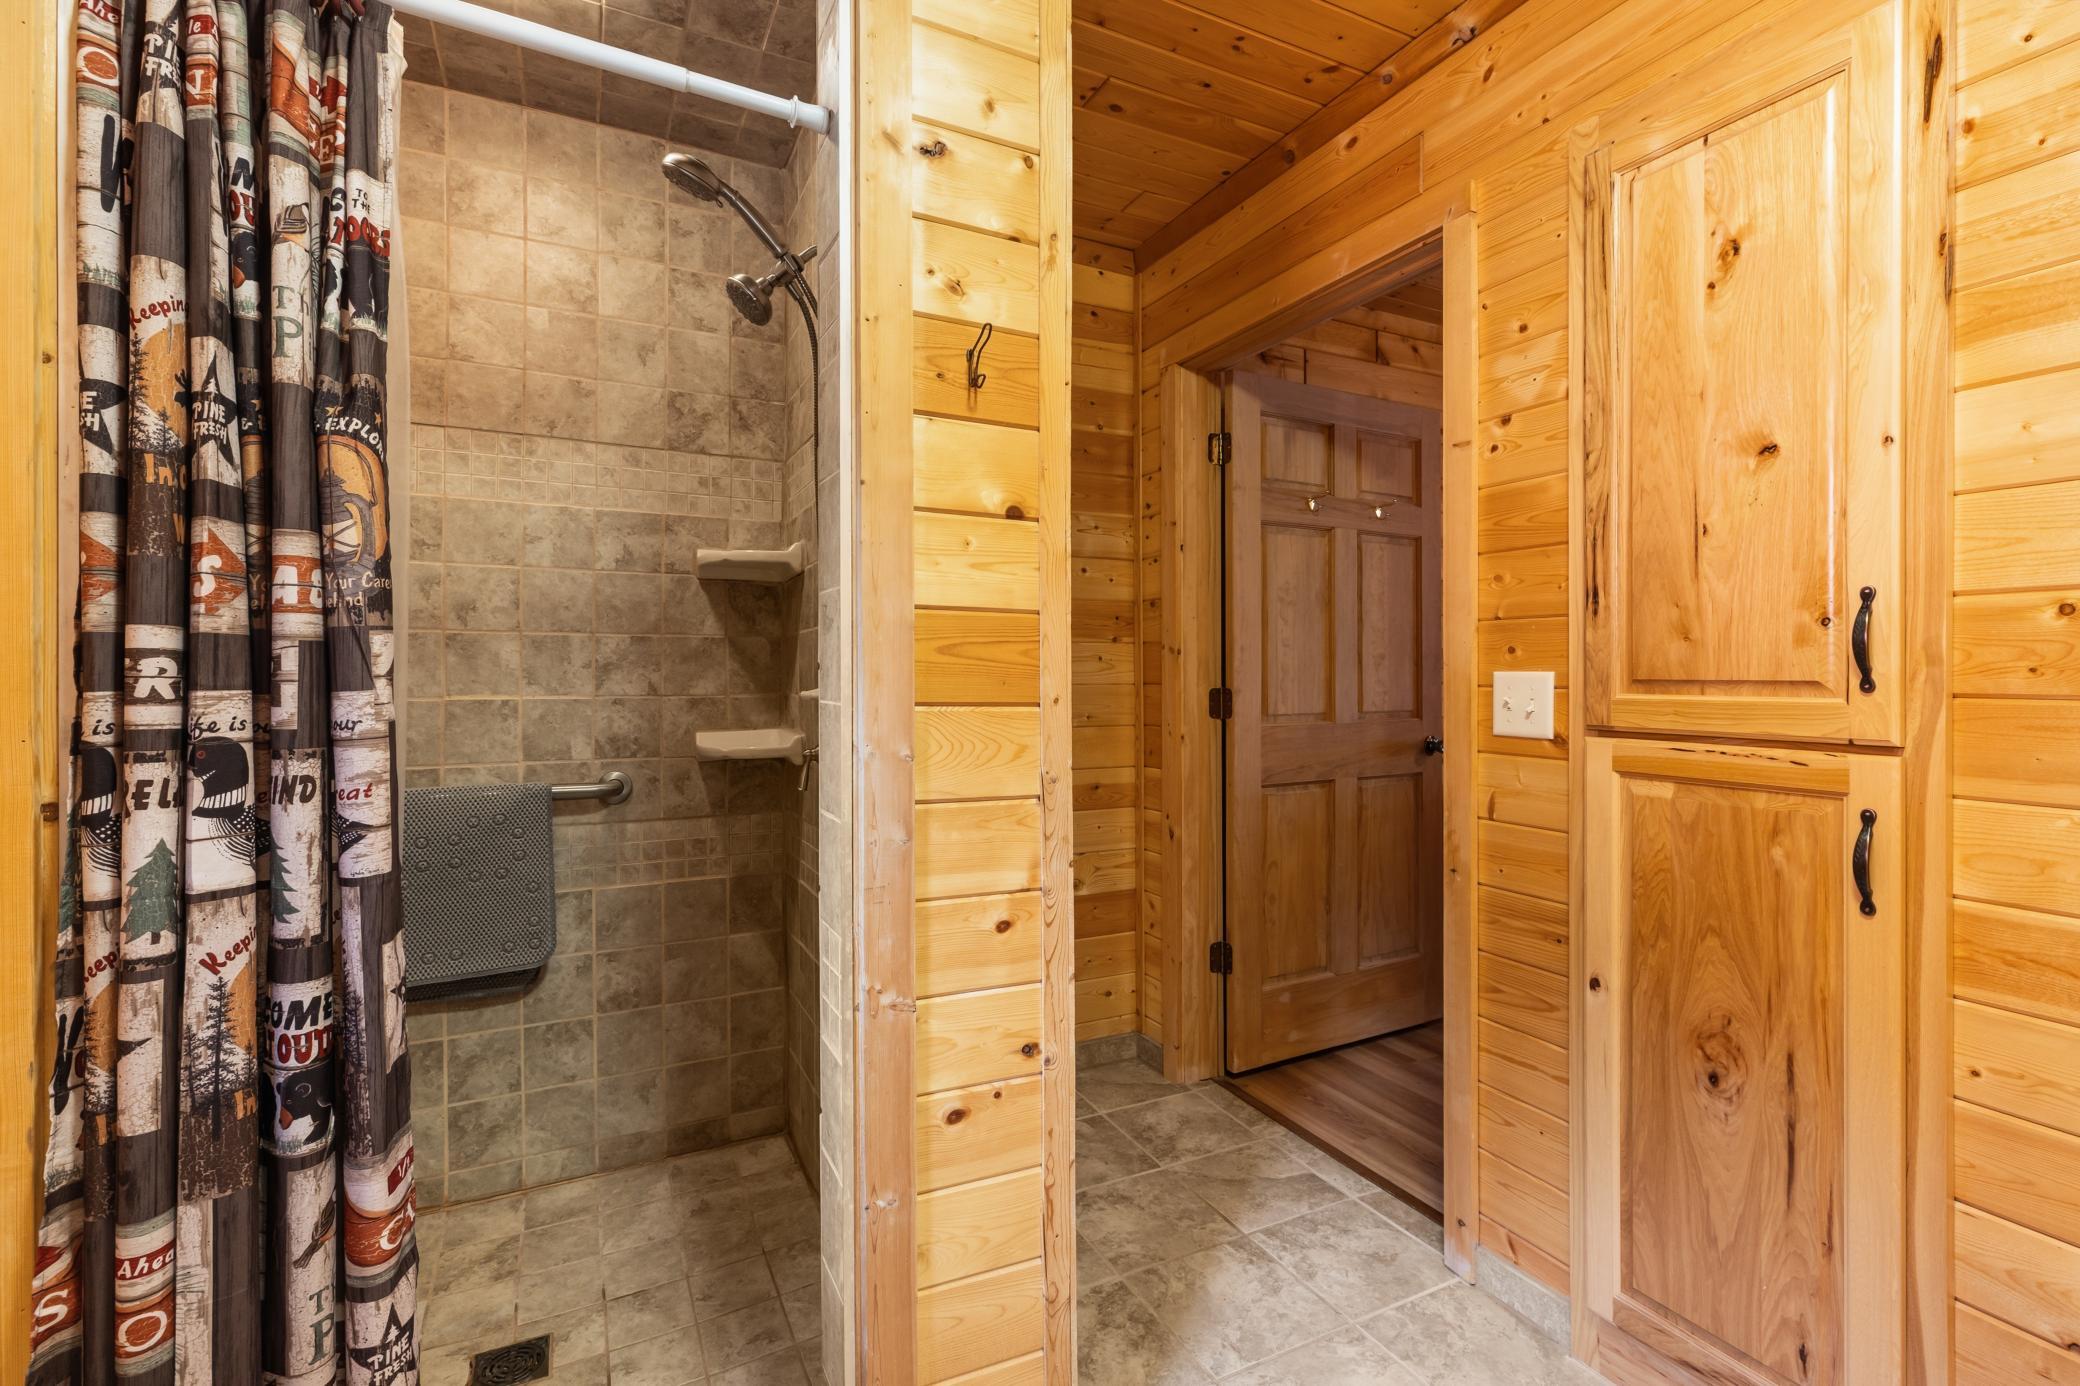
Walk-In Shower Stall: 1
Building Information
Finished SqFt Above Ground: 2290
Construction Materials
Concrete: 1
Frame: 1
Construction Status
Previously Owned: 1
Dining Room Description
Informal Dining Room: 1
Electric
200+ Amp Service: 1
Elevation Highpoint to Waterfront Feet
Elevation Highpoint Waterfront Feet: 0-4
Elevation Highpoint to Waterfront Slope
Level: 1
Exterior
Log Siding: 1
Metal: 1
Wood: 1
Family Room Characteristics
Loft: 1
Fencing
Partial: 1
Wood: 1
Fireplace Characteristics
Living Room: 1
Stone: 1
Wood Burning: 1
Foundation
Concrete Perimeter: 1
Fuel
Electric: 1
Propane: 1
Heating
Hot Water: 1
In-Floor Heating: 1
Radiant: 1
Insurance Fee
Insurance Fee: 0
Internet Options
Cable: 1
Lake Details
Gravel: 1
Lake Acres: 168
Lake Depth: 13
Sand: 1
Laundry
Electric Dryer Hookup: 1
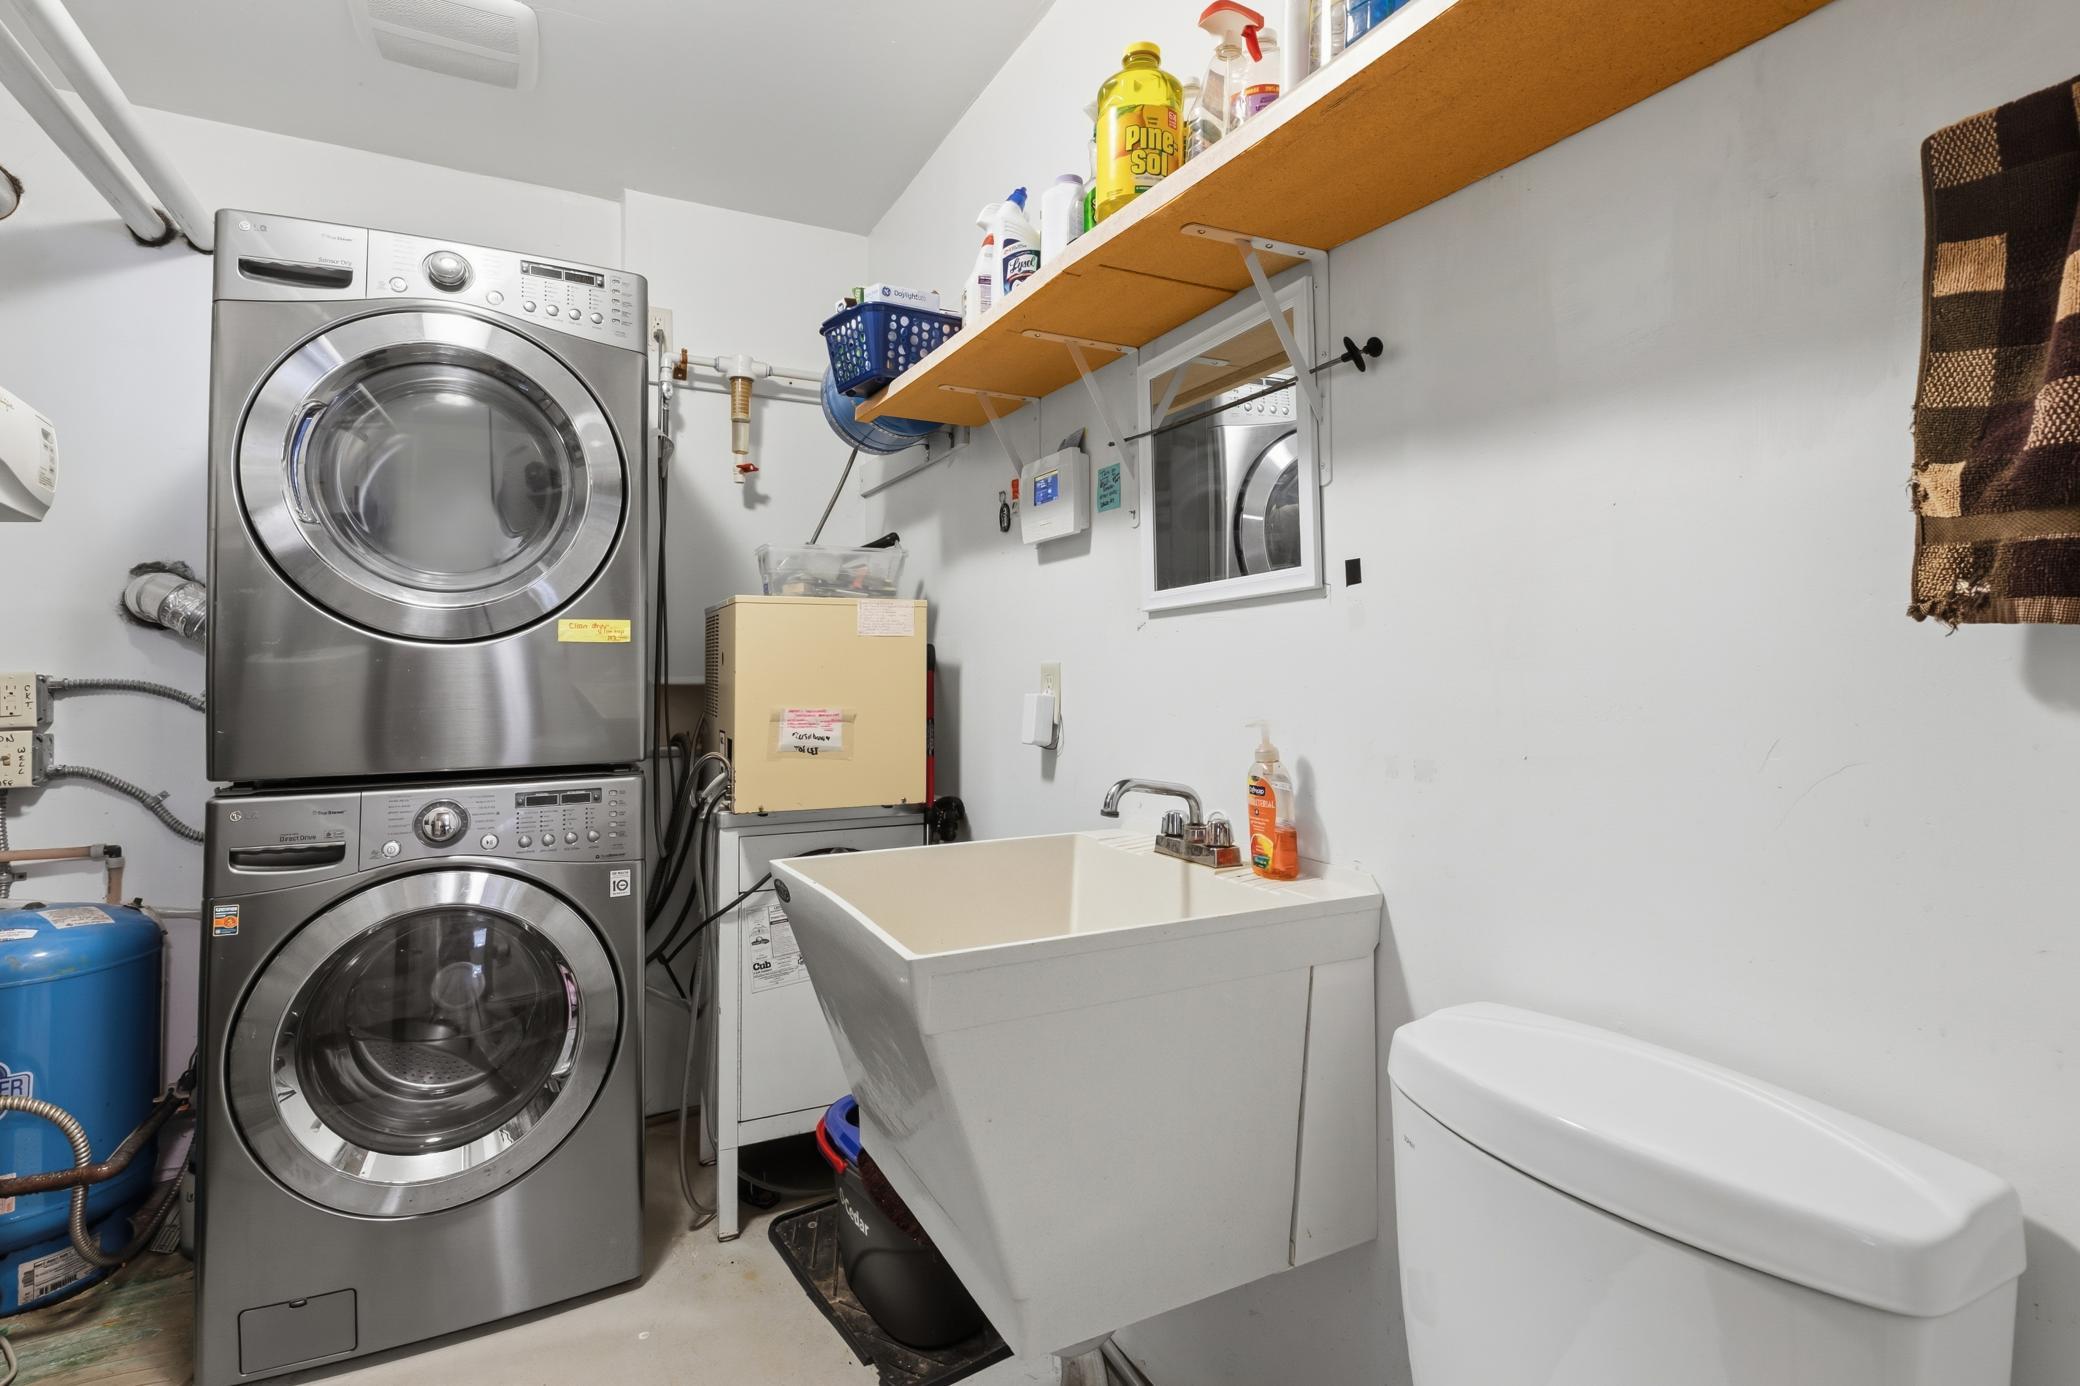
Laundry Room: 1
Main Level: 1
Sink: 1
Washer Hookup: 1
Lease Details
Land Leased: Not Applicable
Lock Box Type
Combo: 1
Lot Description
Accessible Shoreline: 1
Irregular Lot: 1
Tree Coverage - Medium: 1
Miscellaneous Information
DP Resource: Yes
Homestead: No
Outbuildings
Additional Garage: 1
Bunk House: 1
Pole Building: 1
Ownership
Fractional Ownership: No
Parking Characteristics
Garage Dimensions: 32x32
Garage Door Height: 8
Garage Door Width: 16
Garage Square Feet: 1024
Multiple Garages: 1
Floor Drain: 1
Garage Door Opener: 1
Heated Garage: 1
Insulated Garage: 1
Patio, Porch and Deck Features
Covered: 1
Front Porch: 1
Patio: 1
Side Porch: 1
Wrap Around: 1
Property Subtype
Acreage: 1
Cabin: 1
Public Survey Info
Range#: 29
Section#: 34
Township#: 45
Road Frontage
Private Road: 1
Road Responsibility
Private Maintained Road: 1
Roof
Age Over 8 Years: 1
Metal: 1
Pitched: 1
Sellers Terms
Cash: 1
Conventional: 1
Sewer
Septic System Compliant - Yes: 1
Tank with Drainage Field: 1
Special Search
Main Floor Bedroom: 1
Main Floor Laundry: 1
Main Floor Primary: 1
Primary Bdr Suite: 1
Stories
Two: 1
Water
4-Inch Submersible: 1
Drilled: 1
Private: 1
Waterfront Type
Lake Front: 1
Waterfront View
Lake: 1
Panoramic: 1
South: 1
Location Tax and Other Information
House Number: 19099
Street Name: Havel
Street Suffix: Ridge
Postal City: Brainerd
County: Crow Wing
State: MN
Zip Code: 56401
Complex/Dev/Subdivision: Harlans Huge Walleye Hideout
Property Features
Accessible: None
Air Conditioning: Ductless
Amenities Unit: Ceiling Fan(s); Hot Tub; Kitchen Center Island; Kitchen Window; Main Floor Primary Bedroom; Natural Woodwork; Paneled Doors; Panoramic View; Patio; Porch; Primary Bedroom Walk-In Closet; Security Lights; Security System; Tile Floors; Vaulted Ceiling(s); Walk-In Closet; Washer/Dryer Hookup
Appliances: Dishwasher; Dryer; Microwave; Range; Refrigerator; Washer
Assumable Loan: Not Assumable
Basement: None
Bath Description: Main Floor 1/2 Bath; Main Floor 3/4 Bath; Upper Level 3/4 Bath; Private Primary; Bathroom Ensuite; Walk-In Shower Stall
Construction Materials: Concrete; Frame
Construction Status: Previously Owned
Dining Room Description: Informal Dining Room
Electric: 200+ Amp Service
Elevation Highpoint to Waterfront Slope: Level
Exterior: Log Siding; Metal; Wood
Family Room Characteristics: Loft
Fencing: Partial; Wood
Fireplace Characteristics: Living Room; Stone; Wood Burning
Foundation: Concrete Perimeter
Fuel: Electric; Propane
Heating: Hot Water; In-Floor Heating; Radiant
Internet Options: Cable
Lake Details: Gravel; Sand
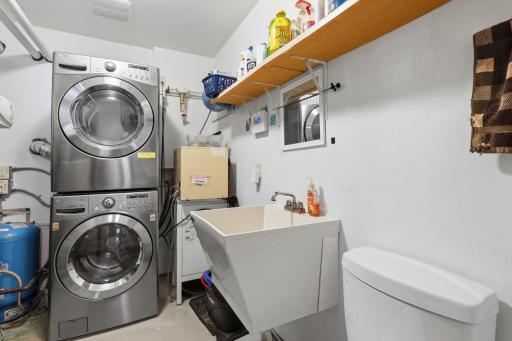
Laundry: Electric Dryer Hookup; Laundry Room; Main Level; Sink; Washer Hookup
Lock Box Type: Combo
Lot Description: Accessible Shoreline; Irregular Lot; Tree Coverage - Medium
Outbuildings: Additional Garage; Bunk House; Pole Building
Parking Characteristics: Multiple Garages; Floor Drain; Garage Door Opener; Heated Garage; Insulated Garage
Property Subtype: Acreage; Cabin
Road Frontage: Private Road
Road Responsibility: Private Maintained Road
Roof: Age Over 8 Years; Metal; Pitched
Sellers Terms: Cash; Conventional
Sewer: Septic System Compliant - Yes; Tank with Drainage Field
Special Search: Main Floor Bedroom; Main Floor Laundry; Main Floor Primary; Primary Bdr Suite
Stories: Two
Water: 4-Inch Submersible; Drilled; Private
Waterfront Type: Lake Front
Waterfront View: Lake; Panoramic; South
Room Information
| Room Name | Dimensions | Level |
| Dining Room | 14x10.6 | Main |
| Family Room | 30x15 | Upper |
| First (1st) Bedroom | 13.6x11 | Main |
| Flex Room | 10x9 | Upper |
| Kitchen | 30x15 | Main |
| Laundry | 9.4x6 | Main |
| Living Room | 26x16 | Main |
| Second (2nd) Bedroom | 11x11 | Main |
| Third (3rd) Bedroom | 13.6x10 | Upper |

Listing Office: RE/MAX Results
Last Updated: August - 28 - 2026
The data relating to real estate for sale on this web site comes in part from the Broker Reciprocity SM Program of the Regional Multiple Listing Service of Minnesota, Inc. The information provided is deemed reliable but not guaranteed. Properties subject to prior sale, change or withdrawal. ©2026 Regional Multiple Listing Service of Minnesota, Inc All rights reserved.