$399,900
New Brighton, MN 55112
MLS# 7119381
4 beds | 3 baths | 2340 sqft
1 / 90




Property Description
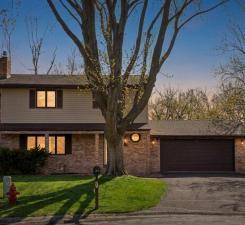
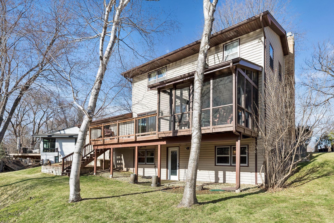
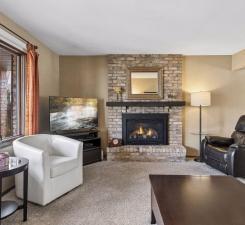
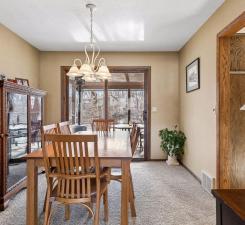
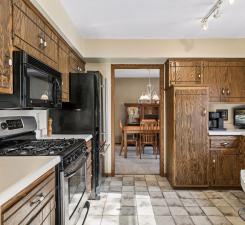
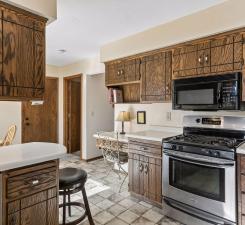
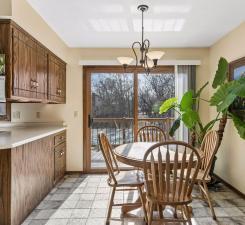
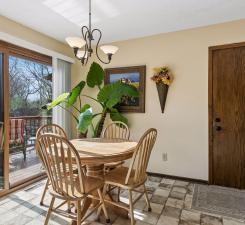
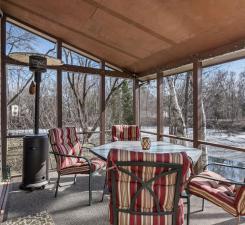
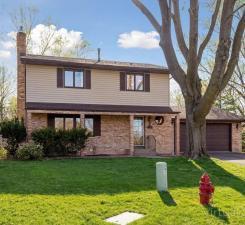
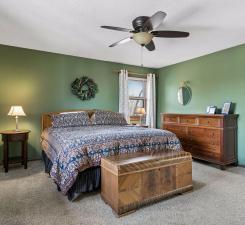
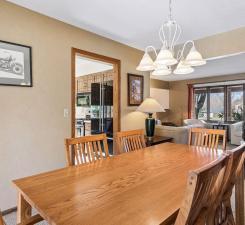
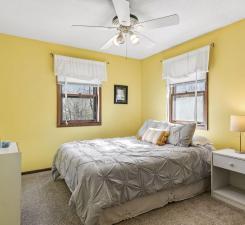
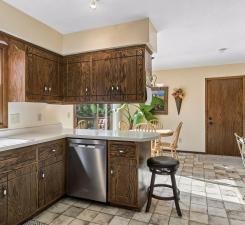
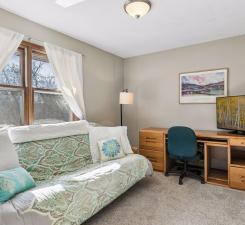
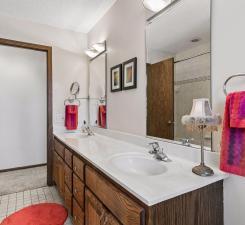
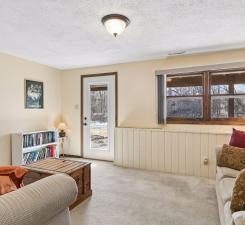
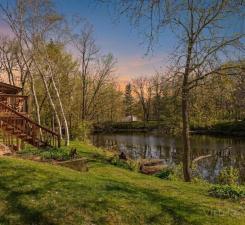
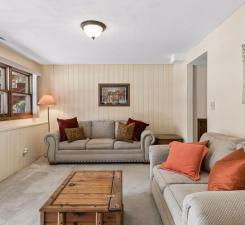
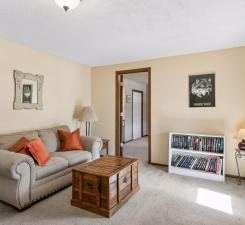
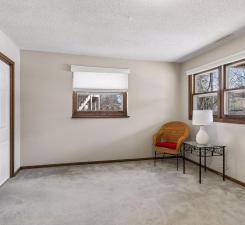
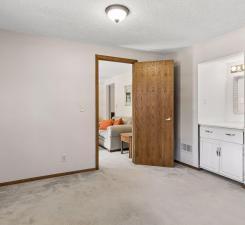
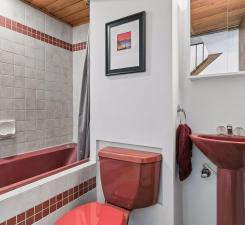
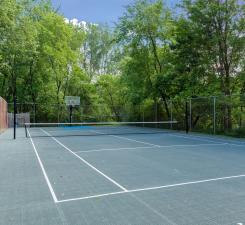
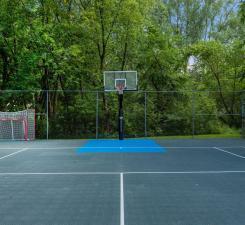
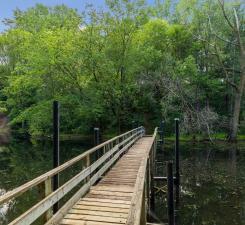
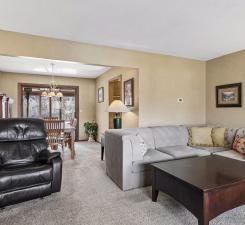
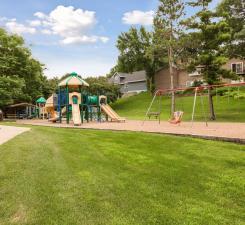
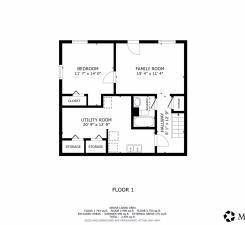
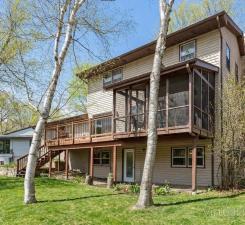
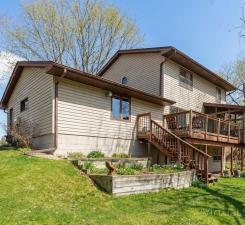
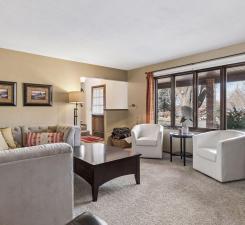
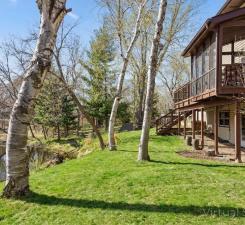
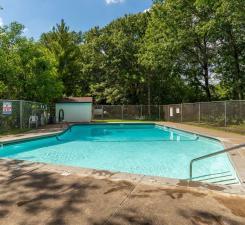
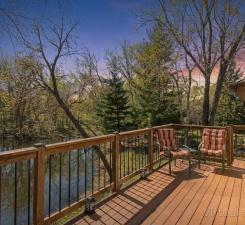
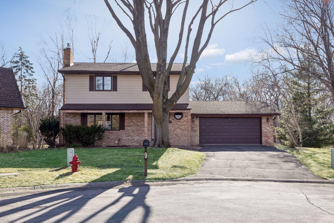
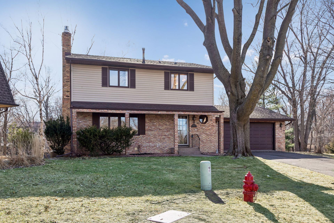
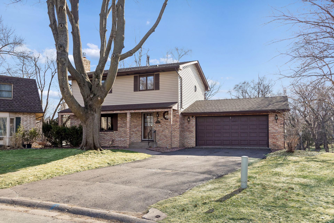
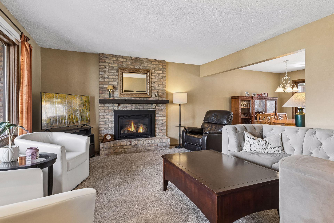
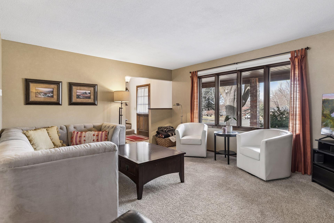
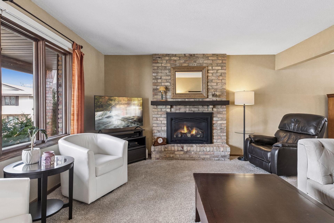
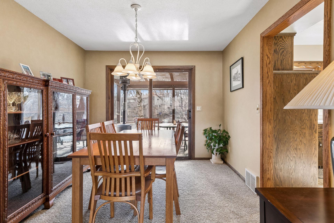
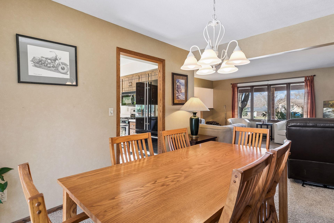
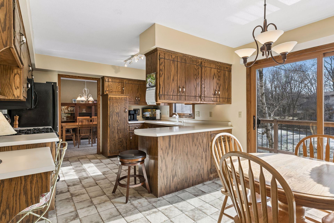
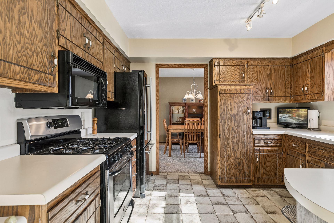
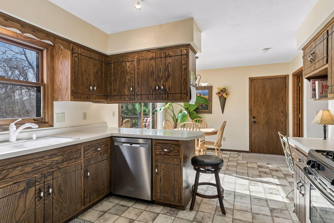
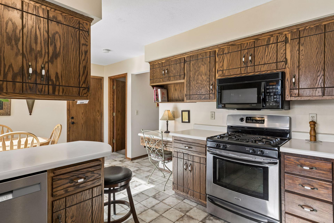
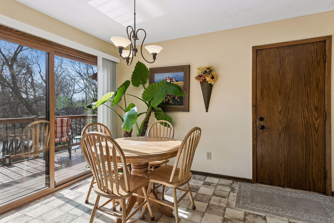
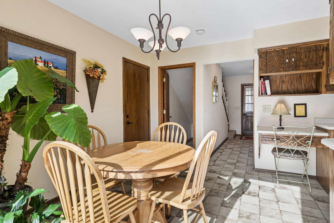
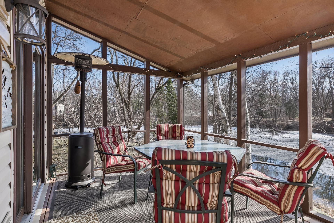
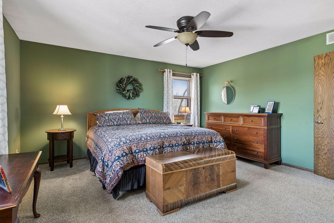
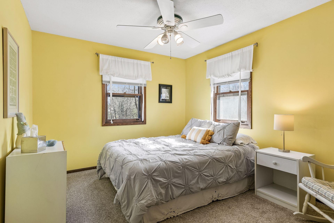
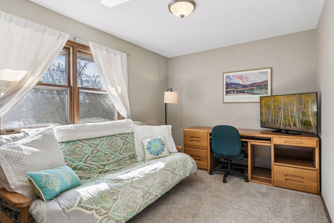
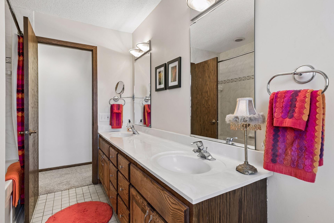
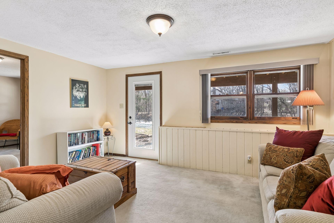
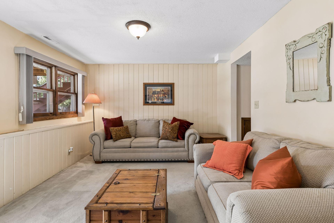
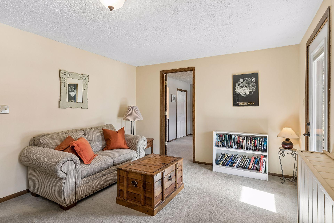
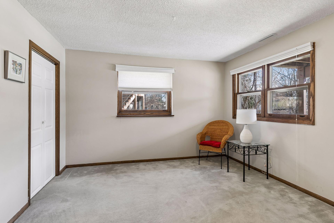
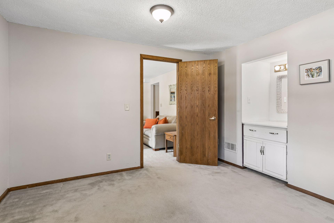
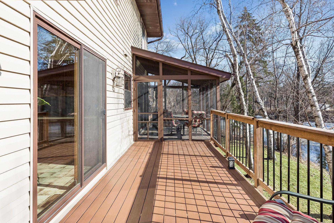
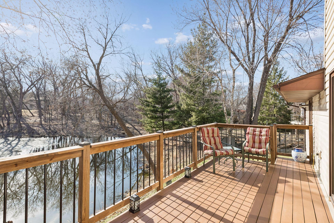
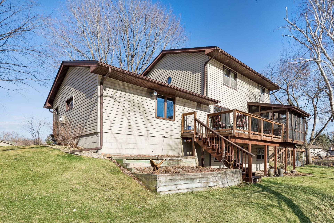
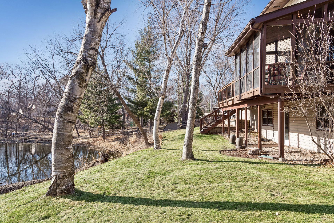
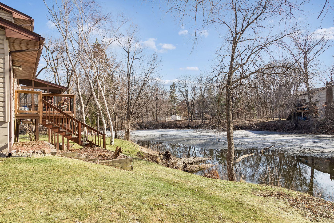
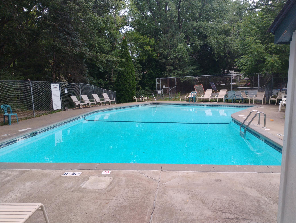
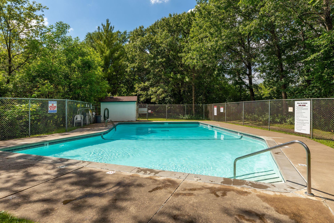
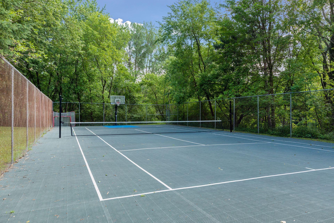
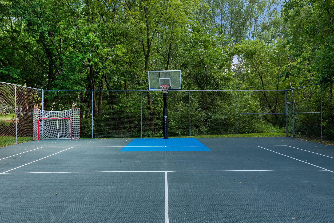
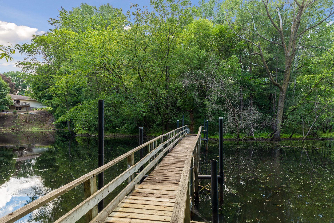
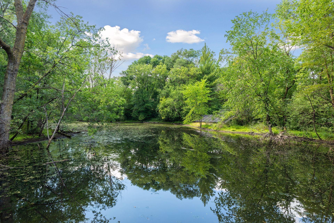
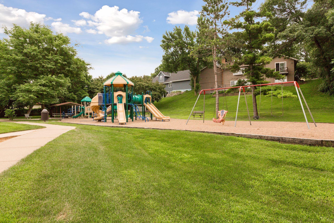
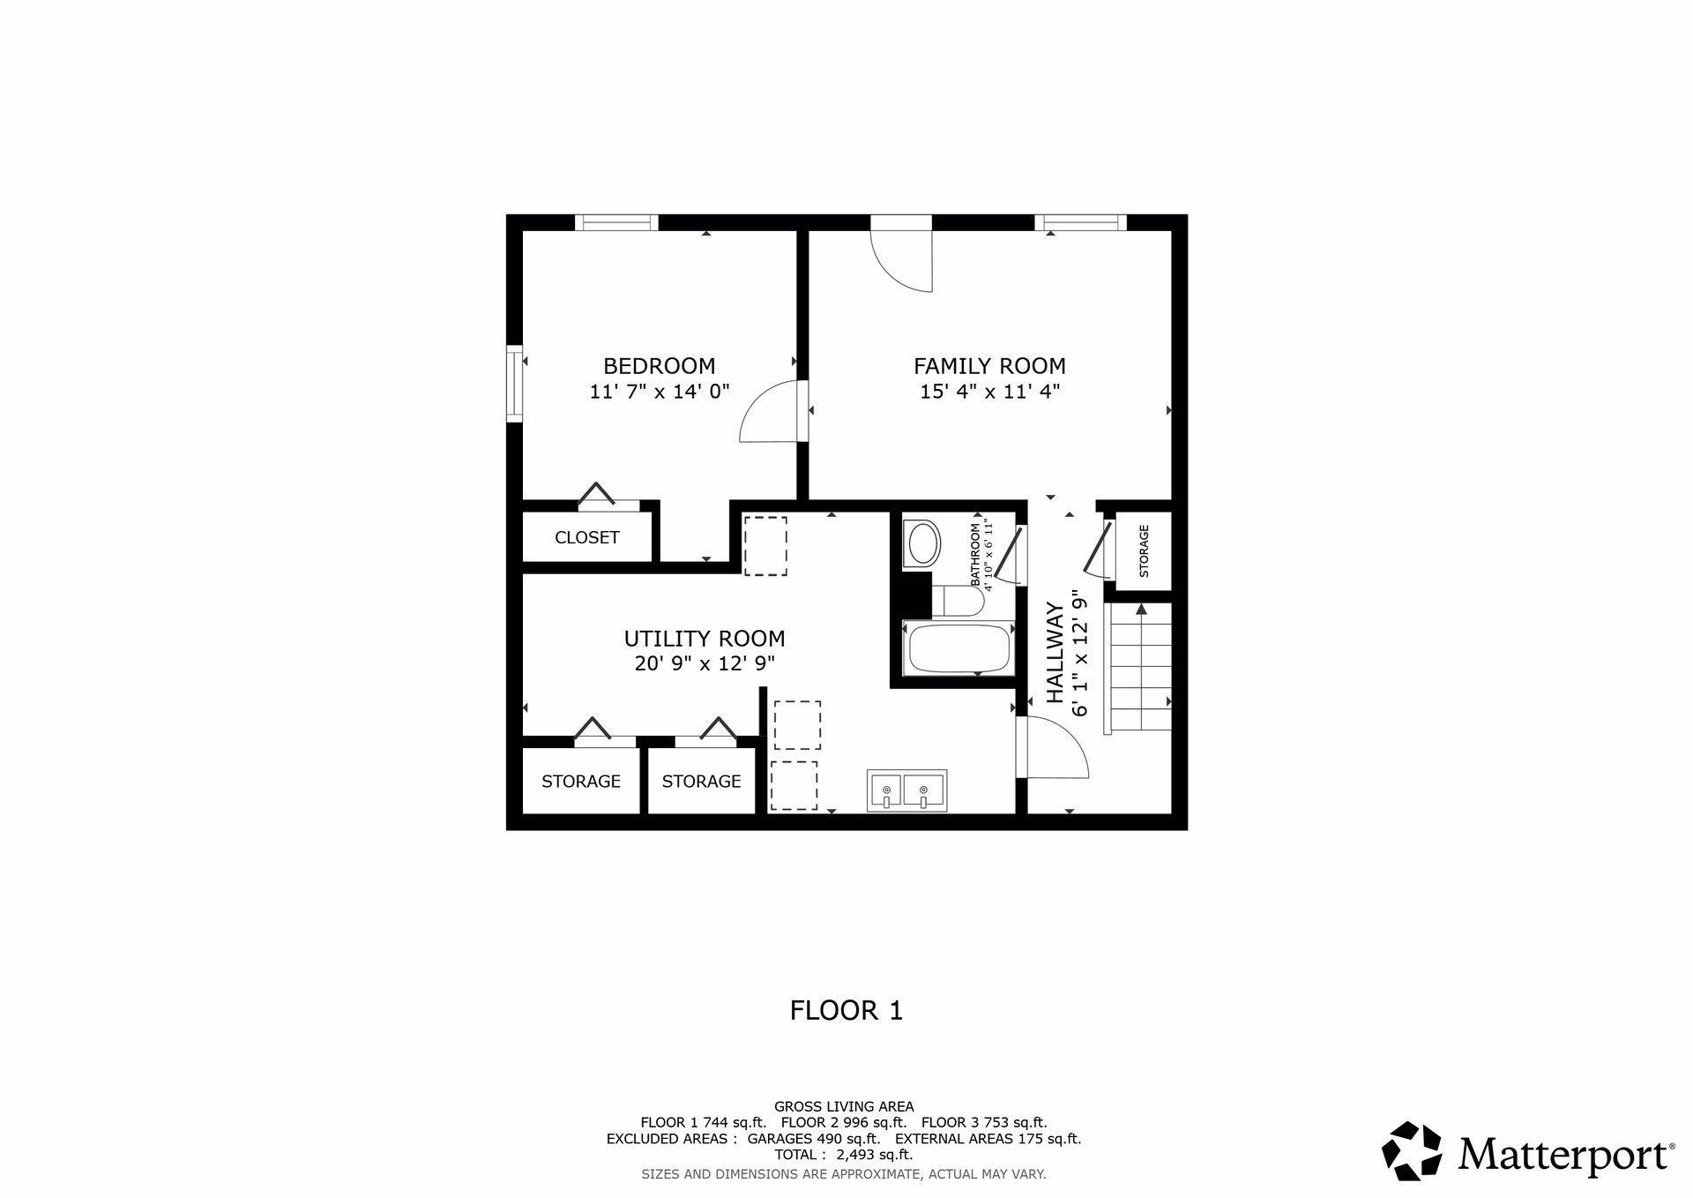
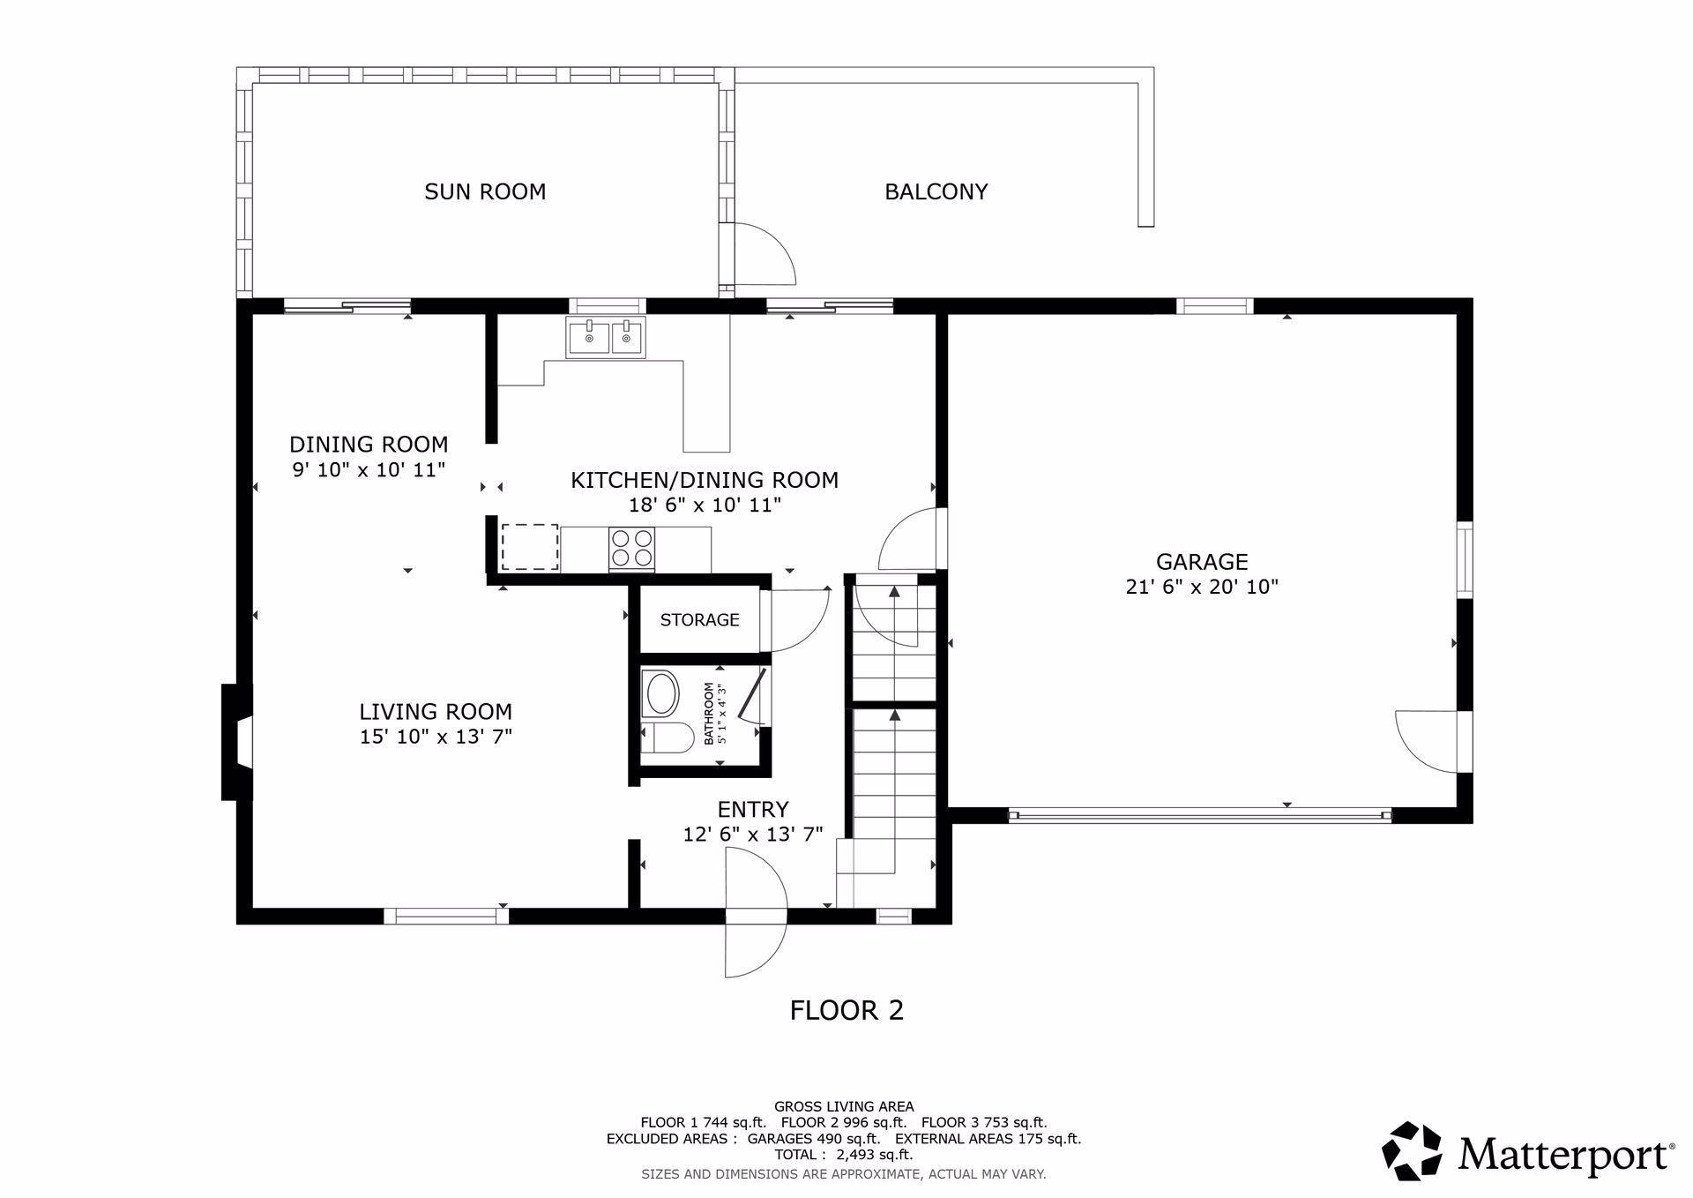
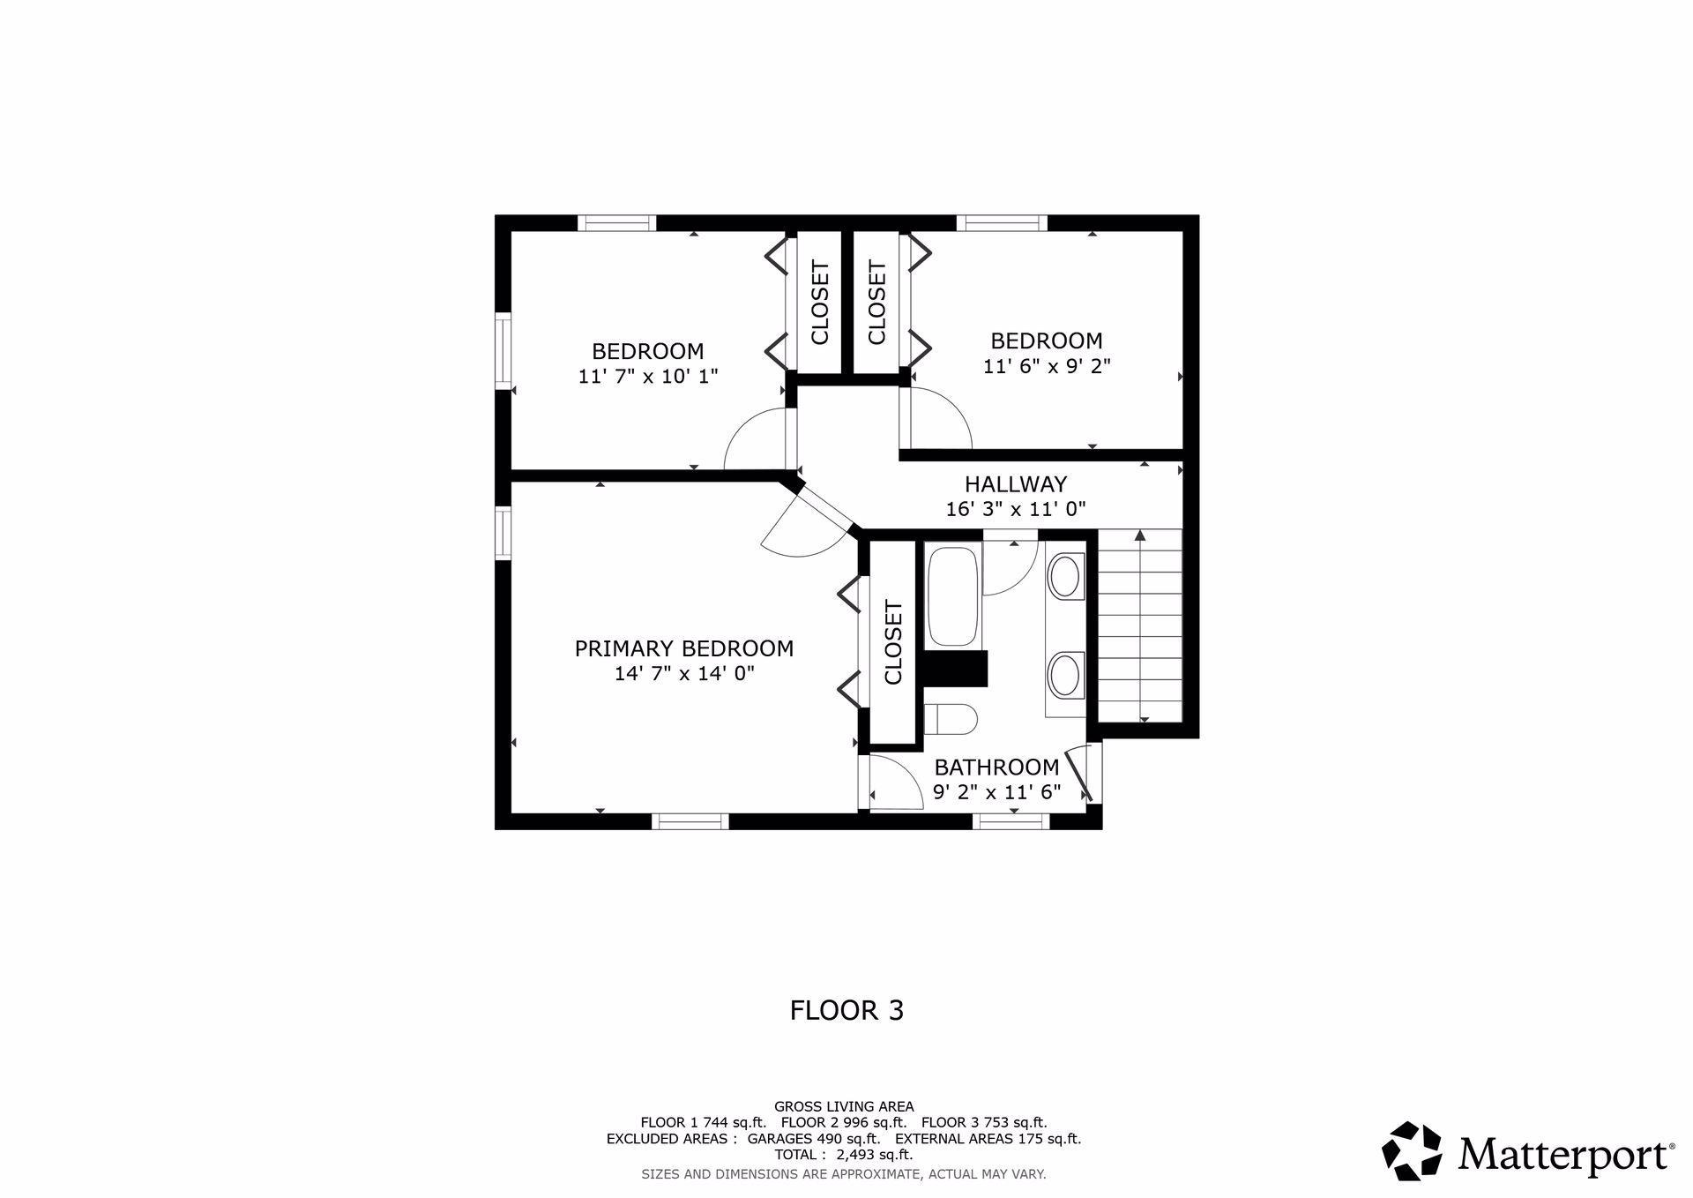
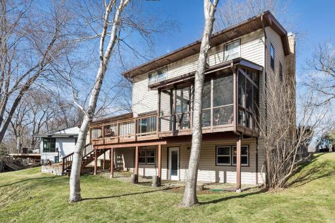
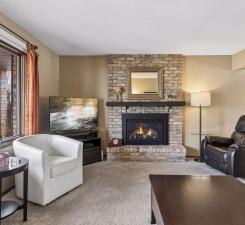
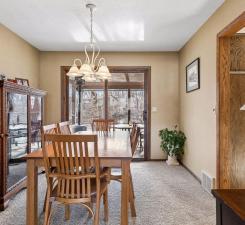
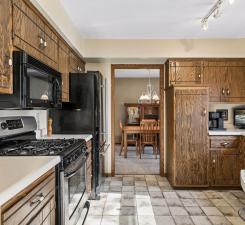
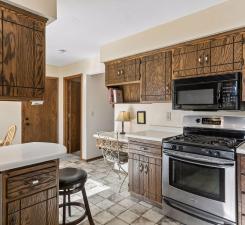
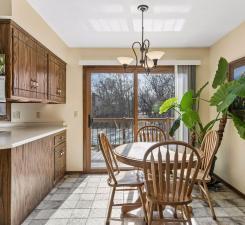
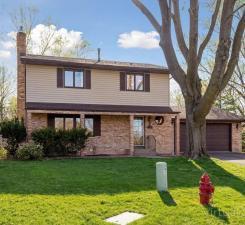
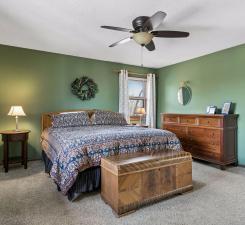
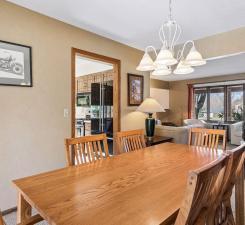
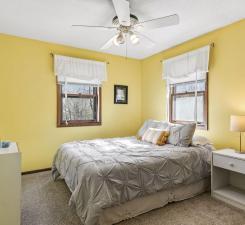

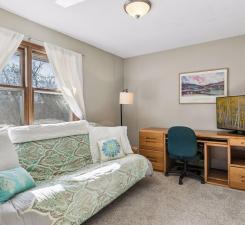
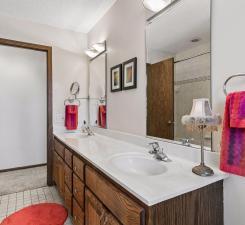
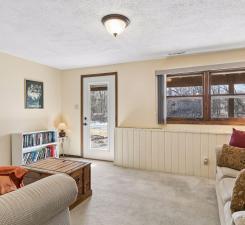
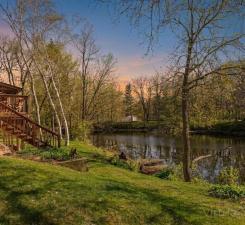
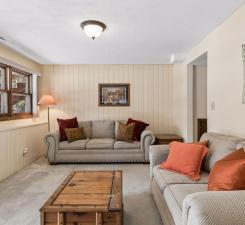
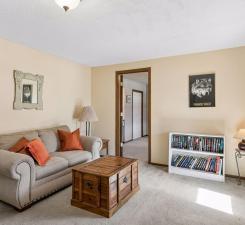
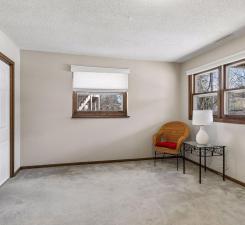
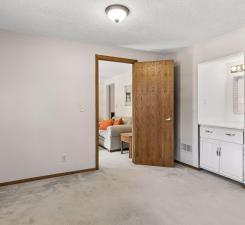
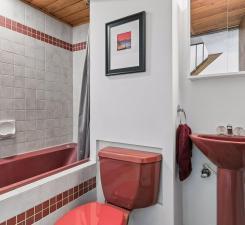
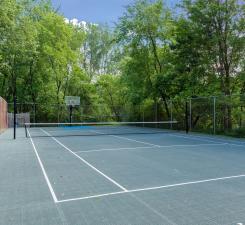
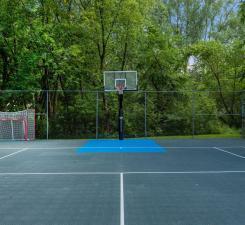
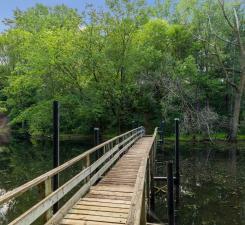
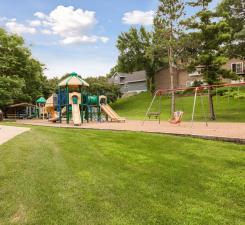
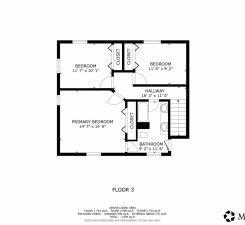
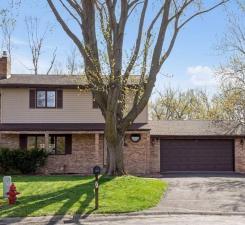
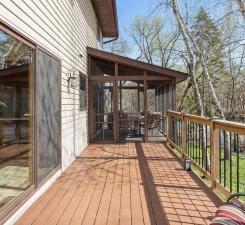
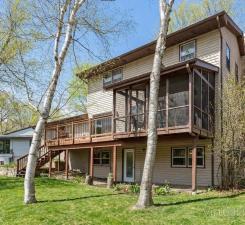
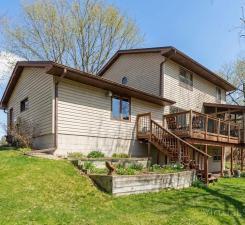
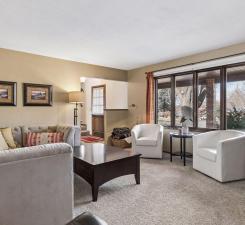
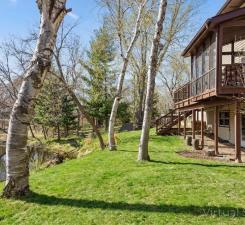
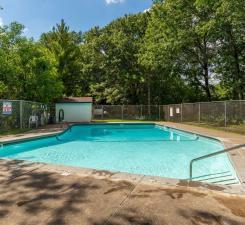
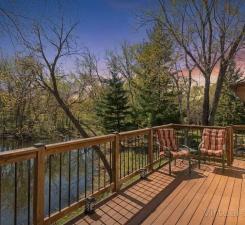
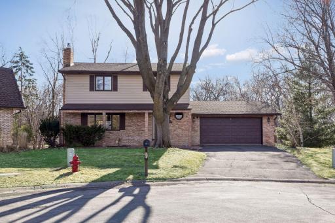
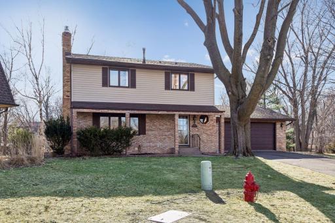
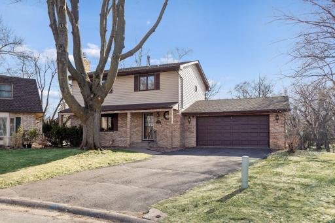
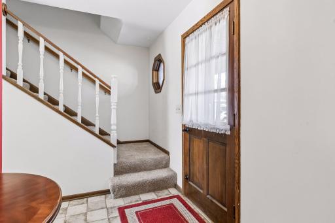
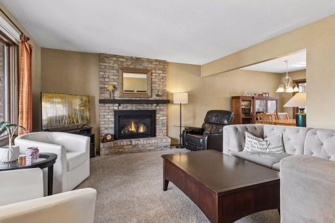
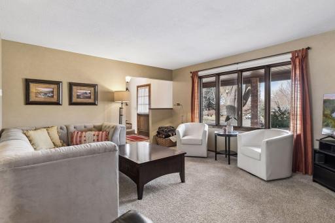
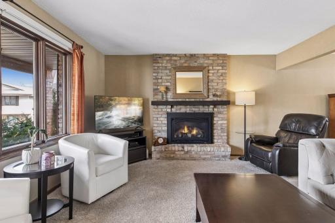
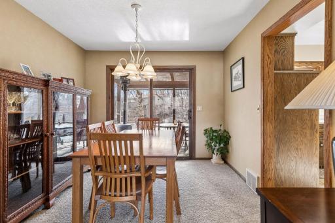
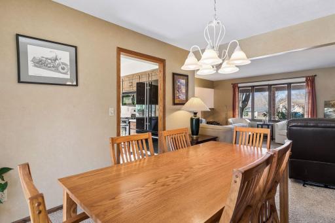
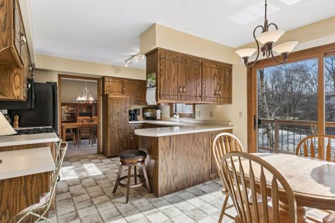
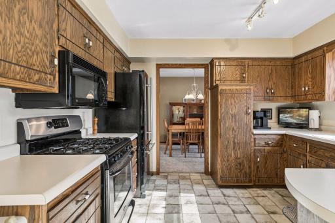
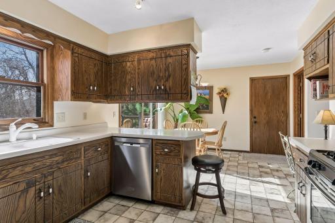
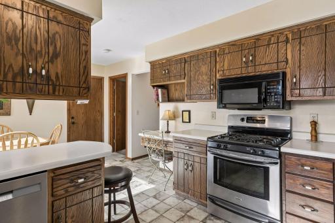
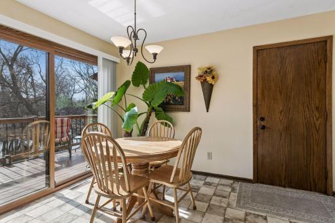
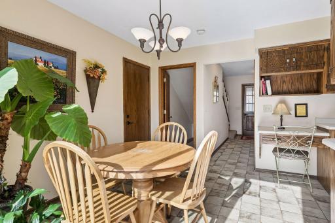
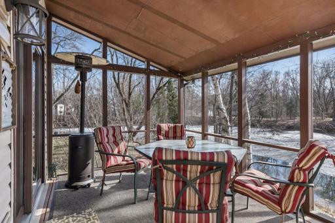
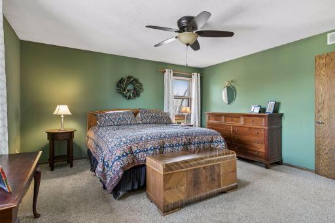
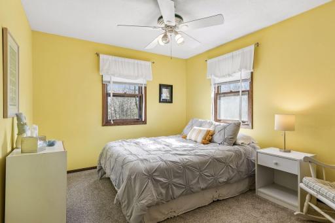
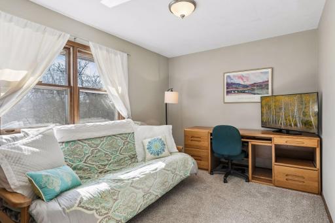
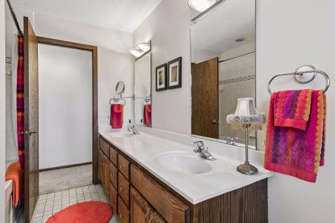
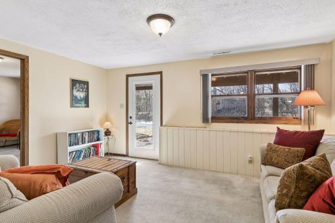
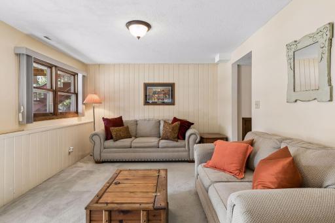
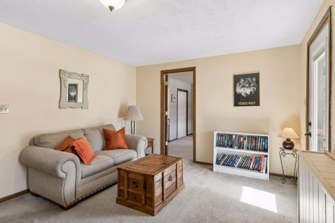
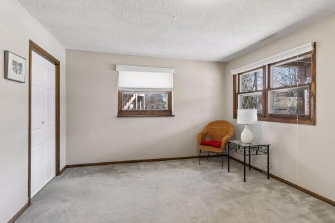
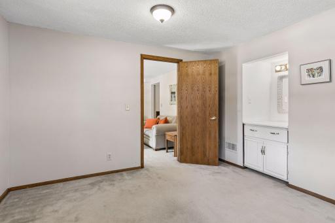
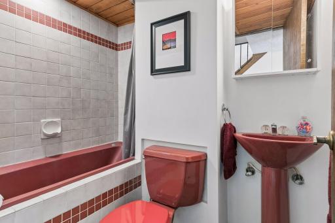
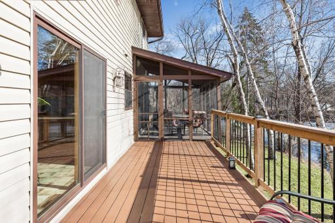
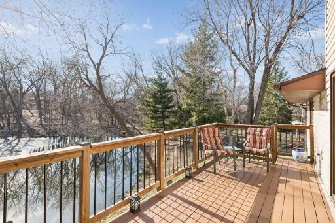
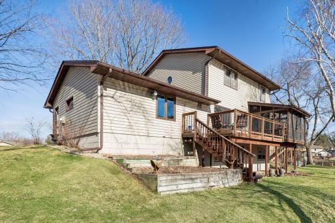
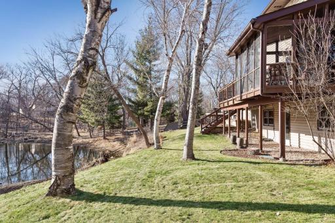
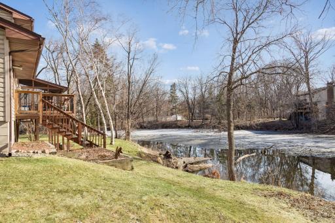
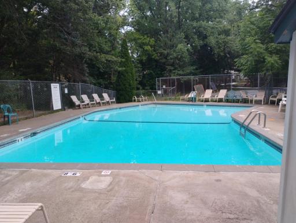
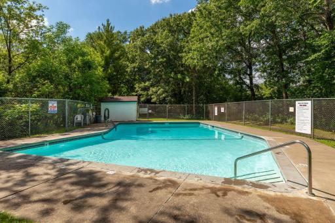
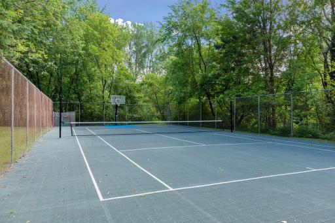
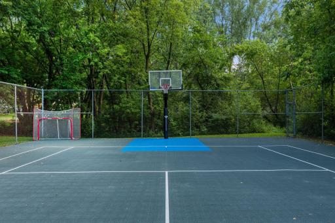
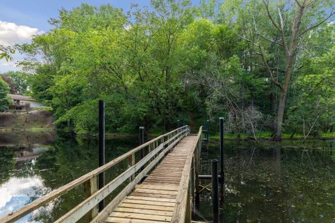
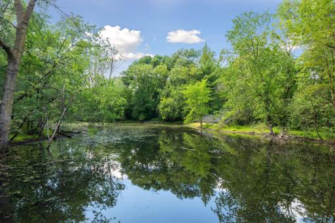
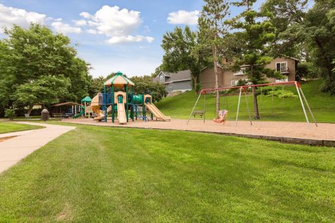
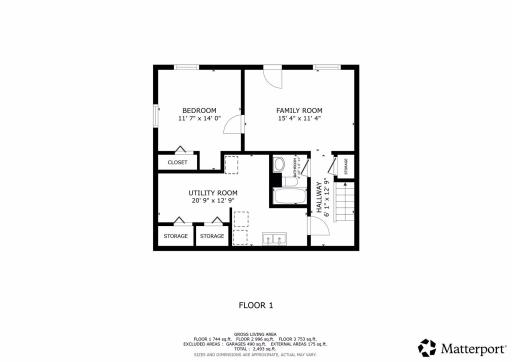
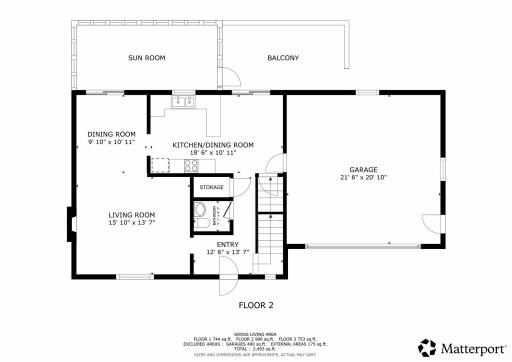
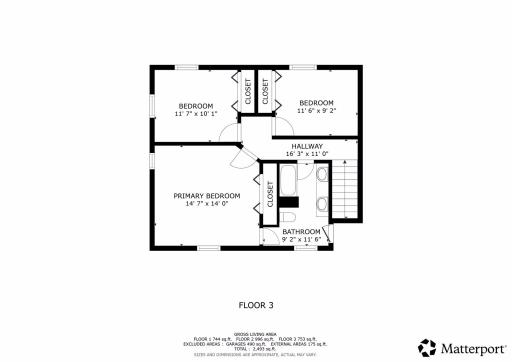
Assn maintains the pool, playground and tennis / pickleball/volleyball courts. Has no restrictive covenants on the property. Your property is yours. The association only maintains the amenities. Nature lovers, Wildlife, nature and privacy Galore. Private assn maintained park , walking trails, childrens play area, with private play equipment. swimming pool, tennis/ pickleball court. Basketball court, walking trails. Come home to enjoy a peaceful walk on your own private trails. enjoy swimming on these hot days without paying for pool chemicals, or doing the pool maintenance. Then, From the large maint free composite deck, look left/ east, to the left of the pond. just a short nature walk to all the amenities. breathtaking scenery /views. Highly sought after two story design. beautiful lot, with tiered garden, pond frontage, and gorgeous views. situated on Quiet end of cul-de-sac. amazing convenient setting in the heart of New Brighton, just minutes from both downtowns. walkout lower level is a great opportunity to create a mother- in -law apartment, just add a kitchenette. there is a large Bedroom, full bath, and living quarters already in place. Walk out lower level with private separate entrance, offers peaceful walk on your own private assn. maintained trails, must see to appreciate, You'll have three large bedrooms on one level including a walk-thru primary, with double sinks and a jet-tub bath. A well designed open concept, main level makes entertaining a breeze. attractive cozy floor to ceiling, Brick fireplace,(Gas).. The kitchen has tons of cabinets and counter top/ work space, breakfast bar and dinette,. leading to large maint free composite deck. This home is full of good light. Huge Bonus is the picturesque views from every room including large formal dining room for larger formal family dinners. plus, Bonus, spacious main floor, covered screen porch. Oversized two car heated and insulated garage. Only 66 homes in this association share these amenities. And fee is only $300 a year
Details
Maps
Contract Information
Owner is an Agent?: No
Auction?: No
Status: Active
Contingency: None
Current Price: $399,900
Original List Price: 450000
ListPrice: 399900
List Date: 2026-07-30
Office/Member Info
Association: MAAR
General Property Information
Assoc Mgmt Co. Phone #: 651-633-4130
Association Fee Frequency: Annually
Association Mgmt Co. Name: Silver Creek estate assn.
Common Wall: No
Lot Measurement: Acres
Manufactured Home?: No
Multiple PIDs?: No
New Development: No
Number of Fireplaces: 1
Other Parking Spaces: 6
Waterfront YN: No
Year Built: 1974
Yearly/Seasonal: Yearly
Zoning: Residential-Single Family
Lot Dimensions: 60x151x162x145
Acres: 0.26
Bath Three Quarters: 0
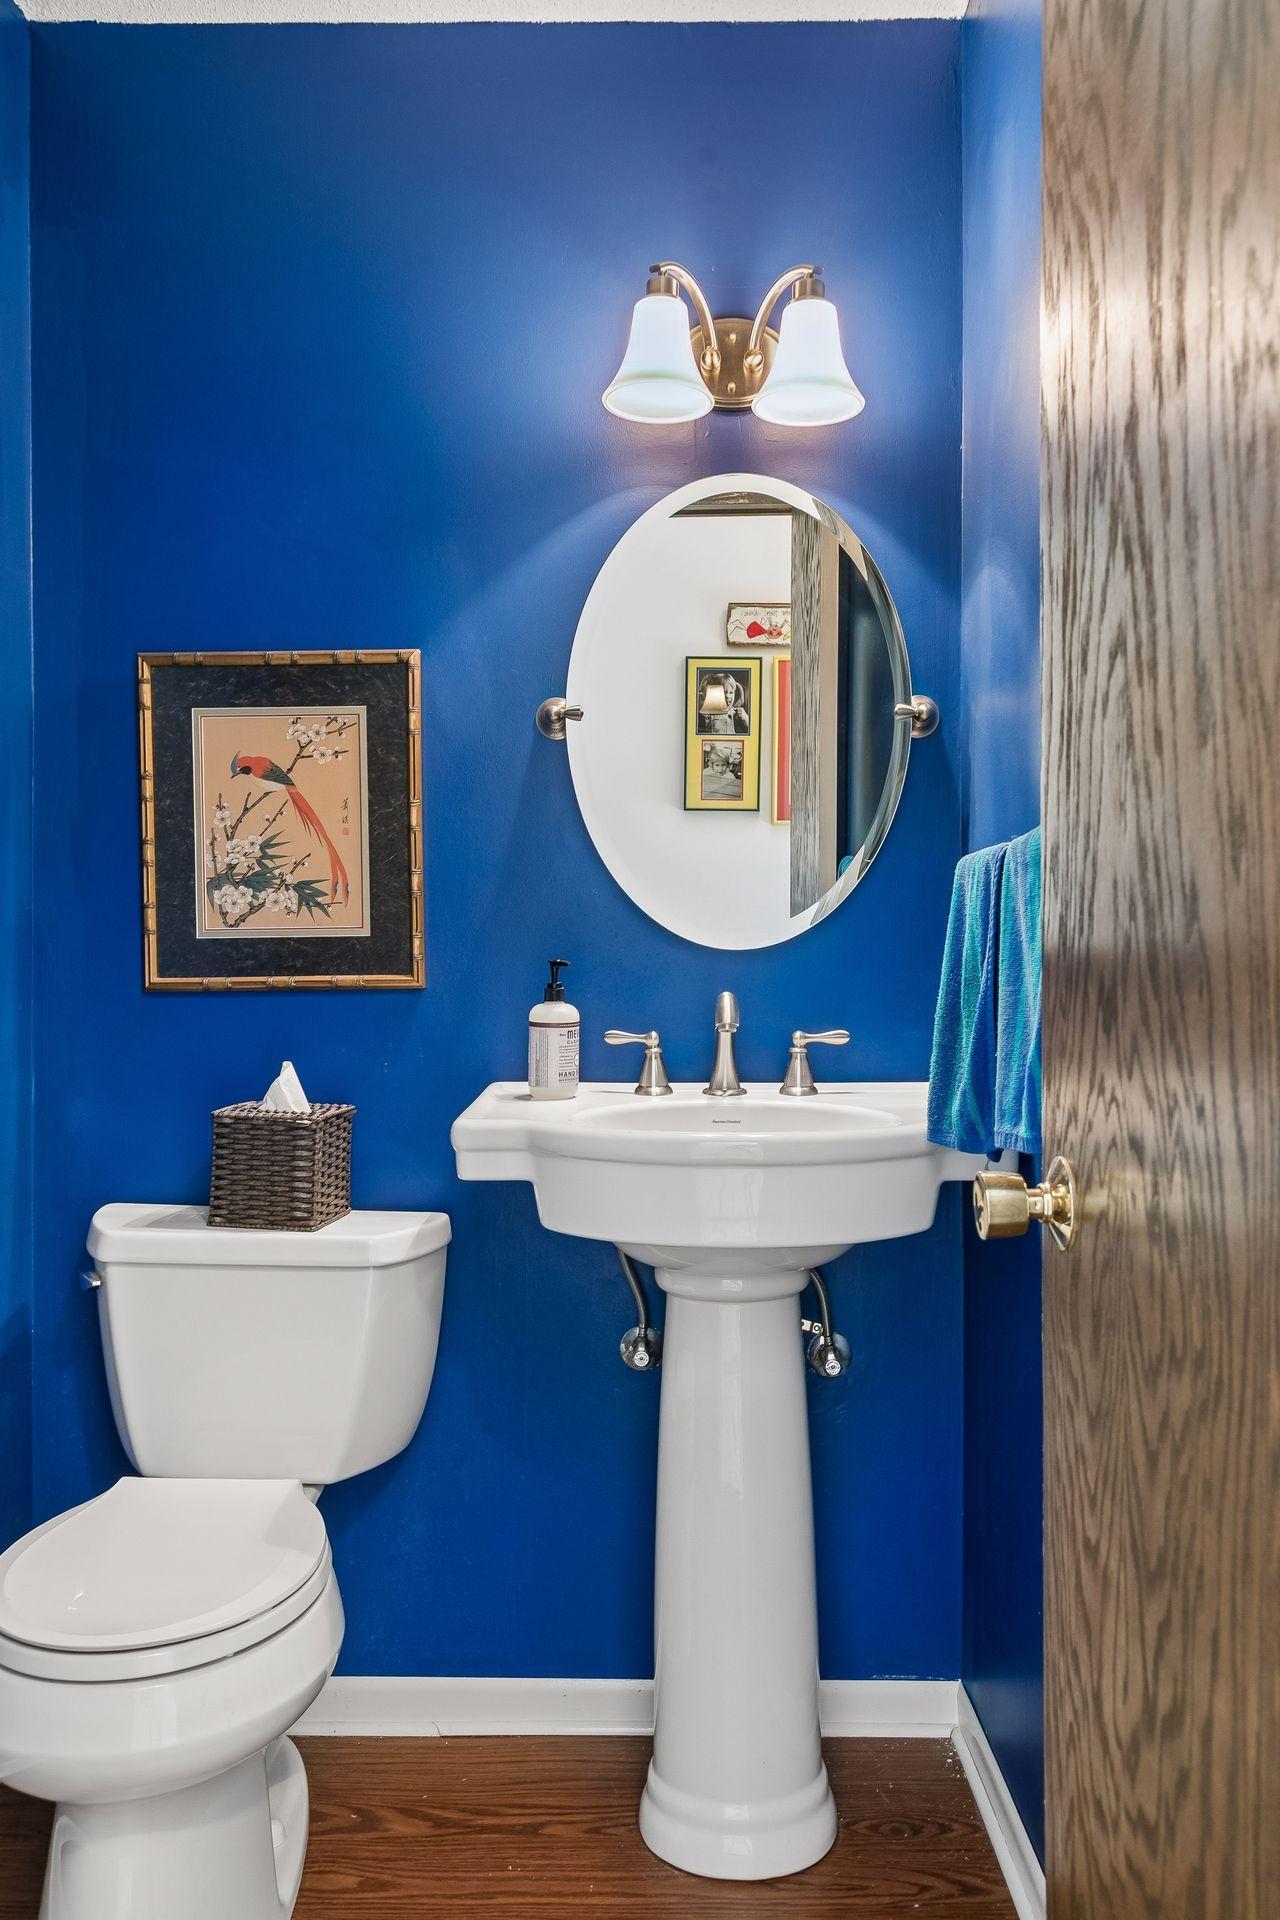
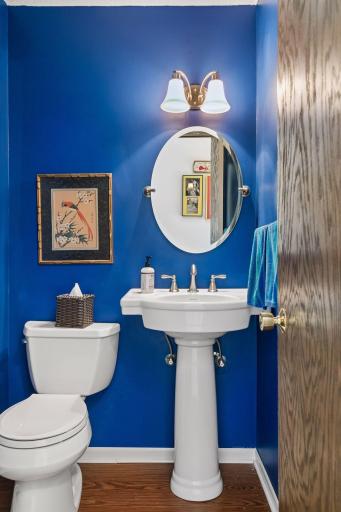
Bath Half: 1
Lake/Waterfront Name: Unnamed Lake
Bath Quarter: 0
Main Floor Total SqFt: 780
Above Grd Total SqFt: 1560
Below Grd Total SqFt: 780
Total SqFt: 2340
Total Finished Sqft: 2140.00
FireplaceYN: Yes
Foundation Size: 780
Style: (SF) Single Family
Garage Stalls: 2
Association Fee: 300
Assessment Pending: No
Bedrooms: 4
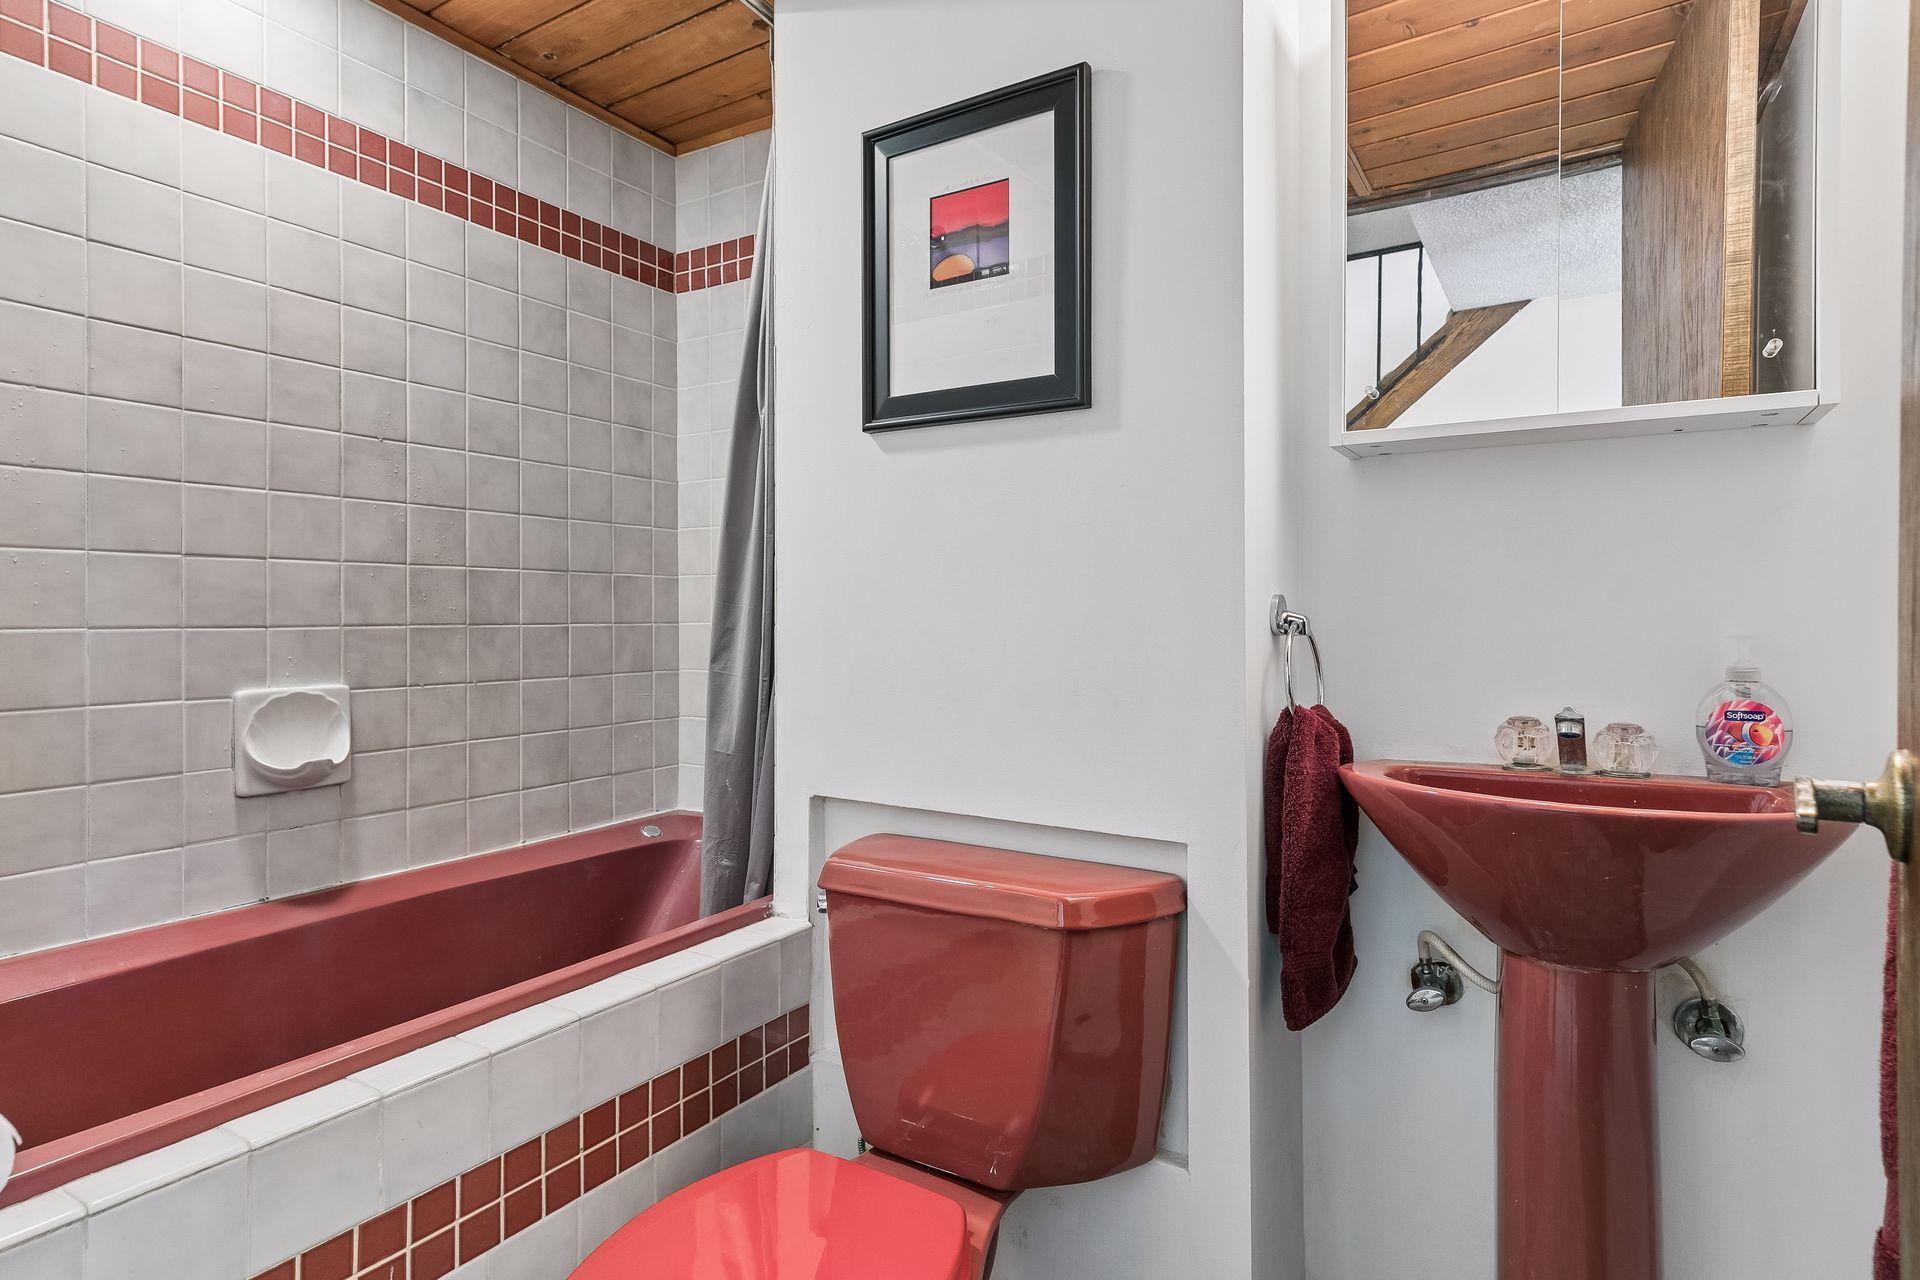
Baths Total: 3
Bath Full: 2
Location, Tax and Other Information
AssocFeeYN: Yes
Legal Description: SILVER OAK ESTATES LOT 7 BLK 1
Listing City: New Brighton
Map Page: 79
Municipality: New Brighton
School District: Mounds View
School District Phone: 651-621-6001
Zip Plus 4: 5308
Property ID Number: 183023330017
Tax Year: 2025
Tax Amount: 5612
In Foreclosure?: No
Potential Short Sale?: No
Lender Owned?: No
Directions & Remarks
Public Remarks: Assn maintains the pool, playground and tennis / pickleball/volleyball courts. Has no restrictive covenants on the property. Your property is yours. The association only maintains the amenities. Nature lovers, Wildlife, nature and privacy Galore. Private assn maintained park , walking trails, childrens play area, with private play equipment. swimming pool, tennis/ pickleball court. Basketball court, walking trails. Come home to enjoy a peaceful walk on your own private trails. enjoy swimming on these hot days without paying for pool chemicals, or doing the pool maintenance.
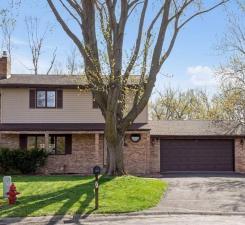
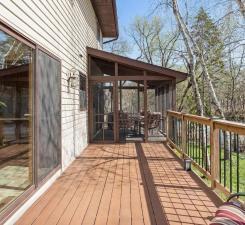
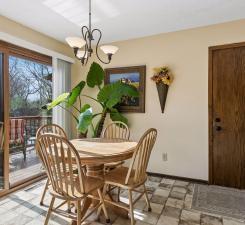
Then, From the large maint free composite deck, look left/ east, to the left of the pond. just a short nature walk to all the amenities. breathtaking scenery /views. Highly sought after two story design. beautiful lot, with tiered garden, pond frontage, and gorgeous views. situated on Quiet end of cul-de-sac. amazing convenient setting in the heart of New Brighton, just minutes from both downtowns. walkout lower level is a great opportunity to create a mother- in -law apartment, just add a kitchenette. there is a large Bedroom, full bath, and living quarters already in place. Walk out lower level with private separate entrance, offers peaceful walk on your own private assn. maintained trails, must see to appreciate, You'll have three large bedrooms on one level including a walk-thru primary, with double sinks and a jet-tub bath. A well designed open concept, main level makes entertaining a breeze. attractive cozy floor to ceiling, Brick fireplace,(Gas).. The kitchen has tons of cabinets and counter top/ work space, breakfast bar and dinette,. leading to large maint free composite deck. This home is full of good light. Huge Bonus is the picturesque views from every room including large formal dining room for larger formal family dinners.
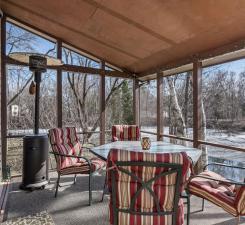
plus, Bonus, spacious main floor, covered screen porch. Oversized two car heated and insulated garage. Only 66 homes in this association share these amenities. And fee is only $300 a year
Directions: Rice Creek Road to Serendipity south to end of Cul-de-sac
Accessible
None: 1
Agricultural Water
Pond: 1
Air Conditioning
Central Air: 1
Amenities Unit
Ceiling Fan(s): 1
Deck: 1
Assessments
Assessment Balance: 0
Tax With Assessments: 5612
Association Fee Includes
Professional Mgmt: 1
Recreation Facility: 1
Shared Amenities: 1
Other: 1
Assumable Loan
Not Assumable: 1
Basement
Concrete Block: 1
Egress Windows: 1
Foundation Dimensions: 28x28
Full: 1
Owner Access: 1
Storage Space: 1
Tile Shower: 1
Building Information
Finished SqFt Above Ground: 1560
Finished SqFt Below Ground: 580
Construction Status
Previously Owned: 1
Crop Type
None: 1
Electric
Fuses: 1
Elevation Highpoint to Waterfront Feet
Elevation Highpoint Waterfront Feet: 4-10
Existing Financing
Conventional: 1
Exterior
Brick/Stone: 1
Vinyl: 1
Farm Type
None: 1
Fireplace Characteristics
Brick: 1
Gas Burning: 1
Living Room: 1
Foundation
Concrete Perimeter: 1
Fuel
Natural Gas: 1
Heating
Forced Air: 1
Insurance Fee
Insurance Fee: 0
Internet Options
Cable: 1
Lake Details
Lake Depth: 0
Laundry
Electric Dryer Hookup: 1
Gas Dryer Hookup: 1
In Basement: 1
Laundry Room: 1
Lower Level: 1
Sink: 1
Upper Level: 1
Lease Details
Land Leased: Not Applicable
Lock Box Type
Supra: 1
Lot Description
Accessible Shoreline: 1
Public Transit (w/in 6 blks): 1
Tree Coverage - Medium: 1
Miscellaneous Information
DP Resource: Yes
Homestead: Yes
Ownership
Fractional Ownership: No
Parking Characteristics
Finished Garage: 1
Garage Dimensions: 24x21
Garage Door Height: 8
Garage Door Width: 16
Garage Square Feet: 494
Garage Door Opener: 1
Heated Garage: 1
Insulated Garage: 1
Patio, Porch and Deck Features
Covered: 1
Deck: 1
Enclosed: 1
Patio: 1
Porch: 1
Rear Porch: 1
Screened: 1
Pool Description
Below Ground: 1
Heated: 1
Public Survey Info
Range#: 23
Section#: 18
Township#: 30
Road Frontage
City Street: 1
Cul De Sac: 1
Curbs: 1
No Outlet/Dead End: 1
Storm Sewer: 1
Street Lights: 1
Road Responsibility
Public Maintained Road: 1
Roof
Age Over 8 Years: 1
Asphalt Shingles: 1
Pitched: 1
Second Unit
Easily Divided: 1
Sellers Terms
Cash: 1
Conventional: 1
FHA: 1
MHFA/WHEDA: 1
Special Funding: 1
VA: 1
Sewer
City Sewer/Connected: 1
Soil Type
Clay: 1
Special Search
3 BR on One Level: 1
Primary Bdr Suite: 1
Stories
Two: 1
Topography
Gently Rolling: 1
Level: 1
Water
None: 1
Waterfront Type
Pond: 1
Waterfront View
Panoramic: 1
South: 1
Location Tax and Other Information
House Number: 1912
Street Name: Serendipity
Street Suffix: Court
Postal City: New Brighton
County: Ramsey
State: MN
Zip Code: 55112
Complex/Dev/Subdivision: Silver Oak Estates
Property Features
Accessible: None
Agricultural Water: Pond
Air Conditioning: Central Air
Amenities Unit: Ceiling Fan(s); Deck
Association Fee Includes: Professional Mgmt; Recreation Facility; Shared Amenities; Other
Assumable Loan: Not Assumable
Basement: Concrete Block; Egress Windows; Full; Owner Access; Storage Space; Tile Shower
Construction Status: Previously Owned
Crop Type: None
Electric: Fuses
Existing Financing: Conventional
Exterior: Brick/Stone; Vinyl
Farm Type: None
Fireplace Characteristics: Brick; Gas Burning; Living Room
Foundation: Concrete Perimeter
Fuel: Natural Gas
Heating: Forced Air
Internet Options: Cable
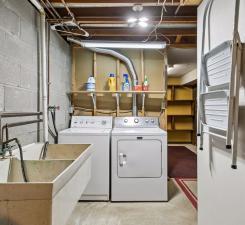
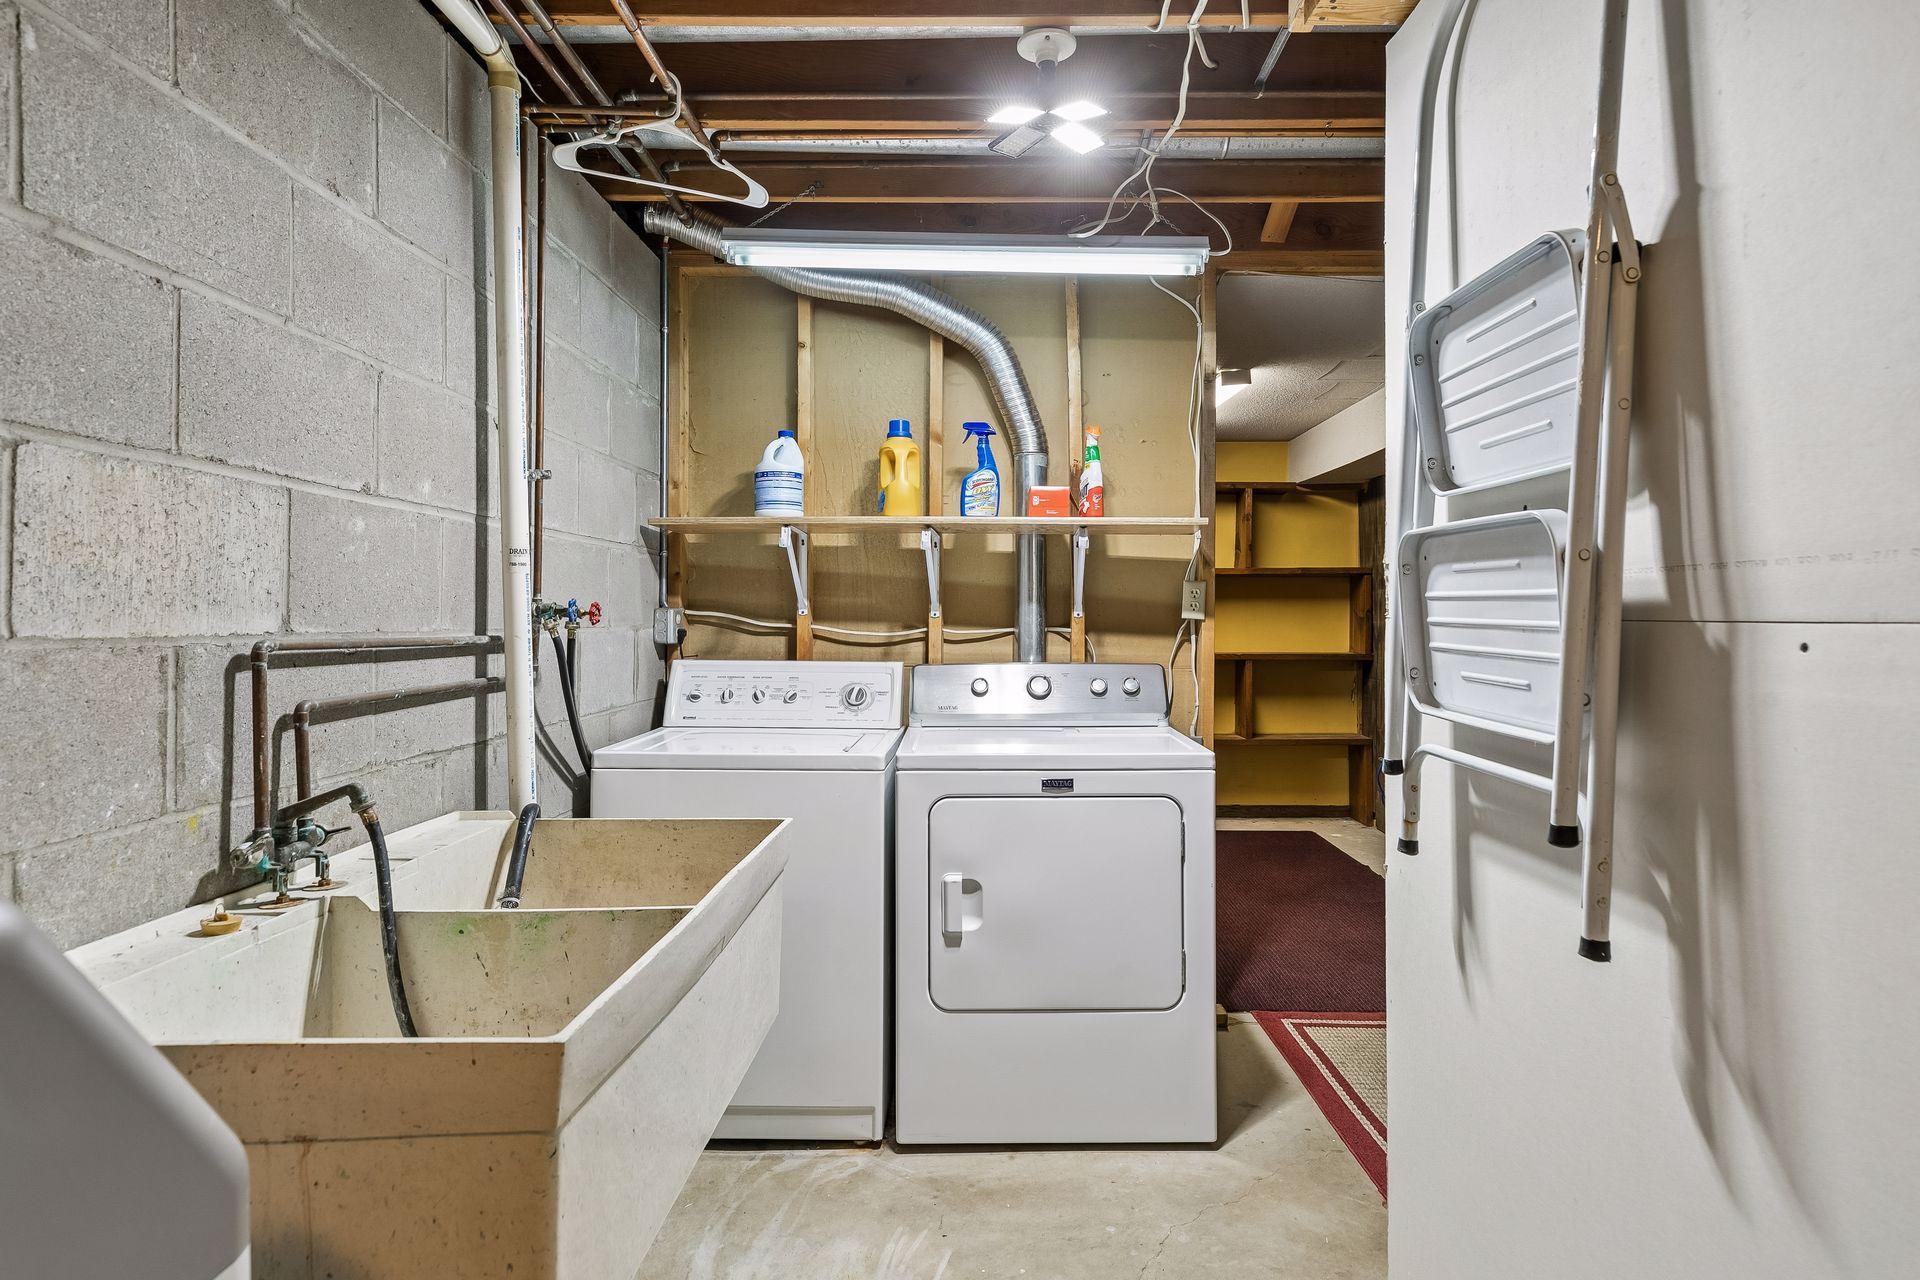
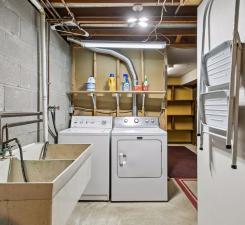
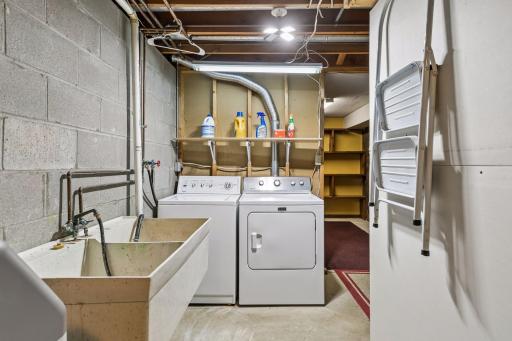
Laundry: Electric Dryer Hookup; Gas Dryer Hookup; In Basement; Laundry Room; Lower Level; Sink; Upper Level
Lock Box Type: Supra
Lot Description: Accessible Shoreline; Public Transit (w/in 6 blks); Tree Coverage - Medium
Parking Characteristics: Finished Garage; Garage Door Opener; Heated Garage; Insulated Garage
Pool Description: Below Ground; Heated
Road Frontage: City Street; Cul De Sac; Curbs; No Outlet/Dead End; Storm Sewer; Street Lights
Road Responsibility: Public Maintained Road
Roof: Age Over 8 Years; Asphalt Shingles; Pitched
Second Unit: Easily Divided
Sellers Terms: Cash; Conventional; FHA; MHFA/WHEDA; Special Funding; VA
Sewer: City Sewer/Connected
Soil Type: Clay
Special Search: 3 BR on One Level; Primary Bdr Suite
Stories: Two
Topography: Gently Rolling; Level
Water: None
Waterfront Type: Pond
Waterfront View: Panoramic; South
Room Information
| Room Name | Dimensions | Level |
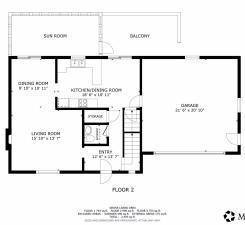
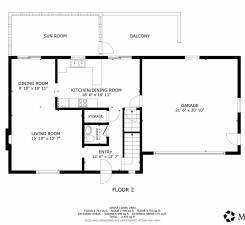
| Deck | 22x8.5 | Main |
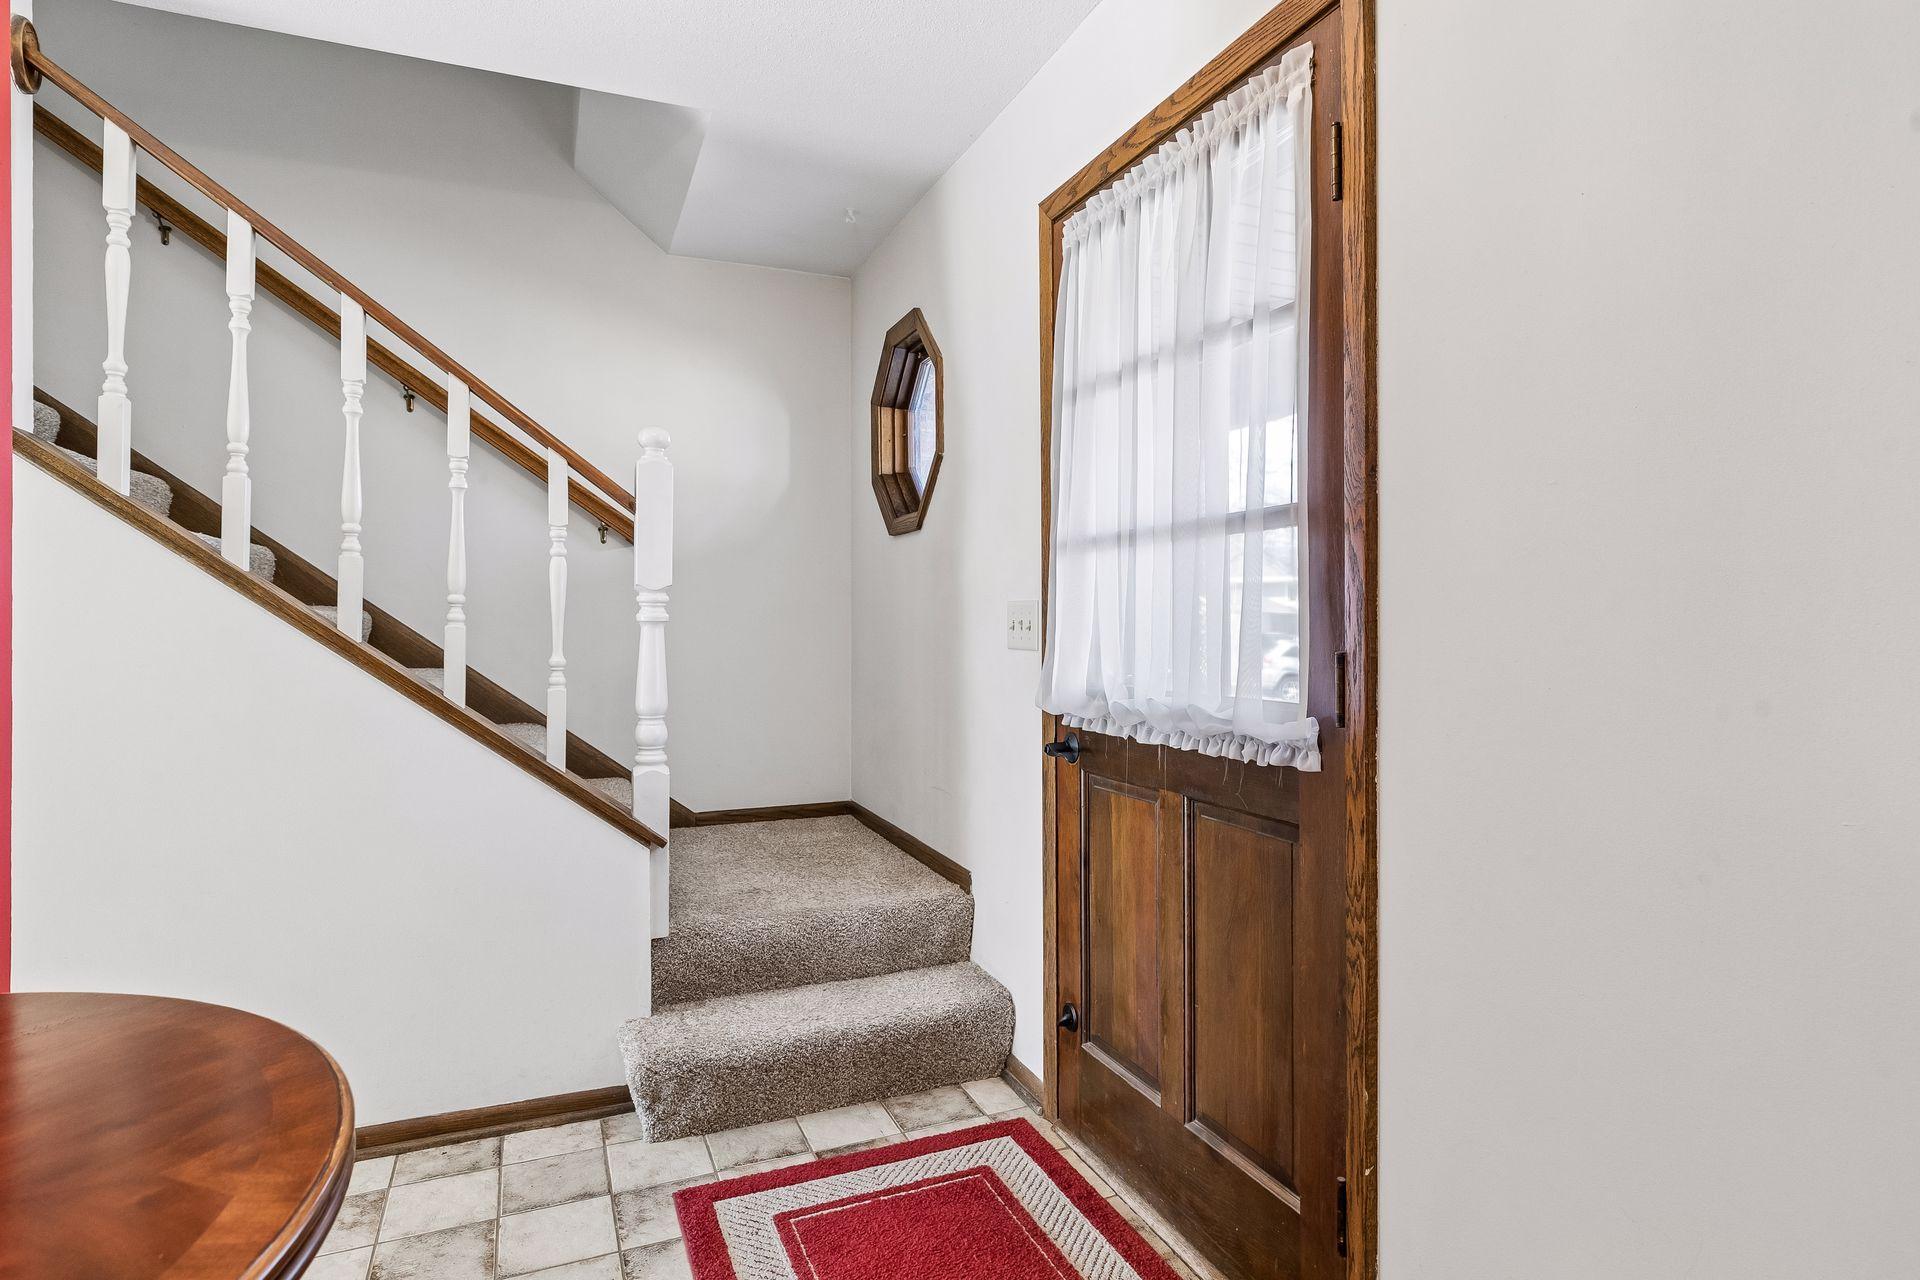
| Dining Room | 12x10 | Main |
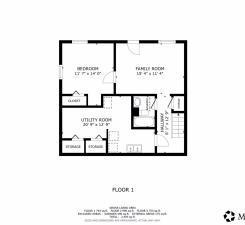
| Family Room | 16x12 | Lower |
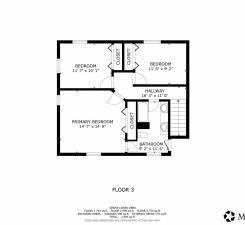
| First (1st) Bedroom | 16x15 | Upper |
| Fourth (4th) Bedroom | 12x11 | Lower |
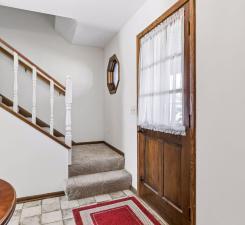
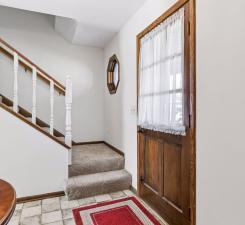
| Foyer | 9x6 | Main |
| Kitchen | 20x11 | Main |
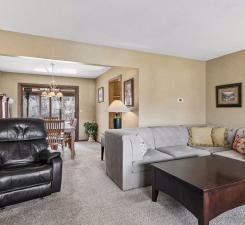
| Living Room | 16x14 | Main |
| Screened Porch | 12x9 | Main |
| Second (2nd) Bedroom | 12x11 | Upper |
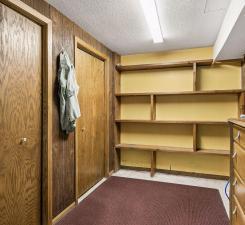
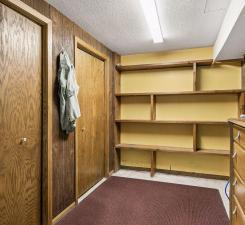
| Storage Room | 12x9 | Lower |
| Third (3rd) Bedroom | 12x10 | Upper |

Listing Office: RE/MAX Results
Last Updated: August - 16 - 2026
The data relating to real estate for sale on this web site comes in part from the Broker Reciprocity SM Program of the Regional Multiple Listing Service of Minnesota, Inc. The information provided is deemed reliable but not guaranteed. Properties subject to prior sale, change or withdrawal. ©2024 Regional Multiple Listing Service of Minnesota, Inc All rights reserved.