$399,900
Hudson, WI 54016
MLS# 7145528
Status: Coming Soon
3 beds | 2 baths | 1712 sqft
1 / 34
Open House (09/24/2026 - 5:00 pm - 6:30 pm)
Property Description
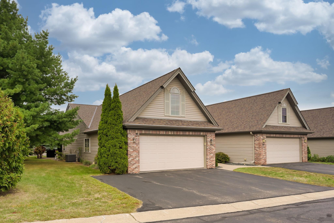
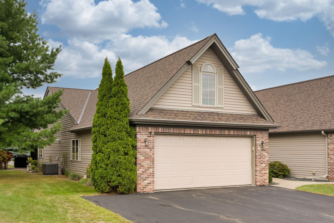
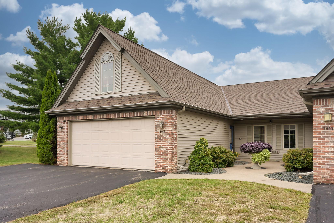
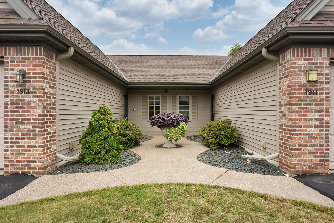
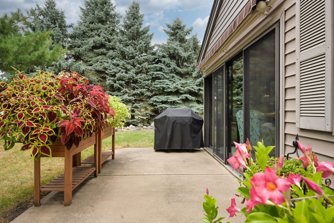
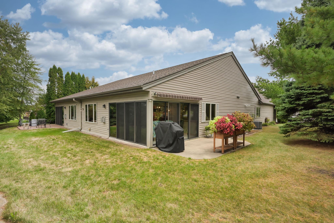
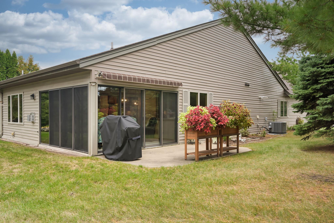
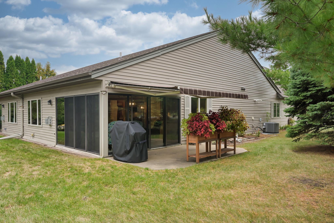
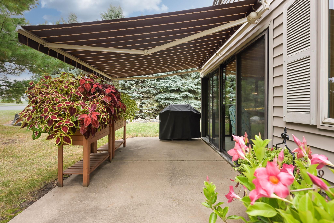
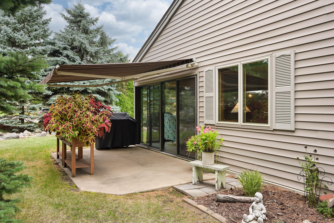
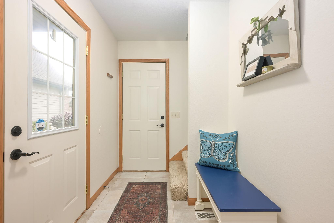
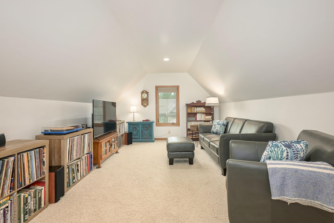
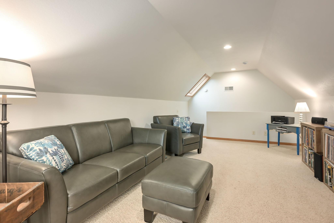
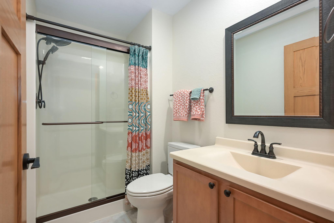
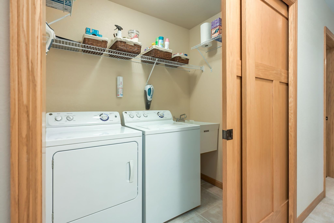
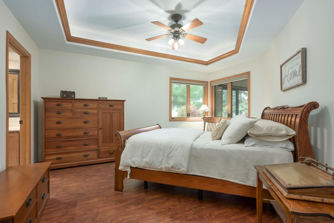
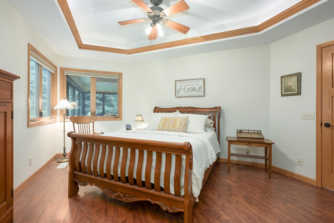
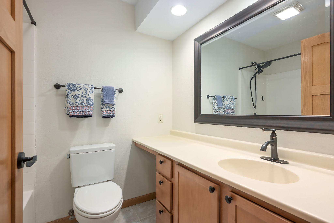
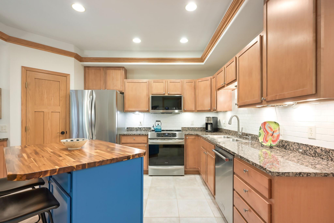
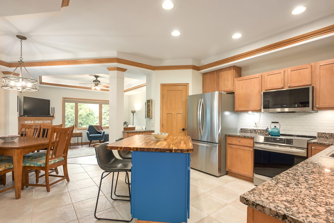
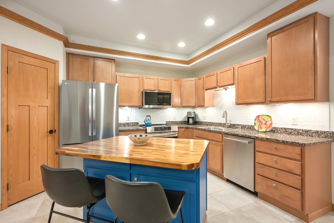
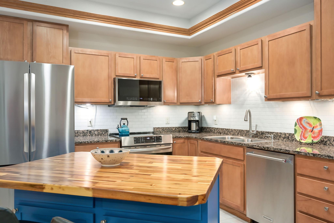
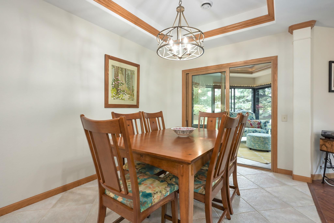
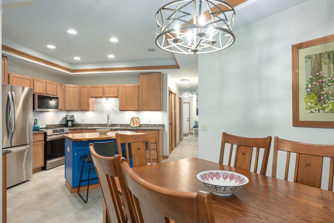
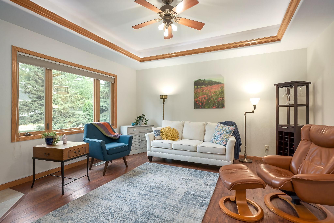
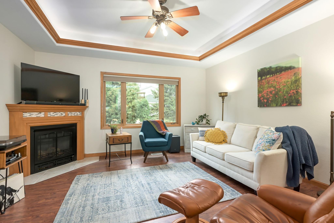
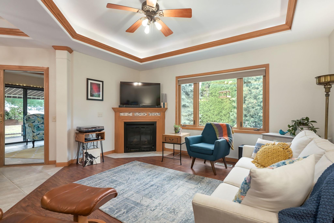
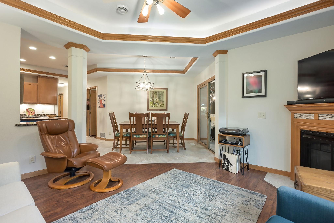
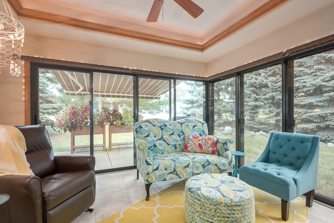
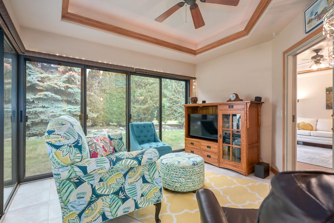
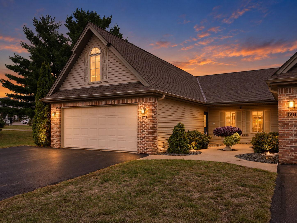
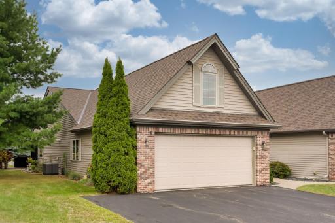
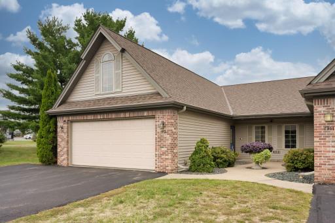
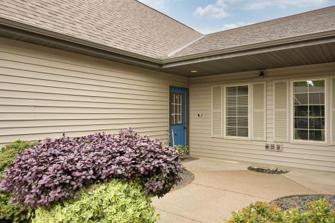
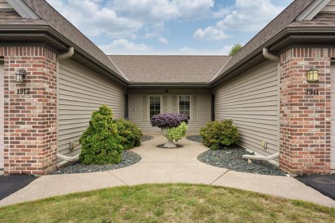
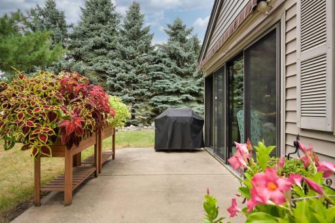
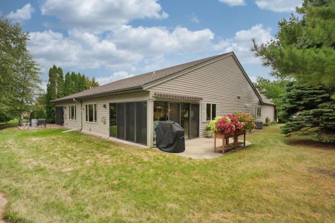
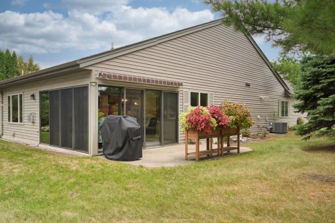
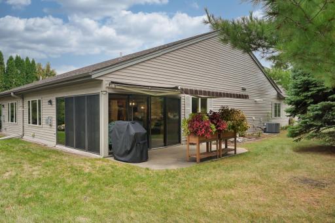
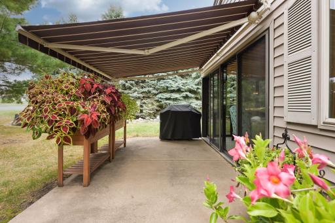
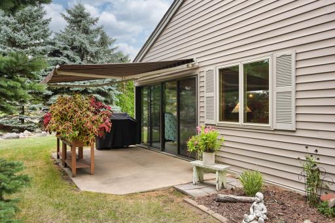
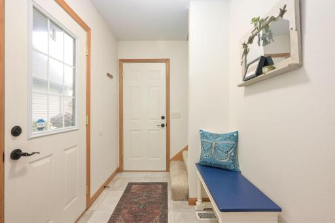
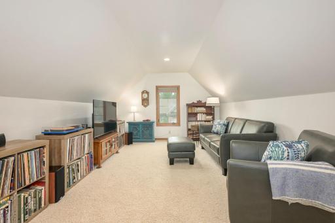
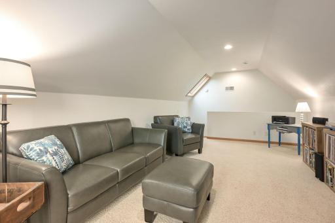
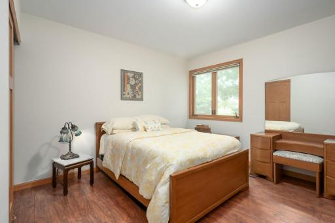
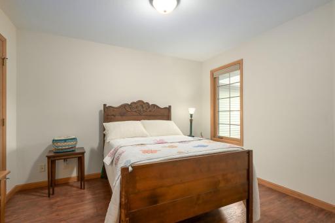
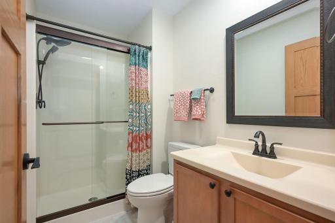
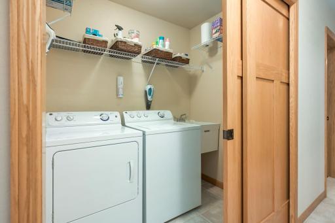
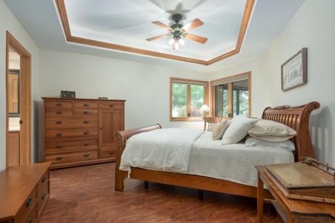
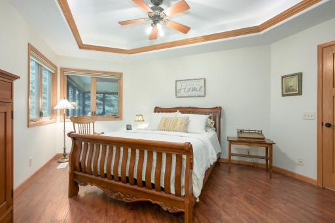
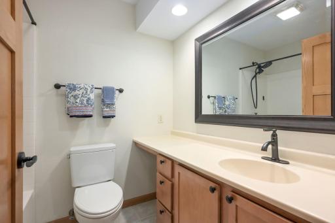
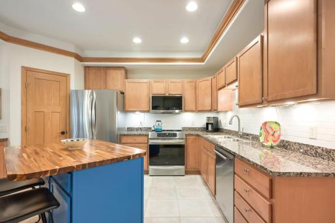
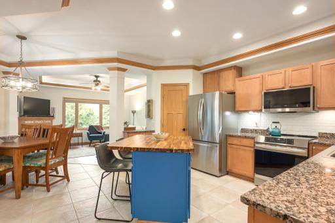
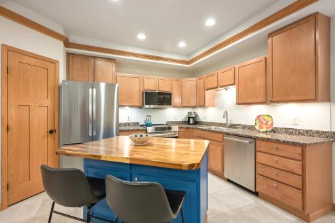
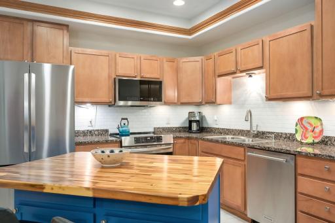
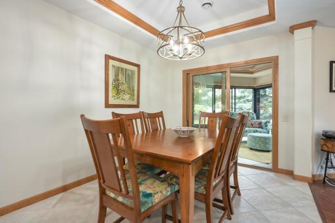
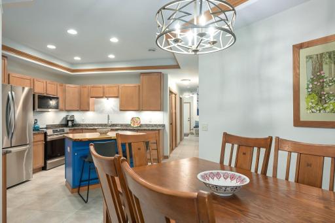
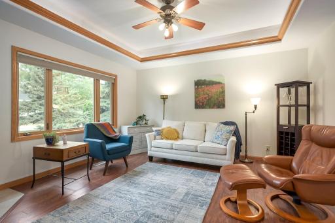
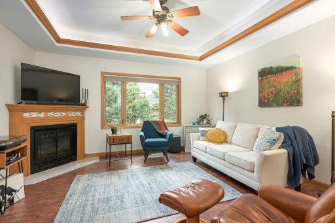
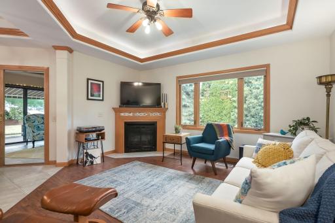
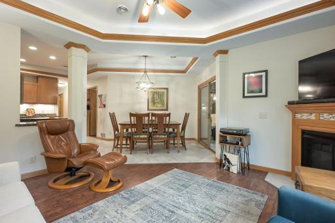
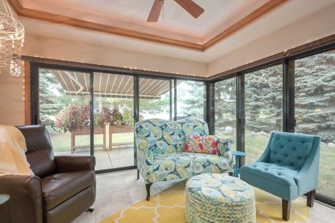
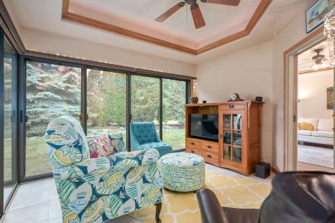
Welcome Home to 1913 Stone Creek! This beautifully maintained end-unit twin home offers the perfect combination of comfort, convenience, and thoughtful updates in one of Hudson's most sought-after neighborhoods. Designed for easy one-level living, the home features three bedrooms, two bathrooms, main-floor laundry, elegant tray ceilings, a flexible loft space above the garage, and a fully enclosed three-season porch that extends your living space throughout much of the year. Mature trees, attractive landscaping, and well-planned outdoor living areas create a peaceful and private setting. The spacious primary suite provides a private en suite bathroom and a generous walk-in closet. A second bedroom features an exceptionally large walk-in closet, while the third bedroom offers additional flexibility for guests, a home office, or hobby space. Beautiful engineered hardwood flooring flows throughout the living room and bedrooms, while tray ceilings throughout the home enhance both character and spaciousness. The kitchen is designed to be both functional and inviting, featuring newer stainless-steel appliances, a center island with a new butcher-block countertop, and a generously sized pantry with extensive shelving to keep everything organized and within reach. Outdoor spaces are equally impressive. The enclosed three-season porch, complete with sliding glass doors and screens, offers the perfect place to relax or entertain while enjoying views of the beautifully landscaped yard. A private patio and electric patio awning provide additional outdoor enjoyment and comfort, surrounded by mature trees that add beauty and privacy. The insulated two-car garage includes built-in shelving and cabinetry for exceptional storage. A rare third driveway parking space, an uncommon benefit within the association, provides added convenience for homeowners and guests alike. Significant recent updates offer peace of mind, including a new furnace, central air system, and tankless water heater in 2021, a new roof in 2022, and new gutters with screen covers in 2022. An owned water softener and additional improvements detailed in the listing supplements further enhance the home's value and appeal. Ideally located with easy access to Interstate 94, downtown Hudson, shopping, dining, parks, and recreation, this exceptional home combines a highly desirable location with a thoughtful floor plan and numerous upgrades. Homes in this neighborhood are in high demand, and this one is truly move-in ready.
Details
Maps
Contract Information
Owner is an Agent?: No
Auction?: No
Status: Coming Soon
Contingency: None
Current Price: $399,900
Original List Price: 399900
ListPrice: 399900
List Date: 2026-09-18
Office/Member Info
Association: WWRA
General Property Information
Assoc Mgmt Co. Phone #: 651-238-3146
Association Fee Frequency: Monthly
Association Mgmt Co. Name: Stone Creek Management
Common Wall: Yes
Lot Measurement: Acres
Manufactured Home?: No
Multiple PIDs?: No
New Development: No
Number of Fireplaces: 1
Other Parking Spaces: 1
Waterfront YN: No
Year Built: 2005
Yearly/Seasonal: Yearly
Zoning: Residential-Single Family
Lot Dimensions: 38 x 149 x 38 x 153
Acres: 0.13
Bath Three Quarters: 1
Bath Half: 0
Bath Quarter: 0
Main Floor Total SqFt: 1263
Above Grd Total SqFt: 1712
Below Grd Total SqFt: 0
Total SqFt: 1712
Total Finished Sqft: 1712.00
FireplaceYN: Yes
Foundation Size: 1263
Style: Twin Home
Garage Stalls: 2
Association Fee: 100
Assessment Pending: No
Bedrooms: 3
Baths Total: 2
Bath Full: 1
Location, Tax and Other Information
AssocFeeYN: Yes
Legal Description: STONE CREEK DEVELOPMENT LOT 1
Listing City: Hudson
Map Page: 111
Municipality: Hudson
School District: Hudson
School District Phone: 715-377-3700
Zip Plus 4: 9339
Property ID Number: 236175508001
Tax Year: 2025
Tax Amount: 4463
In Foreclosure?: No
Potential Short Sale?: No
Lender Owned?: No
Directions & Remarks
Public Remarks: Welcome Home to 1913 Stone Creek!
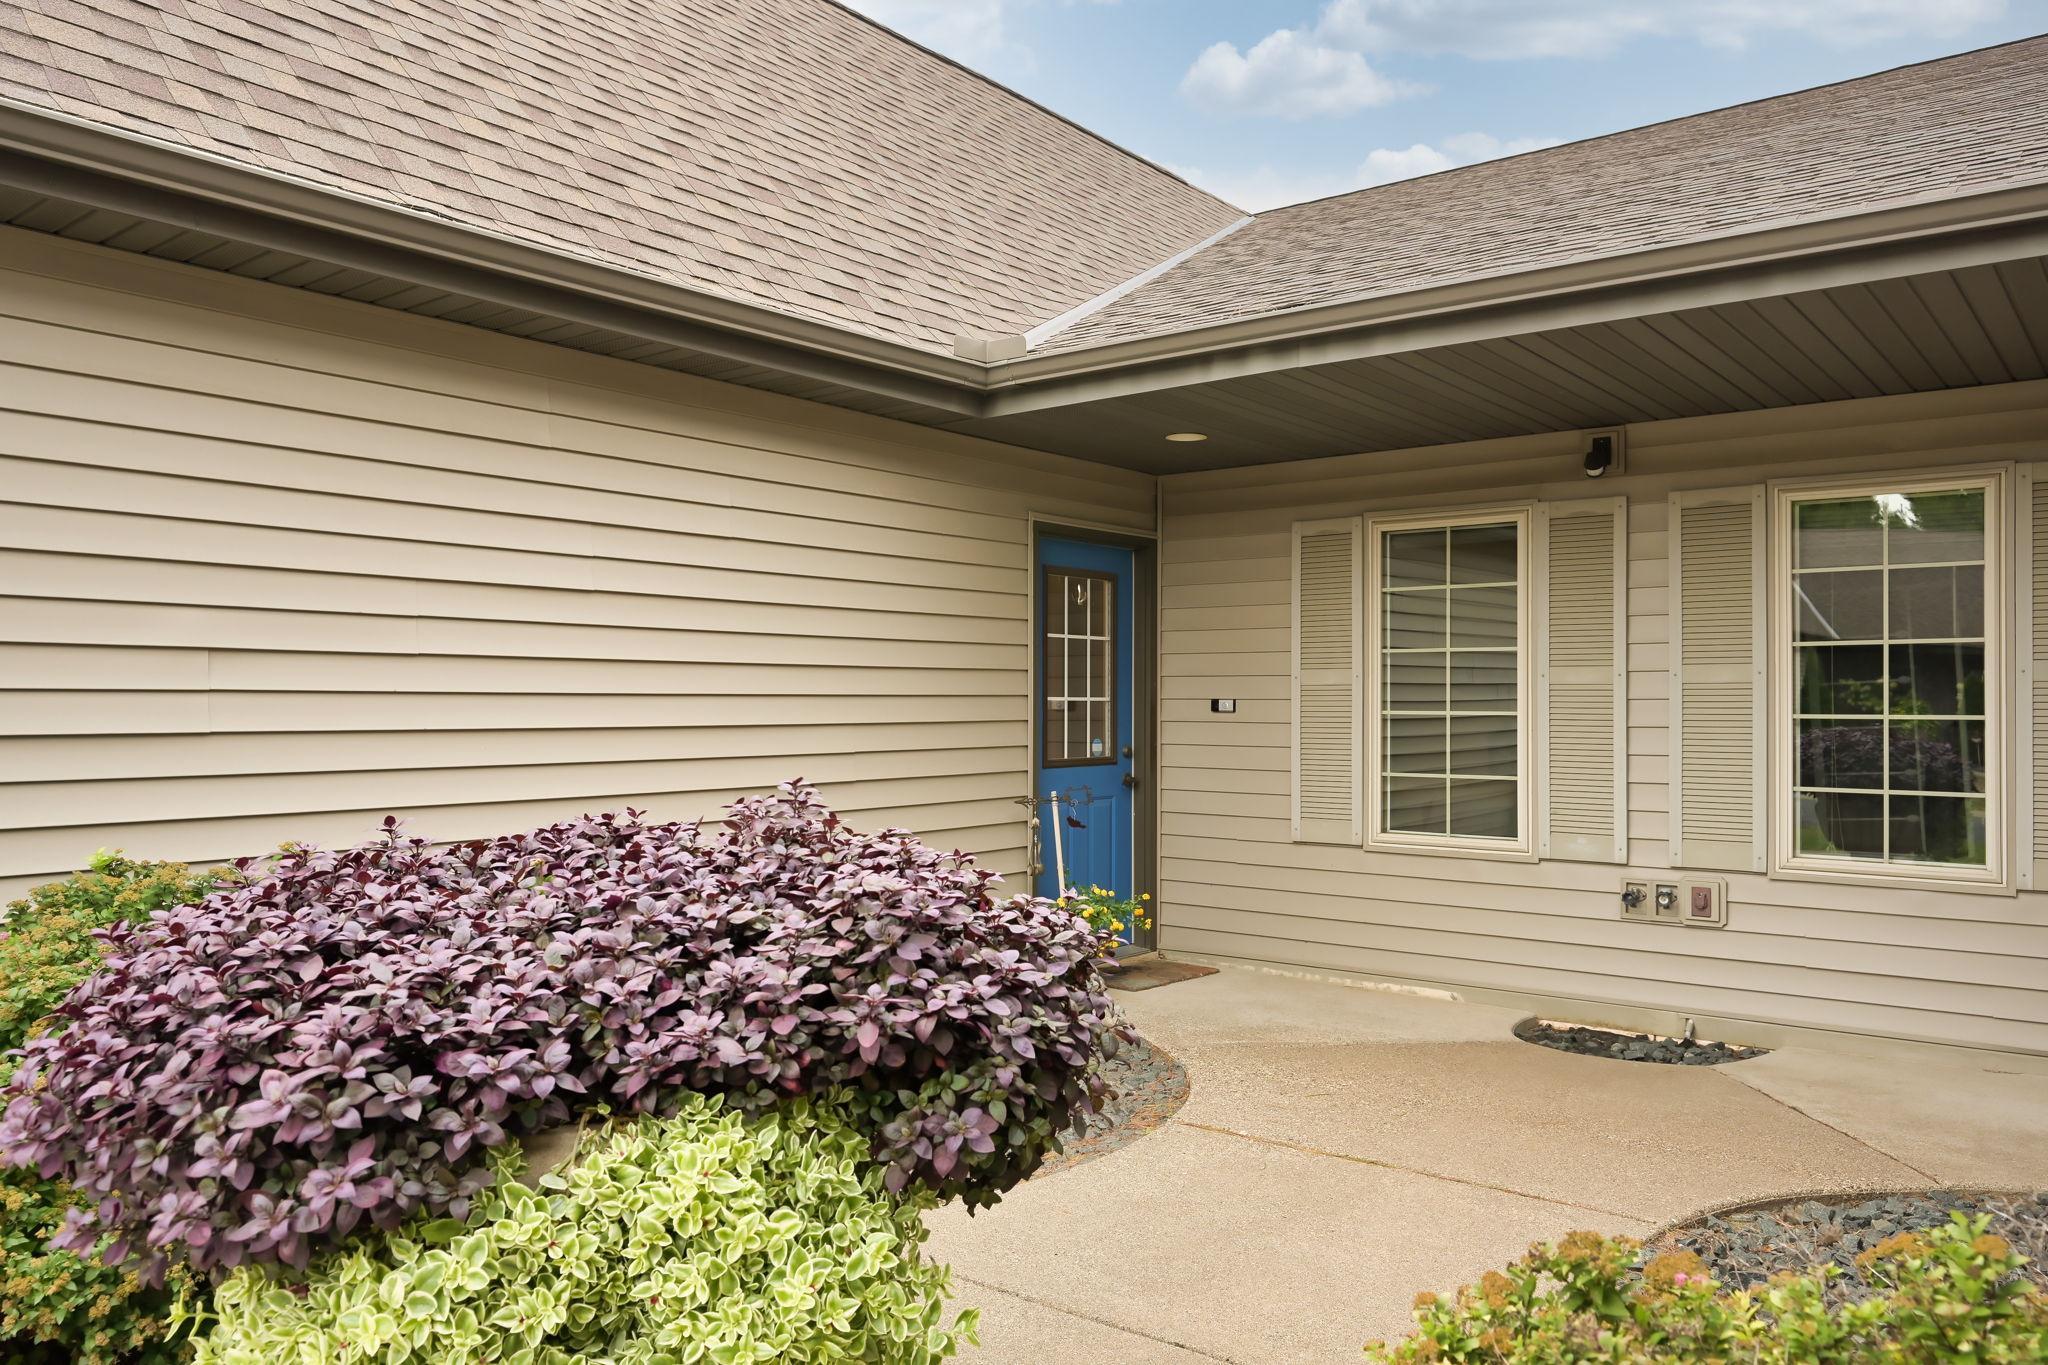
This beautifully maintained end-unit twin home offers the perfect combination of comfort, convenience, and thoughtful updates in one of Hudson's most sought-after neighborhoods. Designed for easy one-level living, the home features three bedrooms, two bathrooms, main-floor laundry, elegant tray ceilings, a flexible loft space above the garage, and a fully enclosed three-season porch that extends your living space throughout much of the year. Mature trees, attractive landscaping, and well-planned outdoor living areas create a peaceful and private setting.
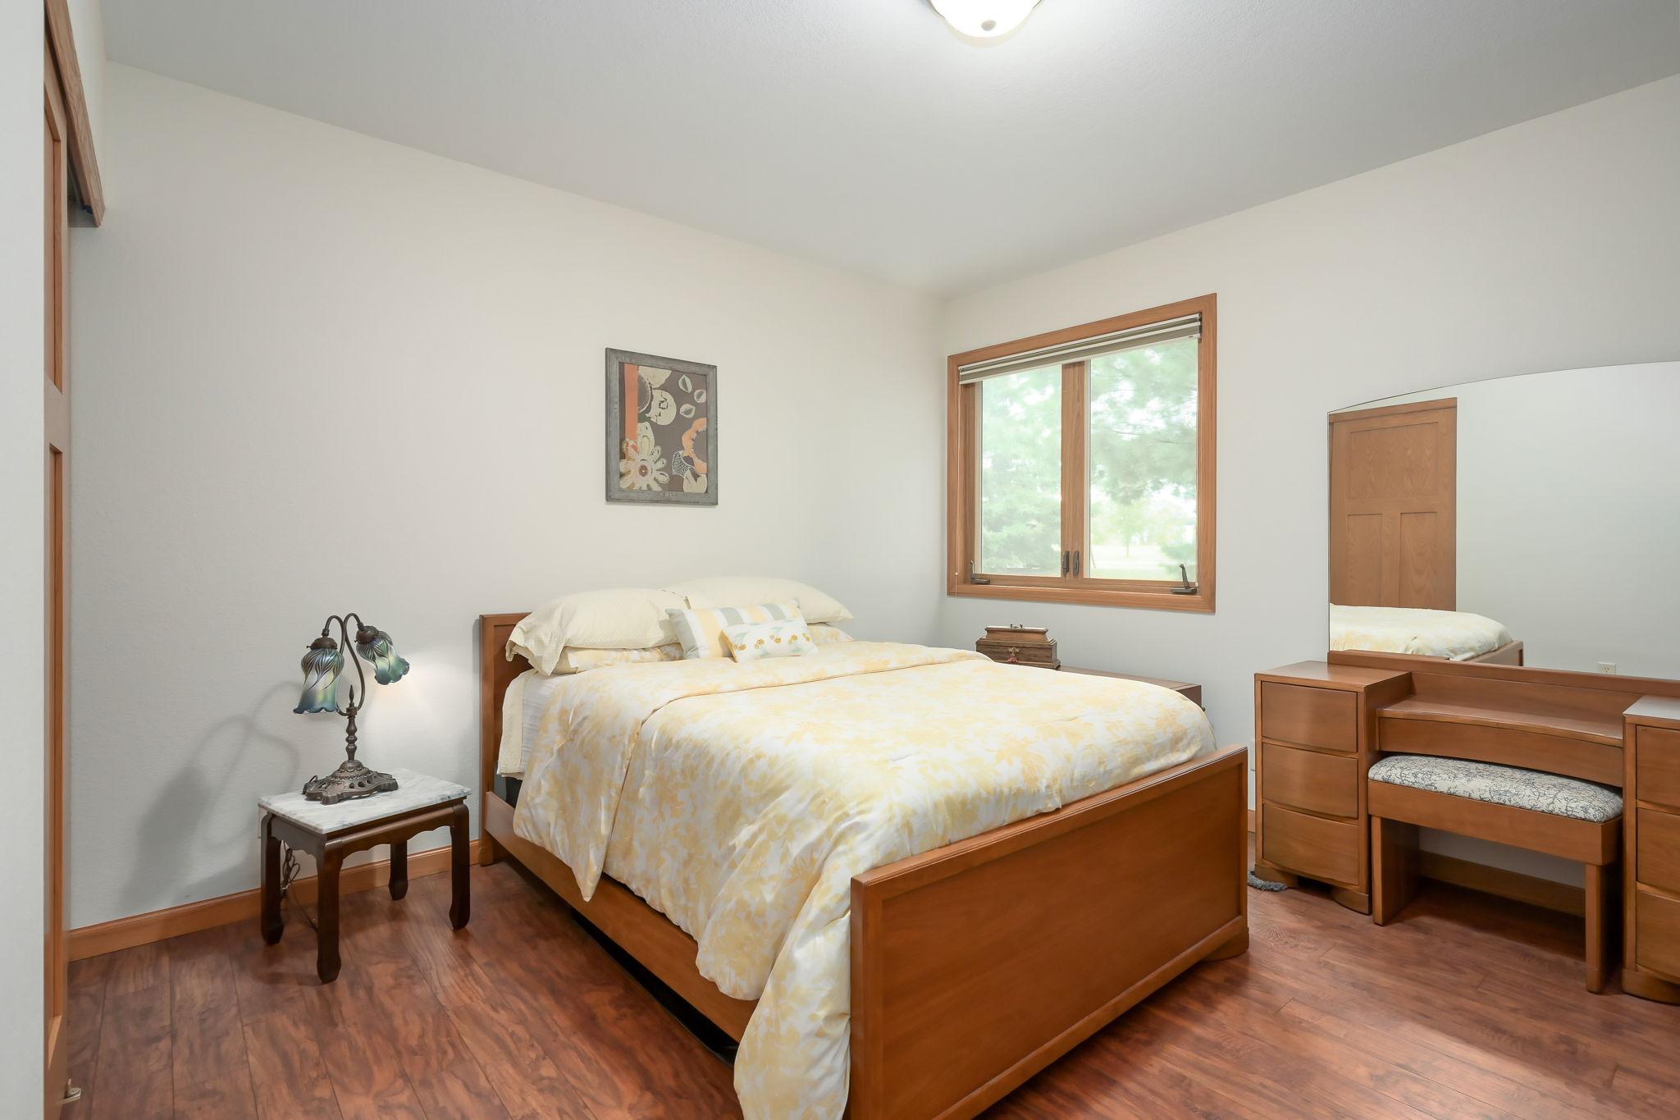
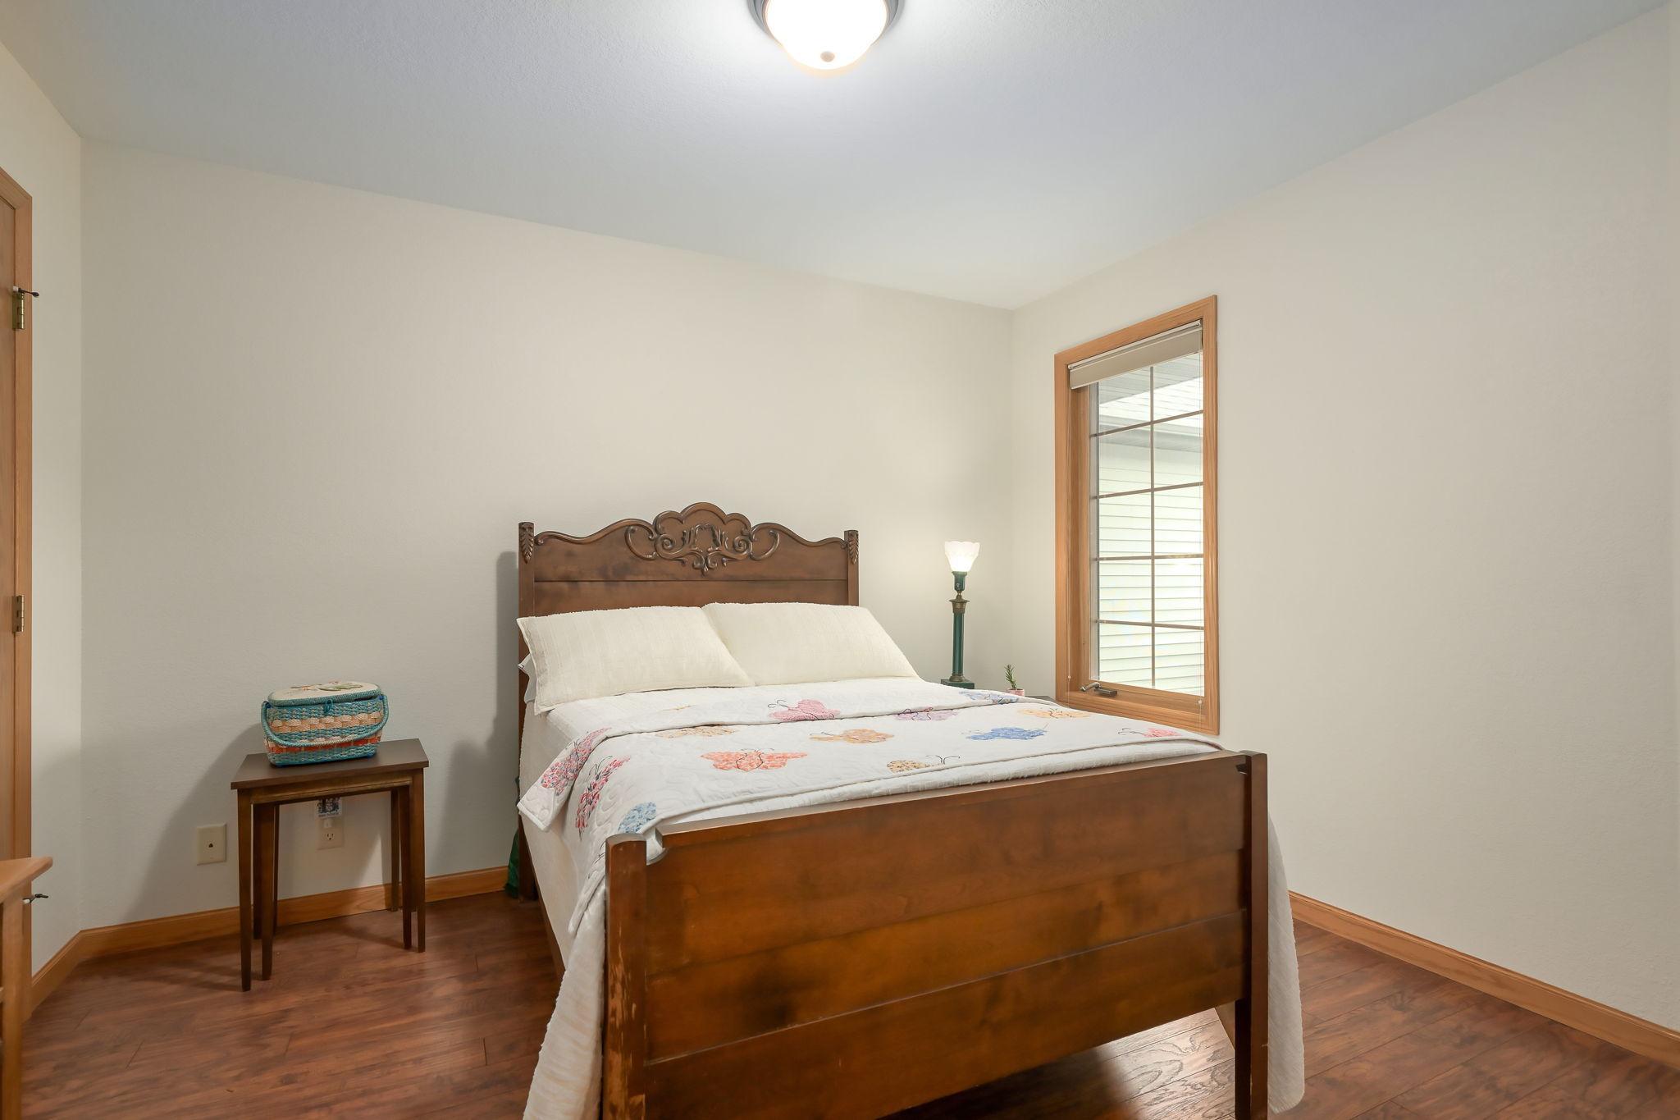
The spacious primary suite provides a private en suite bathroom and a generous walk-in closet. A second bedroom features an exceptionally large walk-in closet, while the third bedroom offers additional flexibility for guests, a home office, or hobby space. Beautiful engineered hardwood flooring flows throughout the living room and bedrooms, while tray ceilings throughout the home enhance both character and spaciousness.
The kitchen is designed to be both functional and inviting, featuring newer stainless-steel appliances, a center island with a new butcher-block countertop, and a generously sized pantry with extensive shelving to keep everything organized and within reach.
Outdoor spaces are equally impressive. The enclosed three-season porch, complete with sliding glass doors and screens, offers the perfect place to relax or entertain while enjoying views of the beautifully landscaped yard. A private patio and electric patio awning provide additional outdoor enjoyment and comfort, surrounded by mature trees that add beauty and privacy.
The insulated two-car garage includes built-in shelving and cabinetry for exceptional storage. A rare third driveway parking space, an uncommon benefit within the association, provides added convenience for homeowners and guests alike.
Significant recent updates offer peace of mind, including a new furnace, central air system, and tankless water heater in 2021, a new roof in 2022, and new gutters with screen covers in 2022. An owned water softener and additional improvements detailed in the listing supplements further enhance the home's value and appeal.
Ideally located with easy access to Interstate 94, downtown Hudson, shopping, dining, parks, and recreation, this exceptional home combines a highly desirable location with a thoughtful floor plan and numerous upgrades. Homes in this neighborhood are in high demand, and this one is truly move-in ready.
Directions: I-94 to Carmichael south, take a right onto Mayer, and then right onto Stone Creek. Property first lace on left.
Accessible
Door Lever Handles: 1
Air Conditioning
Central Air: 1
Amenities Unit
Ceiling Fan(s): 1
Kitchen Center Island: 1
Main Floor Primary Bedroom: 1
Skylight: 1
Sun Room: 1
Tile Floors: 1
Walk-In Closet: 1
Washer/Dryer Hookup: 1
Appliances
Cooktop: 1
Dishwasher: 1
Disposal: 1
Dryer: 1
Microwave: 1
Range: 1
Refrigerator: 1
Washer: 1
Assessments
Assessment Balance: 0
Tax With Assessments: 4463
Association Fee Includes
Lawn Care: 1
Snow Removal: 1
Assumable Loan
Not Assumable: 1
Basement
None: 1
Bath Description
Main Floor 3/4 Bath: 1
Full Primary: 1
Bathroom Ensuite: 1
Walk-In Shower Stall: 1
Building Information
Finished SqFt Above Ground: 1712
Construction Materials
Frame: 1
Construction Status
Previously Owned: 1
Dining Room Description
Eat In Kitchen: 1
Informal Dining Room: 1
Kitchen/Dining Room: 1
Electric
Circuit Breakers: 1
Existing Financing
Other: 1
Exterior
Brick Veneer: 1
Vinyl: 1
Family Room Characteristics
Loft: 1
Fencing
None: 1
Fireplace Characteristics
Gas Burning: 1
Living Room: 1
Foundation
Slab: 1
Fuel
Natural Gas: 1
Heating
Forced Air: 1
Insurance Fee
Insurance Fee: 0
Internet Options
Cable: 1
Laundry
Electric Dryer Hookup: 1
In Hall: 1
Laundry Closet: 1
Main Level: 1
Washer Hookup: 1
Lease Details
Land Leased: Not Applicable
Lock Box Type
Combo: 1
Lot Description
Corner Lot: 1
Miscellaneous Information
Homestead: Yes
Ownership
Fractional Ownership: No
Parking Characteristics
Finished Garage: 1
Garage Dimensions: 23x20
Garage Door Height: 7
Garage Door Width: 16
Garage Square Feet: 460
Garage Door Opener: 1
Insulated Garage: 1
Other: 1
Patio, Porch and Deck Features
Awning(s): 1
Covered: 1
Glass Enclosed: 1
Pool Description
None: 1
Public Survey Info
Range#: 19W
Section#: 31
Township#: 29N
Restriction/Covenants
Architecture Committee: 1
Other Covenants: 1
Pets - Breed Restriction: 1
Pets - Cats Allowed: 1
Pets - Dogs Allowed: 1
Pets - Number Limit: 1
Road Frontage
Curbs: 1
No Outlet/Dead End: 1
Paved Streets: 1
Private Road: 1
Storm Sewer: 1
Road Responsibility
Association Maintained Road: 1
Roof
Age 8 Years or Less: 1
Asphalt Shingles: 1
Sellers Terms
Cash: 1
Conventional: 1
VA: 1
Sewer
City Sewer/Connected: 1
Special Search
3 BR on One Level: 1
All Living Facilities on One Level: 1
Main Floor Laundry: 1
Main Floor Primary: 1
Primary Bdr Suite: 1
Stories
One and One Half: 1
Townhouse Characteristics
End Unit: 1
Multi-Level: 1
Single-Level: 1
Water
City Water/Connected: 1
Location Tax and Other Information
House Number: 1913
Street Name: Stone
Street Suffix: Creek
Postal City: Hudson
County: St. Croix
State: WI
Zip Code: 54016
Complex/Dev/Subdivision: Stone Crk Dev
Property Features
Accessible: Door Lever Handles
Air Conditioning: Central Air
Amenities Unit: Ceiling Fan(s); Kitchen Center Island; Main Floor Primary Bedroom; Skylight; Sun Room; Tile Floors; Walk-In Closet; Washer/Dryer Hookup
Appliances: Cooktop; Dishwasher; Disposal; Dryer; Microwave; Range; Refrigerator; Washer
Association Fee Includes: Lawn Care; Snow Removal
Assumable Loan: Not Assumable
Basement: None
Bath Description: Main Floor 3/4 Bath; Full Primary; Bathroom Ensuite; Walk-In Shower Stall
Construction Materials: Frame
Construction Status: Previously Owned
Dining Room Description: Eat In Kitchen; Informal Dining Room; Kitchen/Dining Room
Electric: Circuit Breakers
Existing Financing: Other
Exterior: Brick Veneer; Vinyl
Family Room Characteristics: Loft
Fencing: None
Fireplace Characteristics: Gas Burning; Living Room
Foundation: Slab
Fuel: Natural Gas
Heating: Forced Air
Internet Options: Cable
Laundry: Electric Dryer Hookup; In Hall; Laundry Closet; Main Level; Washer Hookup
Lock Box Type: Combo
Lot Description: Corner Lot
Parking Characteristics: Finished Garage; Garage Door Opener; Insulated Garage; Other
Pool Description: None
Road Frontage: Curbs; No Outlet/Dead End; Paved Streets; Private Road; Storm Sewer
Road Responsibility: Association Maintained Road
Roof: Age 8 Years or Less; Asphalt Shingles
Sellers Terms: Cash; Conventional; VA
Sewer: City Sewer/Connected
Special Search: 3 BR on One Level; All Living Facilities on One Level; Main Floor Laundry; Main Floor Primary; Primary Bdr Suite
Stories: One and One Half
Townhouse Characteristics: End Unit; Multi-Level; Single-Level
Water: City Water/Connected
Room Information
| Room Name | Dimensions | Level |
| Dining Room | 11 x 9 | Main |
| First (1st) Bedroom | 15 x 14 | Main |
| Kitchen | 14 x 10 | Main |
| Laundry | 5 x 8 | Main |
| Living Room | 15 x 14 | Main |
| Loft | 20 x 12 | Upper |
| Second (2nd) Bedroom | 12 x 11 | Main |
| Sun Room | 13 x 13 | Main |
| Third (3rd) Bedroom | 12 x 10 | Main |

Listing Office: Edina Realty, Inc.
Last Updated: September - 23 - 2026
The data relating to real estate for sale on this web site comes in part from the Broker Reciprocity SM Program of the Regional Multiple Listing Service of Minnesota, Inc. The information provided is deemed reliable but not guaranteed. Properties subject to prior sale, change or withdrawal. ©2026 Regional Multiple Listing Service of Minnesota, Inc All rights reserved.