$455,000
Hudson, WI 54016
MLS# 7134149
Status: Pending
2 beds | 3 baths | 1750 sqft
1 / 34
Property Description
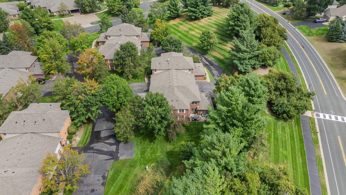
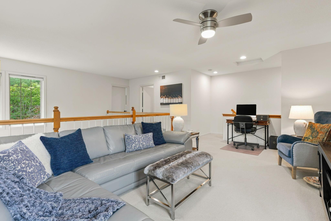
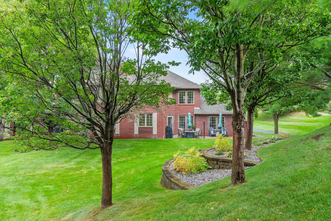
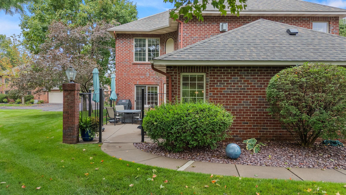
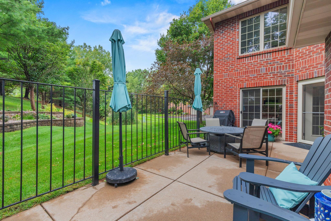
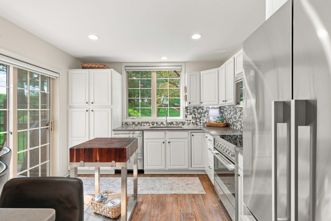
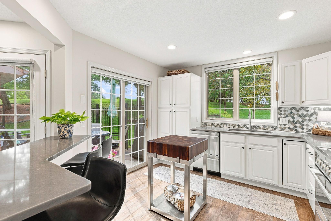
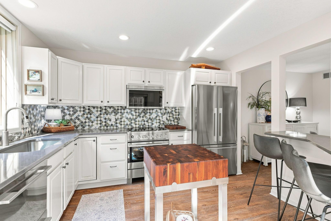
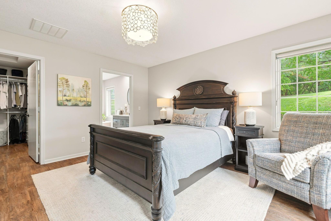
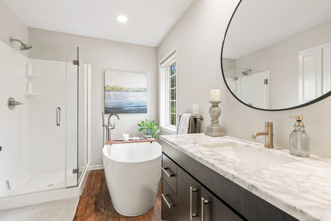
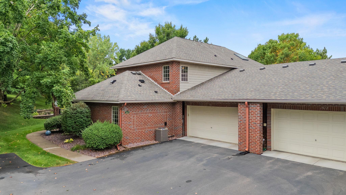
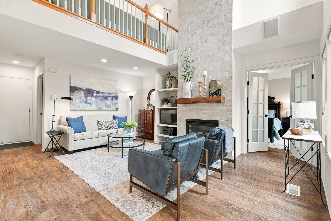
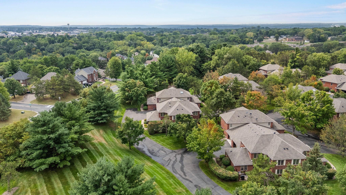
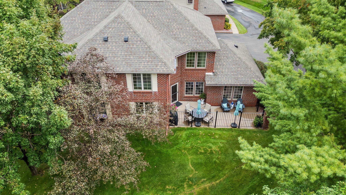
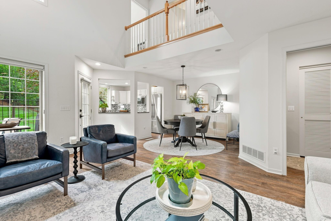
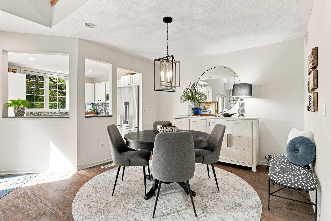
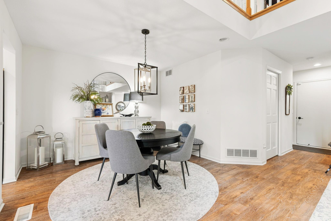
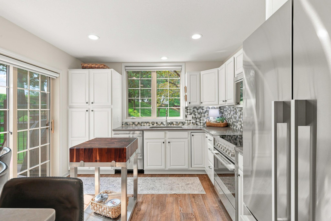
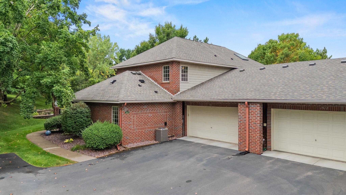
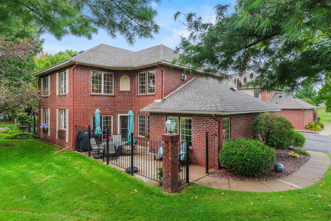
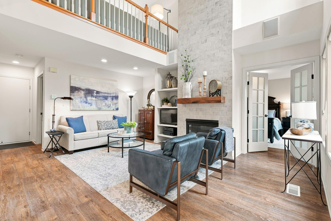
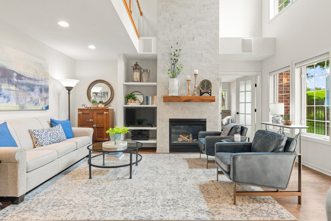
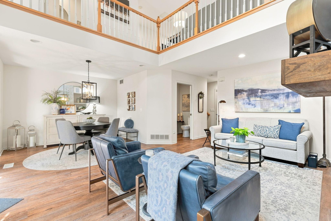
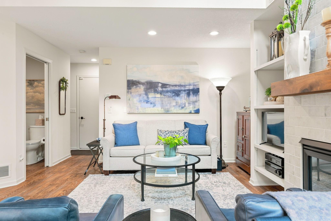
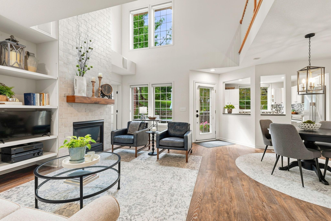
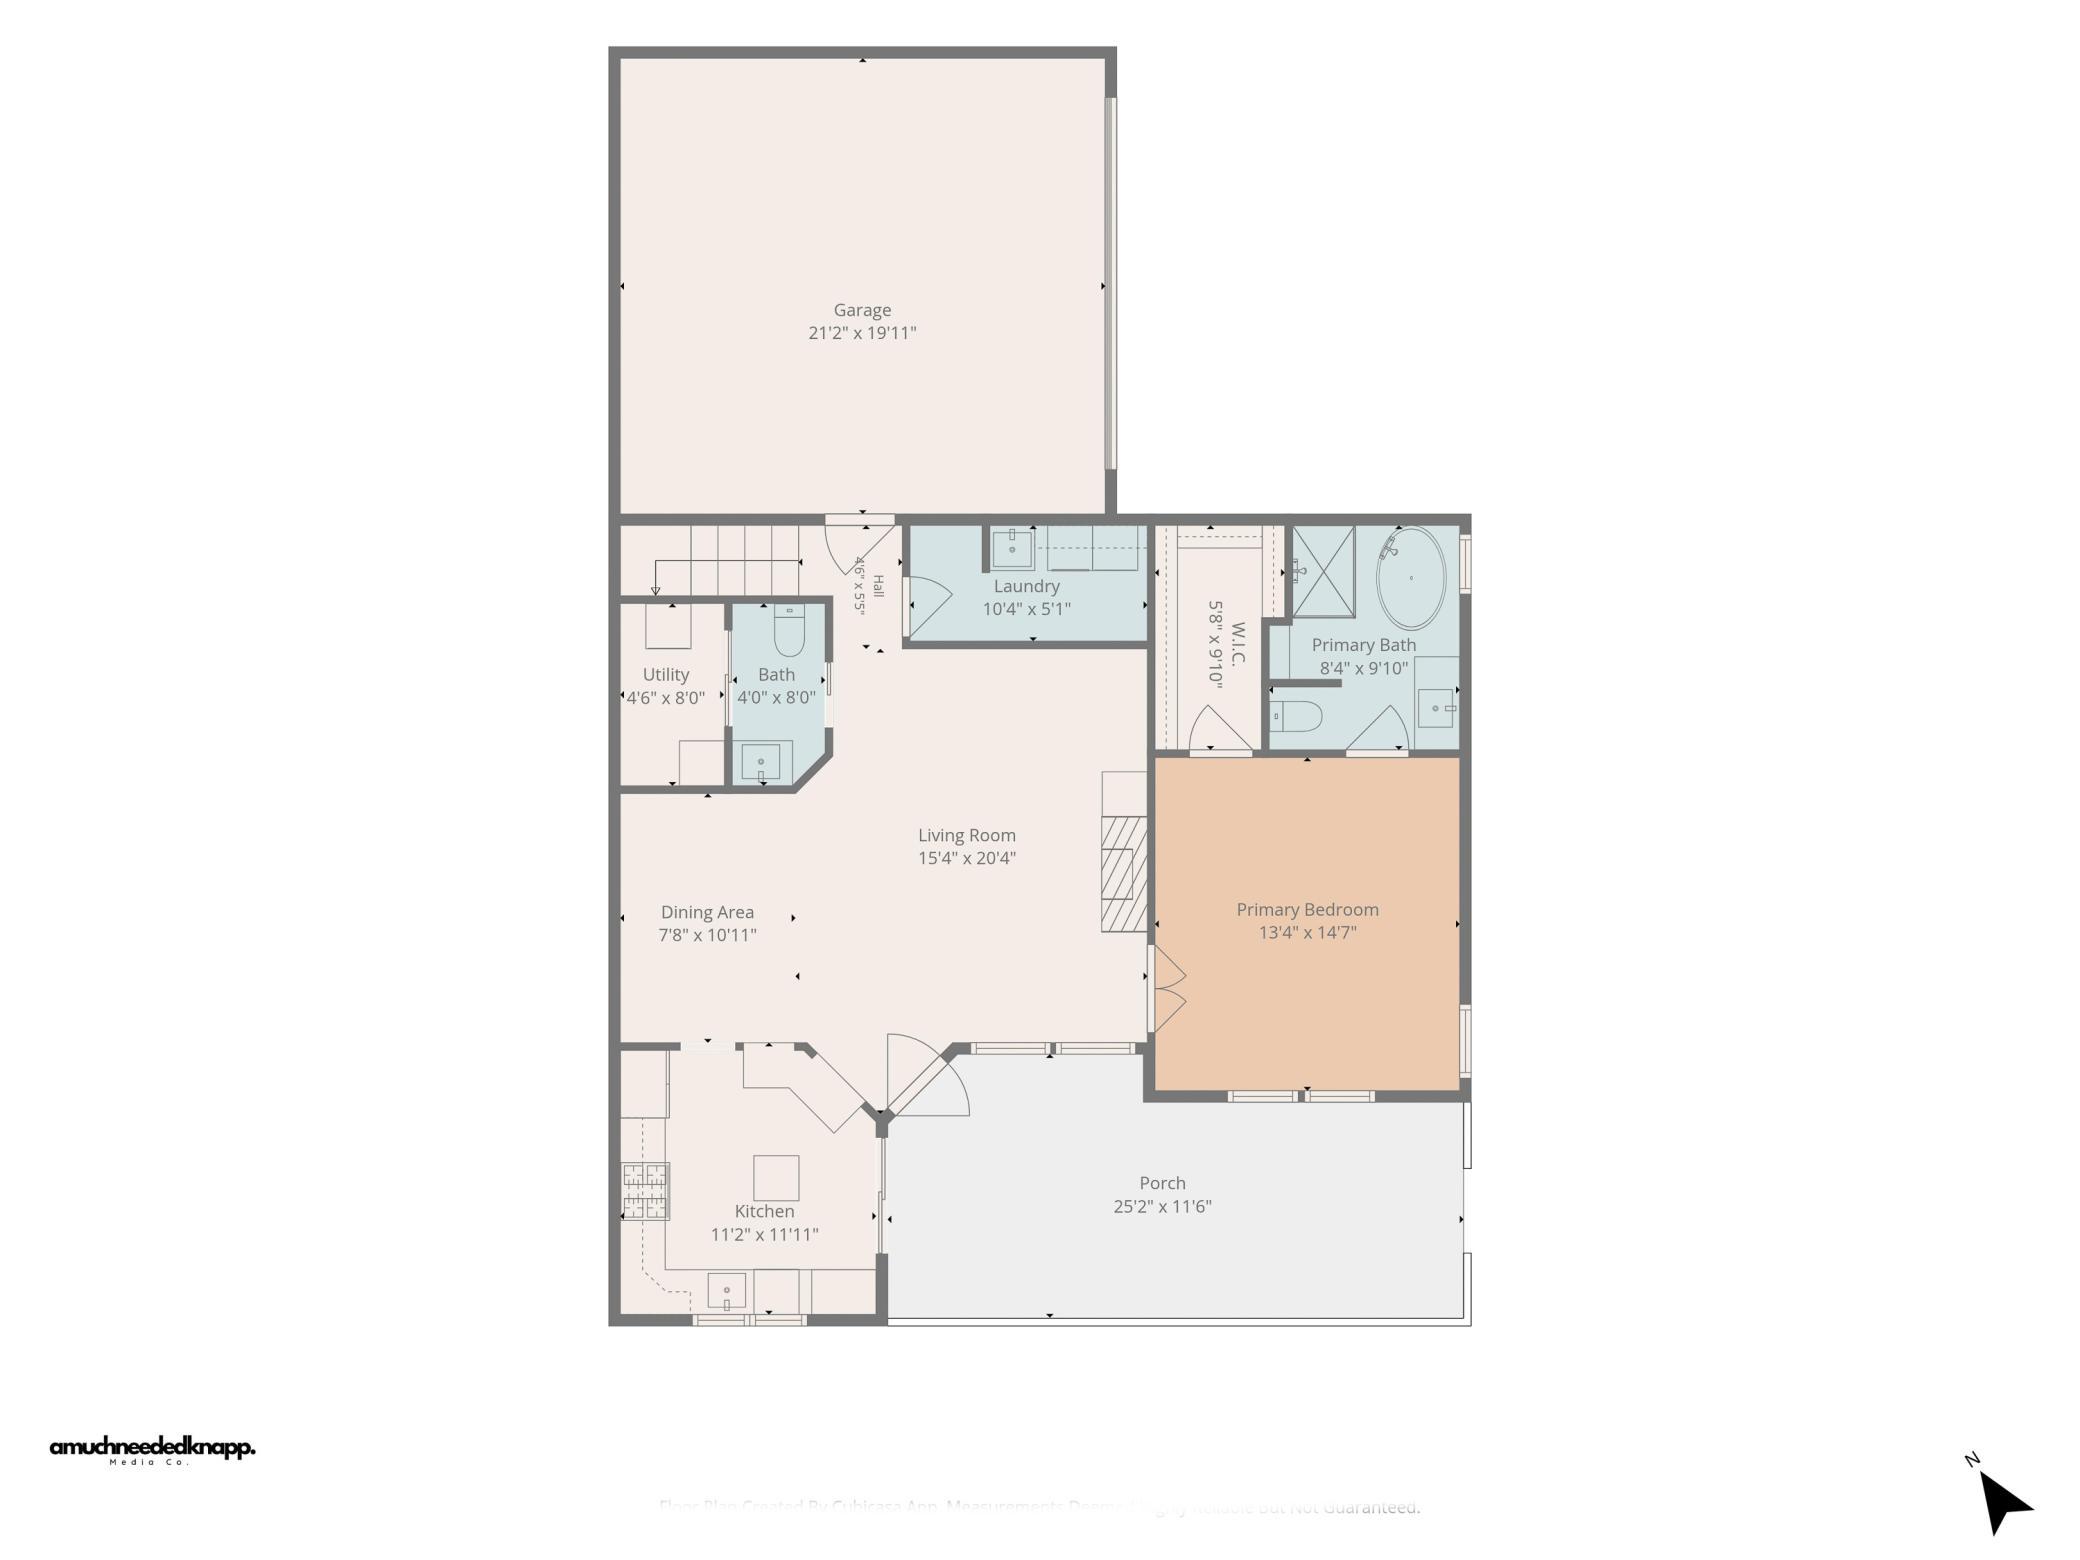
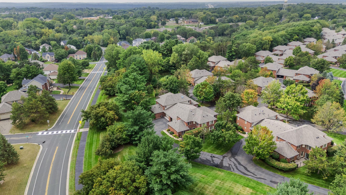
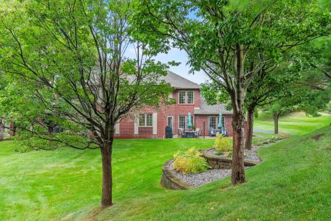
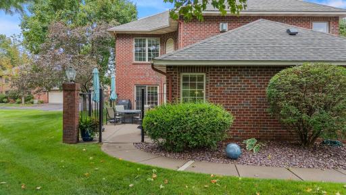
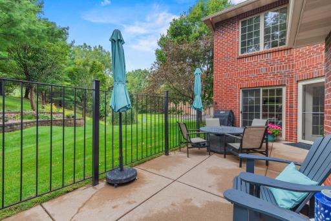
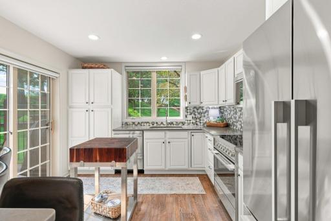
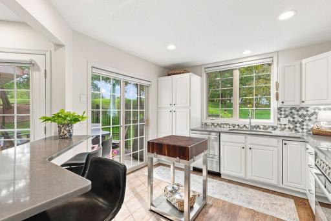
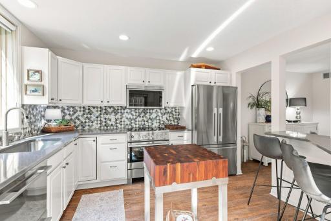
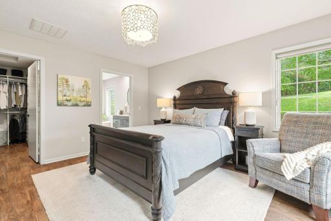
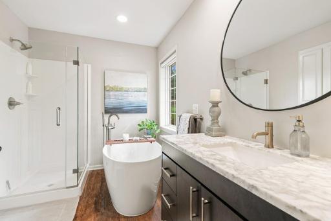
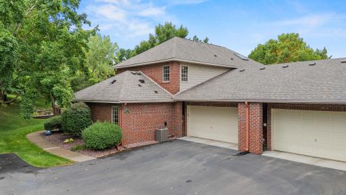
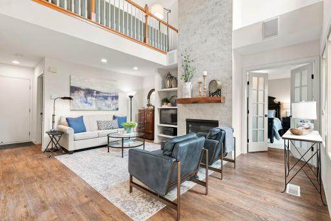
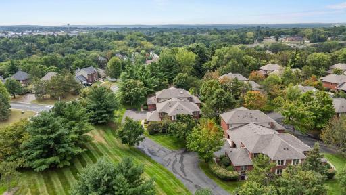
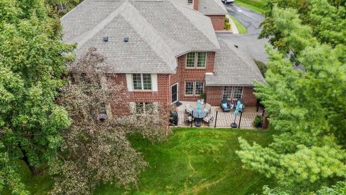
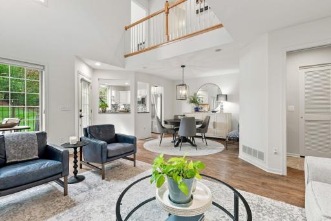
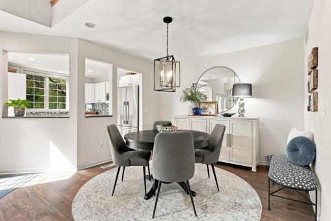
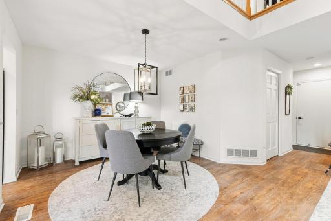
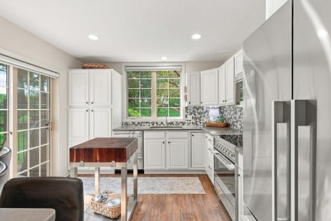
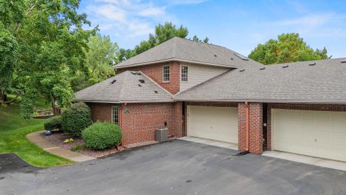
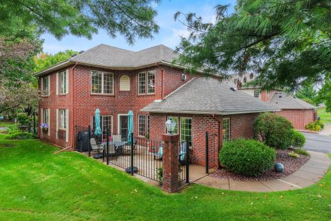
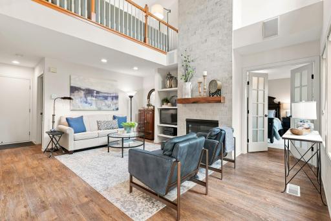
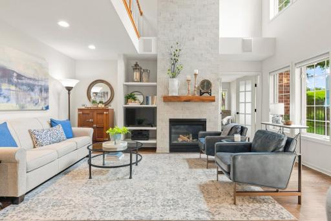
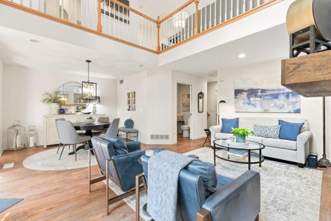
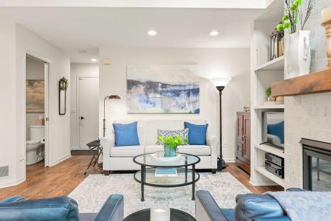
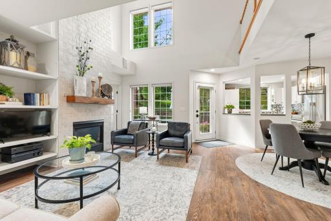
LOCATION LOCATION! This Stonepine II townhome has been fully updated and boasts one of the best locations in the development! Tucked away enjoying the privacy and woods on the end of the shared drive is rare! Looking in to the flowing green space and pond with waving cattails and wildlife is a BONUS opportunity! The sellers are only the second owners, and did a big remodel before moving themselves in! Yes - this home is ready for you to settle in and relax in comfort and confidence! The main floor boasts a large primary bedroom with walk-in closet and private full bath. It also has an open living room, dining room, and kitchen perfect for entertaining or simply enjoying looking out the windows to enjoy nature from all areas of the home. Did I mention the vaulted ceiling? The main floor kitchen has beautiful updates with calm colors and modern finishes. The stainless steel appliances, tiled back splash, and kitchen counters are all newer and gorgeous, The flooring throughout the main level is luxury LVP and did you notice the fireplace face? The upper level has also been updated with newer bath, flooring, and finishes throughout. Come enjoy this beauty for yourself, but be warned... you just may want to stay!
Details
Maps
Contract Information
Owner is an Agent?: No
Auction?: No
Status: Pending
Off Market Date: 2026-08-30
Contingency: None
Current Price: $455,000
Original List Price: 455000
ListPrice: 455000
List Date: 2026-08-30
Office/Member Info
Association: WWRA
General Property Information
Assoc Mgmt Co. Phone #: 612-819-0133
Association Fee Frequency: Monthly
Association Mgmt Co. Name: MJF & Associates
Common Wall: Yes
Lot Measurement: Acres
Manufactured Home?: No
Multiple PIDs?: No
New Development: No
Number of Fireplaces: 1
Waterfront YN: No
Year Built: 1998
Yearly/Seasonal: Yearly
Zoning: Residential-Single Family
Lot Dimensions: 71 x 151 x 72 x 94
Acres: 0.19
Bath Three Quarters: 0
Bath Half: 1
Bath Quarter: 0
Main Floor Total SqFt: 1034
Above Grd Total SqFt: 1750
Below Grd Total SqFt: 0
Total SqFt: 1750
Total Finished Sqft: 1750.00
FireplaceYN: Yes
Foundation Size: 1034
Style: (TH) Quad/4 Corners
Garage Stalls: 2
Power Company: Xcel Energy
Association Fee: 257
Assessment Pending: Unknown
Bedrooms: 2
Baths Total: 3
Bath Full: 2
Location, Tax and Other Information
AssocFeeYN: Yes
Legal Description: LOT 7 BLK 6 STONEPINE FIFTH ADDITION
Listing City: Hudson
Map Page: 111
Municipality: Hudson
School District: Hudson
School District Phone: 715-377-3700
Zip Plus 4: 5832
Property ID Number: 236200105007
Tax Year: 2025
Tax Amount: 4796.21
In Foreclosure?: No
Potential Short Sale?: No
Lender Owned?: No
Directions & Remarks
Public Remarks: LOCATION LOCATION! This Stonepine II townhome has been fully updated and boasts one of the best locations in the development! Tucked away enjoying the privacy and woods on the end of the shared drive is rare! Looking in to the flowing green space and pond with waving cattails and wildlife is a BONUS opportunity! The sellers are only the second owners, and did a big remodel before moving themselves in! Yes - this home is ready for you to settle in and relax in comfort and confidence!
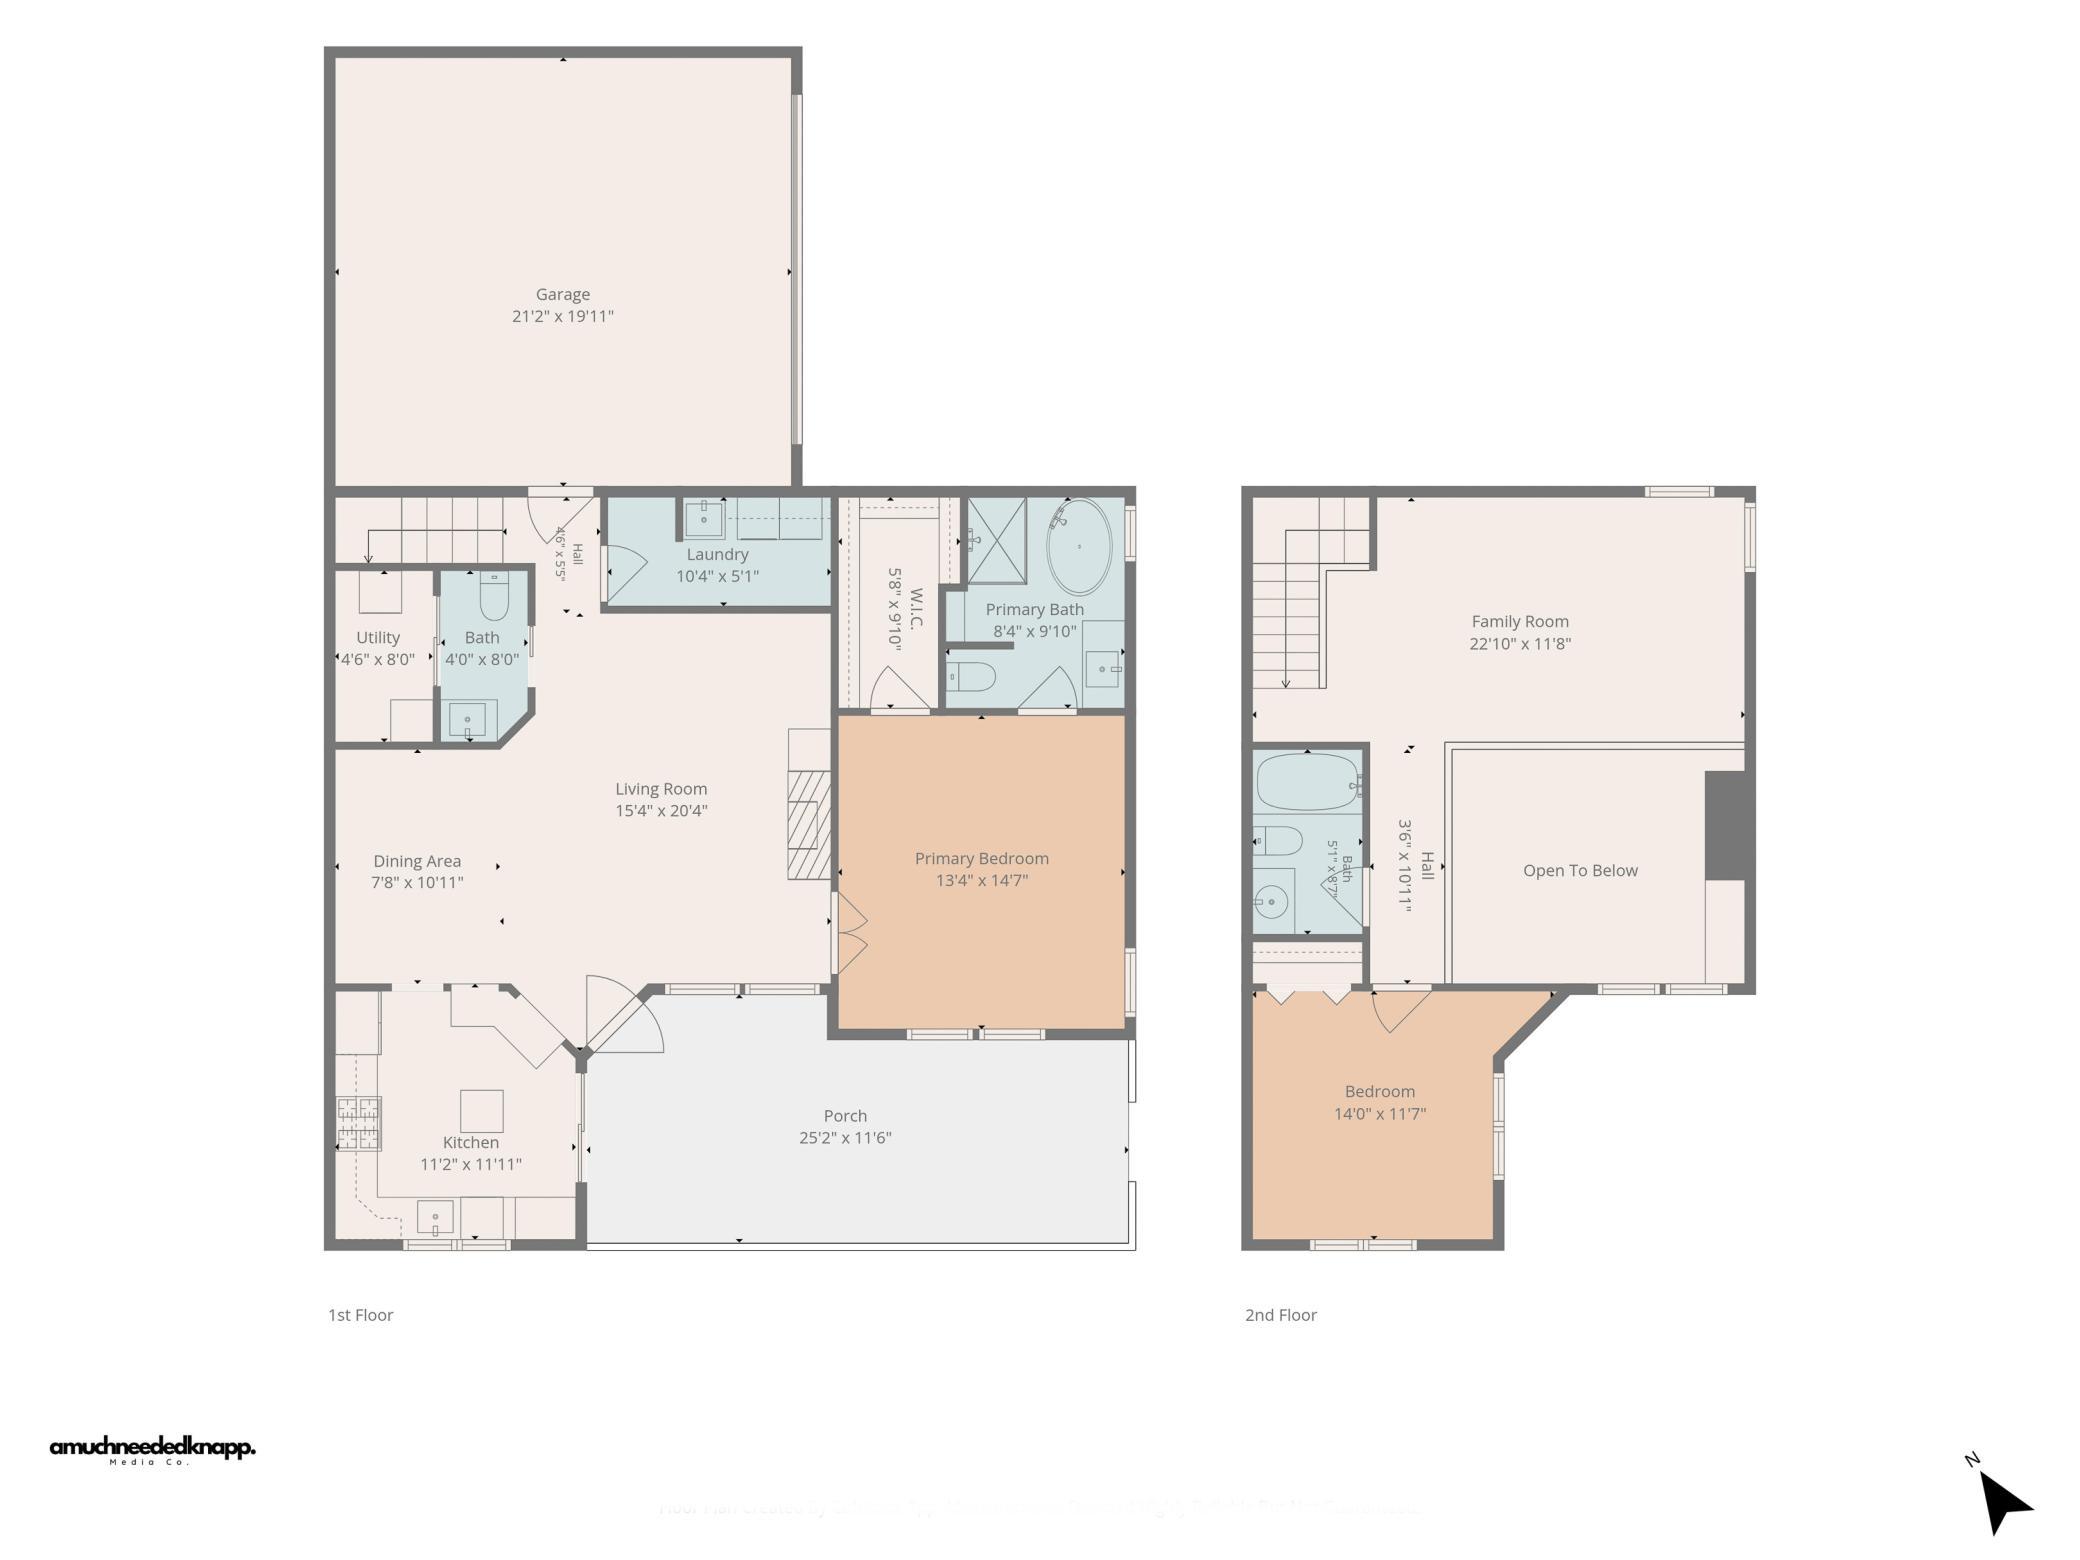
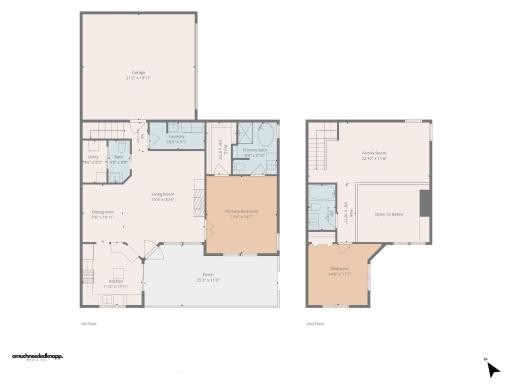
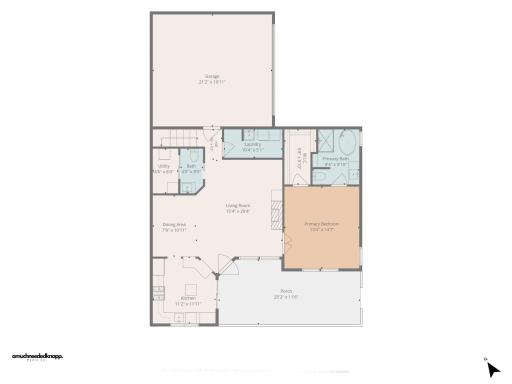
The main floor boasts a large primary bedroom with walk-in closet and private full bath. It also has an open living room, dining room, and kitchen perfect for entertaining or simply enjoying looking out the windows to enjoy nature from all areas of the home. Did I mention the vaulted ceiling?
The main floor kitchen has beautiful updates with calm colors and modern finishes. The stainless steel appliances, tiled back splash, and kitchen counters are all newer and gorgeous, The flooring throughout the main level is luxury LVP and did you notice the fireplace face?
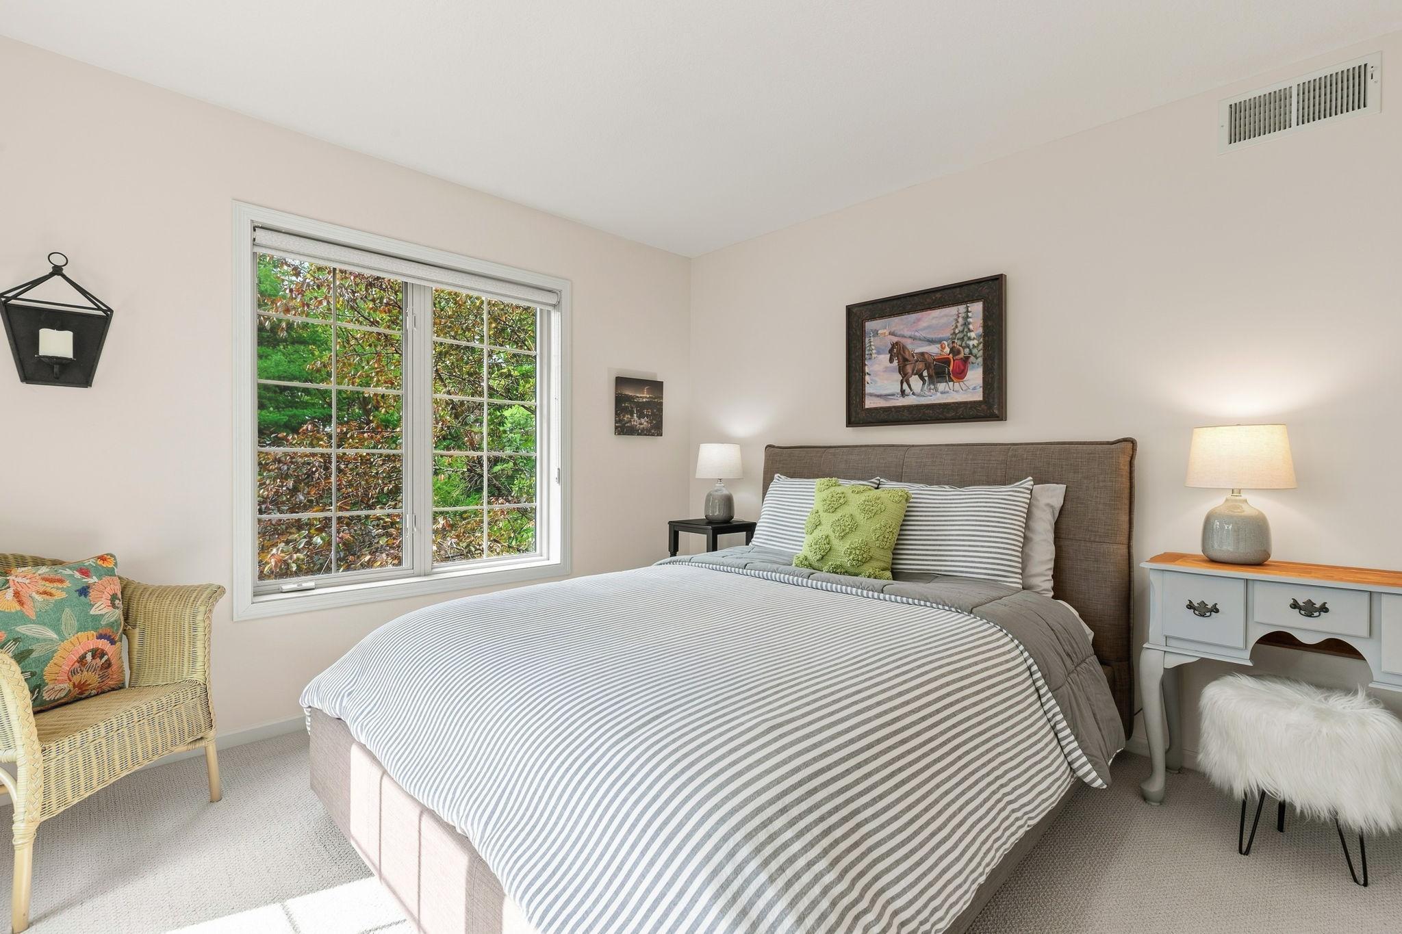
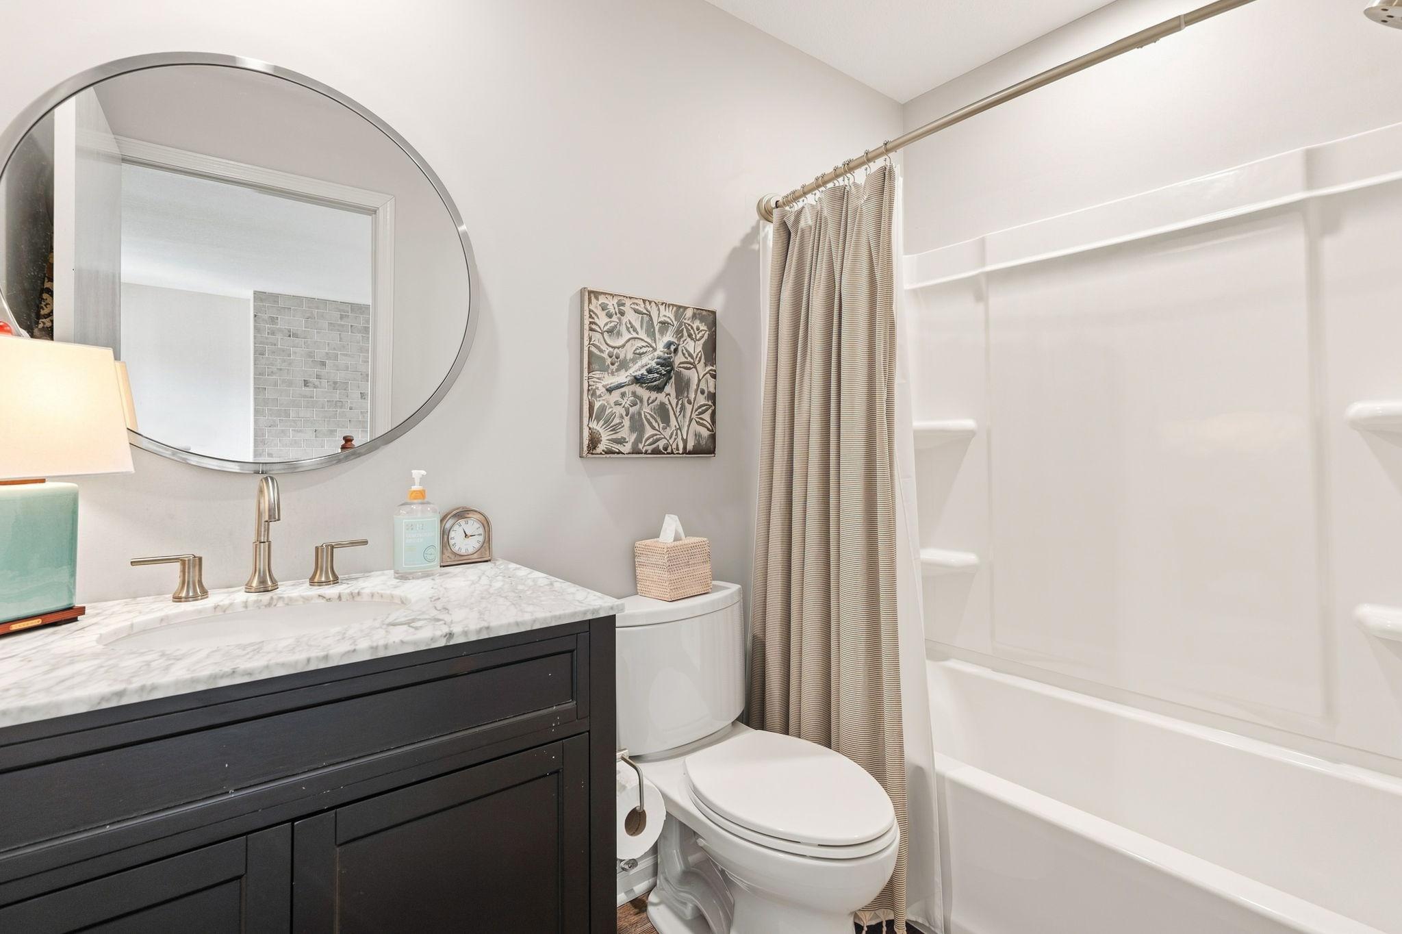
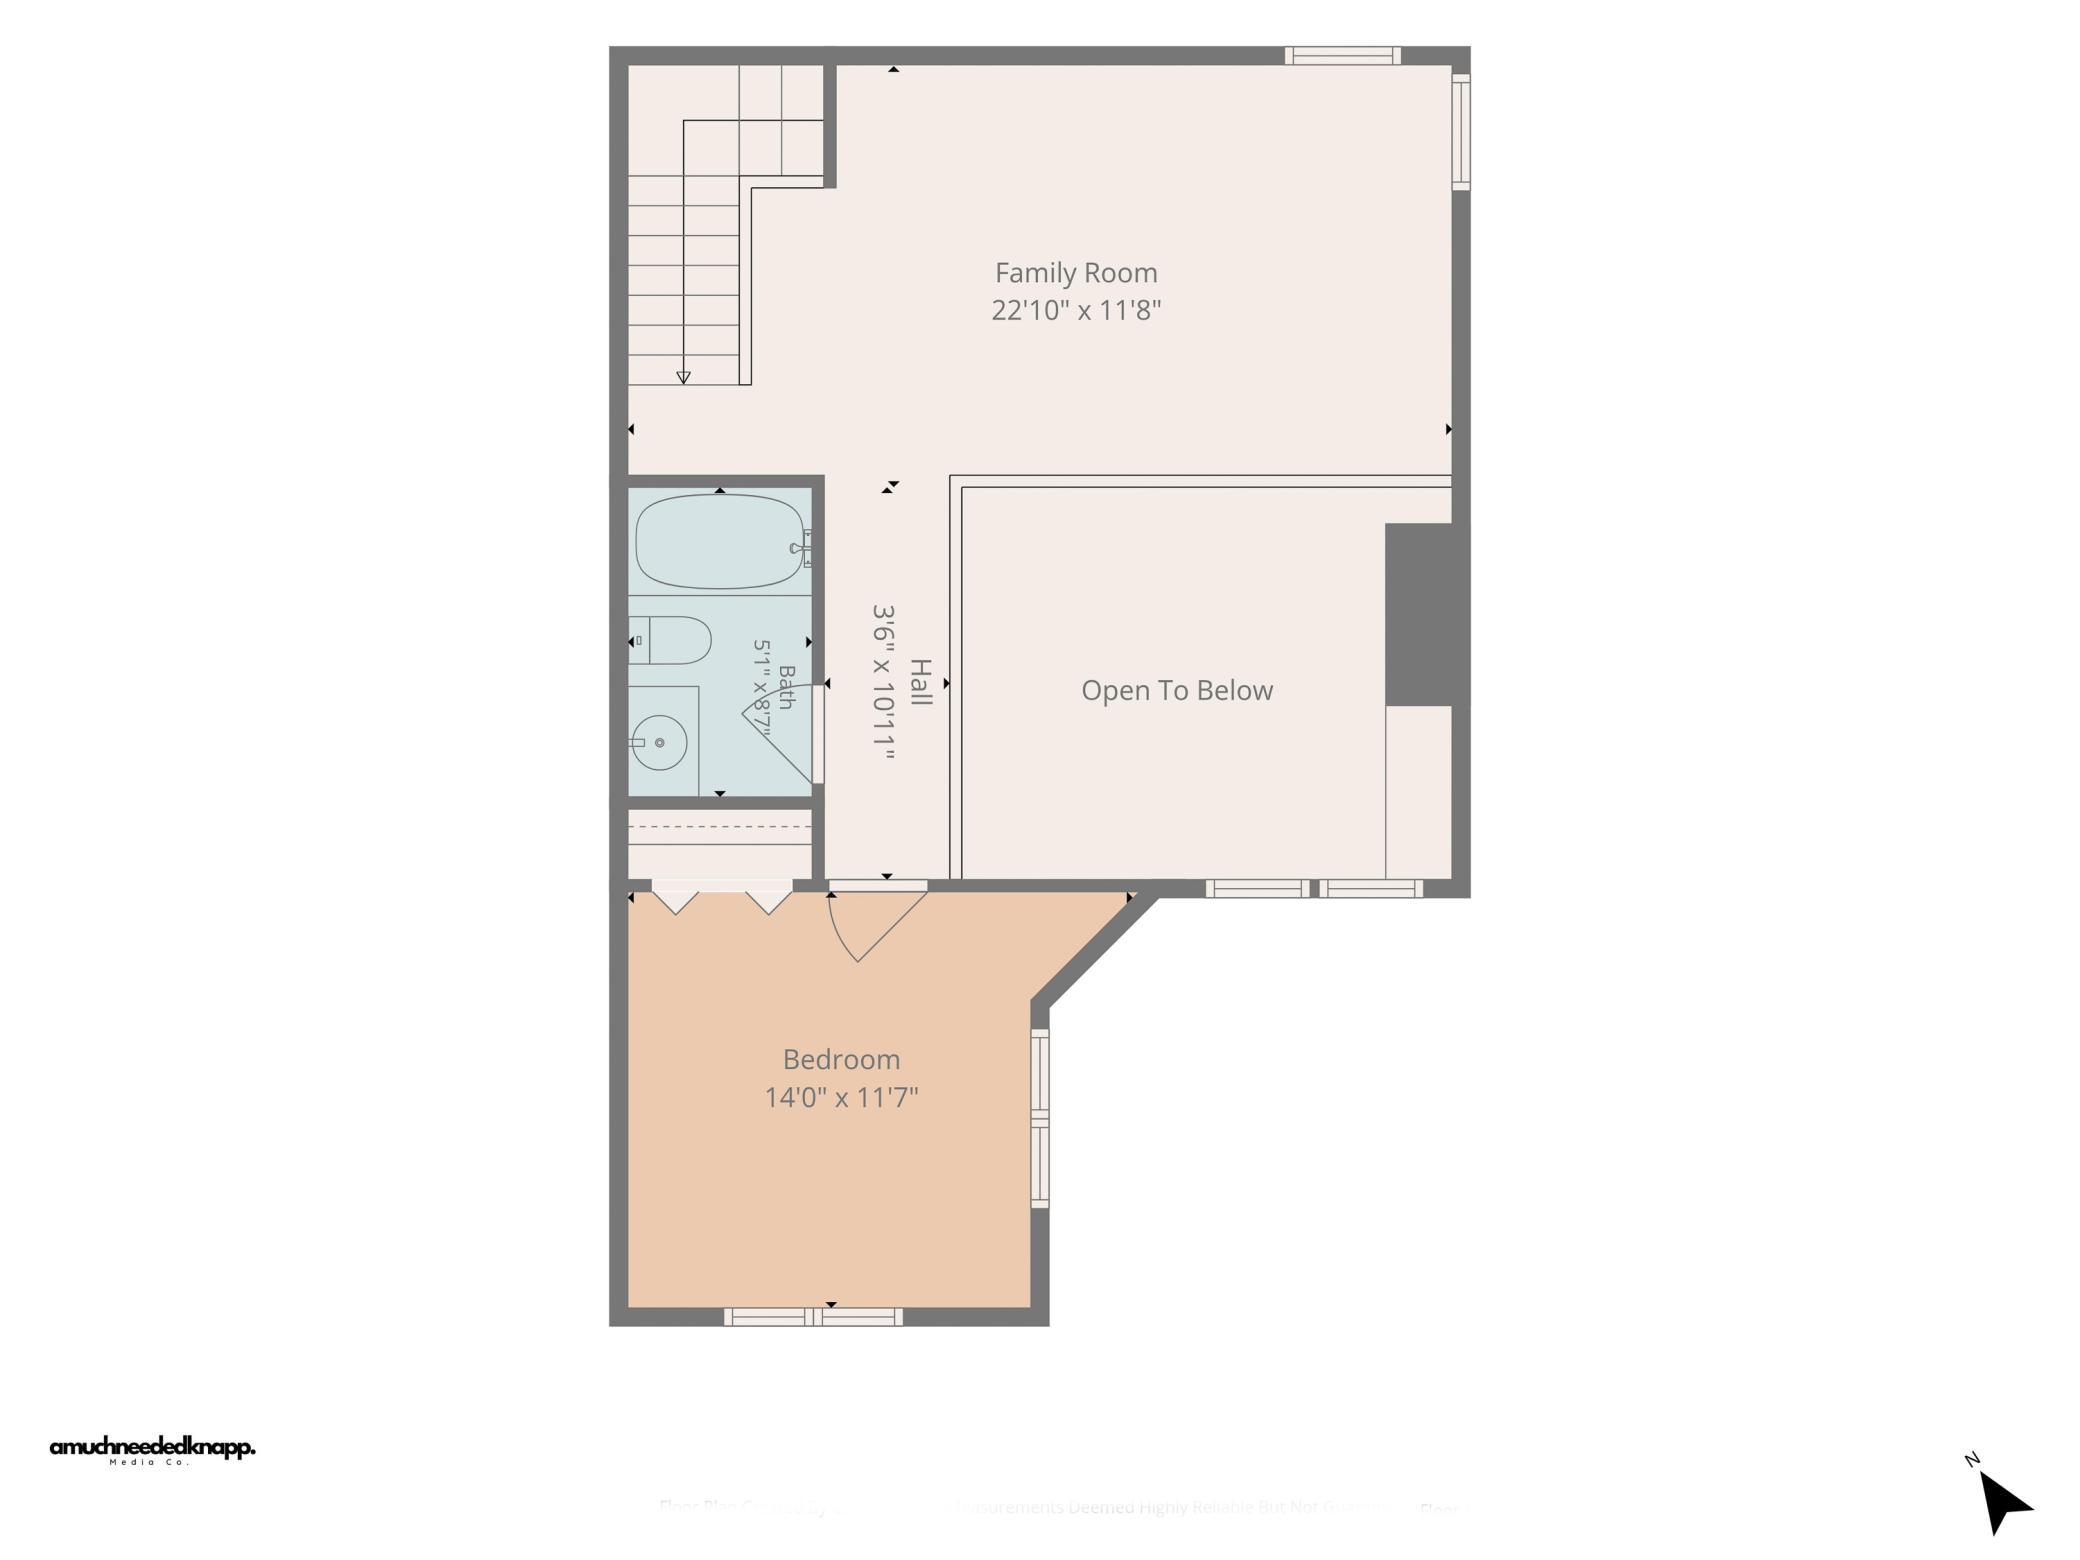
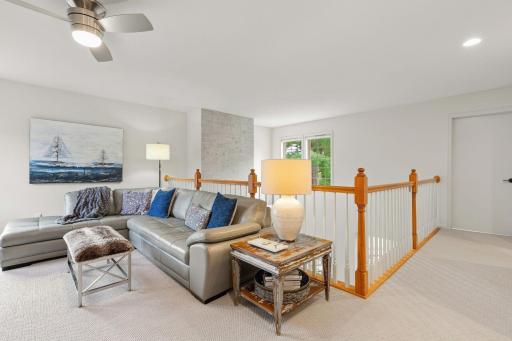
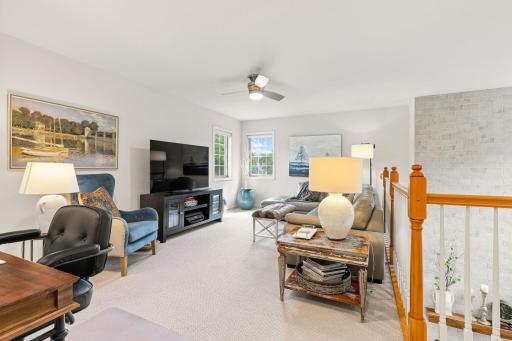
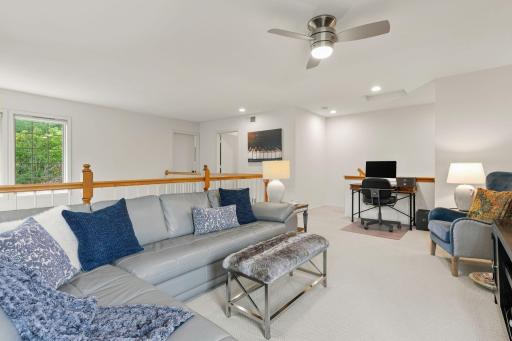
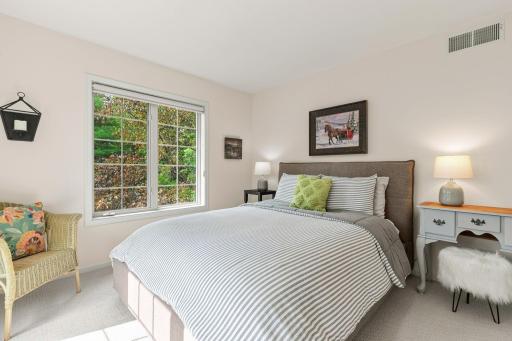
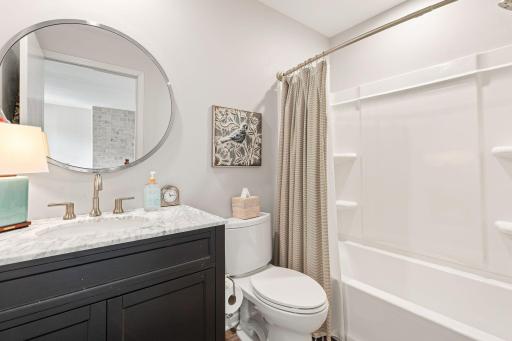
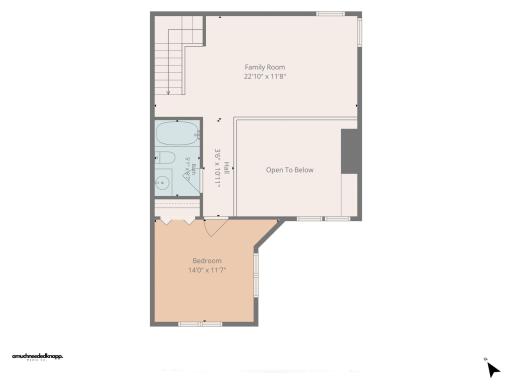
The upper level has also been updated with newer bath, flooring, and finishes throughout.
Come enjoy this beauty for yourself, but be warned... you just may want to stay!
Directions: From I-94 East exit #2 left onto Carmichael Rd. then left onto Coulee Rd. Left to 17th Street. Right on 17th to Hunter Hill Rd. First drive on left and all the way back to 1914.
Accessible
None: 1
Air Conditioning
Central Air: 1
Amenities Unit
Ceiling Fan(s): 1
In-Ground Sprinkler: 1
Kitchen Window: 1
Main Floor Primary Bedroom: 1
Natural Woodwork: 1
Paneled Doors: 1
Patio: 1
Primary Bedroom Walk-In Closet: 1
Vaulted Ceiling(s): 1
Walk-In Closet: 1
Walk-Up Attic: 1
Appliances
Air-To-Air Exchanger: 1
Dishwasher: 1
Disposal: 1
Dryer: 1
Microwave: 1
Assessments
Assessment Balance: 0
Tax With Assessments: 4796.21
Association Fee Includes
Building Exterior: 1
Hazard Insurance: 1
Lawn Care: 1
Outside Maintenance: 1
Professional Mgmt: 1
Basement
Foundation Dimensions: 36 x 33
None: 1
Bath Description
Main Floor 1/2 Bath: 1
Main Floor Full Bath: 1
Upper Level Full Bath: 1
Full Primary: 1
Private Primary: 1
Separate Tub & Shower: 1
Walk-In Shower Stall: 1
Building Information
Finished SqFt Above Ground: 1750
Construction Materials
Brick: 1
Construction Status
Previously Owned: 1
Dining Room Description
Breakfast Bar: 1
Informal Dining Room: 1
Living/Dining Room: 1
Electric
200+ Amp Service: 1
Circuit Breakers: 1
Exterior
Brick/Stone: 1
Vinyl: 1
Family Room Characteristics
2 Story/High/Vaulted Ceilings: 1
Loft: 1
Fireplace Characteristics
Gas Burning: 1
Living Room: 1
Foundation
Slab: 1
Fuel
Natural Gas: 1
Heating
Forced Air: 1
Insurance Fee
Insurance Fee: 300
Insurance Fee Frequency: Annually
Internet Options
Fiber Optic: 1
Laundry
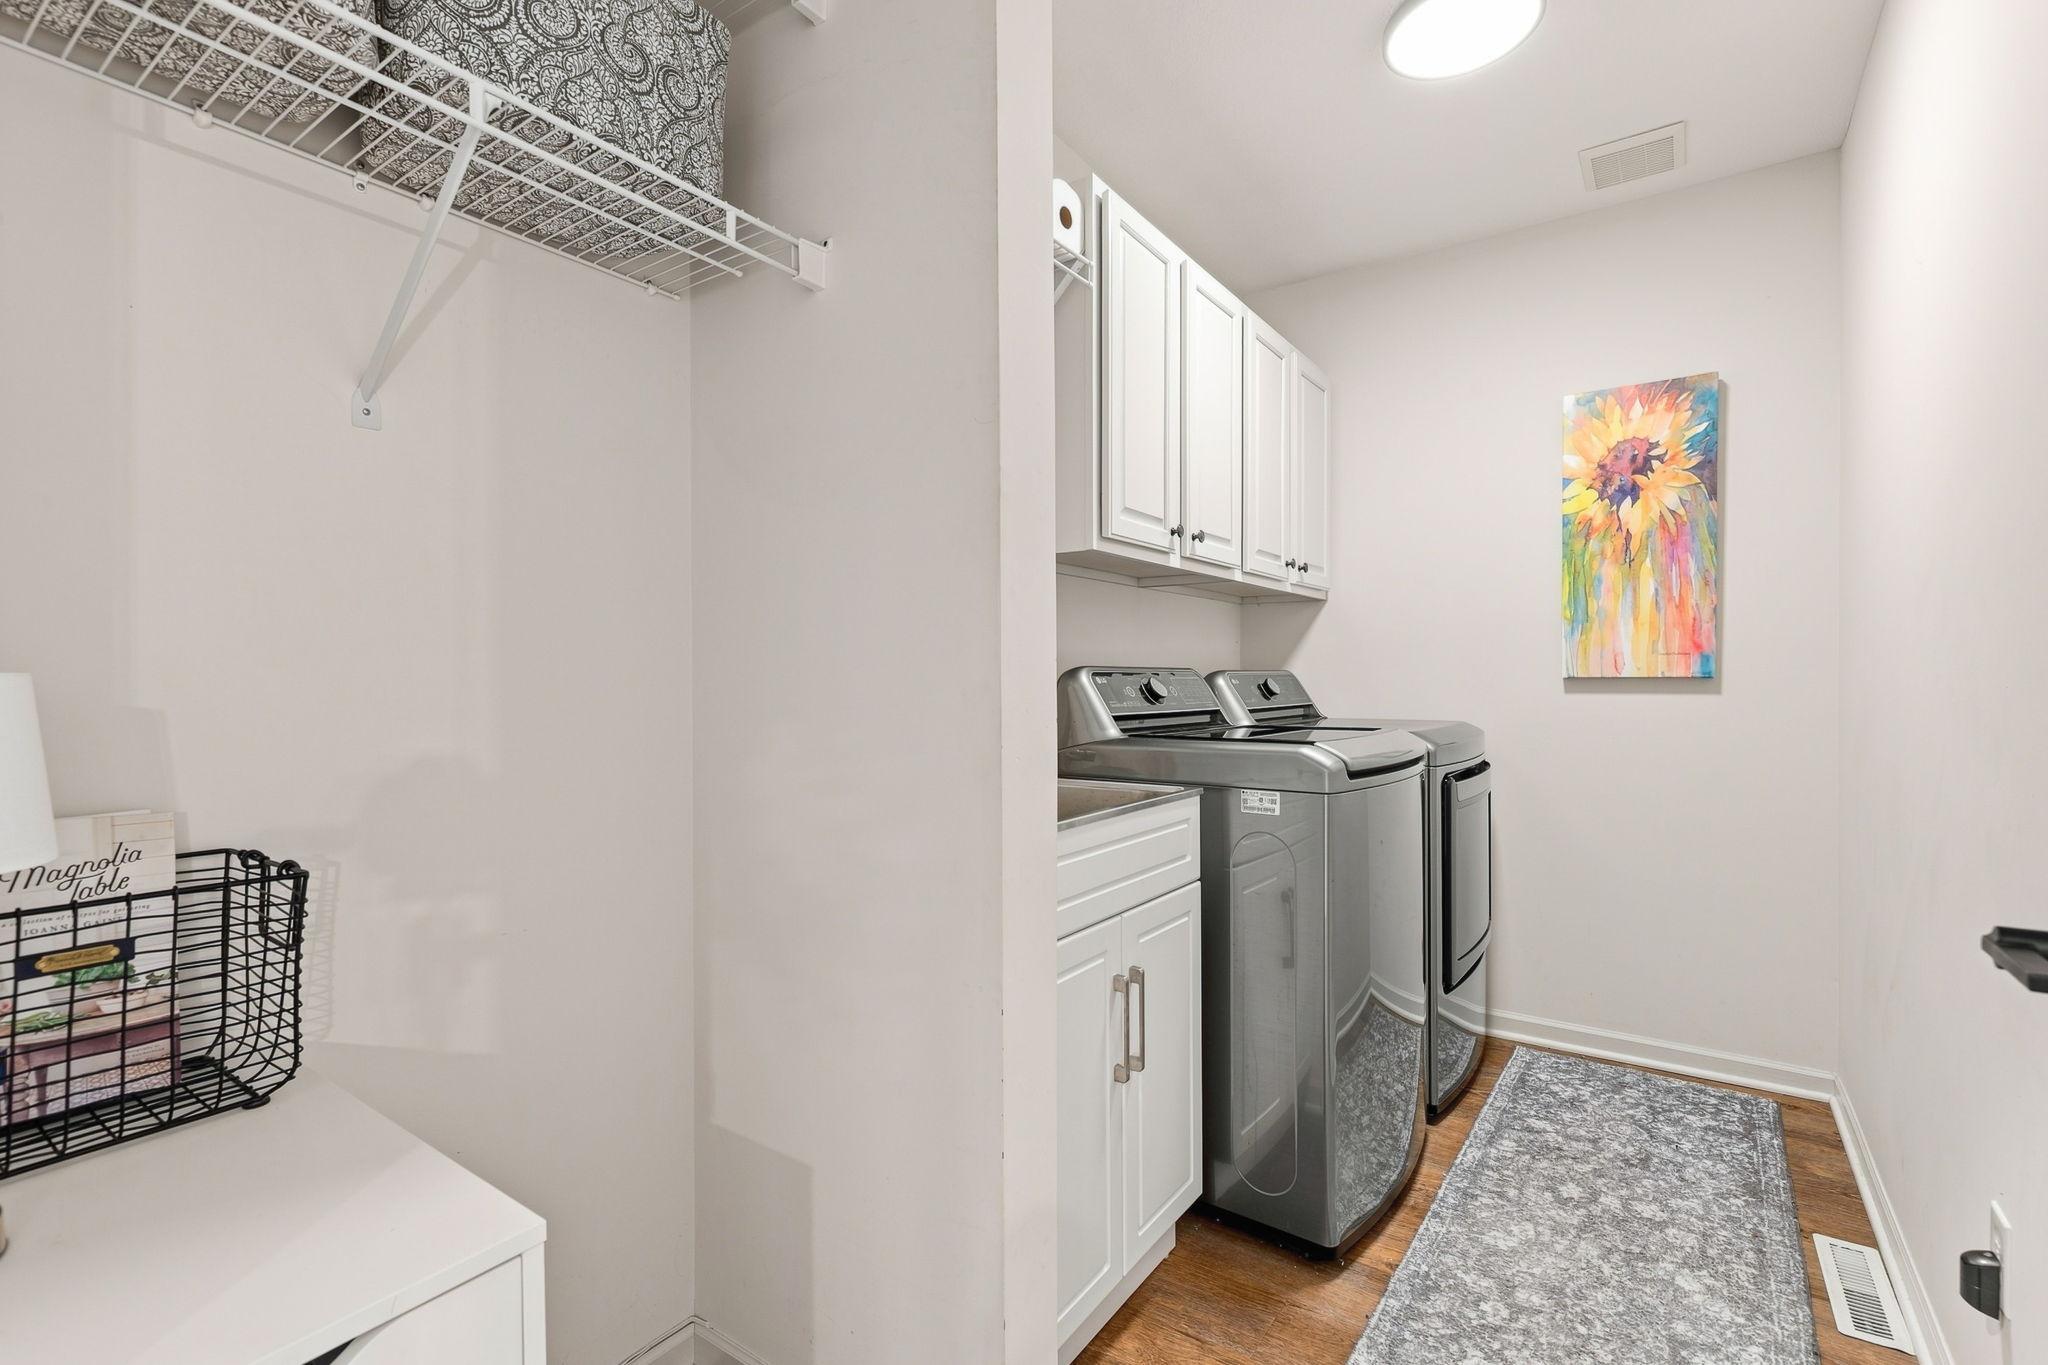
Laundry Room: 1
Main Level: 1
Sink: 1
Lease Details
Land Leased: Not Applicable
Lock Box Type
Lock Box Source: WWRA
Supra: 1
Lot Description
Tree Coverage - Medium: 1
Miscellaneous Information
Homestead: Yes
Ownership
Fractional Ownership: No
Parking Characteristics
Garage Square Feet: 420
Patio, Porch and Deck Features
Patio: 1
Public Survey Info
Range#: 19W
Section#: 30
Township#: 29N
Restriction/Covenants
Architecture Committee: 1
Mandatory Owners Assoc: 1
Other Covenants: 1
Pets - Cats Allowed: 1
Pets - Dogs Allowed: 1
Pets - Number Limit: 1
Pets - Weight/Height Limit: 1
Road Frontage
City Street: 1
Paved Streets: 1
Road Responsibility
Public Maintained Road: 1
Roof
Age 8 Years or Less: 1
Asphalt Shingles: 1
Pitched: 1
Sewer
City Sewer/Connected: 1
Stories
Two: 1
Townhouse Characteristics
End Unit: 1
Multi-Level: 1
Water
City Water/Connected: 1
Location Tax and Other Information
House Number: 1914
Street Name: Hunter Hill
Street Suffix: Road
Postal City: Hudson
County: St. Croix
State: WI
Zip Code: 54016
Complex/Dev/Subdivision: Stonepine Fifth Add
Property Features
Accessible: None
Air Conditioning: Central Air
Amenities Unit: Ceiling Fan(s); In-Ground Sprinkler; Kitchen Window; Main Floor Primary Bedroom; Natural Woodwork; Paneled Doors; Patio; Primary Bedroom Walk-In Closet; Vaulted Ceiling(s); Walk-In Closet; Walk-Up Attic
Appliances: Air-To-Air Exchanger; Dishwasher; Disposal; Dryer; Microwave
Association Fee Includes: Building Exterior; Hazard Insurance; Lawn Care; Outside Maintenance; Professional Mgmt
Basement: None
Bath Description: Main Floor 1/2 Bath; Main Floor Full Bath; Upper Level Full Bath; Full Primary; Private Primary; Separate Tub & Shower; Walk-In Shower Stall
Construction Materials: Brick
Construction Status: Previously Owned
Dining Room Description: Breakfast Bar; Informal Dining Room; Living/Dining Room
Electric: 200+ Amp Service; Circuit Breakers
Exterior: Brick/Stone; Vinyl
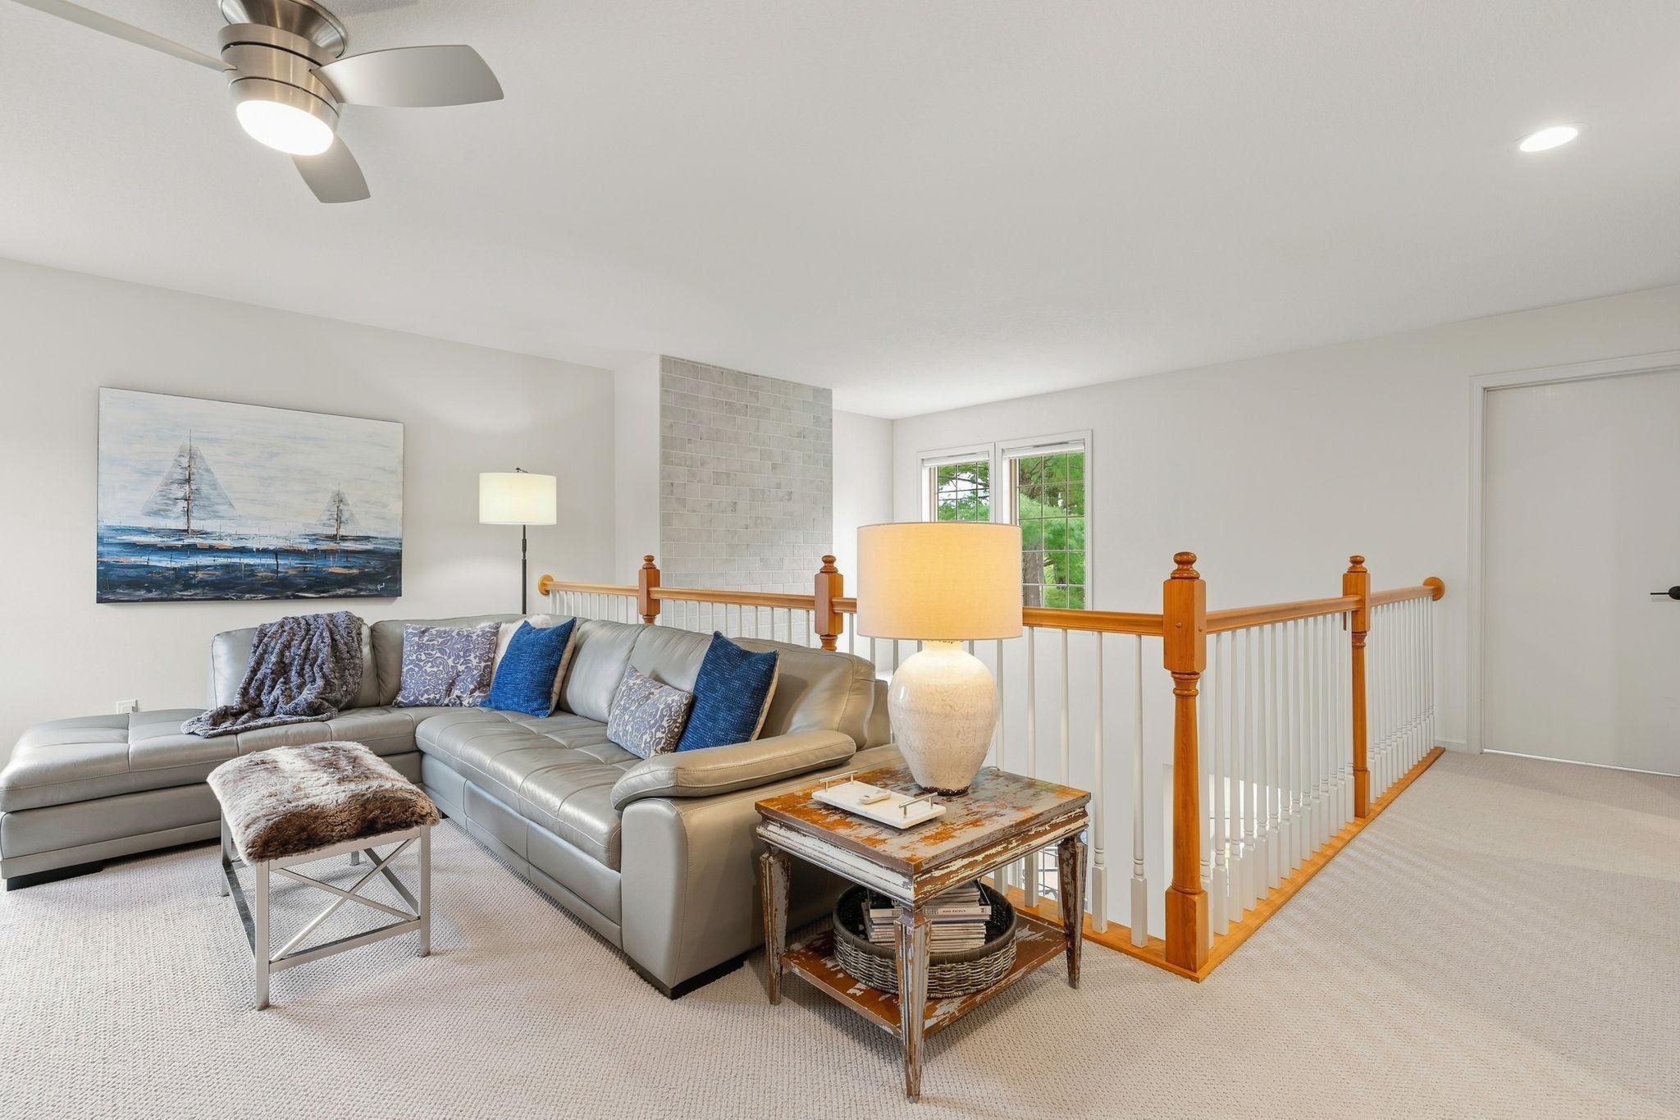
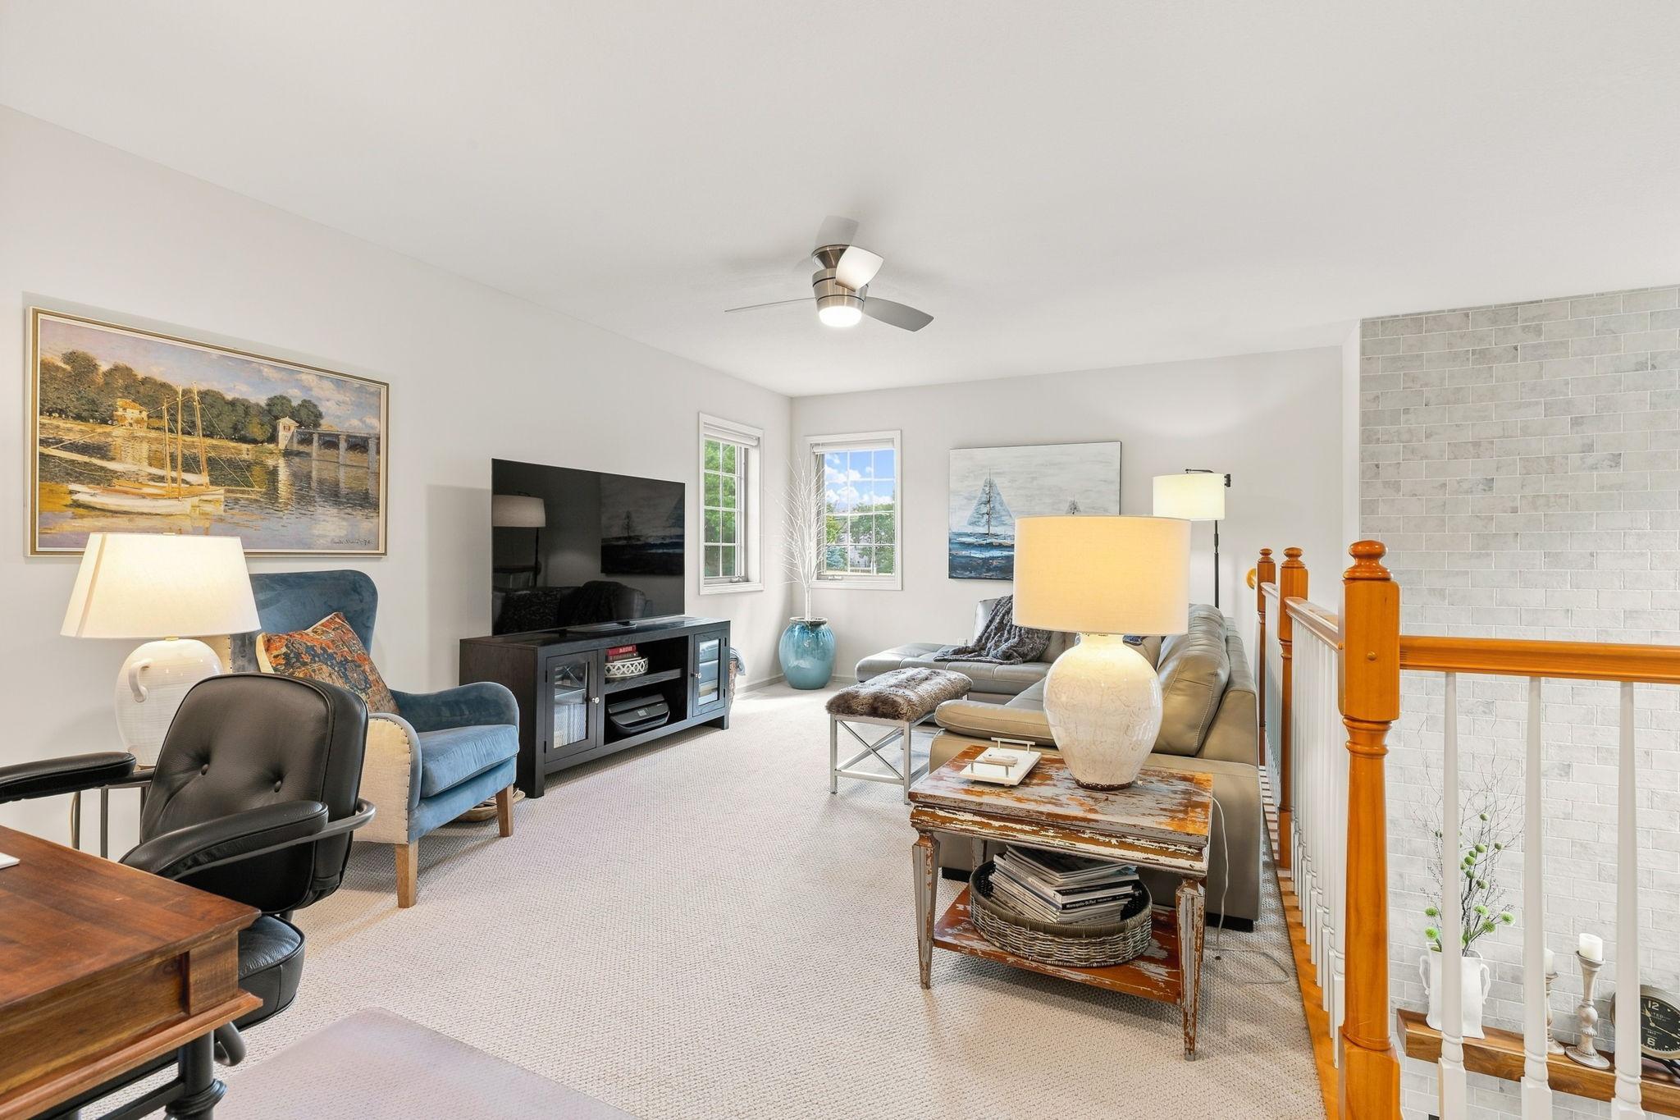
Family Room Characteristics: 2 Story/High/Vaulted Ceilings; Loft
Fireplace Characteristics: Gas Burning; Living Room
Foundation: Slab
Fuel: Natural Gas
Heating: Forced Air
Internet Options: Fiber Optic
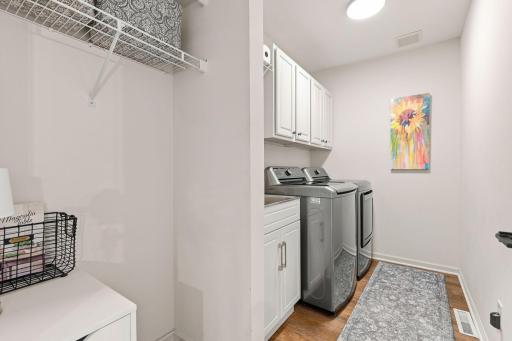
Laundry: Laundry Room; Main Level; Sink
Lock Box Type: Supra
Lot Description: Tree Coverage - Medium
Road Frontage: City Street; Paved Streets
Road Responsibility: Public Maintained Road
Roof: Age 8 Years or Less; Asphalt Shingles; Pitched
Sewer: City Sewer/Connected
Stories: Two
Townhouse Characteristics: End Unit; Multi-Level
Water: City Water/Connected
Room Information
| Room Name | Dimensions | Level |
| Dining Room | 11 x 9 | Main |
| First (1st) Bedroom | 14 x 13 | Main |
| Kitchen | 12 x 11 | Main |
| Laundry | 13 x 12 | Main |
| Living Room | 14 x 17 | Main |
| Loft | 23 x 15 | Upper |
| Second (2nd) Bedroom | 11 x 11 | Upper |

Listing Office: Realty ONE Group SIMPLIFIED
Last Updated: August - 31 - 2026
The data relating to real estate for sale on this web site comes in part from the Broker Reciprocity SM Program of the Regional Multiple Listing Service of Minnesota, Inc. The information provided is deemed reliable but not guaranteed. Properties subject to prior sale, change or withdrawal. ©2026 Regional Multiple Listing Service of Minnesota, Inc All rights reserved.