$469,500
Rogers, MN 55374
MLS# 7083440
3 beds | 2 baths | 2890 sqft
1 / 41
Property Description
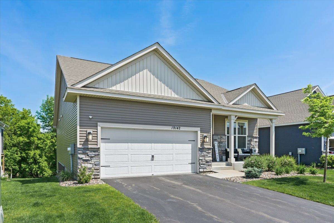
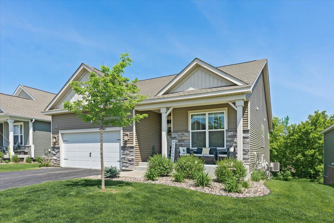
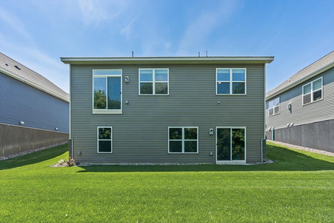
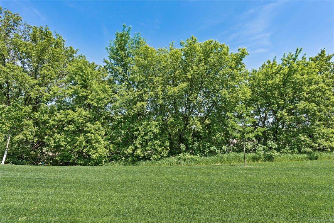
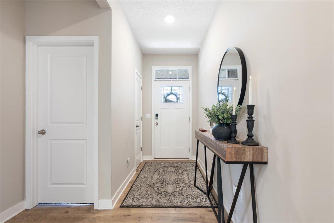
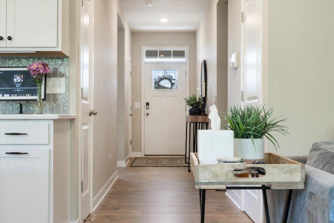
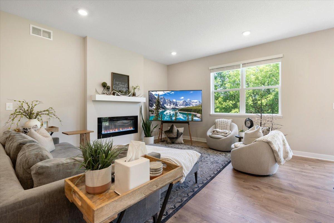
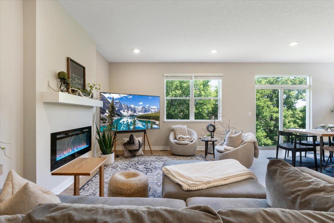
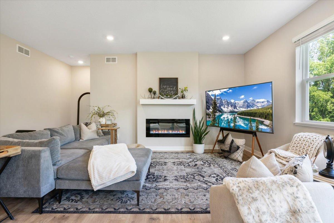
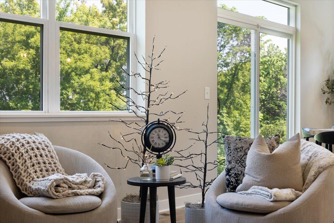
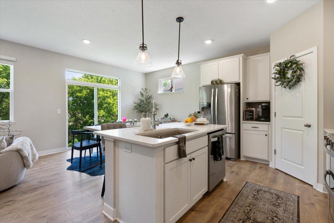
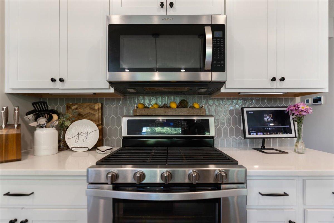
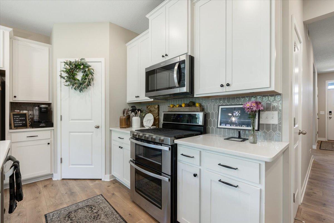
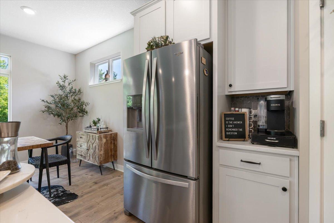
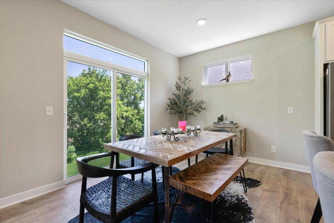
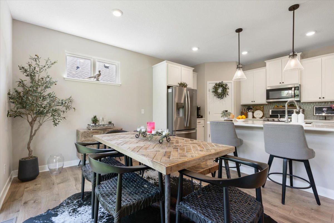
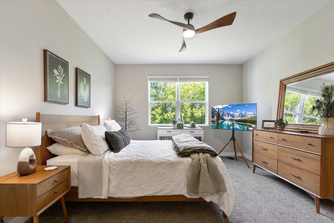
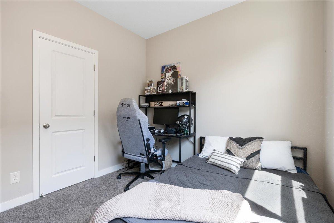
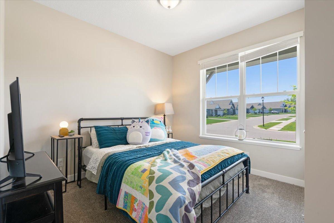
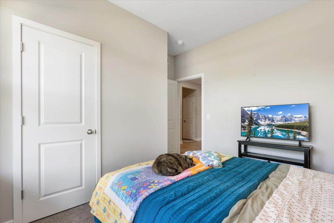
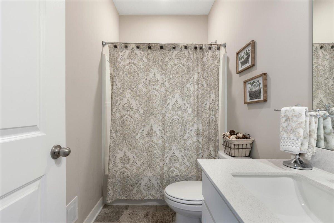
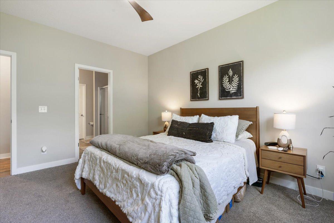
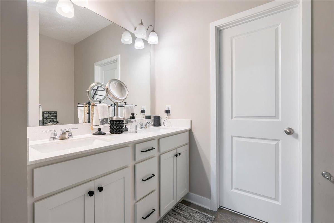
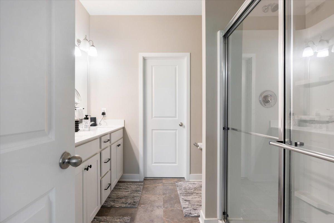
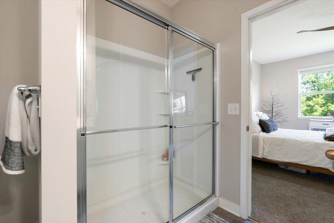
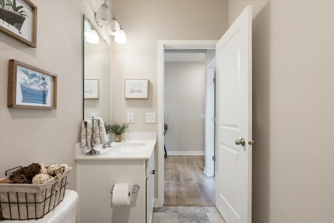
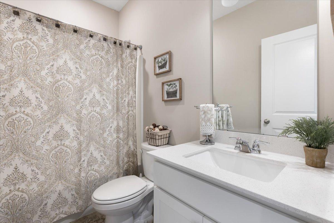
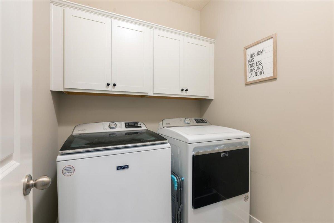
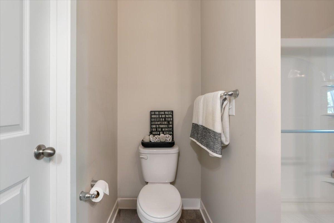
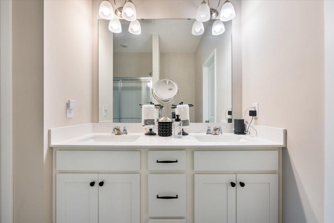
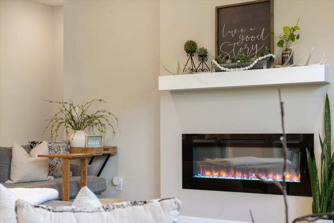
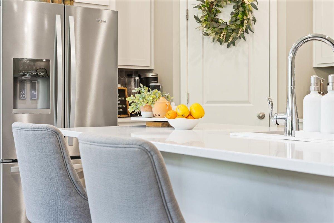
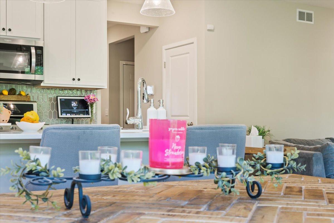
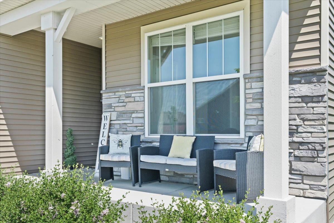
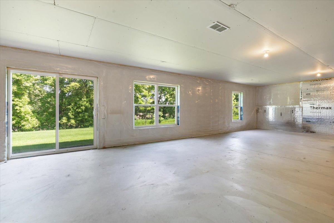
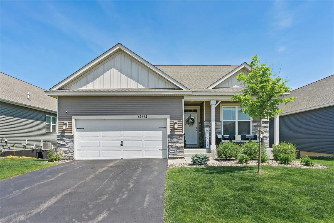
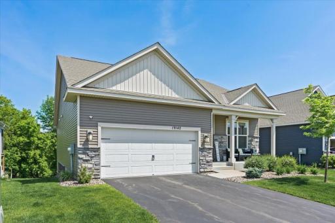
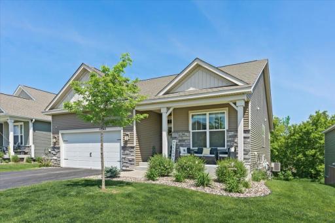
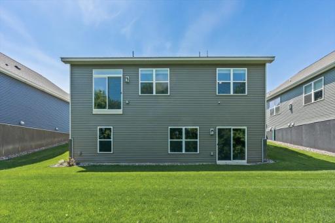
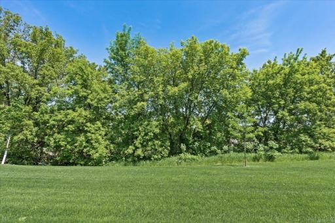
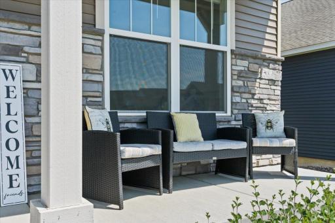
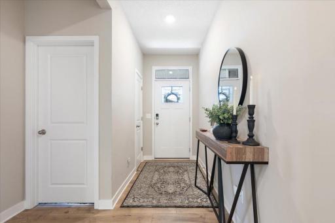
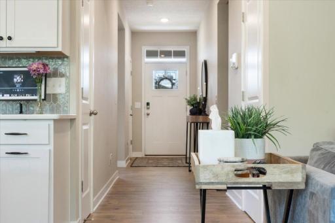
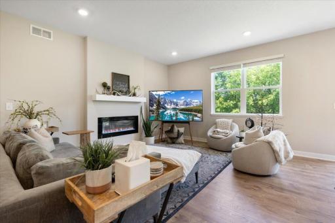
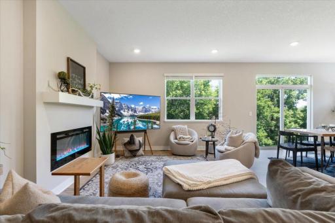
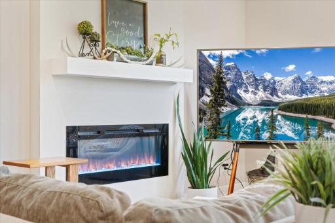
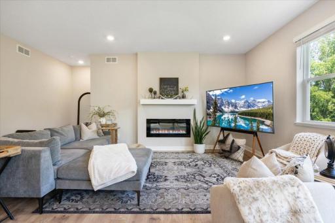
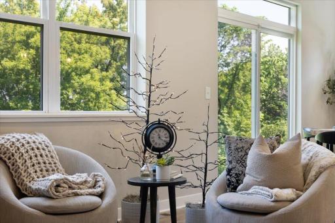
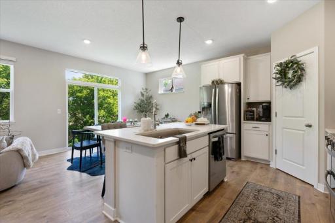
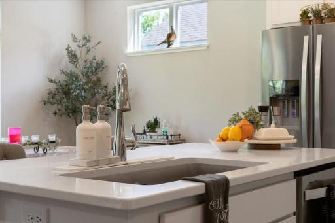
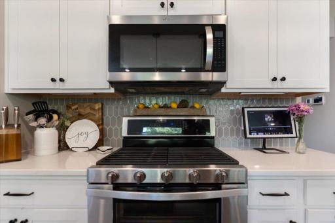
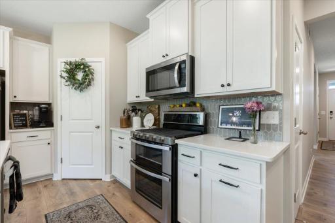
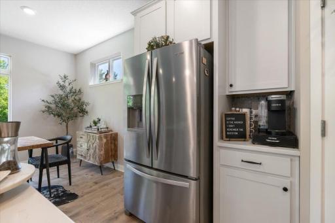
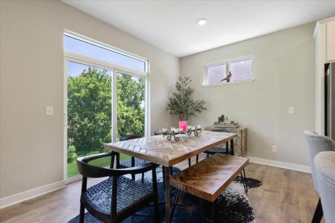
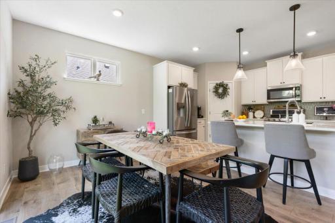
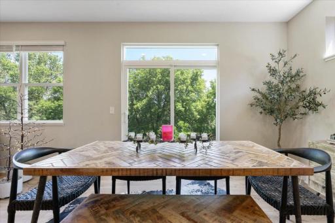
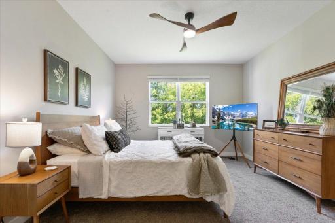
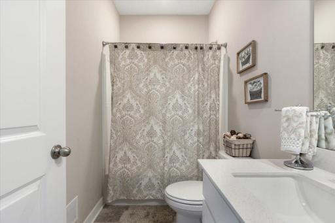
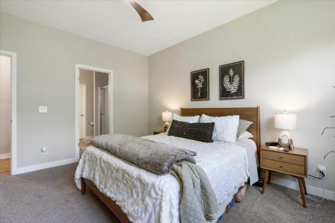
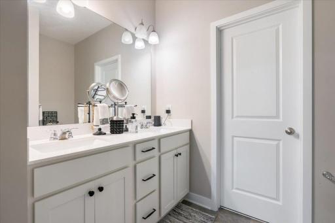
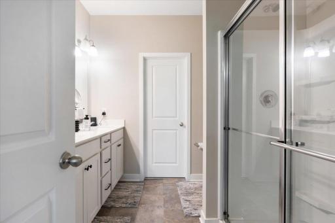
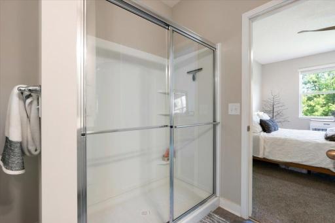
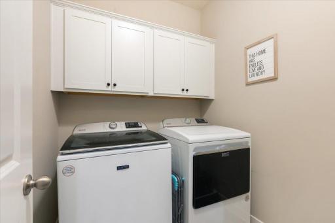
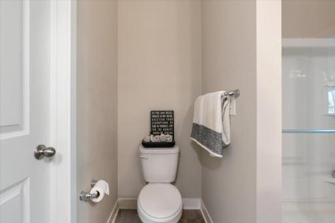
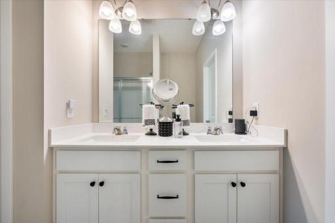
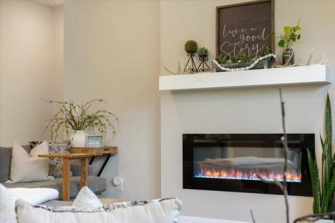
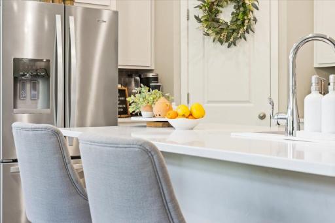

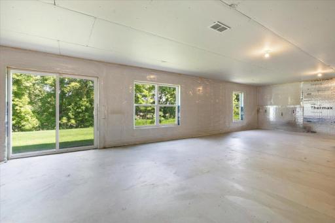
This beautiful 3-bd, 2-ba, one-level townhome built by DR Horton is better than new because it includes all appliances, including washer and dryer. All living facilities are on one level, making everyday living easy and convenient. Enjoy vaulted ceilings, an open floor plan, a spacious primary suite all with peaceful views of nature right in your backyard. The layout is great for entertaining, offering an inviting flow throughout the home. It gets better! The lower level is ready for your creativity — with room for a large family room, additional bedroom, bathroom, and generous storage space. The HOA is $235 per mo and offers amenities, including a clubhouse with space for meeting, a community garden, and sidewalks perfect for strolls throughout this beautiful neighborhood. Welcome to Rogers! Call us for a private tour.
Details
Maps
Contract Information
Owner is an Agent?: No
Auction?: No
Status: Active
Contingency: None
Current Price: $469,500
Original List Price: 475000
ListPrice: 469500
List Date: 2026-05-30
Office/Member Info
Association: SPAAR
General Property Information
# Carport Spaces: 0
Assoc Mgmt Co. Phone #: 952-922-2500
Association Fee Frequency: Monthly
Association Mgmt Co. Name: New Concepts Management Group
Common Wall: No
Lot Measurement: Acres
Manufactured Home?: No
Multiple PIDs?: No
New Development: No
Number of Fireplaces: 1
Waterfront YN: No
Year Built: 2022
Yearly/Seasonal: Yearly
Zoning: Residential-Single Family
Lot Dimensions: 148x100x57x129
Acres: 0.16
Bath Three Quarters: 0
Bath Half: 0
Bath Quarter: 0
Main Floor Total SqFt: 1485
Above Grd Total SqFt: 1485
Below Grd Total SqFt: 1405
Total SqFt: 2890
Total Finished Sqft: 1485.00
FireplaceYN: Yes
Foundation Size: 1485
Style: (TH) Detached
Garage Stalls: 2
Association Fee: 235
Assessment Pending: No
Bedrooms: 3
Baths Total: 2
Bath Full: 2
Location, Tax and Other Information
AssocFeeYN: Yes
Legal Description: LOT 017 BLOCK 002 BIRCHWOOD
Listing City: Rogers
Map Page: 48
Municipality: Rogers
School District: Elk River
School District Phone: 763-241-3400
Zip Plus 4: 5511
Property ID Number: 1312023140039
Tax Year: 2025
Tax Amount: 5019
In Foreclosure?: No
Potential Short Sale?: No
Lender Owned?: No
Directions & Remarks
Public Remarks: This beautiful 3-bd, 2-ba, one-level townhome built by DR Horton is better than new because it includes all appliances, including washer and dryer. All living facilities are on one level, making everyday living easy and convenient. Enjoy vaulted ceilings, an open floor plan, a spacious primary suite all with peaceful views of nature right in your backyard. The layout is great for entertaining, offering an inviting flow throughout the home. It gets better! The lower level is ready for your creativity — with room for a large family room, additional bedroom, bathroom, and generous storage space.
The HOA is $235 per mo and offers amenities, including a clubhouse with space for meeting, a community garden, and sidewalks perfect for strolls throughout this beautiful neighborhood. Welcome to Rogers! Call us for a private tour.
Directions: Hwy 610W to 81, north on 13 (Brockton Lane N, right (east) on 138th Ave N. Left (north) on Grass Lake Trail. Property is on the right.
Accessible
None: 1
Acreage Information
Pasture Acres: 0
Tillable Acres: 0
Wooded Acres: 0
Air Conditioning
Central Air: 1
Amenities Shared
Common Garden: 1
Amenities Unit
Cable: 1
Ceiling Fan(s): 1
In-Ground Sprinkler: 1
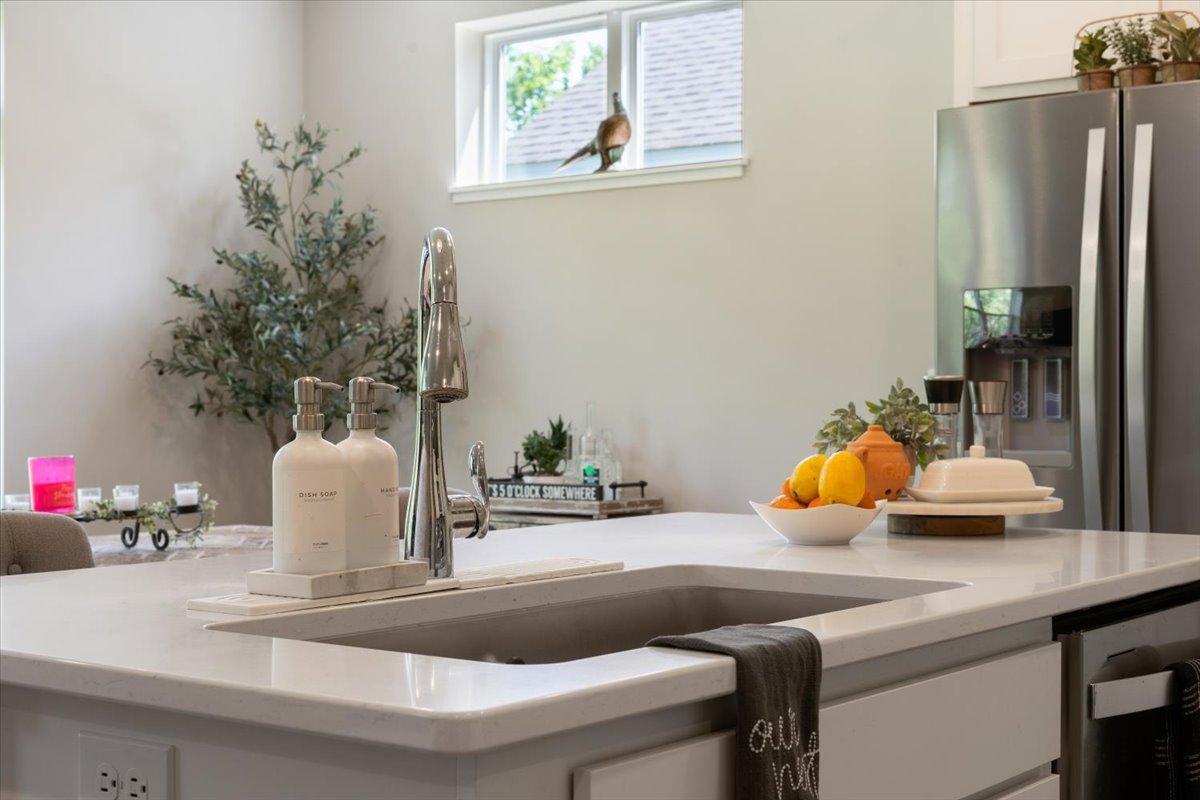
Kitchen Center Island: 1
Main Floor Primary Bedroom: 1
Paneled Doors: 1
Porch: 1
Primary Bedroom Walk-In Closet: 1
Vaulted Ceiling(s): 1
Walk-In Closet: 1
Appliances
Dishwasher: 1
Dryer: 1
Energy Star Appliances: 1
Microwave: 1
Range: 1
Refrigerator: 1
Washer: 1
Assessments
Assessment Balance: 0
Tax With Assessments: 5019
Association Fee Includes
Building Exterior: 1
Lawn Care: 1
Professional Mgmt: 1
Recreation Facility: 1
Sanitation: 1
Shared Amenities: 1
Snow Removal: 1
Other: 1
Assumable Loan
Not Assumable: 1
Basement
Drain Tiled: 1
Storage Space: 1
Unfinished: 1
Bath Description
Main Floor Full Bath: 1
Full Primary: 1
Private Primary: 1
Bathroom Ensuite: 1
Building Information
Finished SqFt Above Ground: 1485
Construction Materials
Concrete: 1
Frame: 1
Construction Status
Previously Owned: 1
Dining Room Description
Breakfast Area: 1
Eat In Kitchen: 1
Kitchen/Dining Room: 1
Electric
200+ Amp Service: 1
Existing Financing
Conventional: 1
Exterior
Brick/Stone: 1
Vinyl: 1
Family Room Characteristics
Lower Level: 1
Fencing
None: 1
Fireplace Characteristics
Electric: 1
Living Room: 1
Foundation
Poured Concrete: 1
Fuel
Natural Gas: 1
Heating
Forced Air: 1
Insurance Fee
Insurance Fee: 0
Insurance Fee Frequency: N/A
Laundry
Main Level: 1
Lease Details
Land Leased: Not Applicable
Lock Box Type
Supra: 1
Lot Description
Tree Coverage - Light: 1
Underground Utilities: 1
Miscellaneous Information
DP Resource: Yes
Homestead: Yes
Ownership
Fractional Ownership: No
Parking Characteristics
Garage Door Height: 7
Garage Square Feet: 477
Patio, Porch and Deck Features
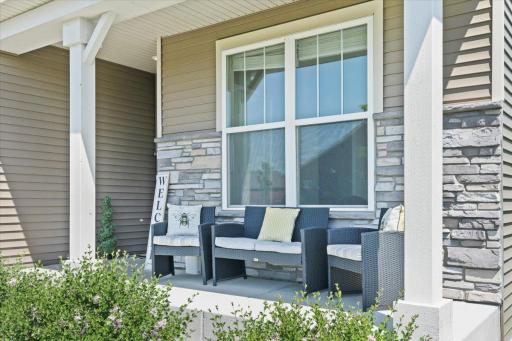
Covered: 1
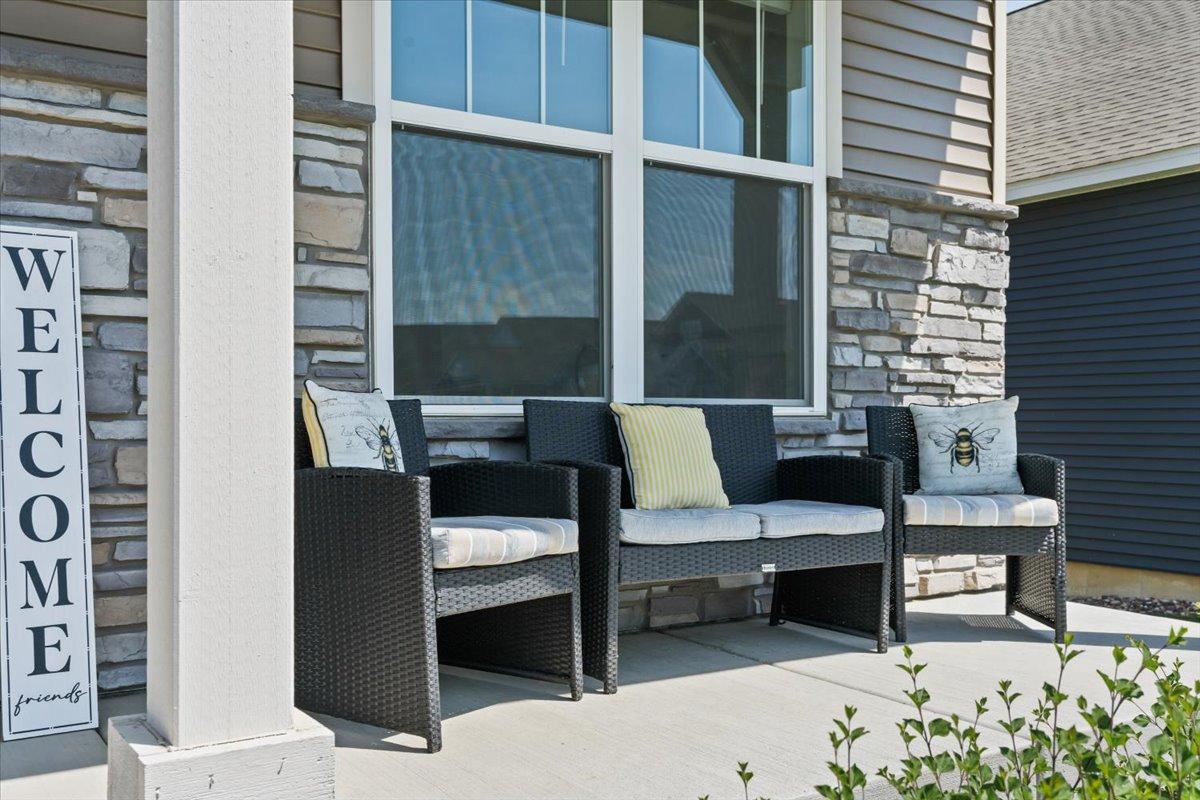
Front Porch: 1
Pool Description
None: 1
Public Survey Info
Range#: 23
Section#: 13
Township#: 120
Restriction/Covenants
Mandatory Owners Assoc: 1
Pets - Cats Allowed: 1
Pets - Dogs Allowed: 1
Pets - Number Limit: 1
Road Frontage
City Street: 1
Road Responsibility
Public Maintained Road: 1
Roof
Age 8 Years or Less: 1
Sellers Terms
Adj. Rate/Gr Payment: 1
Cash: 1
Conventional: 1
VA: 1
Sewer
City Sewer/Connected: 1
Shared Rooms
Club House: 1
Special Search
3 BR on One Level: 1
All Living Facilities on One Level: 1
Main Floor Laundry: 1
Main Floor Primary: 1
Primary Bdr Suite: 1
Stories
One: 1
Townhouse Characteristics
Single-Level: 1
Street-Level: 1
Water
City Water/Connected: 1
Location Tax and Other Information
House Number: 19142
Street Name: Grass Lake
Street Suffix: Trail
Postal City: Rogers
County: Hennepin
State: MN
Zip Code: 55374
Complex/Dev/Subdivision: Birchwood
Property Features
Accessible: None
Air Conditioning: Central Air
Amenities Shared: Common Garden
Amenities Unit: Cable; Ceiling Fan(s); In-Ground Sprinkler; Kitchen Center Island; Main Floor Primary Bedroom; Paneled Doors; Porch; Primary Bedroom Walk-In Closet; Vaulted Ceiling(s); Walk-In Closet
Appliances: Dishwasher; Dryer; Energy Star Appliances; Microwave; Range; Refrigerator; Washer
Association Fee Includes: Building Exterior; Lawn Care; Professional Mgmt; Recreation Facility; Sanitation; Shared Amenities; Snow Removal; Other
Assumable Loan: Not Assumable
Basement: Drain Tiled; Storage Space; Unfinished
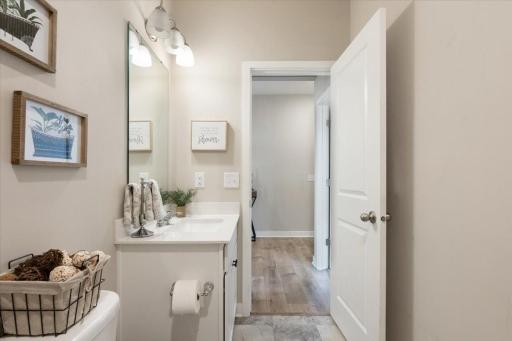
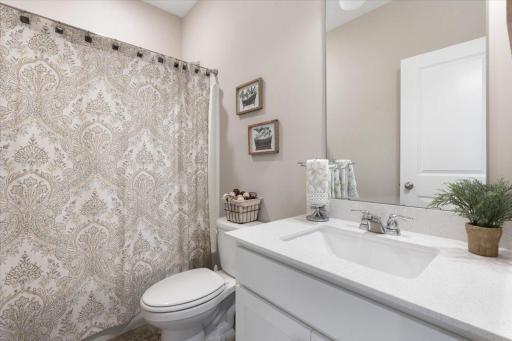
Bath Description: Main Floor Full Bath; Full Primary; Private Primary; Bathroom Ensuite
Construction Materials: Concrete; Frame
Construction Status: Previously Owned
Dining Room Description: Breakfast Area; Eat In Kitchen; Kitchen/Dining Room
Electric: 200+ Amp Service
Existing Financing: Conventional
Exterior: Brick/Stone; Vinyl
Family Room Characteristics: Lower Level
Fencing: None
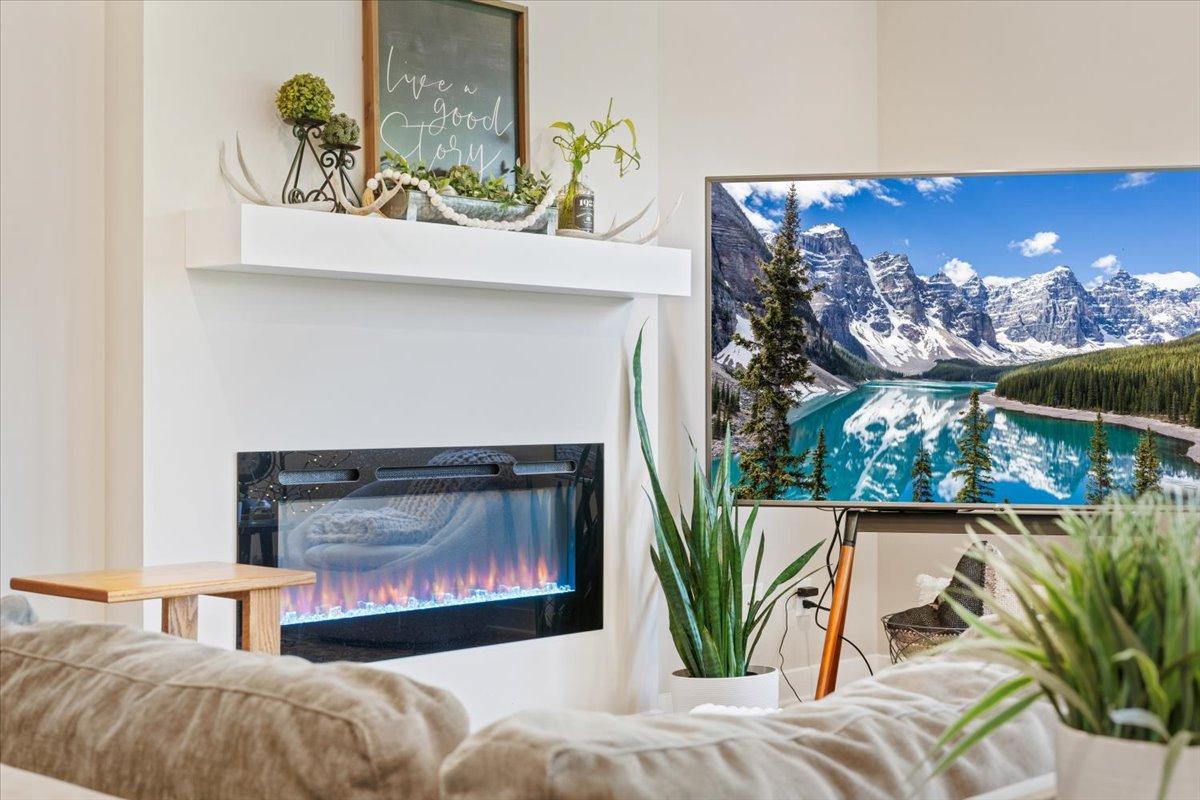
Fireplace Characteristics: Electric; Living Room
Foundation: Poured Concrete
Fuel: Natural Gas
Heating: Forced Air
Laundry: Main Level
Lock Box Type: Supra
Lot Description: Tree Coverage - Light; Underground Utilities
Pool Description: None
Road Frontage: City Street
Road Responsibility: Public Maintained Road
Roof: Age 8 Years or Less
Sellers Terms: Adj. Rate/Gr Payment; Cash; Conventional; VA
Sewer: City Sewer/Connected
Shared Rooms: Club House
Special Search: 3 BR on One Level; All Living Facilities on One Level; Main Floor Laundry; Main Floor Primary; Primary Bdr Suite
Stories: One
Townhouse Characteristics: Single-Level; Street-Level
Water: City Water/Connected
Room Information
| Room Name | Dimensions | Level |
| Dining Room | 8x12 | Main |
| First (1st) Bedroom | 13x15 | Main |
| Kitchen | 12x12 | Main |
| Laundry | 7x6 | Main |
| Living Room | 19x14 | Main |
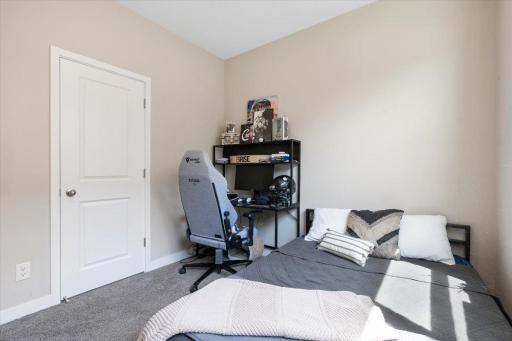
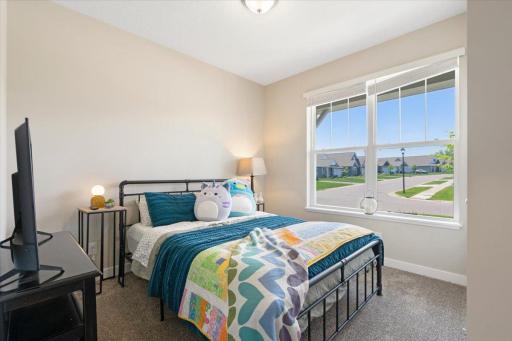
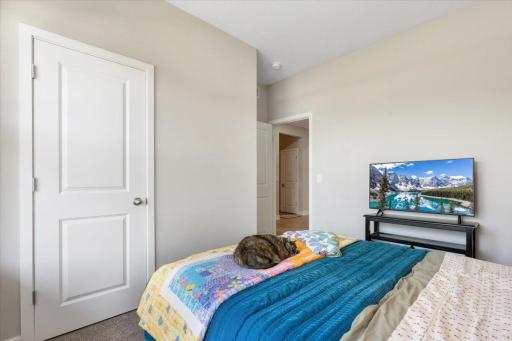
| Second (2nd) Bedroom | 11x10 | Main |
| Third (3rd) Bedroom | 11x10 | Main |

Listing Office: LPT Realty, LLC
Last Updated: August - 16 - 2026
The data relating to real estate for sale on this web site comes in part from the Broker Reciprocity SM Program of the Regional Multiple Listing Service of Minnesota, Inc. The information provided is deemed reliable but not guaranteed. Properties subject to prior sale, change or withdrawal. ©2024 Regional Multiple Listing Service of Minnesota, Inc All rights reserved.