$309,000
Nowthen, MN 55303
MLS# 7133765
Status: Coming Soon
4 beds | 2 baths | 2613 sqft
1 / 41
Open House (09/02/2026 - 4:30 pm - 7:00 pm)
Property Description
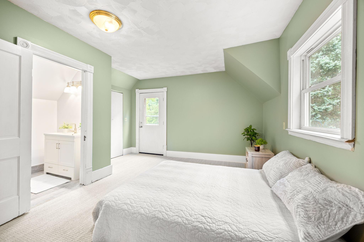
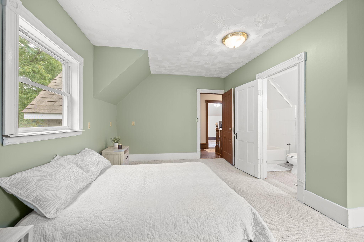
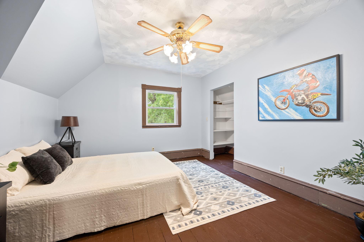
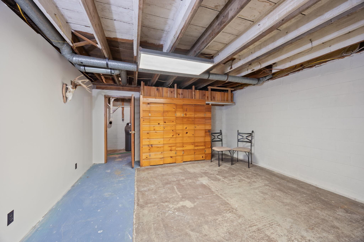
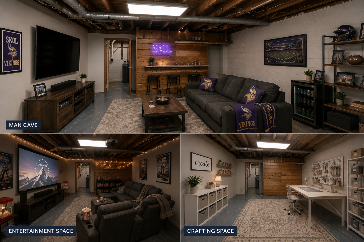
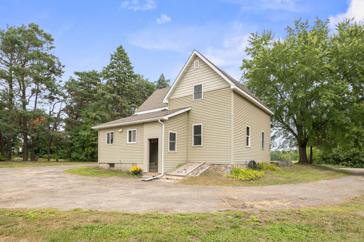
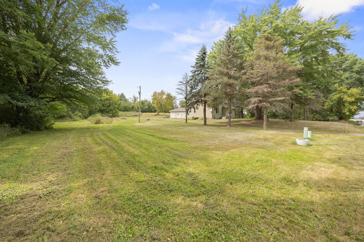
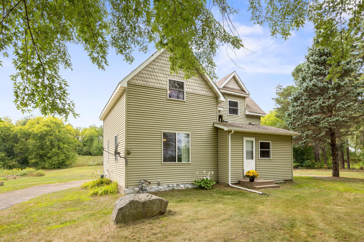
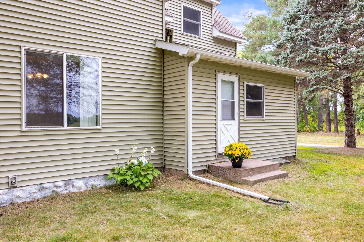
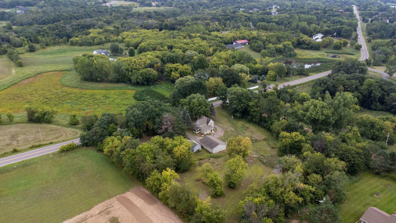
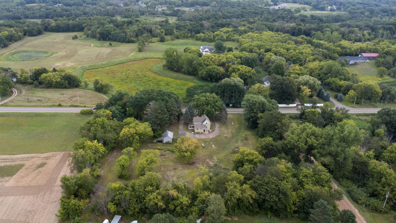
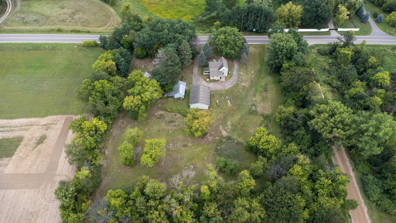
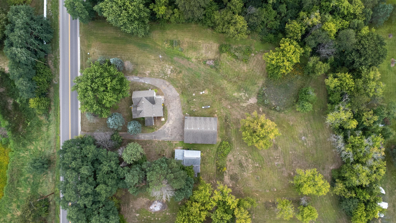
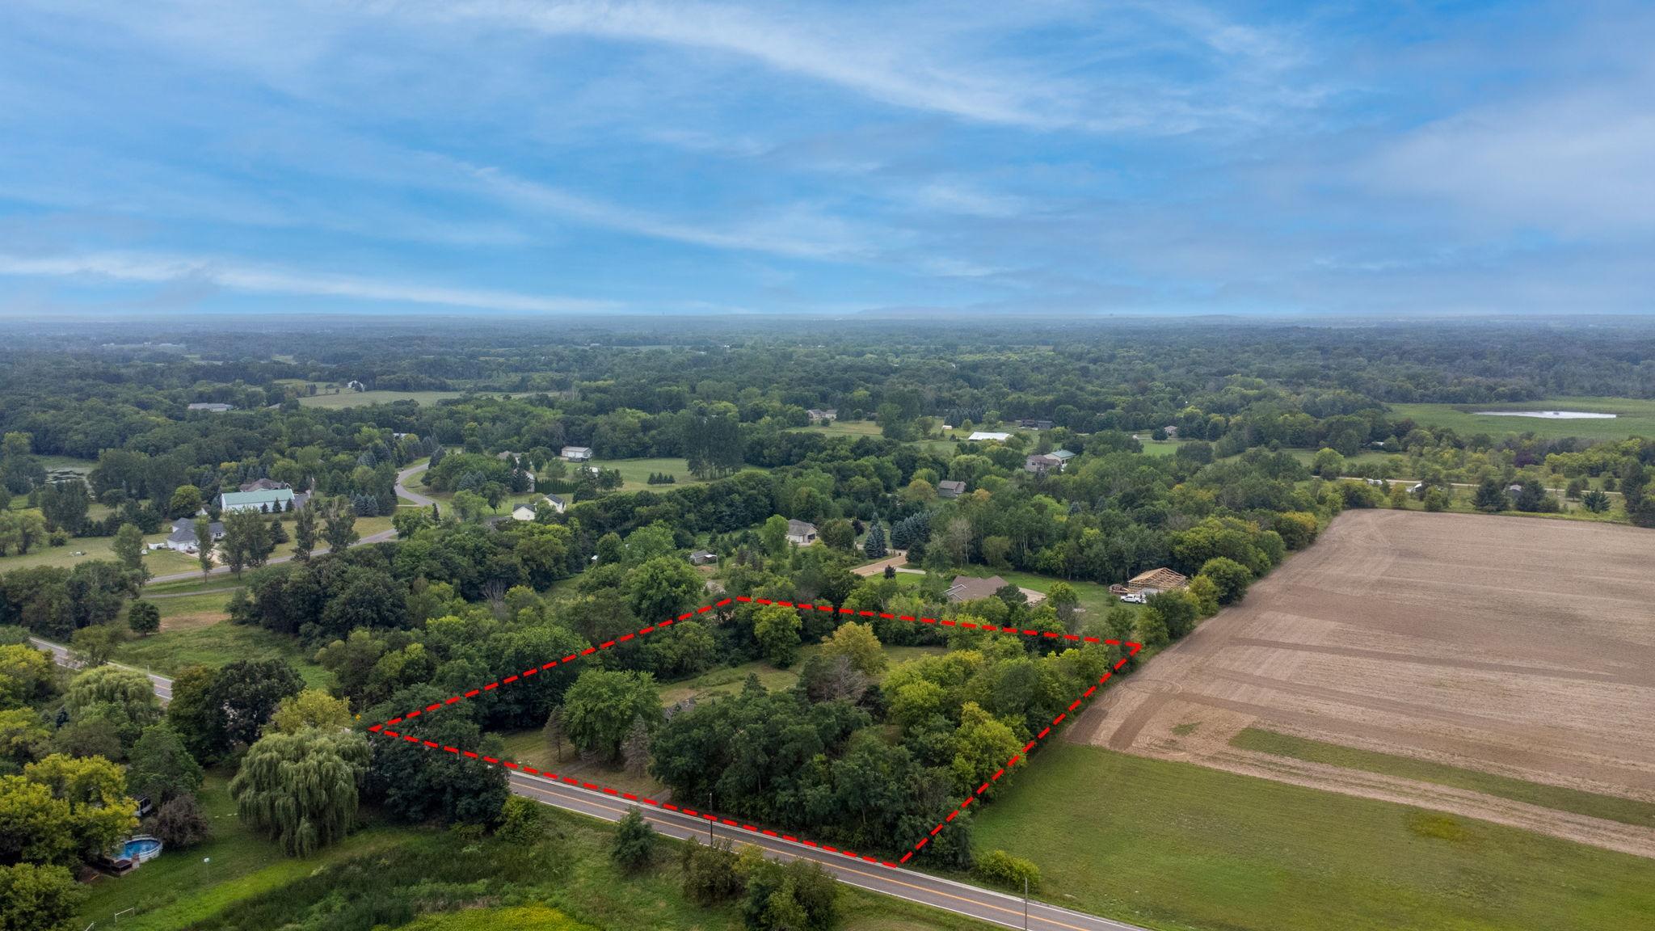
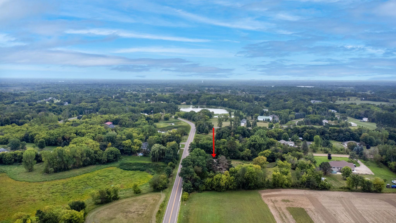
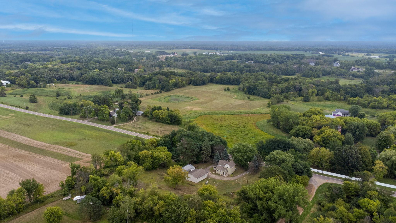
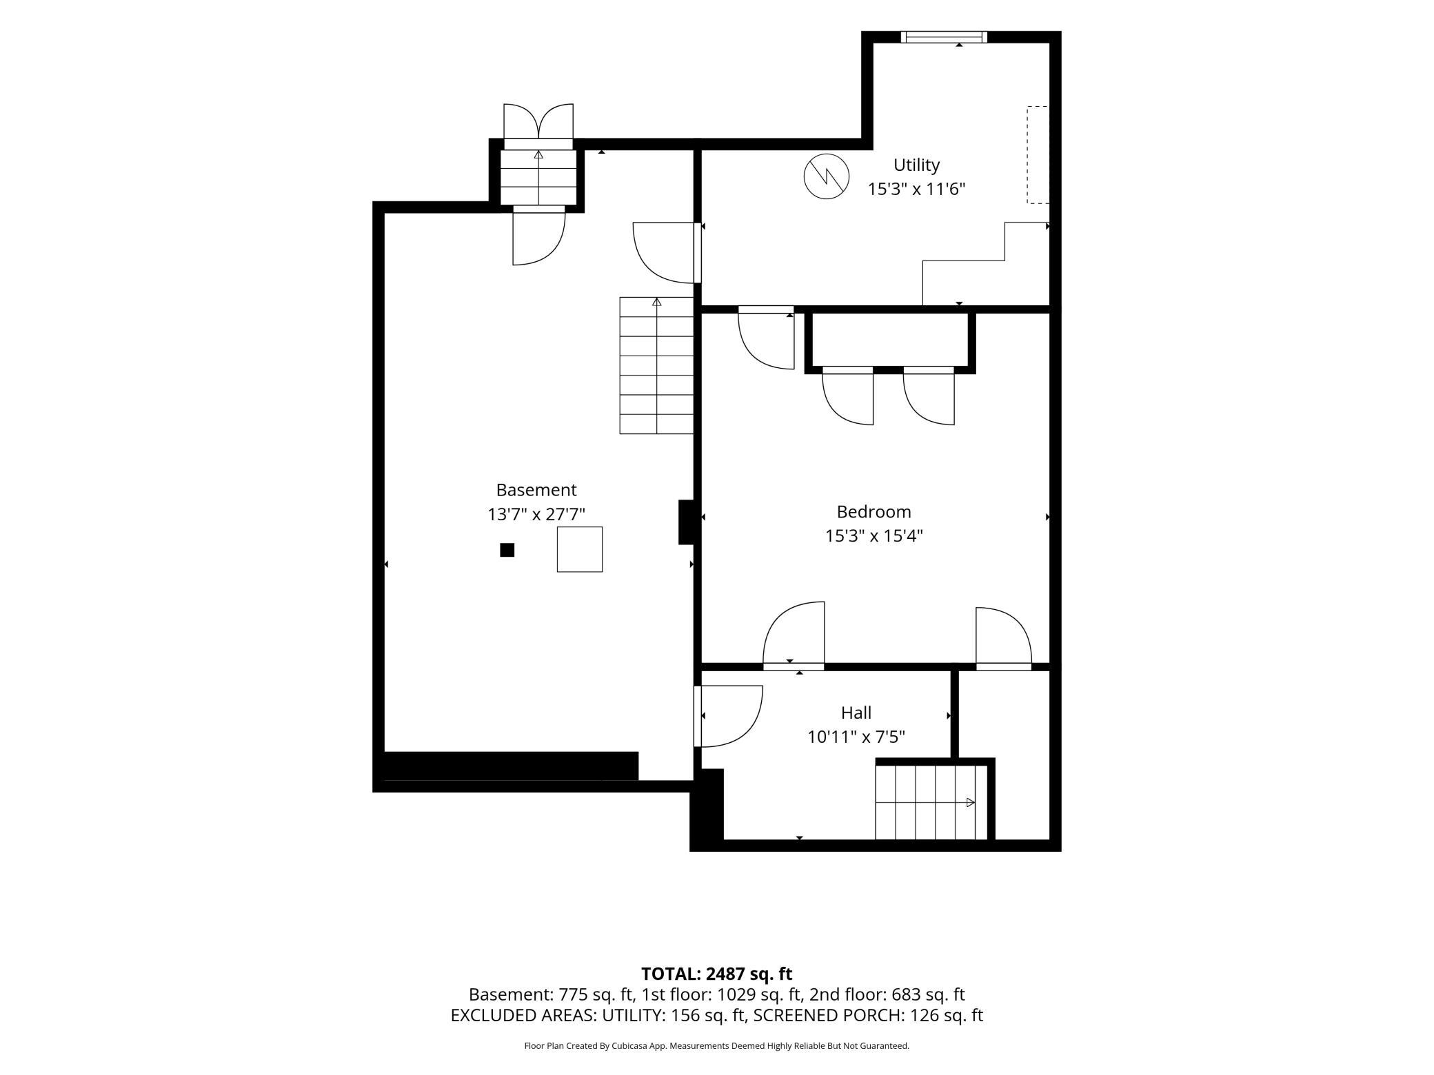
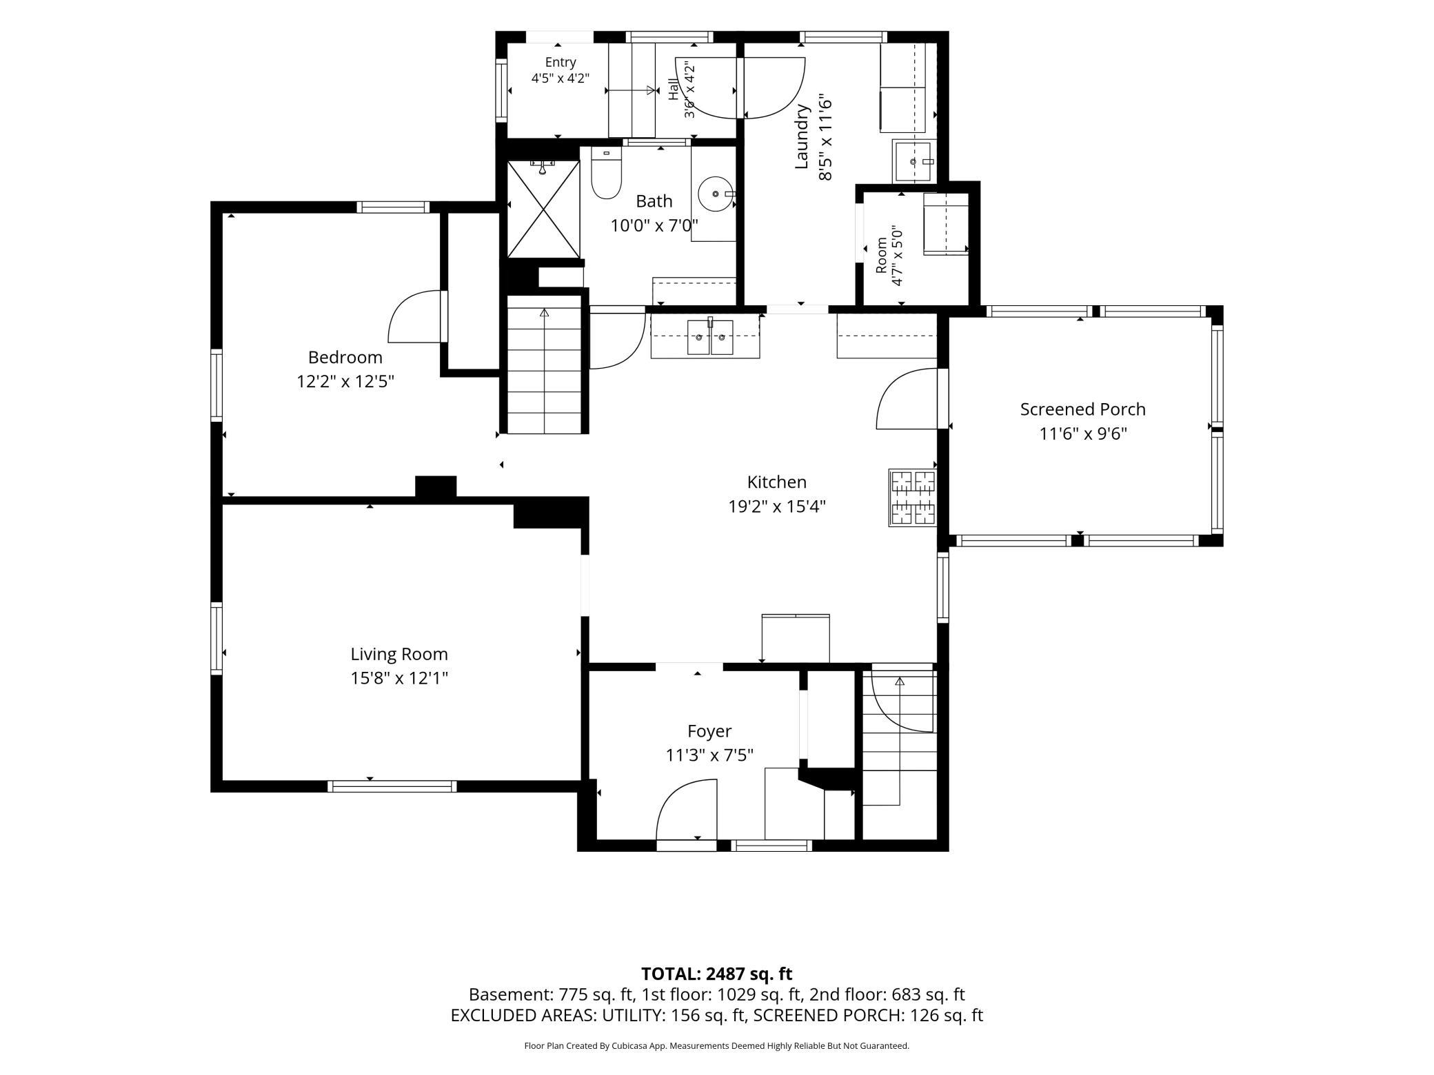
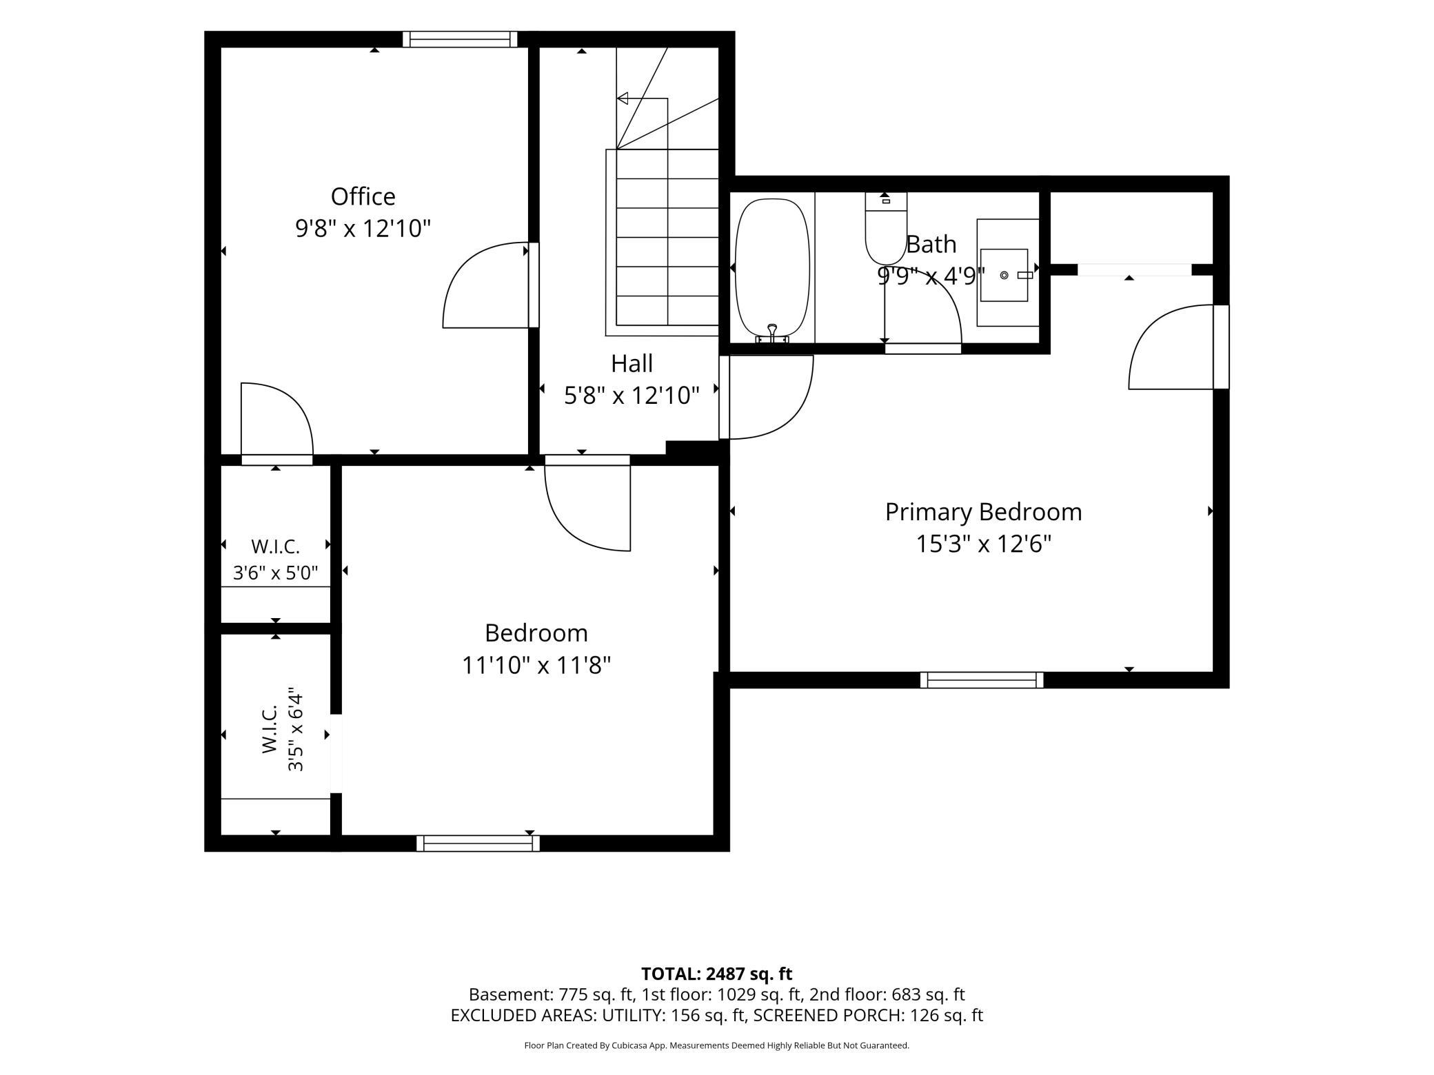
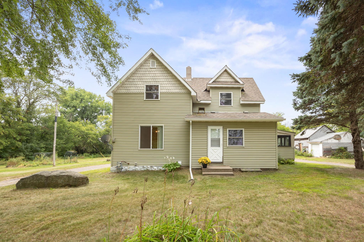
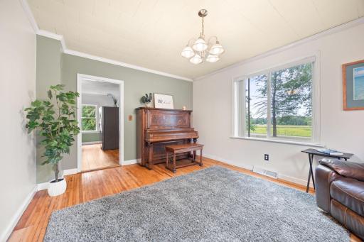
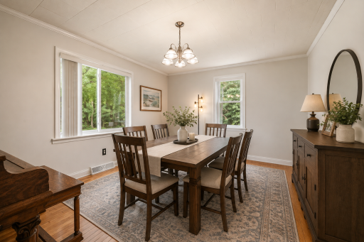
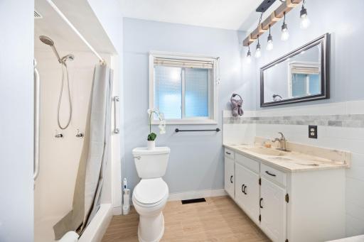
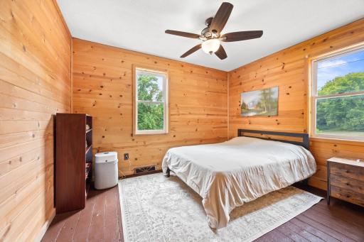
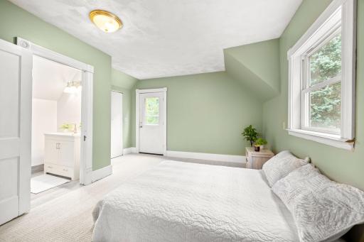
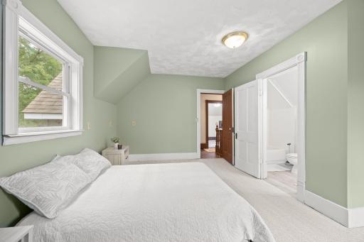
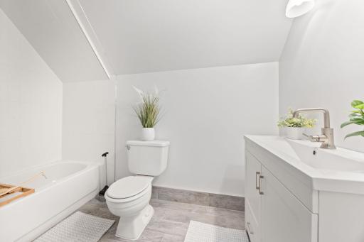
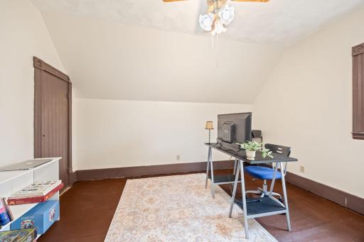
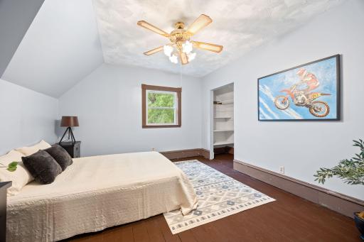
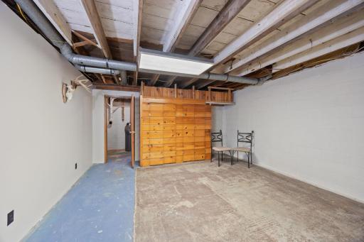
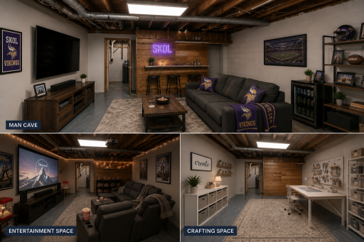
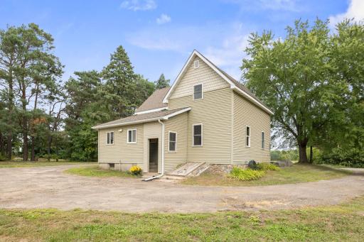
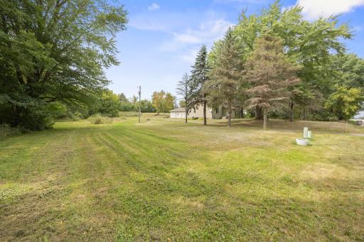
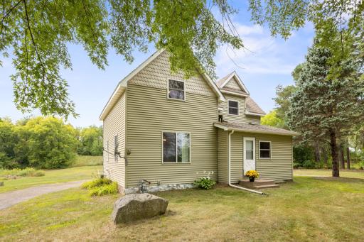
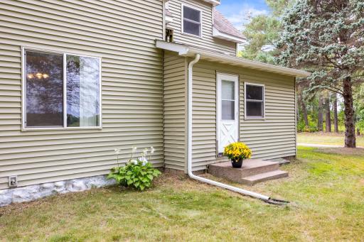
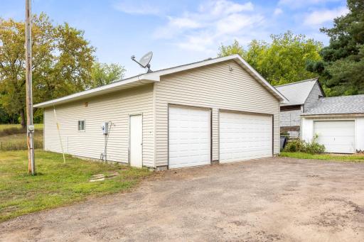
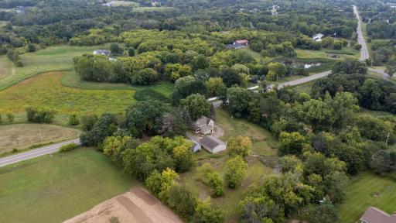
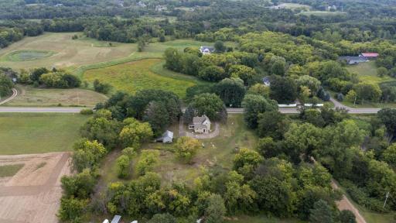
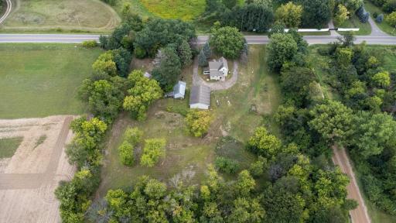
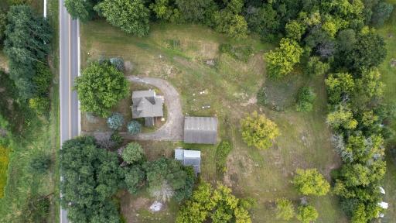
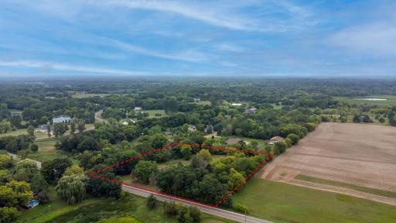
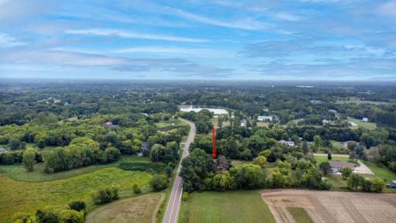
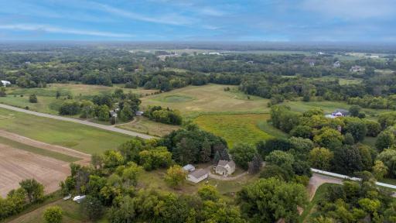
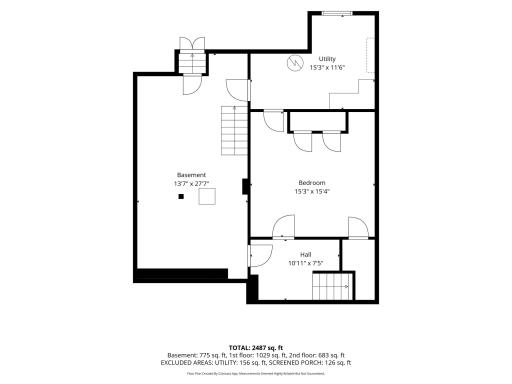
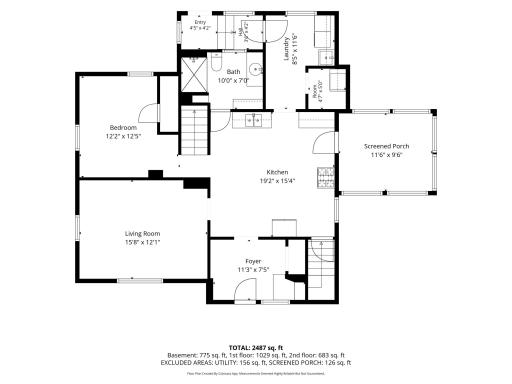
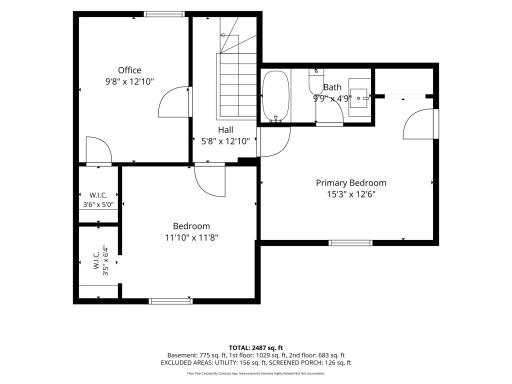
Country Living on Nearly 3 Acres with Privacy and Space to Enjoy Discover the charm of country living on nearly 3 acres surrounded by mature trees along three sides of the property, creating a peaceful and private setting. A large garden area provides plenty of room to grow, relax, and enjoy the outdoors. There's a picture showing the approximate property lines. This farmhouse offers a flexible four-bedroom layout, with three bedrooms located upstairs and an additional bedroom on the main level. The lower level provides valuable additional space with the opportunity to create a comfortable entertainment area, recreation room, or whatever best fits your needs. There are also stairs from the basement to the great outdoors. With room to spread out, abundant outdoor space, and a tranquil setting surrounded by nature, this property offers a unique opportunity to enjoy the character and freedom of country living while still having the convenience of a functional home. Come take a look and experience all this property has to offer!
Details
Maps
Contract Information
Owner is an Agent?: No
Auction?: No
Status: Coming Soon
Contingency: None
Current Price: $309,000
Original List Price: 309000
ListPrice: 309000
List Date: 2026-09-01
Office/Member Info
Association: MAAR
General Property Information
Common Wall: No
Lot Measurement: Acres
Manufactured Home?: No
Multiple PIDs?: No
New Development: No
Number of Fireplaces: 0
Waterfront YN: No
Year Built: 1900
Yearly/Seasonal: Yearly
Zoning: Residential-Single Family
Lot Dimensions: 371x331x368x337
Acres: 2.92
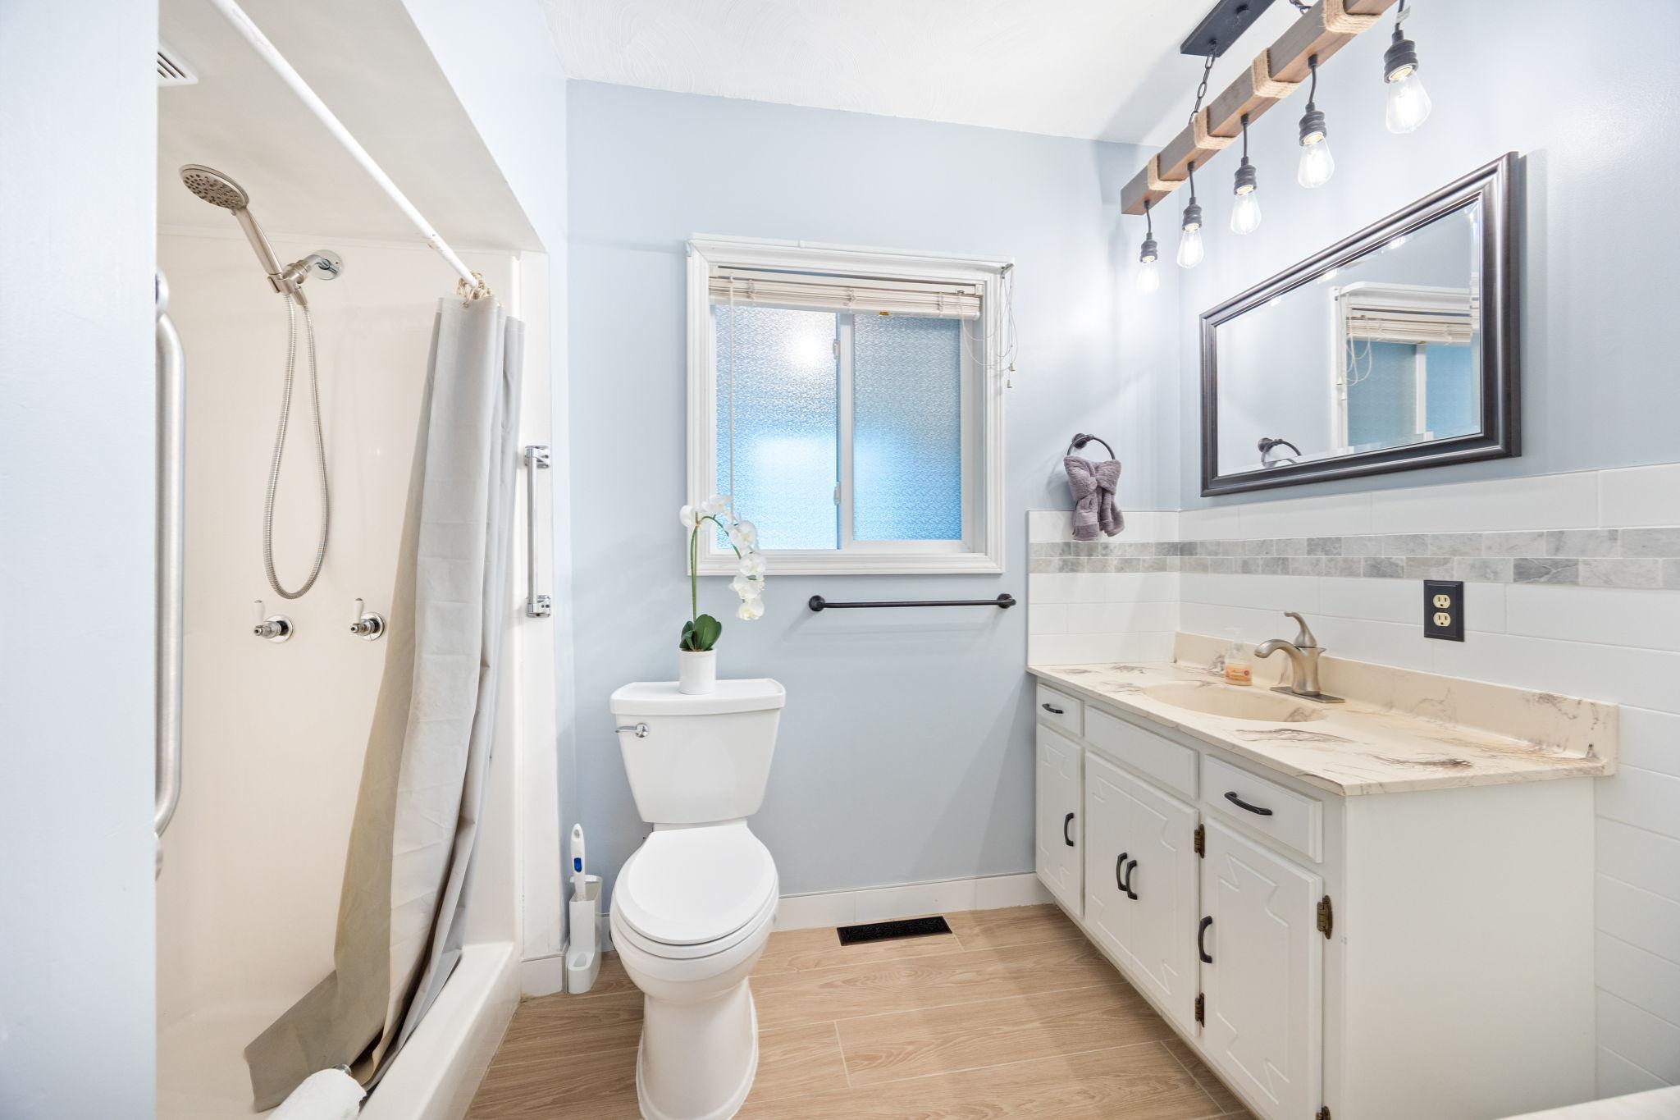
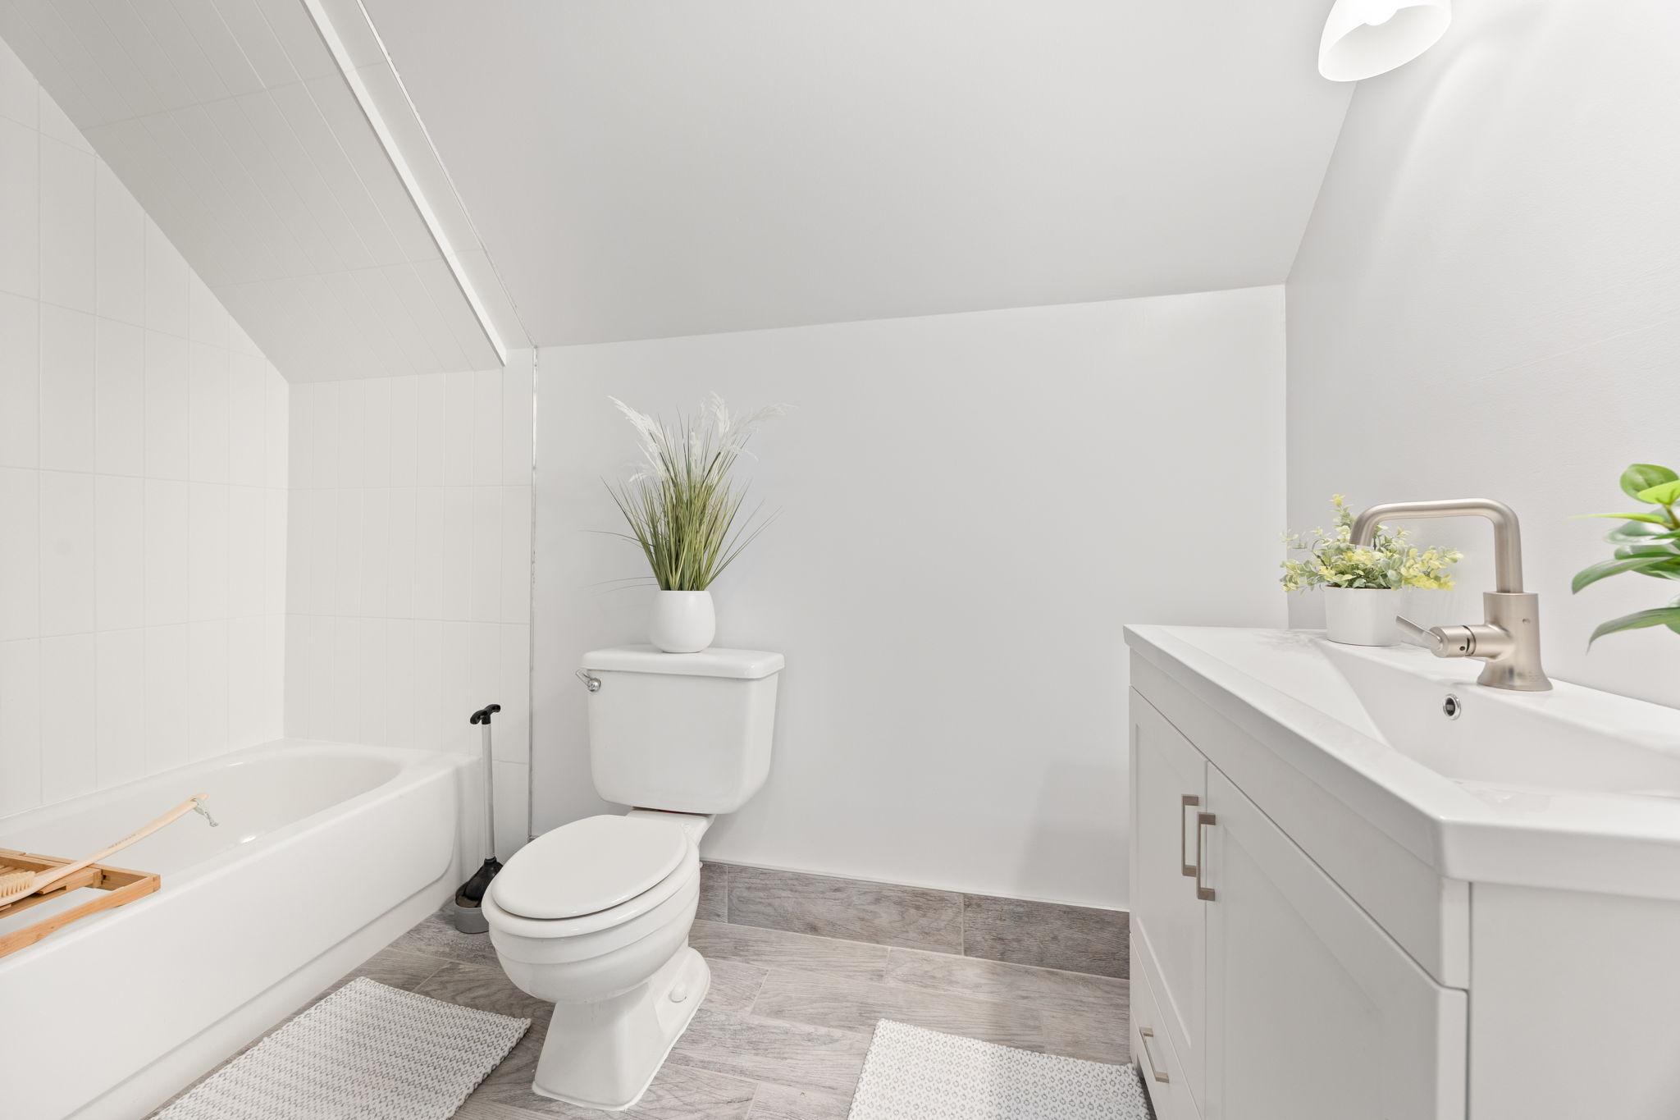
Bath Three Quarters: 1
Bath Half: 0
Bath Quarter: 0
Main Floor Total SqFt: 1063
Above Grd Total SqFt: 1838
Below Grd Total SqFt: 775
Total SqFt: 2613
Total Finished Sqft: 2613.00
FireplaceYN: No
Foundation Size: 1063
Style: (SF) Single Family
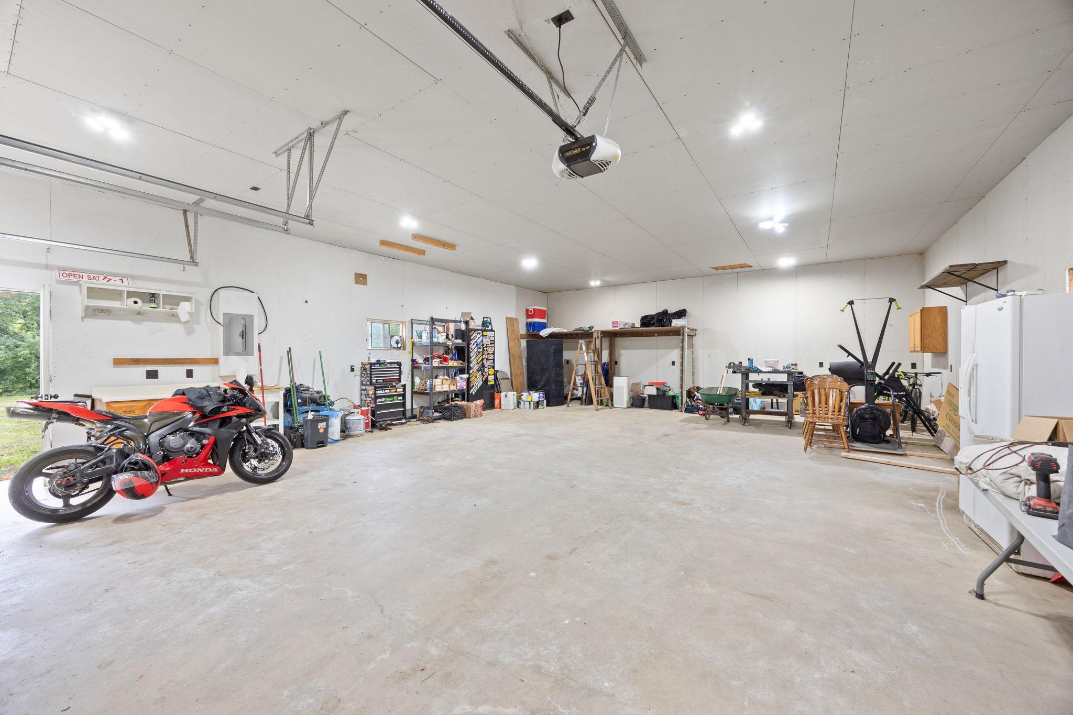
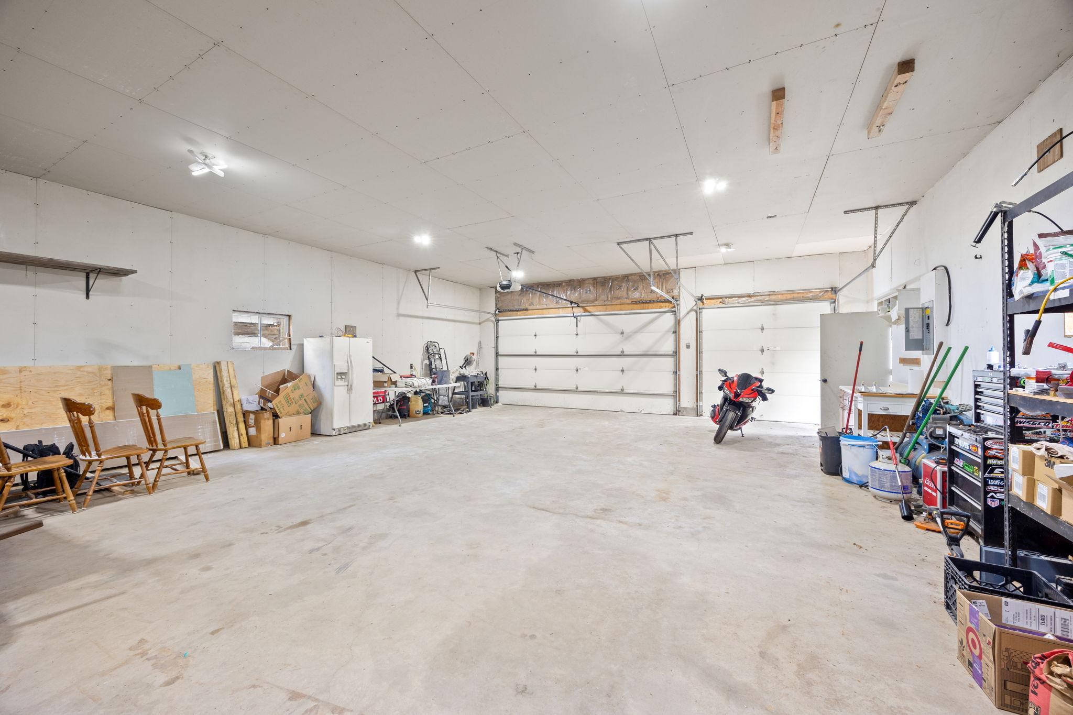
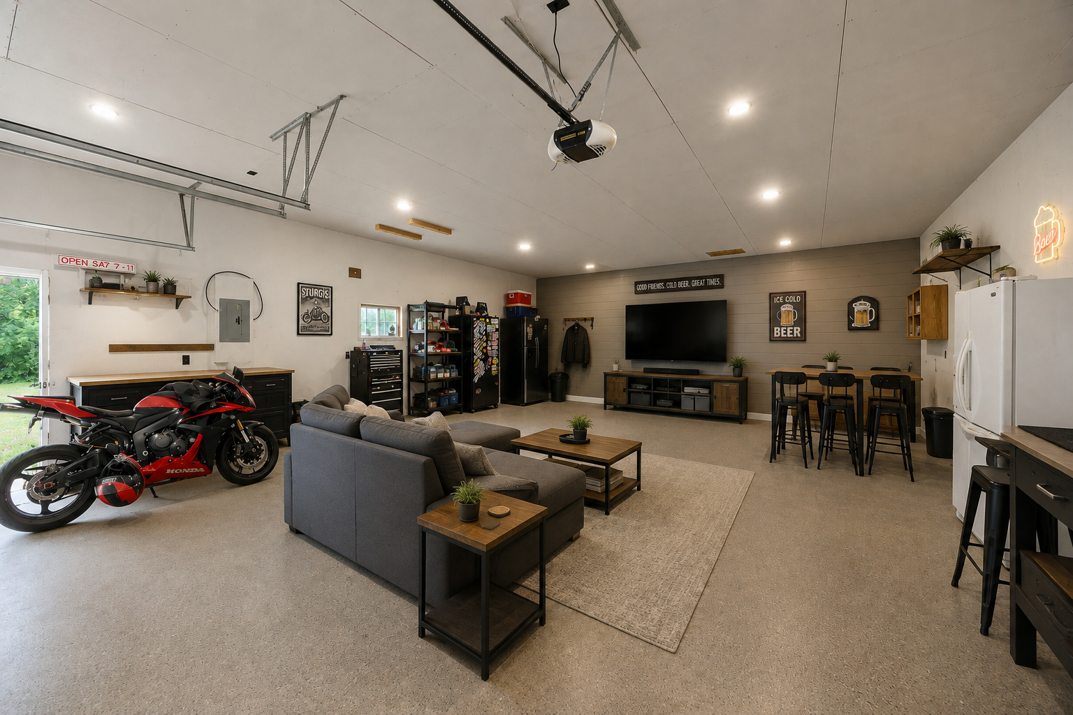
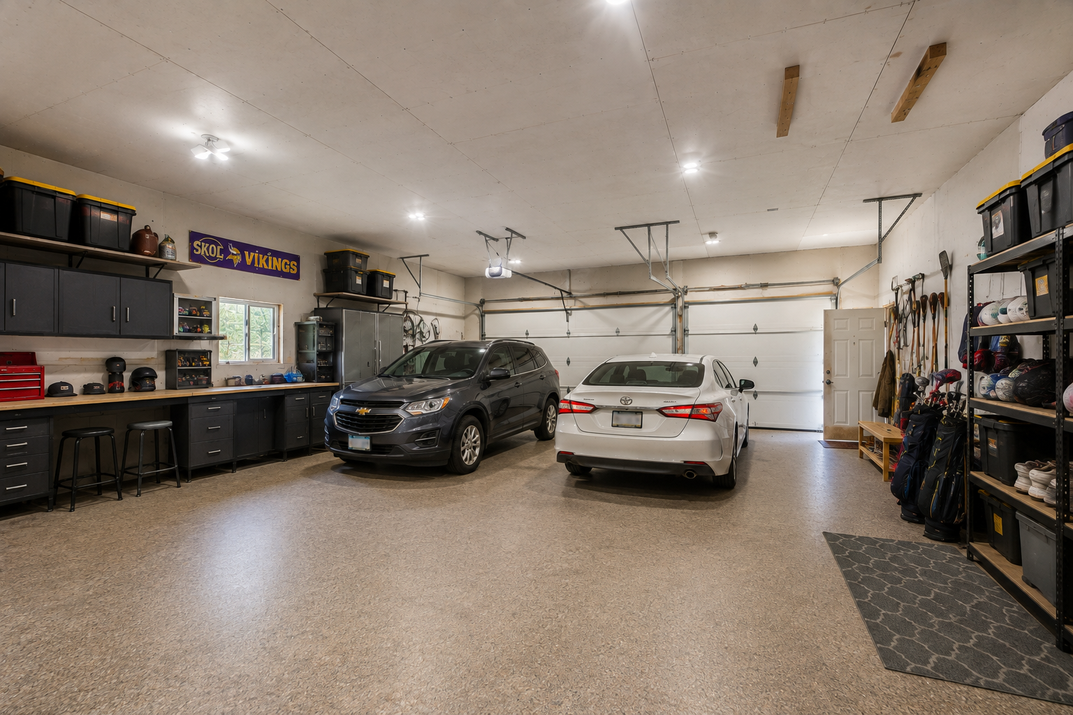
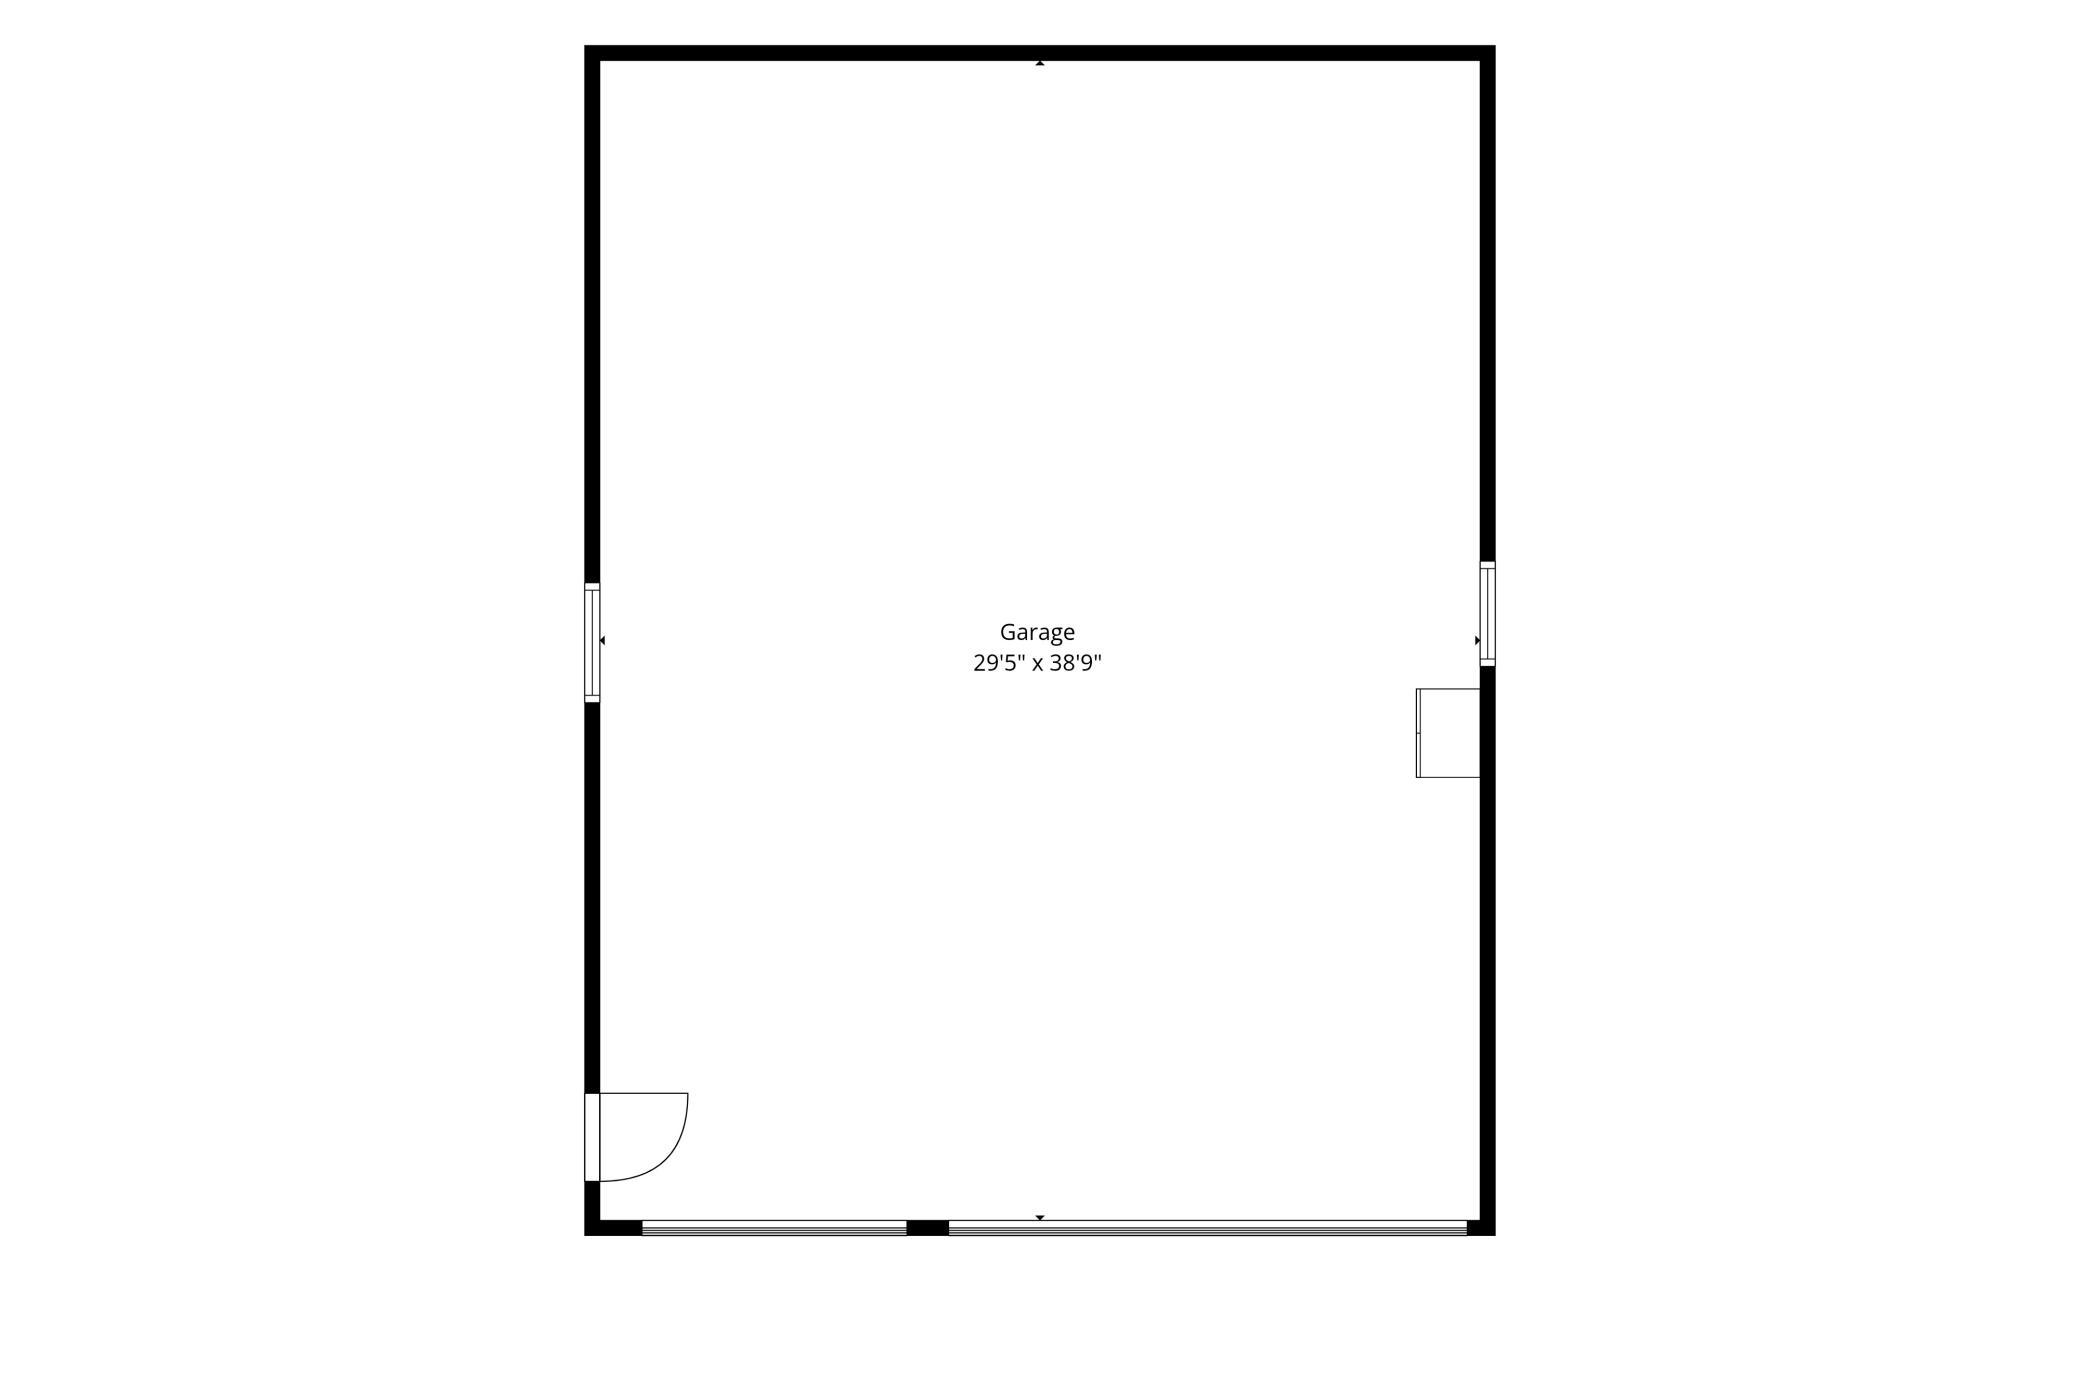
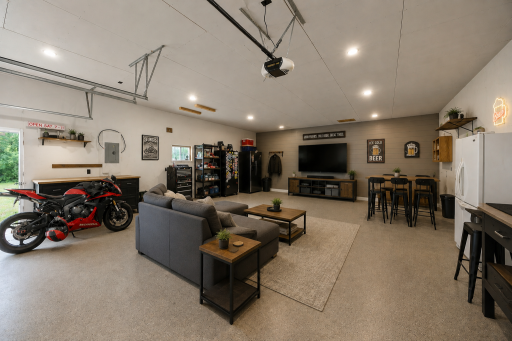
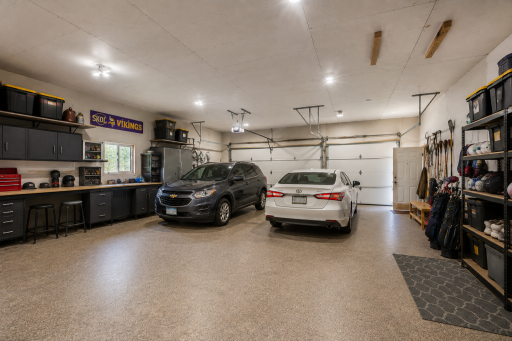
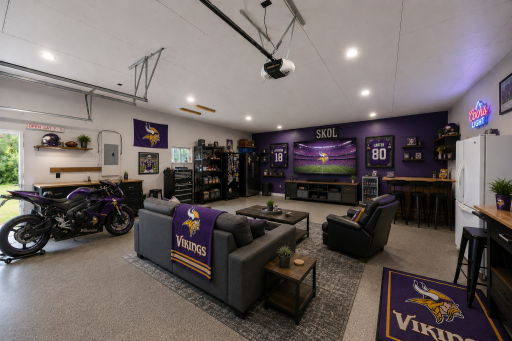
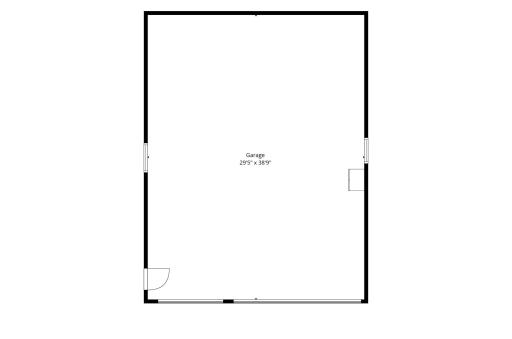
Garage Stalls: 3
Association Fee: 0
Assessment Pending: No
Bedrooms: 4
Baths Total: 2
Bath Full: 1
Location, Tax and Other Information
AssocFeeYN: No
Legal Description: THAT PRT OF E 402 FT OF S1/2 OF NE1/4 OF SW1/4 OF SEC 26 TWP 33 RGE 25 LYG NLY OF C/L OF 191ST LN NW, EX RDS, SUBJ TO EASE OF REC
Listing City: Nowthen
Map Page: 35
Municipality: Nowthen
School District: Anoka-Hennepin
School District Phone: 763-506-1000
Zip Plus 4: 9626
Property ID Number: 263325310014
Tax Year: 2026
Tax Amount: 2174.48
In Foreclosure?: No
Potential Short Sale?: No
Lender Owned?: No
Directions & Remarks
Public Remarks: Country Living on Nearly 3 Acres with Privacy and Space to Enjoy
Discover the charm of country living on nearly 3 acres surrounded by mature
trees along three sides of the property, creating a peaceful and private
setting. A large garden area provides plenty of room to grow, relax, and enjoy
the outdoors. There's a picture showing the approximate property lines.
This farmhouse offers a flexible four-bedroom layout, with three bedrooms
located upstairs and an additional bedroom on the main level. The lower level
provides valuable additional space with the opportunity to create a
comfortable entertainment area, recreation room, or whatever best fits your
needs. There are also stairs from the basement to the great outdoors.
With room to spread out, abundant outdoor space, and a tranquil setting
surrounded by nature, this property offers a unique opportunity to enjoy the
character and freedom of country living while still having the convenience of
a functional home.
Come take a look and experience all this property has to offer!
Directions: Hwy 10 West, exit on 47 N (Ferry St), take a left on Cleary (Cty 66) arrive at 19144 on the left.
Accessible
None: 1
Air Conditioning
None: 1
Appliances
Air-To-Air Exchanger: 1
Dishwasher: 1
Double Oven: 1
Refrigerator: 1
Washer: 1
Assessments
Assessment Balance: 0
Tax With Assessments: 2174.48
Basement
Concrete Block: 1
Sump Pump: 1
Other: 1
Building Information
Finished SqFt Above Ground: 1838
Finished SqFt Below Ground: 775
Construction Materials
Timber/Post & Beam: 1
Construction Status
Previously Owned: 1
Dining Room Description
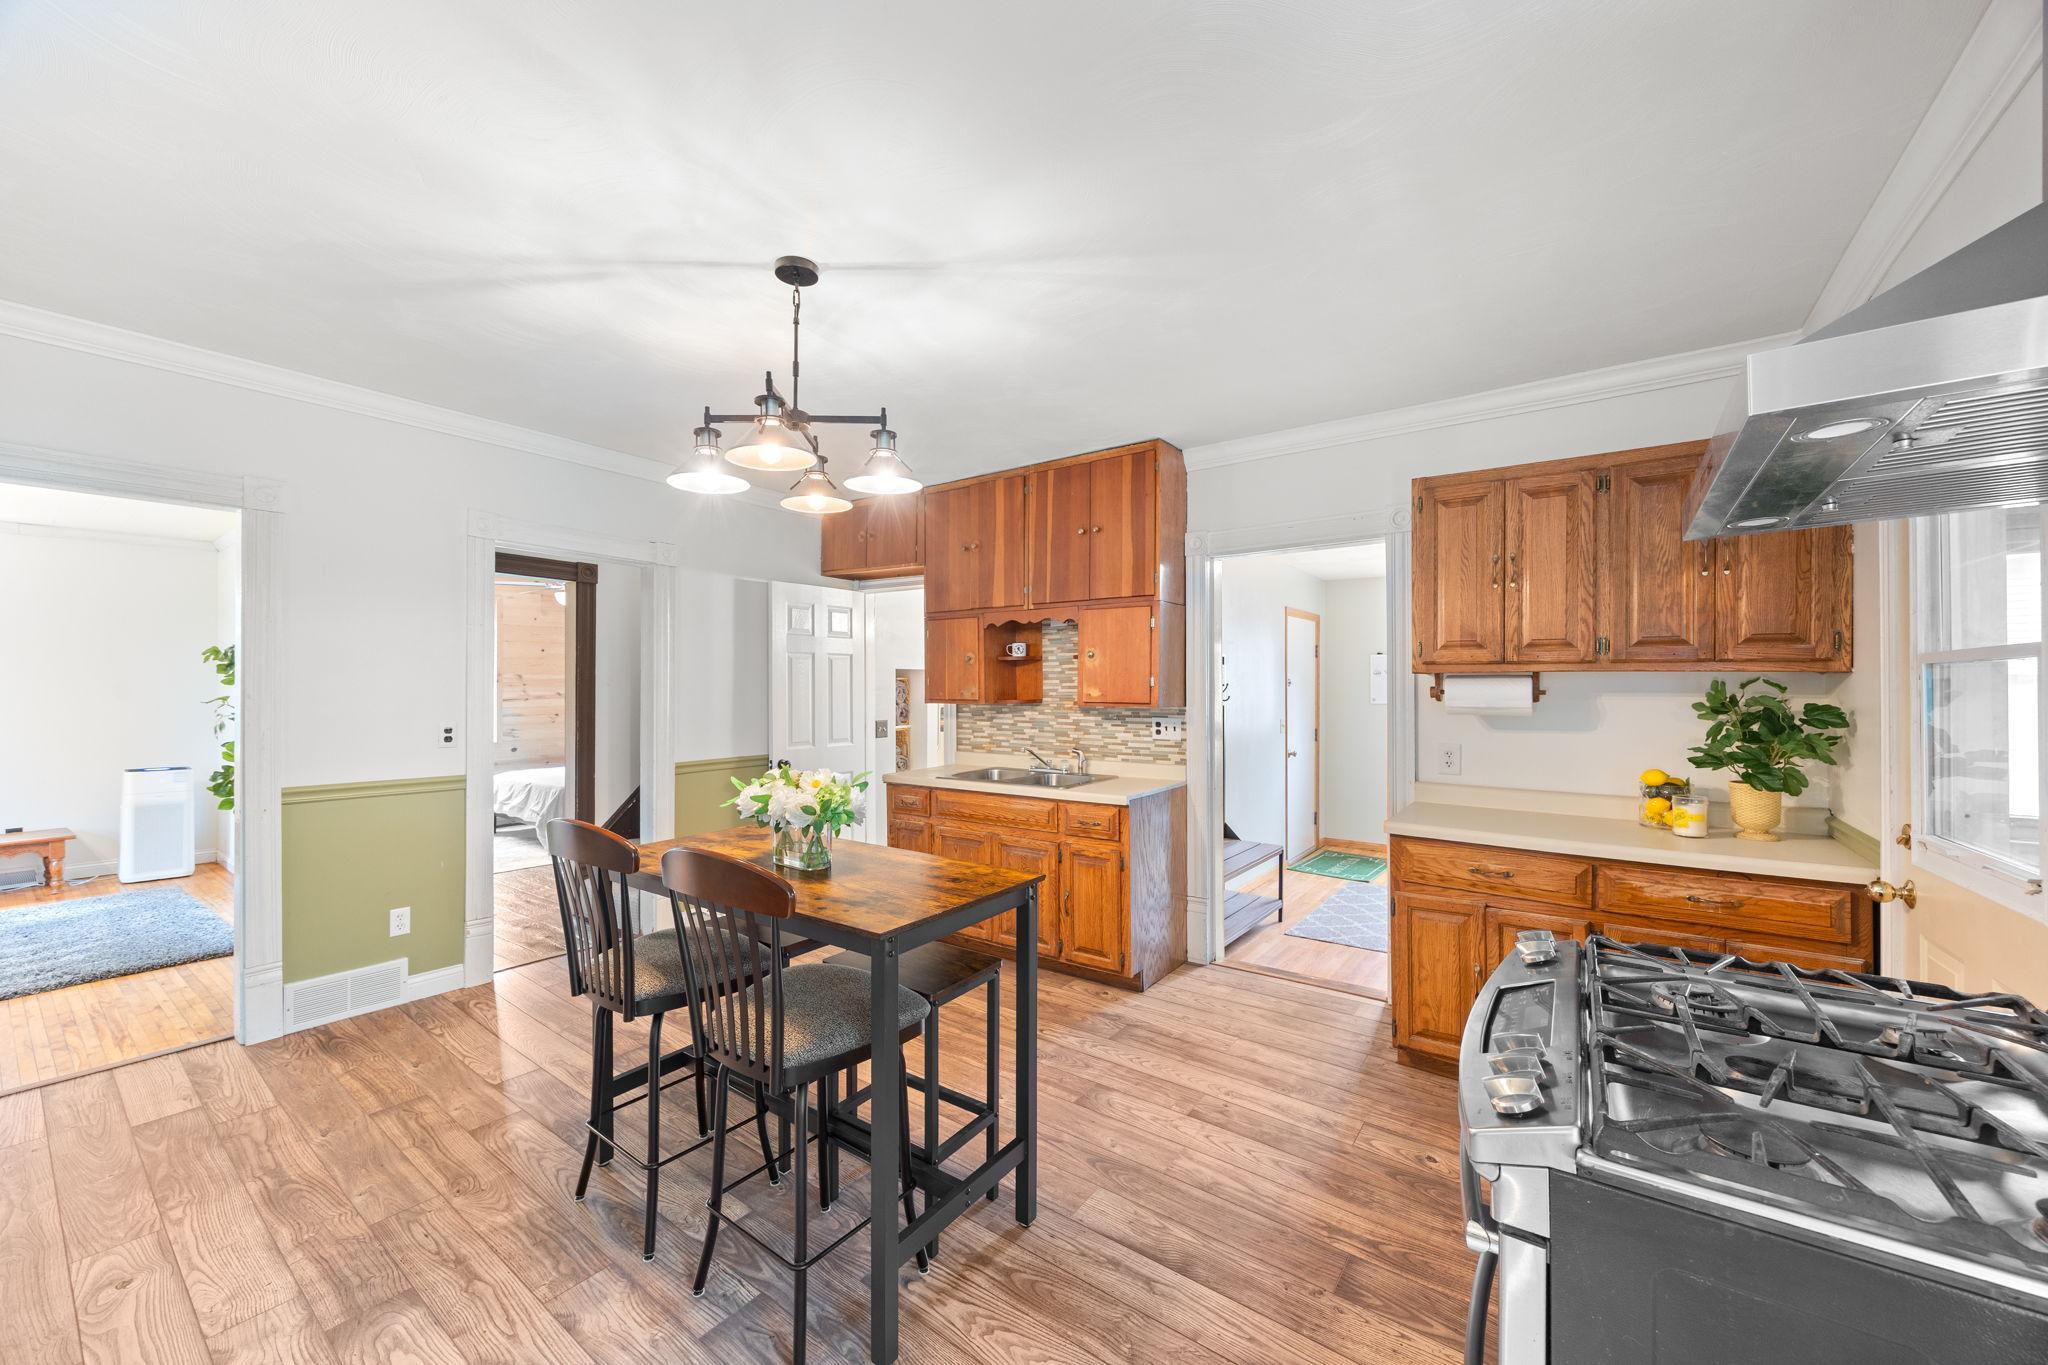
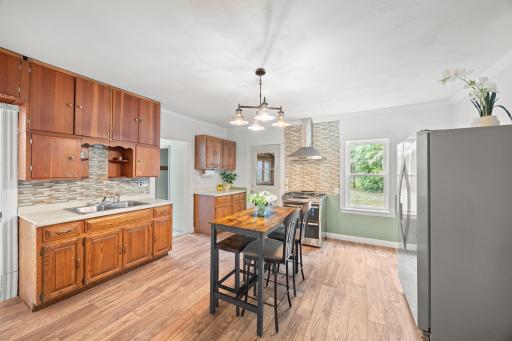
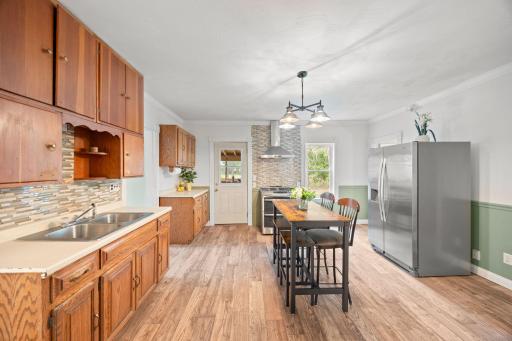
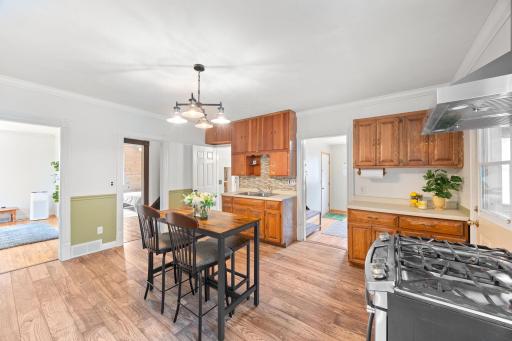
Kitchen/Dining Room: 1
Electric
Circuit Breakers: 1
Exterior
Vinyl: 1
Foundation
Concrete Block: 1
Fuel
Natural Gas: 1
Wood: 1
Heating
Forced Air: 1
Insurance Fee
Insurance Fee: 0
Internet Options
None: 1
Laundry
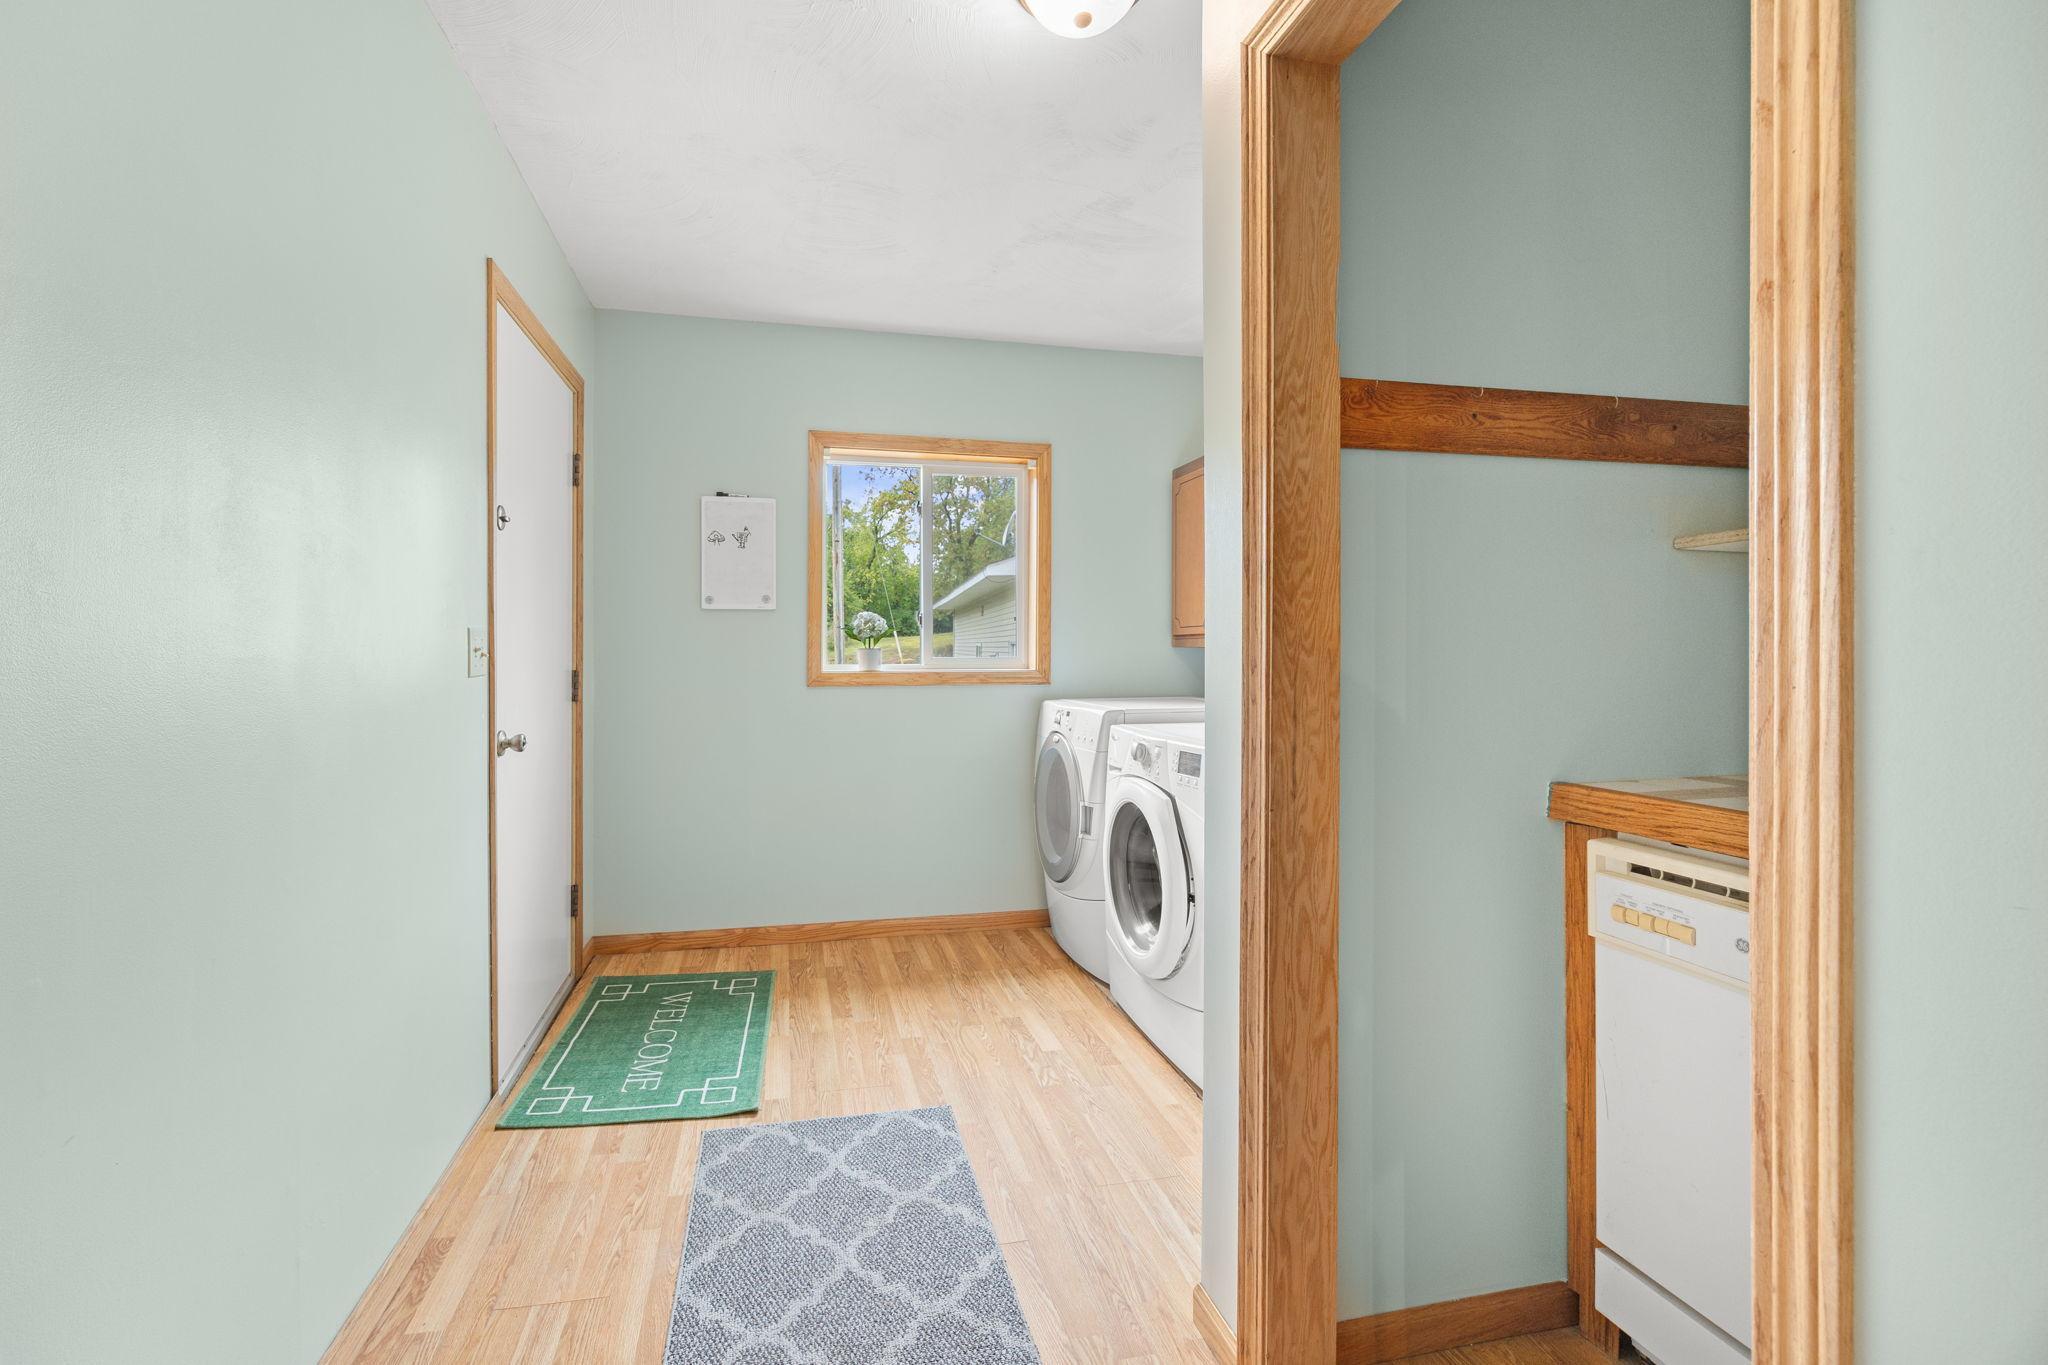
Gas Dryer Hookup: 1
Main Level: 1
Washer Hookup: 1
Lease Details
Land Leased: Not Applicable
Miscellaneous Information
Homestead: Yes
Outbuildings
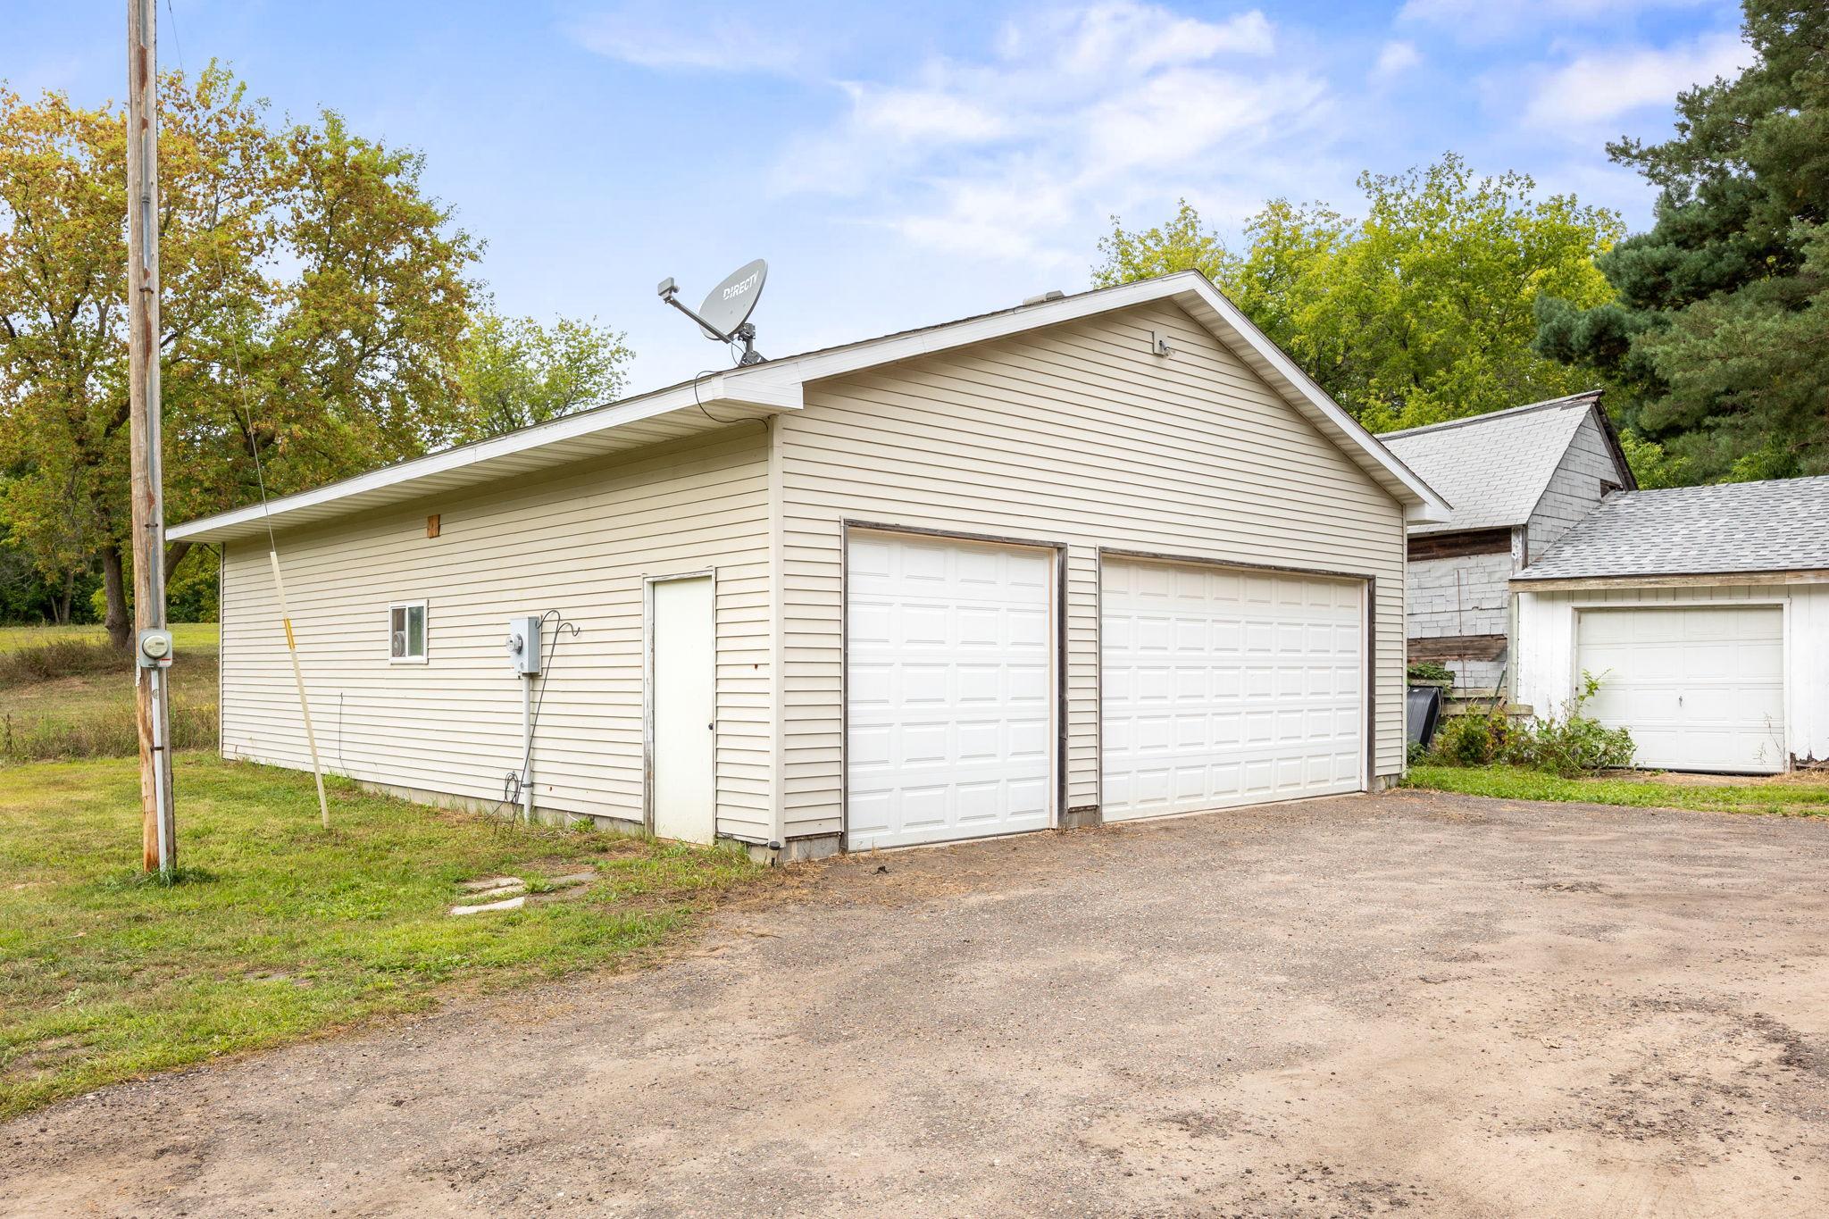
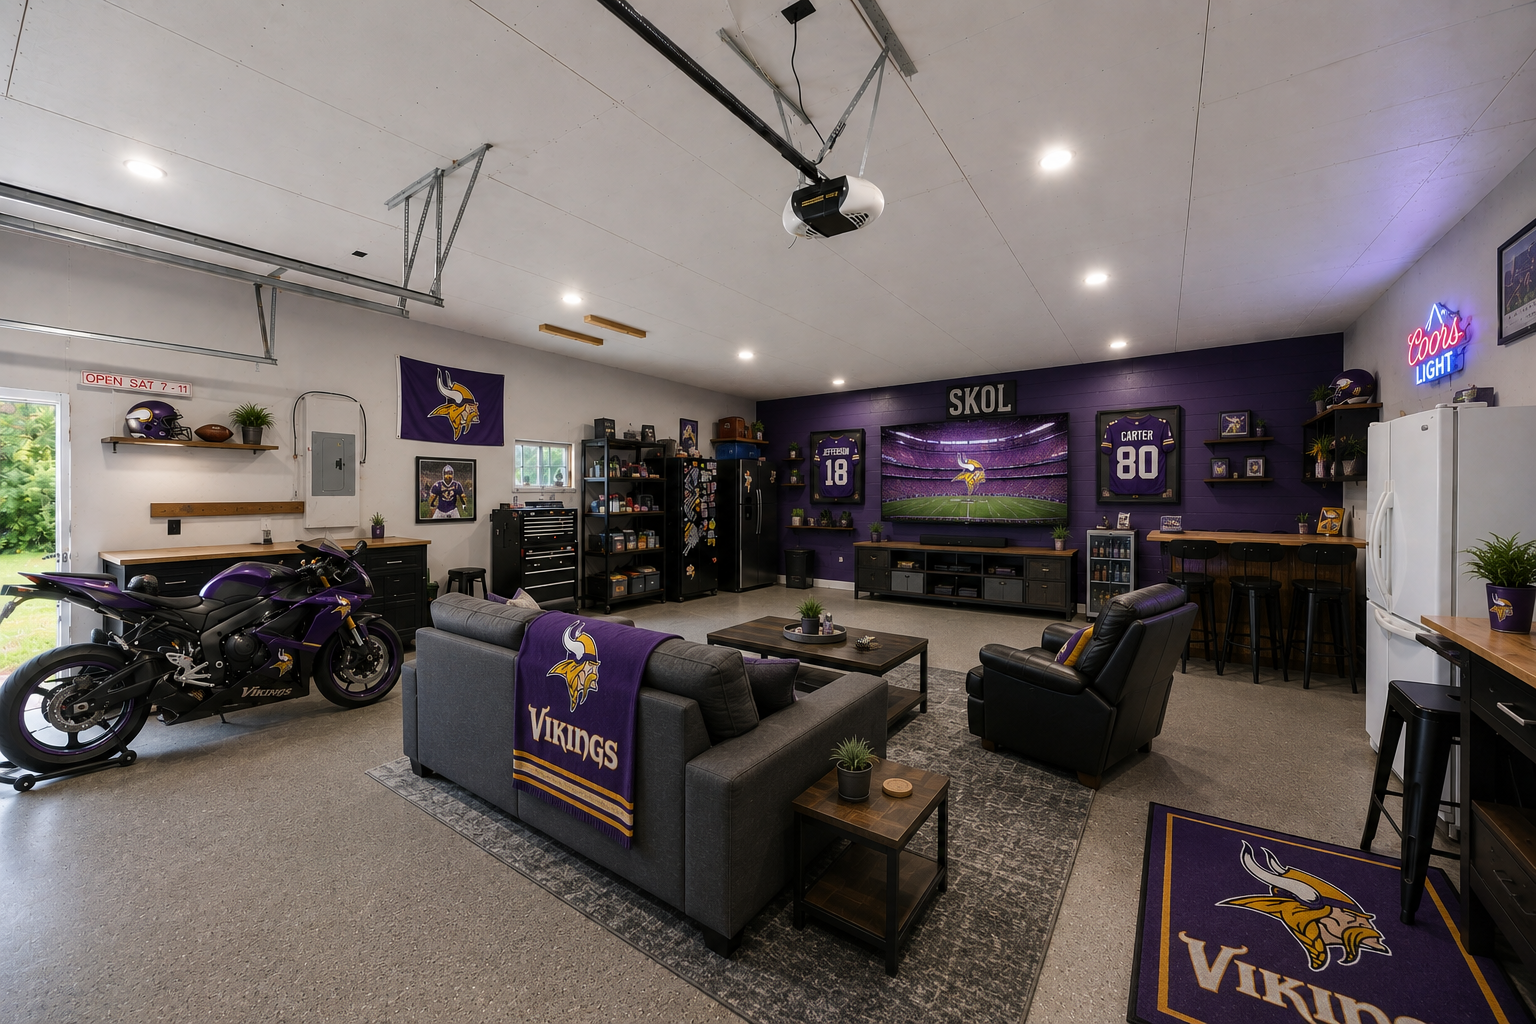
Additional Garage: 1
Ownership
Fractional Ownership: No
Parking Characteristics
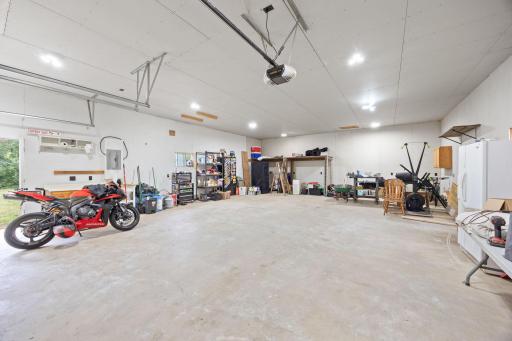
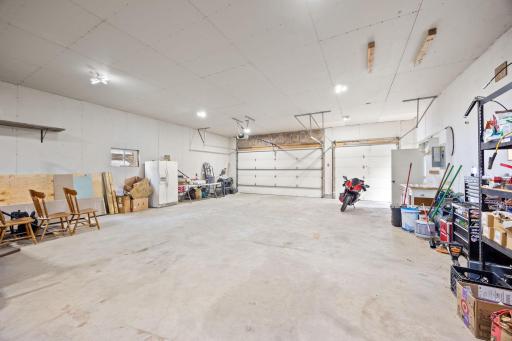
Garage Square Feet: 1207
Pool Description
None: 1
Property Subtype
Acreage: 1
Public Survey Info
Range#: 25
Section#: 26
Township#: 33
Road Frontage
County Road: 1
Road Responsibility
Public Maintained Road: 1
Roof
Age Over 8 Years: 1
Asphalt Shingles: 1
Sewer
Holding Tank: 1
Stories
One and One Half: 1
Water
Well: 1
Location Tax and Other Information
House Number: 19144
Street Name: Cleary
Street Suffix: Road
Street Direction Suffix: NW
Postal City: Nowthen
County: Anoka
State: MN
Zip Code: 55303
Property Features
Accessible: None
Air Conditioning: None
Appliances: Air-To-Air Exchanger; Dishwasher; Double Oven; Refrigerator; Washer
Basement: Concrete Block; Sump Pump; Other
Construction Materials: Timber/Post & Beam
Construction Status: Previously Owned
Dining Room Description: Kitchen/Dining Room
Electric: Circuit Breakers
Exterior: Vinyl
Foundation: Concrete Block
Fuel: Natural Gas; Wood
Heating: Forced Air
Internet Options: None
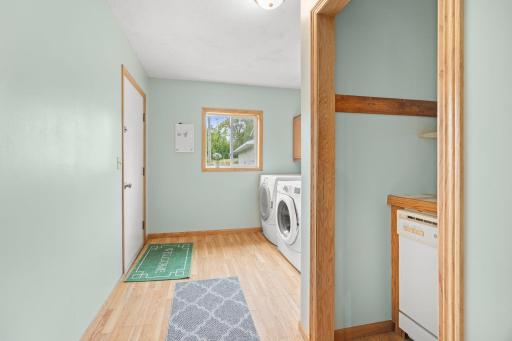
Laundry: Gas Dryer Hookup; Main Level; Washer Hookup
Outbuildings: Additional Garage
Pool Description: None
Property Subtype: Acreage
Road Frontage: County Road
Road Responsibility: Public Maintained Road
Roof: Age Over 8 Years; Asphalt Shingles
Sewer: Holding Tank
Stories: One and One Half
Water: Well
Room Information
| Room Name | Dimensions | Level |
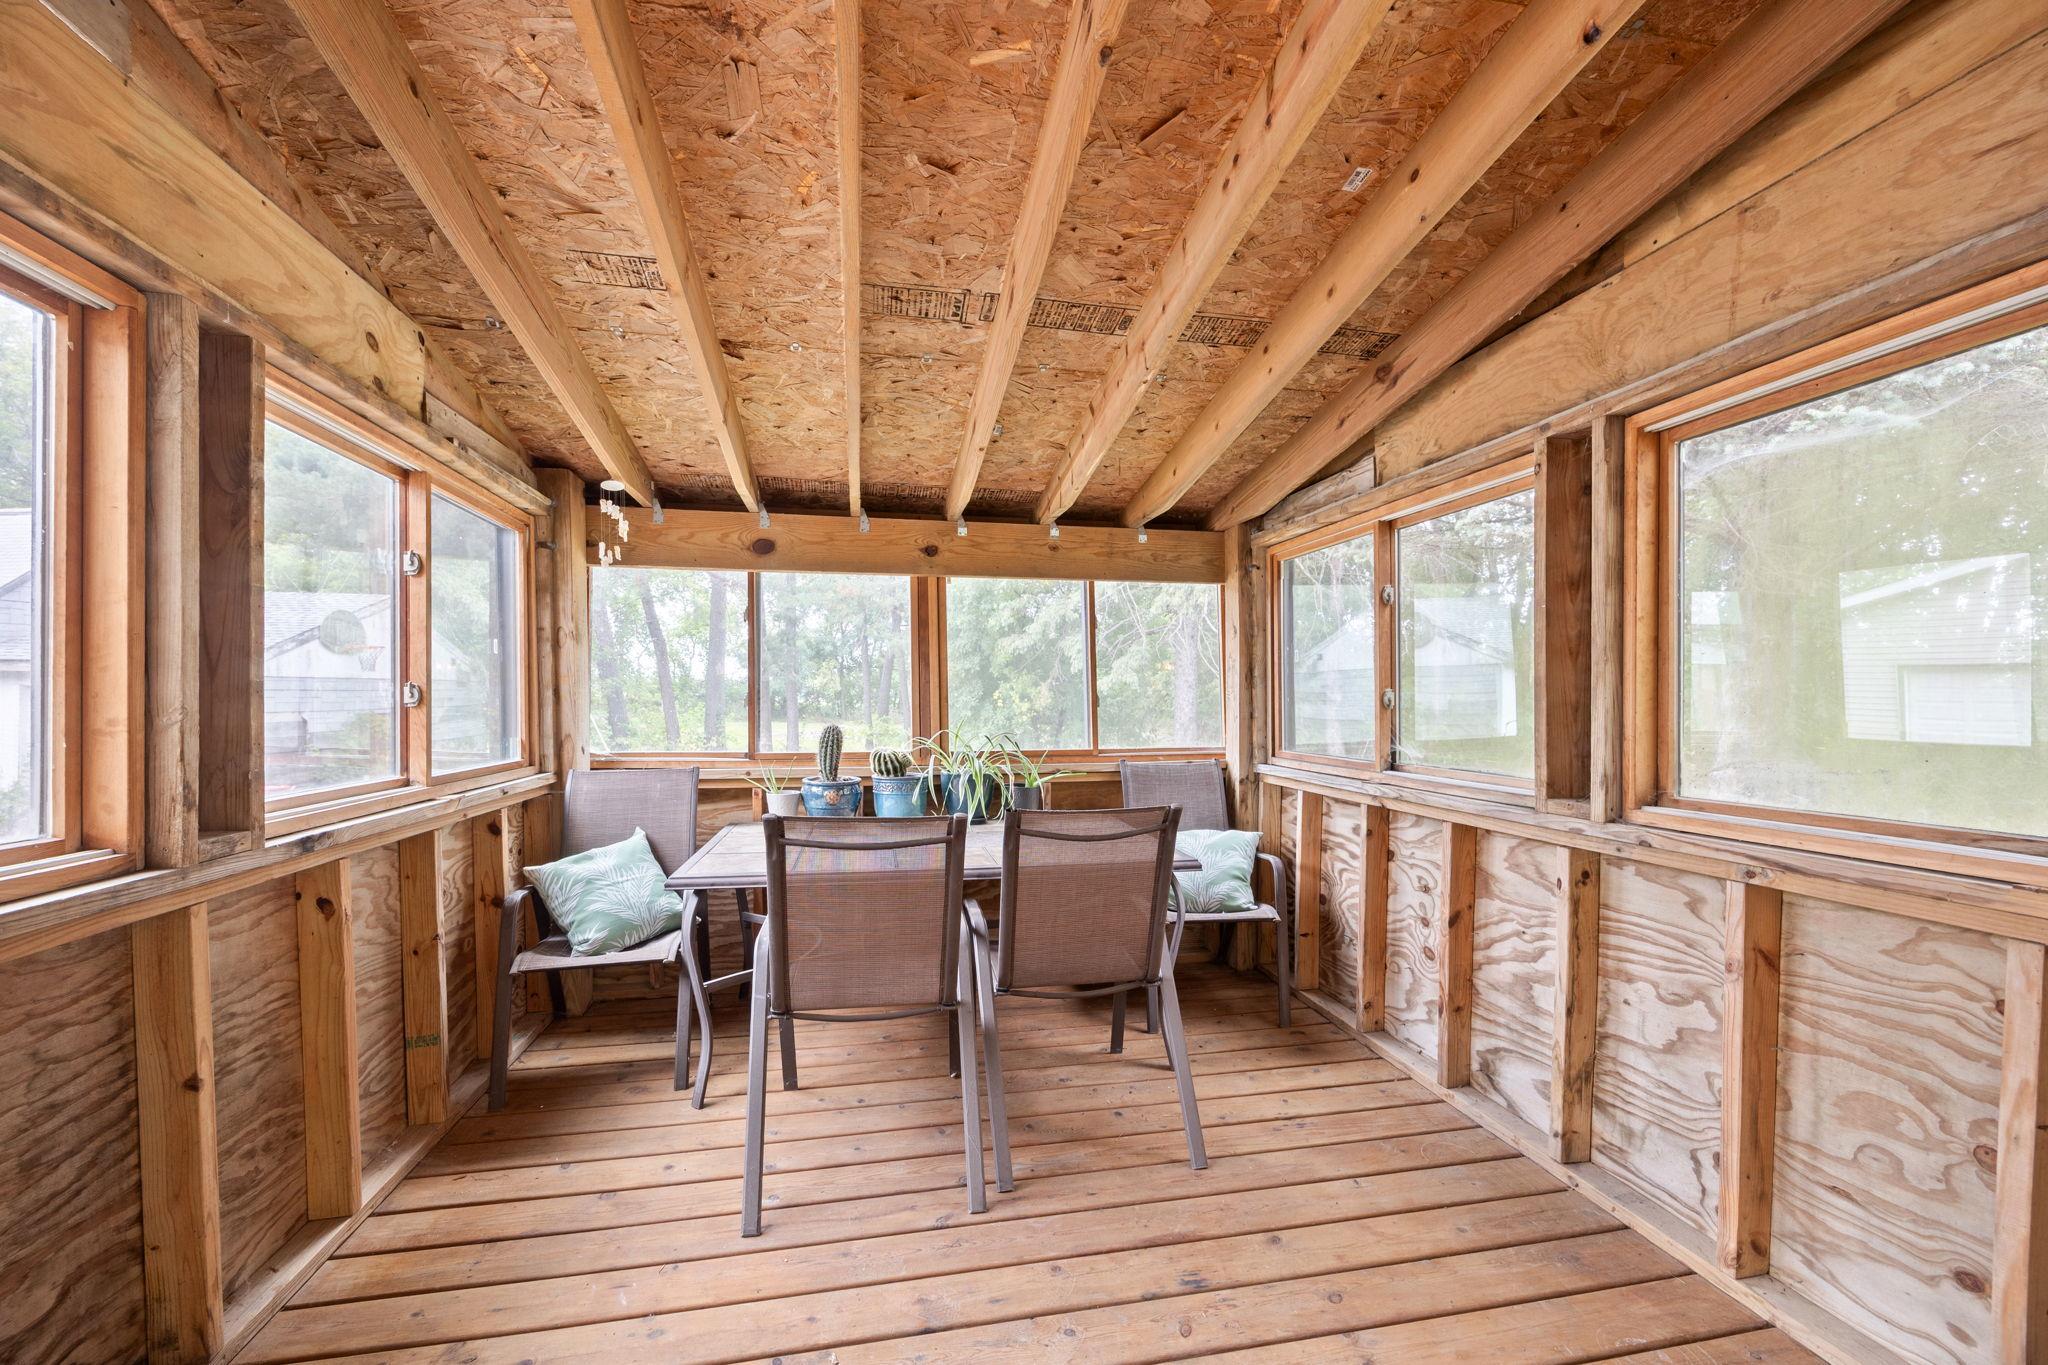
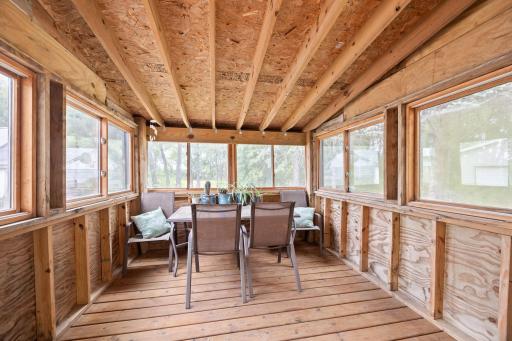
| Three Season Porch | 10x11 | Main |
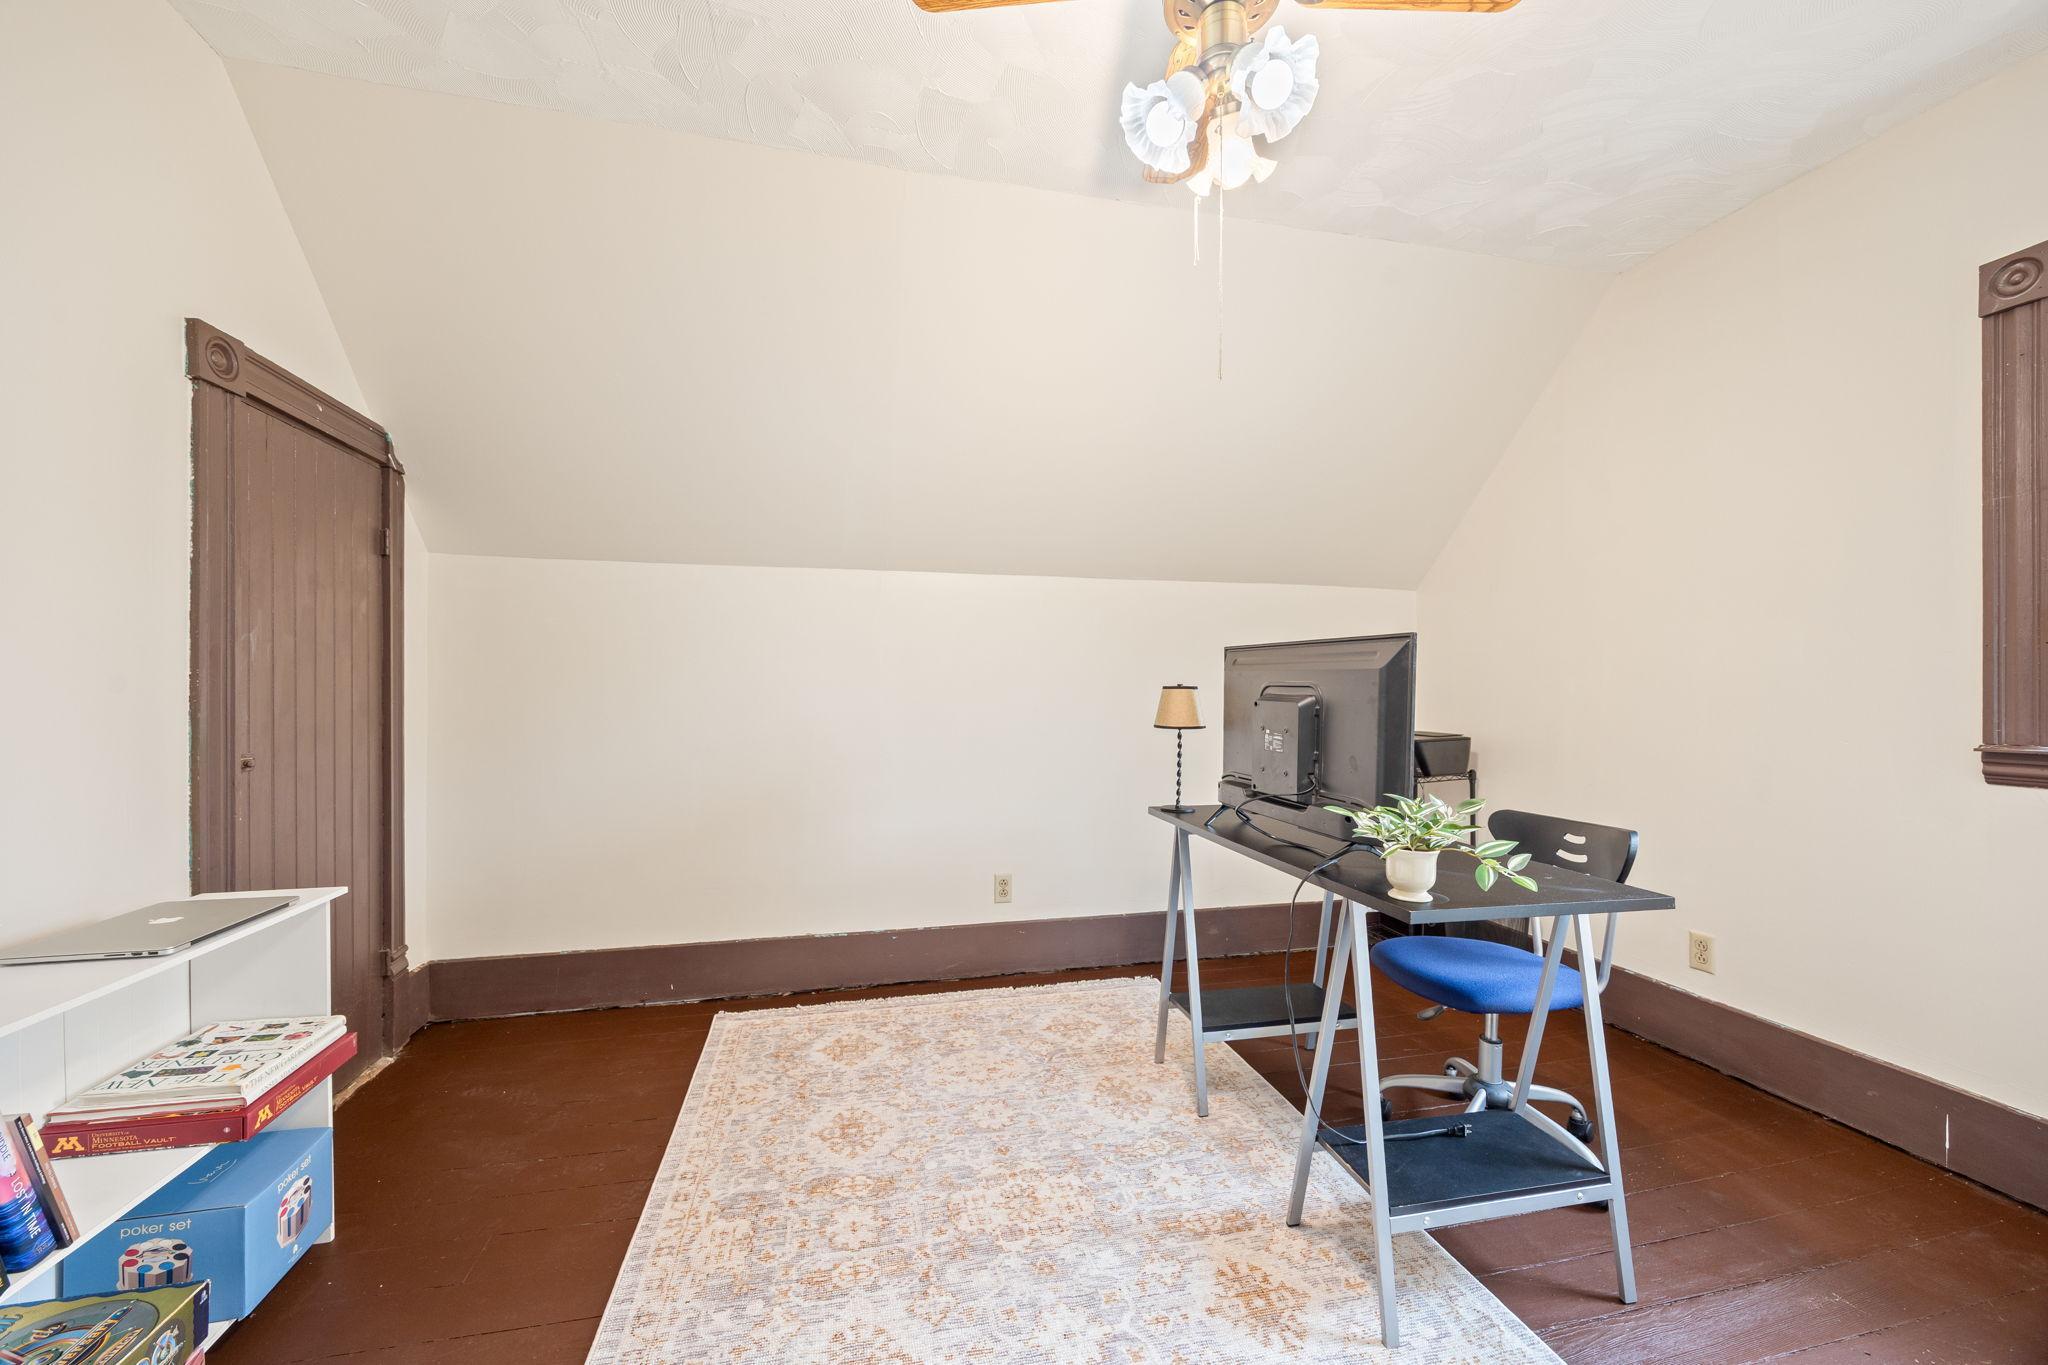
| Den | 9x12 | Upper |
| Family Room | 15x15 | Lower |
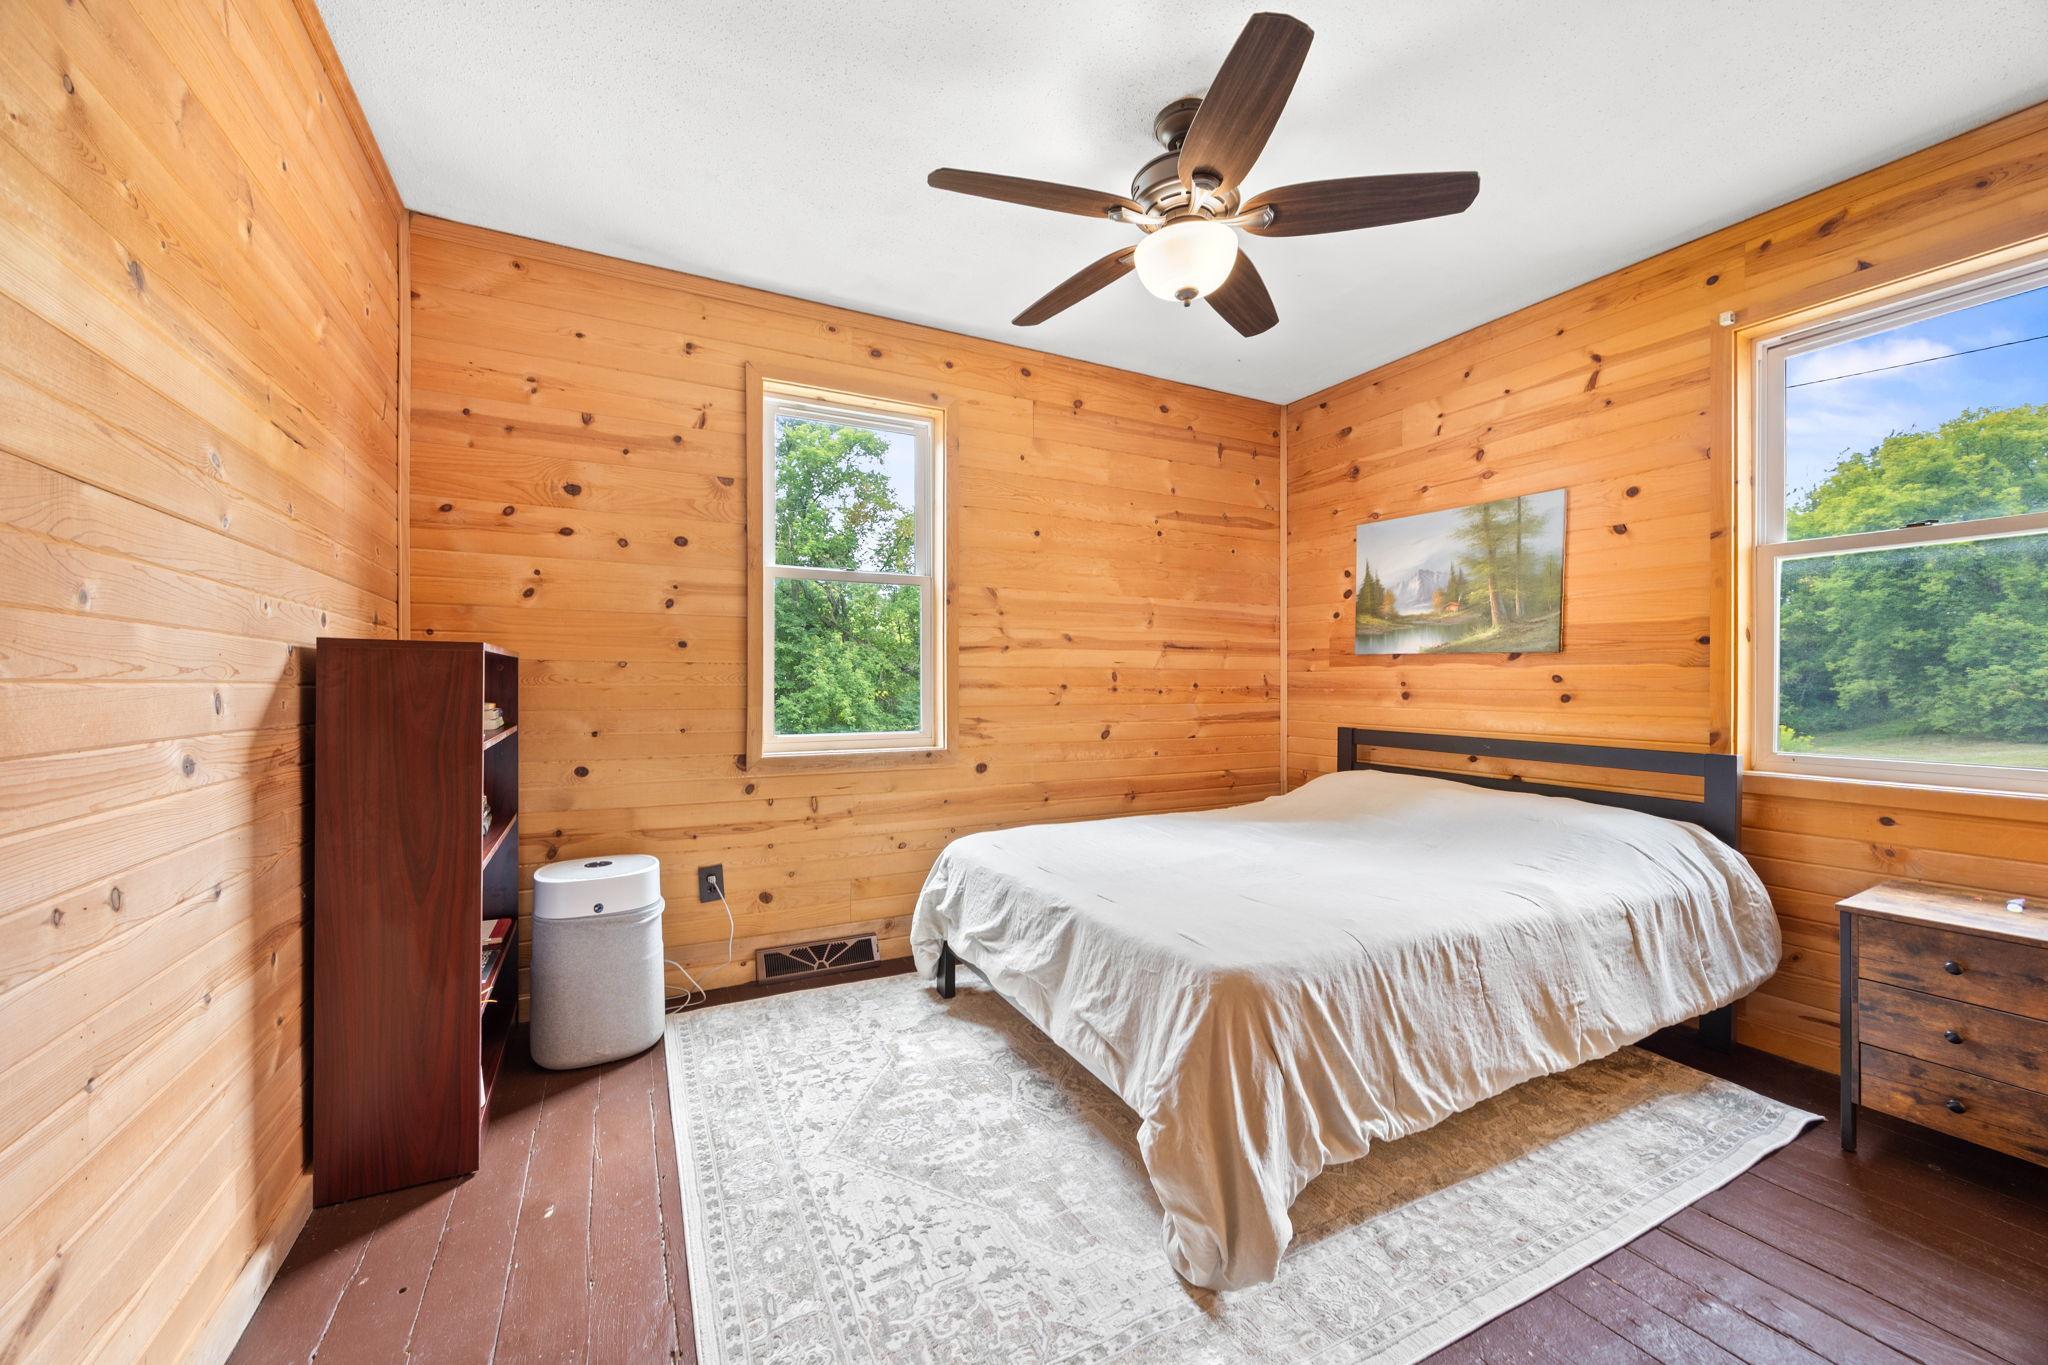
| First (1st) Bedroom | 12x12 | Main |
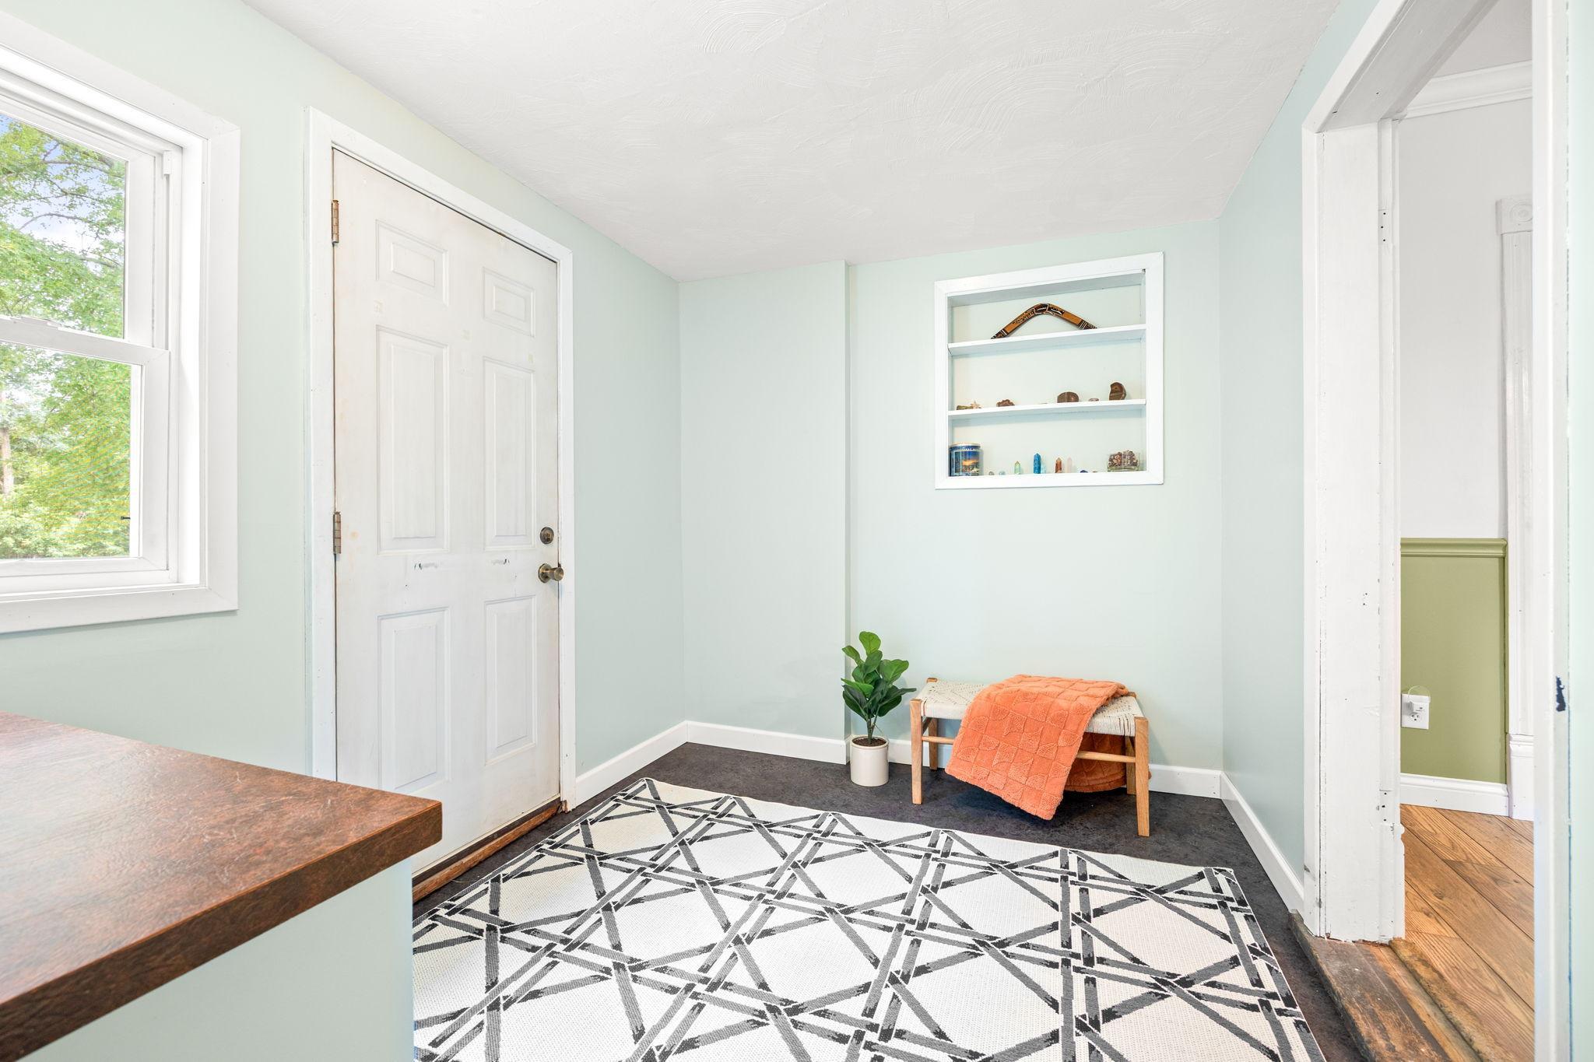
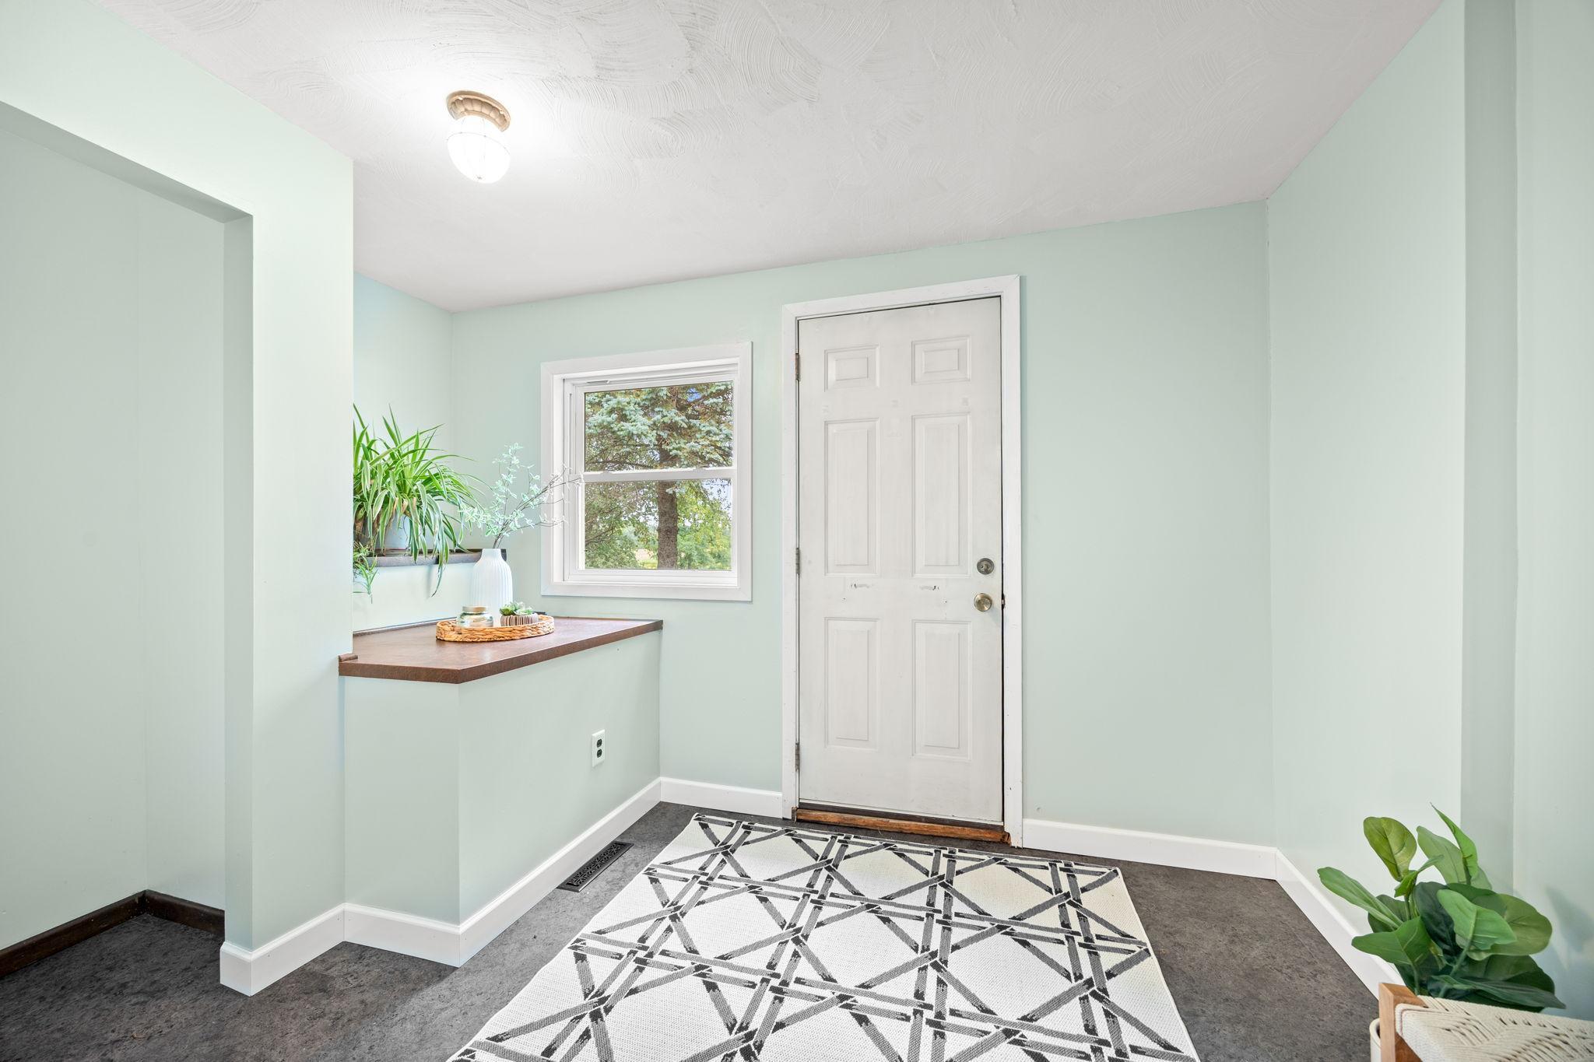
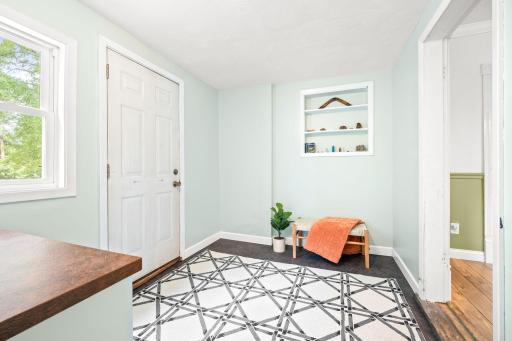
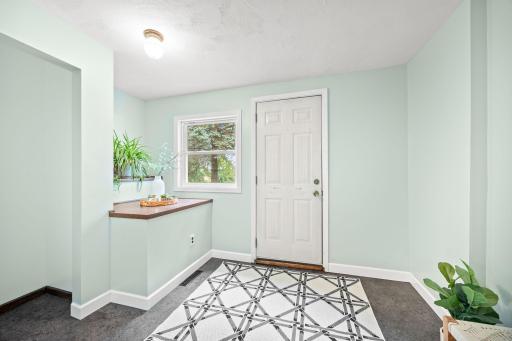
| Foyer | 11x7 | Main |
| Garage | 30x39 | Main |
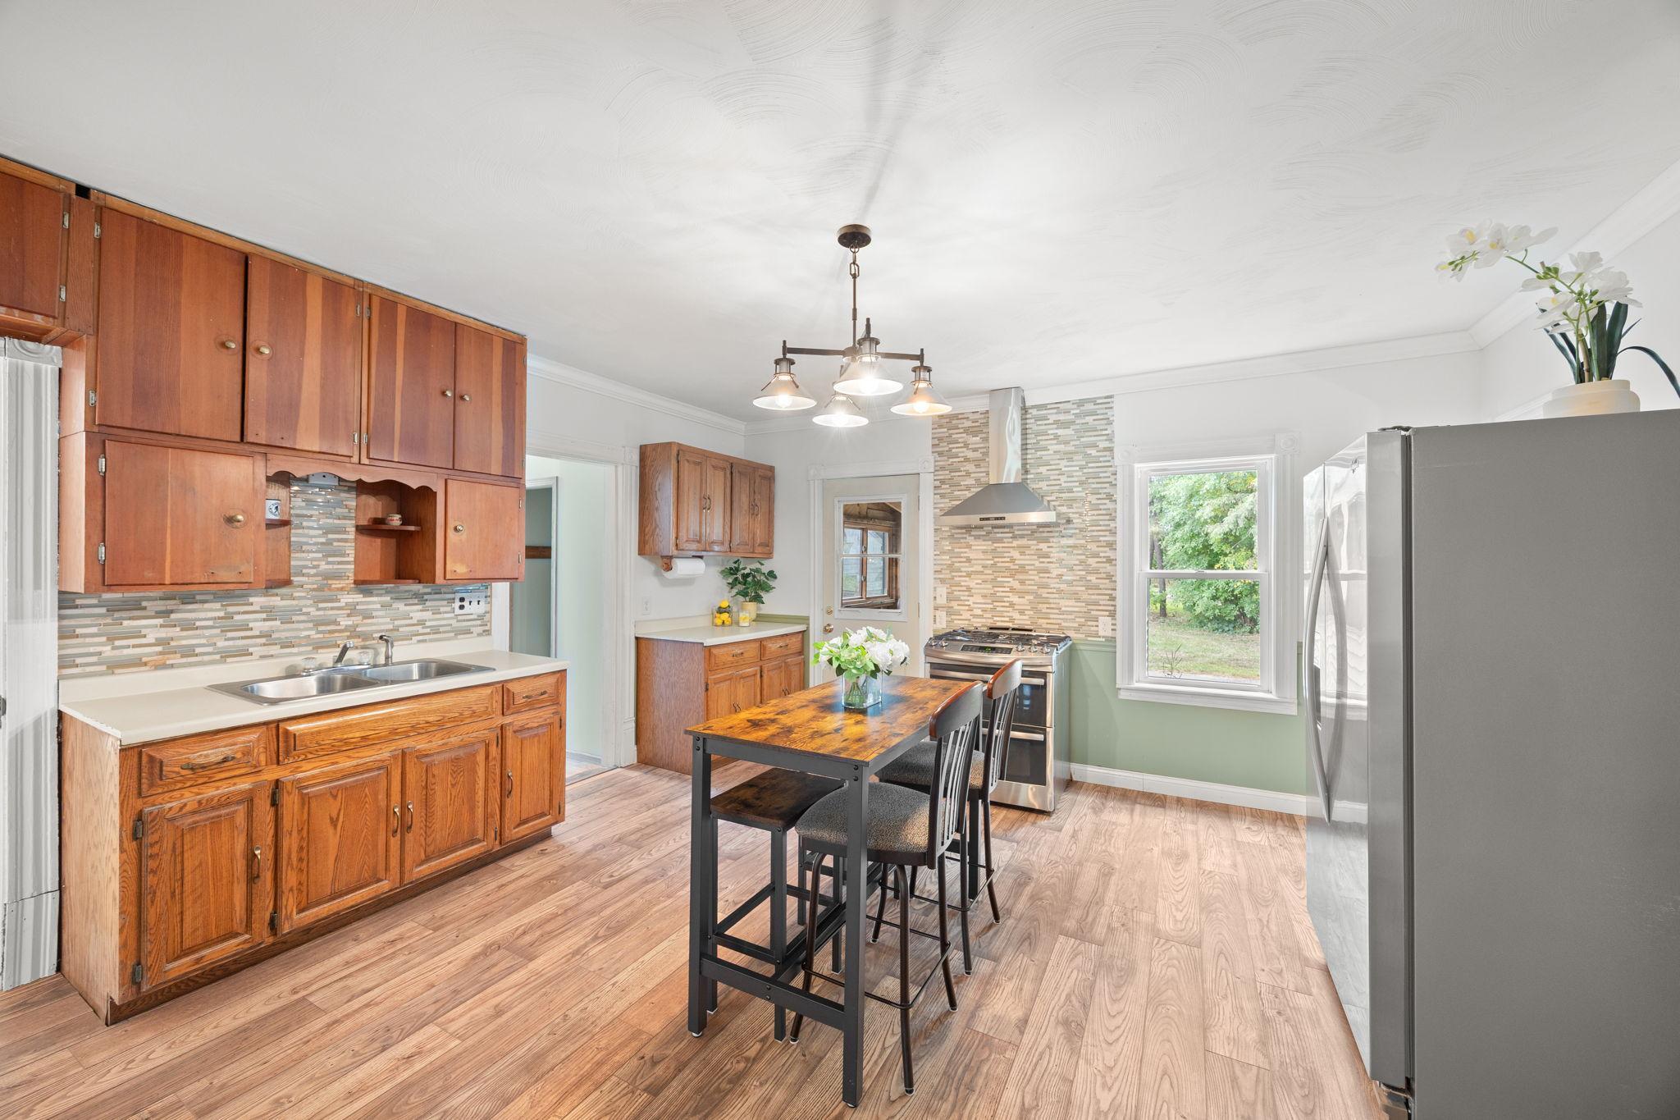
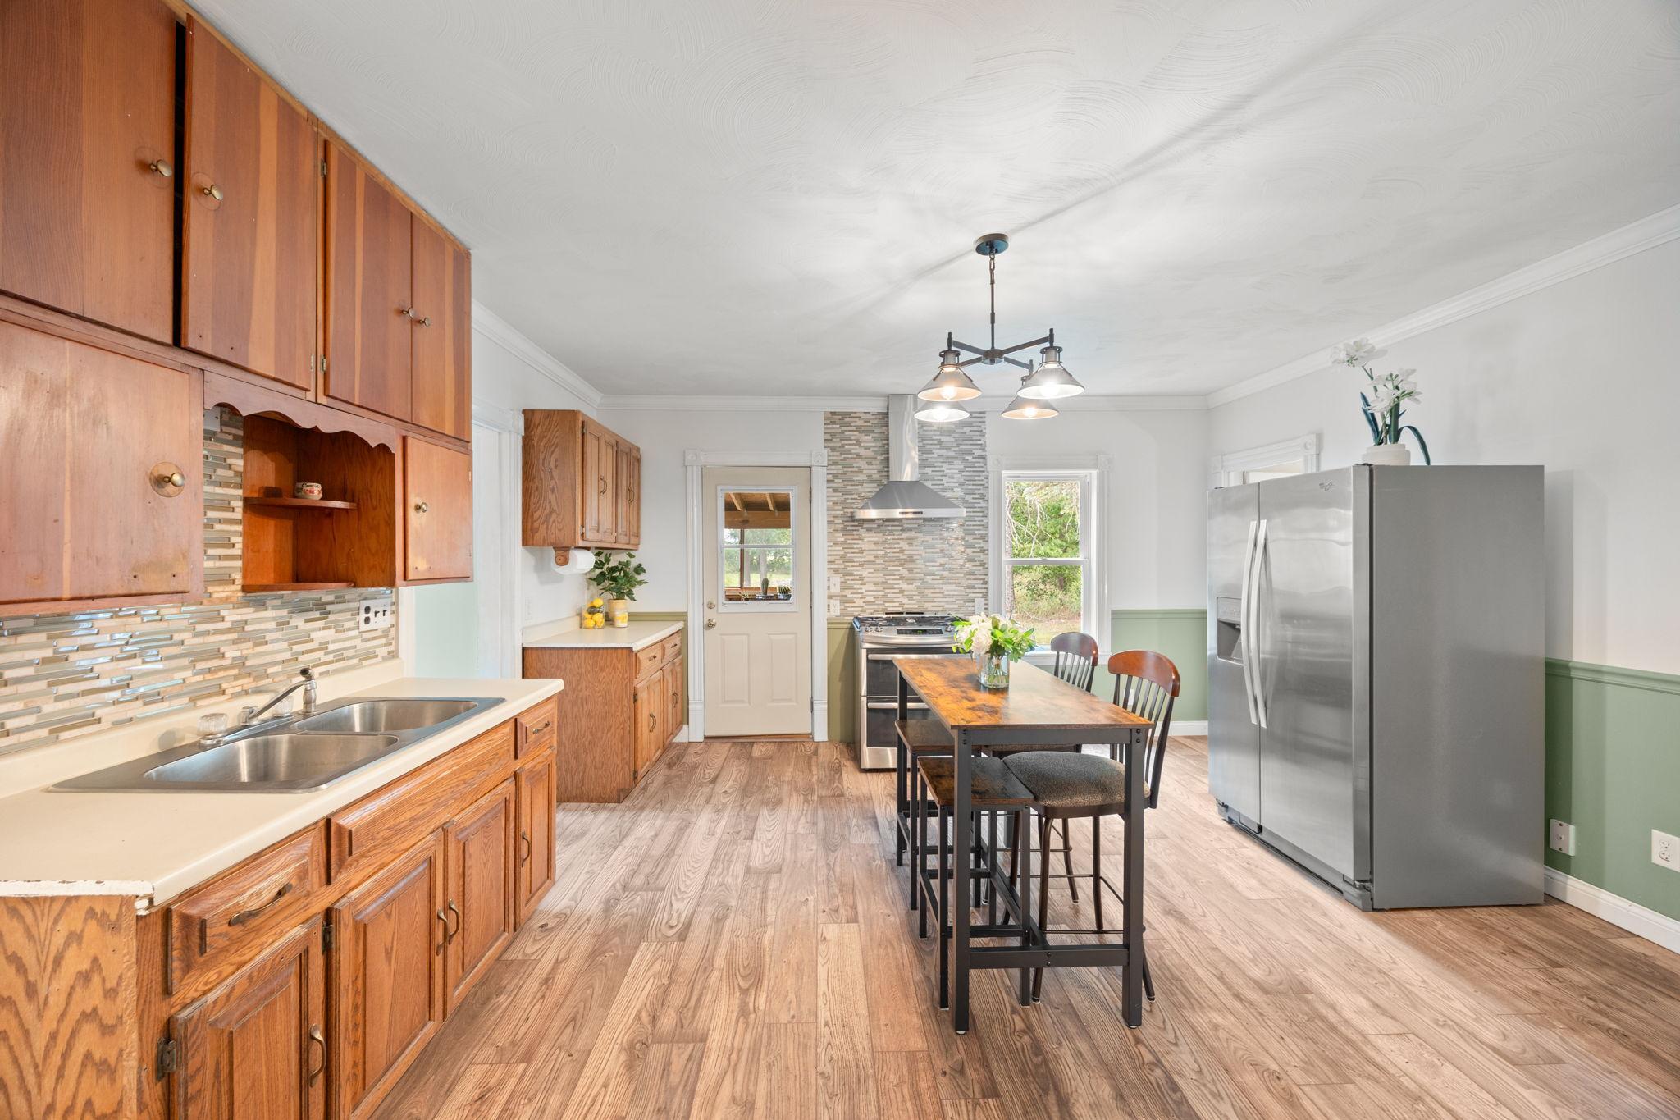
| Kitchen | 20x15 | Main |
| Laundry | 9x11 | Main |
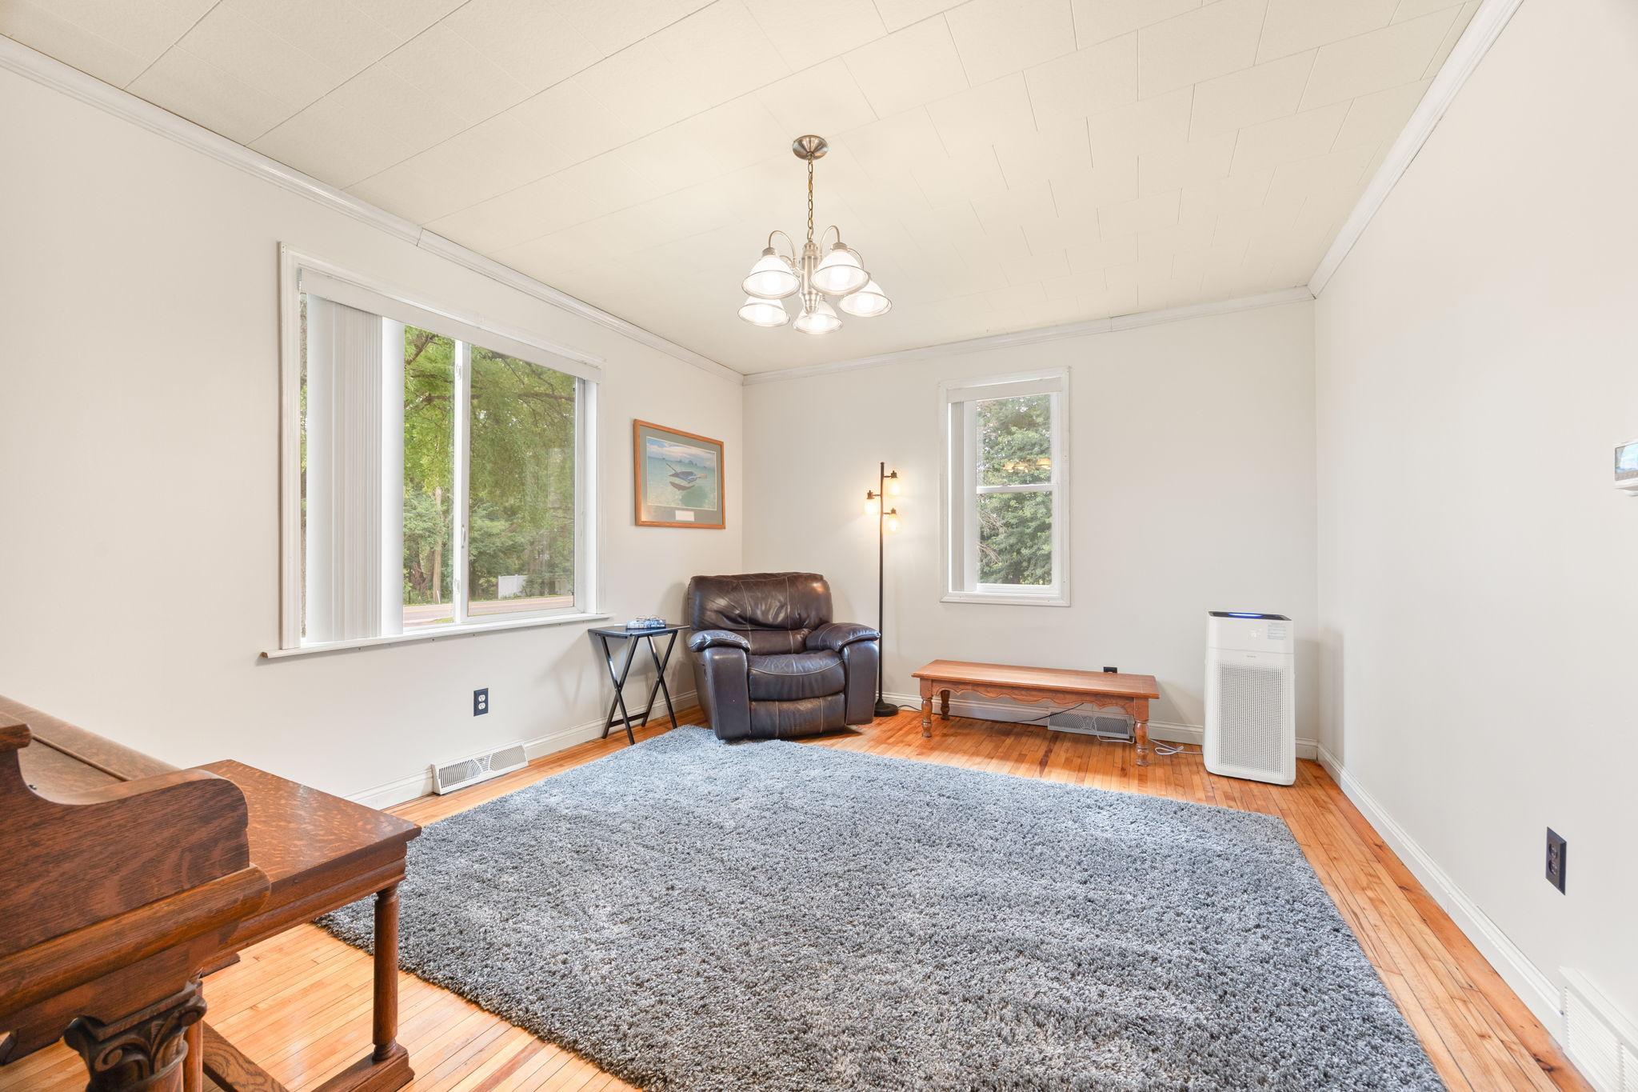
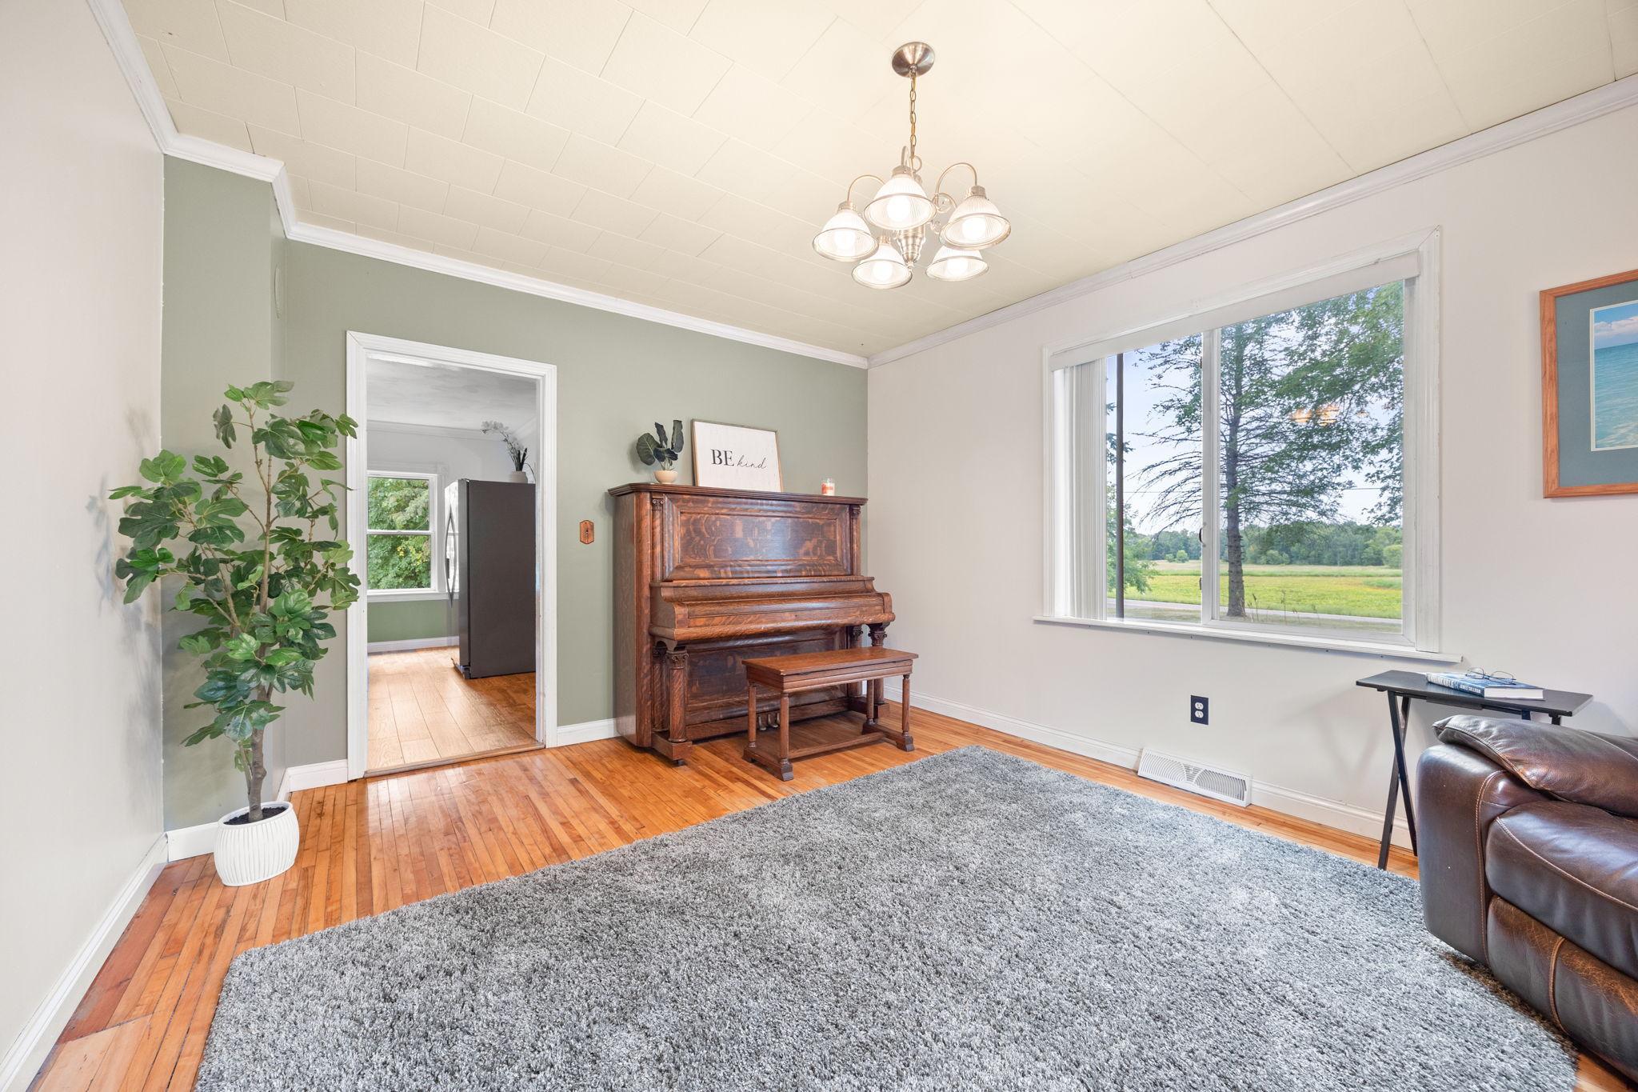
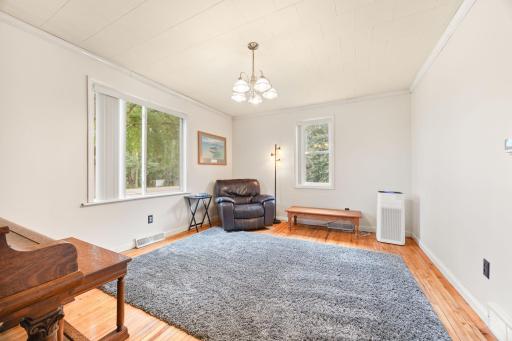
| Living Room | 8x11 | Main |
| Second (2nd) Bedroom | 15x12 | Upper |
| Third (3rd) Bedroom | 12x11 | Upper |

Listing Office: Keller Williams Classic Rlty NW
Last Updated: September - 02 - 2026
The data relating to real estate for sale on this web site comes in part from the Broker Reciprocity SM Program of the Regional Multiple Listing Service of Minnesota, Inc. The information provided is deemed reliable but not guaranteed. Properties subject to prior sale, change or withdrawal. ©2026 Regional Multiple Listing Service of Minnesota, Inc All rights reserved.