$285,000
Minneapolis, MN 55404
MLS# 7128792
Status: Pending
4 beds | 2 baths | 2520 sqft
1 / 27
Property Description
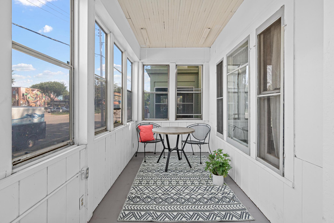
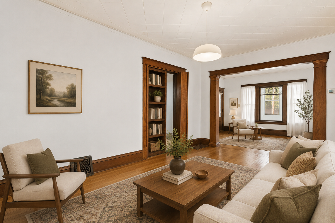
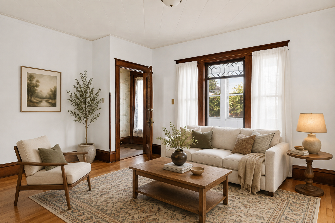
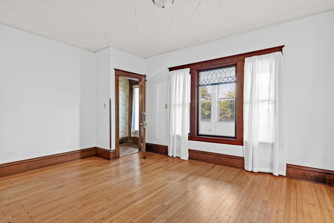
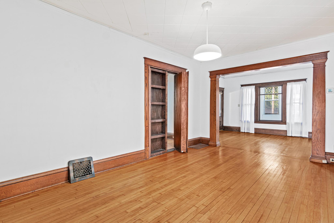
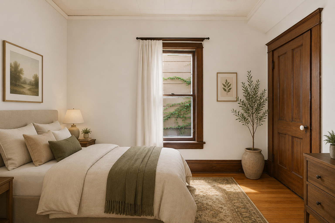
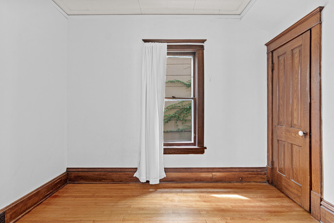
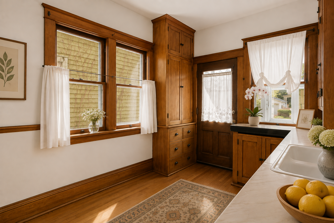
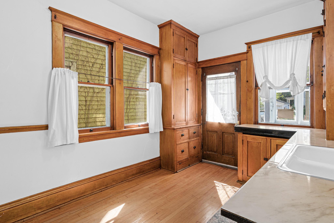
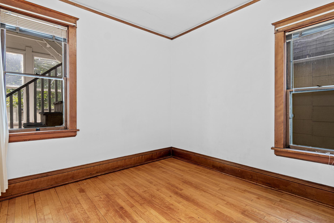
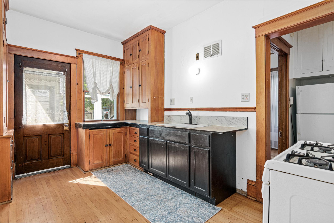
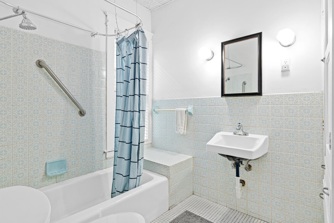
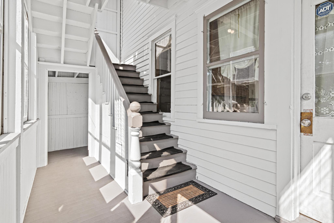
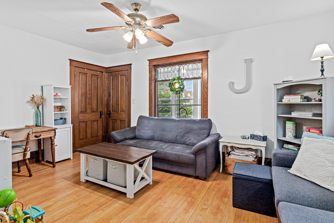
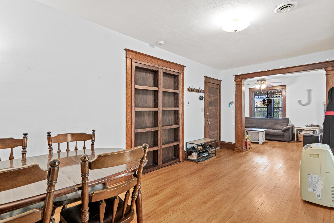
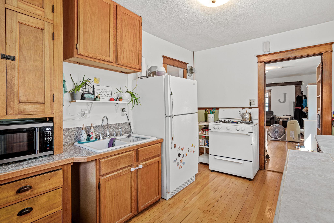
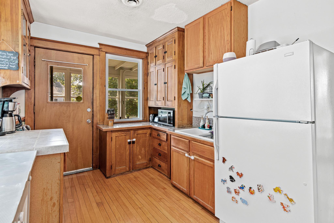
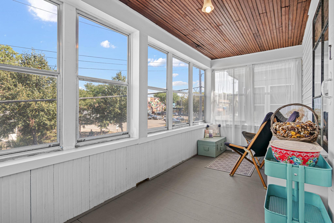
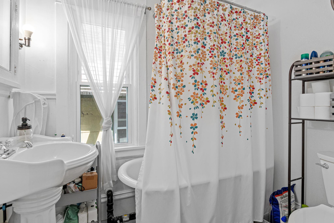
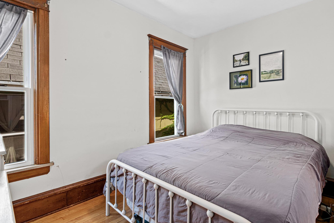
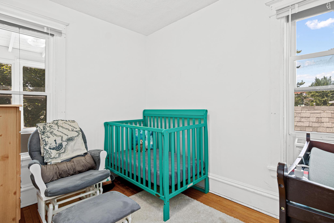
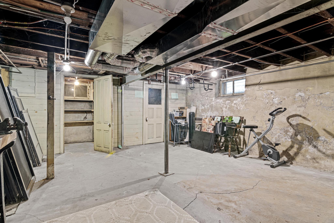
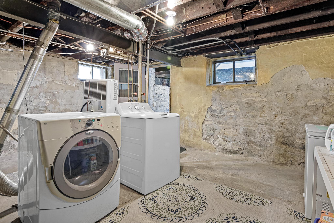
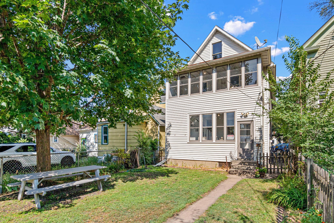
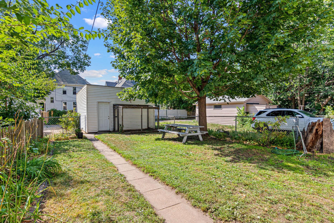
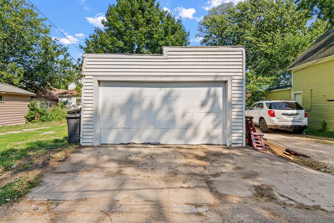
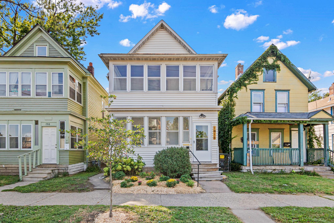
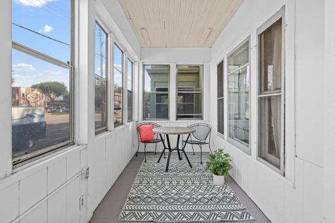
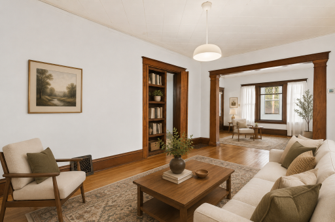
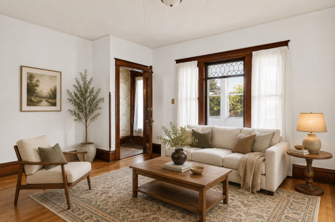
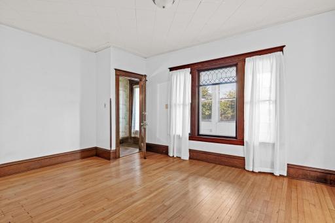
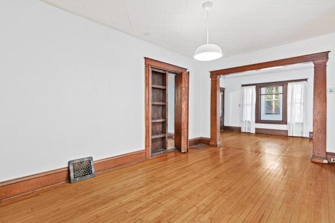
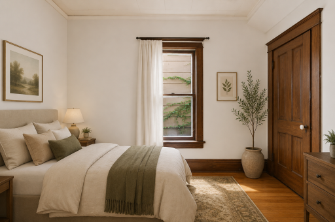
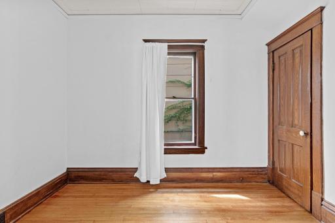
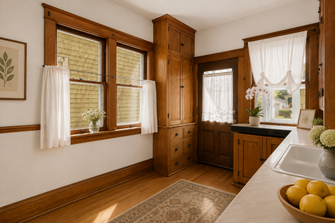
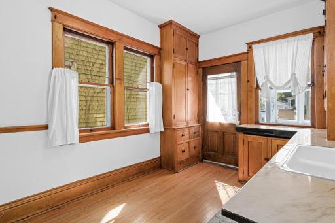
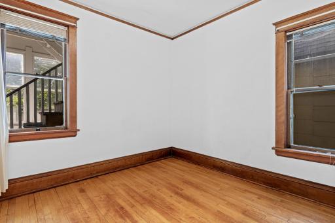
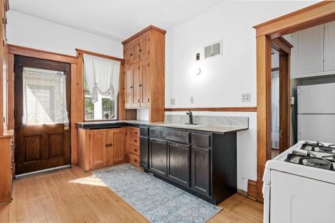
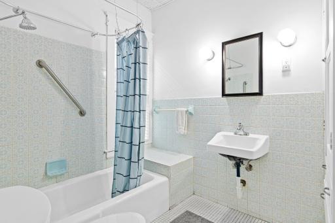
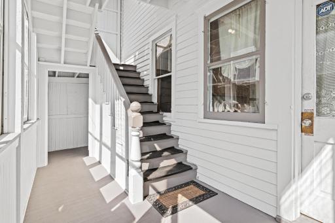
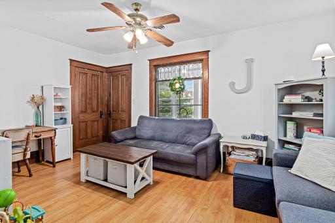
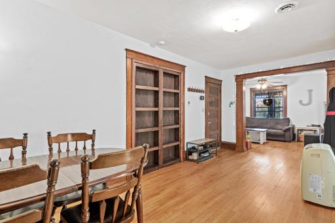
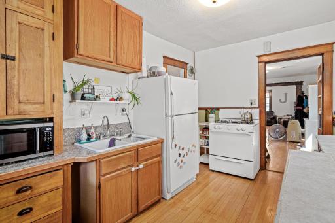
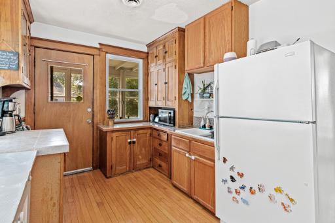
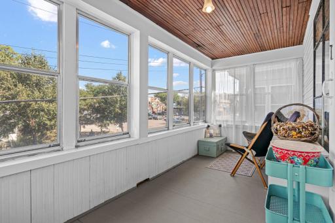
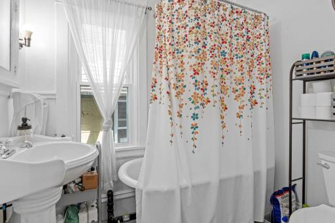
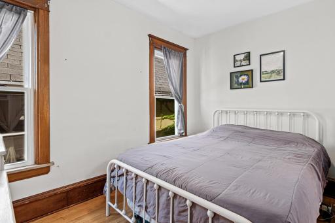
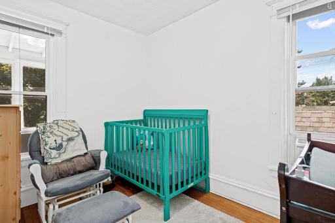
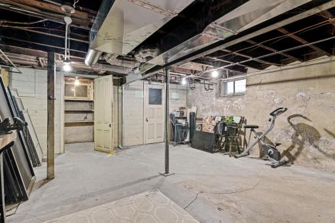
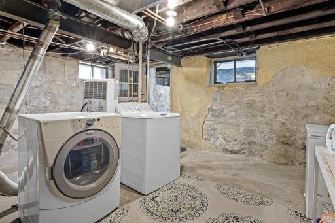
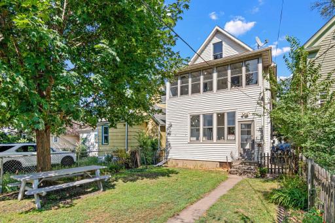
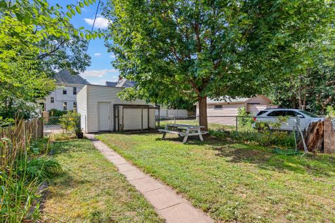
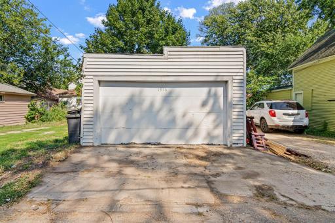
Opportunity in Minneapolis’ Ventura Village! Ideally located near downtown Minneapolis, just 0.8 miles from U.S. Bank Stadium, 0.7 miles from Abbott Northwestern Hospital, and 0.6 miles from North Central University. This classic, well-loved 1900-built duplex offers beautiful original character and excellent potential for an owner-occupant or investor. Each unit features a private front porch, charming original woodwork and cabinetry, separate utilities, and dedicated basement storage. One unit is currently occupied by long-term renters. Major updates include a new roof in 2024, upper-level windows replaced in March 2026, and separate furnaces installed in 2017. Shared laundry is located in the basement. Outside, enjoy a low-maintenance exterior, private fenced yard with space to garden or relax, a shared rear porch, spacious garage, plus an additional off-street parking space. A great opportunity to own a classic Minneapolis duplex that is move-in-ready.
Details
Maps
Contract Information
Owner is an Agent?: No
Auction?: No
Status: Pending
Off Market Date: 2026-09-01
Contingency: None
Current Price: $285,000
Original List Price: 285000
ListPrice: 285000
List Date: 2026-08-17
Office/Member Info
Association: MAAR
General Property Information
Lot Measurement: Acres
Multiple PIDs?: No
Owner Occupied: No
Waterfront YN: No
Year Built: 1900
Yearly/Seasonal: Yearly
Lot Dimensions: 25x138
Acres: 0.08
Main Floor Total SqFt: 840
Below Grd Total SqFt: 840
Above Ground SqFt: 1680
Total SqFt: 2520
Total Finished Sqft: 1680.00
Foundation Size: 840
Style: (MF) Duplex Up and Down
Garage Stalls: 2
Assessment Pending: No
Bedrooms: 4
Baths Total: 2
Location, Tax and Other Information
Legal Description: LOT 011 BLOCK 014 J S & W ELLIOTS ADDN TO MPLS N 1/2 EX PART TAKEN FOR ALLEY
Listing City: Minneapolis
Map Page: 106
Municipality: Minneapolis
School District: Minneapolis
School District Phone: 612-668-0000
Property ID Number: 2602924340075
Tax Year: 2026
Tax Amount: 4511
In Foreclosure?: No
Potential Short Sale?: No
Lender Owned?: No
Directions & Remarks
Public Remarks: Opportunity in Minneapolis’ Ventura Village! Ideally located near downtown Minneapolis, just 0.8 miles
from U.S. Bank Stadium, 0.7 miles from Abbott Northwestern Hospital, and 0.6 miles from North Central
University. This classic, well-loved 1900-built duplex offers beautiful original character and excellent potential
for an owner-occupant or investor.
Each unit features a private front porch, charming original woodwork and cabinetry, separate utilities,
and dedicated basement storage. One unit is currently occupied by long-term renters. Major updates
include a new roof in 2024, upper-level windows replaced in March 2026, and separate furnaces installed
in 2017. Shared laundry is located in the basement.
Outside, enjoy a low-maintenance exterior, private fenced yard with space to garden or relax, a shared
rear porch, spacious garage, plus an additional off-street parking space. A great opportunity to own a
classic Minneapolis duplex that is move-in-ready.
Directions: Heading S on 35W, exit on 11th Ave. Turn left on 11th, right on 19th, and left on 10th Ave S to property.
Accessible
None: 1
Amenities Shared
Common Garden: 1
Assessments
Assessment Balance: 0
Tax With Assessments: 4511
Basement
Storage Space: 1
Storage/Locker: 1
Unfinished: 1
Building Information
Finished SqFt Above Ground: 1680
Construction Materials
Stone: 1
Construction Status
Previously Owned: 1
Electric
100 Amp Service: 1
Circuit Breakers: 1
Exterior
Vinyl: 1
Foundation
Stone: 1
Fuel
Natural Gas: 1
Heating
Forced Air: 1
Laundry
Common Area: 1
In Basement: 1
Lease Details
Land Leased: Not Applicable
Lock Box Type
Combo: 1
Miscellaneous Information
DP Resource: Yes
Homestead: No
Ownership
Fractional Ownership: No
Parking Characteristics
Garage Dimensions: 21x16
Garage Square Feet: 336
Patio, Porch and Deck Features
Front Porch: 1
Rear Porch: 1
Public Survey Info
Range#: 24
Section#: 26
Township#: 29
Rental License Type
Standard: 1
Road Frontage
City Street: 1
Road Responsibility
Public Maintained Road: 1
Roof
Age 8 Years or Less: 1
Architectural Shingle: 1
Sellers Terms
Cash: 1
Conventional: 1
FHA: 1
MHFA/WHEDA: 1
VA: 1
Sewer
City Sewer/Connected: 1
Stories
Two: 1
Unit 1
Furnished?: No
Lease Expiration Date: 2027-05-31
Leased?: Yes
Level: 2nd Level
Unit Number: 1
Monthly Rent: 1200
Full Baths: 1
Total Rooms: 7
Annual Rent: 14400
Finished SqFt: 840
No. of Units Like This: 1
Total Baths: 1
Total Bedrooms: 2
Unit Details
Total Units: 2
Water
City Water/Connected: 1
Income and Expenses
Annual Caretaker Expense: 0
Annual Electric Expense: 0
Annual Fuel Expense: 0
Annual Gross Expenses: 5292
Annual Gross Income: 30000
Annual Insurance Expense: 0
Annual Maintenance Expense: 2850
Annual Net Income: 24708
Annual Repair Expense: 150
Annual Trash Expense: 600
Annual Water/Sewer Expense: 1692
Total Annual Expenses: 0
No. of Ranges
Two: 1
No. of Refrigerators
Two: 1
Tenant Pays
Electricity: 1
Gas: 1
Unit 1 Cooling
Window: 1
Unit 1 Dining Room Description
Living/Dining Room: 1
Unit 2
Furnished?: No
Leased?: No
Level: Main Level
Unit Number: 2
Annual Rent: 15600
Finished SqFt: 840
Full Baths: 1
Monthly Rent: 1300
No. of Units Like This: 1
Total Baths: 1
Total Bedrooms: 2
Total Rooms: 7
Unit 2 Cooling
Window: 1
Unit 2 Dining Room Description
Living/Dining Room: 1
Location Tax and Other Information
House Number: 1916
Street Name: 10th
Street Suffix: Avenue
Street Direction Suffix: S
Postal City: Minneapolis
County: Hennepin
State: MN
Zip Code: 55404
Complex/Dev/Subdivision: J S & W Elliots Add
Property Features
Accessible: None
Amenities Shared: Common Garden
Basement: Storage Space; Storage/Locker; Unfinished
Construction Materials: Stone
Construction Status: Previously Owned
Electric: 100 Amp Service; Circuit Breakers
Exterior: Vinyl
Foundation: Stone
Fuel: Natural Gas
Heating: Forced Air
Laundry: Common Area; In Basement
Lock Box Type: Combo
Rental License Type: Standard
Road Frontage: City Street
Road Responsibility: Public Maintained Road
Roof: Age 8 Years or Less; Architectural Shingle
Sellers Terms: Cash; Conventional; FHA; MHFA/WHEDA; VA
Sewer: City Sewer/Connected
Stories: Two
Tenant Pays: Electricity; Gas
Unit 1 Cooling: Window
Unit 1 Dining Room Description: Living/Dining Room
Unit 2 Cooling: Window
Unit 2 Dining Room Description: Living/Dining Room
Water: City Water/Connected

Listing Office: Roseville Realty
Last Updated: September - 02 - 2026
The data relating to real estate for sale on this web site comes in part from the Broker Reciprocity SM Program of the Regional Multiple Listing Service of Minnesota, Inc. The information provided is deemed reliable but not guaranteed. Properties subject to prior sale, change or withdrawal. ©2026 Regional Multiple Listing Service of Minnesota, Inc All rights reserved.