$290,000
Minneapolis, MN 55418
MLS# 7135991
3 beds | 1 baths | 1500 sqft
1 / 40
Property Description
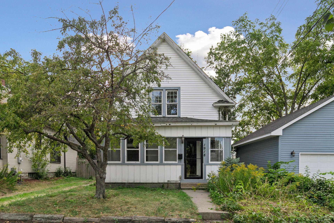
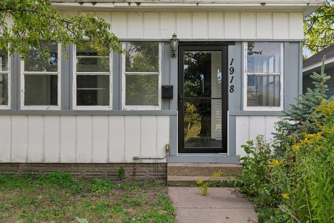
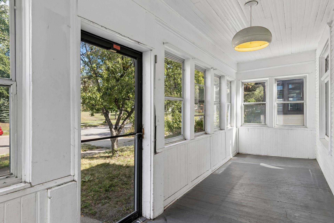
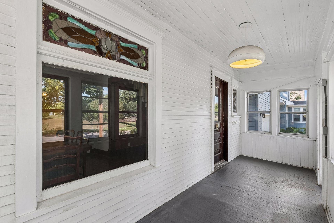
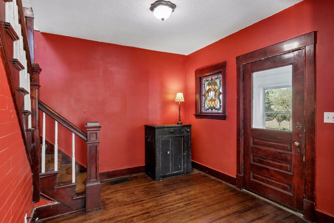
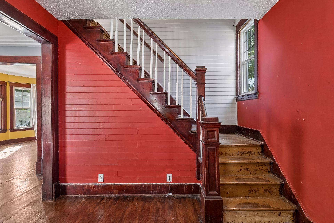
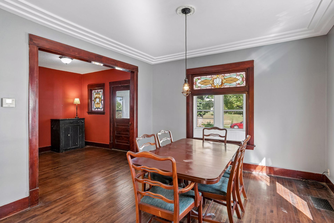
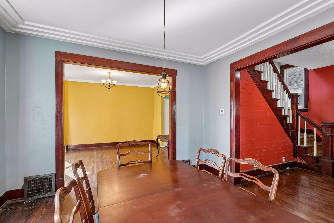
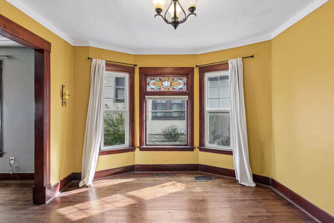
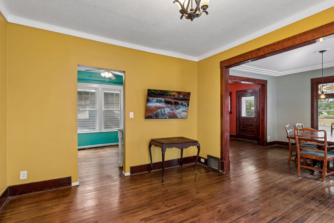
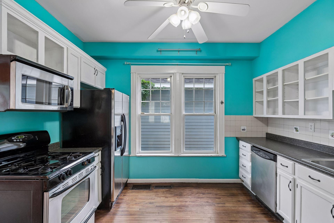
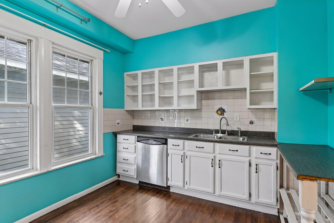
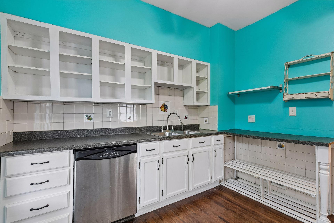
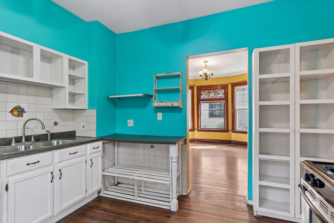
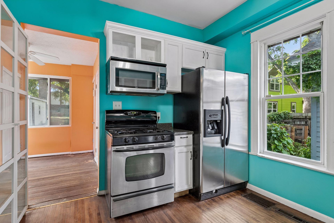
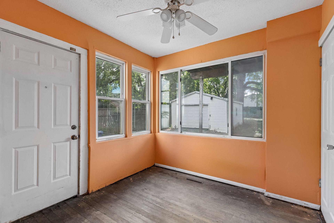
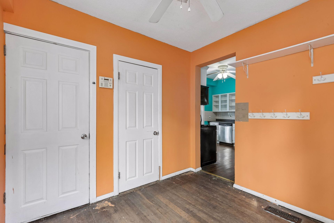
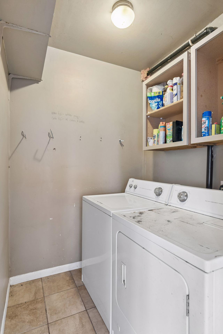
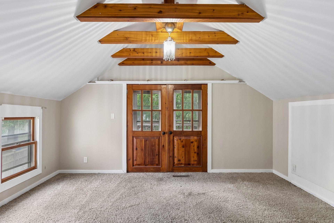
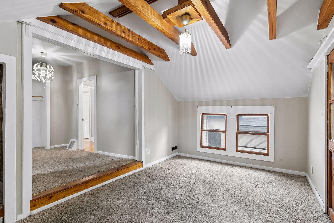
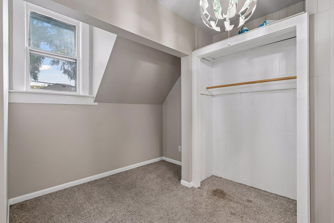
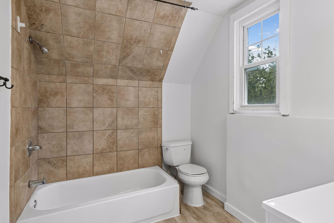
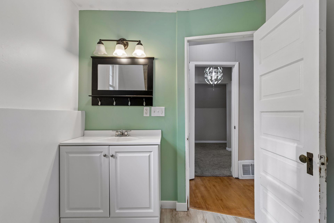
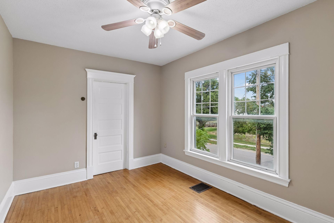
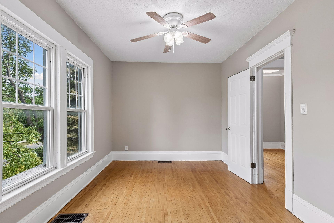
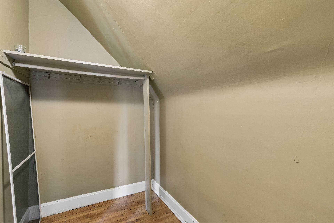
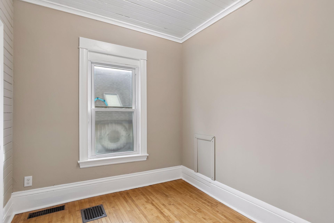
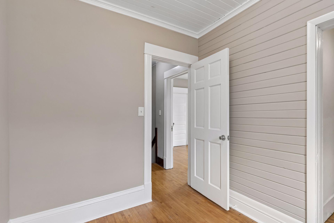
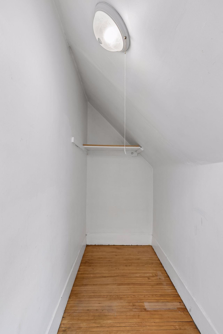
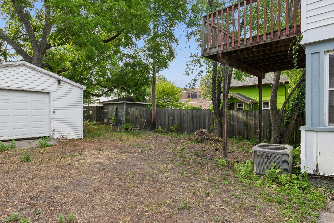
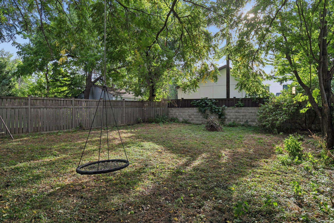
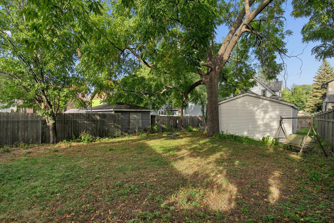
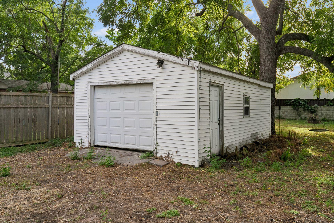
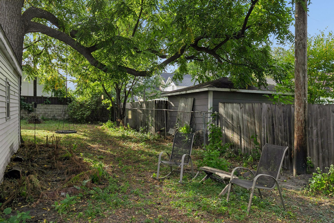
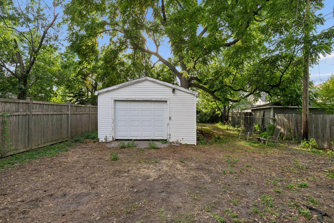
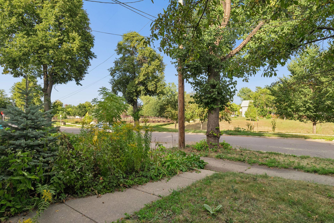
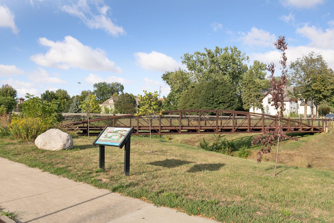
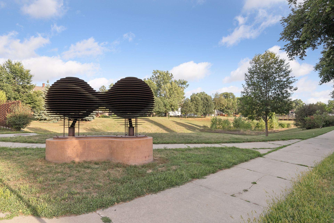
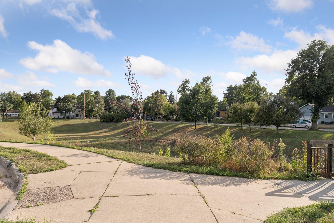
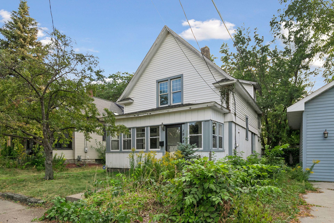
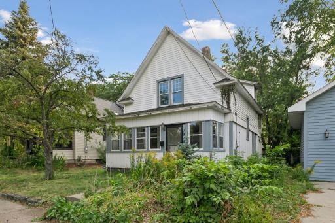
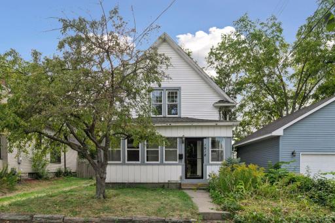
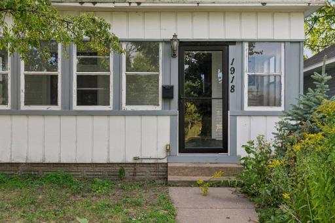
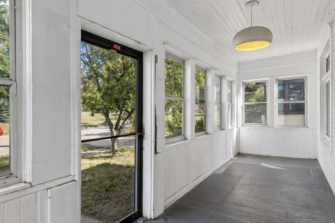
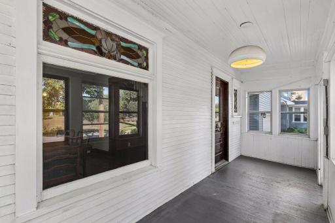
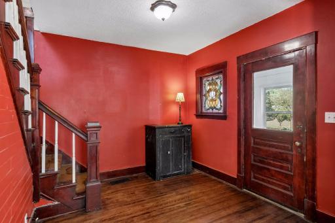
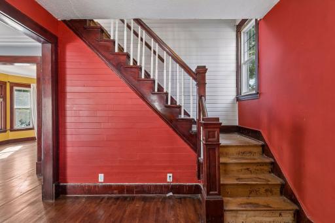
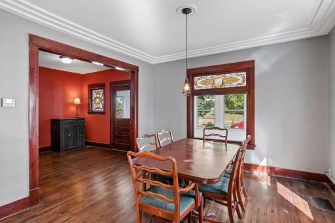
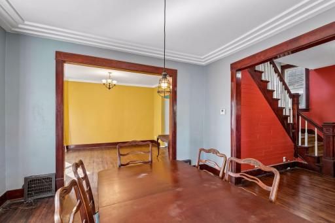
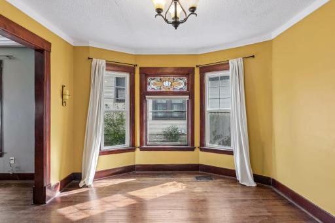
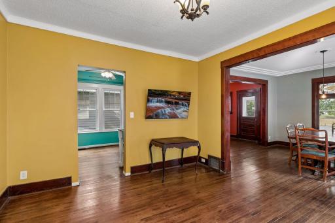
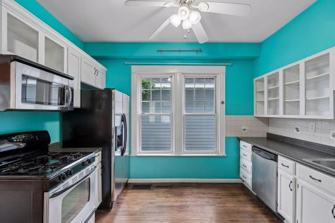
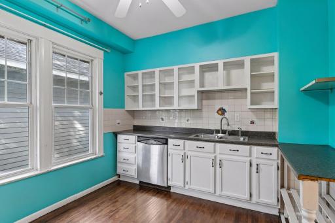
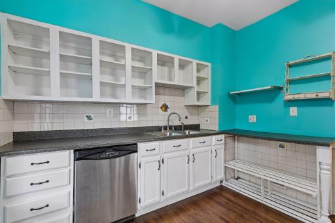
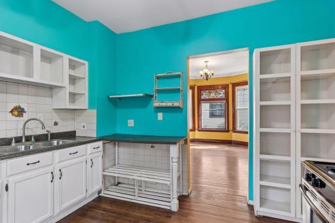
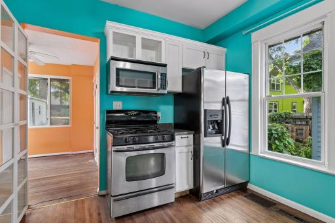
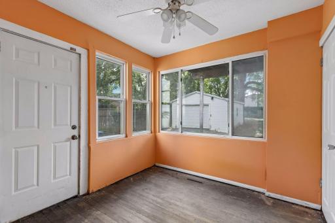
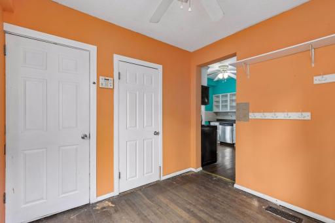
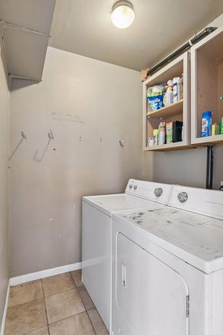
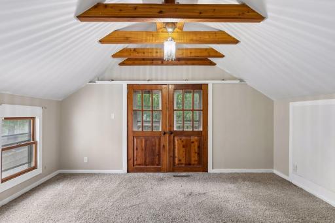
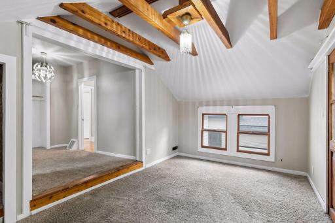
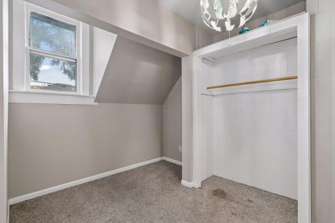
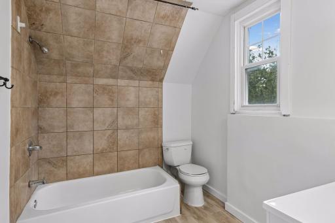
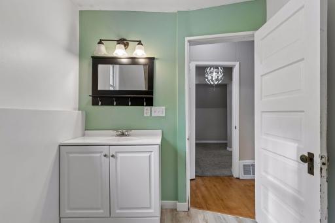
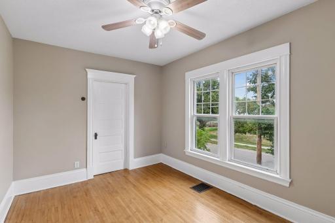
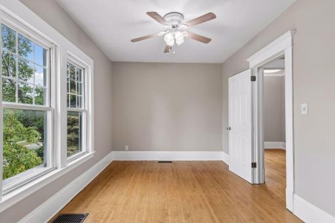
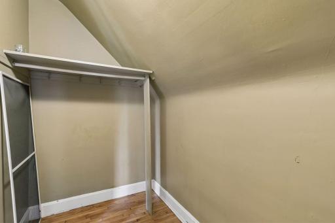
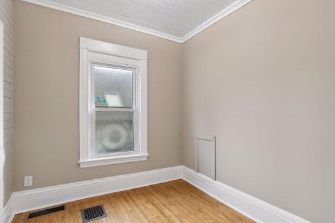
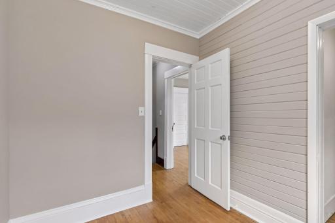
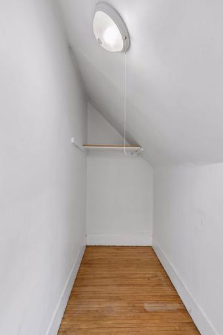
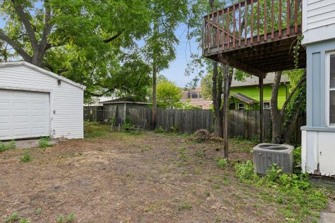
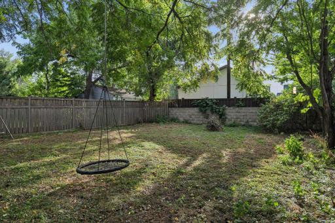
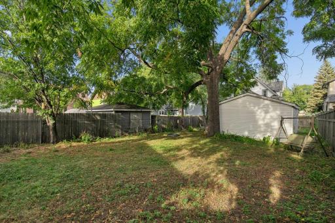
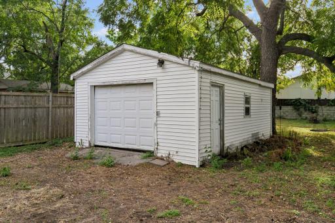
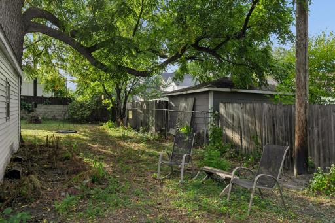
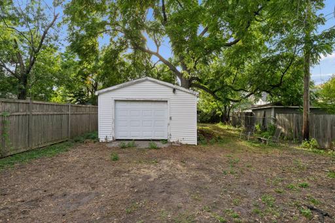
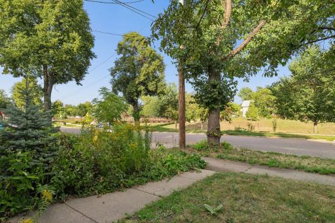
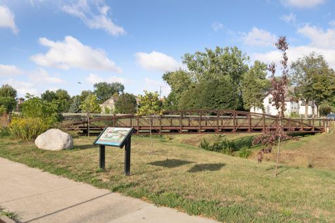
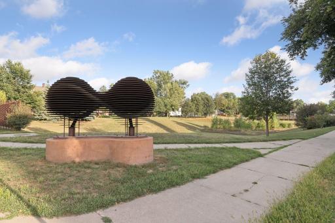
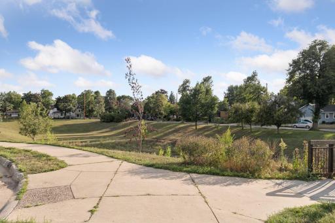
Amazing opportunity to own this charming one-and-a-half-story home in the highly sought-after Holland neighborhood! The inviting front porch overlooks a serene park, offering the perfect spot to relax and enjoy the surroundings. The main level features a grand foyer opening to a sun-filled formal dining room and living room, beautifully showcasing timeless character throughout, including stunning stained-glass windows, coved ceilings, and rich natural woodwork. The spacious kitchen offers freshly painted cabinets and stainless-steel appliances, while the convenient mudroom includes a laundry area. Gleaming hardwood floors flow throughout both the main and upper levels. Upstairs, the spacious owner’s suite features a vaulted ceiling with exposed wood beams and opens to a deck overlooking the backyard. Two additional bedrooms, each with walk-in closets, and a full bathroom complete the upper level. Step outside to enjoy the expansive, fully fenced backyard—a wonderful private retreat for entertaining, gardening, relaxing, or play. Recent updates include an updated bathroom, fresh paint throughout the upper level, and freshly painted exterior trim. Fantastic location, close to shopping, dining, parks, and all that Northeast Minneapolis has to offer-this one is not to be missed!
Details
Maps
Contract Information
Owner is an Agent?: No
Auction?: No
Status: Active
Contingency: None
Current Price: $290,000
Original List Price: 290000
ListPrice: 290000
List Date: 2026-08-30
Office/Member Info
Association: MAAR
General Property Information
Common Wall: No
Lot Measurement: Acres
Manufactured Home?: No
Multiple PIDs?: No
New Development: No
Number of Fireplaces: 0
Waterfront YN: No
Year Built: 1906
Yearly/Seasonal: Yearly
Zoning: Residential-Single Family
Lot Dimensions: 43x160
Acres: 0.16
Bath Three Quarters: 0
Bath Half: 0
Bath Quarter: 0
Main Floor Total SqFt: 824
Above Grd Total SqFt: 1500
Below Grd Total SqFt: 0
Total SqFt: 1500
Total Finished Sqft: 1500.00
FireplaceYN: No
Foundation Size: 824
Style: (SF) Single Family
Garage Stalls: 1
Association Fee: 0
Assessment Pending: Yes
Bedrooms: 3
Baths Total: 1
Bath Full: 1
Location, Tax and Other Information
AssocFeeYN: No
Legal Description: LOT 003 BLOCK 030 EAST SIDE ADDN TO MPLS
Listing City: Minneapolis
Map Page: 92
Municipality: Minneapolis
School District: Minneapolis
School District Phone: 612-668-0000
Zip Plus 4: 4516
Property ID Number: 1102924440021
Tax Year: 2026
Tax Amount: 3891.08
In Foreclosure?: No
Potential Short Sale?: No
Lender Owned?: No
Directions & Remarks
Public Remarks: Amazing opportunity to own this charming one-and-a-half-story home in the highly sought-after Holland neighborhood! The inviting front porch overlooks a serene park, offering the perfect spot to relax and enjoy the surroundings. The main level features a grand foyer opening to a sun-filled formal dining room and living room, beautifully showcasing timeless character throughout, including stunning stained-glass windows, coved ceilings, and rich natural woodwork. The spacious kitchen offers freshly painted cabinets and stainless-steel appliances, while the convenient mudroom includes a laundry area. Gleaming hardwood floors flow throughout both the main and upper levels. Upstairs, the spacious owner’s suite features a vaulted ceiling with exposed wood beams and opens to a deck overlooking the backyard. Two additional bedrooms, each with walk-in closets, and a full bathroom complete the upper level. Step outside to enjoy the expansive, fully fenced backyard—a wonderful private retreat for entertaining, gardening, relaxing, or play. Recent updates include an updated bathroom, fresh paint throughout the upper level, and freshly painted exterior trim. Fantastic location, close to shopping, dining, parks, and all that Northeast Minneapolis has to offer-this one is not to be missed!
Directions: Central Avenue to 18th Avenue W to Quincy North to property.
Accessible
None: 1
Air Conditioning
Central Air: 1
Amenities Unit
Deck: 1
Hardwood Floors: 1
Kitchen Window: 1
Natural Woodwork: 1
Porch: 1
Washer/Dryer Hookup: 1
Appliances
Dishwasher: 1
Dryer: 1
Microwave: 1
Range: 1
Refrigerator: 1
Washer: 1
Assessments
Assessment Balance: 316.42
Tax With Assessments: 4207.5
Basement
Full: 1
Unfinished: 1
Bath Description
Upper Level Full Bath: 1
Building Information
Finished SqFt Above Ground: 1500
Construction Status
Previously Owned: 1
Dining Room Description
Separate/Formal Dining Room: 1
Existing Financing
FHA: 1
Exterior
Vinyl: 1
Wood: 1
Fencing
Chain Link: 1
Full: 1
Foundation
Poured Concrete: 1
Fuel
Natural Gas: 1
Heating
Forced Air: 1
Insurance Fee
Insurance Fee: 0
Laundry
Laundry Room: 1
Main Level: 1
Lease Details
Land Leased: Not Applicable
Lot Description
Public Transit (w/in 6 blks): 1
Tree Coverage - Medium: 1
Miscellaneous Information
Homestead: Yes
Ownership
Fractional Ownership: No
Parking Characteristics
Garage Dimensions: 16x22
Garage Square Feet: 352
Patio, Porch and Deck Features
Front Porch: 1
Public Survey Info
Range#: 24
Section#: 11
Township#: 29
Road Frontage
City Street: 1
Sidewalks: 1
Roof
Asphalt Shingles: 1
Sellers Terms
Cash: 1
Conventional: 1
FHA: 1
VA: 1
Sewer
City Sewer/Connected: 1
Special Search
3 BR on One Level: 1
Main Floor Laundry: 1
Stories
One and One Half: 1
Water
City Water/Connected: 1
Location Tax and Other Information
House Number: 1918
Street Name: Quincy
Street Suffix: Street
Street Direction Suffix: NE
Postal City: Minneapolis
County: Hennepin
State: MN
Zip Code: 55418
Complex/Dev/Subdivision: East Side Add
Property Features
Accessible: None
Air Conditioning: Central Air
Amenities Unit: Deck; Hardwood Floors; Kitchen Window; Natural Woodwork; Porch; Washer/Dryer Hookup
Appliances: Dishwasher; Dryer; Microwave; Range; Refrigerator; Washer
Basement: Full; Unfinished
Bath Description: Upper Level Full Bath
Construction Status: Previously Owned
Dining Room Description: Separate/Formal Dining Room
Existing Financing: FHA
Exterior: Vinyl; Wood
Fencing: Chain Link; Full
Foundation: Poured Concrete
Fuel: Natural Gas
Heating: Forced Air
Laundry: Laundry Room; Main Level
Lot Description: Public Transit (w/in 6 blks); Tree Coverage - Medium
Road Frontage: City Street; Sidewalks
Roof: Asphalt Shingles
Sellers Terms: Cash; Conventional; FHA; VA
Sewer: City Sewer/Connected
Special Search: 3 BR on One Level; Main Floor Laundry
Stories: One and One Half
Water: City Water/Connected
Room Information
| Room Name | Dimensions | Level |
| Deck | 12x8 | Upper |
| Dining Room | 13x13 | Main |
| First (1st) Bedroom | 20x15 | Upper |
| Foyer | 10x10 | Main |
| Kitchen | 12x10 | Main |
| Living Room | 14x12 | Main |
| Mud Room | 9x9 | Main |
| Porch | 20x7 | Main |
| Second (2nd) Bedroom | 13x9 | Upper |
| Third (3rd) Bedroom | 8x8 | Upper |

Listing Office: Coldwell Banker Realty - Southwest Regional
Last Updated: September - 02 - 2026
The data relating to real estate for sale on this web site comes in part from the Broker Reciprocity SM Program of the Regional Multiple Listing Service of Minnesota, Inc. The information provided is deemed reliable but not guaranteed. Properties subject to prior sale, change or withdrawal. ©2026 Regional Multiple Listing Service of Minnesota, Inc All rights reserved.