$528,175
Farmington, MN 55044
MLS# 7127992
2 beds | 2 baths | 3024 sqft
1 / 13
Open House (08/20/2026 - 12:30 pm - 4:30 pm)
Property Description
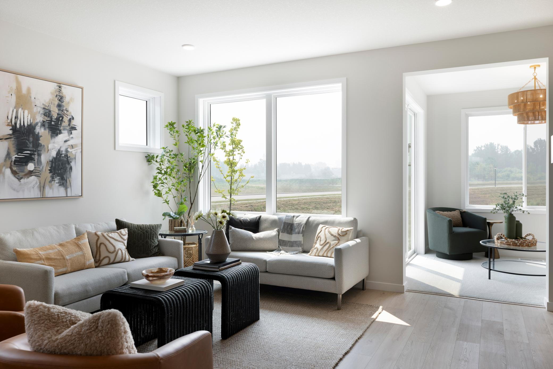
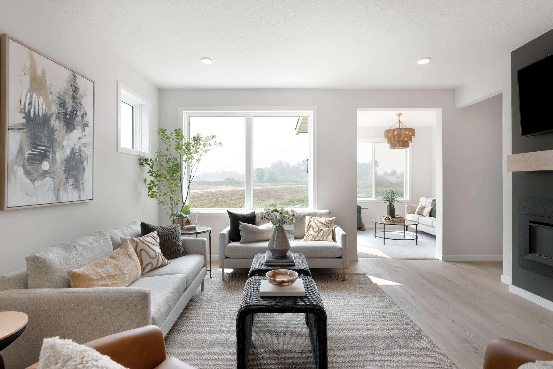
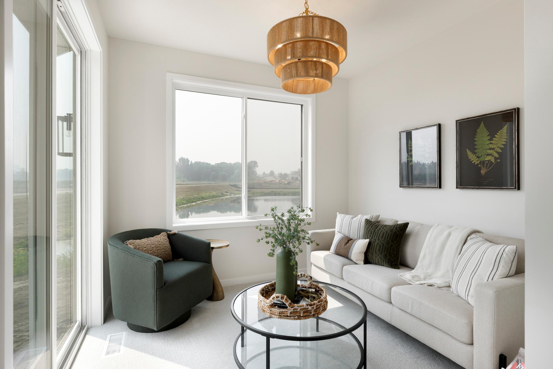
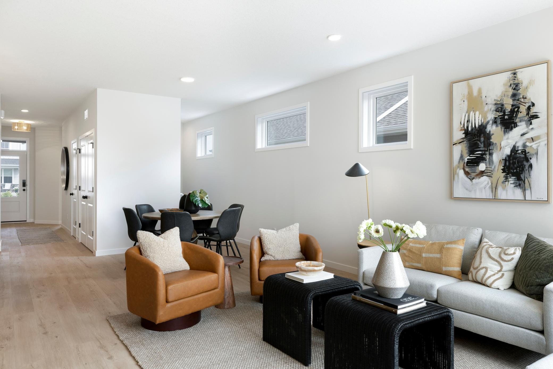
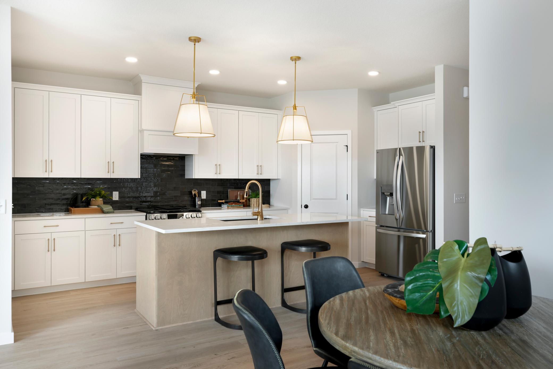
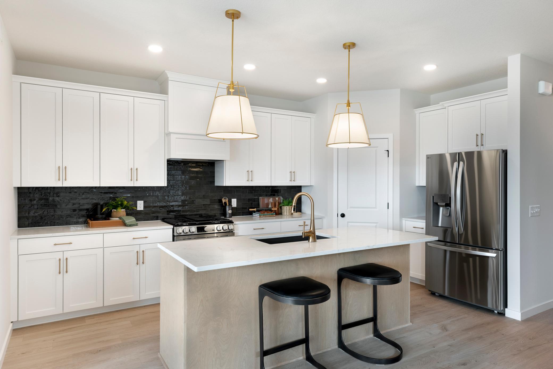
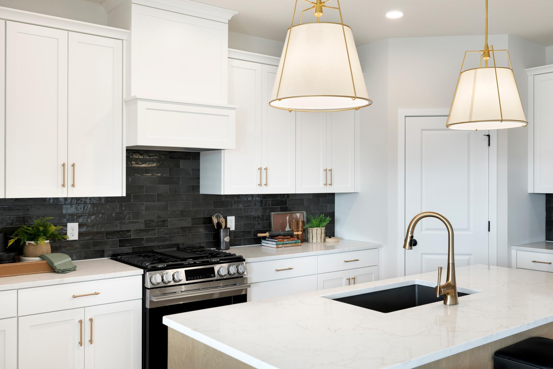
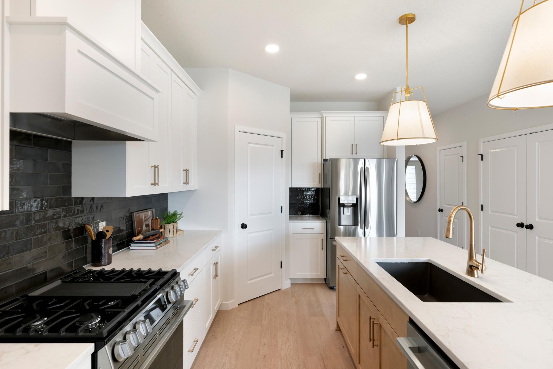
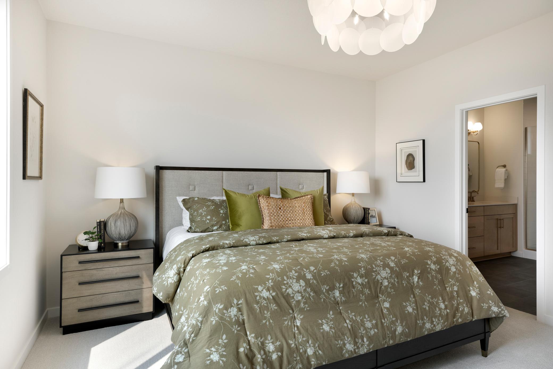
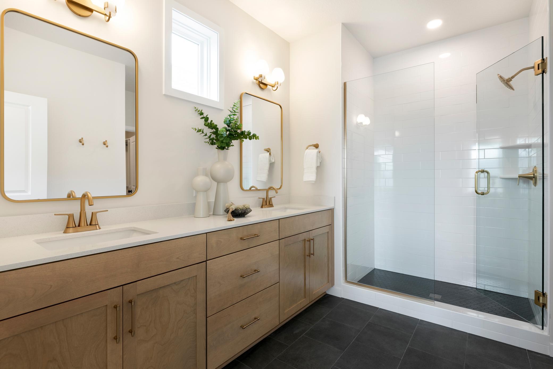
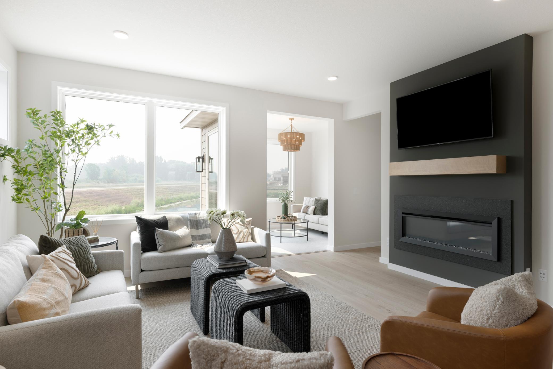
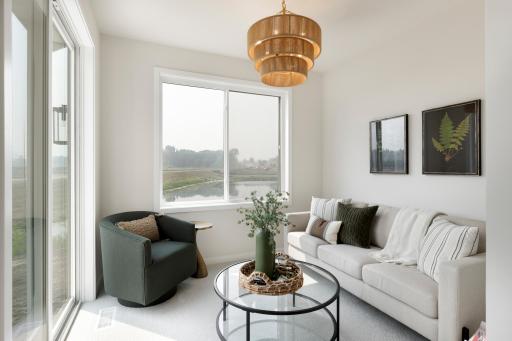
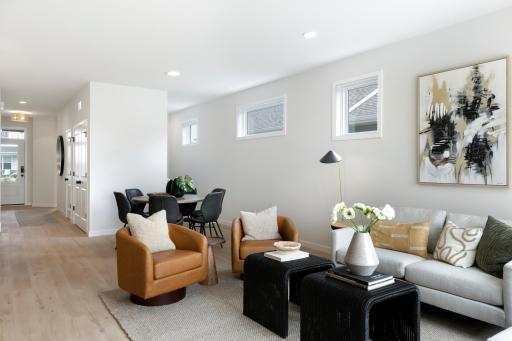
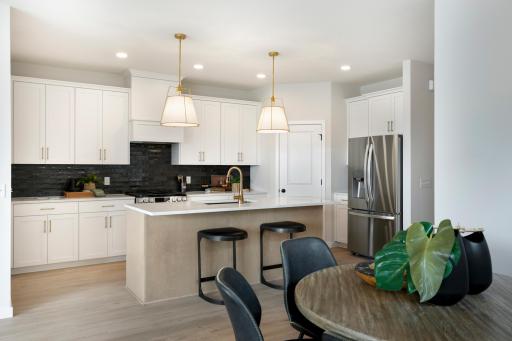
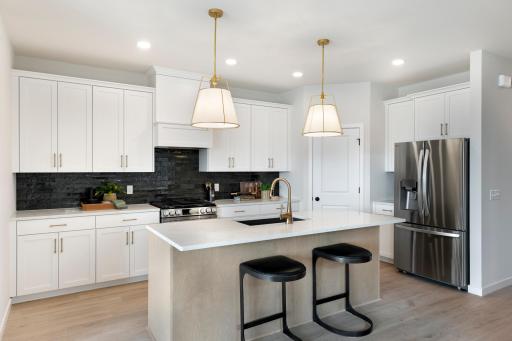
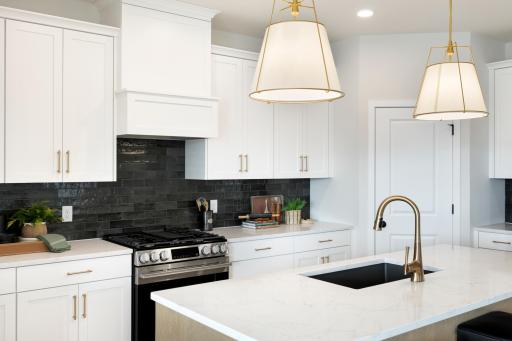
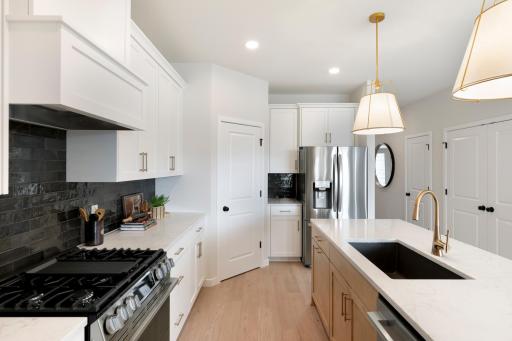
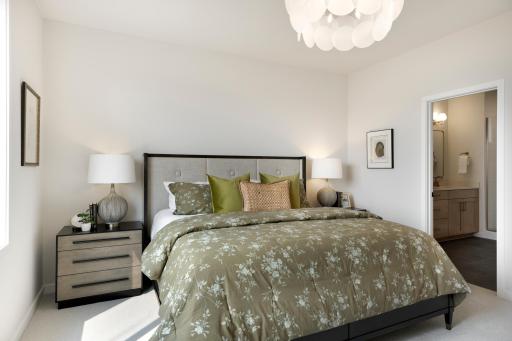
COMPLETED AND READY TO GO! Welcome to the McKinley by Robert Thomas Homes. Designed for those seeking the ease of main-level living without sacrificing space, this thoughtfully crafted home offers the perfect combination of comfort, flexibility, and low-maintenance living. Imagine relaxing in the bright four-season porch, enjoying coffee with a view, or gathering with family and friends in the open-concept living spaces designed for everyday enjoyment. The main level features a private owner's suite, an additional bedroom, and convenient laundry, making daily life simple and efficient. Need to downsize but not ready to give up storage? The oversized three-car tandem garage provides the perfect solution, offering ample room for vehicles, recreational equipment, seasonal décor, and all the things you still want close at hand. The unfinished lower level expands your living space with a future large recreation room, third bedroom, and additional bathroom. Ideal for overnight guests, hobbies, movie nights, or creating the extra room your lifestyle needs. Plus, the homeowners association handles lawn care and snow removal, allowing you to spend more time enjoying life and less time on home maintenance. If you're looking for a move-in ready home with the convenience of one-level living, exceptional storage, and extra space for family and guests, the McKinley at Fairhill Estates s is an opportunity you won't want to miss.
Details
Maps
Contract Information
Owner is an Agent?: No
Auction?: No
Status: Active
Contingency: None
Current Price: $528,175
Original List Price: 528175
ListPrice: 528175
List Date: 2026-08-15
Office/Member Info
Association: MAAR
General Property Information
Assoc Mgmt Co. Phone #: 952-292-2353
Association Fee Frequency: Monthly
Association Mgmt Co. Name: True Gravity Ventures
Common Wall: No
Lot Measurement: Acres
Manufactured Home?: No
Multiple PIDs?: No
New Development: No
Number of Fireplaces: 1
Waterfront YN: No
Year Built: 2026
Yearly/Seasonal: Yearly
Zoning: Residential-Single Family
Lot Dimensions: 129 x 122 x 72 x 123
Acres: 0.16
Bath Three Quarters: 1
Bath Half: 0
Bath Quarter: 0
Main Floor Total SqFt: 1512
Above Grd Total SqFt: 1512
Below Grd Total SqFt: 1512
Total SqFt: 3024
Total Finished Sqft: 1512.00
FireplaceYN: Yes
Foundation Size: 1512
Style: (SF) Single Family
Garage Stalls: 3
Association Fee: 183
Assessment Pending: No
Bedrooms: 2
Baths Total: 2
Bath Full: 1
Location, Tax and Other Information
AssocFeeYN: Yes
Legal Description: FAIRHILL ESTATE AT NORTH CREEK 9 5 SUBJ TO CIC #656 NORTH CREEK MASTER ASSOCIATION INTEREST ATTRIBUTABLE TO C/E
Listing City: Farmington
Map Page: 177
Municipality: Farmington
School District: Farmington
School District Phone: 651-463-5000
Zip Plus 4: 6047
Property ID Number: 142560505130
Tax Year: 2026
Tax Amount: 1256
In Foreclosure?: No
Potential Short Sale?: No
Lender Owned?: No
Directions & Remarks
Public Remarks: COMPLETED AND READY TO GO! Welcome to the McKinley by Robert Thomas Homes. Designed for those seeking the ease of main-level living without sacrificing space, this thoughtfully crafted home offers the perfect combination of comfort, flexibility, and low-maintenance living. Imagine relaxing in the bright four-season porch, enjoying coffee with a view, or gathering with family and friends in the open-concept living spaces designed for everyday enjoyment. The main level features a private owner's suite, an additional bedroom, and convenient laundry, making daily life simple and efficient. Need to downsize but not ready to give up storage? The oversized three-car tandem garage provides the perfect solution, offering ample room for vehicles, recreational equipment, seasonal décor, and all the things you still want close at hand. The unfinished lower level expands your living space with a future large recreation room, third bedroom, and additional bathroom. Ideal for overnight guests, hobbies, movie nights, or creating the extra room your lifestyle needs. Plus, the homeowners association handles lawn care and snow removal, allowing you to spend more time enjoying life and less time on home maintenance. If you're looking for a move-in ready home with the convenience of one-level living, exceptional storage, and extra space for family and guests, the McKinley at Fairhill Estates s is an opportunity you won't want to miss.
Directions: Take Hwy 3/Chippendale Ave W. to 195th. From 195 turn onto Colonial Trl Left on Cloverleaf Way to home
Accessible
None: 1
Air Conditioning
Central Air: 1
Amenities Unit
Cable: 1
Ethernet Wired: 1
In-Ground Sprinkler: 1
Kitchen Center Island: 1
Main Floor Primary Bedroom: 1
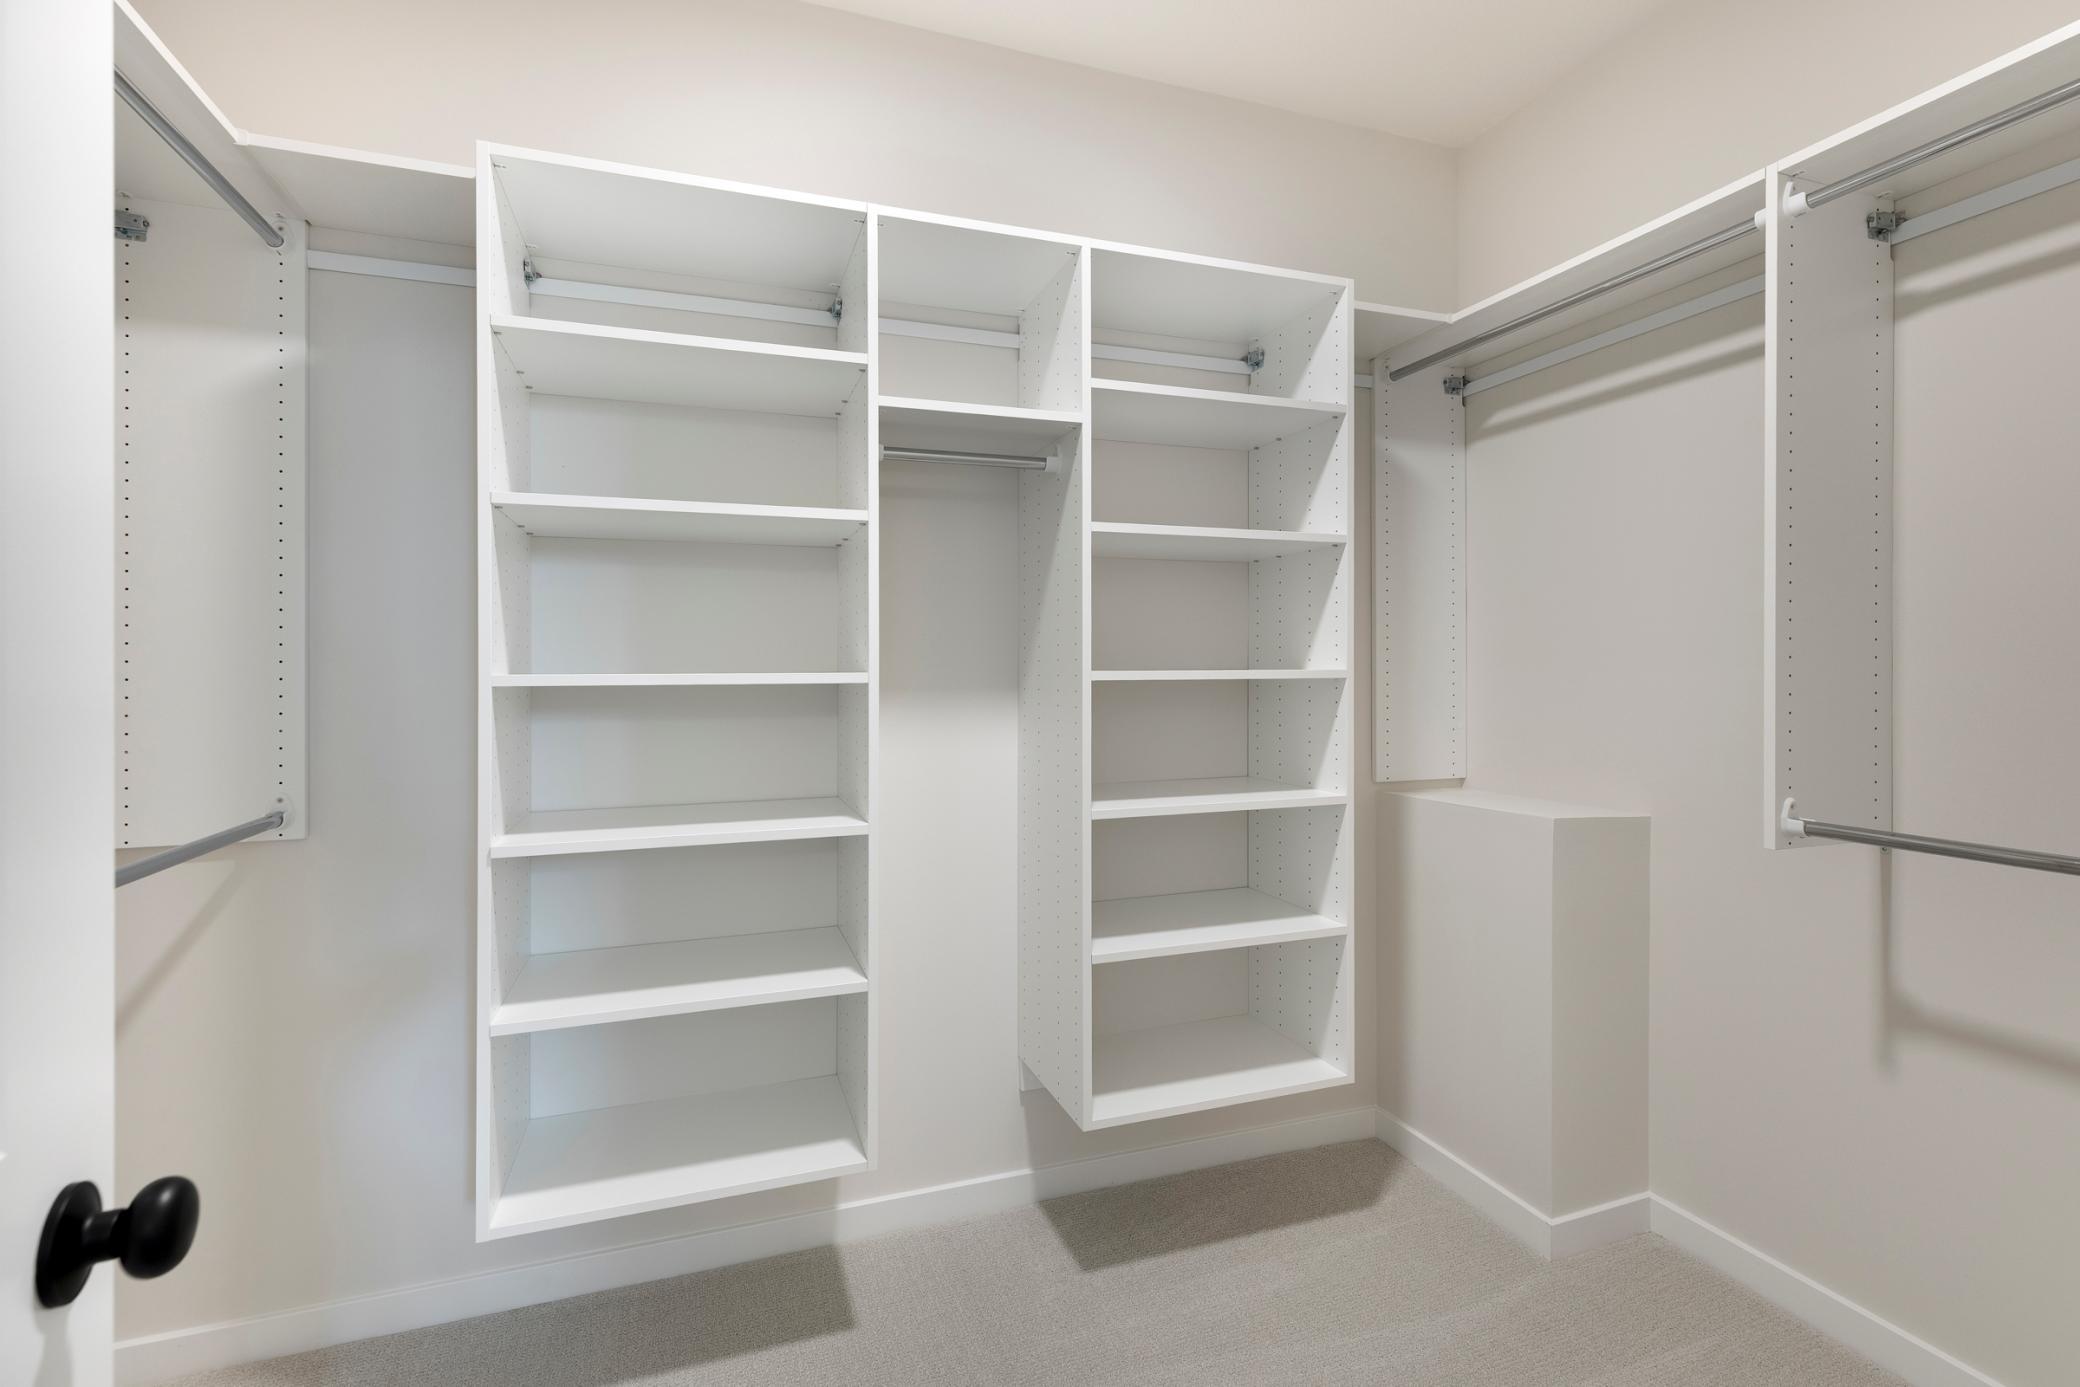
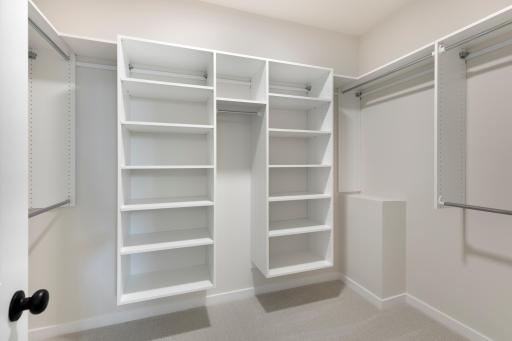
Primary Bedroom Walk-In Closet: 1
Sun Room: 1
Walk-In Closet: 1
Appliances
Air-To-Air Exchanger: 1
Dishwasher: 1
Disposal: 1
Dryer: 1
Microwave: 1
Range: 1
Refrigerator: 1
Washer: 1
Assessments
Assessment Balance: 0
Assessment Installment: 0
Tax With Assessments: 1256
Association Fee Includes
Lawn Care: 1
Professional Mgmt: 1
Snow Removal: 1
Basement
Drain Tiled: 1
Foundation Dimensions: 1512
Storage Space: 1
Sump Pump: 1
Bath Description
Double Sink: 1
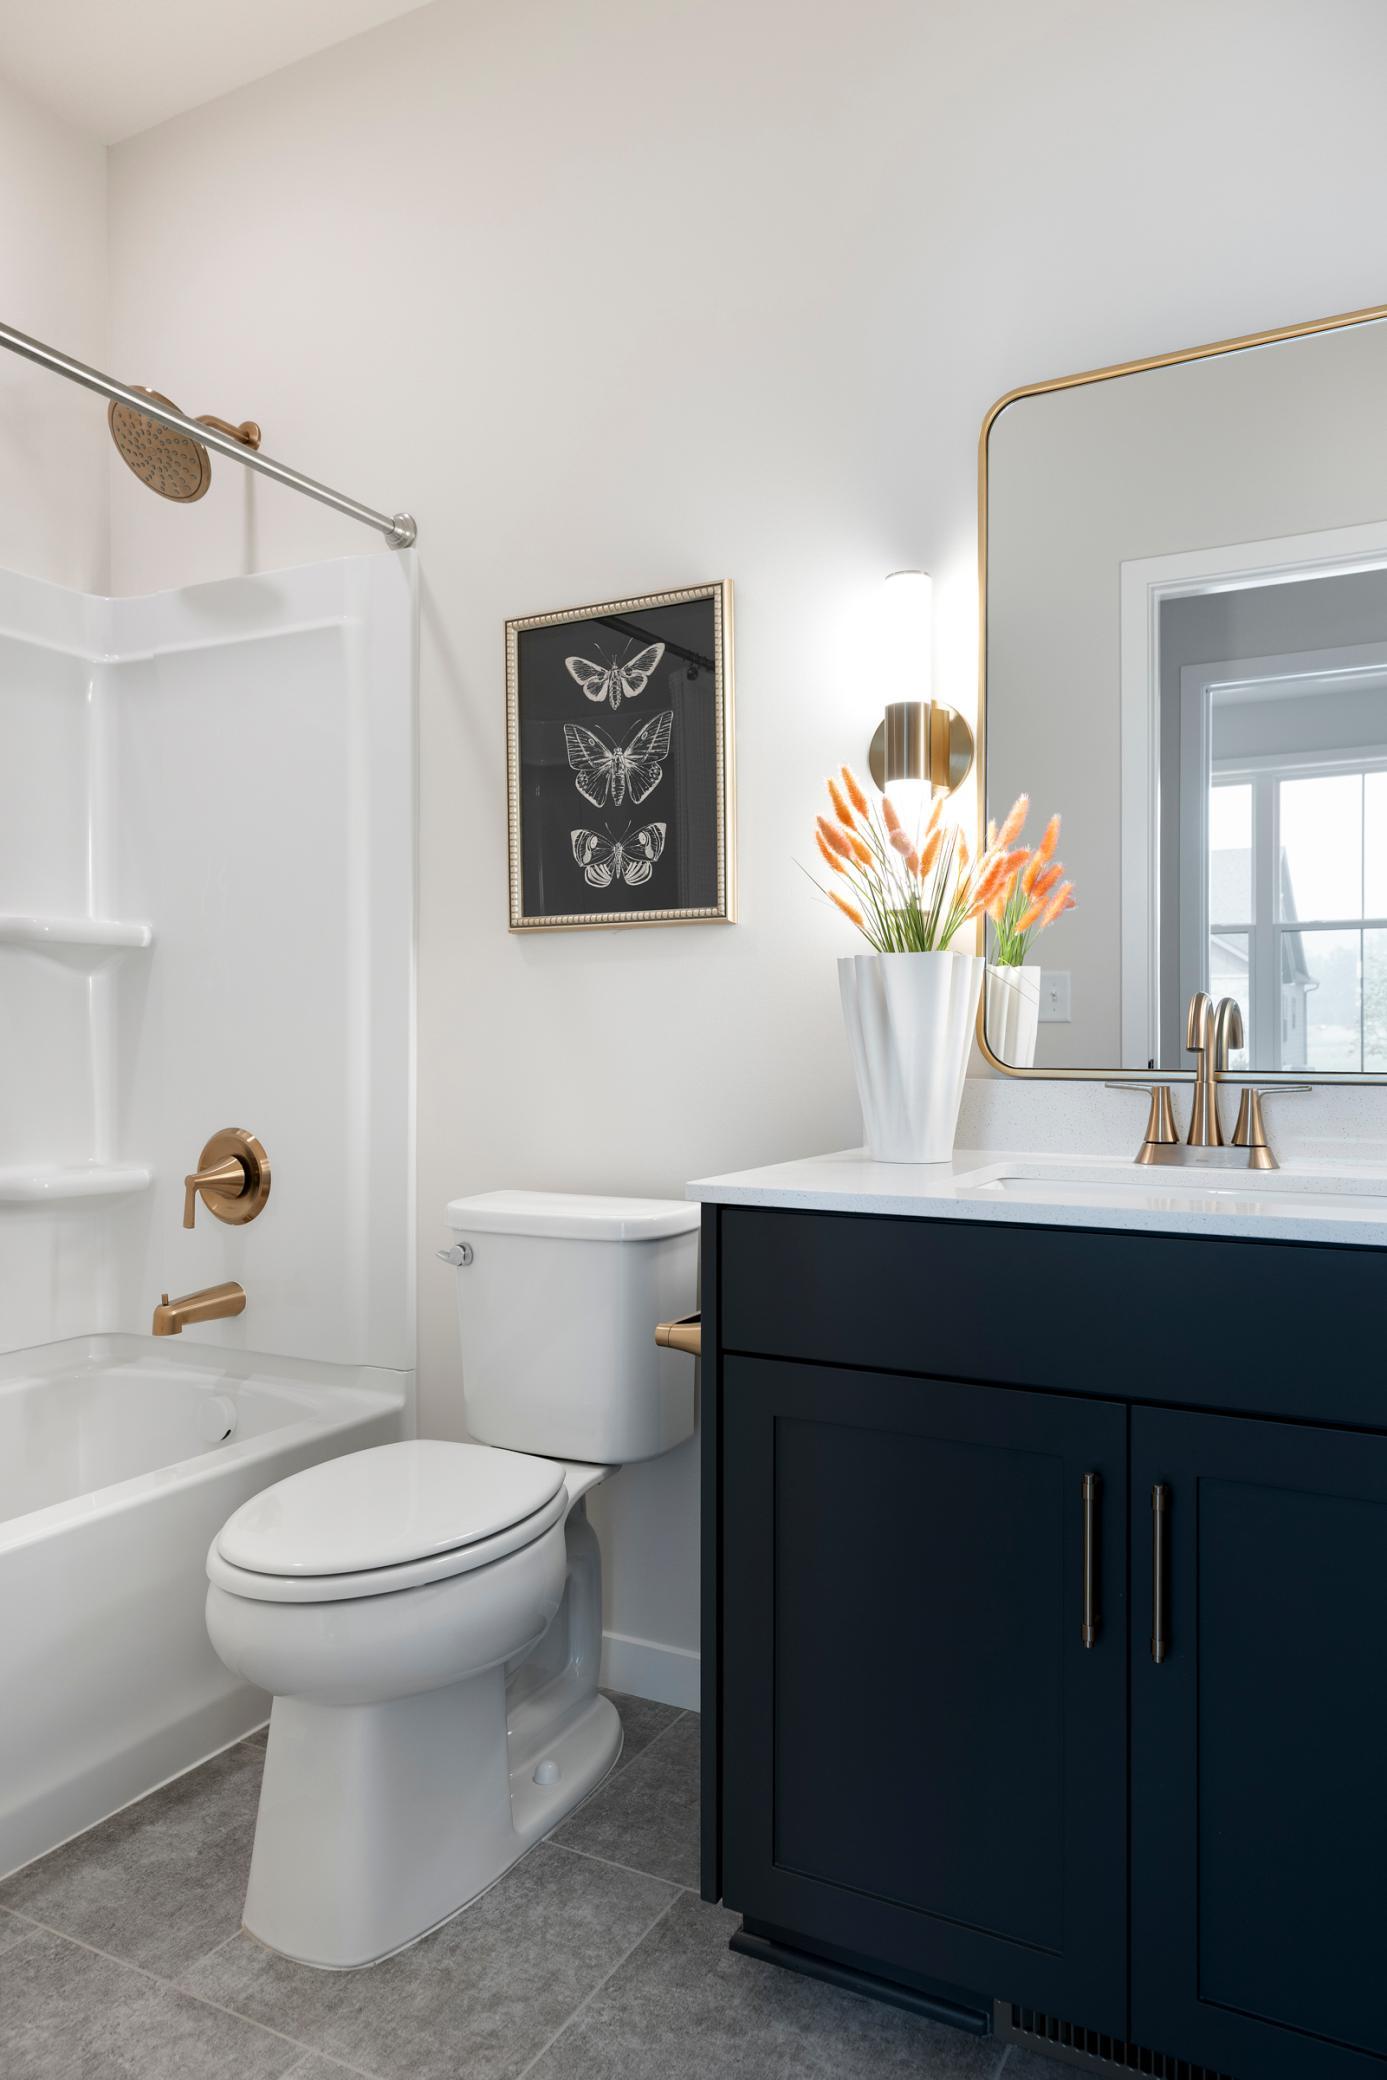
Main Floor Full Bath: 1
3/4 Primary: 1
Private Primary: 1
Bathroom Ensuite: 1
Rough In: 1
Builder Information
Builder ID: ROBERT THOMAS HOMES INC
Builder License Number: 644819
Builder Name: ROBERT THOMAS HOMES INC
Builders Association of the Twin Cities: 1
Building Information
Finished SqFt Above Ground: 1512
Construction Status
Completed New Construction: 1
Dining Room Description
Informal Dining Room: 1
Electric
200+ Amp Service: 1
Exterior
Brick/Stone: 1
Engineered Wood: 1
Vinyl: 1
Family Room Characteristics
Family Room: 1
Main Level: 1
Fireplace Characteristics
Electric: 1
Living Room: 1
Foundation
Poured Concrete: 1
Fuel
Natural Gas: 1
Heating
Forced Air: 1
Insurance Fee
Insurance Fee: 0
Laundry
Laundry Closet: 1
Main Level: 1
Lease Details
Land Leased: Not Applicable
Lot Description
Sod Included in Price: 1
Miscellaneous Information
Community Name: Fairhill Estates at North Creek
DP Resource: Yes
Homestead: No
Model Information
Hours Model Open: Thursday-Monday 12 to 5
Model Location: 19160 Cloverleaf Way
Model Phone: 952-208-2073
Ownership
Fractional Ownership: No
Parking Characteristics
Garage Square Feet: 631
Roof
Age 8 Years or Less: 1
Asphalt Shingles: 1
Sellers Terms
Adj. Rate/Gr Payment: 1
Cash: 1
Conventional: 1
FHA: 1
Other: 1
VA: 1
Sewer
City Sewer/Connected: 1
Stories
One: 1
Water
City Water/Connected: 1
Location Tax and Other Information
House Number: 19190
Street Name: Cloverleaf
Street Suffix: Way
Postal City: Farmington
County: Dakota
State: MN
Zip Code: 55044
Complex/Dev/Subdivision: Fairhill Estates at North Creek
Property Features
Accessible: None
Air Conditioning: Central Air
Amenities Unit: Cable; Ethernet Wired; In-Ground Sprinkler; Kitchen Center Island; Main Floor Primary Bedroom; Primary Bedroom Walk-In Closet; Sun Room; Walk-In Closet
Appliances: Air-To-Air Exchanger; Dishwasher; Disposal; Dryer; Microwave; Range; Refrigerator; Washer
Association Fee Includes: Lawn Care; Professional Mgmt; Snow Removal
Basement: Drain Tiled; Storage Space; Sump Pump
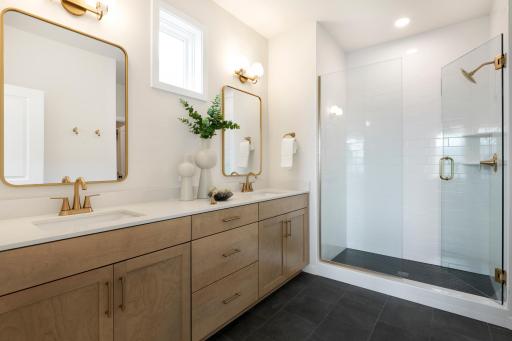
Bath Description: Double Sink; Main Floor Full Bath; 3/4 Primary; Private Primary; Bathroom Ensuite; Rough In
Builder Information: Builders Association of the Twin Cities
Construction Status: Completed New Construction
Dining Room Description: Informal Dining Room
Electric: 200+ Amp Service
Exterior: Brick/Stone; Engineered Wood; Vinyl
Family Room Characteristics: Family Room; Main Level
Fireplace Characteristics: Electric; Living Room
Foundation: Poured Concrete
Fuel: Natural Gas
Heating: Forced Air
Laundry: Laundry Closet; Main Level
Lot Description: Sod Included in Price
Roof: Age 8 Years or Less; Asphalt Shingles
Sellers Terms: Adj. Rate/Gr Payment; Cash; Conventional; FHA; VA; Other
Sewer: City Sewer/Connected
Stories: One
Water: City Water/Connected
Room Information
| Room Name | Level |
| First (1st) Bedroom | Main |
| Informal Dining Room | Main |
| Kitchen | Main |
| Laundry | Main |
| Living Room | Main |
| Primary Bath | Main |
| Second (2nd) Bedroom | Main |
| Sun Room | Main |

Listing Office: Robert Thomas Homes, Inc.
Last Updated: August - 18 - 2026
The data relating to real estate for sale on this web site comes in part from the Broker Reciprocity SM Program of the Regional Multiple Listing Service of Minnesota, Inc. The information provided is deemed reliable but not guaranteed. Properties subject to prior sale, change or withdrawal. ©2024 Regional Multiple Listing Service of Minnesota, Inc All rights reserved.