$300,000
Clearwater, MN 55320
MLS# 7123262
2 beds | 2 baths | 1420 sqft
1 / 29
Open House (08/23/2026 - 12:00 pm - 2:00 pm)
Property Description
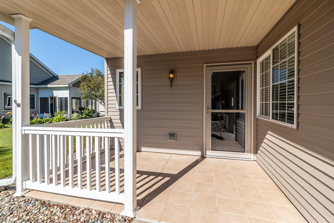
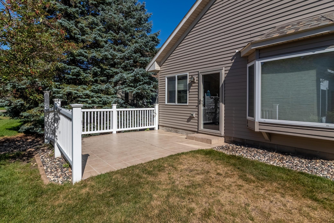
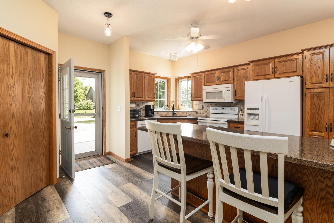
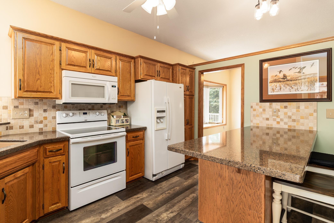
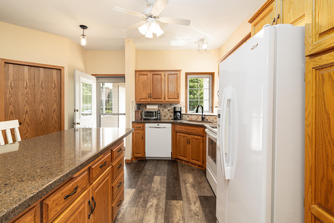
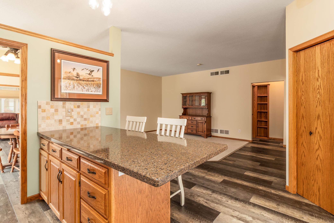
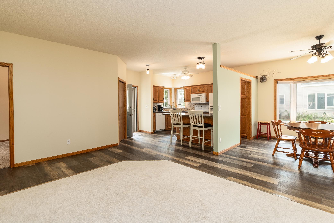
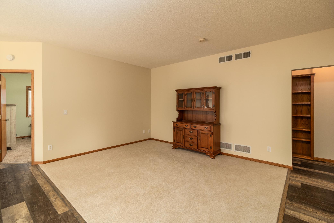
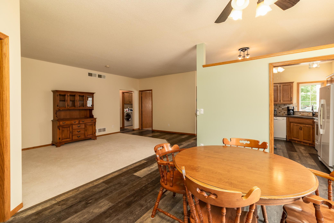
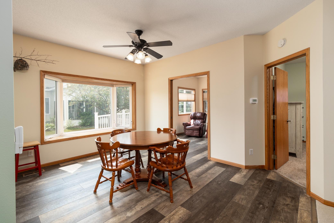
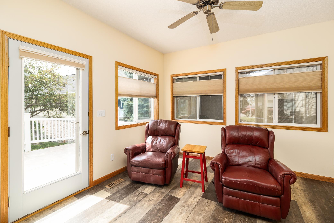
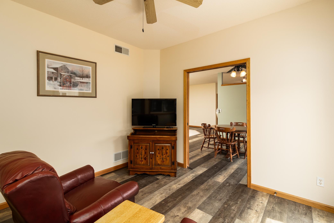
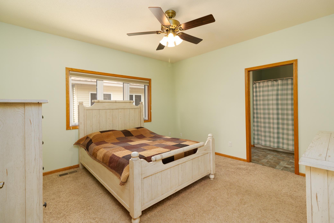
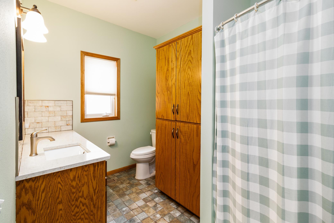
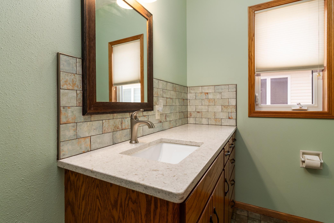
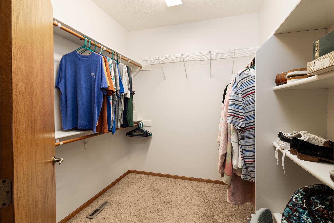
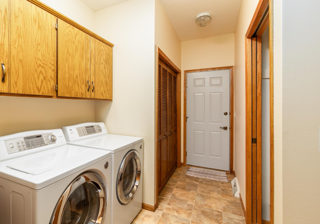
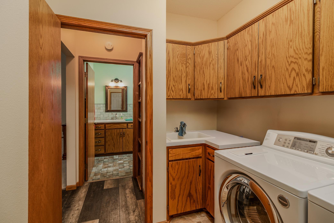
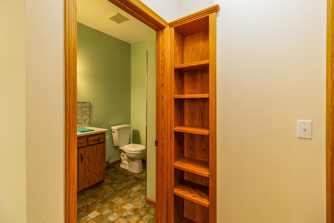
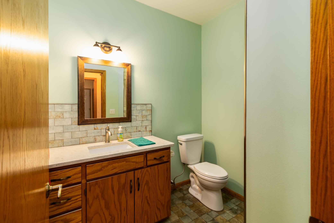
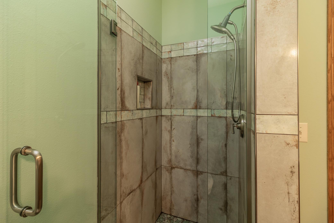
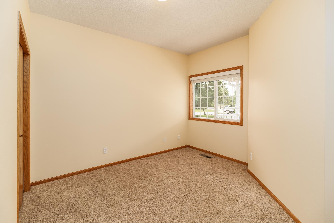
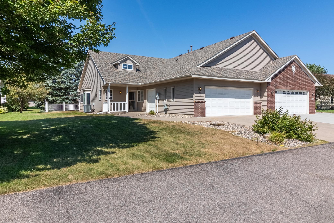
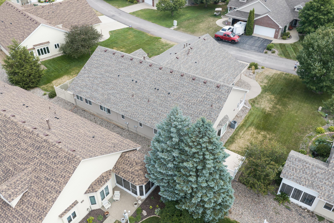
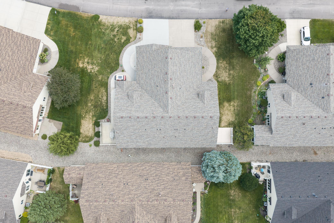
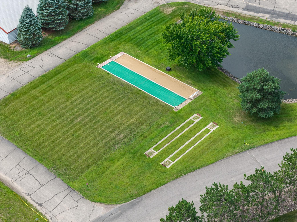
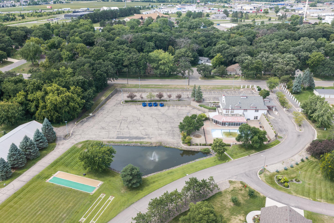
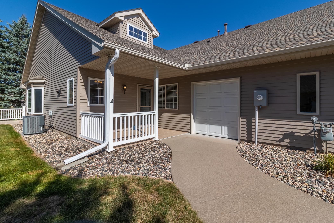
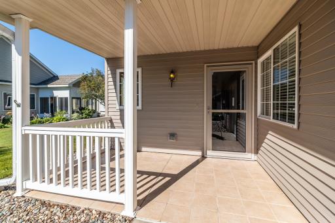
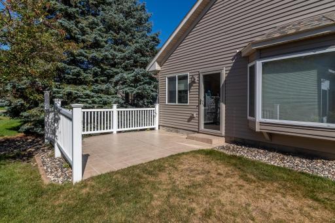
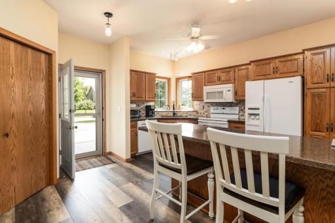
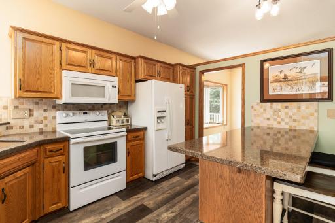
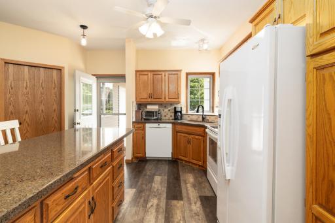
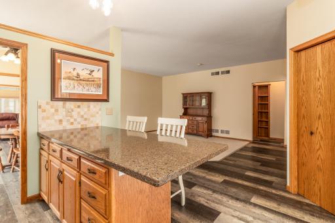
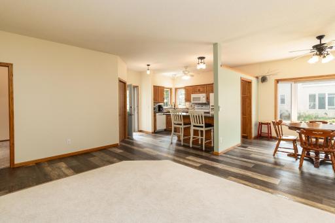
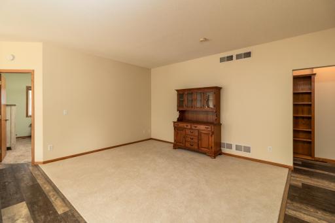
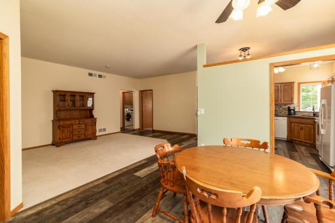
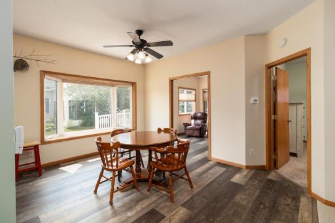
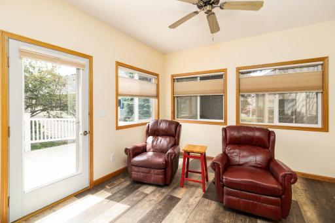
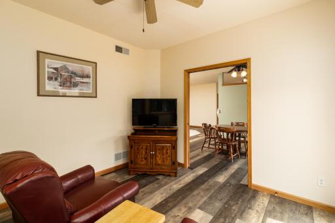
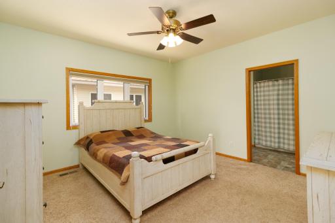
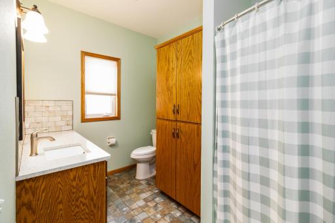
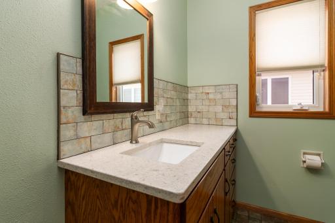
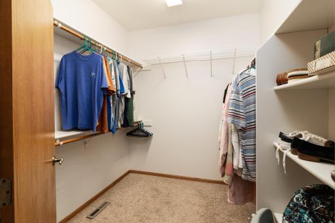
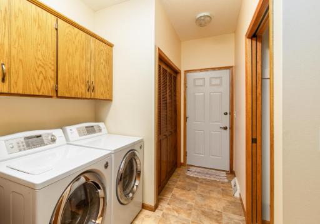
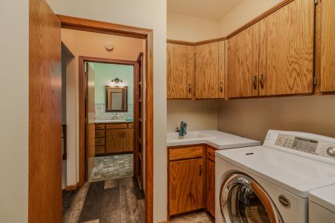
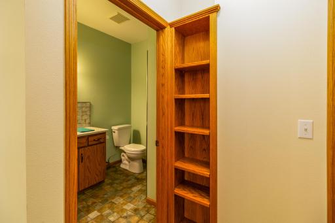
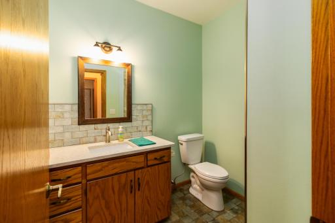
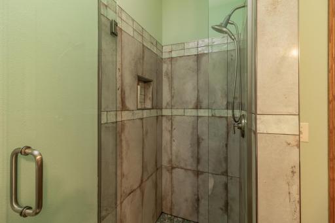
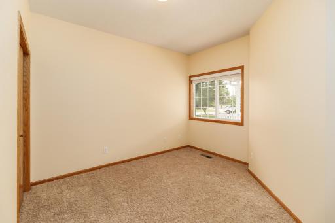
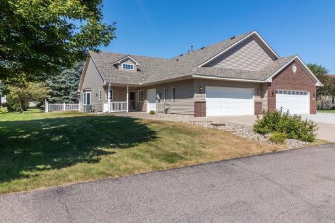
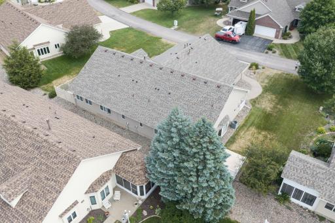
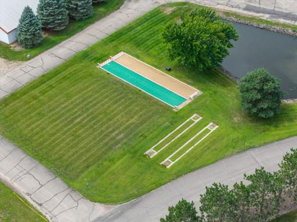
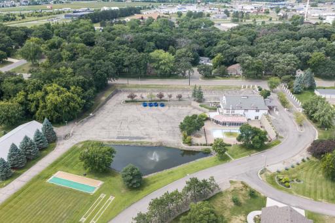
This low-maintenance townhome offers modern updates where it counts. Walk in and you'll immediately notice the nicely updated LVP flooring. The kitchen is where this home really shines with updated countertops, tons of cabinet space, and plenty of room to actually work while you cook. The peninsula has bar seating too, so it's an easy spot to grab coffee or hang out while dinner's going. Off of the dining area you'll find a patio for grilling or just sitting outside, and there's a sunroom that adds a nice bonus living space with great natural light. The primary bedroom doesn't skimp either with a big walk-in closet and its own full bathroom. There's a second bedroom too, so you've got options for guests, an office, whatever you need. Both bathrooms have been updated with quartz counters, tiled flooring and the guest bathroom has a custom tiled shower! The laundry/mudroom even has an extra wash sink. Out front, a spacious porch gives you another spot to enjoy being outside. In addition to the offerings of the home, the association provides a community space, bocce ball court, horseshoe pits and a pool!
Details
Maps
Contract Information
Owner is an Agent?: No
Auction?: No
Status: Active
Contingency: None
Current Price: $300,000
Original List Price: 300000
ListPrice: 300000
List Date: 2026-08-06
Office/Member Info
Association: SCAAR
General Property Information
Assoc Mgmt Co. Phone #: 612-381-8600
Association Fee Frequency: Monthly
Association Mgmt Co. Name: Cities Managment
Common Wall: Yes
Lot Measurement: Acres
Manufactured Home?: No
Multiple PIDs?: No
New Development: No
Number of Fireplaces: 0
Waterfront YN: No
Year Built: 1998
Yearly/Seasonal: Yearly
Zoning: Residential-Single Family
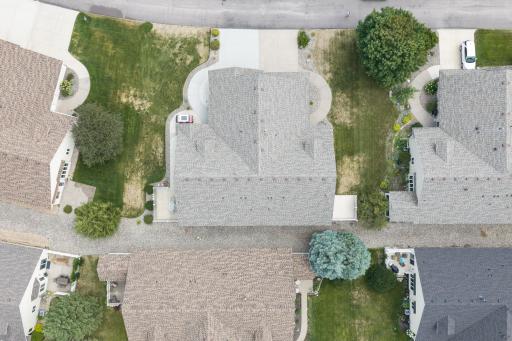
Lot Dimensions: 57x100
Acres: 0.13
Bath Three Quarters: 1
Bath Half: 0
Bath Quarter: 0
Main Floor Total SqFt: 1420
Above Grd Total SqFt: 1420
Below Grd Total SqFt: 0
Total SqFt: 1420
Total Finished Sqft: 1420.00
FireplaceYN: No
Foundation Size: 1420
Style: (TH) Side x Side
Garage Stalls: 2
Association Fee: 260
Assessment Pending: No
Bedrooms: 2
Baths Total: 2
Bath Full: 1
Location, Tax and Other Information
AssocFeeYN: Yes
Legal Description: SECT-02 TWP-122 RANGE-027 CLEARWATER ESTATES PLAT 3 LOT-012 BLOCK-003
Listing City: Clearwater
Map Page: 1
Municipality: Clearwater
School District: St. Cloud
School District Phone: 320-253-9333
Zip Plus 4: 2046
Property ID Number: 104022003120
Tax Year: 2026
Tax Amount: 3168
In Foreclosure?: No
Potential Short Sale?: No
Lender Owned?: No
Directions & Remarks
Public Remarks: This low-maintenance townhome offers modern updates where it counts. Walk in and you'll immediately notice the nicely updated LVP flooring. The kitchen is where this home really shines with updated countertops, tons of cabinet space, and plenty of room to actually work while you cook. The peninsula has bar seating too, so it's an easy spot to grab coffee or hang out while dinner's going. Off of the dining area you'll find a patio for grilling or just sitting outside, and there's a sunroom that adds a nice bonus living space with great natural light. The primary bedroom doesn't skimp either with a big walk-in closet and its own full bathroom. There's a second bedroom too, so you've got options for guests, an office, whatever you need. Both bathrooms have been updated with quartz counters, tiled flooring and the guest bathroom has a custom tiled shower! The laundry/mudroom even has an extra wash sink. Out front, a spacious porch gives you another spot to enjoy being outside. In addition to the offerings of the home, the association provides a community space, bocce ball court, horseshoe pits and a pool!
Directions: Interstate Hwy 94 West to Hwy 24 N, to Cty Rd 7 E , Main st left, Clearwater Estates Right(Eagle Trace Golf Course) to Goldfinch Ln left to home
Accessible
No Stairs External: 1
No Stairs Internal: 1
Air Conditioning
Central Air: 1
Amenities Unit
Ceiling Fan(s): 1
Kitchen Window: 1
Porch: 1
Primary Bedroom Walk-In Closet: 1
Sun Room: 1
Washer/Dryer Hookup: 1
Appliances
Dishwasher: 1
Dryer: 1
Microwave: 1
Range: 1
Refrigerator: 1
Washer: 1
Assessments
Assessment Balance: 0
Tax With Assessments: 3168
Association Fee Includes
Building Exterior: 1
Hazard Insurance: 1
Internet: 1
Professional Mgmt: 1
Sanitation: 1
Shared Amenities: 1
Basement
None: 1
Bath Description
Main Floor 3/4 Bath: 1
3/4 Primary: 1
Private Primary: 1
Building Information
Finished SqFt Above Ground: 1420
Construction Status
Previously Owned: 1
Dining Room Description
Living/Dining Room: 1
Electric
Circuit Breakers: 1
Exterior
Steel Siding: 1
Fencing
None: 1
Foundation
Slab: 1
Fuel
Natural Gas: 1
Heating
Forced Air: 1
Insurance Fee
Insurance Fee: 0
Laundry
In Unit: 1
Lease Details
Land Leased: Not Applicable
Lock Box Type
Supra: 1
Miscellaneous Information
DP Resource: Yes
Homestead: Yes
Ownership
Fractional Ownership: No
Parking Characteristics
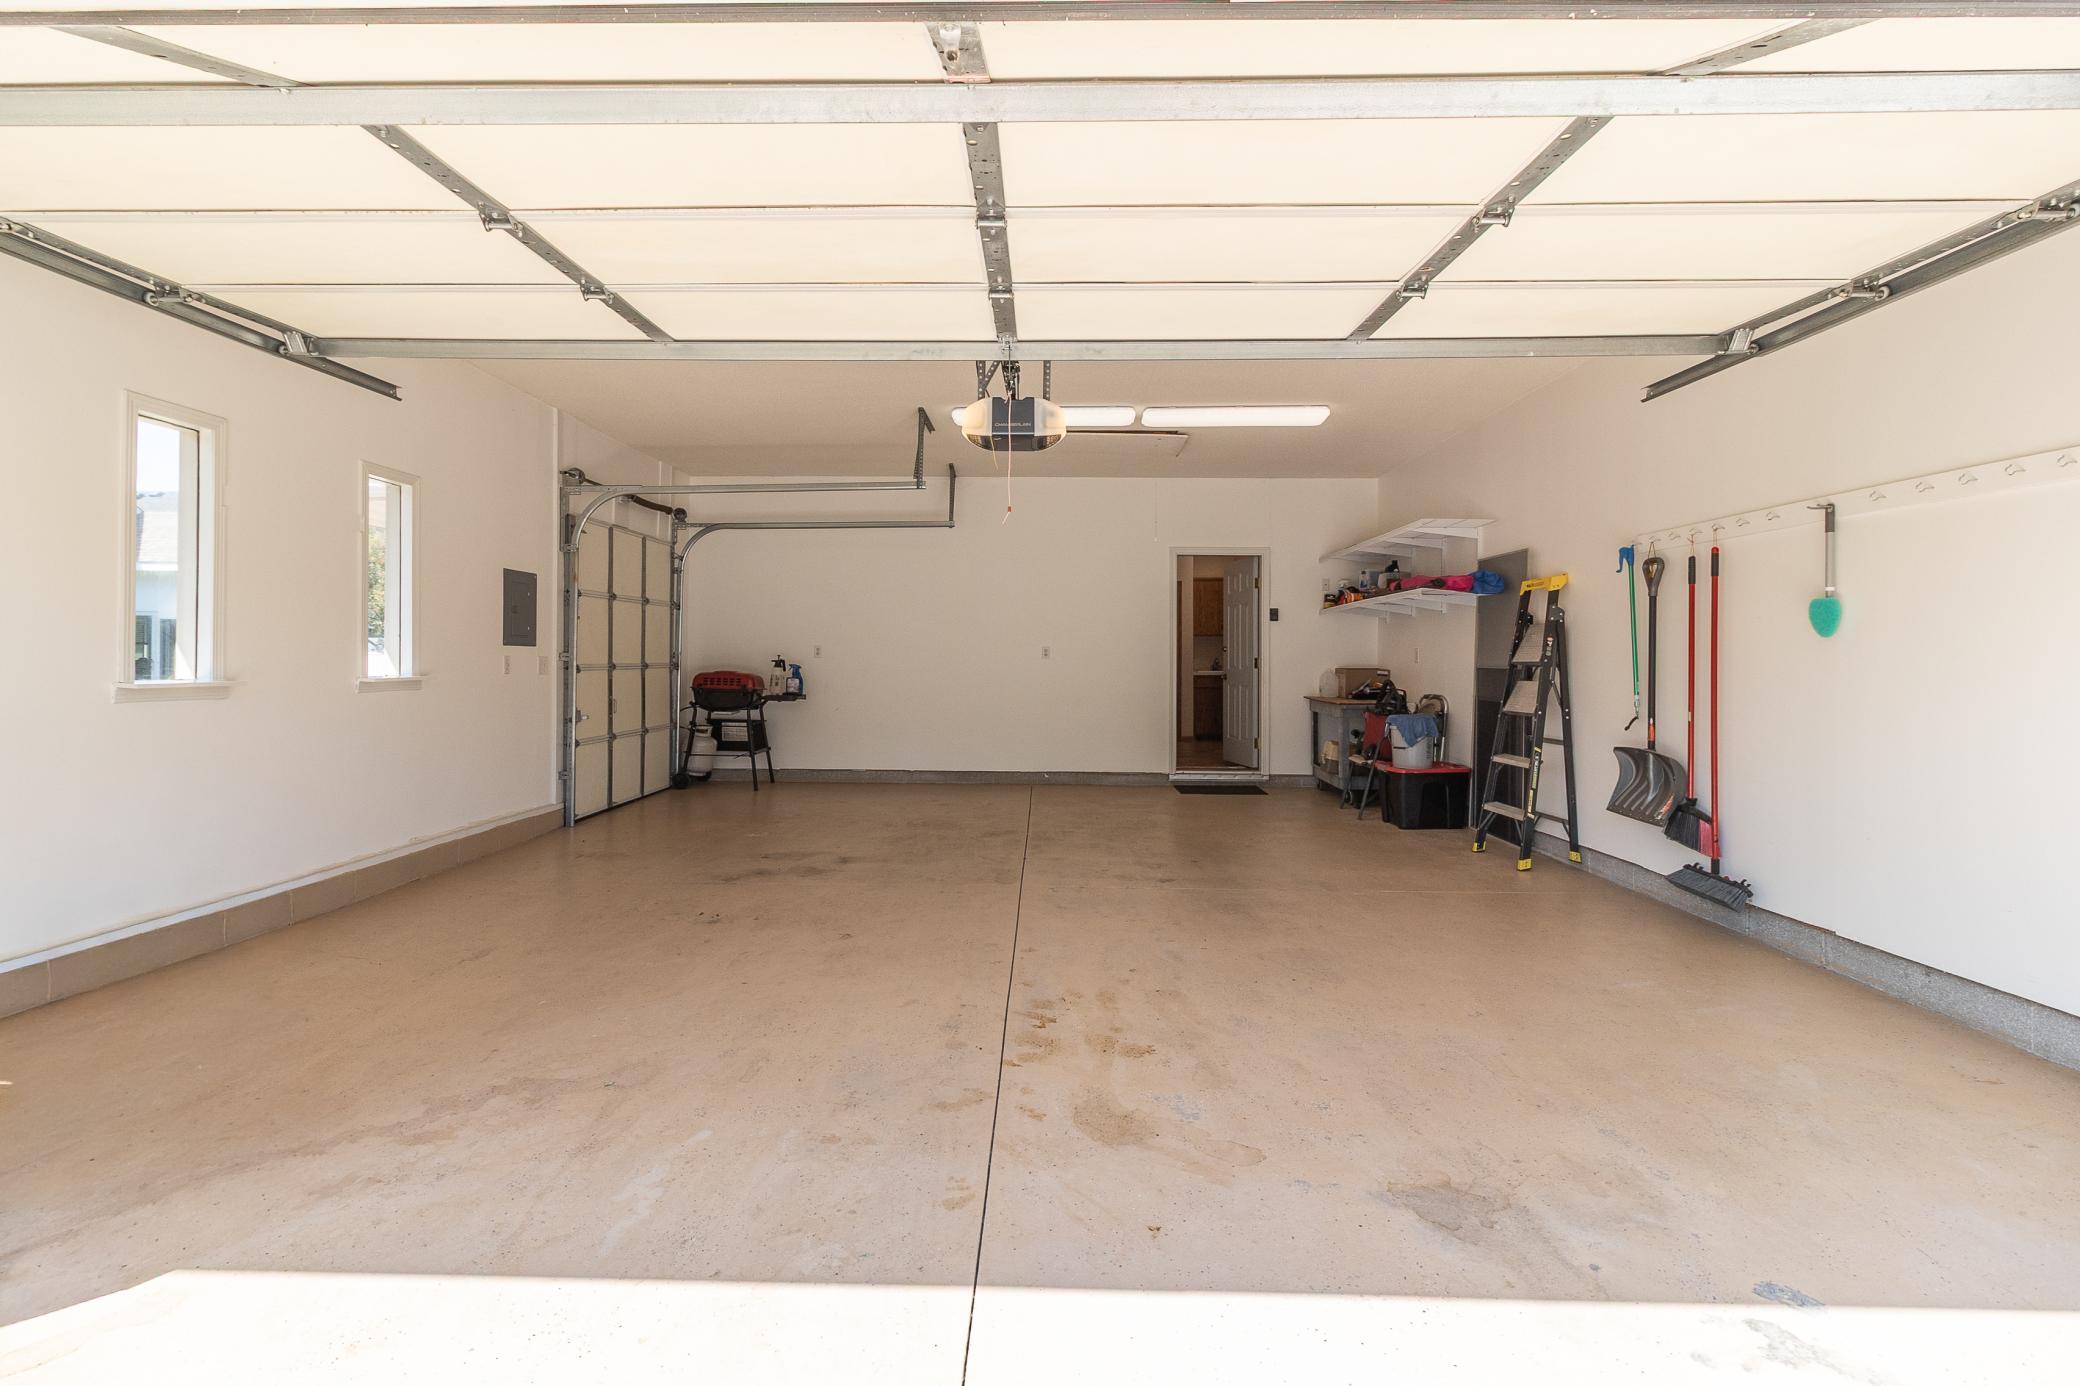
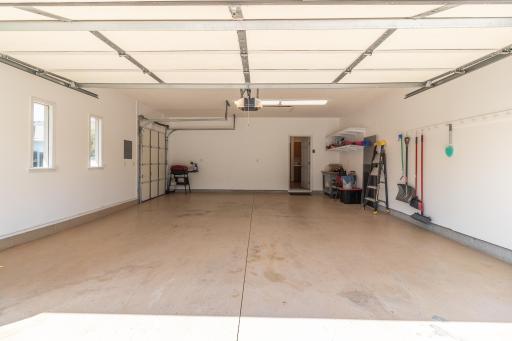
Garage Dimensions: 22x24
Garage Square Feet: 528
Patio, Porch and Deck Features
Patio: 1
Porch: 1
Pool Description
Shared: 1
Property Subtype
Patio Home: 1
Public Survey Info
Range#: 27
Section#: 02
Township#: 122
Restriction/Covenants
Mandatory Owners Assoc: 1
Pets - Cats Allowed: 1
Pets - Dogs Allowed: 1
Pets - Number Limit: 1
Pets - Weight/Height Limit: 1
Road Frontage
Paved Streets: 1
Private Road: 1
Road Responsibility
Association Maintained Road: 1
Roof
Age 8 Years or Less: 1
Architectural Shingle: 1
Sellers Terms
Cash: 1
Conventional: 1
FHA: 1
VA: 1
Sewer
City Sewer/Connected: 1
Shared Rooms
Amusement/Party Room: 1
Community Room: 1
Special Search
All Living Facilities on One Level: 1
Main Floor Bedroom: 1
Main Floor Laundry: 1
Main Floor Primary: 1
Primary Bdr Suite: 1
Stories
One: 1
Townhouse Characteristics
No Exterior Stairs: 1
No Interior Stairs: 1
Single-Level: 1
Street-Level: 1
Water
City Water/Connected: 1
Location Tax and Other Information
House Number: 193
Street Name: Goldfinch
Street Suffix: Lane
Postal City: Clearwater
County: Wright
State: MN
Zip Code: 55320
Complex/Dev/Subdivision: Clearwater Estates 3
Property Features
Accessible: No Stairs External; No Stairs Internal
Air Conditioning: Central Air
Amenities Unit: Ceiling Fan(s); Kitchen Window; Porch; Primary Bedroom Walk-In Closet; Sun Room; Washer/Dryer Hookup
Appliances: Dishwasher; Dryer; Microwave; Range; Refrigerator; Washer
Association Fee Includes: Building Exterior; Hazard Insurance; Internet; Professional Mgmt; Sanitation; Shared Amenities
Basement: None
Bath Description: Main Floor 3/4 Bath; 3/4 Primary; Private Primary
Construction Status: Previously Owned
Dining Room Description: Living/Dining Room
Electric: Circuit Breakers
Exterior: Steel Siding
Fencing: None
Foundation: Slab
Fuel: Natural Gas
Heating: Forced Air
Laundry: In Unit
Lock Box Type: Supra
Pool Description: Shared
Property Subtype: Patio Home
Road Frontage: Paved Streets; Private Road
Road Responsibility: Association Maintained Road
Roof: Age 8 Years or Less; Architectural Shingle
Sellers Terms: Cash; Conventional; FHA; VA
Sewer: City Sewer/Connected
Shared Rooms: Amusement/Party Room; Community Room
Special Search: All Living Facilities on One Level; Main Floor Bedroom; Main Floor Laundry; Main Floor Primary; Primary Bdr Suite
Stories: One
Townhouse Characteristics: No Exterior Stairs; No Interior Stairs; Single-Level; Street-Level
Water: City Water/Connected
Room Information
| Room Name | Dimensions | Level |
| Dining Room | 11x11 | Main |
| First (1st) Bedroom | 13x13 | Main |
| Kitchen | 13x11 | Main |
| Laundry | 12x7 | Main |
| Living Room | 20x15 | Main |
| Second (2nd) Bedroom | 12x11 | Main |
| Sun Room | 11x11 | Main |

Listing Office: Central MN Realty LLC
Last Updated: August - 21 - 2026
The data relating to real estate for sale on this web site comes in part from the Broker Reciprocity SM Program of the Regional Multiple Listing Service of Minnesota, Inc. The information provided is deemed reliable but not guaranteed. Properties subject to prior sale, change or withdrawal. ©2026 Regional Multiple Listing Service of Minnesota, Inc All rights reserved.