$731,000
Corcoran, MN 55340
MLS# 7107812
4 beds | 3 baths | 3583 sqft
1 / 69
Property Description
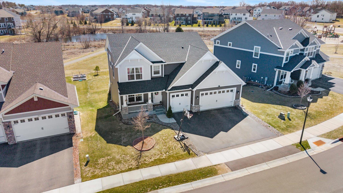
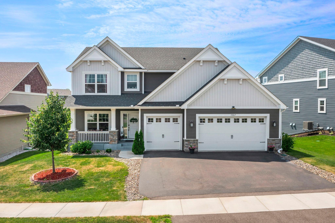
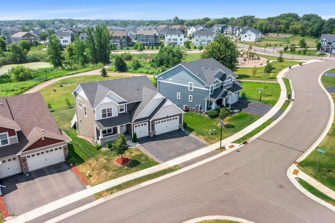
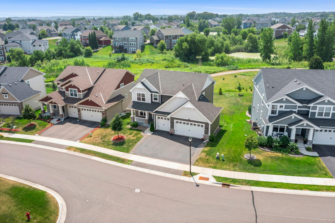
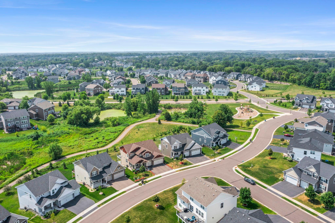
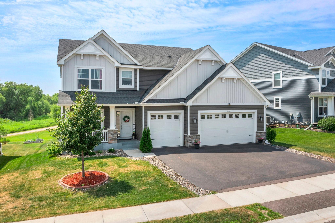
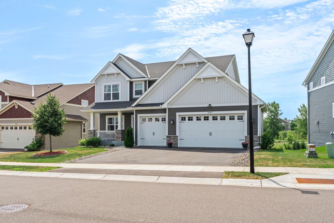
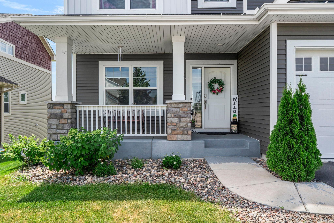
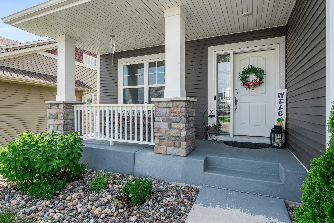
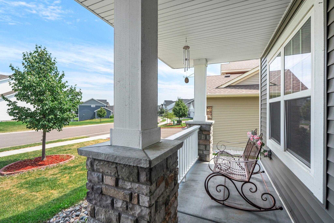
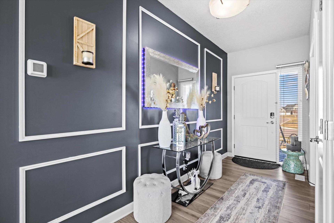
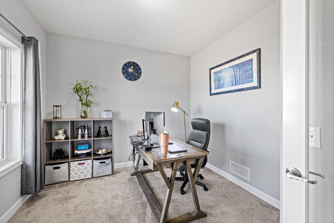
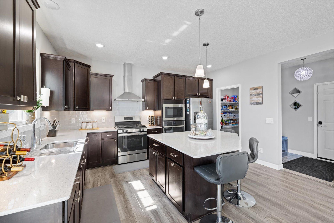
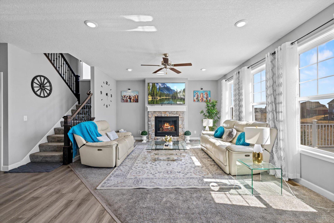
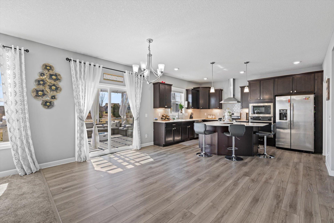
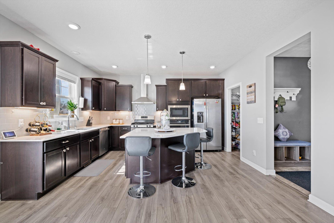
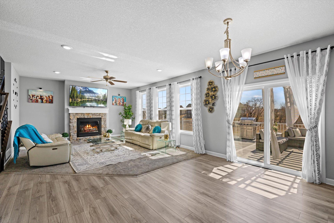
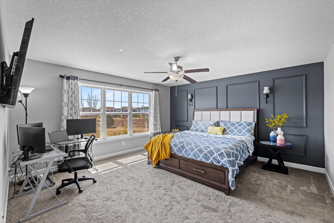
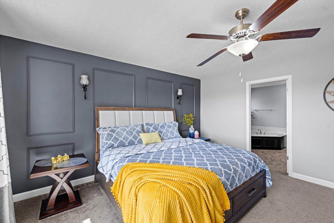
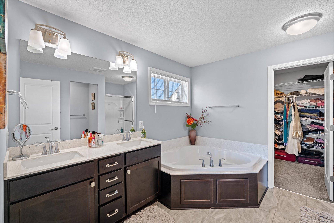
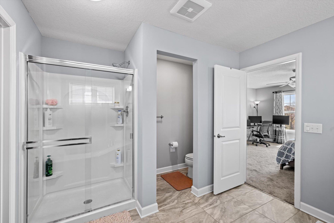
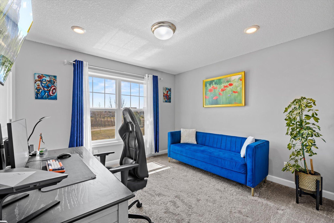
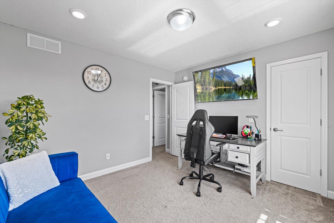
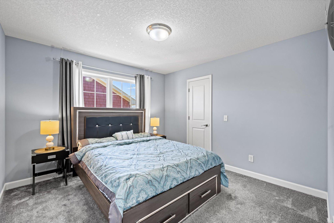
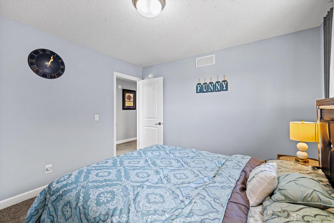
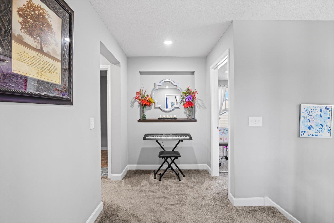
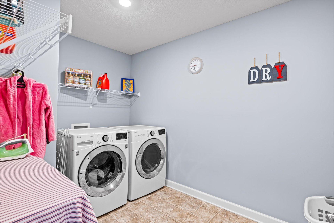
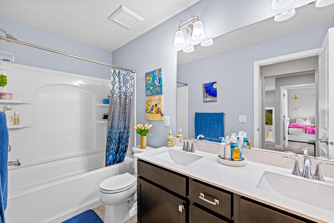
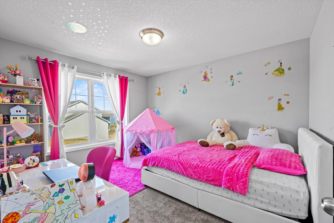
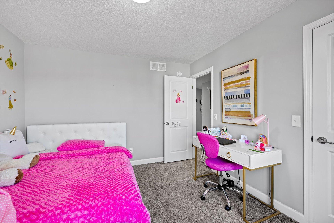
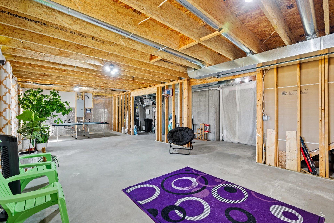
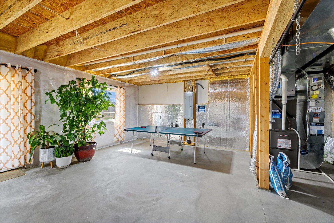
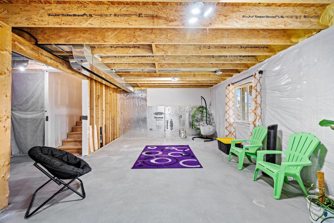
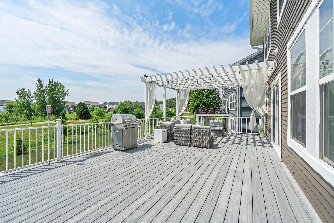
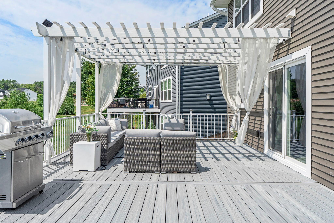
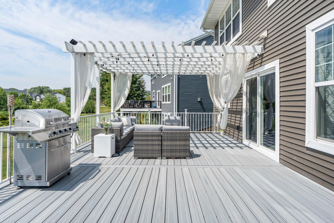
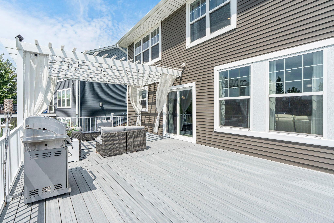
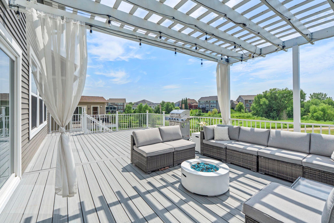
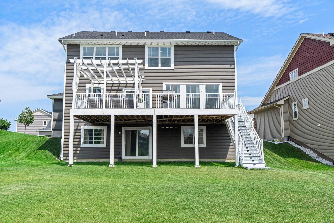
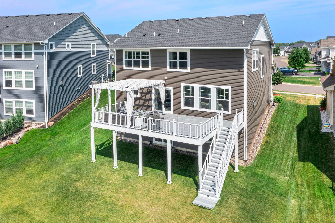
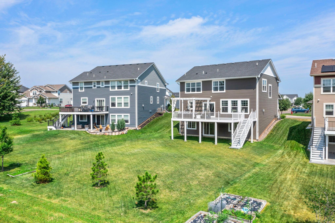
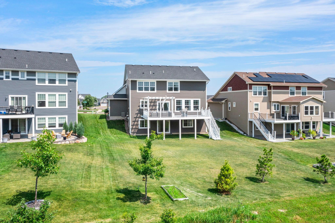

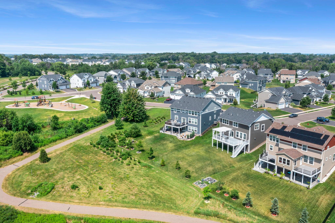
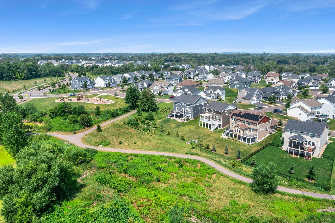
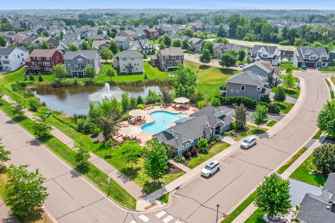
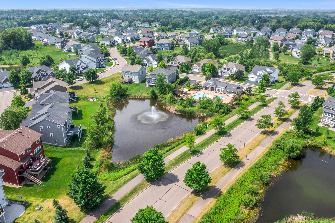
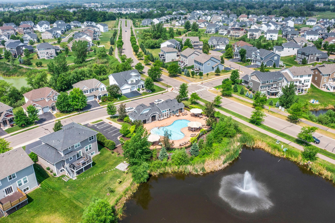
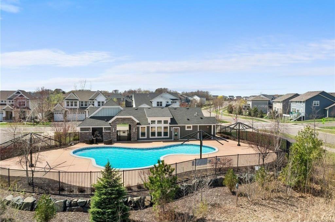
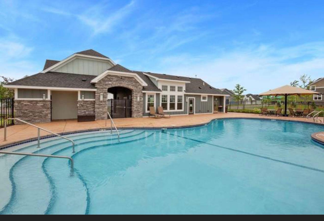
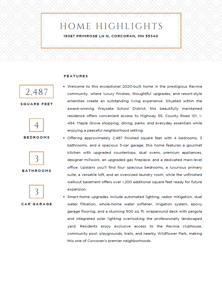
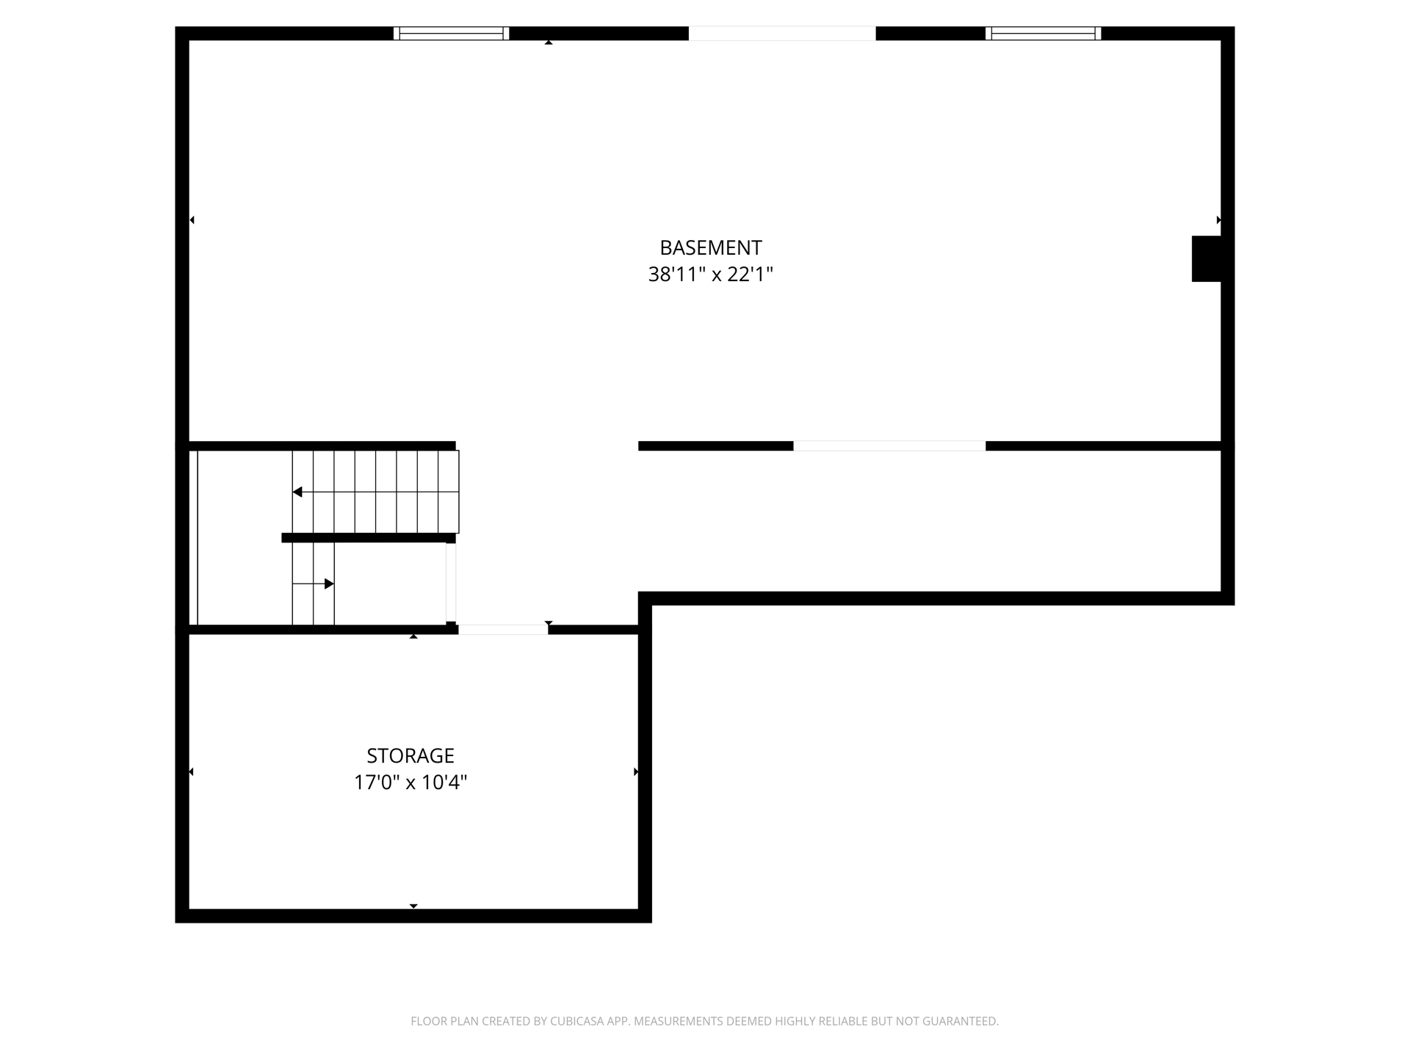
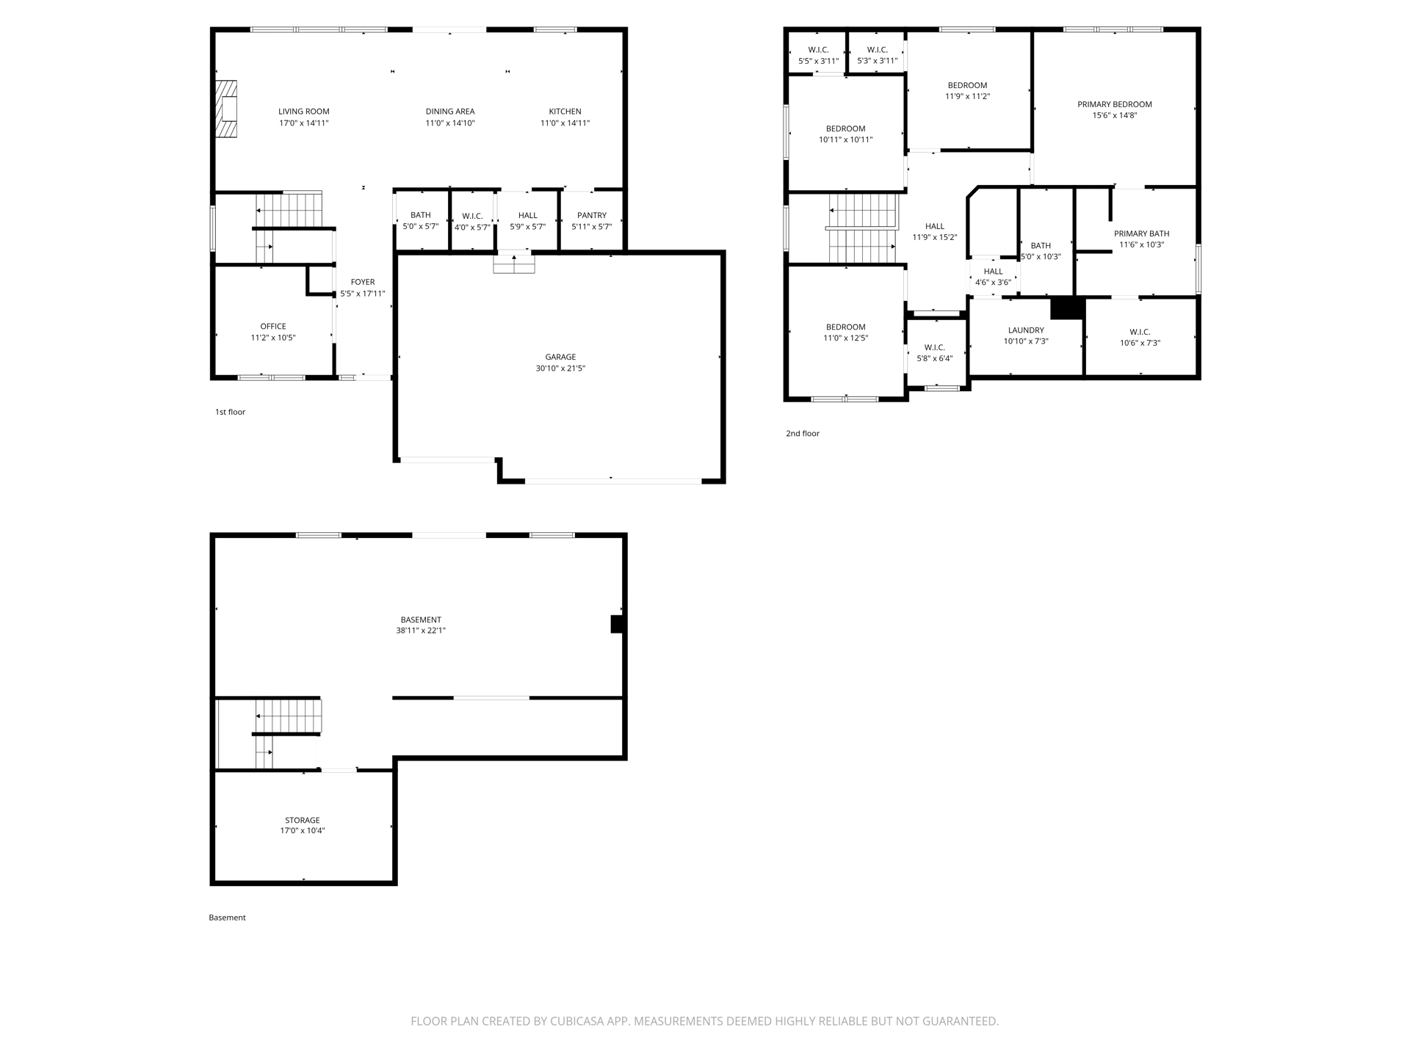
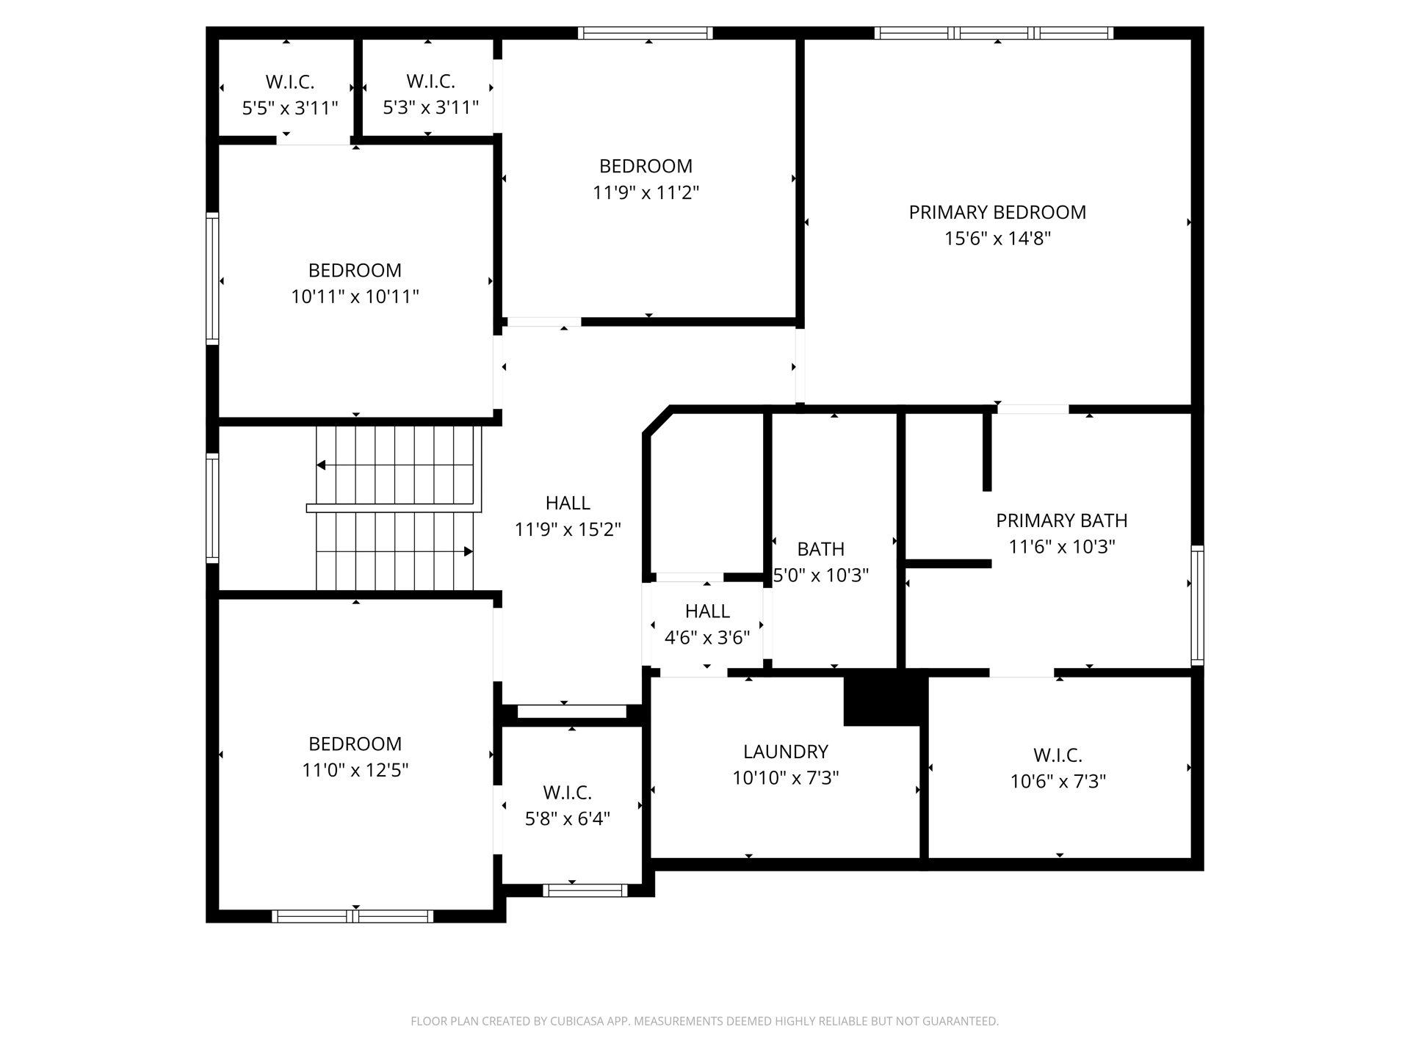
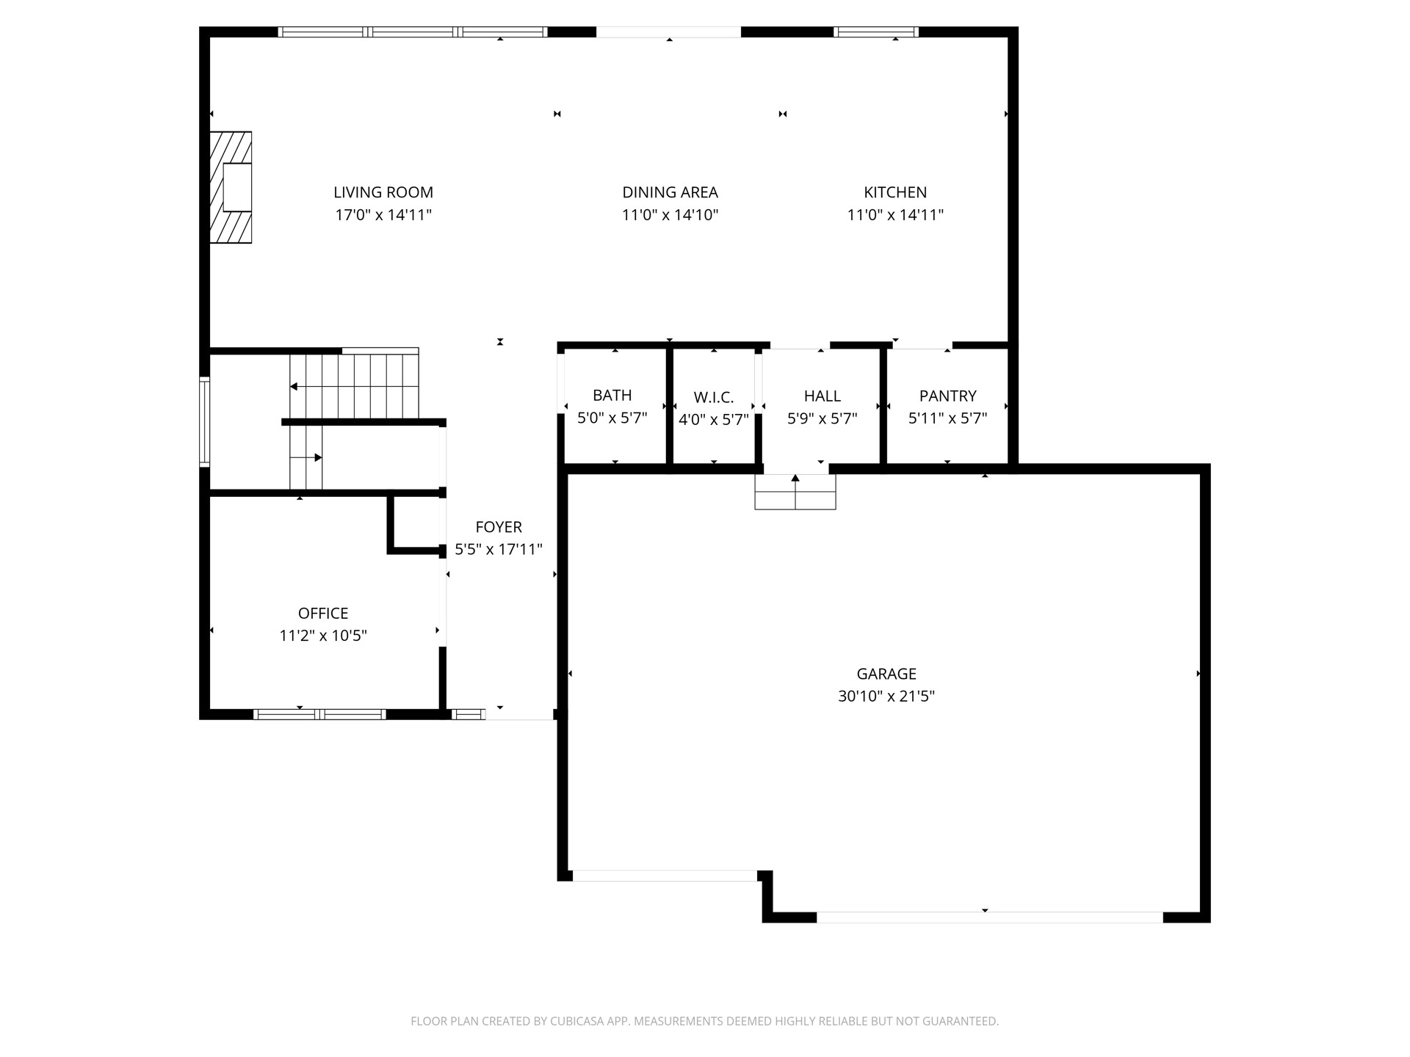
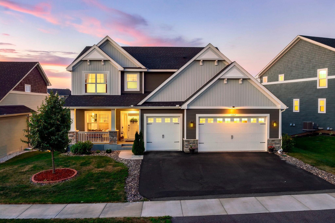
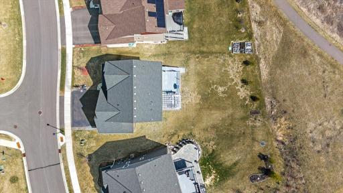
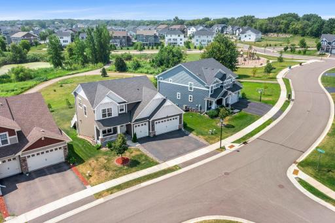
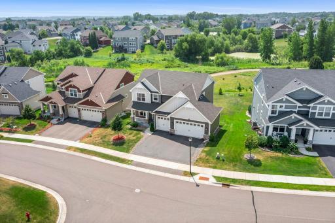
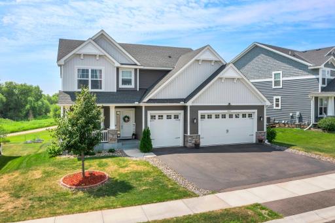
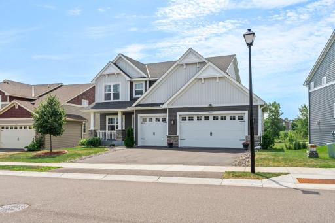
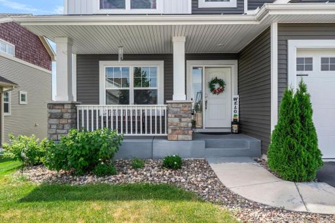
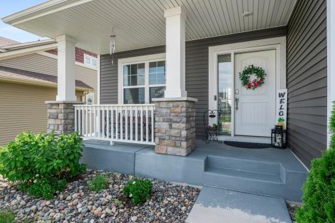
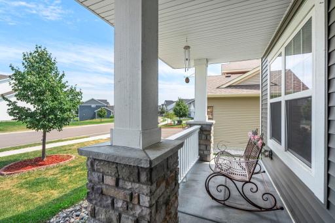
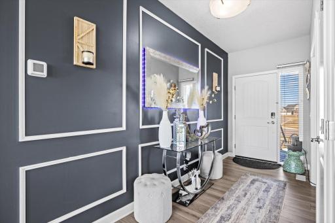
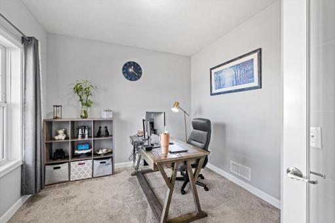
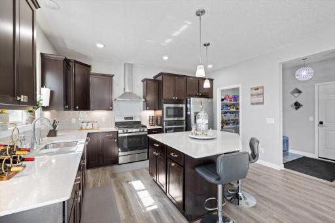
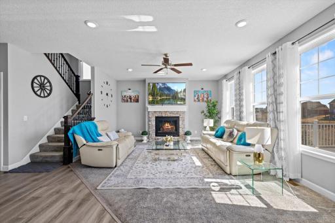
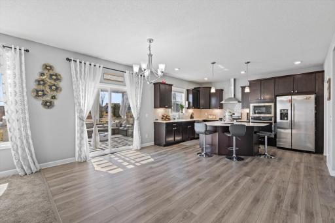
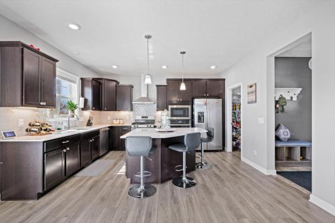
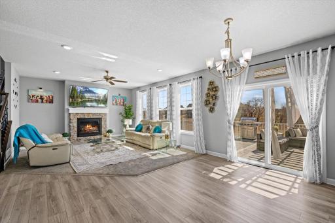
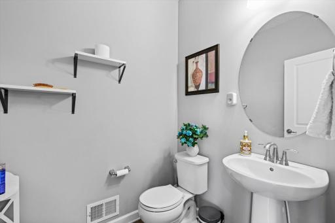
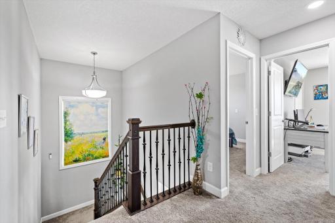
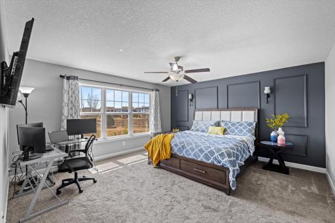
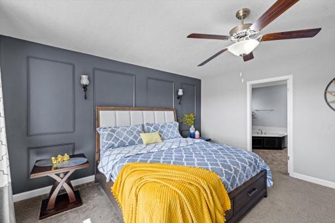
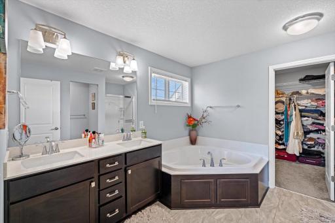
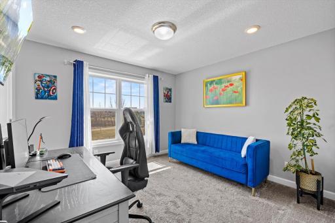
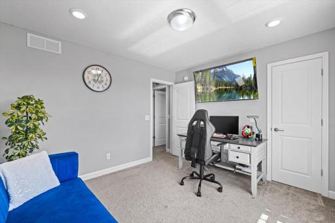
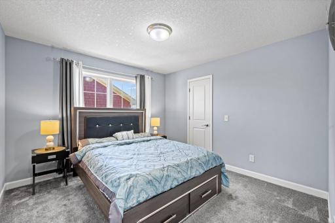
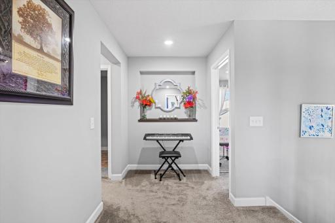
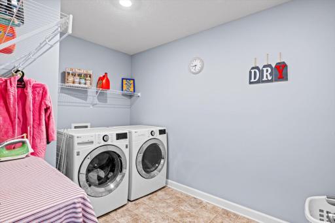
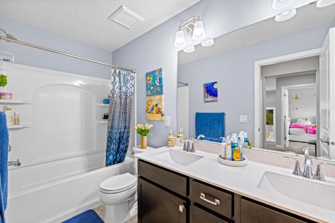
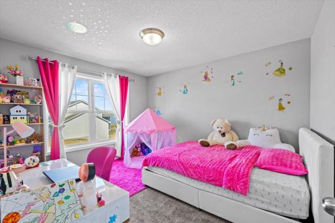
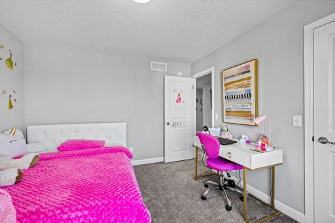
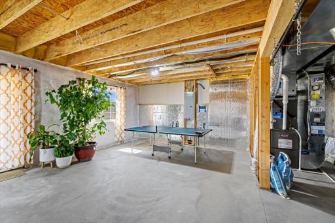
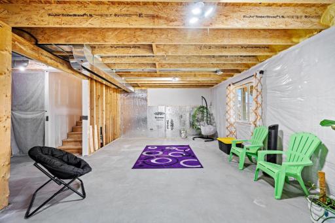
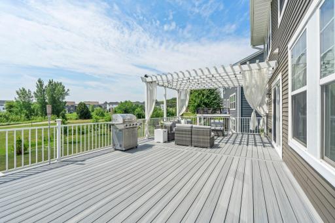
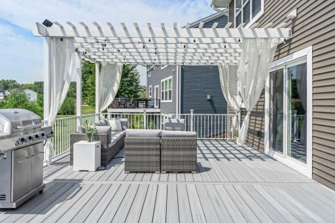
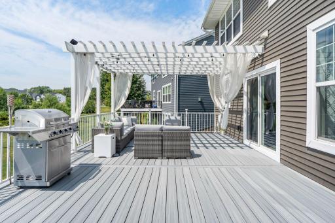
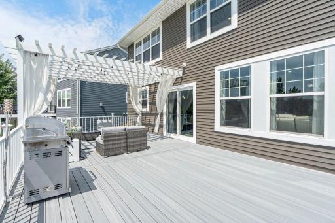
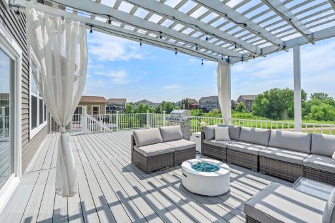
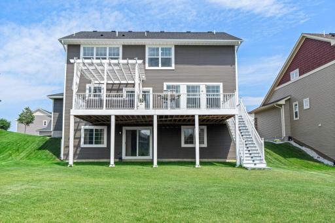
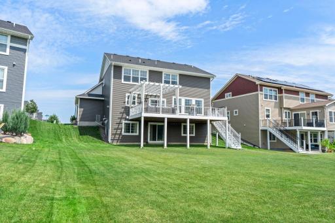
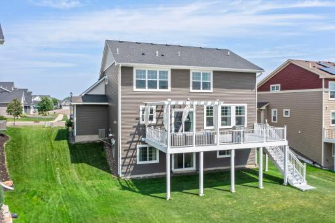
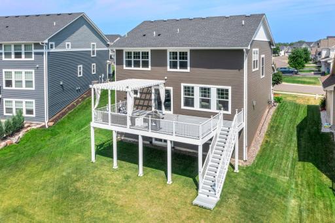
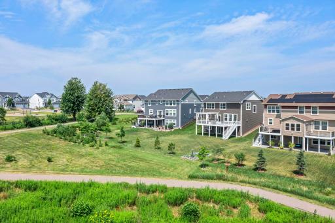
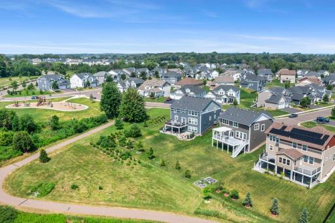
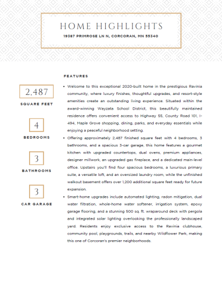
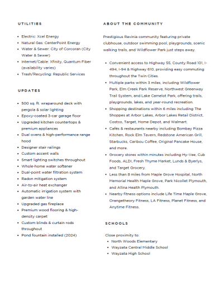
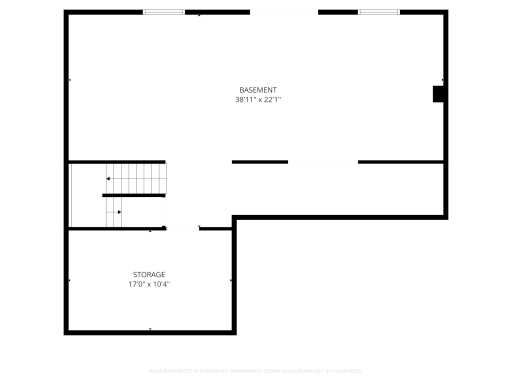
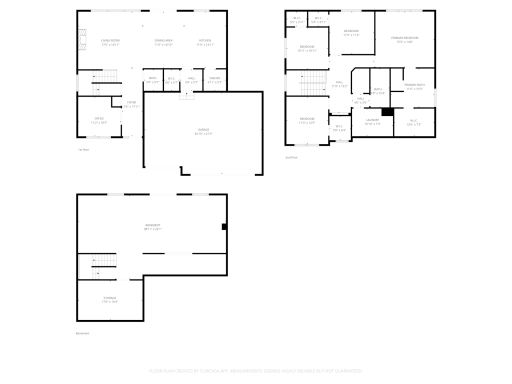
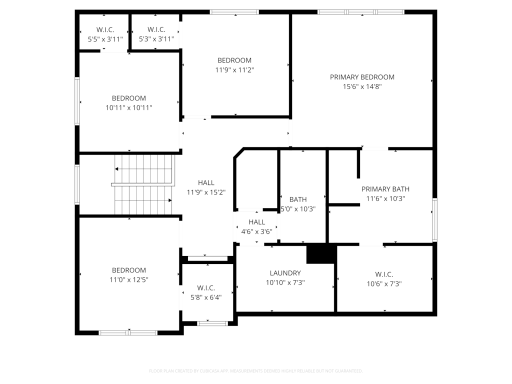
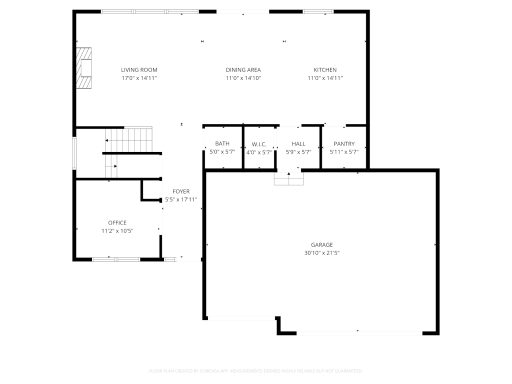
Move-in ready and beautifully upgraded, this stunning home in the sought-after Ravinia community of Corcoran offers spacious, modern living with stylish finishes, an open-concept design, and plenty of room to live, work, and entertain. Thoughtful upgrades include a gourmet kitchen with premium appliances, dual ovens, upgraded countertops, designer stair railings, smart lighting throughout, whole-home water softener, dual-point water filtration, radon mitigation system, and an epoxy-finished three-car garage. The open-concept main level flows seamlessly from the kitchen into the dining and living areas, featuring a dedicated home office, upgraded gas fireplace, and abundant natural light throughout. Upstairs, the luxurious primary suite is complemented by three additional bedrooms, a spacious loft, and an oversized laundry room, providing flexibility for families, guests, or work-from-home living. The unfinished walkout basement offers around 1,200 sq ft of future expansion potential, while the impressive 500 sq ft wraparound deck with pergola and integrated solar lighting creates the perfect setting for relaxing or entertaining outdoors. Residents enjoy exclusive Ravinia community amenities including a private clubhouse, outdoor swimming pool, scenic walking trails, and playgrounds. Ideally located within the award-winning Wayzata School District, this home offers convenient access to Highway 55, County Road 101, I-494, Maple Grove shopping, dining, parks, and everyday conveniences, delivering luxury living in one of Corcoran's premier neighborhoods.
Details
Maps
Documents
Contract Information
Owner is an Agent?: No
Auction?: No
Status: Active
Contingency: None
Current Price: $731,000
Original List Price: 739000
ListPrice: 731000
List Date: 2026-07-24
Office/Member Info
Association: MAAR
General Property Information
Assoc Mgmt Co. Phone #: 952-224-4777
Association Fee Frequency: Monthly
Association Mgmt Co. Name: Sharper Management
Common Wall: No
Lot Measurement: Acres
Manufactured Home?: No
Multiple PIDs?: No
New Development: No
Number of Fireplaces: 1
Waterfront YN: No
Year Built: 2020
Yearly/Seasonal: Yearly
Zoning: Residential-Single Family
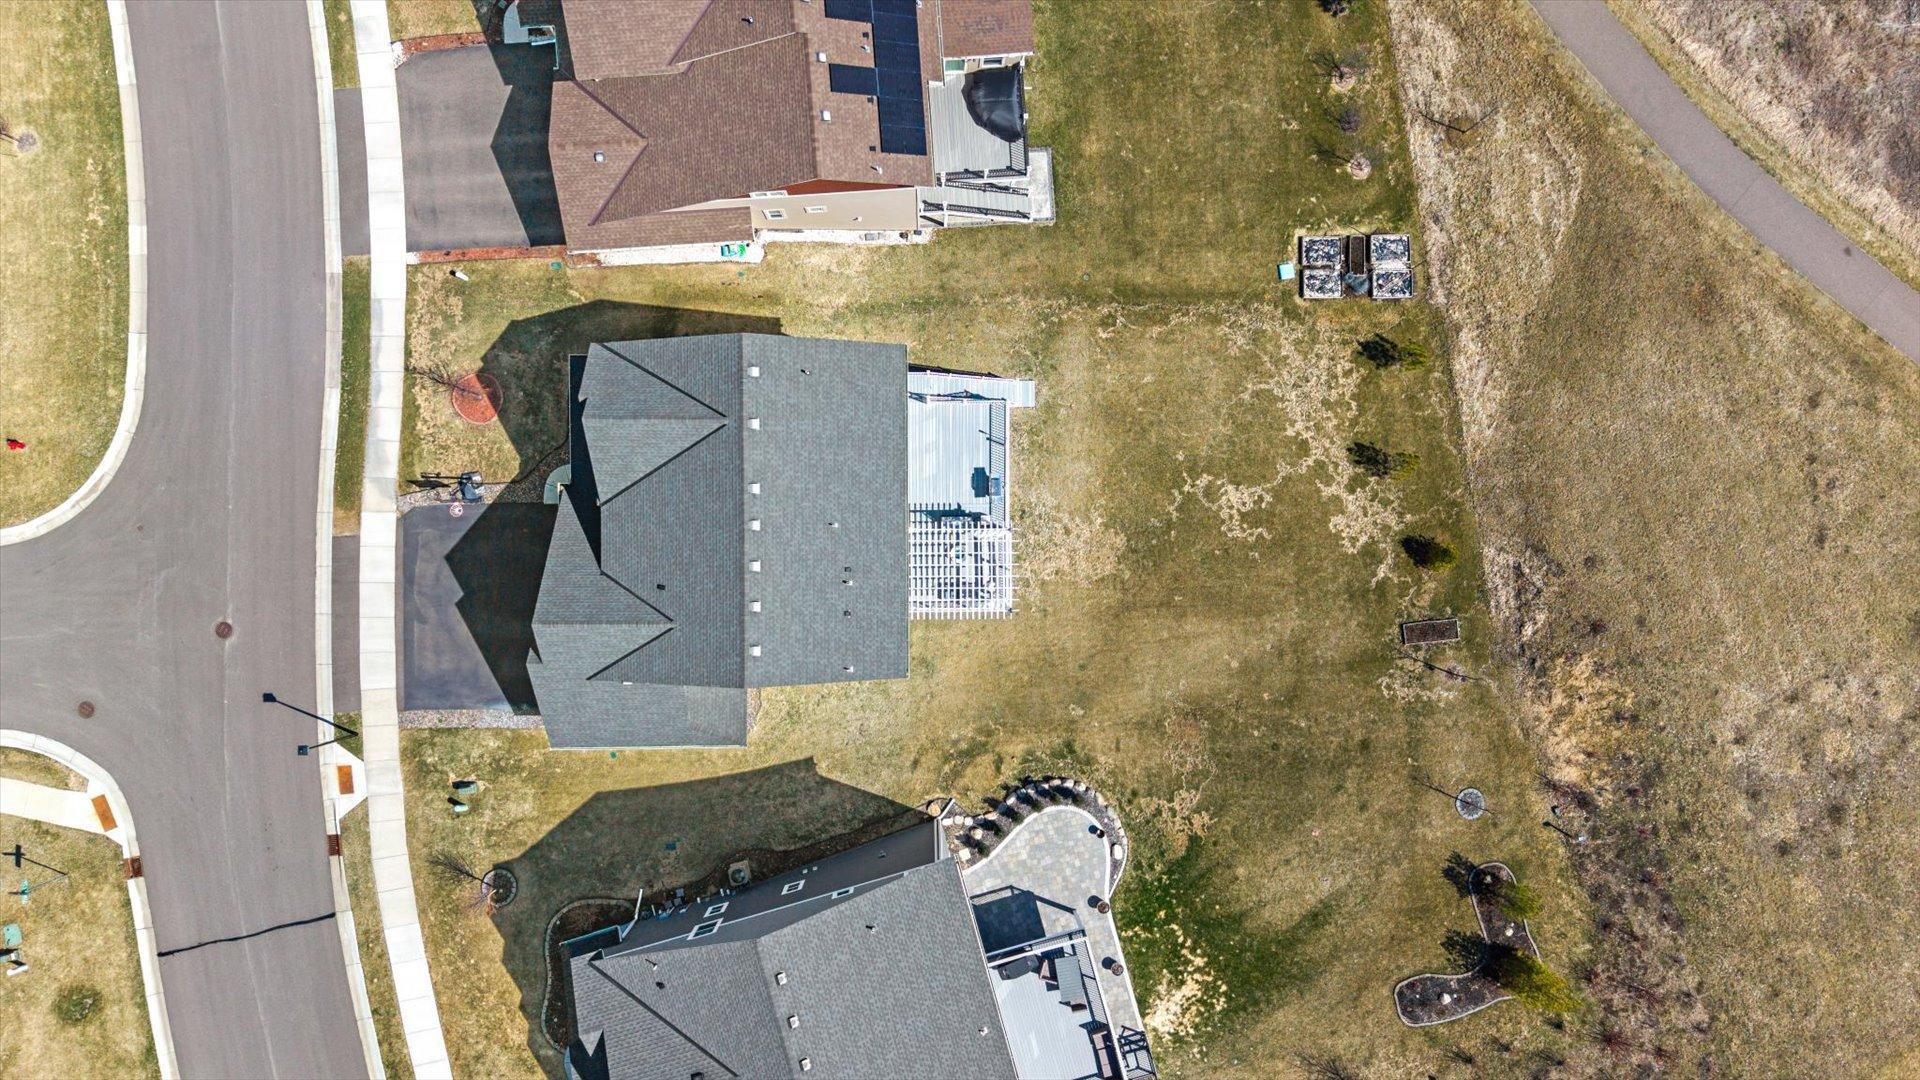
Lot Dimensions: 70x148x62x159
Acres: 0.23
Bath Three Quarters: 0
Bath Half: 1
Bath Quarter: 0
Main Floor Total SqFt: 1096
Above Grd Total SqFt: 2487
Below Grd Total SqFt: 1096
Total SqFt: 3583
Total Finished Sqft: 2487.00
FireplaceYN: Yes
Foundation Size: 1096
Style: (SF) Single Family
Garage Stalls: 3
Association Fee: 55
Assessment Pending: No
Bedrooms: 4
Baths Total: 3
Bath Full: 2
Location, Tax and Other Information
AssocFeeYN: Yes
Legal Description: LOT 007 BLOCK 003 RAVINIA 7TH ADDN
Listing City: Corcoran
Map Page: 76
Municipality: Corcoran
School District: Wayzata
School District Phone: 763-745-5000
Zip Plus 4: 4449
Property ID Number: 3611923130040
Tax Year: 2026
Tax Amount: 9044.48
In Foreclosure?: No
Potential Short Sale?: No
Lender Owned?: No
Directions & Remarks
Public Remarks: Move-in ready and beautifully upgraded, this stunning home in the sought-after Ravinia community of Corcoran offers spacious, modern living with stylish finishes, an open-concept design, and plenty of room to live, work, and entertain. Thoughtful upgrades include a gourmet kitchen with premium appliances, dual ovens, upgraded countertops, designer stair railings, smart lighting throughout, whole-home water softener, dual-point water filtration, radon mitigation system, and an epoxy-finished three-car garage. The open-concept main level flows seamlessly from the kitchen into the dining and living areas, featuring a dedicated home office, upgraded gas fireplace, and abundant natural light throughout.
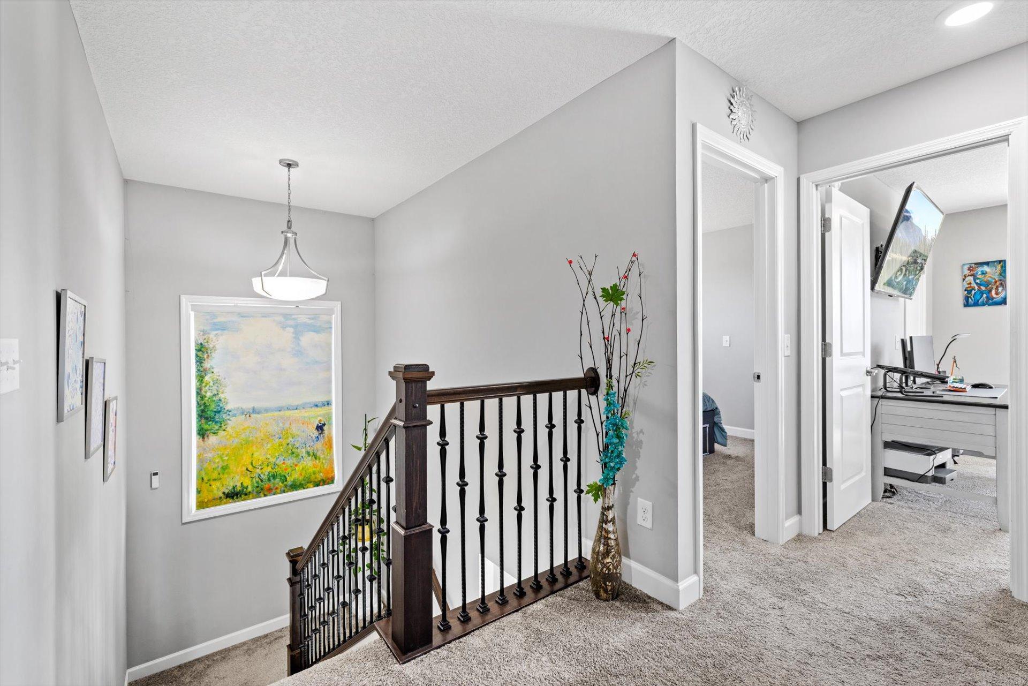
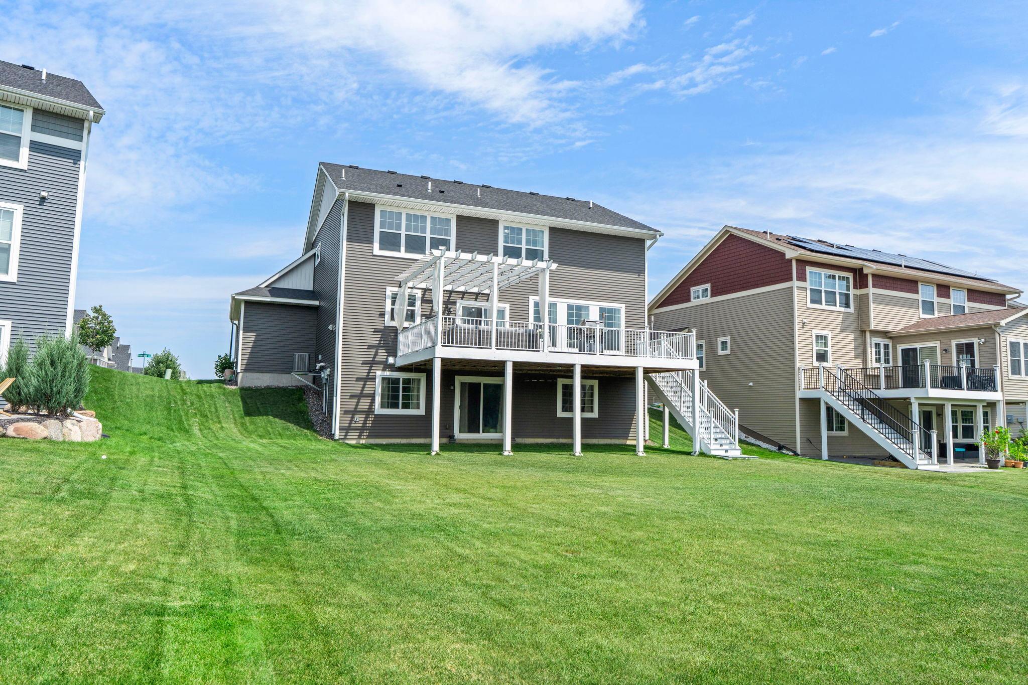
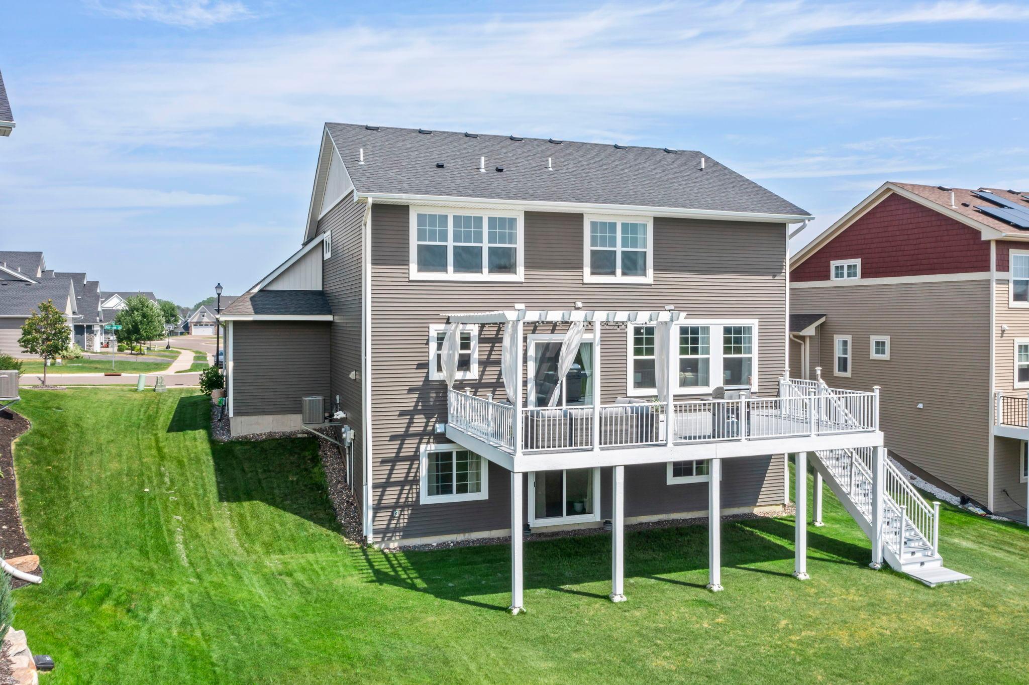
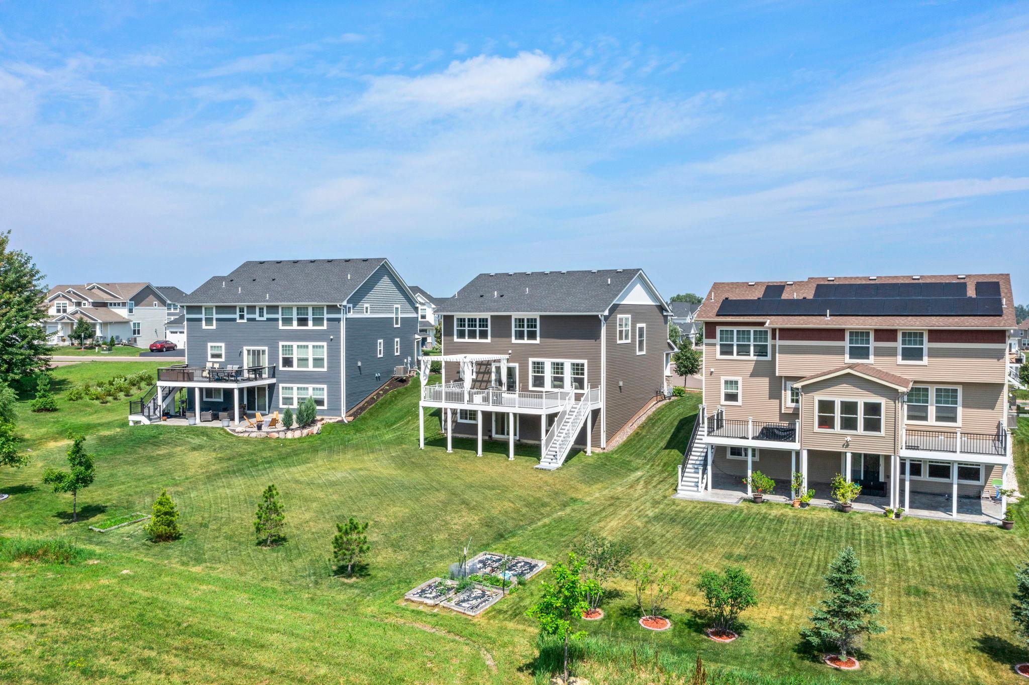
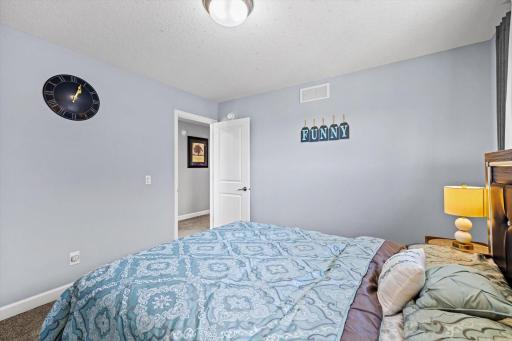
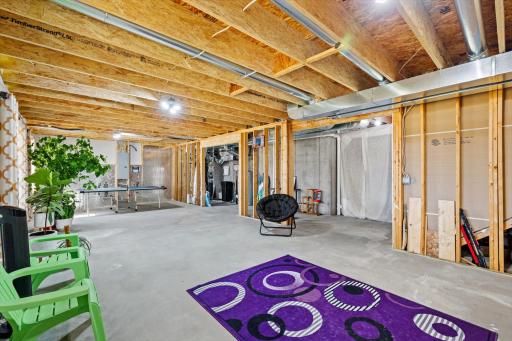
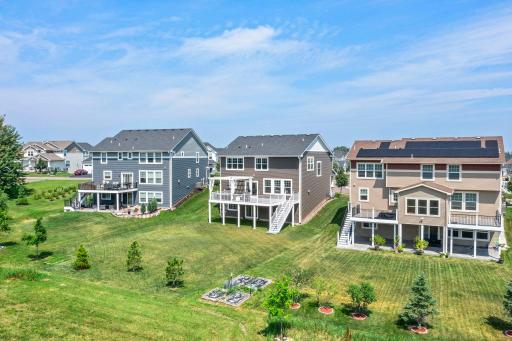
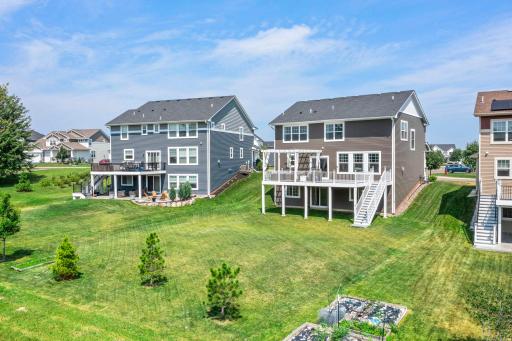
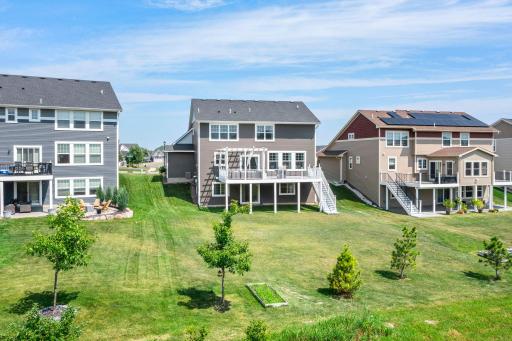
Upstairs, the luxurious primary suite is complemented by three additional bedrooms, a spacious loft, and an oversized laundry room, providing flexibility for families, guests, or work-from-home living. The unfinished walkout basement offers around 1,200 sq ft of future expansion potential, while the impressive 500 sq ft wraparound deck with pergola and integrated solar lighting creates the perfect setting for relaxing or entertaining outdoors.
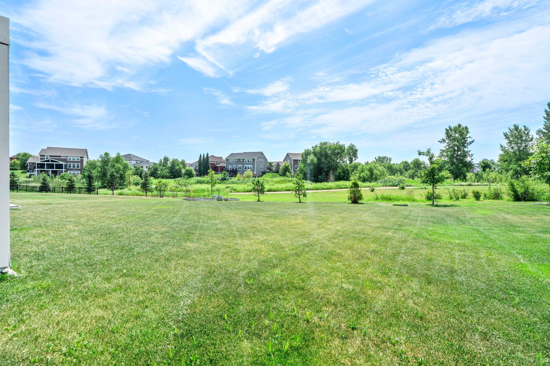
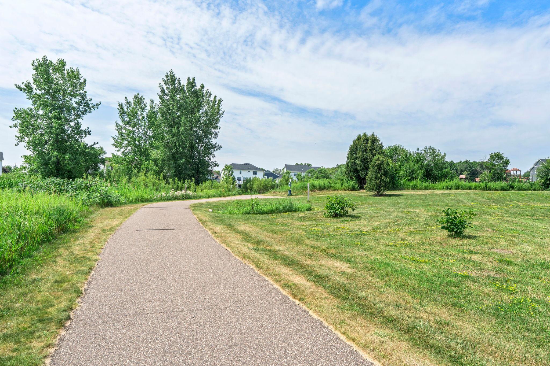
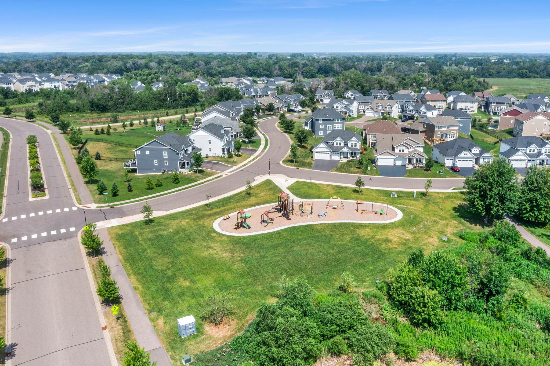
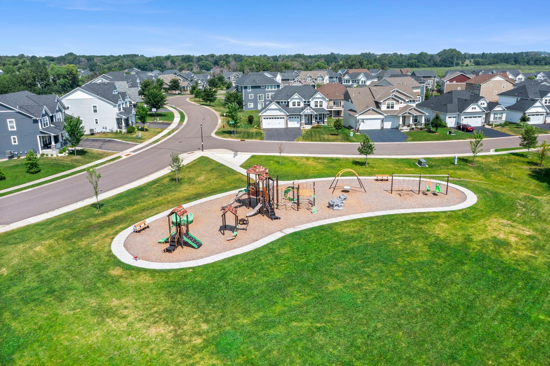
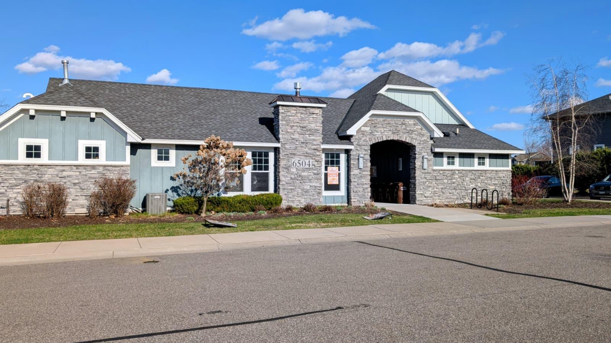
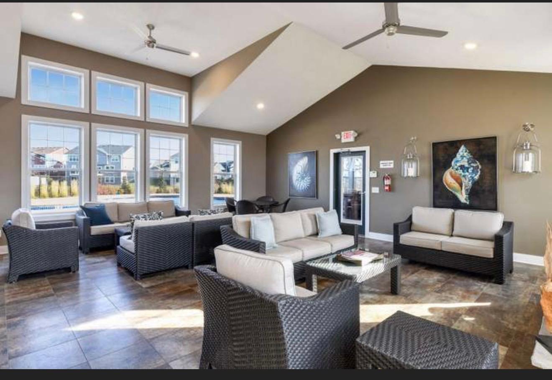
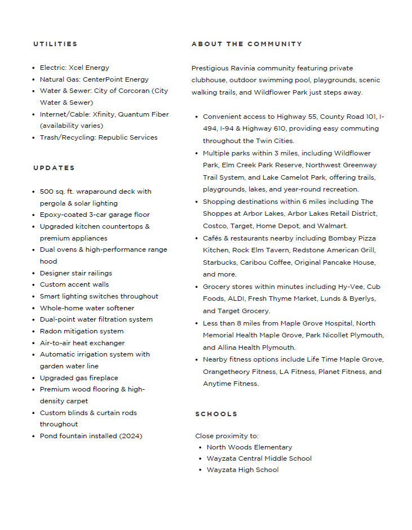
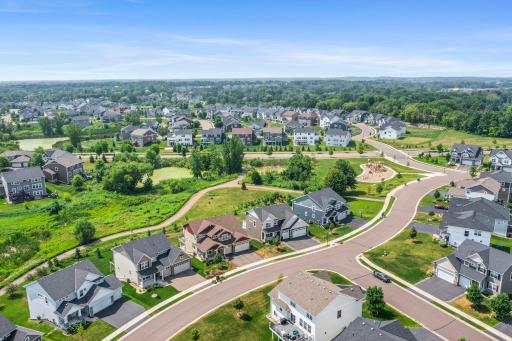
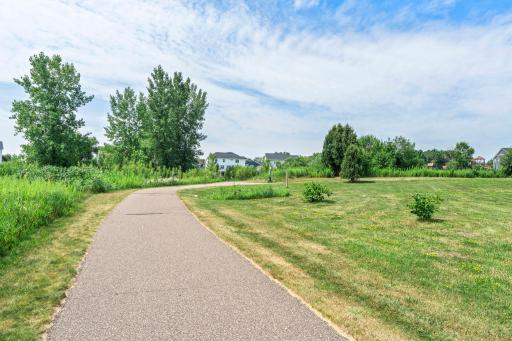
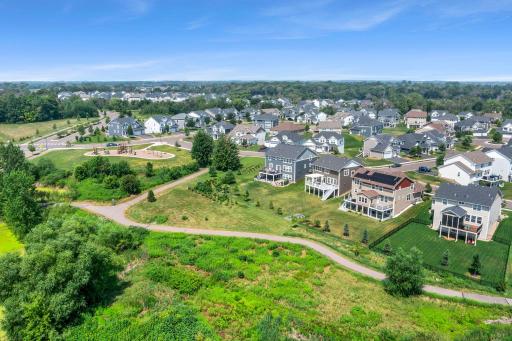
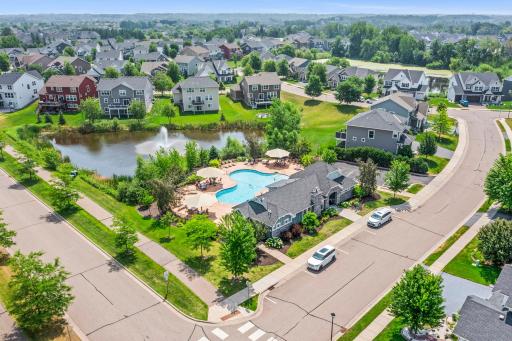
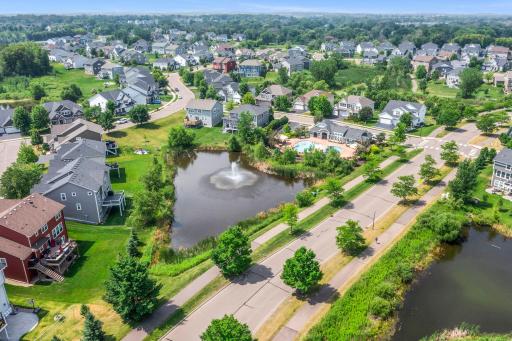
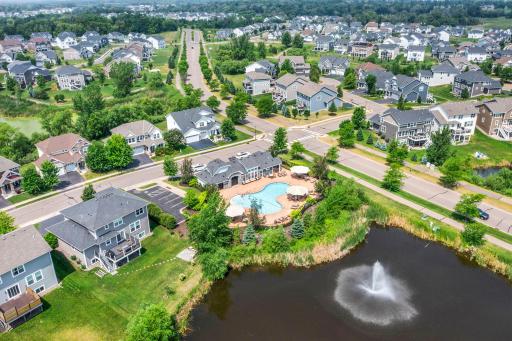
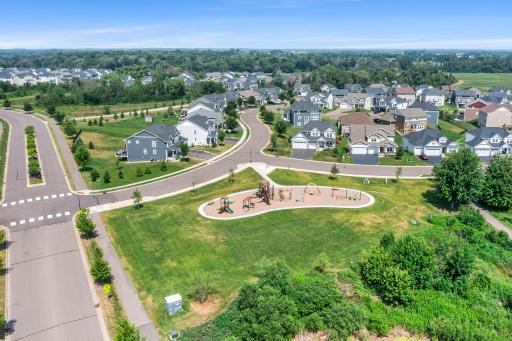
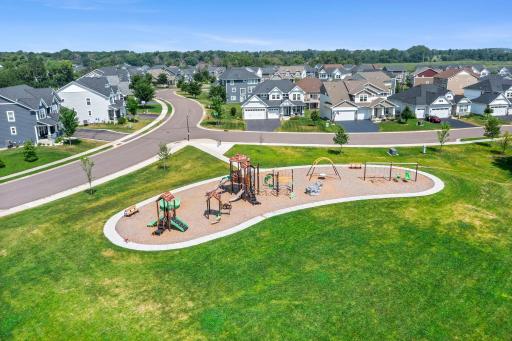
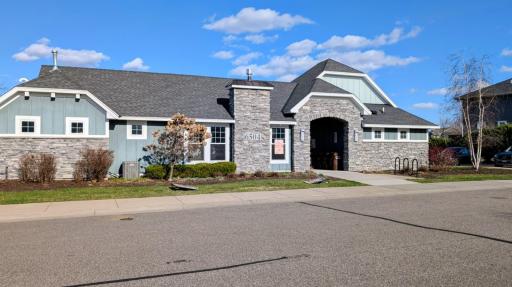
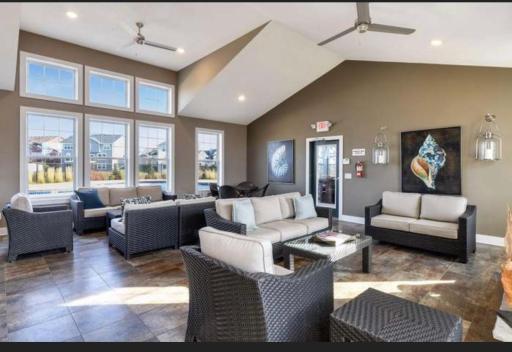
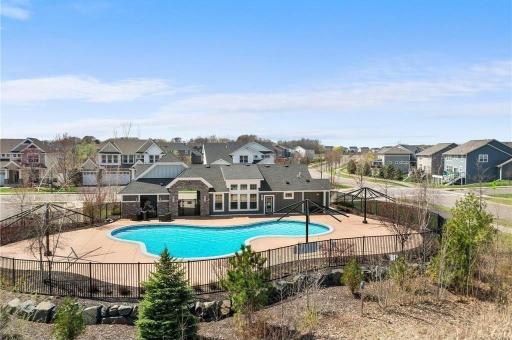
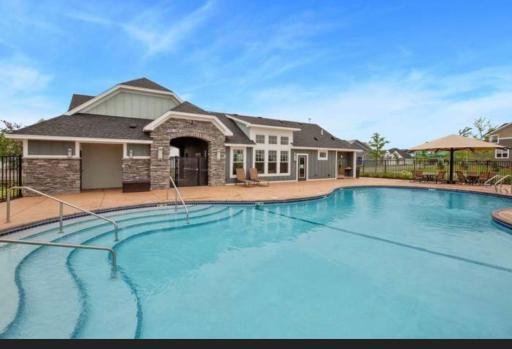
Residents enjoy exclusive Ravinia community amenities including a private clubhouse, outdoor swimming pool, scenic walking trails, and playgrounds. Ideally located within the award-winning Wayzata School District, this home offers convenient access to Highway 55, County Road 101, I-494, Maple Grove shopping, dining, parks, and everyday conveniences, delivering luxury living in one of Corcoran's premier neighborhoods.
Directions: From 101 North take a left of Gleason and right on Primrose.
Accessible
None: 1
Air Conditioning
Central Air: 1
Amenities Unit
Ceiling Fan(s): 1
French Doors: 1
Kitchen Center Island: 1
Kitchen Window: 1
Primary Bedroom Walk-In Closet: 1
Walk-In Closet: 1
Washer/Dryer Hookup: 1
Appliances
Air-To-Air Exchanger: 1
Dishwasher: 1
Disposal: 1
Dryer: 1
Microwave: 1
Range: 1
Refrigerator: 1
Assessments
Assessment Balance: 0
Tax With Assessments: 9044.48
Association Fee Includes
Professional Mgmt: 1
Shared Amenities: 1
Basement
Full: 1
Unfinished: 1
Other: 1
Bath Description
Main Floor 1/2 Bath: 1
Upper Level Full Bath: 1
Full Primary: 1
Private Primary: 1
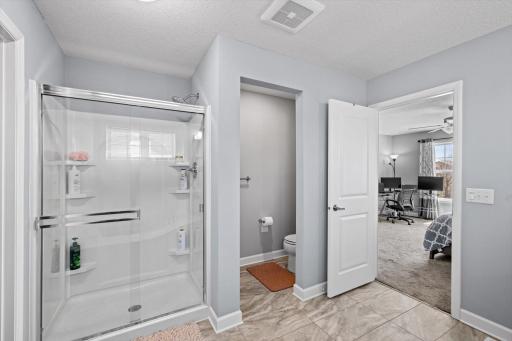
Separate Tub & Shower: 1
Building Information
Finished SqFt Above Ground: 2487
Construction Status
Previously Owned: 1
Dining Room Description
Eat In Kitchen: 1
Informal Dining Room: 1
Exterior
Brick/Stone: 1
Vinyl: 1
Family Room Characteristics
Great Room: 1
Main Level: 1
Fireplace Characteristics
Family Room: 1
Gas Burning: 1
Foundation
Other: 1
Fuel
Natural Gas: 1
Heating
Forced Air: 1
Insurance Fee
Insurance Fee: 0
Laundry
Laundry Room: 1
Upper Level: 1
Lease Details
Land Leased: Not Applicable
Lock Box Type
Supra: 1
Miscellaneous Information
DP Resource: Yes
Homestead: Yes
Ownership
Fractional Ownership: No
Parking Characteristics
Garage Square Feet: 695
Garage Door Opener: 1
Pool Description
Below Ground: 1
Shared: 1
Public Survey Info
Range#: 23
Section#: 36
Township#: 119
Restriction/Covenants
Mandatory Owners Assoc: 1
Roof
Age 8 Years or Less: 1
Sellers Terms
Cash: 1
Conventional: 1
FHA: 1
VA: 1
Sewer
City Sewer/Connected: 1
Shared Rooms
Club House: 1
Special Search
2nd Floor Laundry: 1
3 BR on One Level: 1
Stories
Two: 1
Water
City Water/Connected: 1
Location Tax and Other Information
House Number: 19387
Street Name: Primrose
Street Suffix: Lane
Street Direction Suffix: N
Postal City: Corcoran
County: Hennepin
State: MN
Zip Code: 55340
Complex/Dev/Subdivision: Ravinia 7th Add
Property Features
Accessible: None
Air Conditioning: Central Air
Amenities Unit: Ceiling Fan(s); French Doors; Kitchen Center Island; Kitchen Window; Primary Bedroom Walk-In Closet; Walk-In Closet; Washer/Dryer Hookup
Appliances: Air-To-Air Exchanger; Dishwasher; Disposal; Dryer; Microwave; Range; Refrigerator
Association Fee Includes: Professional Mgmt; Shared Amenities
Basement: Full; Unfinished; Other
Bath Description: Main Floor 1/2 Bath; Upper Level Full Bath; Full Primary; Private Primary; Separate Tub & Shower
Construction Status: Previously Owned
Dining Room Description: Eat In Kitchen; Informal Dining Room
Exterior: Brick/Stone; Vinyl
Family Room Characteristics: Great Room; Main Level
Fireplace Characteristics: Family Room; Gas Burning
Foundation: Other
Fuel: Natural Gas
Heating: Forced Air
Laundry: Laundry Room; Upper Level
Lock Box Type: Supra
Parking Characteristics: Garage Door Opener
Pool Description: Below Ground; Shared
Roof: Age 8 Years or Less
Sellers Terms: Cash; Conventional; FHA; VA
Sewer: City Sewer/Connected
Shared Rooms: Club House
Special Search: 2nd Floor Laundry; 3 BR on One Level
Stories: Two
Water: City Water/Connected
Room Information
| Room Name | Dimensions | Level |
| Dining Room | 15x11 | Main |
| Family Room | 17x15 | Main |
| First (1st) Bedroom | 15x15 | Upper |
| Kitchen | 10x15 | Main |
| Loft | 15x11 | Upper |
| Second (2nd) Bedroom | 12x11 | Upper |
| Third (3rd) Bedroom | 11x11 | Upper |
 Home Highlights 19387 Primrose Ln N, Cor
Listing Office: RE/MAX Results
Last Updated: August - 26 - 2026
The data relating to real estate for sale on this web site comes in part from the Broker Reciprocity SM Program of the Regional Multiple Listing Service of Minnesota, Inc. The information provided is deemed reliable but not guaranteed. Properties subject to prior sale, change or withdrawal. ©2026 Regional Multiple Listing Service of Minnesota, Inc All rights reserved.