$489,900
Clearwater, MN 55320
MLS# 7090651
Status: Pending
4 beds | 2 baths | 3432 sqft
1 / 34
Property Description
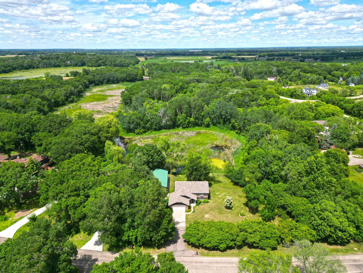
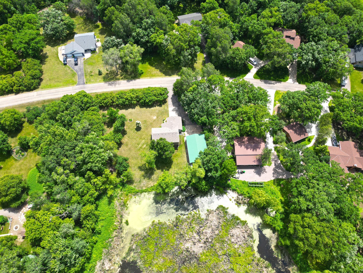
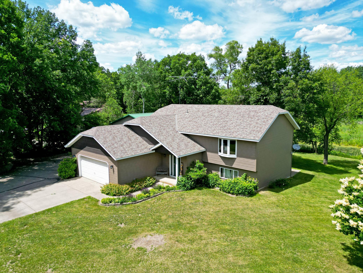
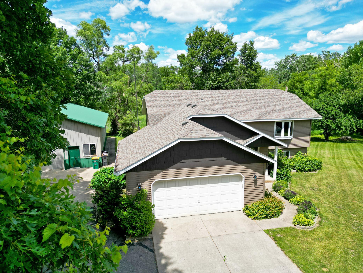
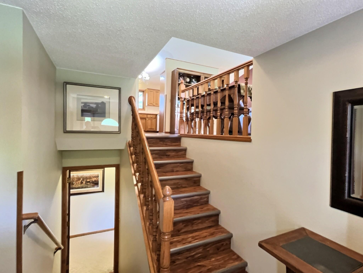
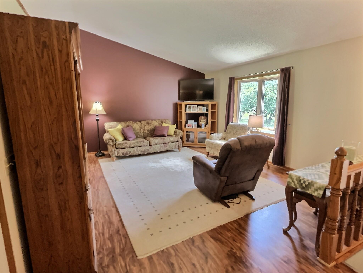
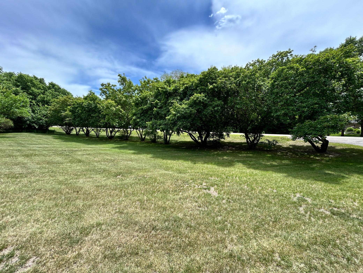
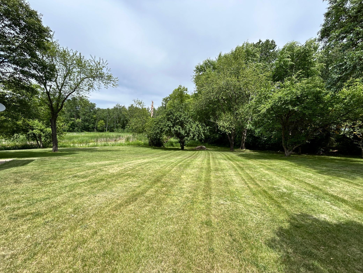
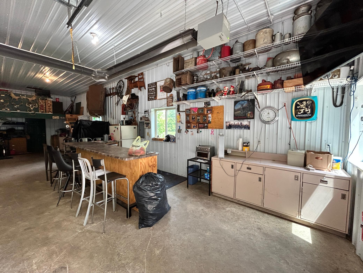
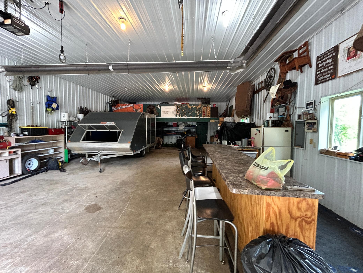
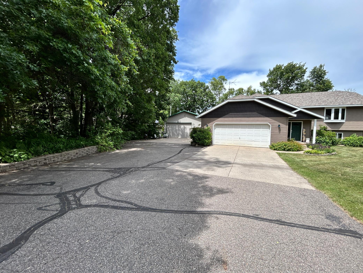
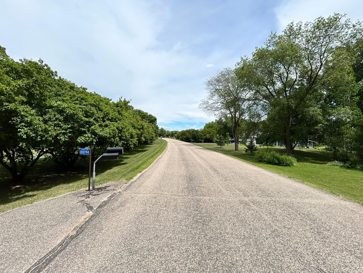
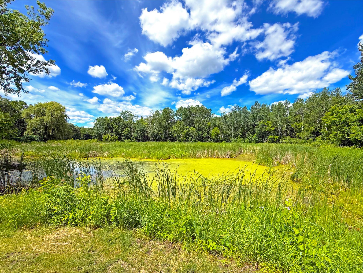
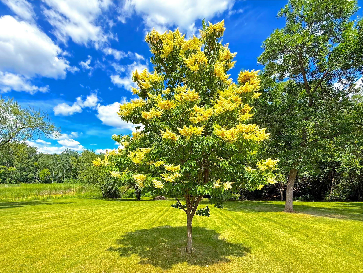
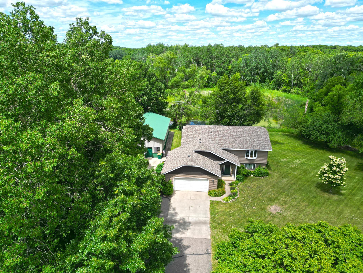
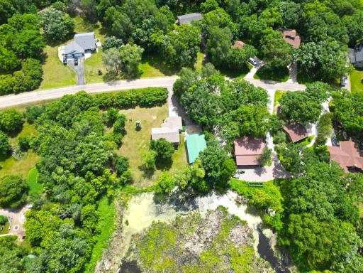
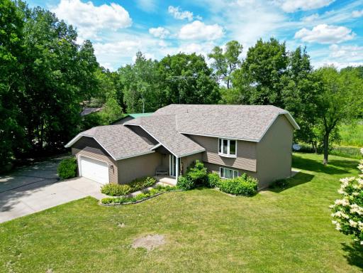
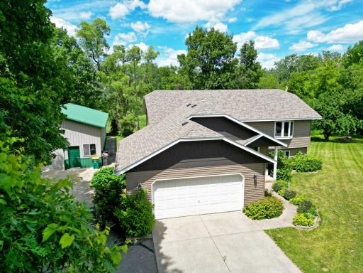
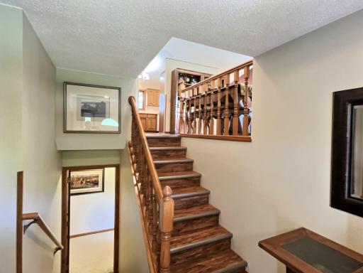
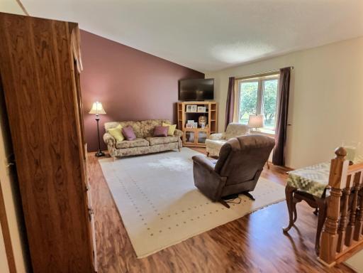
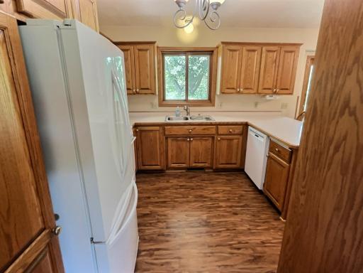
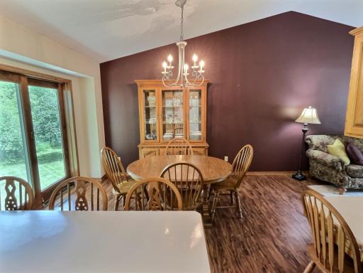
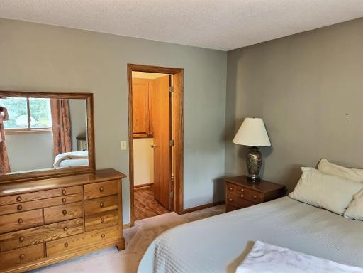
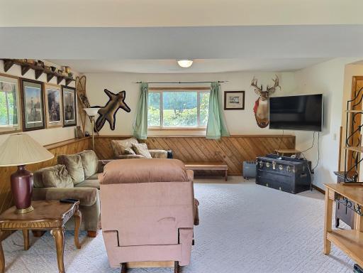
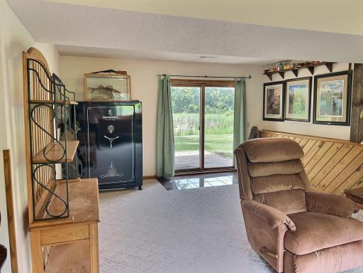
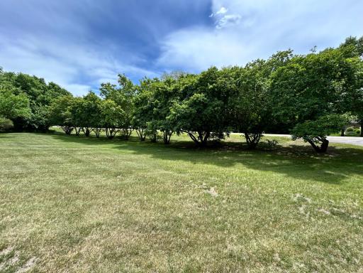
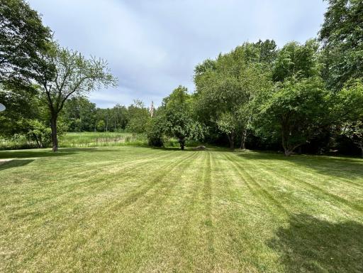
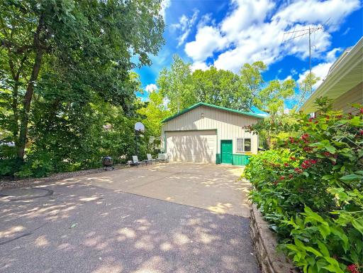
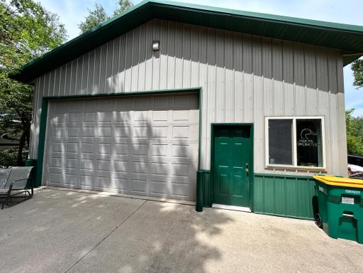
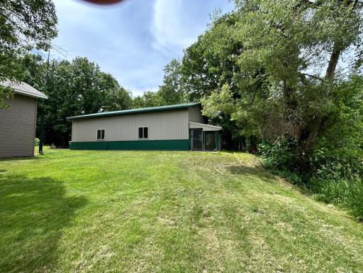
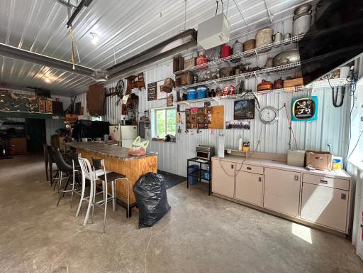
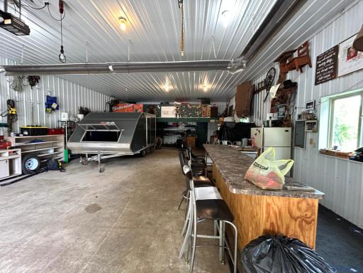
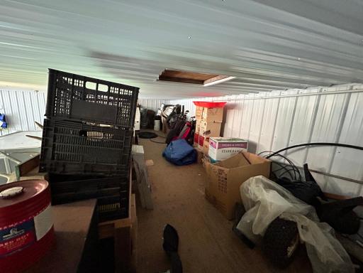
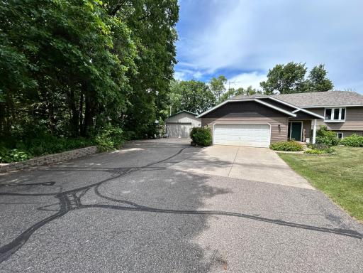
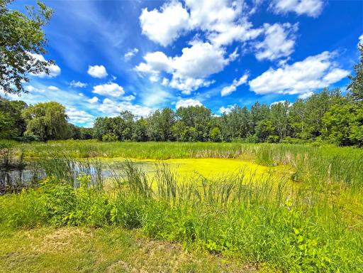
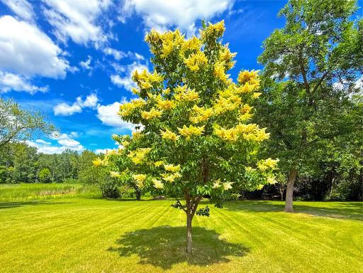
Experience the perfect combination of comfort, privacy, and functionality in this exceptional 4-bedroom, 2-bath home nestled on 1.39 beautifully wooded acres. From the moment you arrive, you'll appreciate the serene setting, mature trees, and picturesque pond that create a true retreat-like atmosphere. Inside, vaulted ceilings enhance the spacious open-concept living areas, filling the home with natural light and an inviting sense of openness. The thoughtfully designed split-entry floor plan offers comfortable living spaces for both everyday life and entertaining. The double attached garage provides convenient access and ample storage, while the property's standout feature is the impressive 30' x 48' finished and heated accessory building. Whether you're a hobbyist, business owner, collector, or simply need additional space for vehicles and equipment, this versatile building offers endless possibilities. Enjoy peaceful mornings overlooking the pond, evenings around a fire, and the privacy of a wooded setting—all while having the space and amenities to accommodate your lifestyle. A rare opportunity to own a property that truly has it all: acreage, privacy, a heated shop, and a beautiful home designed for comfortable living.
Details
Maps
Contract Information
Owner is an Agent?: No
Auction?: No
Status: Pending
Off Market Date: 2026-08-21
Contingency: None
Current Price: $489,900
Original List Price: 499900
ListPrice: 489900
List Date: 2026-06-23
Office/Member Info
Association: MAAR
General Property Information
Common Wall: No
Lot Measurement: Acres
Manufactured Home?: No
Multiple PIDs?: No
New Development: No
Number of Fireplaces: 0
Other Parking Spaces: 6
Waterfront YN: No
Year Built: 1991
Yearly/Seasonal: Yearly
Zoning: Residential-Single Family
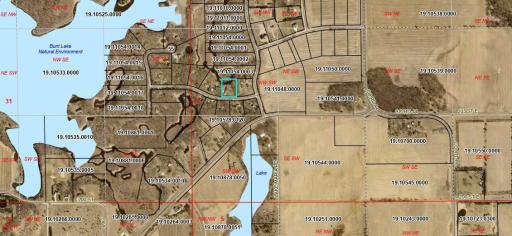
Lot Dimensions: 220 x 270 x 220 x 270
Acres: 1.36
Bath Three Quarters: 0
Bath Half: 1
Bath Quarter: 0
Main Floor Total SqFt: 97
Above Grd Total SqFt: 2288
Below Grd Total SqFt: 1144
Total SqFt: 3432
Total Finished Sqft: 2253.00
FireplaceYN: No
Foundation Size: 1143
Style: (SF) Single Family
Garage Stalls: 2
Association Fee: 0
Assessment Pending: No
Bedrooms: 4
Baths Total: 2
Bath Full: 1
Location, Tax and Other Information
AssocFeeYN: No
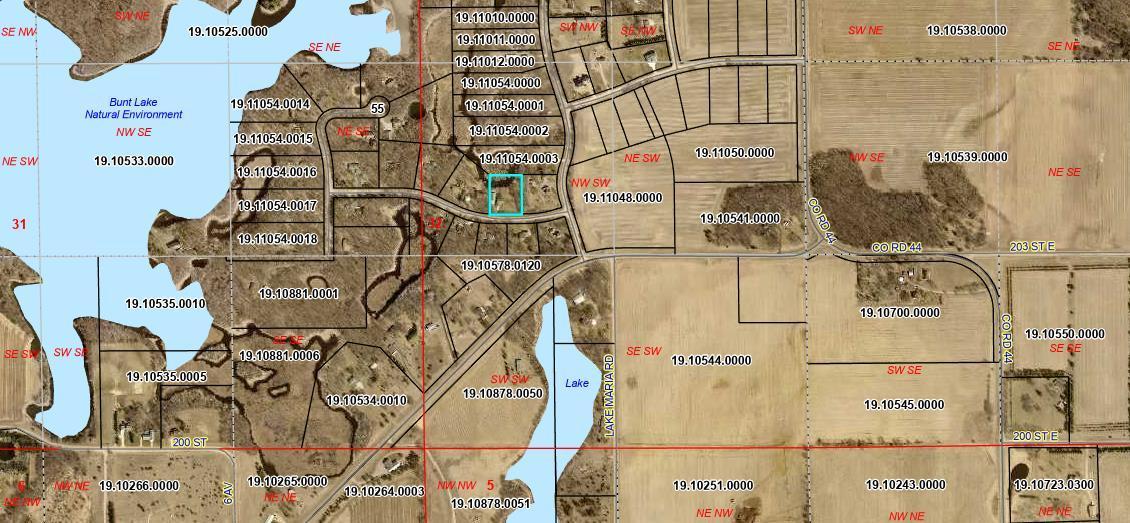
Legal Description: LOT 006 BLK 001 WOODS EDGE 2ND ADD SECTION 31 TOWNSHIP 123 RANGE 027
Listing City: Clearwater
Map Page: 256
Municipality: Clearwater
School District: St. Cloud
School District Phone: 320-253-9333
Zip Plus 4: 1544
Property ID Number: 19110540005
Tax Year: 2026
Tax Amount: 3476
In Foreclosure?: No
Potential Short Sale?: No
Lender Owned?: No
Directions & Remarks
Public Remarks: Experience the perfect combination of comfort, privacy, and functionality in this exceptional 4-bedroom, 2-bath home nestled on 1.39 beautifully wooded acres. From the moment you arrive, you'll appreciate the serene setting, mature trees, and picturesque pond that create a true retreat-like atmosphere.
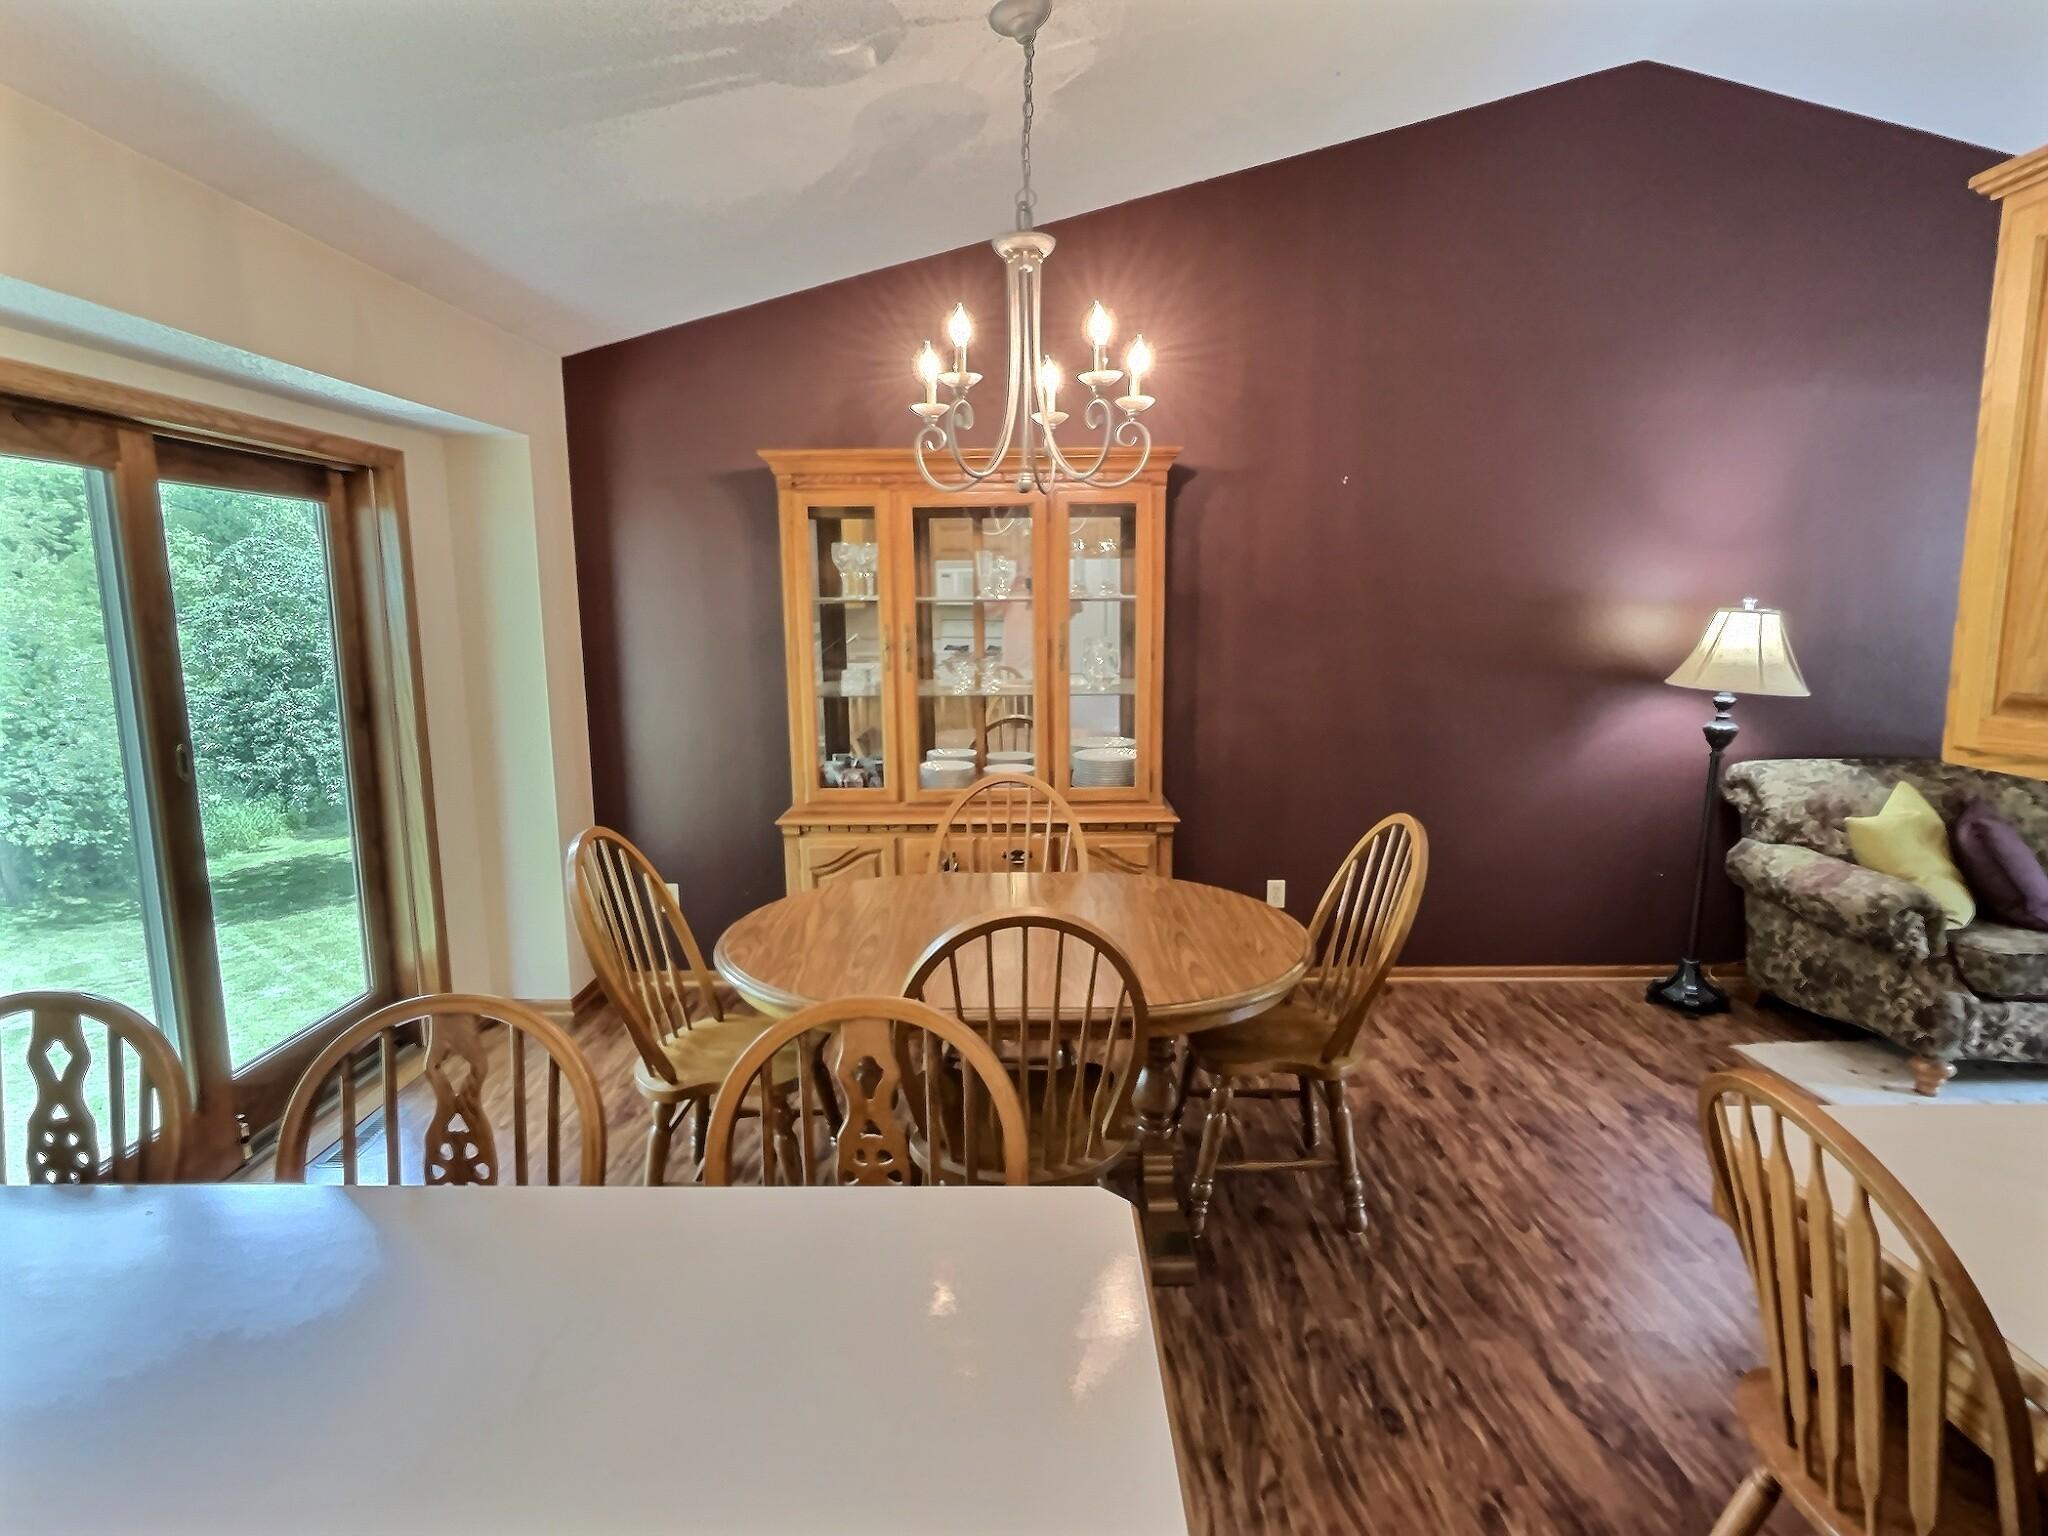
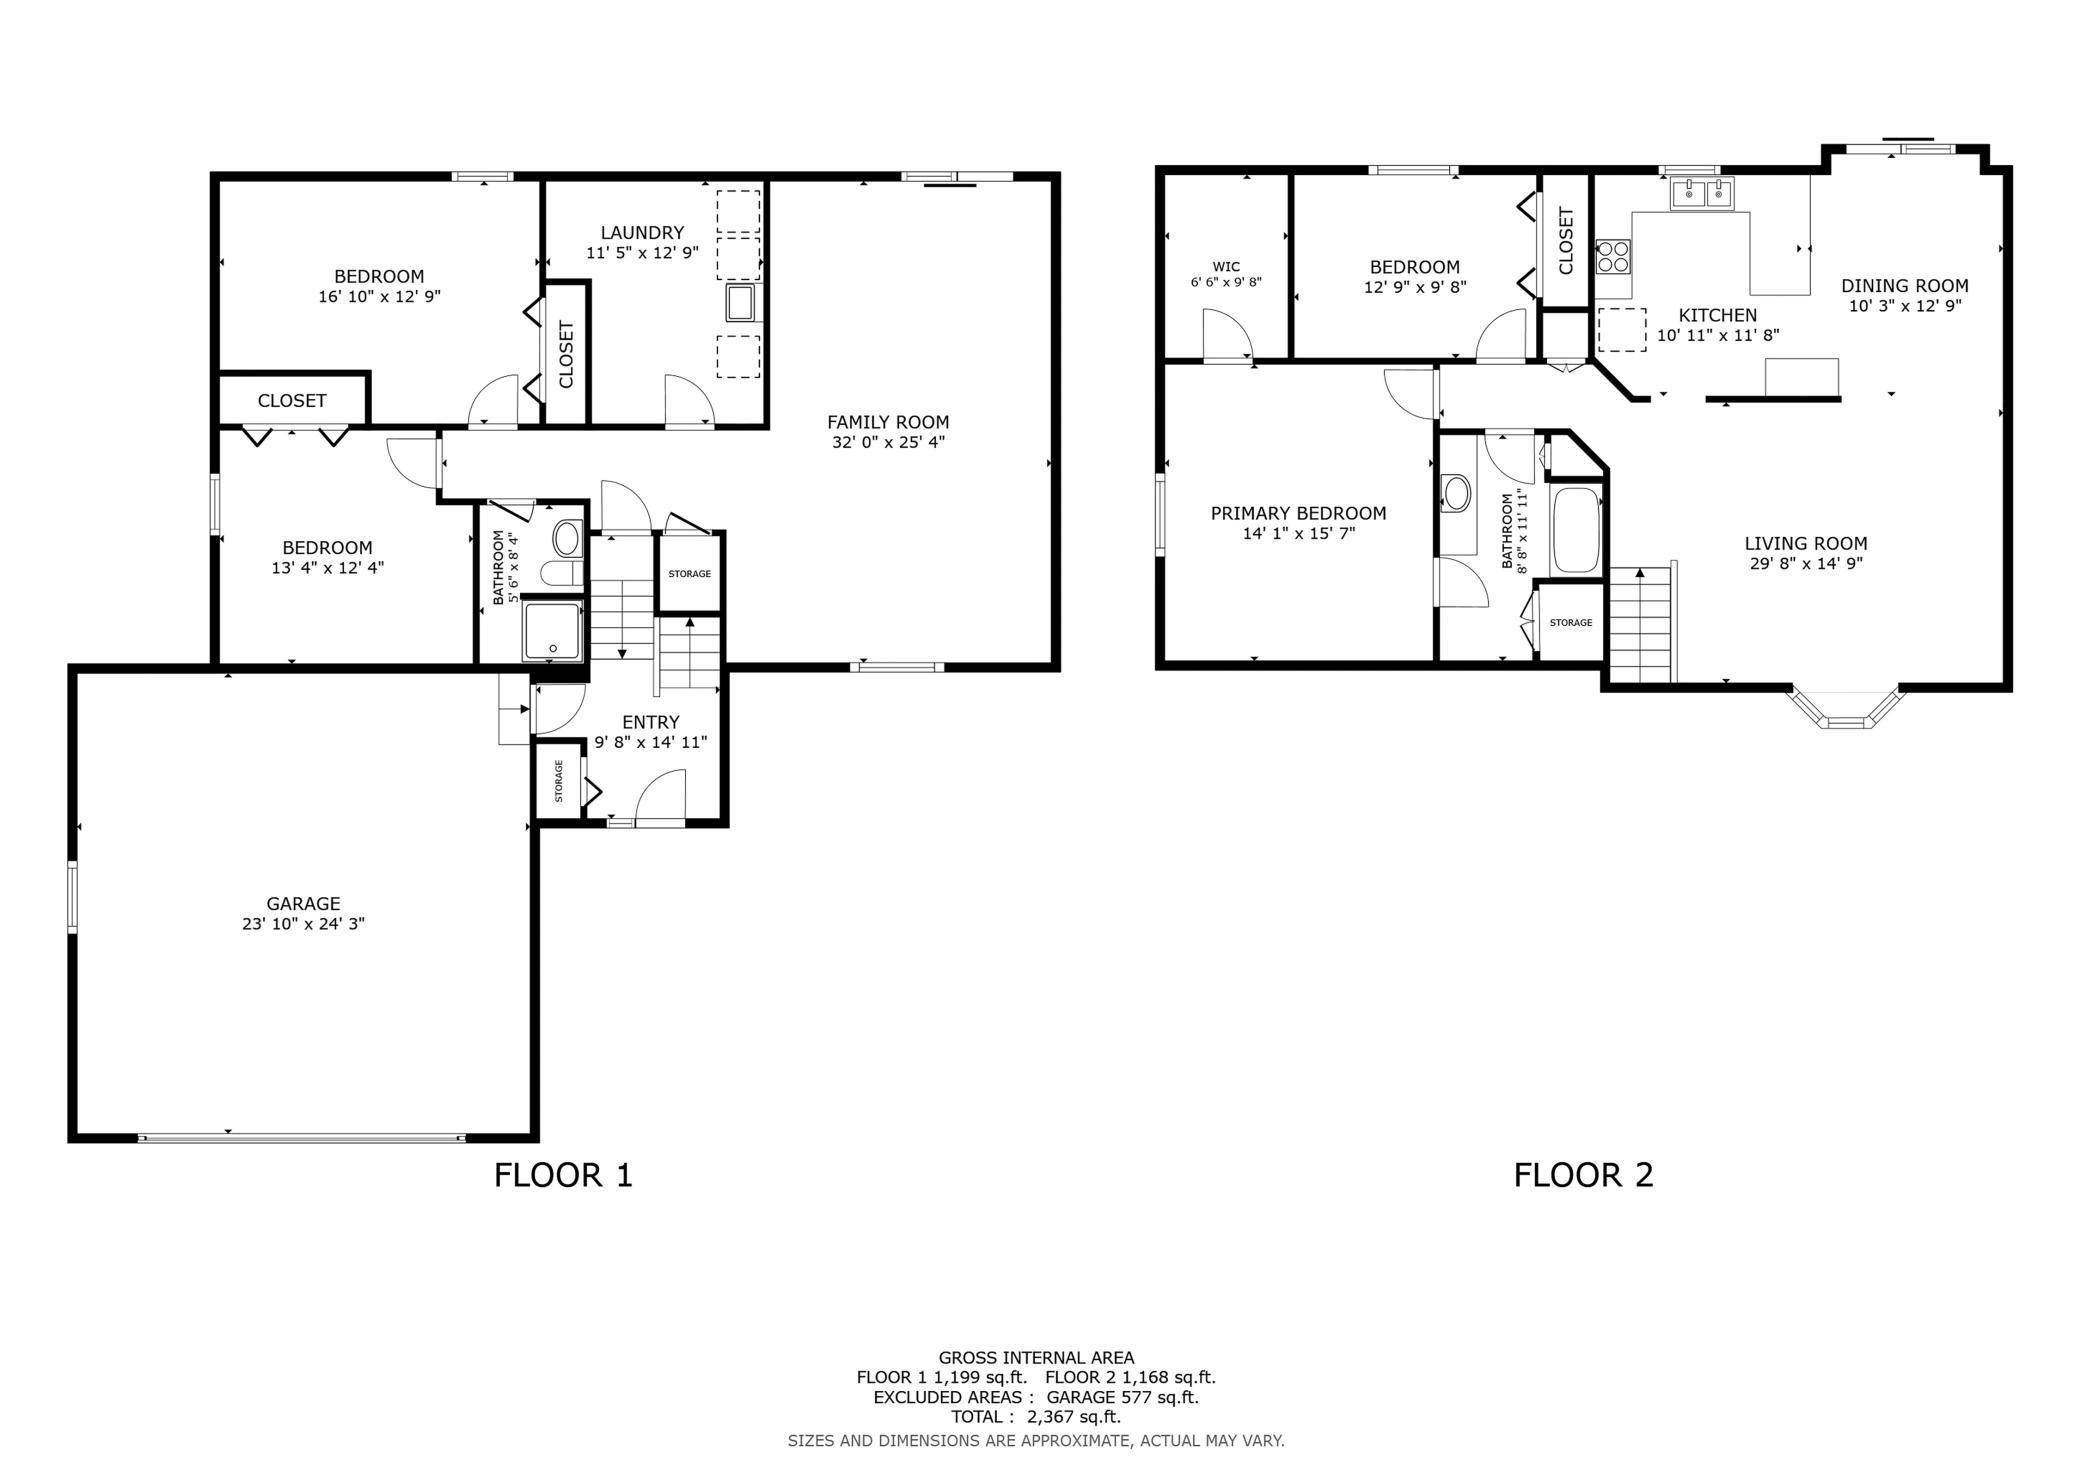
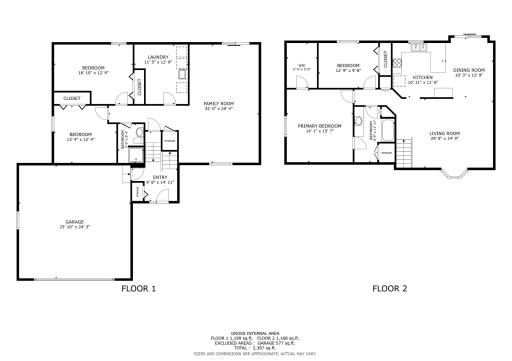
Inside, vaulted ceilings enhance the spacious open-concept living areas, filling the home with natural light and an inviting sense of openness. The thoughtfully designed split-entry floor plan offers comfortable living spaces for both everyday life and entertaining.
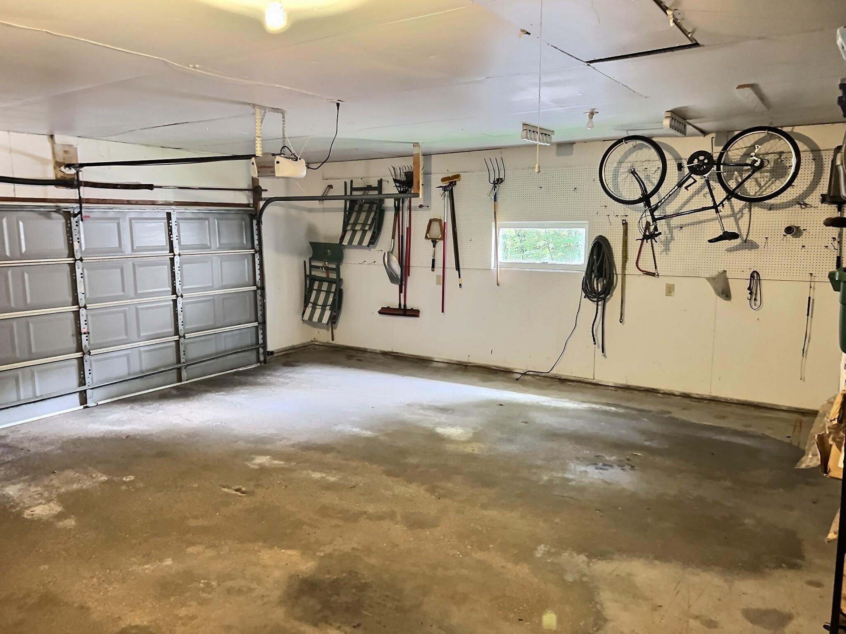
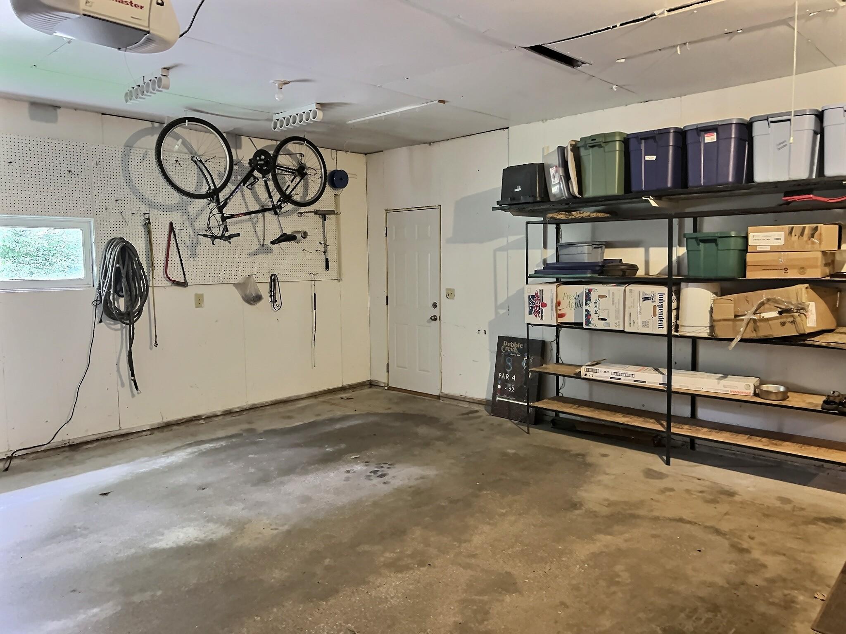
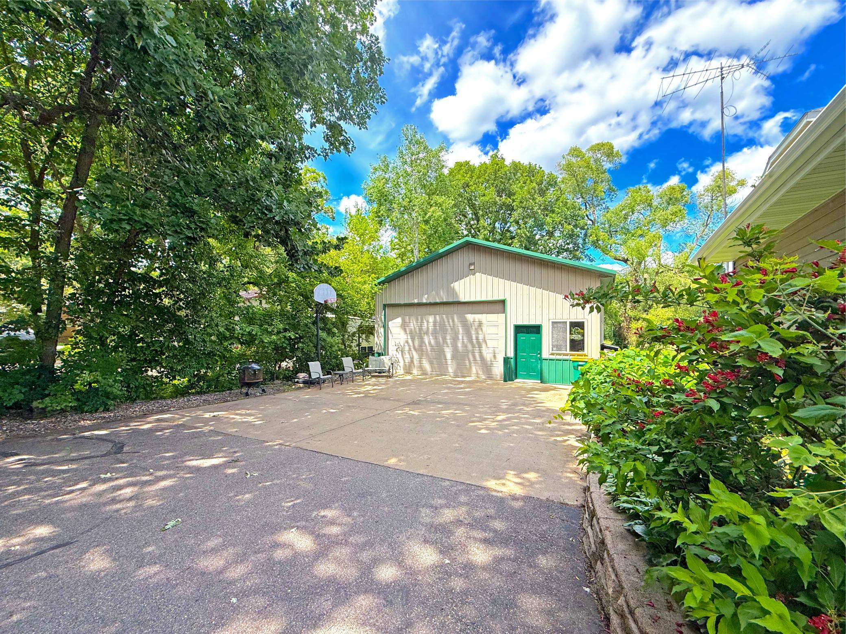
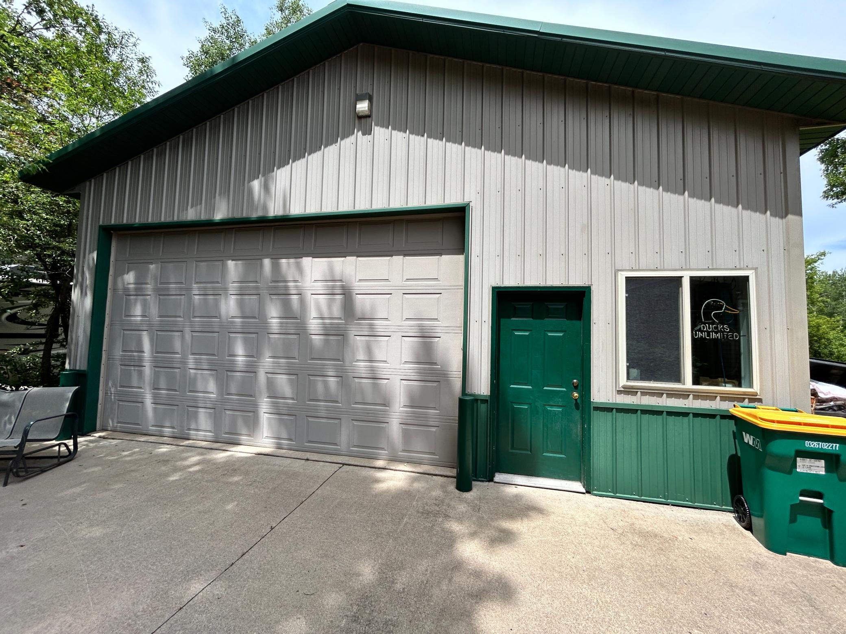
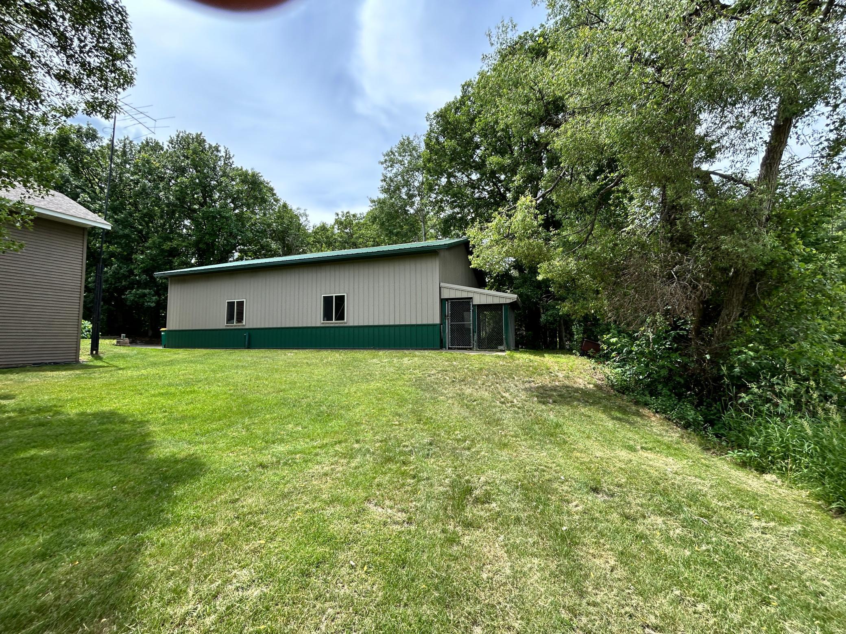
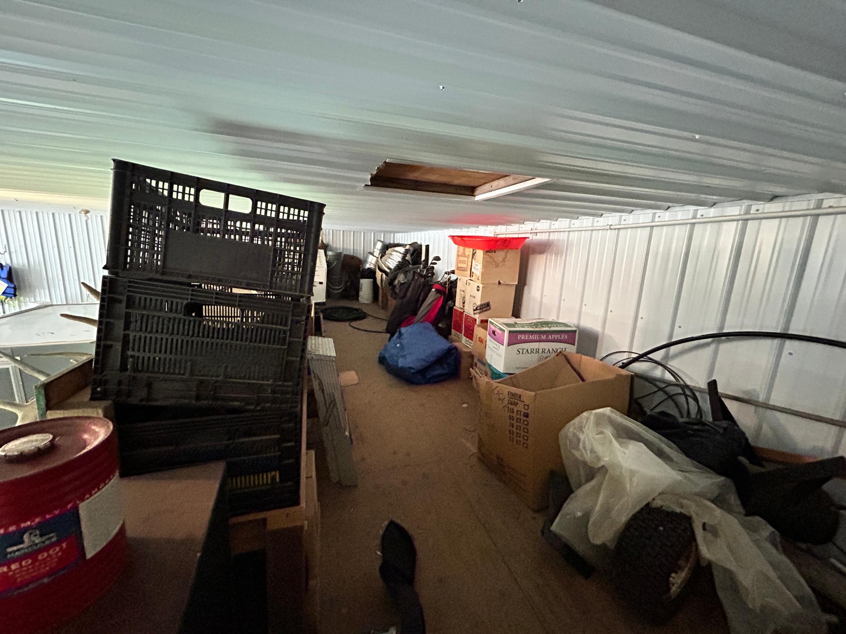
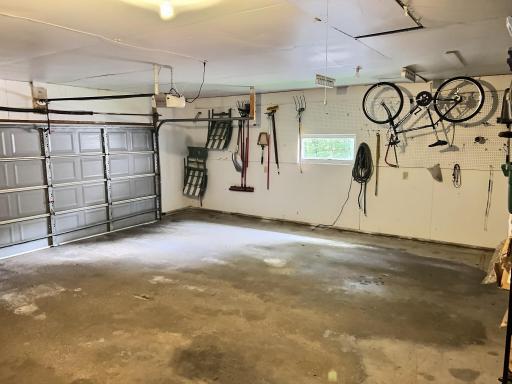
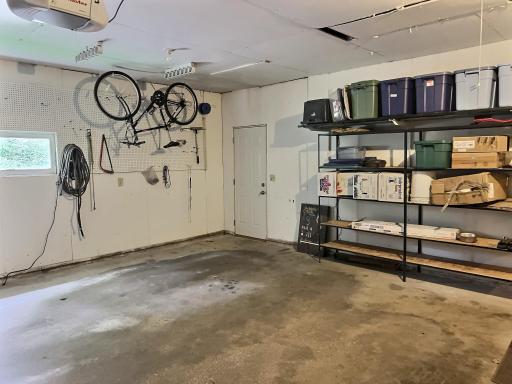
The double attached garage provides convenient access and ample storage, while the property's standout feature is the impressive 30' x 48' finished and heated accessory building. Whether you're a hobbyist, business owner, collector, or simply need additional space for vehicles and equipment, this versatile building offers endless possibilities.
Enjoy peaceful mornings overlooking the pond, evenings around a fire, and the privacy of a wooded setting—all while having the space and amenities to accommodate your lifestyle.
A rare opportunity to own a property that truly has it all: acreage, privacy, a heated shop, and a beautiful home designed for comfortable living.
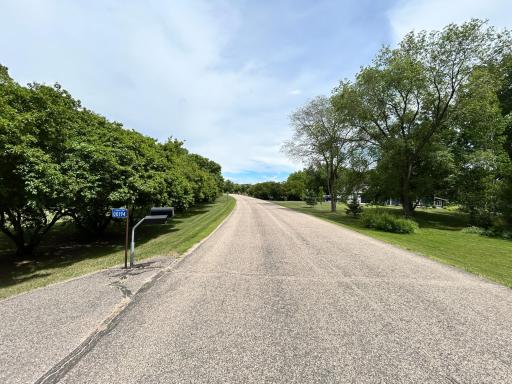
Directions: From Clearwater take 200th St west to County 44 North to County Rd 45 West to Woodbine Rd N to Elderberry Rd West. Property on right.
Accessible
None: 1
Acreage Information
Pasture Acres: 0
Tillable Acres: 0
Air Conditioning
Central Air: 1
Amenities Unit
Kitchen Window: 1
Panoramic View: 1
Patio: 1
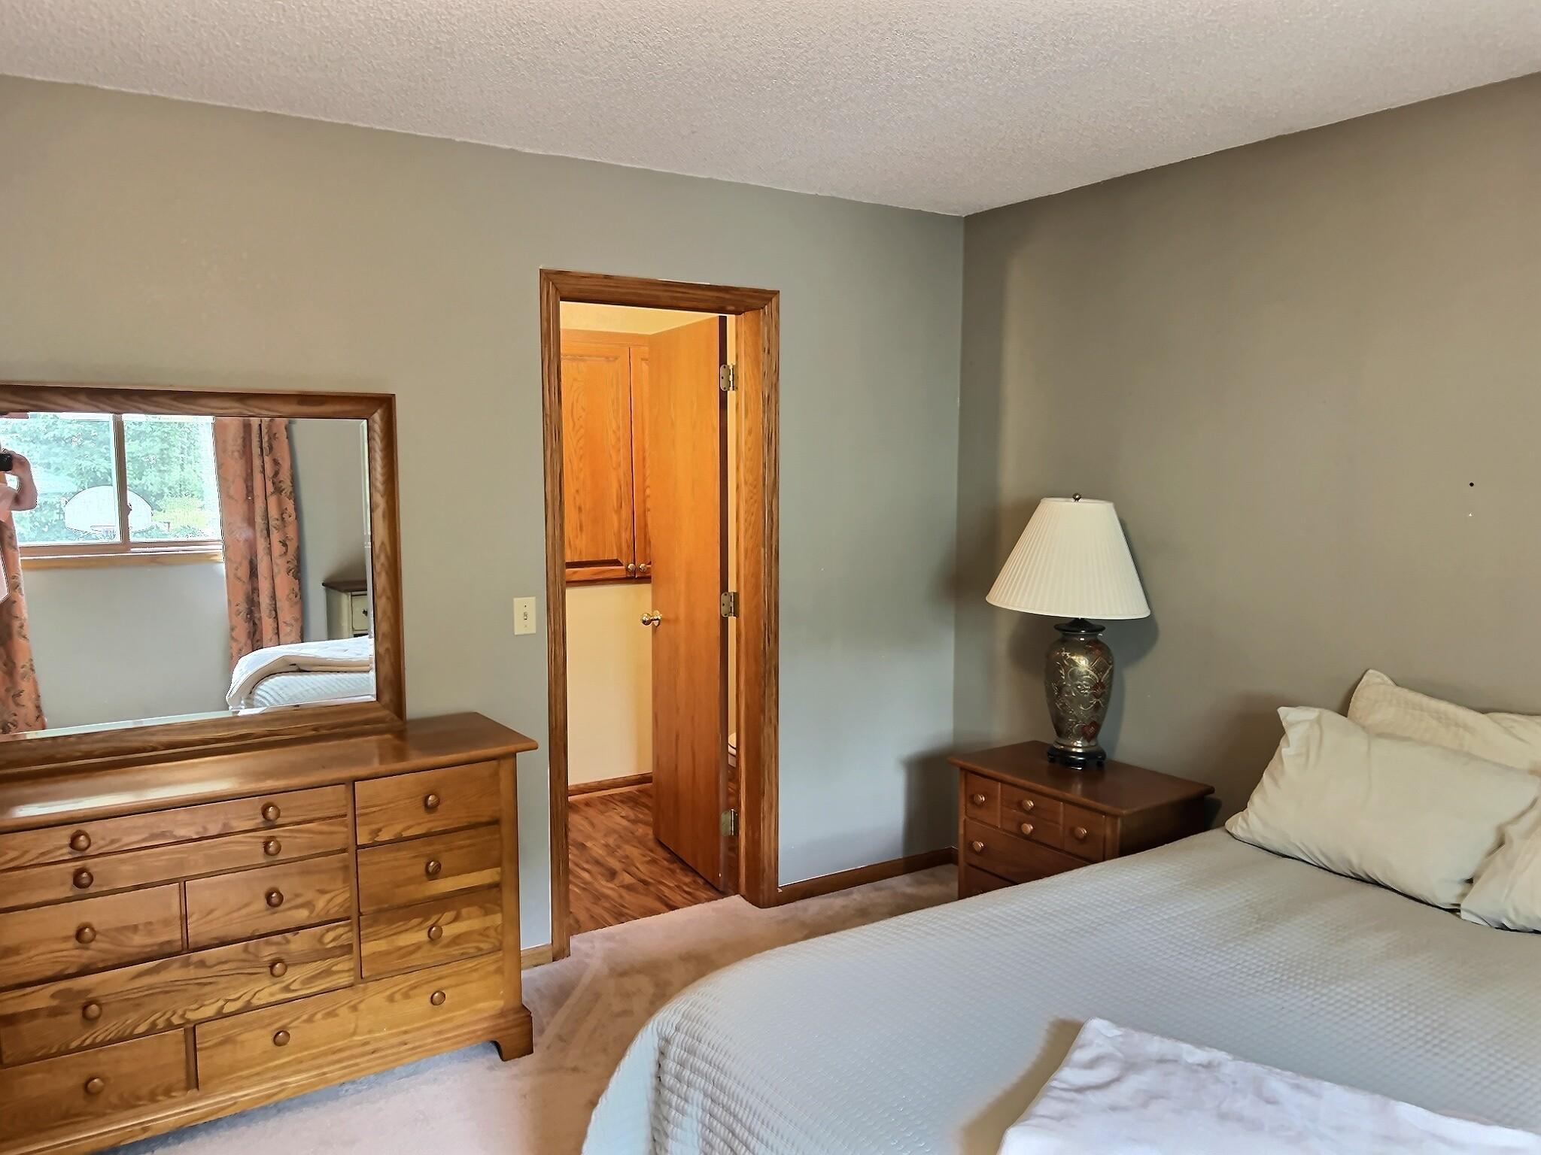
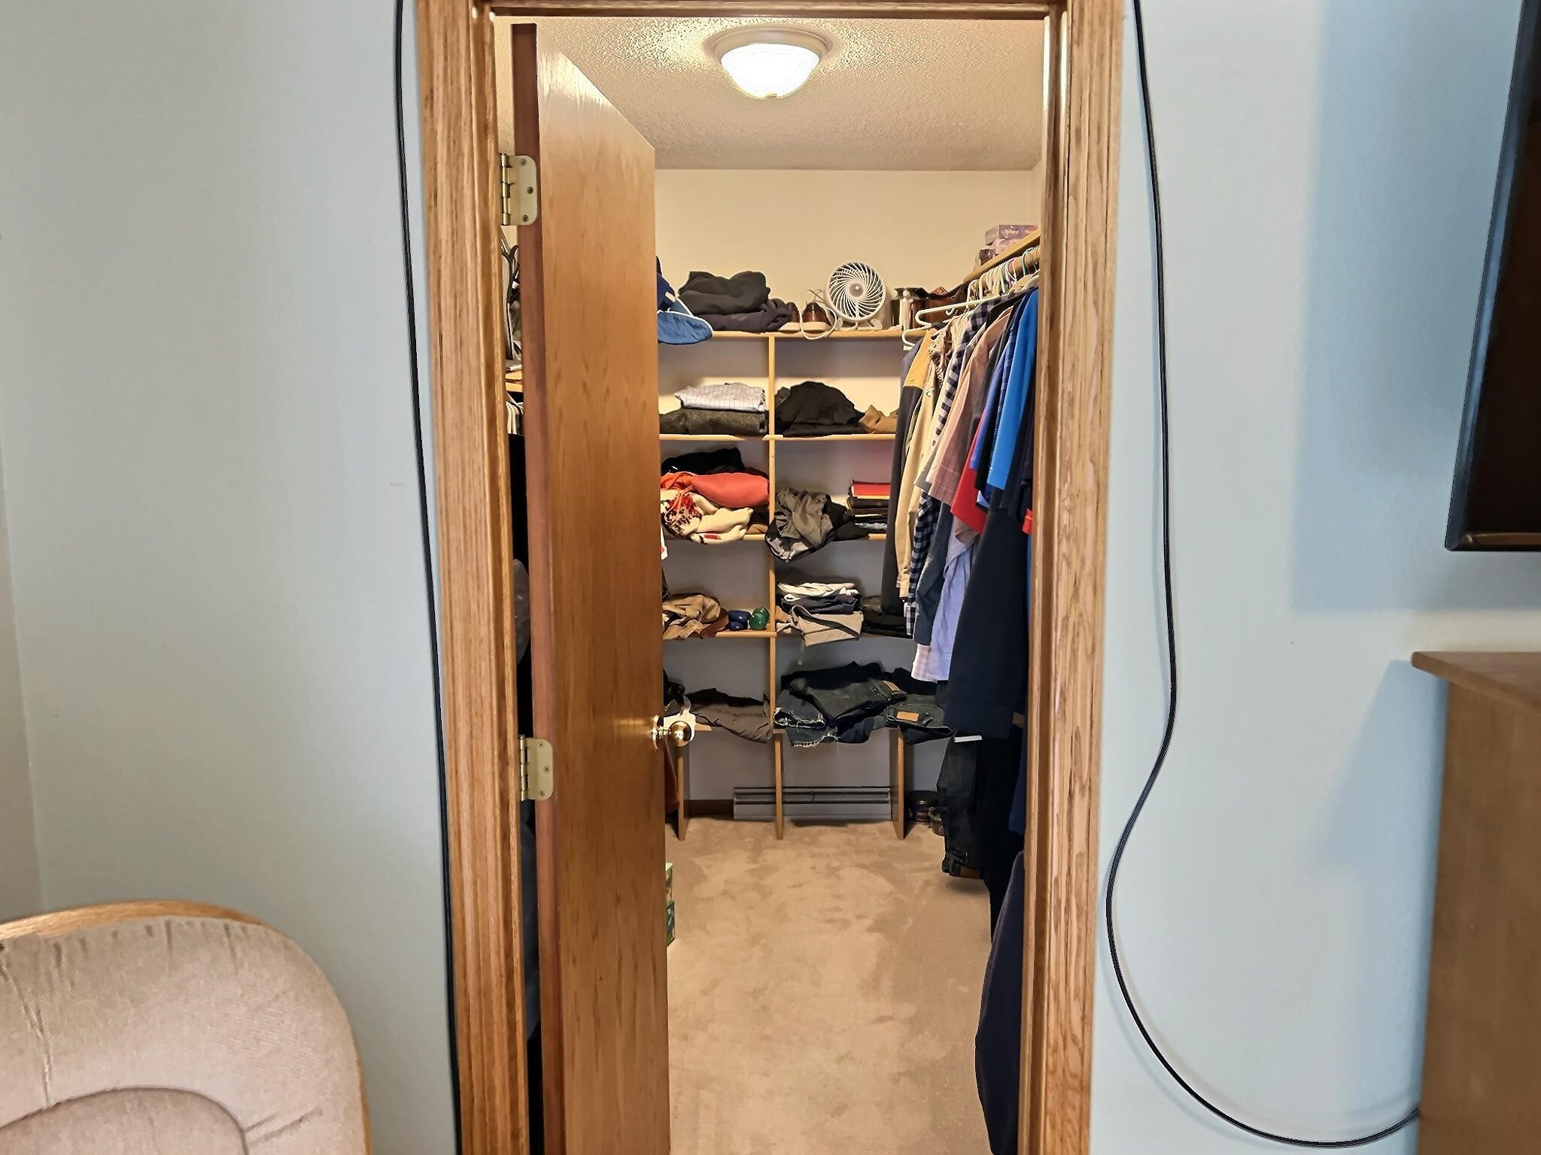
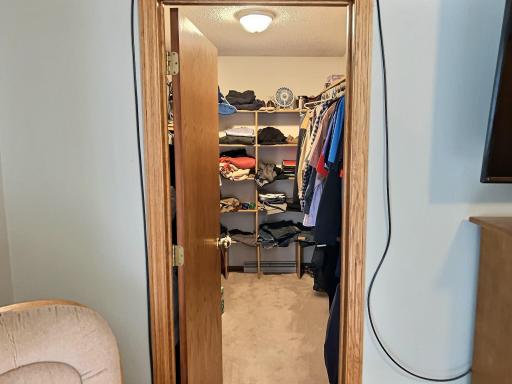
Primary Bedroom Walk-In Closet: 1
Appliances
Dryer: 1
Microwave: 1
Range: 1
Refrigerator: 1
Washer: 1
Assessments
Assessment Balance: 0
Tax With Assessments: 3476
Assumable Loan
Not Assumable: 1
Basement
Egress Windows: 1
Foundation Dimensions: 44 x 26
Bath Description
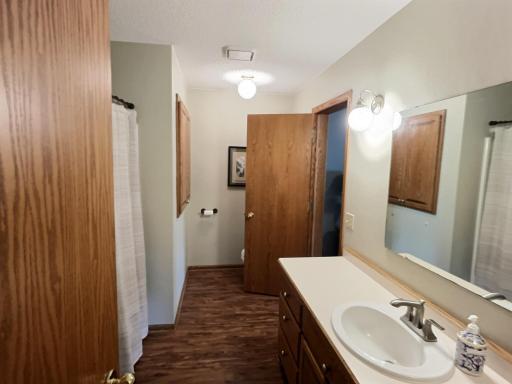
Main Floor Full Bath: 1
3/4 Basement: 1
Building Information
Finished SqFt Above Ground: 1241
Finished SqFt Below Ground: 1012
Construction Materials
Block: 1
Frame: 1
Construction Status
Previously Owned: 1
Dining Room Description
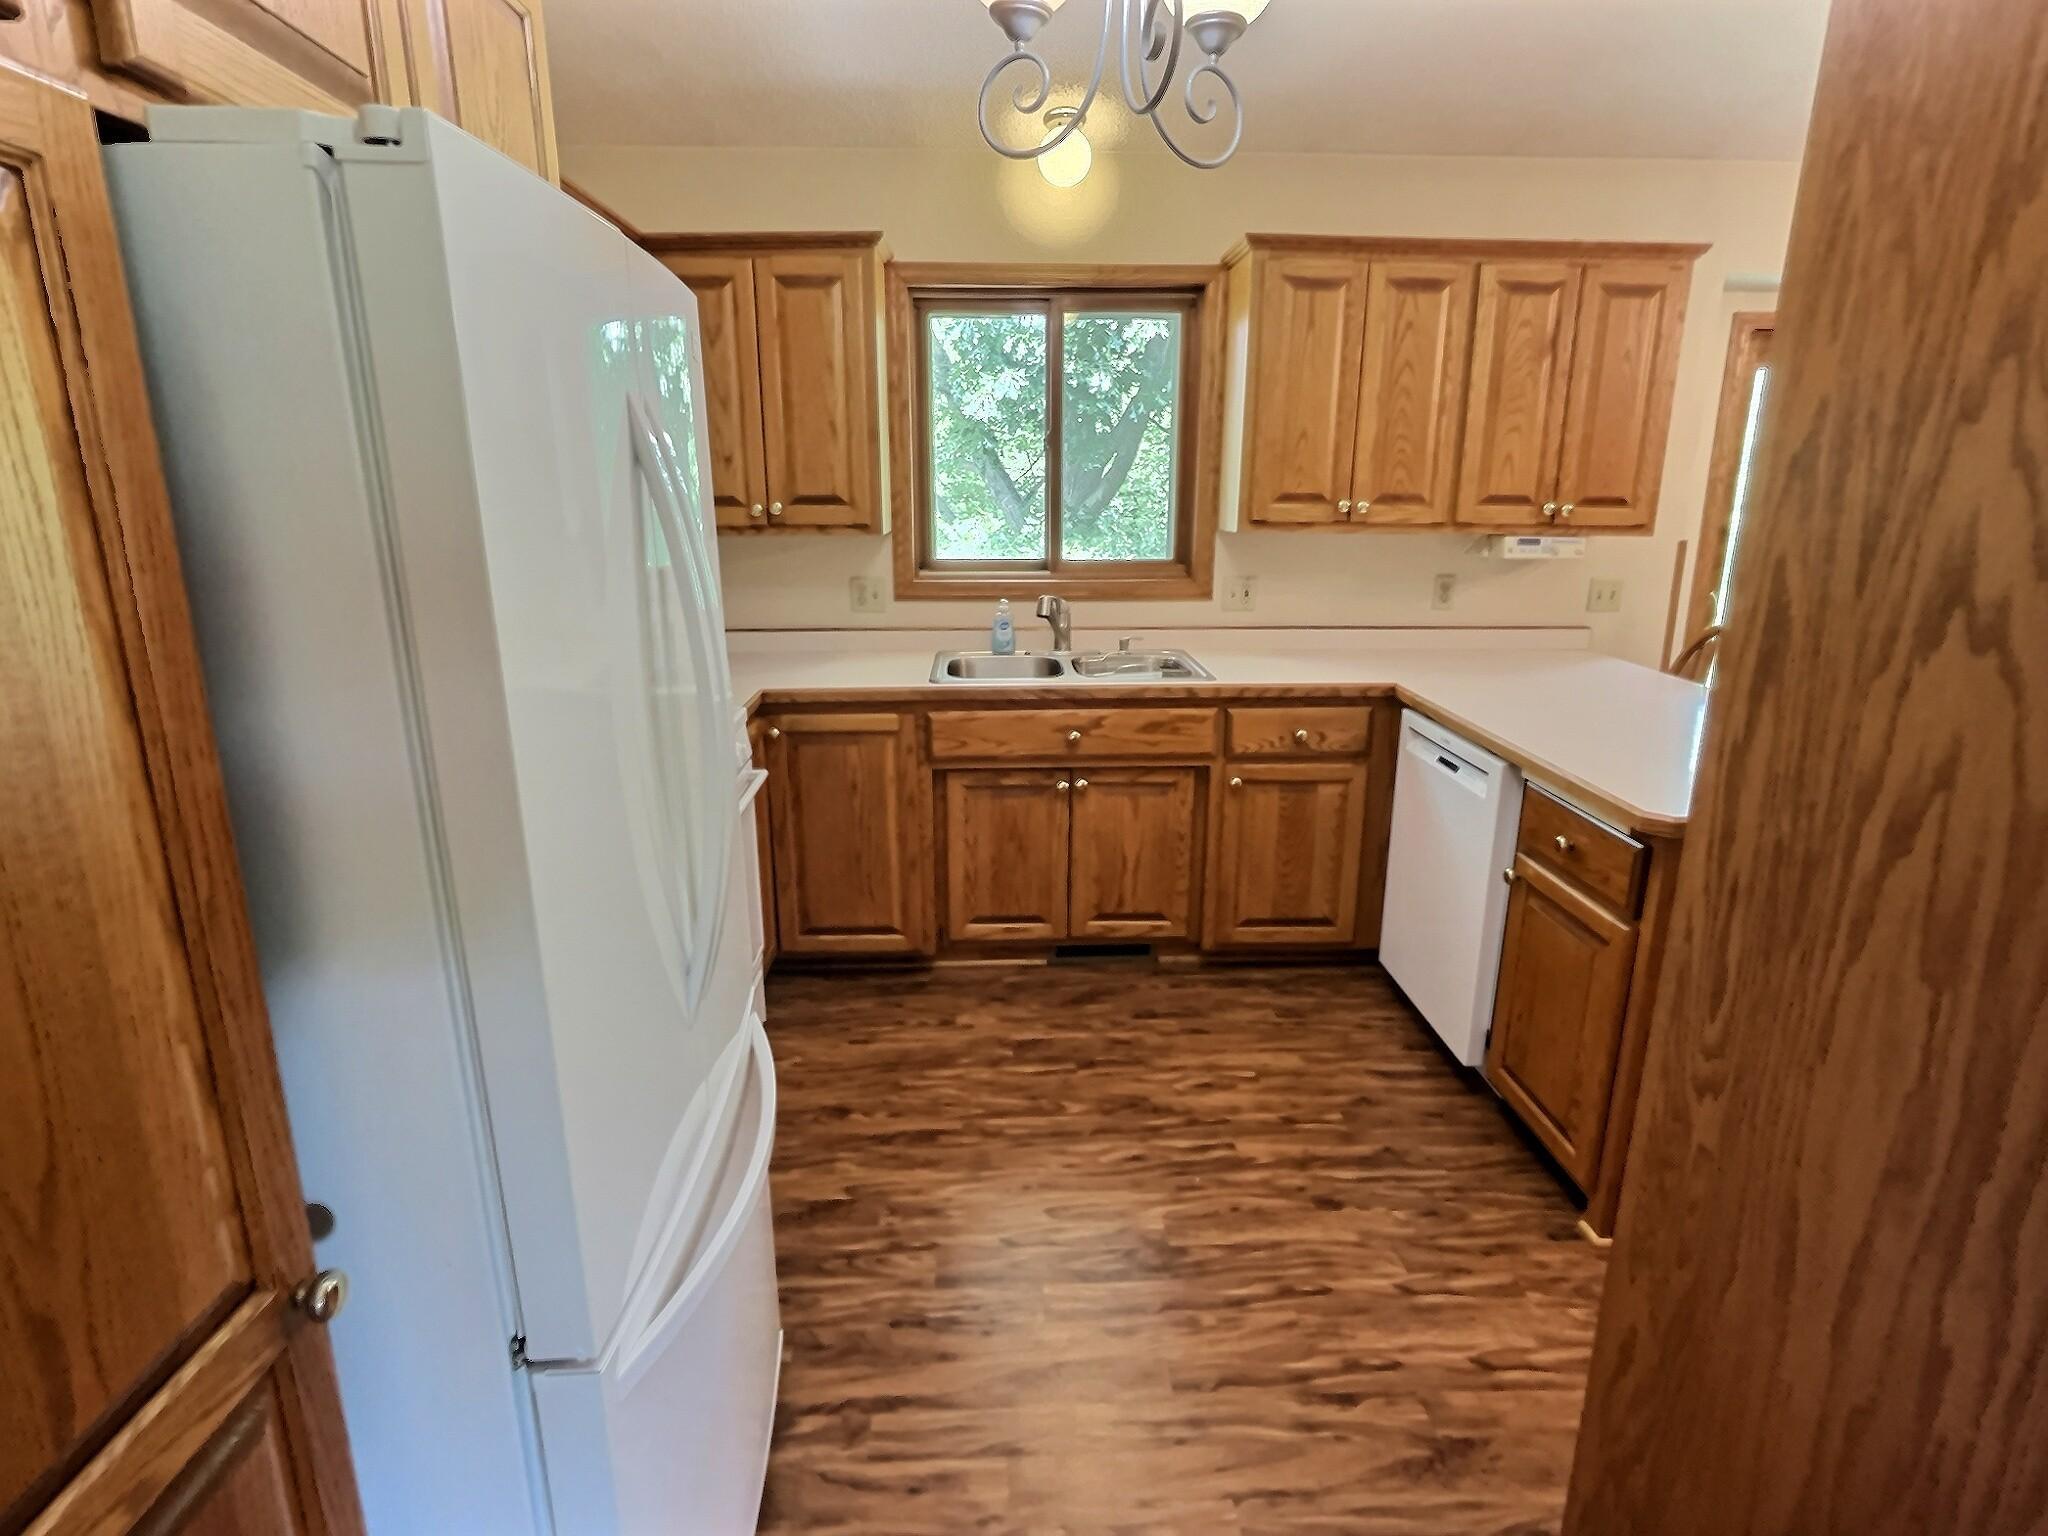
Eat In Kitchen: 1
Separate/Formal Dining Room: 1
Electric
Circuit Breakers: 1
Exterior
Steel Siding: 1
Family Room Characteristics
2 or More: 1
Lower Level: 1
Main Level: 1
Foundation
Concrete Block: 1
Fuel
Natural Gas: 1
Heating
Forced Air: 1
Insurance Fee
Insurance Fee: 0
Laundry
Lower Level: 1
Sink: 1
Lease Details
Land Leased: Not Applicable
Lot Description
Tree Coverage - Medium: 1
Wetlands: 1
Miscellaneous Information
DP Resource: Yes
Homestead: Yes
Outbuildings
Pole Building: 1
Ownership
Fractional Ownership: No
Parking Characteristics
Finished Garage: 1
Garage Dimensions: 24 x 24
Garage Door Height: 7
Garage Square Feet: 576
Patio, Porch and Deck Features
Patio: 1
Public Survey Info
Range#: 27
Section#: 31
Township#: 123
Road Frontage
Paved Streets: 1
Road Responsibility
Public Maintained Road: 1
Roof
Asphalt Shingles: 1
Sellers Terms
Cash: 1
Conventional: 1
Sewer
Private Sewer: 1
Tank with Drainage Field: 1
Stories
Bi-Level: 1
Topography
Wooded: 1
Level: 1
Water
Drilled: 1
Private: 1
Location Tax and Other Information
House Number: 194
Street Name: Elderberry
Street Suffix: Road
Postal City: Clearwater
County: Stearns
State: MN
Zip Code: 55320
Complex/Dev/Subdivision: Woods Edge 2nd Add
Property Features
Accessible: None
Air Conditioning: Central Air
Amenities Unit: Kitchen Window; Panoramic View; Patio; Primary Bedroom Walk-In Closet
Appliances: Dryer; Microwave; Range; Refrigerator; Washer
Assumable Loan: Not Assumable
Basement: Egress Windows
Bath Description: Main Floor Full Bath; 3/4 Basement
Construction Materials: Block; Frame
Construction Status: Previously Owned
Dining Room Description: Eat In Kitchen; Separate/Formal Dining Room
Electric: Circuit Breakers
Exterior: Steel Siding
Family Room Characteristics: 2 or More; Lower Level; Main Level
Foundation: Concrete Block
Fuel: Natural Gas
Heating: Forced Air
Laundry: Lower Level; Sink
Lot Description: Tree Coverage - Medium; Wetlands
Outbuildings: Pole Building
Parking Characteristics: Finished Garage
Road Frontage: Paved Streets
Road Responsibility: Public Maintained Road
Roof: Asphalt Shingles
Sellers Terms: Cash; Conventional
Sewer: Private Sewer; Tank with Drainage Field
Stories: Bi-Level
Topography: Wooded; Level
Water: Drilled; Private
Room Information
| Room Name | Dimensions | Level |
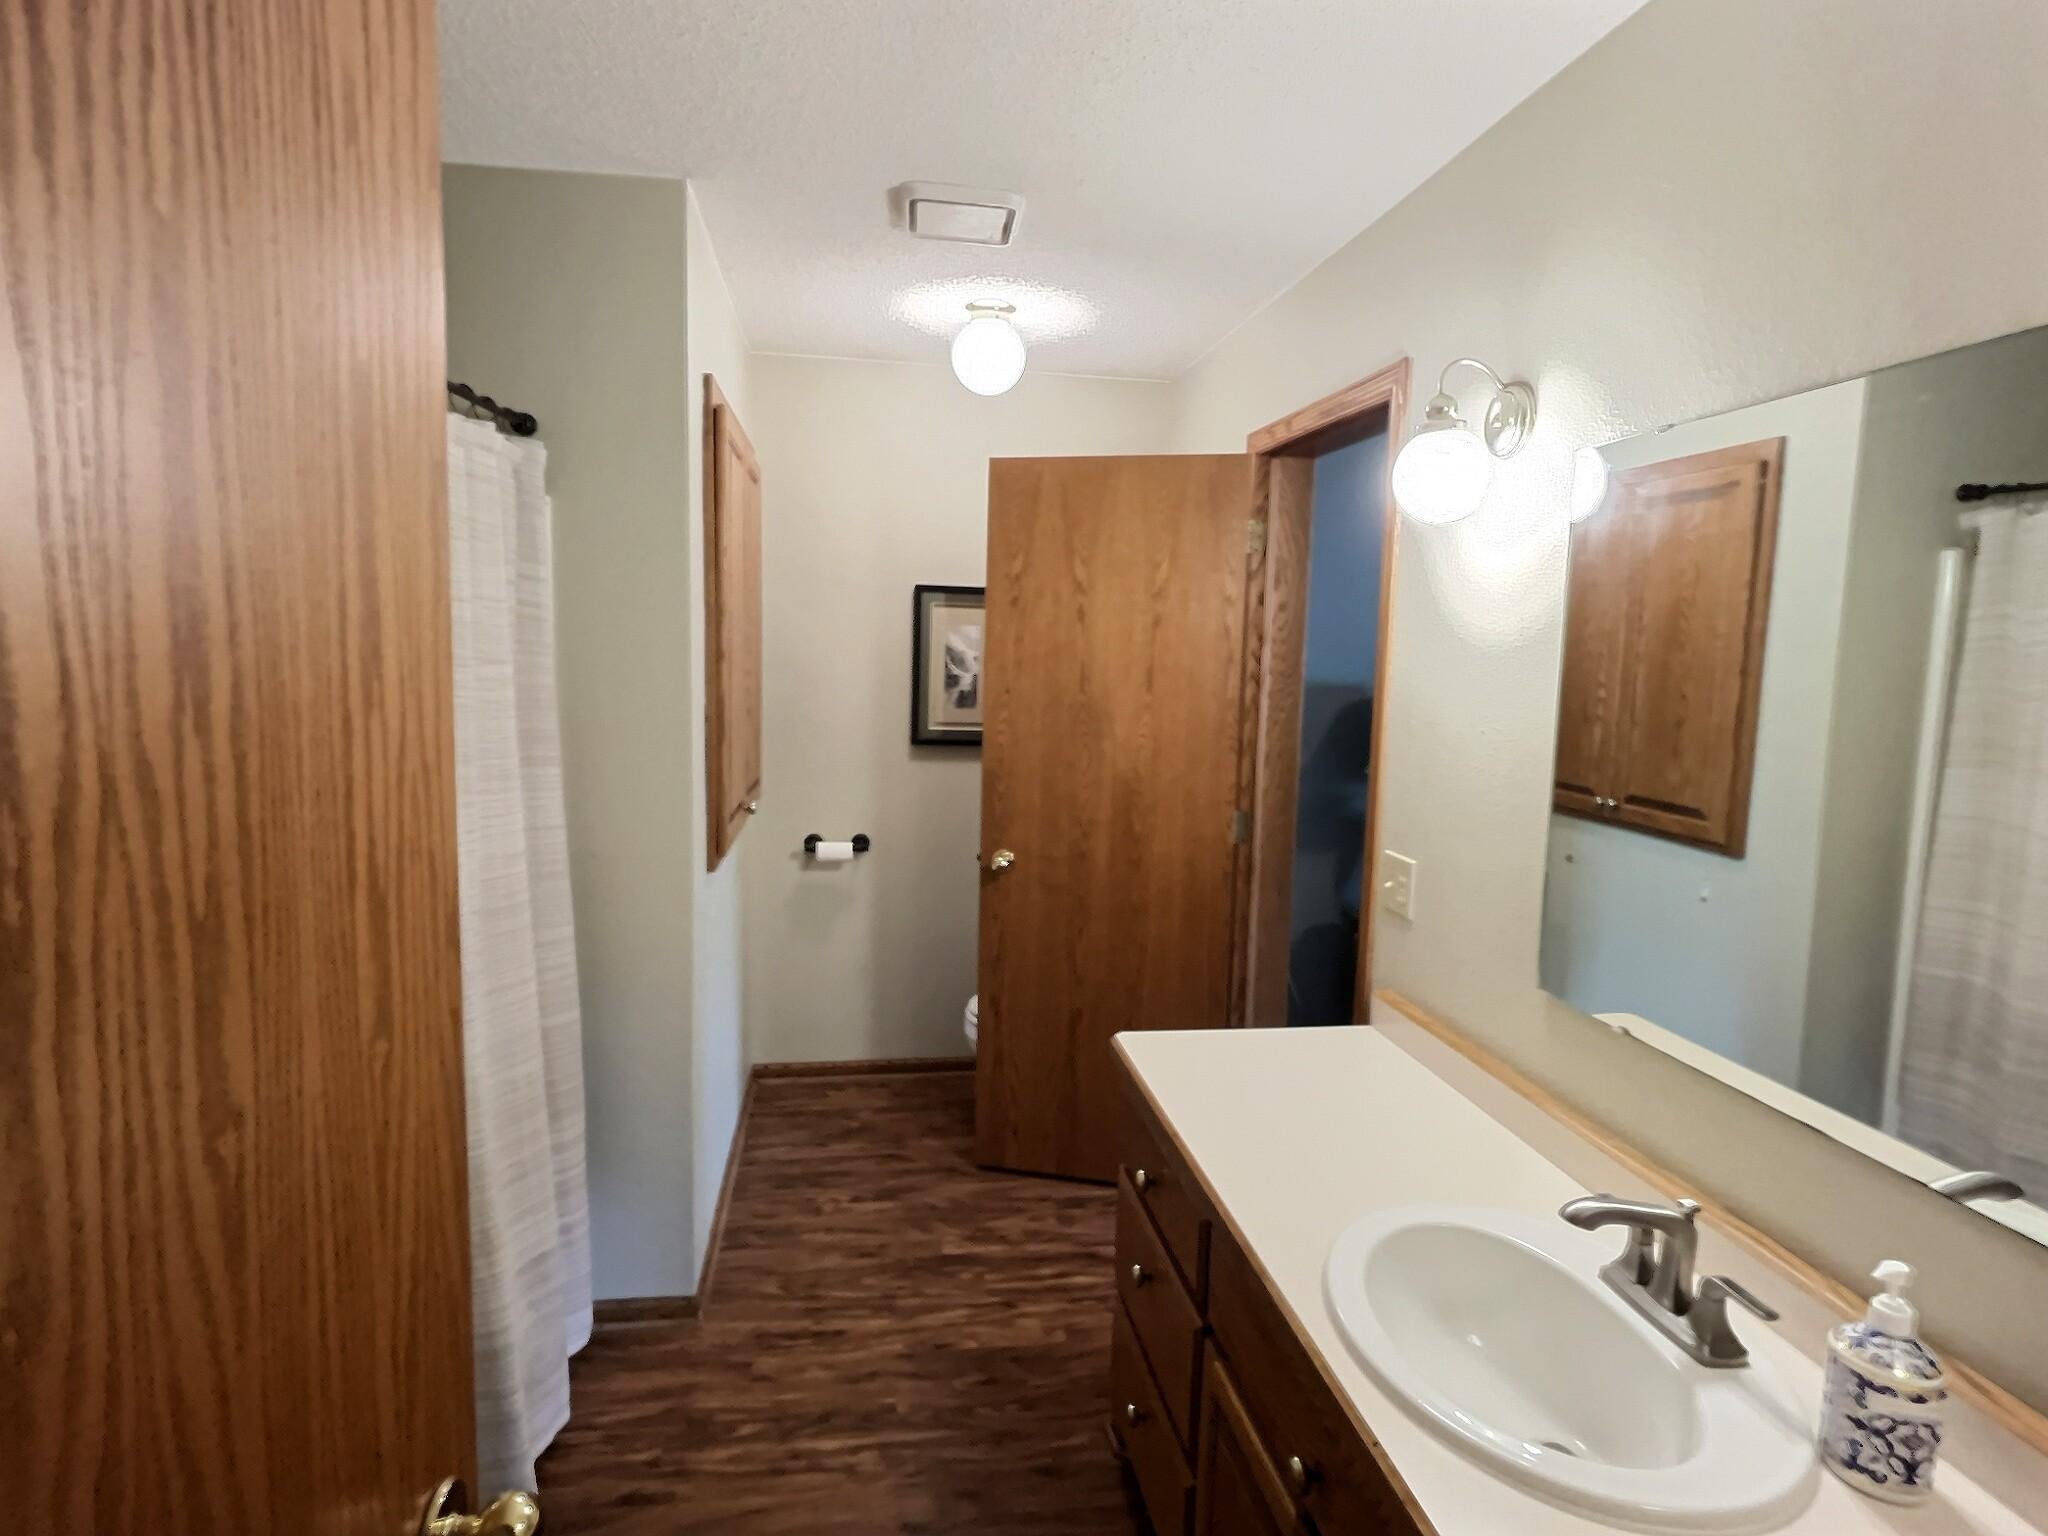
| Bathroom | 9 x 12 | Upper |
| Dining Room | 10 x 13 | Upper |
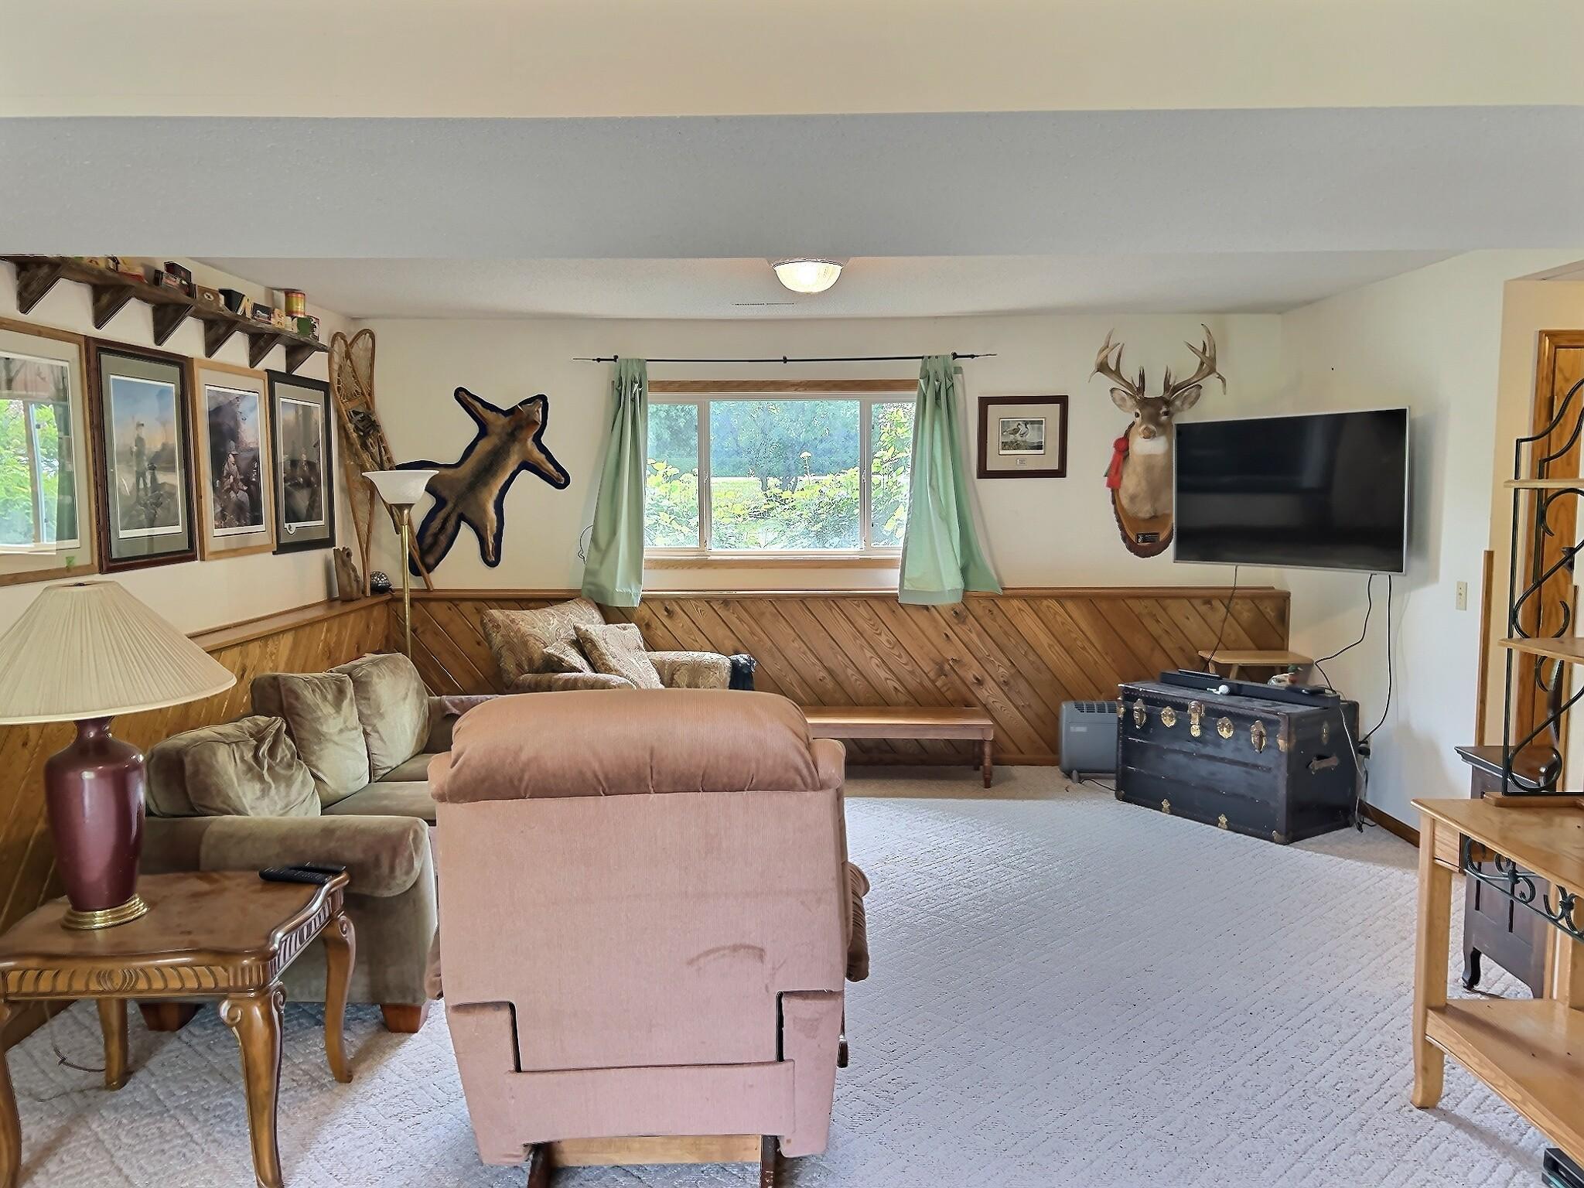
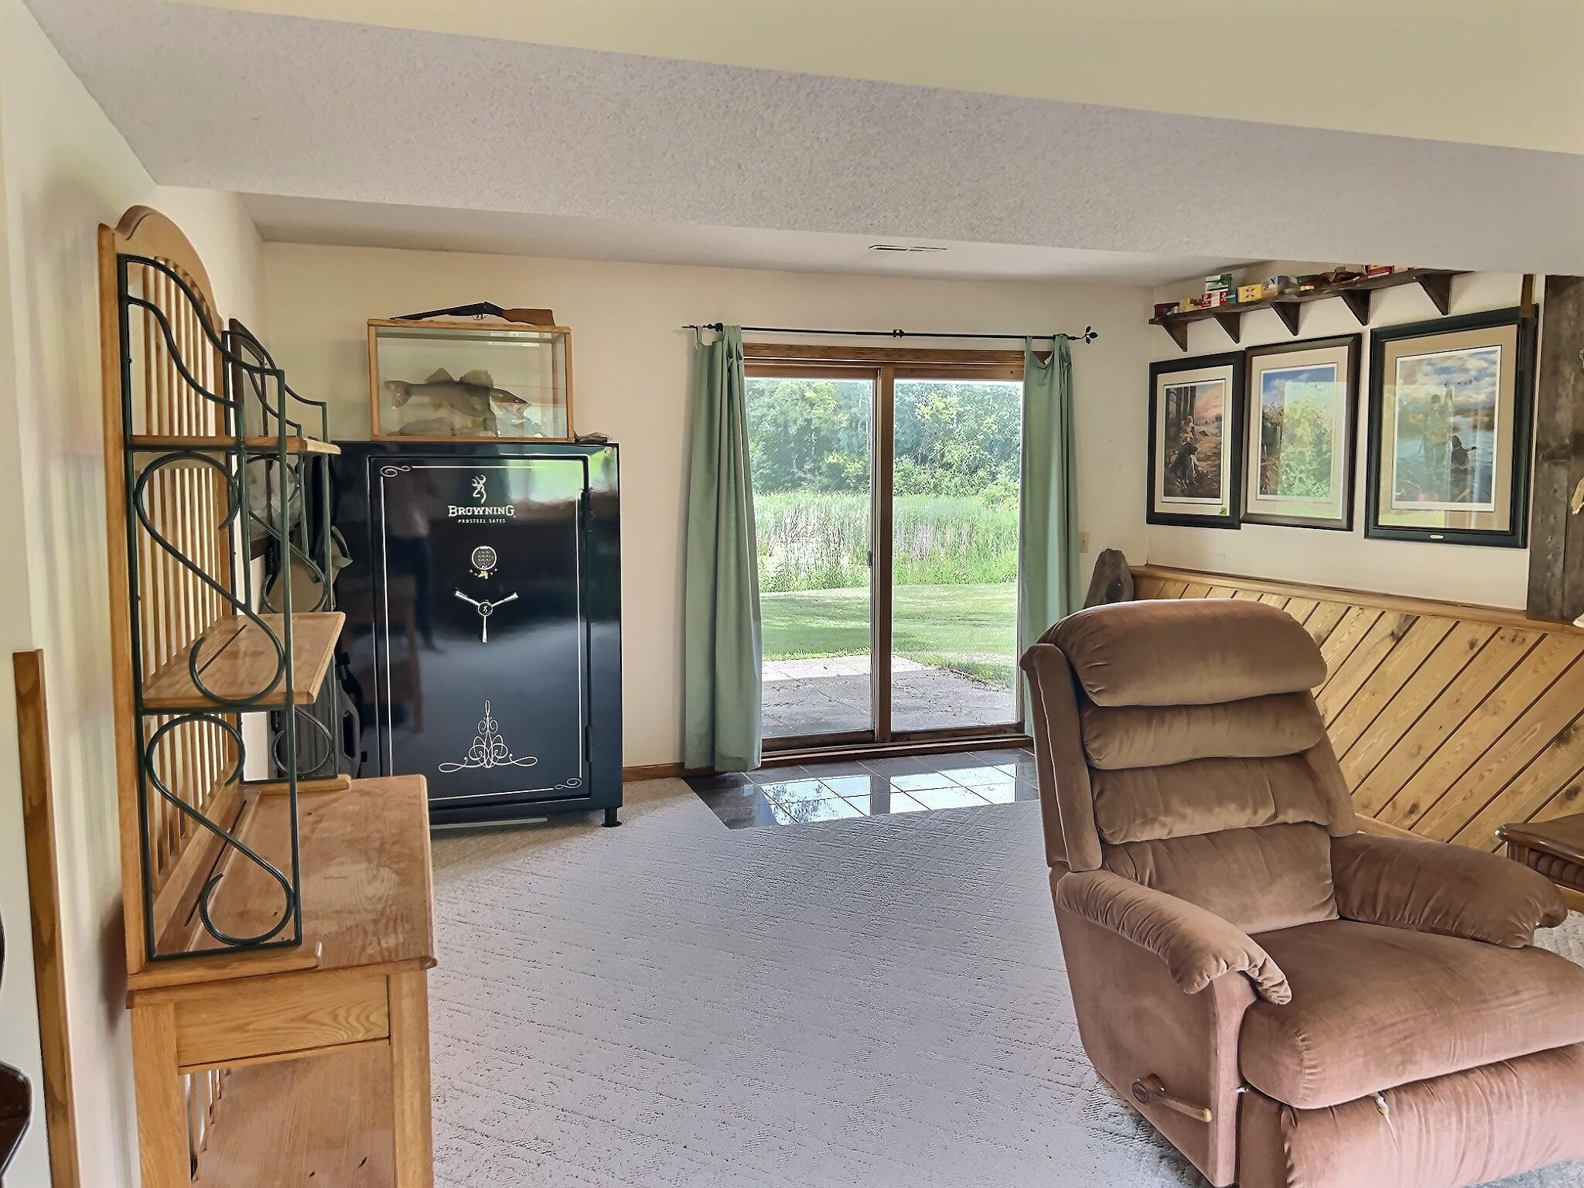
| Family Room | 32 x 25 | Lower |
| First (1st) Bedroom | 14 x 16 | Upper |
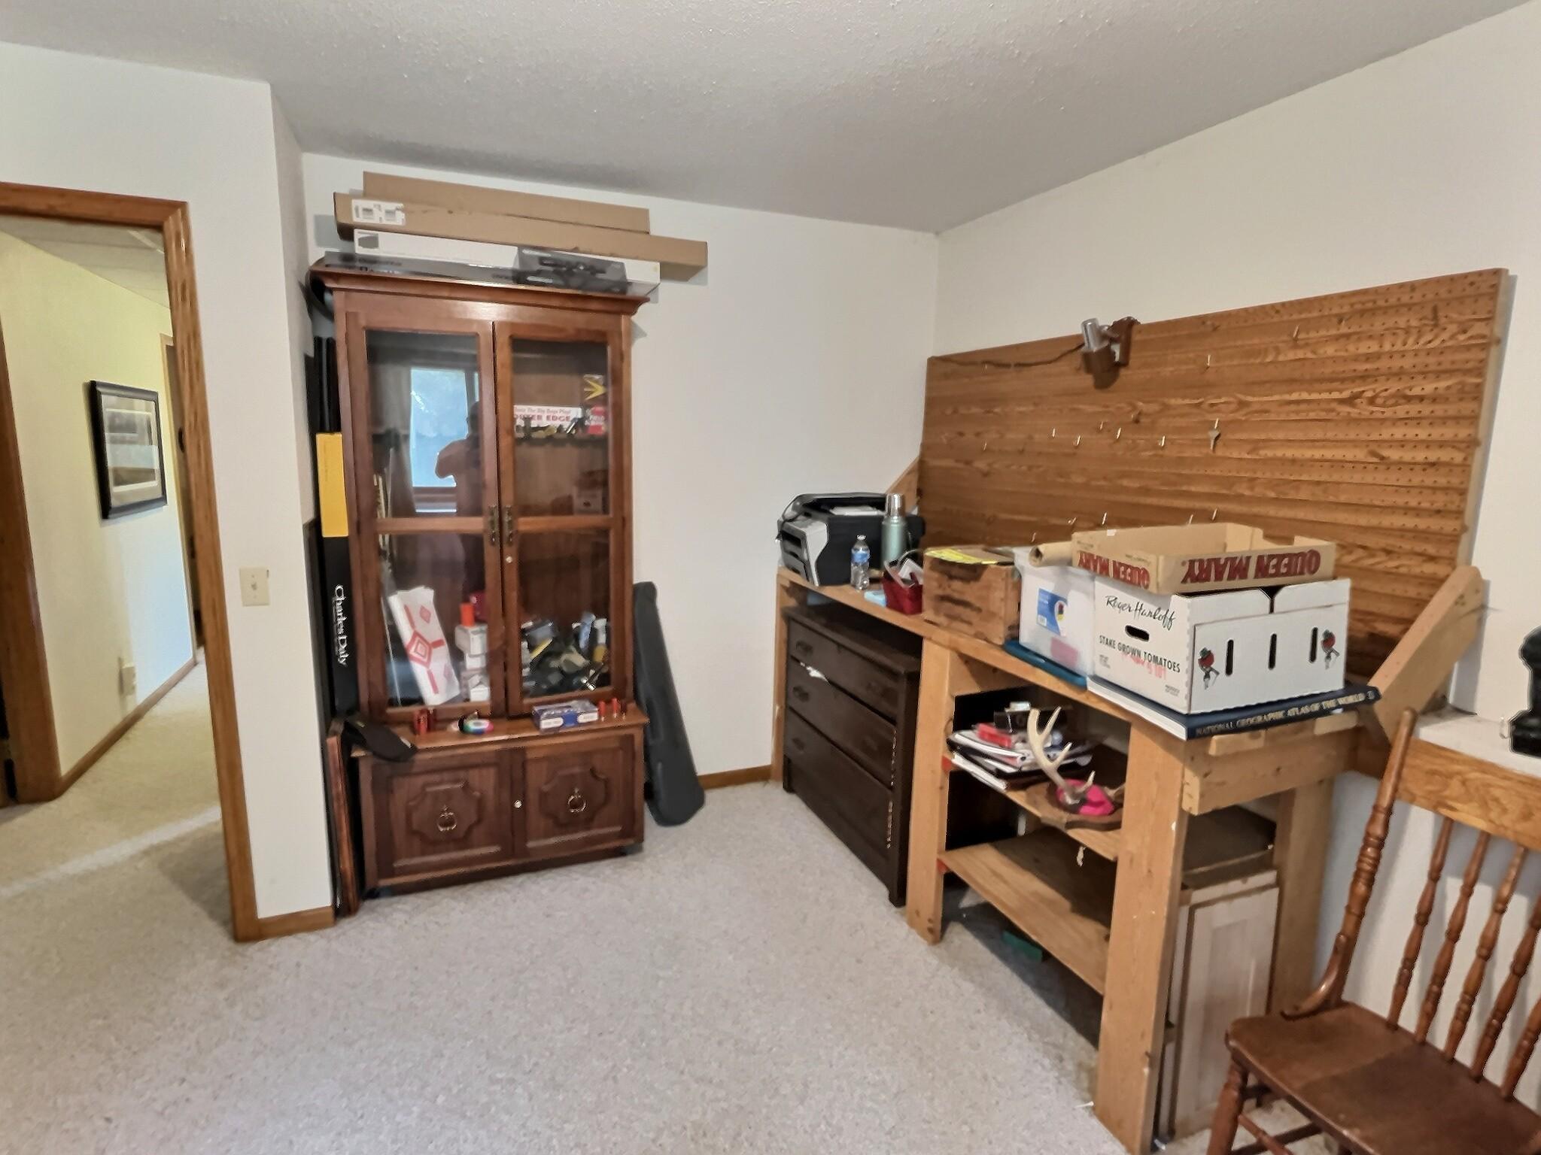
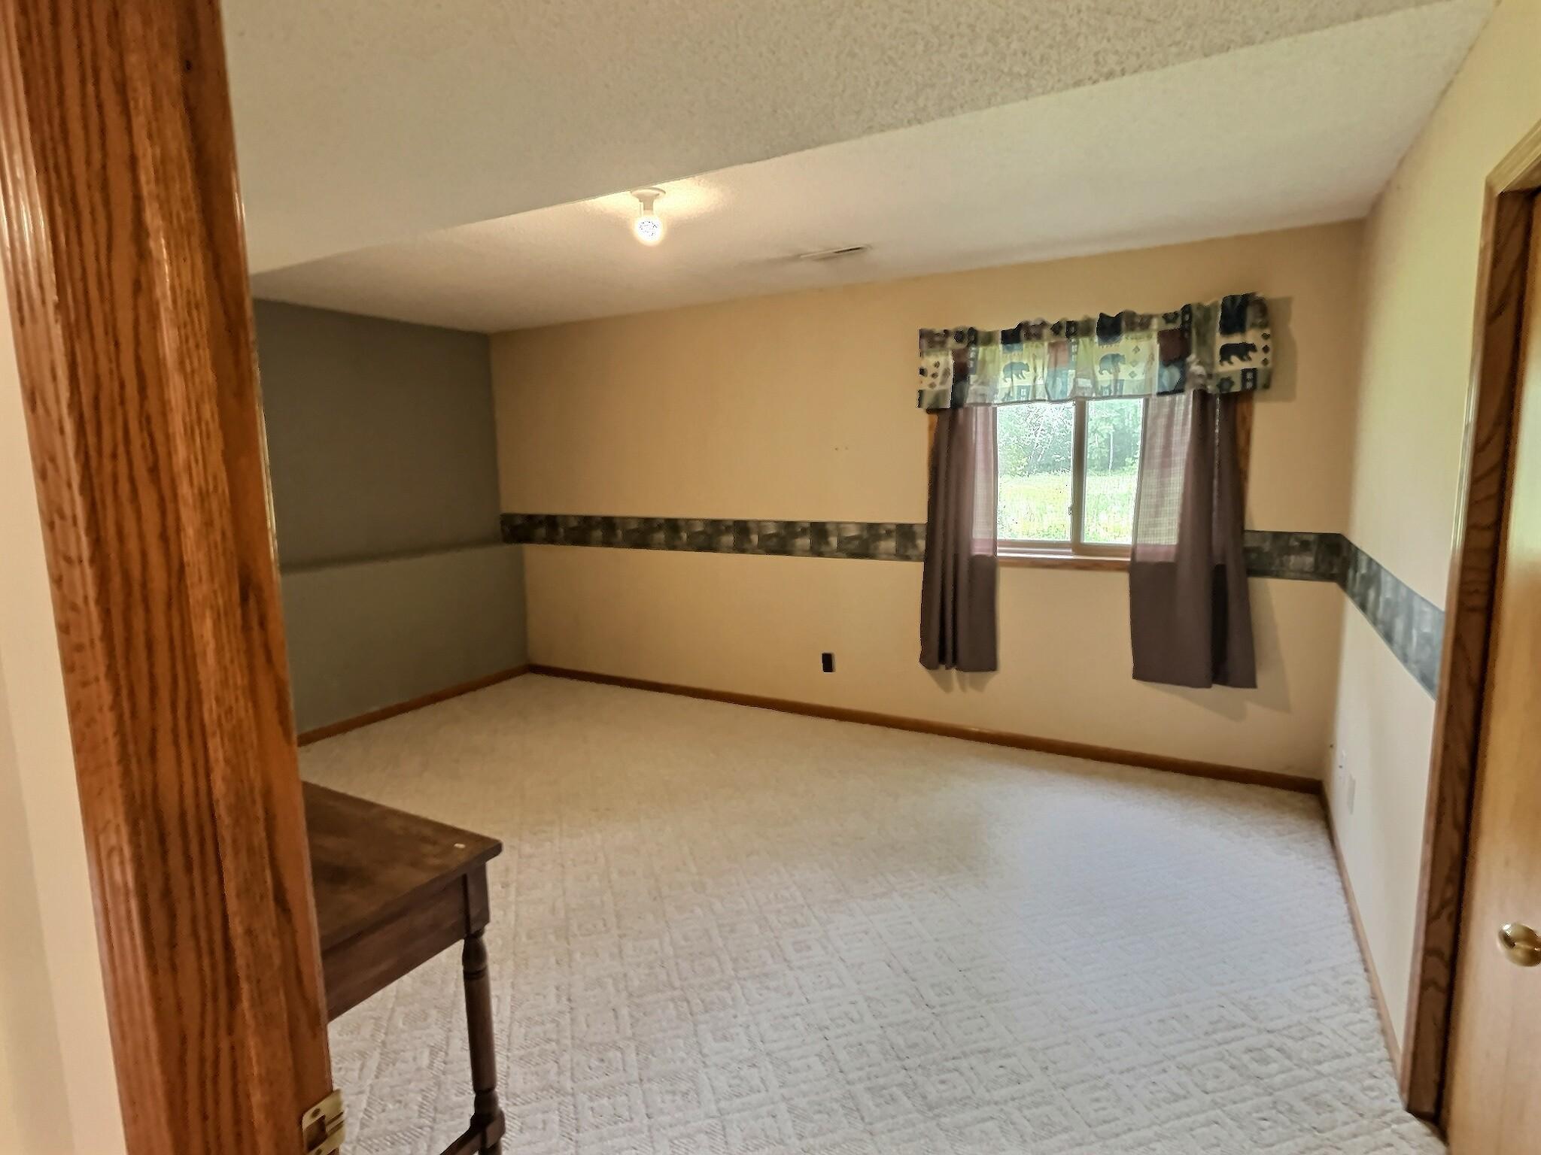
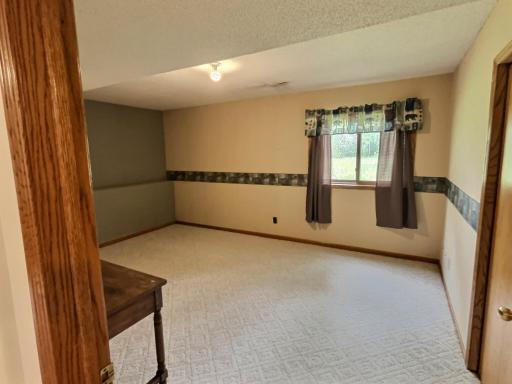
| Fourth (4th) Bedroom | 13 x 17 | Lower |
| Foyer | 10 x 15 | Main |
| Garage | 24 x 24 | Main |
| Kitchen | 12 x 12 | Upper |
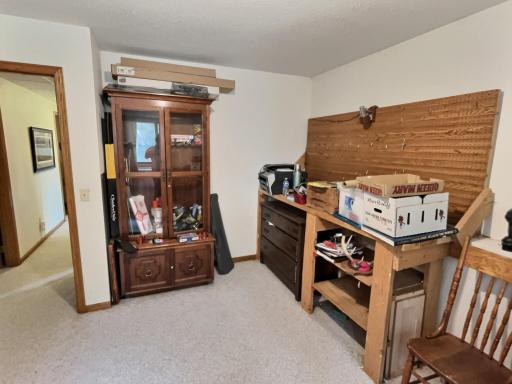
| Laundry | 11 x 13 | Lower |
| Living Room | 30 x 15 | Upper |
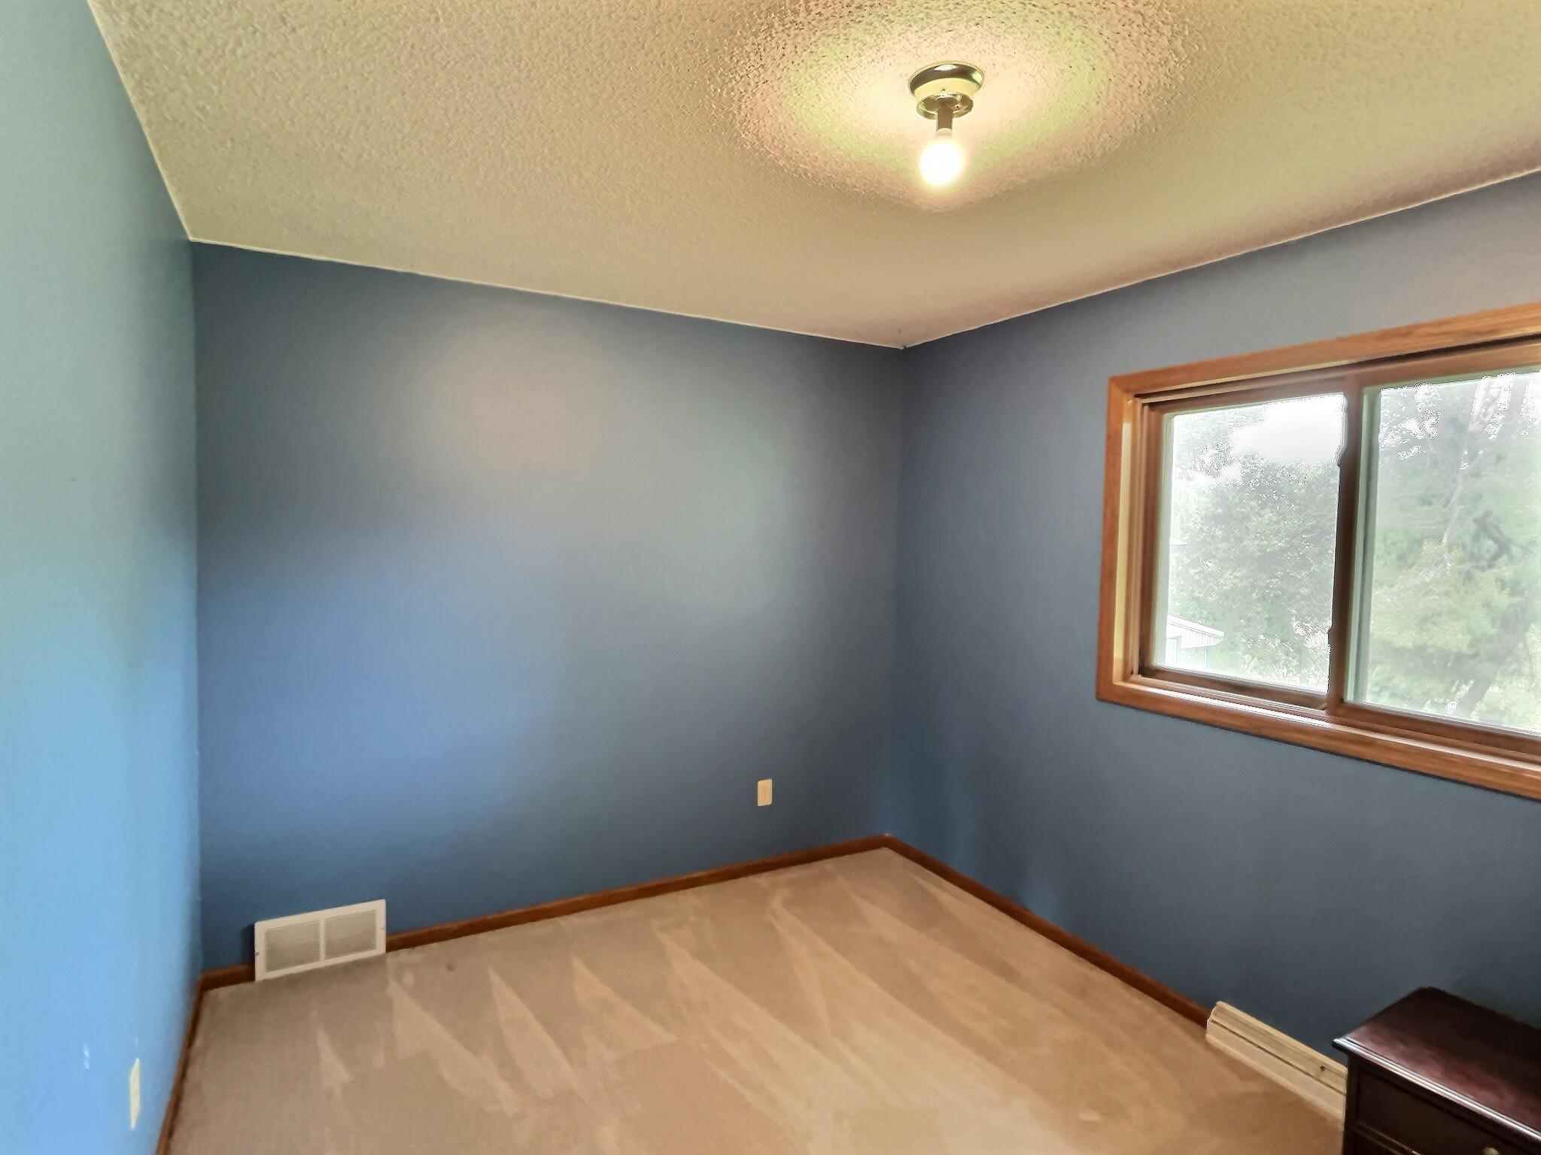
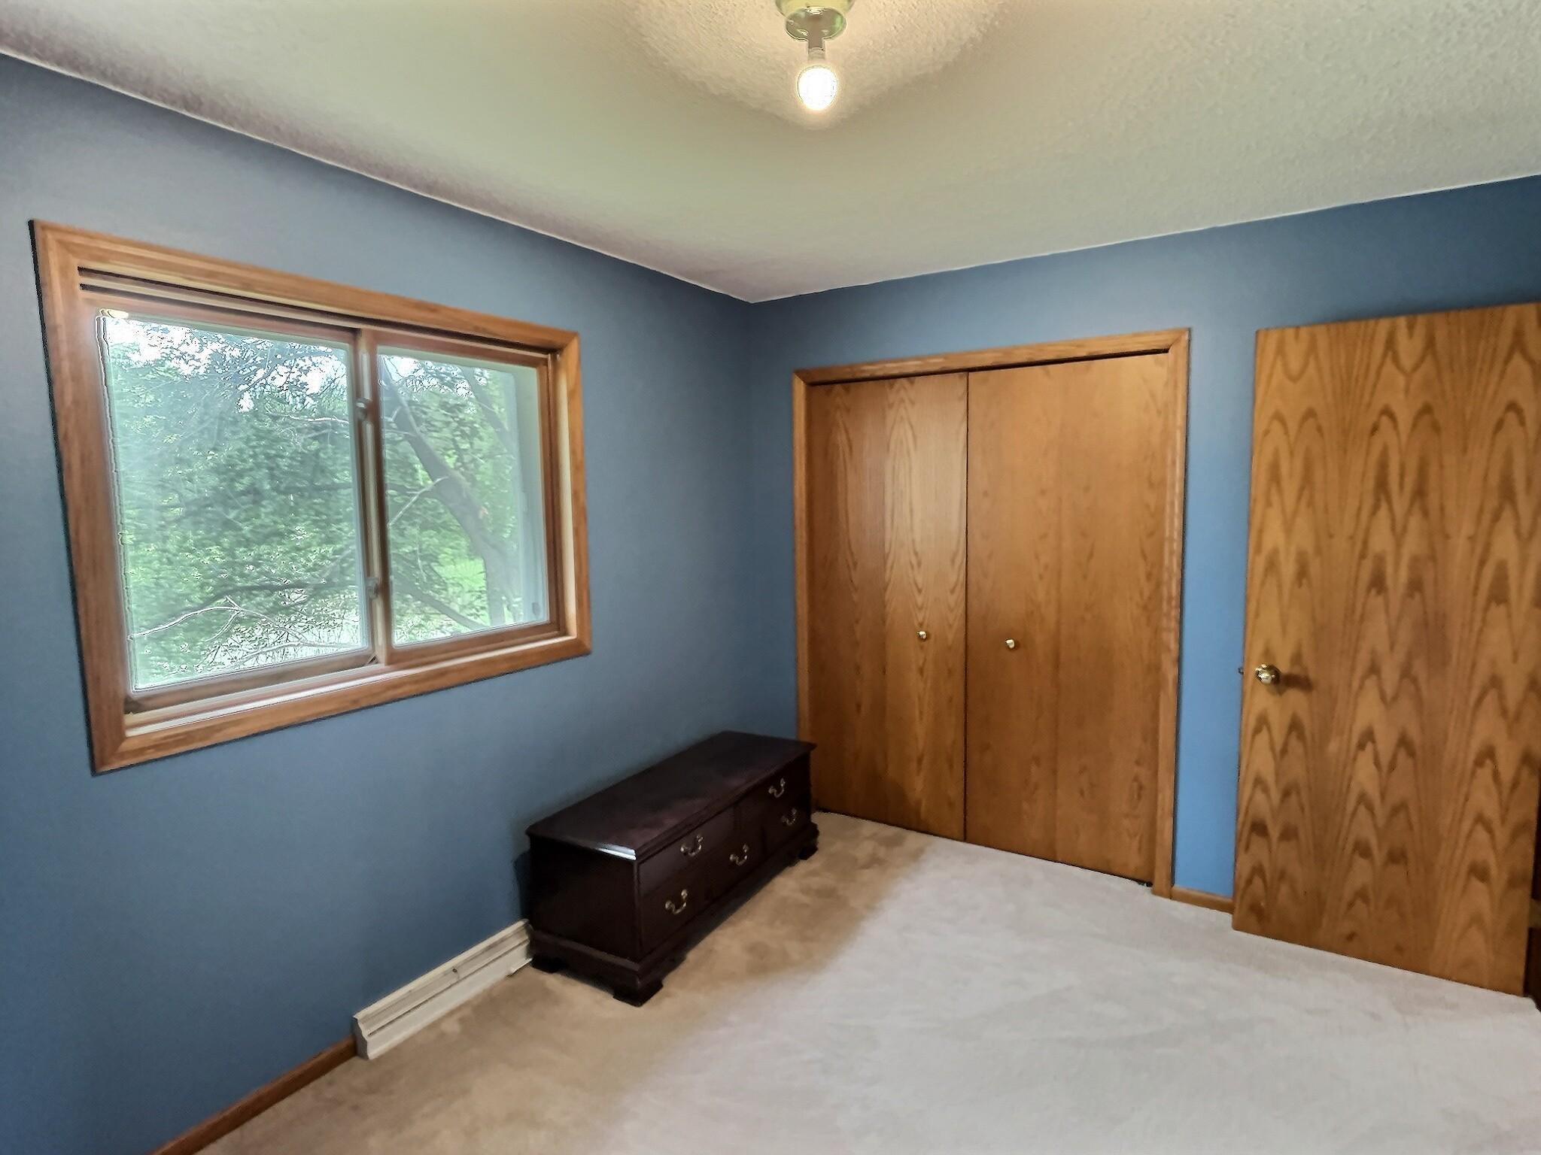
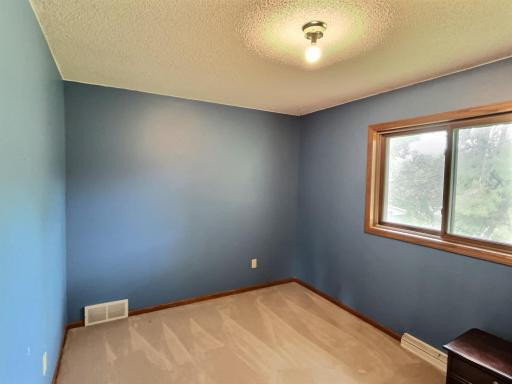
| Second (2nd) Bedroom | 13 x 10 | Upper |
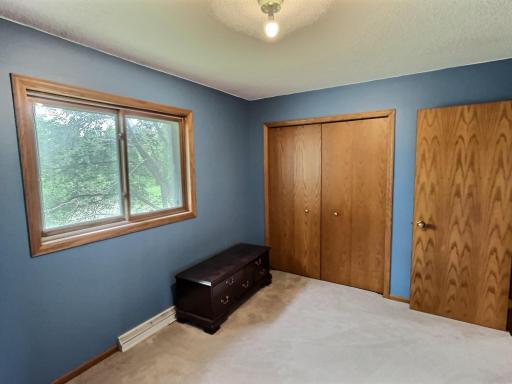
| Third (3rd) Bedroom | 13 x 12 | Lower |

Listing Office: Oak Realty LLP
Last Updated: August - 21 - 2026
The data relating to real estate for sale on this web site comes in part from the Broker Reciprocity SM Program of the Regional Multiple Listing Service of Minnesota, Inc. The information provided is deemed reliable but not guaranteed. Properties subject to prior sale, change or withdrawal. ©2026 Regional Multiple Listing Service of Minnesota, Inc All rights reserved.