$499,900
Mcgregor, MN 55760
MLS# 7124775
Status: Coming Soon
3 beds | 1 baths | 1087 sqft
1 / 31

Property Description
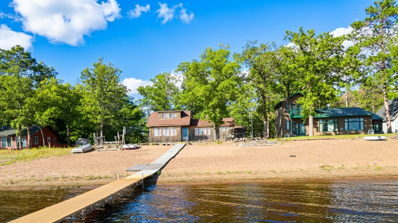
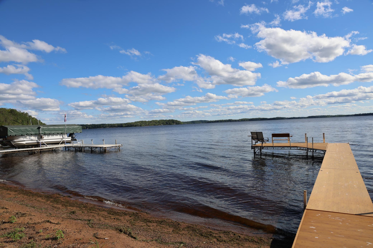
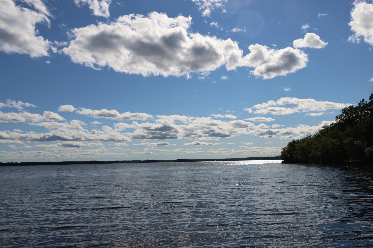
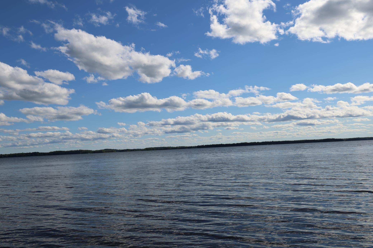
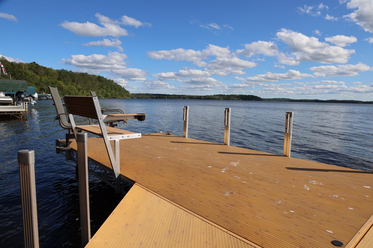
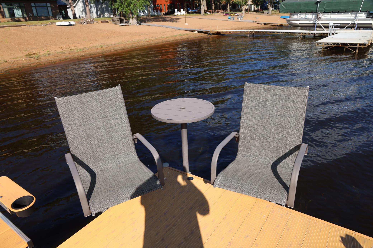
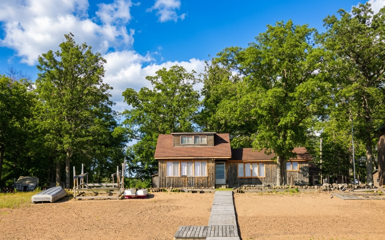
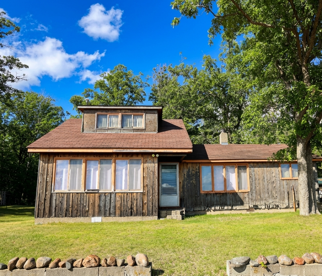
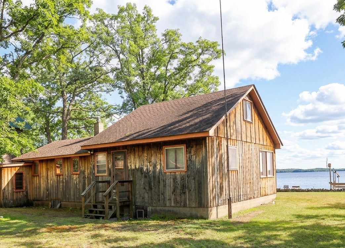
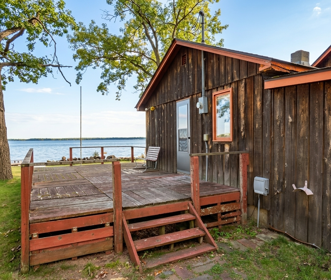
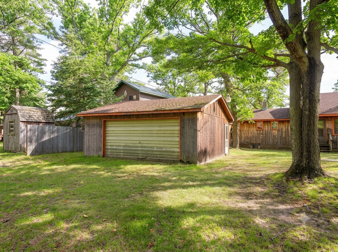
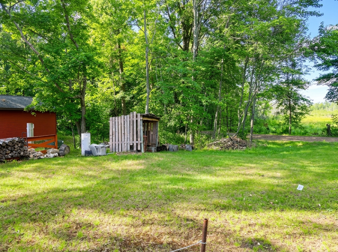
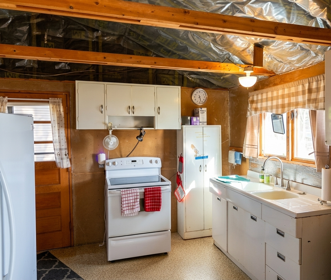
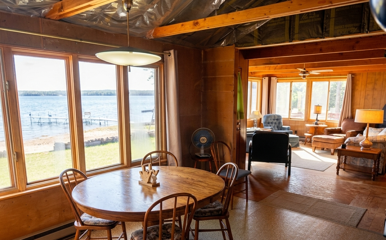
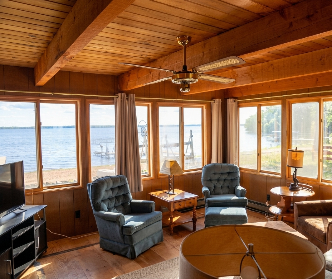
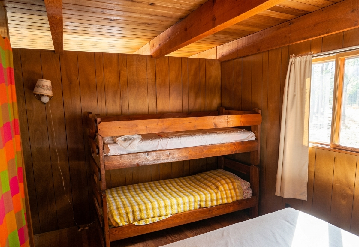
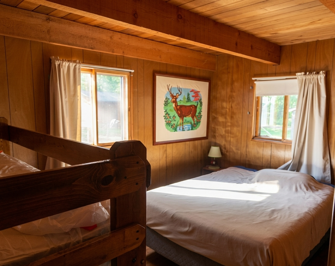
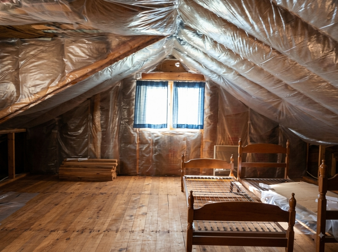
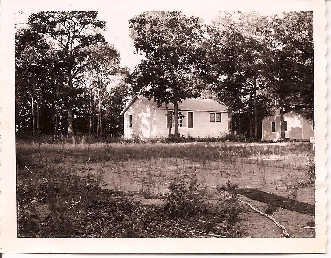
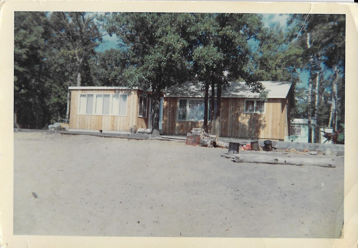
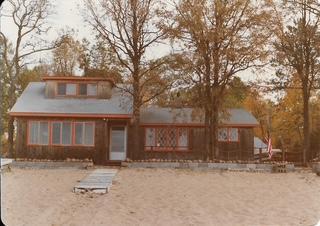
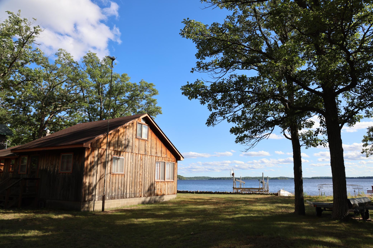
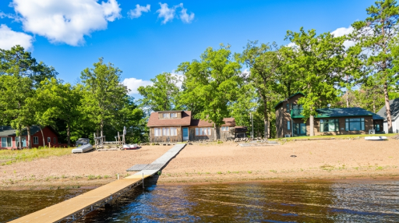
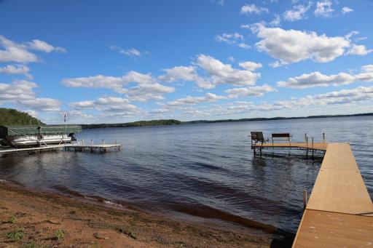
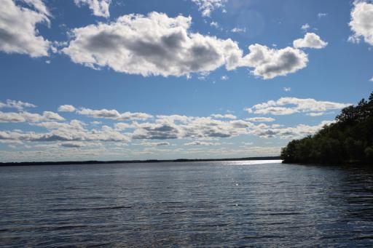
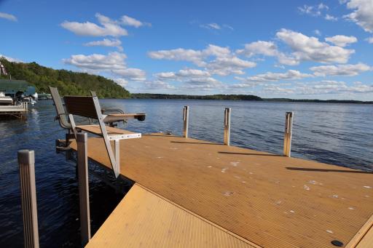
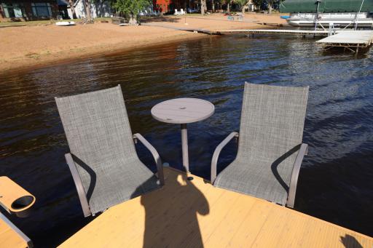
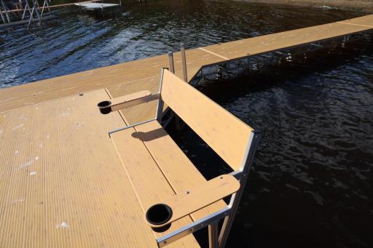
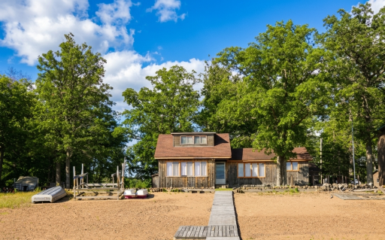
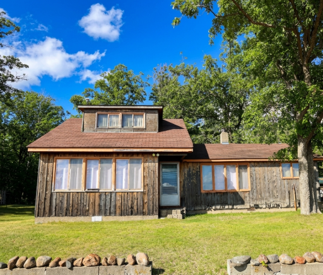
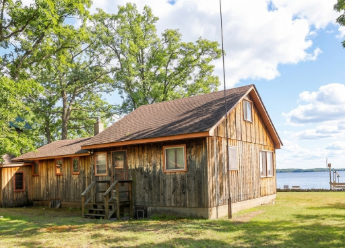
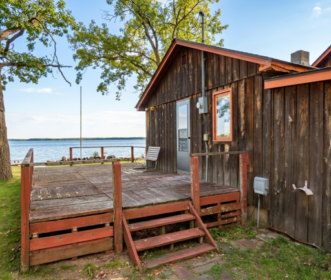
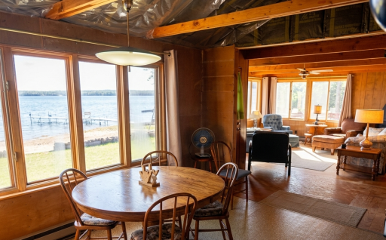
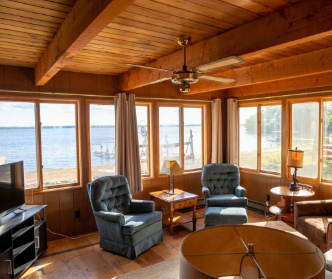
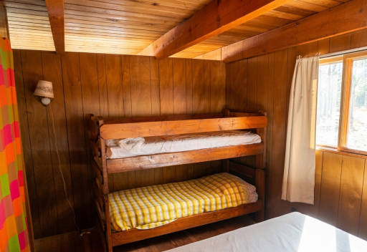
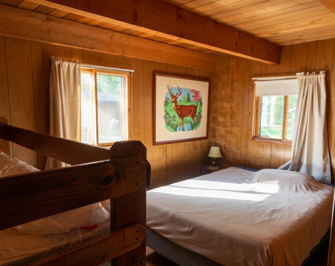
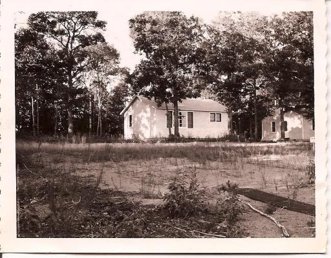
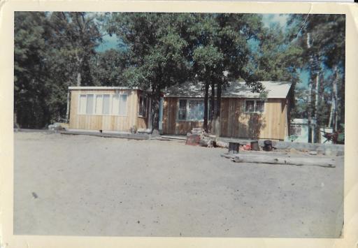
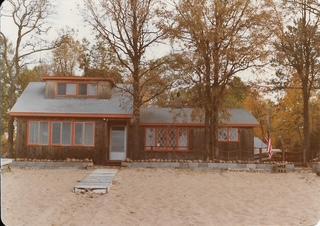
Welcome to your vintage lakeside retreat on coveted Big Sandy Lake! Held by the same family since it was lovingly built in 1960, this classic seasonal cabin offers the ultimate Minnesota lake life experience, boasting prime south-facing orientation for sun-drenched days and panoramic water views. Property Highlights; Lakeshore & Beach: 70 feet of prime, sandy shoreline featuring your very own private beach—and the new dock is included for instant boat access, fishing, and swimming. Outdoor Living: Enjoy lake views from the spacious deck, or relax in the shade on the charming covered backporch. Main Cabin: Warm interior featuring 3 comfortable bedrooms, and 3/4 bathroom. Bonus Space: A huge upper loft offers versatile extra sleeping quarters, a kid-friendly hangout, or flexible living space. Storage & Parking: A spacious 2-car detached garage provides plenty of room for vehicles, boats, water toys, and lawn equipment. Location: Situated on prestigious Big Sandy Lake in McGregor, renowned for exceptional fishing, boating, and vibrant water recreation. Sip your morning coffee watching the sun glisten across the lake, host summer barbecues on the deck, and gather around evening campfires along the water's edge. Whether you cherish the timeless mid-century charm as-is or update it to create your modern dream retreat, this rare piece of Big Sandy Lake history is ready for its next generation of memories.
Details
Maps
Contract Information
Owner is an Agent?: No
Auction?: No
Status: Coming Soon
Contingency: None
Current Price: $499,900
Original List Price: 499900
ListPrice: 499900
List Date: 2026-08-13
Office/Member Info
Association: SPAAR
General Property Information
Common Wall: No
Lot Measurement: Acres
Manufactured Home?: No
Multiple PIDs?: No
New Development: No
Number of Fireplaces: 0
Road Btwn WF & Home?: No
Waterfront Frontage: 72
Waterfront YN: Yes
Year Built: 1960
Yearly/Seasonal: Seasonal
Zoning: Shoreline, Residential-Single Family
Lot Dimensions: 148x190x72x179
Acres: 0.43
Bath Three Quarters: 1
Bath Half: 0
Lake/Waterfront Name: Big Sandy
Bath Quarter: 0
Main Floor Total SqFt: 769
Above Grd Total SqFt: 1087
Below Grd Total SqFt: 0
Total SqFt: 1087
Total Finished Sqft: 1087.00
FireplaceYN: No
Foundation Size: 769
Style: (SF) Single Family
Garage Stalls: 2
Power Company: Lake Country Power
Association Fee: 0
Assessment Pending: No
Bedrooms: 3
Baths Total: 1
Location, Tax and Other Information
AssocFeeYN: No
Legal Description: LOT 1 & PART OF VACATED ROAD IN DOC 267106
Listing City: Mcgregor
Map Page: 999
Municipality: Turner Twp
School District: McGregor
School District Phone: 218-768-2111
DNR Lake ID#: 01006200
DNR Lake Classification: General Development
Zip Plus 4: 6418
Property ID Number: 321075300
Tax Year: 2026
Tax Amount: 1746
In Foreclosure?: No
Potential Short Sale?: No
Lender Owned?: No
Directions & Remarks
Public Remarks: Welcome to your vintage lakeside retreat on coveted Big Sandy Lake! Held by the same family since it was lovingly built in 1960, this classic seasonal cabin offers the ultimate Minnesota lake life experience, boasting prime south-facing orientation for sun-drenched days and panoramic water views. Property Highlights;
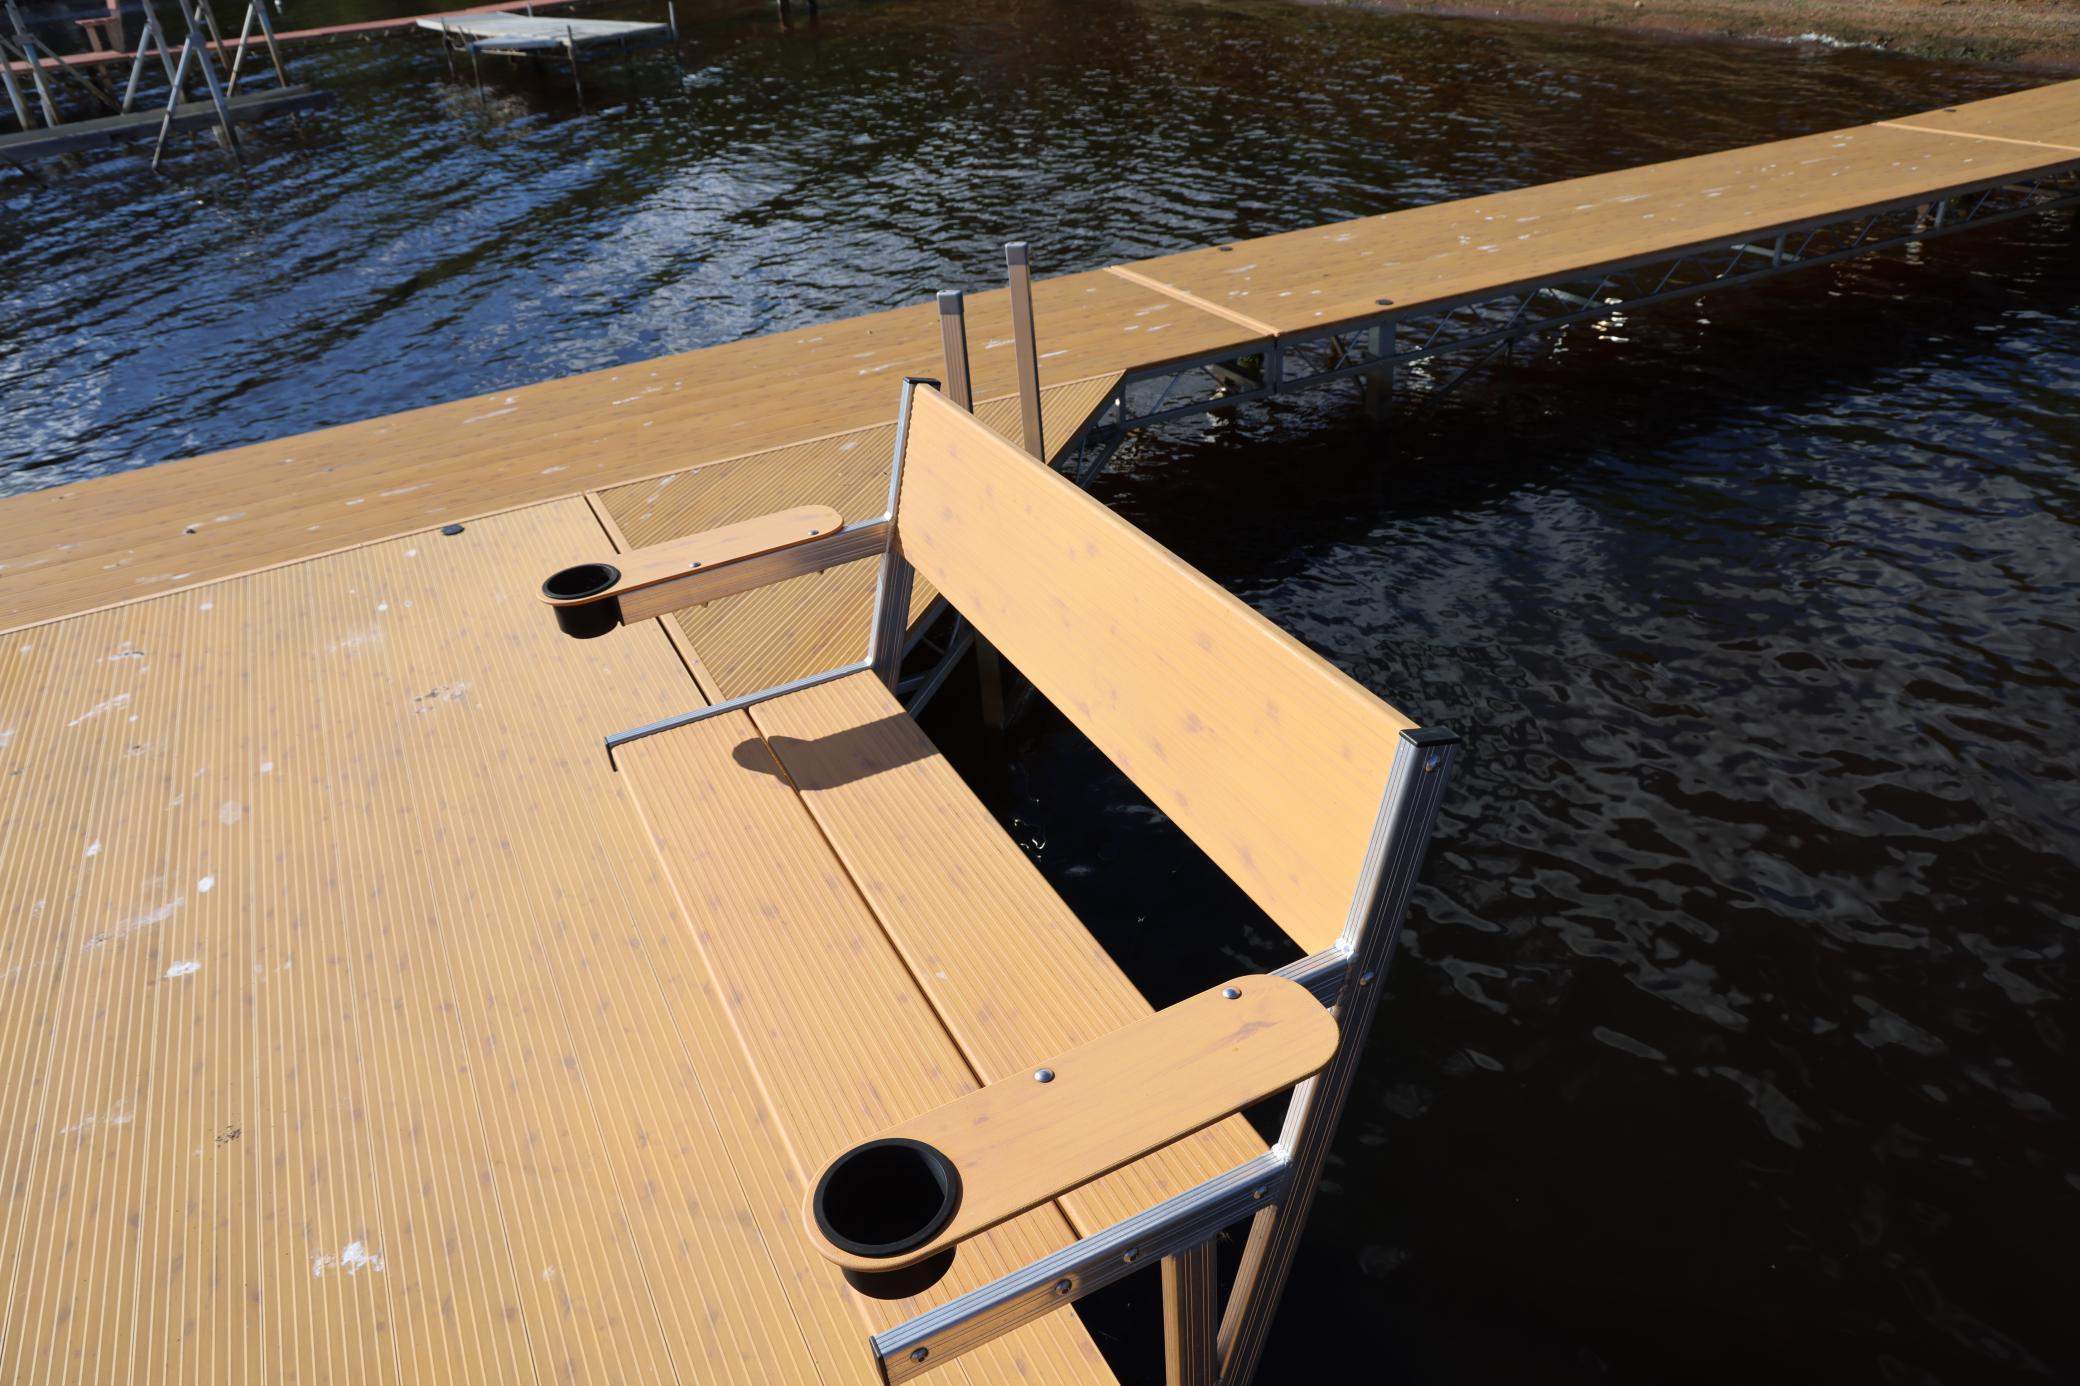
Lakeshore & Beach: 70 feet of prime, sandy shoreline featuring your very own private beach—and the new dock is included for instant boat access, fishing, and swimming.
Outdoor Living: Enjoy lake views from the spacious deck, or relax in the shade on the charming covered backporch.
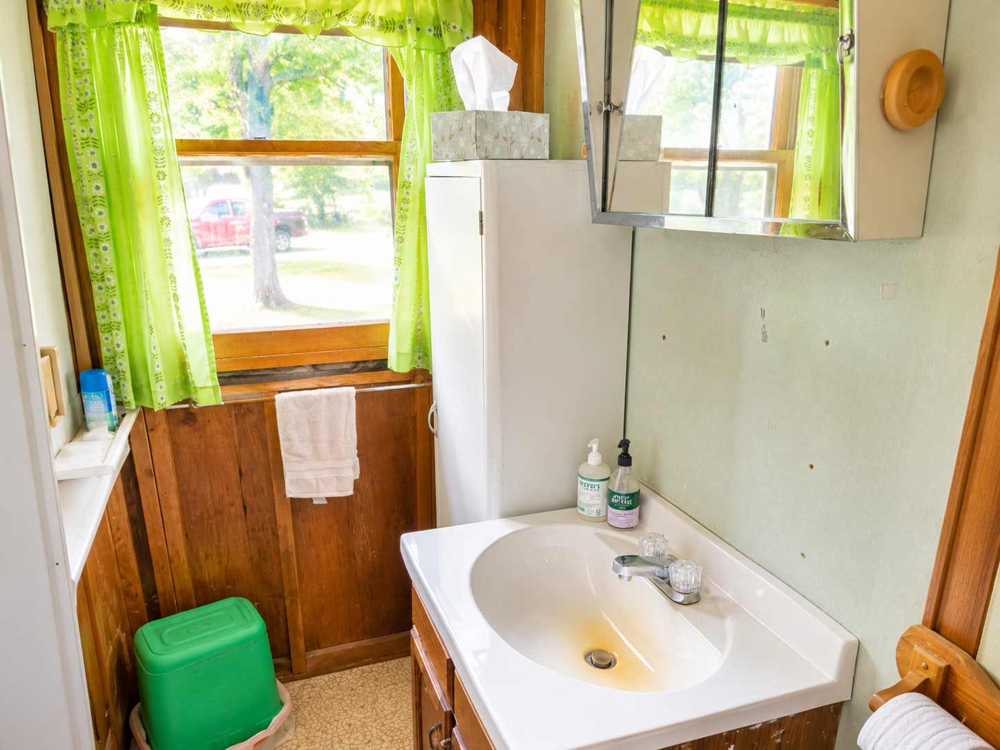
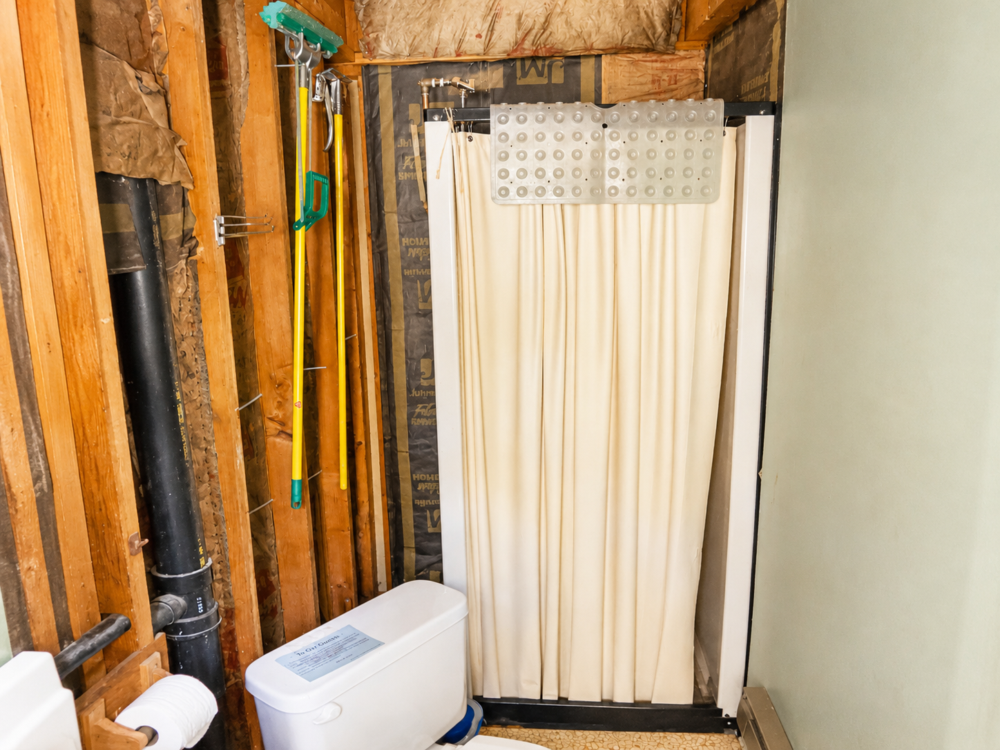
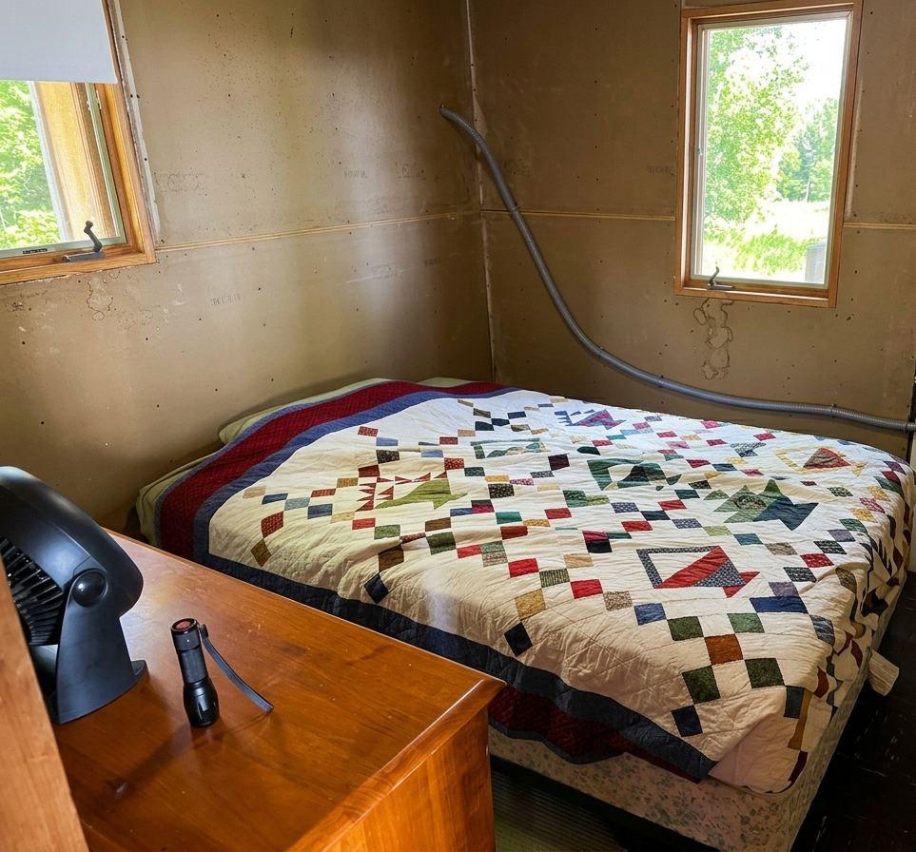
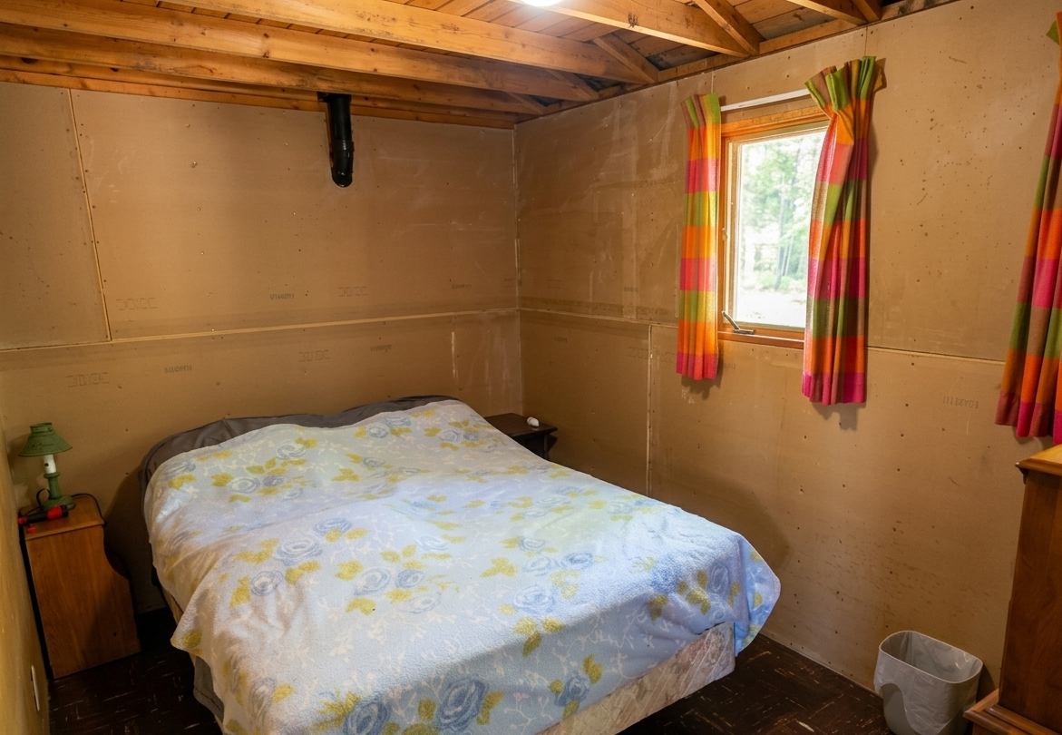
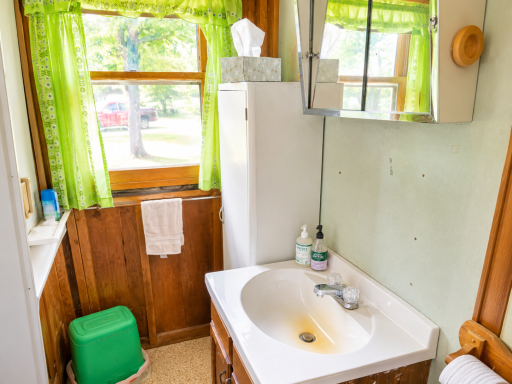

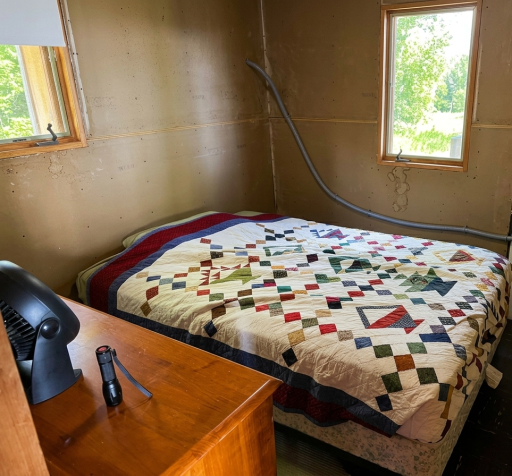
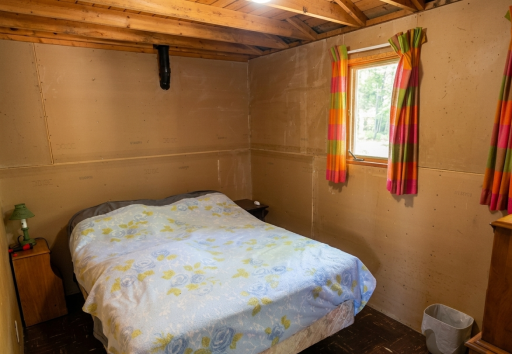
Main Cabin: Warm interior featuring 3 comfortable bedrooms, and 3/4 bathroom.
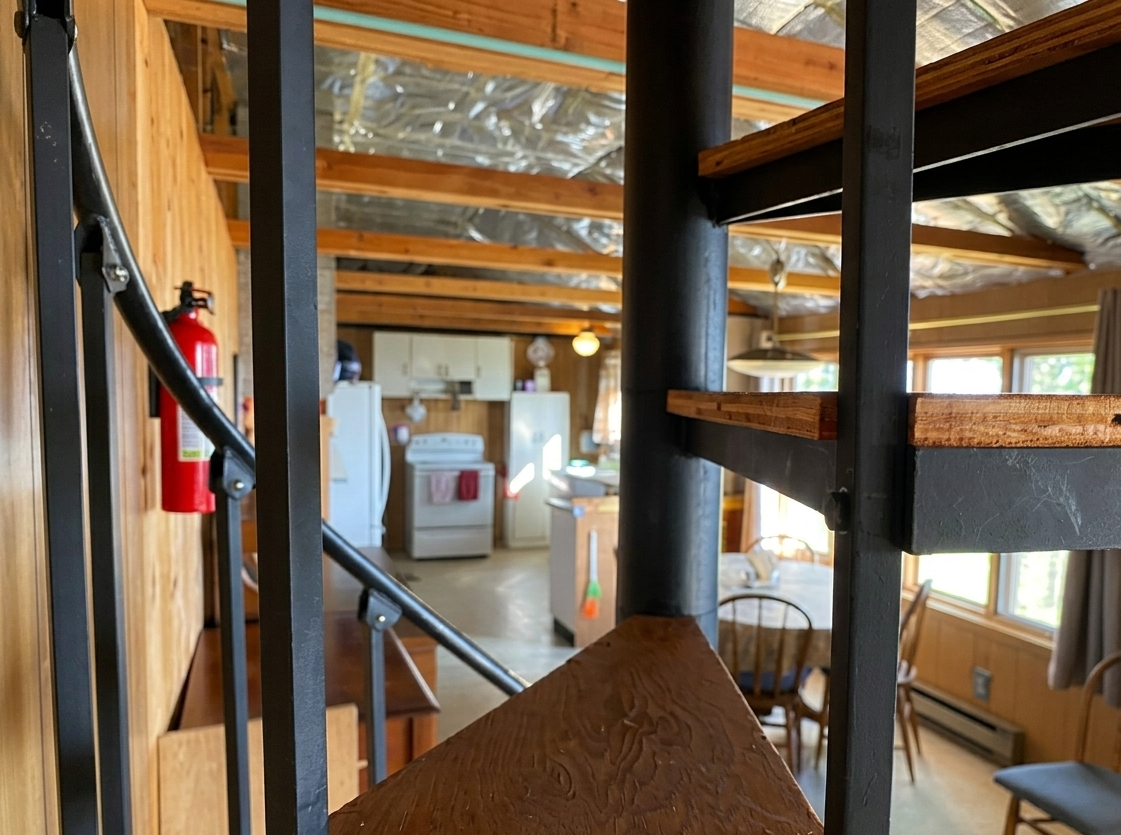
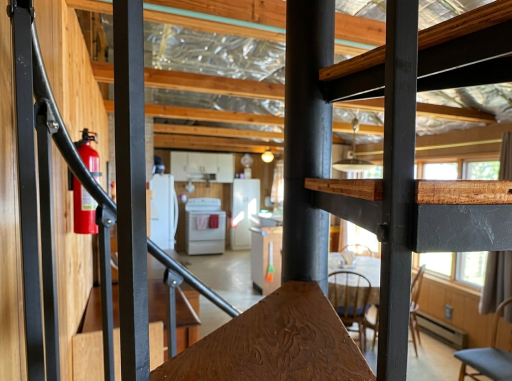
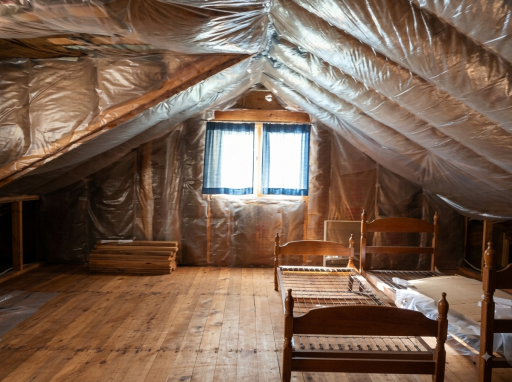
Bonus Space: A huge upper loft offers versatile extra sleeping quarters, a kid-friendly hangout, or flexible living space.
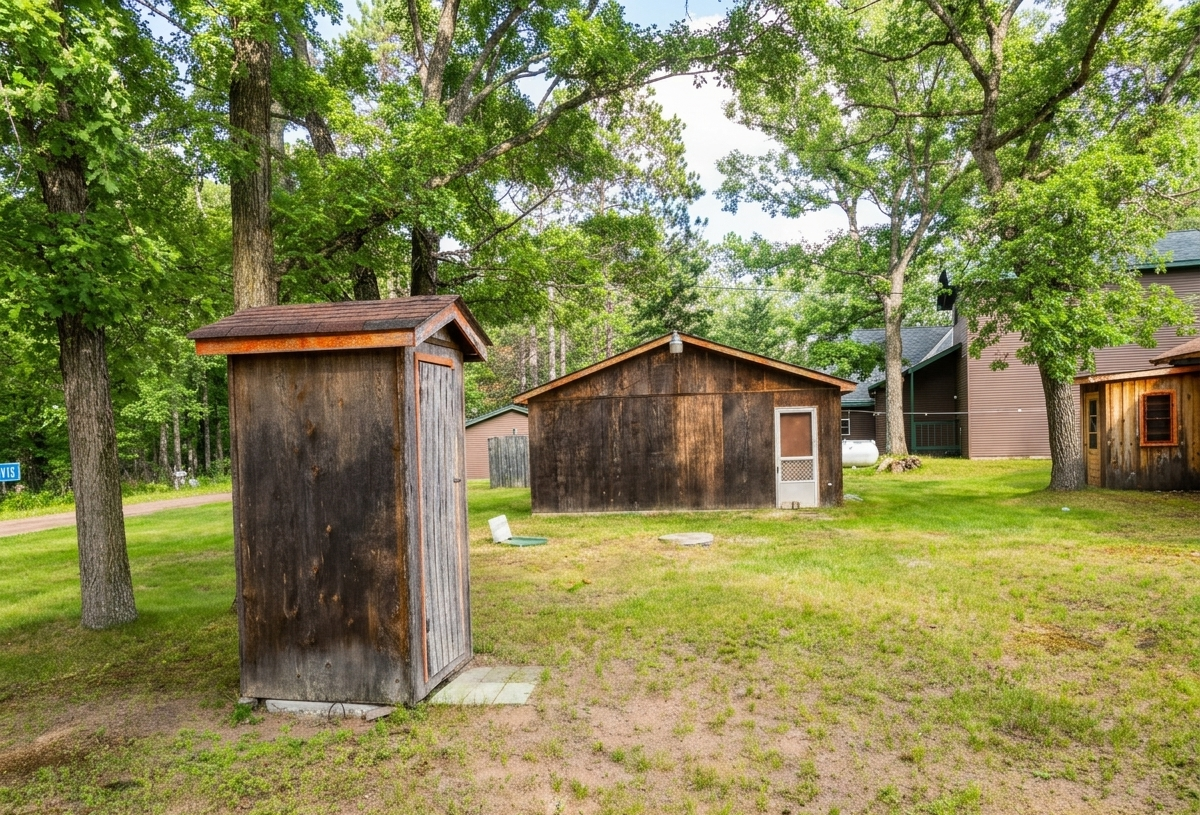
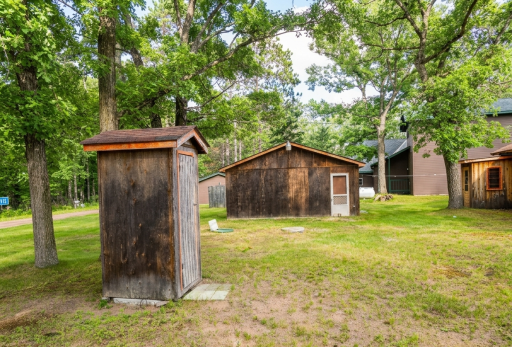
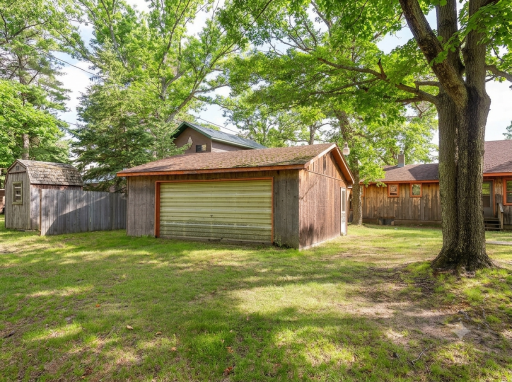
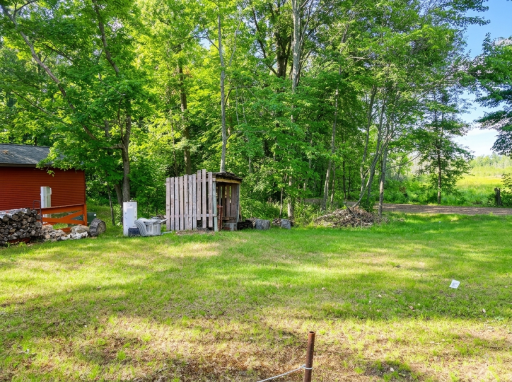
Storage & Parking: A spacious 2-car detached garage provides plenty of room for vehicles, boats, water toys, and lawn equipment.
Location: Situated on prestigious Big Sandy Lake in McGregor, renowned for exceptional fishing, boating, and vibrant water recreation. Sip your morning coffee watching the sun glisten across the lake, host summer barbecues on the deck, and gather around evening campfires along the water's edge. Whether you cherish the timeless mid-century charm as-is or update it to create your modern dream retreat, this rare piece of Big Sandy Lake history is ready for its next generation of memories.
Directions: North on 65, left on 210, right on 65, right on Lake Dr, Left on Loon Ave, left on 530th, house on left.
Accessible
None: 1
Air Conditioning
None: 1
Amenities Unit
Ceiling Fan(s): 1
Deck: 1
Dock: 1
Kitchen Window: 1
Main Floor Primary Bedroom: 1
Multiple Phone Lines: 1
Patio: 1
Appliances
Microwave: 1
Range: 1
Refrigerator: 1
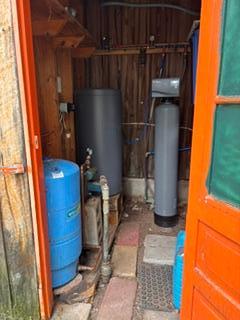
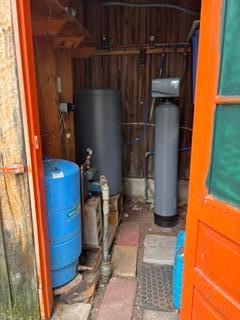
Water Filtration System: 1
Assessments
Assessment Balance: 0
Tax With Assessments: 1746
Assumable Loan
Not Assumable: 1
Basement
Concrete Block: 1
Crawl Space: 1
Unfinished: 1
Bath Description
Main Floor 3/4 Bath: 1
Building Information
Finished SqFt Above Ground: 1087
Construction Materials
Block: 1
Construction Status
Previously Owned: 1
Dining Room Description
Informal Dining Room: 1
Electric
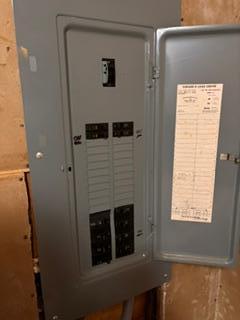
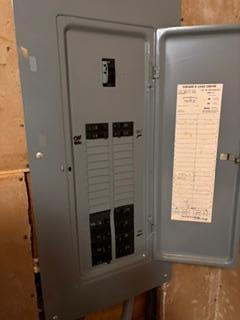
200+ Amp Service: 1
Elevation Highpoint to Waterfront Feet
Elevation Highpoint Waterfront Feet: 40+
Elevation Highpoint to Waterfront Slope
Gradual: 1
Existing Financing
Free and Clear: 1
Exterior
Wood: 1
Family Room Characteristics
Family Room: 1
Fencing
None: 1
Foundation
Concrete Block: 1
Concrete Perimeter: 1
Fuel
Electric: 1
Heating
Baseboard: 1
Insurance Fee
Insurance Fee: 0
Internet Options
Fiber Optic: 1
Lake Details
Excellent Sand: 1
Lake Acres: 9380
Lake Depth: 80
Laundry
None: 1
Lease Details
Land Leased: Not Applicable
Lock Box Type
Combo: 1
Lot Description
Additional Land Available: 1
Tree Coverage - Medium: 1
Miscellaneous Information
Homestead: No
Outbuildings
Additional Garage: 1
Ownership
Fractional Ownership: No
Parking Characteristics
Garage Dimensions: 24x22
Garage Square Feet: 528
Patio, Porch and Deck Features
Deck: 1
Enclosed: 1
Rear Porch: 1
Property Subtype
Cabin: 1
Public Survey Info
Range#: 23
Section#: 33
Township#: 50
Road Frontage
Cul De Sac: 1
Unpaved Streets: 1
Road Responsibility
Public Maintained Road: 1
Roof
Age Over 8 Years: 1
Sellers Terms
Cash: 1
Conventional: 1
Sewer
Outhouse: 1
Septic System Compliant - Yes: 1
Tank with Drainage Field: 1
Special Search
3 BR on One Level: 1
Main Floor Primary: 1
Stories
One: 1
Water
Private: 1
Well: 1
Waterfront Type
Lake Front: 1
Lake View: 1
Dock: 1
Waterfront View
South: 1
Location Tax and Other Information
House Number: 19411
Street Name: 530th
Street Suffix: Lane
Postal City: Mcgregor
County: Aitkin
State: MN
Zip Code: 55760
Complex/Dev/Subdivision: Meschers Sub
Property Features
Accessible: None
Air Conditioning: None
Amenities Unit: Ceiling Fan(s); Deck; Dock; Kitchen Window; Main Floor Primary Bedroom; Multiple Phone Lines; Patio
Appliances: Microwave; Range; Refrigerator; Water Filtration System
Assumable Loan: Not Assumable
Basement: Concrete Block; Crawl Space; Unfinished
Bath Description: Main Floor 3/4 Bath
Construction Materials: Block
Construction Status: Previously Owned
Dining Room Description: Informal Dining Room
Electric: 200+ Amp Service
Elevation Highpoint to Waterfront Slope: Gradual
Existing Financing: Free and Clear
Exterior: Wood
Family Room Characteristics: Family Room
Fencing: None
Foundation: Concrete Block; Concrete Perimeter
Fuel: Electric
Heating: Baseboard
Internet Options: Fiber Optic
Lake Details: Excellent Sand
Laundry: None
Lock Box Type: Combo
Lot Description: Additional Land Available; Tree Coverage - Medium
Outbuildings: Additional Garage
Property Subtype: Cabin
Road Frontage: Cul De Sac; Unpaved Streets
Road Responsibility: Public Maintained Road
Roof: Age Over 8 Years
Sellers Terms: Cash; Conventional
Sewer: Outhouse; Septic System Compliant - Yes; Tank with Drainage Field
Special Search: 3 BR on One Level; Main Floor Primary
Stories: One
Water: Private; Well
Waterfront Type: Lake Front; Lake View; Dock
Waterfront View: South
Room Information
| Room Name | Dimensions | Level |
| Bathroom | 3.7x9.9 | Main |
| Deck | 12x24 | Main |
| Dining Room | 10.7x12 | Main |
| First (1st) Bedroom | 11.3x13.2 | Main |
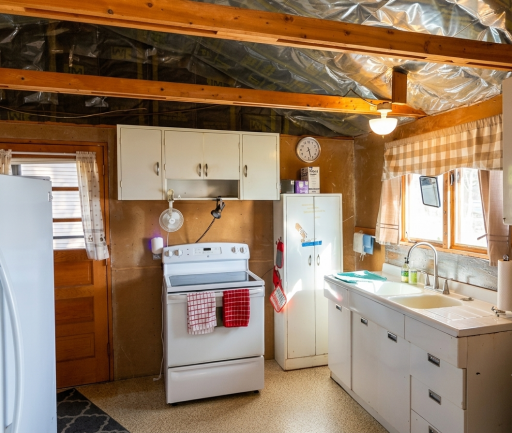
| Kitchen | 10.8x9.4 | Main |
| Living Room | 12.8x15 | Main |
| Loft | 16.9x18.8 | Upper |
| Porch | 5x6 | Main |
| Second (2nd) Bedroom | 11.2x8.1 | Main |
| Third (3rd) Bedroom | 8.6x8 | Main |

Listing Office: Keller Williams Classic Realty
Last Updated: August - 16 - 2026
The data relating to real estate for sale on this web site comes in part from the Broker Reciprocity SM Program of the Regional Multiple Listing Service of Minnesota, Inc. The information provided is deemed reliable but not guaranteed. Properties subject to prior sale, change or withdrawal. ©2024 Regional Multiple Listing Service of Minnesota, Inc All rights reserved.