$374,900
Dresser, WI 54009
MLS# 7129271
4 beds | 3 baths | 2807 sqft
1 / 61

Property Description
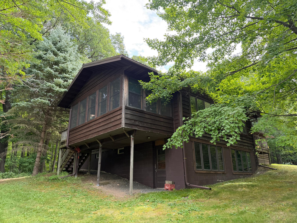
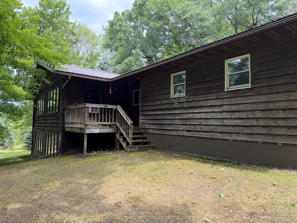
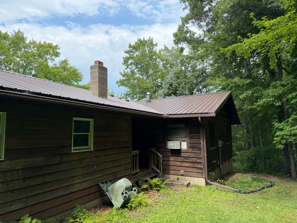
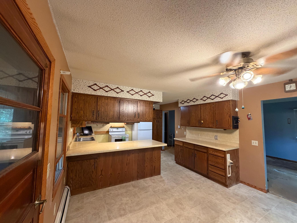
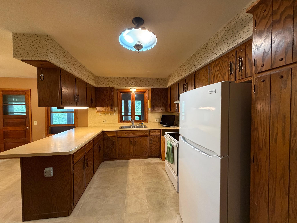
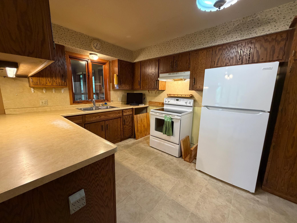
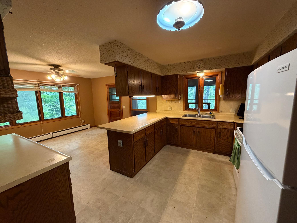
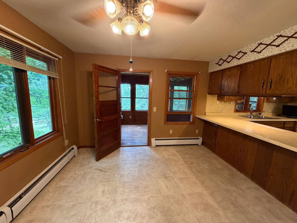
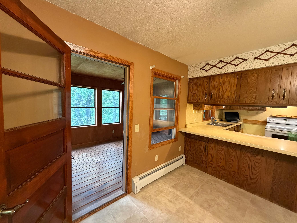
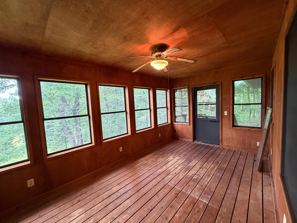
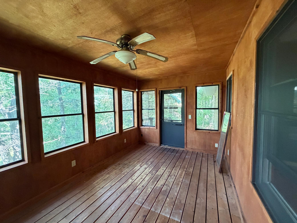
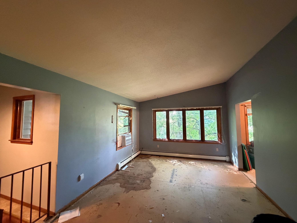
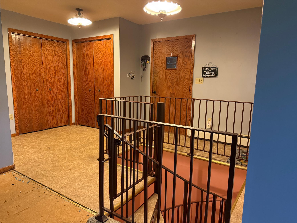
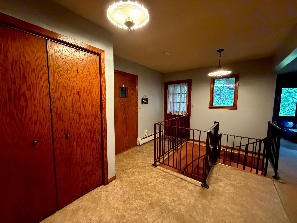
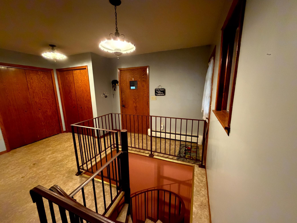
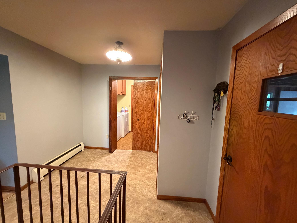
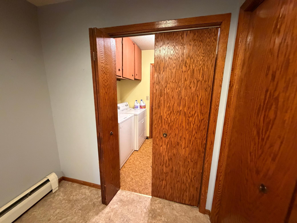
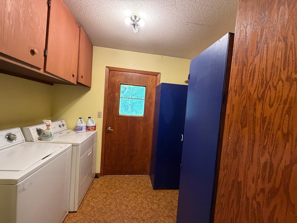
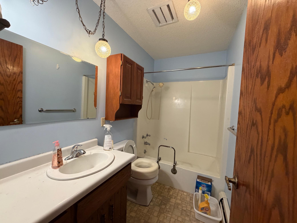
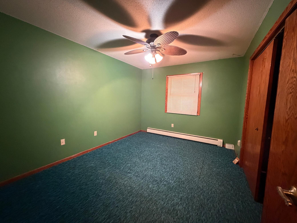
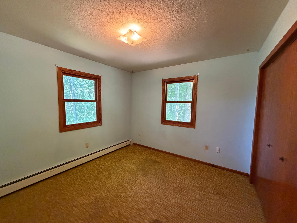
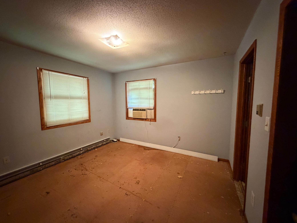
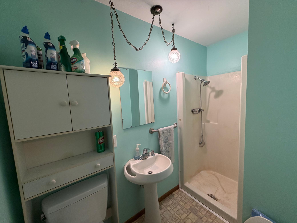
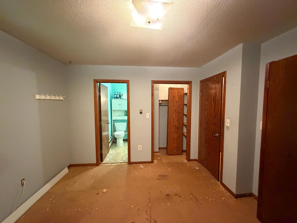
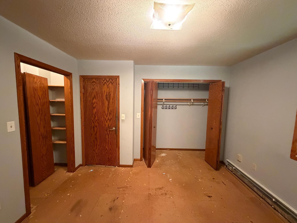
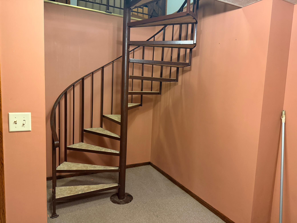
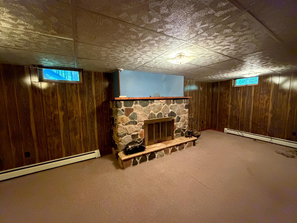
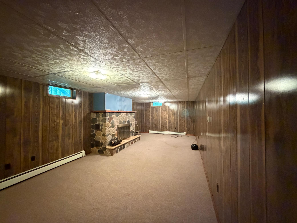
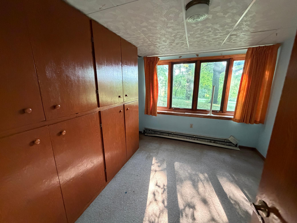
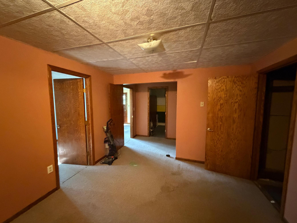
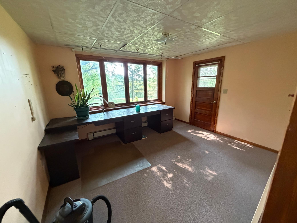
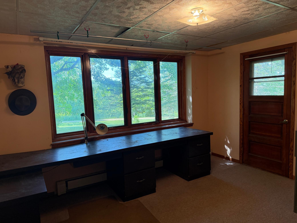
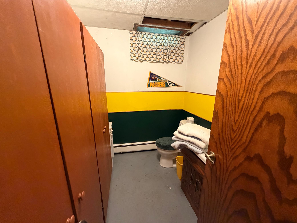
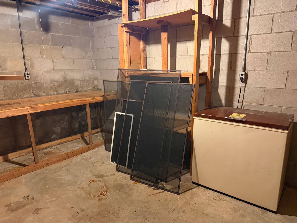
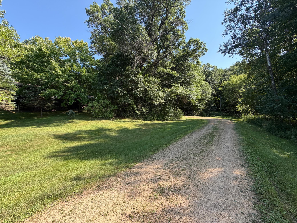
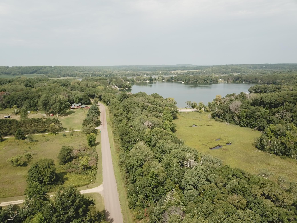
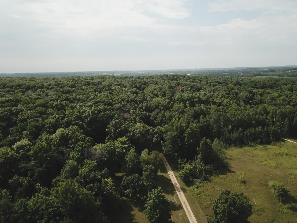
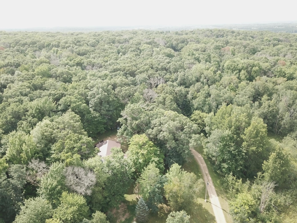
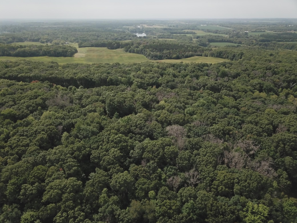
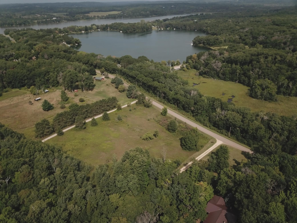
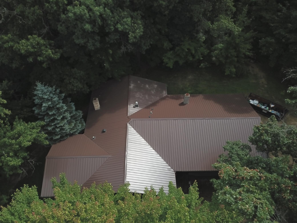
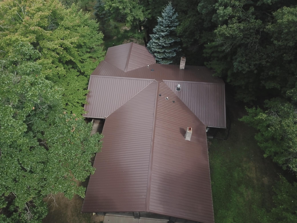
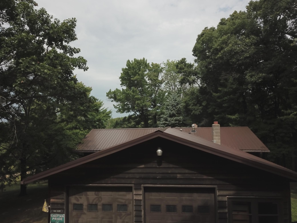
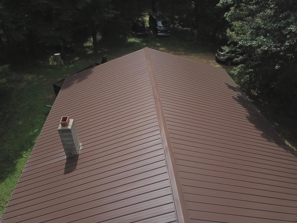
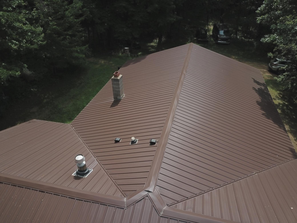
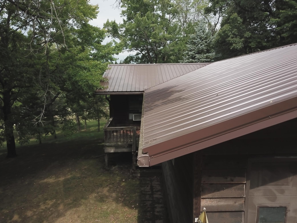
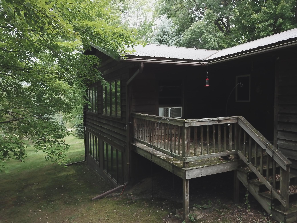
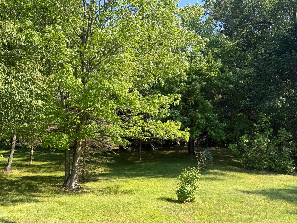
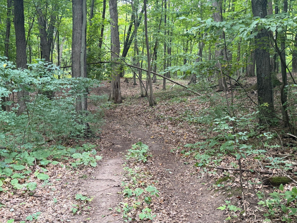
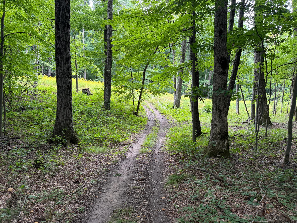
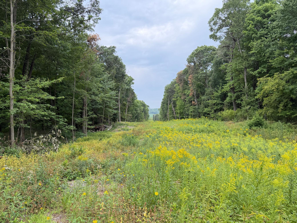
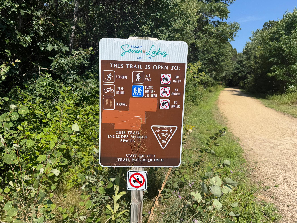
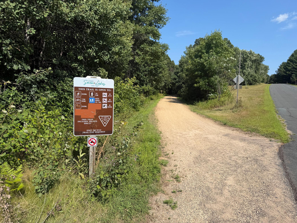
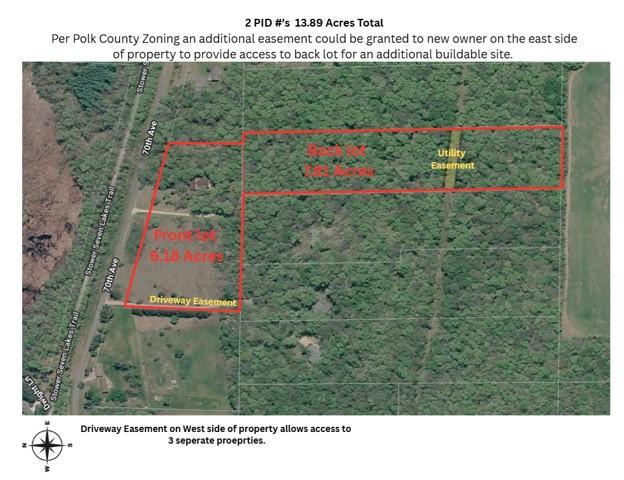
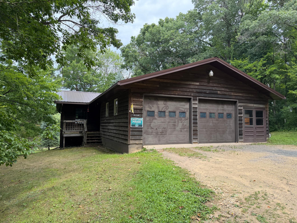
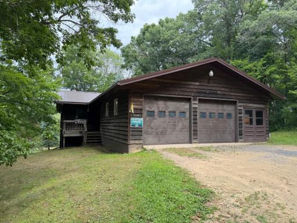
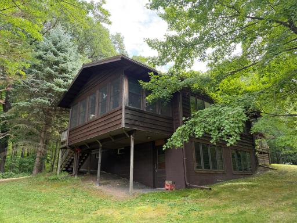
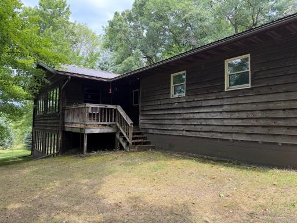
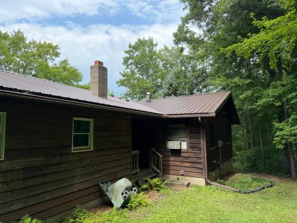
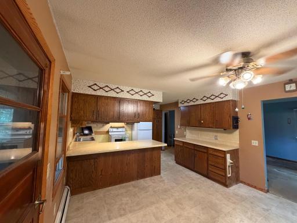
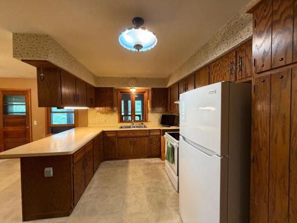
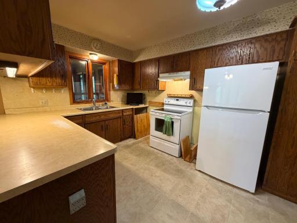
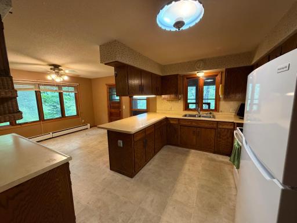
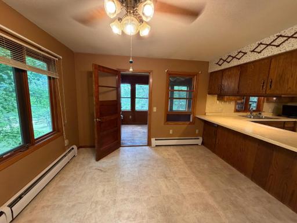
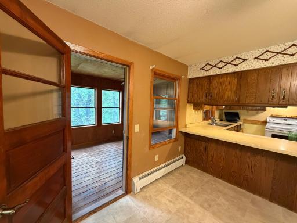
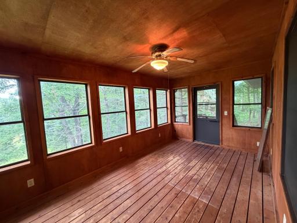
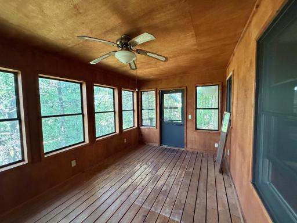
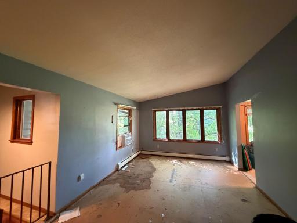
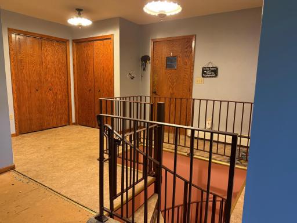
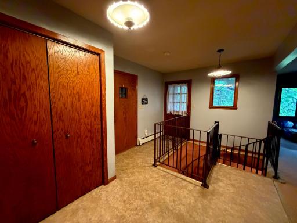
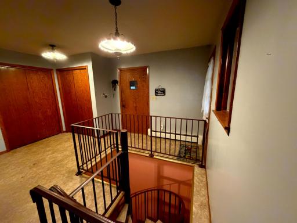
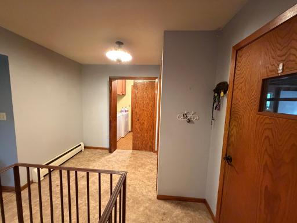
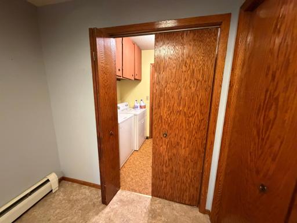
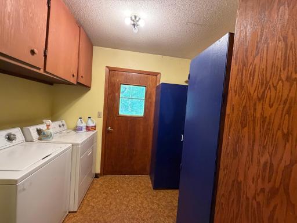
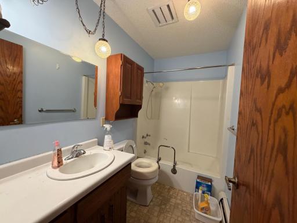
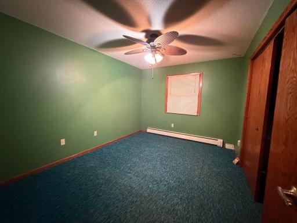
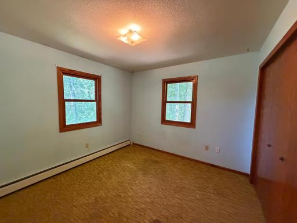
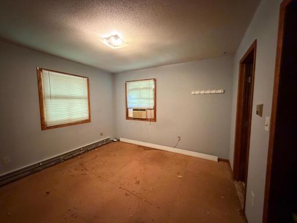
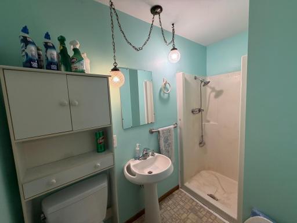
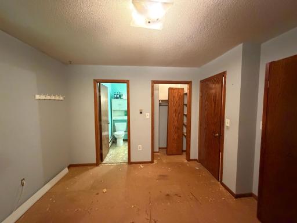
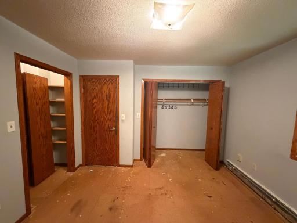
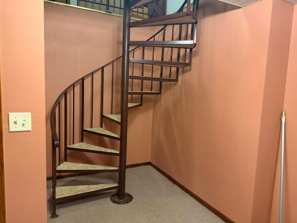
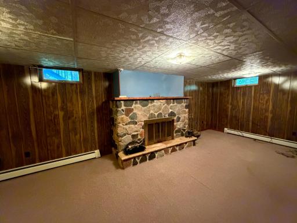
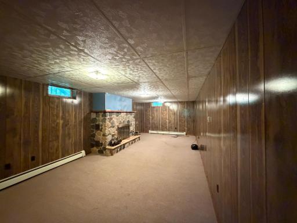
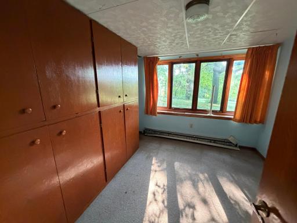
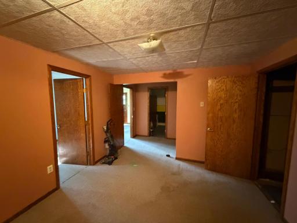
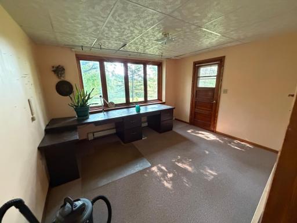
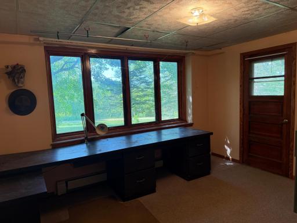
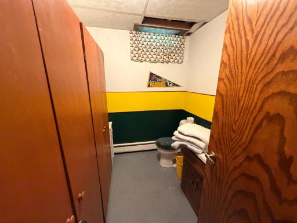
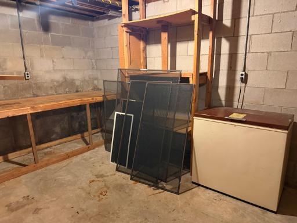
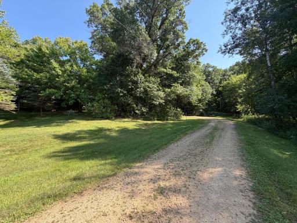
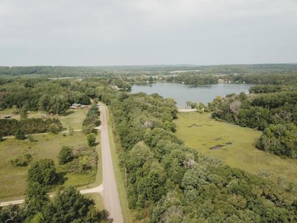
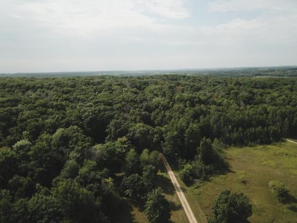
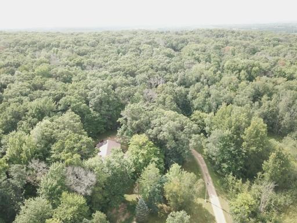
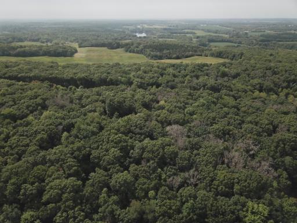
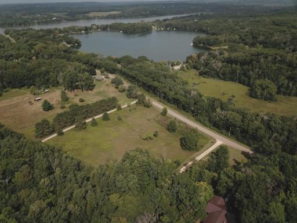
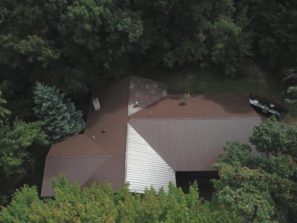
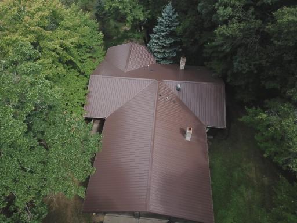
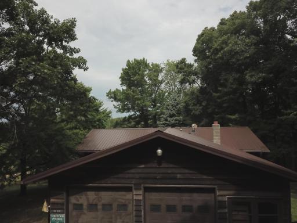
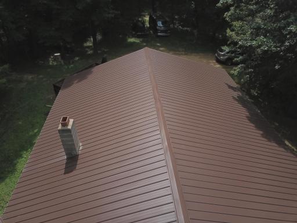
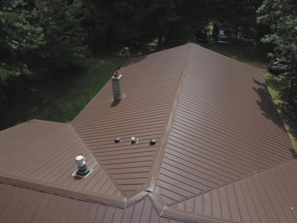
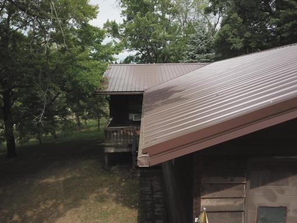
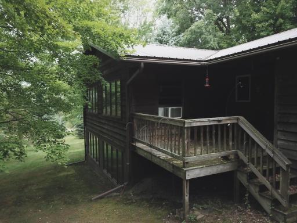
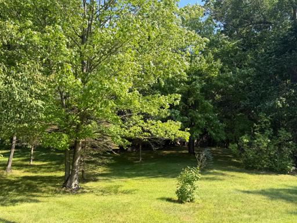
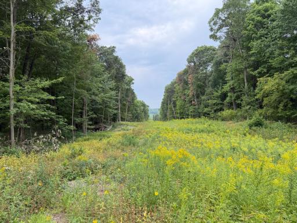
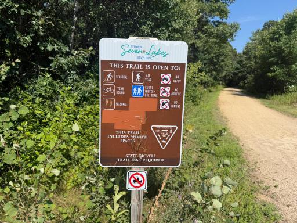
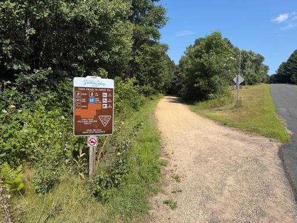
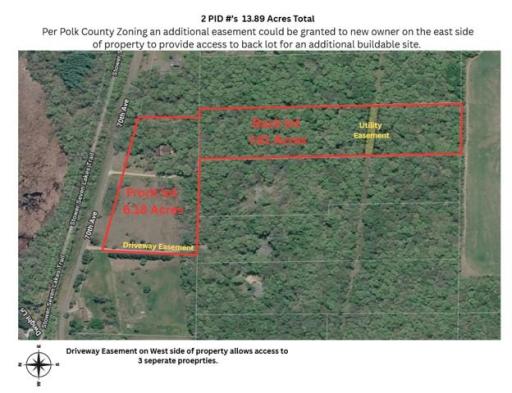
Welcome to this beautiful nearly 14-acre property offering space, privacy, and plenty of possibilities! The property consists of two parcels: 6.17 acres featuring a 4-bedroom, 3-bathroom rambler, plus an additional 7.81-acre wooded parcel located directly behind the home. Keep the parcels together and enjoy your own private retreat, or explore the potential for separate access to the back parcel with an easement. Built in 1976, this solid rambler offers a functional layout with three bedrooms on the main level and convenient main-floor laundry. Enjoy the peaceful surroundings from the three-season porch, or take advantage of the finished walkout lower level featuring an additional bedroom, office, family room, bathroom, and plenty of storage space. The home also features a split stone fireplace, creating a warm and inviting focal point in the lower level family room. The home also has a 2019 Amish installed steel roof offering long-lasting protection and added peace of mind. A standout feature is the spiral staircase, adding character and architectural interest as it connects the main and lower levels (space is accommodating for a traditional staircase to replace if buyer chooses to). The home also includes a 3-car garage, providing ample space for vehicles, tools, and recreational equipment, along with LeafGuard gutters for low-maintenance exterior care. The home is ready for a new owner to bring fresh ideas and cosmetic updates to make it their own. Outside, you'll find a beautiful setting surrounded by mature trees and abundant wildlife, enhancing the sense of privacy and natural beauty. The property is located on a dead-end road, offering minimal traffic and a quiet setting. It is also within walking distance to Horse Lake and conveniently close to the Seven Lakes Bike Trail, making it ideal for outdoor enthusiasts. The additional 7.81-acre parcel is also wooded, adding even more privacy and opportunity. A cleared trail offers access all the way to the back of the property. The property is being sold as-is and, in its current condition, will not qualify for FHA or VA financing. A unique opportunity for buyers looking for acreage, privacy, and the potential to add value while creating a property that truly fits their vision.
Details
Maps
Documents
Contract Information
Owner is an Agent?: No
Auction?: No
Status: Active
Contingency: Without Bump Clause (WI Only)
Current Price: $374,900
Original List Price: 374900
ListPrice: 374900
List Date: 2026-08-17
Office/Member Info
Association: MAAR
General Property Information
Common Wall: No
Lot Measurement: Acres
Manufactured Home?: No
Multiple PIDs?: Yes
New Development: No
Number of Fireplaces: 1
Waterfront YN: No
Year Built: 1976
Yearly/Seasonal: Yearly
Zoning: Residential-Single Family
Lot Dimensions: See map of two lots
Acres: 13.98
Bath Three Quarters: 1
Bath Half: 1
Bath Quarter: 0
Main Floor Total SqFt: 1519
Above Grd Total SqFt: 1519
Below Grd Total SqFt: 1288
Total SqFt: 2807
Total Finished Sqft: 2547.00
FireplaceYN: Yes
Foundation Size: 1288
Style: (SF) Single Family
Garage Stalls: 3
Association Fee: 0
Assessment Pending: No
Bedrooms: 4
Baths Total: 3
Bath Full: 1
Location, Tax and Other Information
AssocFeeYN: No
Legal Description: PT SW SE DESC V368/234
Listing City: Osceola
Map Page: 999
Municipality: Osceola
School District: Osceola
School District Phone: 715-294-4140
Zip Plus 4: 332
Property ID Number: 042005970000
Tax Year: 2025
Tax Amount: 2910
In Foreclosure?: No
Potential Short Sale?: No
Lender Owned?: No
Directions & Remarks
Public Remarks: Welcome to this beautiful nearly 14-acre property offering space, privacy, and plenty of possibilities! The property consists of two parcels: 6.17 acres featuring a 4-bedroom, 3-bathroom rambler, plus an additional 7.81-acre wooded parcel located directly behind the home. Keep the parcels together and enjoy your own private retreat, or explore the potential for separate access to the back parcel with an easement. Built in 1976, this solid rambler offers a functional layout with three bedrooms on the main level and convenient main-floor laundry. Enjoy the peaceful surroundings from the three-season porch, or take advantage of the finished walkout lower level featuring an additional bedroom, office, family room, bathroom, and plenty of storage space. The home also features a split stone fireplace, creating a warm and inviting focal point in the lower level family room. The home also has a 2019 Amish installed steel roof offering long-lasting protection and added peace of mind. A standout feature is the spiral staircase, adding character and architectural interest as it connects the main and lower levels (space is accommodating for a traditional staircase to replace if buyer chooses to). The home also includes a 3-car garage, providing ample space for vehicles, tools, and recreational equipment, along with LeafGuard gutters for low-maintenance exterior care. The home is ready for a new owner to bring fresh ideas and cosmetic updates to make it their own. Outside, you'll find a beautiful setting surrounded by mature trees and abundant wildlife, enhancing the sense of privacy and natural beauty. The property is located on a dead-end road, offering minimal traffic and a quiet setting. It is also within walking distance to Horse Lake and conveniently close to the Seven Lakes Bike Trail, making it ideal for outdoor enthusiasts.
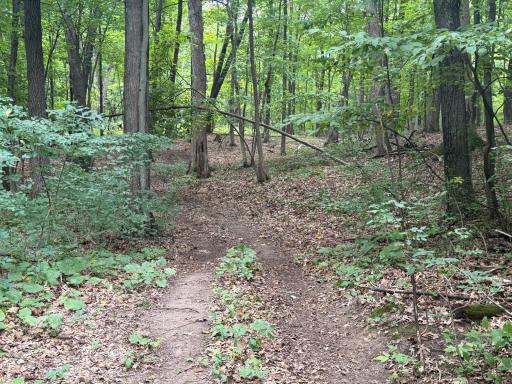
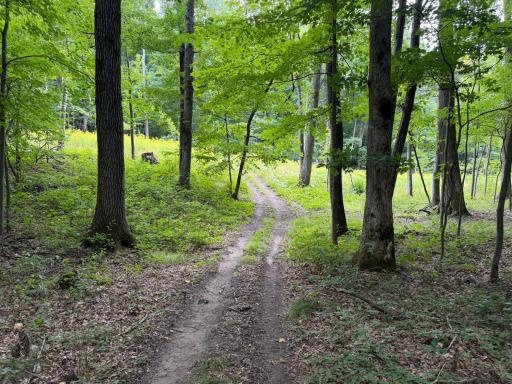
The additional 7.81-acre parcel is also wooded, adding even more privacy and opportunity. A cleared trail offers access all the way to the back of the property. The property is being sold as-is and, in its current condition, will not qualify for FHA or VA financing. A unique opportunity for buyers looking for acreage, privacy, and the potential to add value while creating a property that truly fits their vision.
Directions: From Osceola take County Rd M/75th Ave east. Stay on 75th Ave to Dwight Lane, turn right onto Dwight Lane, take a right onto 70th Ave and home is on the right side.
Accessible
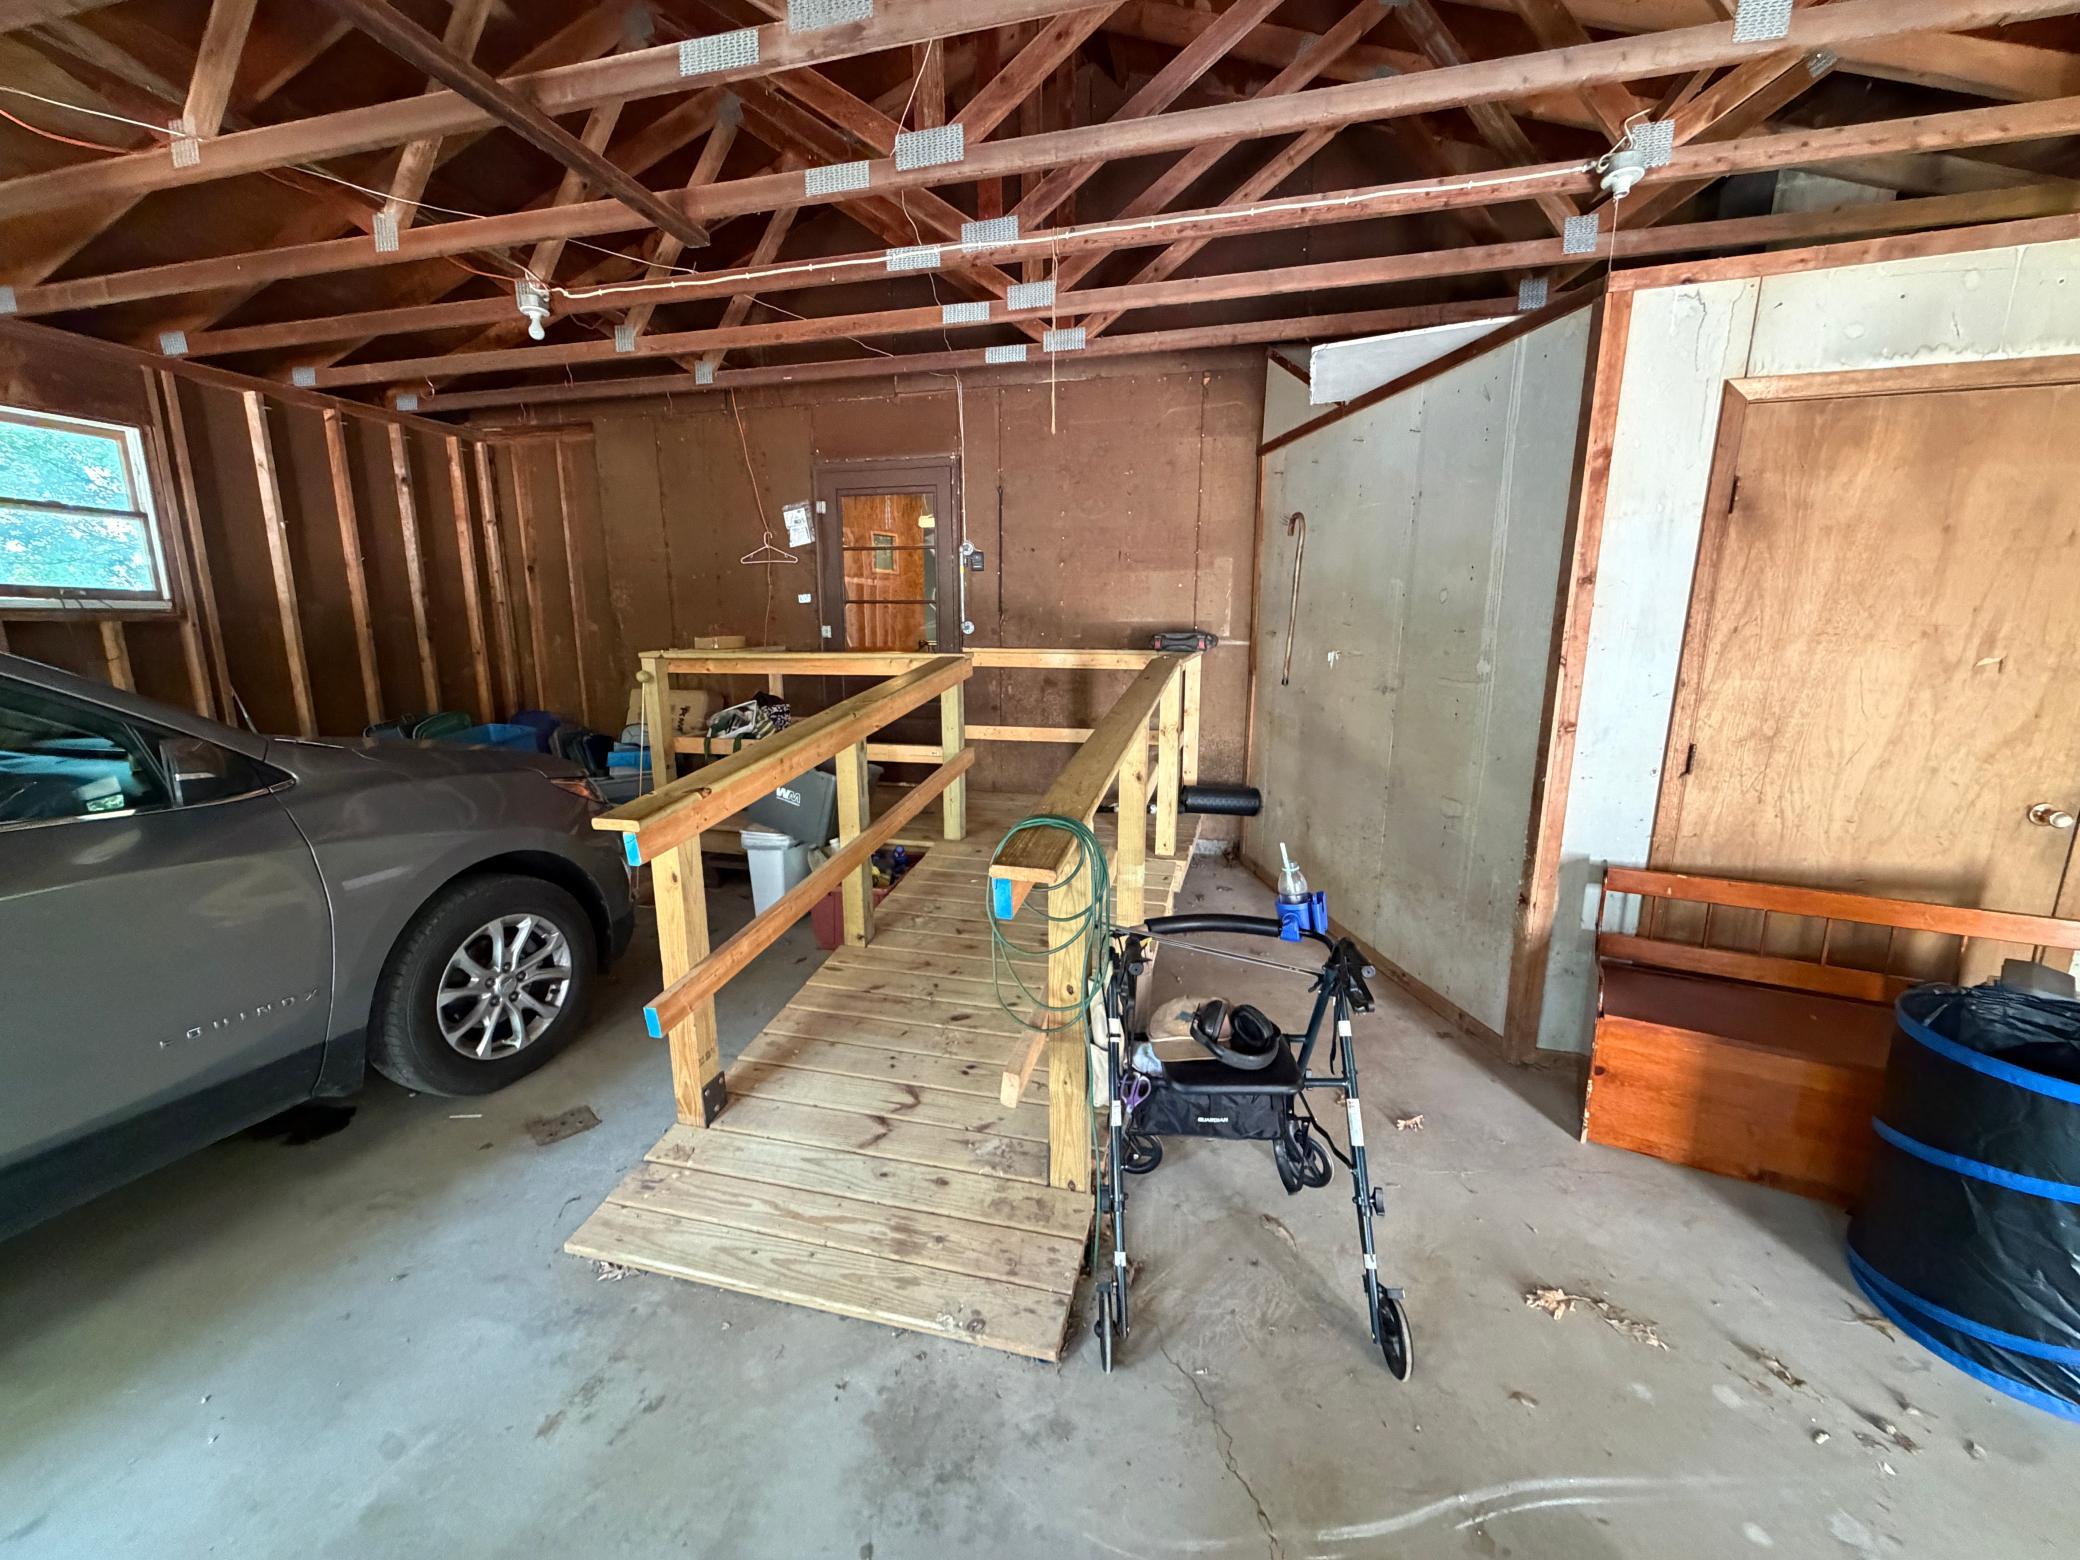
Fully Wheelchair: 1
Grab Bars In Bathroom: 1
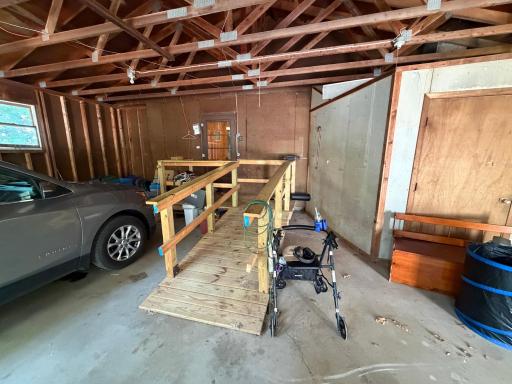
Wheelchair Ramp: 1
Additional Parcels Information
Property ID #2: 042008690000
Air Conditioning
Wall Unit(s): 1
Amenities Unit
Deck: 1
Kitchen Window: 1
Main Floor Primary Bedroom: 1
Appliances
Dryer: 1
Freezer: 1
Range: 1
Refrigerator: 1
Washer: 1
Assessments
Assessment Balance: 0
Tax With Assessments: 2910
Basement
Concrete Block: 1
Foundation Dimensions: 46x28
Bath Description
Main Floor Full Bath: 1
3/4 Primary: 1
1/2 Basement: 1
Building Information
Finished SqFt Above Ground: 1519
Finished SqFt Below Ground: 1028
Construction Materials
Block: 1
Construction Status
Previously Owned: 1
Dining Room Description
Kitchen/Dining Room: 1
Electric
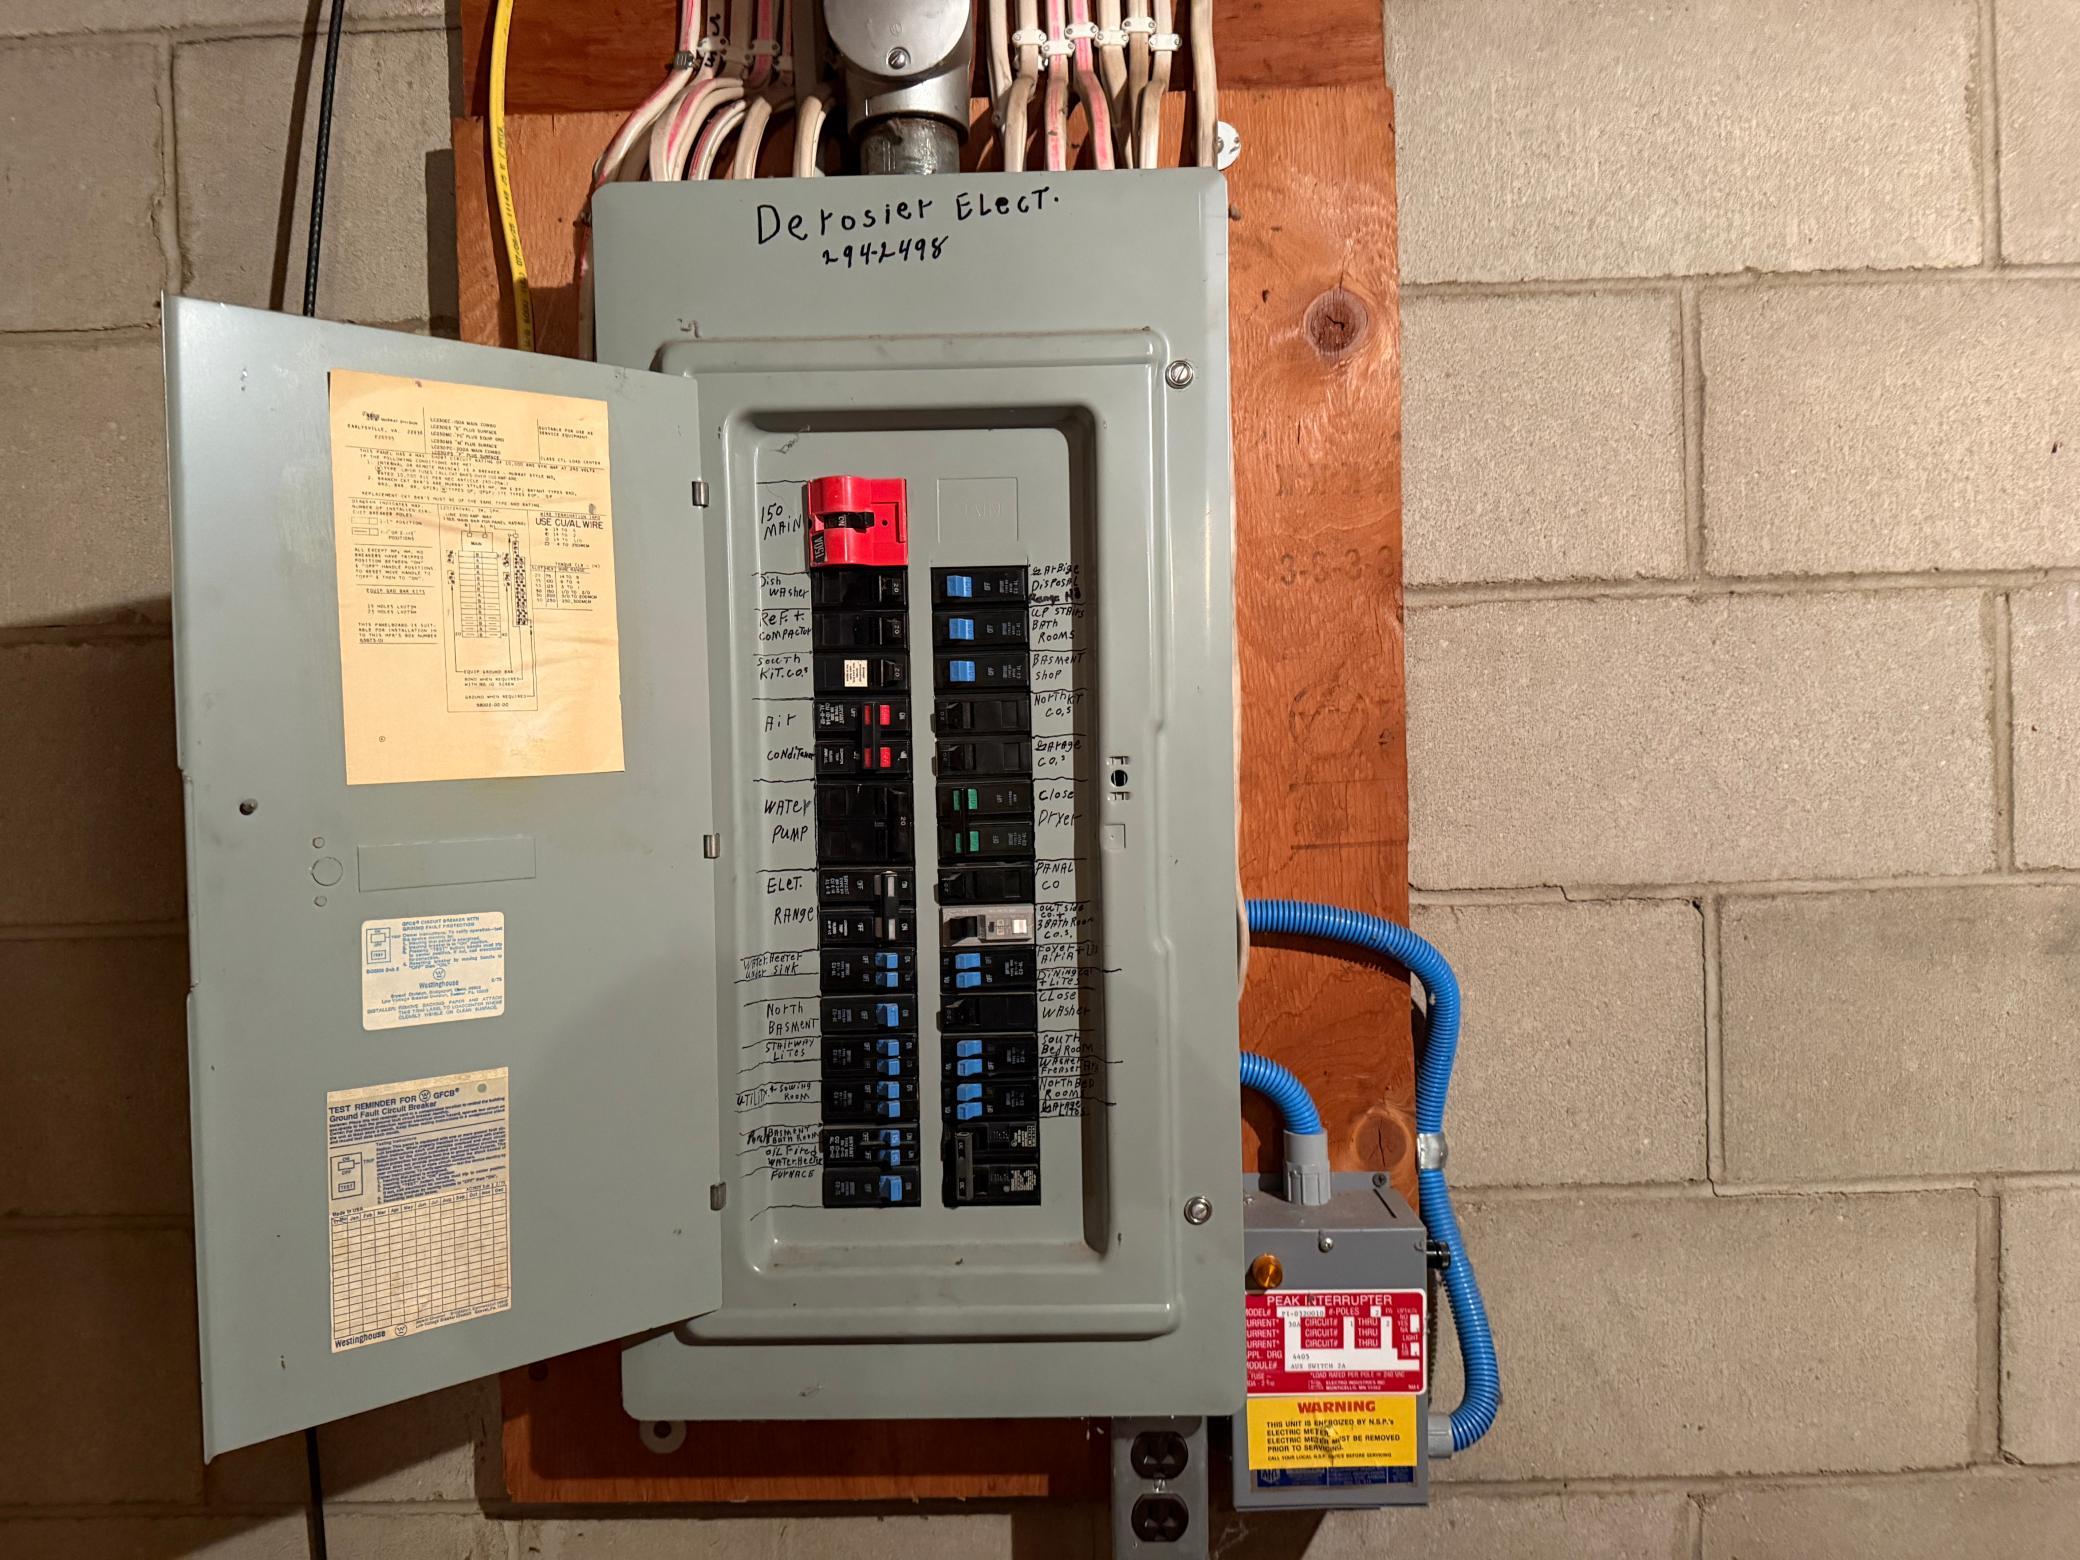
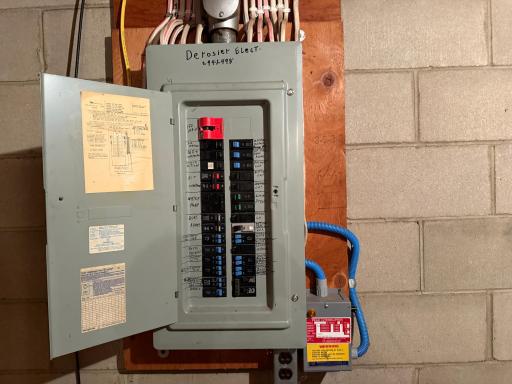
Circuit Breakers: 1
Exterior
Cedar: 1
Family Room Characteristics
Lower Level: 1
Fireplace Characteristics
Stone: 1
Wood Burning: 1
Foundation
Concrete Block: 1
Fuel
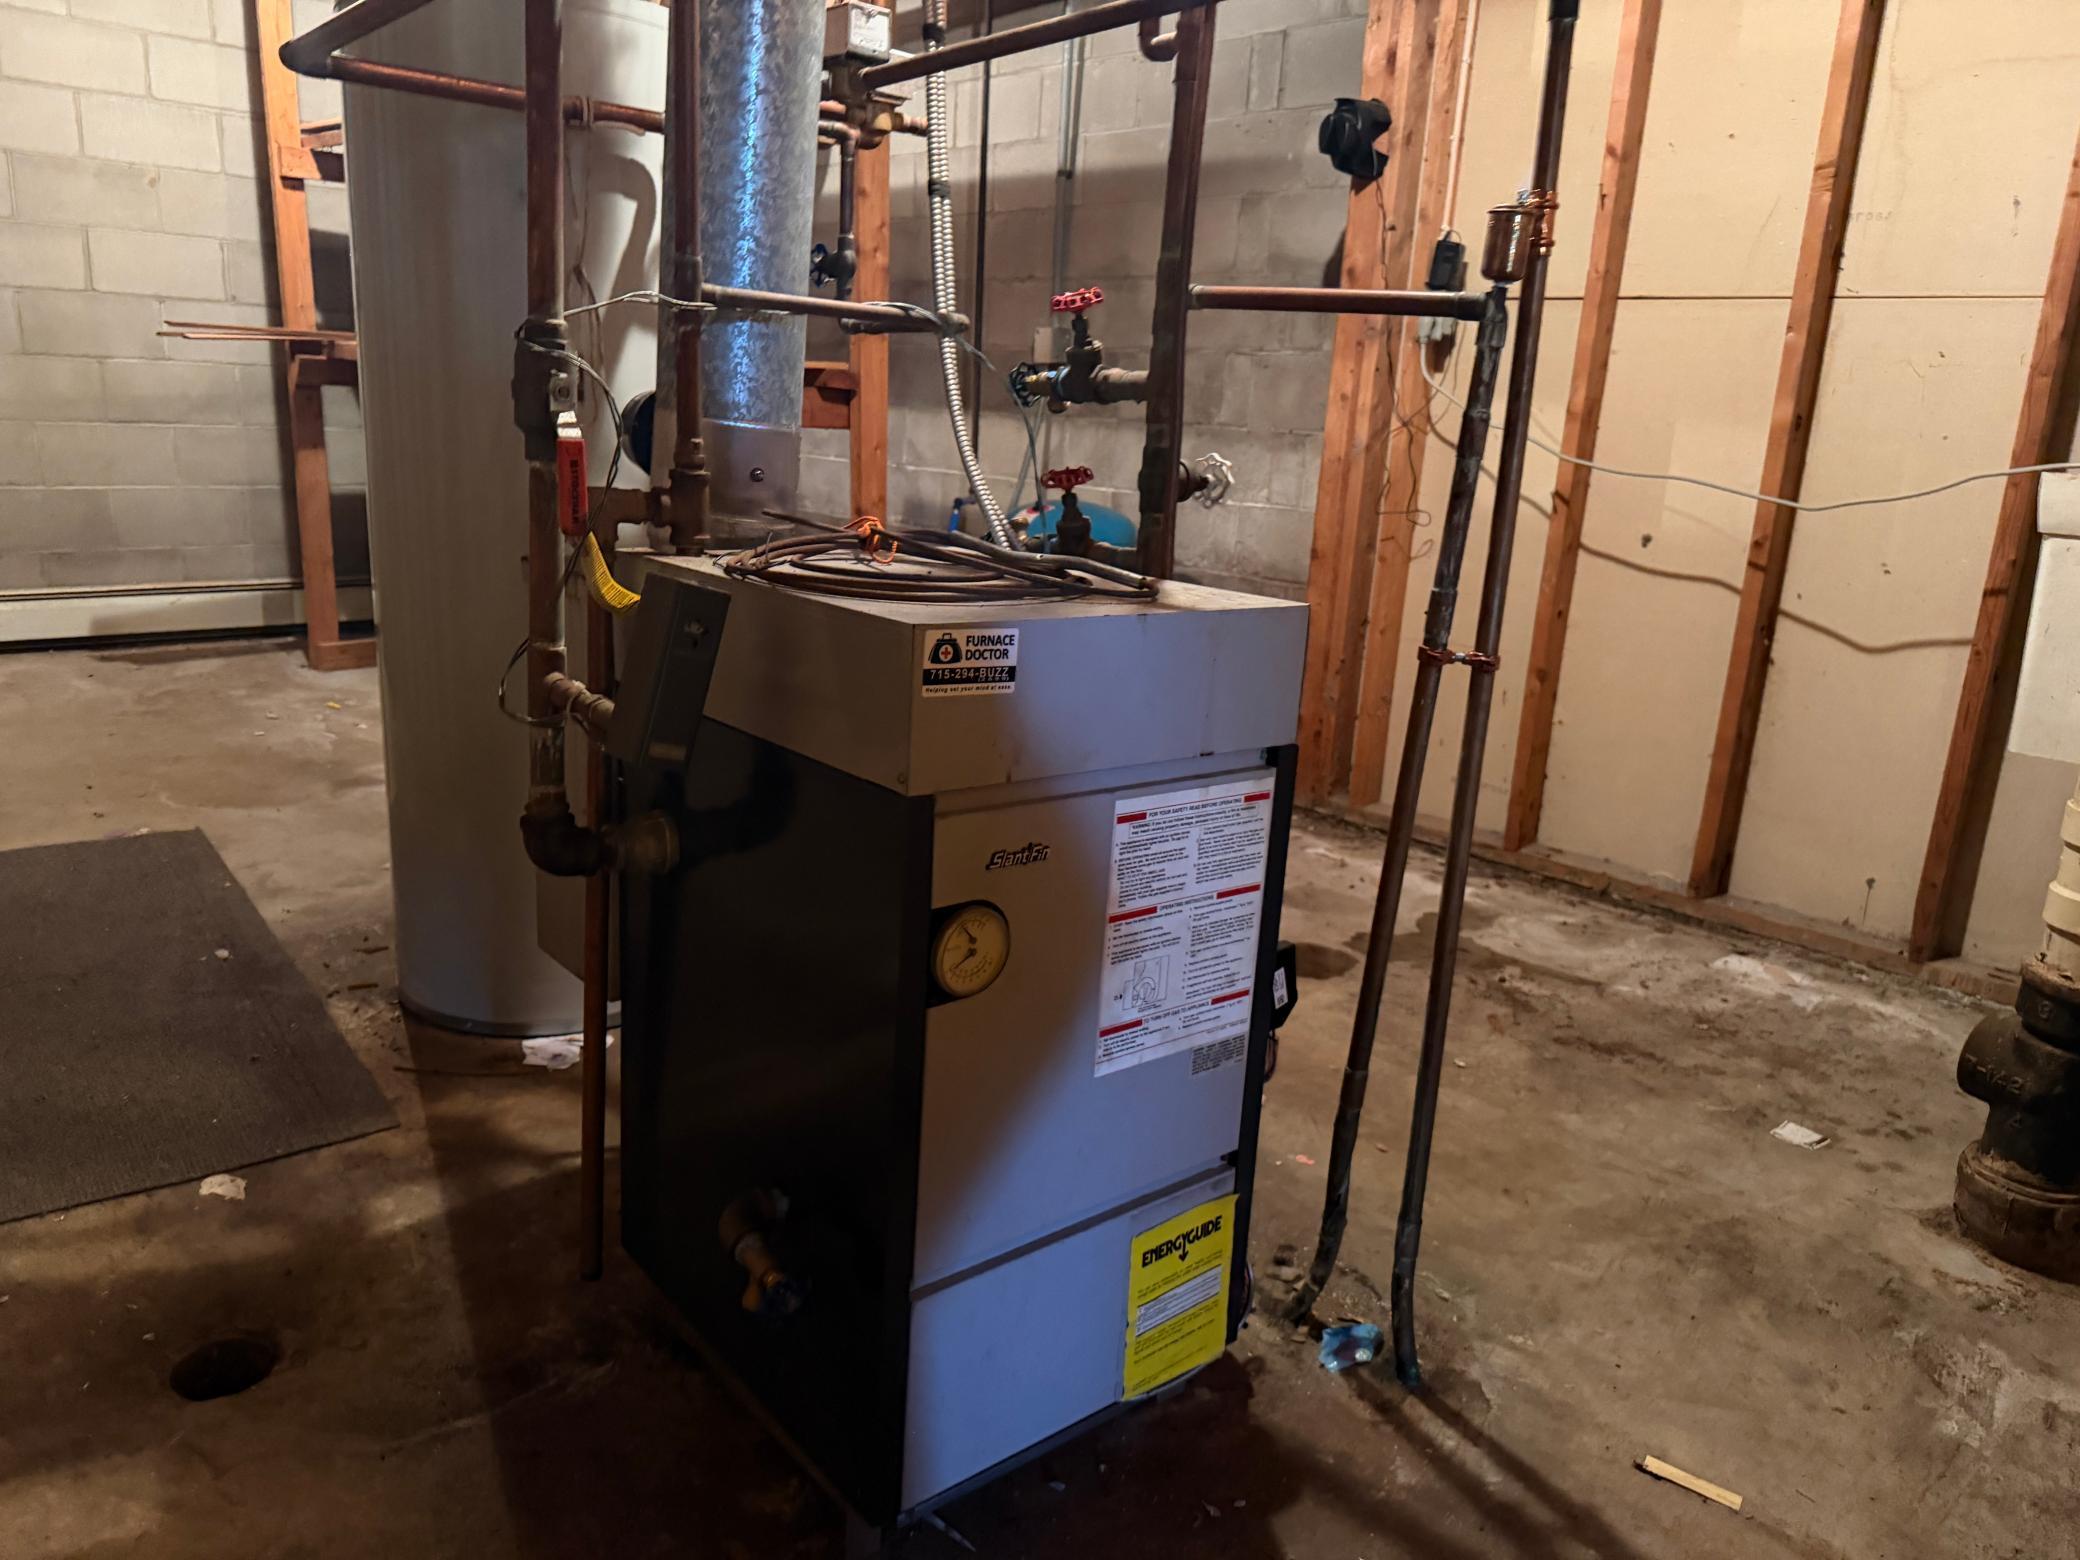
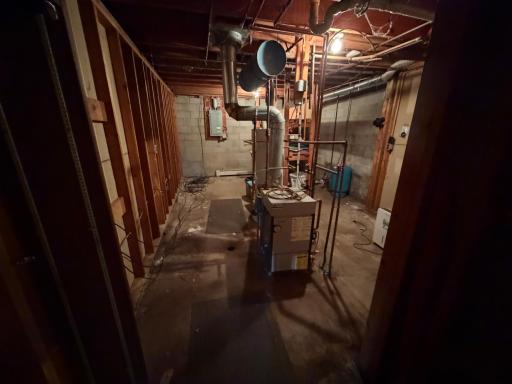
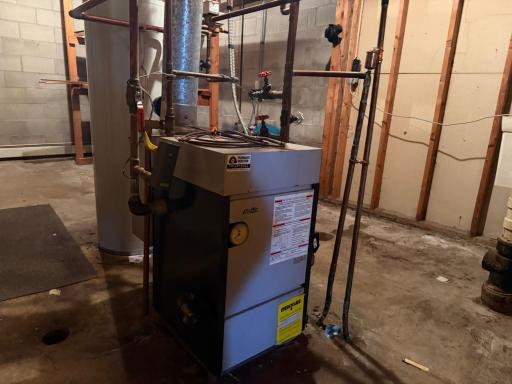
Propane: 1
Heating
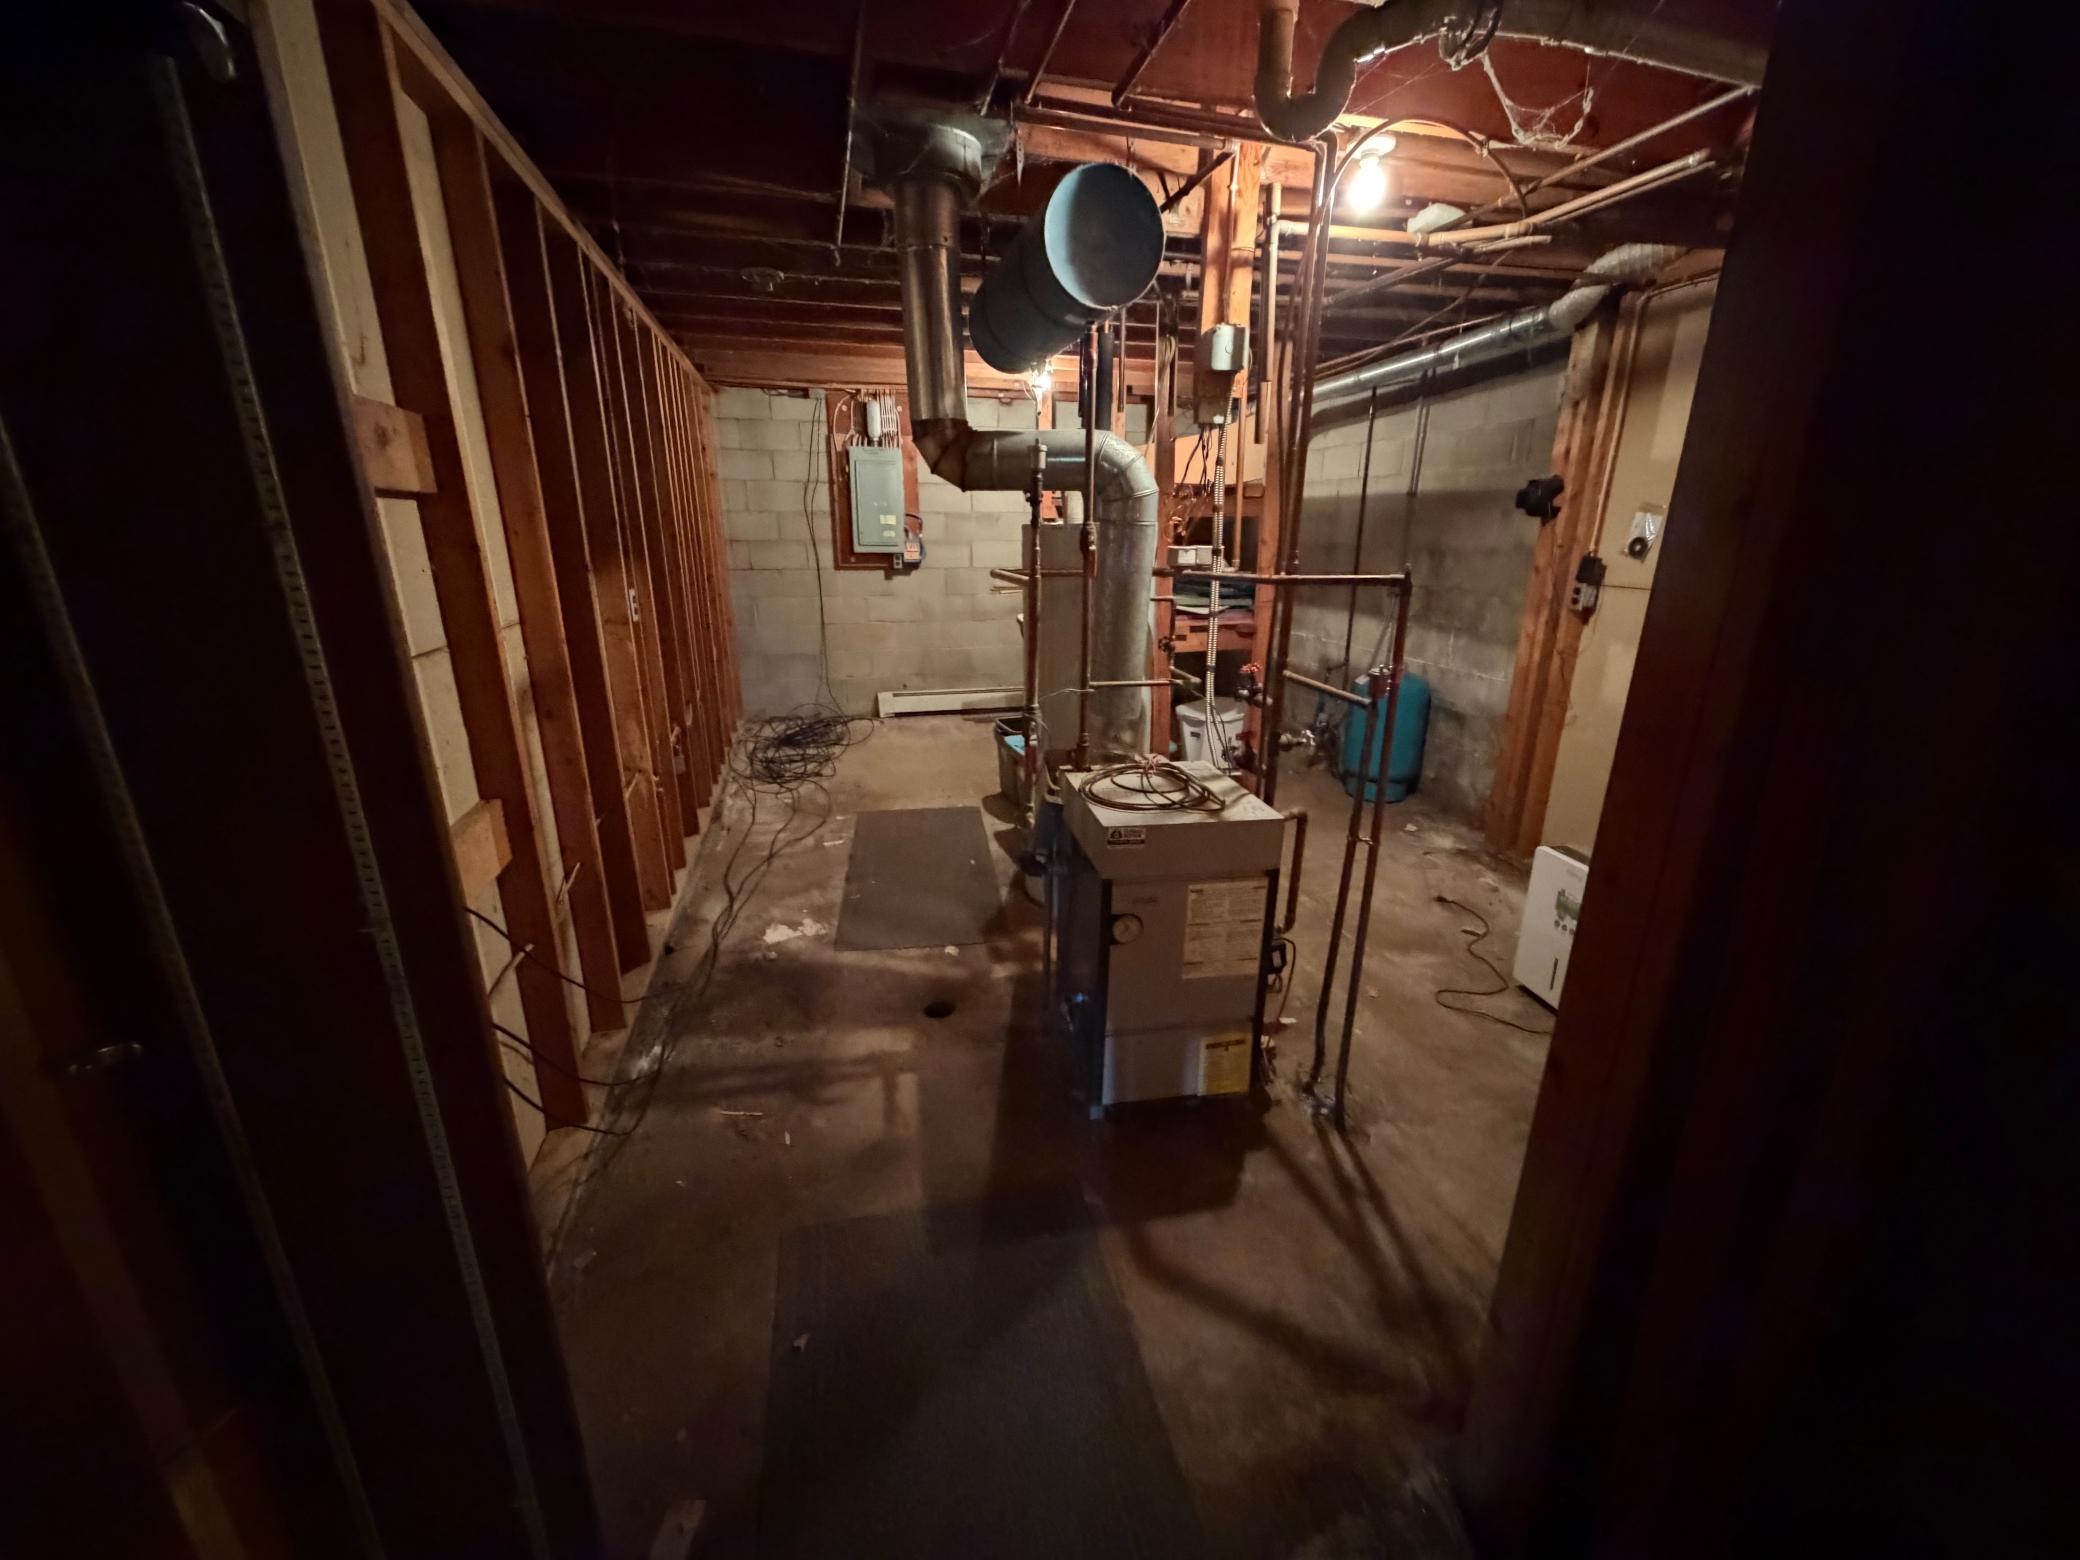
Baseboard: 1
Boiler: 1
Insurance Fee
Insurance Fee: 0
Laundry
Electric Dryer Hookup: 1
Main Level: 1
Lease Details
Land Leased: Not Applicable
Lock Box Type
Combo: 1
Lot Description
Tree Coverage - Heavy: 1
Miscellaneous Information
DP Resource: Yes
Homestead: Yes
Ownership
Fractional Ownership: No
Parking Characteristics
Garage Dimensions: 24x30
Garage Square Feet: 720
Patio, Porch and Deck Features
Deck: 1
Enclosed: 1
Property Subtype
Acreage: 1
Public Survey Info
Range#: 18W
Section#: 26
Township#: 33N
Road Frontage
Township: 1
Roof
Age 8 Years or Less: 1
Metal: 1
Sellers Terms
Cash: 1
Conventional: 1
Sewer
Septic System Compliant - Yes: 1
Tank with Drainage Field: 1
Special Search
3 BR on One Level: 1
All Living Facilities on One Level: 1
Main Floor Bedroom: 1
Main Floor Laundry: 1
Stories
One: 1
Water
Well: 1
Location Tax and Other Information
House Number: 1942
Street Name: 70th
Street Suffix: Avenue
Postal City: Dresser
County: Polk
State: WI
Zip Code: 54009
Property Features
Accessible: Fully Wheelchair; Grab Bars In Bathroom; Wheelchair Ramp
Air Conditioning: Wall Unit(s)
Amenities Unit: Deck; Kitchen Window; Main Floor Primary Bedroom
Appliances: Dryer; Freezer; Range; Refrigerator; Washer
Basement: Concrete Block
Bath Description: Main Floor Full Bath; 3/4 Primary; 1/2 Basement
Construction Materials: Block
Construction Status: Previously Owned
Dining Room Description: Kitchen/Dining Room
Electric: Circuit Breakers
Exterior: Cedar
Family Room Characteristics: Lower Level
Fireplace Characteristics: Stone; Wood Burning
Foundation: Concrete Block
Fuel: Propane
Heating: Baseboard; Boiler
Laundry: Electric Dryer Hookup; Main Level
Lock Box Type: Combo
Lot Description: Tree Coverage - Heavy
Property Subtype: Acreage
Road Frontage: Township
Roof: Age 8 Years or Less; Metal
Sellers Terms: Cash; Conventional
Sewer: Septic System Compliant - Yes; Tank with Drainage Field
Special Search: 3 BR on One Level; All Living Facilities on One Level; Main Floor Bedroom; Main Floor Laundry
Stories: One
Water: Well
Room Information
| Room Name | Dimensions | Level |
| Three Season Porch | 18x10 | |
| Bathroom | 8x5 | Main |
| Dining Room | 13x12 | Main |
| Family Room | 26x13 | |
| First (1st) Bedroom | 10x13 | |
| Fourth (4th) Bedroom | 10x10 | Lower |
| Foyer | 10x12 | |
| Kitchen | 13x9 | |
| Laundry | 6x10 | |
| Living Room | 21x12 | Main |
| Office | 11x13 | |
| Second (2nd) Bedroom | 12x13 | |
| Storage Room | 10x13 | |
| Third (3rd) Bedroom | 11x12 |
 AdditionalPropertyDetails.pdf
Listing Office: RE/MAX Results
Last Updated: September - 16 - 2026
The data relating to real estate for sale on this web site comes in part from the Broker Reciprocity SM Program of the Regional Multiple Listing Service of Minnesota, Inc. The information provided is deemed reliable but not guaranteed. Properties subject to prior sale, change or withdrawal. ©2026 Regional Multiple Listing Service of Minnesota, Inc All rights reserved.