$575,000
Moorhead, MN 56560
MLS# 7142229
4 beds | 4 baths | 4197 sqft
1 / 64

Open House (09/19/2026 - 1:00 pm - 2:30 pm)
Property Description
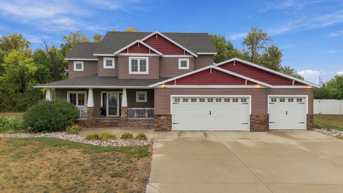
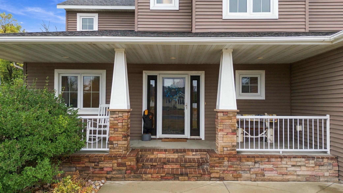
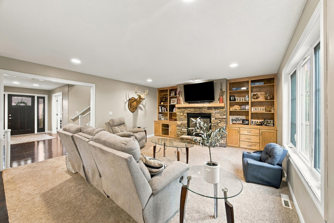
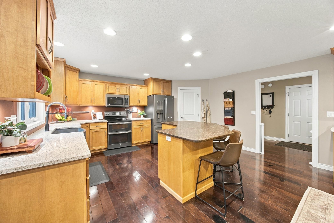
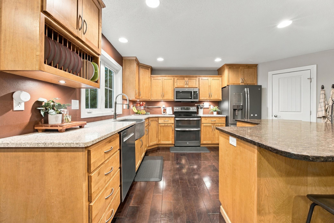
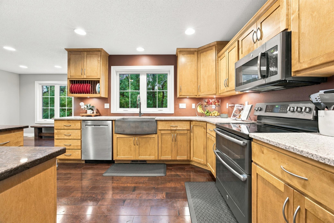
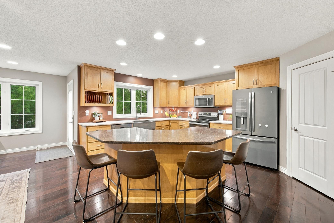
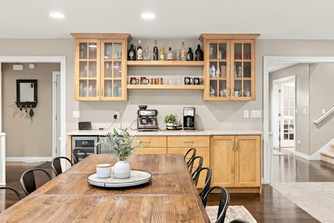
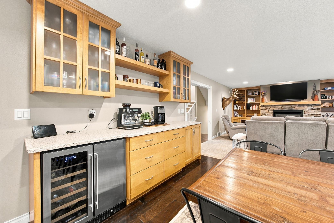
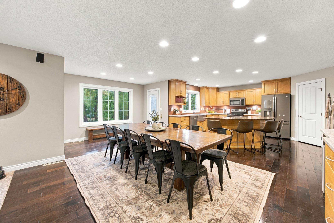
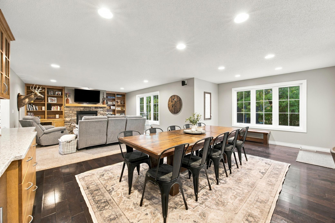
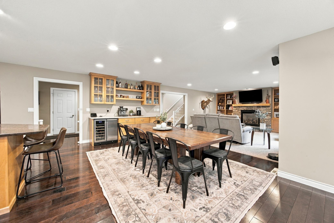
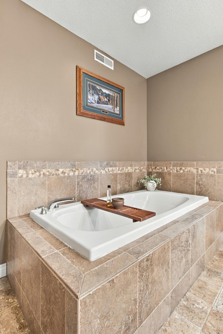
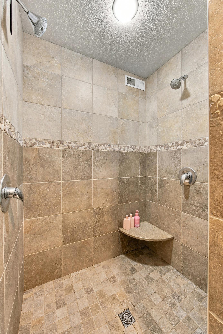
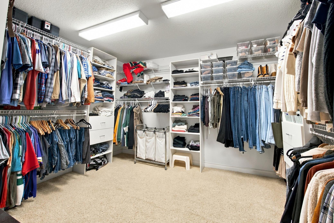
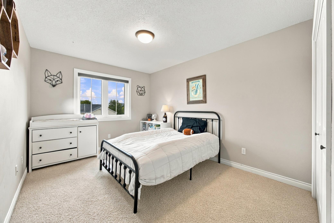
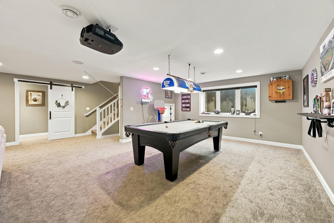
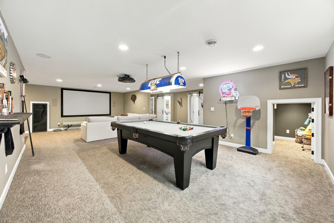
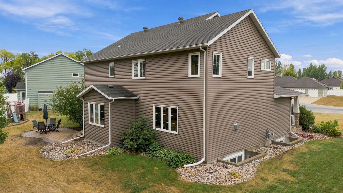
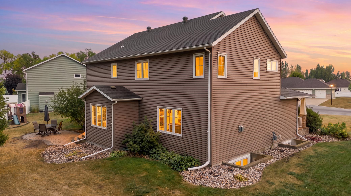
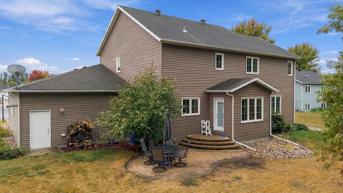
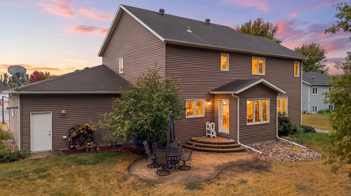
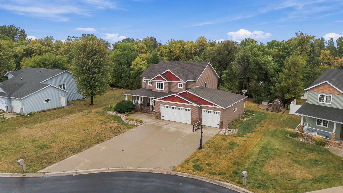
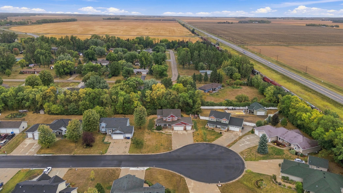
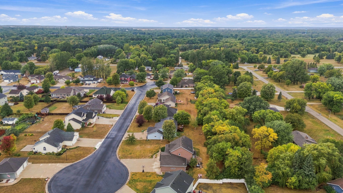
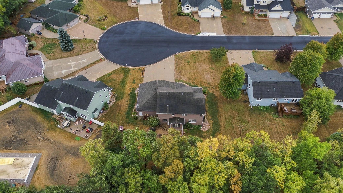
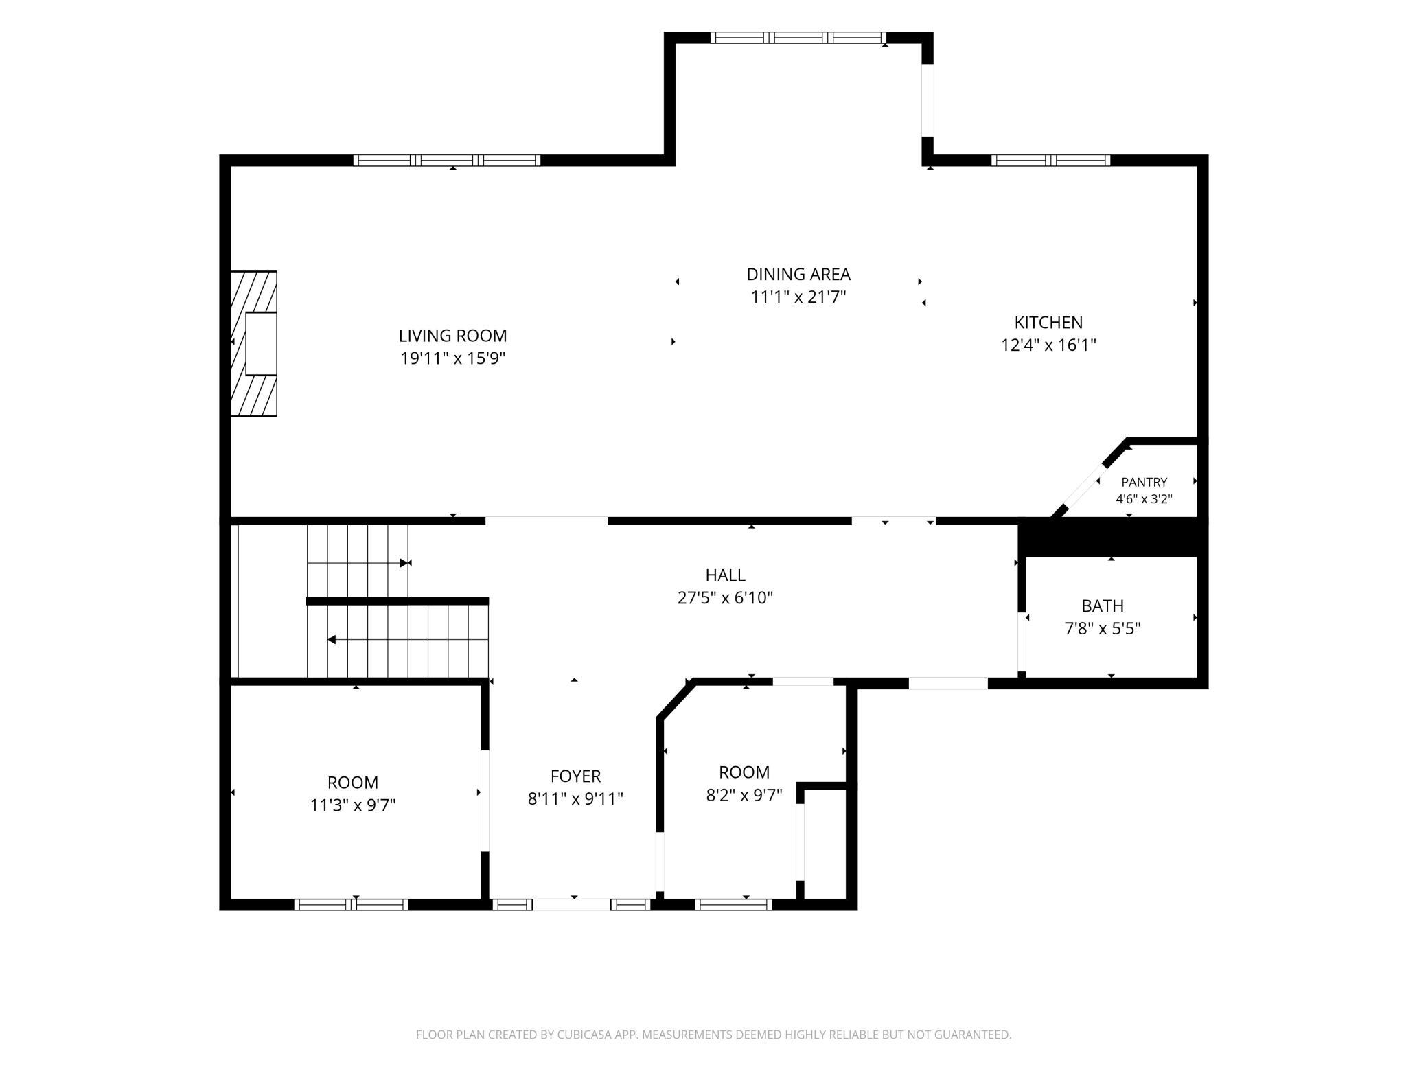
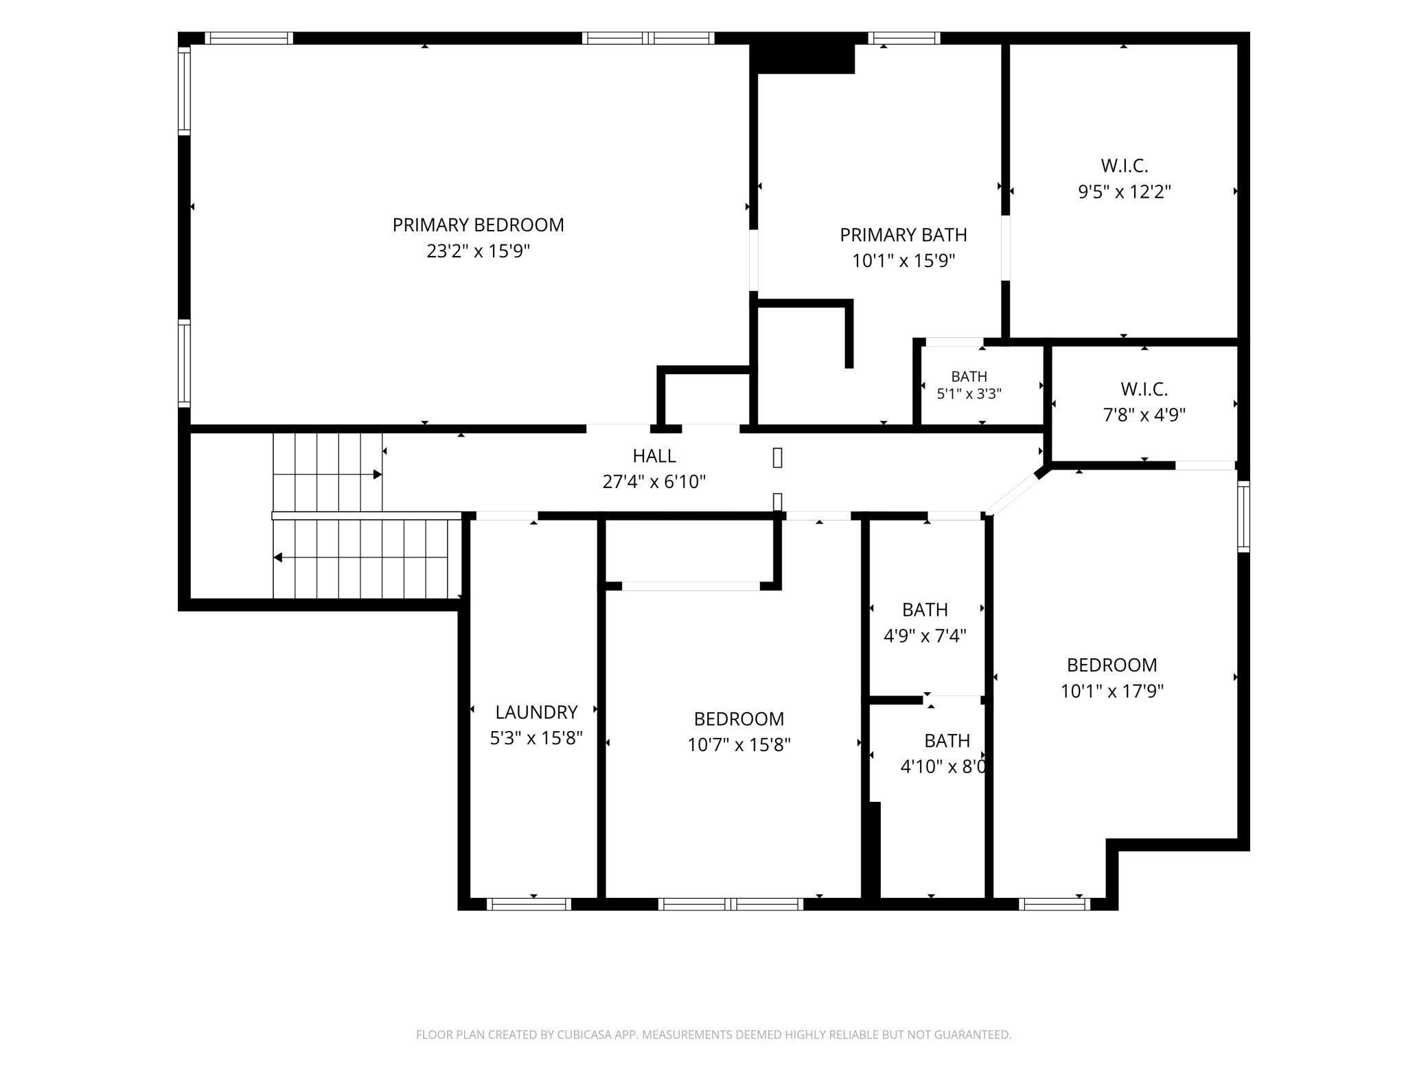
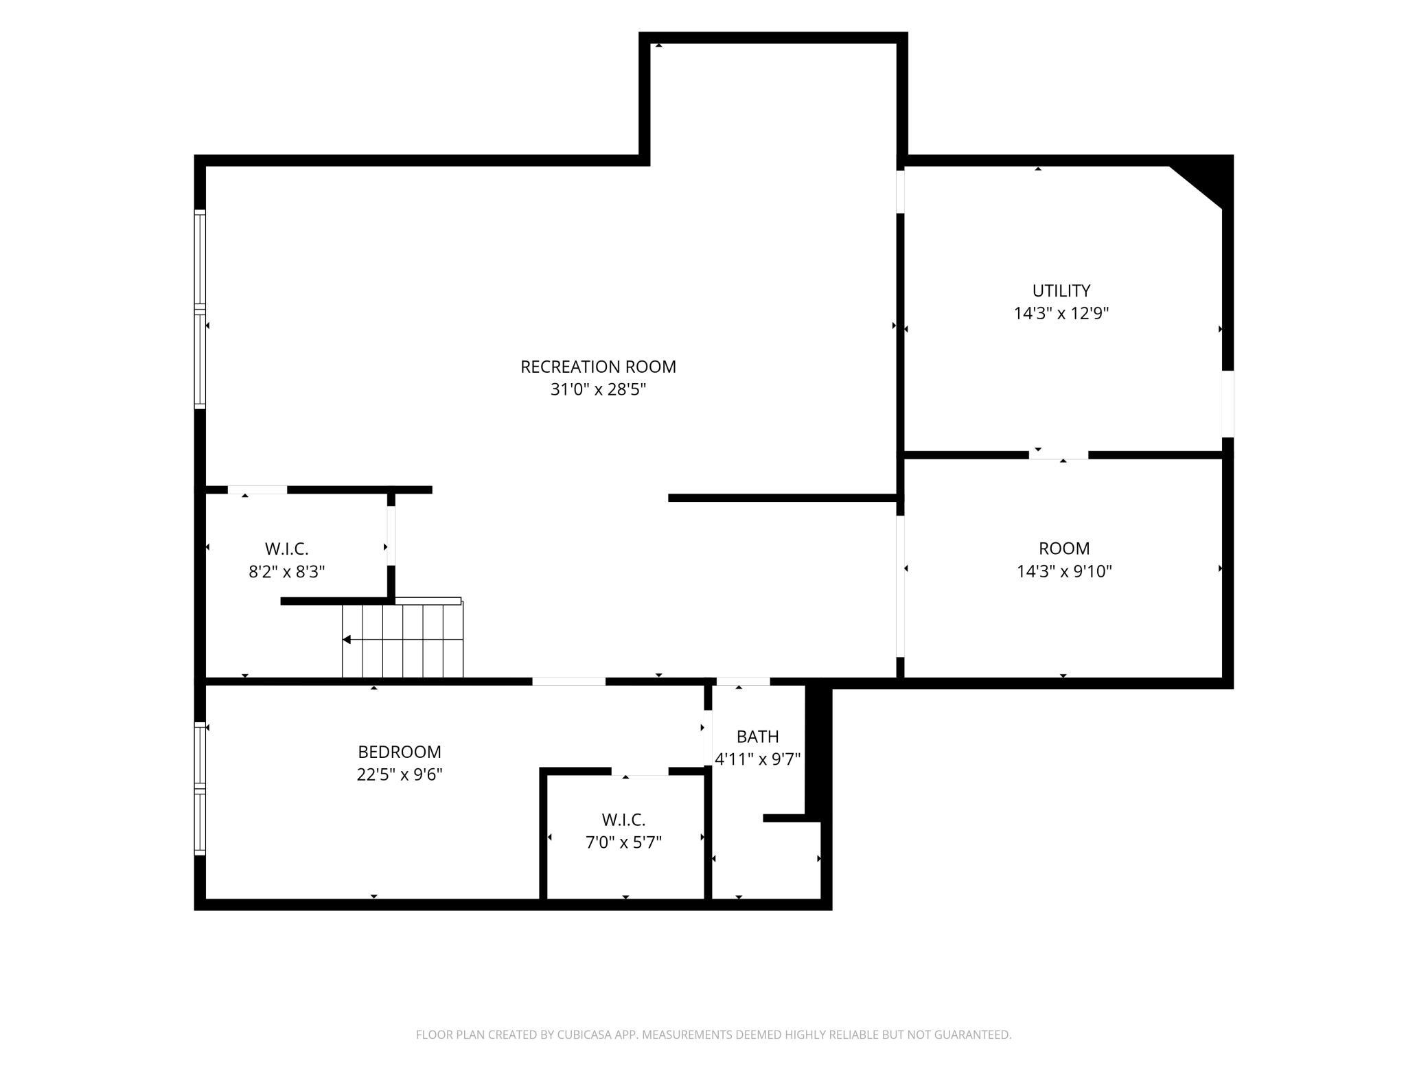
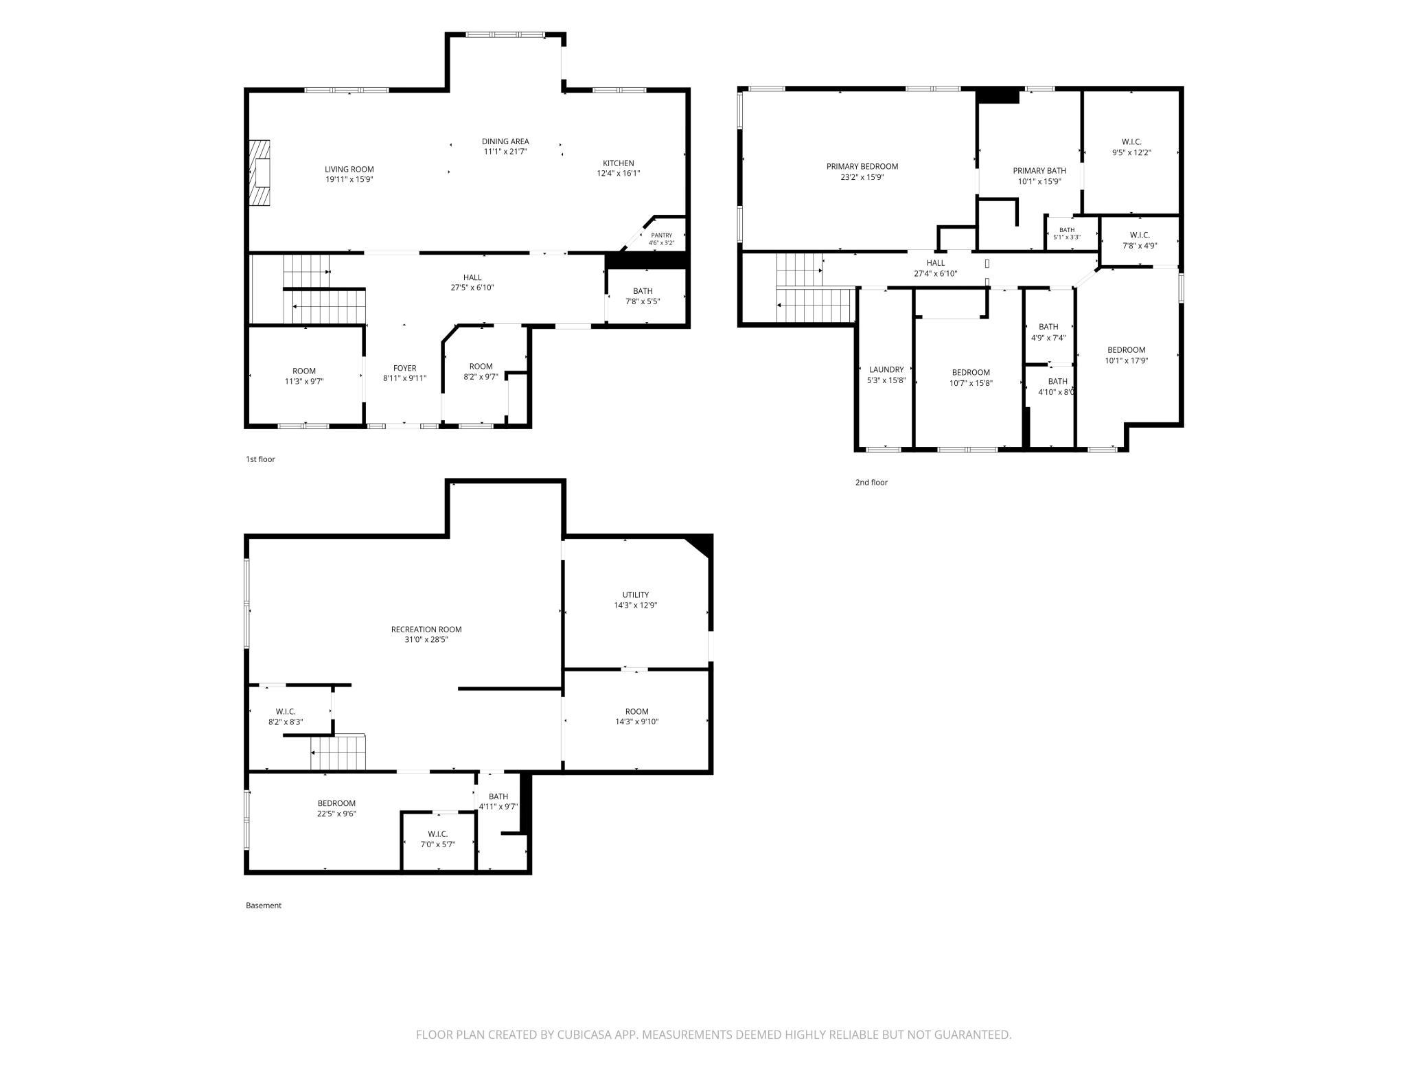
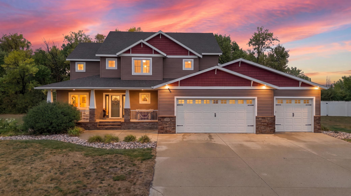
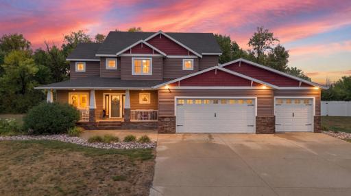
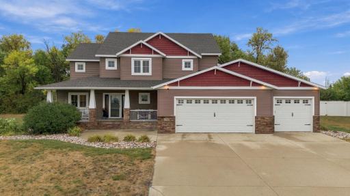
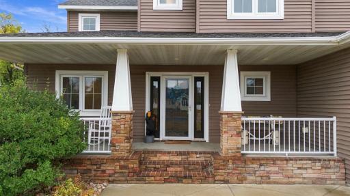
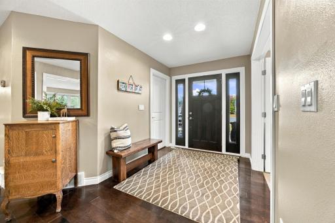
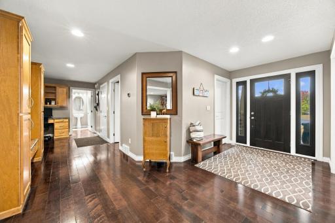
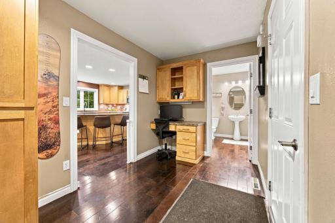
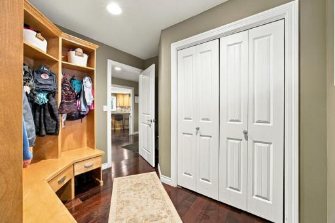
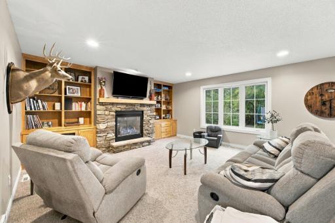
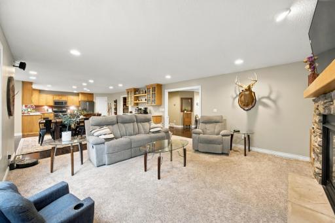
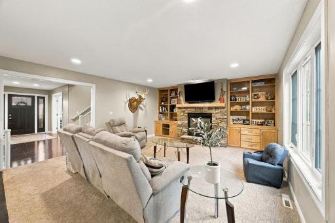
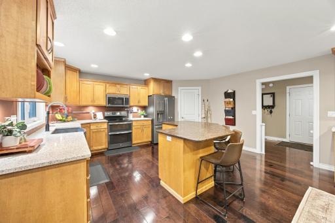
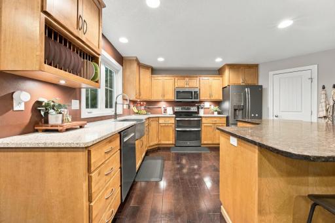
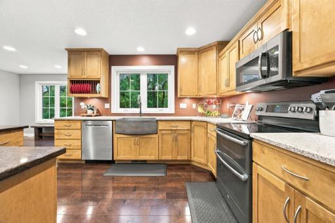
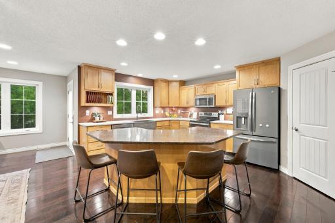
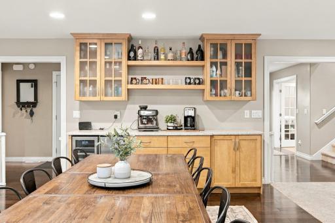
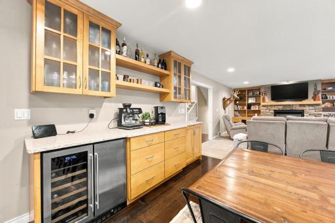
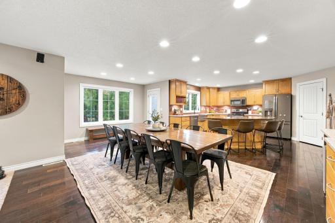
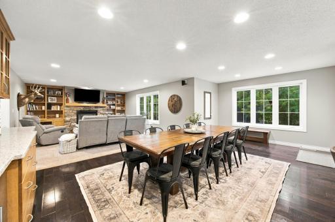
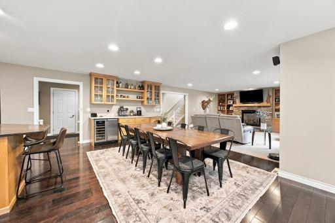
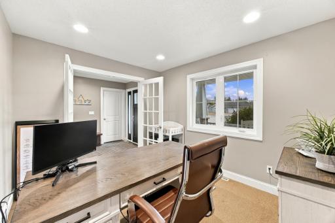
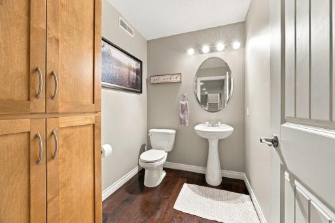
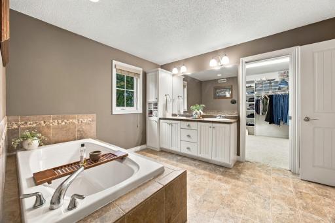
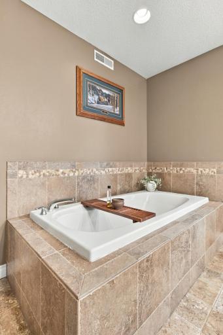
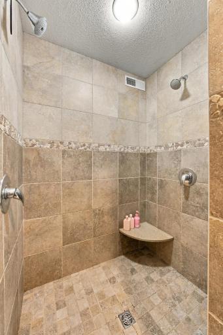
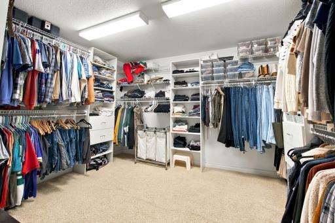
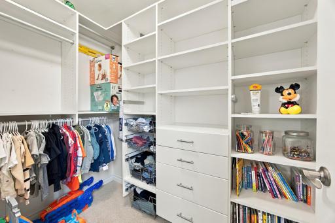
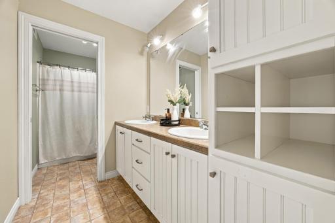
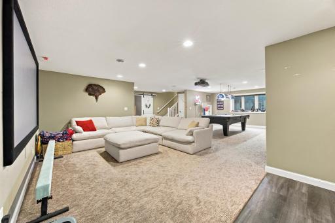
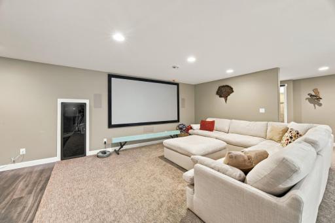
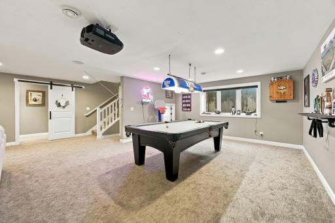
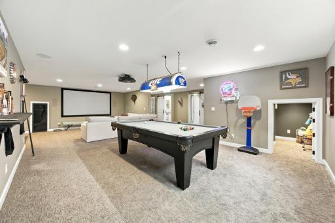
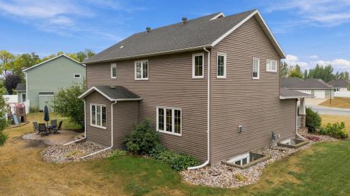
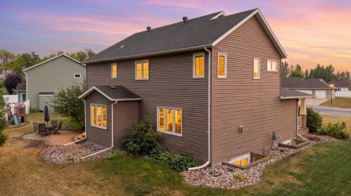
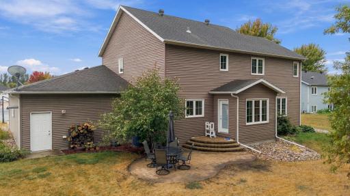
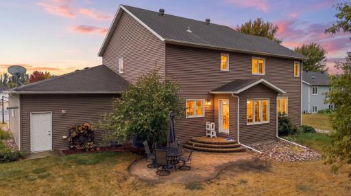
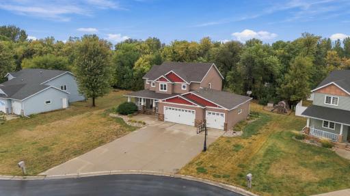
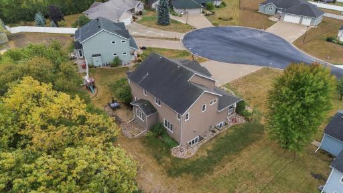
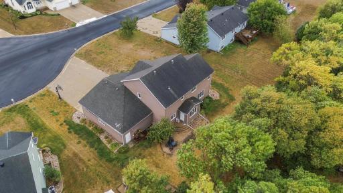
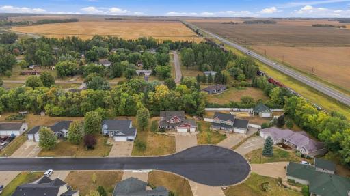
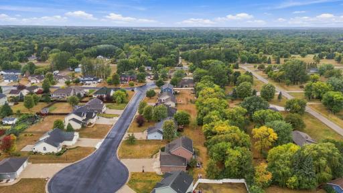
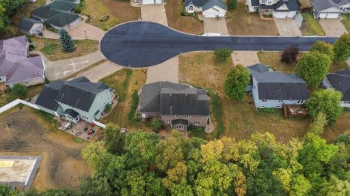
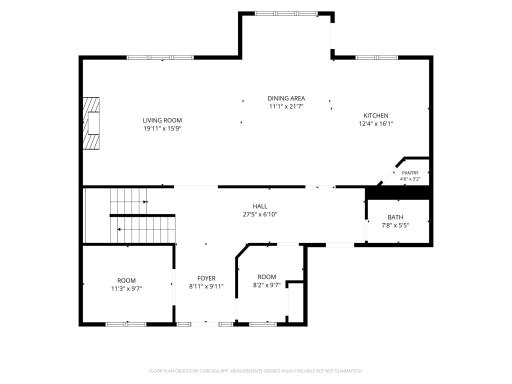
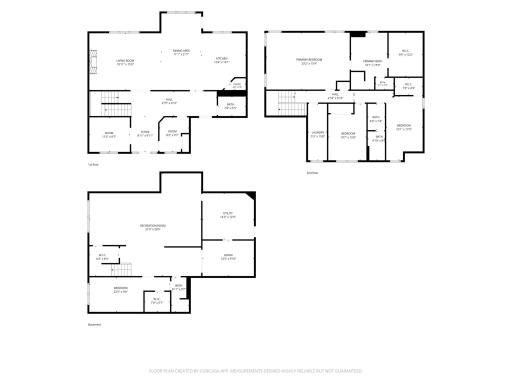
Welcome to this beautifully custom-built home tucked away on a quiet cul-de-sac in Crystal Creek in North Moorhead. Thoughtfully designed with space, comfort, and functionality in mind, this home offers hardwood floors throughout the main level, abundant natural light, and an open-concept layout perfect for everyday living and entertaining. The gorgeous kitchen features rich wood cabinetry, quartz countertops, generous workspace, and flows seamlessly into the main living area highlighted by a stunning stone fireplace. A spacious foyer welcomes you home with two convenient drop zones and plenty of storage throughout. Upstairs, the laundry room is ideally located near the bedrooms. The oversized primary suite offers an impressive en suite bathroom and an exceptionally large walk-in closet. For buyers needing additional bedroom space, the layout offers the flexibility to convert part of the primary suite area into a fourth bedroom on the second floor. The finished lower level is built for relaxing and entertaining, featuring a home gym, family room with a built-in theater, additional bedroom, and a beautifully finished bathroom complete with heated floors and a steam shower. Situated on nearly half an acre, the private backyard is surrounded by mature trees and offers plenty of room to relax, entertain, play, or simply enjoy the outdoors. All of this is just a short distance from the neighborhood park and approximately 10 minutes from downtown Fargo, Hector International Airport, and convenient access to I-29. A truly special home offering custom details, flexible living spaces, and a peaceful setting in one of North Moorhead’s desirable neighborhoods.
Details
Maps
Contract Information
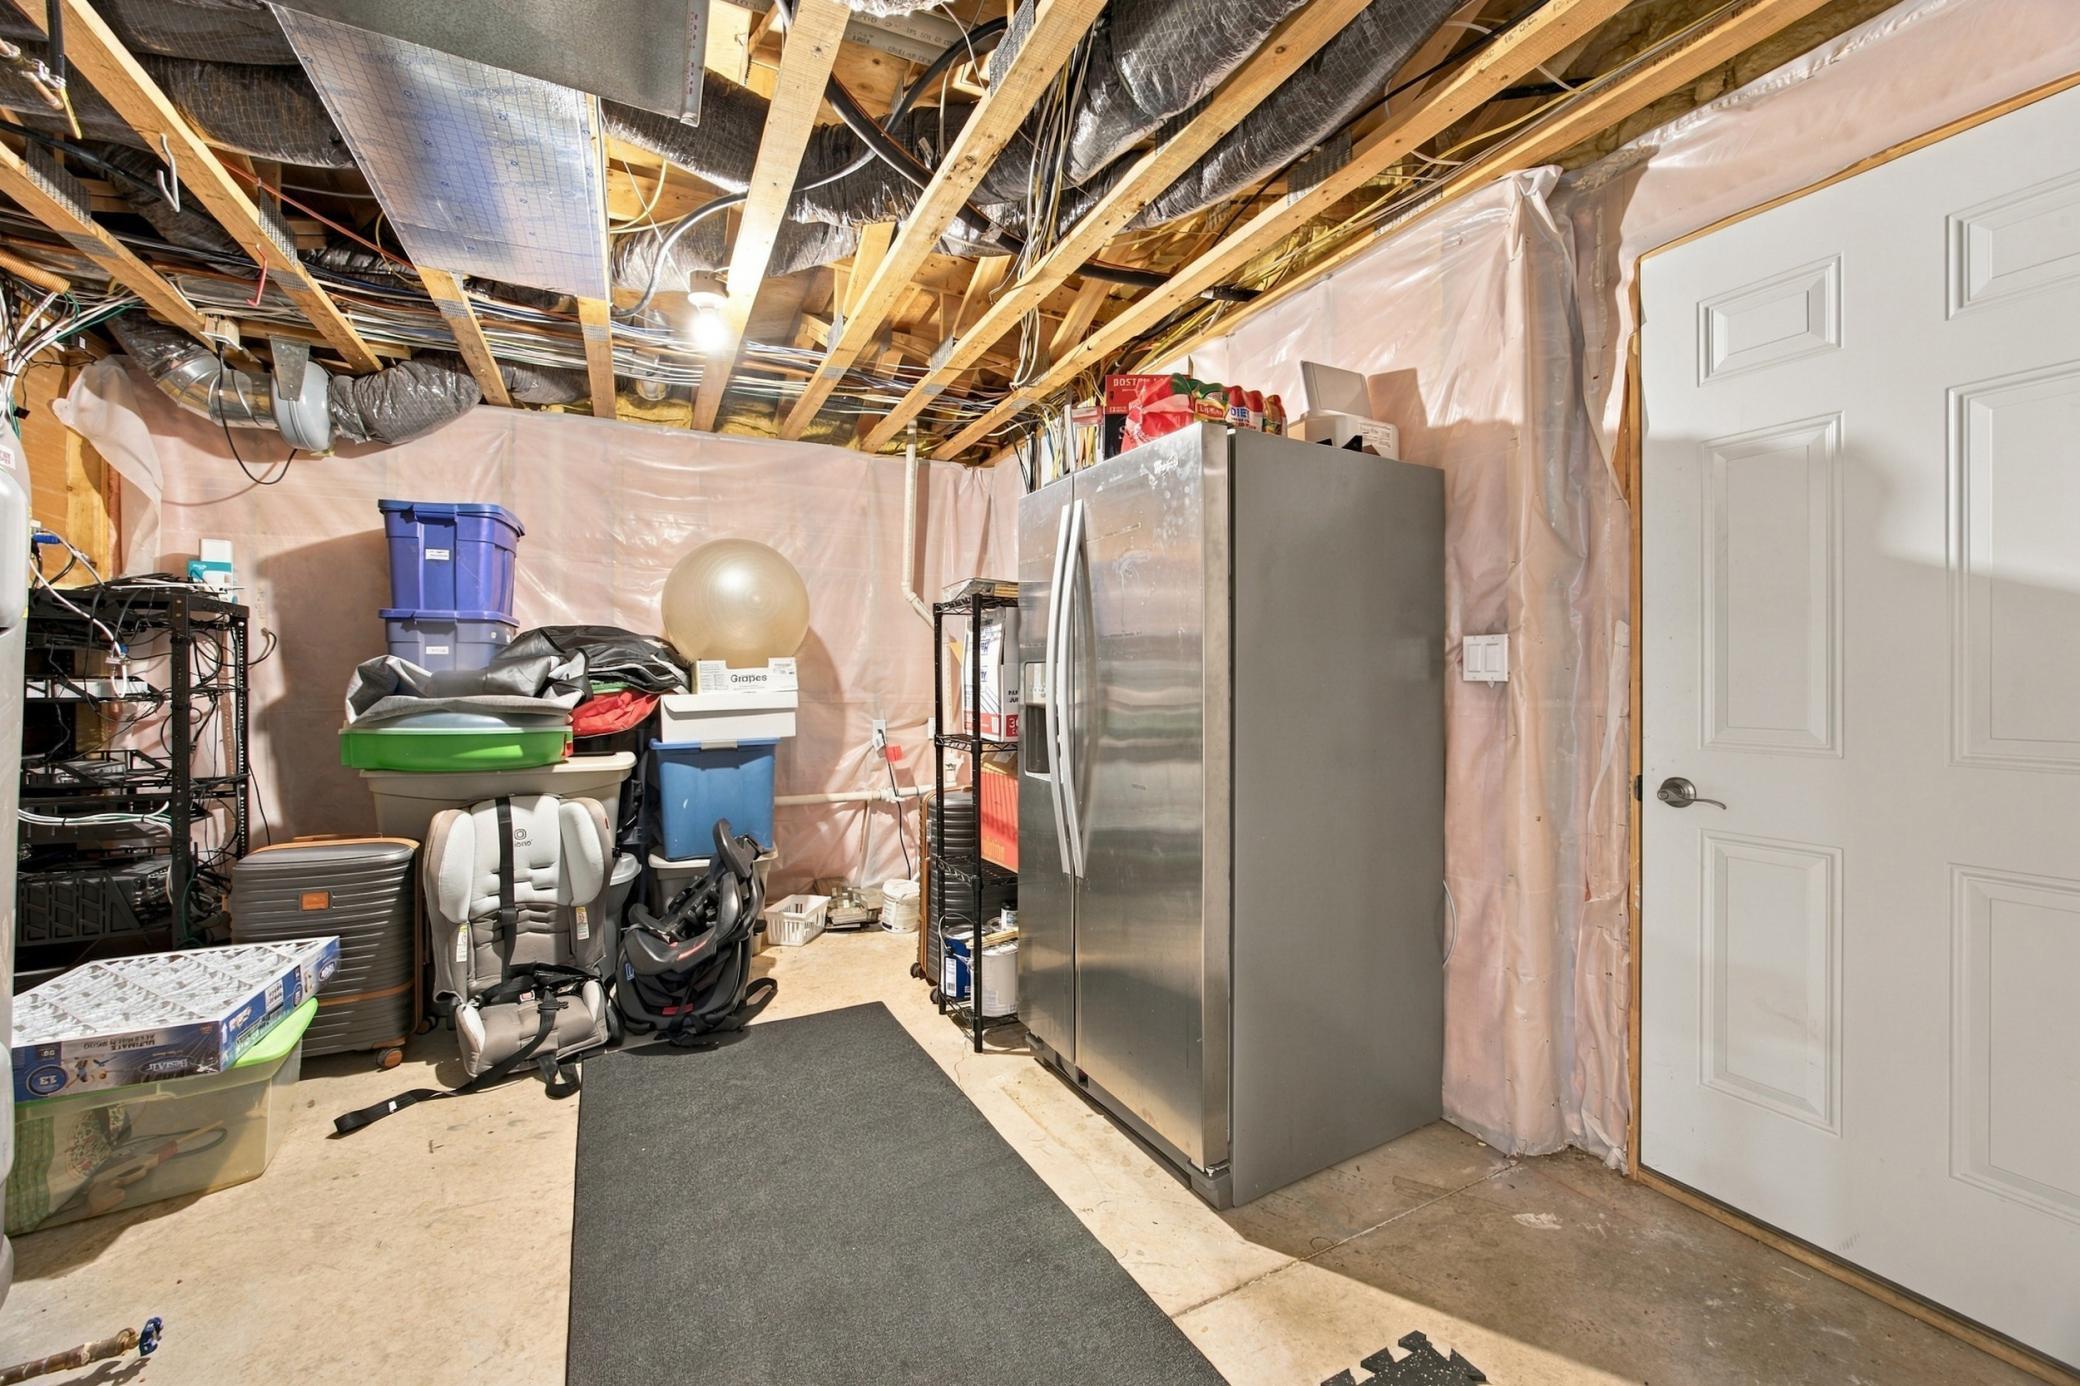
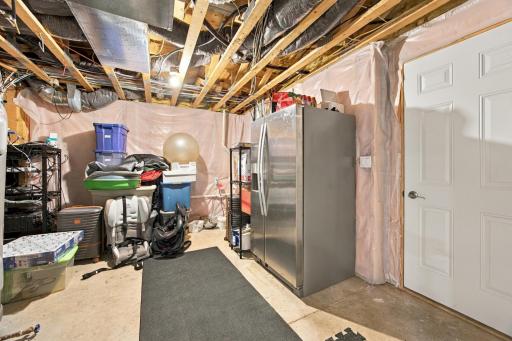
Exclusions: Basement Fridge, (2) deep freezers, jeep lift, washer/dryer, pool table and light, and trampoline.
Owner is an Agent?: No
Auction?: No
Status: Active
Contingency: None
Current Price: $575,000
Original List Price: 575000
ListPrice: 575000
List Date: 2026-09-10
Office/Member Info
Association: FMR
General Property Information
Common Wall: No
Lot Measurement: Acres
Manufactured Home?: No
Multiple PIDs?: No
New Development: No
Number of Fireplaces: 1
Waterfront YN: No
Year Built: 2007
Yearly/Seasonal: Yearly
Zoning: Residential-Single Family
Lot Dimensions: 89 x 215 x 121 x 220
Acres: 0.4
Bath Three Quarters: 1
Bath Half: 1
Bath Quarter: 0
Main Floor Total SqFt: 1408
Above Grd Total SqFt: 2798
Below Grd Total SqFt: 1399
Total SqFt: 4197
Total Finished Sqft: 4197.00
FireplaceYN: Yes
Foundation Size: 1399
Style: (SF) Single Family
Garage Stalls: 4
Association Fee: 0
Assessment Pending: No
Bedrooms: 4
Baths Total: 4
Bath Full: 2
Location, Tax and Other Information
AssocFeeYN: No
Legal Description: SUBDIVISIONNAME NORTH CRYSTAL CREEK 1ST SUB LOT 009 BLOCK 004 SUBDIVISIONCD 23049
Listing City: Moorhead
Map Page: 999
Municipality: Moorhead
School District: Moorhead
School District Phone: 218-284-3300
Zip Plus 4: 8813
Property ID Number: 585470450
Tax Year: 2026
Tax Amount: 8229
In Foreclosure?: No
Potential Short Sale?: No
Lender Owned?: No
Directions & Remarks
Public Remarks: Welcome to this beautifully custom-built home tucked away on a quiet cul-de-sac in Crystal Creek in North Moorhead. Thoughtfully designed with space, comfort, and functionality in mind, this home offers hardwood floors throughout the main level, abundant natural light, and an open-concept layout perfect for everyday living and entertaining.
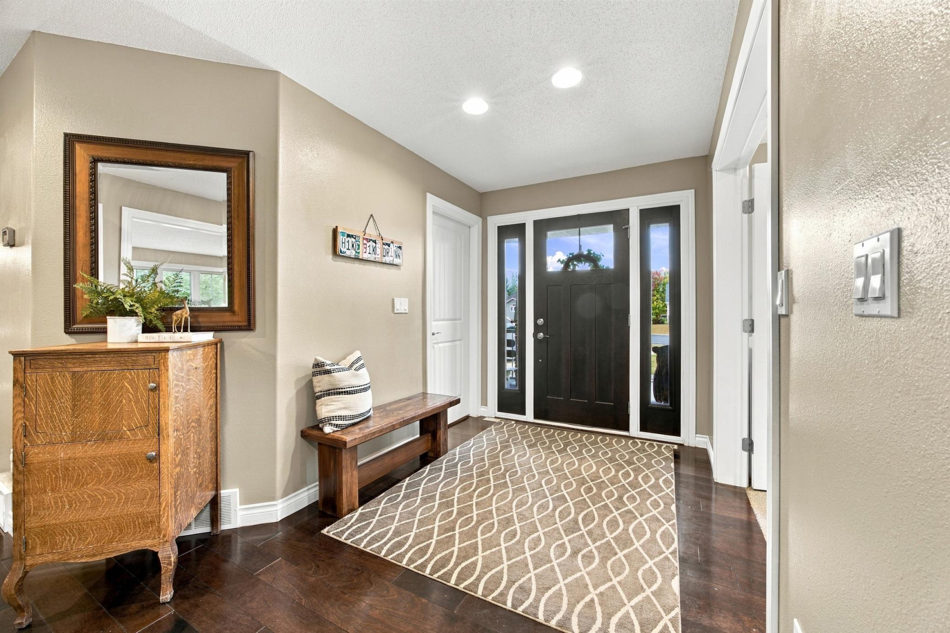
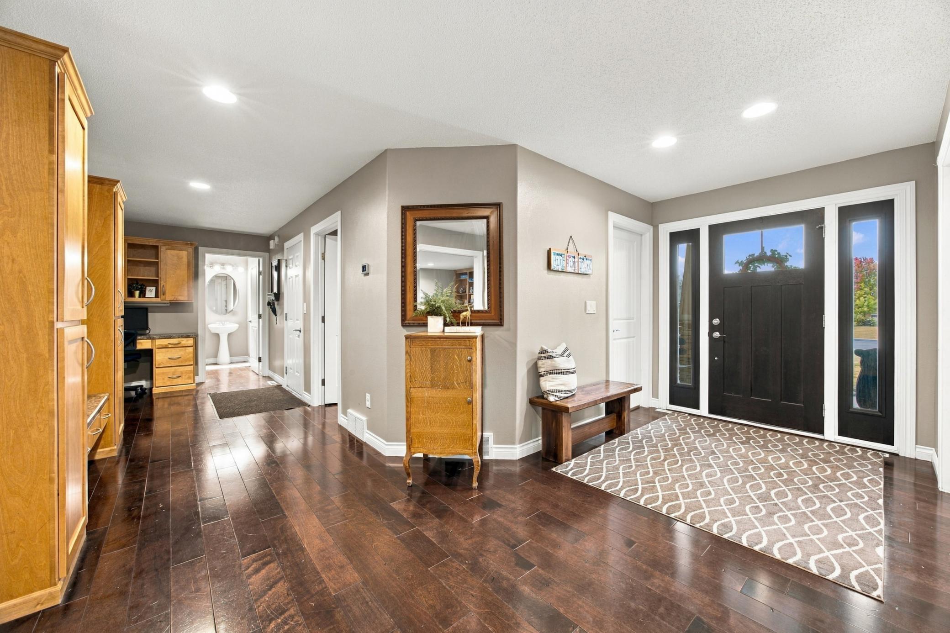
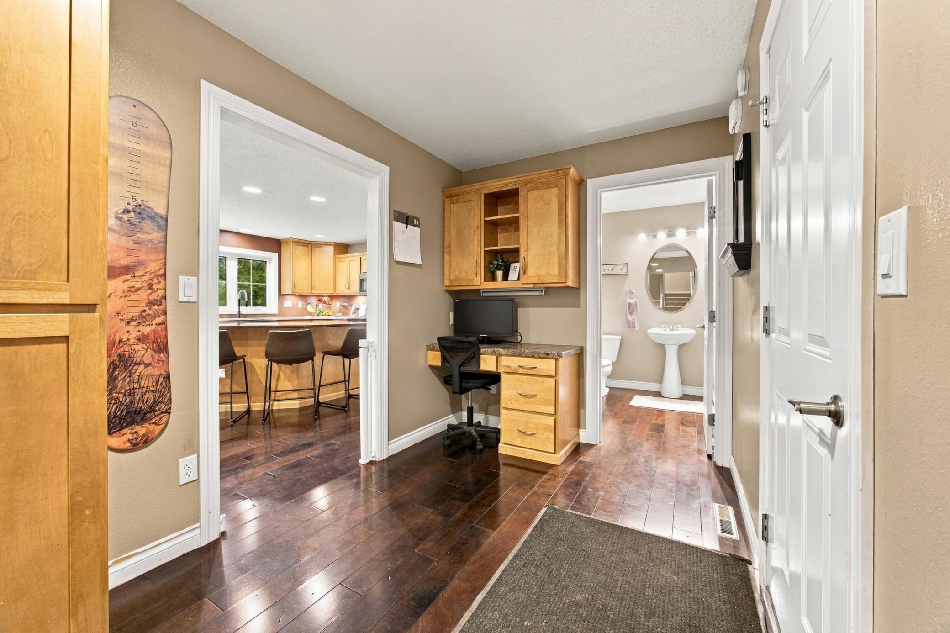
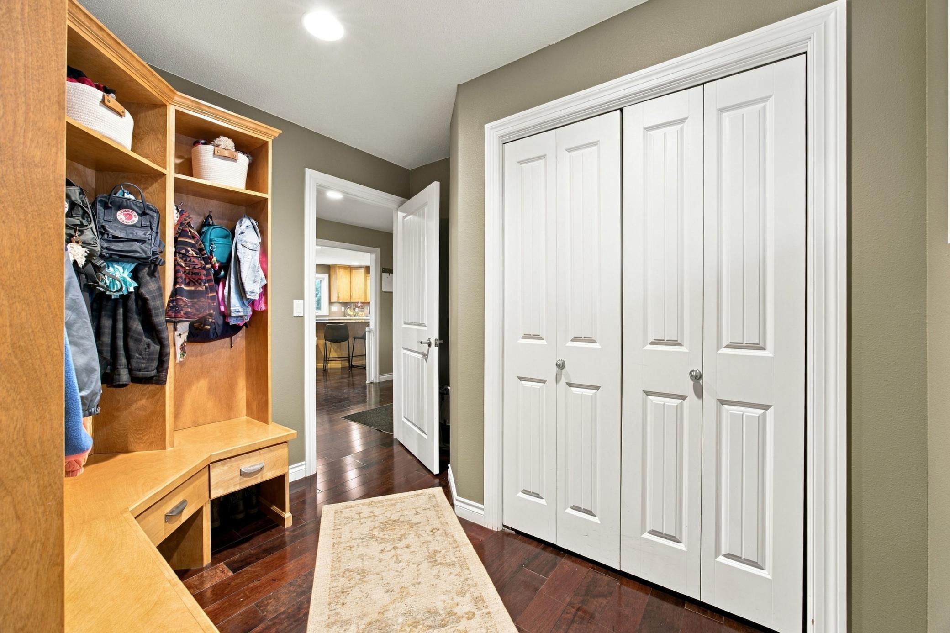
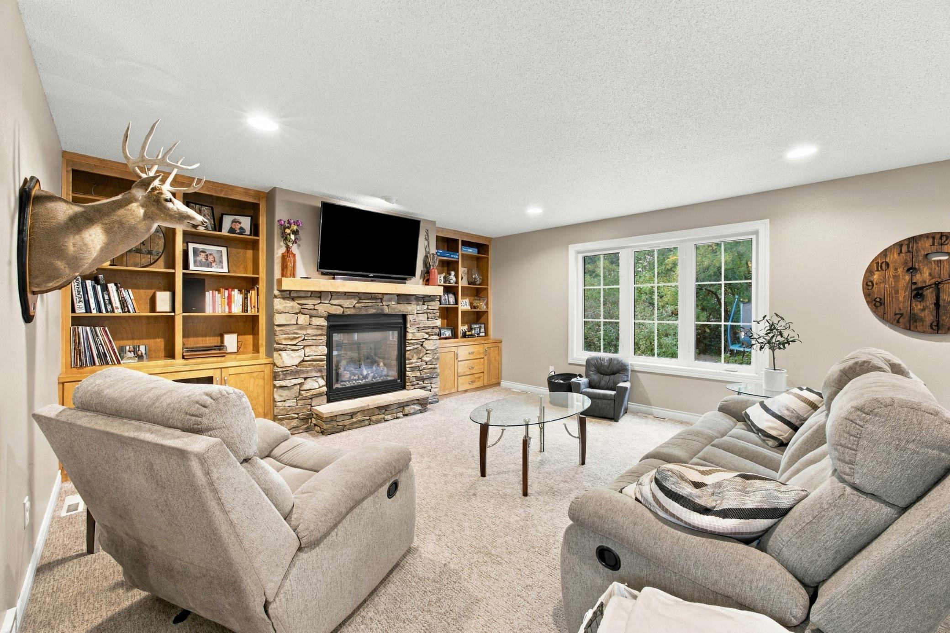
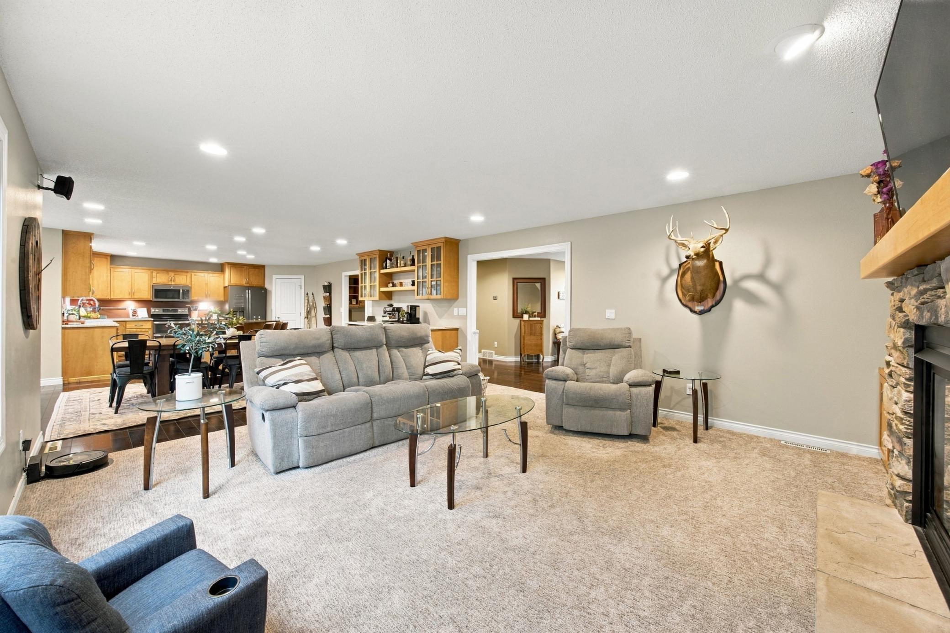
The gorgeous kitchen features rich wood cabinetry, quartz countertops, generous workspace, and flows seamlessly into the main living area highlighted by a stunning stone fireplace. A spacious foyer welcomes you home with two convenient drop zones and plenty of storage throughout.
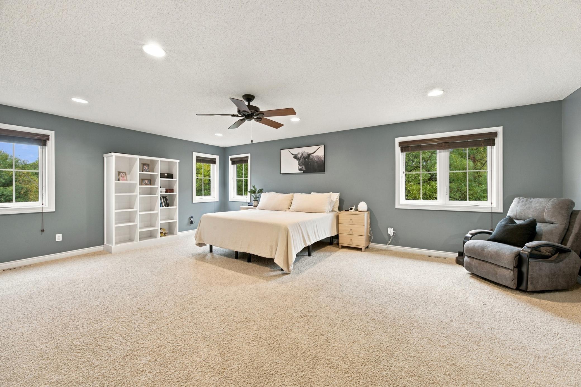
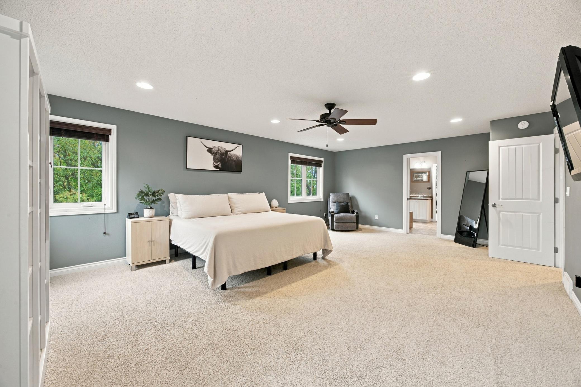
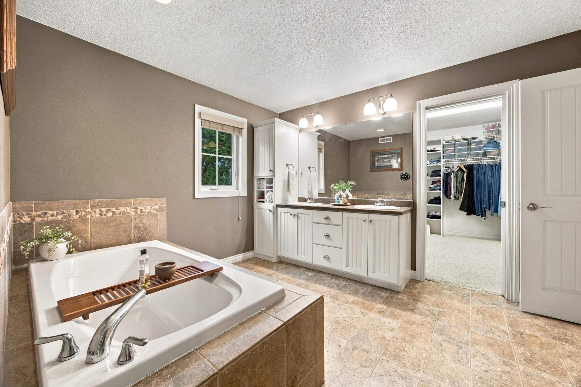
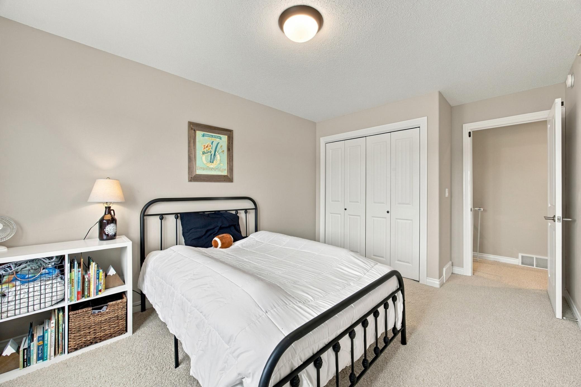
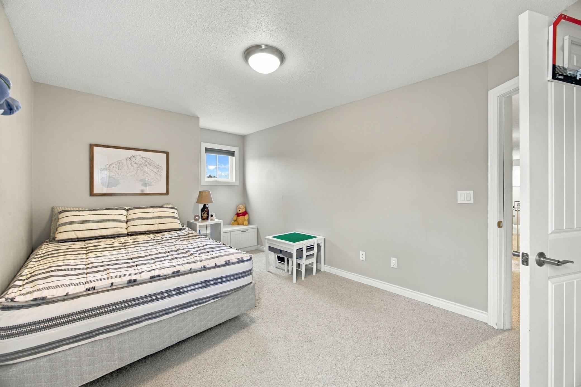
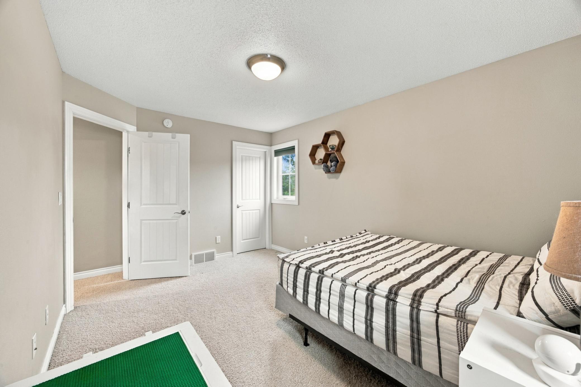
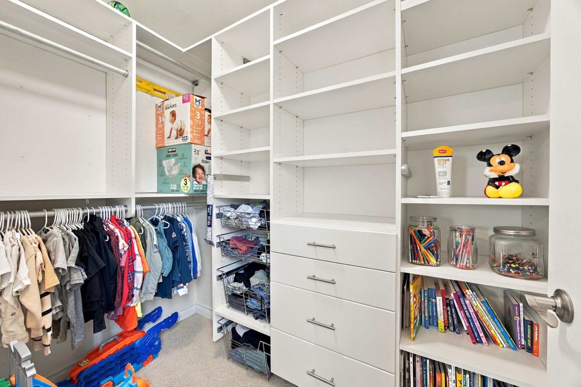
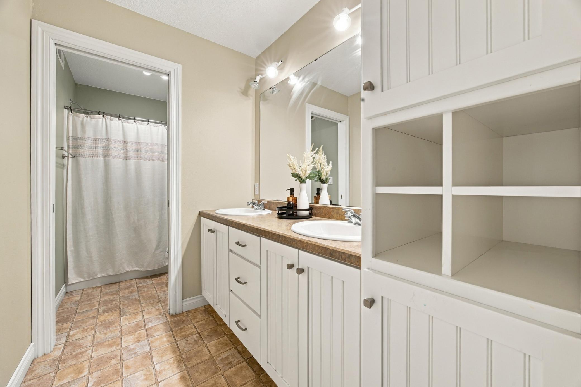
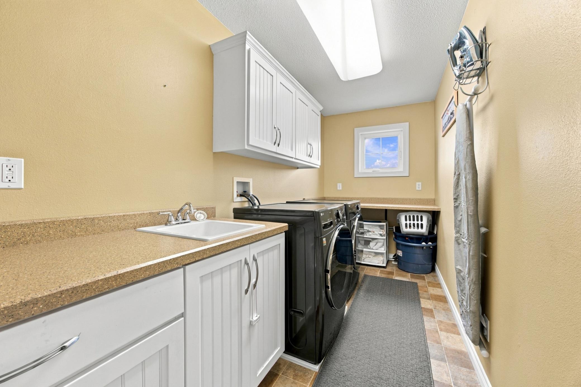
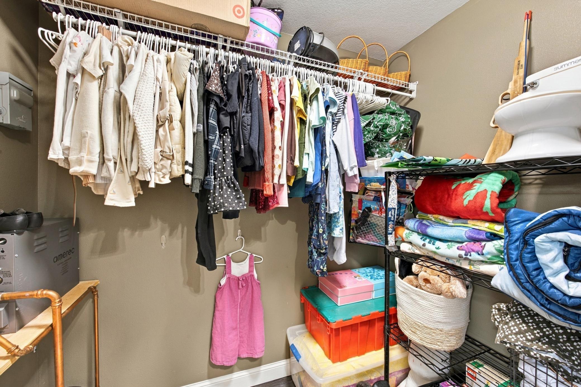
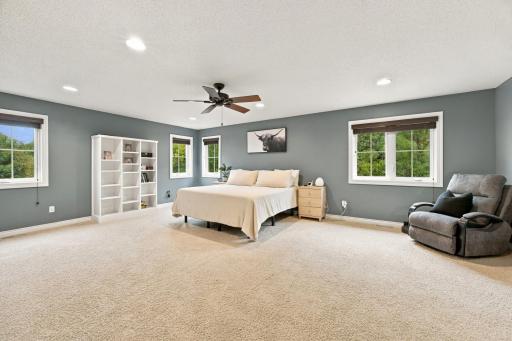
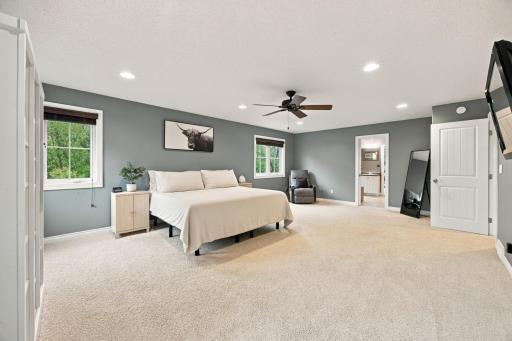
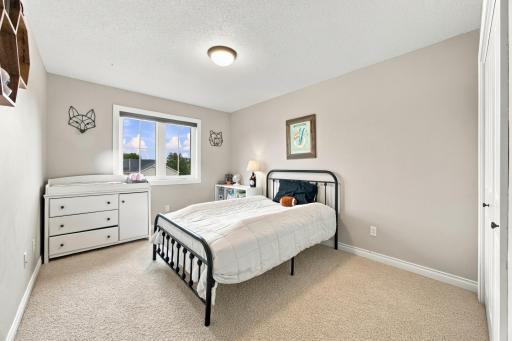
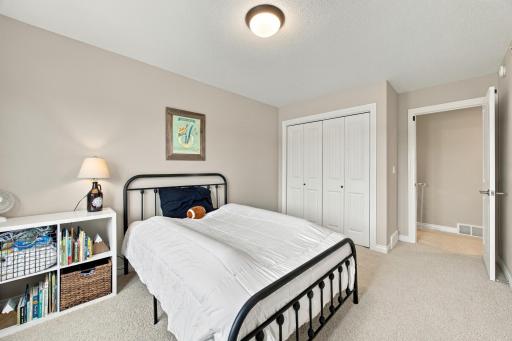
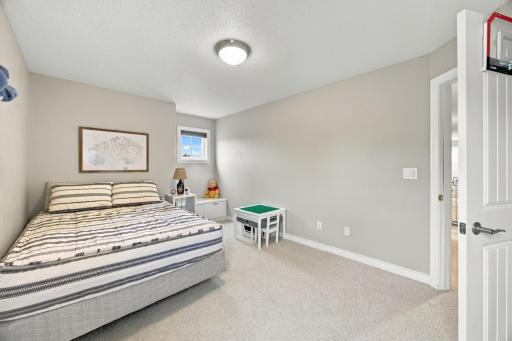
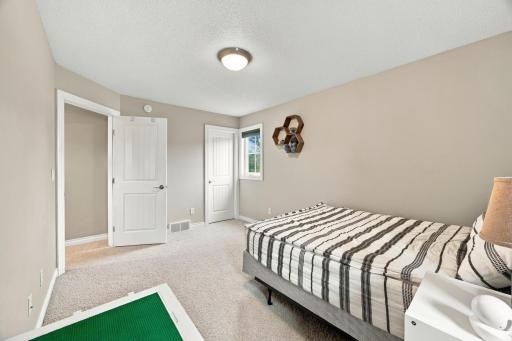
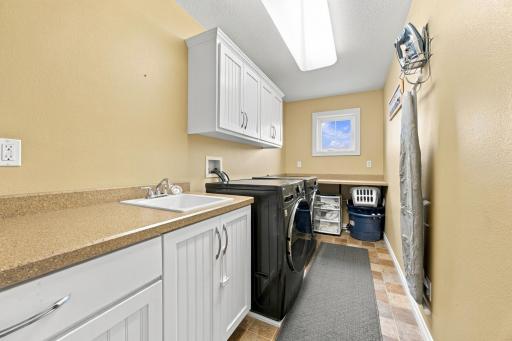
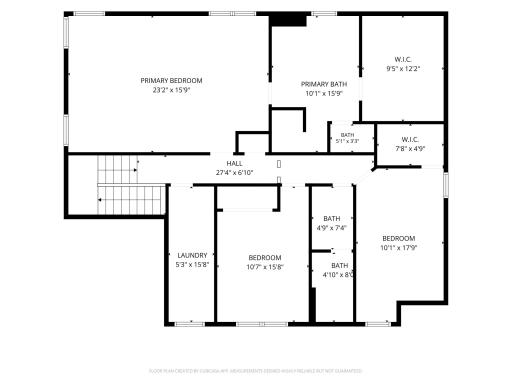
Upstairs, the laundry room is ideally located near the bedrooms. The oversized primary suite offers an impressive en suite bathroom and an exceptionally large walk-in closet. For buyers needing additional bedroom space, the layout offers the flexibility to convert part of the primary suite area into a fourth bedroom on the second floor.
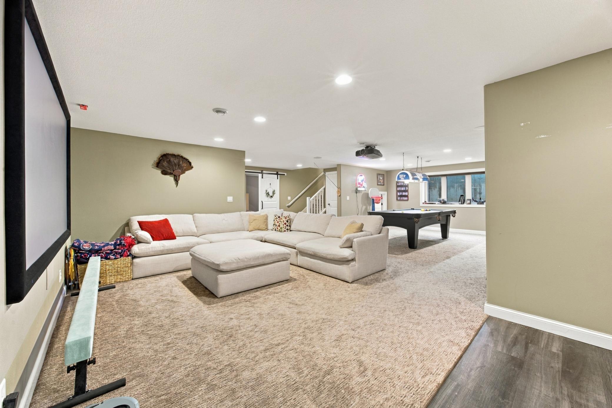
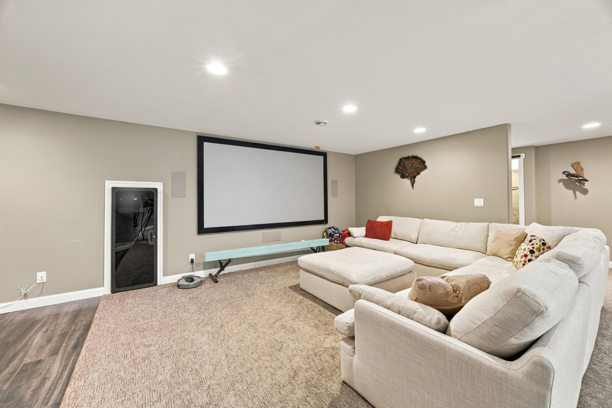
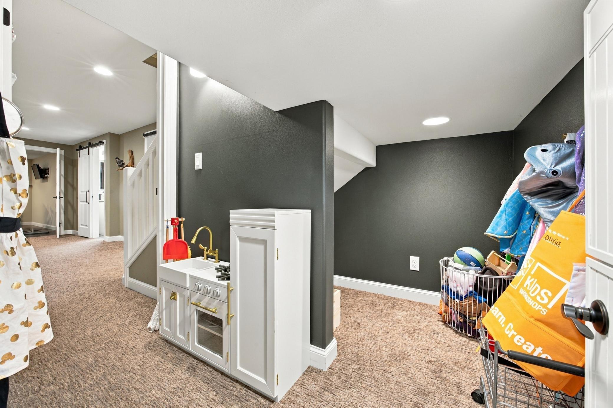
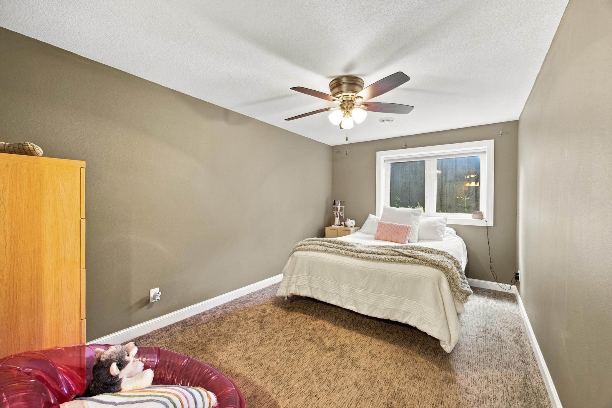
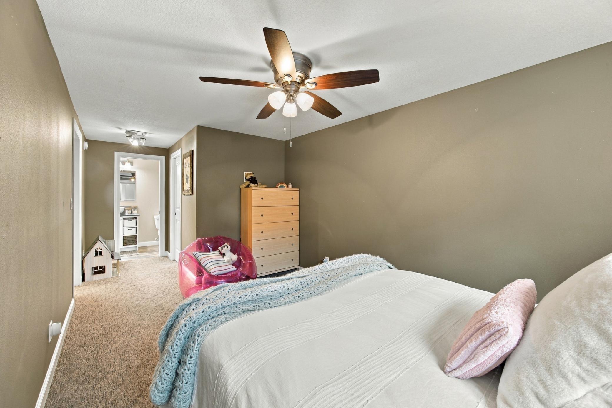
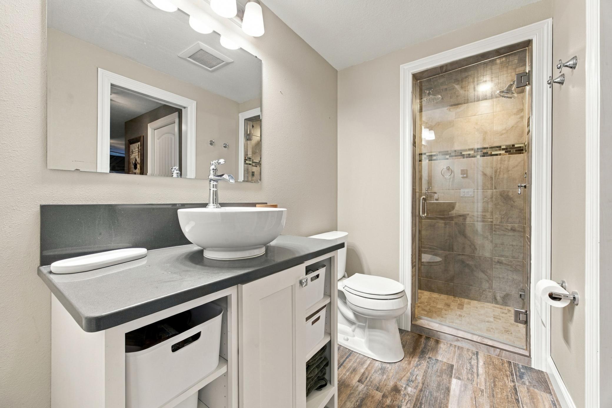
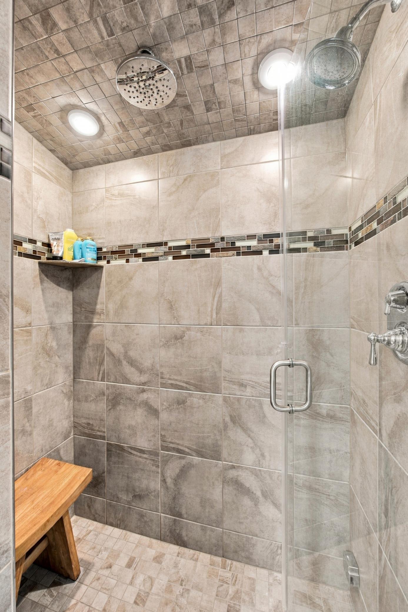
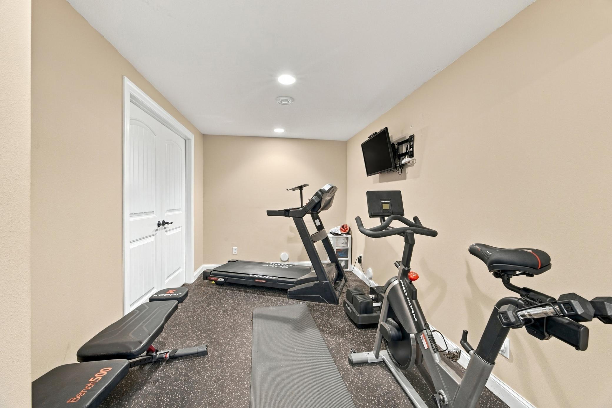
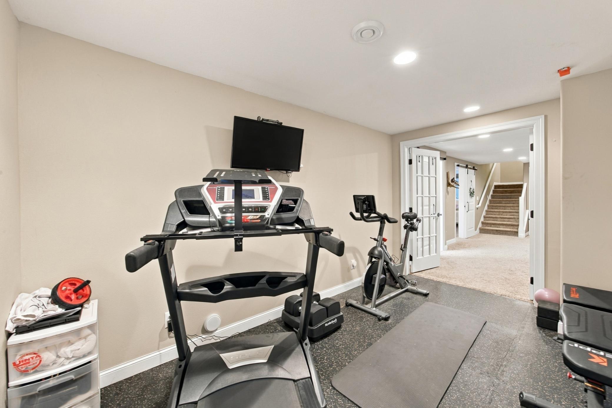
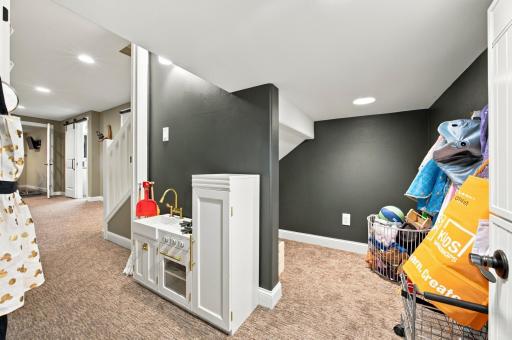
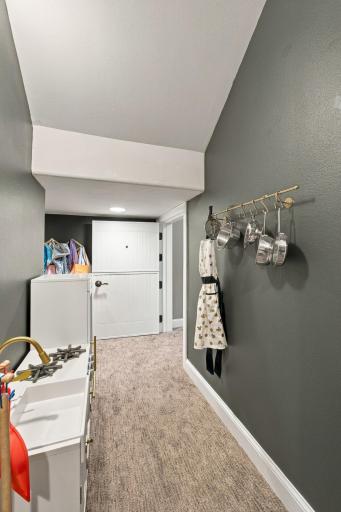
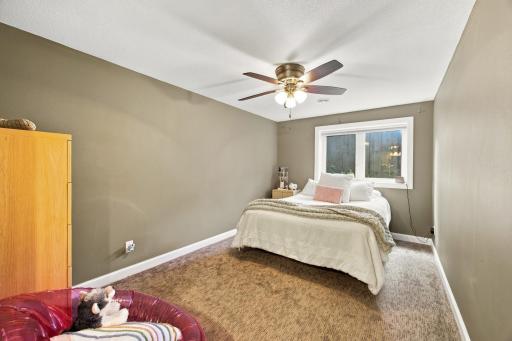
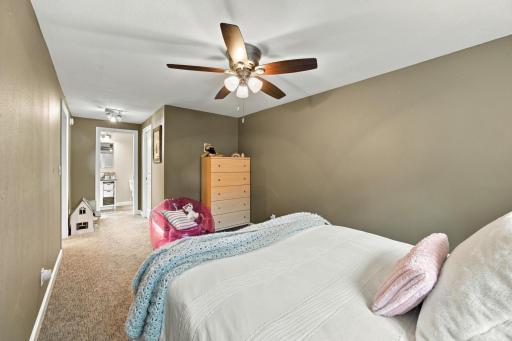
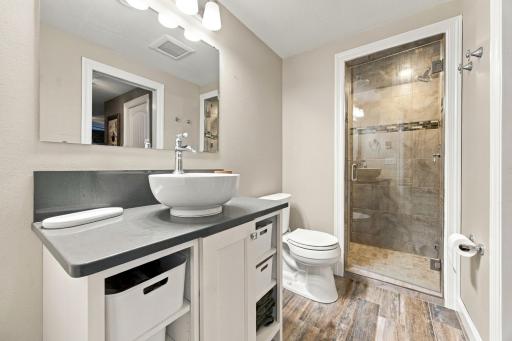
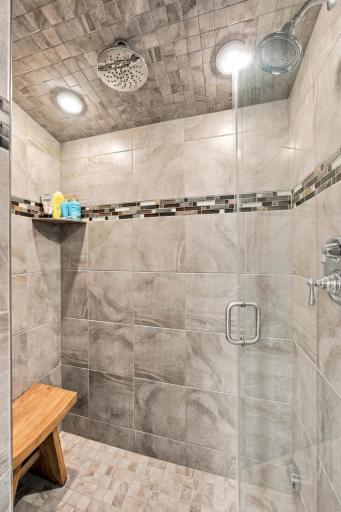
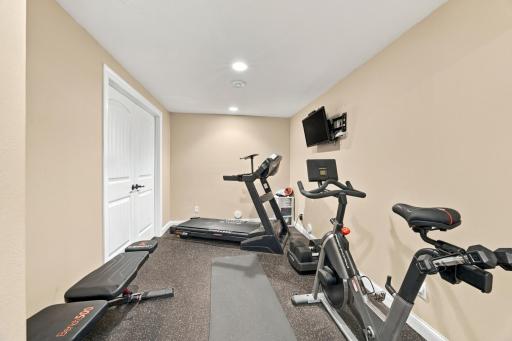
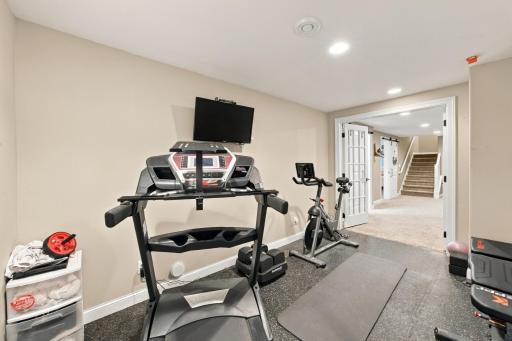
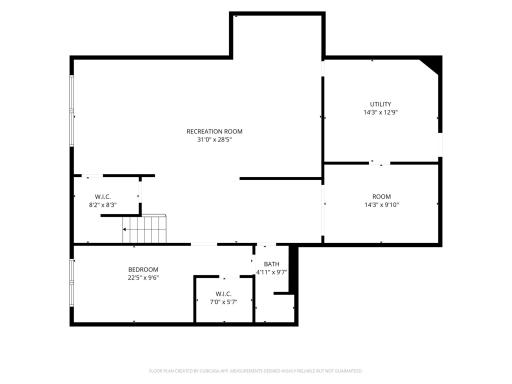
The finished lower level is built for relaxing and entertaining, featuring a home gym, family room with a built-in theater, additional bedroom, and a beautifully finished bathroom complete with heated floors and a steam shower.
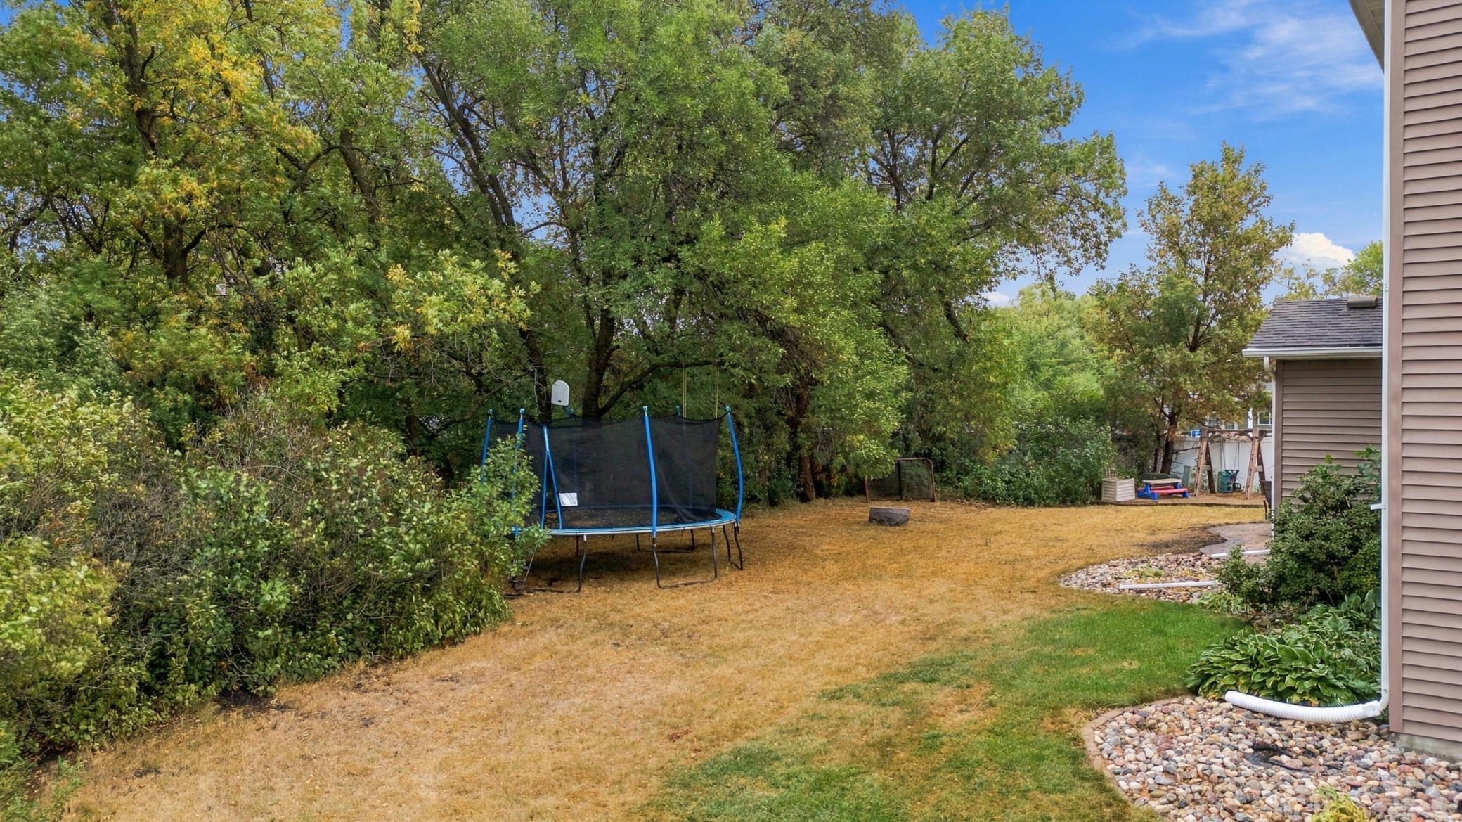
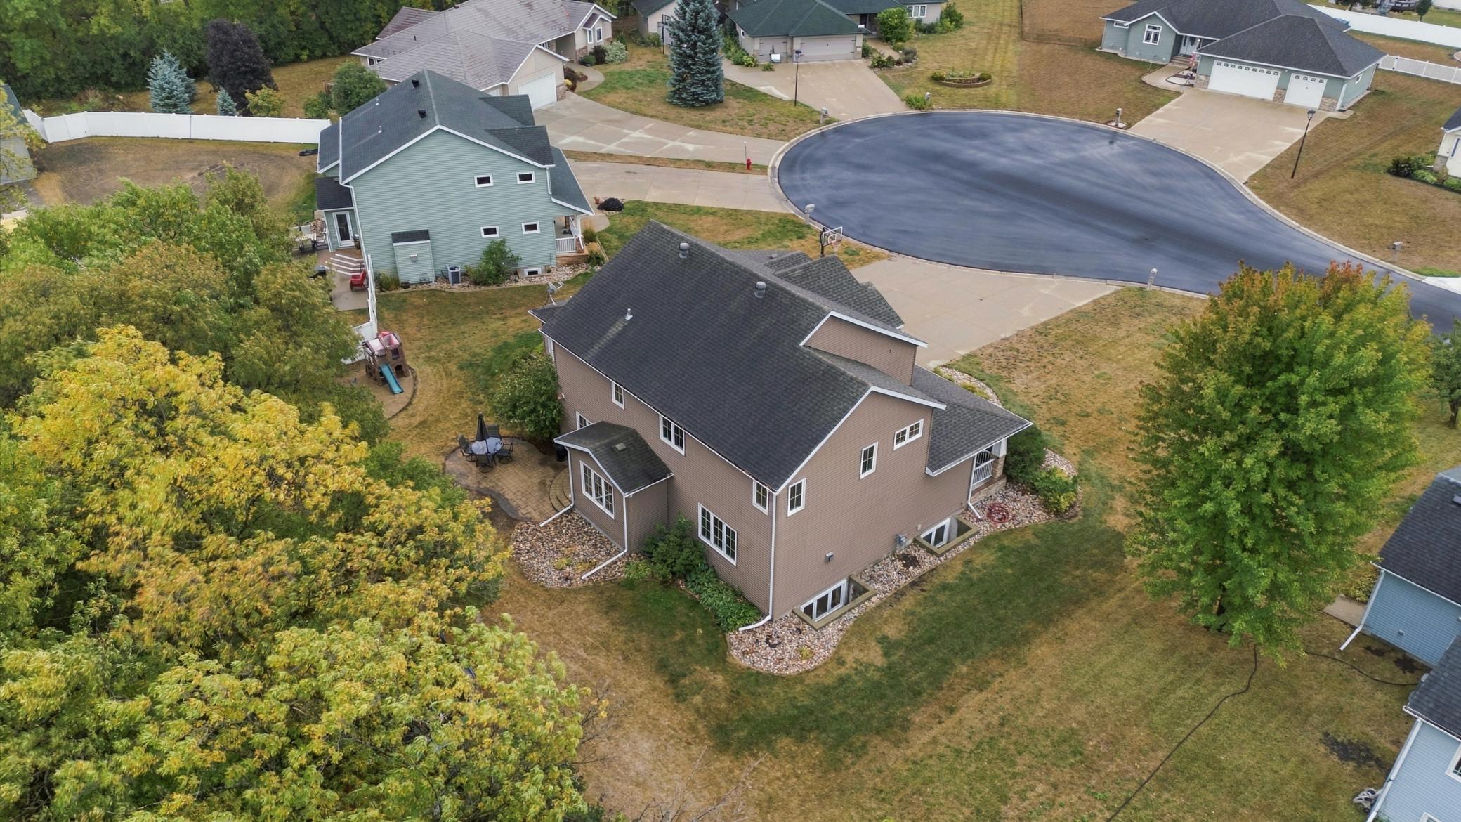
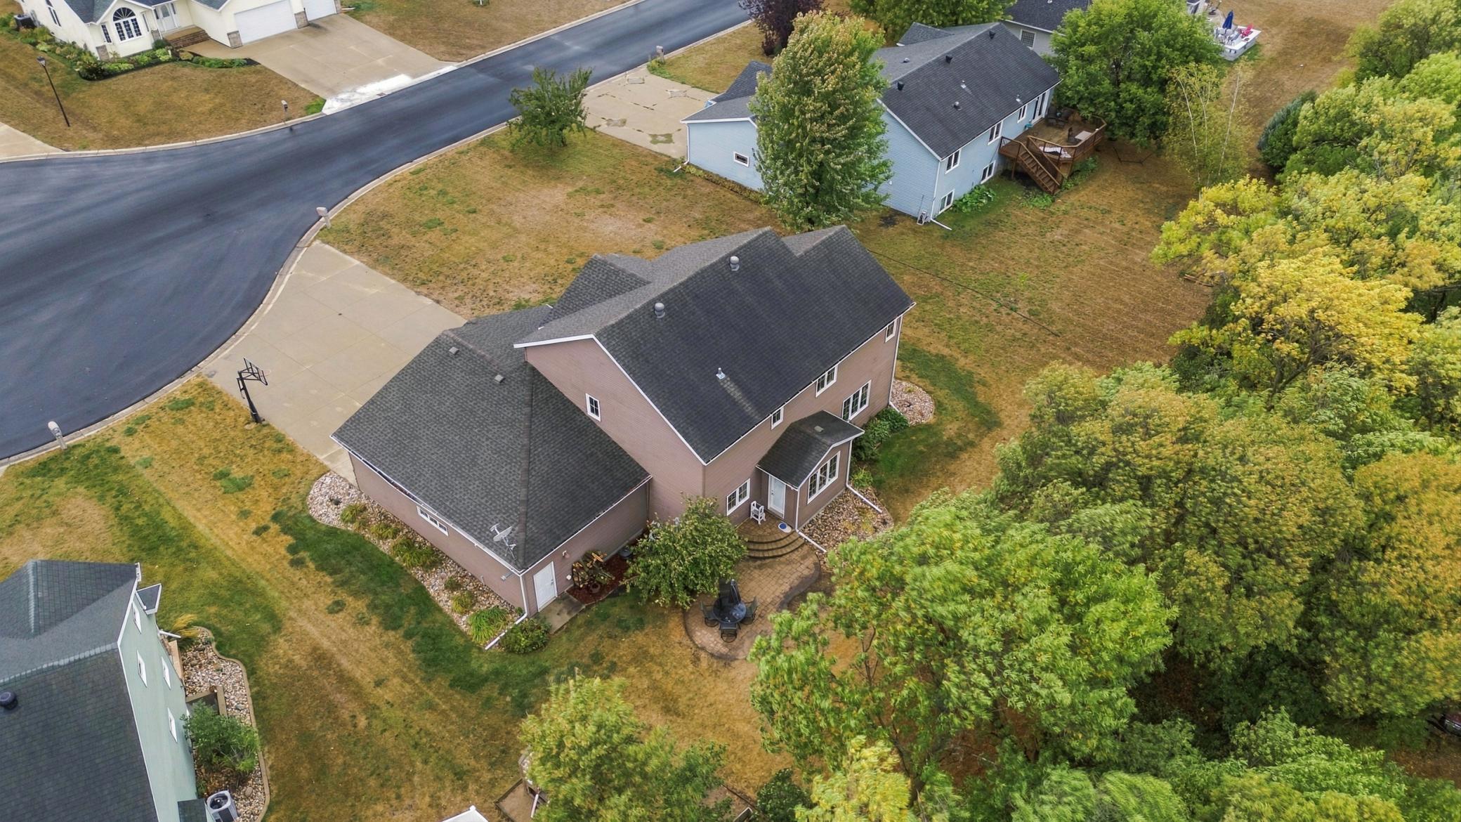
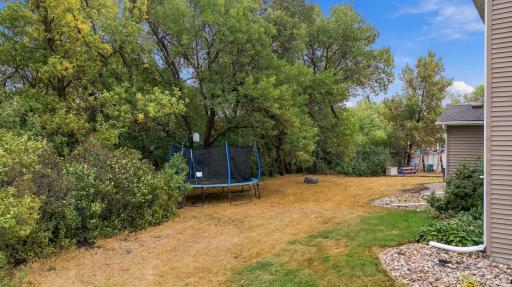
Situated on nearly half an acre, the private backyard is surrounded by mature trees and offers plenty of room to relax, entertain, play, or simply enjoy the outdoors. All of this is just a short distance from the neighborhood park and approximately 10 minutes from downtown Fargo, Hector International Airport, and convenient access to I-29.
A truly special home offering custom details, flexible living spaces, and a peaceful setting in one of North Moorhead’s desirable neighborhoods.
Directions: See Google Maps
Accessible
None: 1
Air Conditioning
Central Air: 1
Amenities Unit
Exercise Room: 1
Primary Bedroom Walk-In Closet: 1
Assessments
Assessment Balance: 0
Tax With Assessments: 8318
Basement
Full: 1
Bath Description
Steam Shower: 1
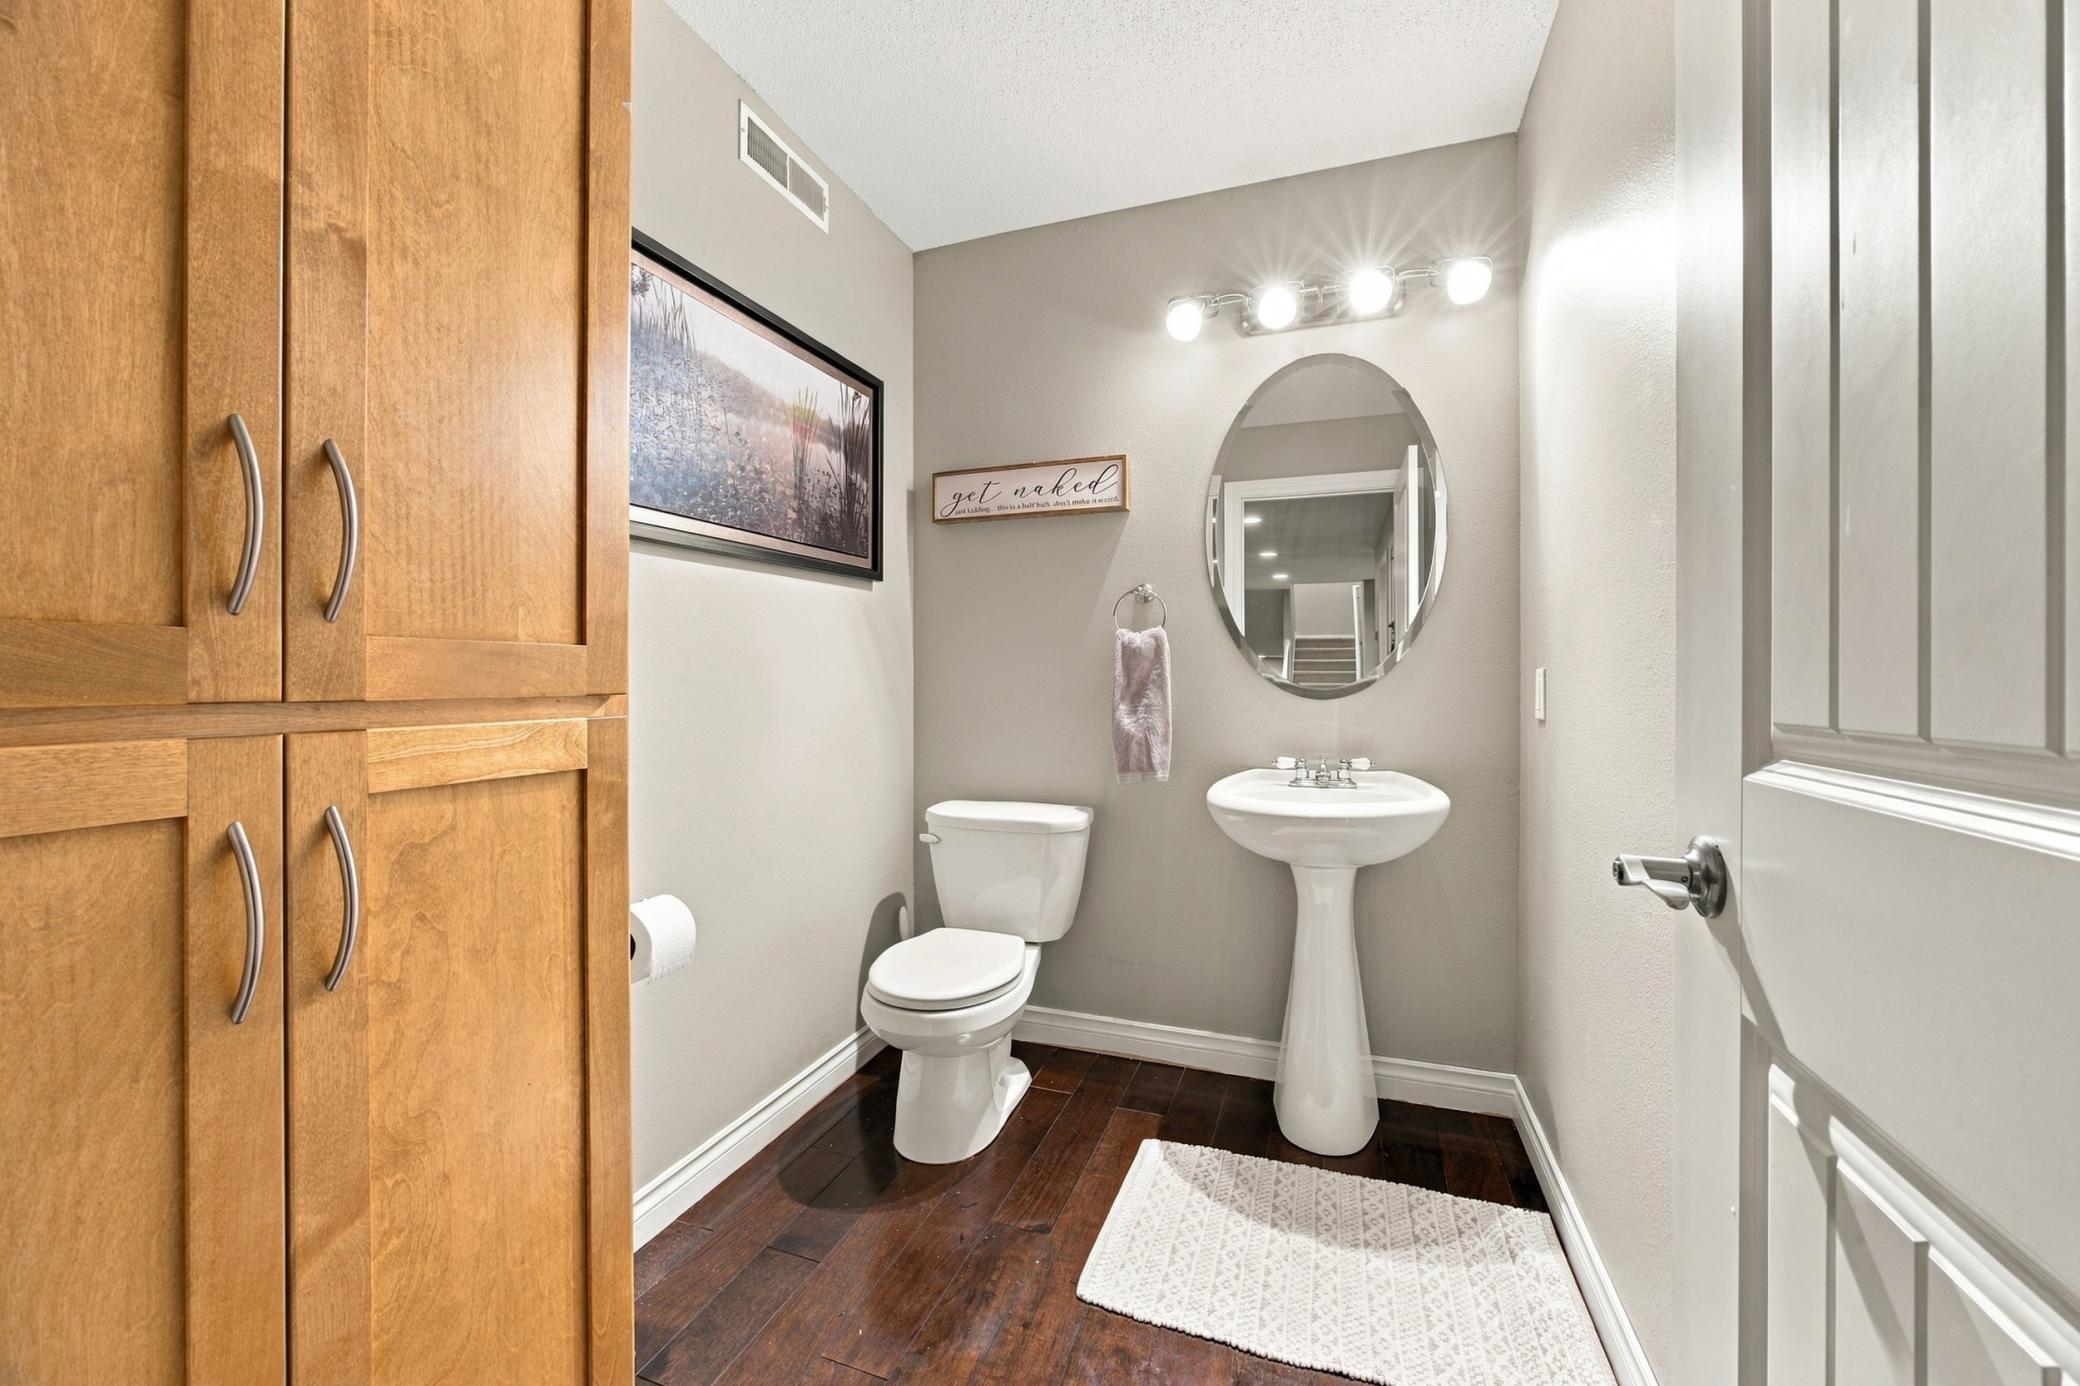
Main Floor 1/2 Bath: 1
Full Primary: 1
Building Information
Finished SqFt Above Ground: 2798
Finished SqFt Below Ground: 1399
Construction Status
Previously Owned: 1
Exterior
Brick/Stone: 1
Vinyl: 1
Fireplace Characteristics
Gas Burning: 1
Foundation
Poured Concrete: 1
Fuel
Natural Gas: 1
Heating
Forced Air: 1
Insurance Fee
Insurance Fee: 0
Laundry
Upper Level: 1
Lease Details
Land Leased: Not Applicable
Miscellaneous Information
DP Resource: Yes
Homestead: Yes
Ownership
Fractional Ownership: No
Patio, Porch and Deck Features
Patio: 1
Public Survey Info
Range#: 48
Section#: 21
Township#: 140
Road Frontage
Cul De Sac: 1
Roof
Asphalt Shingles: 1
Sewer
City Sewer/Connected: 1
Special Search
2nd Floor Laundry: 1
3 BR on One Level: 1
Stories
Two: 1
Water
City Water/Connected: 1
Location Tax and Other Information
House Number: 1944
Street Name: 53rd
Street Suffix: Avenue
Street Direction Suffix: N
Postal City: Moorhead
County: Clay
State: MN
Zip Code: 56560
Complex/Dev/Subdivision: North Crystal Creek 1st Sub
Property Features
Accessible: None
Air Conditioning: Central Air
Amenities Unit: Exercise Room; Primary Bedroom Walk-In Closet
Basement: Full
Bath Description: Steam Shower; Main Floor 1/2 Bath; Full Primary
Construction Status: Previously Owned
Exterior: Brick/Stone; Vinyl
Fireplace Characteristics: Gas Burning
Foundation: Poured Concrete
Fuel: Natural Gas
Heating: Forced Air
Laundry: Upper Level
Road Frontage: Cul De Sac
Roof: Asphalt Shingles
Sewer: City Sewer/Connected
Special Search: 2nd Floor Laundry; 3 BR on One Level
Stories: Two
Water: City Water/Connected
Room Information
| Room Name | Level |
| Bathroom | Second |
| Bathroom | Basement |
| Bathroom | Main |
| Dining Room | Main |
| Exercise Room | Basement |
| Family Room | Basement |
| First (1st) Bedroom | Second |
| Fourth (4th) Bedroom | Basement |
| Foyer | Main |
| Kitchen | Main |
| Laundry | Second |
| Living Room | Main |
| Primary Bath | Second |
| Mud Room | Main |
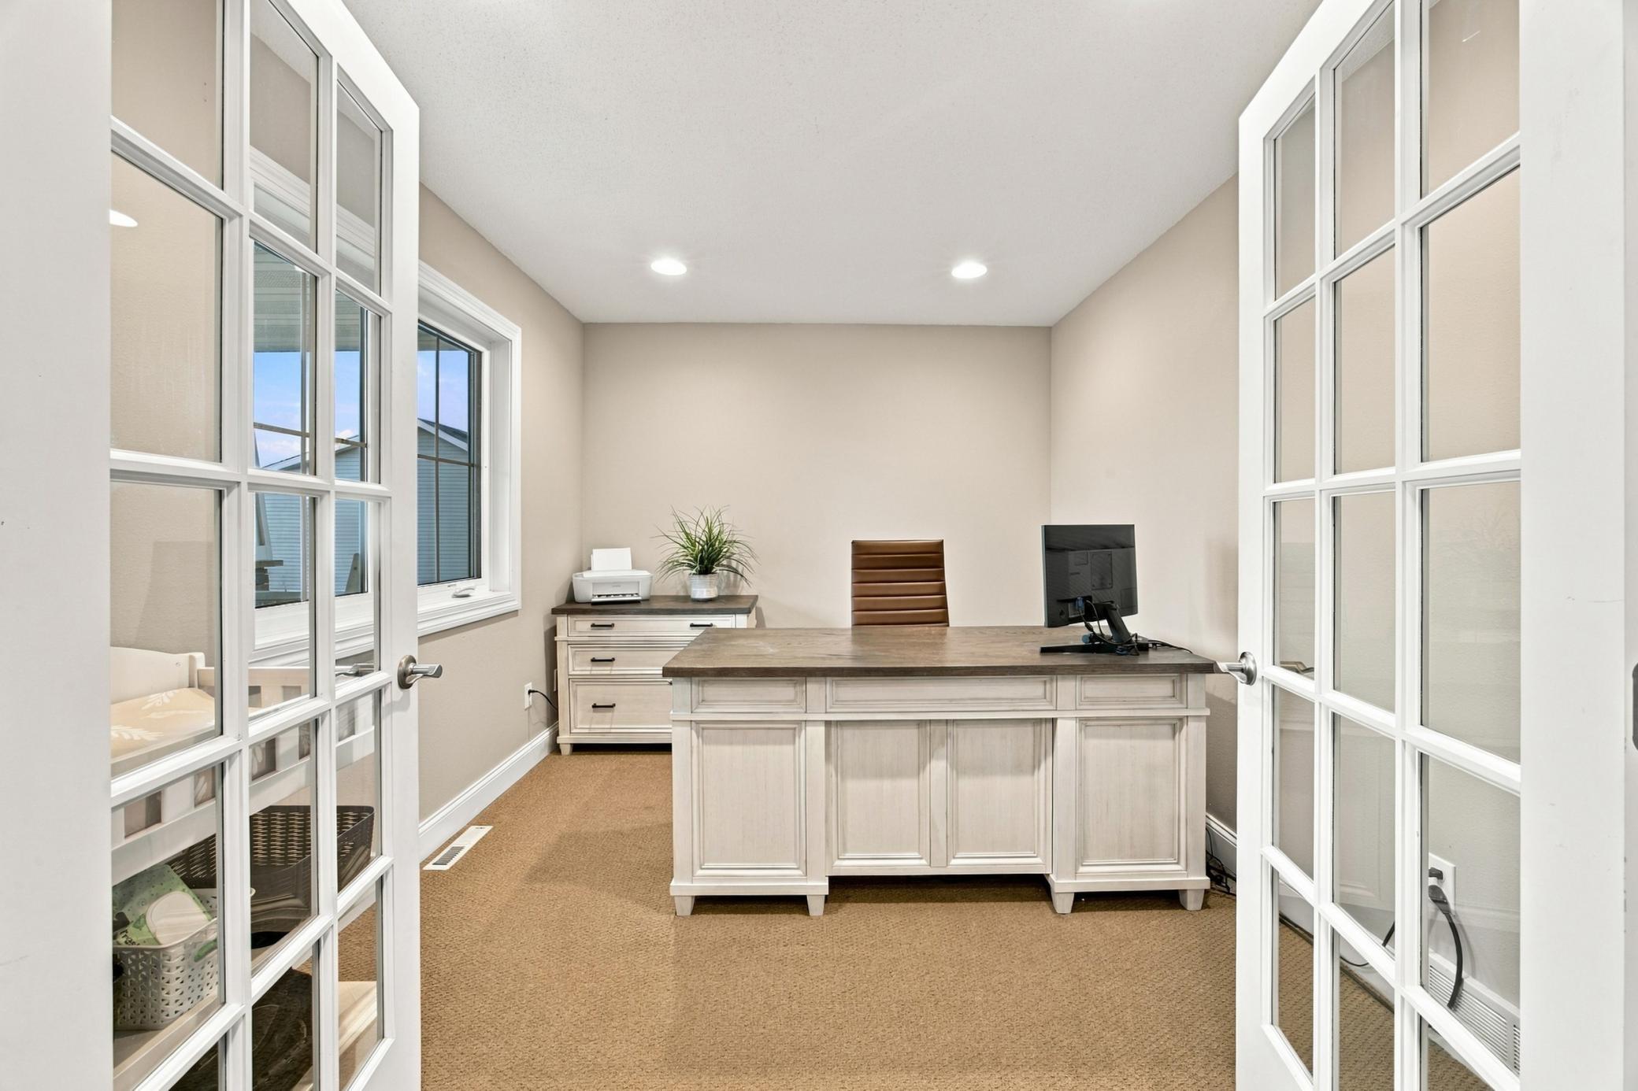
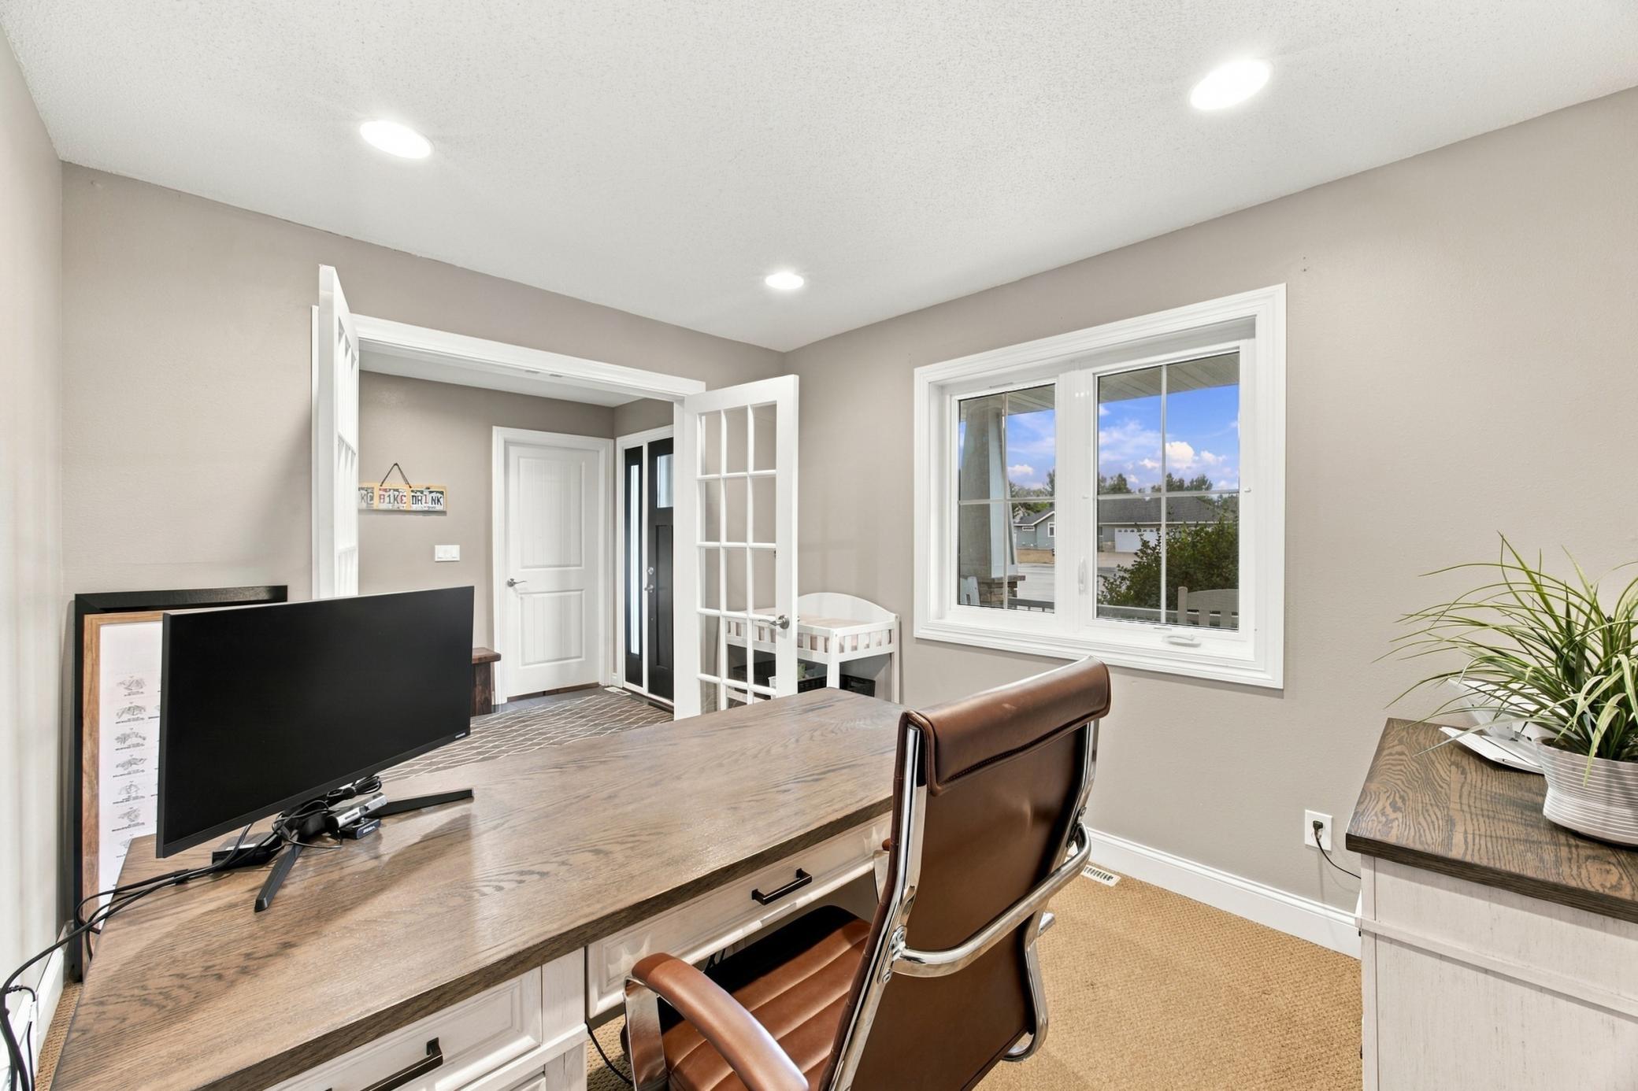
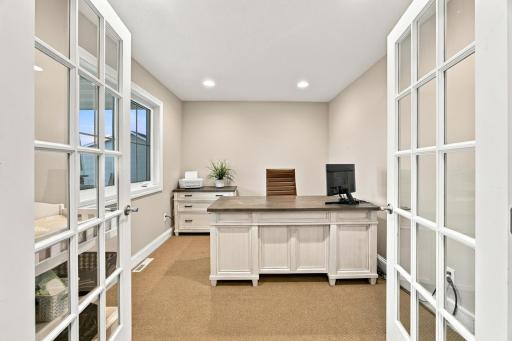
| Office | Main |
| Second (2nd) Bedroom | Second |
| Third (3rd) Bedroom | Second |

Listing Office: Park Co., REALTORS®
Last Updated: September - 16 - 2026
The data relating to real estate for sale on this web site comes in part from the Broker Reciprocity SM Program of the Regional Multiple Listing Service of Minnesota, Inc. The information provided is deemed reliable but not guaranteed. Properties subject to prior sale, change or withdrawal. ©2026 Regional Multiple Listing Service of Minnesota, Inc All rights reserved.