$425,000
Elk River, MN 55330
MLS# 7125879
Status: Pending
3 beds | 3 baths | 2818 sqft
1 / 102
Property Description
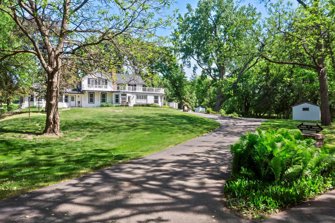
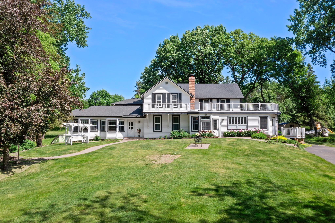
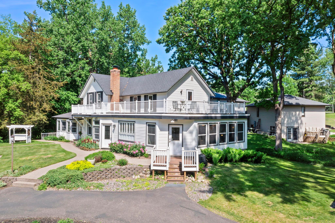
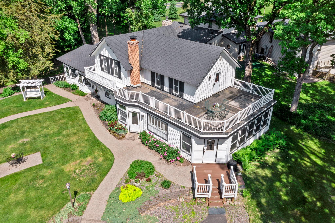
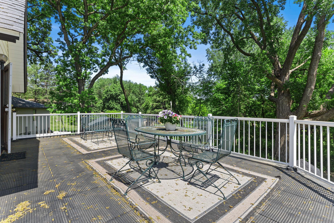
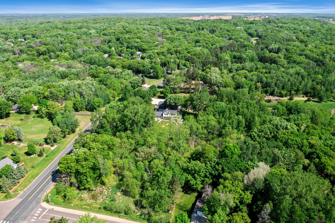
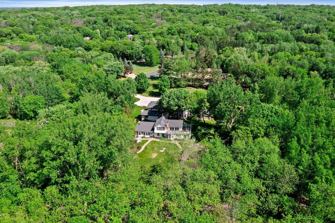
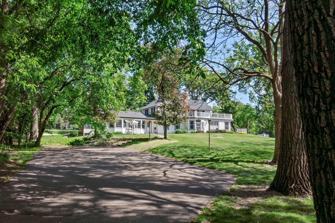
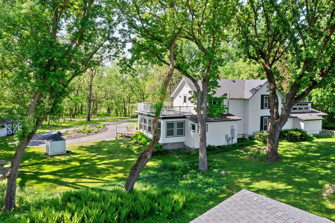
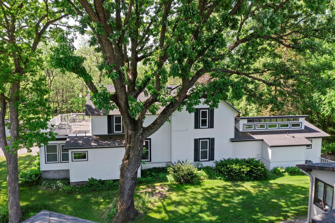
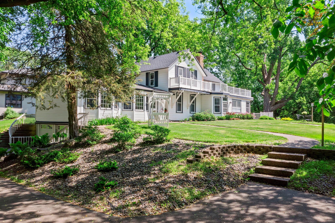
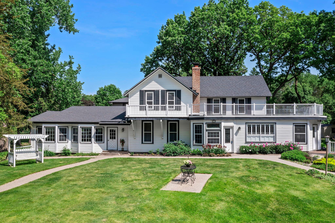
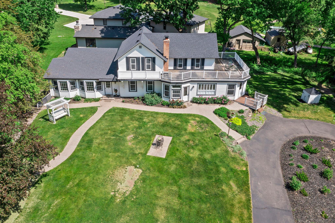
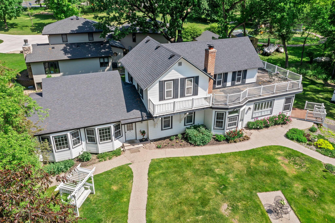
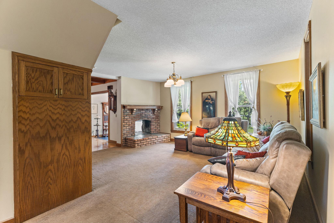
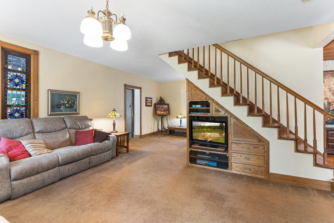
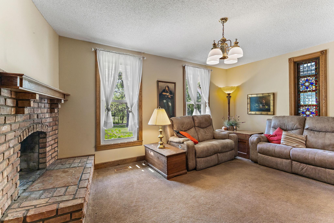
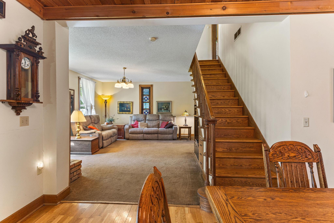
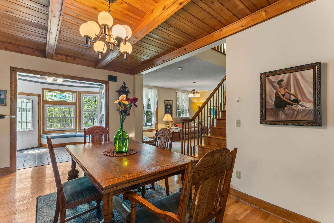
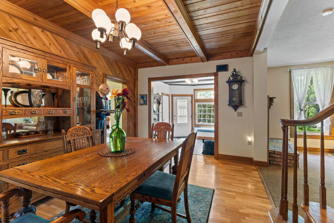
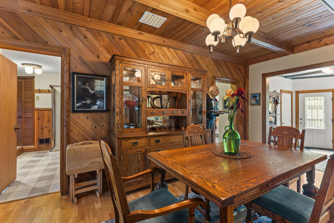
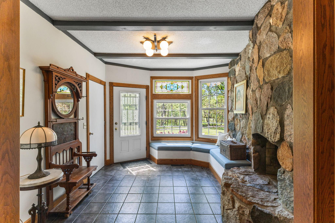
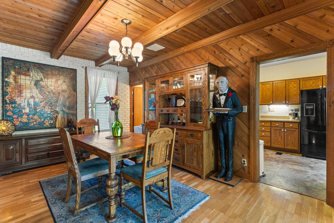
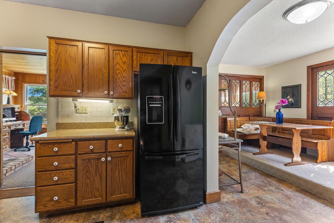
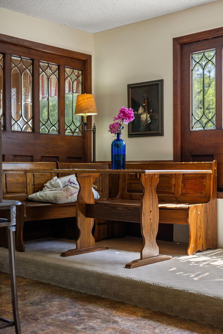
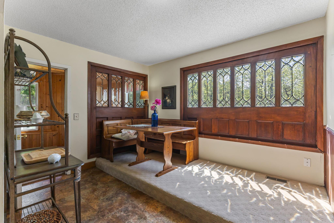
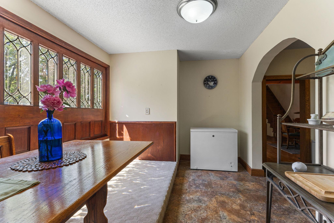
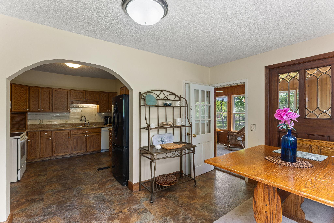
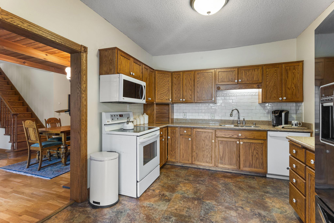
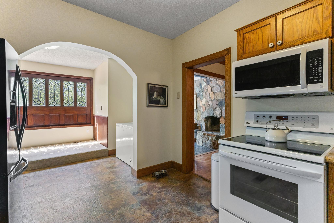
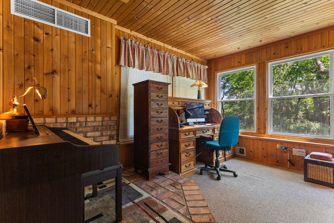
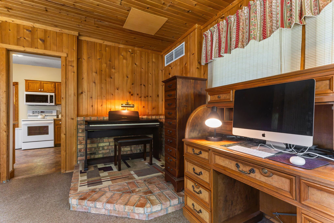
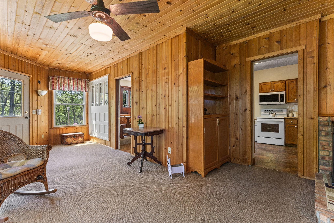
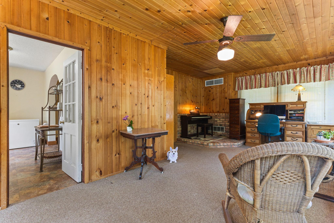
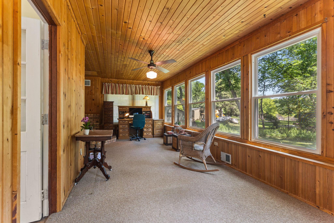
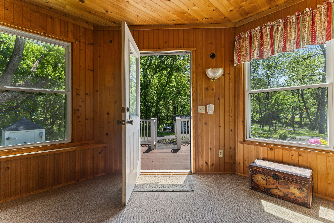
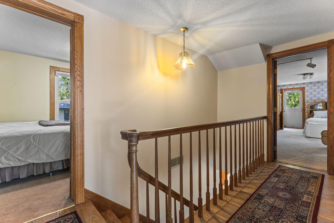
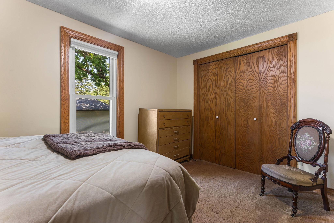
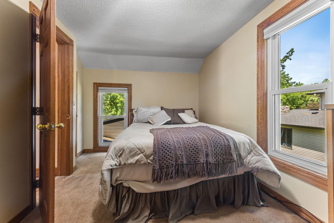
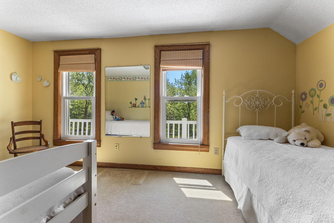
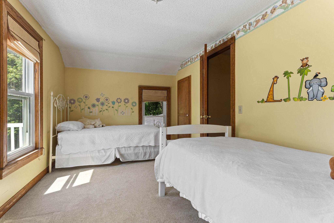
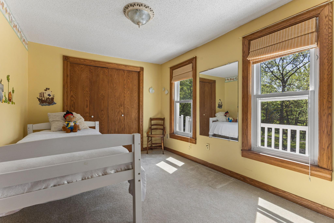
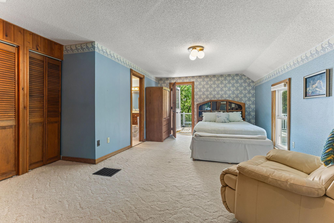
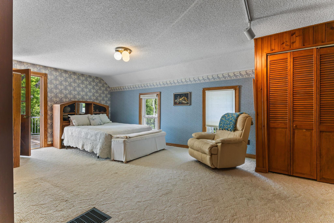
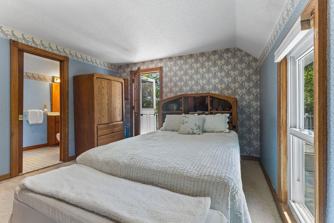
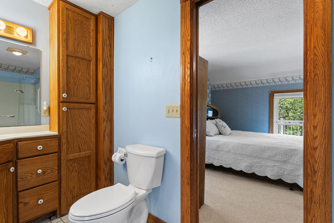
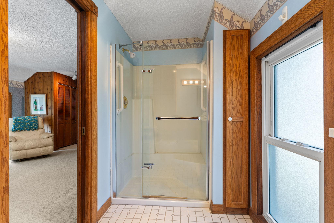
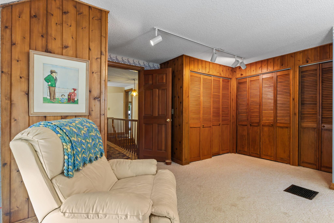
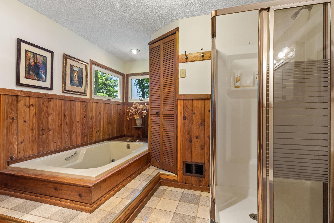
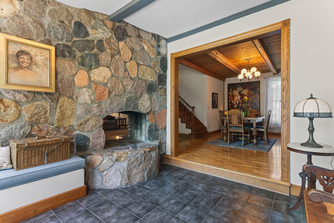
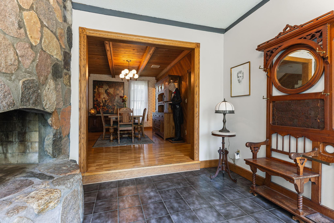
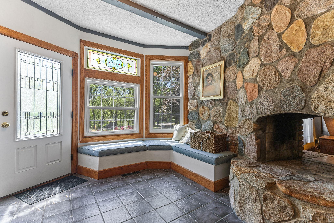
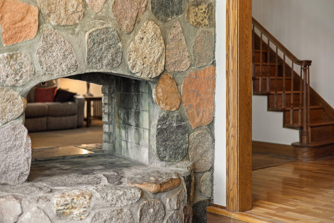
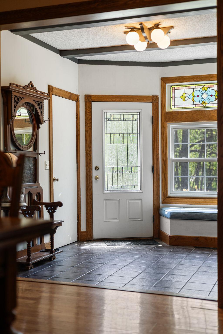
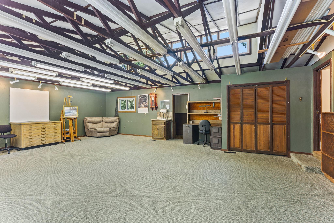
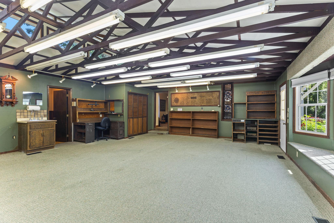
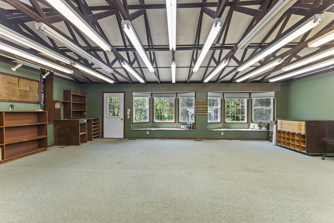
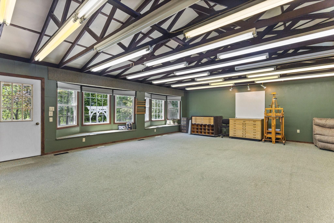
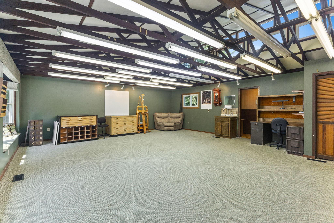
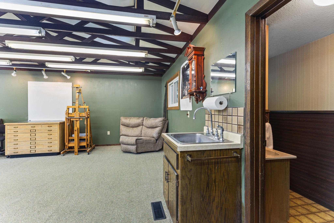
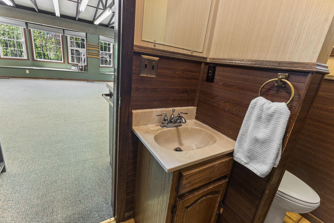
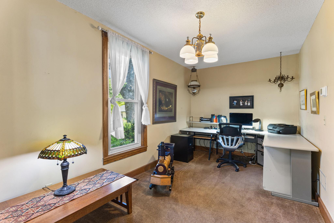
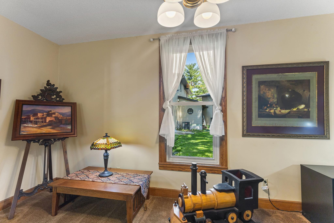
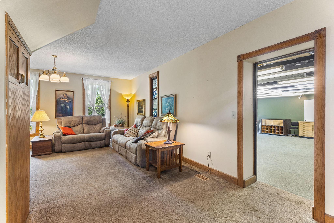
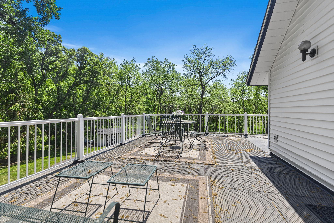
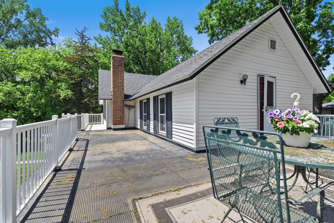
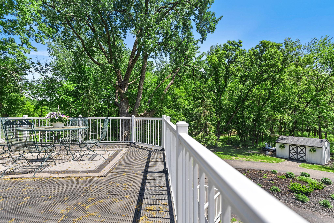
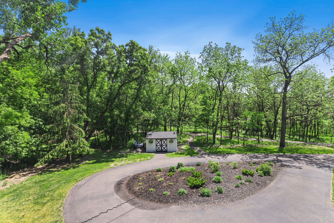
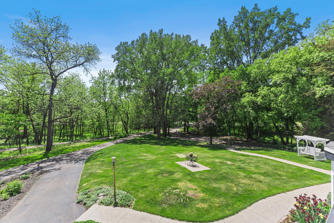
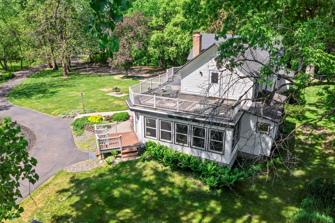
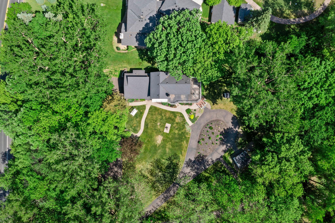
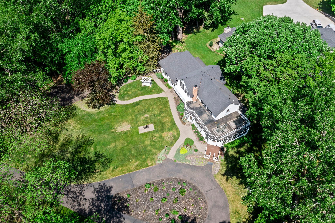
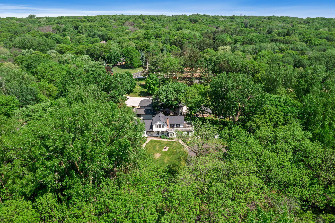
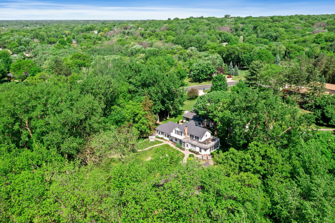
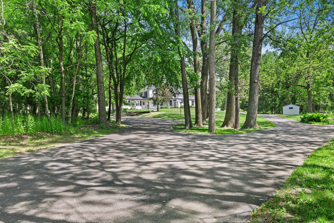
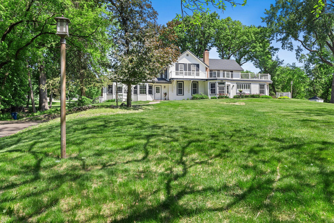
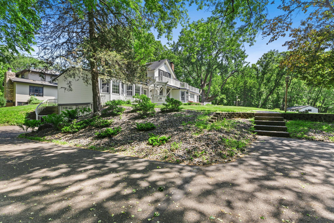
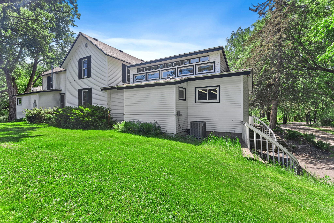
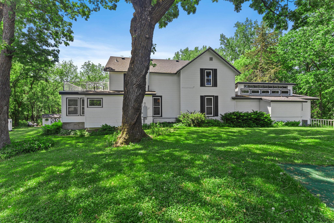
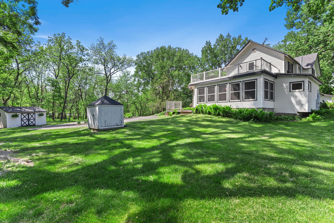
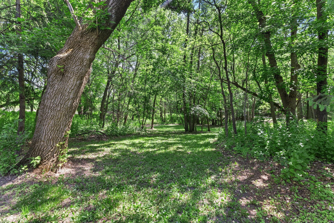
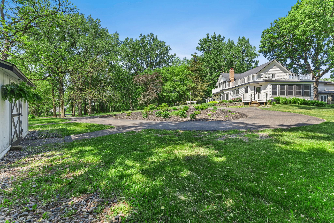
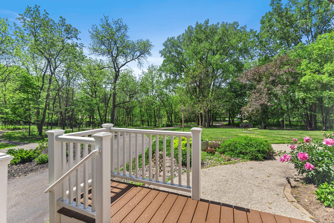
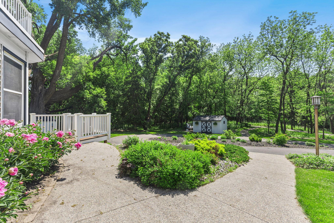
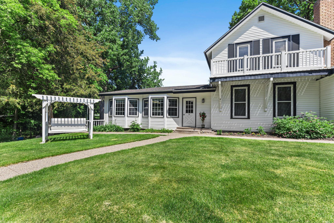
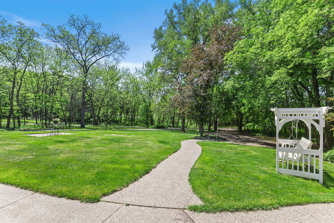
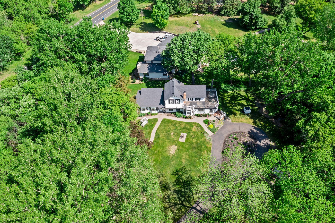
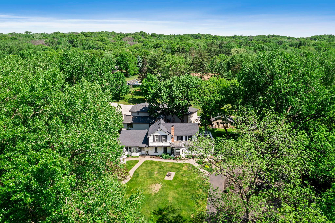
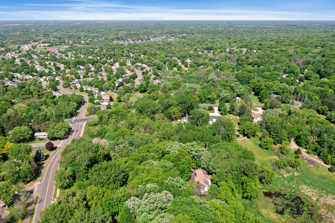
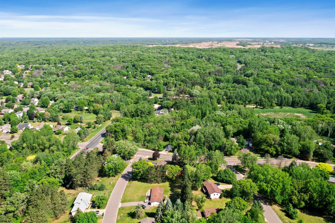
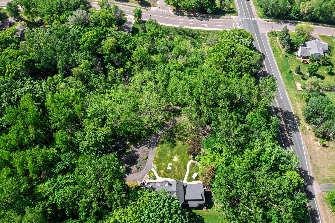
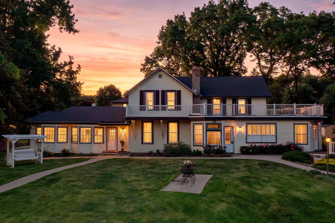
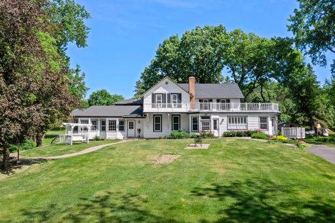
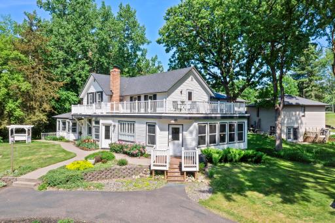
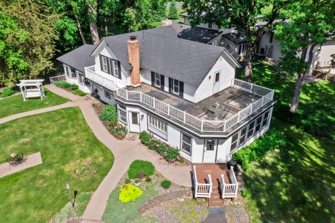
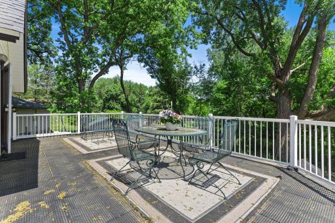
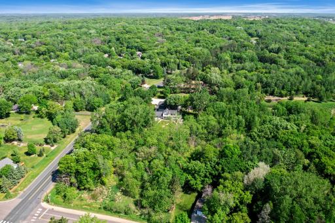
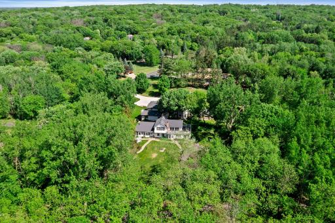
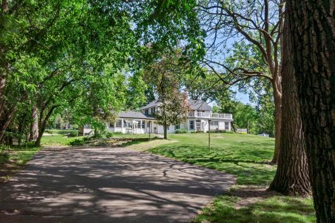
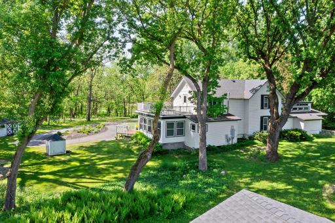
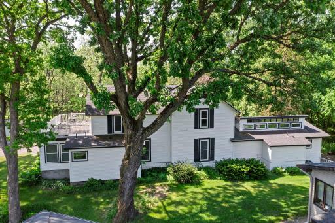
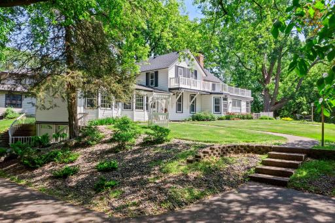
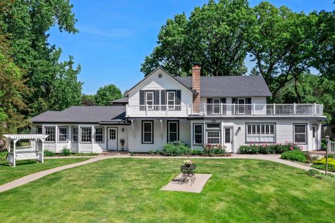
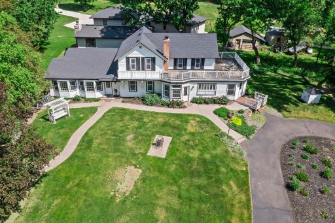
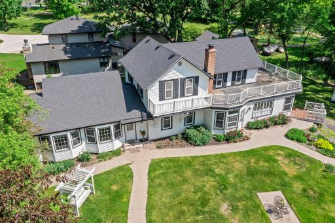
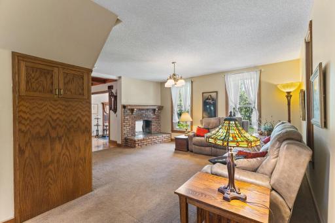
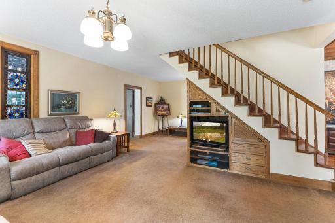
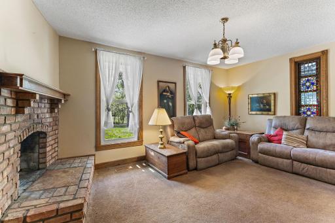
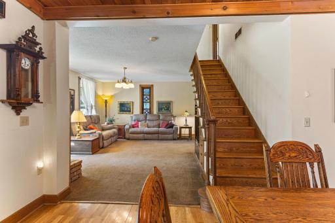
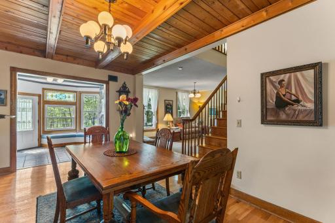
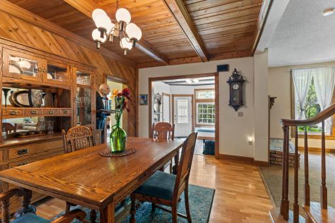
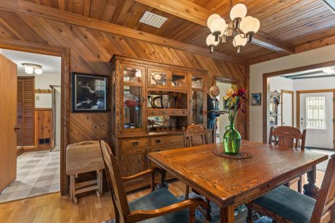
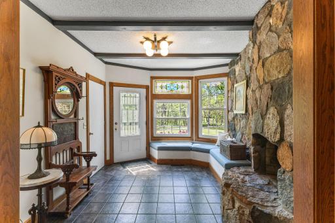
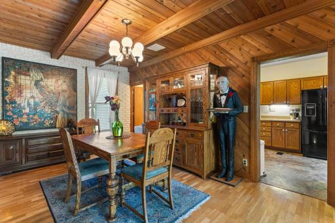
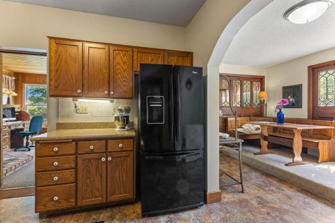
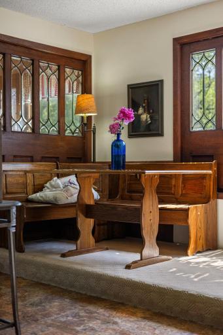
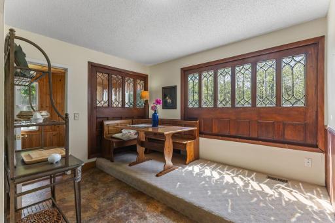
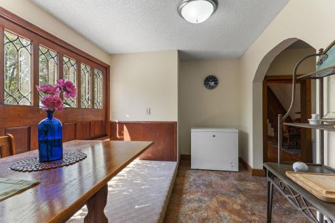
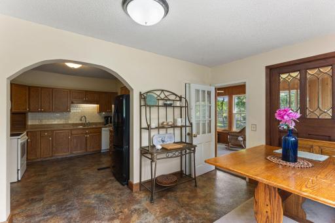
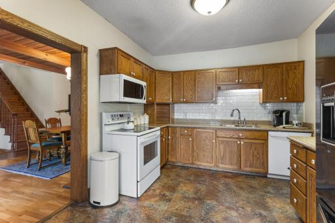
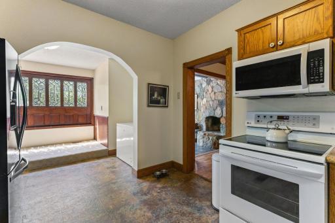
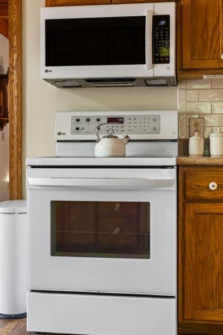
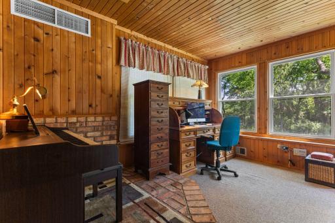
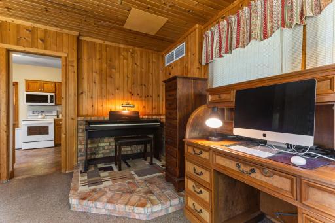
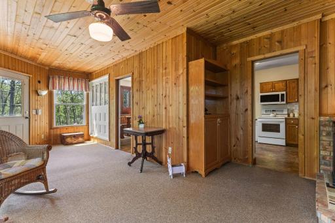
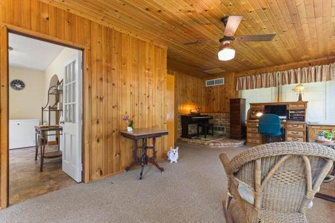
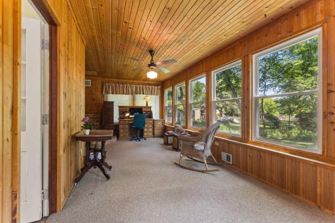
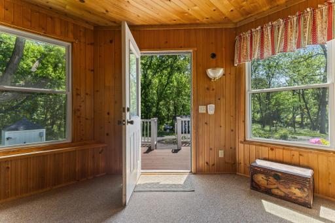
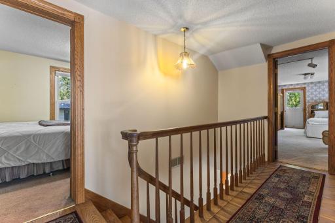
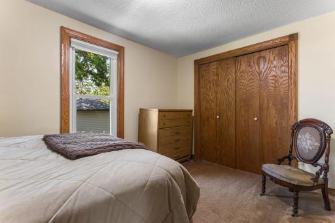
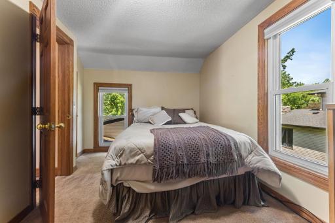
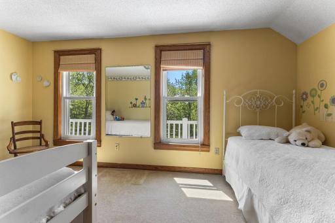
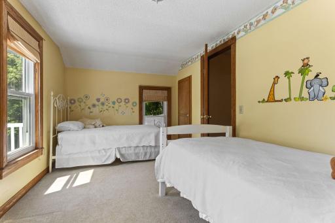
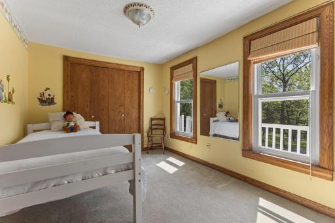
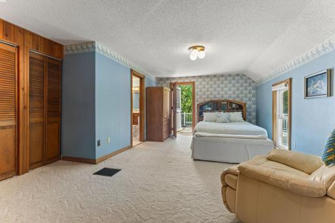
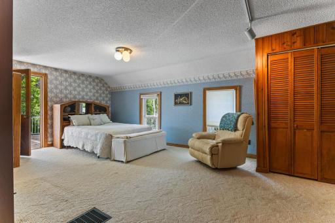
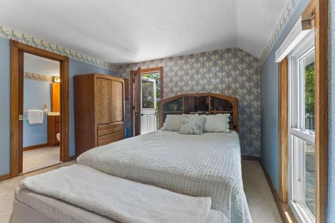
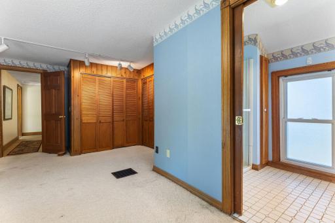
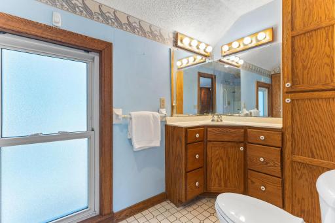
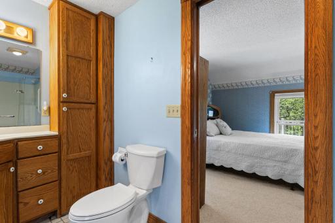
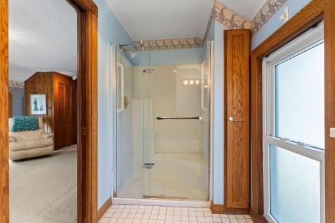
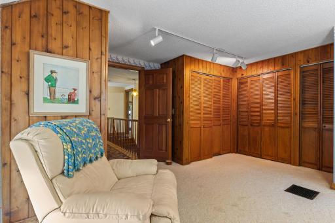
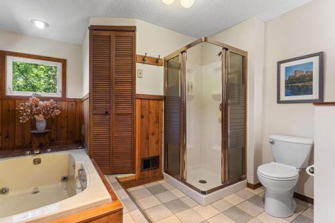
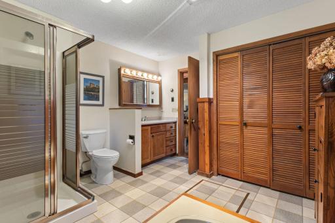
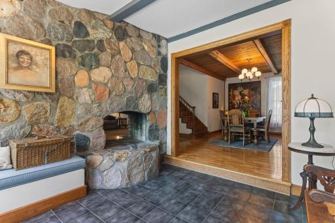
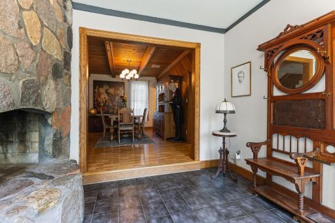
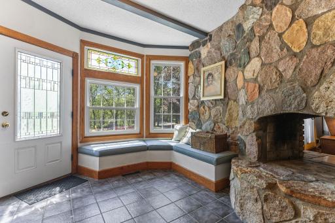
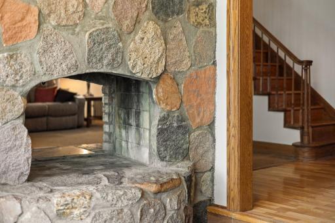
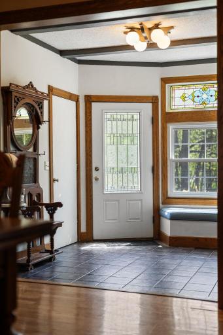
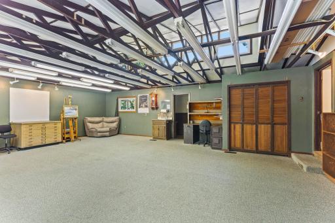
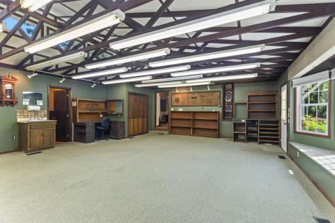
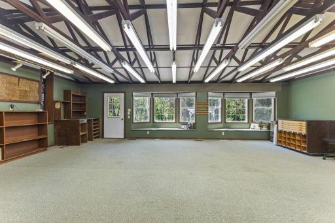
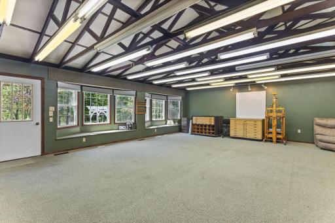
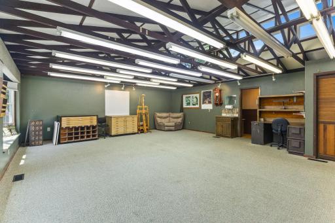
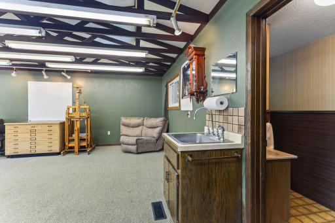
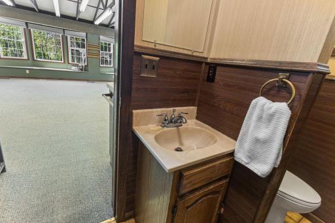
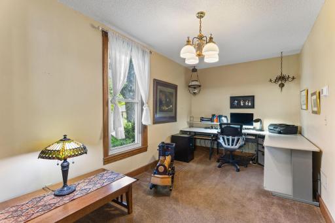
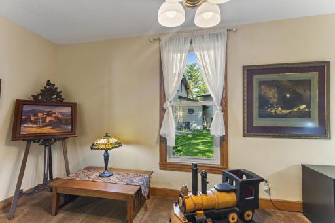
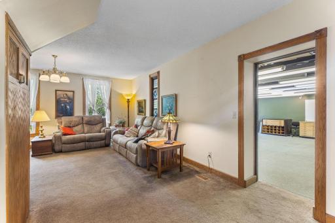
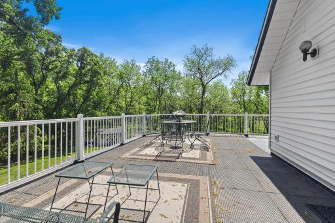
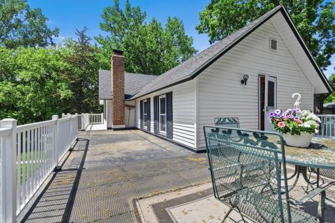
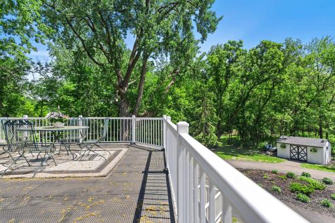
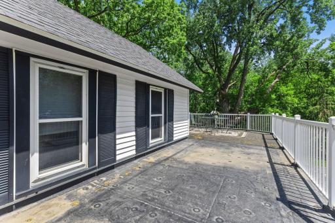
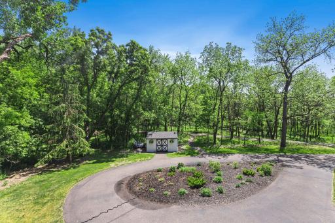
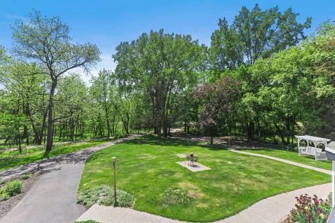
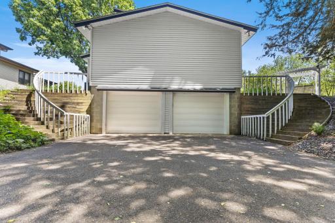
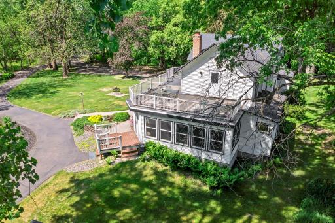
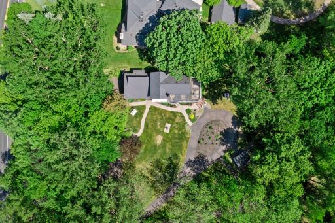
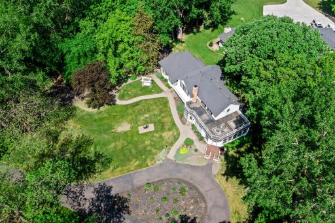
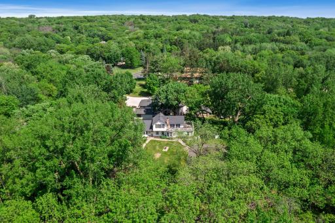
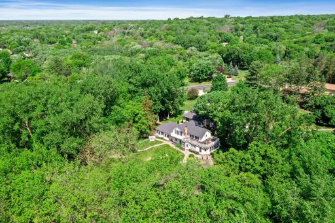
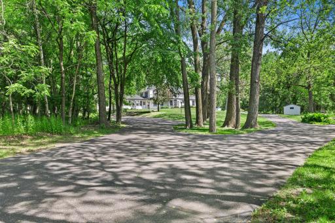
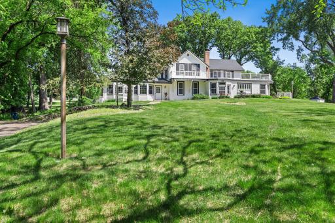
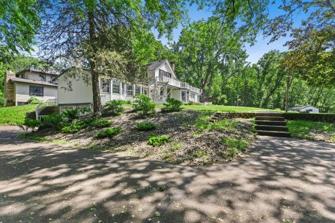
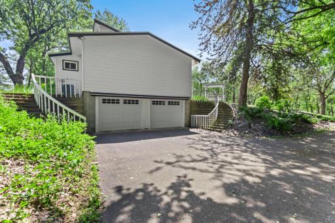
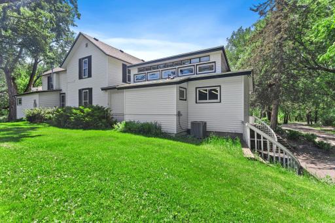
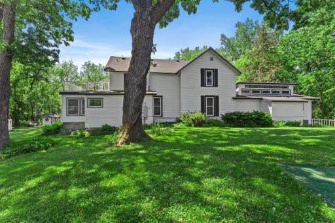
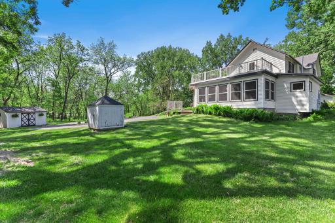
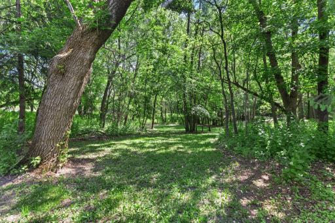
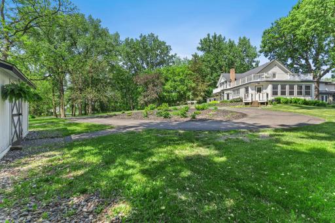
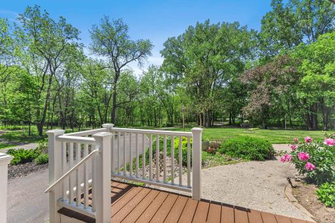
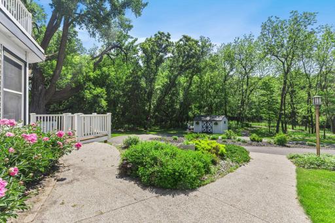
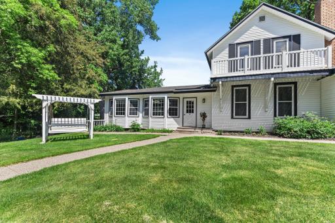
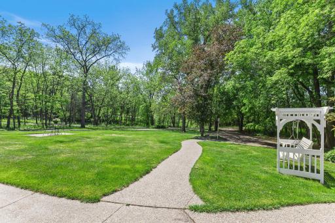
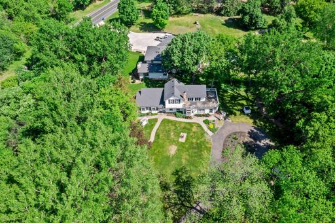
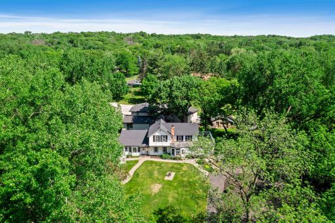
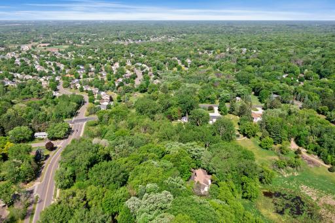
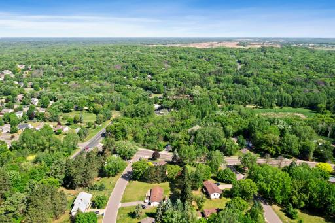
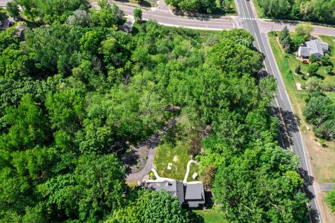
Embrace the perfect blend of historic charm and modern functionality with this rare 1.08-acre wooded retreat. Nestled on a beautiful, private lot surrounded by mature trees, and stunning perenials. This classic 1886 farmhouse offers a unique layout designed for both living and inspiration. The home was thoughtfully expanded in 1981 with a spacious art studio addition and further enhanced during a 1990 remodel. Featuring 3 bedrooms and 2.5 bathrooms, the generous floor plan provides ample room. Stepping inside, you will discover captivating architectural details, including exquisite stained glass windows and a cozy stone fireplace that serves as the heart of the home. Outside, the property transforms into a private oasis, boasting a tree-lined yard. This wonderful property offers the peaceful atmosphere of country living while keeping you just minutes away from schools, shopping, and local parks. Do not miss the chance to own this one-of-a-kind opportunity. A One Year Warranty - Cinch Base Plan Included.
Details
Maps
Contract Information
Owner is an Agent?: No
Auction?: No
Status: Pending
Off Market Date: 2026-08-17
Contingency: None
Current Price: $425,000
Original List Price: 425000
ListPrice: 425000
List Date: 2026-08-12
Office/Member Info
Association: SPAAR
General Property Information
Common Wall: No
Lot Measurement: Acres
Manufactured Home?: No
Multiple PIDs?: No
New Development: No
Number of Fireplaces: 1
Waterfront YN: No
Year Built: 1886
Yearly/Seasonal: Yearly
Zoning: Residential-Single Family
Lot Dimensions: 296x158x296x158
Acres: 1.08
Bath Three Quarters: 0
Bath Half: 1
Bath Quarter: 0
Main Floor Total SqFt: 2350
Above Grd Total SqFt: 2818
Below Grd Total SqFt: 0
Total SqFt: 2818
Total Finished Sqft: 2818.00
FireplaceYN: Yes
Foundation Size: 2350
Style: (SF) Single Family
Garage Stalls: 2
Association Fee: 0
Assessment Pending: No
Bedrooms: 3
Baths Total: 3
Bath Full: 2
Location, Tax and Other Information
AssocFeeYN: No
Legal Description: S 158.37 FT OF N 328.35 FT OF W 296.36 FT OF SE 1-4 OF NE 1-4 LYING E OF CENTERLINE OF CO RD 77. SUB TO R OF W OF CO RD 77 OVER W SIDE THEREOF
Listing City: Elk River
Map Page: 19
Municipality: Elk River
School District: Elk River
School District Phone: 763-241-3400
Zip Plus 4: 2116
Property ID Number: 75001281400
Tax Year: 2026
Tax Amount: 5738
In Foreclosure?: No
Potential Short Sale?: No
Lender Owned?: No
Directions & Remarks
Public Remarks: Embrace the perfect blend of historic charm and modern functionality with this rare 1.08-acre wooded retreat. Nestled on a beautiful, private lot surrounded by mature trees, and stunning perenials. This classic 1886 farmhouse offers a unique layout designed for both living and inspiration. The home was thoughtfully expanded in 1981 with a spacious art studio addition and further enhanced during a 1990 remodel. Featuring 3 bedrooms and 2.5 bathrooms, the generous floor plan provides ample room. Stepping inside, you will discover captivating architectural details, including exquisite stained glass windows and a cozy stone fireplace that serves as the heart of the home. Outside, the property transforms into a private oasis, boasting a tree-lined yard. This wonderful property offers the peaceful atmosphere of country living while keeping you just minutes away from schools, shopping, and local parks. Do not miss the chance to own this one-of-a-kind opportunity. A One Year Warranty - Cinch Base Plan Included.
Directions: Highway 10 to Proctor, North to Proctor to 19463 Proctor Road NW
Accessible
None: 1
Air Conditioning
Central Air: 1
Amenities Unit
Balcony: 1
Cable: 1
Ceiling Fan(s): 1
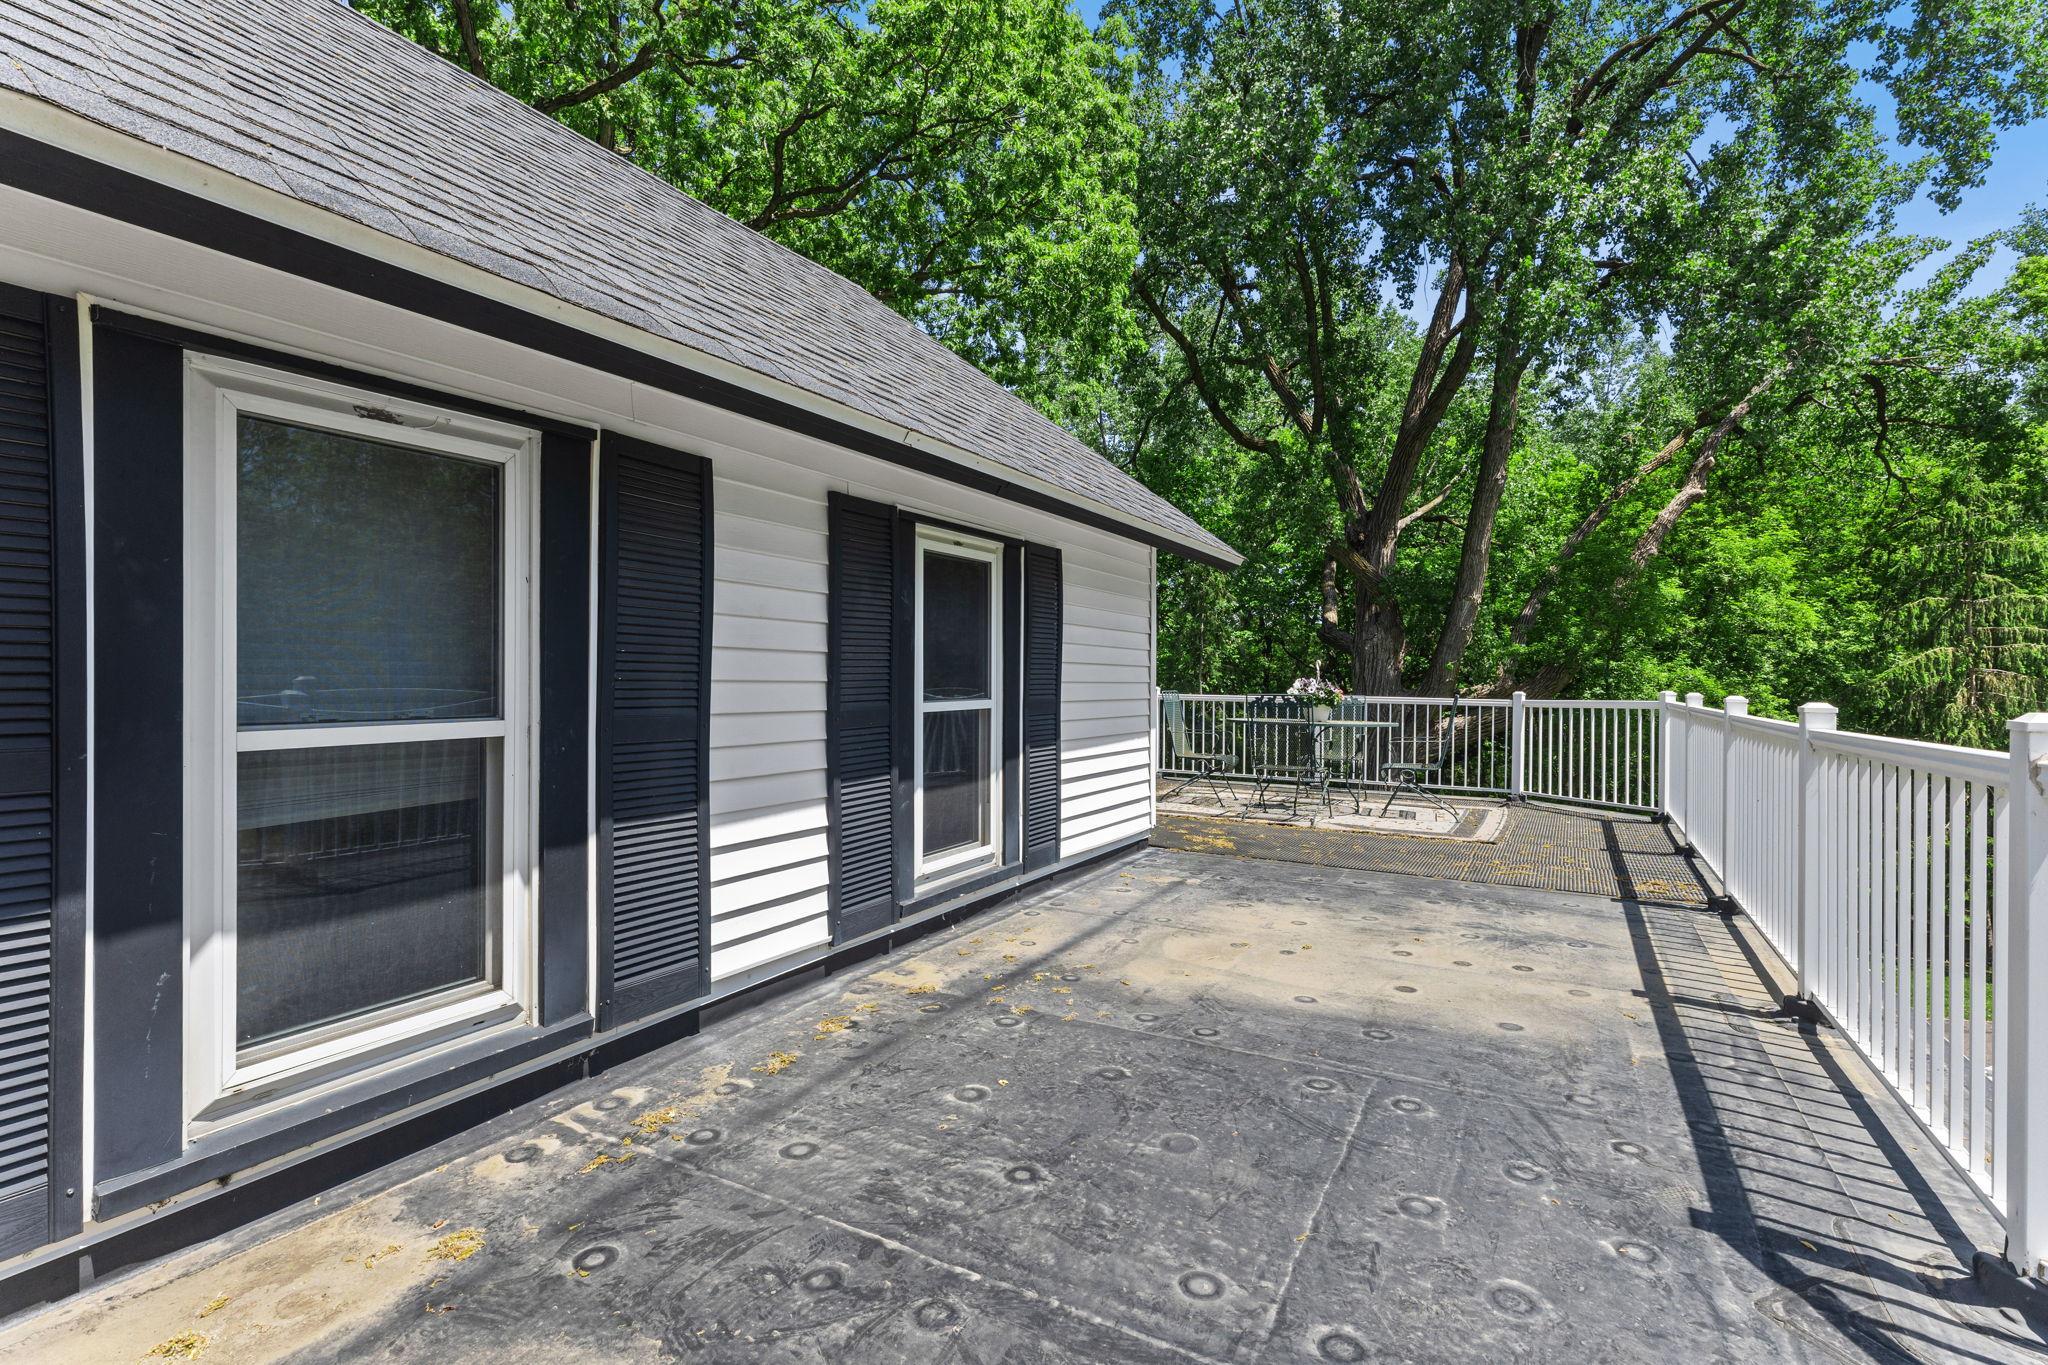
Deck: 1
Hardwood Floors: 1
Natural Woodwork: 1
Patio: 1
Porch: 1
Sun Room: 1
Tile Floors: 1
Washer/Dryer Hookup: 1
Appliances
Chandelier: 1
Dishwasher: 1
Dryer: 1
Energy Star Appliances: 1
Freezer: 1
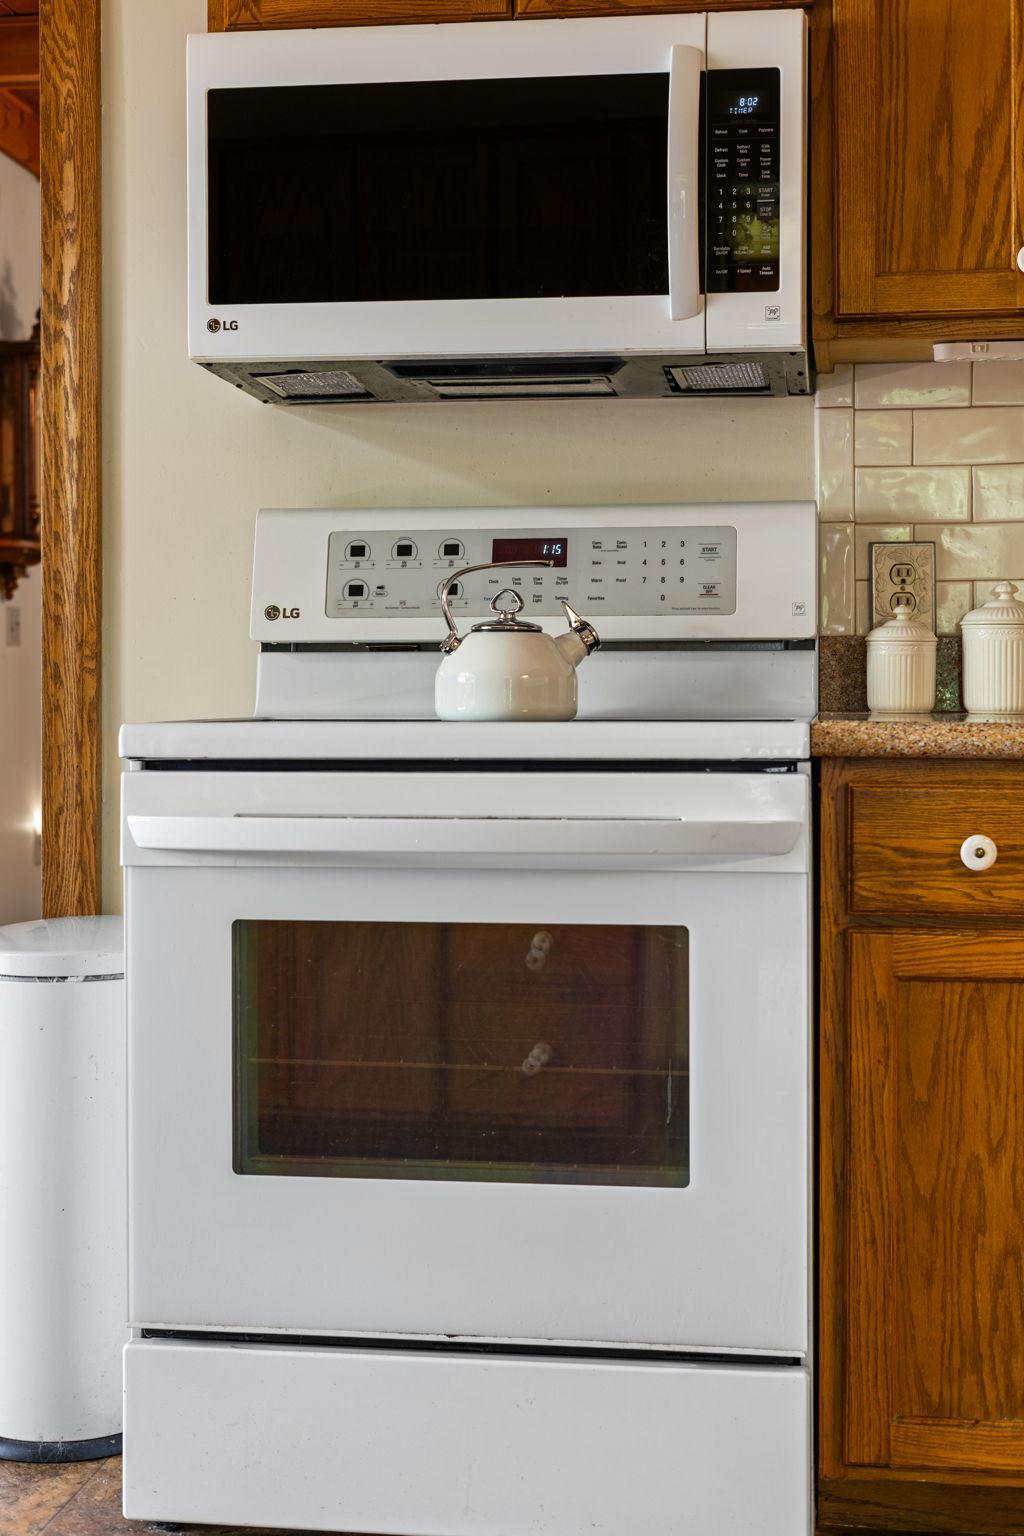
Microwave: 1
Range: 1
Refrigerator: 1
Washer: 1
Assessments
Assessment Balance: 0
Tax With Assessments: 5738
Basement
Concrete Block: 1
Crawl Space: 1
Unfinished: 1
Bath Description
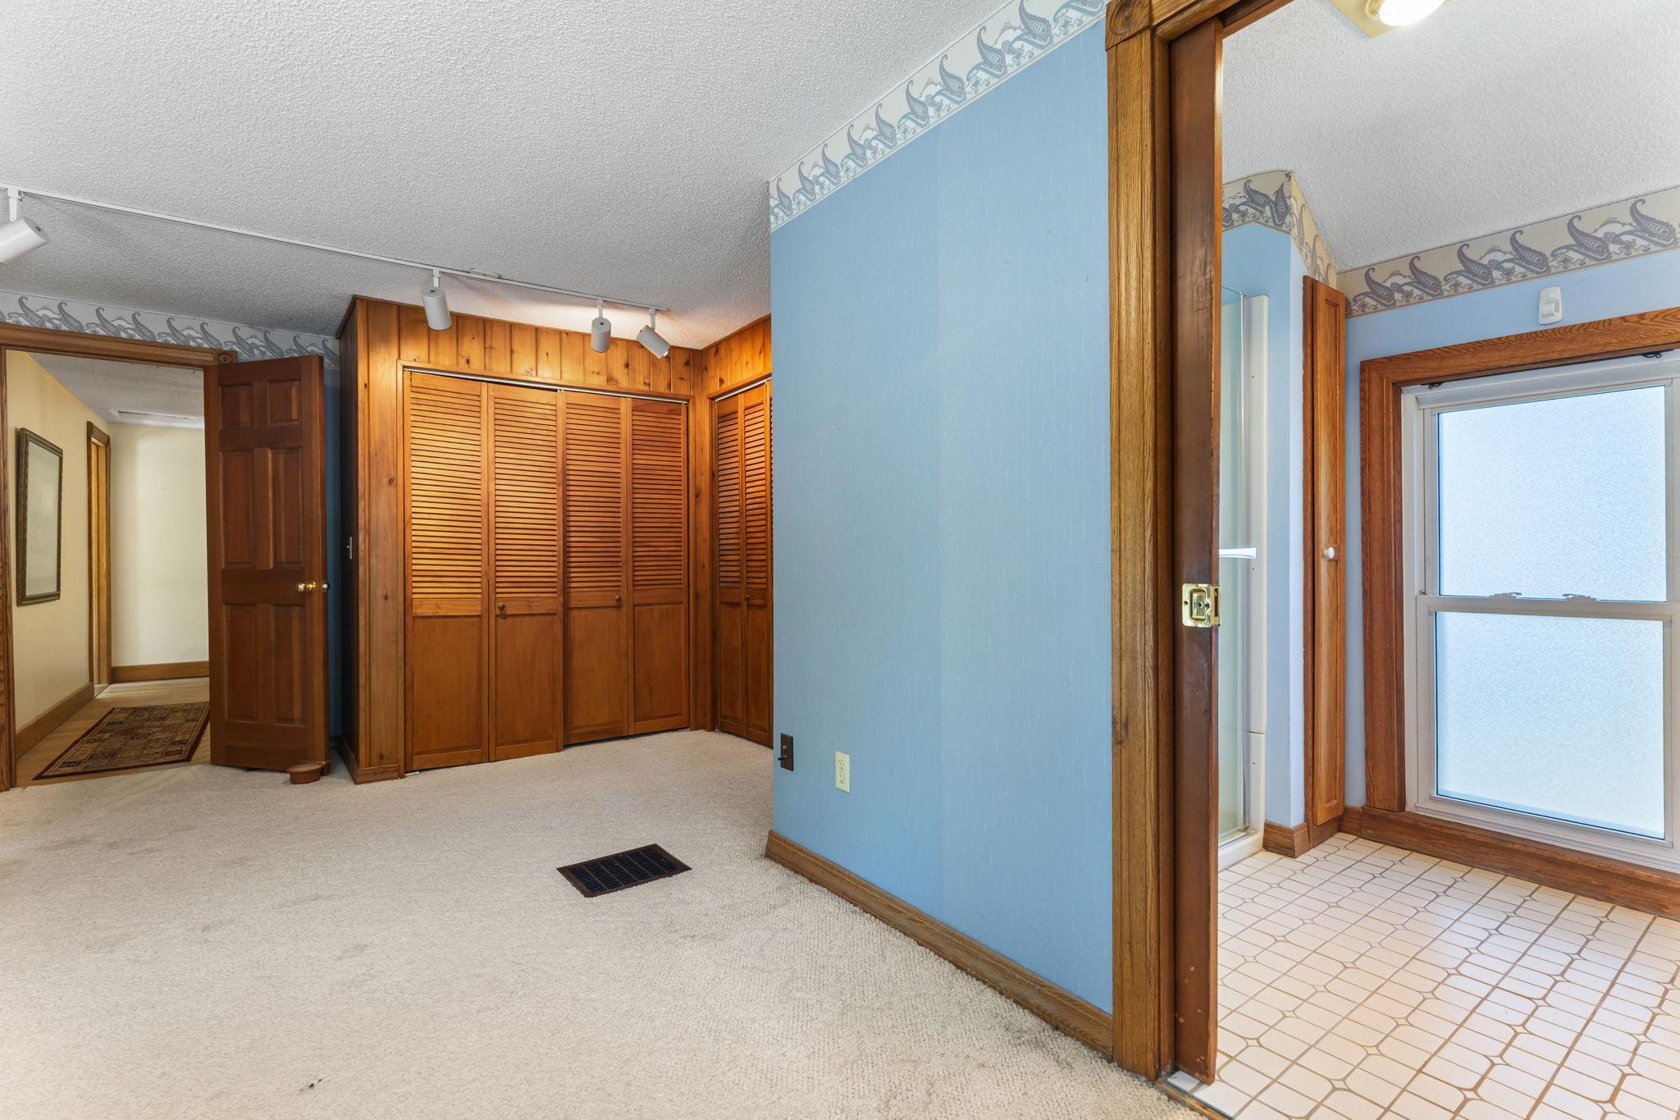
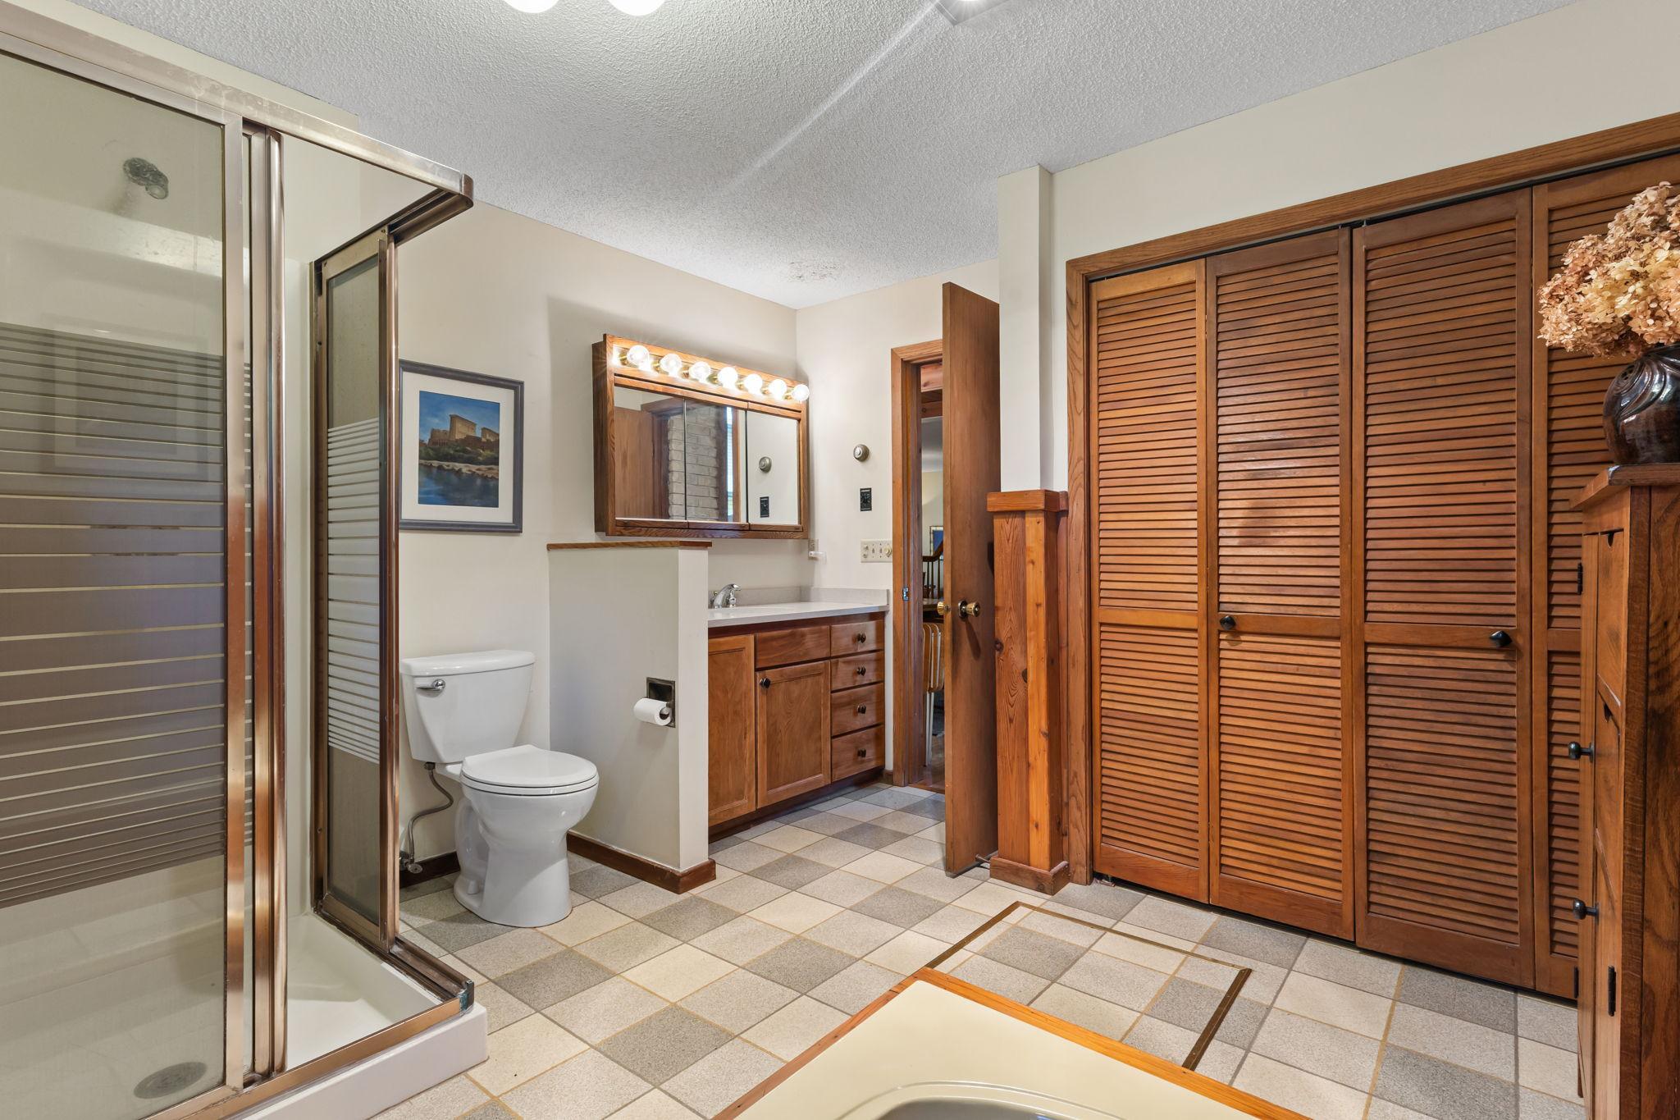
His and Her Closets: 1
Main Floor 1/2 Bath: 1
Main Floor Full Bath: 1
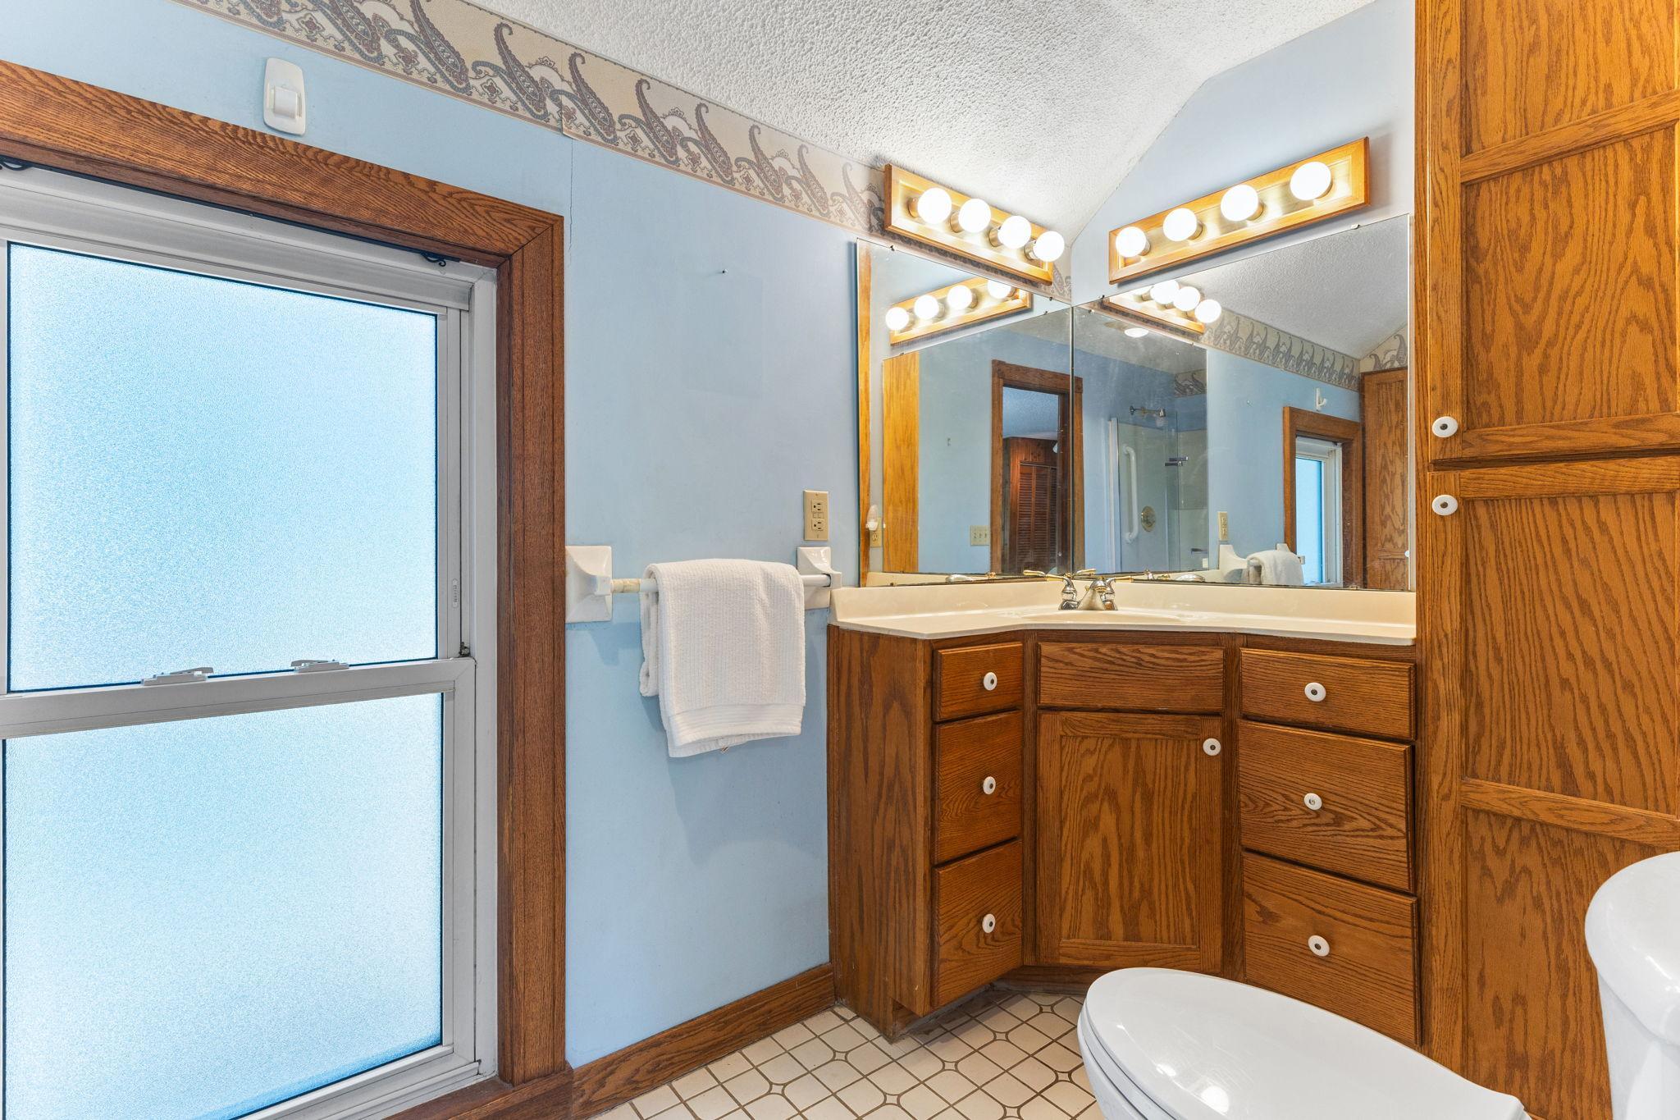
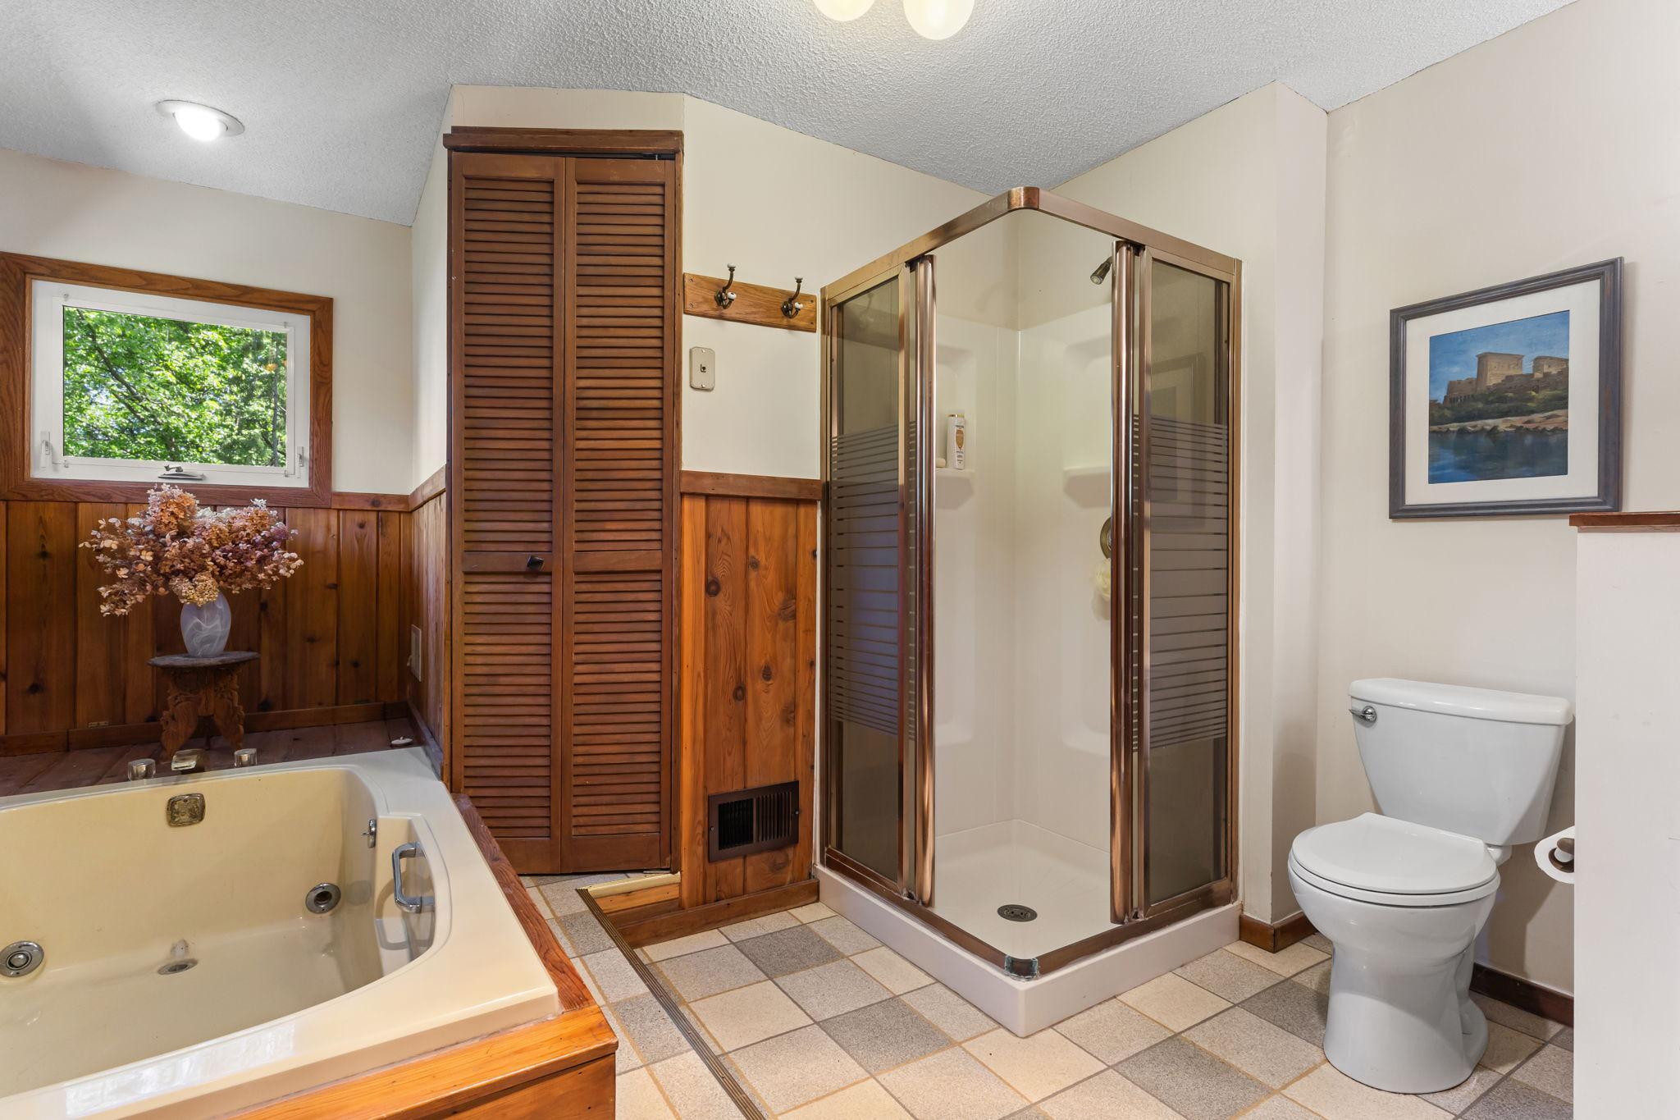
Upper Level 3/4 Bath: 1
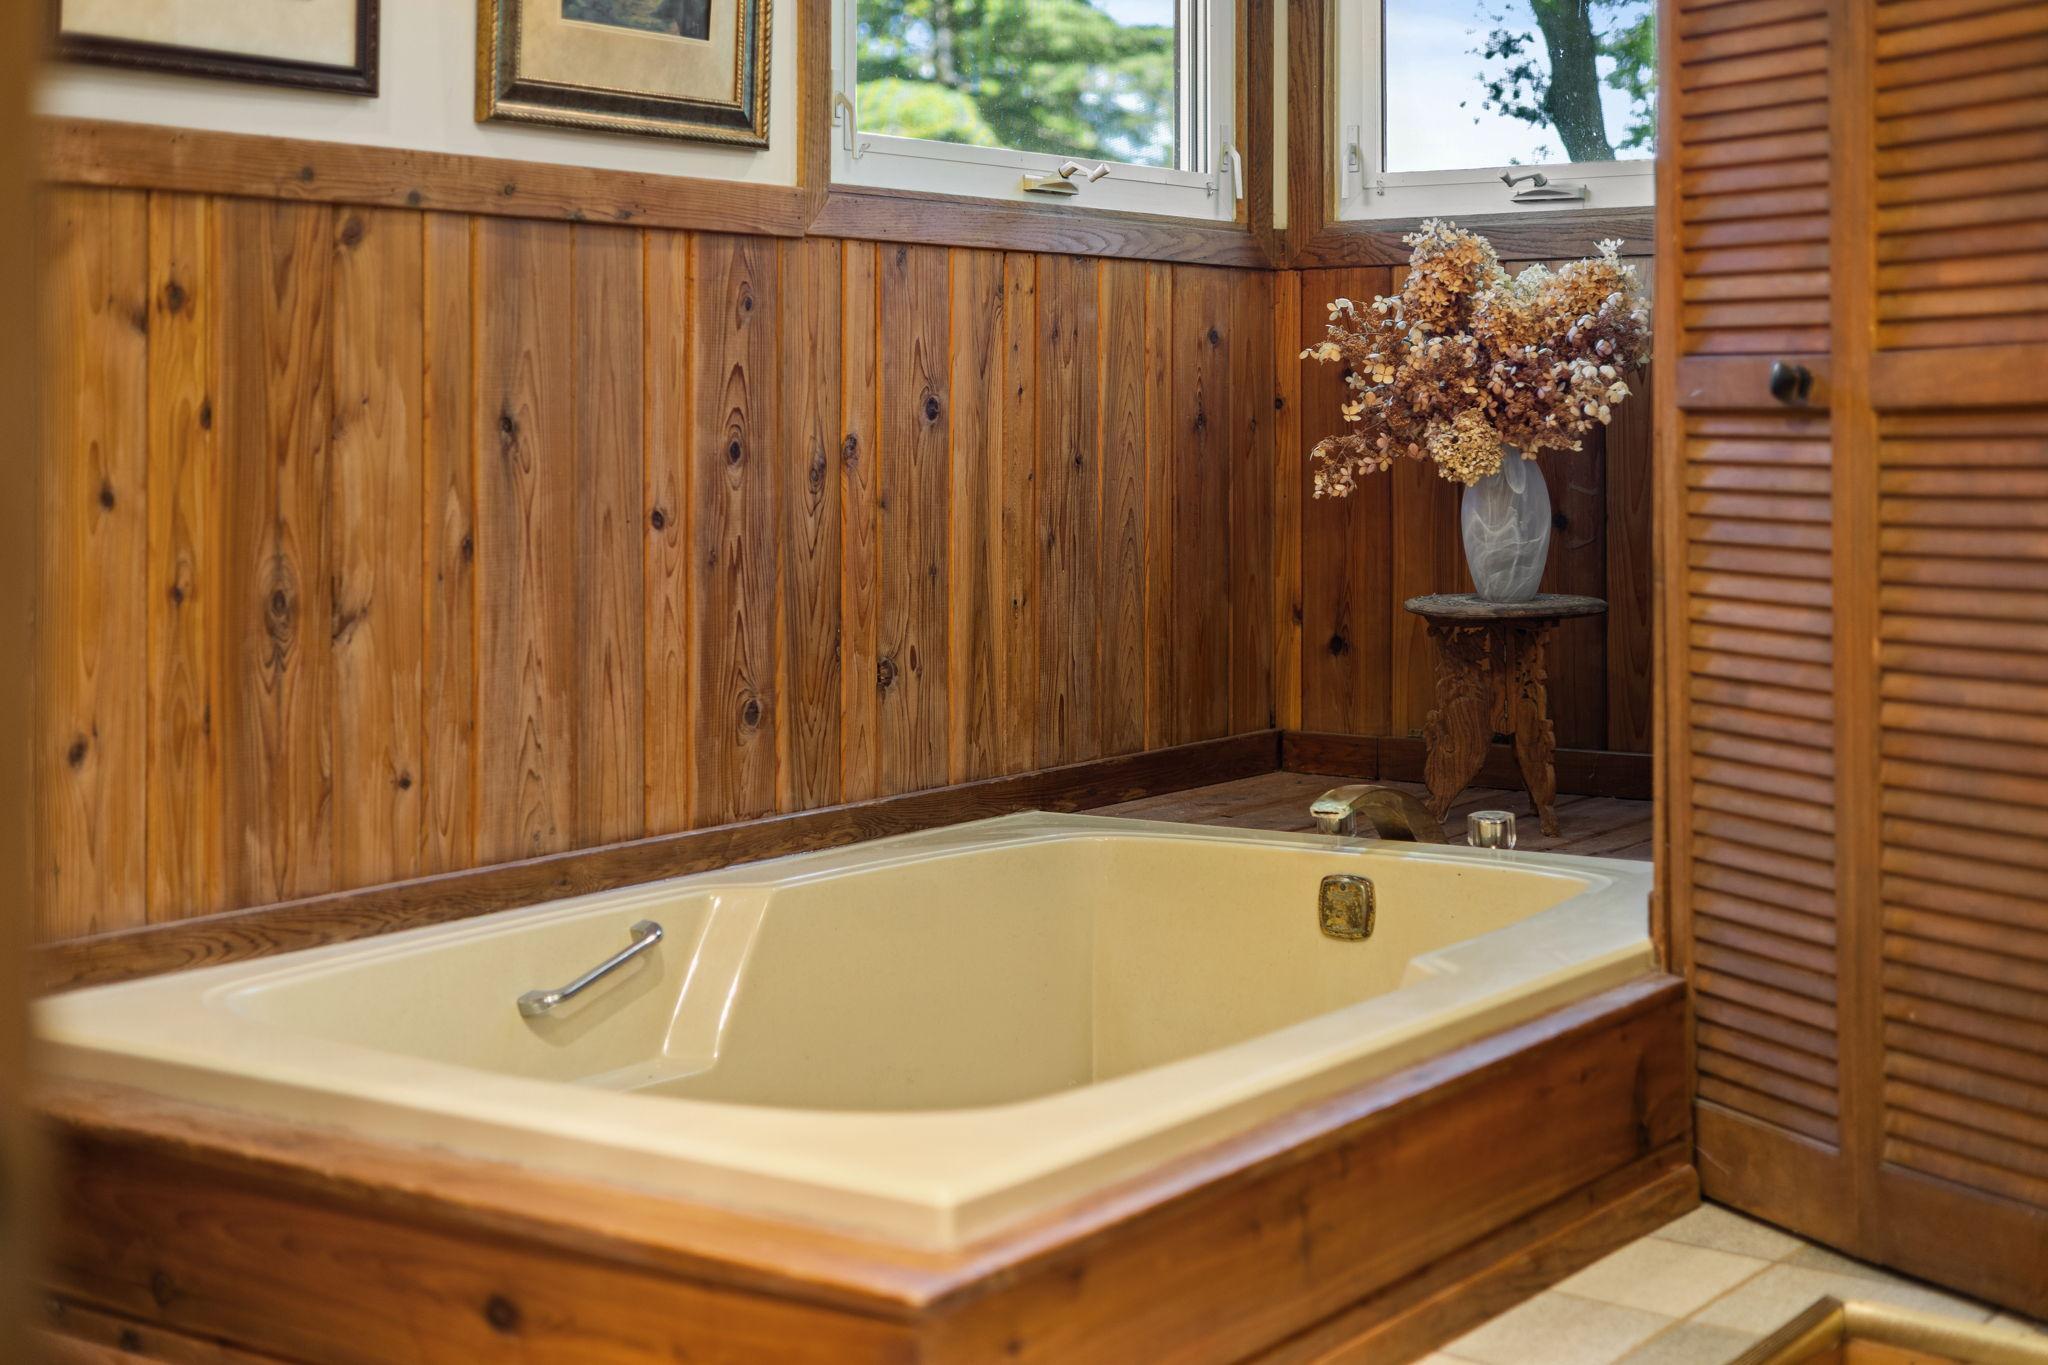
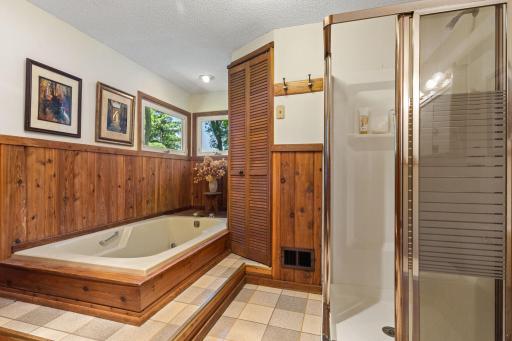
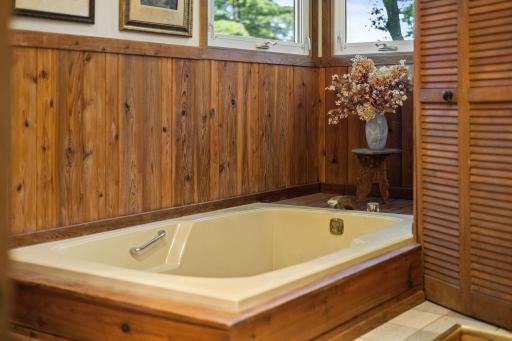
Jetted Tub: 1
Separate Tub & Shower: 1
Building Information
Finished SqFt Above Ground: 2818
Construction Materials
Block: 1
Construction Status
Previously Owned: 1
Dining Room Description
Breakfast Area: 1
Informal Dining Room: 1
Separate/Formal Dining Room: 1
Existing Financing
Conventional: 1
Exterior
Vinyl: 1
Family Room Characteristics
Family Room: 1
Main Level: 1
Fencing
Invisible: 1
Fireplace Characteristics
2-Sided: 1
Living Room: 1
Wood Burning: 1
Foundation
Concrete Block: 1
Fuel
Natural Gas: 1
Heating
Forced Air: 1
Insurance Fee
Insurance Fee: 0
Laundry
Electric Dryer Hookup: 1
Laundry Closet: 1
Main Level: 1
Washer Hookup: 1
Lease Details
Land Leased: Not Applicable
Lot Description
Tree Coverage - Medium: 1
Miscellaneous Information
DP Resource: Yes
Homestead: Yes
Ownership
Fractional Ownership: No
Parking Characteristics
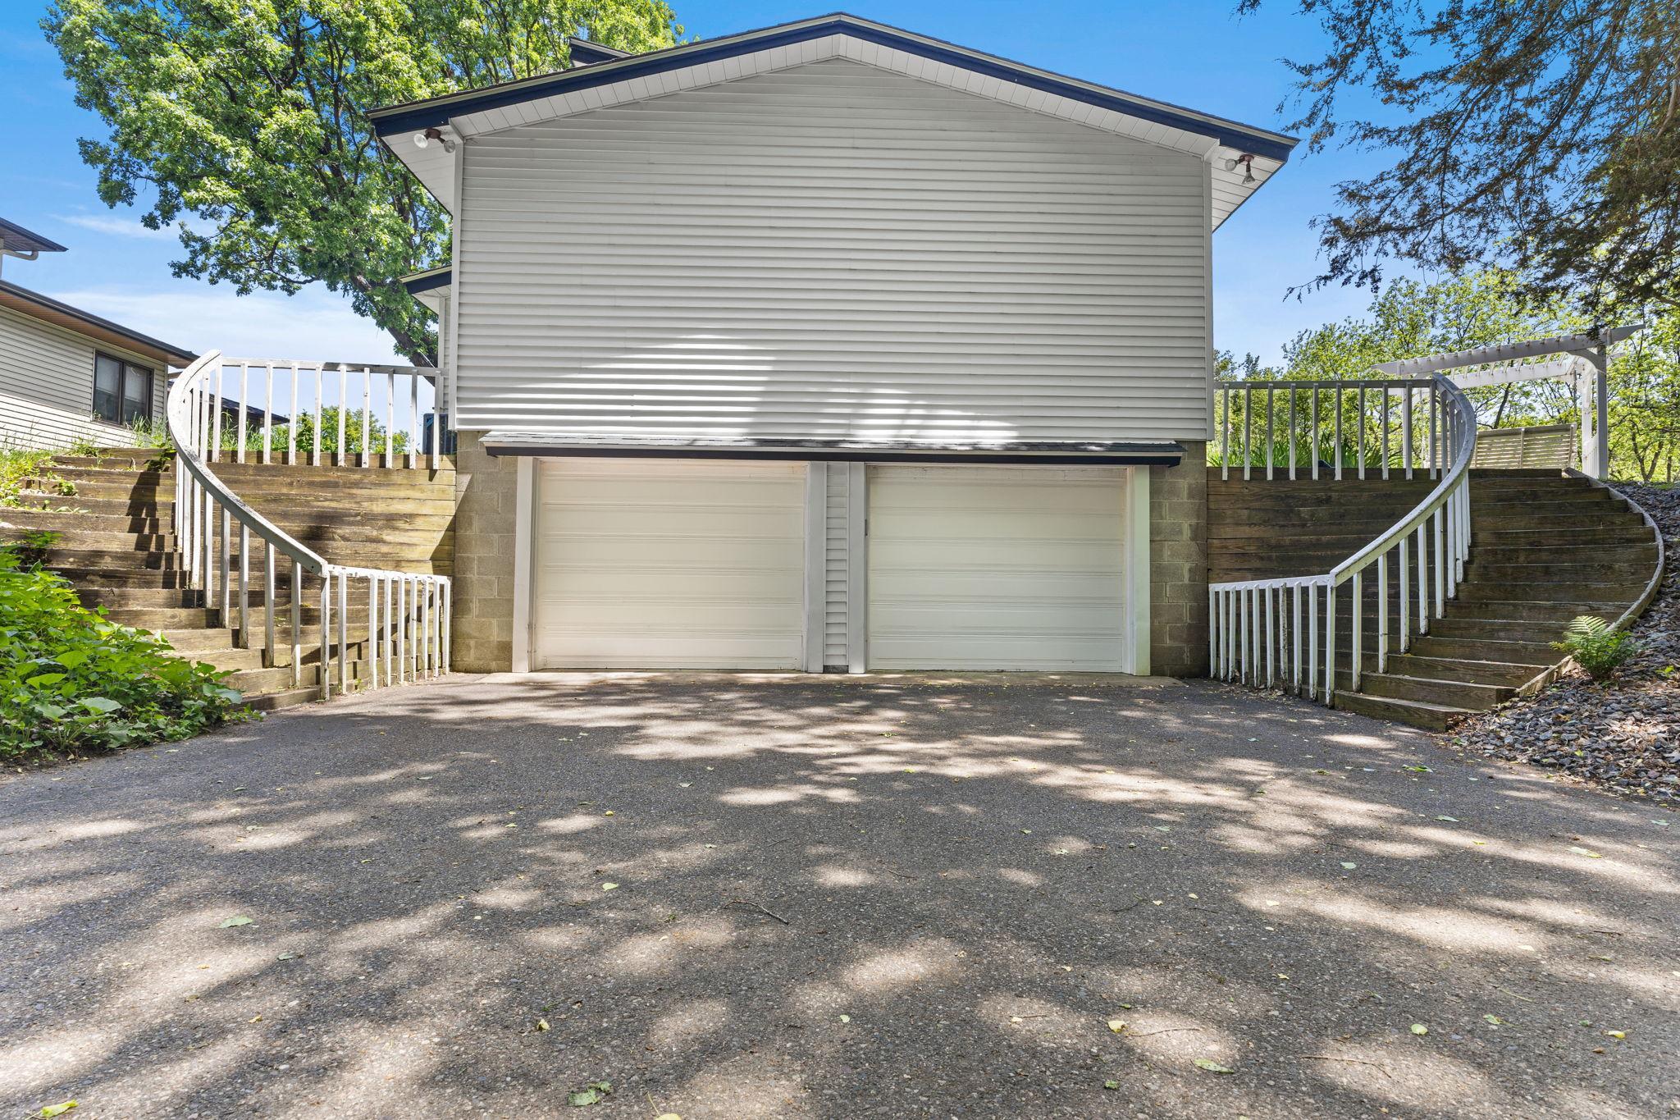
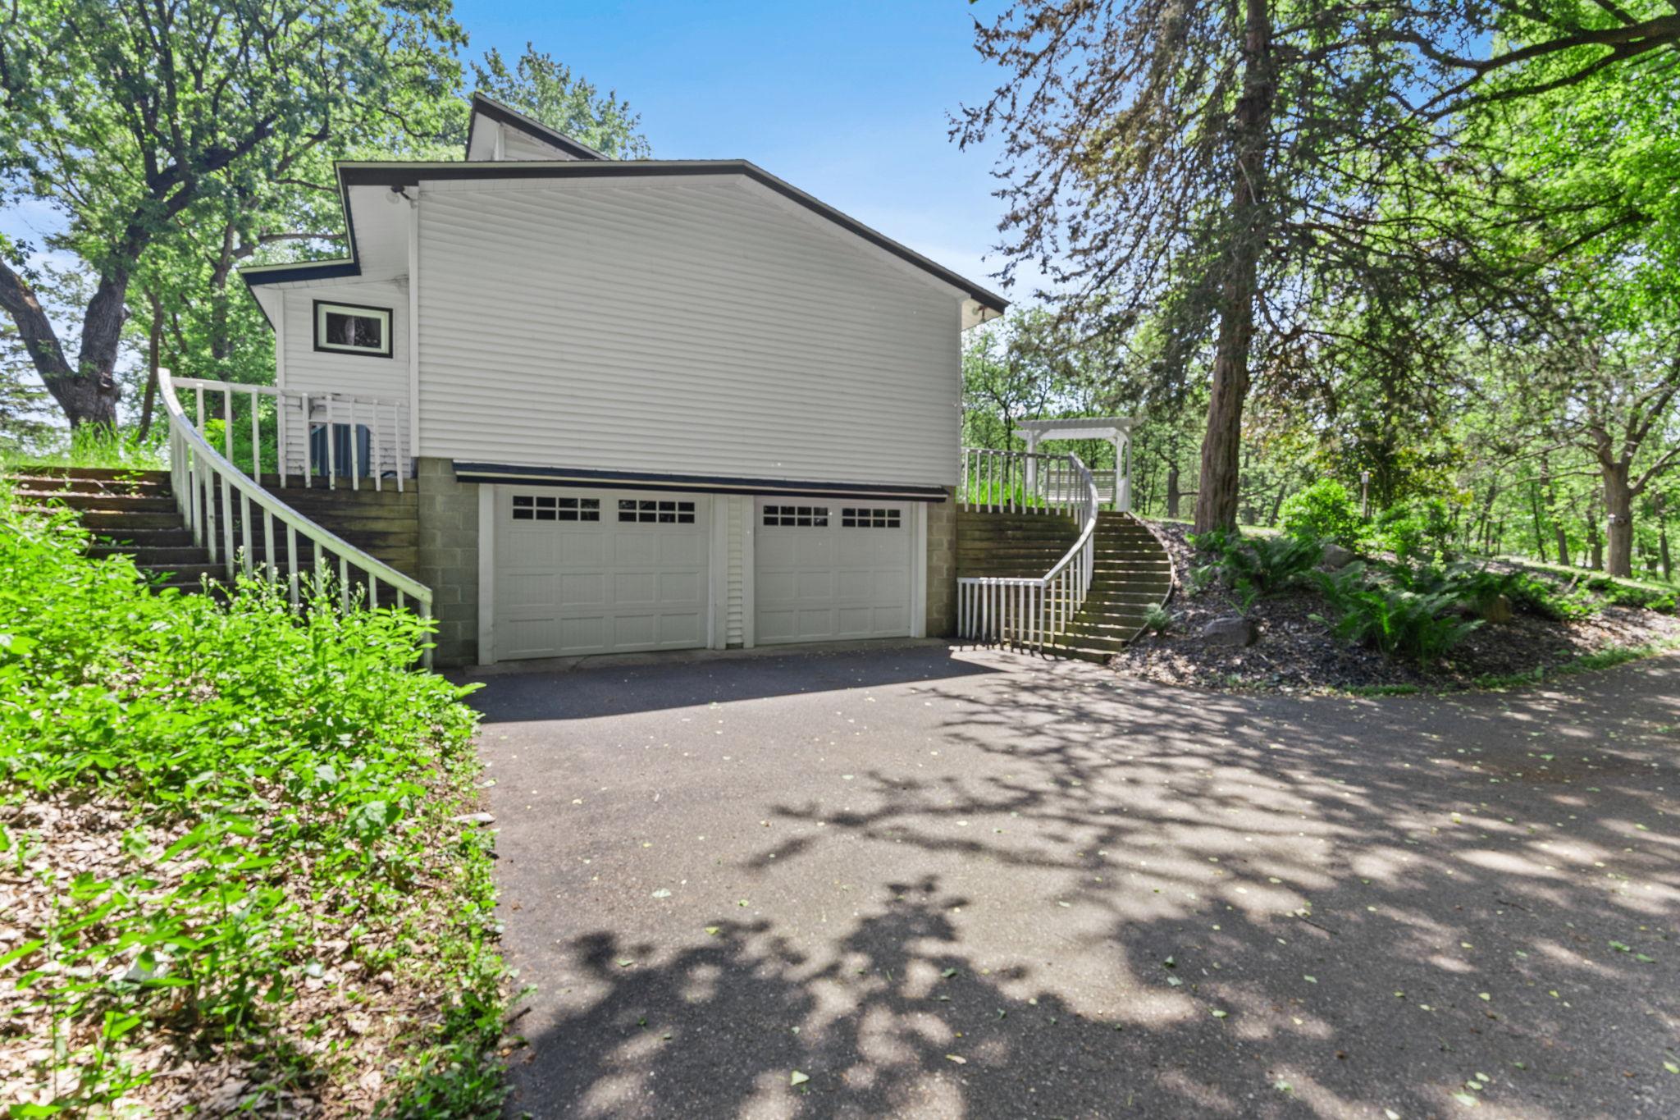
Garage Dimensions: 25x23
Garage Square Feet: 575
Parking Lot: 1
Driveway - Shared: 1
Garage Door Opener: 1
No Int Access to Dwelling: 1
Tuckunder Garage: 1
Other: 1
Patio, Porch and Deck Features
Composite Decking: 1
Deck: 1
Patio: 1
Property Subtype
Acreage: 1
Public Survey Info
Range#: 26
Section#: 28
Township#: 33
Road Frontage
City Street: 1
Paved Streets: 1
Road Responsibility
Public Maintained Road: 1
Roof
Age Over 8 Years: 1
Sellers Terms
Cash: 1
Conventional: 1
Sewer
Tank with Drainage Field: 1
Special Search
3 BR on One Level: 1
Main Floor Laundry: 1
Renovated: 1
Stories
One and One Half: 1
Water
Well: 1
Location Tax and Other Information
House Number: 19463
Street Name: Proctor
Street Suffix: Road
Street Direction Suffix: NW
Postal City: Elk River
County: Sherburne
State: MN
Zip Code: 55330
Property Features
Accessible: None
Air Conditioning: Central Air
Amenities Unit: Balcony; Cable; Ceiling Fan(s); Deck; Hardwood Floors; Natural Woodwork; Patio; Porch; Sun Room; Tile Floors; Washer/Dryer Hookup
Appliances: Chandelier; Dishwasher; Dryer; Energy Star Appliances; Freezer; Microwave; Range; Refrigerator; Washer
Basement: Concrete Block; Crawl Space; Unfinished
Bath Description: His and Her Closets; Main Floor 1/2 Bath; Main Floor Full Bath; Upper Level 3/4 Bath; Jetted Tub; Separate Tub & Shower
Construction Materials: Block
Construction Status: Previously Owned
Dining Room Description: Breakfast Area; Informal Dining Room; Separate/Formal Dining Room
Existing Financing: Conventional
Exterior: Vinyl
Family Room Characteristics: Family Room; Main Level
Fencing: Invisible
Fireplace Characteristics: 2-Sided; Living Room; Wood Burning
Foundation: Concrete Block
Fuel: Natural Gas
Heating: Forced Air
Laundry: Electric Dryer Hookup; Laundry Closet; Main Level; Washer Hookup
Lot Description: Tree Coverage - Medium
Parking Characteristics: Parking Lot; Driveway - Shared; Garage Door Opener; No Int Access to Dwelling; Tuckunder Garage; Other
Property Subtype: Acreage
Road Frontage: City Street; Paved Streets
Road Responsibility: Public Maintained Road
Roof: Age Over 8 Years
Sellers Terms: Cash; Conventional
Sewer: Tank with Drainage Field
Special Search: 3 BR on One Level; Main Floor Laundry; Renovated
Stories: One and One Half
Water: Well
Room Information
| Room Name | Dimensions | Level |
| Deck | Upper | |
| Dining Room | 11x17'3 | Main |
| Family Room | 29'8x23'8 | Main |
| First (1st) Bedroom | 21'8x14'6 | Upper |
| Flex Room | 13'3x26'5 | Main |
| Foyer | 10'11x11'9 | Main |
| Informal Dining Room | 14'1x9'10 | Main |
| Kitchen | 10'10x11'10 | Main |
| Living Room | 16'10x25'1 | Main |
| Second (2nd) Bedroom | 14'4x9'4 | Upper |
| Third (3rd) Bedroom | 14'3x9'1 | Upper |

Listing Office: Keller Williams Integrity NW
Last Updated: August - 18 - 2026
The data relating to real estate for sale on this web site comes in part from the Broker Reciprocity SM Program of the Regional Multiple Listing Service of Minnesota, Inc. The information provided is deemed reliable but not guaranteed. Properties subject to prior sale, change or withdrawal. ©2024 Regional Multiple Listing Service of Minnesota, Inc All rights reserved.