$699,900
Saint Paul, MN 55116
MLS# 7145321
Status: Coming Soon
4 beds | 2 baths | 2468 sqft
1 / 40
Property Description
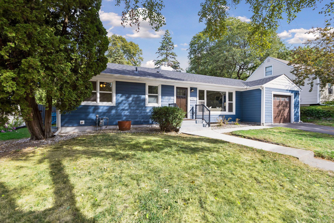
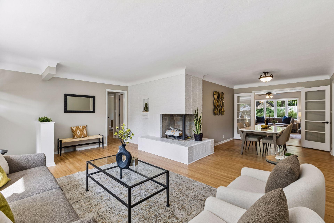
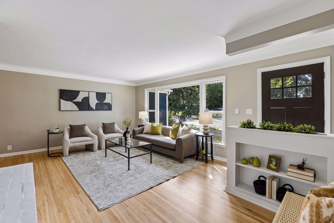
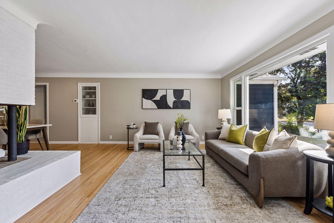
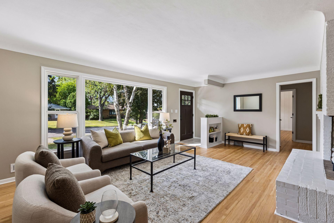
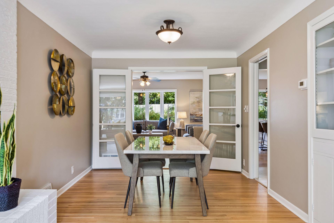
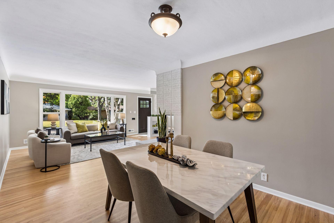
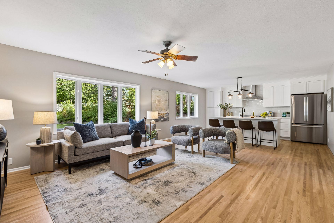
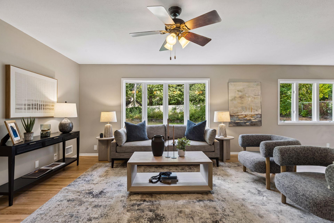
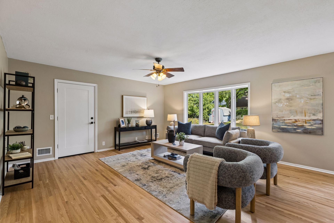
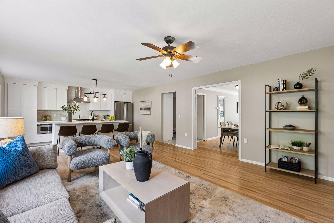
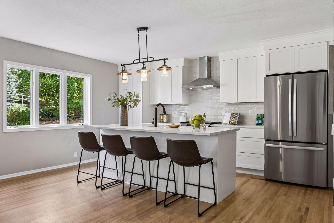
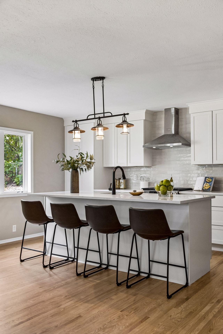
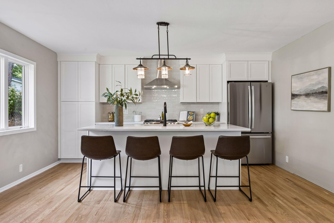
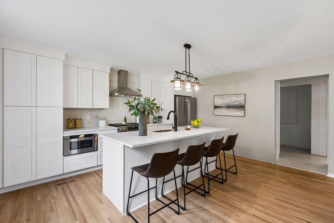
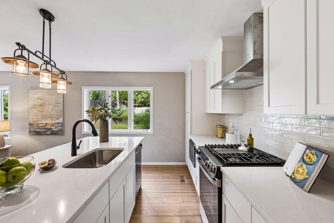
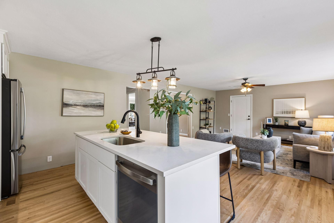
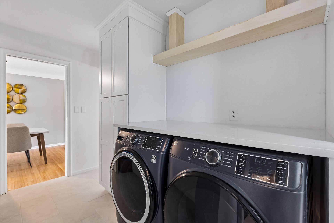
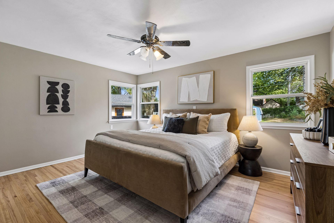
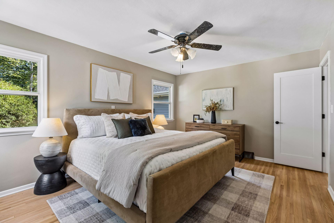
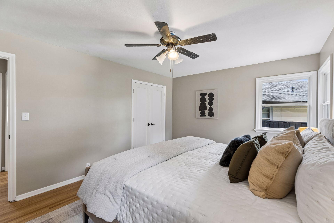
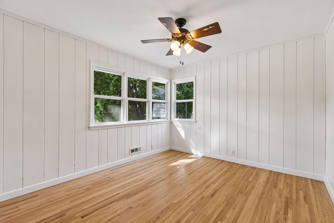
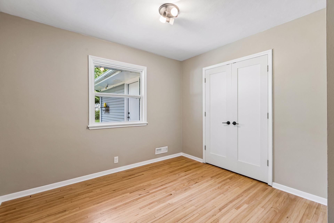
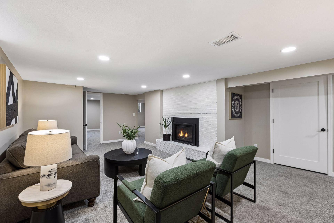
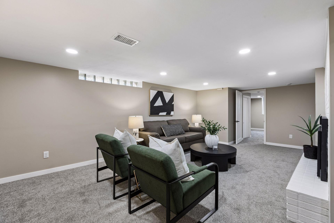
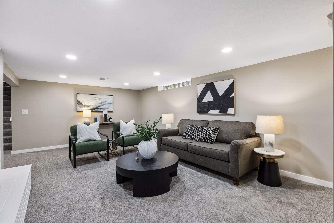
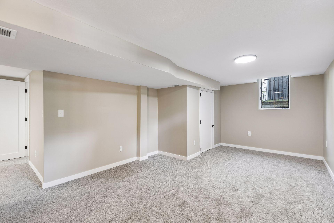
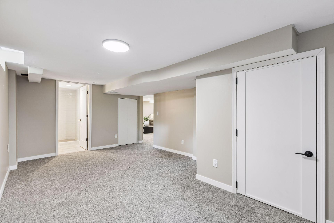
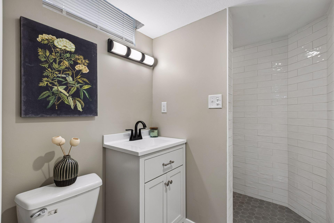
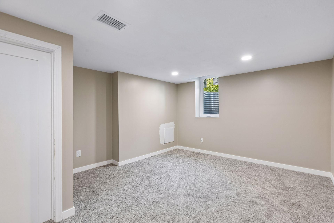
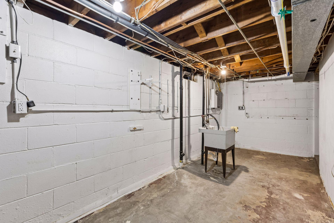
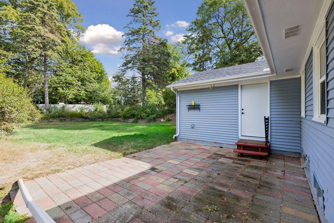
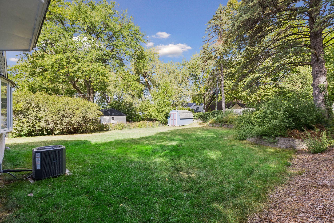
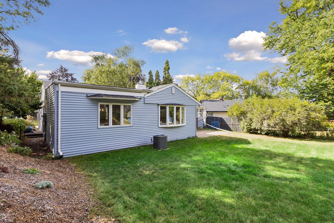
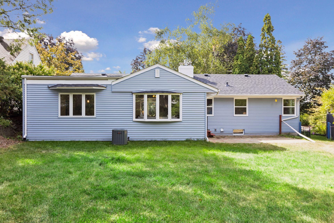
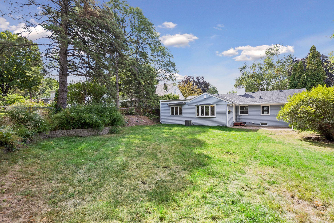
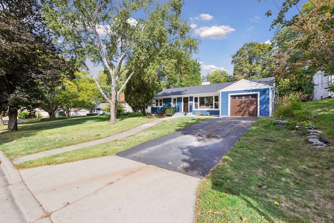
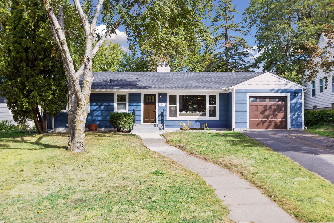
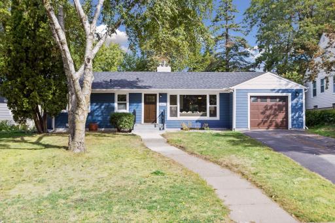
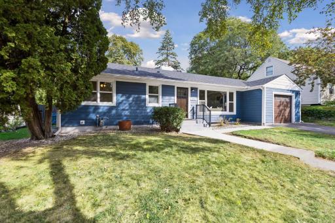
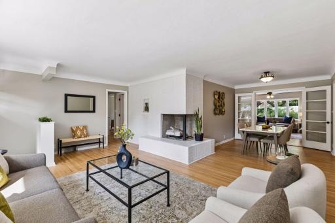
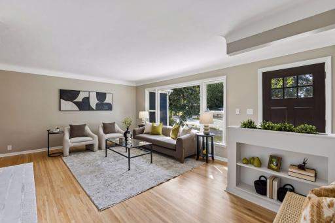
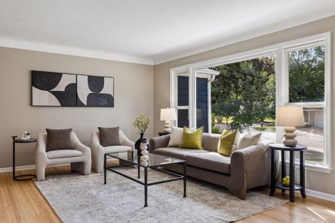
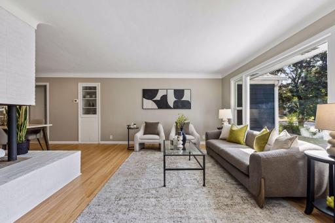
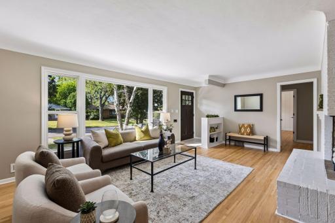
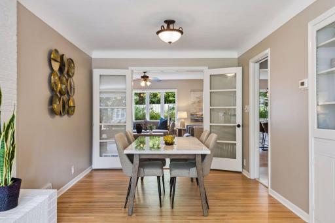
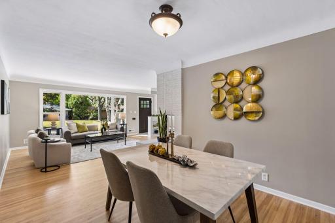
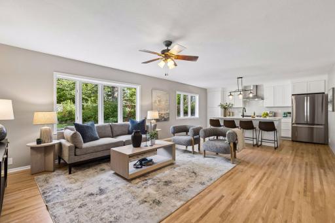
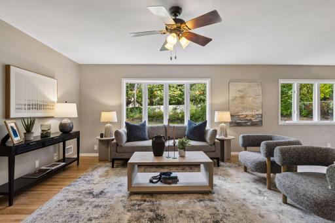
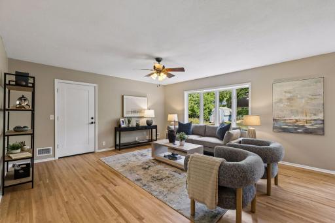
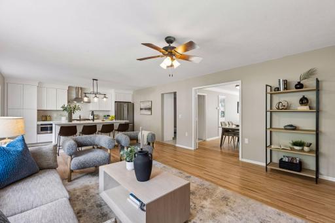
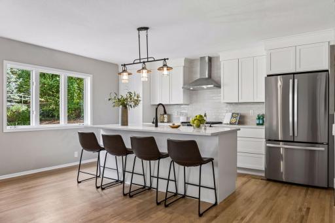
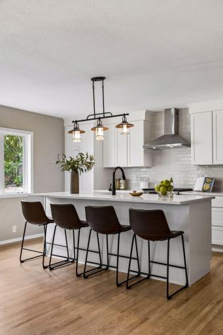
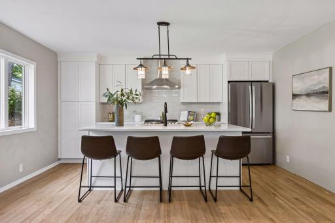
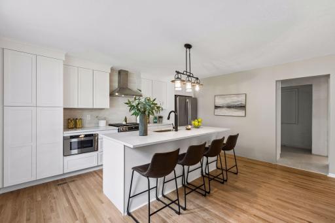
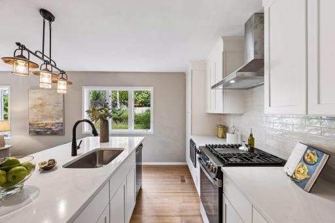
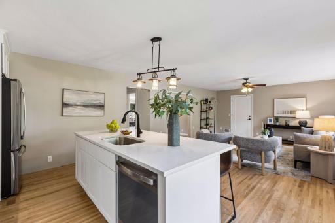
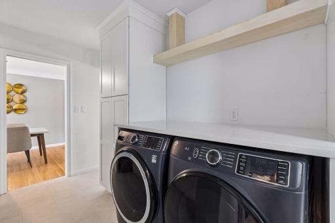
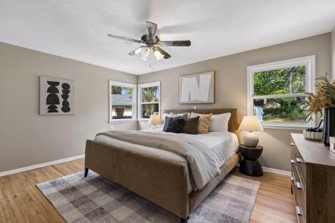
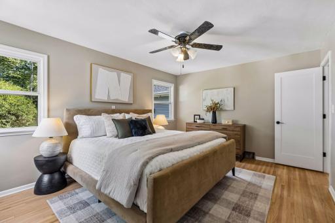
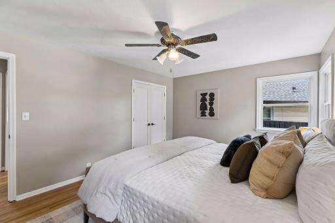
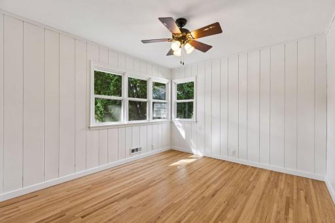
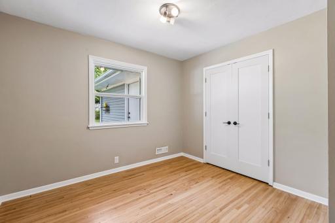
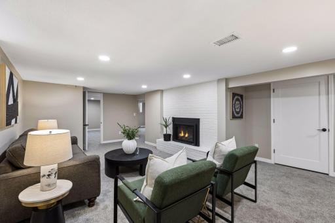
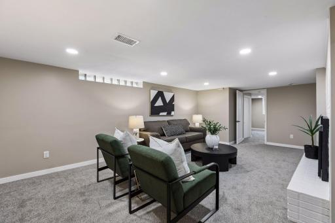
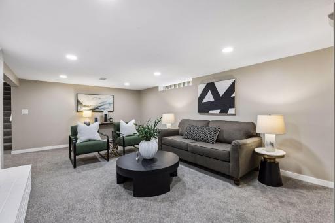
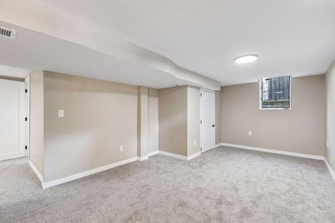
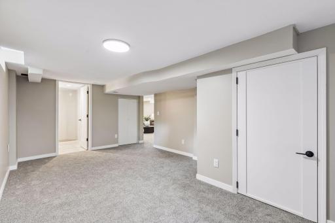
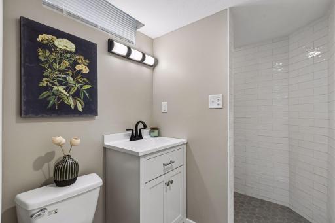
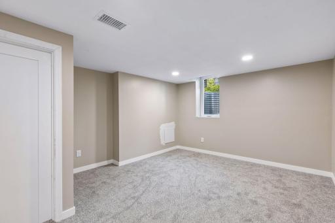
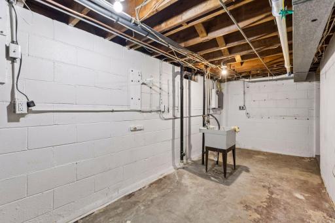
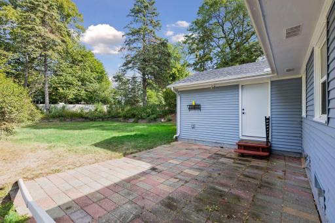
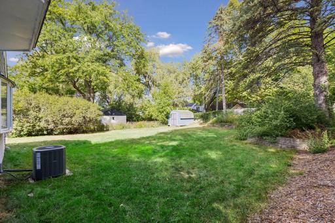
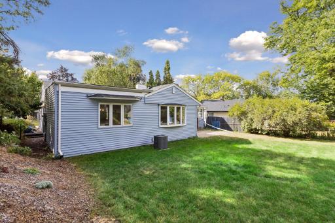
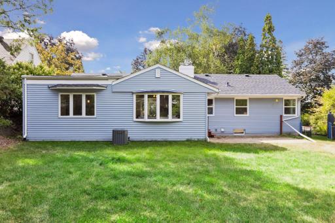
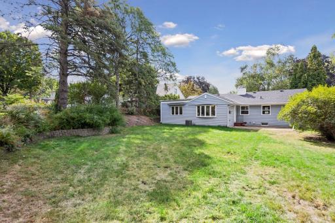
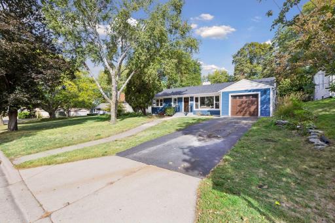
Charming Highland Park rambler that has been thoughtfully renovated for the new owners. The roof, HVAC, plumbing, electrical and fireplaces have all been replaced. The previous galley kitchen has been transformed into a main floor laundry and mud room with an abundance of storage. The kitchen was relocated to the family room so there is now a large open kitchen and family room overlooking the huge fully fenced in backyard. The original hardwood floors were refinished and also new hardwood floors were installed in the family room. The main floor full bath was remodeled to include a full tile surround, new fixtures, tile floors and new water lines. The non-conforming lower level bedroom (egress window is too small and too high off the ground) has now been opened up to be a nice lower level office area or workout space. The lower level three quarter bath was expanded to make room for a larger shower. To enlarge the bath the furnace was replaced and moved. The lower level paneling and drop ceiling were replaced with sheetrock and new insulation. Quick closing possible!
Details
Maps
Contract Information
Owner is an Agent?: Yes
Auction?: No
Status: Coming Soon
Contingency: None
Current Price: $699,900
Original List Price: 699900
ListPrice: 699900
List Date: 2026-09-15
Office/Member Info
Association: SPAAR
General Property Information
Common Wall: No
Lot Measurement: Acres
Manufactured Home?: No
Multiple PIDs?: No
New Development: No
Number of Fireplaces: 2
Waterfront YN: No
Year Built: 1952
Yearly/Seasonal: Yearly
Zoning: Residential-Single Family
Lot Dimensions: 159x65
Acres: 0.23
Bath Three Quarters: 1
Bath Half: 0
Bath Quarter: 0
Main Floor Total SqFt: 1668
Above Grd Total SqFt: 1668
Below Grd Total SqFt: 800
Total SqFt: 2468
Total Finished Sqft: 2468.00
FireplaceYN: Yes
Foundation Size: 1668
Style: (SF) Single Family
Garage Stalls: 1
Association Fee: 0
Assessment Pending: Unknown
Bedrooms: 4
Baths Total: 2
Bath Full: 1
Location, Tax and Other Information
AssocFeeYN: No
Legal Description: BORDNERS WEST VIEW NO 1 LOT 13 BLK 1
Listing City: Saint Paul
Map Page: 121
Municipality: Saint Paul
School District: St. Paul
School District Phone: 651-767-8100
Zip Plus 4: 2503
Property ID Number: 162823320013
Tax Year: 2025
Tax Amount: 8320
In Foreclosure?: No
Potential Short Sale?: No
Lender Owned?: No
Directions & Remarks
Public Remarks: Charming Highland Park rambler that has been thoughtfully renovated for the new owners. The roof, HVAC, plumbing, electrical and fireplaces have all been replaced. The previous galley kitchen has been transformed into a main floor laundry and mud room with an abundance of storage. The kitchen was relocated to the family room so there is now a large open kitchen and family room overlooking the huge fully fenced in backyard. The original hardwood floors were refinished and also new hardwood floors were installed in the family room. The main floor full bath was remodeled to include a full tile surround, new fixtures, tile floors and new water lines. The non-conforming lower level bedroom (egress window is too small and too high off the ground) has now been opened up to be a nice lower level office area or workout space. The lower level three quarter bath was expanded to make room for a larger shower. To enlarge the bath the furnace was replaced and moved. The lower level paneling and drop ceiling were replaced with sheetrock and new insulation. Quick closing possible!
Directions: Fairview Ave S to Yorkshire, West to Home
Accessible
None: 1
Air Conditioning
Central Air: 1
Appliances
Dishwasher: 1
Dryer: 1
Microwave: 1
Range: 1
Refrigerator: 1
Washer: 1
Assessments
Assessment Balance: 0
Tax With Assessments: 8320
Basement
Full: 1
Bath Description
Main Floor Full Bath: 1
3/4 Basement: 1
Building Information
Finished SqFt Above Ground: 1668
Finished SqFt Below Ground: 800
Construction Status
Previously Owned: 1
Dining Room Description
Separate/Formal Dining Room: 1
Exterior
Vinyl: 1
Family Room Characteristics
2 or More: 1
Lower Level: 1
Main Level: 1
Fireplace Characteristics
Family Room: 1
Wood Burning: 1
Foundation
Concrete Block: 1
Fuel
Natural Gas: 1
Heating
Forced Air: 1
Insurance Fee
Insurance Fee: 0
Laundry
In Basement: 1
Lease Details
Land Leased: Not Applicable
Miscellaneous Information
Homestead: Yes
Ownership
Fractional Ownership: No
Public Survey Info
Range#: 23
Section#: 16
Township#: 28
Road Frontage
City Street: 1
Cul De Sac: 1
Road Responsibility
Public Maintained Road: 1
Sewer
City Sewer/Connected: 1
Special Search
3 BR on One Level: 1
Main Floor Bedroom: 1
Main Floor Primary: 1
Stories
One: 1
Water
City Water/Connected: 1
Location Tax and Other Information
House Number: 1947
Street Name: Yorkshire
Street Suffix: Court
Postal City: Saint Paul
County: Ramsey
State: MN
Zip Code: 55116
Property Features
Accessible: None
Air Conditioning: Central Air
Appliances: Dishwasher; Dryer; Microwave; Range; Refrigerator; Washer
Basement: Full
Bath Description: Main Floor Full Bath; 3/4 Basement
Construction Status: Previously Owned
Dining Room Description: Separate/Formal Dining Room
Exterior: Vinyl
Family Room Characteristics: 2 or More; Lower Level; Main Level
Fireplace Characteristics: Family Room; Wood Burning
Foundation: Concrete Block
Fuel: Natural Gas
Heating: Forced Air
Laundry: In Basement
Road Frontage: City Street; Cul De Sac
Road Responsibility: Public Maintained Road
Sewer: City Sewer/Connected
Special Search: 3 BR on One Level; Main Floor Bedroom; Main Floor Primary
Stories: One
Water: City Water/Connected
Room Information
| Room Name | Dimensions | Level |
| Dining Room | 12x10 | Main |
| Family Room | 18x15 | Main |
| Family Room | 23x16 | Lower |
| First (1st) Bedroom | 15x12 | Main |
| Fourth (4th) Bedroom | 15x11 | Lower |
| Garage | 19x13 | Main |
| Kitchen | 15x8 | Main |
| Laundry | 13x8 | Main |
| Living Room | 20x13 | Main |
| Second (2nd) Bedroom | 11x10 | Main |
| Third (3rd) Bedroom | 12x11 | Main |
| Office | 13 x 11 | Lower |

Listing Office: Coldwell Banker Realty
Last Updated: September - 17 - 2026
The data relating to real estate for sale on this web site comes in part from the Broker Reciprocity SM Program of the Regional Multiple Listing Service of Minnesota, Inc. The information provided is deemed reliable but not guaranteed. Properties subject to prior sale, change or withdrawal. ©2026 Regional Multiple Listing Service of Minnesota, Inc All rights reserved.