$474,900
Richmond, MN 56368
MLS# 7079713
4 beds | 2 baths | 2016 sqft
1 / 46


Property Description
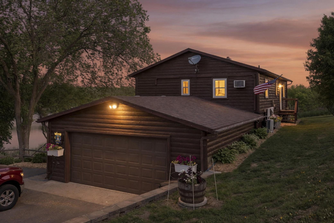
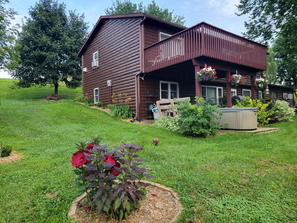
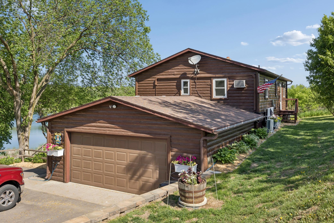
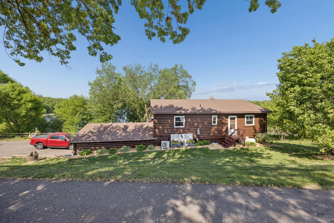
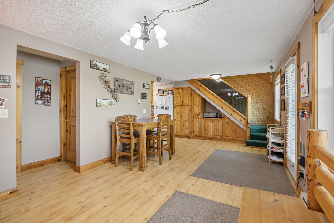
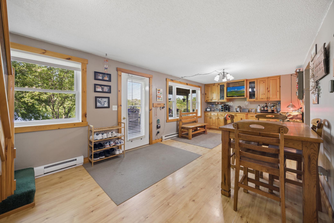
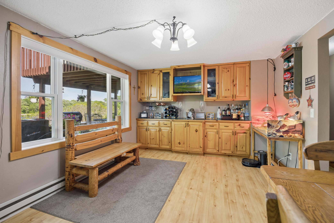
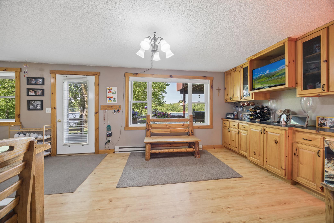
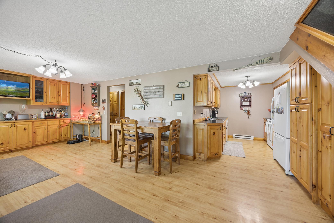
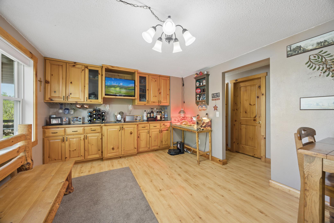
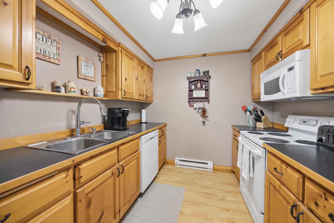
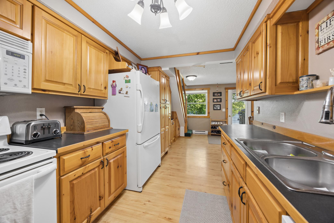
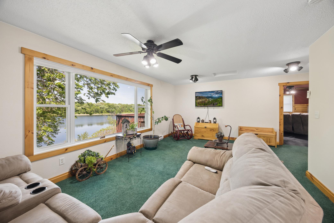
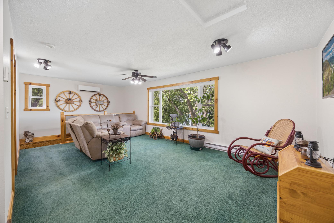
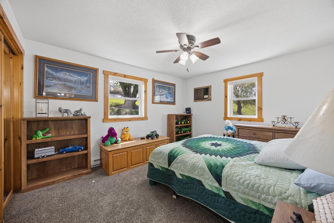
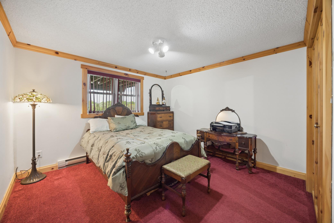
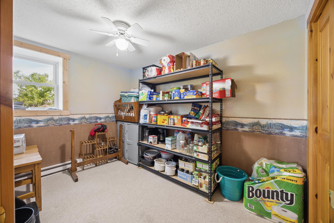
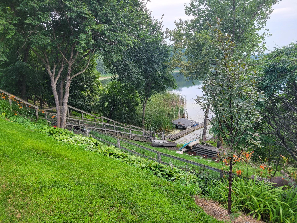
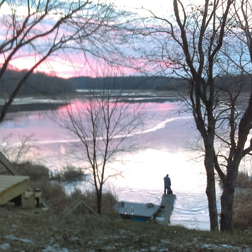
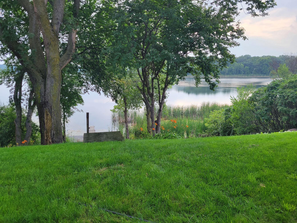
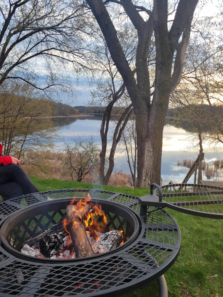
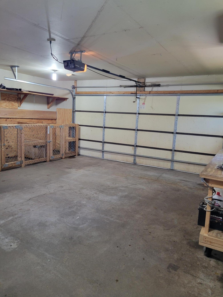
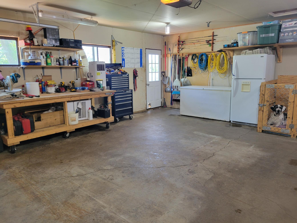
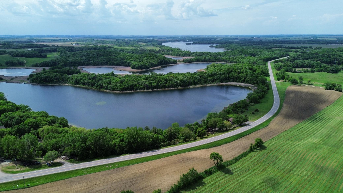
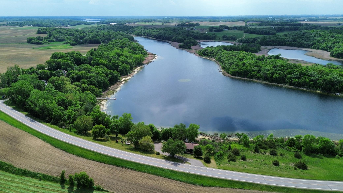
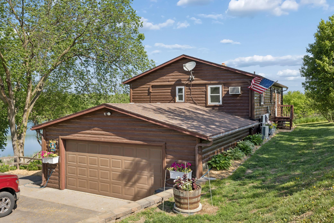
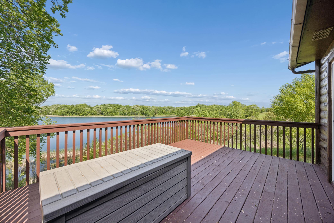
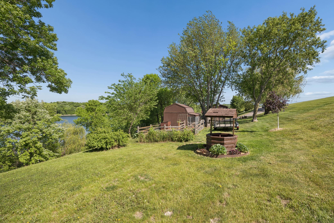
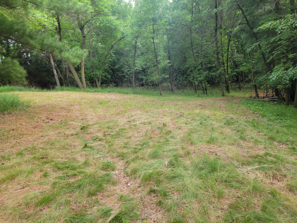
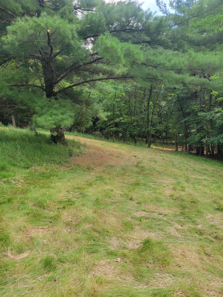
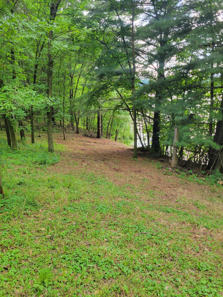
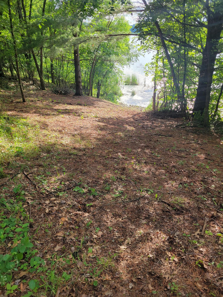
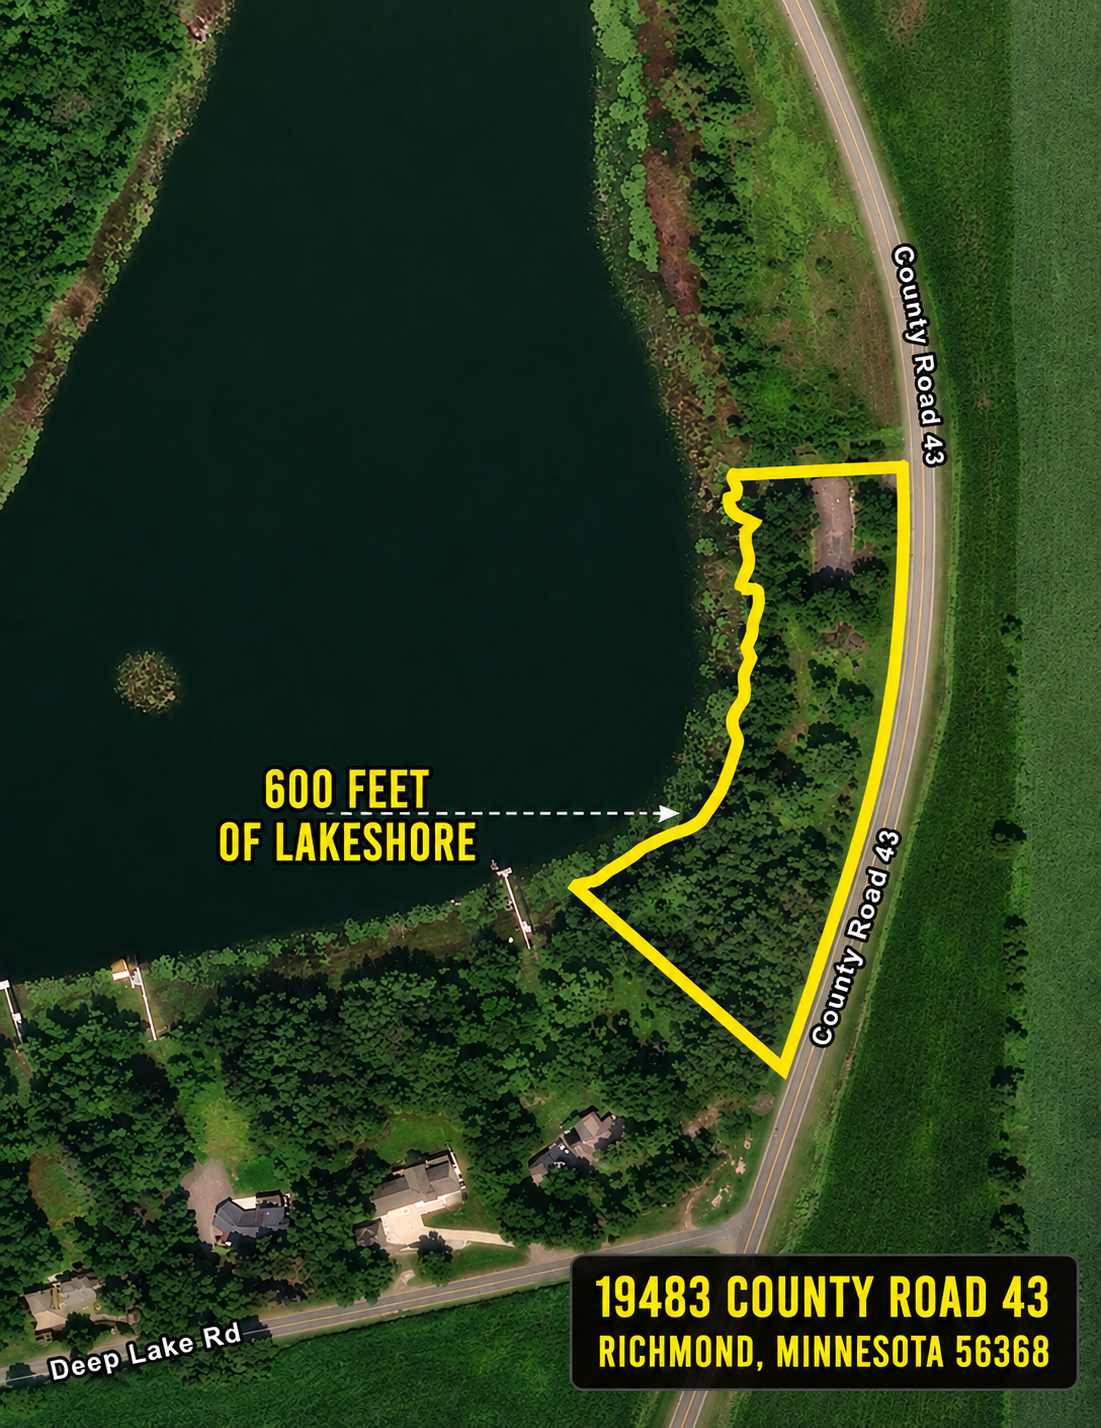
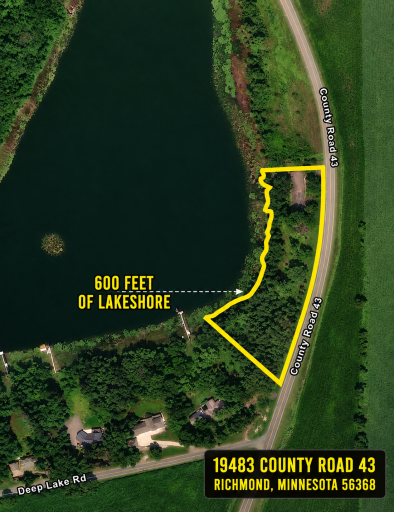
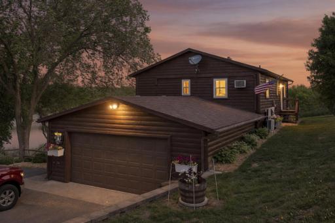
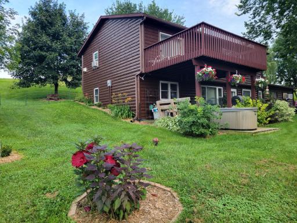
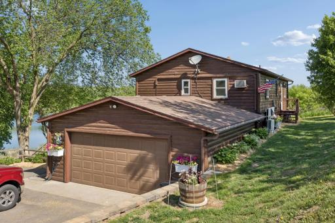
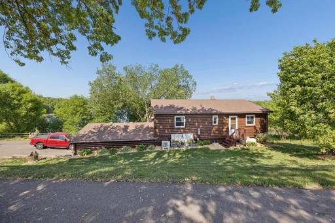
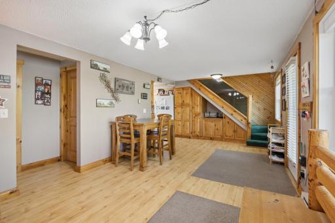
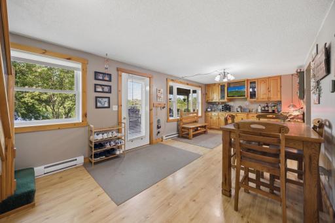
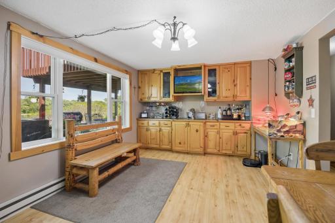
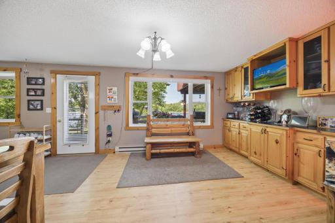
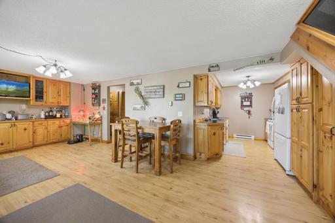
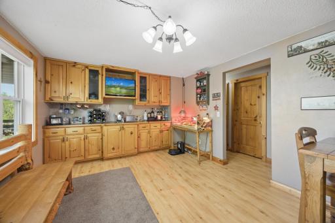
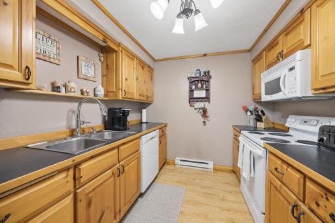
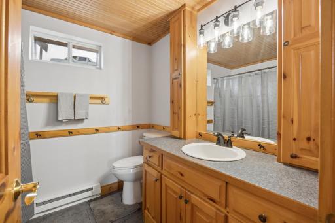
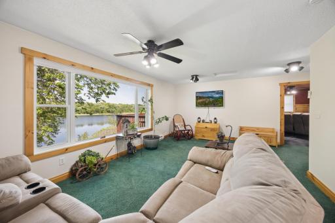
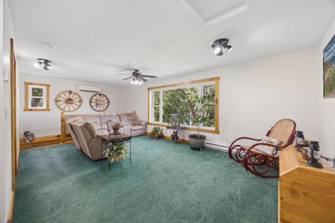
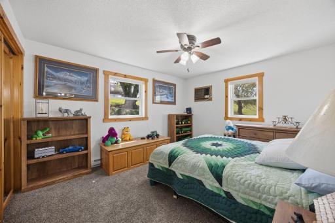
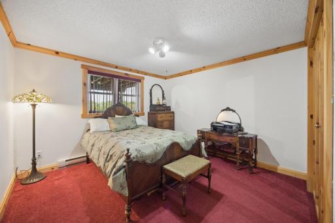
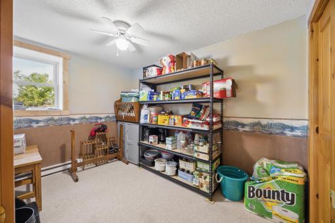
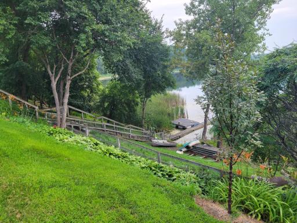
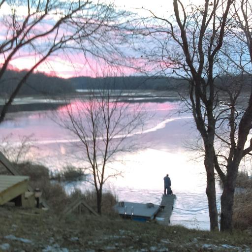
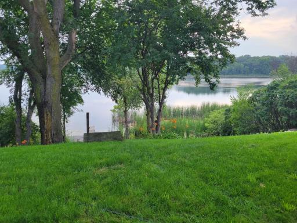
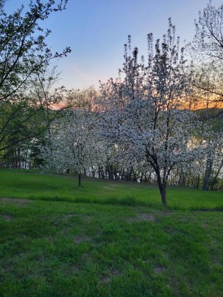
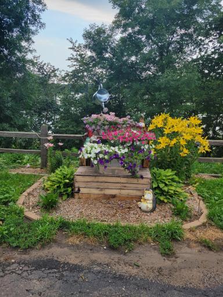
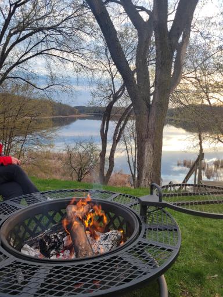
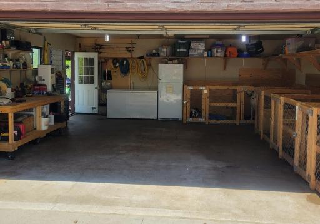
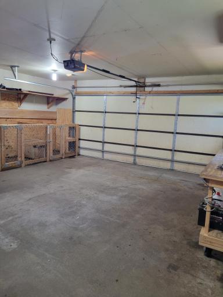
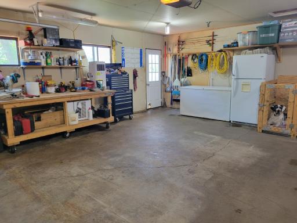
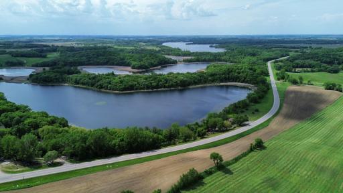
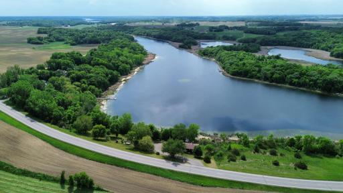
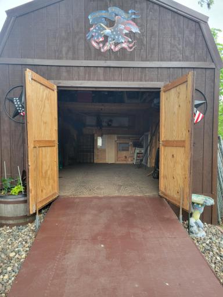
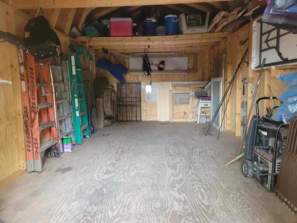
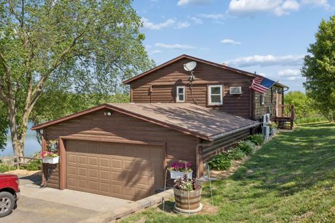
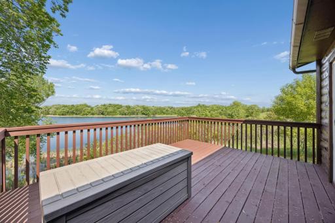
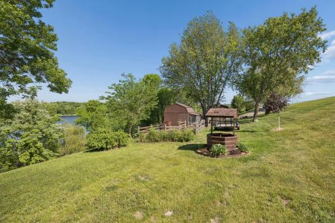
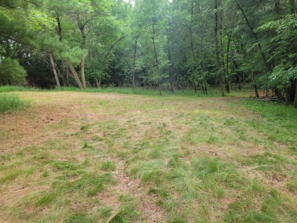
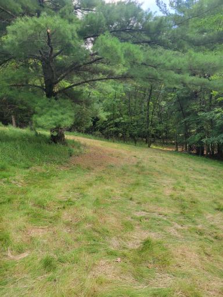
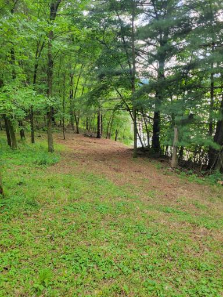
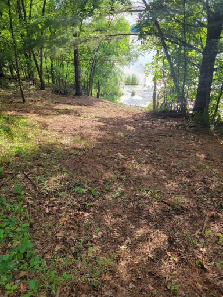
Experience true lakeside living with 600 feet of private shoreline and breathtaking panoramic views on a quiet private lake. With no neighboring homes in sight, this rare property offers unmatched peace, privacy, and serenity. The crystal-clear water and excellent fishing make it a dream retreat for outdoor lovers year-round. This spacious 4-bedroom, 2-bath home features numerous updates, including new windows, newer siding, and a newly resurfaced driveway. Inside, you’ll find beautiful custom knotty pine cabinetry, wood, and tile flooring with a warm charm throughout. Enjoy every season comfortably with multiple heating systems, an insulated garage, and a relaxing hot tub overlooking the water. The private master suite offers a true retreat with its own fireplace and deck — the perfect place to unwind while taking in the spectacular lake views. The property is perfectly set up for both recreation and hobby living with an invisible dog fence, storage shed, chicken coop, fruit trees, and established garden space. This one-of-a-kind property offers it all. **A Private Boat Landing Area Located On the Property***
Details
Maps
Contract Information
Owner is an Agent?: No
Auction?: No
Status: Active
Contingency: None
Current Price: $474,900
Original List Price: 537500
ListPrice: 474900
List Date: 2026-05-22
Office/Member Info
Association: SCAAR
General Property Information
Common Wall: No
Lot Measurement: Acres
Manufactured Home?: No
Multiple PIDs?: No
New Development: No
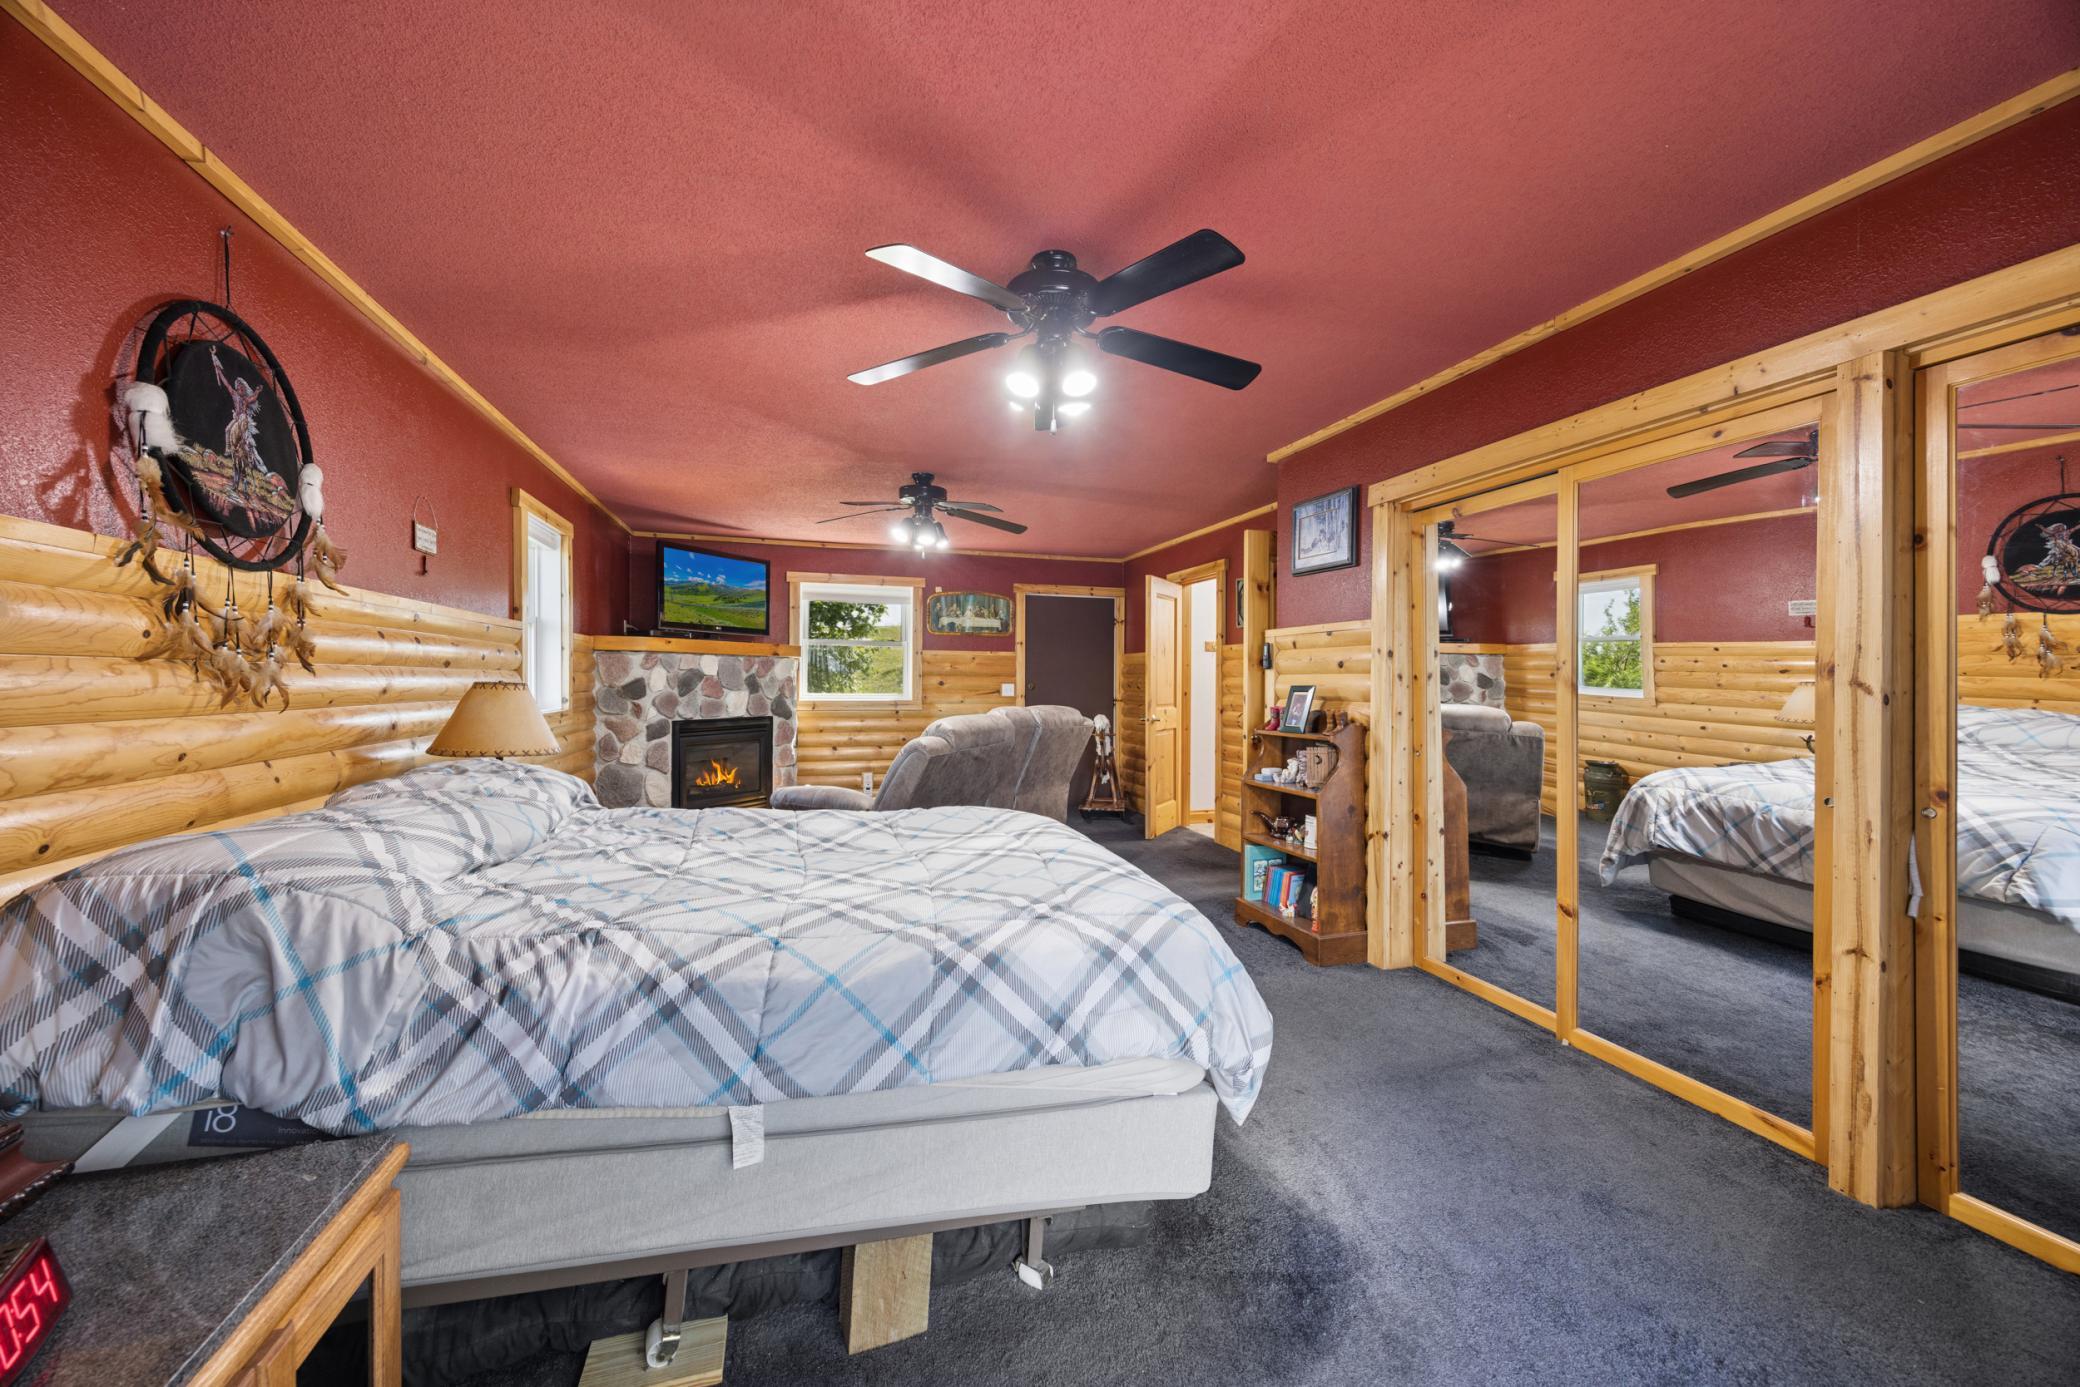
Number of Fireplaces: 1
Road Btwn WF & Home?: No
Waterfront YN: Yes
Year Built: 1983
Yearly/Seasonal: Yearly
Zoning: Residential-Single Family
Lot Dimensions: L612x308x730x162
Acres: 2.64
Bath Three Quarters: 0
Bath Half: 0
Lake/Waterfront Name: Deep
Bath Quarter: 0
Main Floor Total SqFt: 1008
Above Grd Total SqFt: 1008
Below Grd Total SqFt: 1008
Total SqFt: 2016
Total Finished Sqft: 2016.00
FireplaceYN: Yes
Foundation Size: 1008
Style: (SF) Single Family
Garage Stalls: 2
Association Fee: 0
Assessment Pending: No
Bedrooms: 4
Baths Total: 2
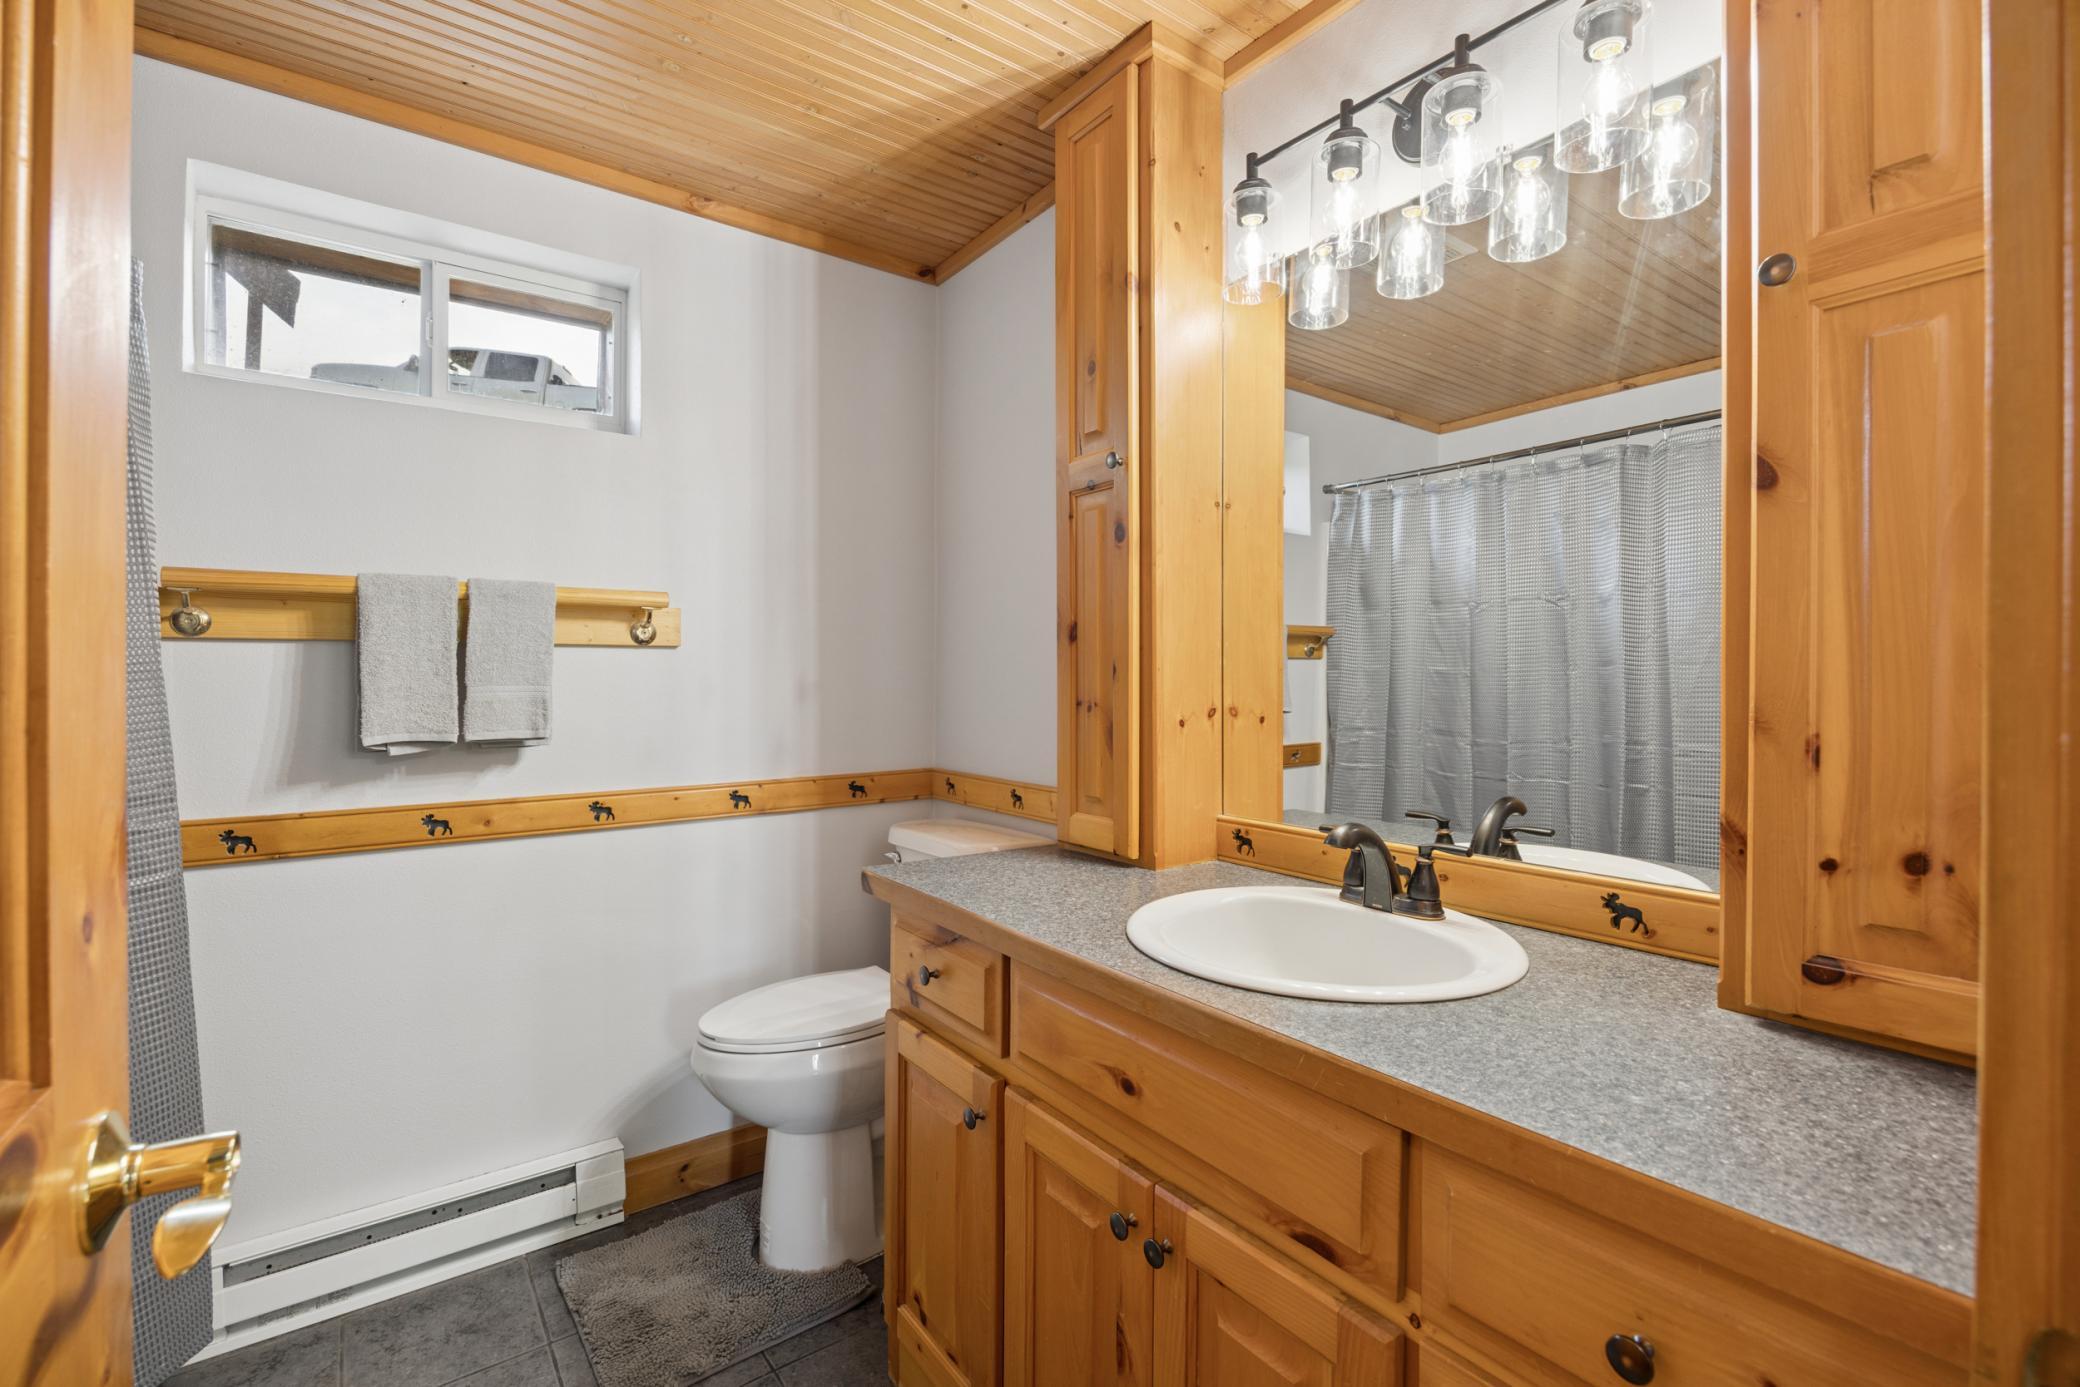
Bath Full: 2
Location, Tax and Other Information
AssocFeeYN: No
Legal Description: LOTS 17,18 & 19 BLK 1 HICKORY HILLS SECTION 03 TOWNSHIP 122 RANGE 031
Listing City: Richmond
Map Page: 999
Municipality: Eden Lake Twp
School District: Rocori
School District Phone: 320-685-4901
DNR Lake ID#: 73014100
DNR Lake Classification: Natural Environment
Zip Plus 4: 8515
Property ID Number: 08050400000
Tax Year: 2025
Tax Amount: 3514
In Foreclosure?: No
Potential Short Sale?: No
Lender Owned?: No
Directions & Remarks
Public Remarks: Experience true lakeside living with 600 feet of private shoreline and breathtaking panoramic views on a quiet private lake. With no neighboring homes in sight, this rare property offers unmatched peace, privacy, and serenity. The crystal-clear water and excellent fishing make it a dream retreat for outdoor lovers year-round.
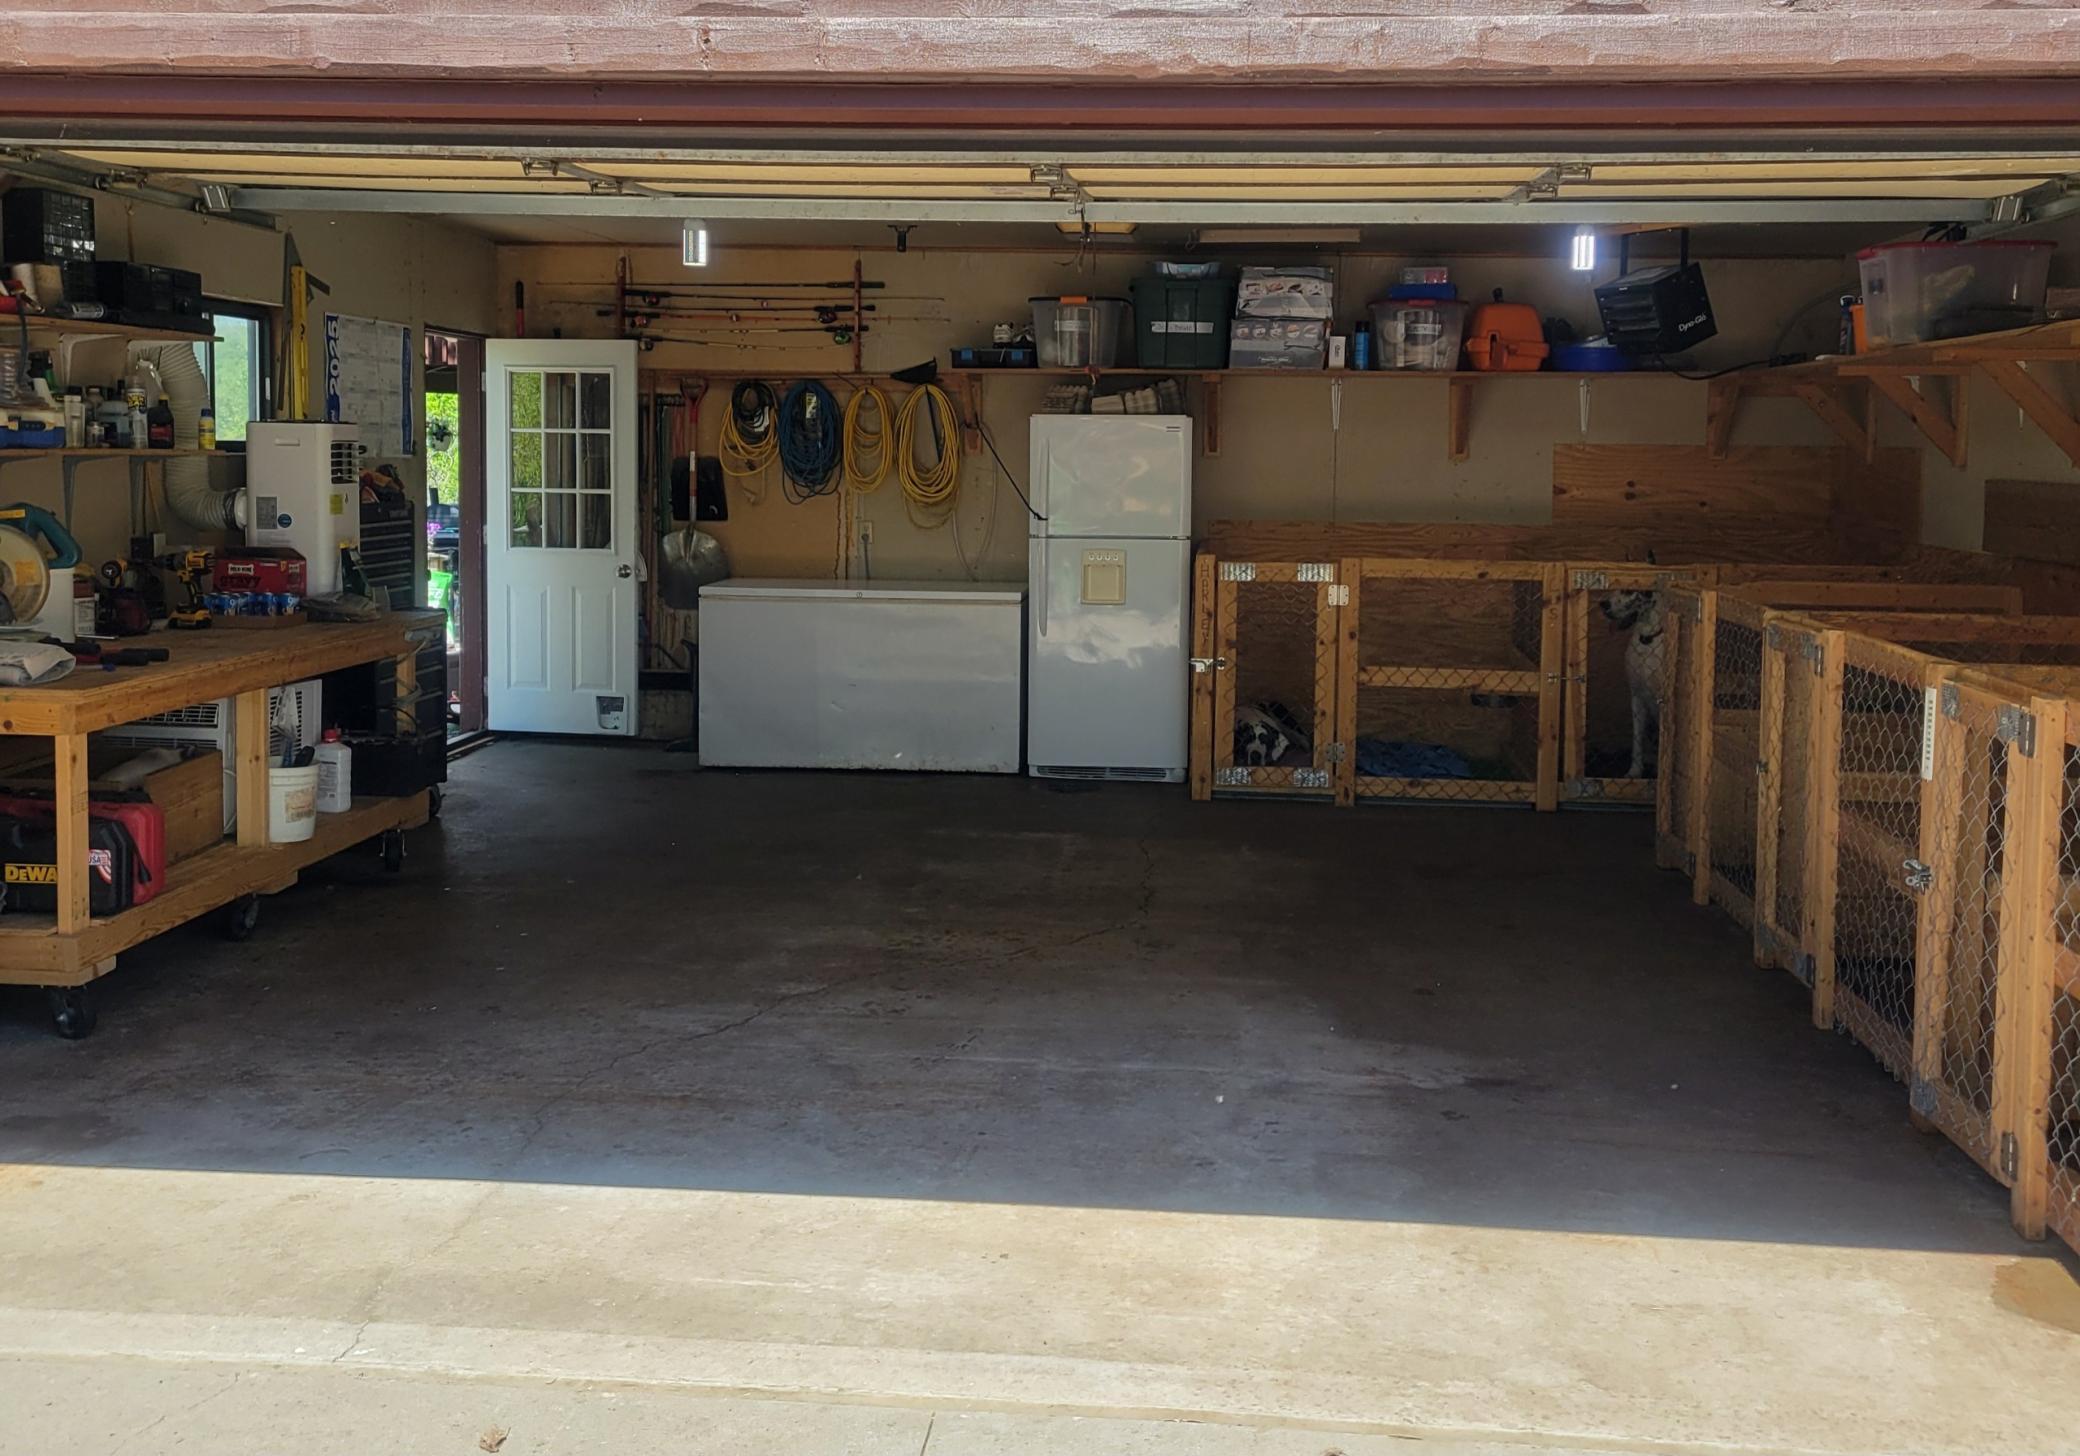
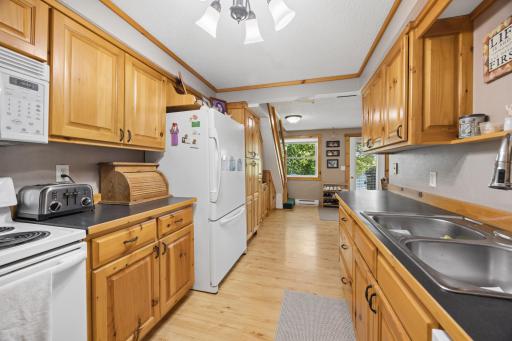
This spacious 4-bedroom, 2-bath home features numerous updates, including new windows, newer siding, and a newly resurfaced driveway. Inside, you’ll find beautiful custom knotty pine cabinetry, wood, and tile flooring with a warm charm throughout. Enjoy every season comfortably with multiple heating systems, an insulated garage, and a relaxing hot tub overlooking the water.
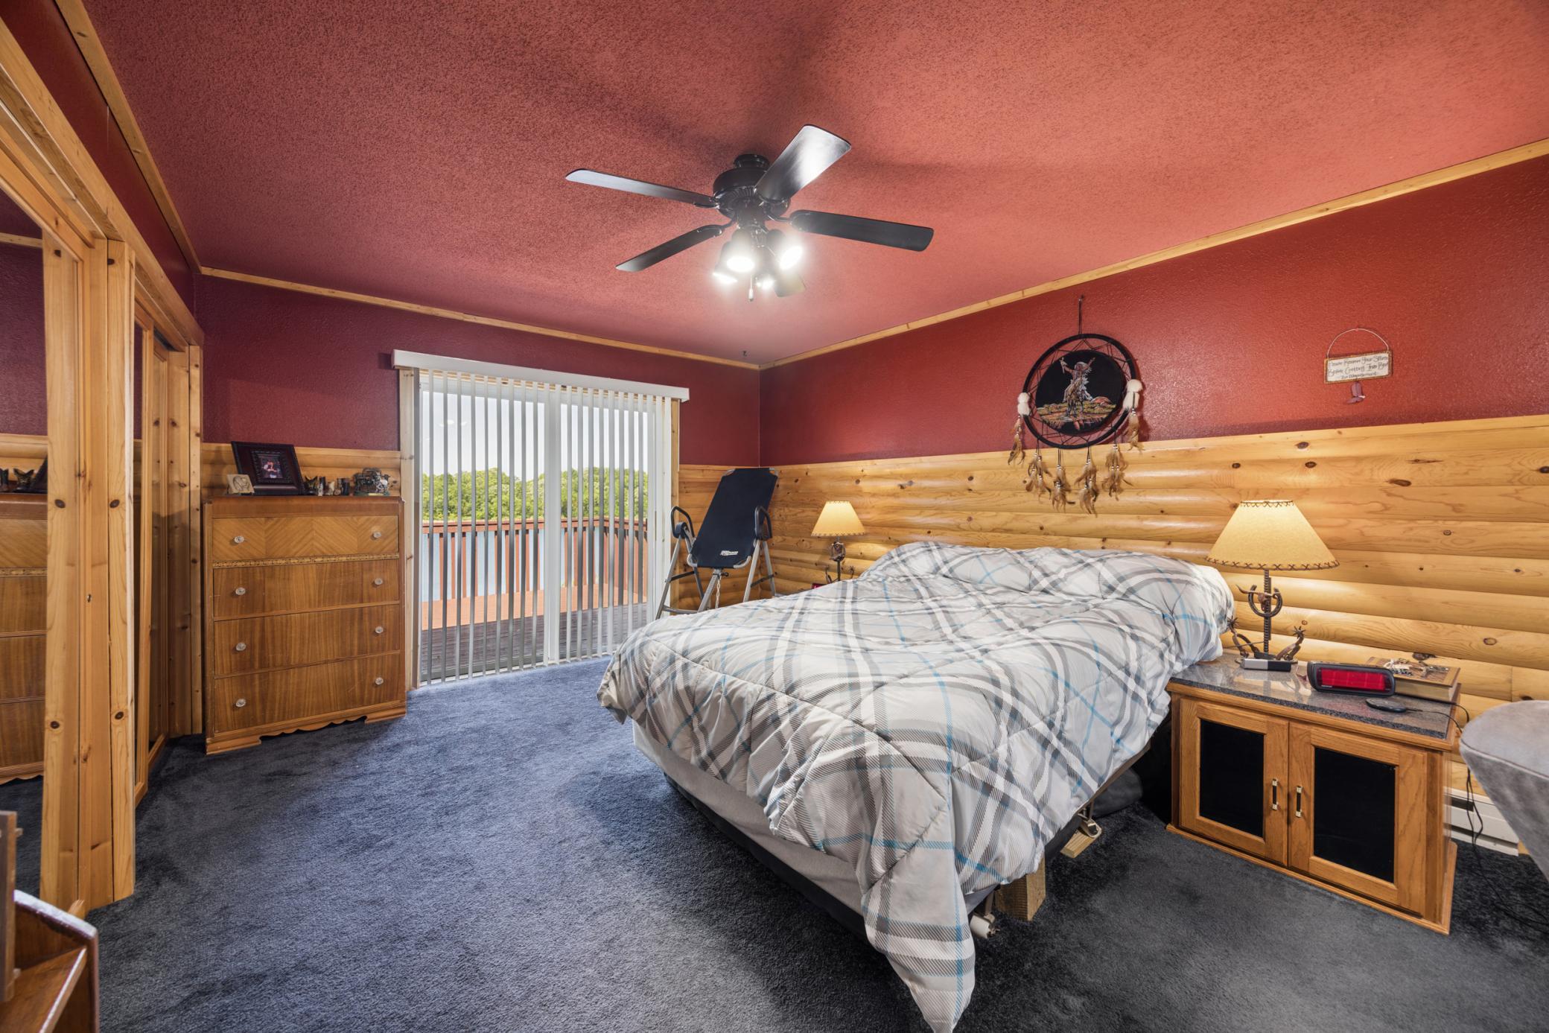
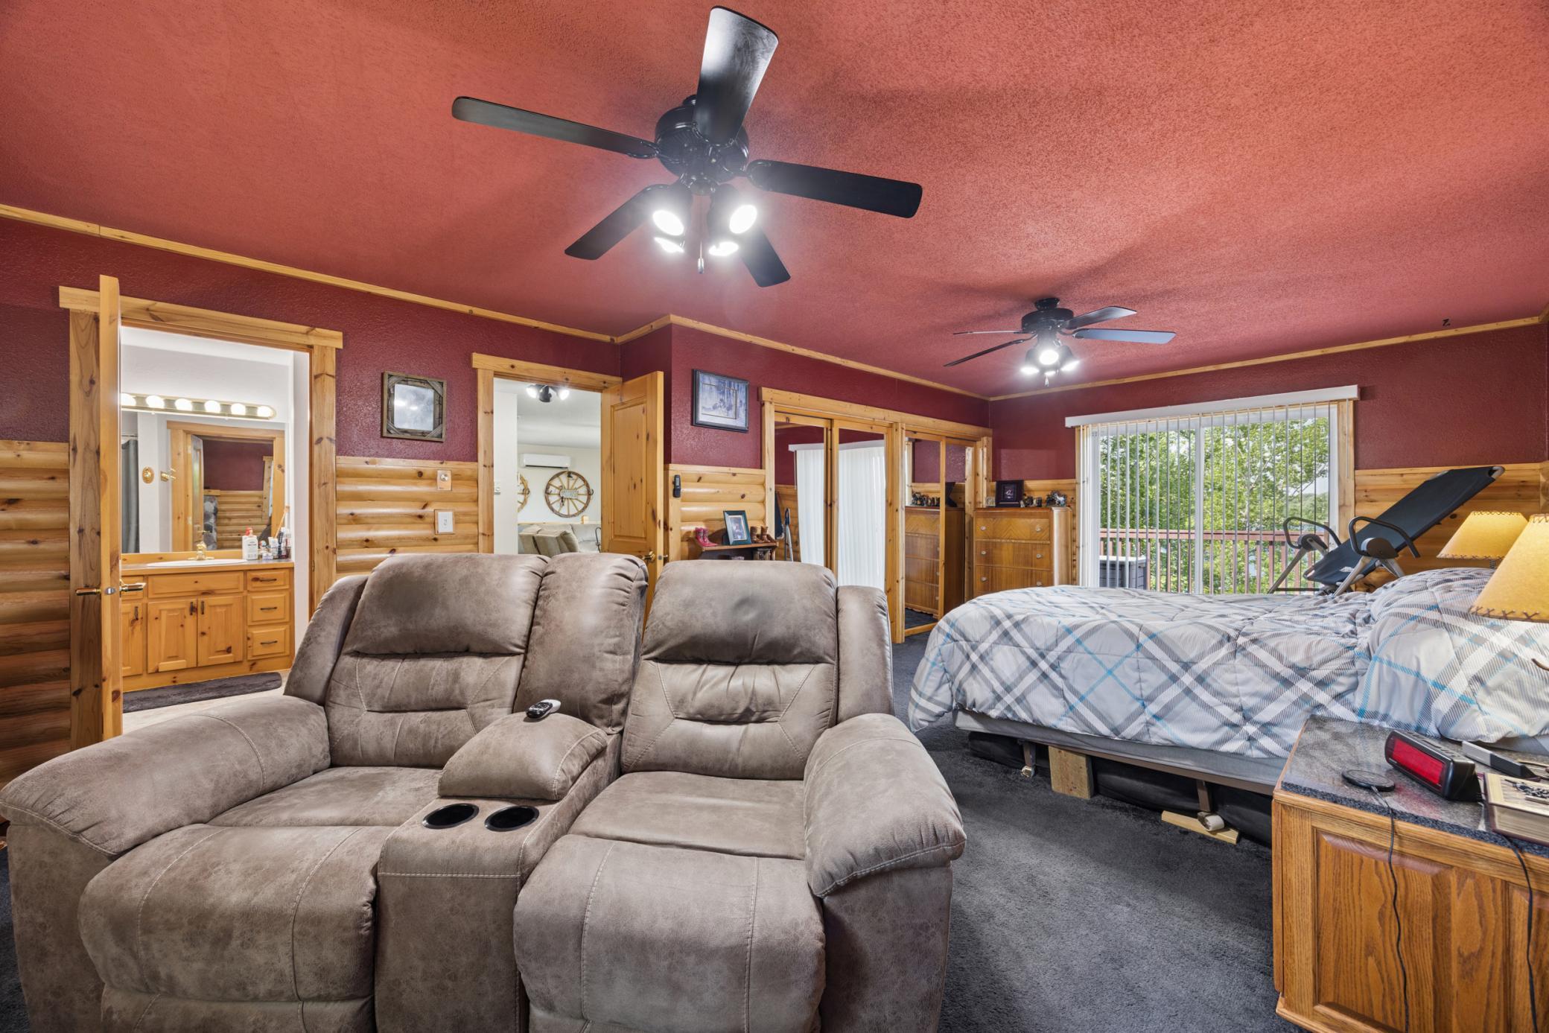
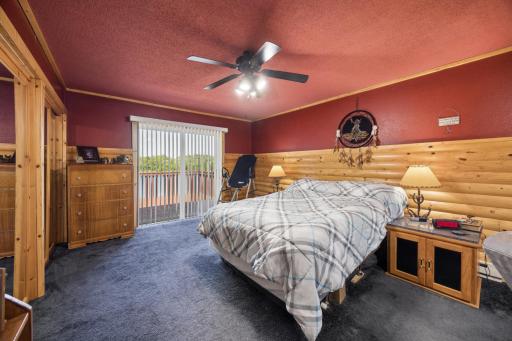
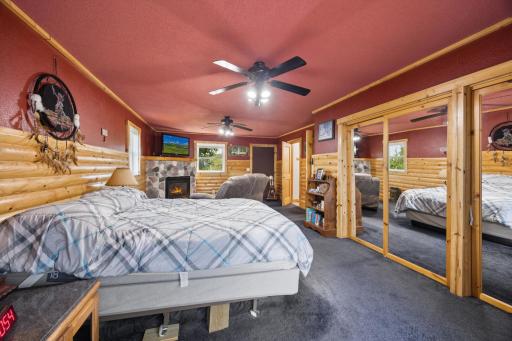
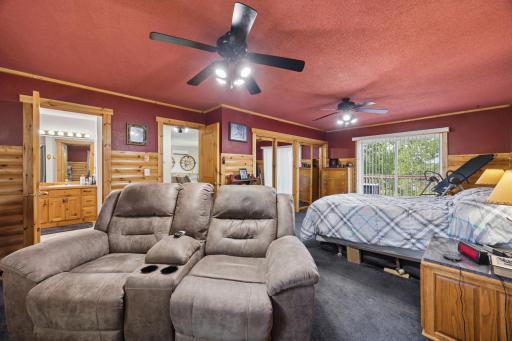
The private master suite offers a true retreat with its own fireplace and deck — the perfect place to unwind while taking in the spectacular lake views.
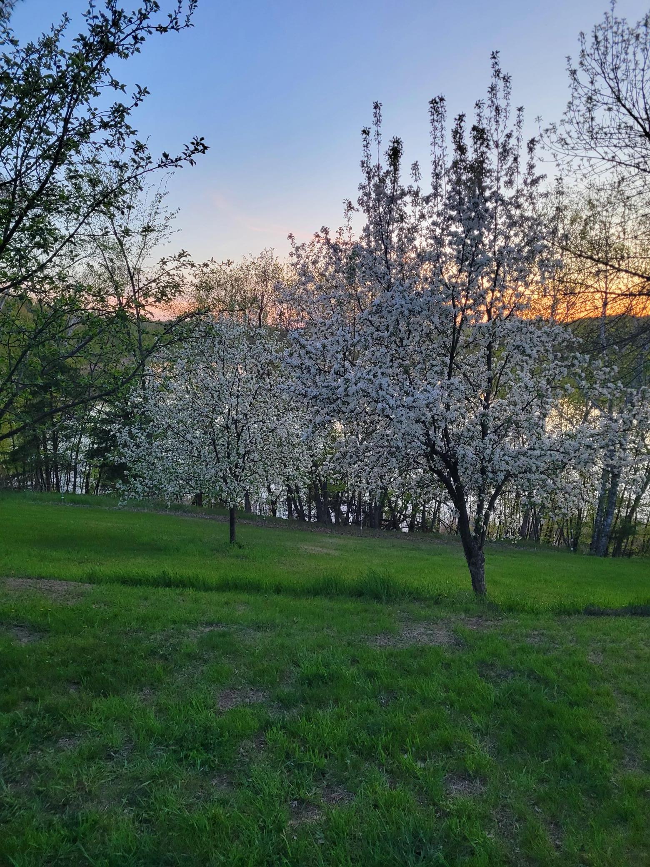
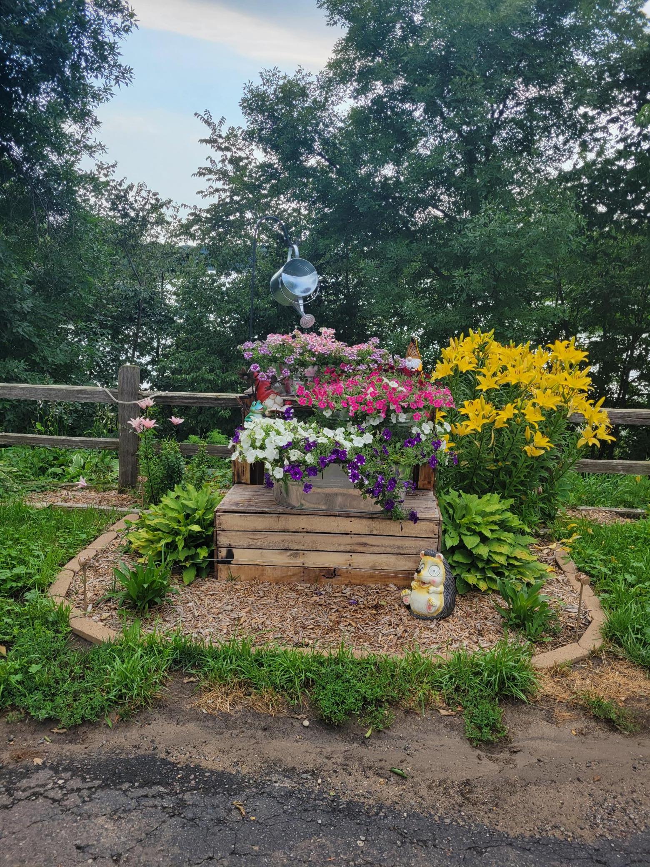
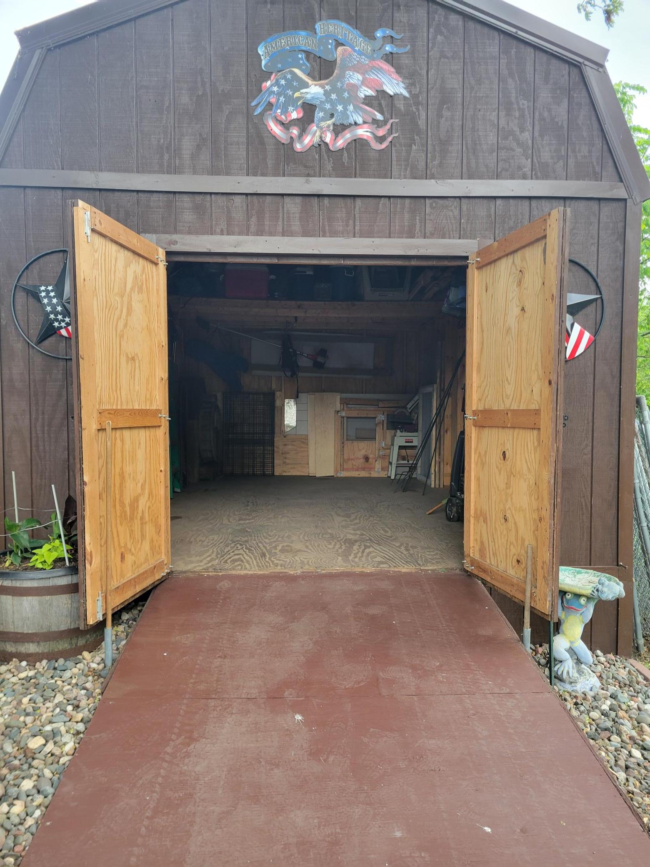
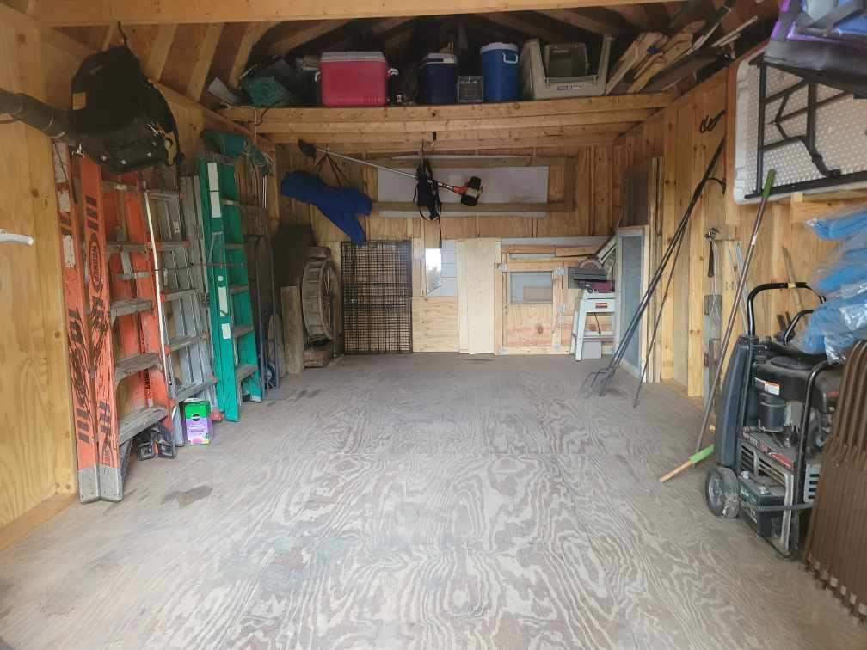
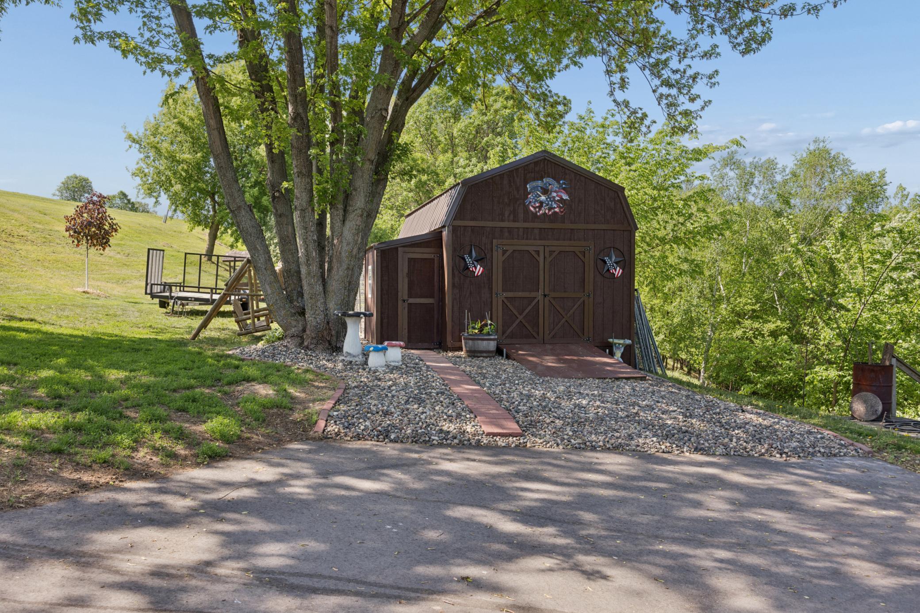
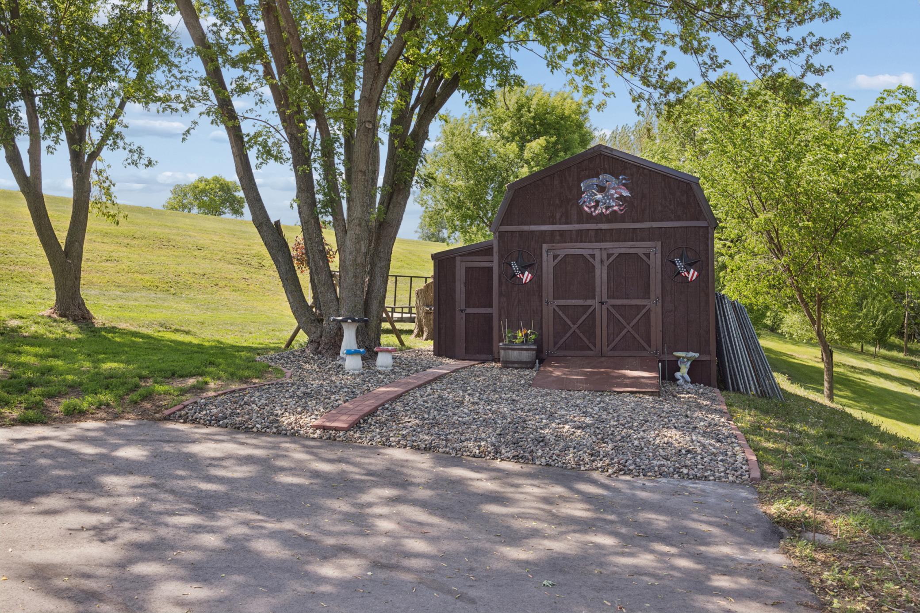
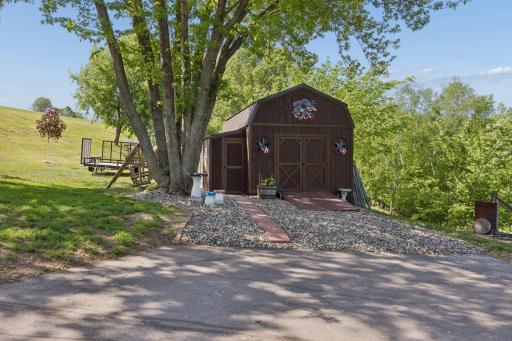
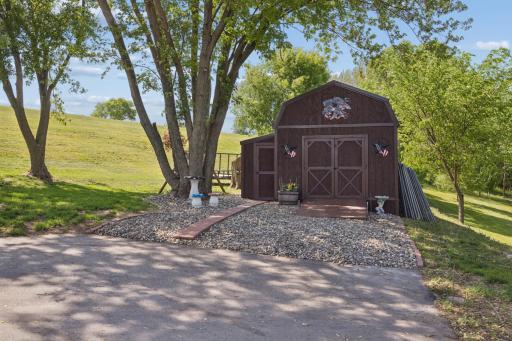
The property is perfectly set up for both recreation and hobby living with an invisible dog fence, storage shed, chicken coop, fruit trees, and established garden space. This one-of-a-kind property offers it all. **A Private Boat Landing Area Located On the Property***
Directions: Hwy 23 to County Rd 43
Accessible
None: 1
Air Conditioning
Ductless: 1
Appliances
Cooktop: 1
Dryer: 1
Range: 1
Refrigerator: 1
Washer: 1
Assessments
Assessment Balance: 0
Tax With Assessments: 3514
Assumable Loan
Not Assumable: 1
Basement
Foundation Dimensions: 40x24
Bath Description
Main Floor Full Bath: 1
Building Information
Finished SqFt Above Ground: 1008
Finished SqFt Below Ground: 1008
Construction Materials
Block: 1
Log: 1
Construction Status
Previously Owned: 1
Exterior
Log: 1
Fencing
Electric: 1
Invisible: 1
Fireplace Characteristics
Gas Burning: 1
Foundation
Concrete Block: 1
Fuel
Electric: 1
Heating
Baseboard: 1
Dual Fuel/Off Peak: 1
Insurance Fee
Insurance Fee: 0
Lake Details
Lake Acres: 54
Lake Depth: 54
Lease Details
Land Leased: Not Applicable
Lot Description
Tree Coverage - Medium: 1
Miscellaneous Information
DP Resource: Yes
Homestead: Yes
Ownership
Fractional Ownership: No
Parking Characteristics
Garage Dimensions: 24x24
Garage Square Feet: 576
Patio, Porch and Deck Features
Deck: 1
Patio: 1
Public Survey Info
Range#: 31
Section#: 3
Township#: 122
Sellers Terms
Cash: 1
Conventional: 1
FHA: 1
VA: 1
Sewer
Septic System Compliant - Yes: 1
Stories
One: 1
Water
Well: 1
Waterfront Type
Lake Front: 1
Location Tax and Other Information
House Number: 19483
Street Name: County Road 43
Postal City: Richmond
County: Stearns
State: MN
Zip Code: 56368
Complex/Dev/Subdivision: Hickory Hills
Property Features
Accessible: None
Air Conditioning: Ductless
Appliances: Cooktop; Dryer; Range; Refrigerator; Washer
Assumable Loan: Not Assumable
Bath Description: Main Floor Full Bath
Construction Materials: Block; Log
Construction Status: Previously Owned
Exterior: Log
Fencing: Electric; Invisible
Fireplace Characteristics: Gas Burning
Foundation: Concrete Block
Fuel: Electric
Heating: Baseboard; Dual Fuel/Off Peak
Lot Description: Tree Coverage - Medium
Sellers Terms: Cash; Conventional; FHA; VA
Sewer: Septic System Compliant - Yes
Stories: One
Water: Well
Waterfront Type: Lake Front
Room Information
| Room Name | Dimensions | Level |
| Dining Room | 11x10 | Lower |
| Family Room | 13x11 | Lower |
| First (1st) Bedroom | 25x14 | Upper |
| Fourth (4th) Bedroom | 11x8 | Lower |
| Kitchen | 11x8 | Lower |
| Living Room | 19x123 | Upper |
| Second (2nd) Bedroom | 15x11 | Upper |
| Third (3rd) Bedroom | 11x11 | Lower |

Listing Office: Coldwell Banker Realty
Last Updated: August - 26 - 2026
The data relating to real estate for sale on this web site comes in part from the Broker Reciprocity SM Program of the Regional Multiple Listing Service of Minnesota, Inc. The information provided is deemed reliable but not guaranteed. Properties subject to prior sale, change or withdrawal. ©2026 Regional Multiple Listing Service of Minnesota, Inc All rights reserved.