$675,000
Loretto, MN 55357
MLS# 7134952
5 beds | 4 baths | 3784 sqft
1 / 46
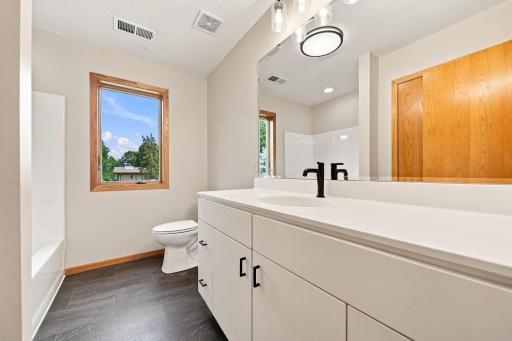
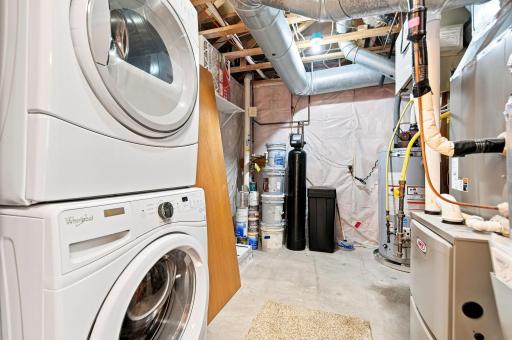
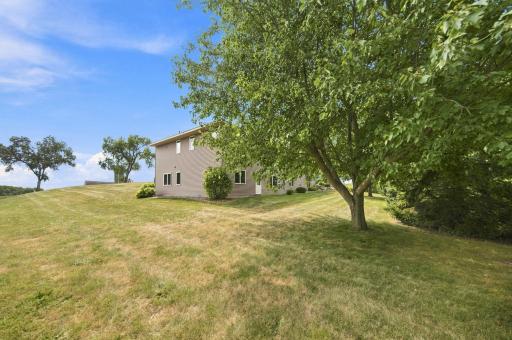
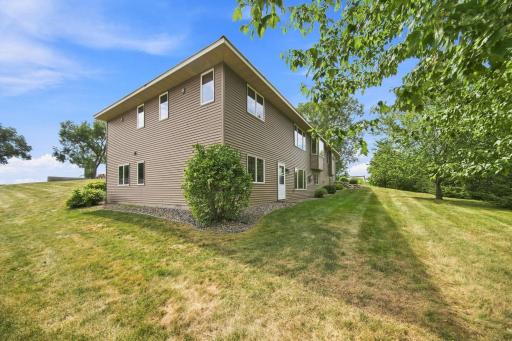
Open House (09/27/2026 - 12:00 pm - 2:00 pm)
Property Description
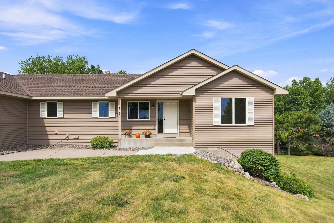
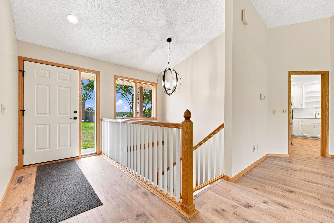
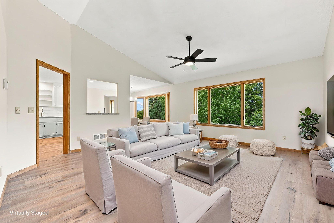
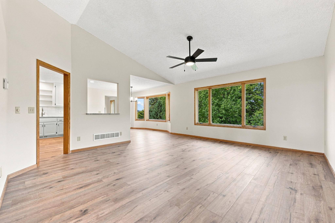
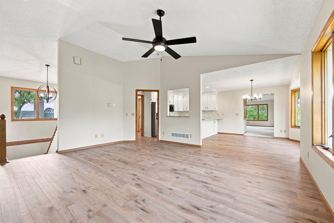
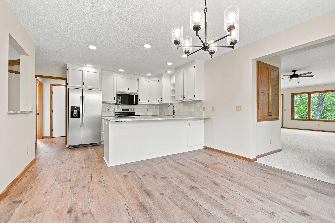
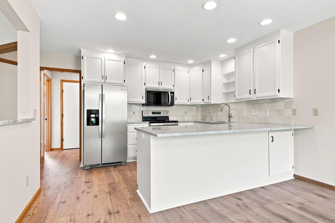
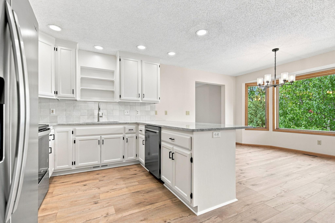
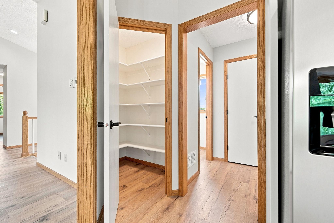
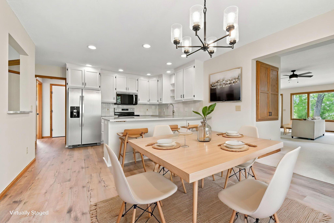
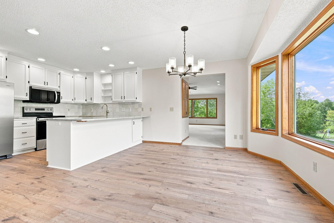
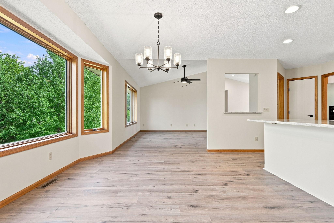
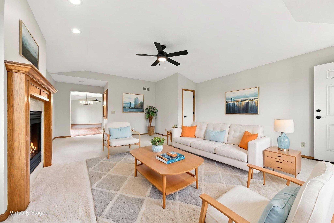
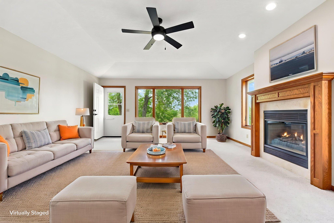
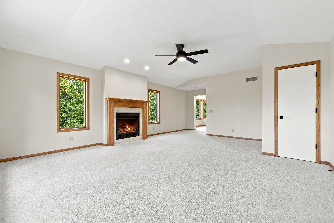
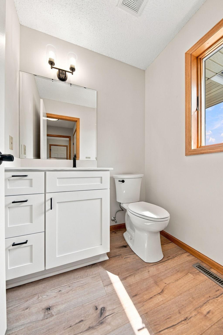
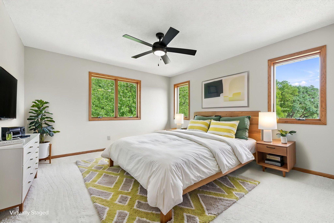
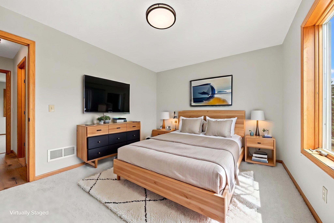
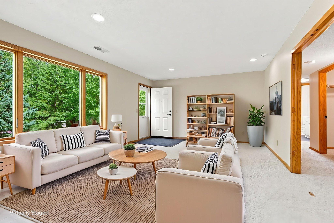
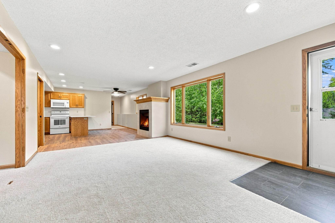
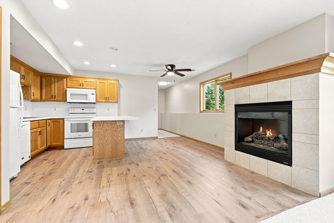
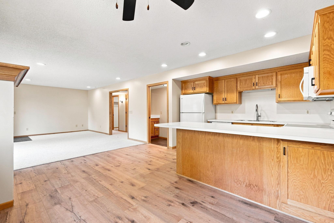
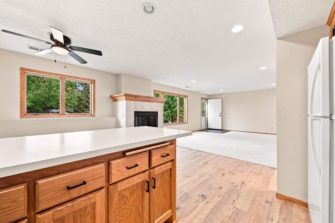
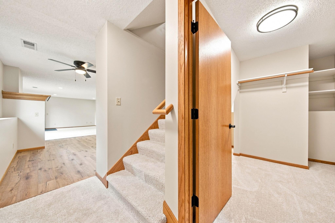
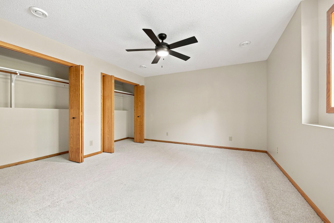
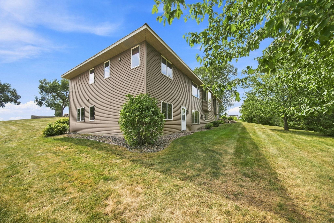
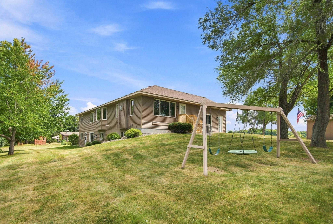
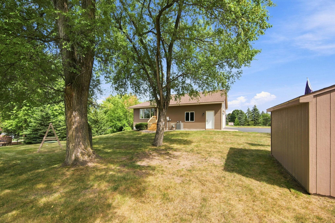
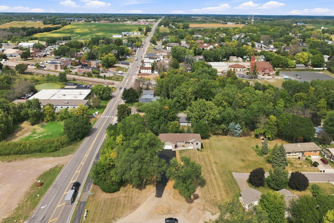
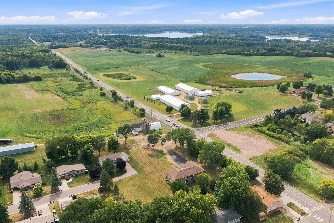
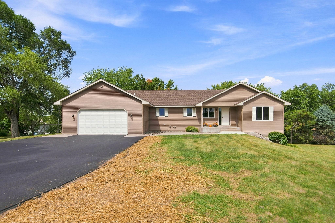
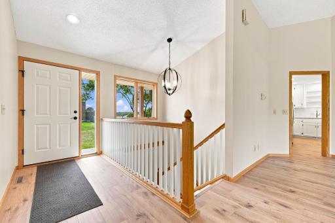
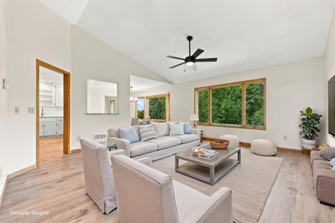
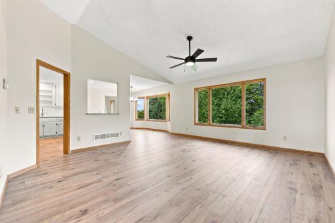
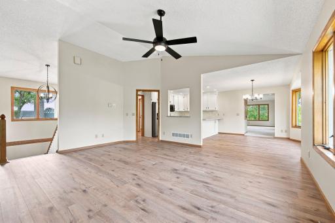
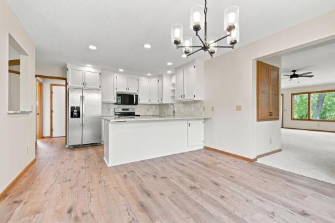
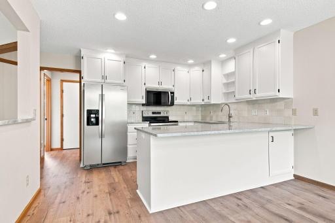
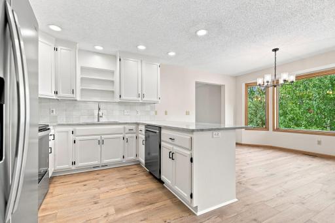
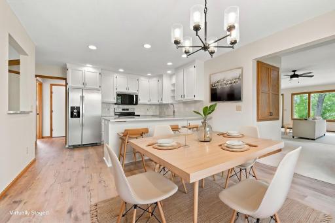
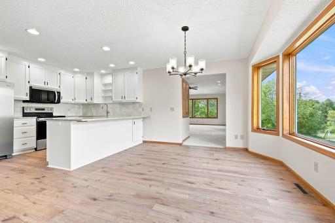
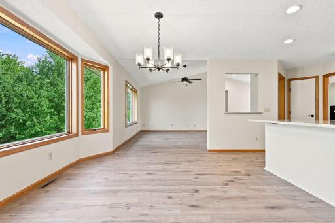
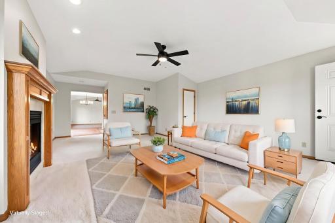
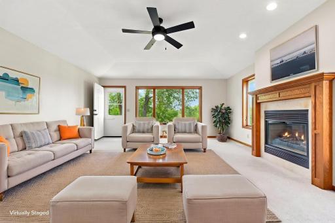
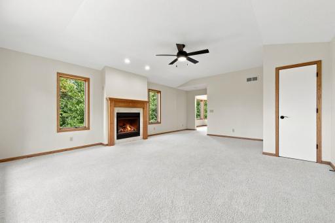
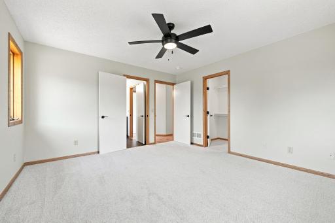
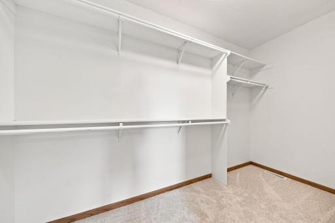
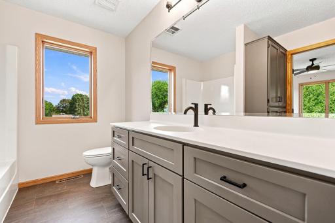
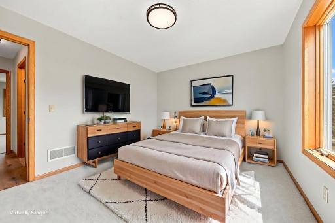
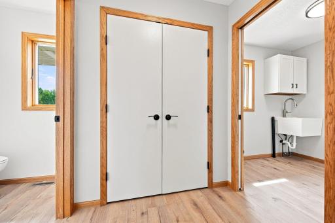
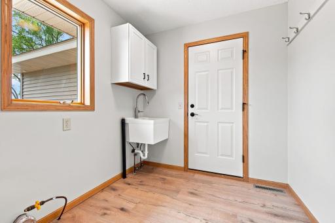
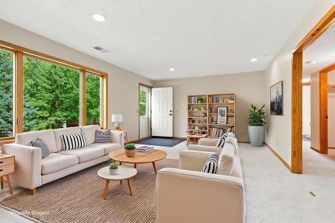
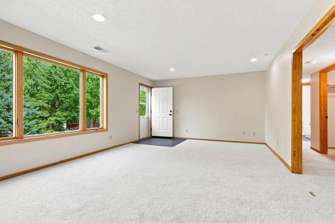
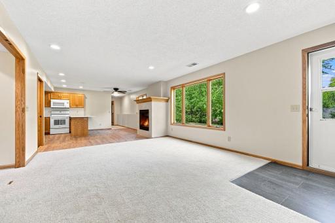
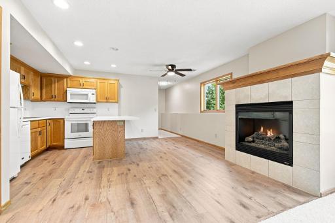
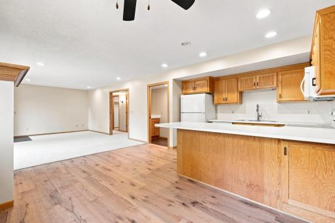
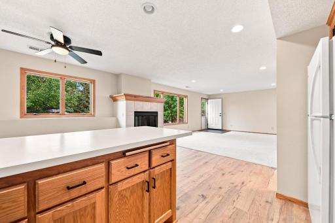
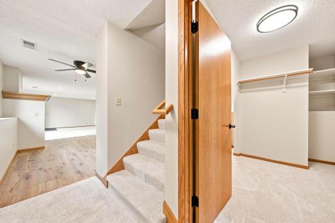
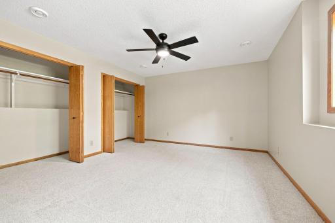
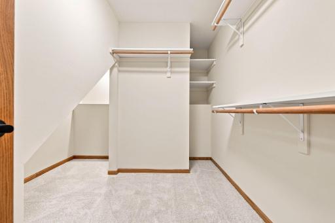
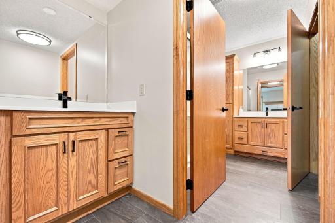
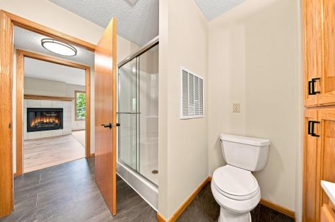
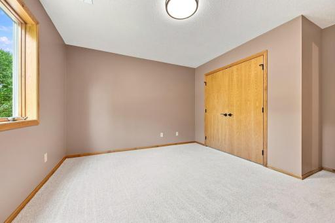
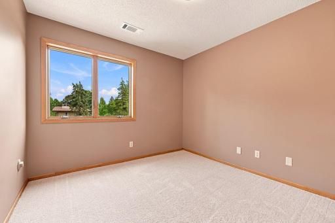
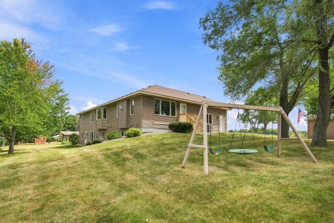
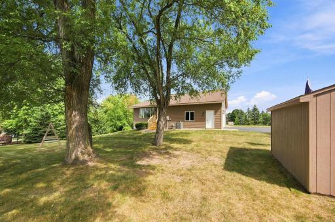
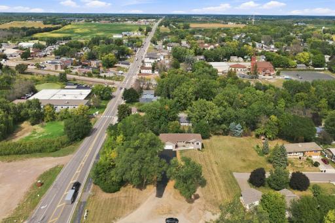
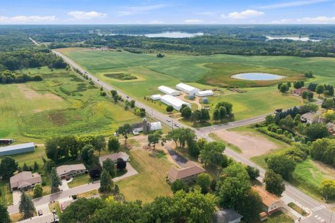
offering both durability and timeless appeal. Upgraded fixtures and hardware, along with thoughtful updates throughout create a fresh, inviting feel. The open-concept spaces offer an easy flow for everyday living and entertaining, with two gas fireplaces adding warmth and character. The finished lower-level featuring a full kitchen, separate laundry, comfortable living space, and the flexibility for extended family, guests, or a private retreat provides excellent multi-generational living potential or a great rental option. Spacious, versatile, and move-in ready, this home offers the perfect blend of modern updates, functionality, and welcoming charm. You will love the small-town living, great views and proximity to Three Rivers Bike/Walking Trail, while being just a few minutes away from lakes, shopping, and freeway access. Property is located in Delano School District, with bus service to Orono & Rockford School Districts. A must-see!
Details
Maps
Contract Information
Owner is an Agent?: No
Auction?: No
Status: Active
Contingency: None
Current Price: $675,000
Original List Price: 675000
ListPrice: 675000
List Date: 2026-09-03
Office/Member Info
Association: MAAR
General Property Information
Common Wall: No
Lot Measurement: Acres
Manufactured Home?: No
Multiple PIDs?: No
New Development: No
Number of Fireplaces: 2
Waterfront YN: No
Year Built: 2002
Yearly/Seasonal: Yearly
Zoning: Residential-Single Family
Lot Dimensions: 22 x 153 x 208 x 99
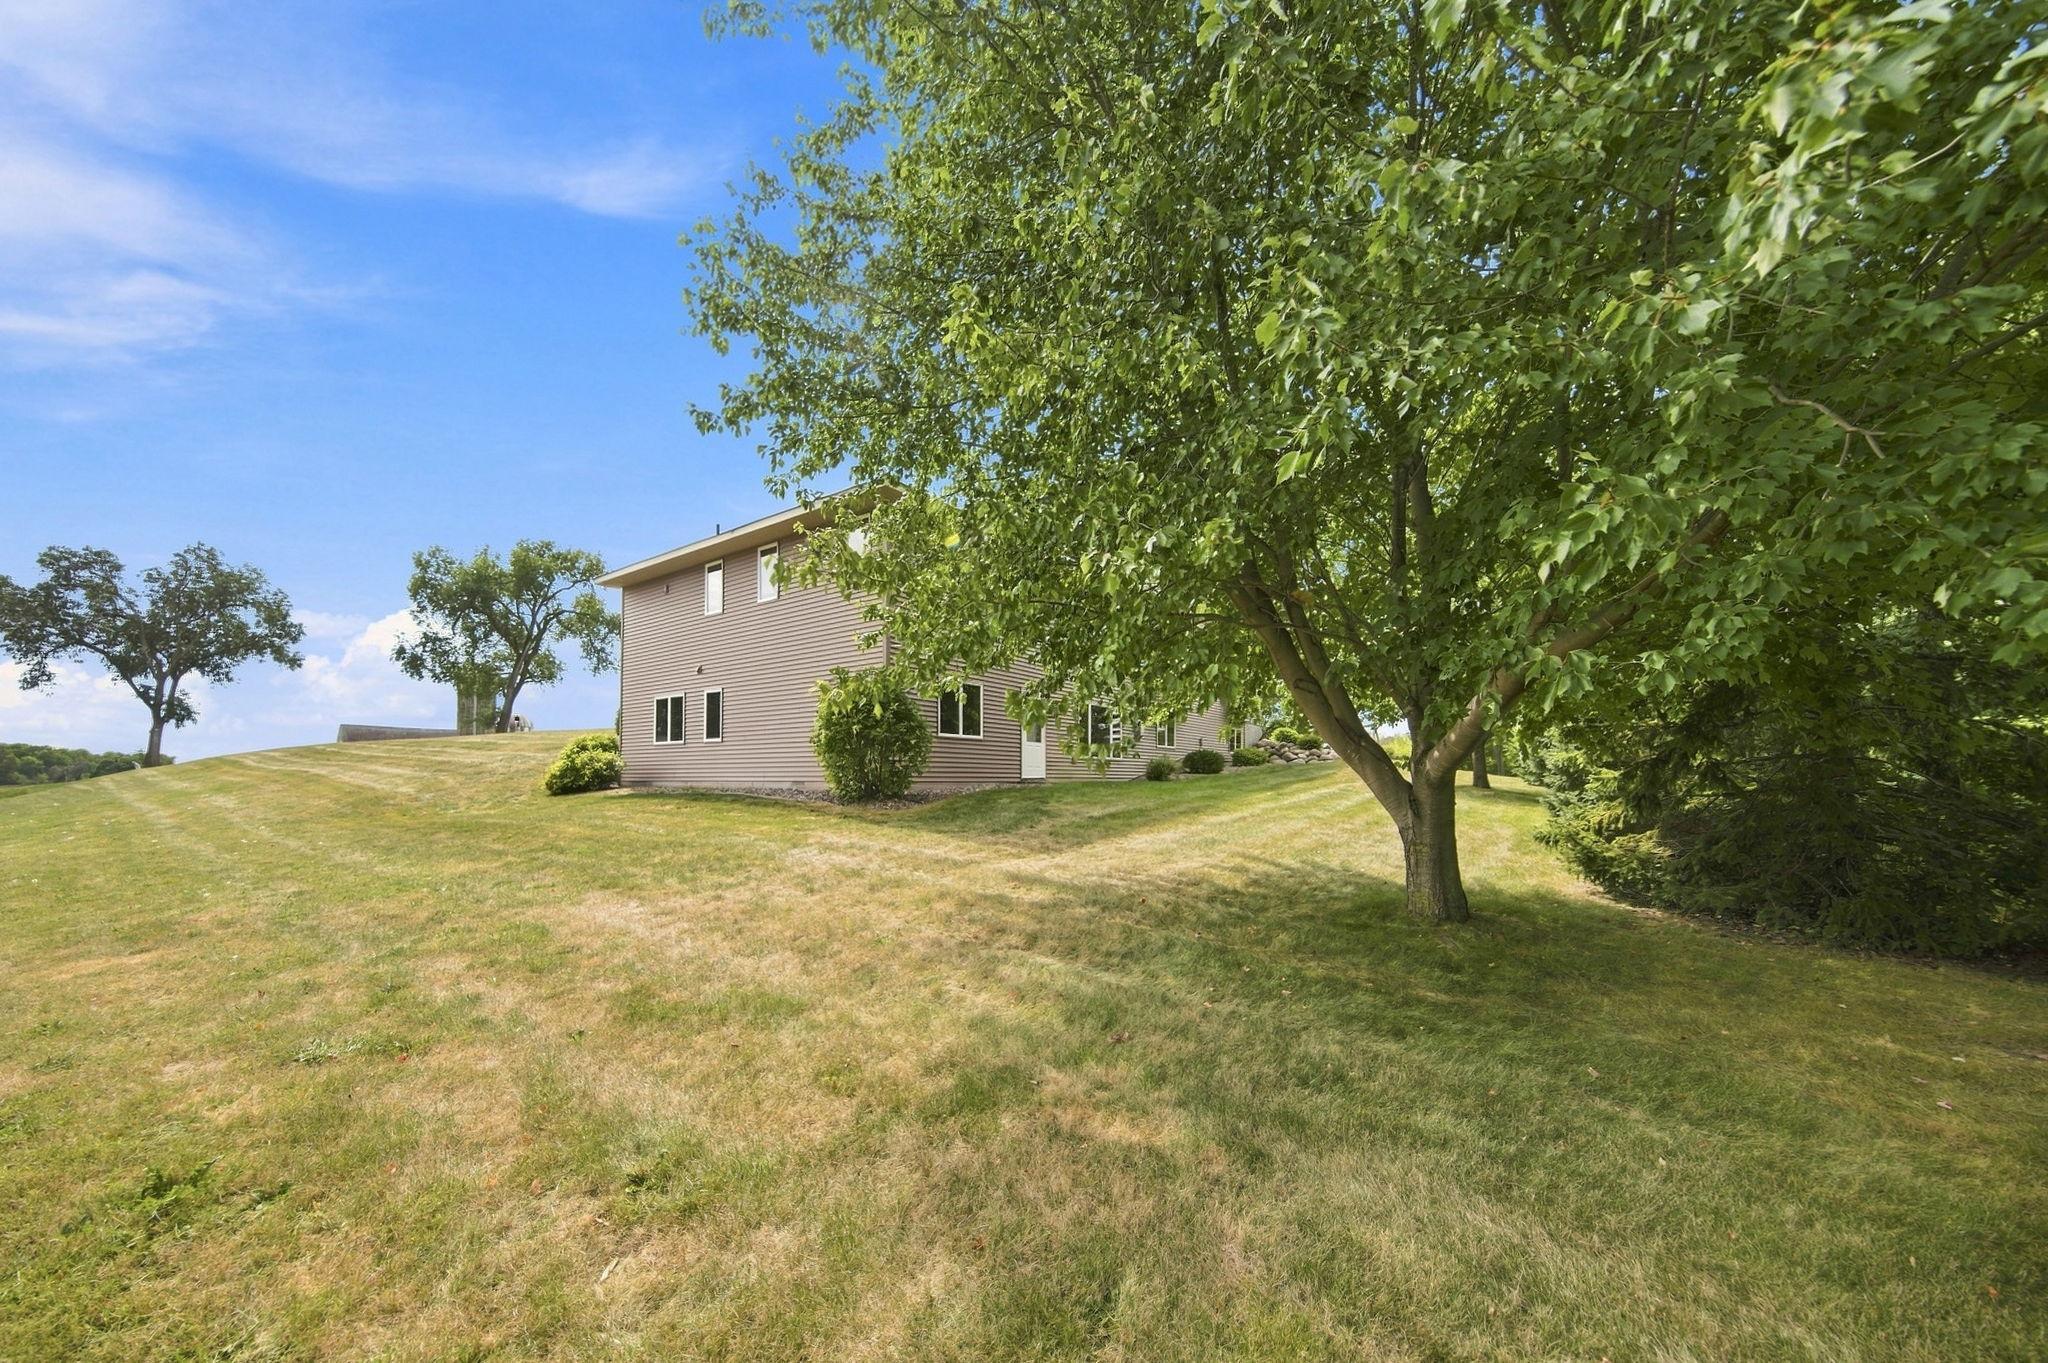
Acres: 0.86
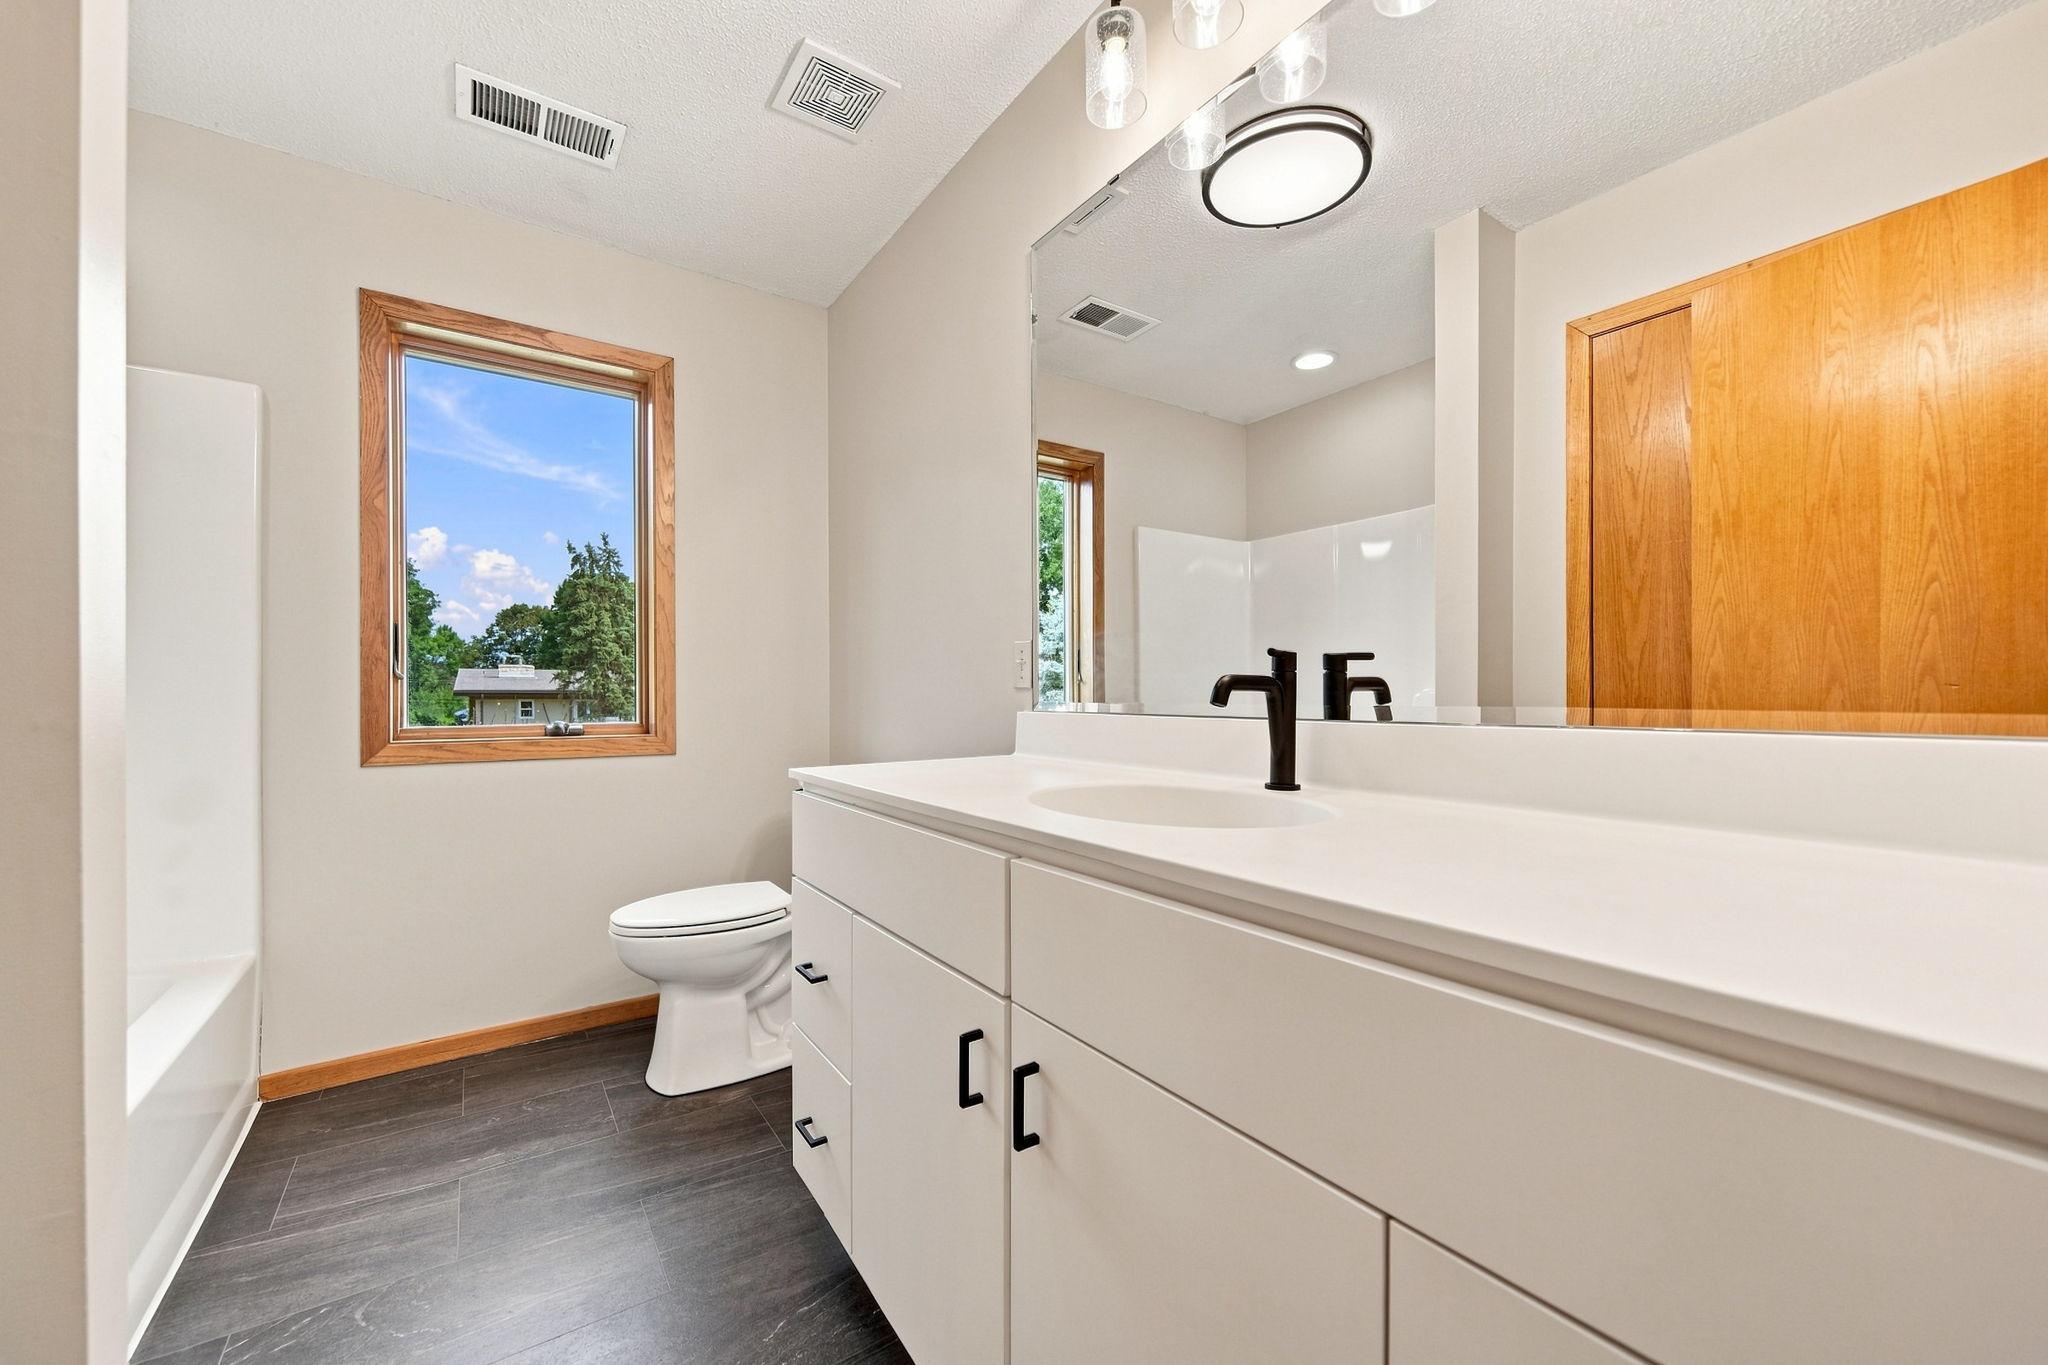
Bath Three Quarters: 1
Bath Half: 1
Bath Quarter: 0
Main Floor Total SqFt: 1892
Above Grd Total SqFt: 1892
Below Grd Total SqFt: 1892
Total SqFt: 3784
Total Finished Sqft: 3704.00
FireplaceYN: Yes
Foundation Size: 1892
Style: (SF) Single Family
Garage Stalls: 2
Power Company: Xcel Energy
Association Fee: 0
Assessment Pending: No
Bedrooms: 5
Baths Total: 4
Bath Full: 2
Location, Tax and Other Information
AssocFeeYN: No
Legal Description: LOT 016 AUDITOR'S SUBD. NO. 232 W 200 FT OF LOT 16 AUD SUBD NO 232 ALSO THAT PART OF W 200 FT OF LOT 17 IN SAID AUD SUBD LYING SLY OF FOL DESC LINE AND ITS EXT COM AT PT OF INTERSECTION OF NELY LINE OF SAID LOT 17 WITH A LINE DRAWN PERPENDICULAR TO W LINE OF LOT 17 FROM A PT THEREON DIS 206.25 FT SLY OF NW COR OF LOT 15 IN SAID AUD SUBD TH S AT R/A TO SAID PERPENDICULAR LINE DIS 175 FT TO ACTUAL PT OF BEG OF LINE TO BE DESC TH AT R/A W TO A PT ON W LINE OF SAID LOT 17 DIS 381.25 FT S OF SAID NW COR OF LOT 15 AND SAID LINE THERE TERMINATING SUBJECT TO ROAD
Listing City: Loretto
Map Page: 89
Municipality: Loretto
School District: Delano
School District Phone: 763-972-3365
Property ID Number: 0611823430099
Tax Year: 2026
Tax Amount: 9128.24
In Foreclosure?: No
Potential Short Sale?: No
Lender Owned?: No
Directions & Remarks
Public Remarks: offering both durability and timeless appeal. Upgraded fixtures and hardware, along with thoughtful updates throughout create a fresh, inviting feel. The open-concept spaces offer an easy flow for everyday living and entertaining, with two gas fireplaces adding warmth and character. The finished lower-level featuring a full kitchen, separate laundry, comfortable living space, and the flexibility for extended family, guests, or a private retreat provides excellent multi-generational living potential or a great rental option. Spacious, versatile, and move-in ready, this home offers the perfect blend of modern updates, functionality, and welcoming charm. You will love the small-town living, great views and proximity to Three Rivers Bike/Walking Trail, while being just a few minutes away from lakes, shopping,
and freeway access. Property is located in Delano School District, with bus service to Orono & Rockford School Districts. A must-see!
Directions: Hwy 55 or Hwy 394 to County Road 19 - Home is located South of railroad tracks - East side of Co Rd 19
Accessible
Door Lever Handles: 1
Air Conditioning
Central Air: 1
Amenities Unit
Cable: 1
Ceiling Fan(s): 1
Local Area Network: 1
Main Floor Primary Bedroom: 1
Natural Woodwork: 1
Porch: 1
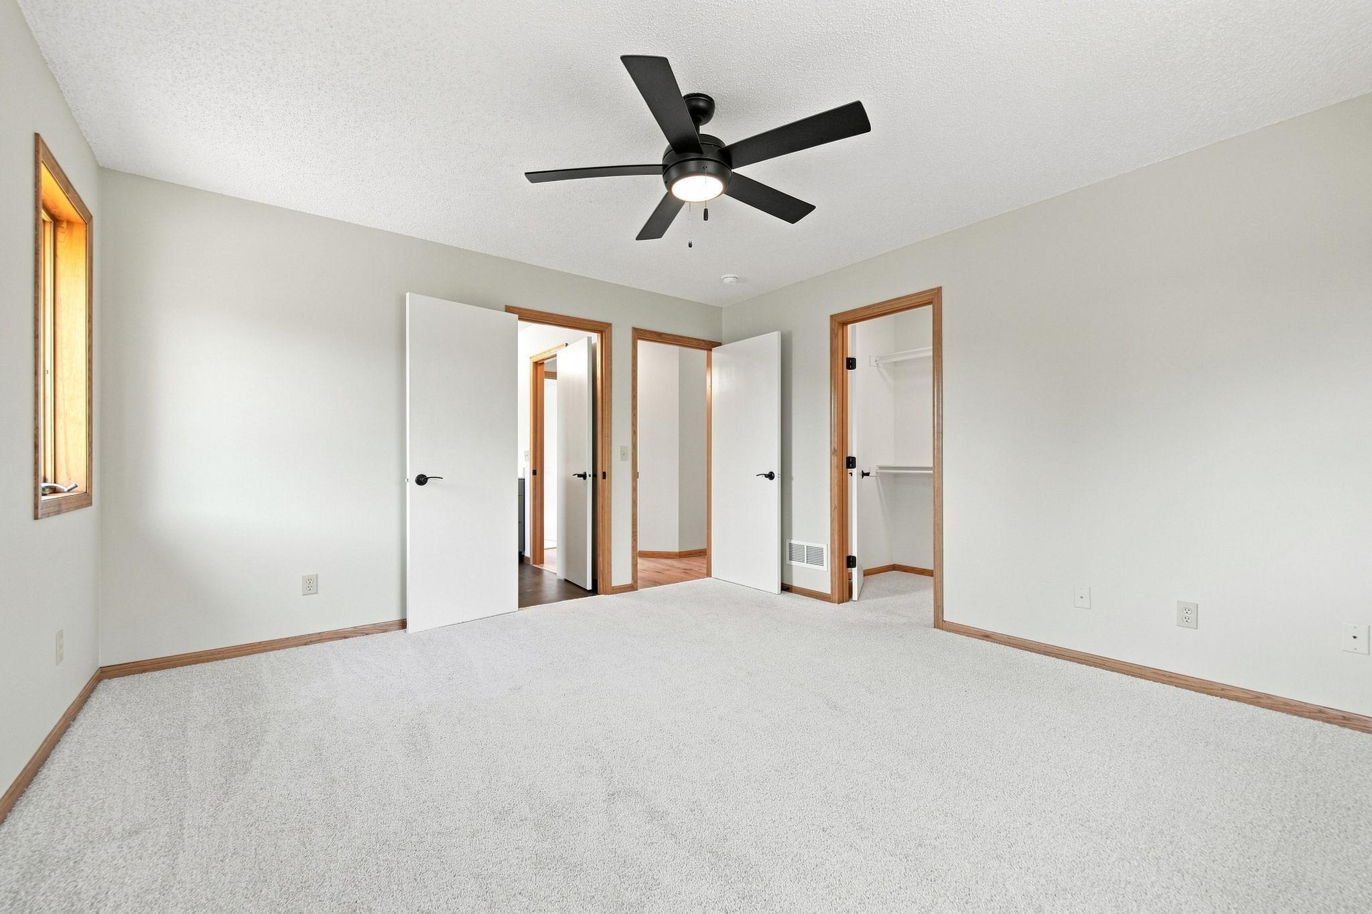
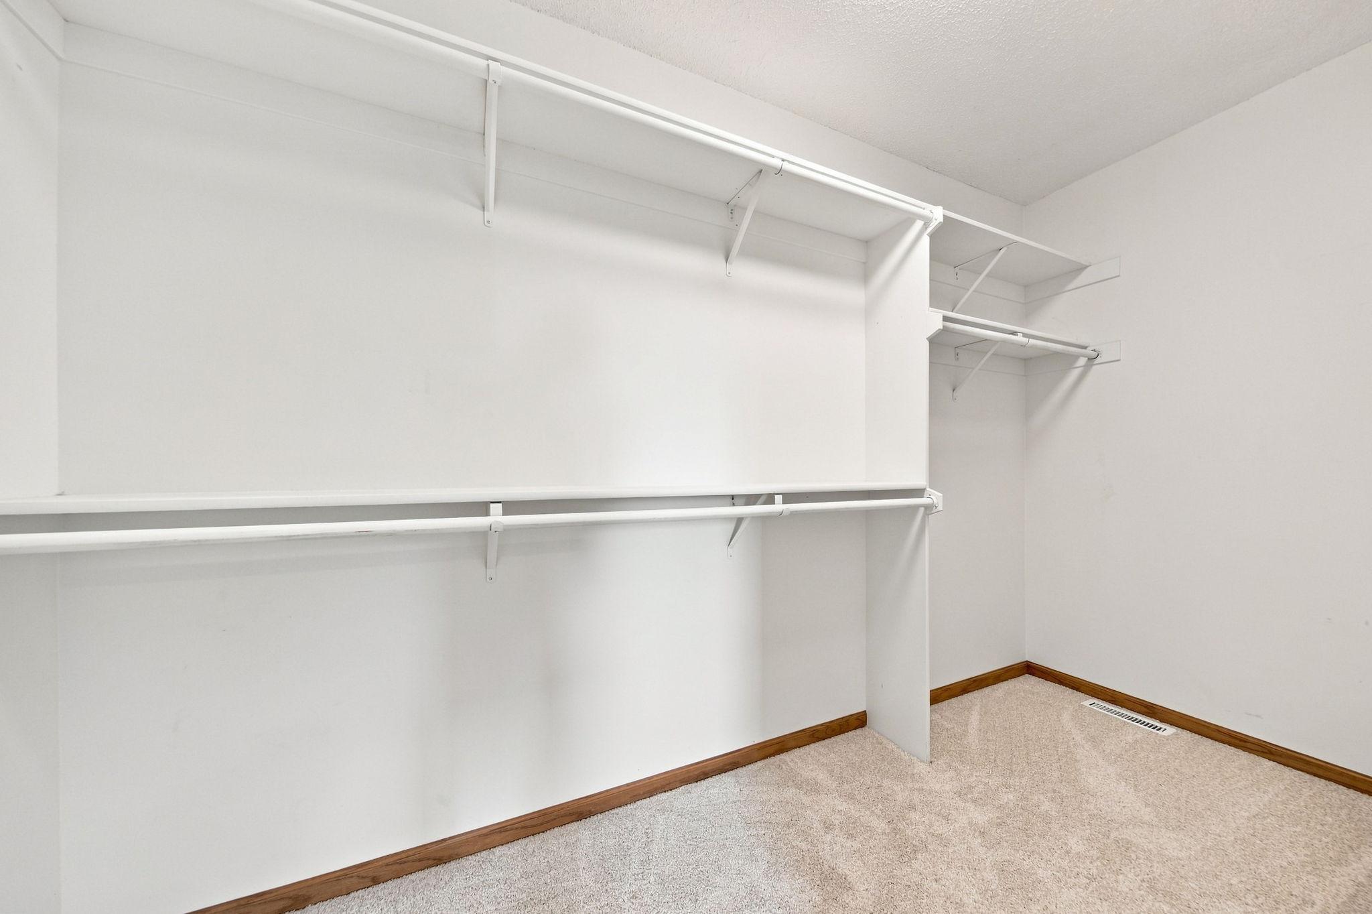
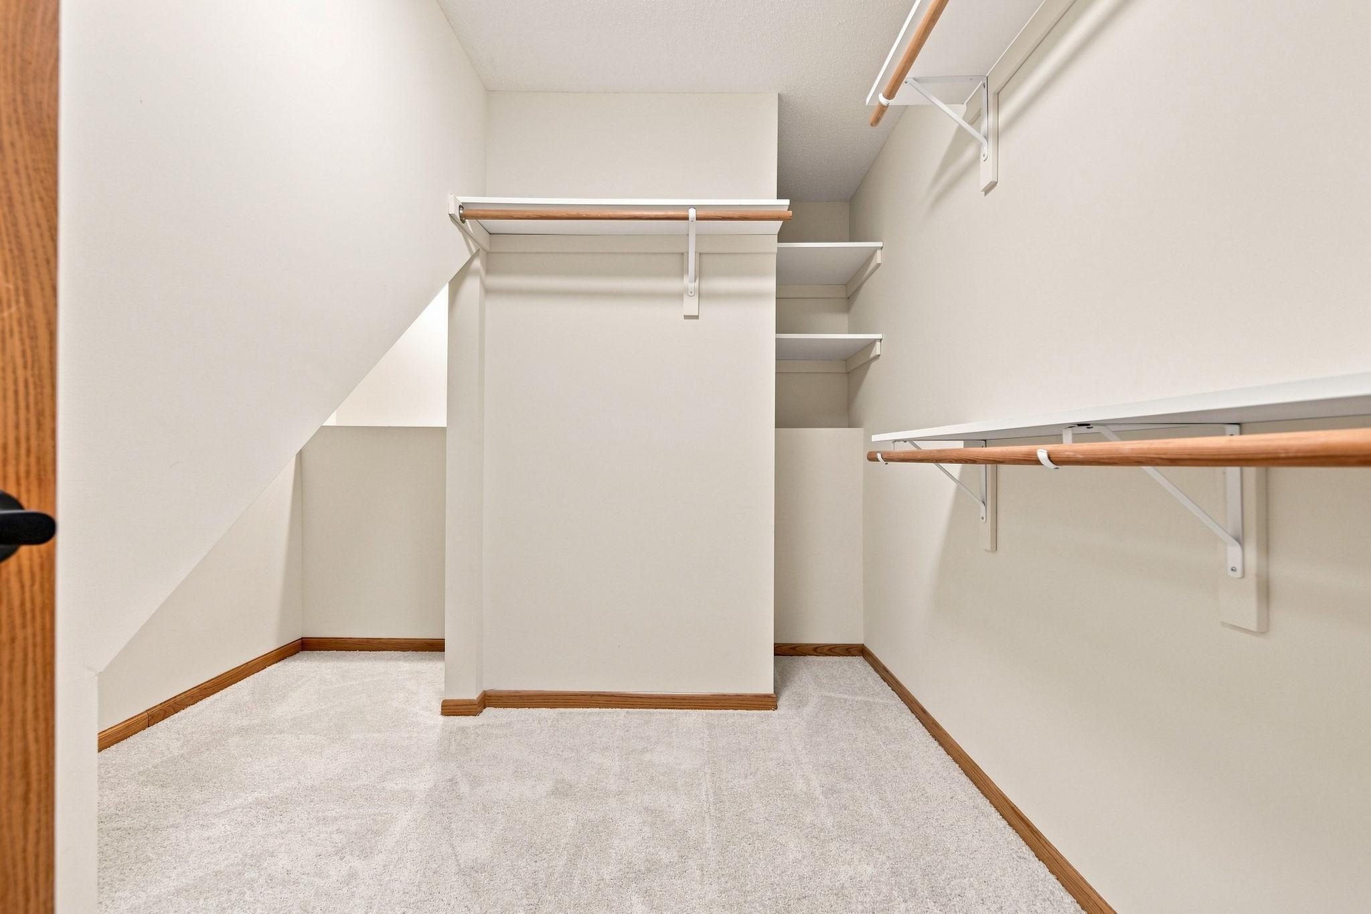
Primary Bedroom Walk-In Closet: 1
Vaulted Ceiling(s): 1
Walk-In Closet: 1
Washer/Dryer Hookup: 1
Appliances
Air-To-Air Exchanger: 1
Chandelier: 1
Dishwasher: 1
Disposal: 1
Dryer: 1
Microwave: 1
Range: 1
Refrigerator: 1
Washer: 1
Assessments
Assessment Balance: 0
Assessment Installment: 0
Tax With Assessments: 9128.24
Assumable Loan
Not Assumable: 1
Basement
Concrete Block: 1
Foundation Dimensions: 74 x 34
Full: 1
Kitchenette: 1
Storage Space: 1
Bath Description
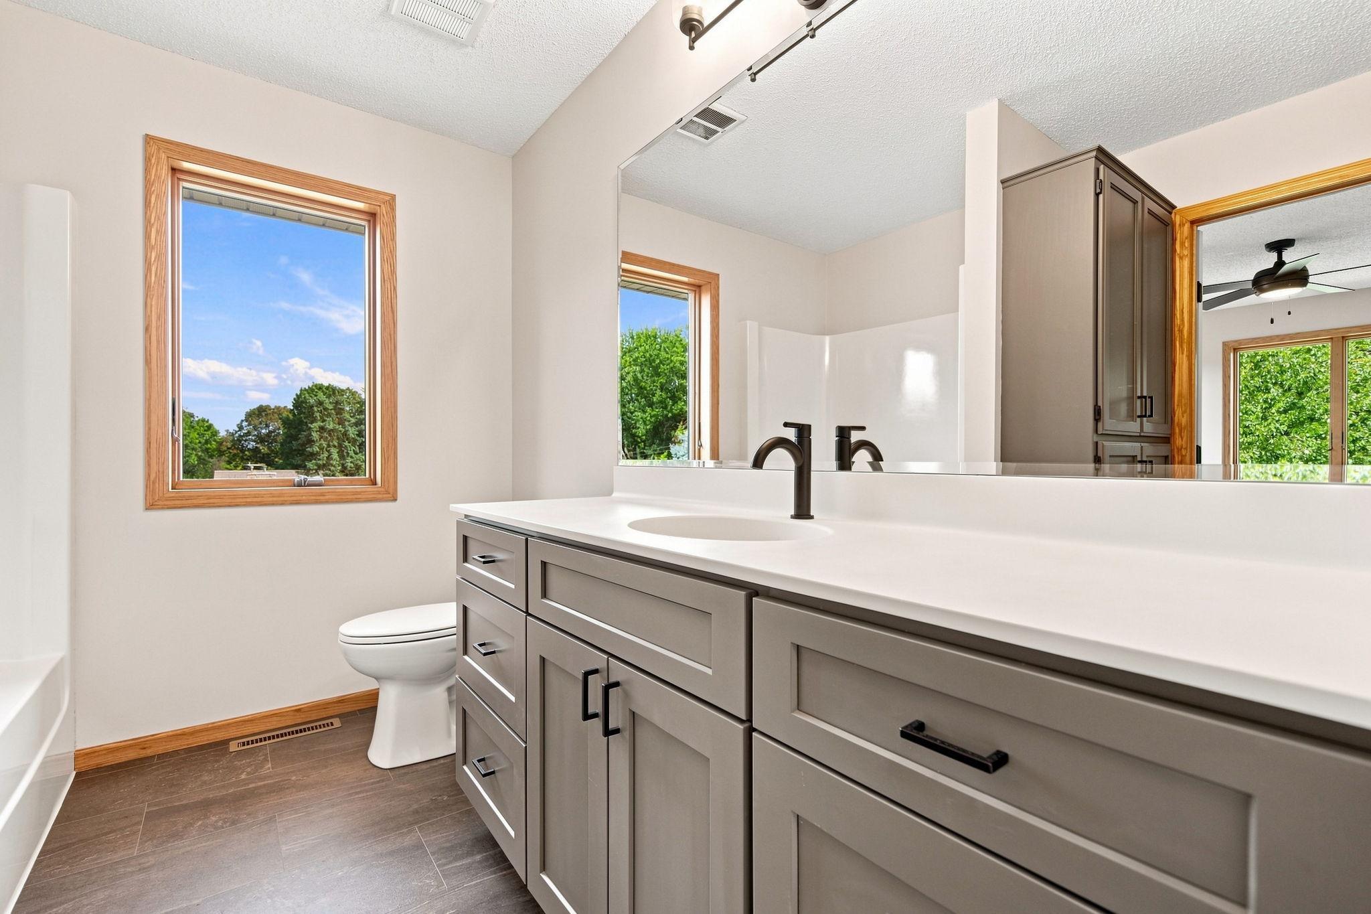
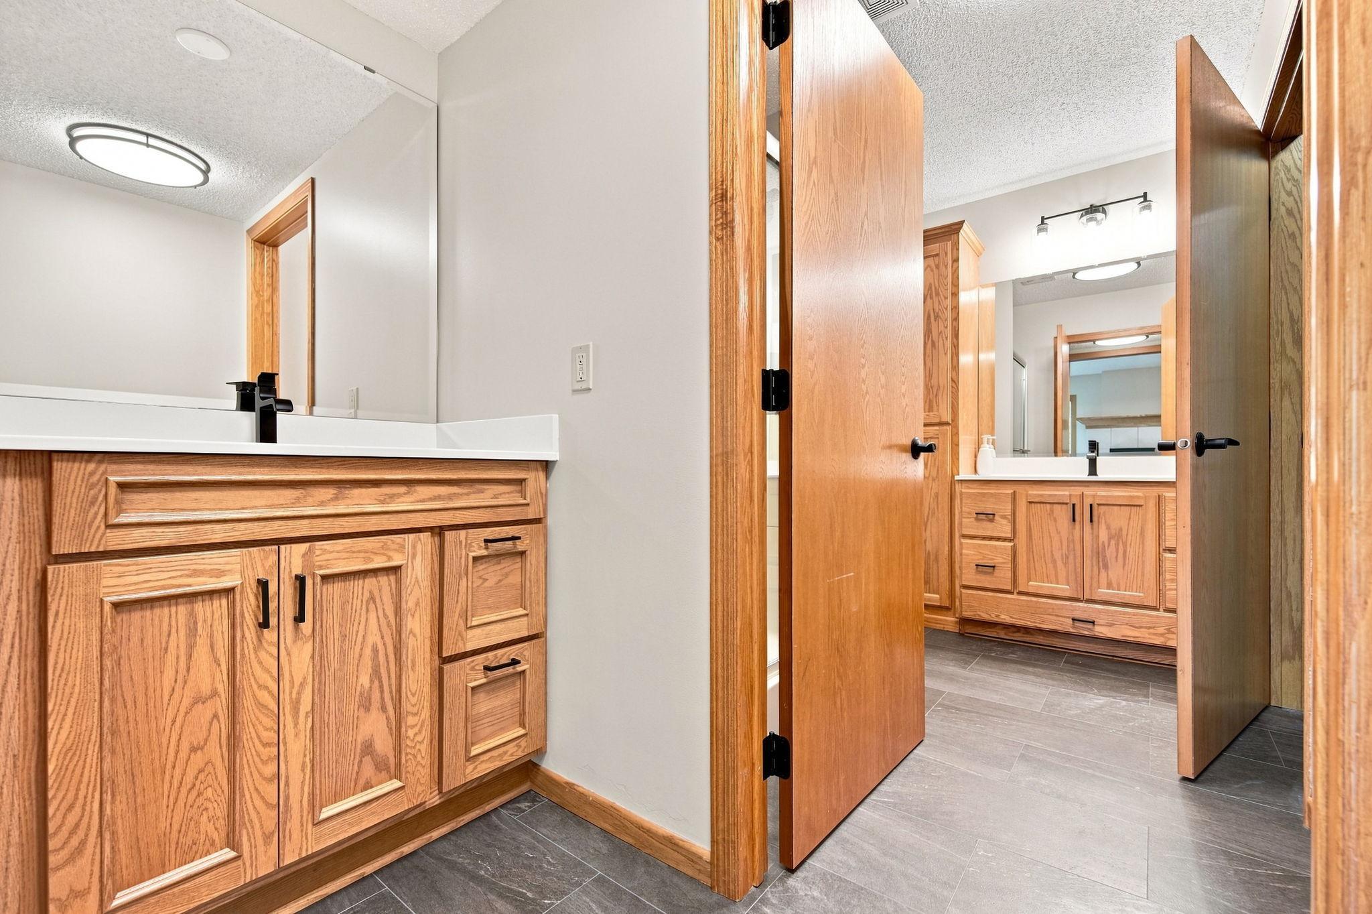
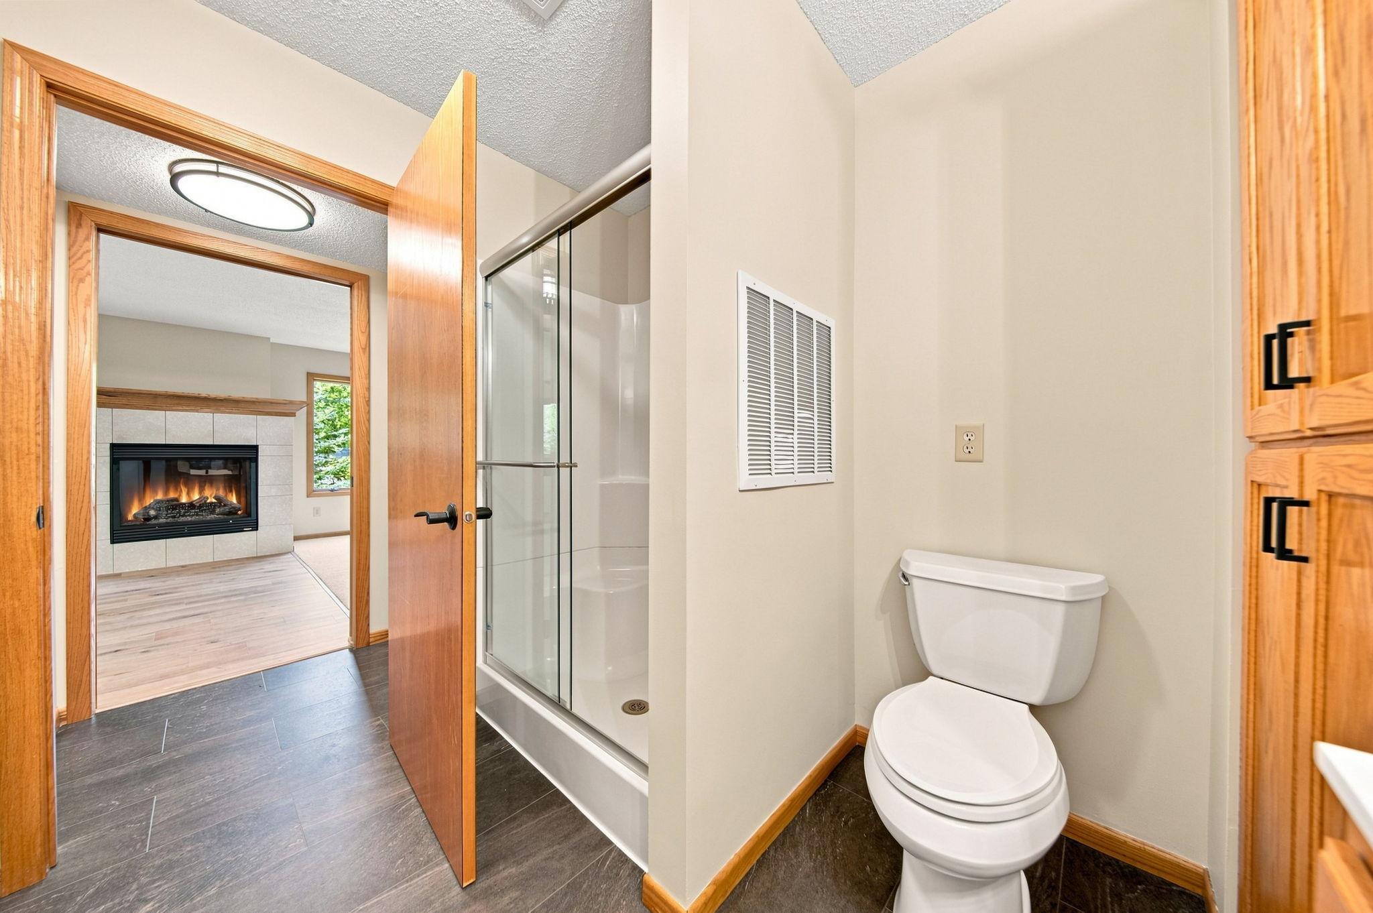
Primary Walk-Thru: 1
Main Floor 1/2 Bath: 1
Main Floor Full Bath: 1
3/4 Basement: 1
Full Basement: 1
Building Information
Finished SqFt Above Ground: 1892
Finished SqFt Below Ground: 1812
Construction Materials
Block: 1
Concrete: 1
Construction Status
Previously Owned: 1
Dining Room Description
Breakfast Bar: 1
Eat In Kitchen: 1
Informal Dining Room: 1
Kitchen/Dining Room: 1
Electric
Circuit Breakers: 1
Existing Financing
Conventional: 1
Exterior
Vinyl: 1
Family Room Characteristics
2 or More: 1
Lower Level: 1
Main Level: 1
Fencing
None: 1
Fireplace Characteristics
Family Room: 1
Gas Burning: 1
Living Room: 1
Foundation
Concrete Block: 1
Poured Concrete: 1
Fuel
Natural Gas: 1
Heating
Forced Air: 1
Insurance Fee
Insurance Fee: 0
Internet Options
Cable: 1
Laundry
Electric Dryer Hookup: 1
Gas Dryer Hookup: 1
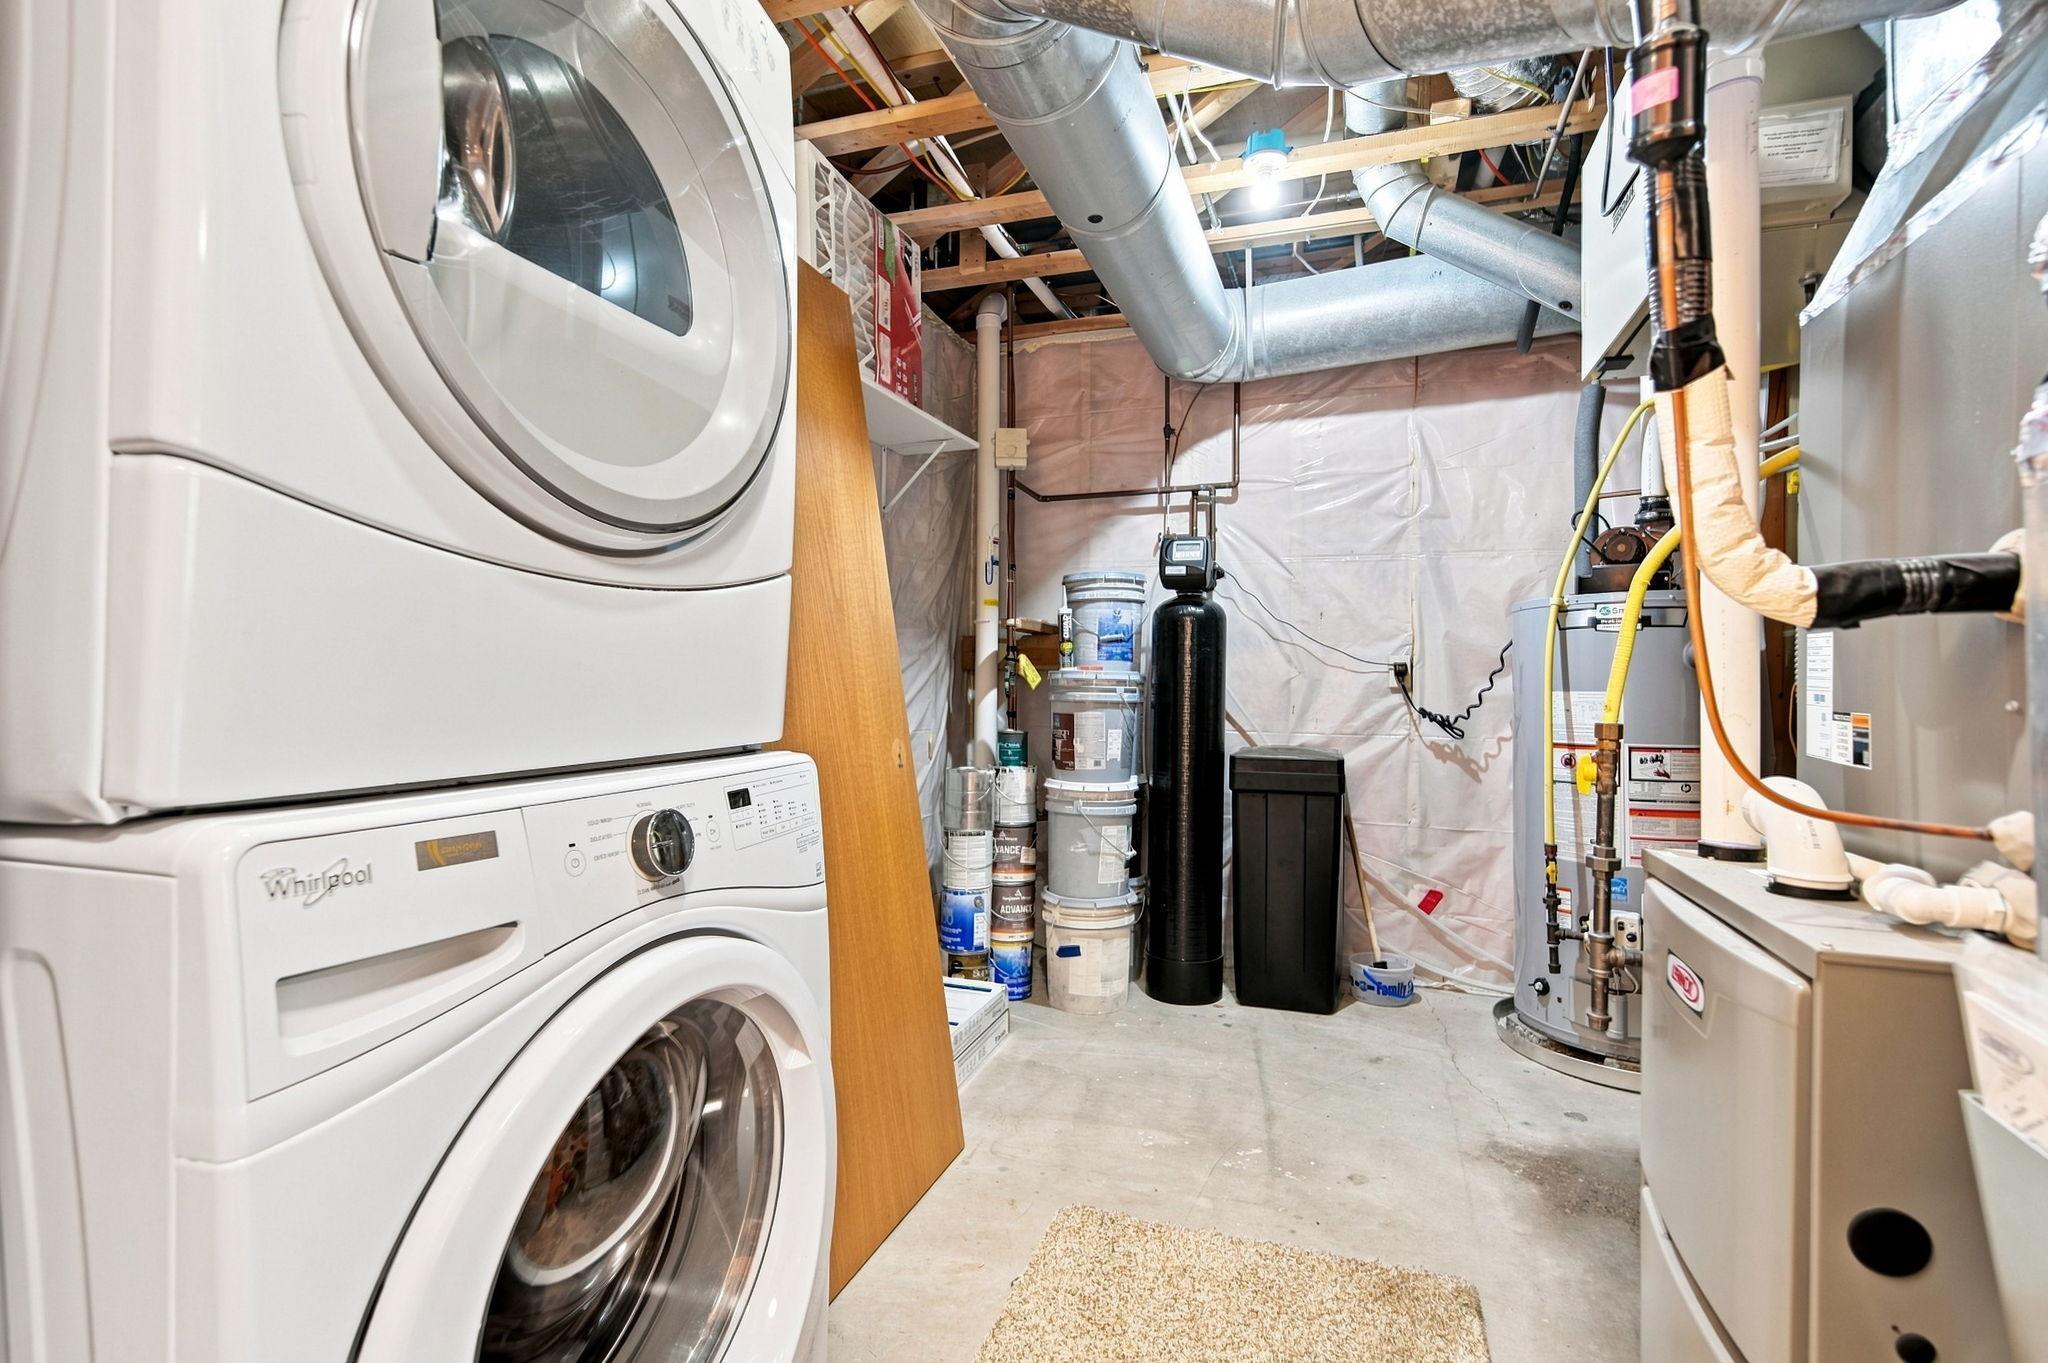
In Basement: 1
Laundry Room: 1
Lower Level: 1
Main Level: 1
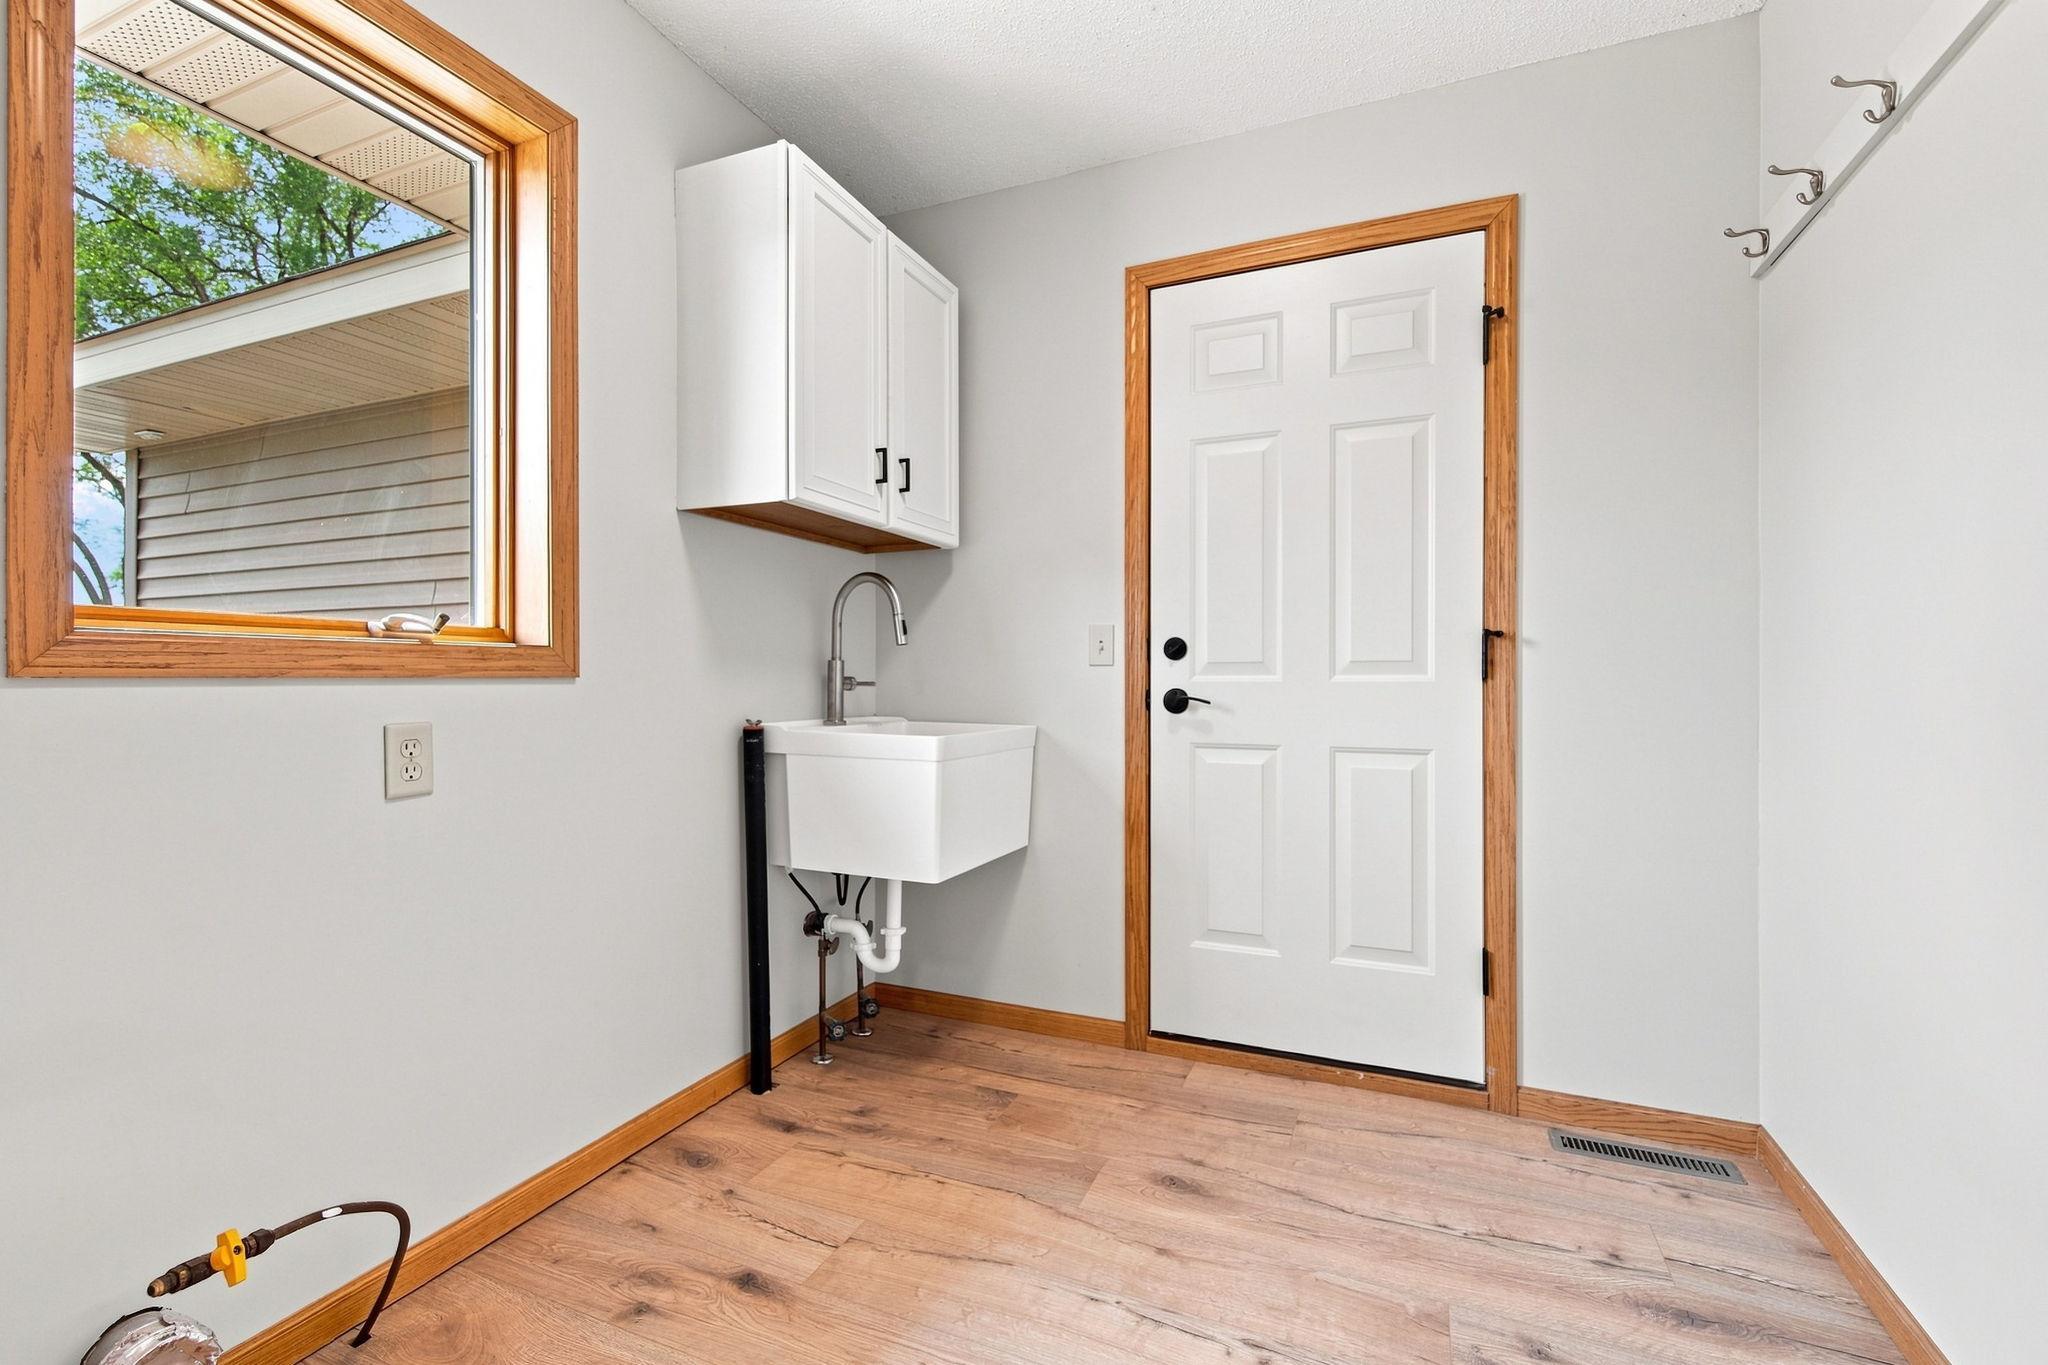
Sink: 1
Washer Hookup: 1
Lease Details
Land Leased: Not Applicable
Lock Box Type
Lock Box Source: MAAR
Lot Description
Irregular Lot: 1
Tree Coverage - Medium: 1
Underground Utilities: 1
Miscellaneous Information
DP Resource: Yes
Homestead: Yes
Ownership
Fractional Ownership: No
Parking Characteristics
Garage Dimensions: 26 x 24
Garage Door Height: 8
Garage Door Width: 16
Garage Square Feet: 624
Garage Door Opener: 1
Patio, Porch and Deck Features
Front Porch: 1
Pool Description
None: 1
Public Survey Info
Range#: 23
Section#: 06
Township#: 118
Road Frontage
County Road: 1
Road Responsibility
Public Maintained Road: 1
Roof
Age 8 Years or Less: 1
Asphalt Shingles: 1
Pitched: 1
Second Unit
Existing In-Law w/Bath: 1
Existing In-Law w/Kitchen: 1
Sellers Terms
Cash: 1
Conventional: 1
Sewer
City Sewer/Connected: 1
Special Search
3 BR on One Level: 1
All Living Facilities on One Level: 1
Main Floor Bedroom: 1
Main Floor Laundry: 1
Main Floor Primary: 1
Stories
One: 1
Water
City Water/Connected: 1
Location Tax and Other Information
House Number: 195
Street Direction Prefix: S
Street Name: Medina
Street Suffix: Street
Postal City: Loretto
County: Hennepin
State: MN
Zip Code: 55357
Complex/Dev/Subdivision: Auditors Sub 232
Property Features
Accessible: Door Lever Handles
Air Conditioning: Central Air
Amenities Unit: Cable; Ceiling Fan(s); Local Area Network; Main Floor Primary Bedroom; Natural Woodwork; Porch; Primary Bedroom Walk-In Closet; Vaulted Ceiling(s); Walk-In Closet; Washer/Dryer Hookup
Appliances: Air-To-Air Exchanger; Chandelier; Dishwasher; Disposal; Dryer; Microwave; Range; Refrigerator; Washer
Assumable Loan: Not Assumable
Basement: Concrete Block; Full; Kitchenette; Storage Space
Bath Description: Primary Walk-Thru; Main Floor 1/2 Bath; Main Floor Full Bath; 3/4 Basement; Full Basement
Construction Materials: Block; Concrete
Construction Status: Previously Owned
Dining Room Description: Breakfast Bar; Eat In Kitchen; Informal Dining Room; Kitchen/Dining Room
Electric: Circuit Breakers
Existing Financing: Conventional
Exterior: Vinyl
Family Room Characteristics: 2 or More; Lower Level; Main Level
Fencing: None
Fireplace Characteristics: Family Room; Gas Burning; Living Room
Foundation: Concrete Block; Poured Concrete
Fuel: Natural Gas
Heating: Forced Air
Internet Options: Cable
Laundry: Electric Dryer Hookup; Gas Dryer Hookup; In Basement; Laundry Room; Lower Level; Main Level; Sink; Washer Hookup
Lot Description: Irregular Lot; Tree Coverage - Medium; Underground Utilities
Parking Characteristics: Garage Door Opener
Pool Description: None
Road Frontage: County Road
Road Responsibility: Public Maintained Road
Roof: Age 8 Years or Less; Asphalt Shingles; Pitched
Second Unit: Existing In-Law w/Bath; Existing In-Law w/Kitchen
Sellers Terms: Cash; Conventional
Sewer: City Sewer/Connected
Special Search: 3 BR on One Level; All Living Facilities on One Level; Main Floor Bedroom; Main Floor Laundry; Main Floor Primary
Stories: One
Water: City Water/Connected
Room Information
| Room Name | Dimensions | Level |
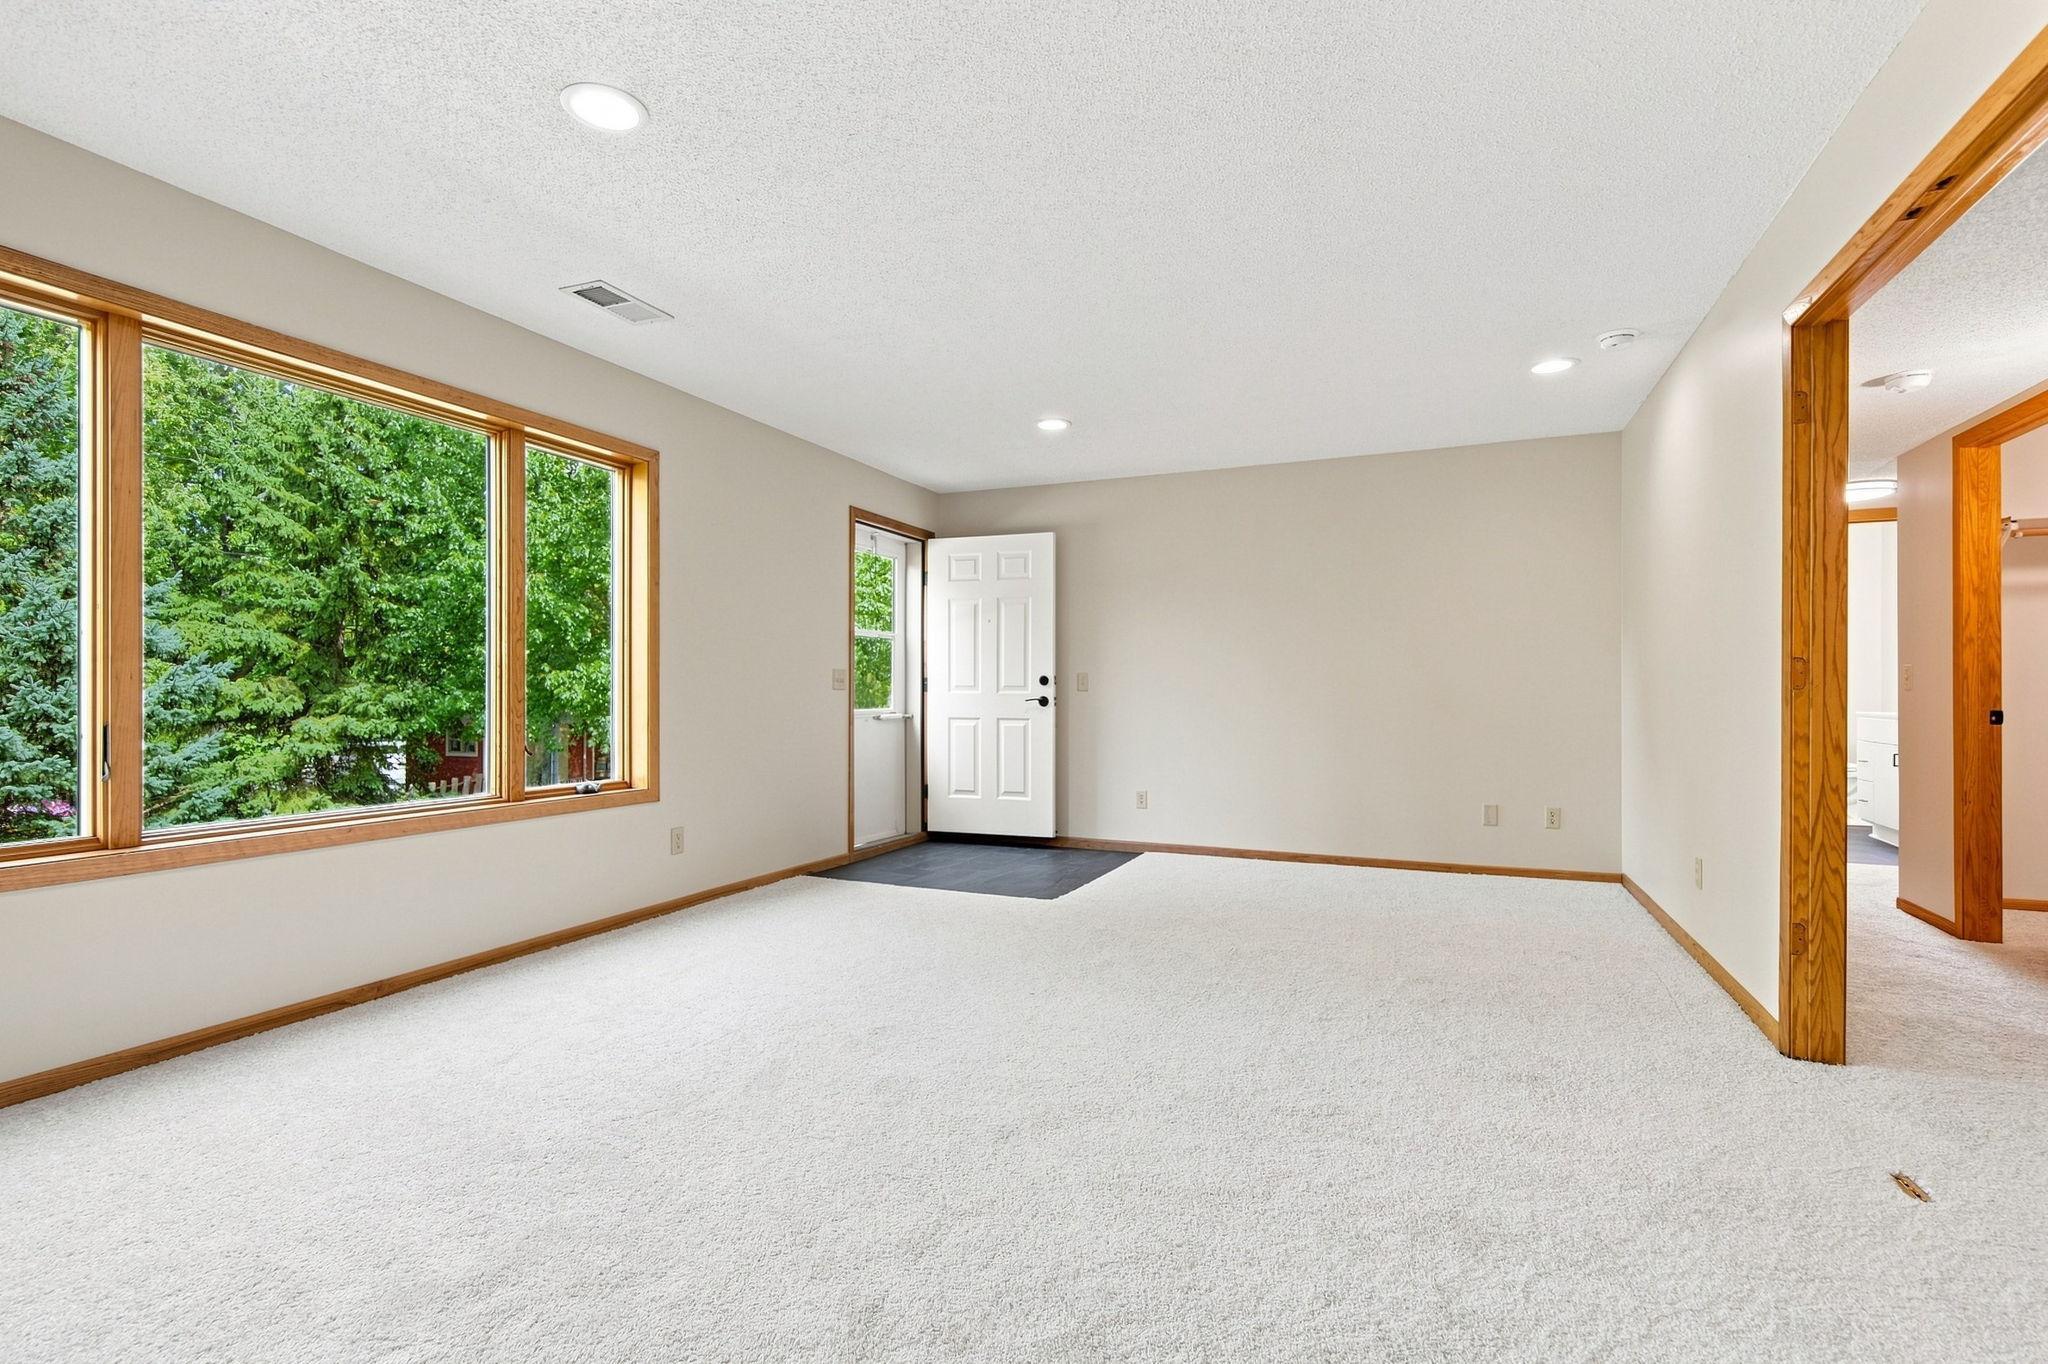
| Family Room | 17 x 16 | Lower |
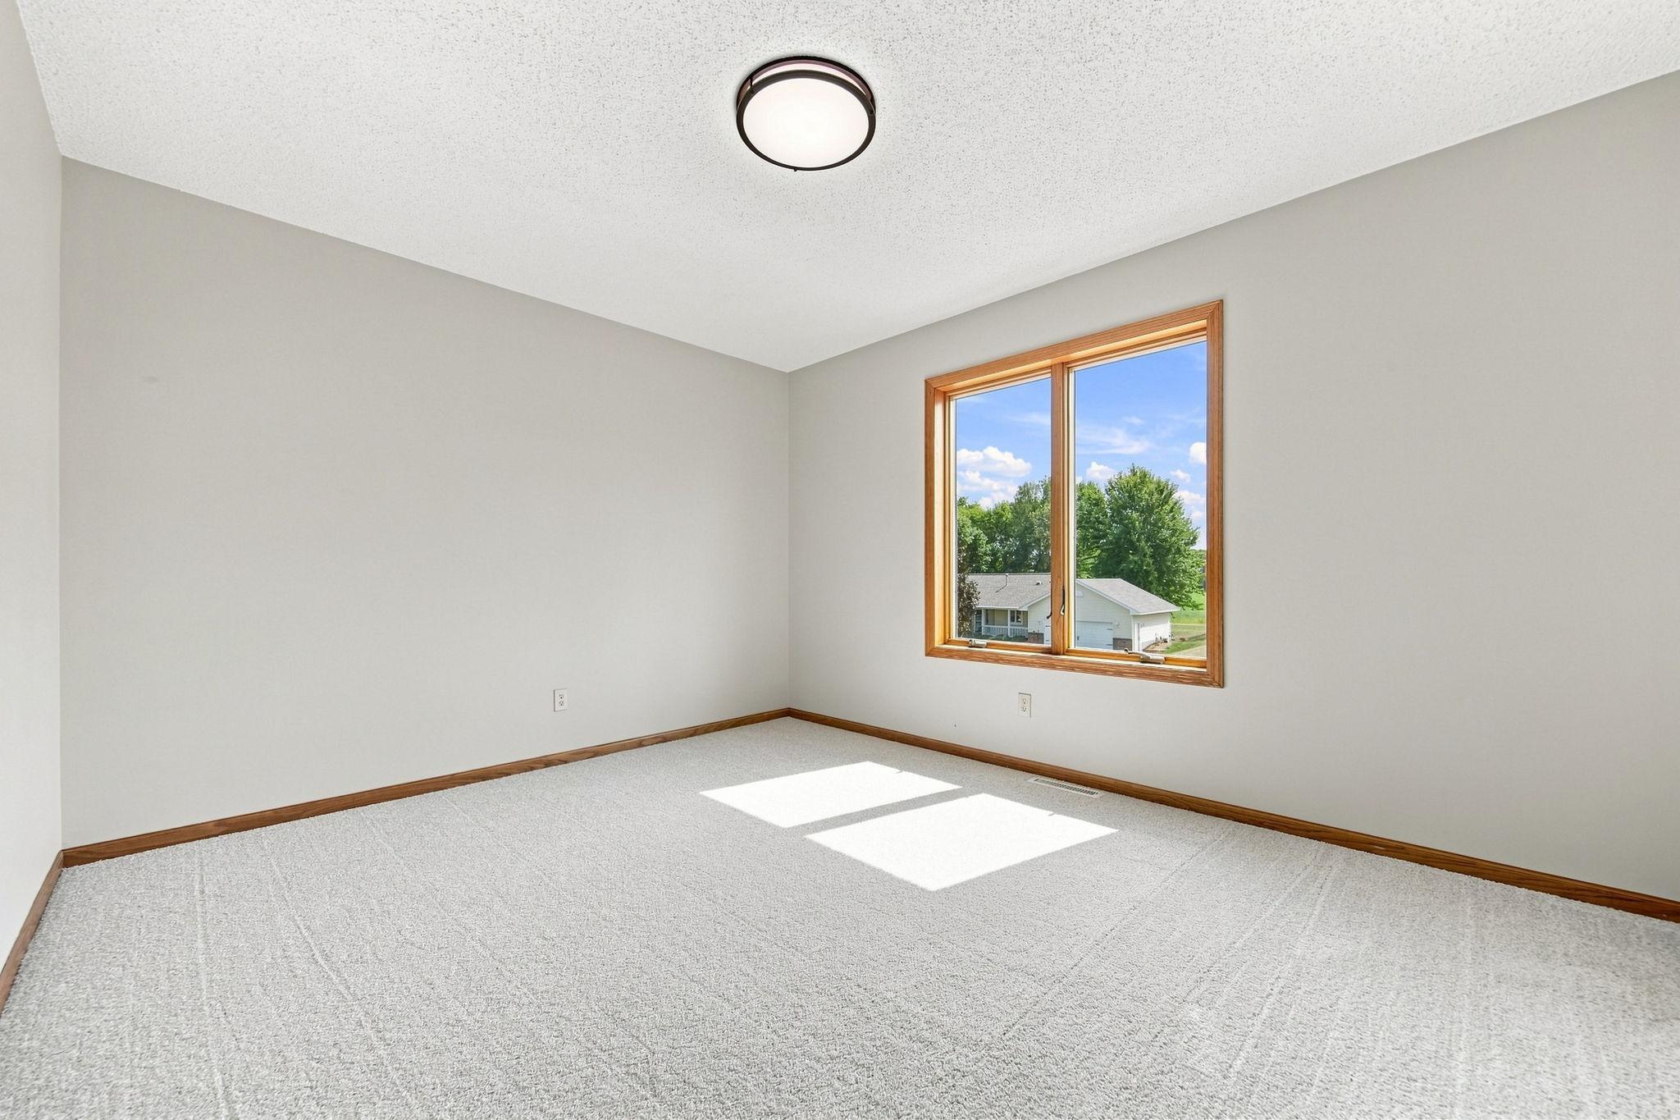
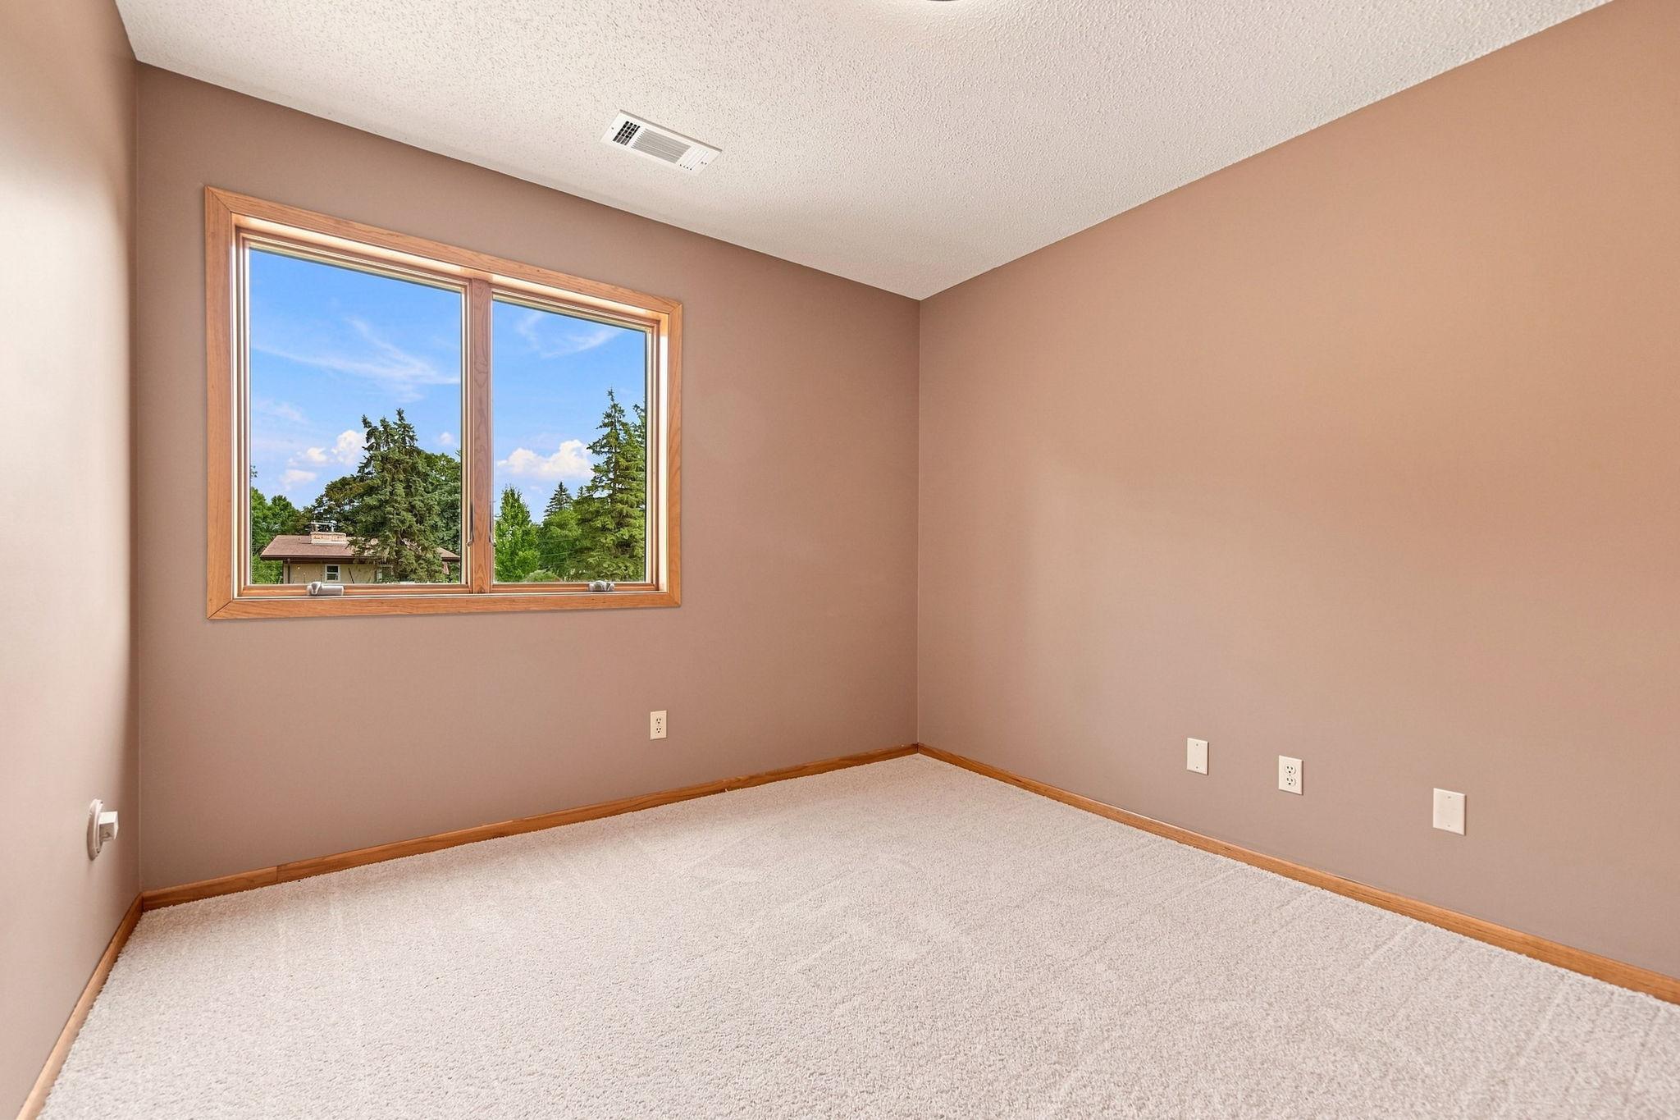
| Fifth (5th) Bedroom | 10 x 10 | Lower |
| Informal Dining Room | 13 x 10 | Lower |
| Second Kitchen | 13 x 12 | Lower |
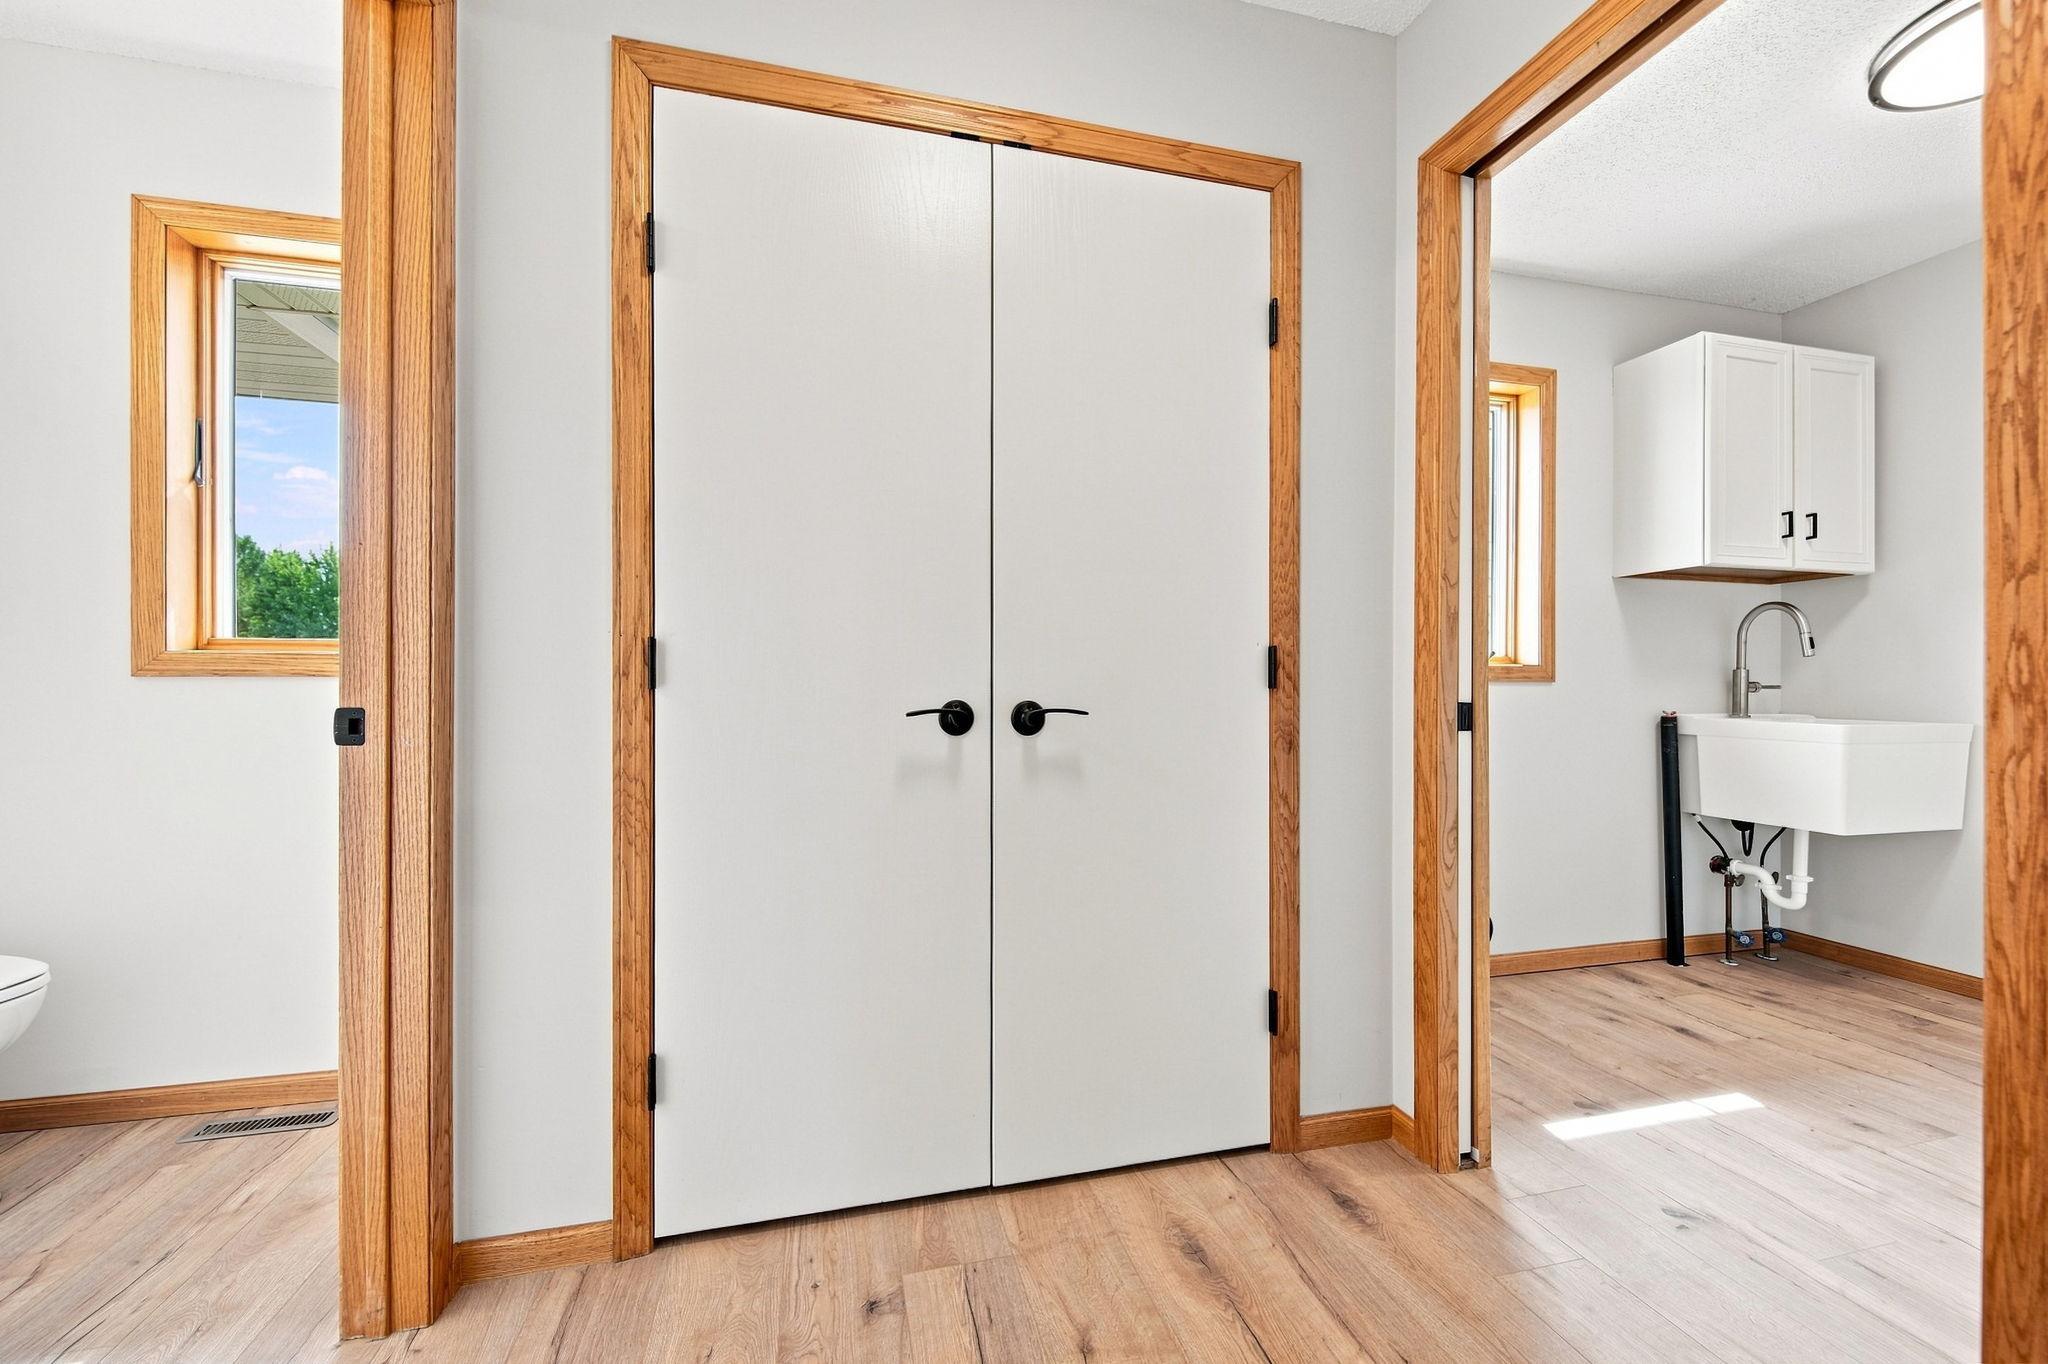
| Laundry | 9 x 9 | Main |
| Storage Room | 9 x 7 | Lower |
| Dining Room | 13 x 10 | Main |
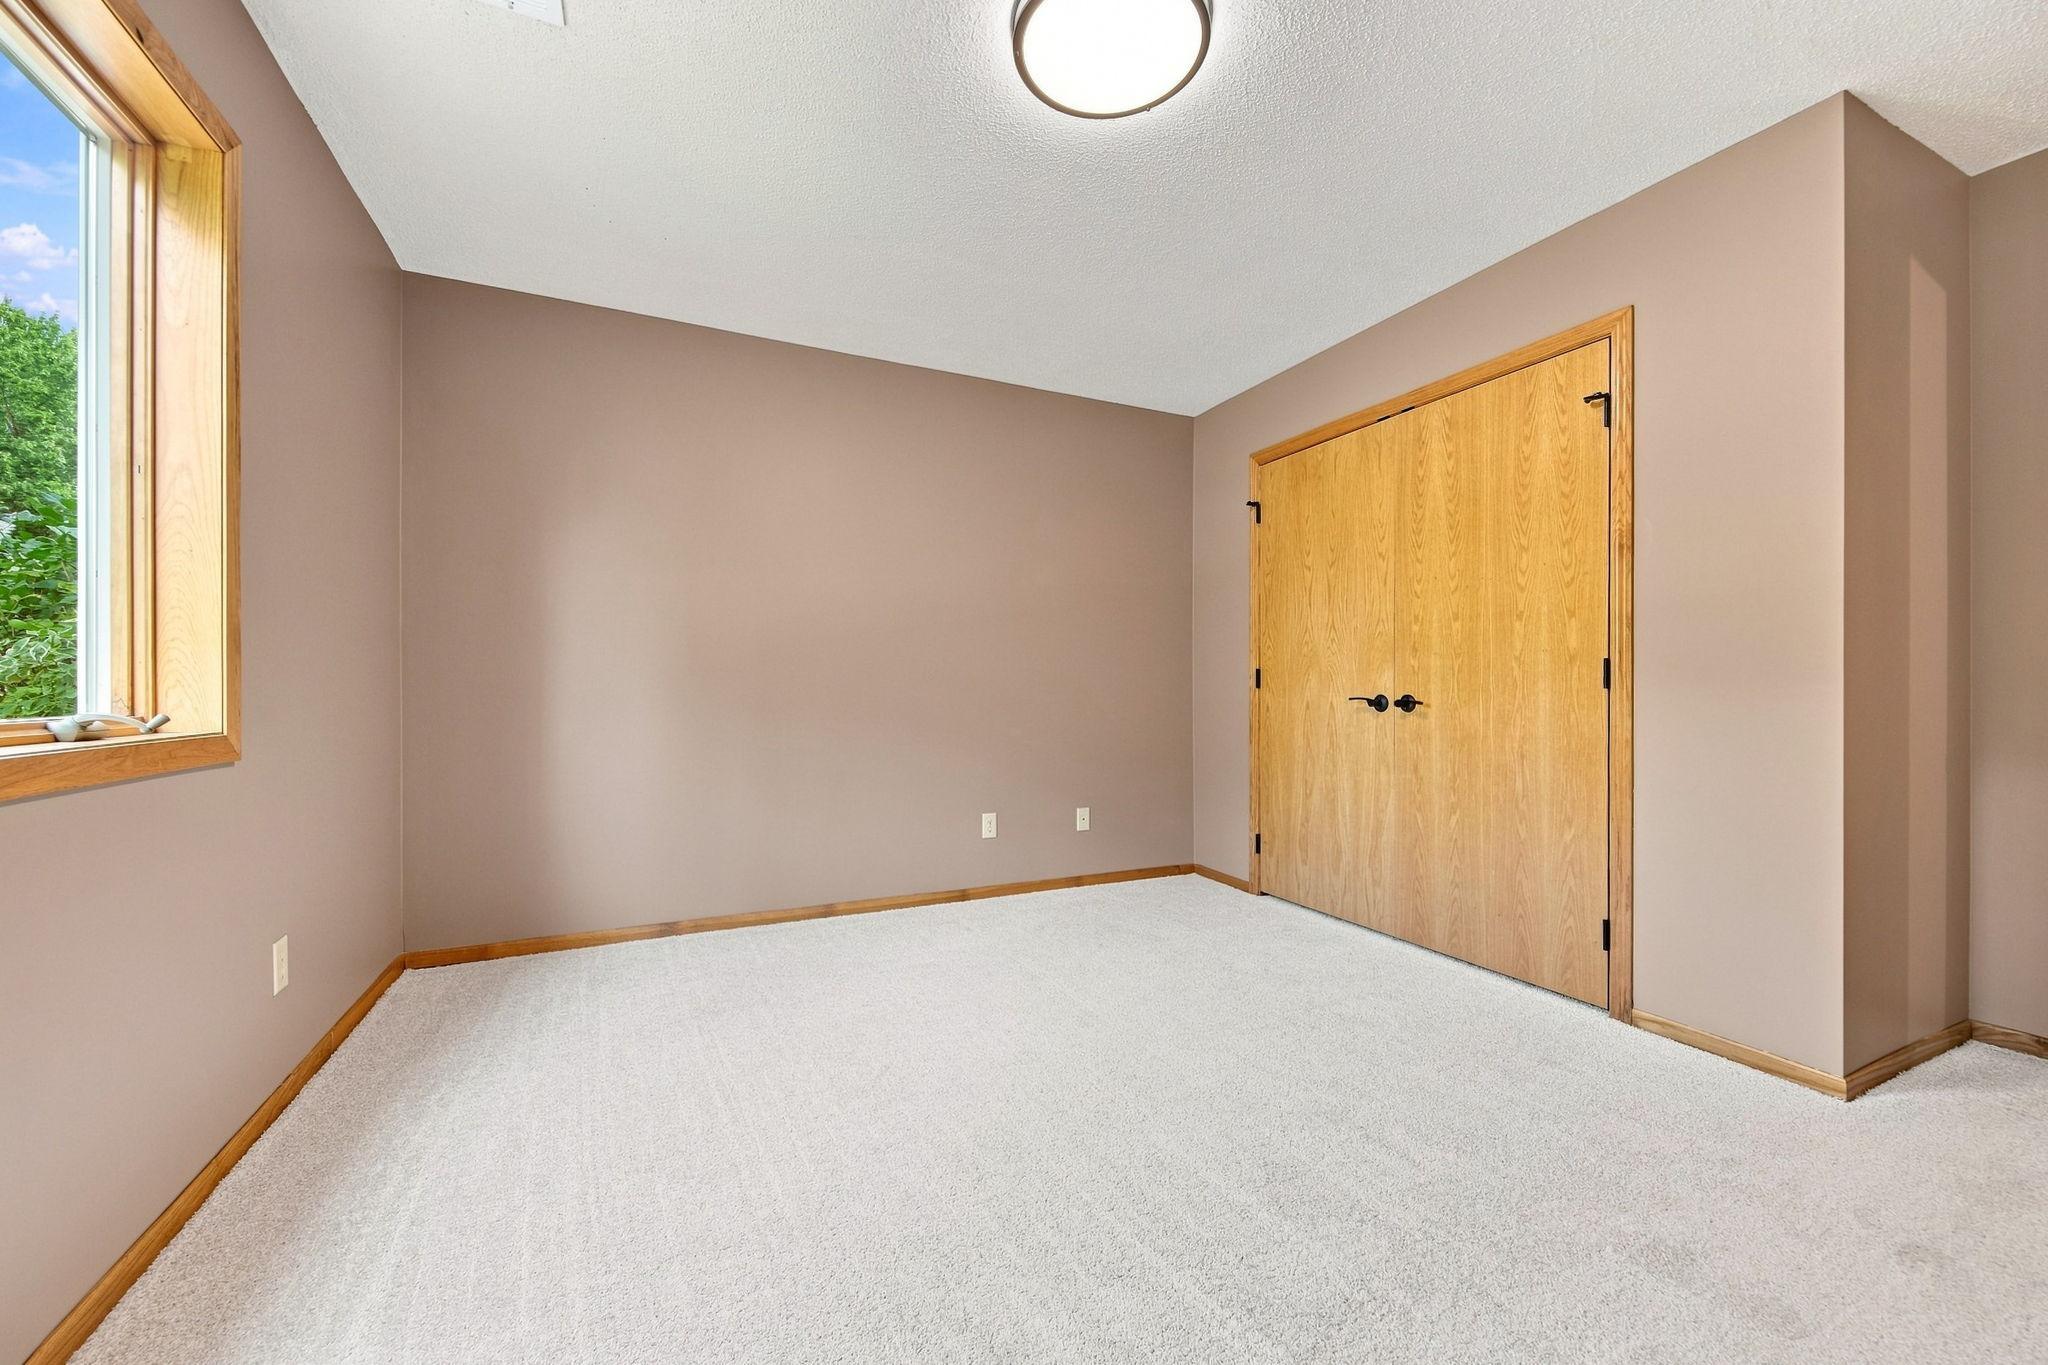
| First (1st) Bedroom | 14 x 13 | Main |
| Fourth (4th) Bedroom | 12 x 11 | Lower |
| Great Room | 25 x 13 | Main |
| Kitchen | 13 x 12 | Main |
| Living Room | 17 x 16 | Main |
| Second (2nd) Bedroom | 13 x 11 | Main |
| Third (3rd) Bedroom | 14 x 14 | Lower |

Listing Office: RE/MAX Results
Last Updated: September - 23 - 2026
The data relating to real estate for sale on this web site comes in part from the Broker Reciprocity SM Program of the Regional Multiple Listing Service of Minnesota, Inc. The information provided is deemed reliable but not guaranteed. Properties subject to prior sale, change or withdrawal. ©2026 Regional Multiple Listing Service of Minnesota, Inc All rights reserved.