$2,395,000
Brainerd, MN 56401
MLS# 7114887
4 beds | 5 baths | 4114 sqft
1 / 46
Property Description
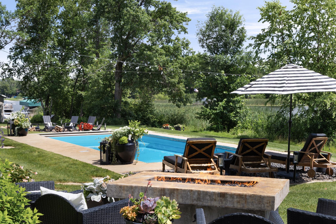
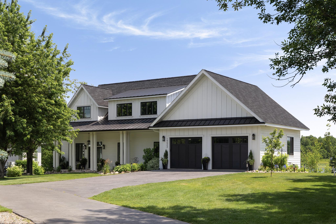
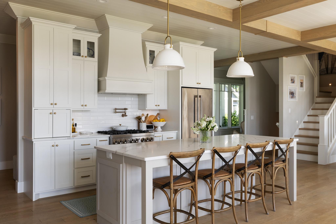
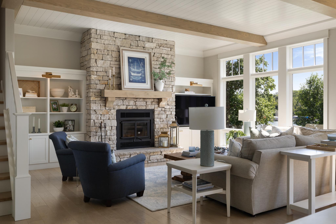
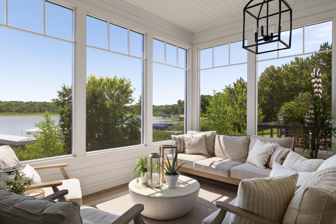
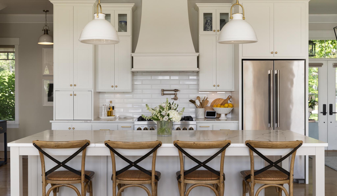
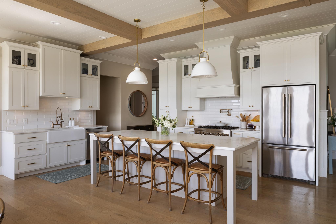
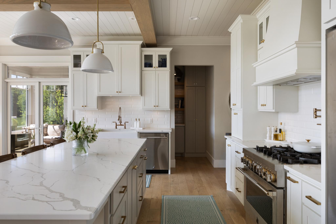
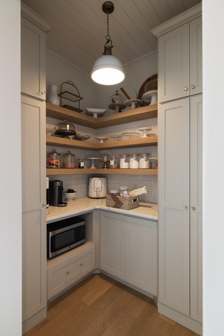
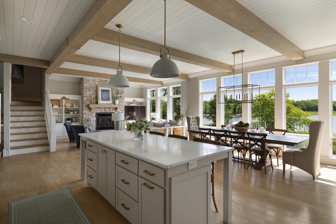
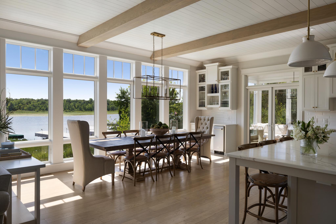
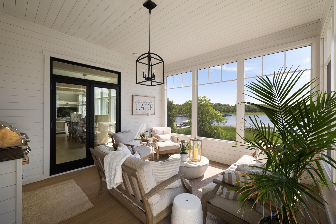
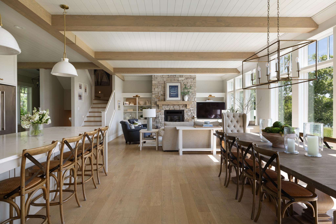
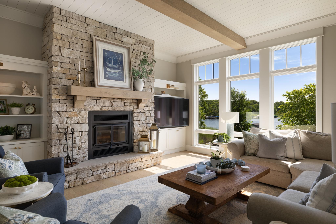
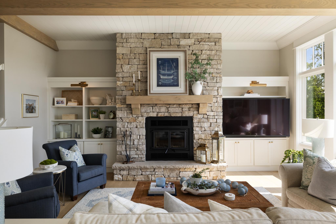
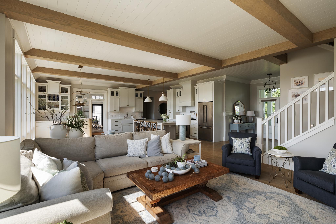
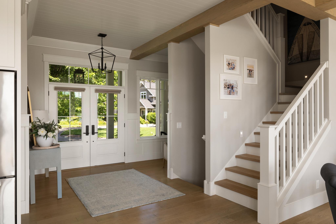
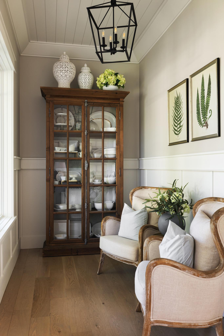
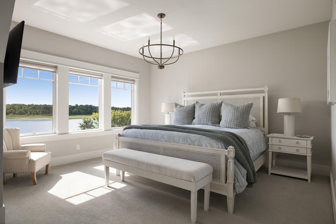
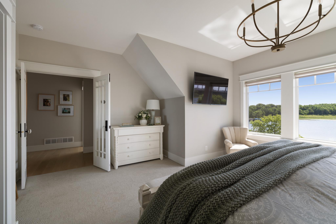
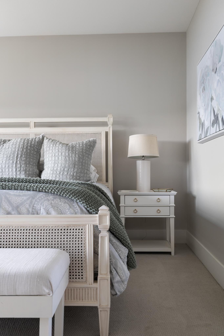
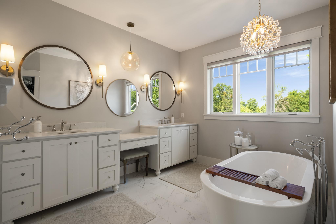
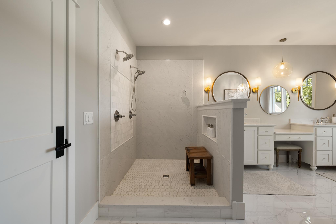
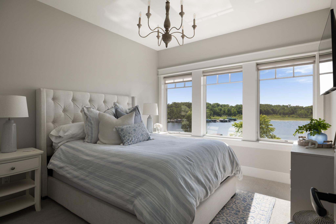
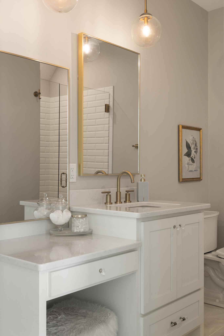
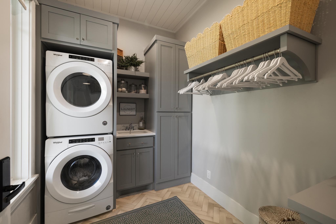
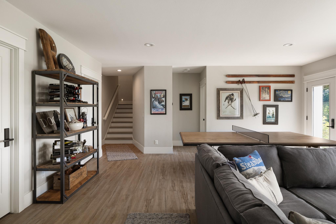
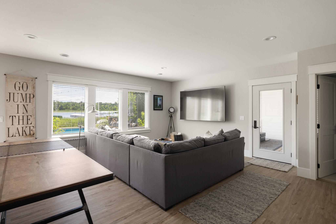
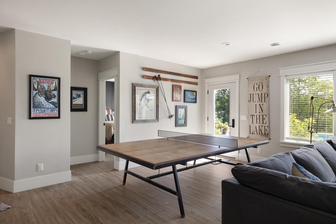
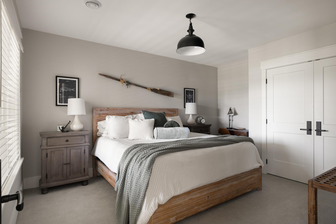
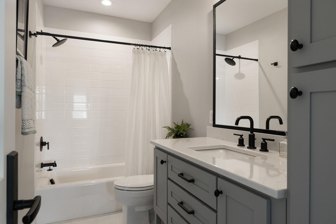
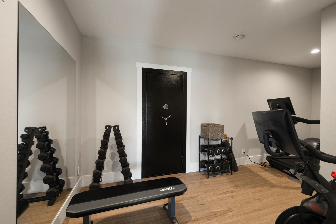
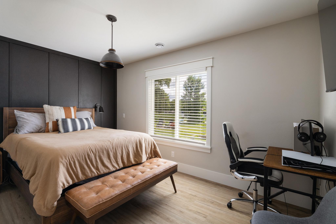
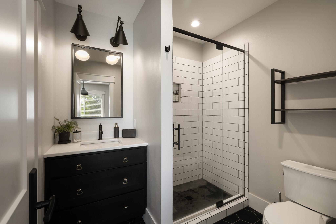
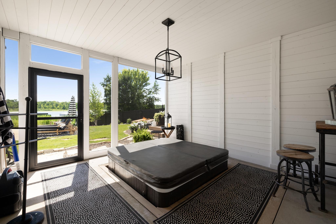
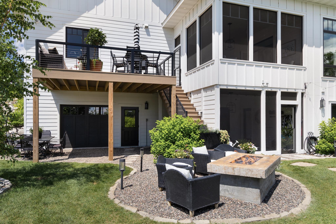
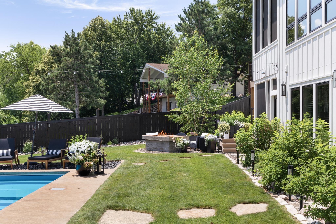
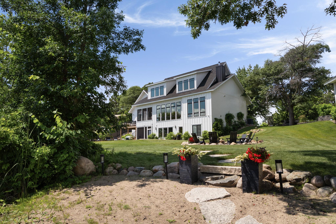
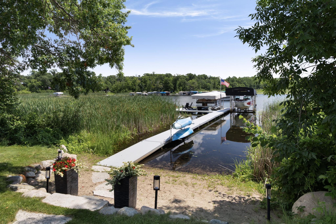
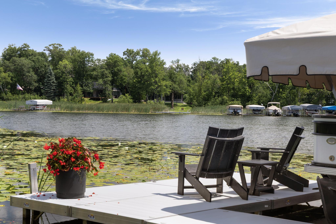
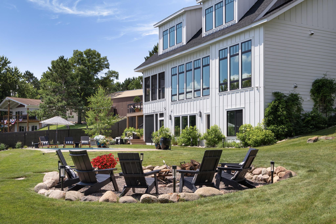
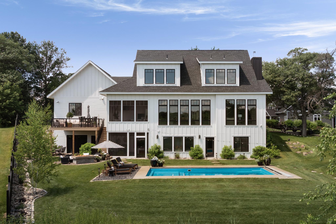
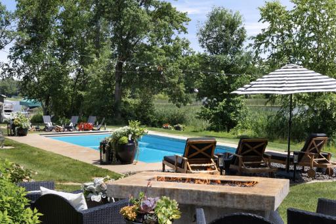
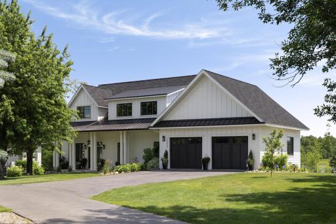
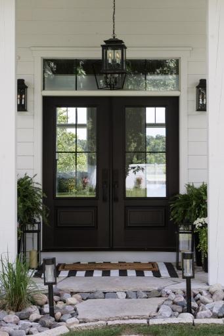
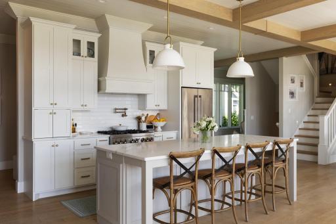
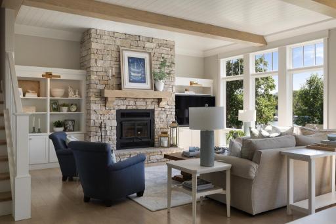
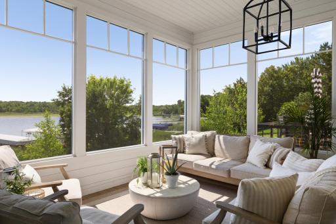
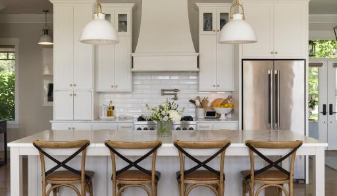
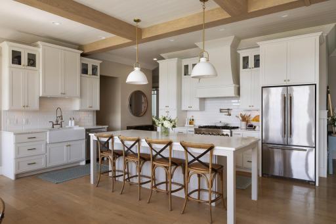
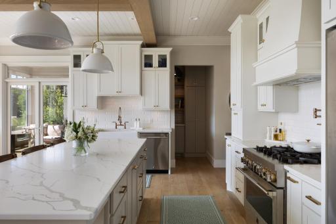
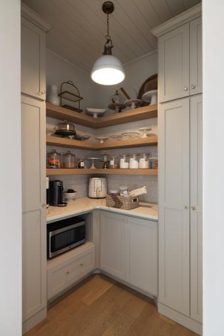
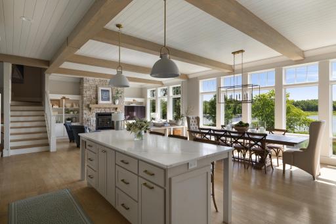
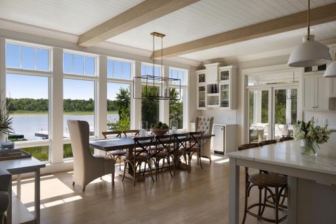
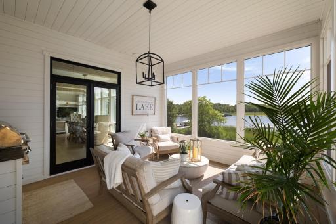
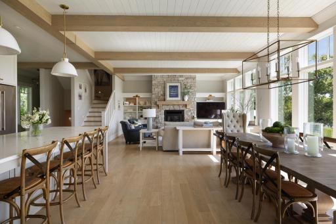
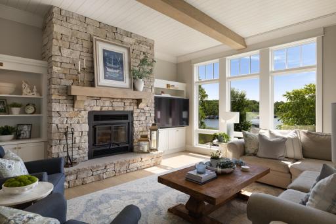
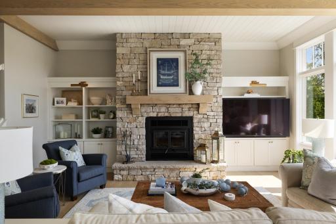
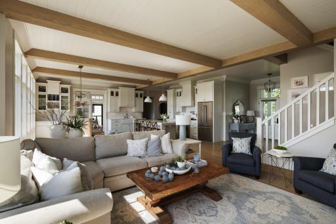
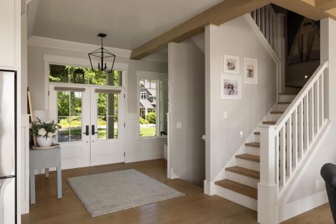
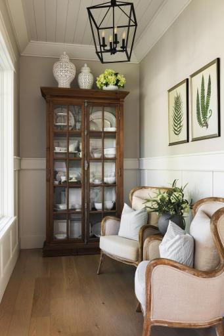
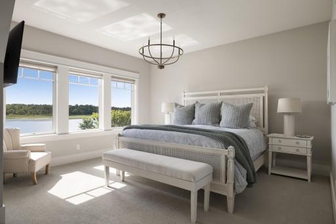
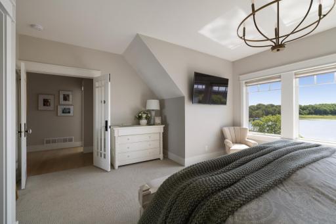
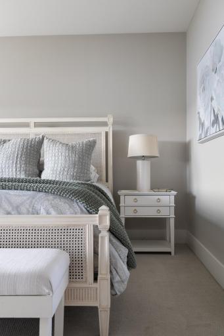
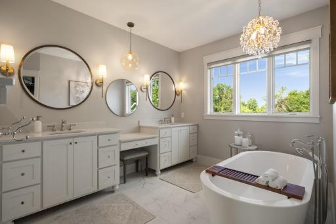
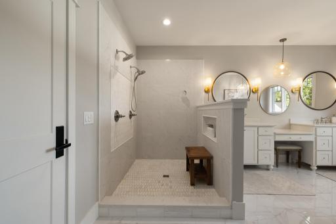
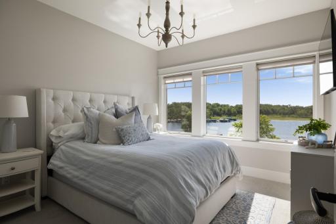
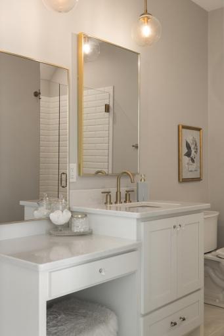
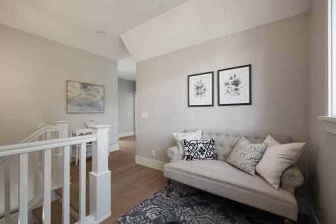
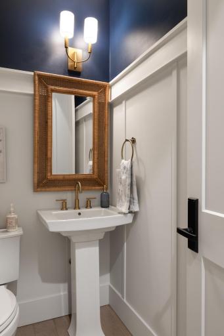
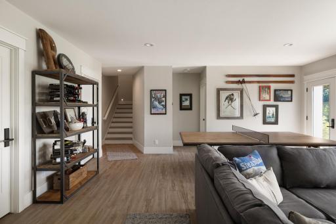
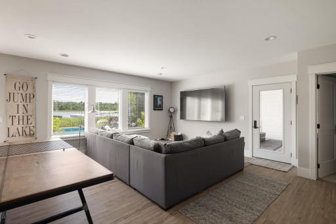
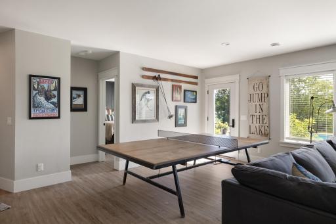
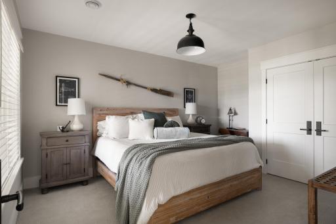
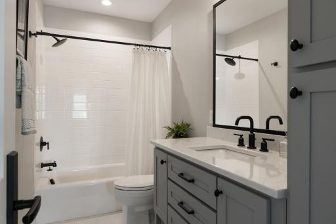
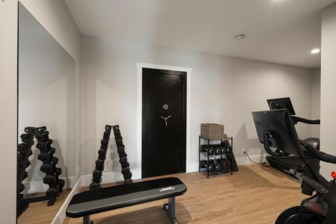
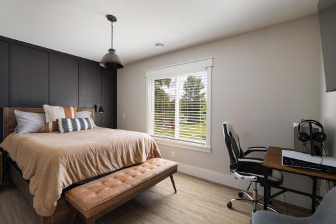
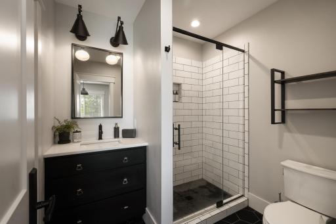
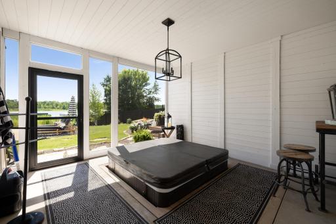
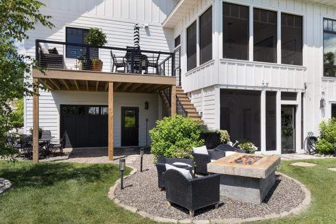
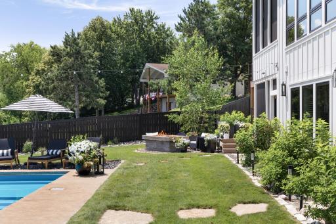
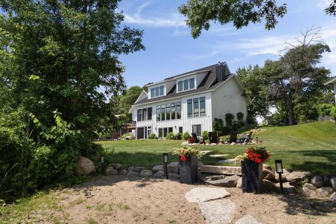
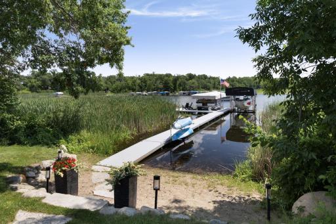
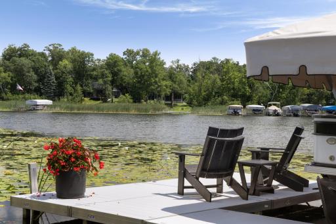
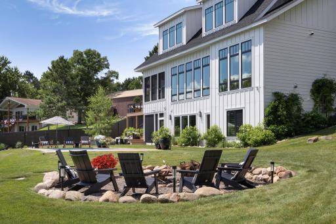
Experience luxury lakeside living at its finest in this exceptional custom-built 2020 retreat on the pristine shores of Love Lake (Gull Chain of Lakes), nestled in the heart of Minnesota’s premier vacation destination. Thoughtfully designed with timeless elegance and modern sophistication, this residence offers four distinctive bedrooms, five luxurious baths, and a gourmet kitchen crafted for culinary excellence. The serene primary suite features a spa-inspired bath with a walk-in tile shower and soaking tub. Entertain effortlessly with an expansive screened porch complete with a built-in grill, and enjoy year-round relaxation in the second screened porch featuring a sunken hot tub. The fully finished walkout lower level includes a secure safe room, exercise room, two guest suites, and seamless access to the beautifully landscaped grounds. Outdoor amenities include an in-ground heated pool with automated cover, natural gas tabletop fireplace, 118 feet of private shoreline, in-ground sprinkler system and dual garages—both a heated attached 2-car garage and a tuck-under lakeside garage. Additional features include a backup generator, beamed ceilings, main floor laundry, and walk-in pantry. Every detail reflects exceptional craftsmanship and meticulous care, offering a rare opportunity to own a truly refined Gull Lake Chain estate.
Details
Maps
Contract Information
Status: Active
Contingency: None
Current Price: $2,395,000
Original List Price: 2395000
ListPrice: 2395000
List Date: 2026-07-24
Owner is an Agent?: No
Auction?: No
General Property Information
Common Wall: No
Lot Measurement: Acres
Manufactured Home?: No
Multiple PIDs?: No
New Development: No
Number of Fireplaces: 1
Road Btwn WF & Home?: No
Waterfront Frontage: 118
Waterfront YN: Yes
Year Built: 2020
Yearly/Seasonal: Yearly
Zoning: Residential-Single Family
Bedrooms: 4
Baths Total: 5
Bath Full: 2
Bath Three Quarters: 2
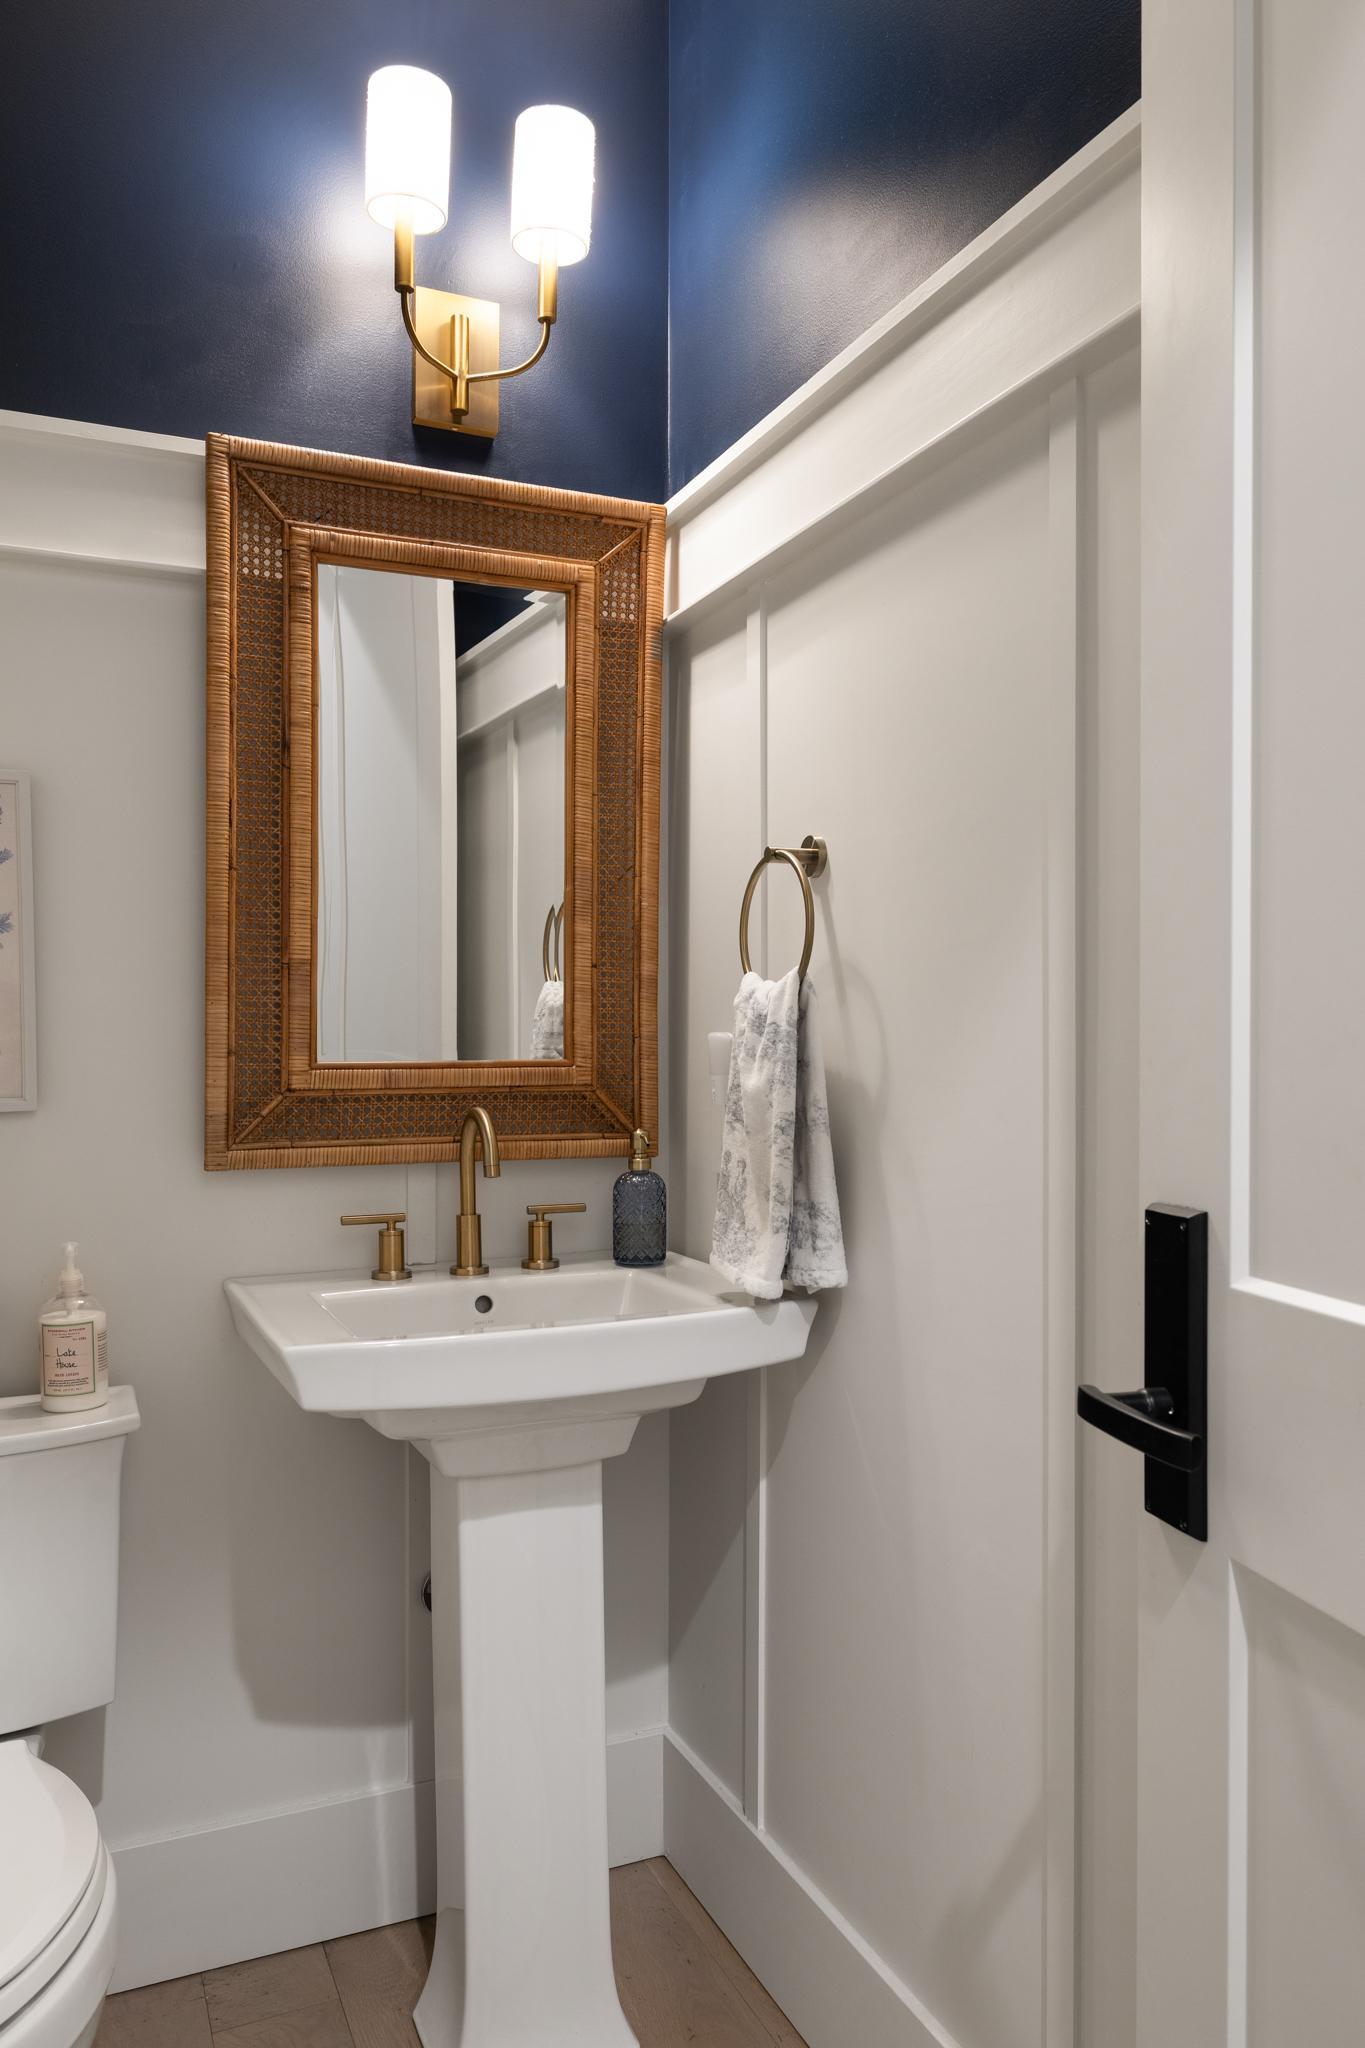
Bath Half: 1
Main Floor Total SqFt: 1403
Above Grd Total SqFt: 2531
Below Grd Total SqFt: 1583
Total SqFt: 4114
Total Finished Sqft: 4114.00
FireplaceYN: Yes
Lake/Waterfront Name: Love
Style: (SF) Single Family
Foundation Size: 1403
Garage Stalls: 4
Lot Dimensions: 118x243x120x175
Acres: 0.49
Assessment Pending: No
Assessments
Tax With Assessments: 10066
Building Information
Finished SqFt Above Ground: 2531
Finished SqFt Below Ground: 1583
Elevation Highpoint to Waterfront Feet
Elevation Highpoint Waterfront Feet: 0-4
Lake Details
Lake Acres: 78
Lake Chain Acreage: 13497
Lake Chain Name: Gull
Lake Depth: 27
Lease Details
Land Leased: Not Applicable
Miscellaneous Information
Homestead: No
Ownership
Fractional Ownership: No
Parking Characteristics
Garage Dimensions: 27x27
Garage Square Feet: 1458
Public Survey Info
Range#: 29
Section#: 10
Township#: 134
Location Tax and Other Information
House Number: 19522
Street Name: Love Lake
Street Suffix: Road
Postal City: Brainerd
County: Crow Wing
State: MN
Zip Code: 56401
Complex/Dev/Subdivision: Thoe Add
Property Features
Accessible: None
Air Conditioning: Central Air
Amenities Unit: Deck; Dock; Hardwood Floors; In-Ground Sprinkler; Kitchen Center Island; Kitchen Window; Natural Woodwork; Panoramic View; Primary Bedroom Walk-In Closet; Tile Floors; Walk-In Closet; Washer/Dryer Hookup
Appliances: Air-To-Air Exchanger; Dishwasher; Dryer; Microwave; Range; Refrigerator
Basement: Drain Tiled; Full; Storage Space
Bath Description: Double Sink; Main Floor 1/2 Bath; Upper Level Full Bath; Full Primary; Private Primary; 3/4 Basement; Full Basement; Two Basement Baths; Separate Tub & Shower; Walk-In Shower Stall
Construction Materials: Frame
Construction Status: Previously Owned
Dining Room Description: Informal Dining Room; Kitchen/Dining Room
Electric: 200+ Amp Service; Circuit Breakers
Elevation Highpoint to Waterfront Slope: Level
Exterior: Cement Board
Family Room Characteristics: Lower Level
Fireplace Characteristics: Gas Burning; Living Room
Foundation: Insulating Concrete Forms
Fuel: Natural Gas
Heating: Forced Air
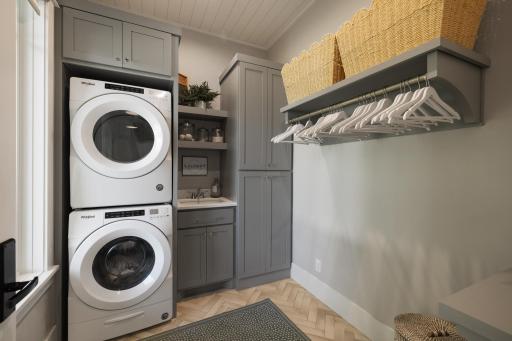
Laundry: Laundry Room; Main Level
Parking Characteristics: Finished Garage; Heated Garage; Insulated Garage; Tuckunder Garage
Pool Description: Below Ground; Heated
Roof: Age 8 Years or Less; Architectural Shingle; Pitched
Sewer: Tank with Drainage Field
Special Search: Main Floor Laundry
Stories: Two
Water: 4-Inch Submersible; Drilled; Private
Waterfront Type: Lake Front
Waterfront View: South; East
Room Information
| Room Name | Dimensions | Level |
| Deck | Main | |
| Dining Room | 20x11 | Main |
| Family Room | 22x19 | Lower |
| First (1st) Bedroom | 17x15 | Upper |
| Fourth (4th) Bedroom | 12x12 | Lower |
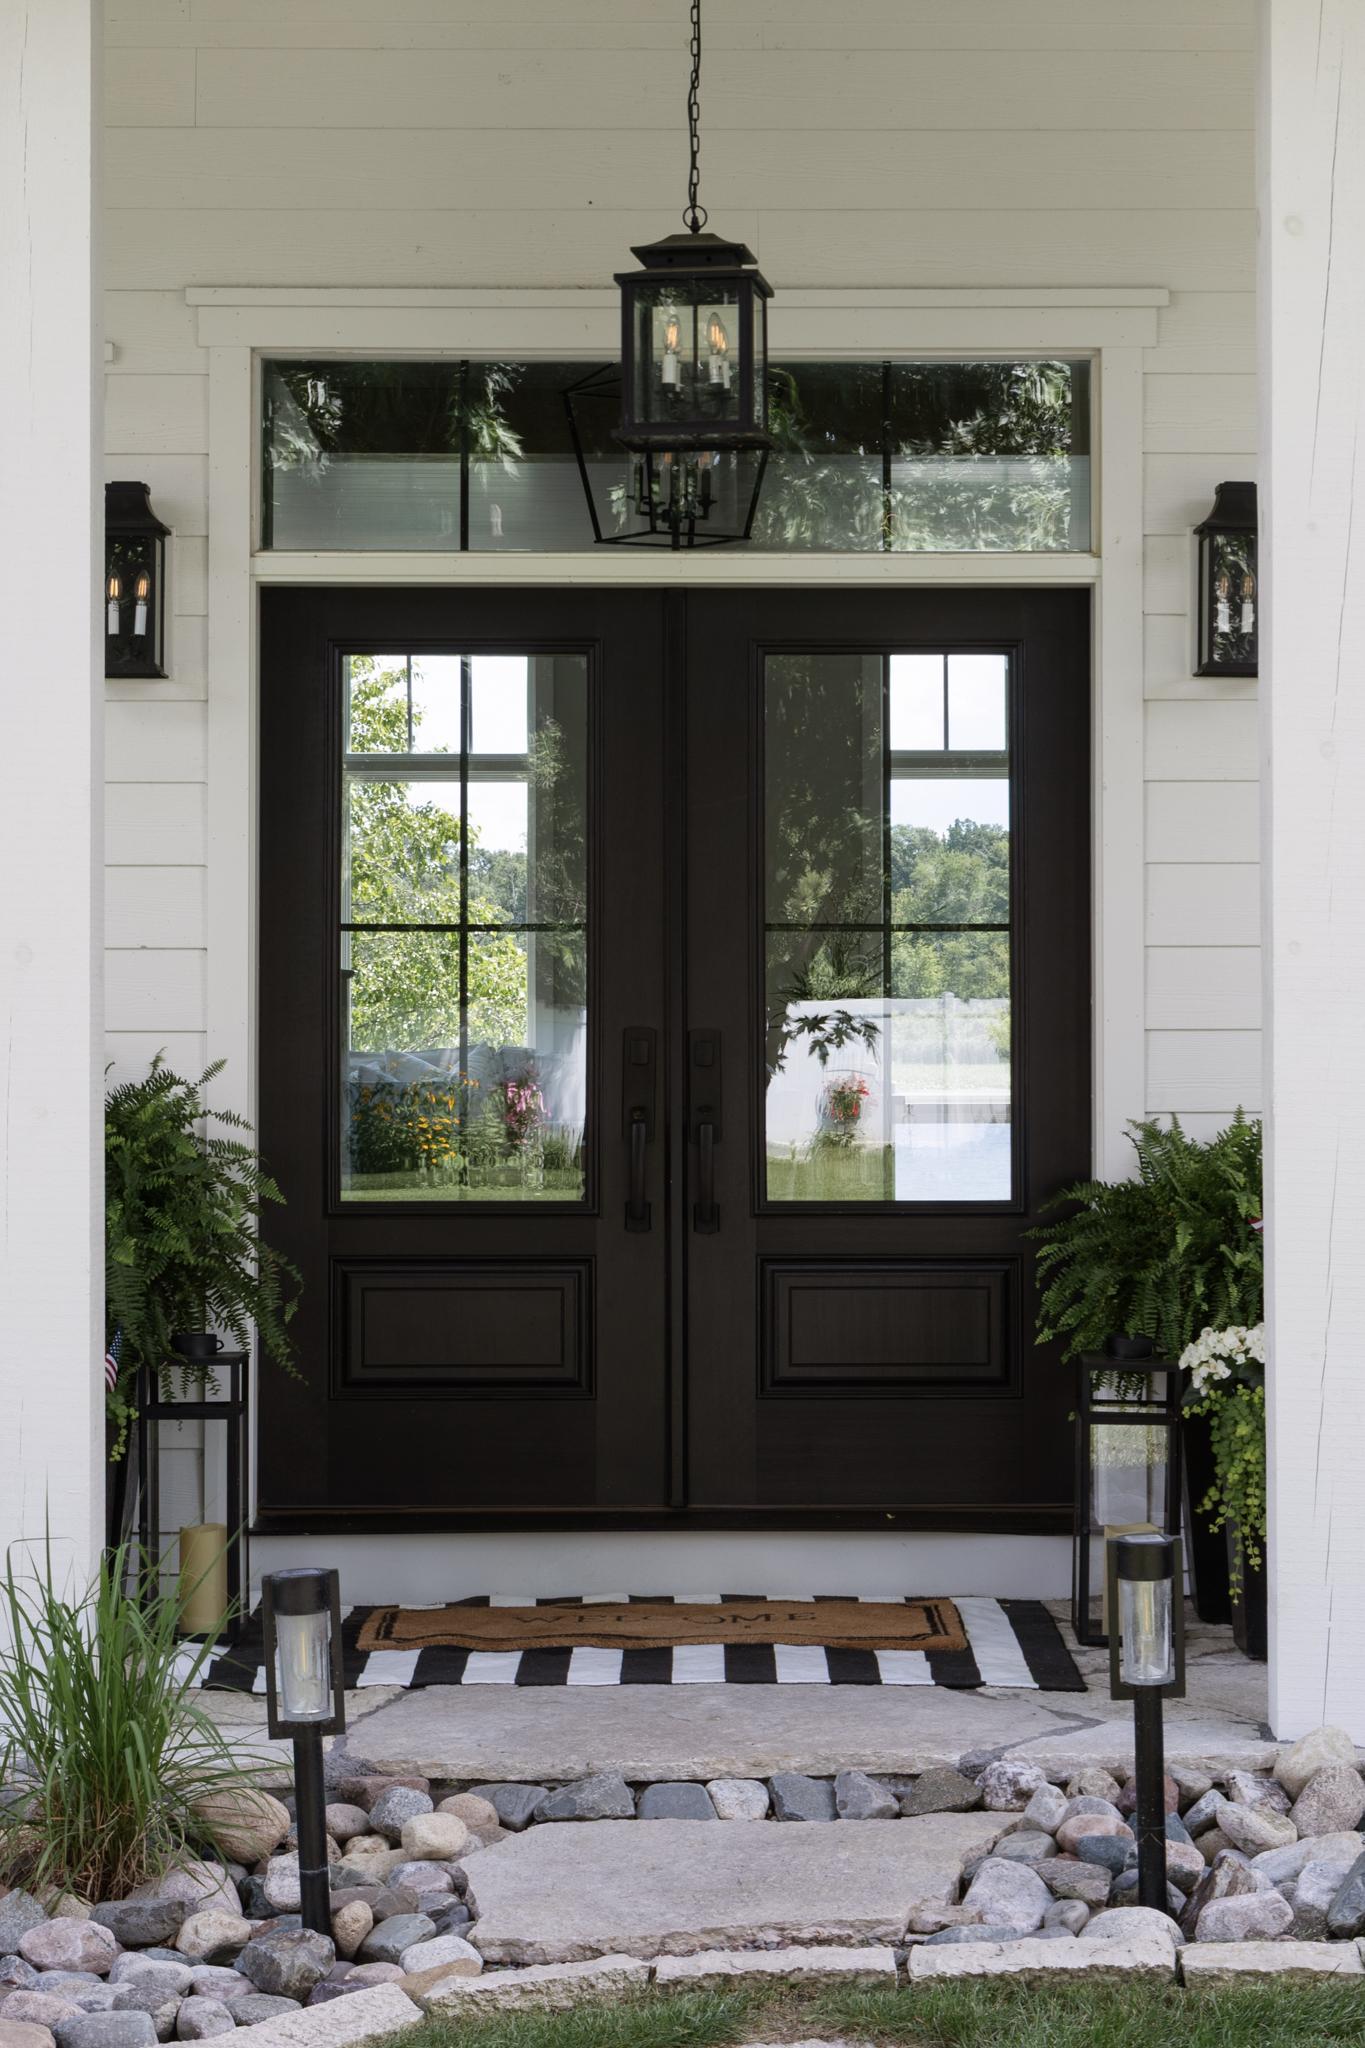
| Foyer | 19x7 | Main |
| Kitchen | 20x11 | Main |
| Laundry | 12x7 | Main |
| Living Room | 17x18 | Main |
| Primary Bath | 11x10 | Upper |
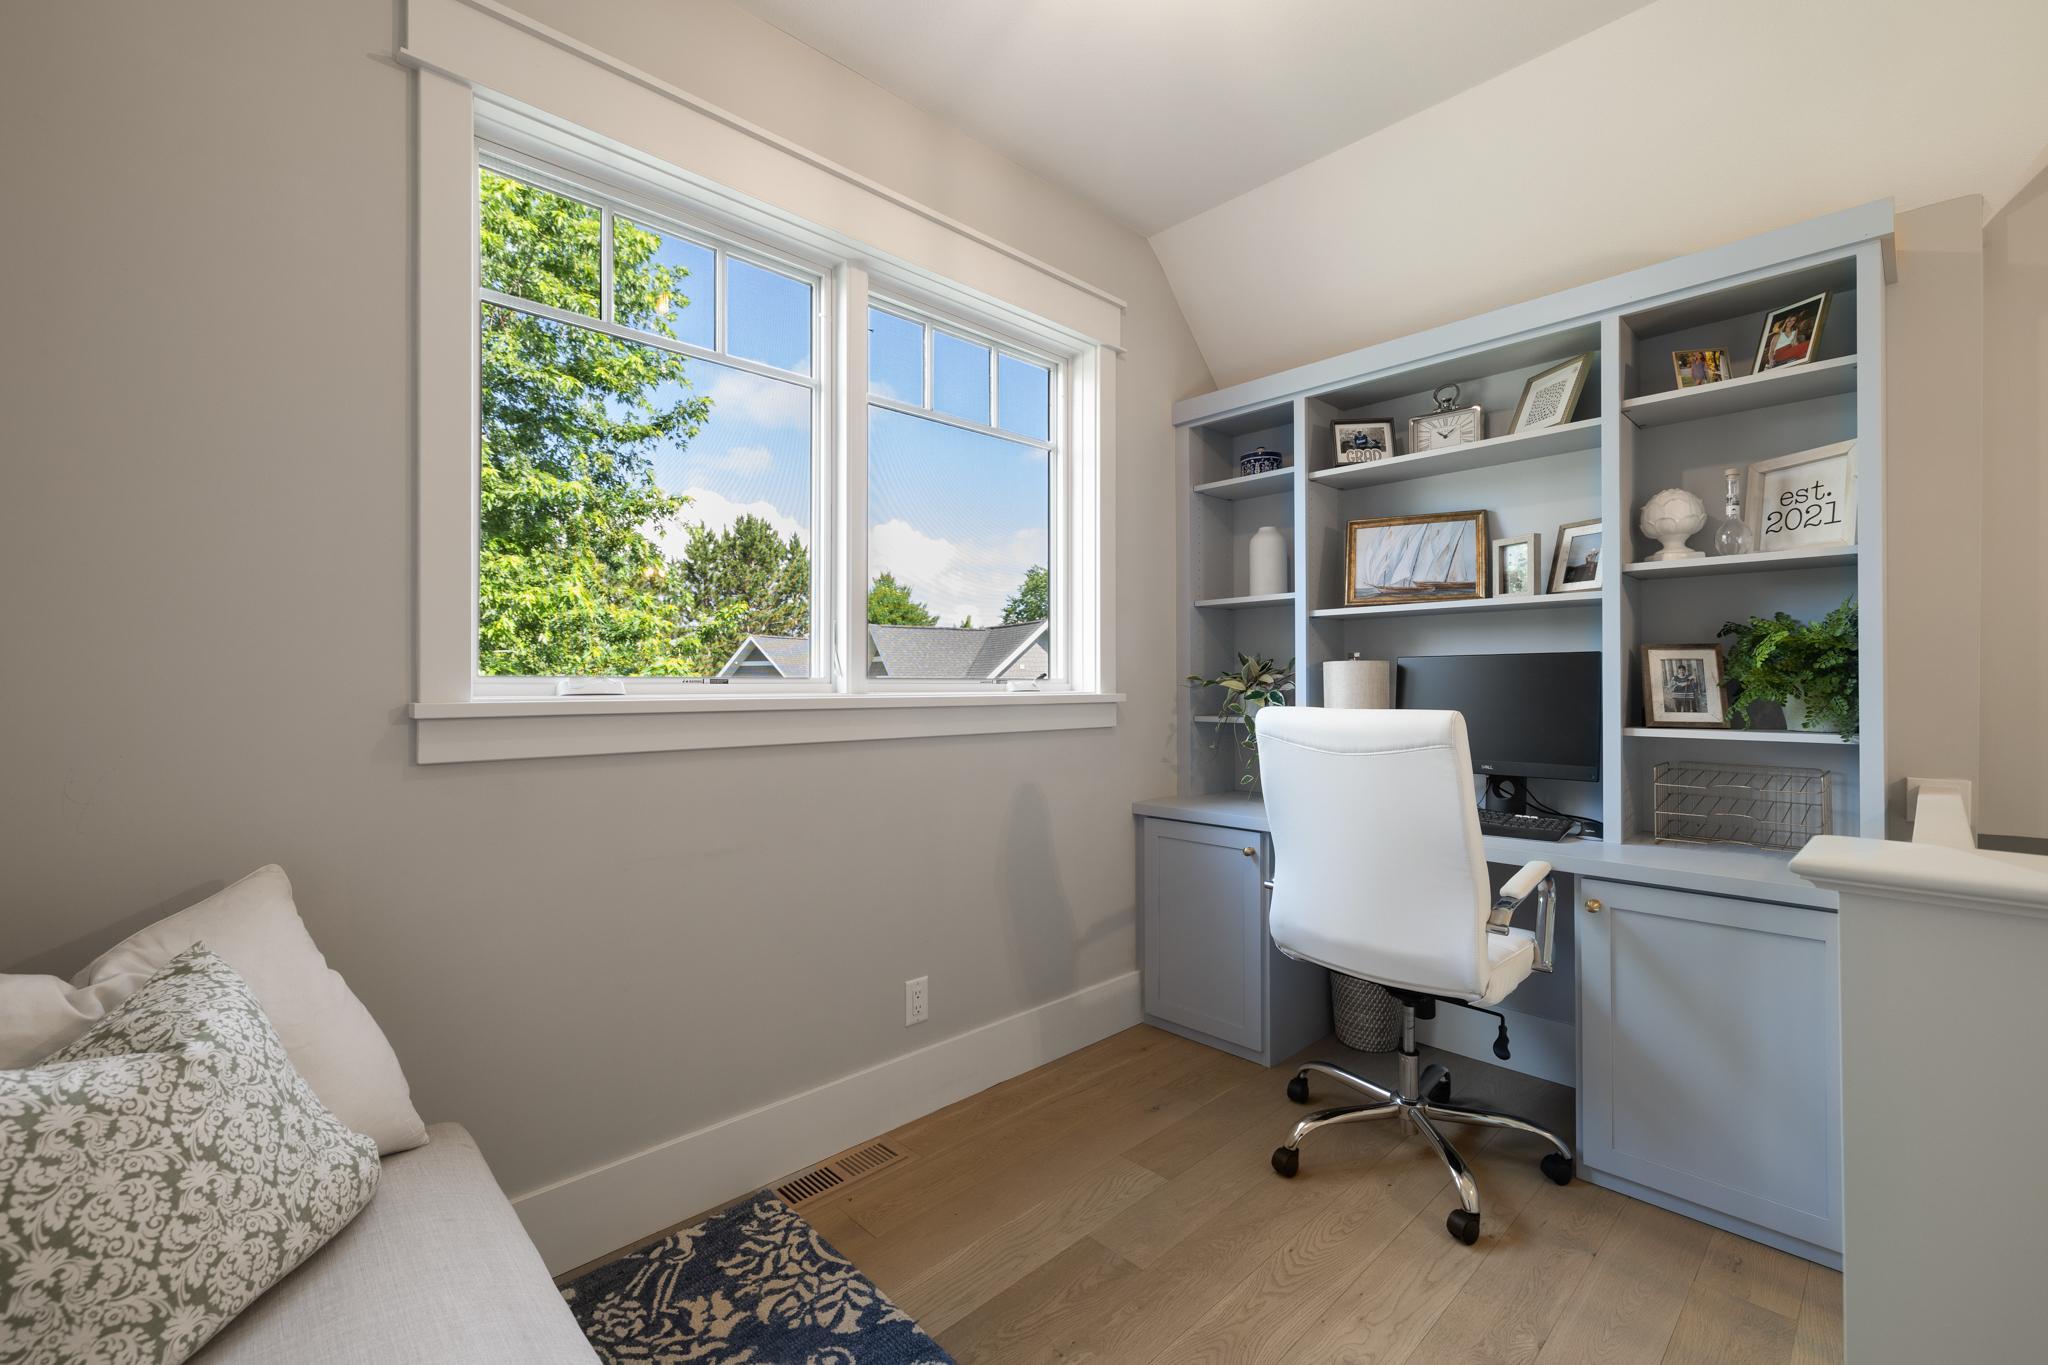
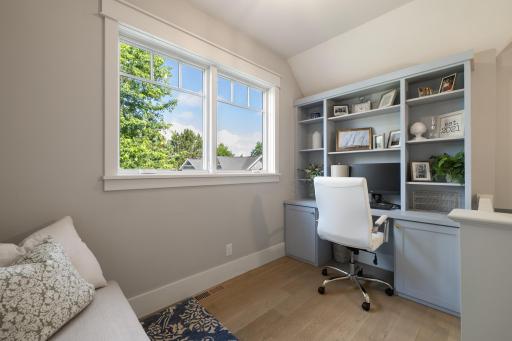
| Office | 11x7 | Upper |
| Pantry (Walk-In) | 6x7 | Main |
| Screened Porch | 14x15 | Main |
| Second (2nd) Bedroom | 11x11 | Upper |
| Third (3rd) Bedroom | 14x11 | Lower |
| Storage Room | 30x6 | Lower |

Listing Office: Northland Sotheby's International Realty
Last Updated: October - 19 - 2026
The data relating to real estate for sale on this web site comes in part from the Broker Reciprocity SM Program of the Regional Multiple Listing Service of Minnesota, Inc. The information provided is deemed reliable but not guaranteed. Properties subject to prior sale, change or withdrawal. ©2026 Regional Multiple Listing Service of Minnesota, Inc All rights reserved.