$510,000
Richmond, MN 56368
MLS# 7104851
Status: Pending
3 beds | 2 baths | 1728 sqft
1 / 46
Property Description
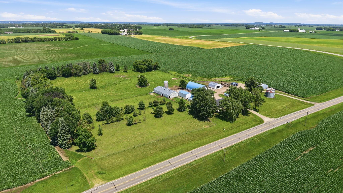
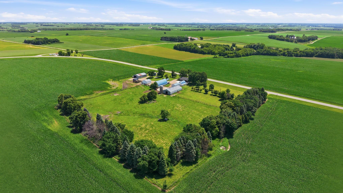
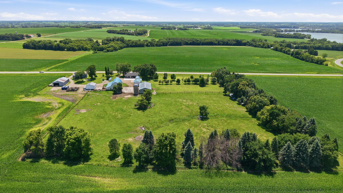
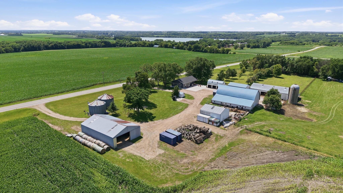
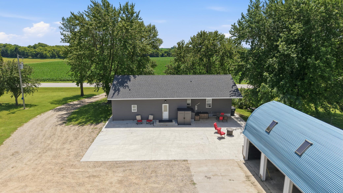
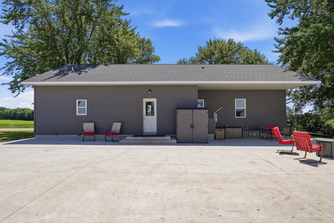
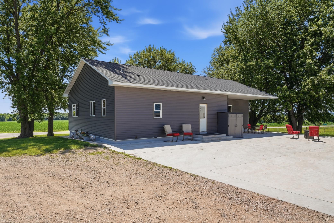
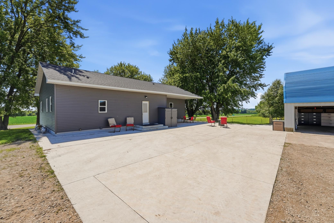
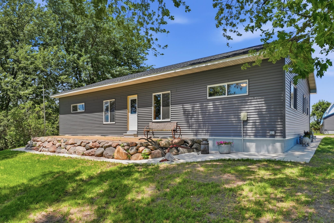
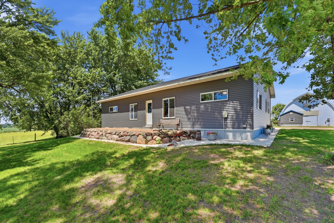
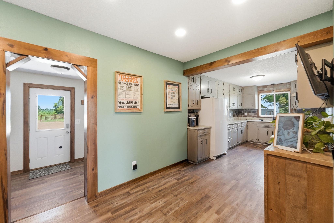
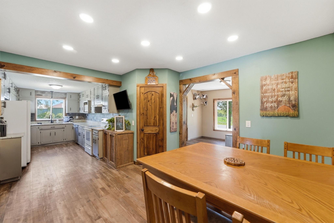
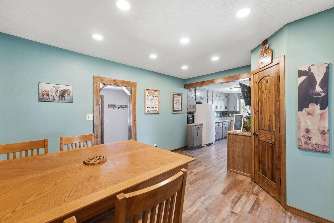
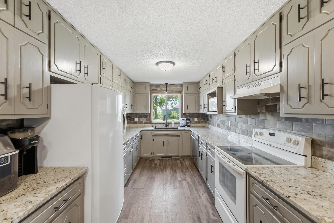
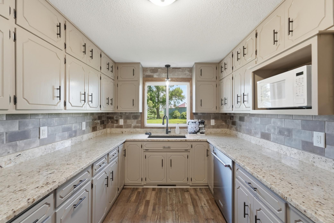
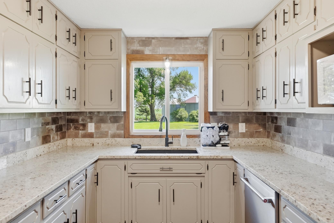
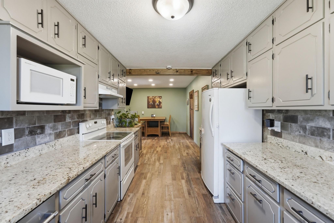
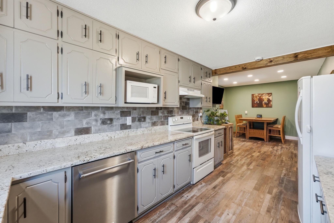
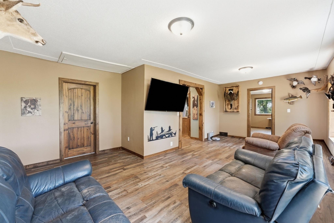
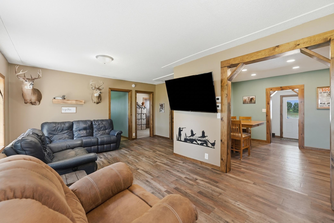
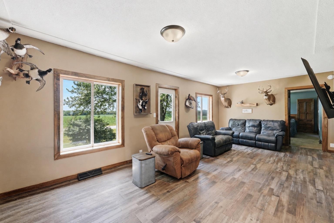
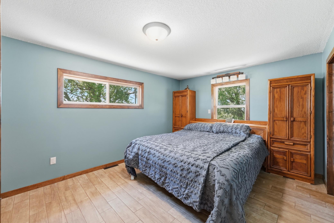
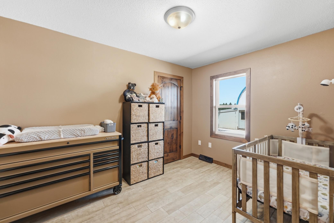
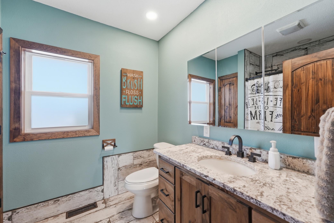
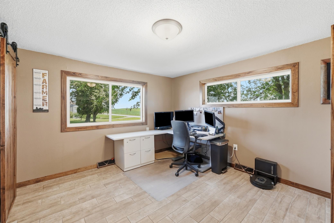
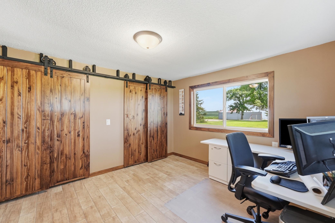
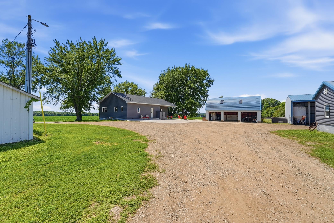
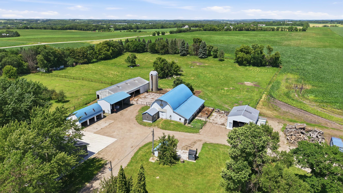
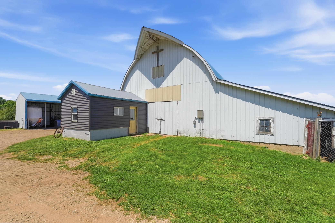
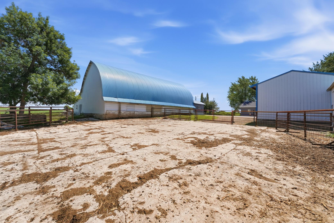
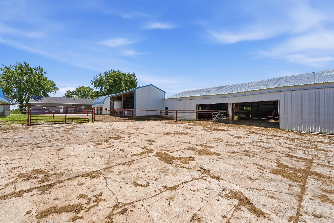
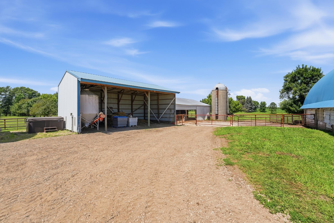
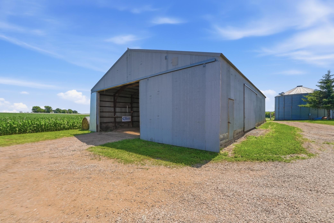
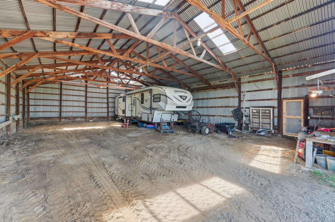
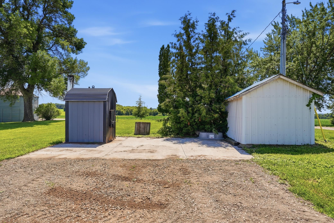
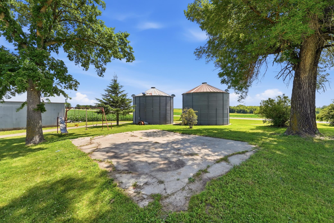
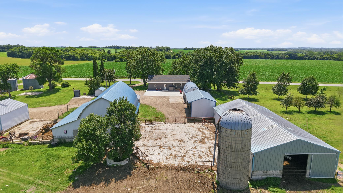
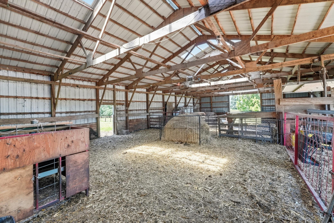
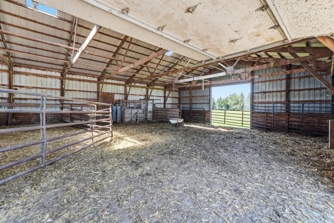
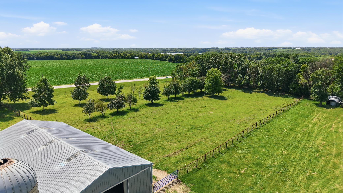
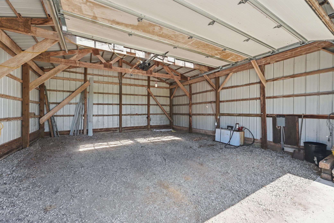
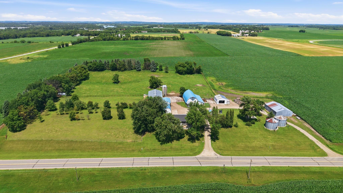
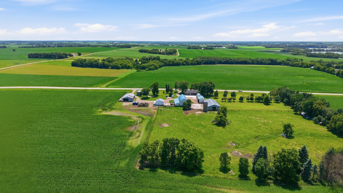
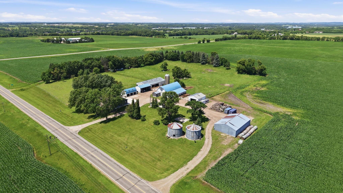
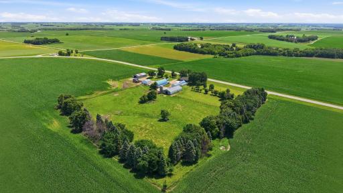
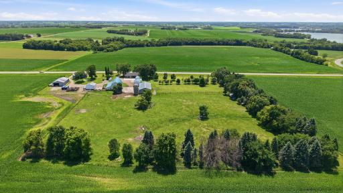
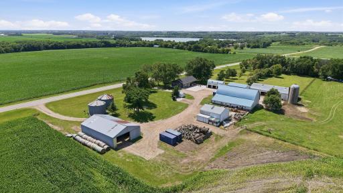
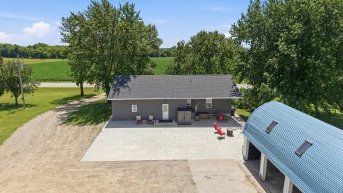
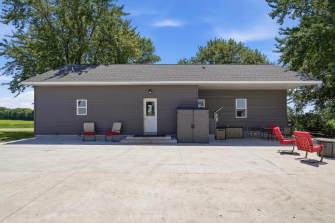
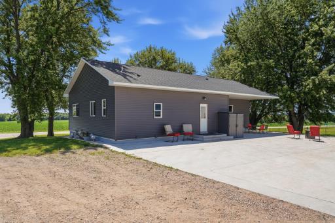
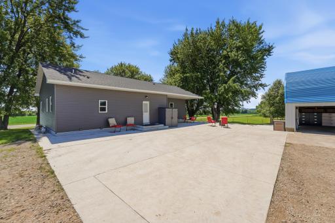
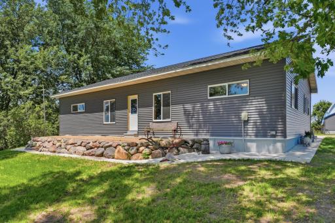
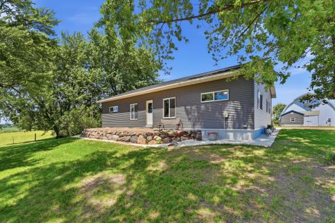
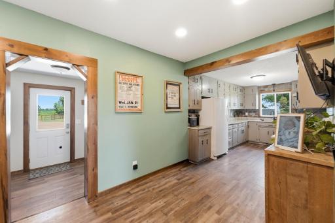
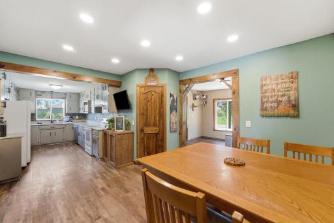
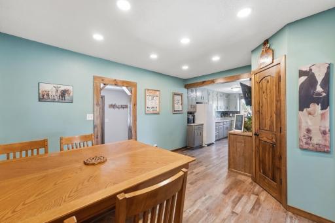
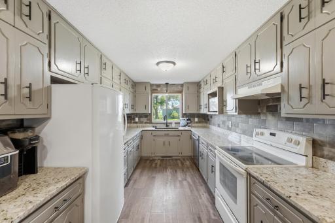
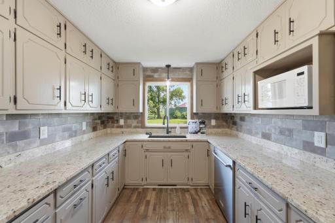
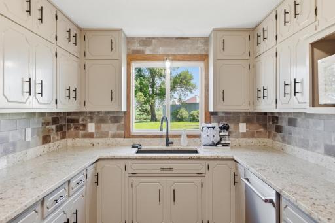
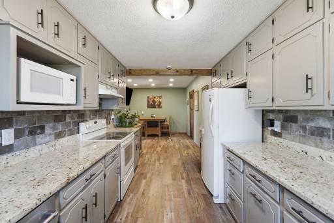
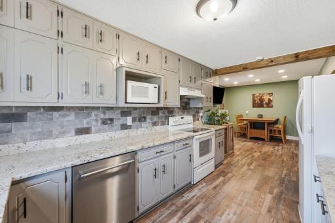
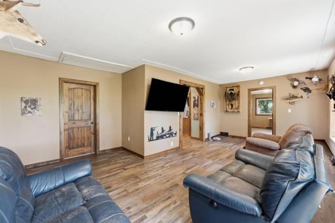
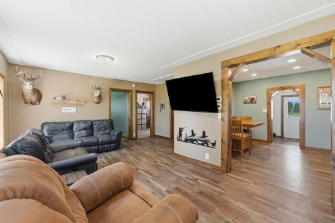
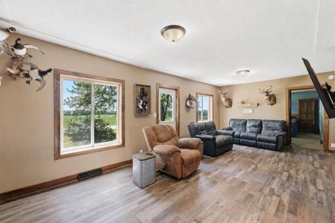
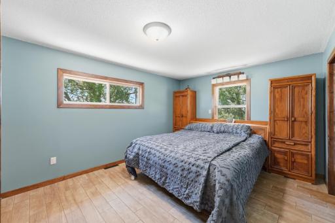
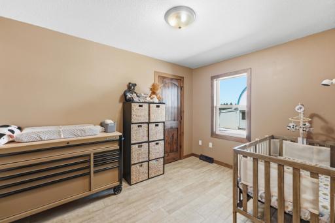
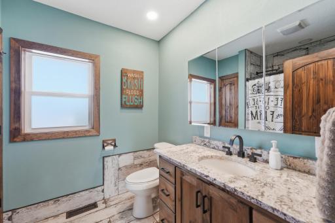
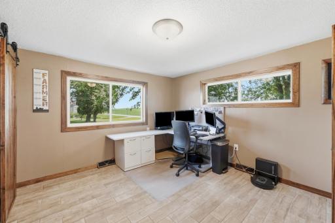
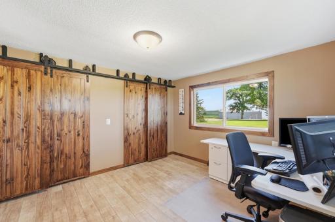
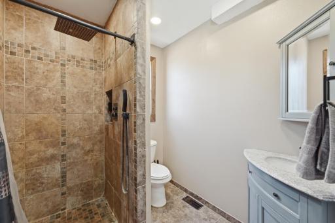
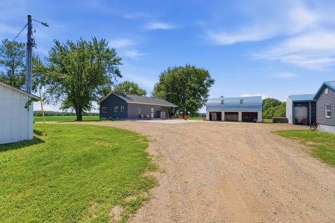
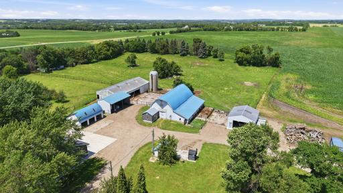
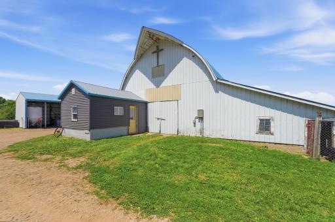
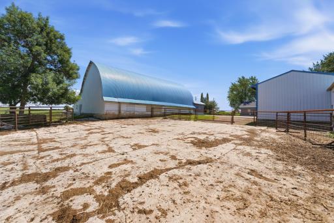
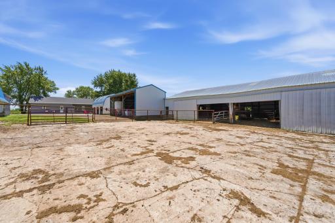
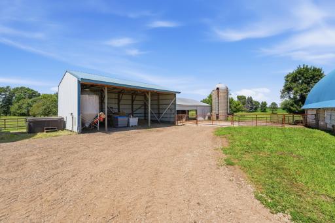
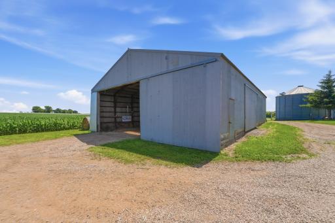
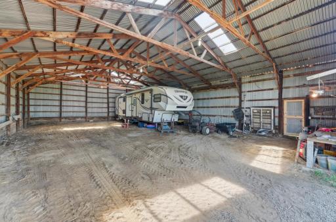
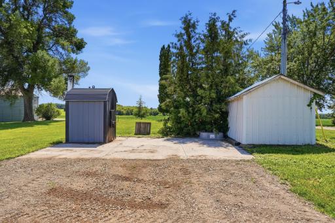
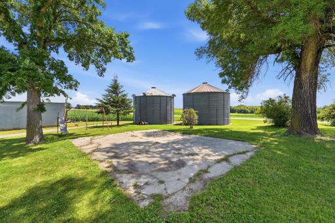
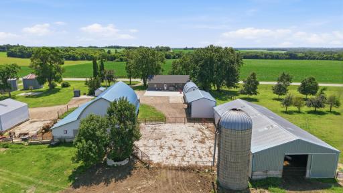
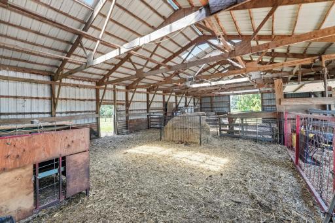
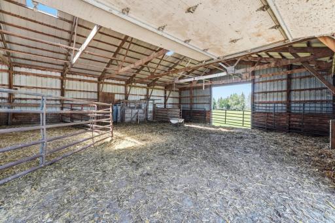
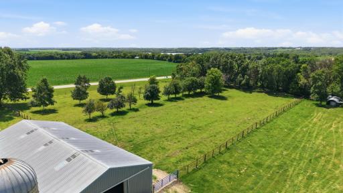
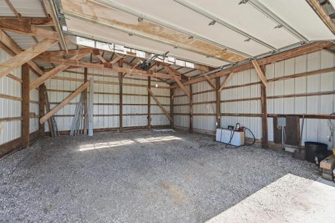
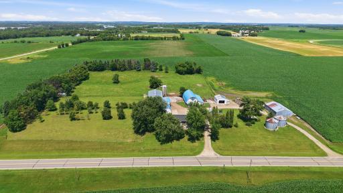
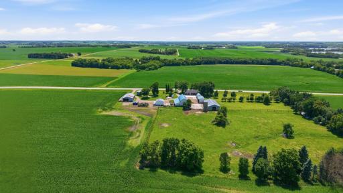
Have you been looking for an updated home and property in the country to have a few animals and a big garden? Here it is, this 3 bed 2 bath home has lots of upgrades inside and out. Around the property there are 6 outbuildings for livestock and storage. 2 Grain bins. The property has a nice pasture ready for livestock. There is also small fruit orchard on the property.
Details
Maps
Contract Information
Owner is an Agent?: No
Auction?: No
Status: Pending
Off Market Date: 2026-08-20
Contingency: None
Current Price: $510,000
Original List Price: 549900
ListPrice: 510000
List Date: 2026-07-07
Office/Member Info
Association: SCAAR
General Property Information
Common Wall: No
Lot Measurement: Acres
Manufactured Home?: No
Multiple PIDs?: No
New Development: No
Number of Fireplaces: 0
Waterfront YN: No
Year Built: 1945
Yearly/Seasonal: Yearly
Zoning: Residential-Single Family
Lot Dimensions: 1x1x1x1x1
Acres: 10.01
Bath Three Quarters: 1
Bath Half: 0
Bath Quarter: 0
Main Floor Total SqFt: 1728
Above Grd Total SqFt: 1728
Below Grd Total SqFt: 0
Total SqFt: 1728
Total Finished Sqft: 1728.00
FireplaceYN: No
Foundation Size: 1728
Style: (SF) Single Family
Garage Stalls: 20
Association Fee: 0
Assessment Pending: No
Bedrooms: 3
Baths Total: 2
Bath Full: 1
Location, Tax and Other Information
AssocFeeYN: No
Legal Description: LOT 001 BLK 001 LAHR-HOMMERDING PLAT SECTION 24 TOWNSHIP 122 RANGE 31
Listing City: Richmond
Map Page: 999
Municipality: Eden Lake Twp
School District: Eden Valley-Watkins
School District Phone: 320-453-2900
Zip Plus 4: 8205
Property ID Number: 08050810000
Tax Year: 2025
Tax Amount: 1802
In Foreclosure?: No
Potential Short Sale?: No
Lender Owned?: No
Directions & Remarks
Public Remarks: Have you been looking for an updated home and property in the country to have a few animals and a big garden? Here it is, this 3 bed 2 bath home has lots of upgrades inside and out. Around the property there are 6 outbuildings for livestock and storage. 2 Grain bins. The property has a nice pasture ready for livestock. There is also small fruit orchard on the property.
Directions: From Eden Valley in town on HWY 55 and 22, Go North on 22 to Co Rd 9, Take a right and go east (County Line Road). Go to east side of town to where Co Rd 9 goes north/Right. Go to Co Rd 21 and take a right. Property will be on your left.
Accessible
None: 1
Acreage Information
Pasture Acres: 8
Air Conditioning
Central Air: 1
Assessments
Assessment Balance: 0
Tax With Assessments: 1802
Basement
Concrete Block: 1
Crawl Space: 1
Foundation Dimensions: 56x34
Bath Description
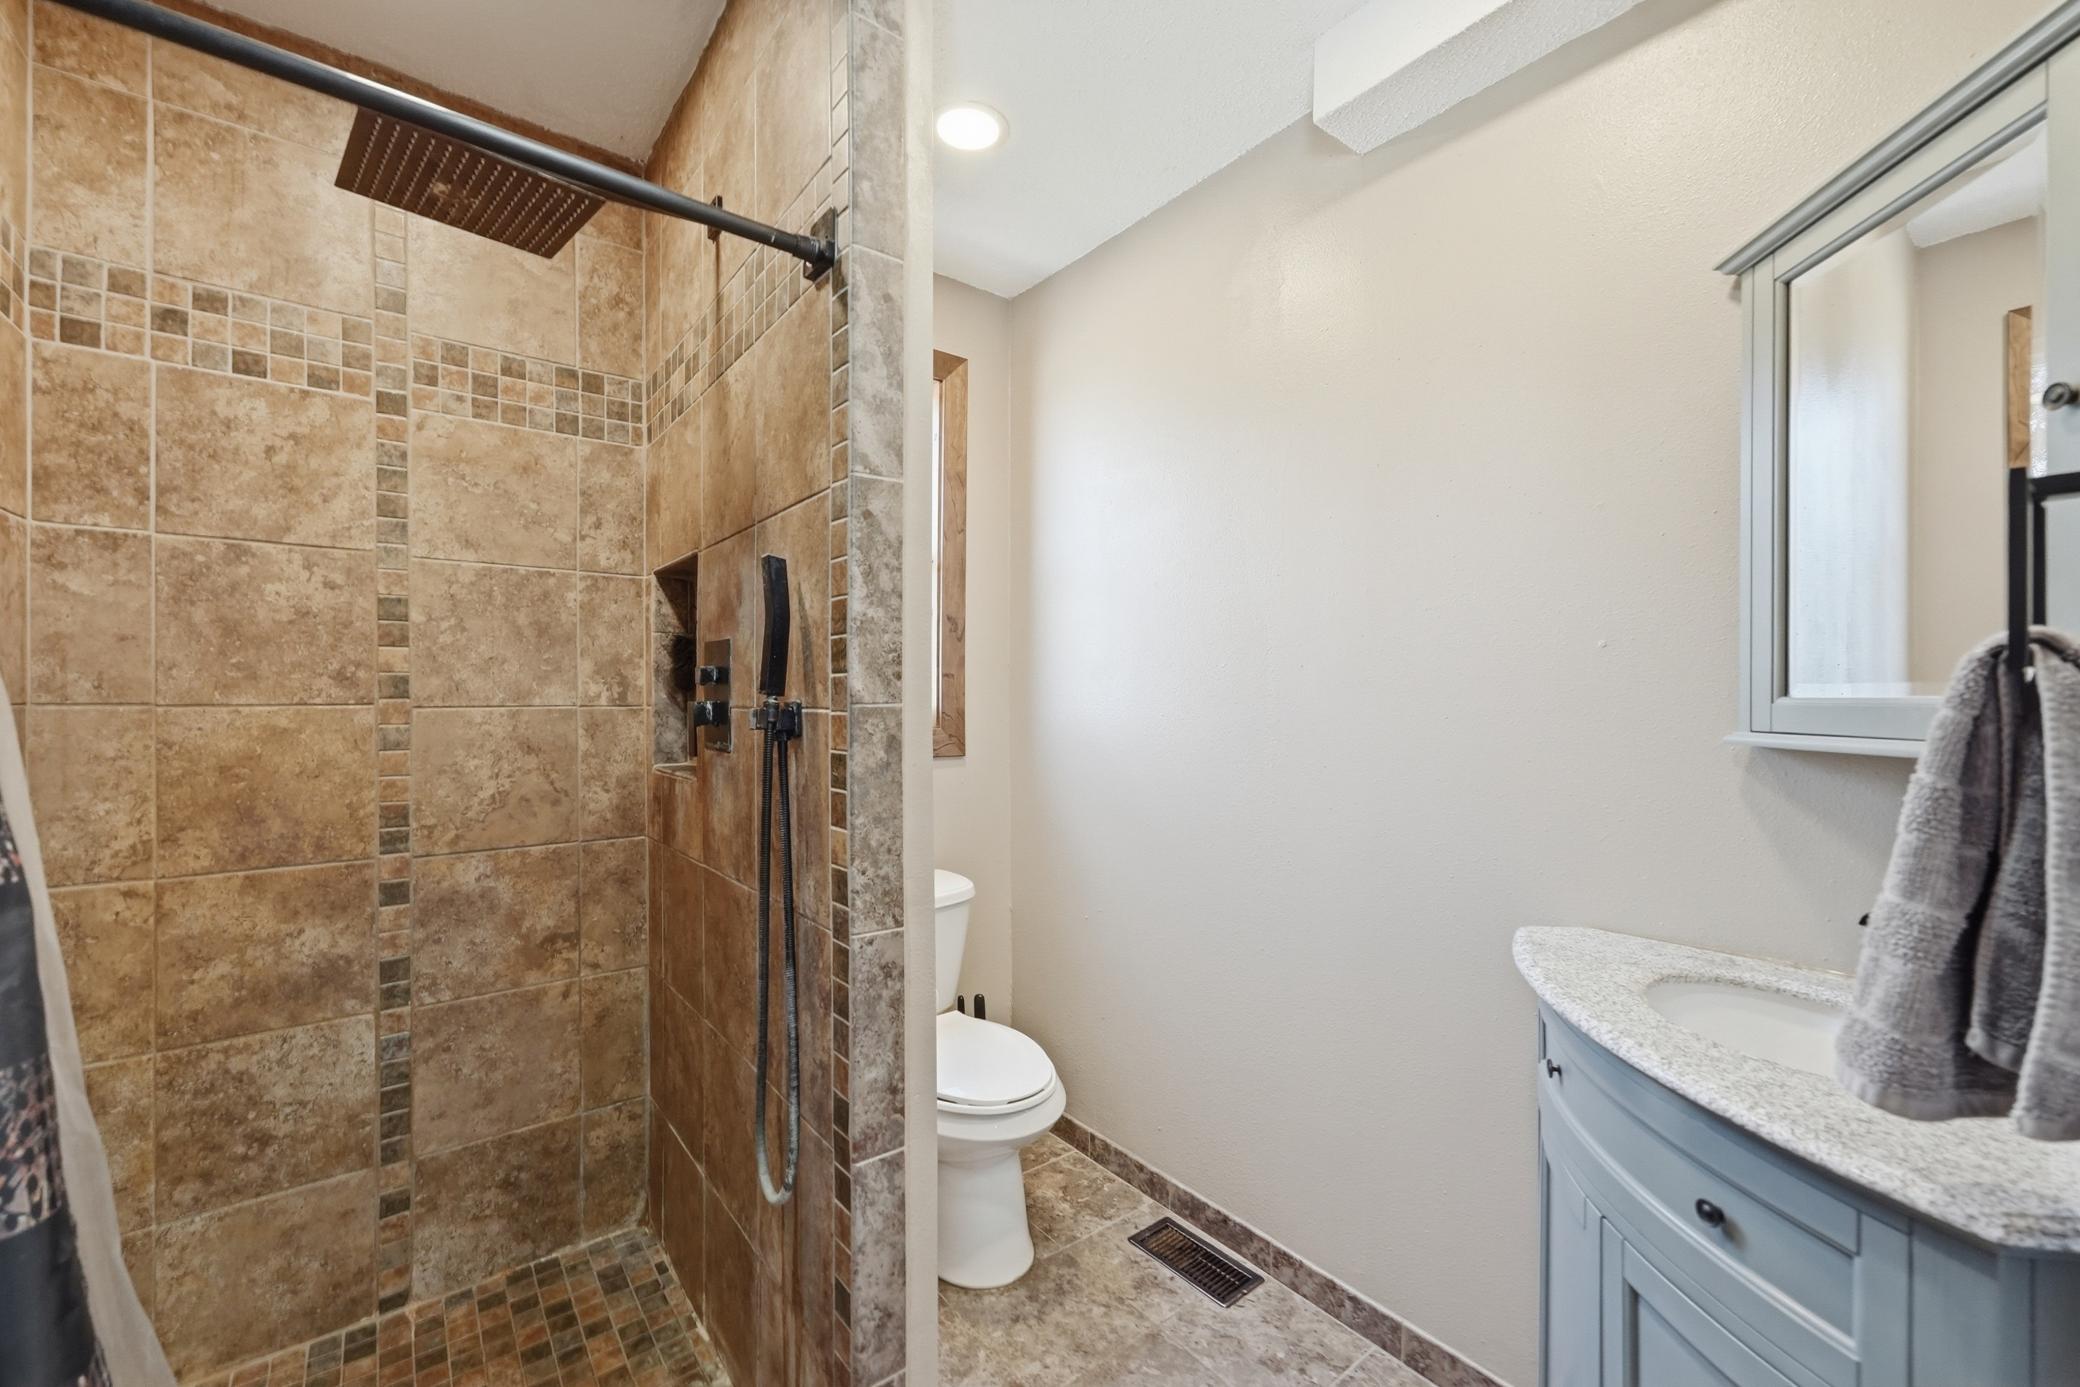
Main Floor 3/4 Bath: 1
Main Floor Full Bath: 1
Building Information
Finished SqFt Above Ground: 1728
Construction Status
Previously Owned: 1
Dining Room Description
Kitchen/Dining Room: 1
Exterior
Vinyl: 1
Family Room Characteristics
Main Level: 1
Foundation
Concrete Block: 1
Fuel
Propane: 1
Wood: 1
Heating
Forced Air: 1
Outdoor Boiler: 1
Insurance Fee
Insurance Fee: 0
Laundry
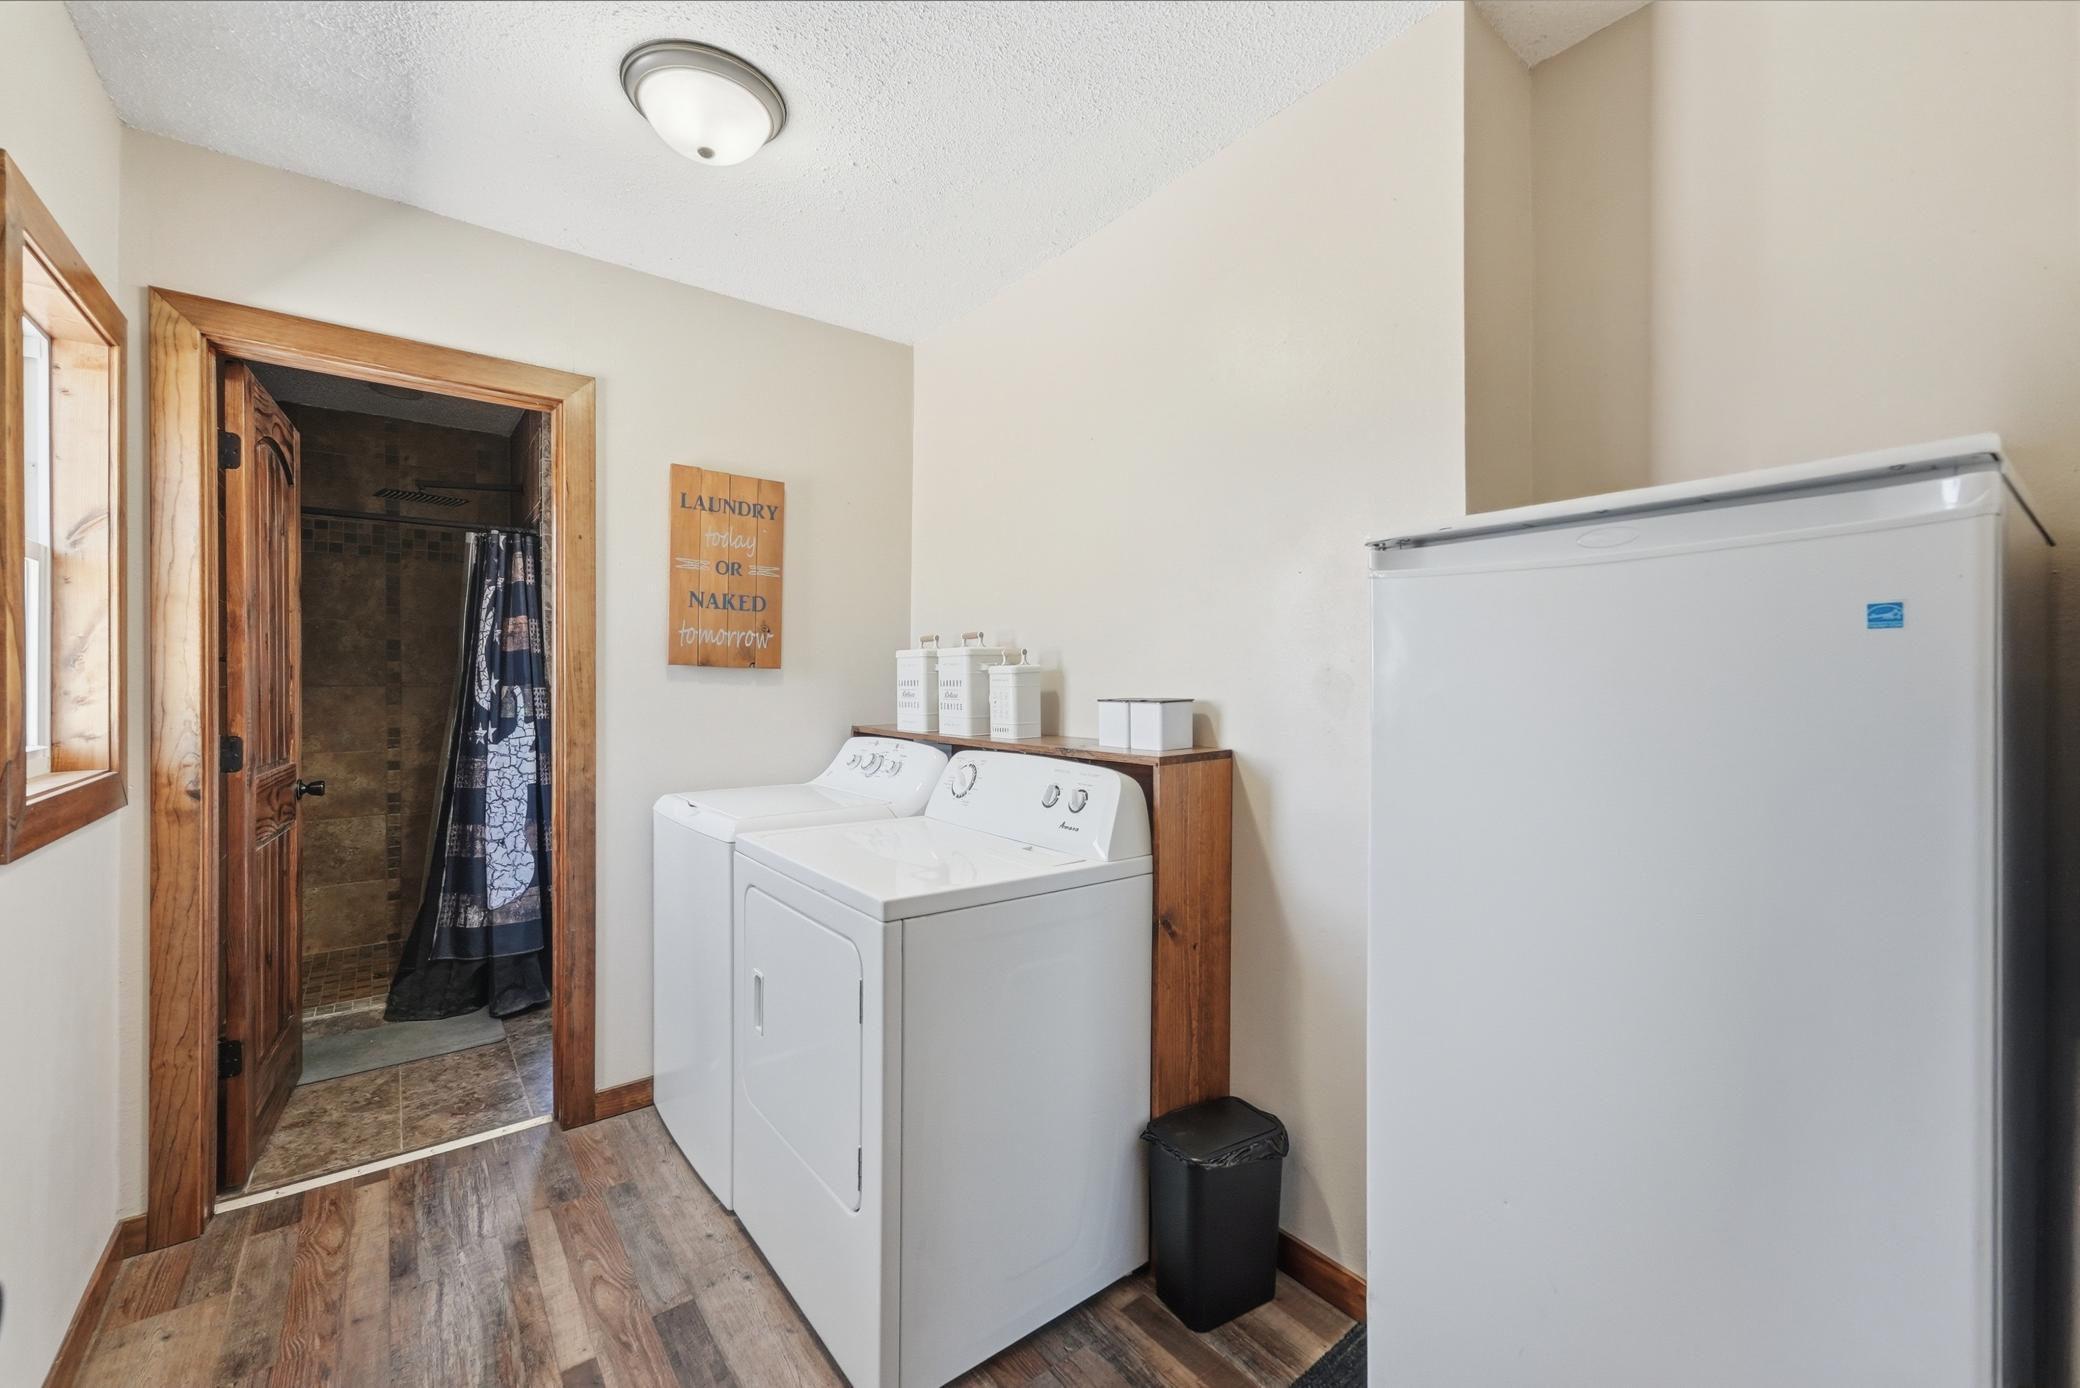
Laundry Room: 1
Main Level: 1
Lease Details
Land Leased: Not Applicable
Miscellaneous Information
DP Resource: Yes
Homestead: Yes
Outbuildings
Additional Garage: 1
Barn(s): 1
Grain Bin: 1
Loafing Shed: 1
Machine Shed: 1
Pole Building: 1
Ownership
Fractional Ownership: No
Parking Characteristics
Garage Square Feet: 5000
Public Survey Info
Range#: 31
Section#: 24
Township#: 122
Roof
Age 8 Years or Less: 1
Architectural Shingle: 1
Sellers Terms
Cash: 1
Conventional: 1
Sewer
Septic System Compliant - Yes: 1
Stories
One: 1
Water
Well: 1
Location Tax and Other Information
House Number: 19548
Street Name: County Road 21
Postal City: Richmond
County: Stearns
State: MN
Zip Code: 56368
Complex/Dev/Subdivision: Lahr-Hommerding
Property Features
Accessible: None
Air Conditioning: Central Air
Basement: Concrete Block; Crawl Space
Bath Description: Main Floor 3/4 Bath; Main Floor Full Bath
Construction Status: Previously Owned
Dining Room Description: Kitchen/Dining Room
Exterior: Vinyl
Family Room Characteristics: Main Level
Foundation: Concrete Block
Fuel: Propane; Wood
Heating: Forced Air; Outdoor Boiler
Laundry: Laundry Room; Main Level
Outbuildings: Additional Garage; Barn(s); Grain Bin; Loafing Shed; Machine Shed; Pole Building
Roof: Age 8 Years or Less; Architectural Shingle
Sellers Terms: Cash; Conventional
Sewer: Septic System Compliant - Yes
Stories: One
Water: Well
Room Information
| Room Name | Dimensions | Level |
| Dining Room | 12x12 | Main |
| First (1st) Bedroom | 15.5x12 | Main |
| Kitchen | 16x12 | Main |
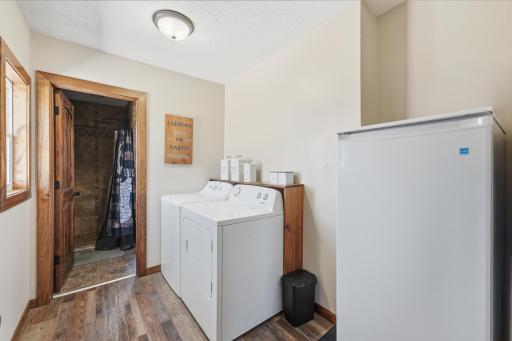
| Laundry | 9x6 | Main |
| Living Room | 23x12 | Main |
| Second (2nd) Bedroom | 13x12 | Main |
| Third (3rd) Bedroom | 11.5x9 | Main |

Listing Office: Premier Real Estate Services
Last Updated: August - 21 - 2026
The data relating to real estate for sale on this web site comes in part from the Broker Reciprocity SM Program of the Regional Multiple Listing Service of Minnesota, Inc. The information provided is deemed reliable but not guaranteed. Properties subject to prior sale, change or withdrawal. ©2026 Regional Multiple Listing Service of Minnesota, Inc All rights reserved.