$1,675,000
Minneapolis, MN 55416
MLS# 7043712
3 beds | 5 baths | 3642 sqft
1 / 39
Property Description
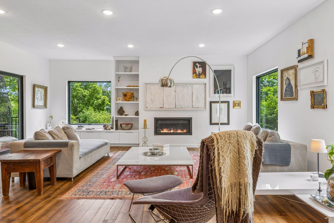
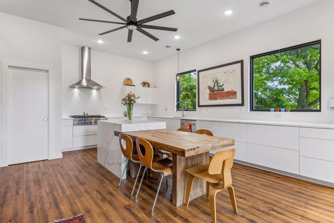
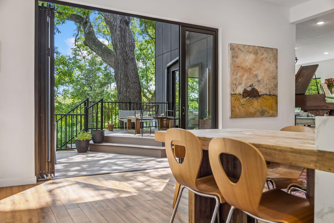
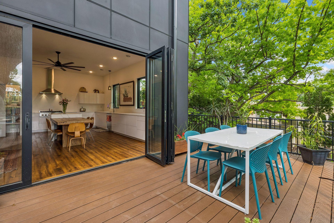
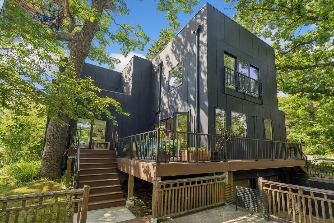
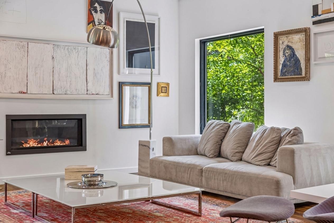
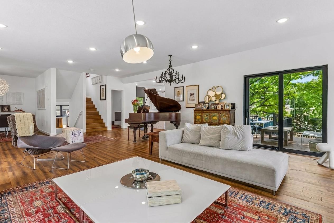
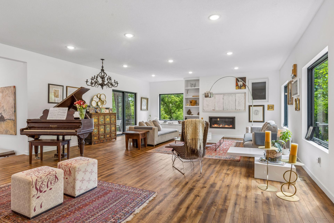
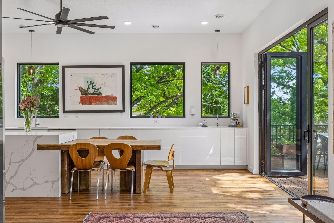
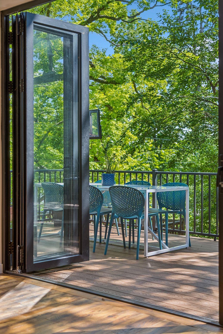
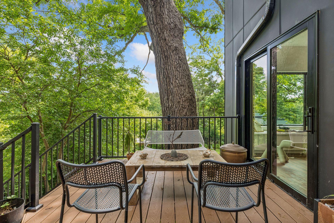
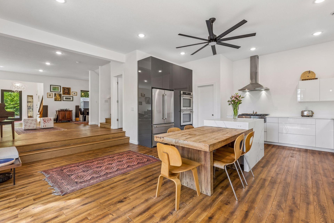
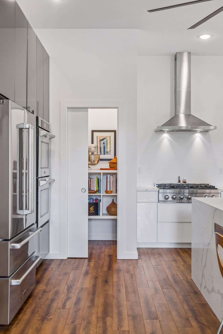
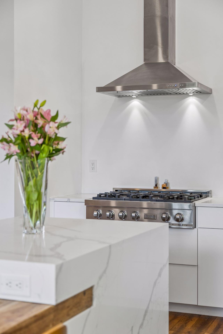
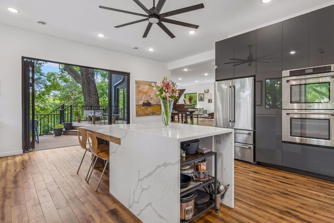
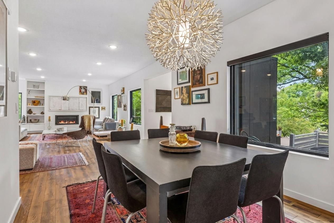
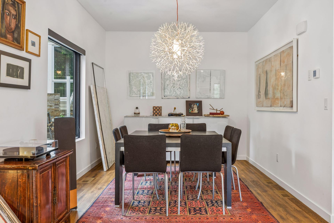
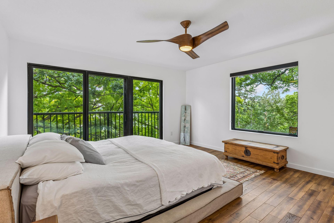
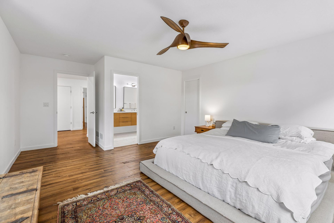
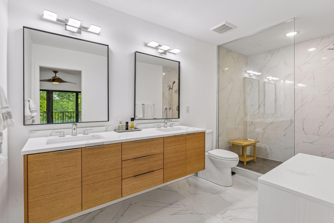
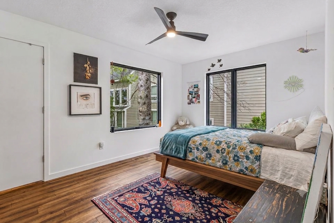
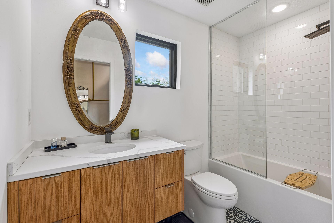
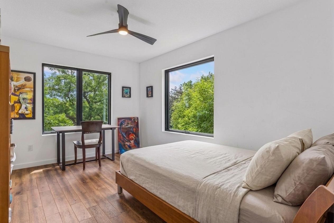
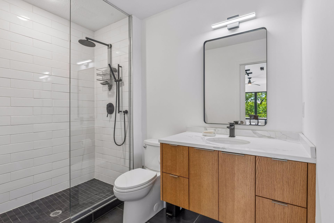
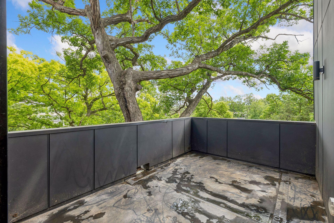
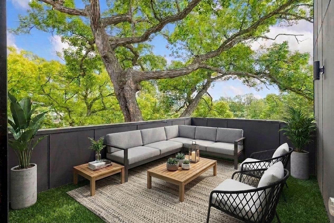
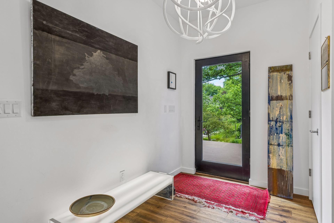
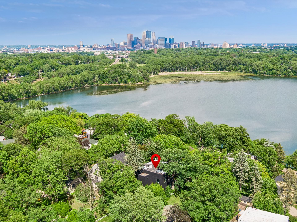
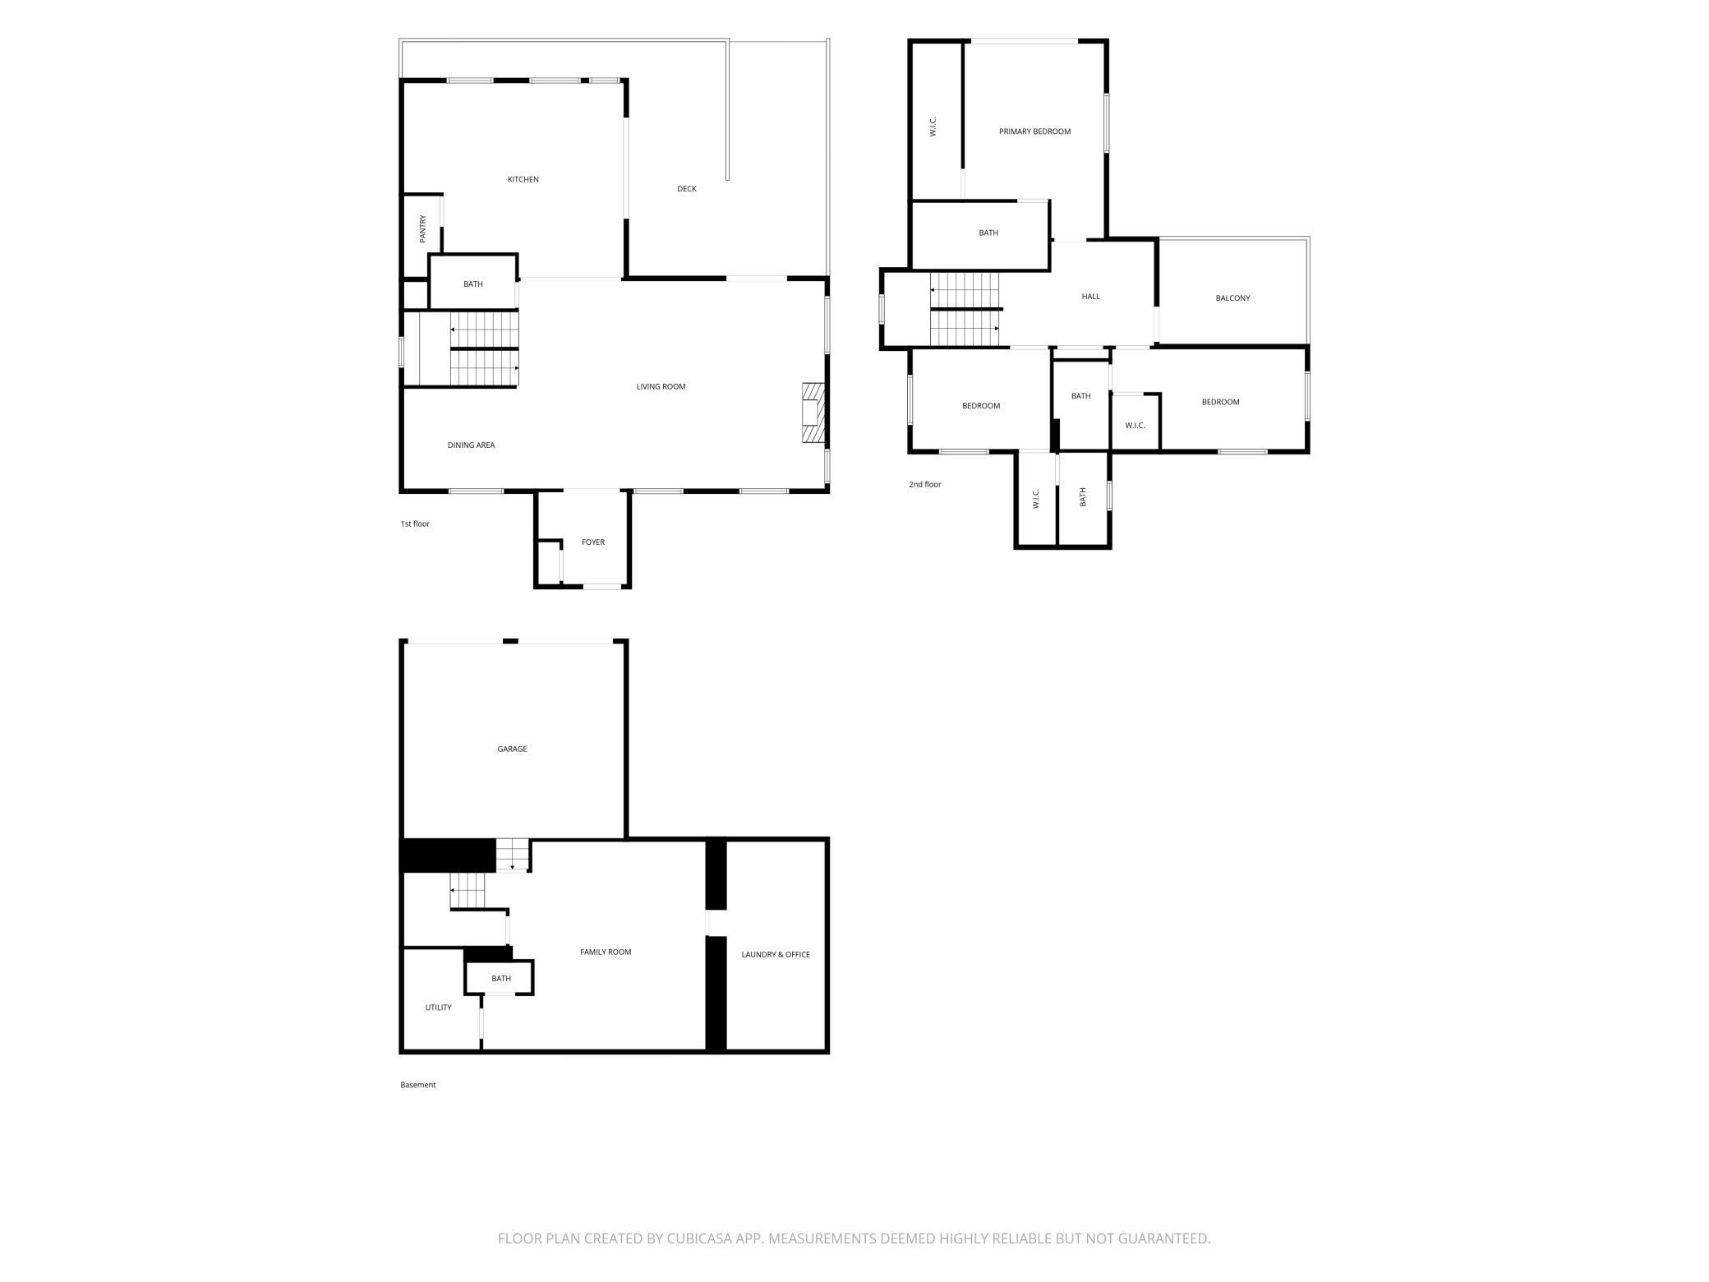
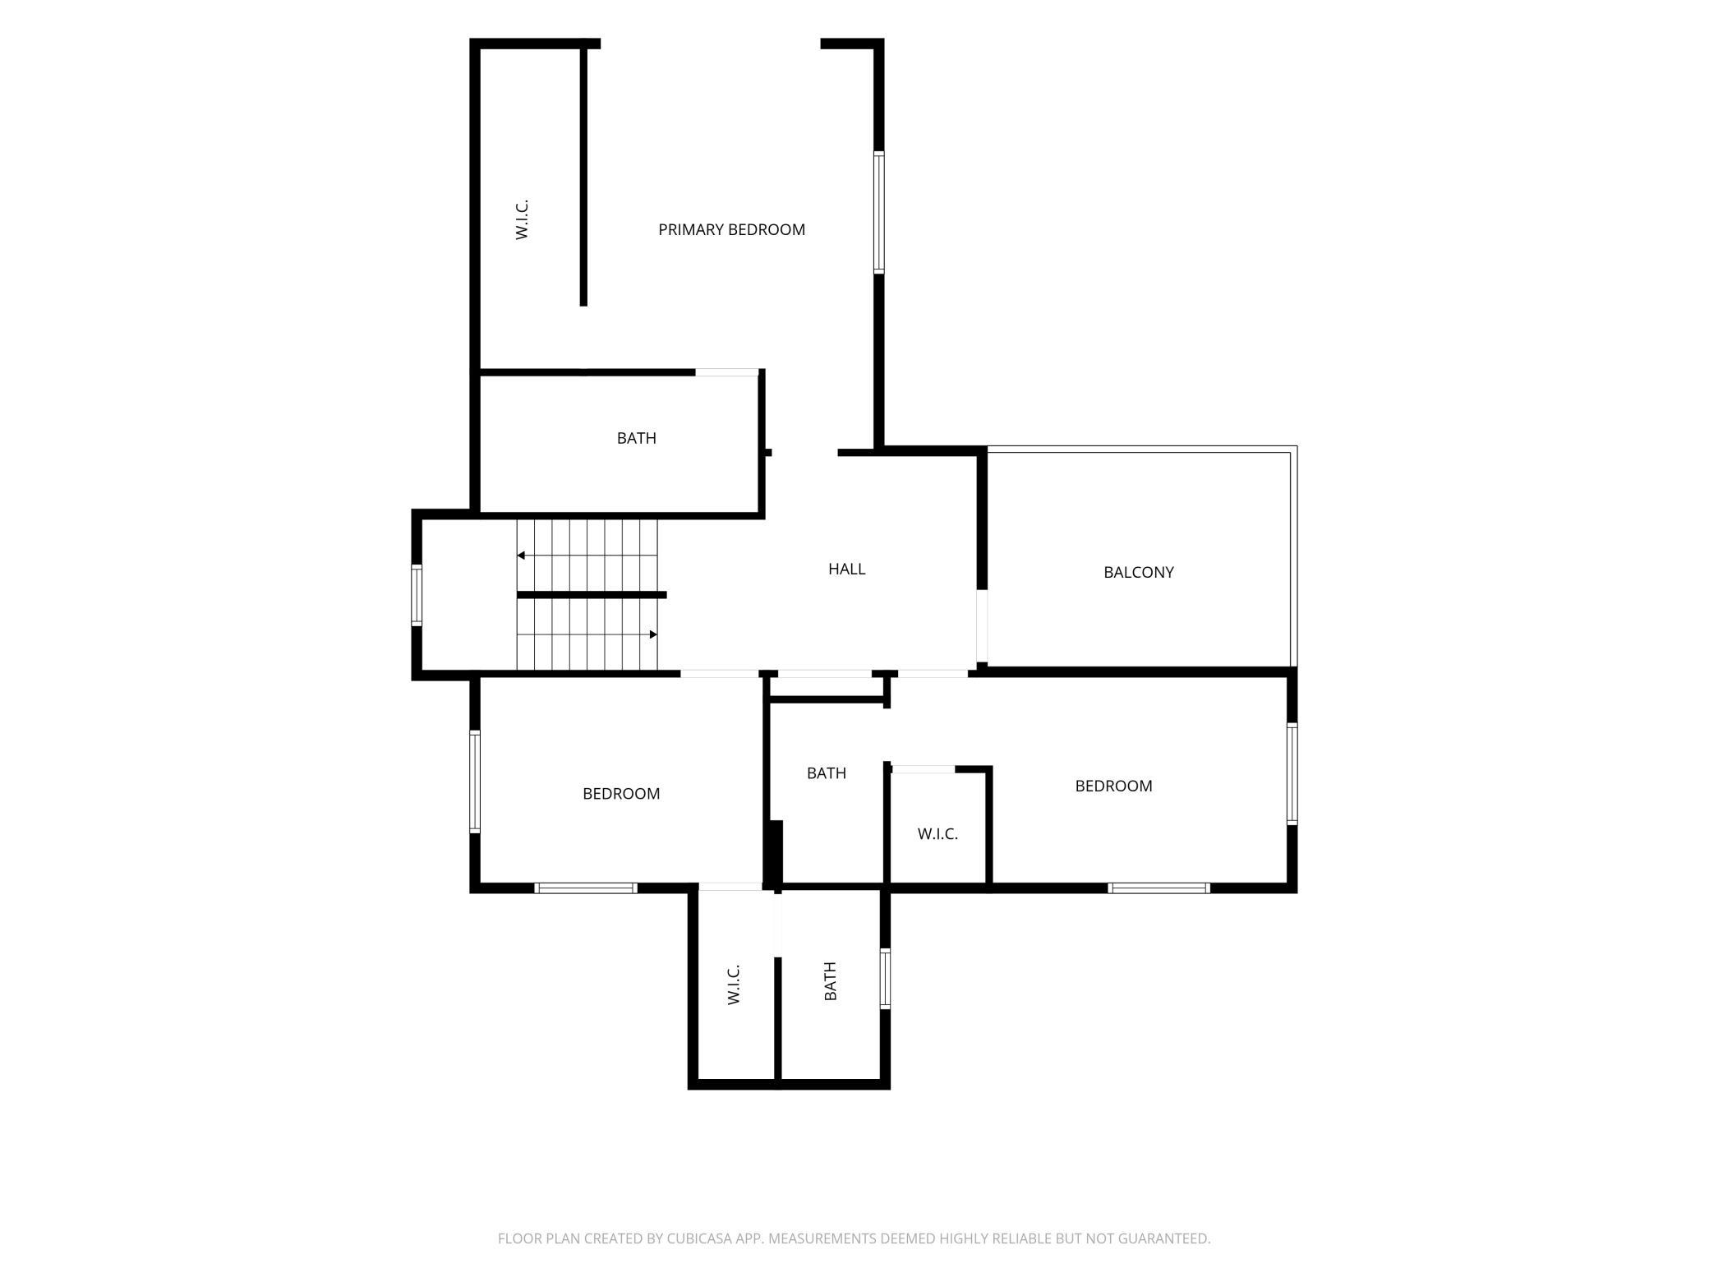
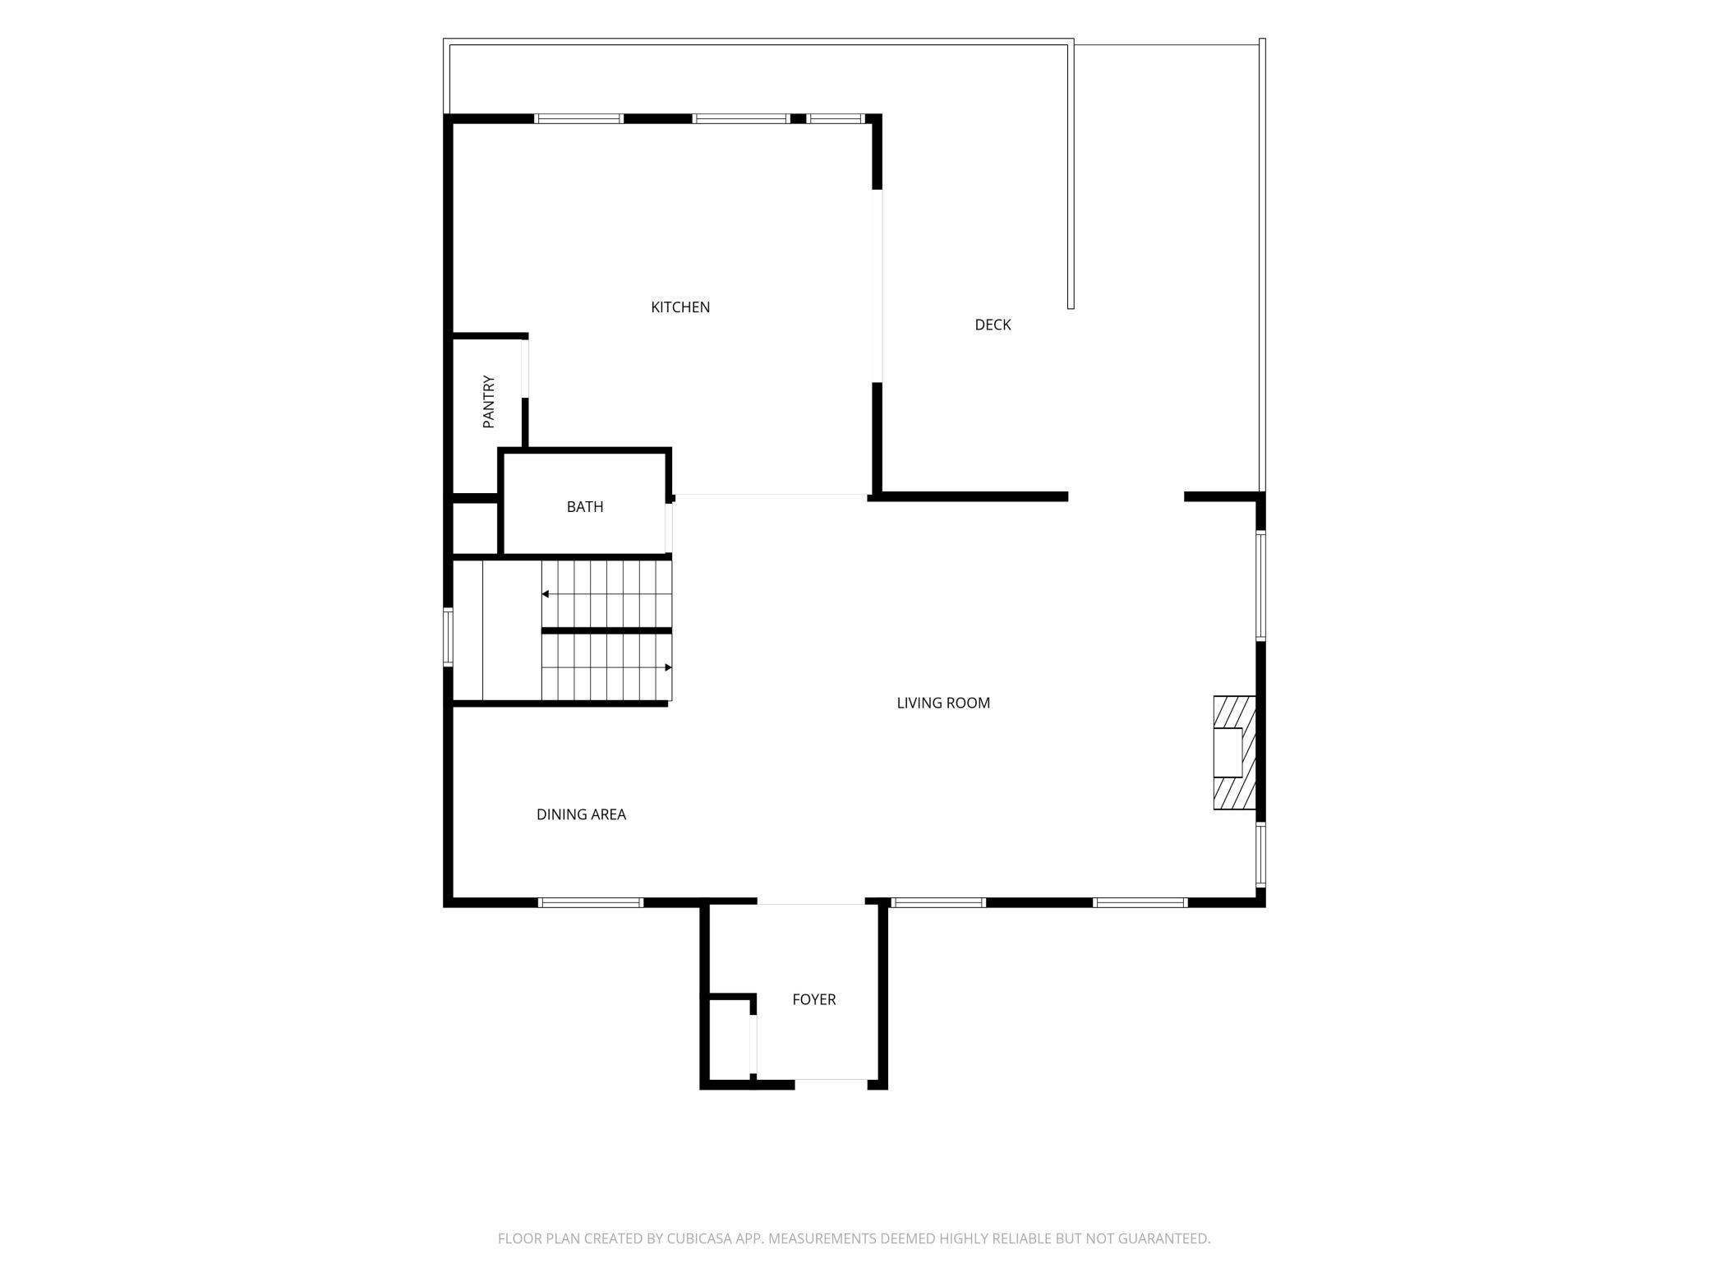
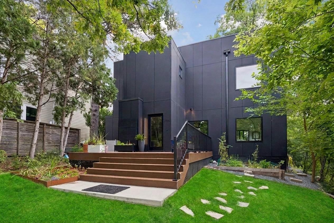
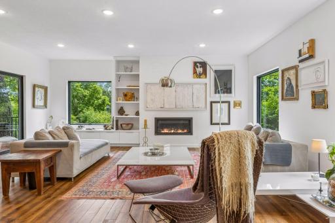
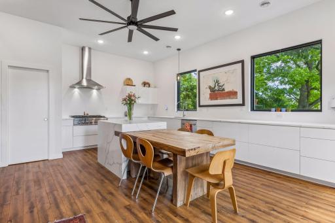
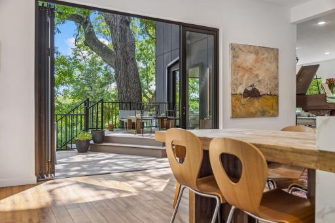
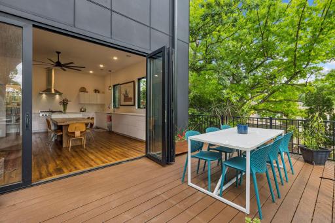
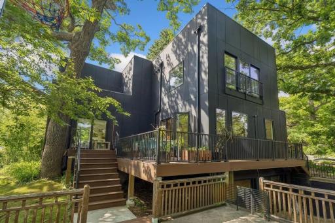
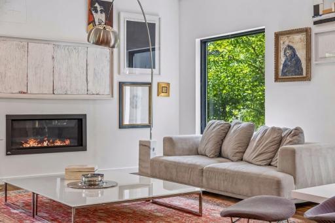
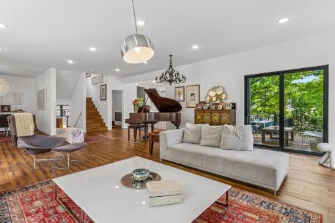
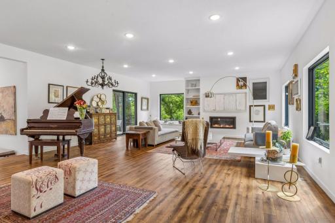
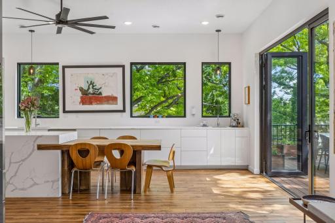
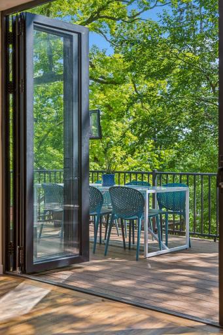
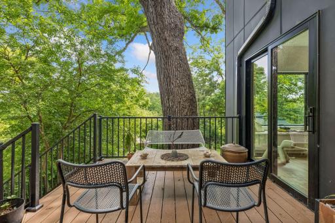
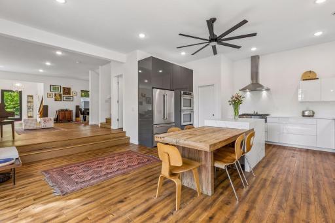
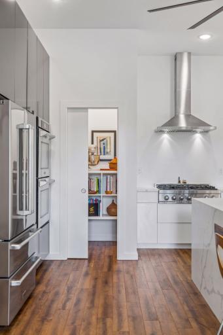
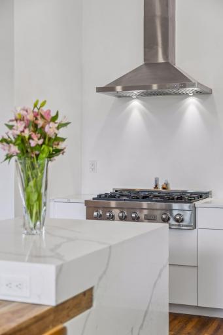
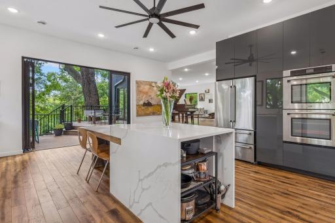
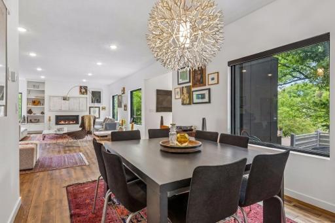
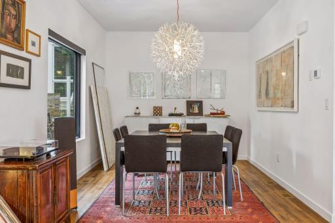
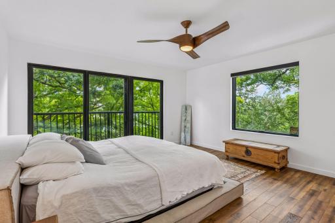
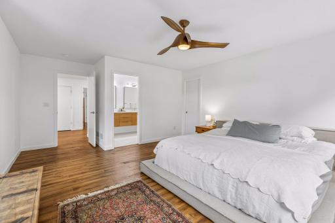
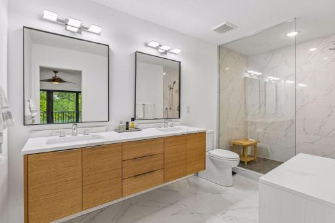
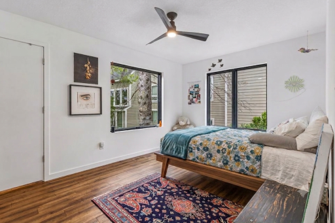
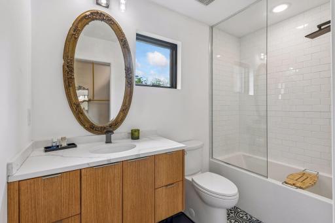
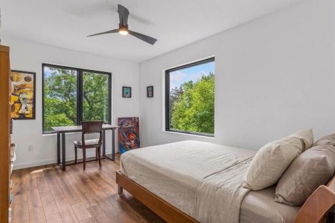
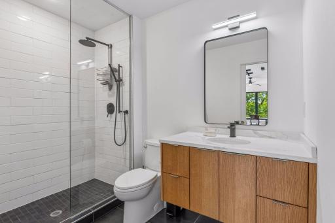
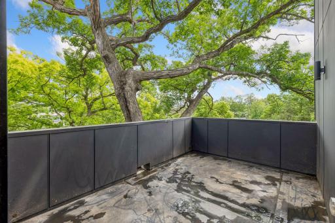
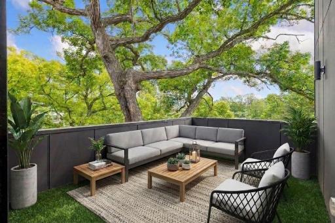
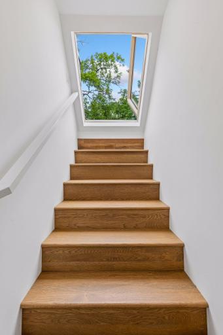
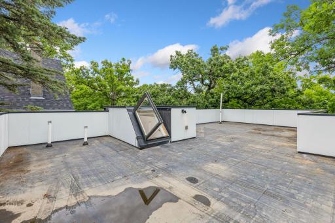
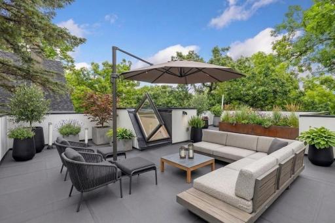
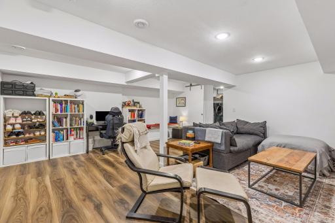
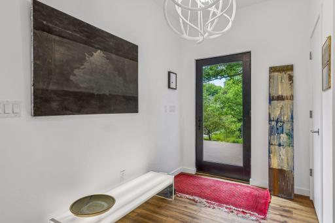
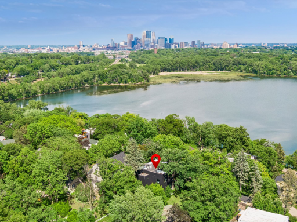
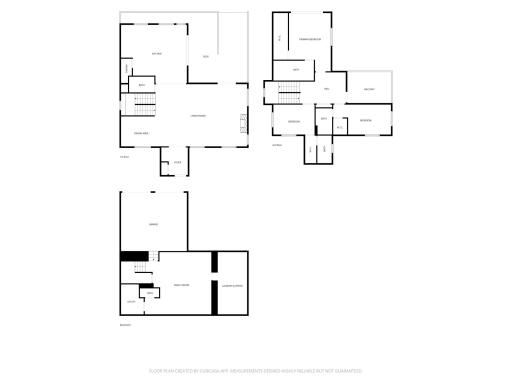
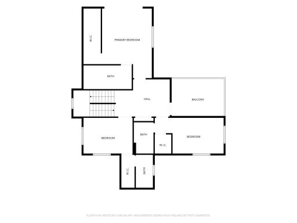
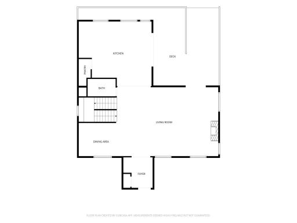
Modern Construction in Coveted Cedar Lake Neighborhood Rare opportunity to own a custom-built, 2023 new construction home steps from Cedar Lake in Minneapolis. This stunning 3 en-suite bedrooms, 5-baths modern gem spans 3,642 square feet of finished space with no detail overlooked. The chef's and baker's kitchen is the heart of the home, featuring premium ZLine appliances and custom cabinetry throughout - perfect for entertaining and everyday living. Step outside to a beautiful, tiered deck ideal for outdoor dining, relaxing, or taking in the fresh air. Large windows flood every room with an abundance of natural light, highlighting the home's clean, modern lines and high-end custom finishes. Framed by mature trees, the home offers seasonal views of Cedar Lake - including clear lake views in the winter and colorful fall scenery - while in the summer, the surrounding canopy creates a peaceful treehouse-like feel throughout the living spaces. All three bedrooms are conveniently located on one level, each with its own private en-suite bath - offering flexibility for families, guests, or a dedicated home office suite. From the 2nd level you can walk up and onto the spacious rooftop which can be transformed into a lovely patio space. The finished lower level provides a cozy family room, laundry, and storage or additional office space. Located in one of Minneapolis's most sought-after neighborhoods, you're just steps from Cedar Lake, with direct access to premier walking and biking trails. Enjoy the best of urban living with nature right at your doorstep.
Details
Maps
Contract Information
Owner is an Agent?: No
Auction?: No
Status: Active
Contingency: None
Current Price: $1,675,000
Original List Price: 1700000
ListPrice: 1675000
List Date: 2026-06-22
Office/Member Info
Association: MAAR
General Property Information
Common Wall: No
Lot Measurement: Acres
Manufactured Home?: No
Multiple PIDs?: No
New Development: No
Number of Fireplaces: 1
Waterfront YN: No
Year Built: 2023
Yearly/Seasonal: Yearly
Zoning: Residential-Single Family
Lot Dimensions: 49x158x57x167
Acres: 0.18
Bath Three Quarters: 2
Bath Half: 2
Lake/Waterfront Name: Cedar
Bath Quarter: 0
Main Floor Total SqFt: 1476
Above Grd Total SqFt: 2697
Below Grd Total SqFt: 945
Total SqFt: 3642
Total Finished Sqft: 3642.00
FireplaceYN: Yes
Foundation Size: 945
Style: (SF) Single Family
Garage Stalls: 2
Power Company: Xcel Energy
Association Fee: 0
Assessment Pending: No
Bedrooms: 3
Baths Total: 5
Bath Full: 1
Location, Tax and Other Information
AssocFeeYN: No
Legal Description: BLOCK 003 MCNAIR PARK LOT 31, AND THAT PART OF LOT 30 DESCRIBED AS FOLLOWS: COMMENCING AT A POINT ON THE EAST LINE OF SAID LOT 30 7 FEET NORTH OF THE SOUTHEAST CORNER
Listing City: Minneapolis
Map Page: 106
Municipality: Minneapolis
School District: Minneapolis
School District Phone: 612-668-0000
DNR Lake ID#: 27003900
DNR Lake Classification: Recreational Development
Zip Plus 4: 3617
Property ID Number: 2902924330088
Tax Year: 2026
Tax Amount: 15949.5
In Foreclosure?: No
Potential Short Sale?: No
Lender Owned?: No
Directions & Remarks
Public Remarks: Modern Construction in Coveted Cedar Lake Neighborhood
Rare opportunity to own a custom-built, 2023 new construction home steps from Cedar Lake in Minneapolis. This stunning 3 en-suite bedrooms, 5-baths modern gem spans 3,642 square feet of finished space with no detail overlooked.
The chef's and baker's kitchen is the heart of the home, featuring premium ZLine appliances and custom cabinetry throughout - perfect for entertaining and everyday living. Step outside to a beautiful, tiered deck ideal for outdoor dining, relaxing, or taking in the fresh air. Large windows flood every room with an abundance of natural light, highlighting the home's clean, modern lines and high-end custom finishes. Framed by mature trees, the home offers seasonal views of Cedar Lake - including clear lake views in the winter and colorful fall scenery - while in the summer, the surrounding canopy creates a peaceful treehouse-like feel throughout the living spaces.
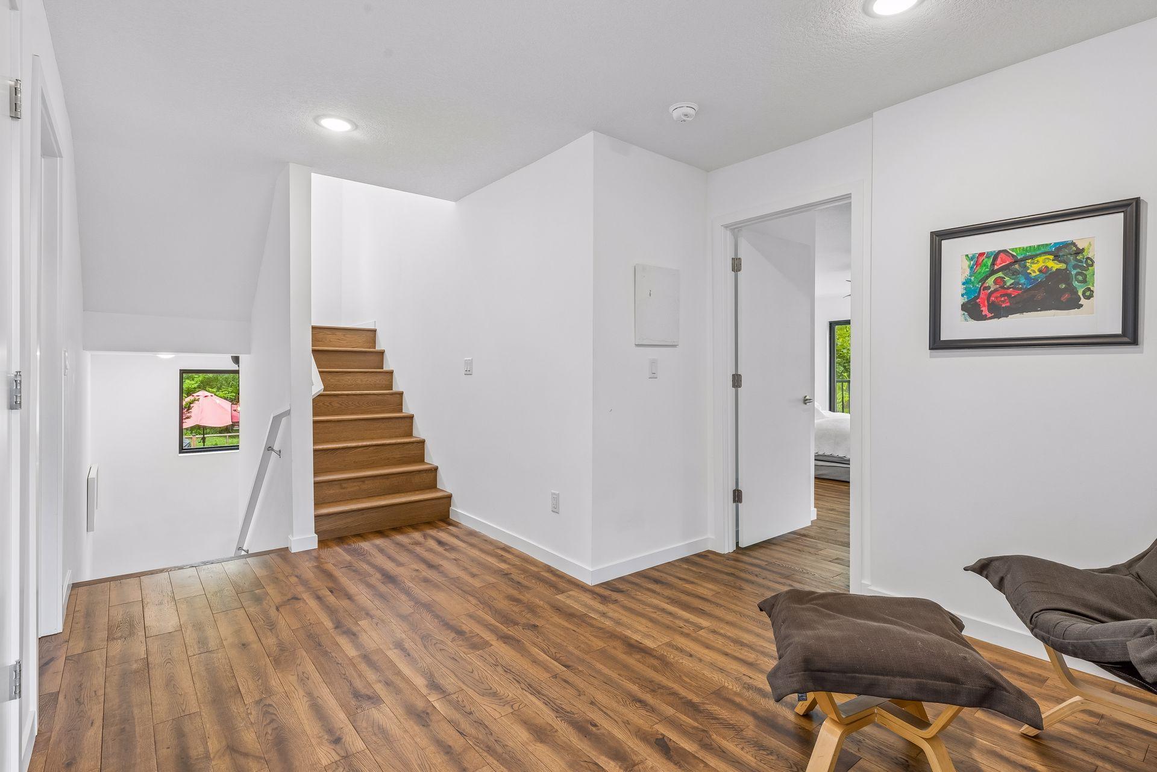
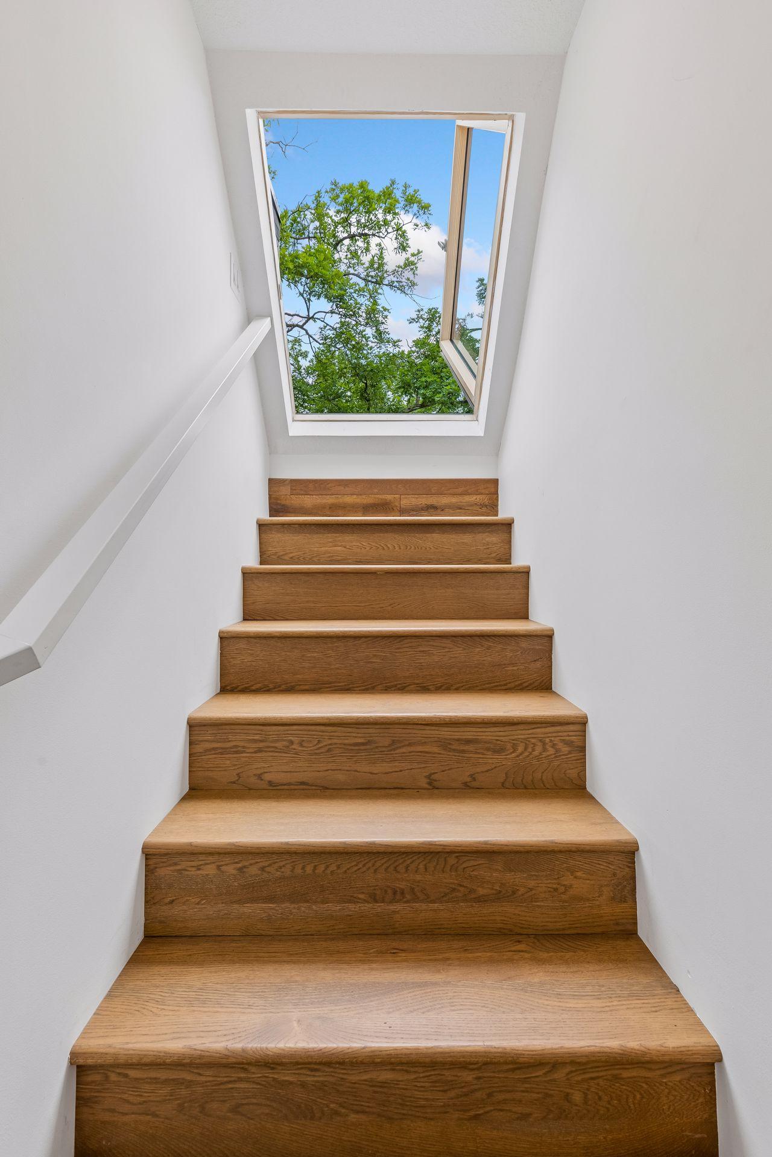
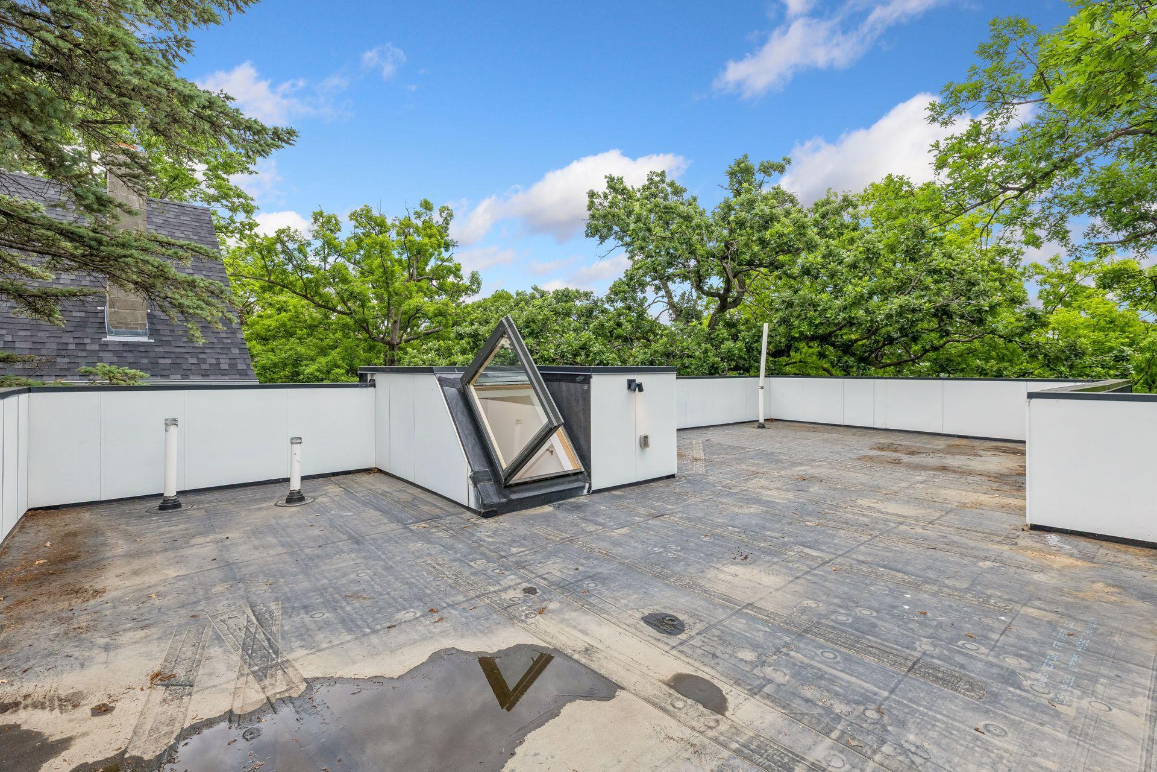
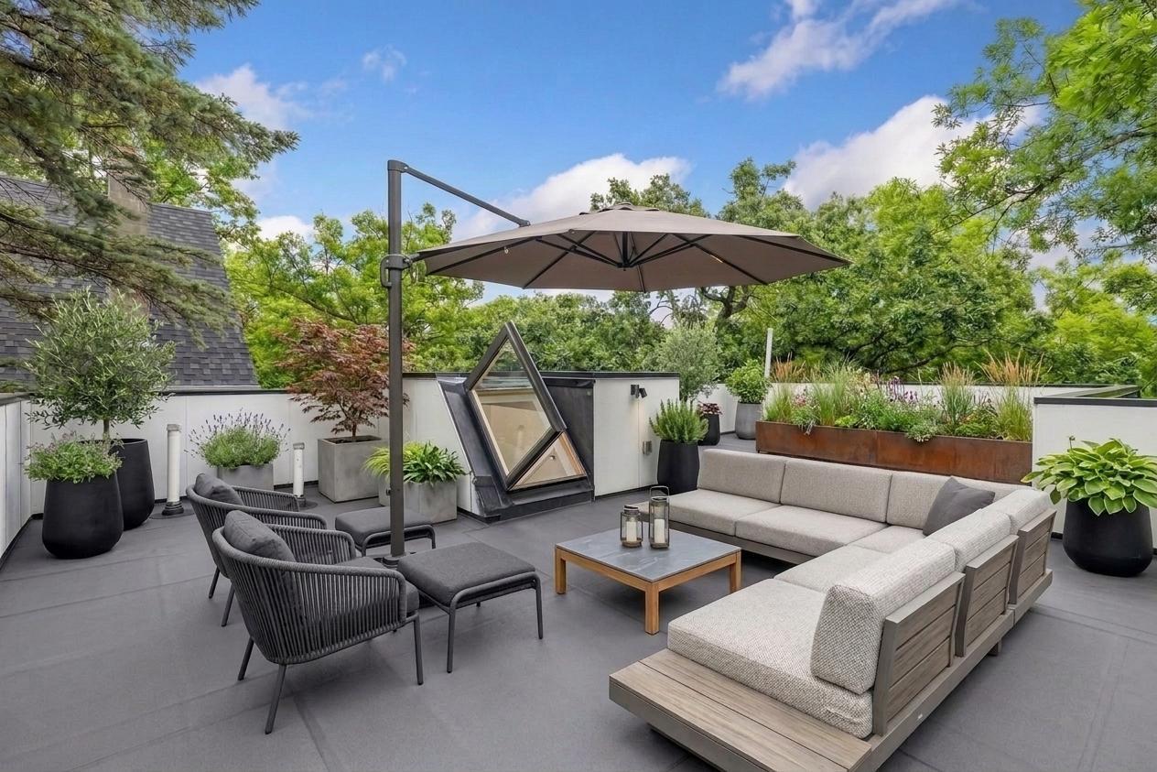
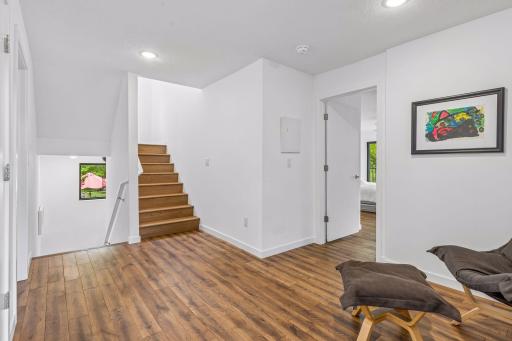
All three bedrooms are conveniently located on one level, each with its own private en-suite bath - offering flexibility for families, guests, or a dedicated home office suite. From the 2nd level you can walk up and onto the spacious rooftop which can be transformed into a lovely patio space.
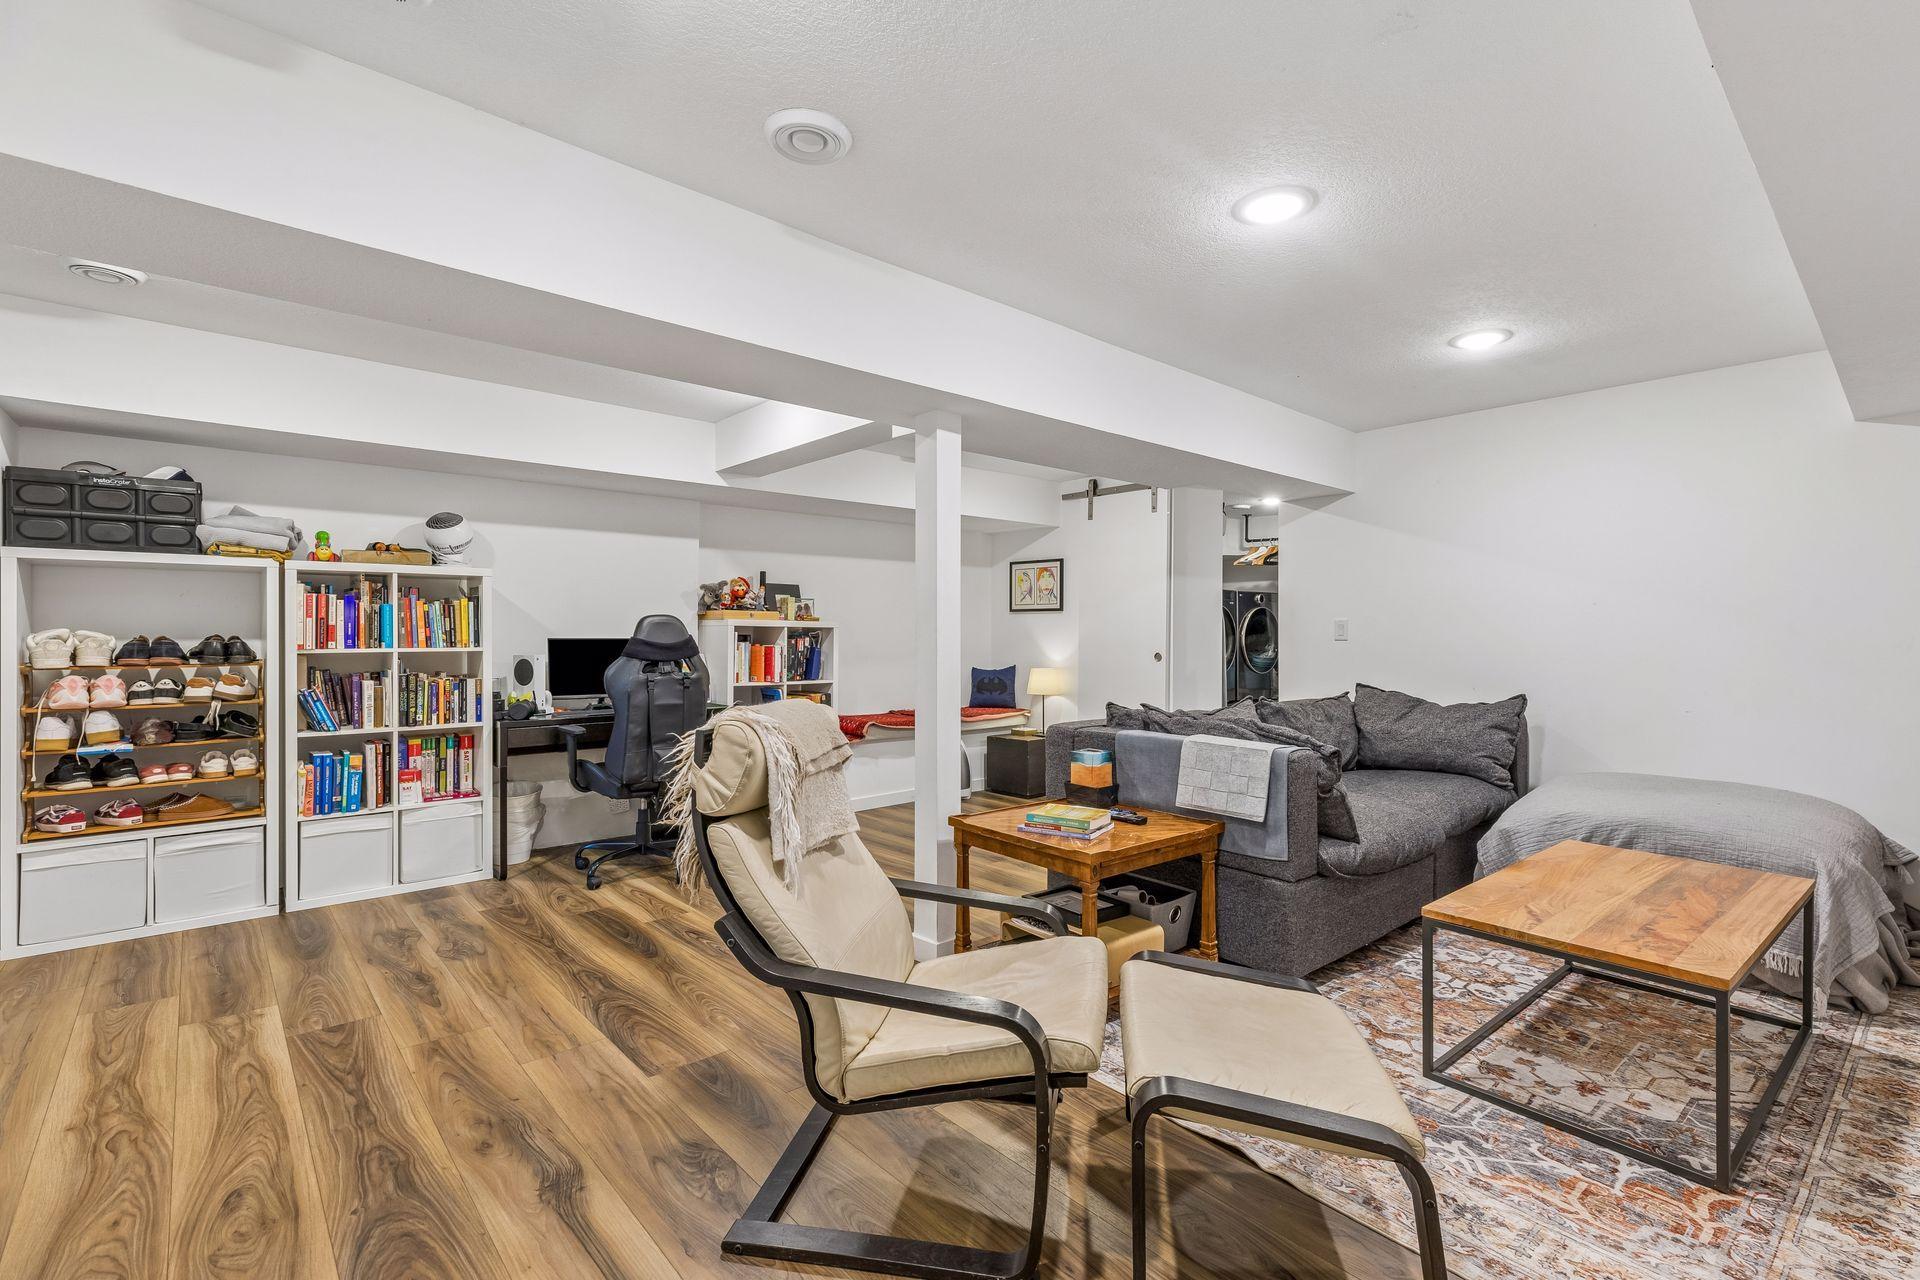
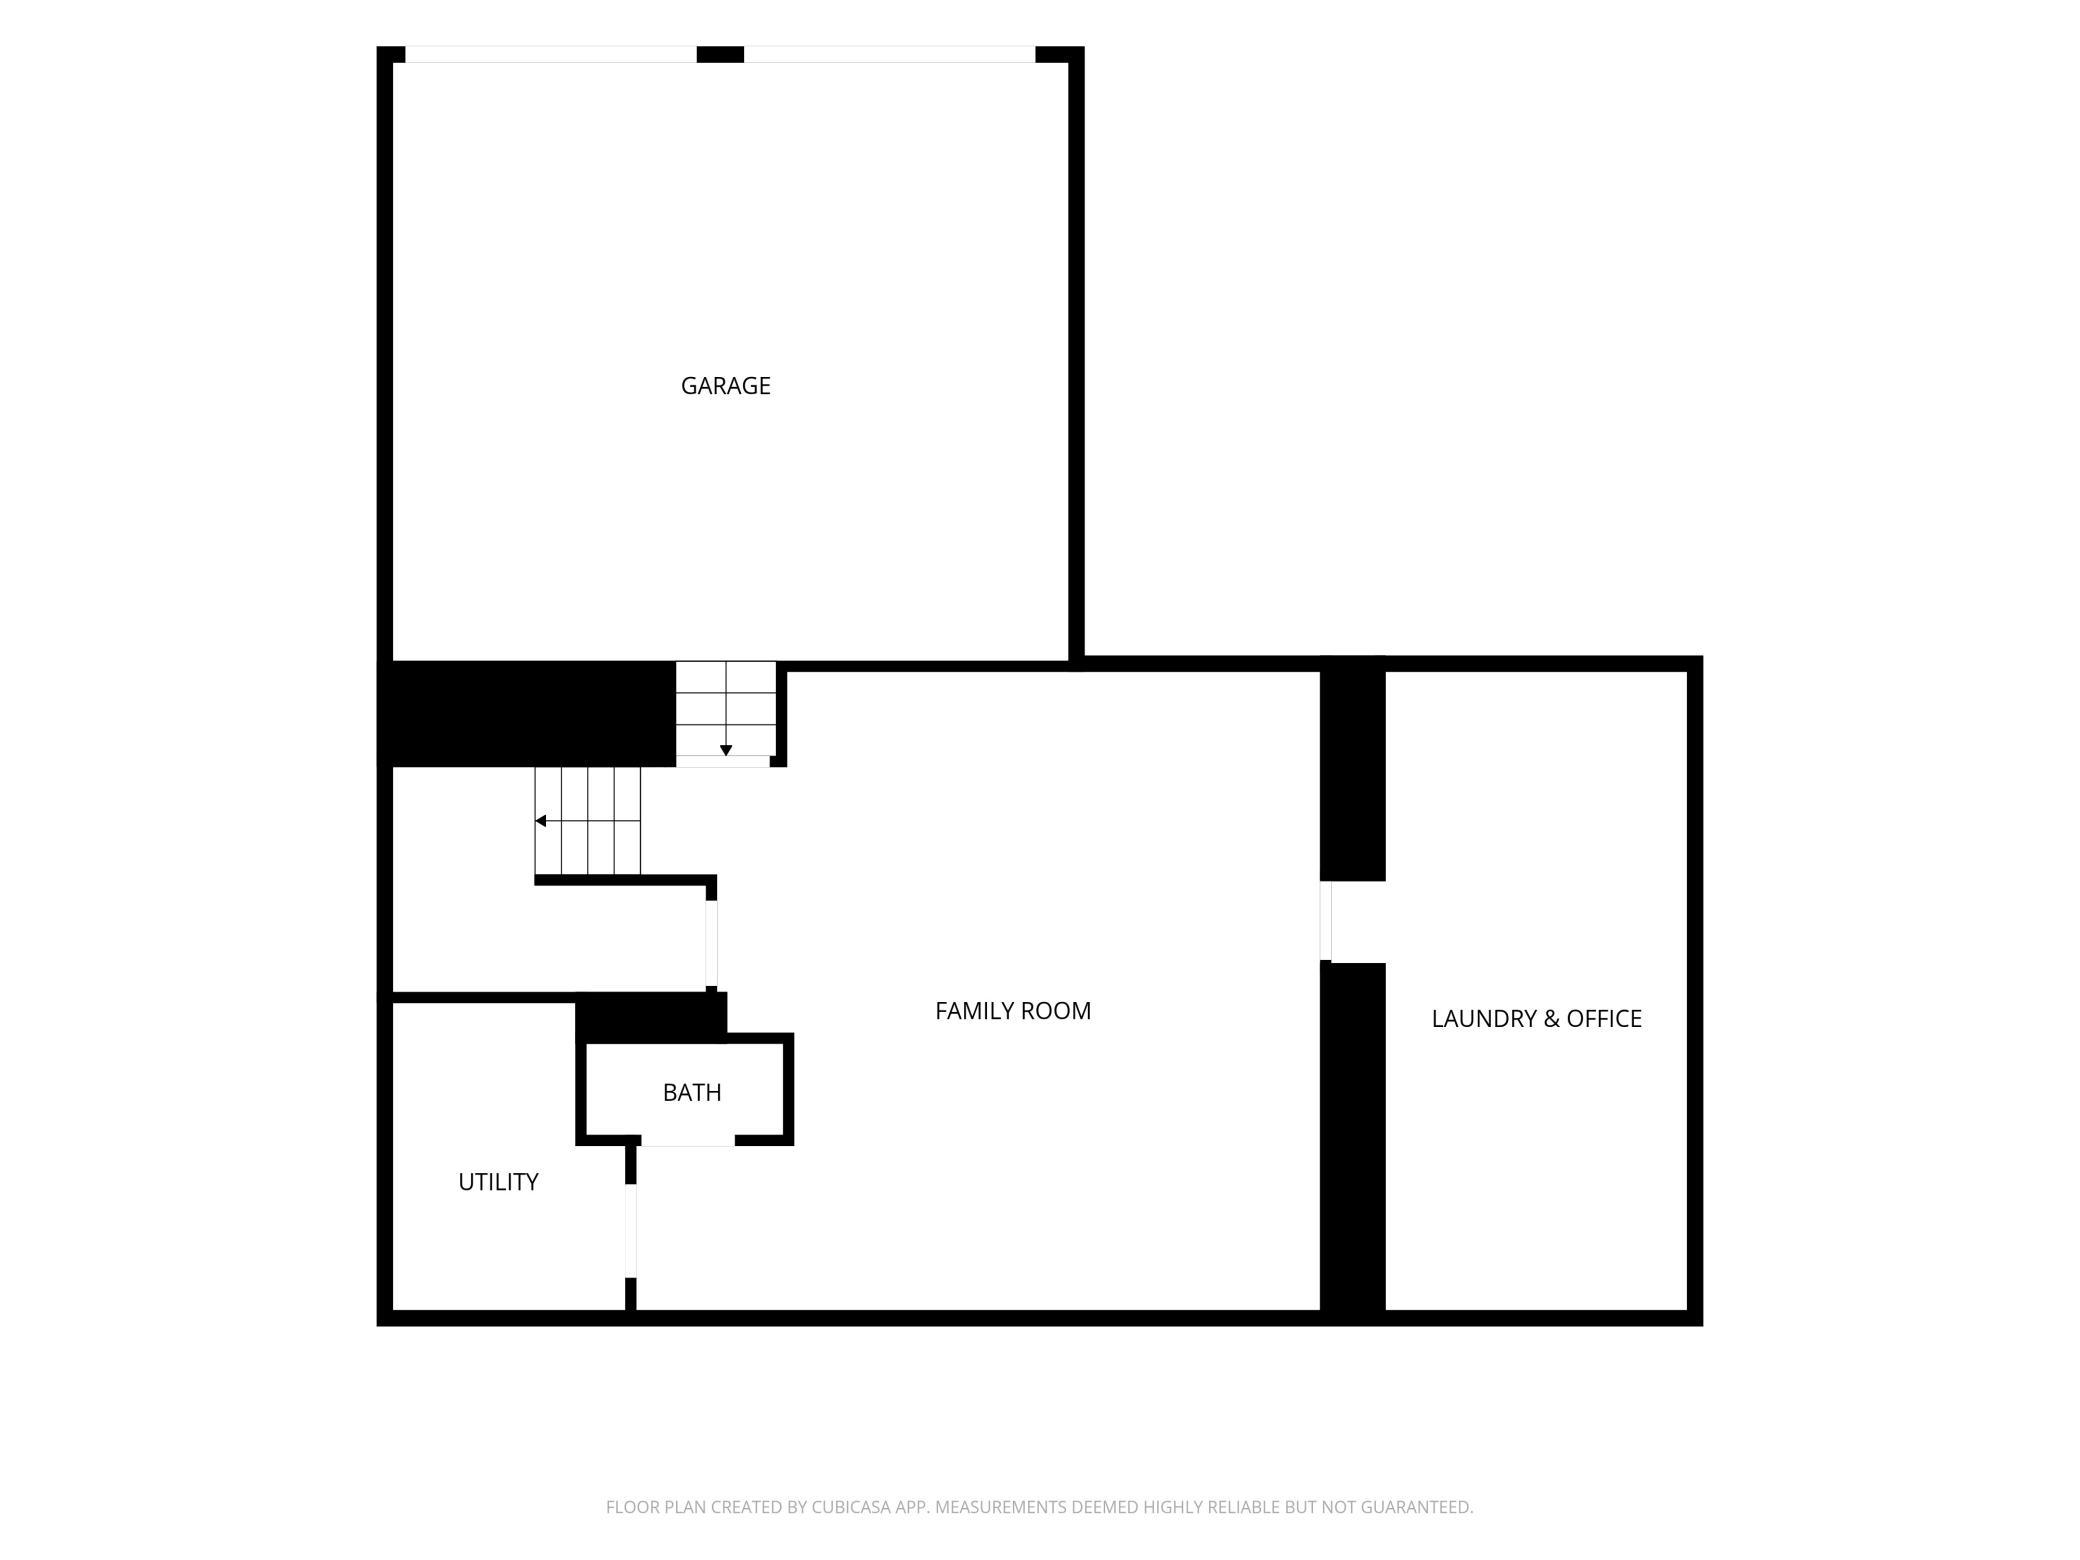
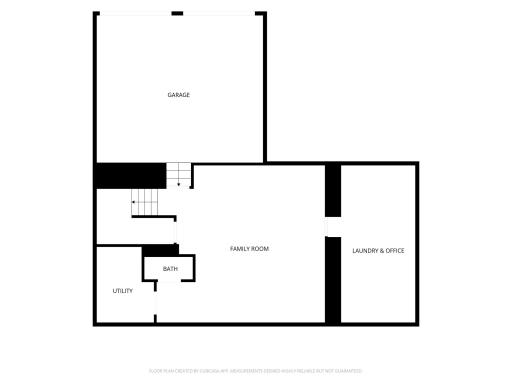
The finished lower level provides a cozy family room, laundry, and storage or additional office space.
Located in one of Minneapolis's most sought-after neighborhoods, you're just steps from Cedar Lake, with direct access to premier walking and biking trails. Enjoy the best of urban living with nature right at your doorstep.
Directions: From 394: Exit Penn Ave, Head South towards Wayzata Blvd, South on Cedar Lake Parkway, Right on W Franklin Ave, Right on Drew Ave. Property is set back on the lot.
Accessible
None: 1
Air Conditioning
Central Air: 1
Amenities Unit
Deck: 1
Hardwood Floors: 1
Kitchen Center Island: 1
Kitchen Window: 1
Porch: 1
Primary Bedroom Walk-In Closet: 1
Walk-In Closet: 1
Appliances
Air-To-Air Exchanger: 1
Dishwasher: 1
Double Oven: 1
Dryer: 1
Range: 1
Refrigerator: 1
Washer: 1
Water Filtration System: 1
Assessments
Assessment Balance: 0
Tax With Assessments: 15949.5
Bath Description
Double Sink: 1
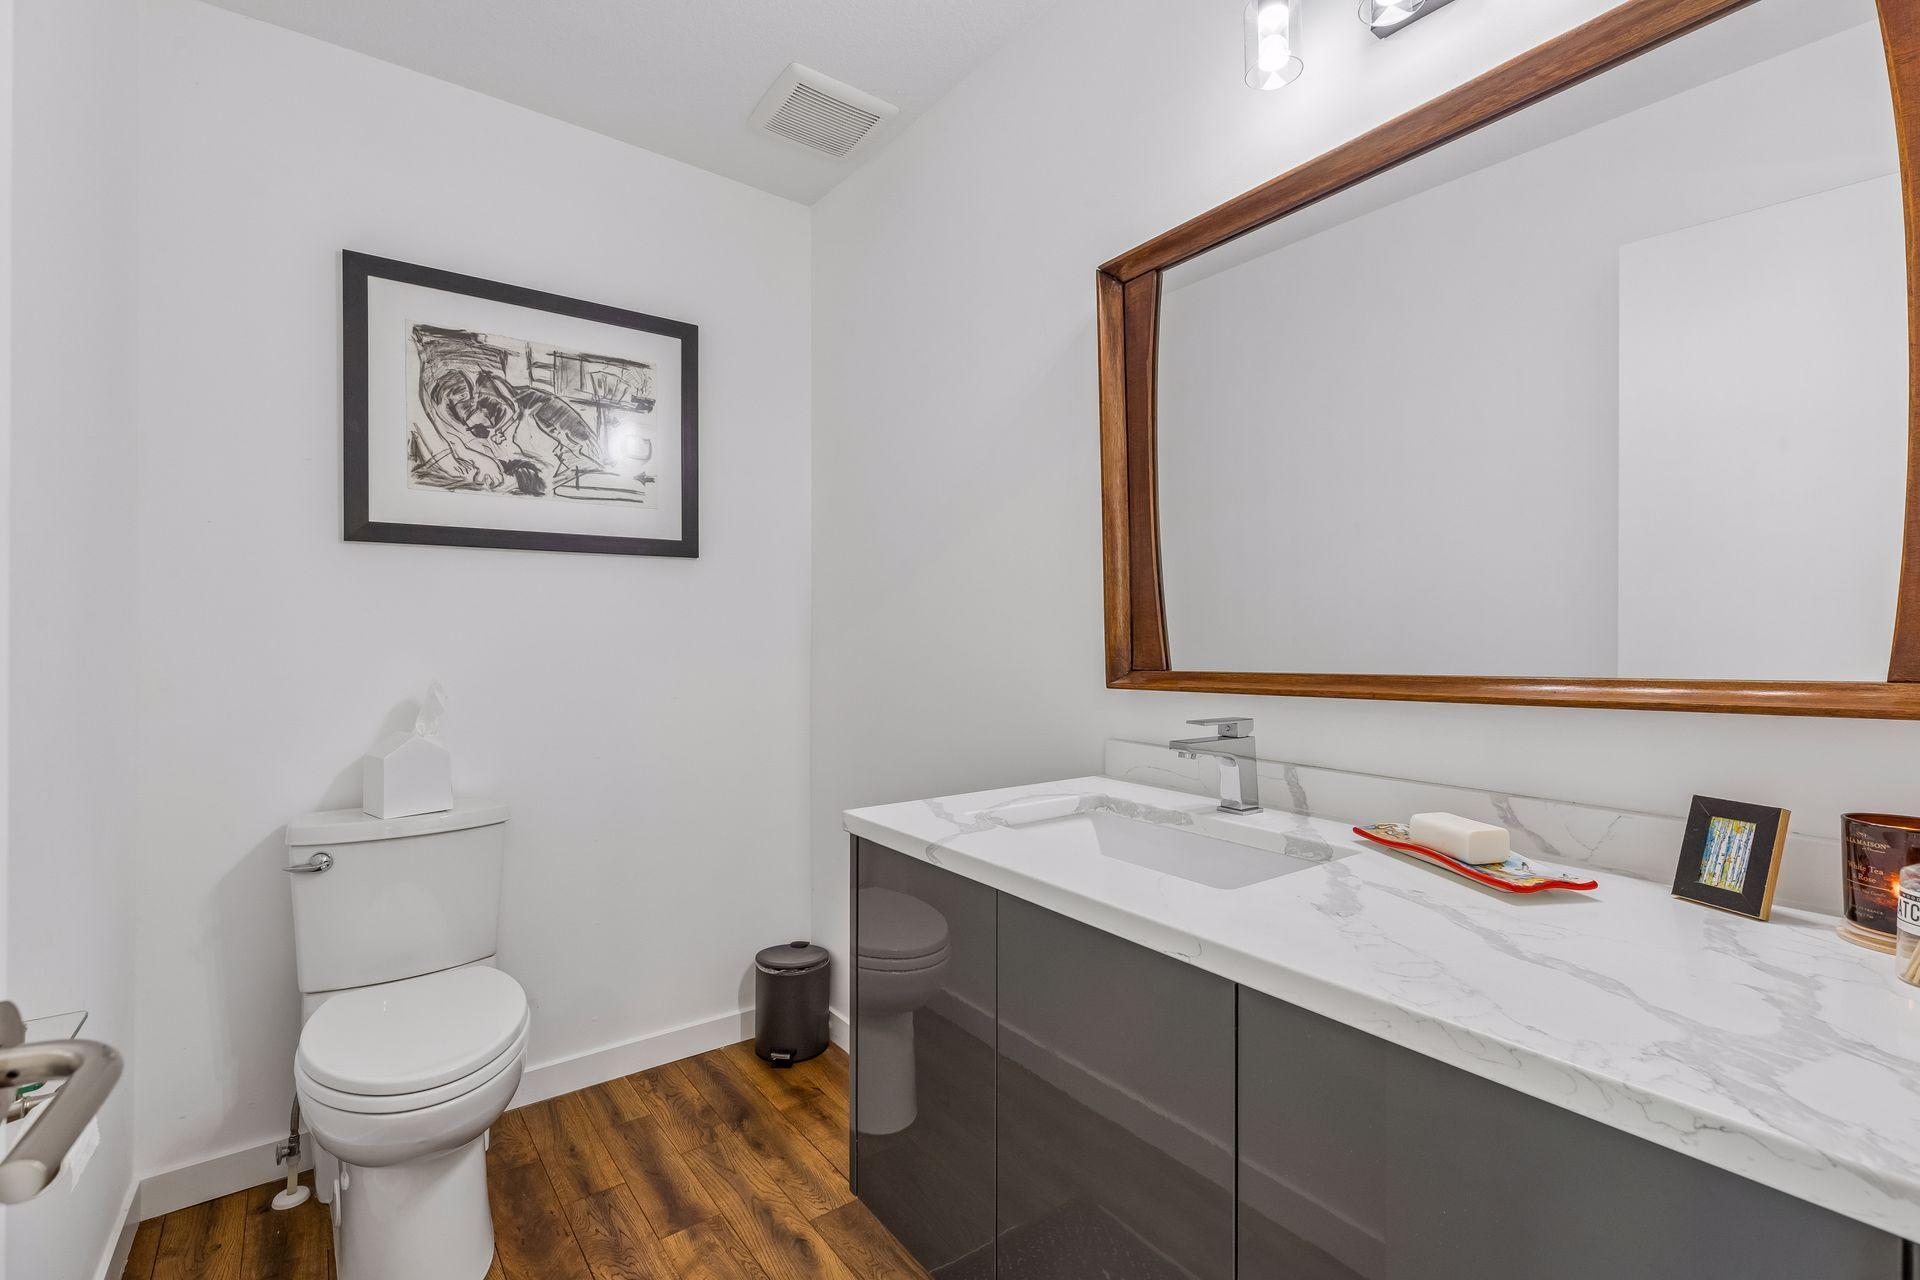
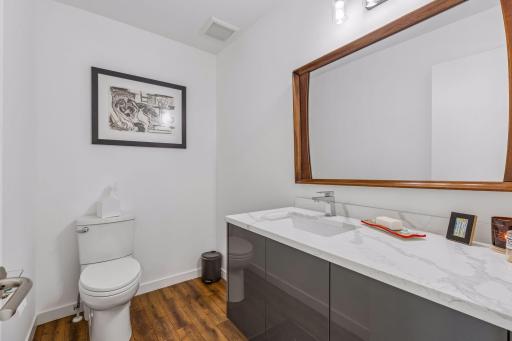
Main Floor 1/2 Bath: 1
Upper Level 3/4 Bath: 1
Upper Level Full Bath: 1
3/4 Primary: 1
1/2 Basement: 1
Bathroom Ensuite: 1
Building Information
Finished SqFt Above Ground: 2697
Finished SqFt Below Ground: 945
Construction Status
Previously Owned: 1
Dining Room Description
Eat In Kitchen: 1
Living/Dining Room: 1
Exterior
Cement Board: 1
Family Room Characteristics
Lower Level: 1
Fencing
None: 1
Fireplace Characteristics
Gas Burning: 1
Living Room: 1
Foundation
Concrete Block: 1
Fuel
Natural Gas: 1
Green Indoor Air Quality
Active Radon Mitigation System: 1
Heating
Forced Air: 1
Insurance Fee
Insurance Fee: 0
Lake Details
Lake Acres: 163
Lake Chain Acreage: 1049
Lake Chain Name: Minneapolis
Lake Depth: 51
Laundry
In Basement: 1
Laundry Room: 1
Sink: 1
Lease Details
Land Leased: Not Applicable
Lock Box Type
Supra: 1
Lot Description
Irregular Lot: 1
Public Transit (w/in 6 blks): 1
Tree Coverage - Medium: 1
Miscellaneous Information
Homestead: Yes
Ownership
Fractional Ownership: No
Parking Characteristics
Garage Square Feet: 418
Tuckunder Garage: 1
Patio, Porch and Deck Features
Composite Decking: 1
Deck: 1
Pool Description
None: 1
Public Survey Info
Range#: 24
Section#: 29
Township#: 29
Road Frontage
City Street: 1
Road Responsibility
Public Maintained Road: 1
Roof
Age 8 Years or Less: 1
Rubber: 1
Sellers Terms
Cash: 1
Conventional: 1
Sewer
City Sewer - In Street: 1
Special Search
3 BR on One Level: 1
Primary Bdr Suite: 1
Stories
Two: 1
Water
City Water - In Street: 1
Waterfront Type
Lake View: 1
Location Tax and Other Information
House Number: 1955
Street Name: Drew
Street Suffix: Avenue
Street Direction Suffix: S
Postal City: Minneapolis
County: Hennepin
State: MN
Zip Code: 55416
Complex/Dev/Subdivision: Mcnair Park
Property Features
Accessible: None
Air Conditioning: Central Air
Amenities Unit: Deck; Hardwood Floors; Kitchen Center Island; Kitchen Window; Porch; Primary Bedroom Walk-In Closet; Walk-In Closet
Appliances: Air-To-Air Exchanger; Dishwasher; Double Oven; Dryer; Range; Refrigerator; Washer; Water Filtration System
Bath Description: Double Sink; Main Floor 1/2 Bath; Upper Level 3/4 Bath; Upper Level Full Bath; 3/4 Primary; 1/2 Basement; Bathroom Ensuite
Construction Status: Previously Owned
Dining Room Description: Eat In Kitchen; Living/Dining Room
Exterior: Cement Board
Family Room Characteristics: Lower Level
Fencing: None
Fireplace Characteristics: Gas Burning; Living Room
Foundation: Concrete Block
Fuel: Natural Gas
Green Indoor Air Quality: Active Radon Mitigation System
Heating: Forced Air
Laundry: In Basement; Laundry Room; Sink
Lock Box Type: Supra
Lot Description: Irregular Lot; Public Transit (w/in 6 blks); Tree Coverage - Medium
Parking Characteristics: Tuckunder Garage
Pool Description: None
Road Frontage: City Street
Road Responsibility: Public Maintained Road
Roof: Age 8 Years or Less; Rubber
Sellers Terms: Cash; Conventional
Sewer: City Sewer - In Street
Special Search: 3 BR on One Level; Primary Bdr Suite
Stories: Two
Water: City Water - In Street
Waterfront Type: Lake View
Room Information
| Room Name | Dimensions | Level |
| Dining Room | 13x10 | Main |
| Family Room | 22x21 | Lower |
| First (1st) Bedroom | 19x14 | Upper |
| Foyer | 9x9 | Main |
| Kitchen | 22x19 | Main |
| Laundry | 21x12 | Lower |
| Living Room | 40x21 | Main |
| Second (2nd) Bedroom | 14x10 | Upper |
| Third (3rd) Bedroom | 19x10 | Upper |

Listing Office: Edina Realty, Inc.
Last Updated: August - 30 - 2026
The data relating to real estate for sale on this web site comes in part from the Broker Reciprocity SM Program of the Regional Multiple Listing Service of Minnesota, Inc. The information provided is deemed reliable but not guaranteed. Properties subject to prior sale, change or withdrawal. ©2026 Regional Multiple Listing Service of Minnesota, Inc All rights reserved.