$594,990
Corcoran, MN 55374
MLS# 7135736
4 beds | 3 baths | 2376 sqft
1 / 39
Property Description
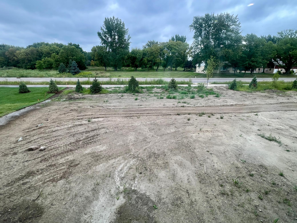
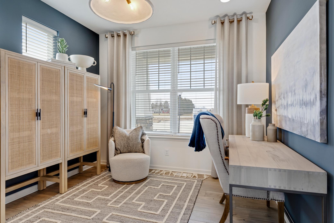
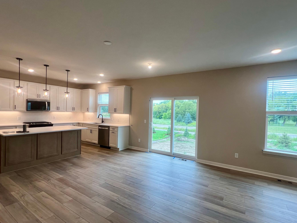
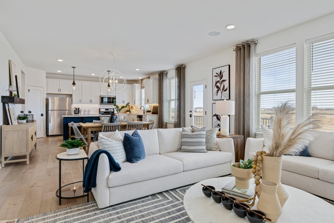
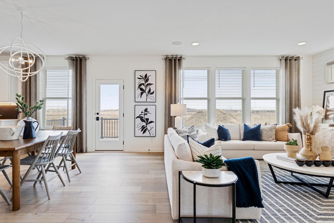
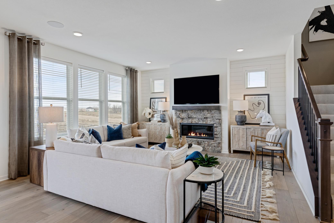
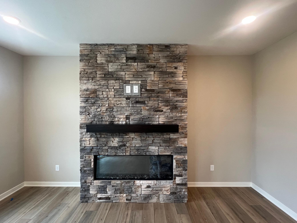
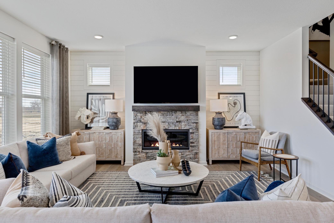
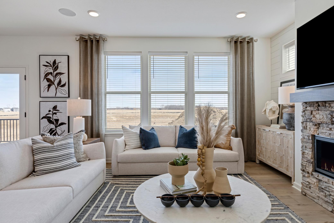
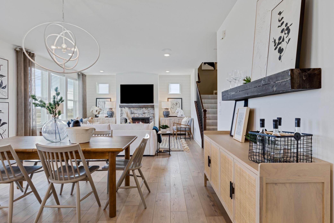
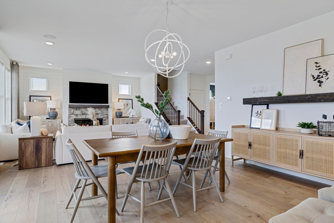
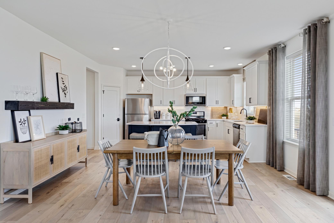
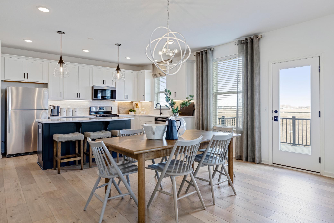
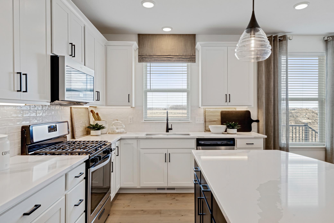
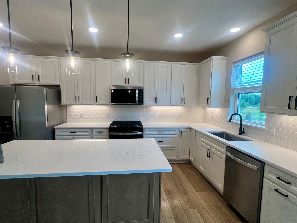
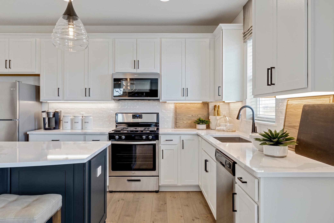
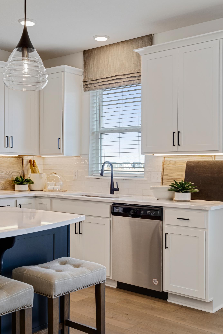
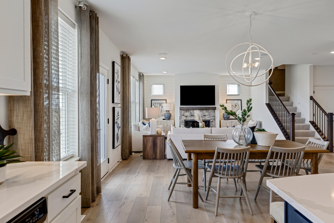
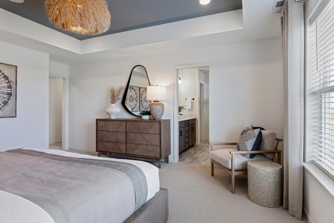
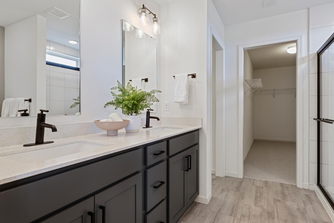
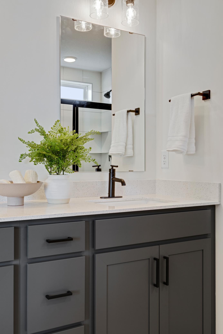
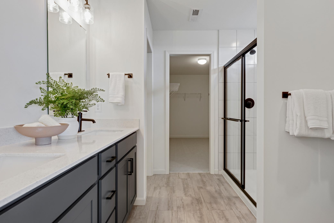
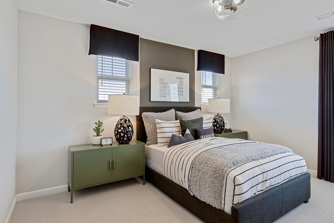
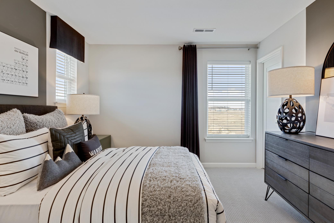
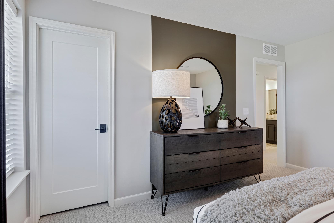
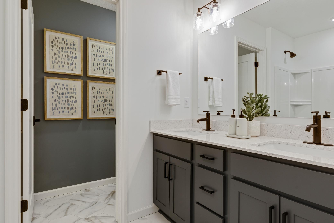
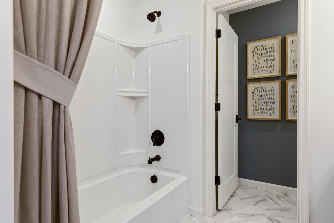
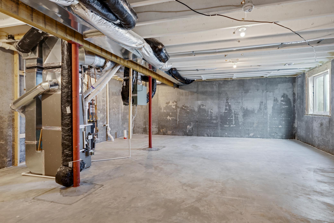
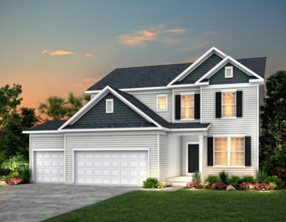
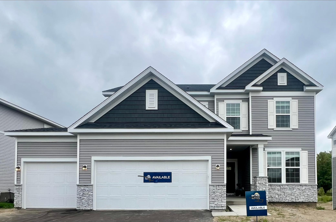
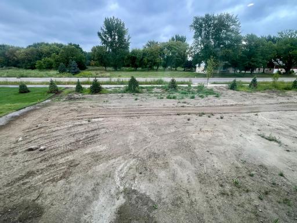
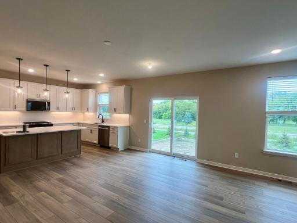
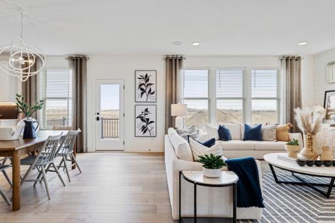
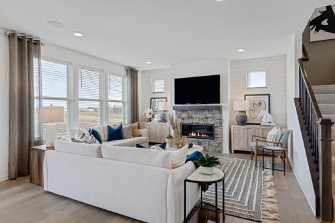
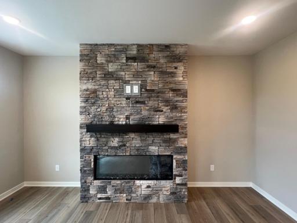
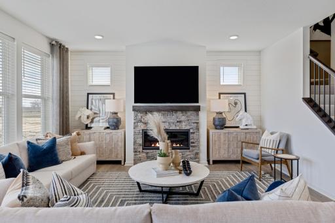
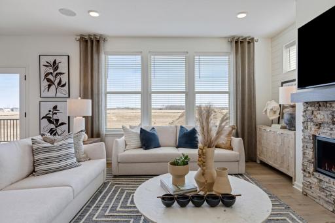
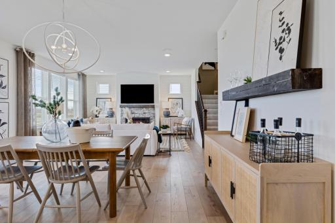
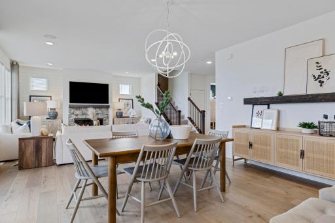
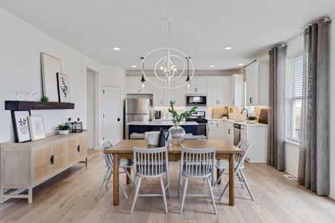
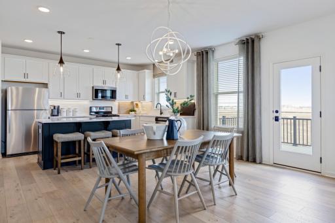
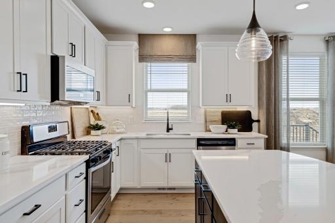
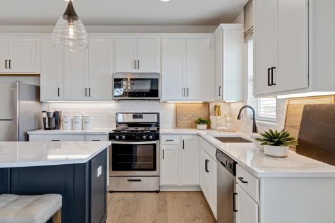
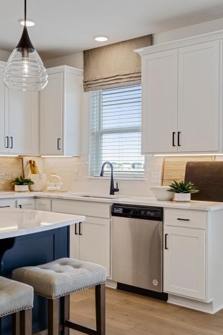
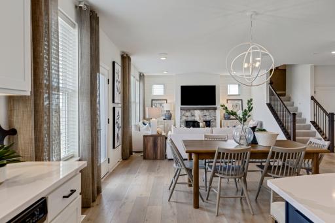
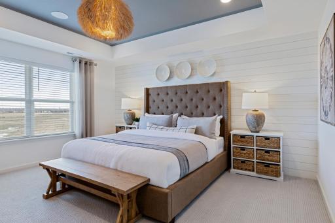
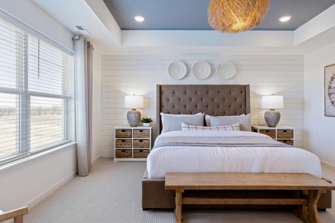
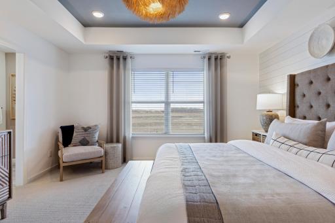
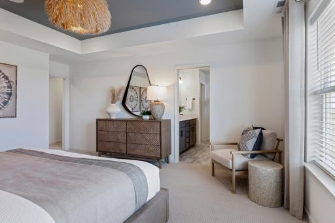
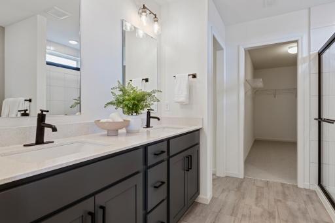
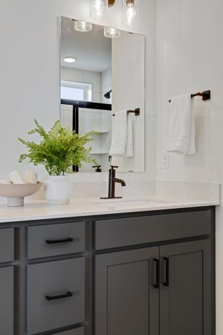
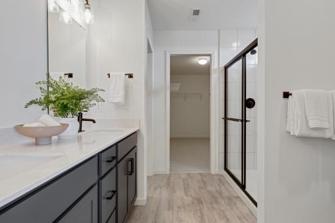
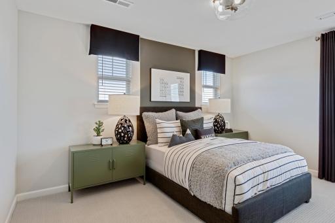
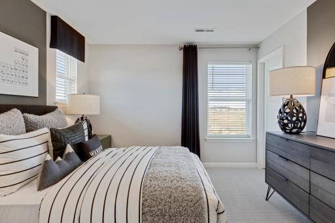
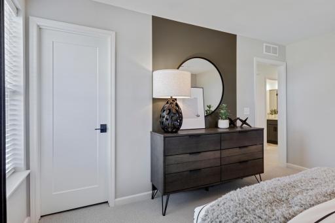
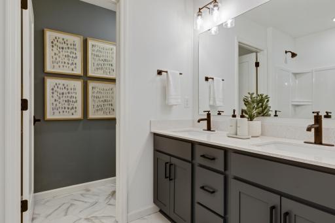
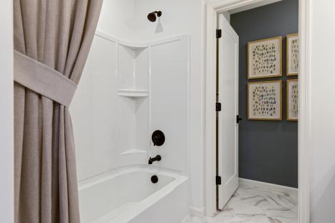
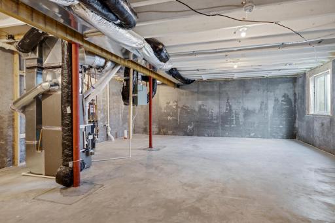
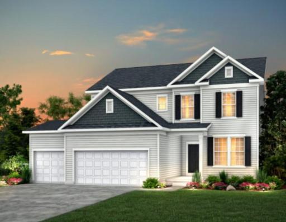
Discover the perfect blend of style, comfort, and modern design in this stunning Newberry floor plan, thoughtfully upgraded throughout. From elevated cabinetry and sleek quartz countertops to a contemporary fireplace and custom electrical enhancements, every detail has been carefully selected to impress. Enjoy outdoor living from day one with a fully sodded front and backyard complete with an irrigation system—just move in and enjoy. Located in Amberly, one of Pulte’s most sought-after communities, this home offers more than just beautiful design—it delivers an exceptional neighborhood experience. Amberly is part of School District 279, with a brand-new elementary school opening Fall 2026, adding even more long-term value and convenience. Looking for the right fit? Additional quick move-in homes and home sites are also available, giving you flexibility to find exactly what works for your lifestyle. Photos shown are of a similar model. Visit the model home, open Thursday–Monday from 11 AM to 6 PM, and see firsthand why so many buyers are choosing Amberly. Stop by today to learn how Pulte can help you move into your dream home.
Details
Maps
Contract Information
Owner is an Agent?: No
Auction?: No
Status: Active
Contingency: None
Current Price: $594,990
Original List Price: 634335
ListPrice: 594990
List Date: 2026-08-29
Office/Member Info
Association: MAAR
General Property Information
Assoc Mgmt Co. Phone #: 763-225-6400
Association Fee Frequency: Monthly
Association Mgmt Co. Name: Associa Minnesota
Common Wall: No
Lot Measurement: Acres
Manufactured Home?: No
Multiple PIDs?: No
New Development: No
Number of Fireplaces: 1
Projected Completion Date: 2026-08-15
Waterfront YN: No
Year Built: 2026
Yearly/Seasonal: Yearly
Zoning: Residential-Single Family
Lot Dimensions: .
Acres: 0.29
Bath Three Quarters: 0
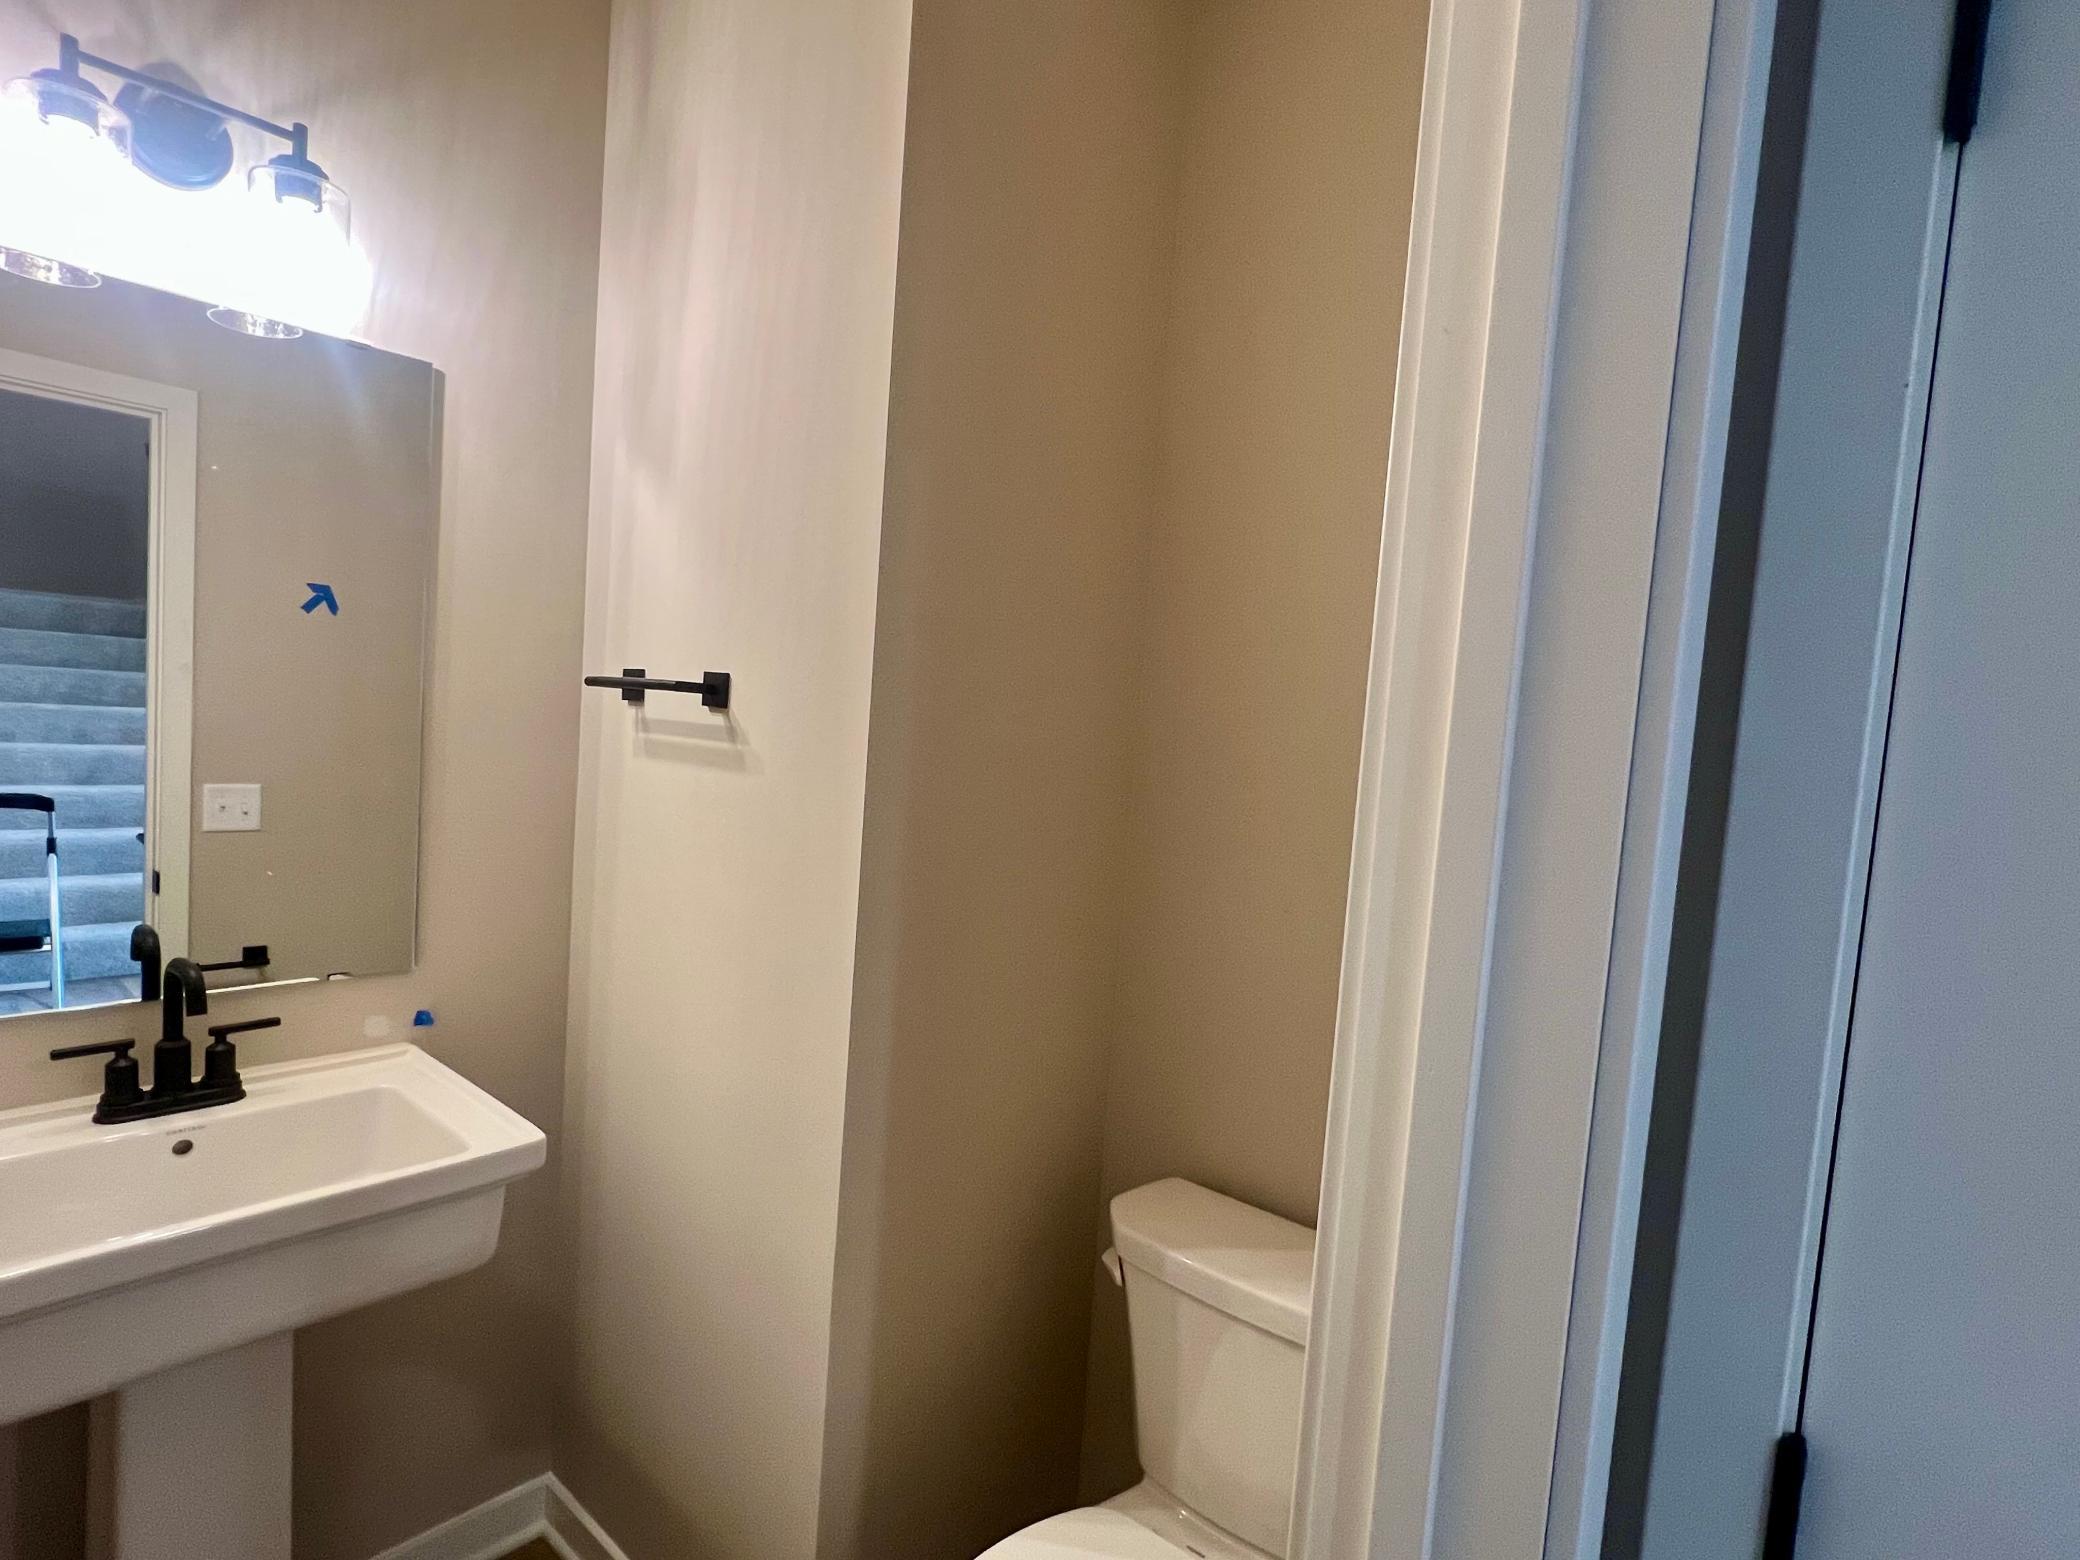
Bath Half: 1
Bath Quarter: 0
Main Floor Total SqFt: 1081
Above Grd Total SqFt: 2376
Below Grd Total SqFt: 0
Total SqFt: 2376
Total Finished Sqft: 2376.00
FireplaceYN: Yes
Foundation Size: 1081
Style: (SF) Single Family
Garage Stalls: 3
Association Fee: 61
Assessment Pending: No
Bedrooms: 4
Baths Total: 3
Bath Full: 2
Location, Tax and Other Information
AssocFeeYN: Yes
Legal Description: 00203
Listing City: Corcoran
Map Page: 62
Municipality: Corcoran
School District: Osseo
School District Phone: 763-391-7000
Property ID Number: TBD
Tax Year: 2026
Tax Amount: 0
In Foreclosure?: No
Potential Short Sale?: No
Lender Owned?: No
Directions & Remarks
Public Remarks: Discover the perfect blend of style, comfort, and modern design in this stunning Newberry floor plan, thoughtfully upgraded throughout. From elevated cabinetry and sleek quartz countertops to a contemporary fireplace and custom electrical enhancements, every detail has been carefully selected to impress. Enjoy outdoor living from day one with a fully sodded front and backyard complete with an irrigation system—just move in and enjoy.
Located in Amberly, one of Pulte’s most sought-after communities, this home offers more than just beautiful design—it delivers an exceptional neighborhood experience. Amberly is part of School District 279, with a brand-new elementary school opening Fall 2026, adding even more long-term value and convenience.
Looking for the right fit? Additional quick move-in homes and home sites are also available, giving you flexibility to find exactly what works for your lifestyle.
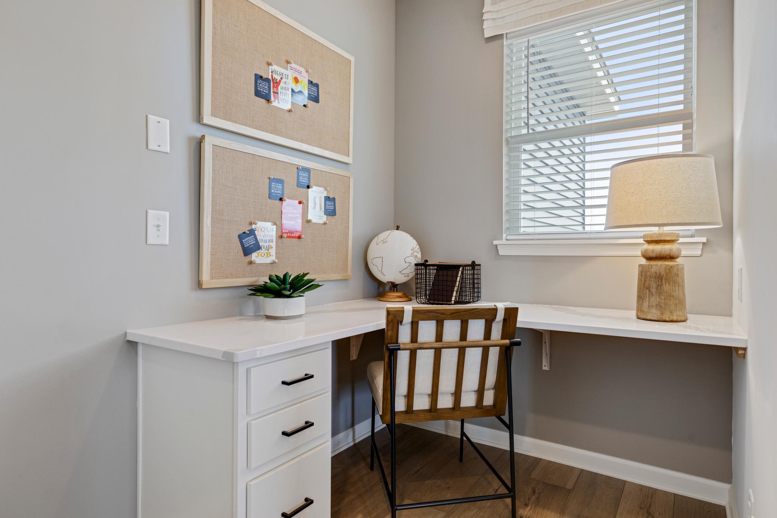
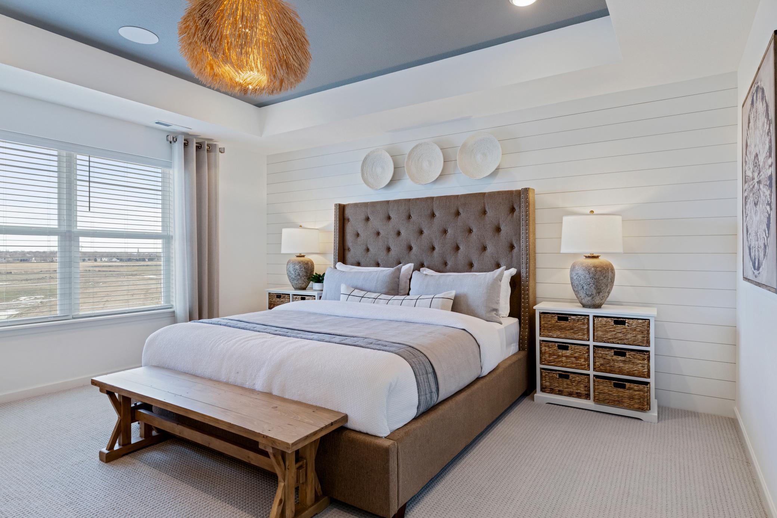
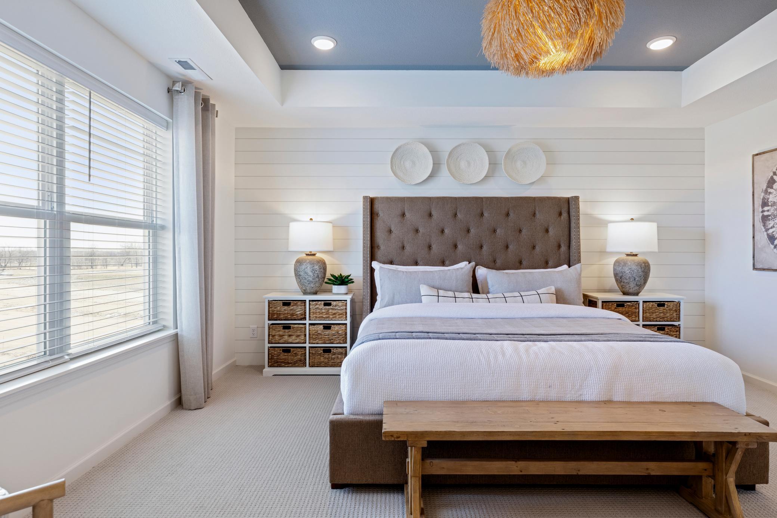
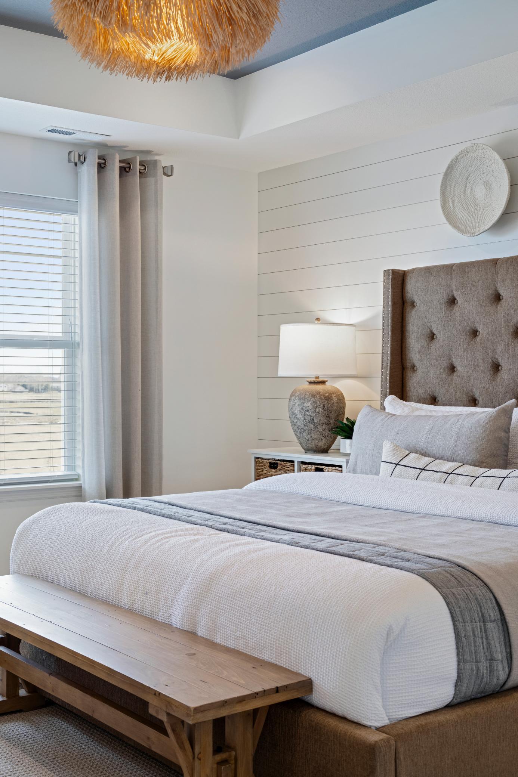
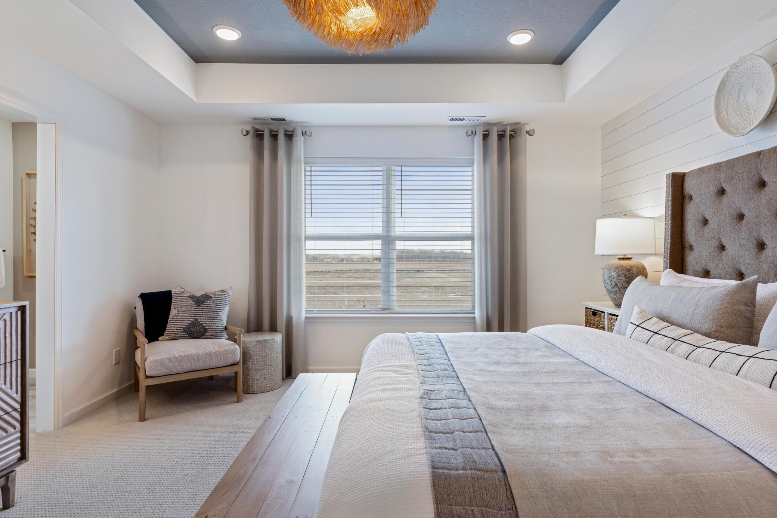
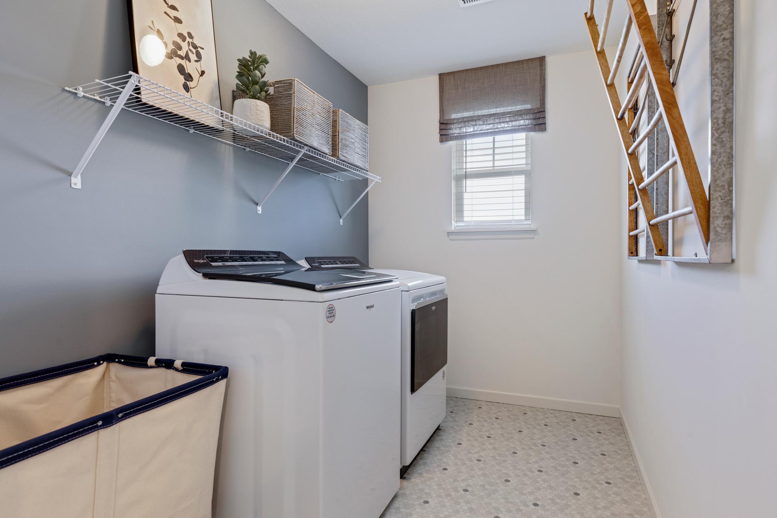
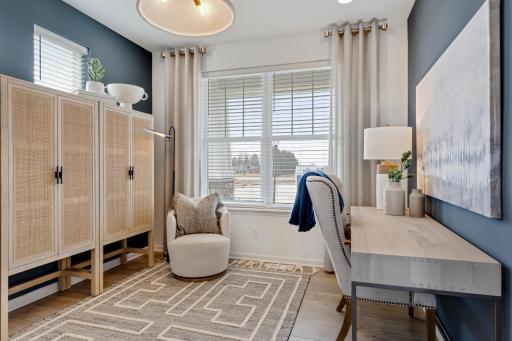
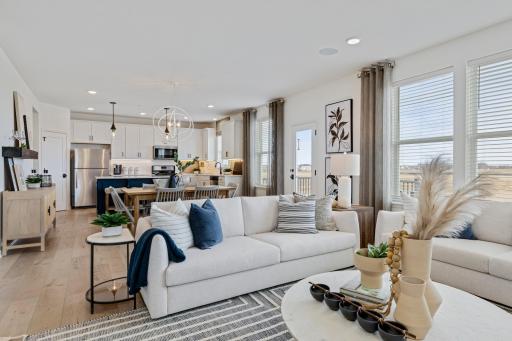
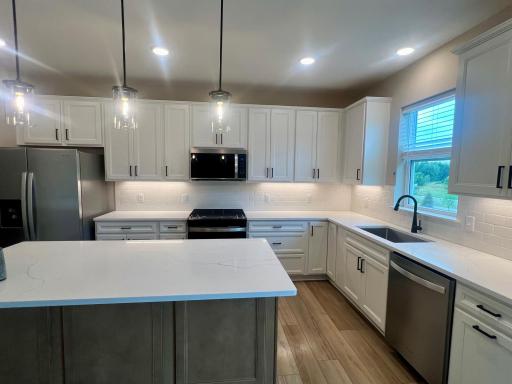
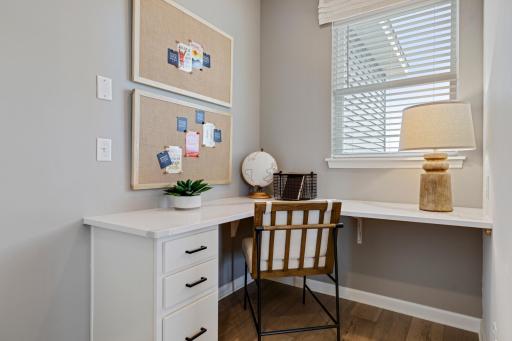
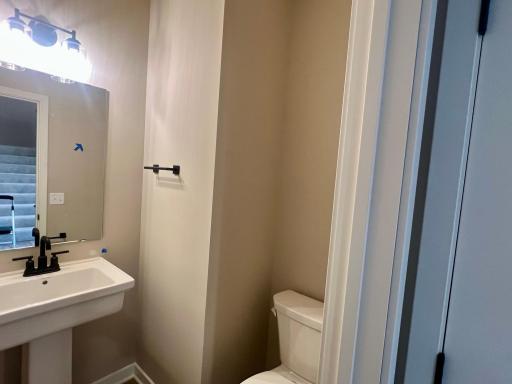
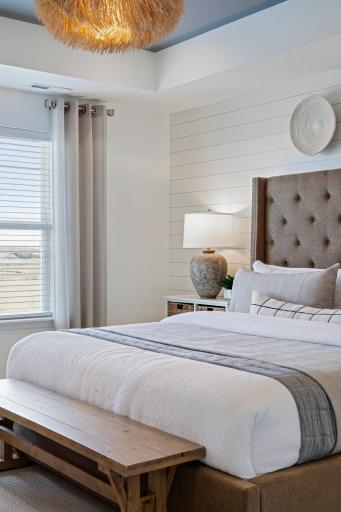
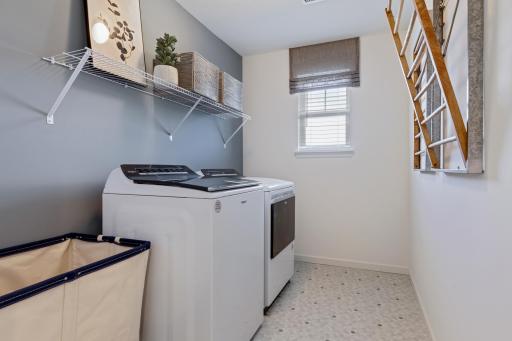
Photos shown are of a similar model.
Visit the model home, open Thursday–Monday from 11 AM to 6 PM, and see firsthand why so many buyers are choosing Amberly. Stop by today to learn how Pulte can help you move into your dream home.
Directions: Take 94 W to Exit#210 Dayton Pkwy, Left onto Dayton Pkwy to Brockton Lane, Turn Left onto Brockton Lane to Stieg Road, Turn Right onto Stieg Road. Continue straight on Stieg to Amberly on Left
Accessible
None: 1
Air Conditioning
Central Air: 1
Appliances
Air-To-Air Exchanger: 1
Dishwasher: 1
Disposal: 1
Microwave: 1
Assessments
Assessment Balance: 0
Tax With Assessments: 0
Association Fee Includes
Professional Mgmt: 1
Sanitation: 1
Builder Information
Builder ID: PULTE HOMES
Builder License Number: 627273
Builder Name: PULTE HOMES
Building Information
Finished SqFt Above Ground: 2376
Construction Status
Under Construc/Spec Homes: 1
Electric
200+ Amp Service: 1
Exterior
Brick Veneer: 1
Vinyl: 1
Fireplace Characteristics
Electric: 1
Foundation
Combination: 1
Fuel
Electric: 1
Natural Gas: 1
Heating
Forced Air: 1
Insurance Fee
Insurance Fee: 0
Laundry
Upper Level: 1
Lease Details
Land Leased: Not Applicable
Miscellaneous Information
Community Name: Amberly
Homestead: Yes
Model Information
Hours Model Open: Thurs-Mon 11am to 6pm
Model Location: 19515 105th Ave
Model Phone: 763-496-4001
Ownership
Fractional Ownership: No
Parking Characteristics
Garage Square Feet: 600
Sewer
City Sewer/Connected: 1
Stories
Two: 1
Water
City Water/Connected: 1
Location Tax and Other Information
House Number: 19578
Street Name: 105th
Street Suffix: Avenue
Postal City: Corcoran
County: Hennepin
State: MN
Zip Code: 55374
Complex/Dev/Subdivision: Amberly
Property Features
Accessible: None
Air Conditioning: Central Air
Appliances: Air-To-Air Exchanger; Dishwasher; Disposal; Microwave
Association Fee Includes: Professional Mgmt; Sanitation
Construction Status: Under Construc/Spec Homes
Electric: 200+ Amp Service
Exterior: Brick Veneer; Vinyl
Fireplace Characteristics: Electric
Foundation: Combination
Fuel: Electric; Natural Gas
Heating: Forced Air
Laundry: Upper Level
Sewer: City Sewer/Connected
Stories: Two
Water: City Water/Connected
Room Information
| Room Name | Dimensions | Level |
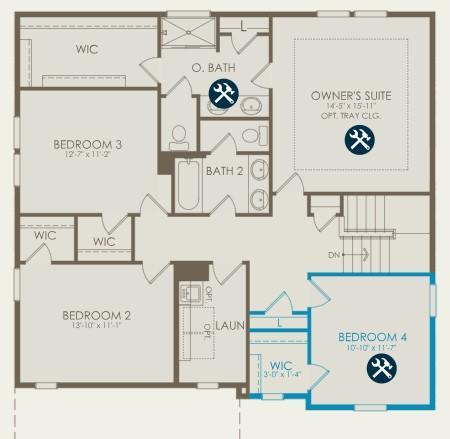
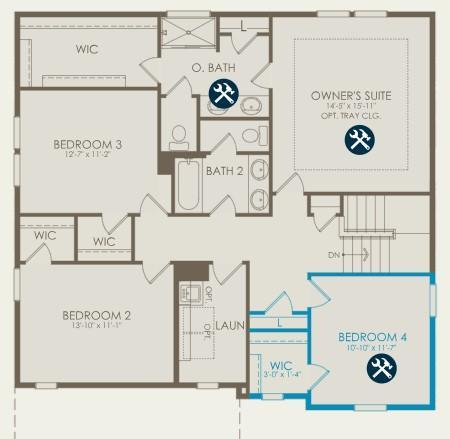
| First (1st) Bedroom | 14x16 | Upper |
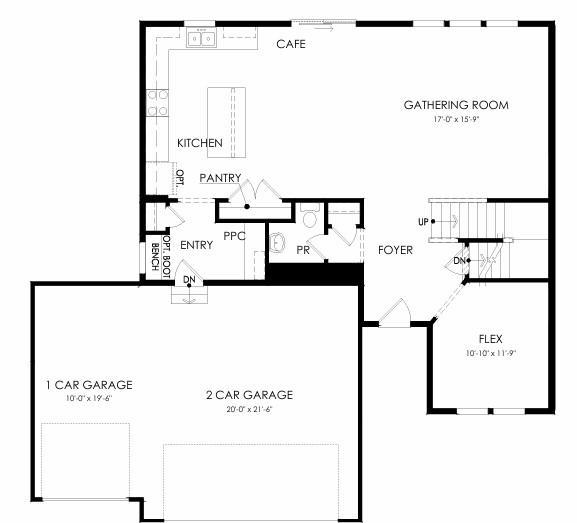
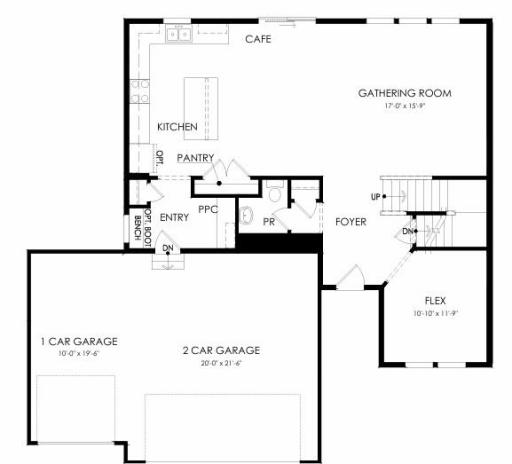
| Flex Room | 11x11 | Main |
| Fourth (4th) Bedroom | 12x11 | Upper |
| Living Room | 17x16 | Main |
| Second (2nd) Bedroom | 14x11 | Upper |
| Third (3rd) Bedroom | 12x11 | Upper |

Listing Office: Pulte Homes Of Minnesota, LLC
Last Updated: August - 29 - 2026
The data relating to real estate for sale on this web site comes in part from the Broker Reciprocity SM Program of the Regional Multiple Listing Service of Minnesota, Inc. The information provided is deemed reliable but not guaranteed. Properties subject to prior sale, change or withdrawal. ©2026 Regional Multiple Listing Service of Minnesota, Inc All rights reserved.