$273,000
Zumbrota, MN 55992
MLS# 7117722
Status: Closed
3 beds | 2 baths | 2581 sqft
1 / 45
Property Description
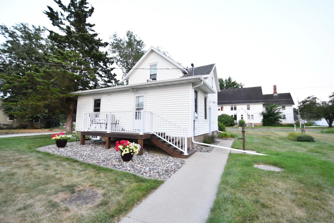
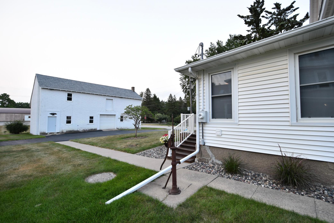
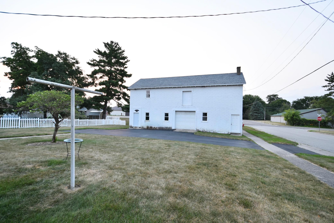
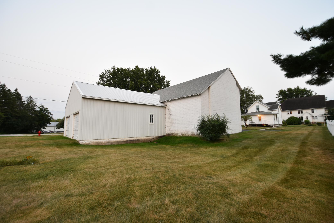
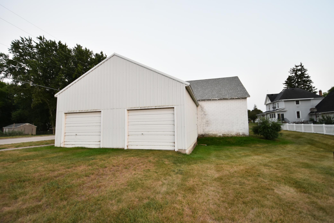
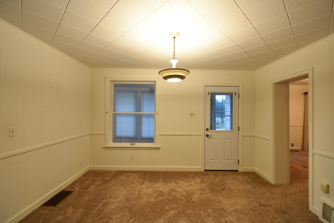
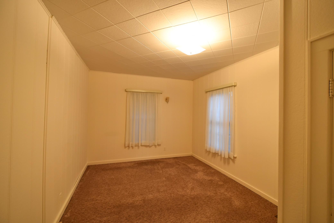
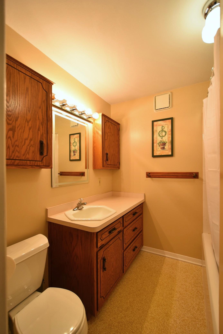
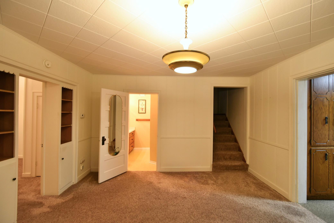
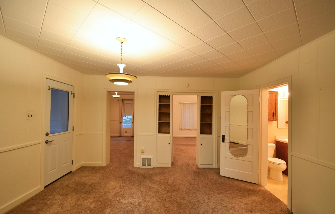
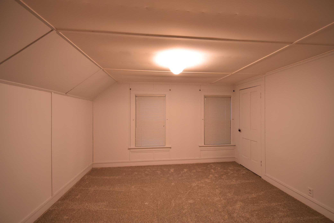
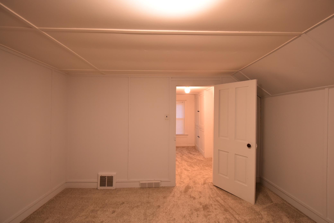
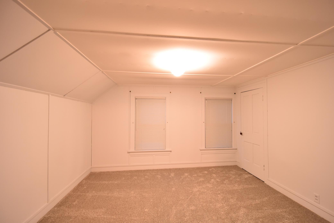
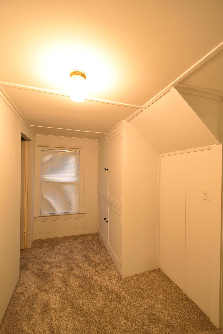
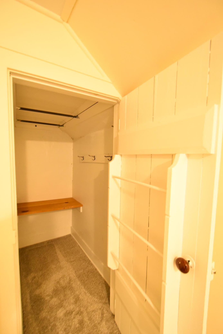
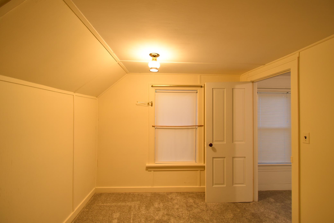
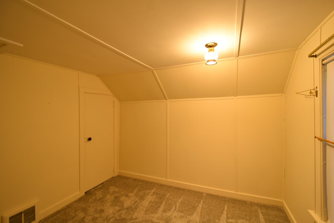
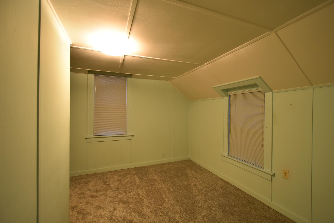
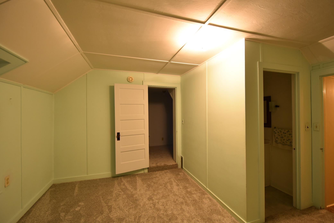
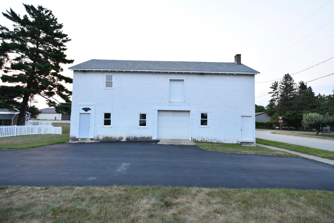
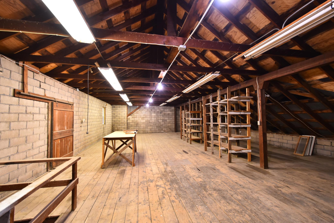
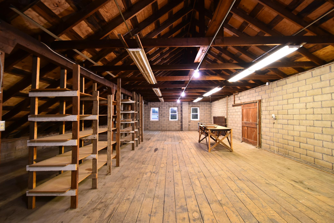
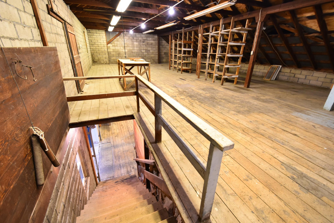
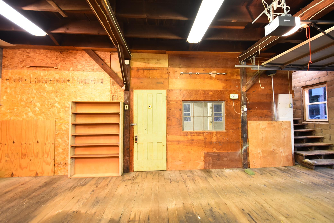
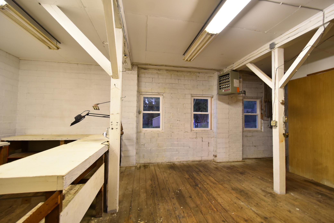
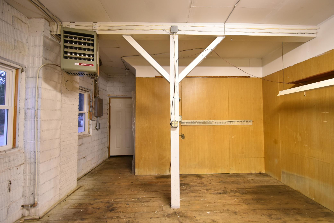
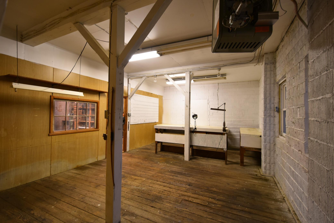
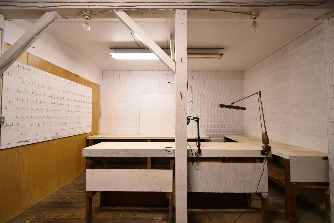
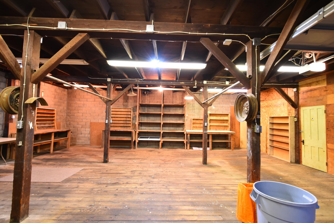
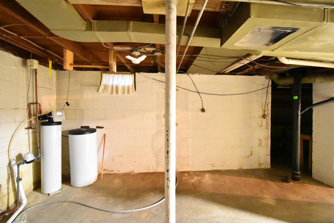
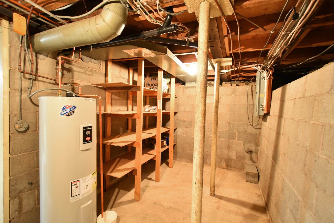
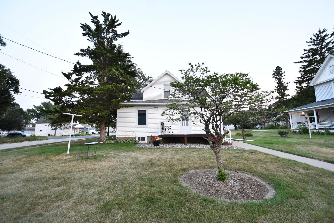
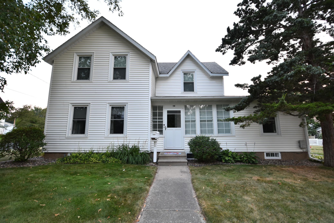
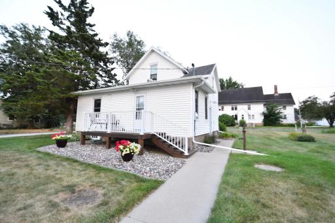
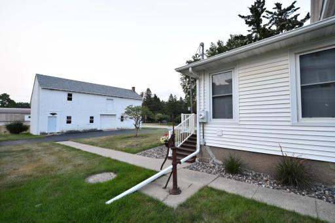
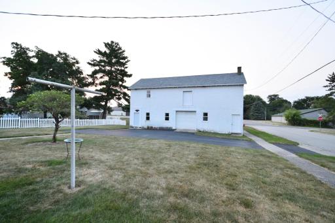
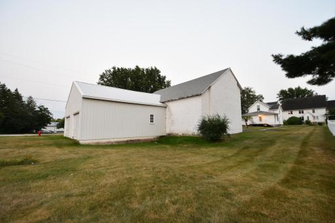
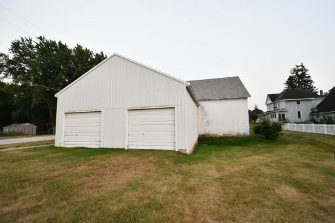
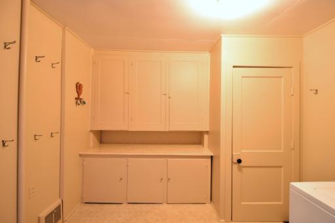
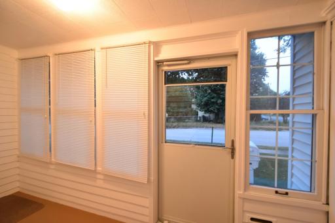
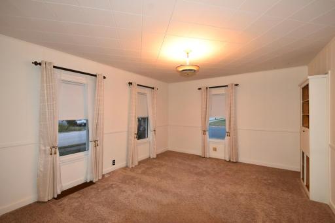
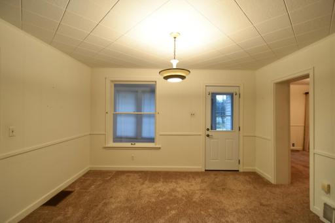
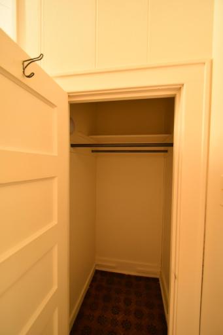
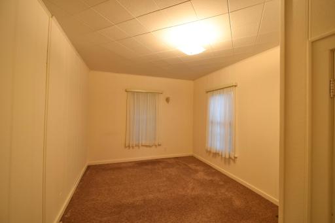
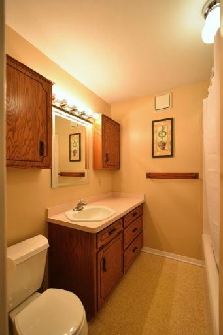
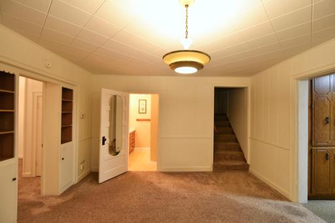
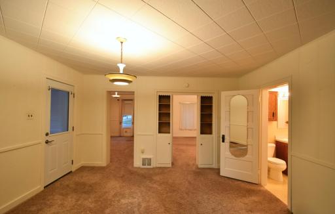
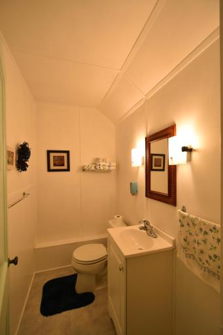
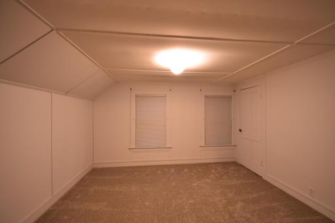
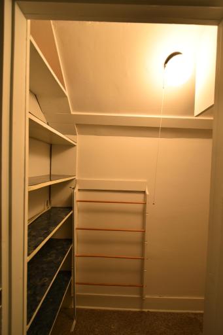
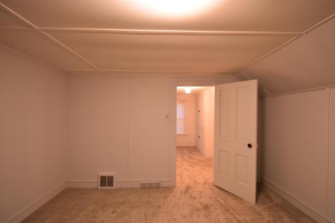
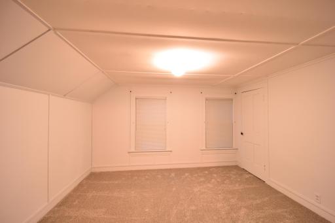
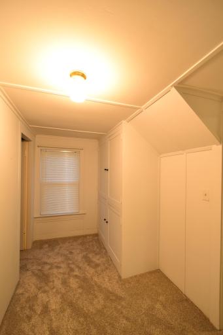
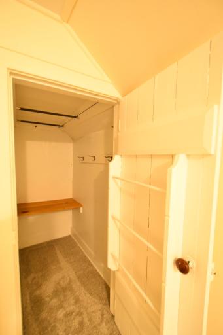
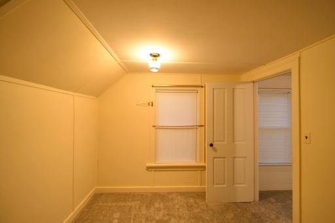
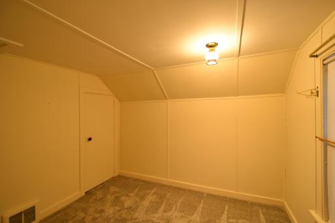
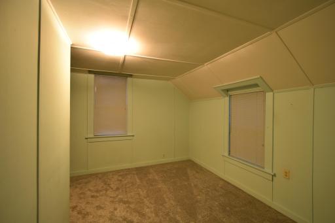
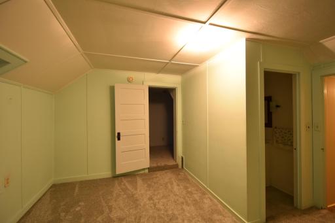
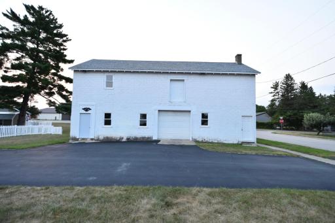
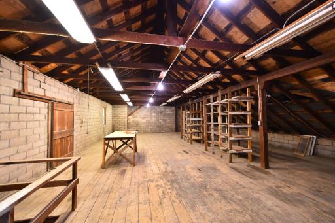
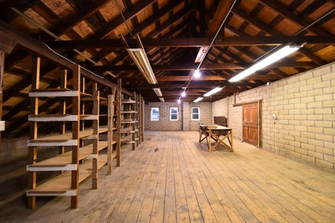
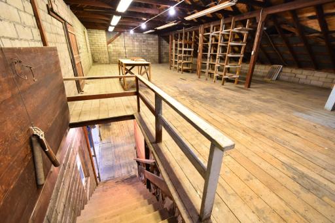
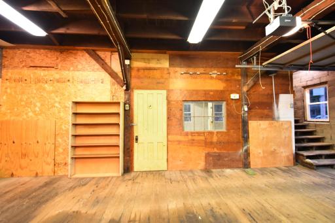
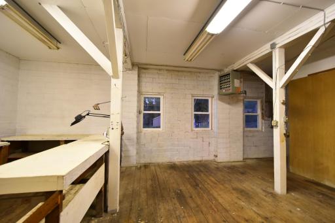
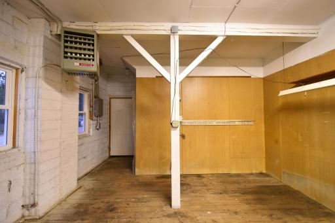
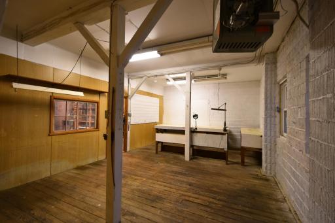
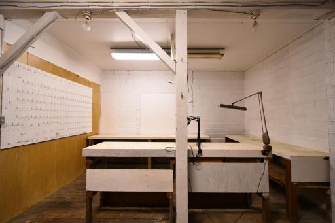
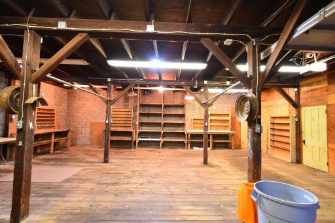
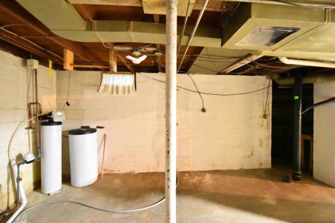
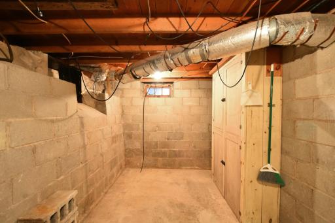
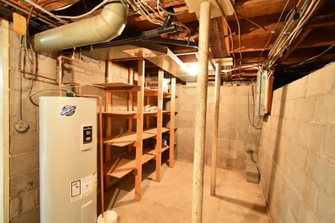
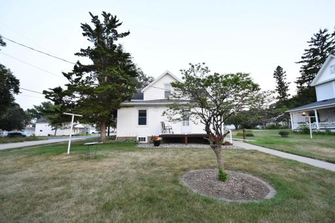
This well-cared-for home has been cherished by the same owner for 60 years and sits on a desirable .37 acre corner lot just three blocks from Zumbrota-Mazeppa School. Inside, you'll find 3 bedrooms and 2 bathrooms, with fresh carpet throughout the upper level creating a move-in-ready feel. Recent updates ensure peace of mind: windows replaced in 2018, AC in 2021, furnace in 2015, and both the water softener and water heater updated in 2019. The true standout is the expansive detached 3-stall garage—2,400 square feet with a 1,500-square-foot loft above, offering incredible storage, workshop space, or future potential. Rare combination of location, updates, and that remarkable garage space.
Details
Maps
Documents
Contract Information
Owner is an Agent?: No
Auction?: No
Status: Closed
Off Market Date: 2026-08-04
Contingency: None
Current Price: $273,000
Closed Date: 2026-08-28
Original List Price: 265000
Sales Close Price: 273000
ListPrice: 265000
List Date: 2026-07-28
Office/Member Info
Association: SEMR
General Property Information
Common Wall: No
Lot Measurement: Acres
Manufactured Home?: No
Multiple PIDs?: No
New Development: No
Number of Fireplaces: 0
Waterfront YN: No
Year Built: 1890
Yearly/Seasonal: Yearly
Zoning: Residential-Single Family
Lot Dimensions: 75x166 80x48
Acres: 0.37
Bath Three Quarters: 0
Bath Half: 1
Bath Quarter: 0
Main Floor Total SqFt: 1088
Above Grd Total SqFt: 1774
Below Grd Total SqFt: 807
Total SqFt: 2581
Total Finished Sqft: 1774.00
FireplaceYN: No
Foundation Size: 807
Style: (SF) Single Family
Garage Stalls: 3
Power Company: Xcel Energy
Association Fee: 0
Assessment Pending: No
Bedrooms: 3
Baths Total: 2
Bath Full: 1
Location, Tax and Other Information
AssocFeeYN: No
Legal Description: UNPLATTED LAND .28 AC ID# 22-0560-01000 PT OF LOT 2 IN NE1/4 SEC 36-110-16 BEG 30FT N & 33FT W OF SE COR W75FT N165FT E75FT S165FT TO BEG
Listing City: Zumbrota
Map Page: 999
Municipality: Zumbrota
School District: Zumbrota-Mazeppa
School District Phone: 507-843-4080
Zip Plus 4: 1259
Property ID Number: 727400120
Tax Year: 2025
Tax Amount: 3314
In Foreclosure?: No
Potential Short Sale?: No
Lender Owned?: No
Directions & Remarks
Public Remarks: This well-cared-for home has been cherished by the same owner for 60 years and sits on a desirable .37 acre corner lot just three blocks from Zumbrota-Mazeppa School. Inside, you'll find 3 bedrooms and 2 bathrooms, with fresh carpet throughout the upper level creating a move-in-ready feel.
Recent updates ensure peace of mind: windows replaced in 2018, AC in 2021, furnace in 2015, and both the water softener and water heater updated in 2019. The true standout is the expansive detached 3-stall garage—2,400 square feet with a 1,500-square-foot loft above, offering incredible storage, workshop space, or future potential.
Rare combination of location, updates, and that remarkable garage space.
Directions: heading east on hwy 60, turn left onto mill st. Property will be on your left
Accessible
None: 1
Air Conditioning
Central Air: 1
Appliances
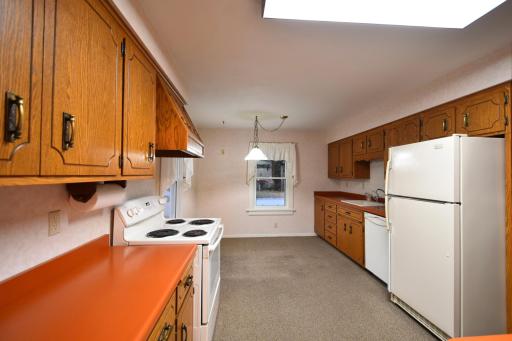
Dishwasher: 1
Dryer: 1
Range: 1
Refrigerator: 1
Washer: 1
Assessments
Assessment Balance: 0
Tax With Assessments: 3314
Assumable Loan
Not Assumable: 1
Basement
Concrete Block: 1
Foundation Dimensions: 24x38
Full: 1
Storage Space: 1
Bath Description
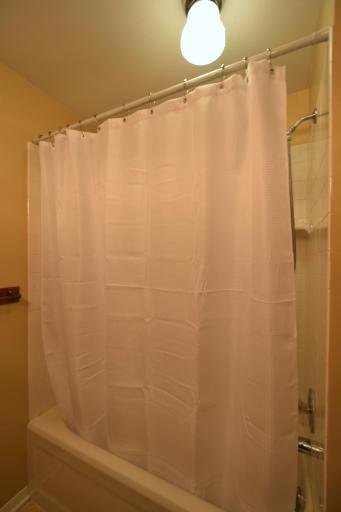
Main Floor Full Bath: 1
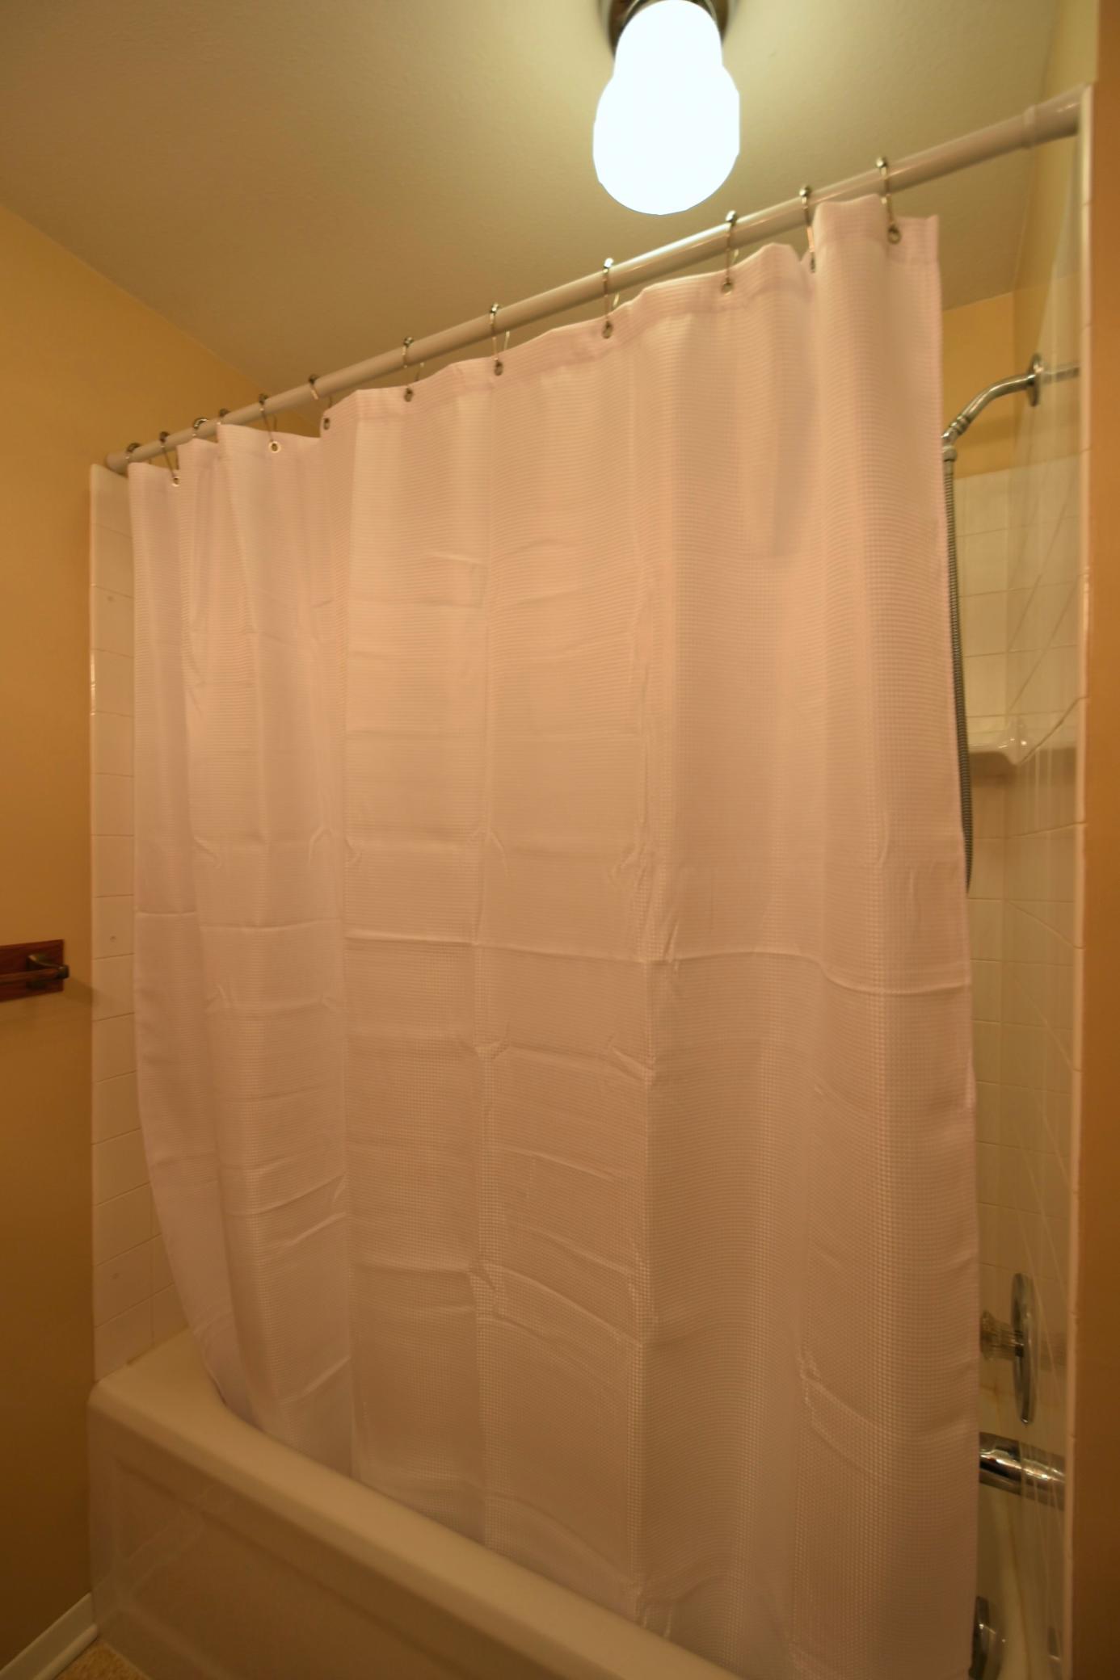
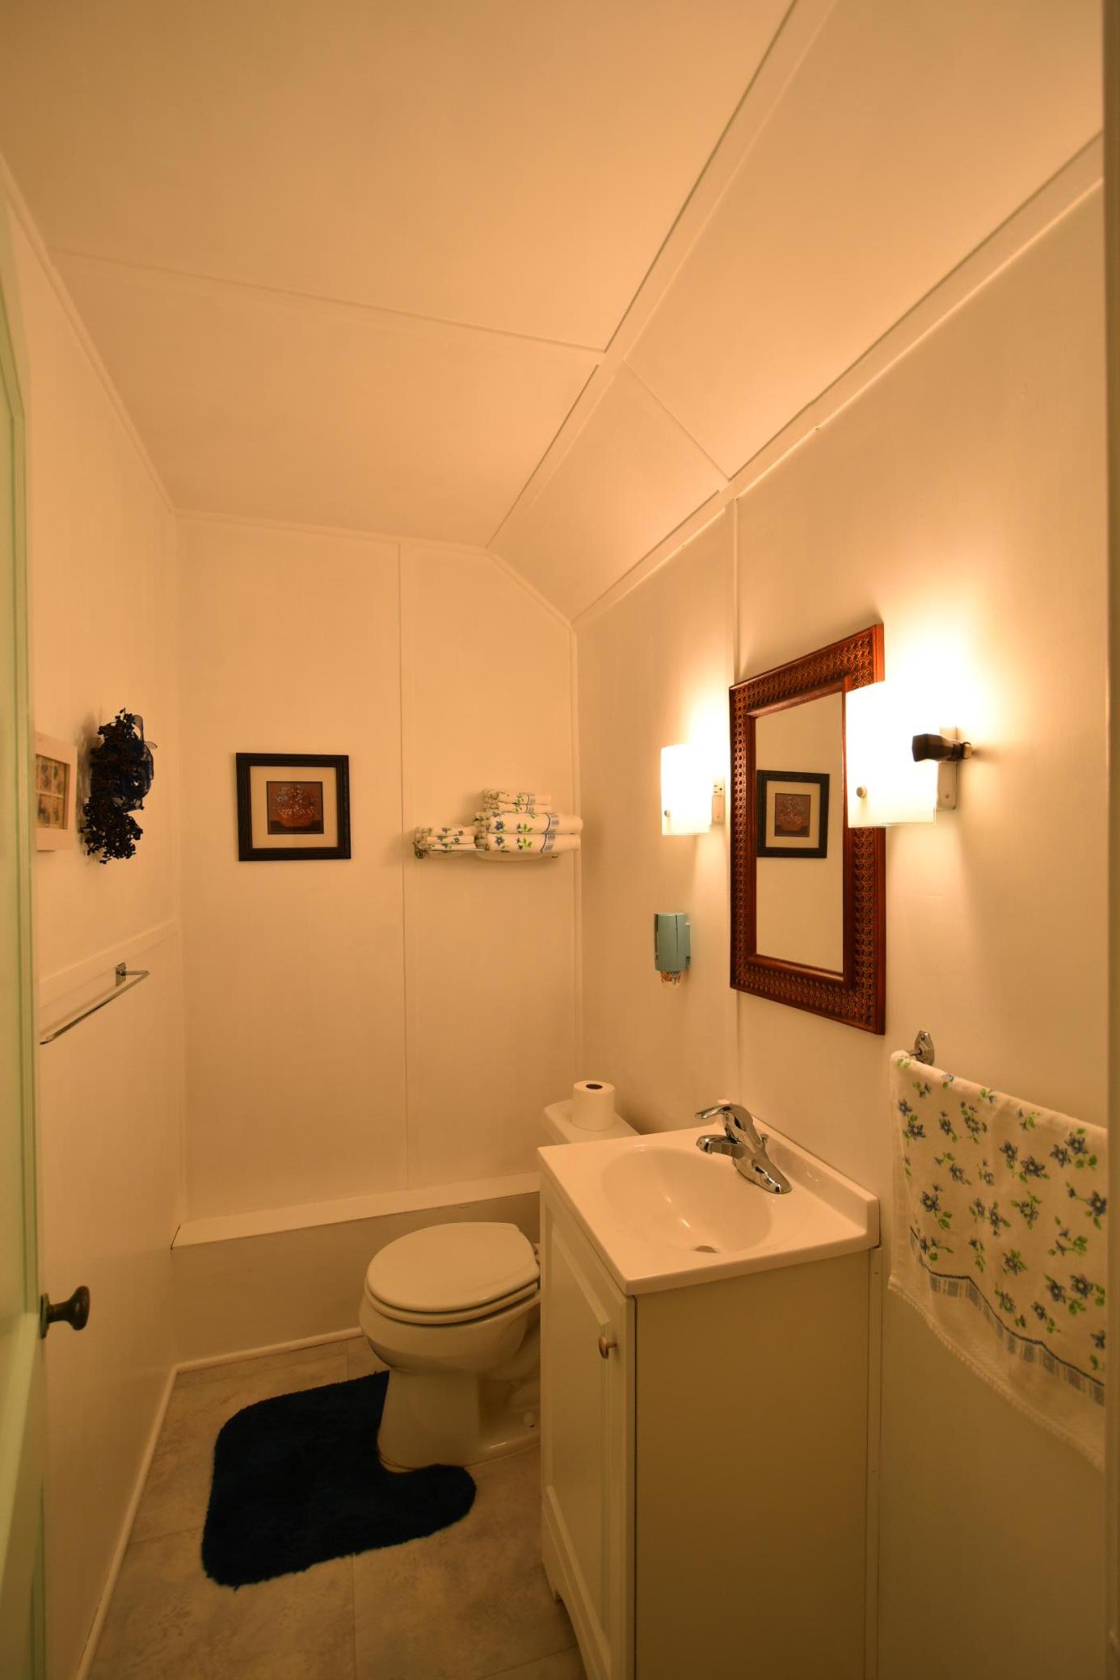
Upper Level 1/2 Bath: 1
Building Information
Finished SqFt Above Ground: 1774
Construction Status
Previously Owned: 1
Dining Room Description
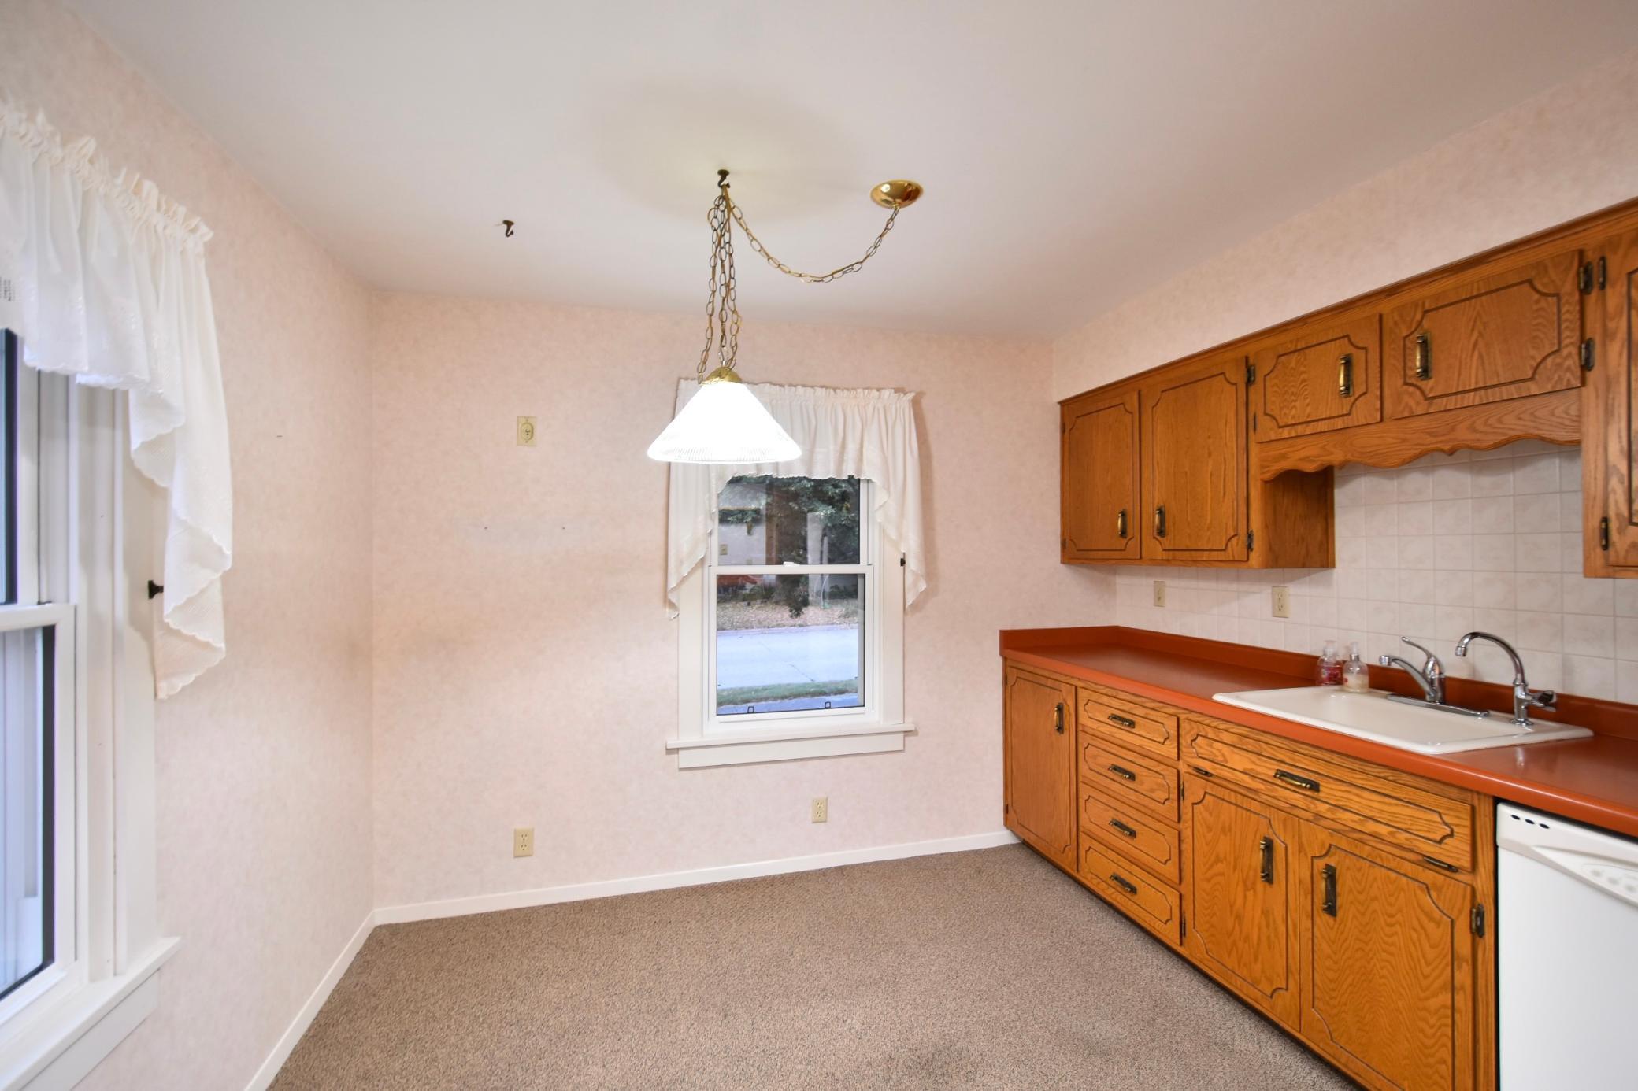
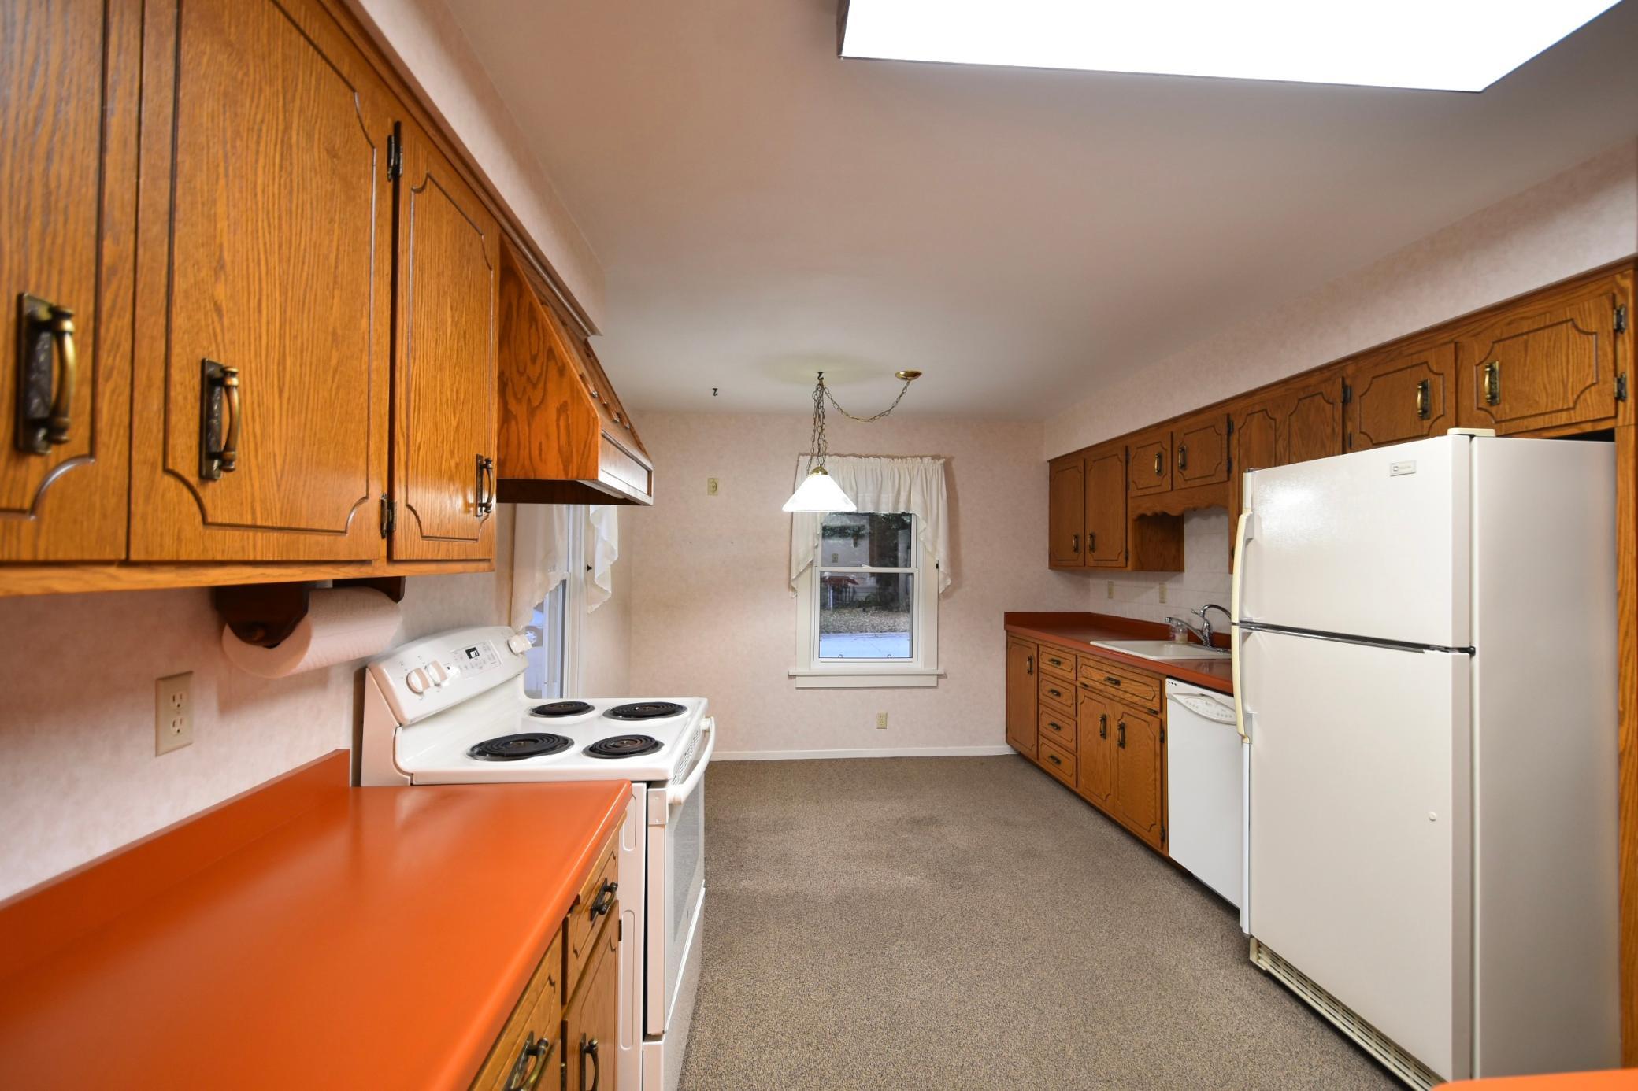
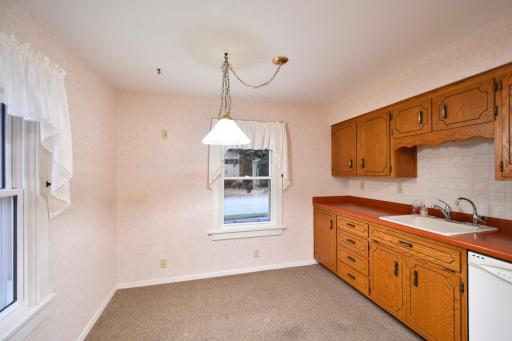
Eat In Kitchen: 1
Informal Dining Room: 1
Electric
150 Amp Service: 1
Circuit Breakers: 1
Exterior
Vinyl: 1
Family Room Characteristics
Main Level: 1
Financing Terms
Cash: 1
Foundation
Combination: 1
Concrete Block: 1
Stone: 1
Fuel
Natural Gas: 1
Heating
Forced Air: 1
Insurance Fee
Insurance Fee: 0
Laundry
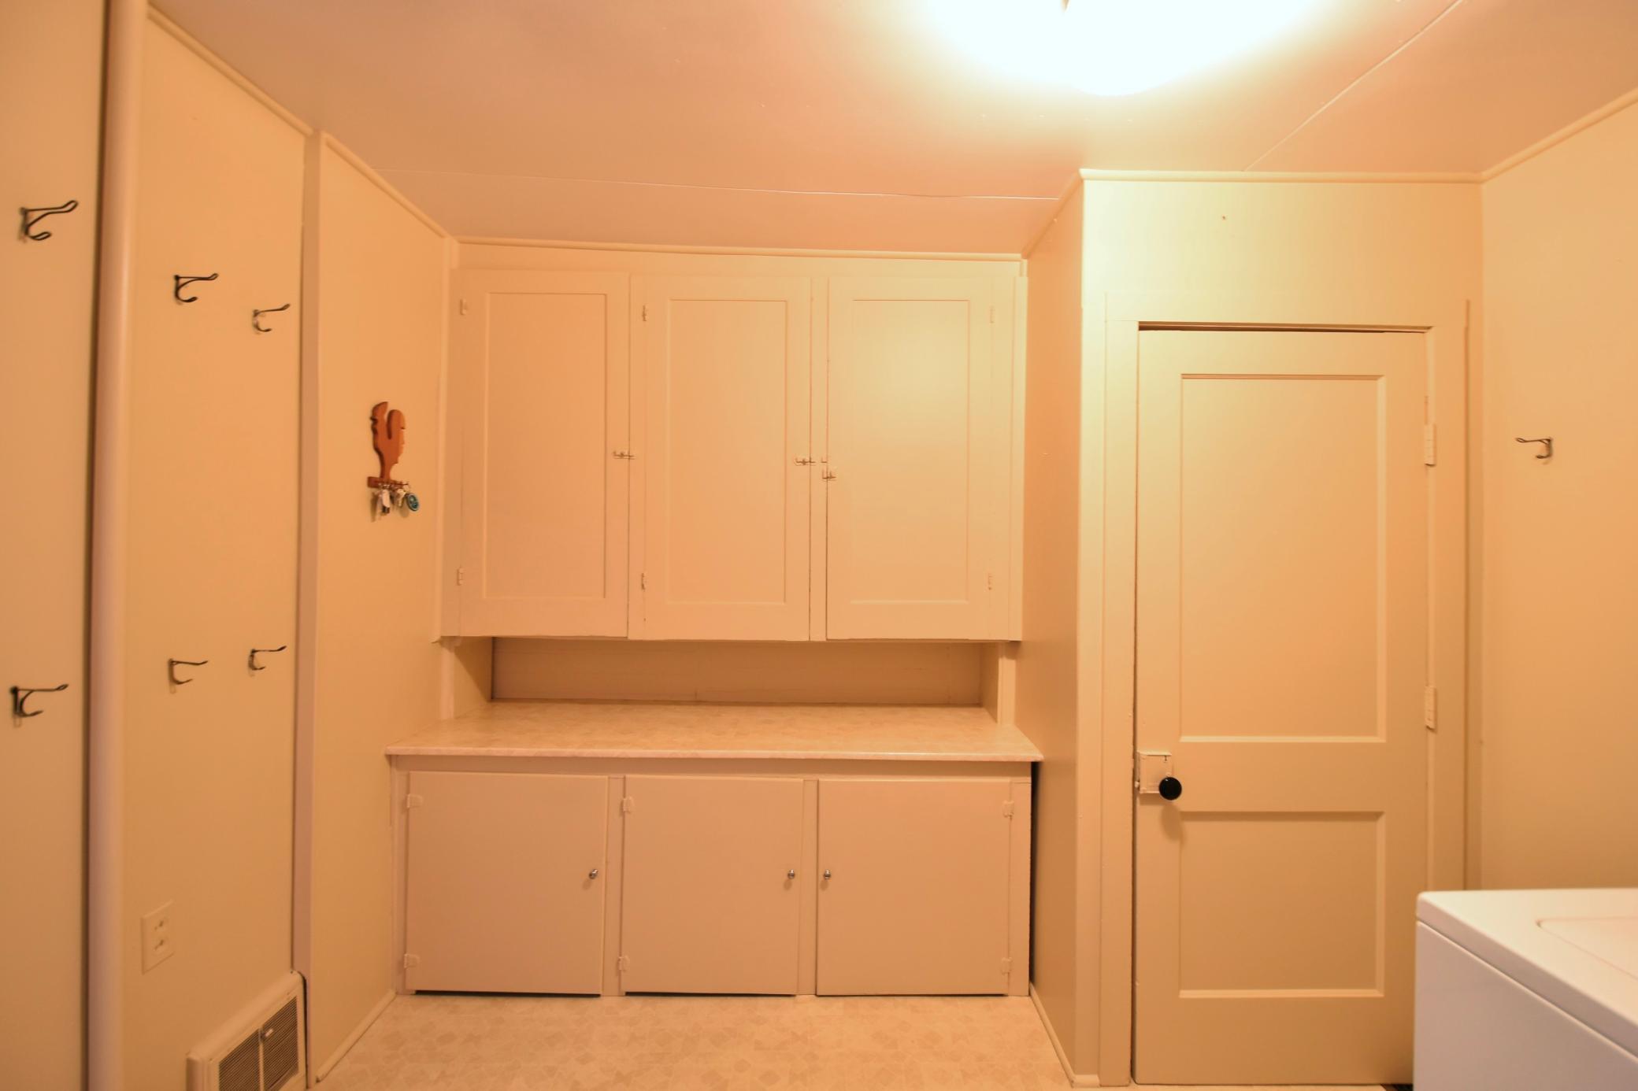
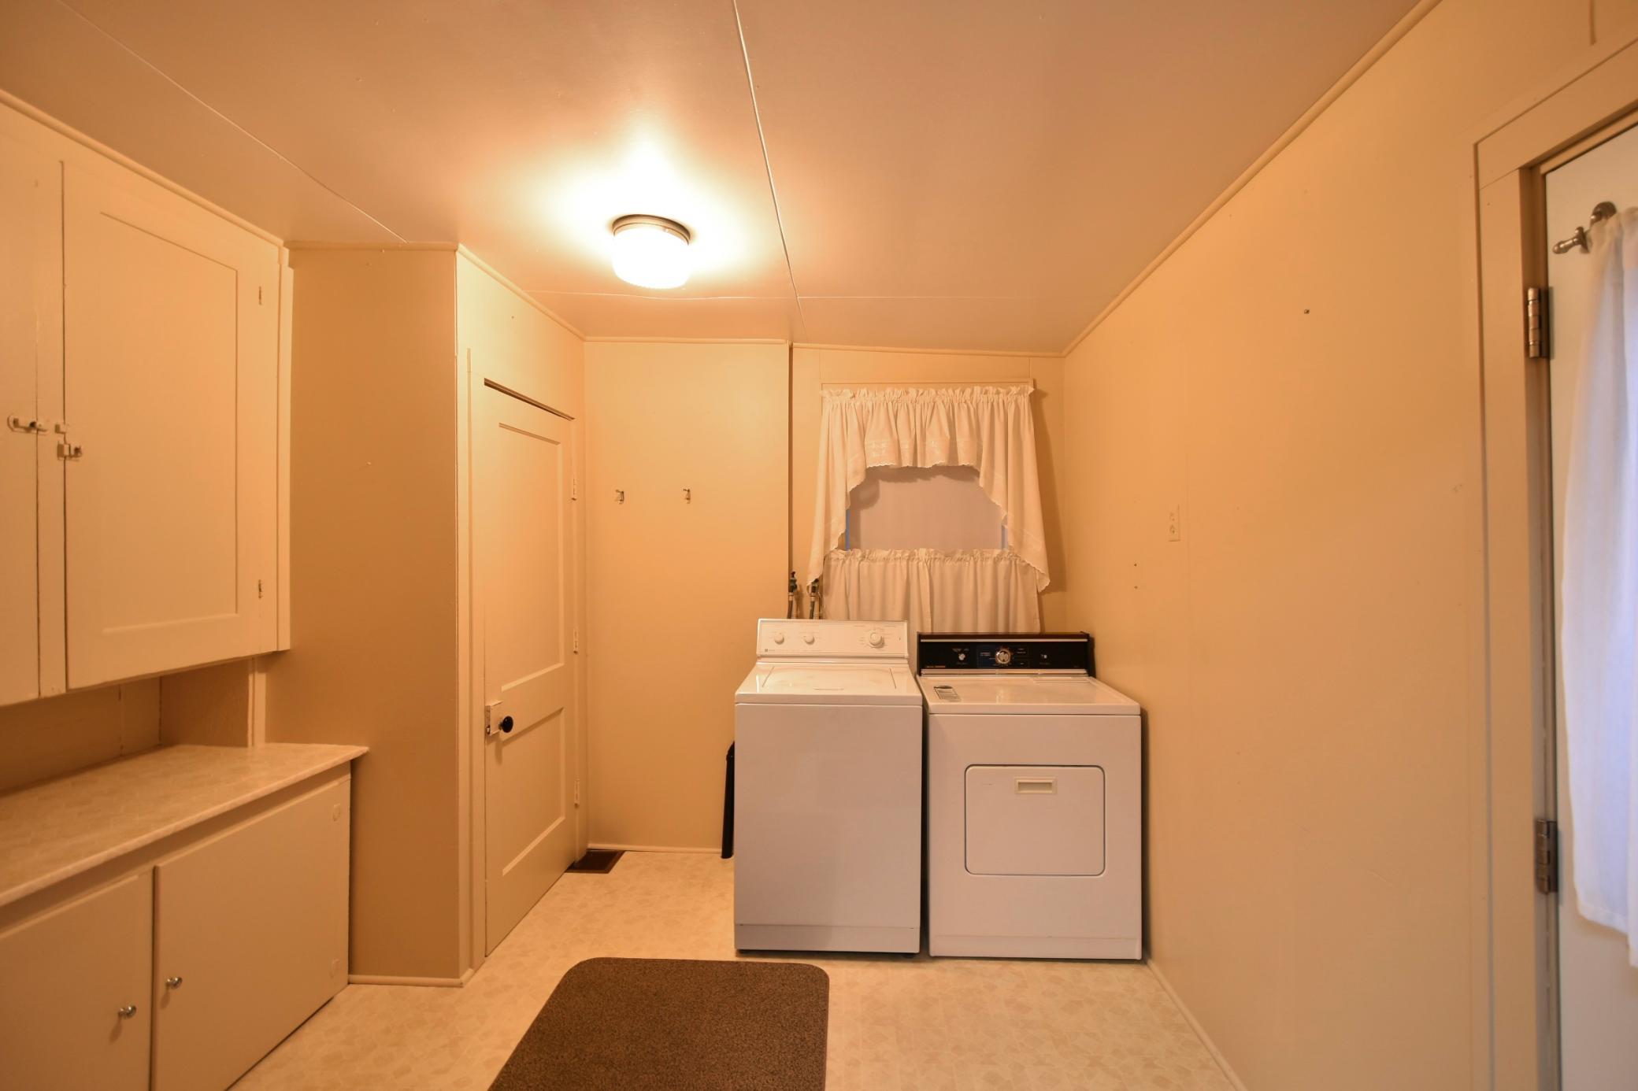
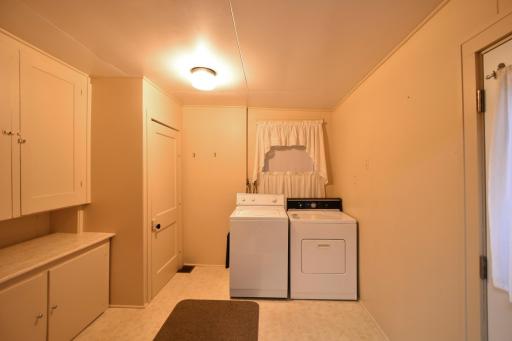
Laundry Room: 1
Main Level: 1
Lease Details
Land Leased: Not Applicable
Lock Box Type
Lock Box Source: SEMR
Supra: 1
Lot Description
Corner Lot: 1
Miscellaneous Information
DP Resource: Yes
Homestead: Yes
Ownership
Fractional Ownership: No
Parking Characteristics
Garage Dimensions: 50x30 30x30
Garage Square Feet: 2400
Patio, Porch and Deck Features
Deck: 1
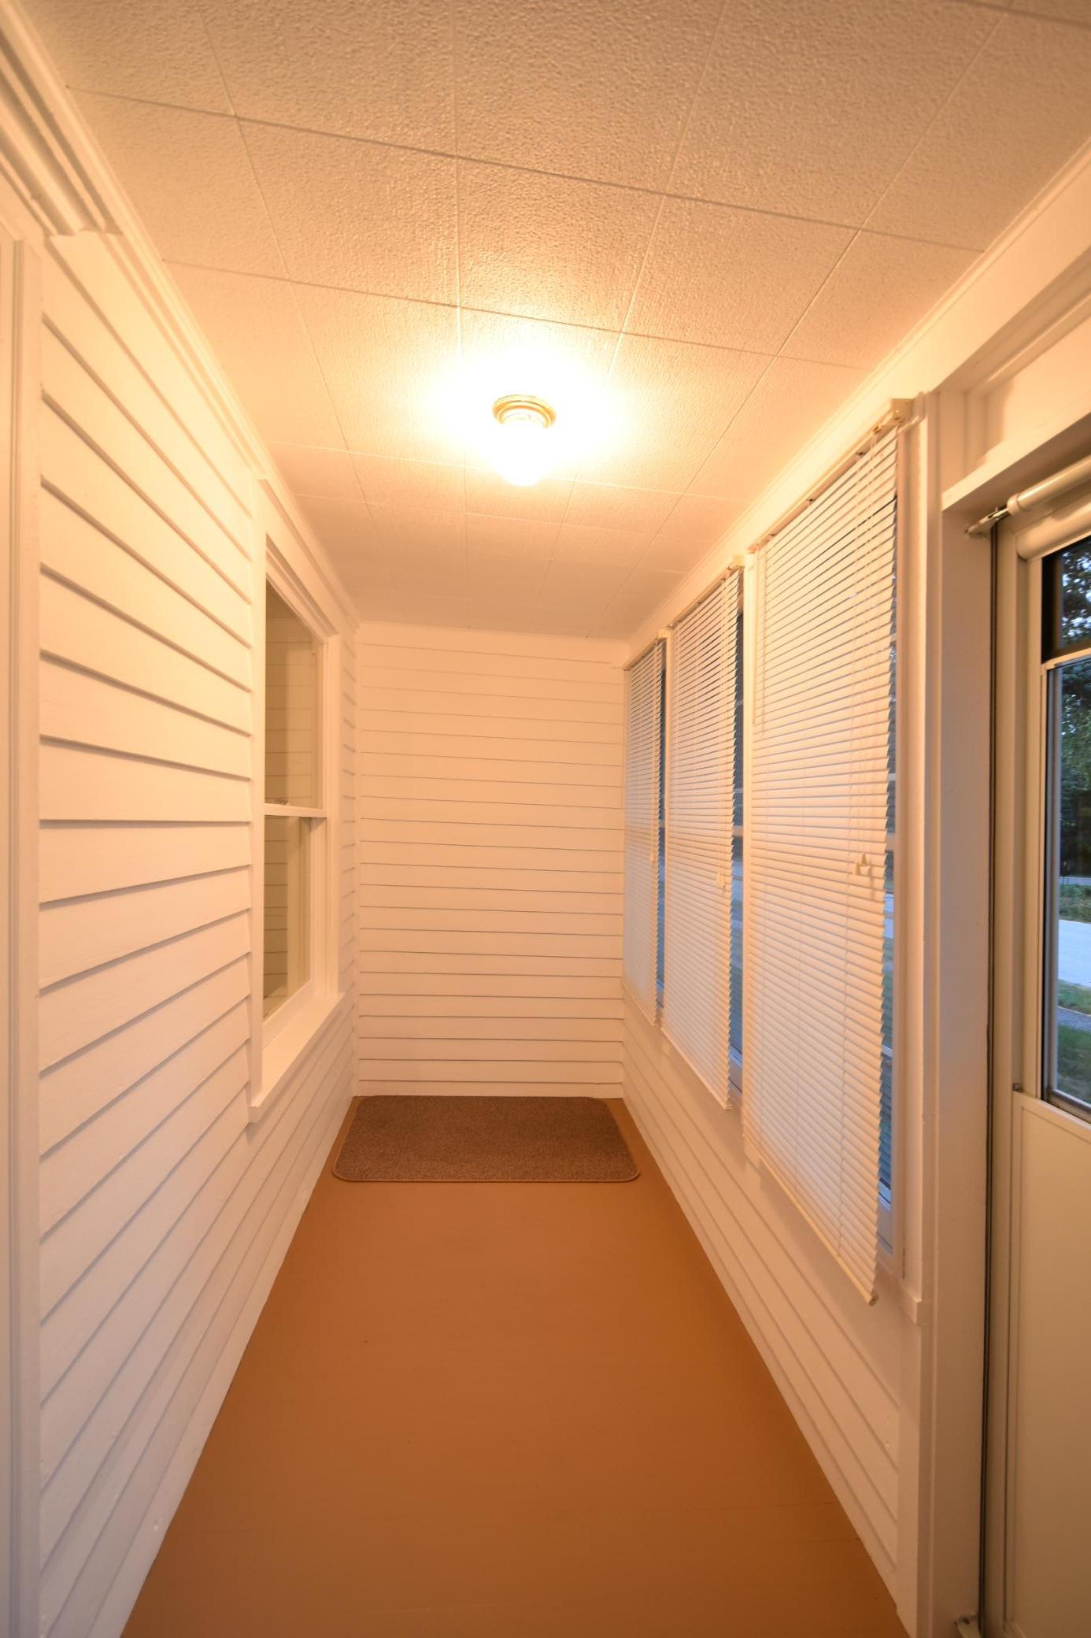
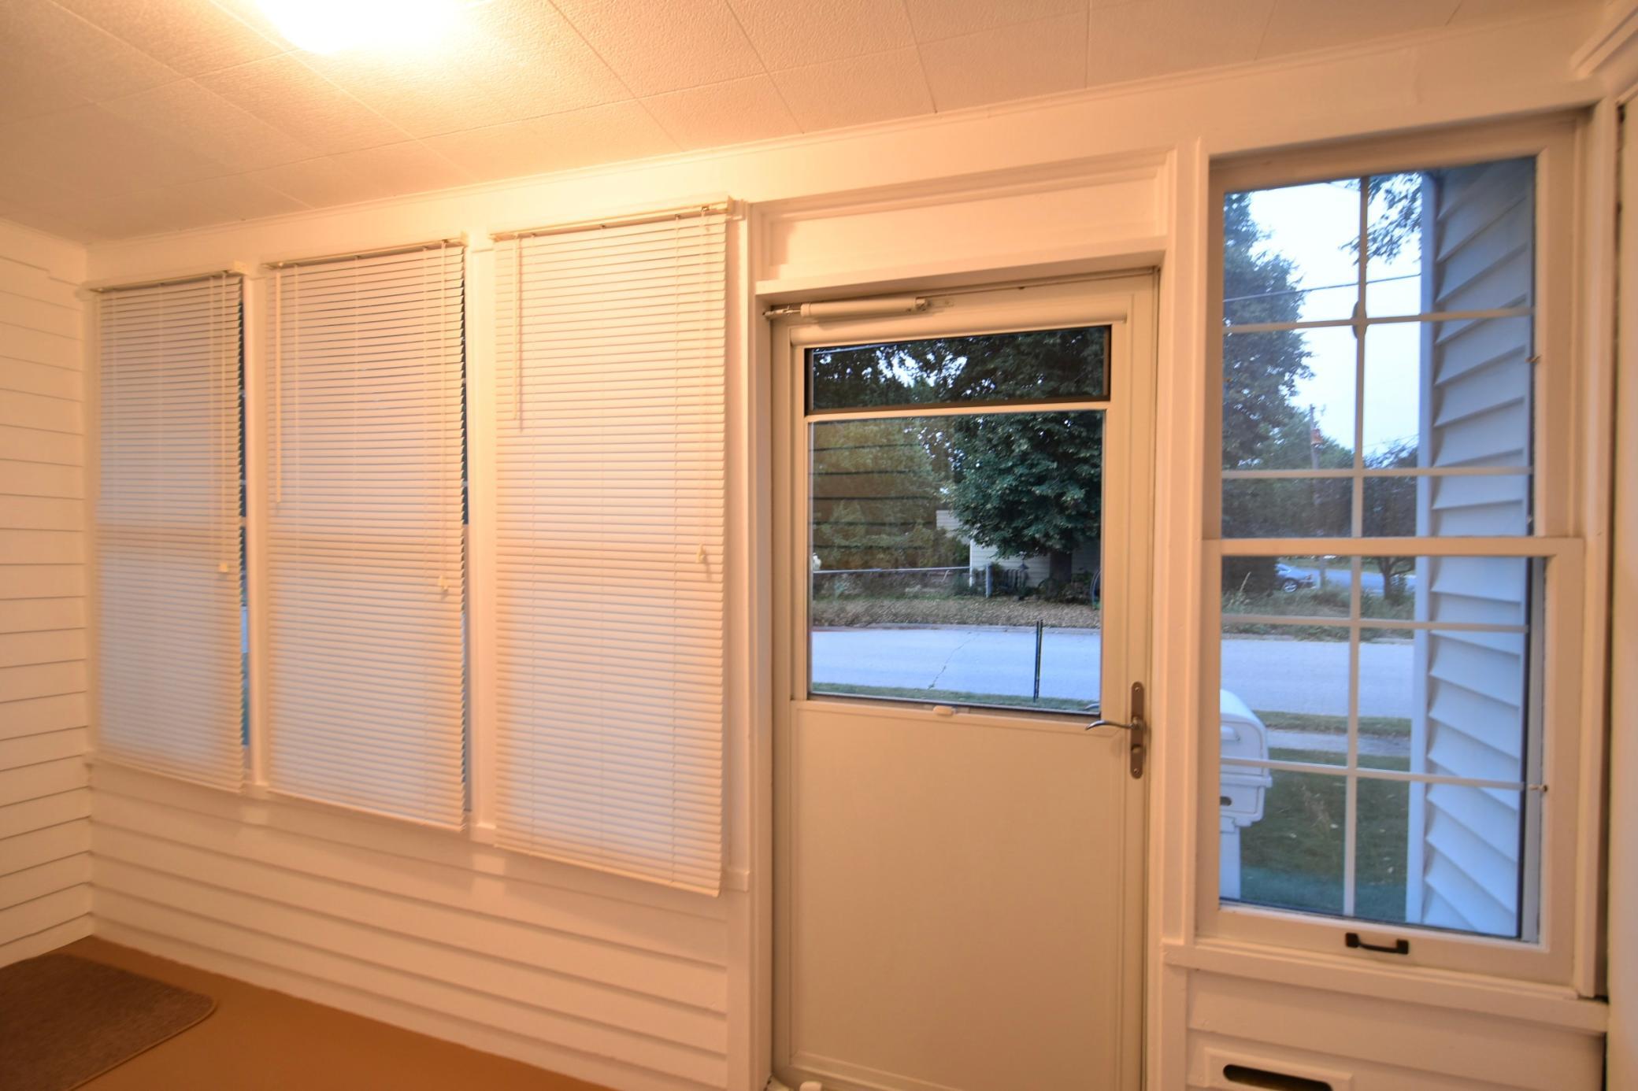
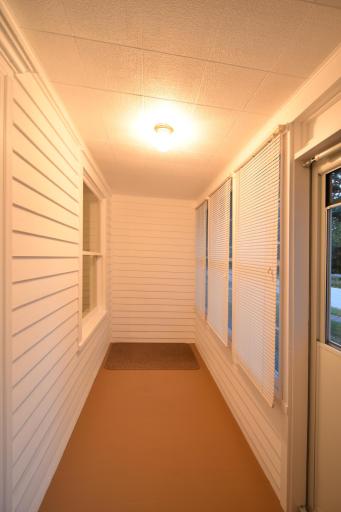
Front Porch: 1
Public Survey Info
Range#: 16
Section#: 36
Township#: 110
Road Frontage
City Street: 1
Curbs: 1
Paved Streets: 1
Sidewalks: 1
Road Responsibility
Public Maintained Road: 1
Roof
Age Over 8 Years: 1
Asphalt Shingles: 1
Metal: 1
Sellers Terms
Cash: 1
Conventional: 1
FHA: 1
VA: 1
Sewer
City Sewer/Connected: 1
Stories
Two: 1
Water
City Water/Connected: 1
Location Tax and Other Information
House Number: 196
Street Name: Mill
Street Suffix: Street
Postal City: Zumbrota
County: Goodhue
State: MN
Zip Code: 55992
Property Features
Accessible: None
Air Conditioning: Central Air
Appliances: Dishwasher; Dryer; Range; Refrigerator; Washer
Assumable Loan: Not Assumable
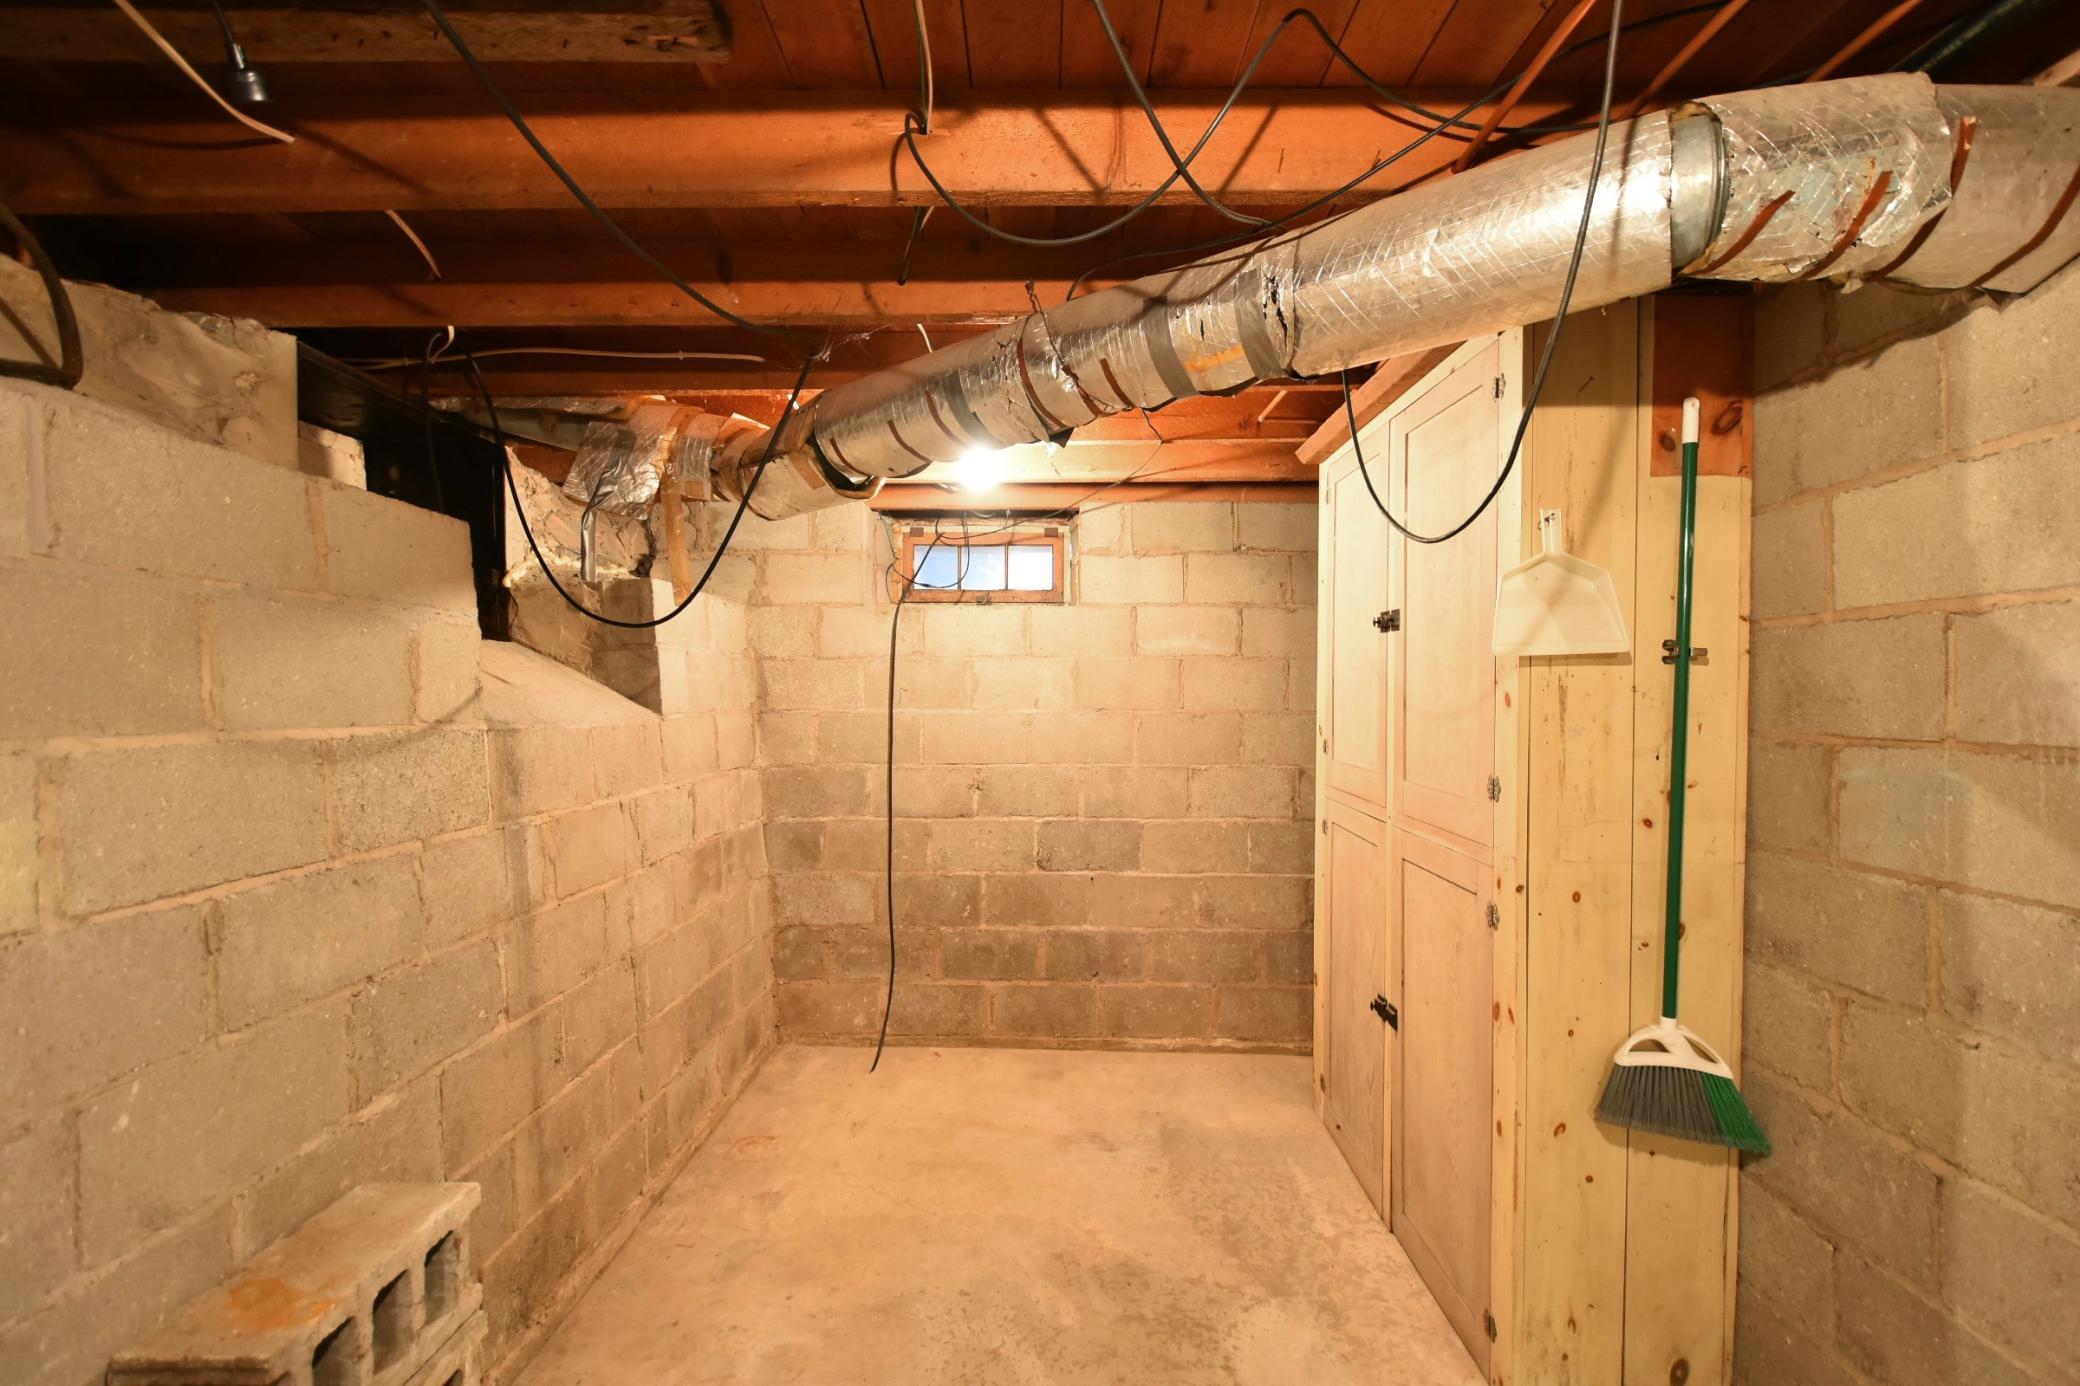
Basement: Concrete Block; Full; Storage Space
Bath Description: Main Floor Full Bath; Upper Level 1/2 Bath
Construction Status: Previously Owned
Dining Room Description: Eat In Kitchen; Informal Dining Room
Electric: 150 Amp Service; Circuit Breakers
Exterior: Vinyl
Family Room Characteristics: Main Level
Financing Terms: Cash
Foundation: Combination; Concrete Block; Stone
Fuel: Natural Gas
Heating: Forced Air
Laundry: Laundry Room; Main Level
Lock Box Type: Supra
Lot Description: Corner Lot
Road Frontage: City Street; Curbs; Paved Streets; Sidewalks
Road Responsibility: Public Maintained Road
Roof: Age Over 8 Years; Asphalt Shingles; Metal
Sellers Terms: Cash; Conventional; FHA; VA
Sewer: City Sewer/Connected
Stories: Two
Water: City Water/Connected
Room Information
| Room Name | Level |
| First (1st) Bedroom | Main |
| Laundry | Main |
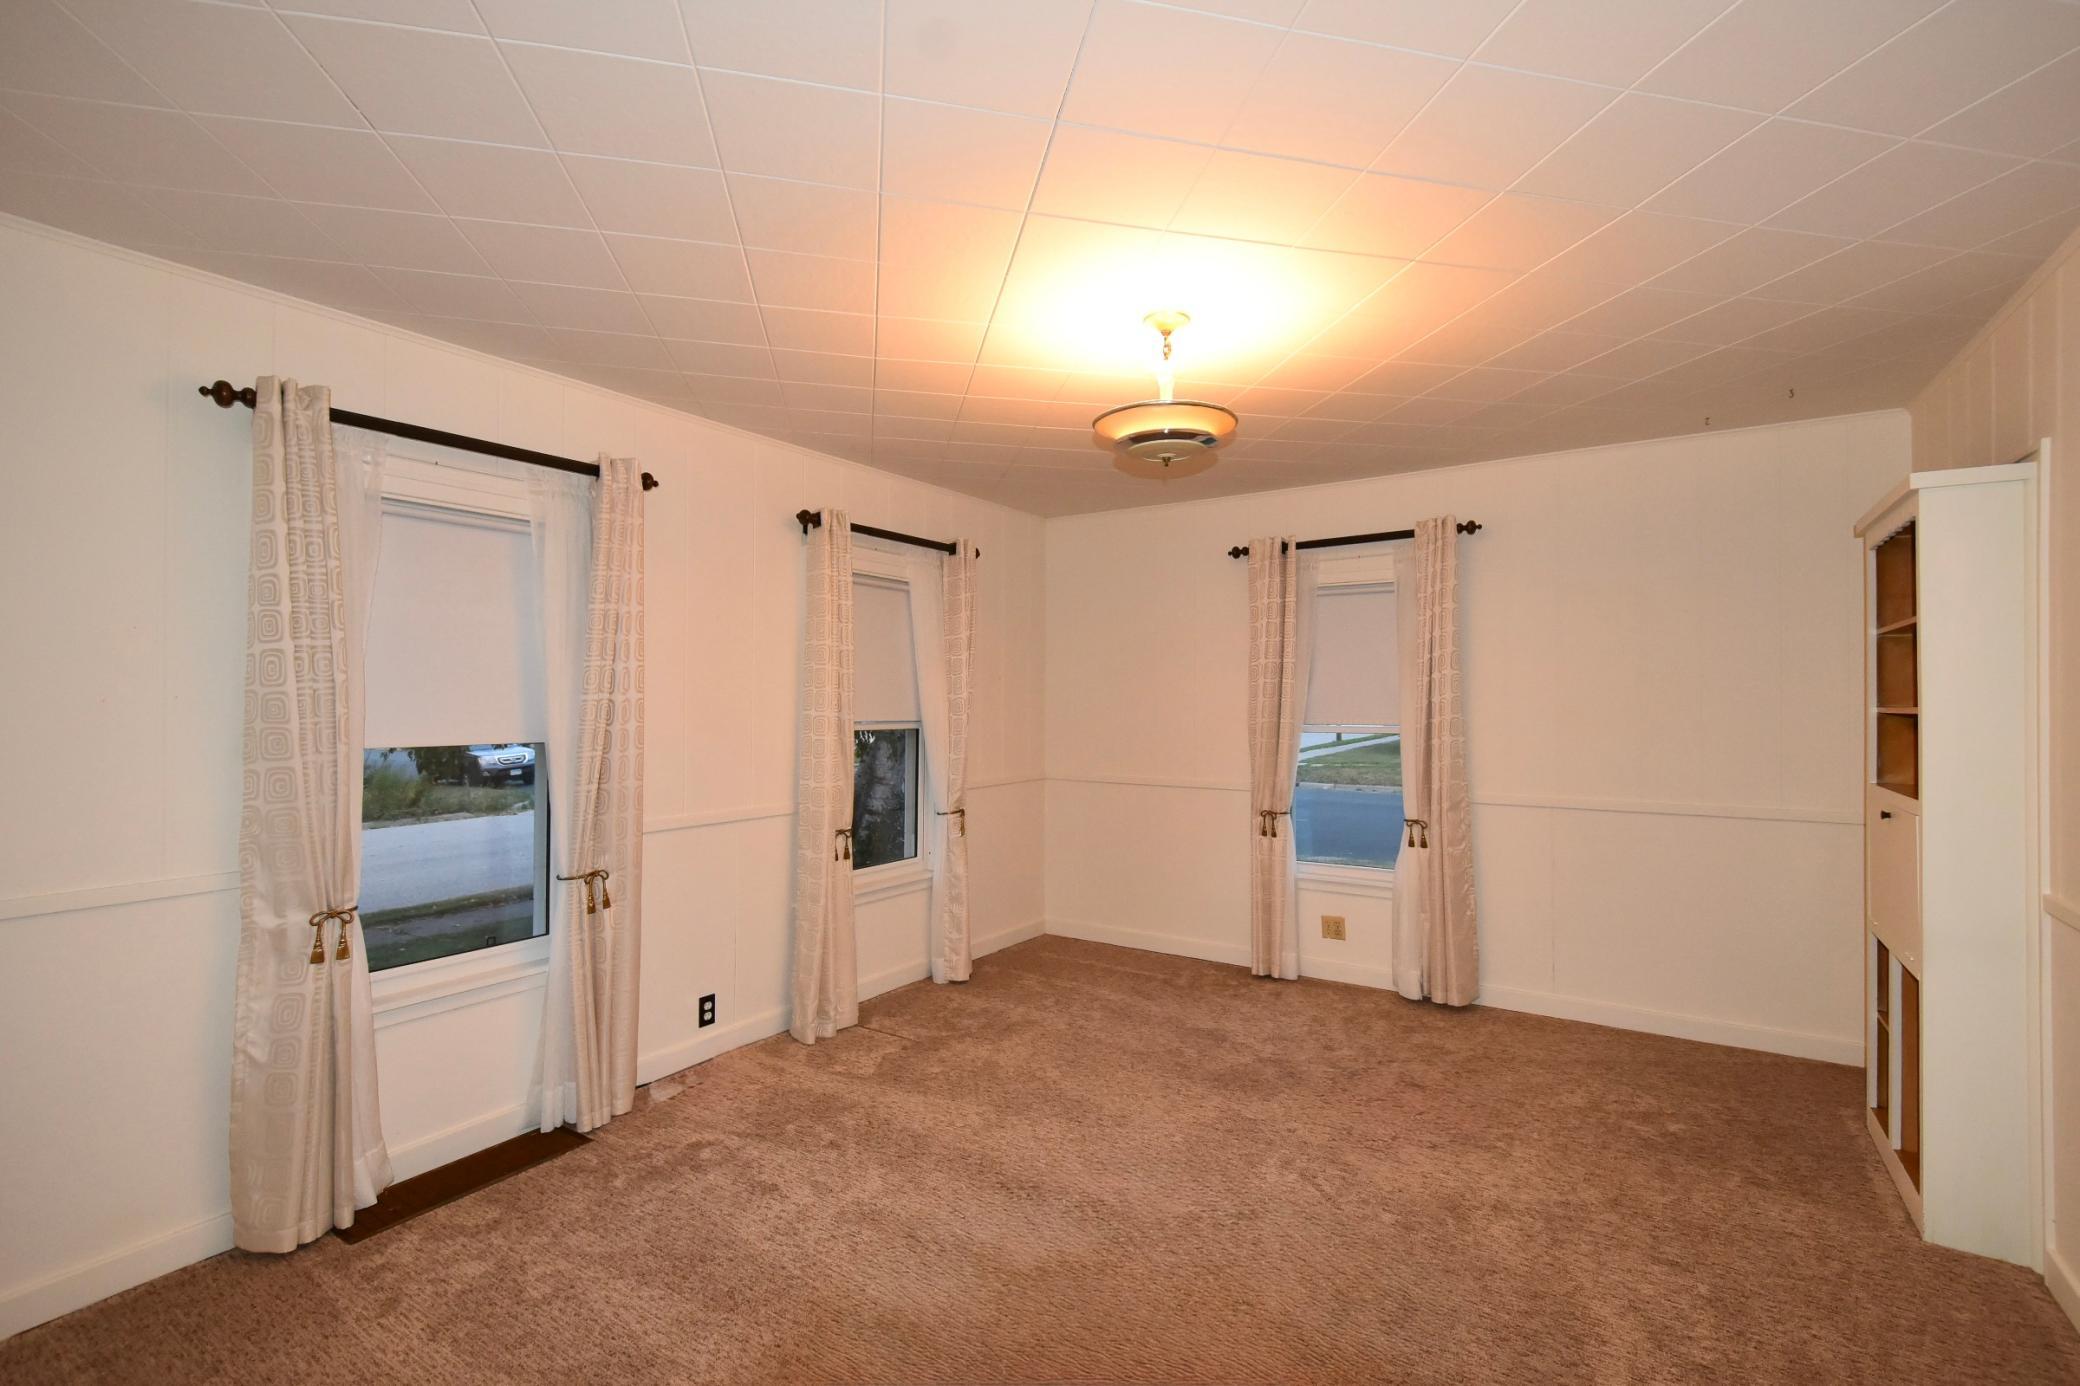
| Living Room | Main |
| Second (2nd) Bedroom | Upper |
| Third (3rd) Bedroom | Upper |
 Notable Updates-196 Mill Street.pdf
Listing Office: Integrity Realty
Last Updated: September - 01 - 2026
The data relating to real estate for sale on this web site comes in part from the Broker Reciprocity SM Program of the Regional Multiple Listing Service of Minnesota, Inc. The information provided is deemed reliable but not guaranteed. Properties subject to prior sale, change or withdrawal. ©2026 Regional Multiple Listing Service of Minnesota, Inc All rights reserved.