$899,000
Shakopee, MN 55379
MLS# 7132965
Status: Coming Soon
6 beds | 5 baths | 5619 sqft
1 / 7
Property Description
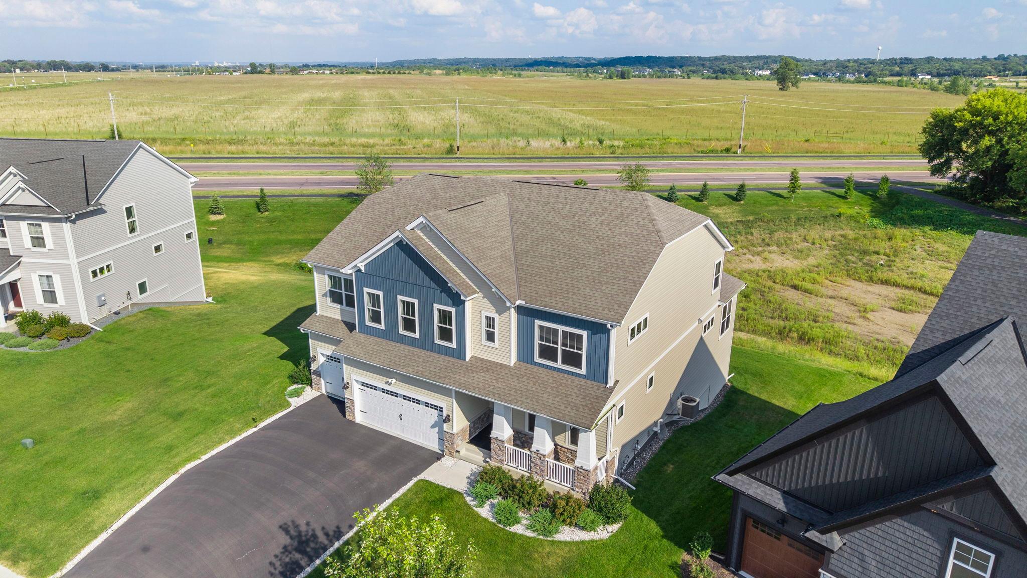
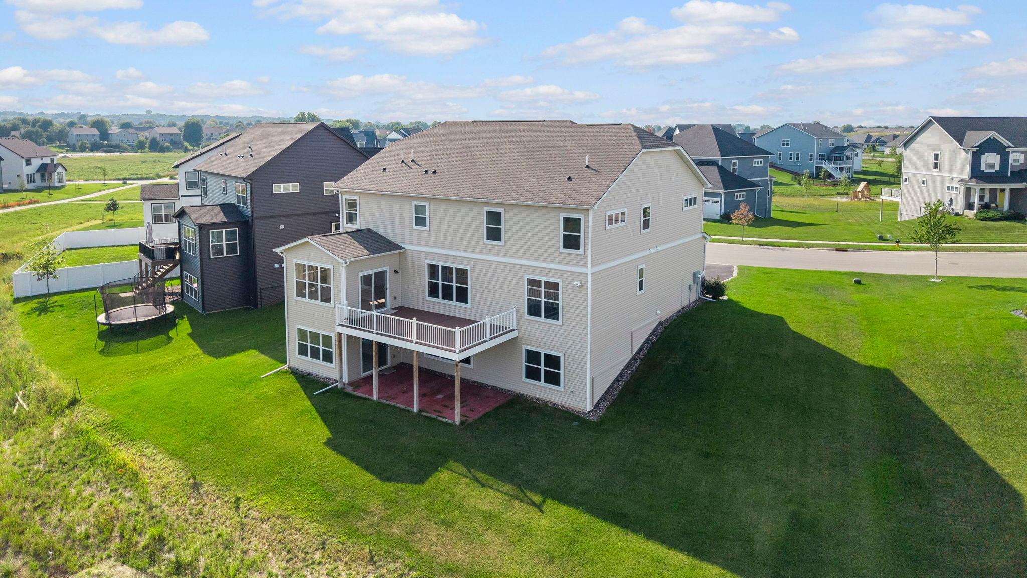
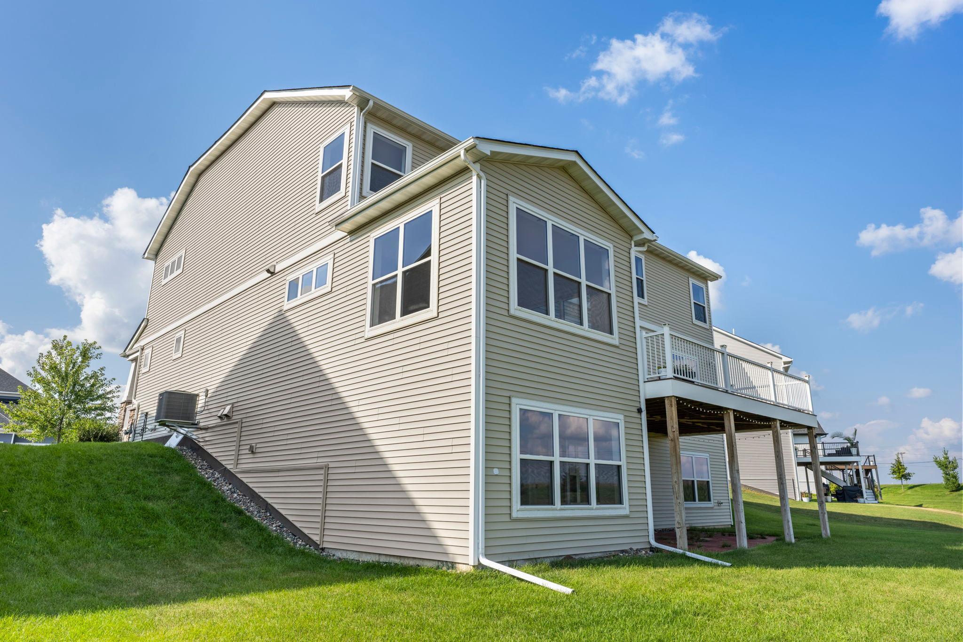
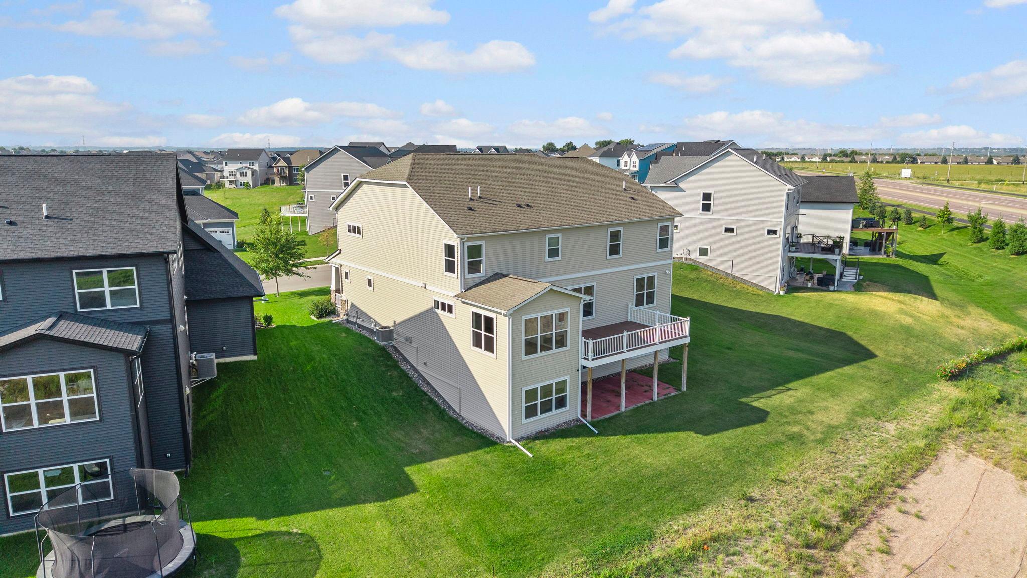
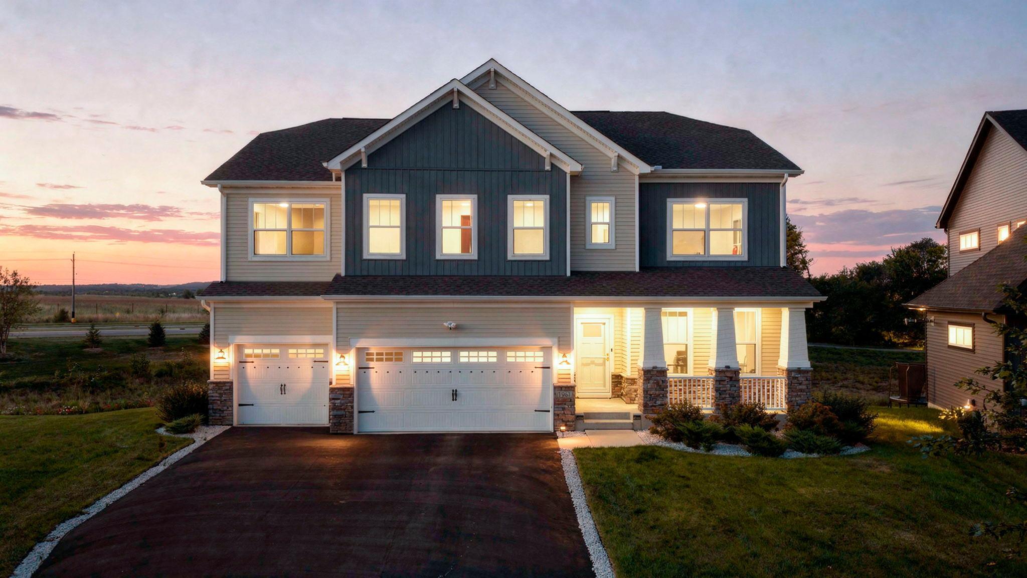
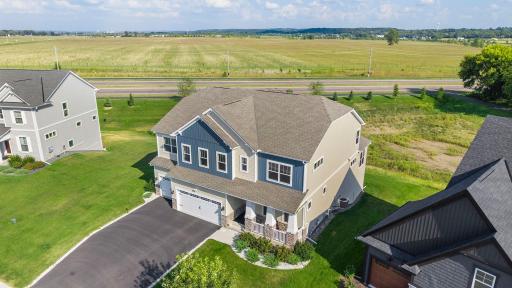
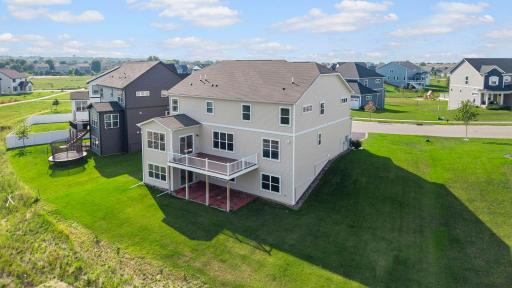
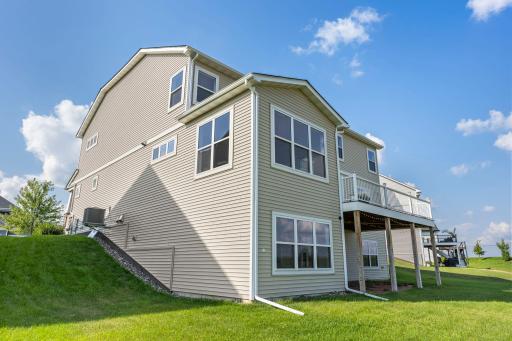
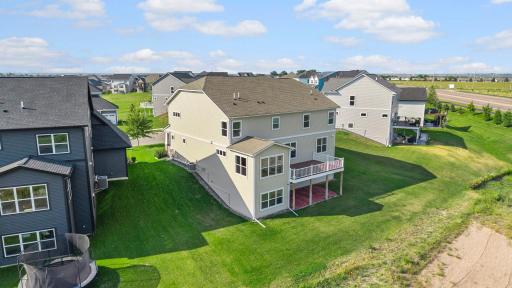
Exceptional 2023-built home in Shakopee's Valley Crest community, offering 5,253 finished square feet across three levels on an oversized 0.66-acre lot. 6 bedrooms, 5 bathrooms, a 3-car attached garage, and a walkout lower level. The standout feature is sunlight. Two east-facing sunrooms sit stacked on the main and lower levels, filling both floors with morning sun. The main level opens to a welcoming great room with an electric fireplace, gourmet kitchen with center island, butler's pantry, informal dining, a dedicated front office, and a main-floor bedroom. Upstairs offers four spacious bedrooms, a versatile loft, upper-level laundry, and a generous primary suite with dual walk-in closets. The walkout lower level was finished by the builder with the original construction, so ceiling heights and finishes carry through, and it adds a large recreation room, sixth bedroom, full bath, walk-in closet, and the second sunroom. Outdoor living includes a 336 square foot composite deck, a separate paver patio at the walkout, solar lighting, and professionally irrigated landscaping across the 0.66-acre lot. The property sits near the Shakopee Mdewakanton Sioux Community's 165-acre bison prairie, a restored native prairie on tribal land that provides a quiet, scenic backdrop. Smart home features throughout: Ring video doorbell and floodlight cameras, Yale smart lock, smart switches and dimmers, MyQ garage access, and a Rachio irrigation controller. Two-zone heating and cooling keeps the main and upper levels independently comfortable. GE Cafe appliance suite conveys with extended warranty coverage remaining. Minutes to Windermere Park, walking and biking trails, Mystic Lake Amphitheater, Canterbury Park, Valleyfair, Target and Hy-Vee, with easy access to US-169 and a 30-minute drive to downtown Minneapolis. Shakopee Public Schools, District 720.
Details
Maps
Documents
Contract Information
Owner is an Agent?: No
Auction?: No
Status: Coming Soon
Contingency: None
Current Price: $899,000
Original List Price: 899000
ListPrice: 899000
List Date: 2026-08-27
Office/Member Info
Association: MAAR
General Property Information
# Carport Spaces: 0
Assoc Mgmt Co. Phone #: 651-233-1307
Association Fee Frequency: Monthly
Association Mgmt Co. Name: Rowcal
Common Wall: No
Lot Measurement: Acres
Manufactured Home?: No
Multiple PIDs?: No
New Development: No
Number of Fireplaces: 1
Waterfront YN: No
Year Built: 2023
Yearly/Seasonal: Yearly
Zoning: Residential-Single Family
Lot Dimensions: 73x212x207x223
Acres: 0.66
Bath Three Quarters: 2
Bath Half: 1
Bath Quarter: 0
Main Floor Total SqFt: 1744
Above Grd Total SqFt: 3875
Below Grd Total SqFt: 1744
Total SqFt: 5619
Total Finished Sqft: 5253.00
FireplaceYN: Yes
Foundation Size: 1744
Style: (SF) Single Family
Garage Stalls: 3
Association Fee: 45
Assessment Pending: No
Bedrooms: 6
Baths Total: 5
Bath Full: 2
Location, Tax and Other Information
AssocFeeYN: Yes
Legal Description: BLOCK 006 LOT 004 SUBDIVISIONCD 27517 SUBDIVISIONNAME VALLEY CREST 2ND ADDN
Listing City: Shakopee
Map Page: 146
Municipality: Shakopee
School District: Shakopee
School District Phone: 952-496-5006
Zip Plus 4: 5722
Property ID Number: 275170360
Tax Year: 2026
Tax Amount: 9604
In Foreclosure?: No
Potential Short Sale?: No
Lender Owned?: No
Directions & Remarks
Public Remarks: Exceptional 2023-built home in Shakopee's Valley Crest community, offering 5,253 finished square feet across three levels on an oversized 0.66-acre lot. 6 bedrooms, 5 bathrooms, a 3-car attached garage, and a walkout lower level.
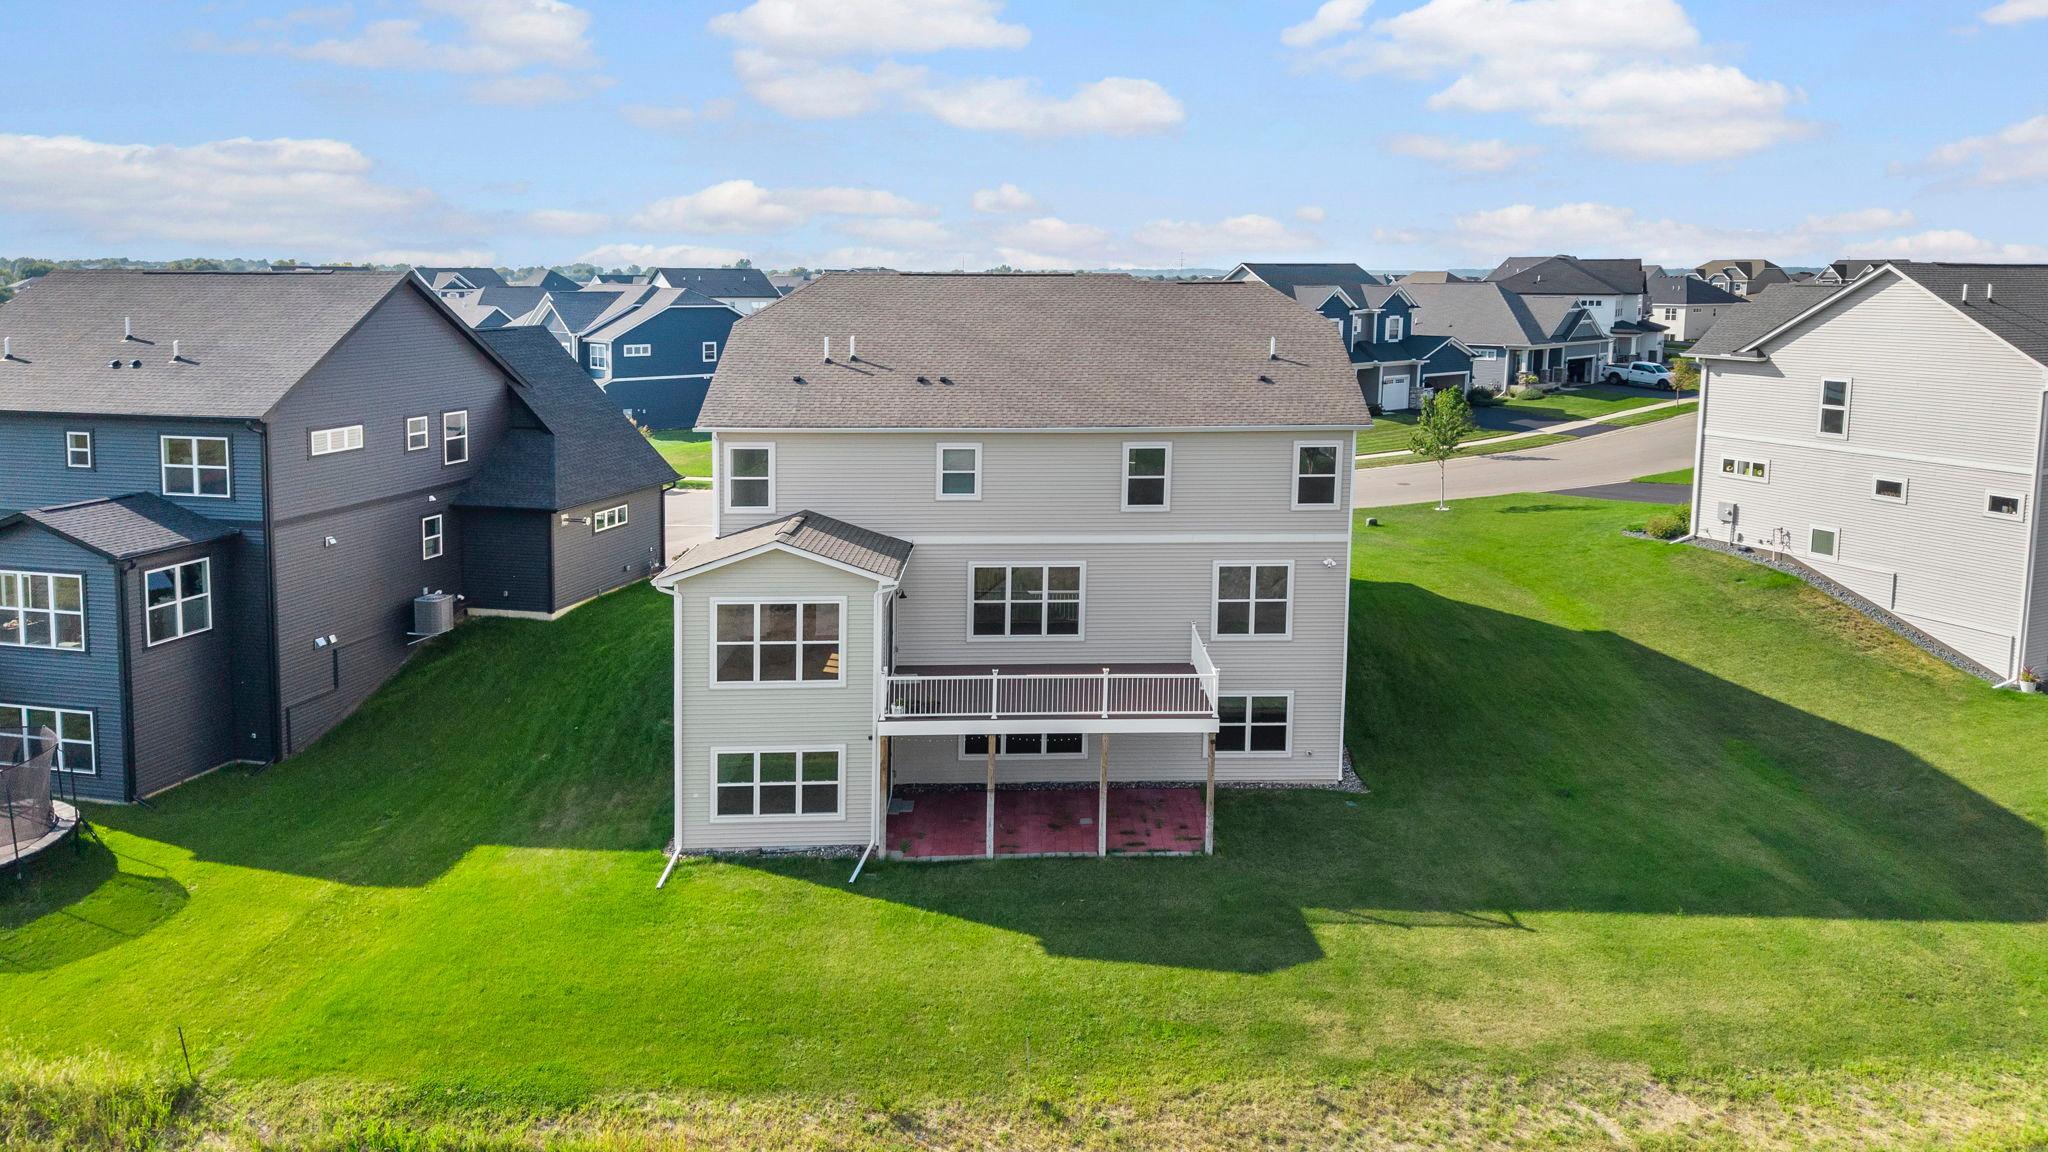
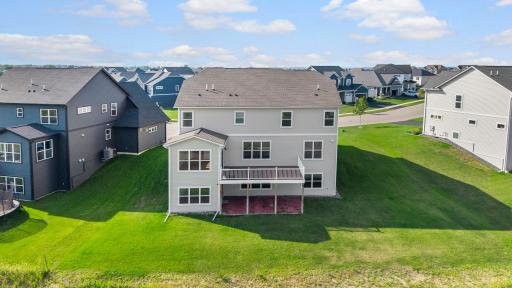
The standout feature is sunlight. Two east-facing sunrooms sit stacked on the main and lower levels, filling both floors with morning sun.
The main level opens to a welcoming great room with an electric fireplace, gourmet kitchen with center island, butler's pantry, informal dining, a dedicated front office, and a main-floor bedroom. Upstairs offers four spacious bedrooms, a versatile loft, upper-level laundry, and a generous primary suite with dual walk-in closets. The walkout lower level was finished by the builder with the original construction, so ceiling heights and finishes carry through, and it adds a large recreation room, sixth bedroom, full bath, walk-in closet, and the second sunroom.
Outdoor living includes a 336 square foot composite deck, a separate paver patio at the walkout, solar lighting, and professionally irrigated landscaping across the 0.66-acre lot. The property sits near the Shakopee Mdewakanton Sioux Community's 165-acre bison prairie, a restored native prairie on tribal land that provides a quiet, scenic backdrop.
Smart home features throughout: Ring video doorbell and floodlight cameras, Yale smart lock, smart switches and dimmers, MyQ garage access, and a Rachio irrigation controller. Two-zone heating and cooling keeps the main and upper levels independently comfortable. GE Cafe appliance suite conveys with extended warranty coverage remaining.
Minutes to Windermere Park, walking and biking trails, Mystic Lake Amphitheater, Canterbury Park, Valleyfair, Target and Hy-Vee, with easy access to US-169 and a 30-minute drive to downtown Minneapolis. Shakopee Public Schools, District 720.
Directions: US-169 S exit 112 Canterbury road toward Scott County 83/Mystic Lake Dr. Use the left 2 lanes to turn left onto Canterbury Road. Turn right onto Thrush Street.
Accessible
None: 1
Air Conditioning
Central Air: 1
Zoned: 1
Amenities Unit
In-Ground Sprinkler: 1
Kitchen Center Island: 1
Primary Bedroom Walk-In Closet: 1
Sun Room: 1
Walk-In Closet: 1
Washer/Dryer Hookup: 1
Appliances
Air-To-Air Exchanger: 1
Chandelier: 1
Cooktop: 1
Dishwasher: 1
Disposal: 1
Microwave: 1
Refrigerator: 1
Assessments
Assessment Balance: 0
Tax With Assessments: 9604
Association Fee Includes
Professional Mgmt: 1
Sanitation: 1
Assumable Loan
Not Assumable: 1
Basement
Drain Tiled: 1
Sump Pump: 1
Building Information
Finished SqFt Above Ground: 3875
Finished SqFt Below Ground: 1378
Construction Status
Previously Owned: 1
Exterior
Vinyl: 1
Fireplace Characteristics
Electric: 1
Foundation
Poured Concrete: 1
Fuel
Natural Gas: 1
Heating
Forced Air: 1
Zoned: 1
Insurance Fee
Insurance Fee: 0
Lease Details
Land Leased: Not Applicable
Miscellaneous Information
Homestead: No
Ownership
Fractional Ownership: No
Parking Characteristics
Garage Dimensions: 29x24
Garage Square Feet: 702
Garage Door Opener: 1
Road Frontage
City Street: 1
Curbs: 1
Paved Streets: 1
Sidewalks: 1
Roof
Age 8 Years or Less: 1
Asphalt Shingles: 1
Sellers Terms
Cash: 1
Conventional: 1
FHA: 1
VA: 1
Sewer
City Sewer/Connected: 1
Stories
Two: 1
Water
City Water/Connected: 1
Location Tax and Other Information
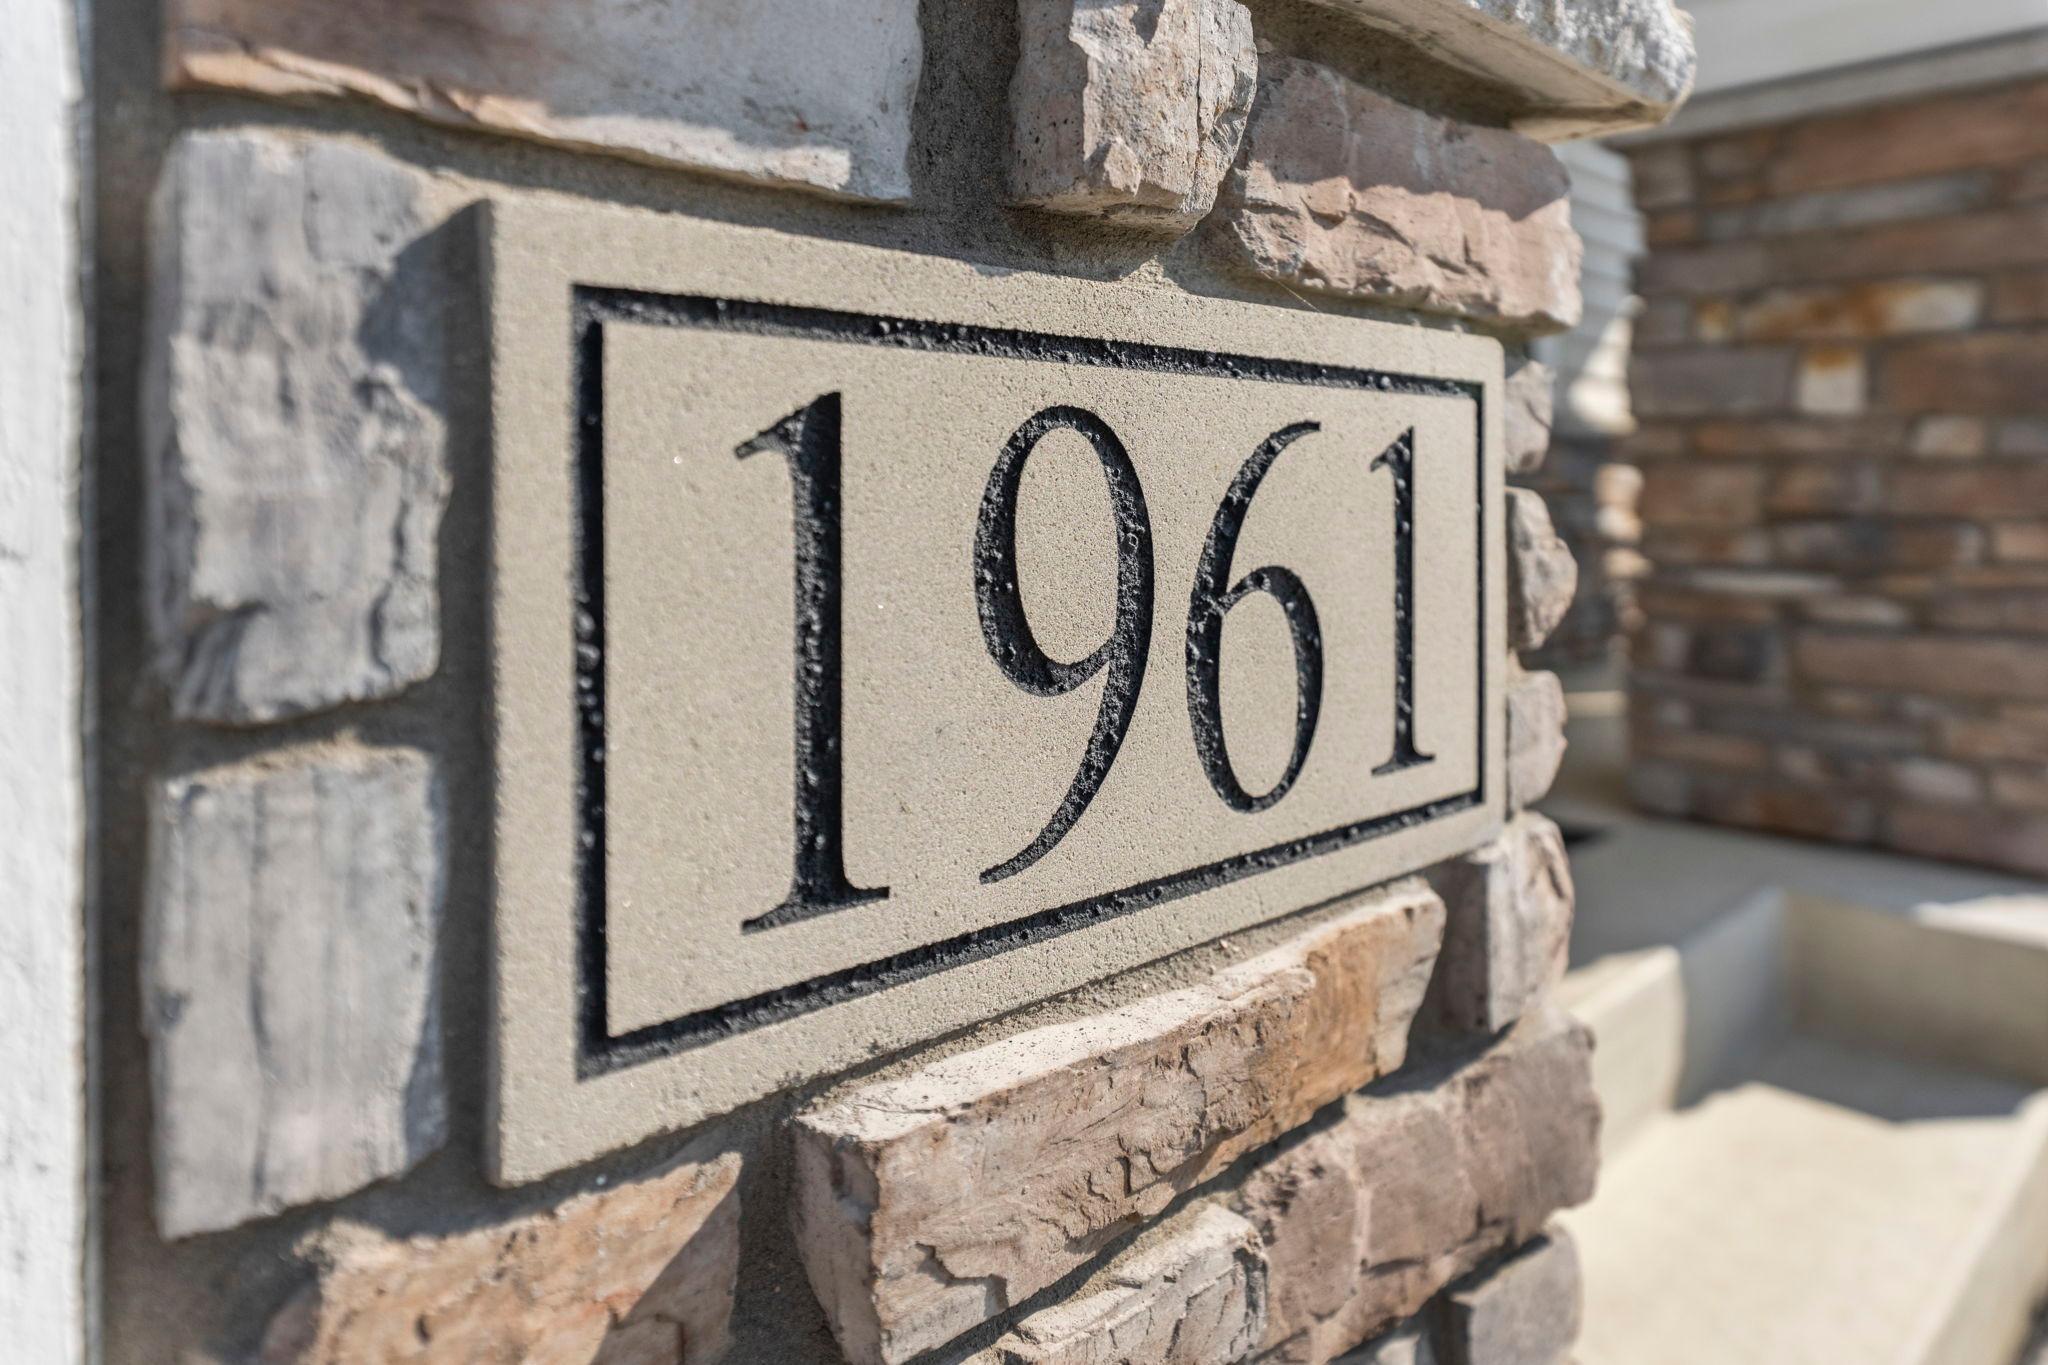
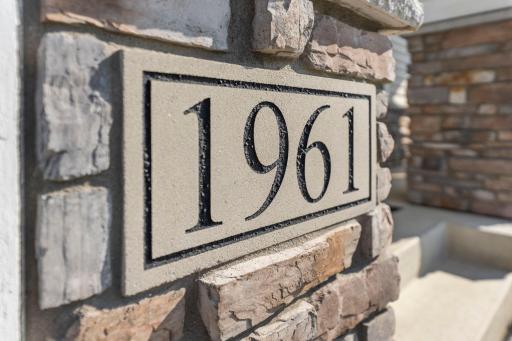
House Number: 1961
Street Name: Dahlia
Street Suffix: Drive
Postal City: Shakopee
County: Scott
State: MN
Zip Code: 55379
Complex/Dev/Subdivision: Valley Crest Second Add
Property Features
Accessible: None
Air Conditioning: Central Air; Zoned
Amenities Unit: In-Ground Sprinkler; Kitchen Center Island; Primary Bedroom Walk-In Closet; Sun Room; Walk-In Closet; Washer/Dryer Hookup
Appliances: Air-To-Air Exchanger; Chandelier; Cooktop; Dishwasher; Disposal; Microwave; Refrigerator
Association Fee Includes: Professional Mgmt; Sanitation
Assumable Loan: Not Assumable
Basement: Drain Tiled; Sump Pump
Construction Status: Previously Owned
Exterior: Vinyl
Fireplace Characteristics: Electric
Foundation: Poured Concrete
Fuel: Natural Gas
Heating: Forced Air; Zoned
Parking Characteristics: Garage Door Opener
Road Frontage: City Street; Curbs; Paved Streets; Sidewalks
Roof: Age 8 Years or Less; Asphalt Shingles
Sellers Terms: Cash; Conventional; FHA; VA
Sewer: City Sewer/Connected
Stories: Two
Water: City Water/Connected
Room Information
| Room Name | Dimensions | Level |
| Deck | 24x14 | Main |
| Dining Room | 13x10 | Main |
| Family Room | 21x19 | Main |
| Fifth (5th) Bedroom | 15x13 | Main |
| First (1st) Bedroom | 18x14 | Upper |
| Fourth (4th) Bedroom | 13x13 | Upper |
| Kitchen | 13x10 | Main |
| Loft | 20x17 | Upper |
| Patio | 24.4x12.6 | Basement |
| Recreation Room | 15x34 | Lower |
| Second (2nd) Bedroom | 12x11 | Upper |
| Sixth (6th) Bedroom | 15x15 | Lower |
| Sun Room | 14x12 | Main |
| Third (3rd) Bedroom | 14x12 | Upper |
 Home Highlights 1961 Dahlia Dr, Shakopee
Listing Office: RE/MAX Results
Last Updated: August - 27 - 2026
The data relating to real estate for sale on this web site comes in part from the Broker Reciprocity SM Program of the Regional Multiple Listing Service of Minnesota, Inc. The information provided is deemed reliable but not guaranteed. Properties subject to prior sale, change or withdrawal. ©2026 Regional Multiple Listing Service of Minnesota, Inc All rights reserved.