$525,000
Preston, MN 55965
MLS# 7121586
3 beds | 3 baths | 4030 sqft
1 / 71
Property Description
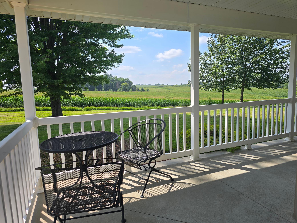
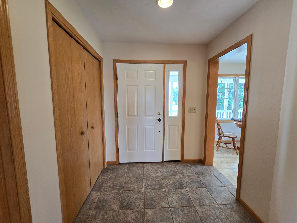
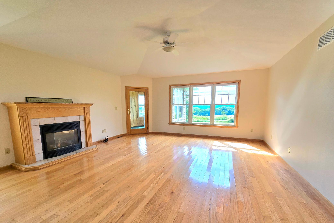
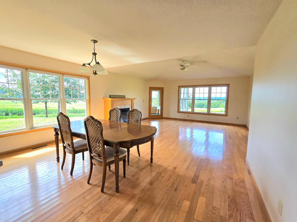
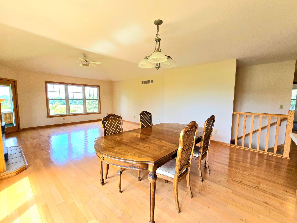
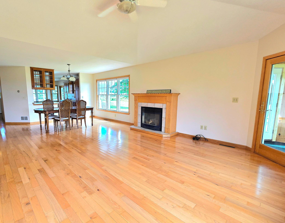
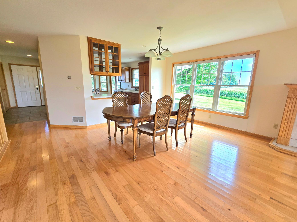
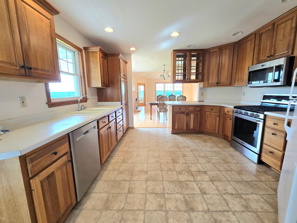
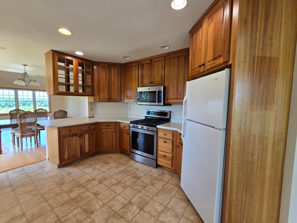
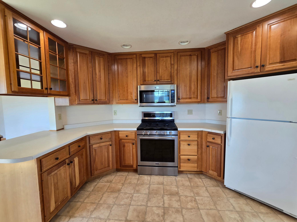
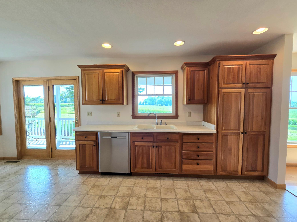
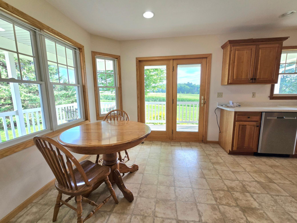
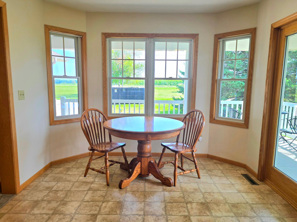
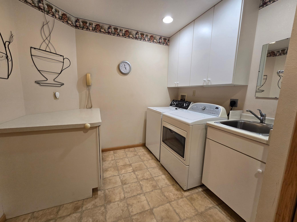
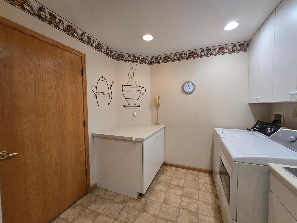
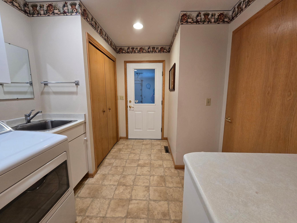
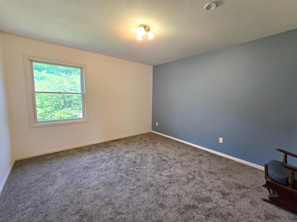
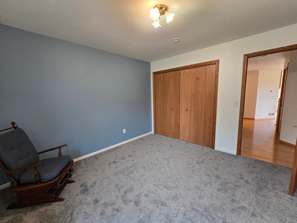
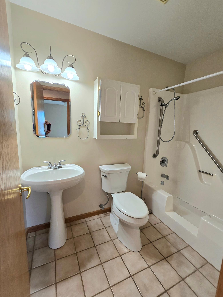
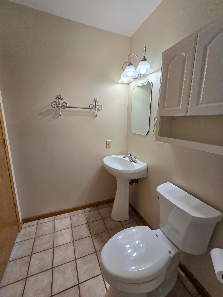
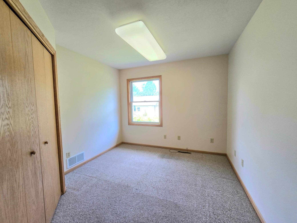
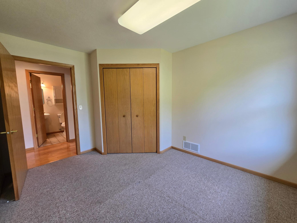
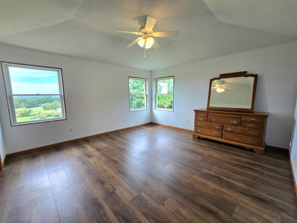
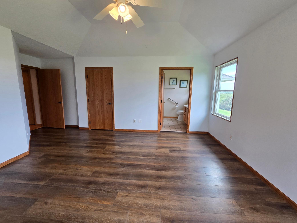
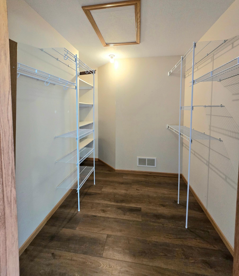
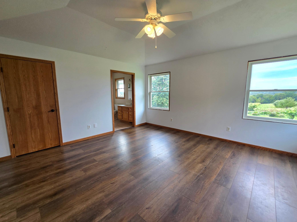
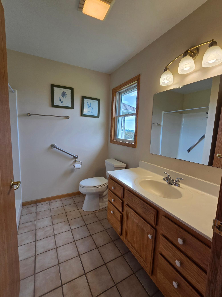
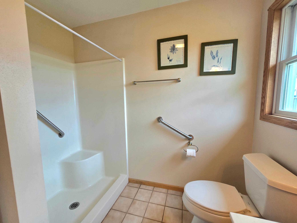
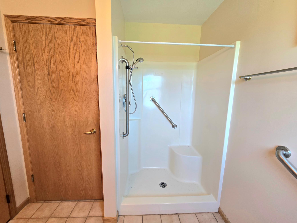
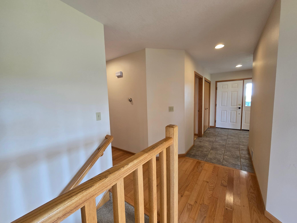
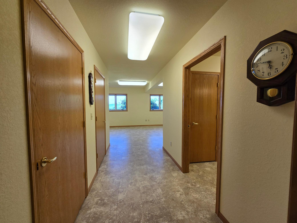
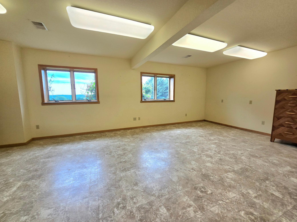
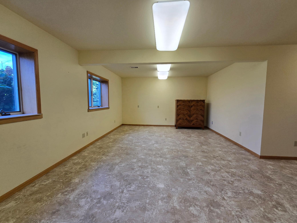
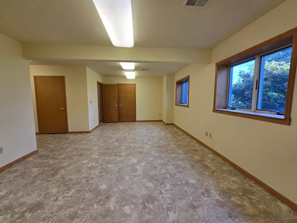
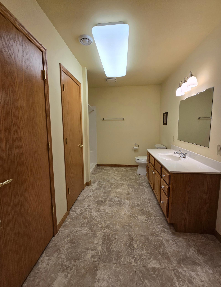
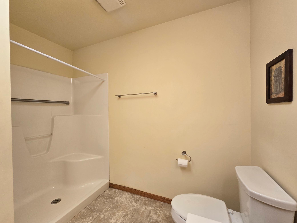
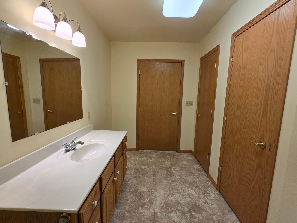
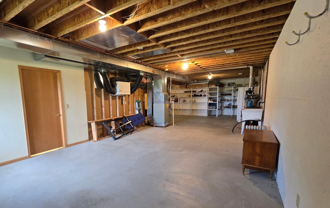
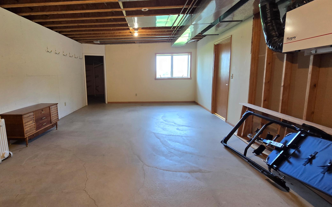
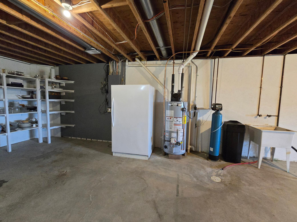
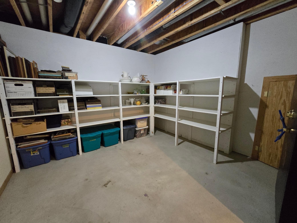
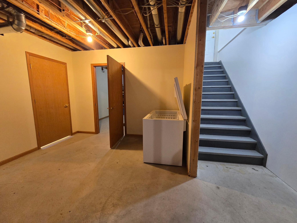
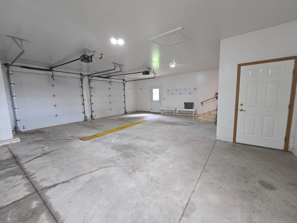
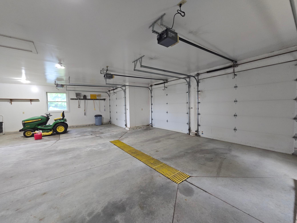
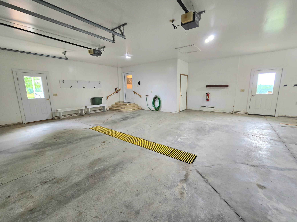
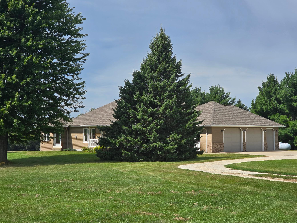
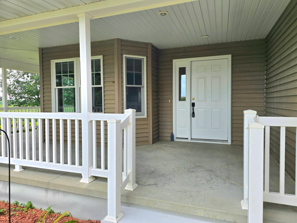
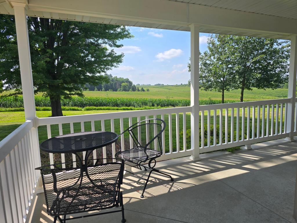
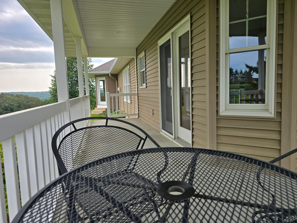
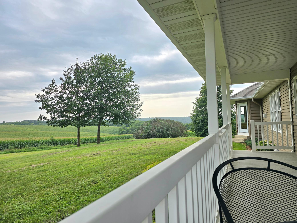
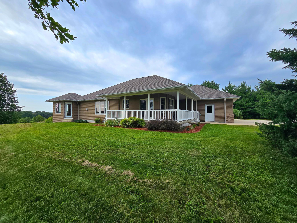
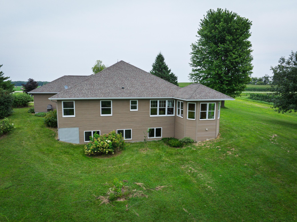
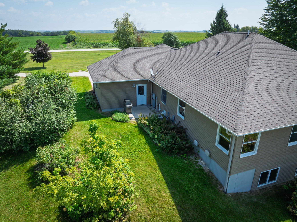
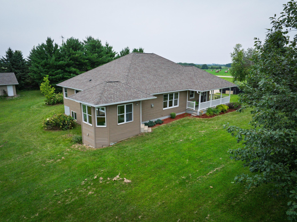
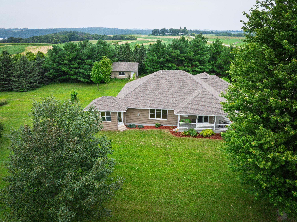
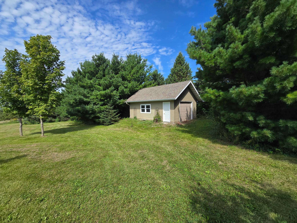
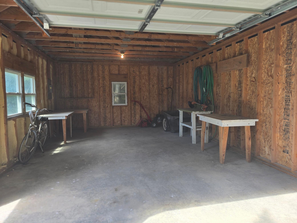
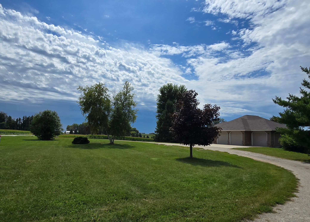
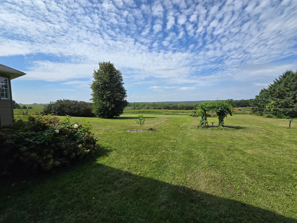
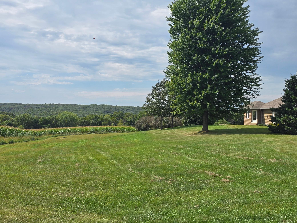
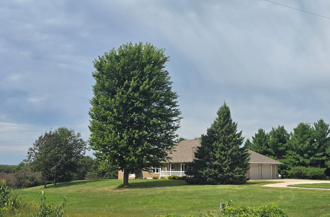
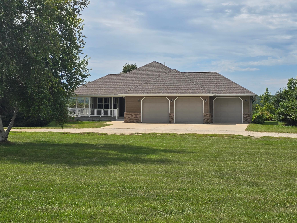
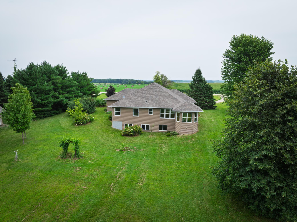
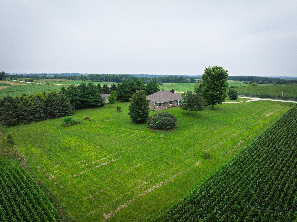
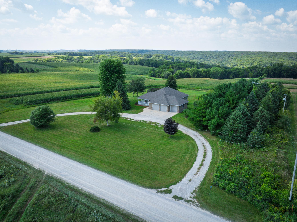
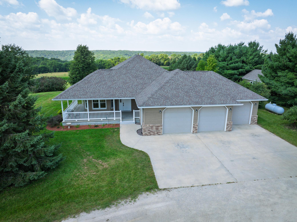
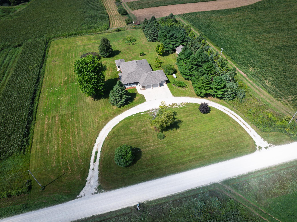
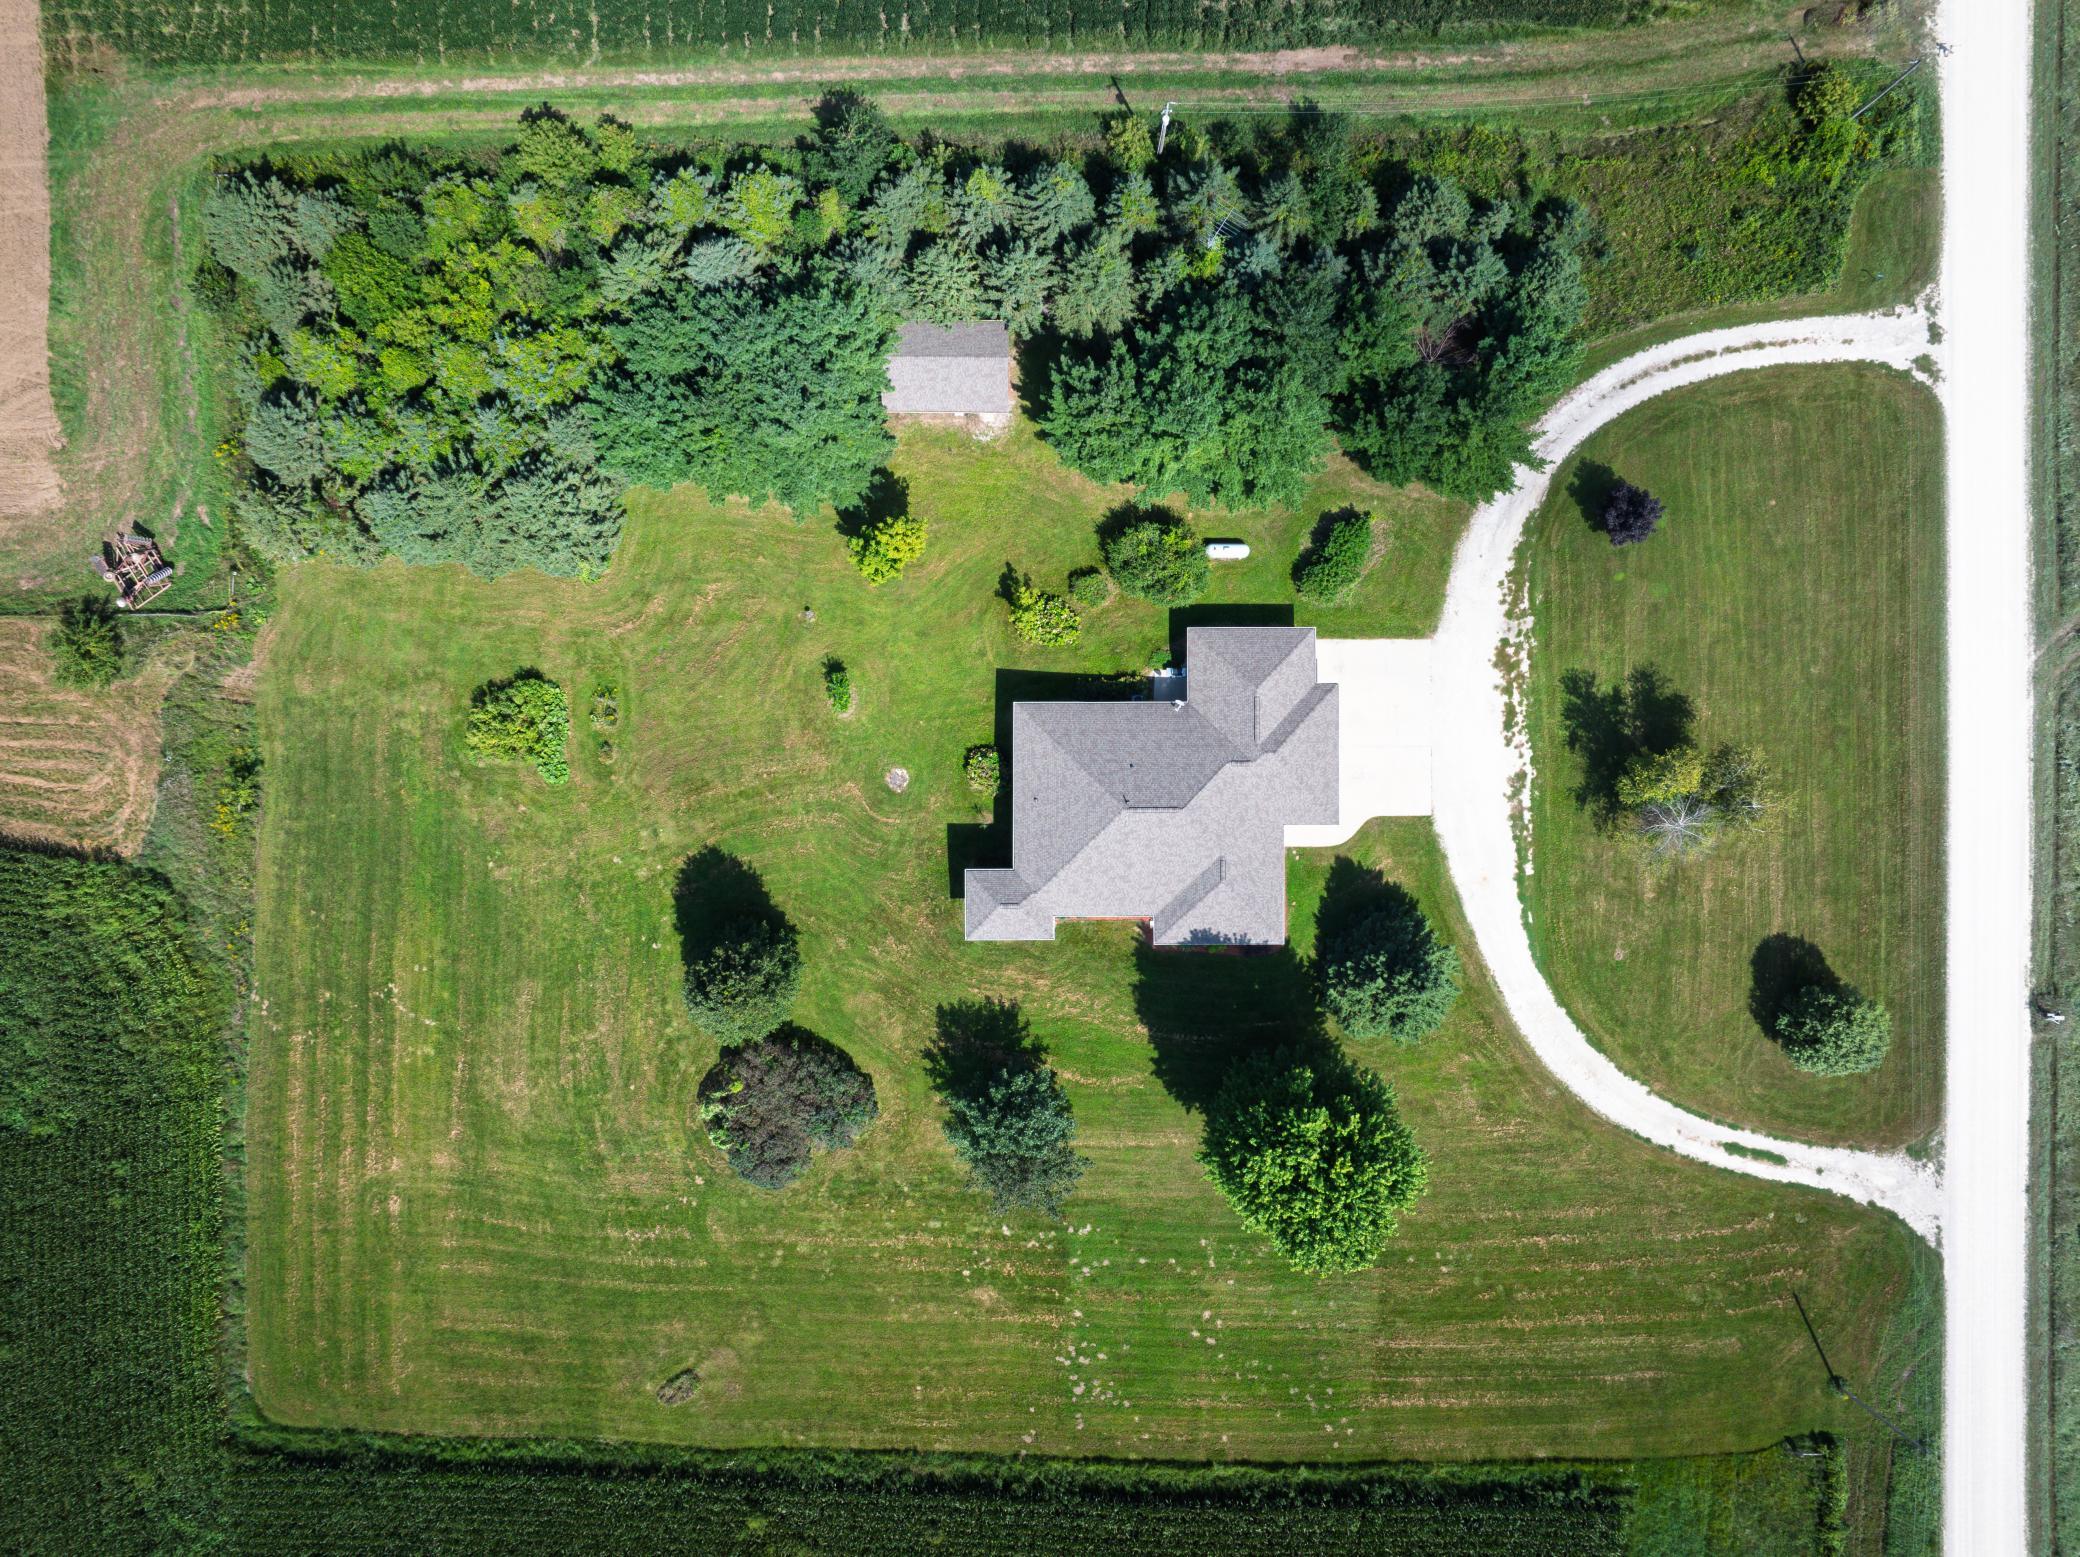
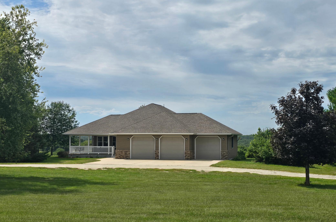
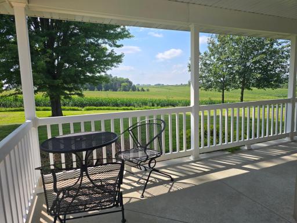
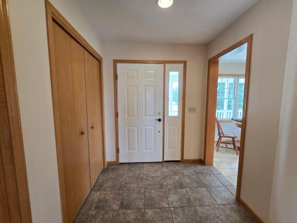
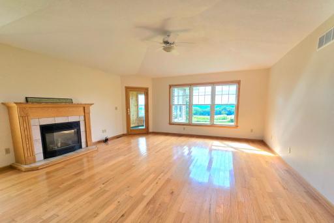
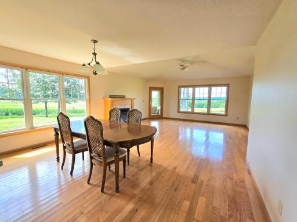
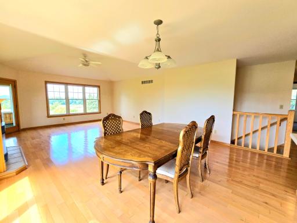
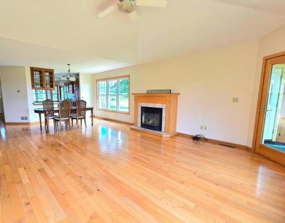
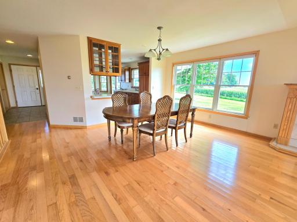
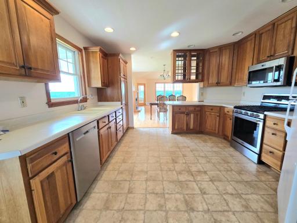
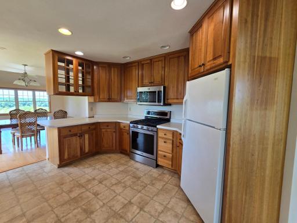
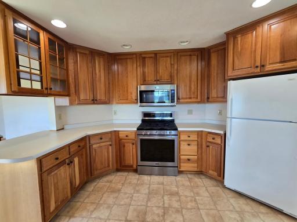
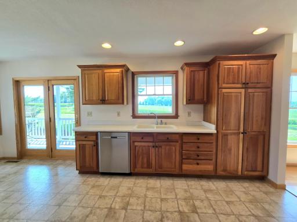
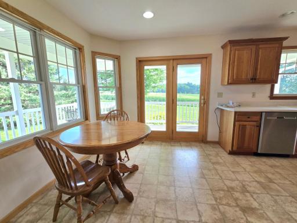
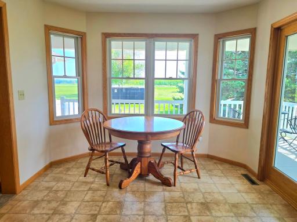
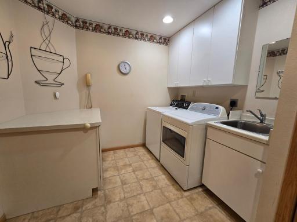
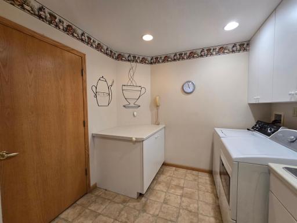
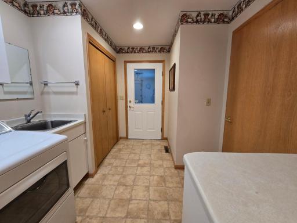
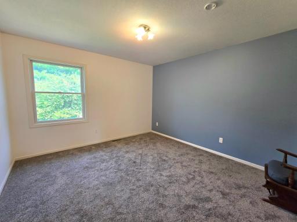
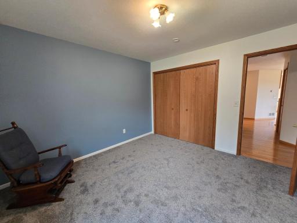
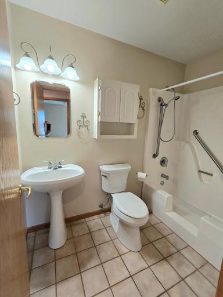
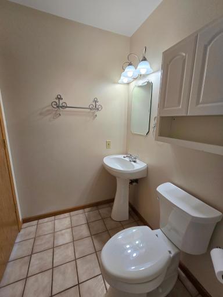
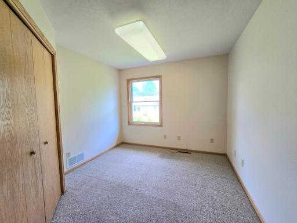
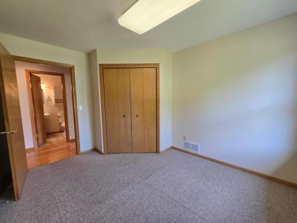
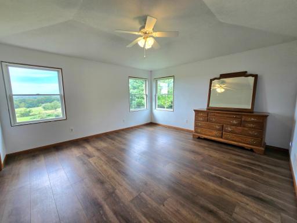
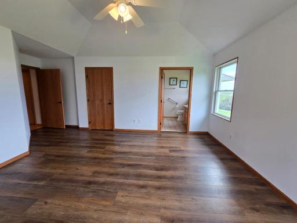
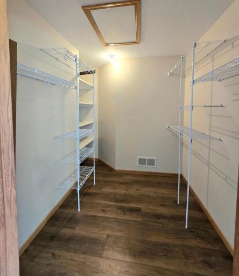
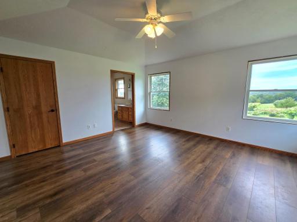
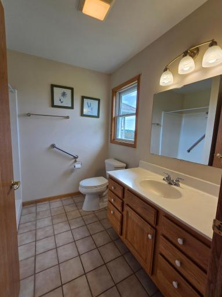
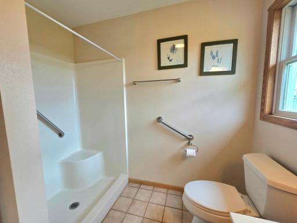
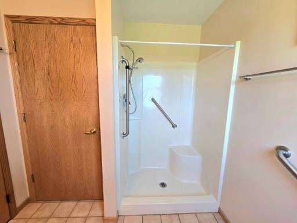
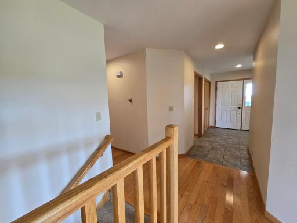
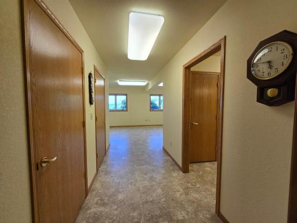
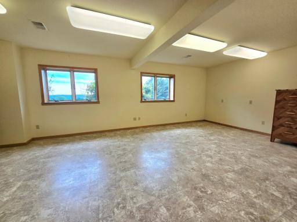
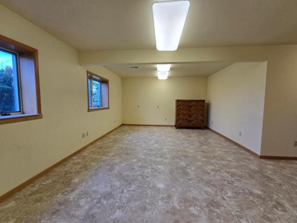
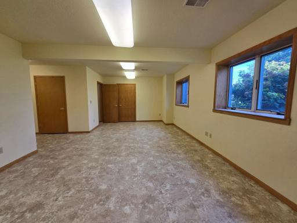
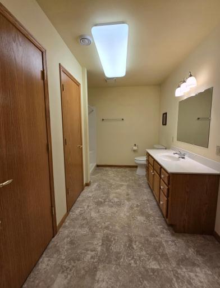
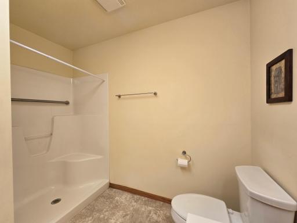
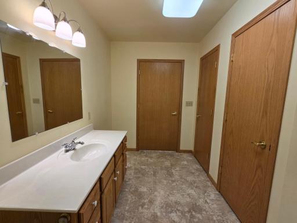
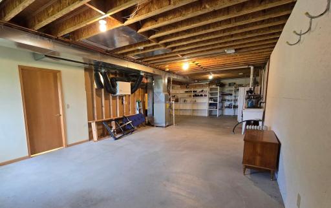
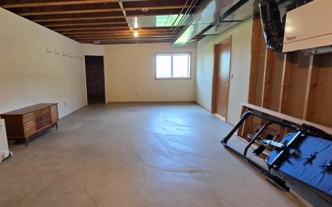
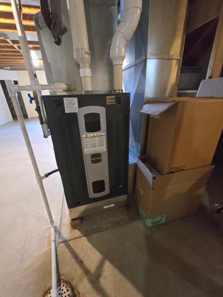
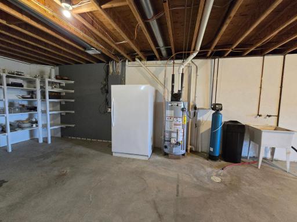
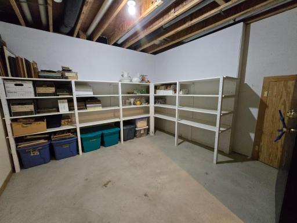
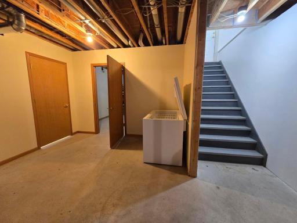
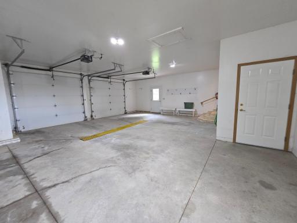
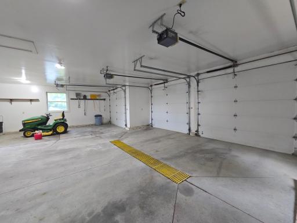
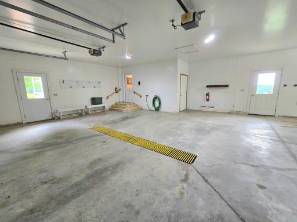
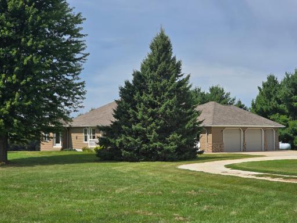
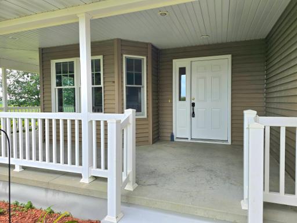
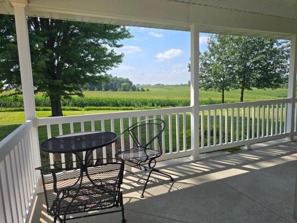
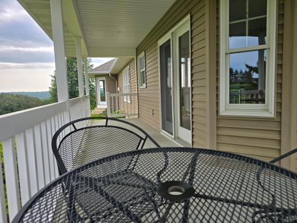
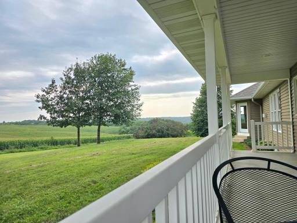
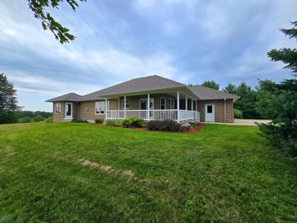
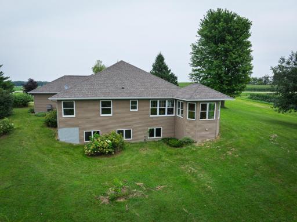
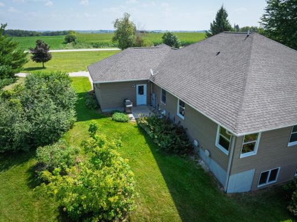
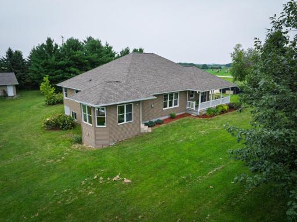
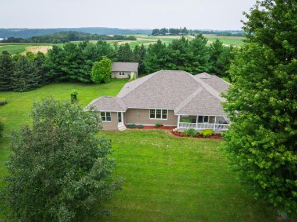
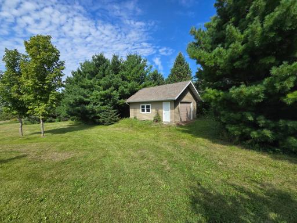
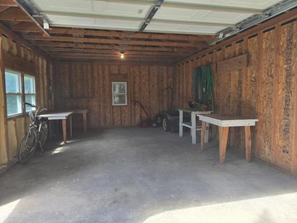
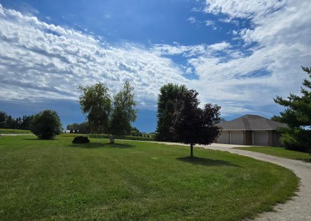
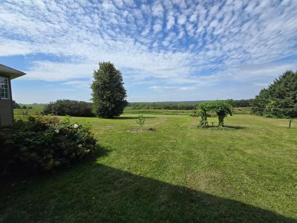
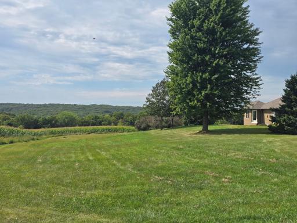
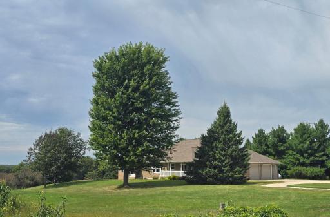
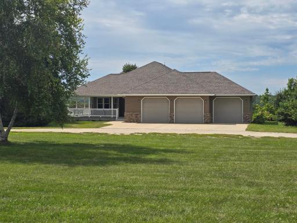
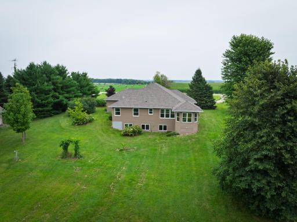
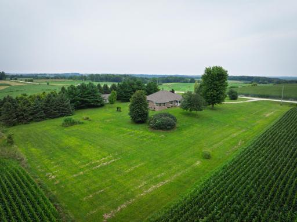
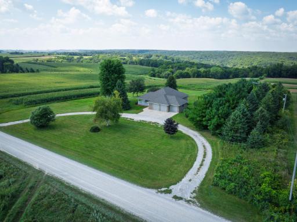
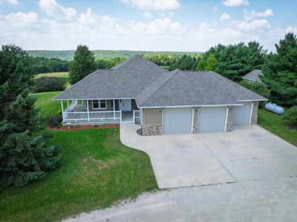
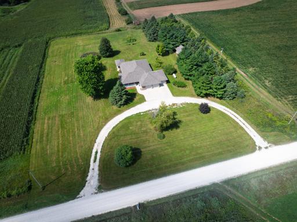
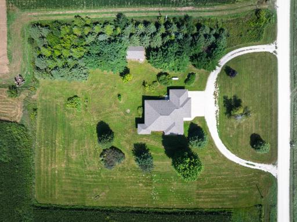
Country Ranch Home on 3 Acres. Enjoy country living in this well-maintained 3-bedroom, 3-bath ranch home on 3 acres. This custom-built home offers open-concept living on the main level with beautiful views no matter where you look! The main floor offers a comfortable layout for everyday living or gatherings and is inviting from the moment you step inside. The kitchen is nicely laid out with easy access to the breakfast nook and front wraparound porch—perfect for morning coffee. The living/dining area with a gas fireplace are open and bright with beautiful views and connect directly to the sunroom which is perfect for watching the sunset over Forestville State Park. The main floor includes a primary suite with a private bath and large walk-in closet. Two additional bedrooms, a full guest bath, and laundry complete the main-level living area. The lower level offers a spacious rec room, third bath, plenty of storage, utility areas, plus ample unfinished space with the flexibility to finish to your needs. A second staircase provides access to the attached 3-car heated garage, complete with hot and cold water and a 16 x 24 detached 1-car garage provides additional space for lawn care, tools, toys, hobbies, and more. The property features a mature windbreak to the north and plenty of room for a fire ring, gardening, games, pets, and enjoying the outdoors. The property is zoned Residential-Agricultural. Located just minutes from Forestville State Park, paved trails, trout fishing streams, the Root River, and Preston, this property is a great fit for buyers seeking a manageable-sized acreage and a peaceful rural lifestyle while enjoying the beauty of the rolling, wooded hills of Historic Bluff Country.
Details
Maps
Documents
Contract Information
Owner is an Agent?: No
Auction?: No
Status: Active
Contingency: None
Current Price: $525,000
Original List Price: 525000
ListPrice: 525000
List Date: 2026-08-29
Office/Member Info
Association: SEMR
General Property Information
# Carport Spaces: 0
Common Wall: No
Lot Measurement: Acres
Manufactured Home?: No
Multiple PIDs?: Yes
New Development: No
Number of Fireplaces: 1
Waterfront YN: No
Year Built: 2000
Yearly/Seasonal: Yearly
Zoning: Agriculture, Residential-Single Family
Lot Dimensions: irregular
Acres: 3.1
Bath Three Quarters: 1
Bath Half: 0
Bath Quarter: 0
Main Floor Total SqFt: 2015
Above Grd Total SqFt: 2015
Below Grd Total SqFt: 2015
Total SqFt: 4030
Total Finished Sqft: 2620.00
FireplaceYN: Yes
Foundation Size: 2015
Style: (SF) Single Family
Garage Stalls: 4
Association Fee: 0
Assessment Pending: No
Bedrooms: 3
Baths Total: 3
Bath Full: 2
Location, Tax and Other Information
AssocFeeYN: No
Legal Description: SECT-17 TWP-102 RANGE-011- 2.18 acres
SECT - 08 TWP-102 RANGE-011- 0 .92 acres,
Fillmore County, Minnesota, Total of 3.18 ACRES - LEGAL TO GOVERN
Listing City: Preston
Map Page: 999
Municipality: Preston
School District: Fillmore Central
School District Phone: 507-765-3843
Zip Plus 4: 1356
Property ID Number: 220155000
Tax Year: 2026
Tax Amount: 2786
In Foreclosure?: No
Potential Short Sale?: No
Lender Owned?: No
Directions & Remarks
Public Remarks: Country Ranch Home on 3 Acres. Enjoy country living in this well-maintained 3-bedroom, 3-bath ranch home on 3 acres. This custom-built home offers open-concept living on the main level with beautiful views no matter where you look! The main floor offers a comfortable layout for everyday living or gatherings and is inviting from the moment you step inside. The kitchen is nicely laid out with easy access to the breakfast nook and front wraparound porch—perfect for morning coffee. The living/dining area with a gas fireplace are open and bright with beautiful views and connect directly to the sunroom which is perfect for watching the sunset over Forestville State Park. The main floor includes a primary suite with a private bath and large walk-in closet. Two additional bedrooms, a full guest bath, and laundry complete the main-level living area. The lower level offers a spacious rec room, third bath, plenty of storage, utility areas, plus ample unfinished space with the flexibility to finish to your needs. A second staircase provides access to the attached 3-car heated garage, complete with hot and cold water and a 16 x 24 detached 1-car garage provides additional space for lawn care, tools, toys, hobbies, and more. The property features a mature windbreak to the north and plenty of room for a fire ring, gardening, games, pets, and enjoying the outdoors. The property is zoned Residential-Agricultural. Located just minutes from Forestville State Park, paved trails, trout fishing streams, the Root River, and Preston, this property is a great fit for buyers seeking a manageable-sized acreage and a peaceful rural lifestyle while enjoying the beauty of the rolling, wooded hills of Historic Bluff Country.
Directions: From Preston: Fillmore St W, out of town , stay on hard surface County 12 & County 14- about 6.5 miles to Killdeer Rd NOTE : County 12 right turn on to Killdeer Rd.
Second Option is to go west from Preston on Hwy 16, then south on County 11, at Y take Kava Rd , then right turn onto Killdeer Rd.
Accessible
Door Lever Handles: 1
Doors 36"+: 1
Additional Parcels Information
Property ID #2: 220064010
Air Conditioning
Central Air: 1
Amenities Unit
Ceiling Fan(s): 1
Hardwood Floors: 1
Kitchen Window: 1
Main Floor Primary Bedroom: 1
Patio: 1
Porch: 1
Primary Bedroom Walk-In Closet: 1
Sun Room: 1
Tile Floors: 1
Walk-In Closet: 1
Washer/Dryer Hookup: 1
Appliances
Air-To-Air Exchanger: 1
Dishwasher: 1
Dryer: 1
Microwave: 1
Range: 1
Refrigerator: 1
Washer: 1
Assessments
Assessment Balance: 0
Tax With Assessments: 2786
Assumable Loan
Not Assumable: 1
Basement
Foundation Dimensions: irregular
Partially Finished: 1
Storage Space: 1
Bath Description
Main Floor Full Bath: 1
Full Primary: 1
3/4 Basement: 1
Building Information
Finished SqFt Above Ground: 2015
Finished SqFt Below Ground: 605
Construction Materials
Frame: 1
Construction Status
Previously Owned: 1
Dining Room Description
Kitchen/Dining Room: 1
Living/Dining Room: 1
Electric
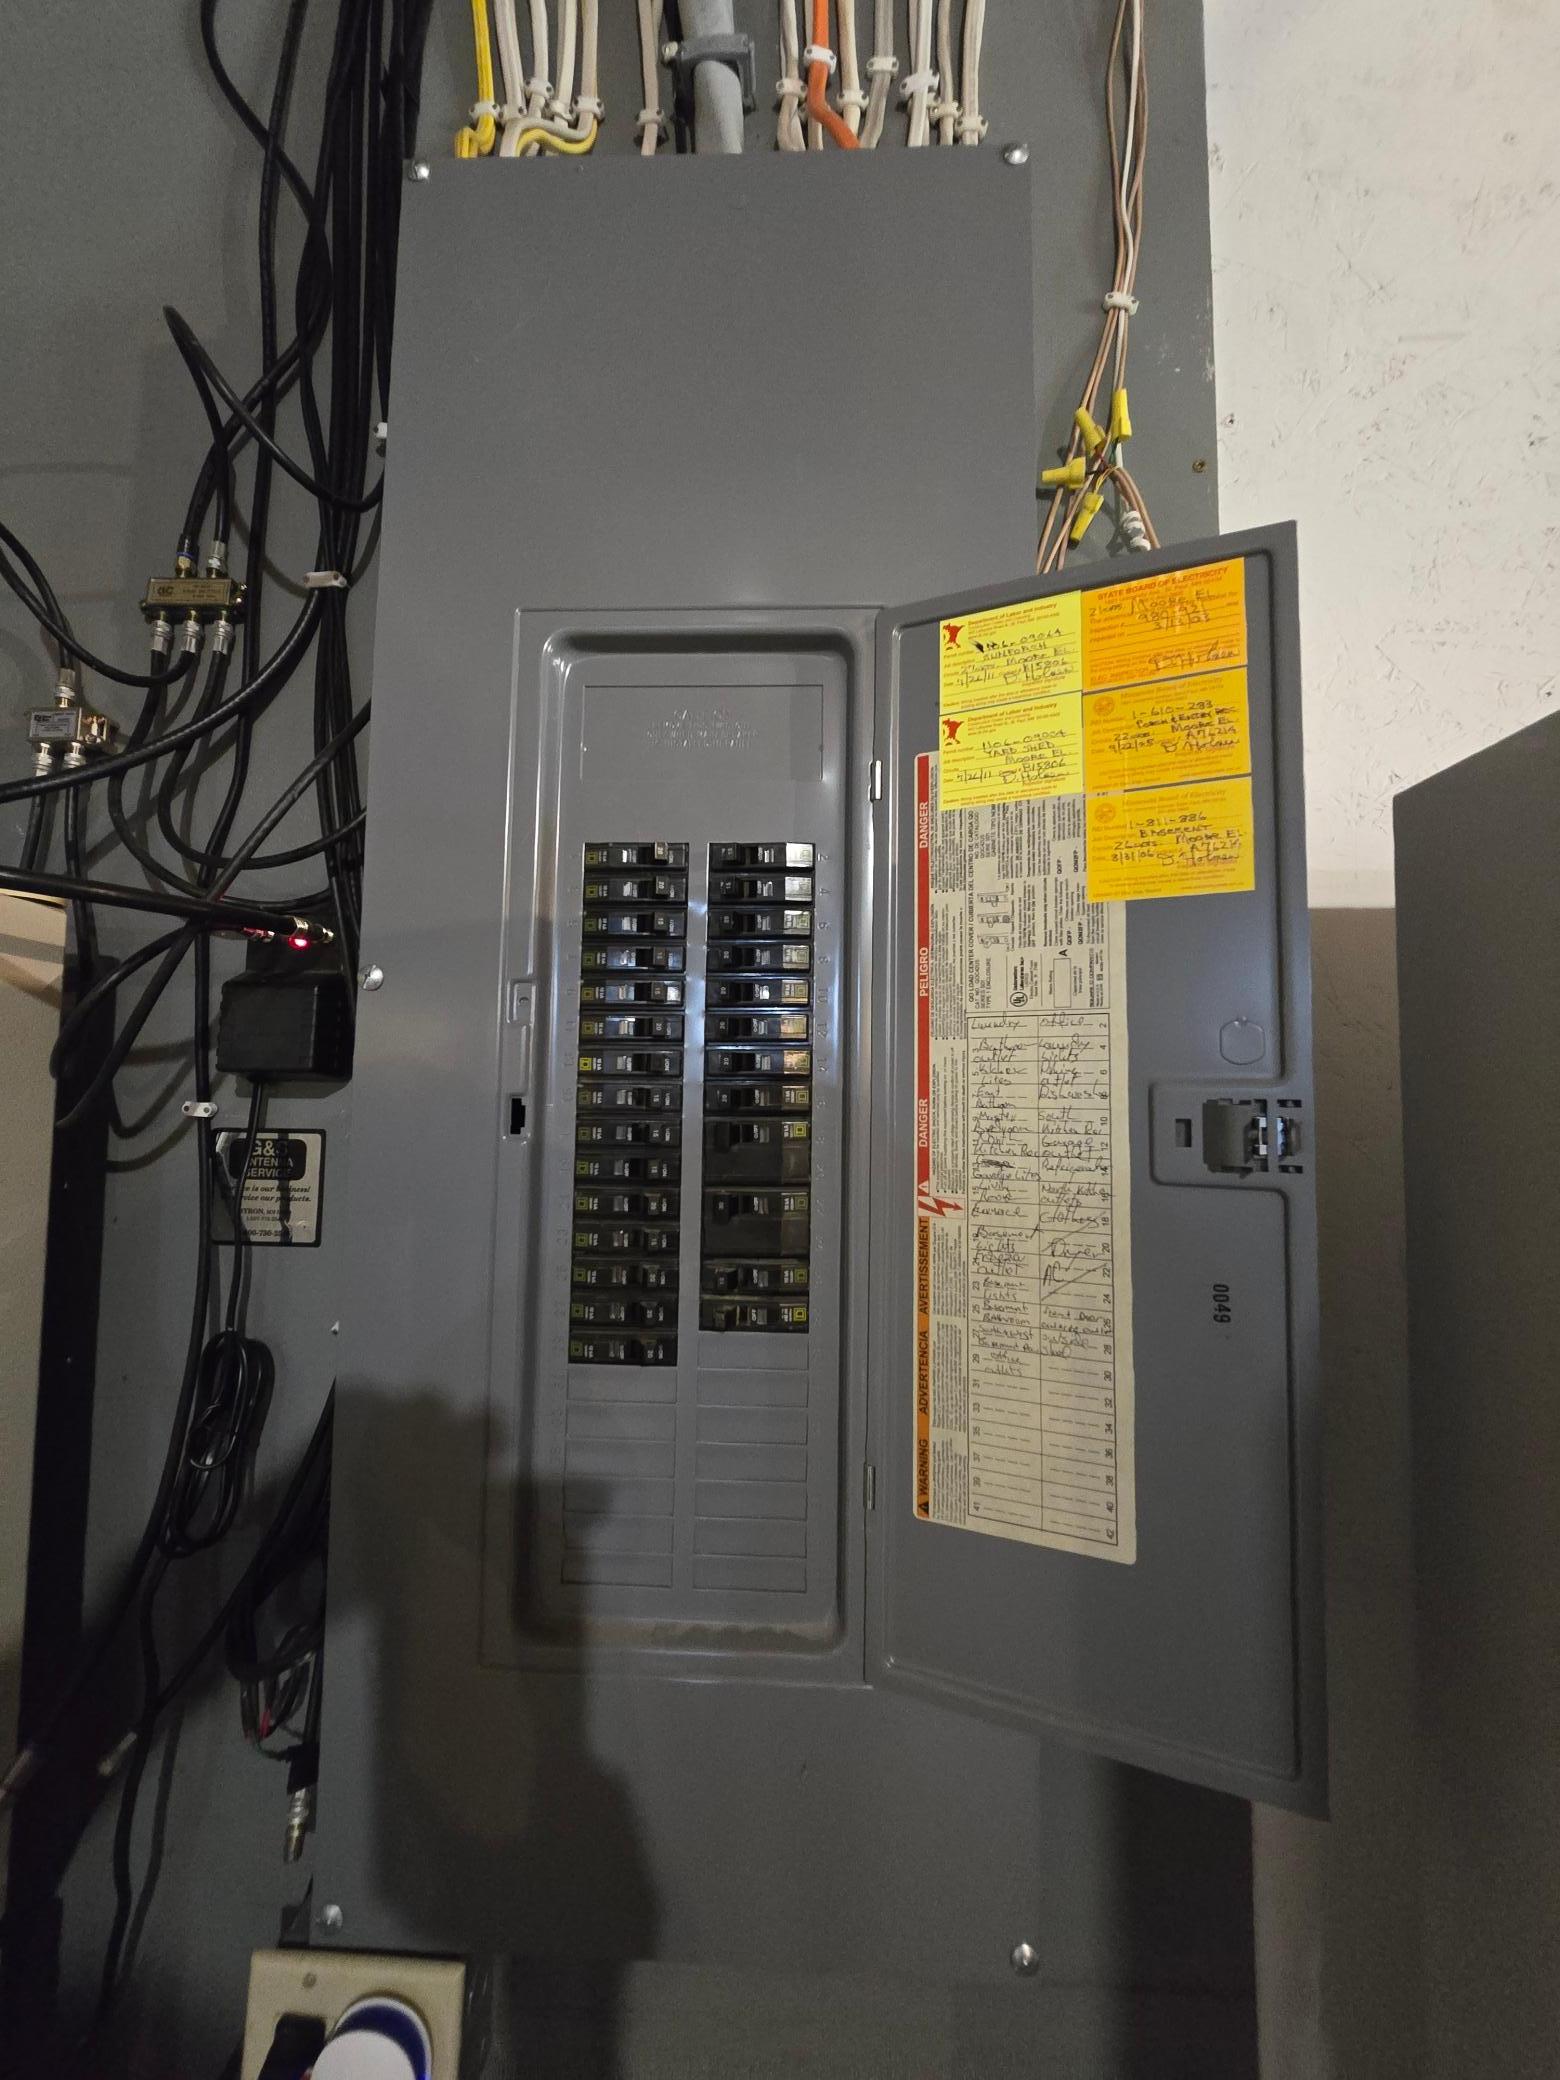
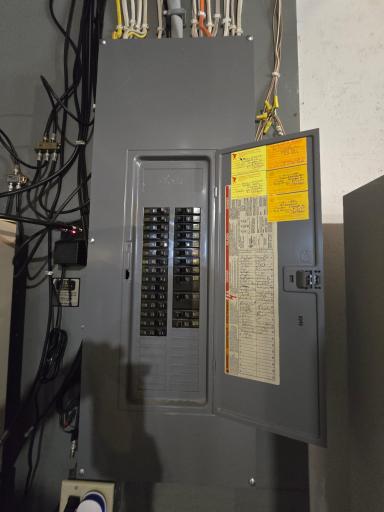
Circuit Breakers: 1
Exterior
Vinyl: 1
Family Room Characteristics
Lower Level: 1
Fireplace Characteristics
Gas Burning: 1
Living Room: 1
Foundation
Poured Concrete: 1
Fuel
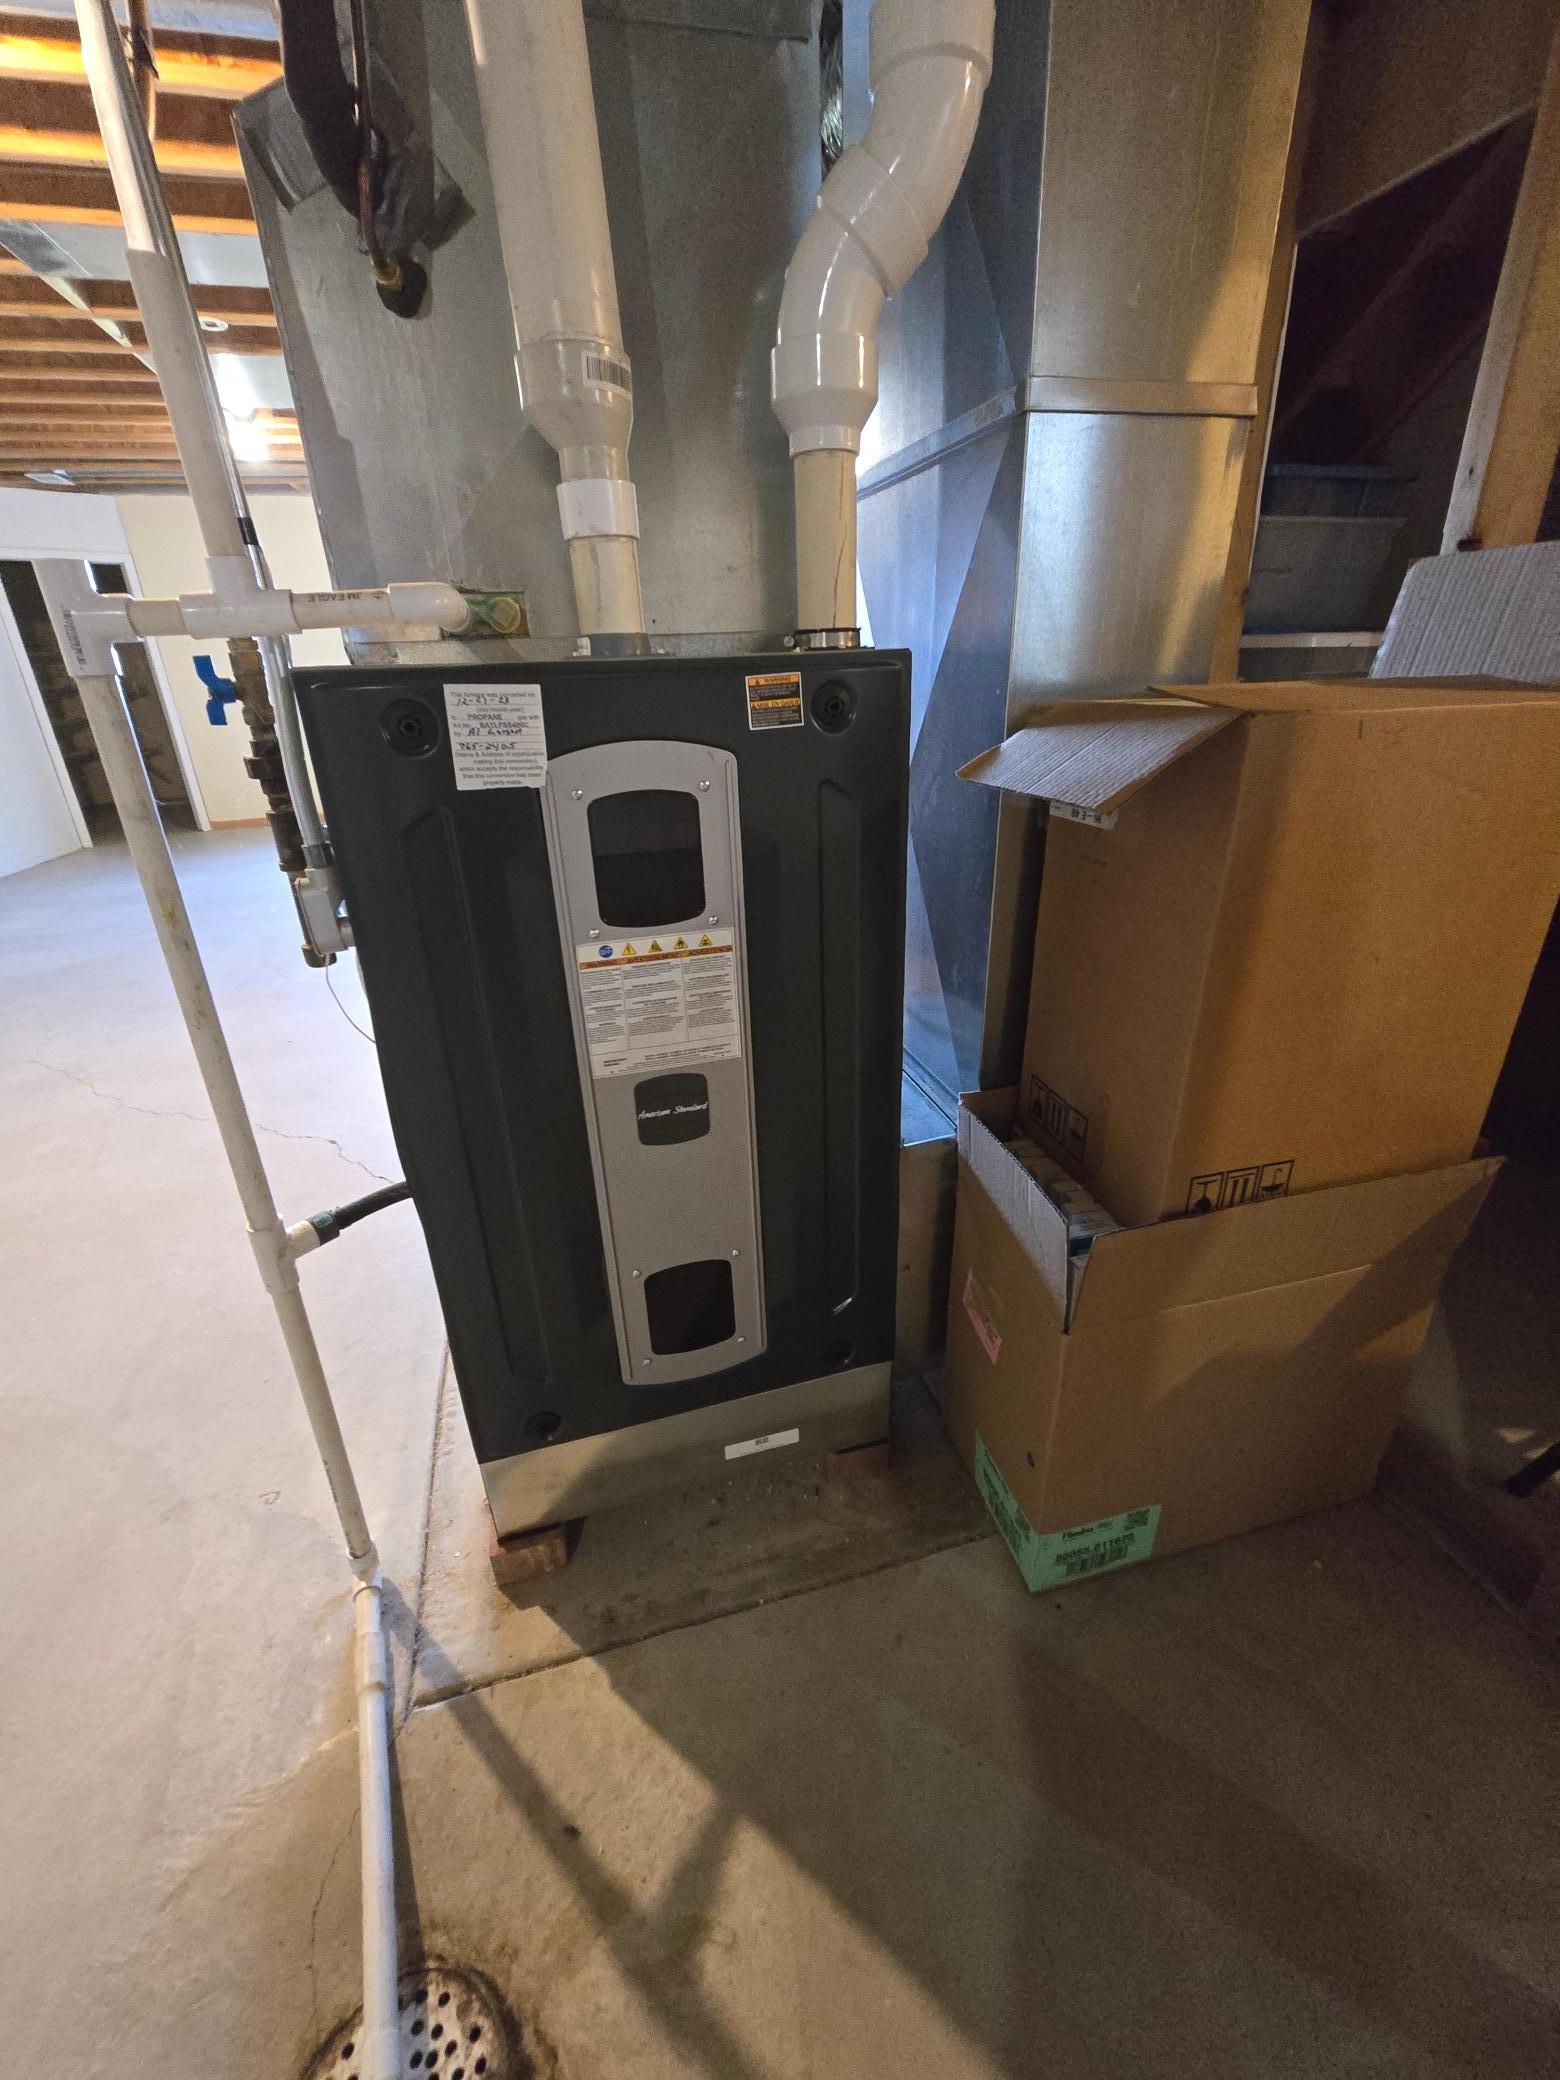
Propane: 1
Heating
Forced Air: 1
Insurance Fee
Insurance Fee: 0
Internet Options
DSL: 1
Fiber Optic: 1
Laundry
Laundry Room: 1
Main Level: 1
Lease Details
Land Leased: Not Applicable
Lock Box Type
Lock Box Source: SEMR
Supra: 1
Miscellaneous Information
DP Resource: Yes
Homestead: No
Ownership
Fractional Ownership: No
Parking Characteristics
Finished Garage: 1
Garage Dimensions: irregular
Garage Square Feet: 1426
Floor Drain: 1
Garage Door Opener: 1
Heated Garage: 1
Insulated Garage: 1
Patio, Porch and Deck Features
Covered: 1
Porch: 1
Property Subtype
Acreage: 1
Ranch-Style Home: 1
Public Survey Info
Range#: 11
Section#: 17
Township#: 102
Road Frontage
Township: 1
Roof
Age 8 Years or Less: 1
Asphalt Shingles: 1
Sellers Terms
Cash: 1
Conventional: 1
Sewer
Private Sewer: 1
Special Search
3 BR on One Level: 1
All Living Facilities on One Level: 1
Main Floor Laundry: 1
Main Floor Primary: 1
Primary Bdr Suite: 1
Stories
One: 1
Topography
Level: 1
Sloped: 1
Water
Private: 1
Location Tax and Other Information
House Number: 19665
Street Name: Killdeer
Street Suffix: Road
Postal City: Preston
County: Fillmore
State: MN
Zip Code: 55965
Property Features
Accessible: Door Lever Handles; Doors 36"+
Air Conditioning: Central Air
Amenities Unit: Ceiling Fan(s); Hardwood Floors; Kitchen Window; Main Floor Primary Bedroom; Patio; Porch; Primary Bedroom Walk-In Closet; Sun Room; Tile Floors; Walk-In Closet; Washer/Dryer Hookup
Appliances: Air-To-Air Exchanger; Dishwasher; Dryer; Microwave; Range; Refrigerator; Washer
Assumable Loan: Not Assumable
Basement: Partially Finished; Storage Space
Bath Description: Main Floor Full Bath; Full Primary; 3/4 Basement
Construction Materials: Frame
Construction Status: Previously Owned
Dining Room Description: Kitchen/Dining Room; Living/Dining Room
Electric: Circuit Breakers
Exterior: Vinyl
Family Room Characteristics: Lower Level
Fireplace Characteristics: Gas Burning; Living Room
Foundation: Poured Concrete
Fuel: Propane
Heating: Forced Air
Internet Options: DSL; Fiber Optic
Laundry: Laundry Room; Main Level
Lock Box Type: Supra
Parking Characteristics: Finished Garage; Floor Drain; Garage Door Opener; Heated Garage; Insulated Garage
Property Subtype: Acreage; Ranch-Style Home
Road Frontage: Township
Roof: Age 8 Years or Less; Asphalt Shingles
Sellers Terms: Cash; Conventional
Sewer: Private Sewer
Special Search: 3 BR on One Level; All Living Facilities on One Level; Main Floor Laundry; Main Floor Primary; Primary Bdr Suite
Stories: One
Topography: Level; Sloped
Water: Private
Room Information
| Room Name | Level |
| Bathroom | Main |
| Bathroom | Lower |
| Dining Room | Main |
| Family Room | Lower |
| First (1st) Bedroom | Main |
| Foyer | Main |
| Kitchen | Main |
| Laundry | Main |
| Living Room | Main |
| Primary Bath | Main |
| Second (2nd) Bedroom | Main |
| Storage Room | Lower |
| Storage Room | Lower |
| Sun Room | Main |
| Third (3rd) Bedroom | Main |
 Sellers Property Disclosure Statement (M
Listing Office: RE/MAX Select Properties
Last Updated: September - 02 - 2026
The data relating to real estate for sale on this web site comes in part from the Broker Reciprocity SM Program of the Regional Multiple Listing Service of Minnesota, Inc. The information provided is deemed reliable but not guaranteed. Properties subject to prior sale, change or withdrawal. ©2026 Regional Multiple Listing Service of Minnesota, Inc All rights reserved.