$480,000
Shakopee, MN 55379
MLS# 7067767
Status: Closed
4 beds | 4 baths | 2763 sqft
1 / 47
Property Description
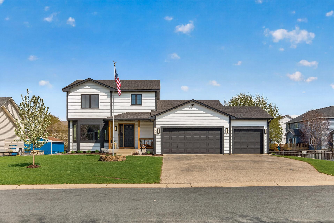
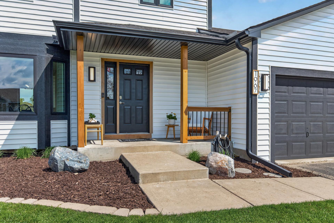
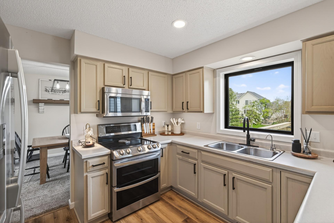
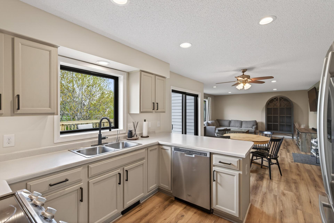
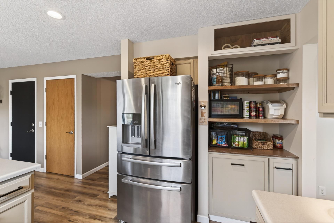
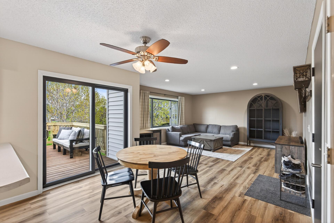
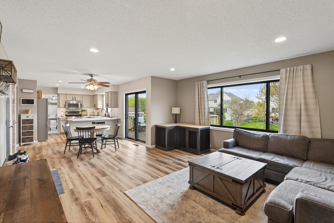
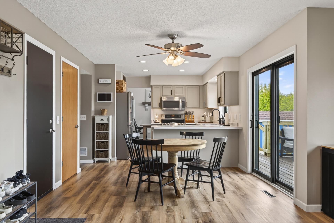
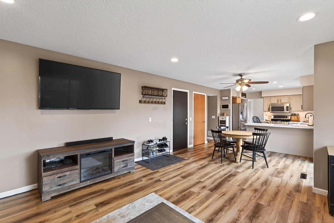
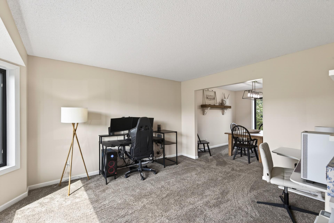
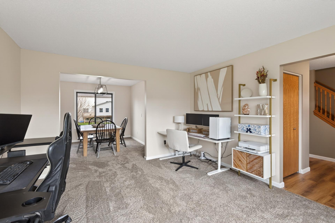
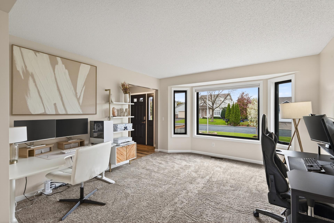
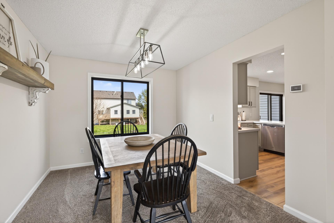
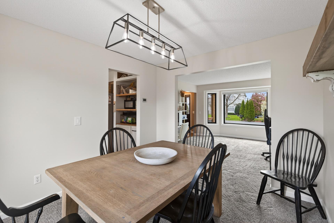
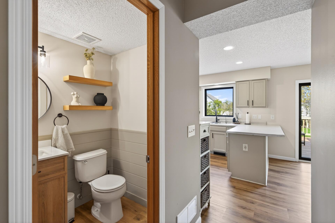
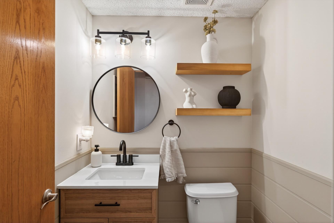
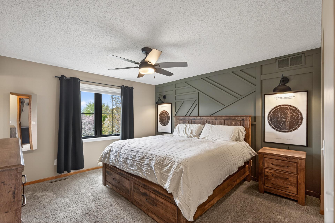
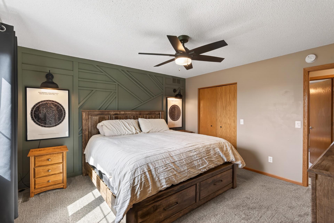
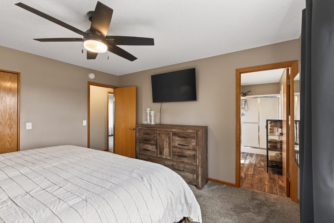
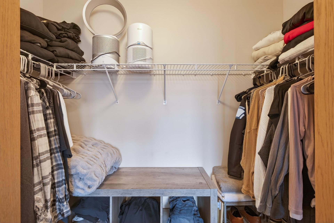
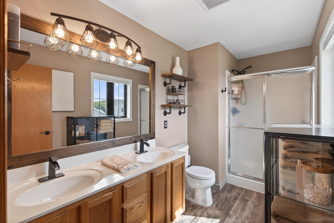
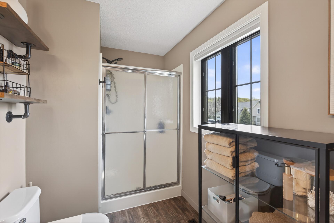
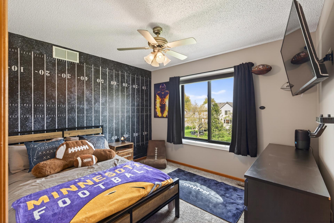
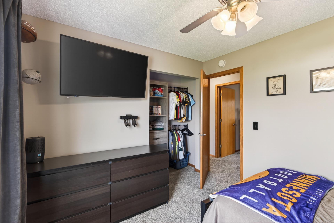
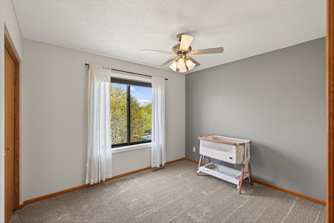
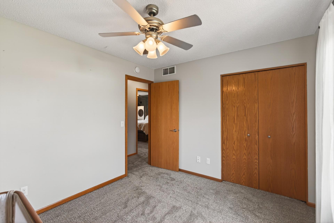
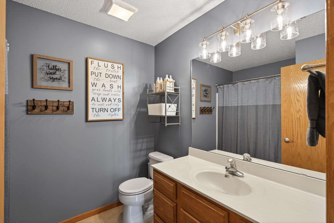
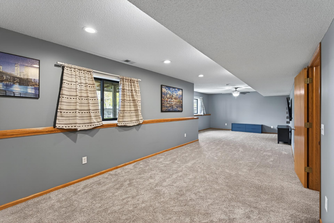
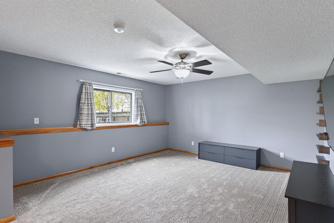
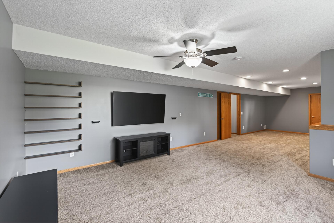
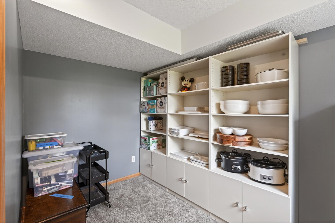
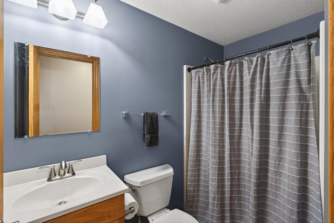
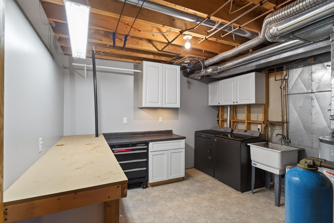
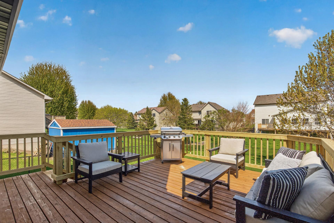
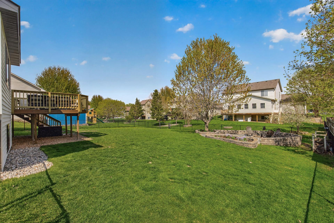
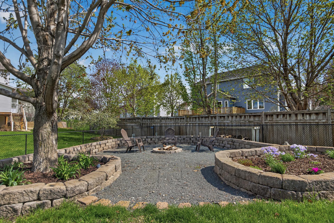
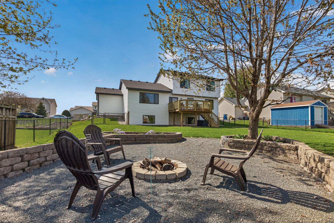
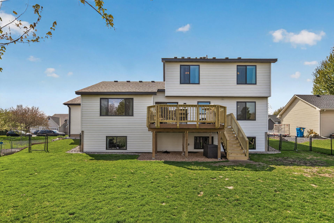
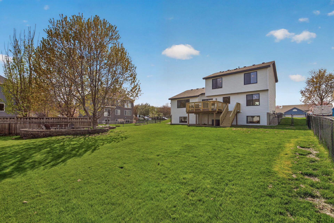
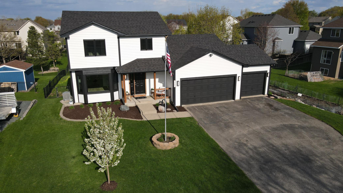
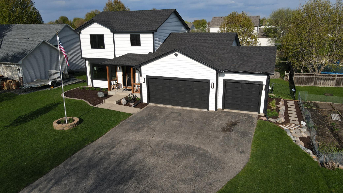
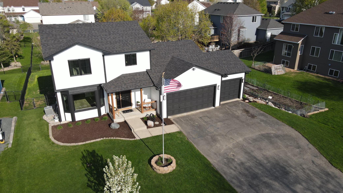
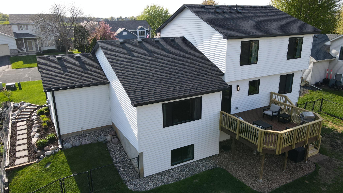
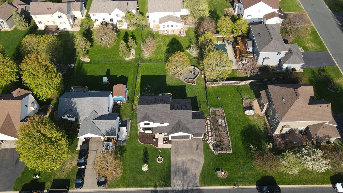
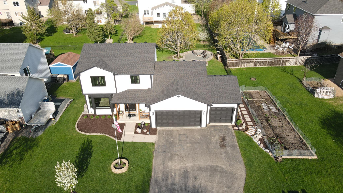
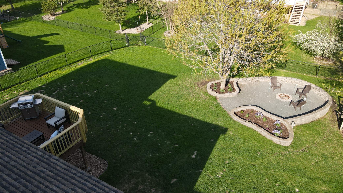
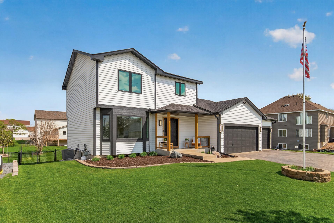
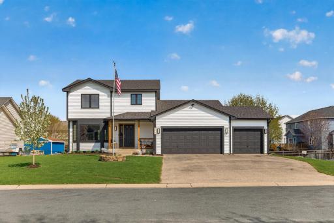
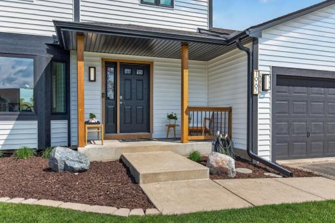
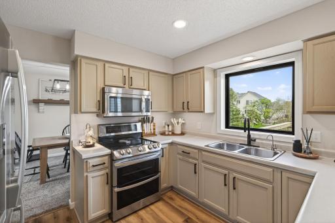

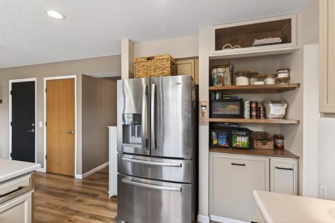
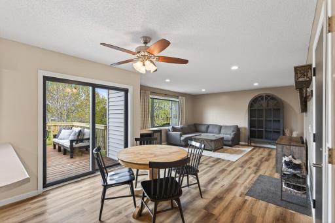
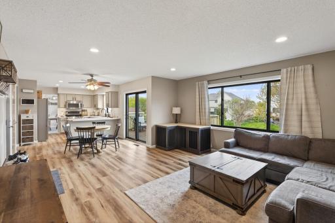
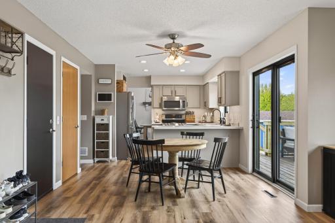
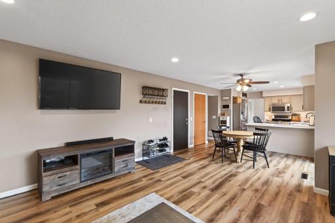
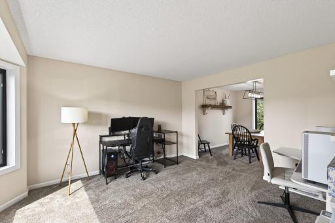
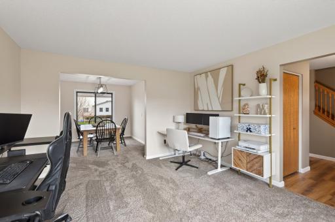
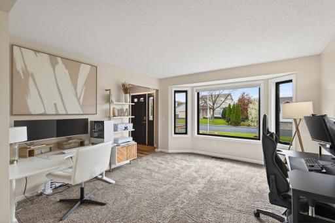
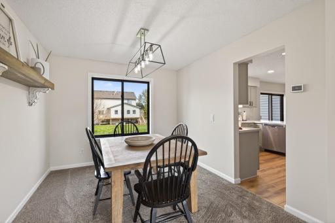
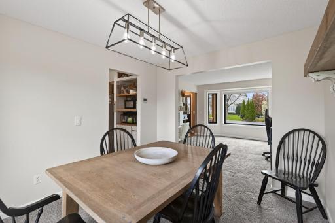
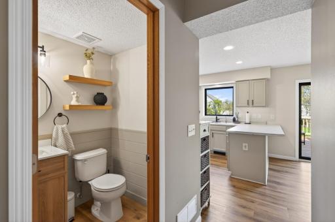
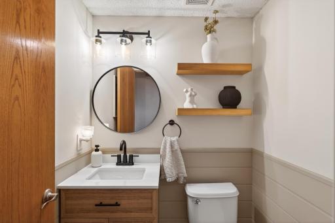
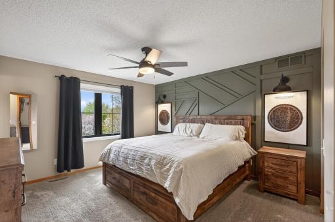
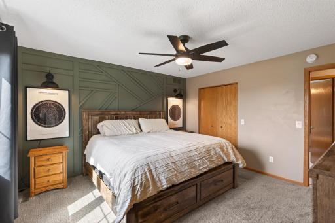
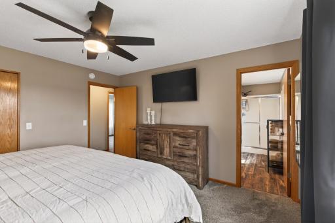
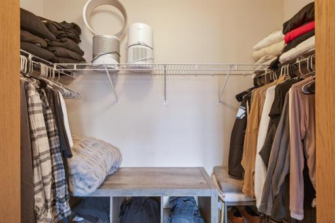
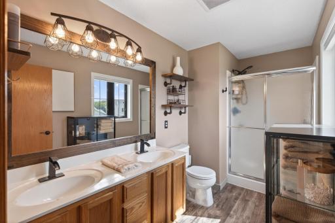
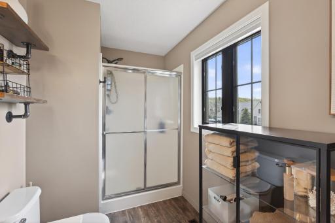
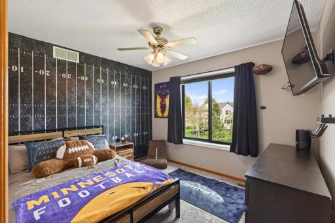
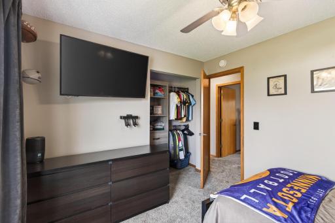
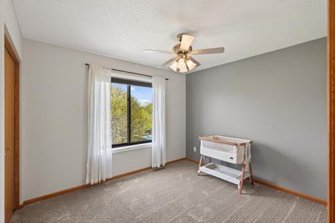
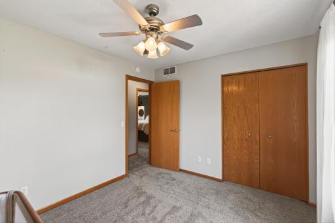
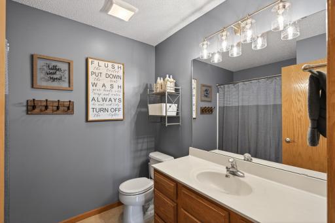
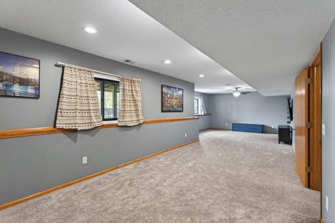
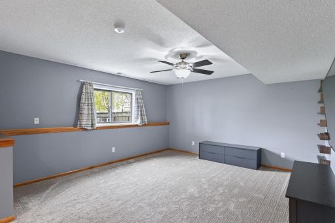
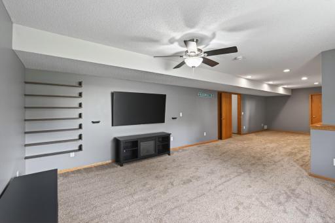
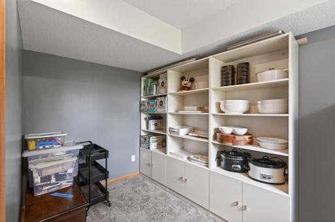
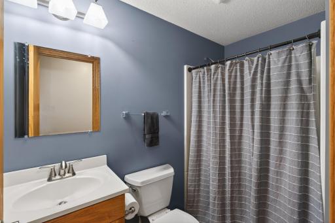
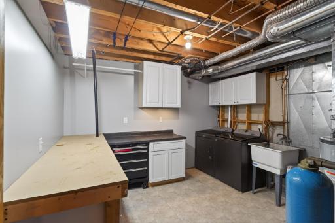
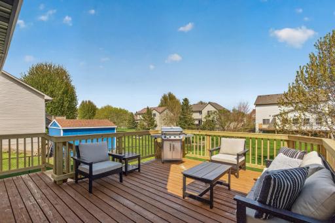
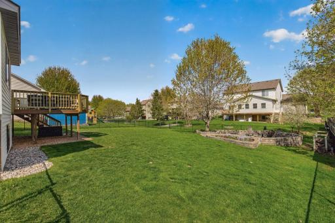
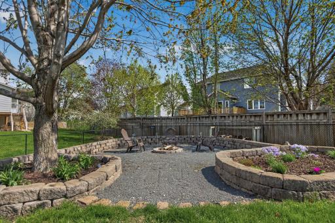
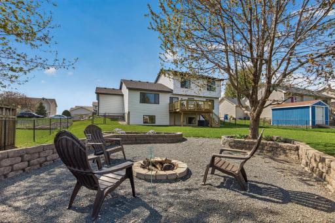
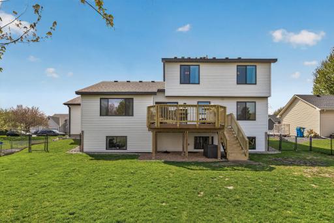
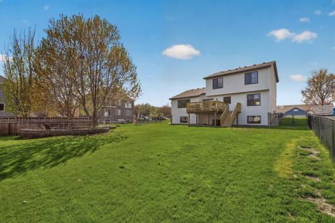
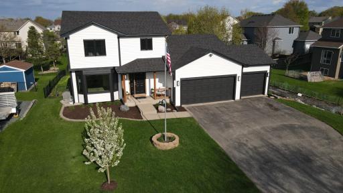
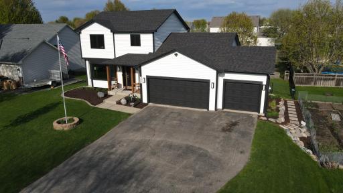
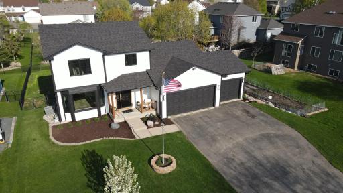
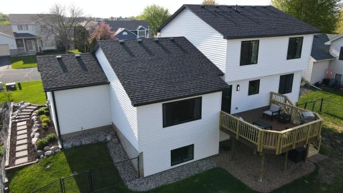
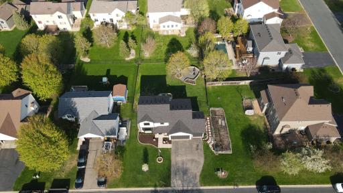
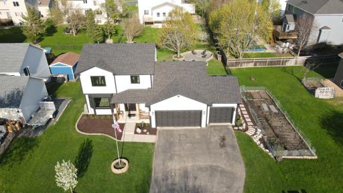
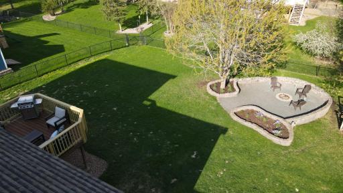
Don't miss out on this great home that's loaded with updates! This home got a whole new exterior, totaling $90K in Fall of 2024, including architectural class 3 shingled roof (this may qualify buyer for discounted insurance), maintenance free exterior with all new vinyl siding all the way around and LP trim accents on front, all new Anderson windows and sliding glass door, seamless gutters, aluminum soffit, and fascia! The cedar deck was just redone with new railings and stair treads with the decking itself also being newer. New furnace and AC along with the water heater just being serviced. New LVP flooring and 4 year old carpet that was just professionally cleaned. All new paint throughout, new trim on all windows and doors along with entire main level, newer fixtures, sump pump, and garbage disposal. New high end large capacity washer and dryer in '23 along with a new range. This home is truly move in ready with all the major expenses recently taken care of. Featuring 3 bedrooms on the upper level with a private primary bathroom. The lower level could be used as the primary suite with its own primary bath and large walk in closet, or you could use it as a large family room and an office. Come home from work and relax in the fully fenced in backyard out on the patio area with firepit with accented low voltage lighting as well as 120V. Only 1 mile to the school and there are 3 close by parks. Quick and easy access to the highways along with tons of nearby shopping and restaurants.
Details
Maps
Contract Information
Owner is an Agent?: No
Auction?: No
Status: Closed
Off Market Date: 2026-06-18
Contingency: None
Current Price: $480,000
Closed Date: 2026-08-20
Original List Price: 500000
Sales Close Price: 480000
ListPrice: 485000
List Date: 2026-05-07
Office/Member Info
Association: MAAR
General Property Information
Common Wall: No
Lot Measurement: Acres
Manufactured Home?: No
Multiple PIDs?: No
New Development: No
Number of Fireplaces: 0
Waterfront YN: No
Year Built: 2000
Yearly/Seasonal: Yearly
Zoning: Residential-Single Family
Lot Dimensions: 77x140x77x140
Acres: 0.25
Bath Three Quarters: 2
Bath Half: 1
Bath Quarter: 0
Main Floor Total SqFt: 895
Above Grd Total SqFt: 1773
Below Grd Total SqFt: 990
Total SqFt: 2763
Total Finished Sqft: 2668.00
FireplaceYN: No
Foundation Size: 990
Style: (SF) Single Family
Garage Stalls: 3
Association Fee: 0
Assessment Pending: No
Bedrooms: 4
Baths Total: 4
Bath Full: 1
Location, Tax and Other Information
AssocFeeYN: No
Legal Description: SUBDIVISIONNAME PRAIRIE VILLAGE 4TH ADDN LOT 001 BLOCK 004 SUBDIVISIONCD 27280
Listing City: Shakopee
Map Page: 146
Municipality: Shakopee
School District: Shakopee
School District Phone: 952-496-5006
Zip Plus 4: 4410
Property ID Number: 272800250
Tax Year: 2026
Tax Amount: 4098
In Foreclosure?: No
Potential Short Sale?: No
Lender Owned?: No
Directions & Remarks
Public Remarks: Don't miss out on this great home that's loaded with updates! This home got a whole new exterior, totaling $90K in Fall of 2024, including architectural class 3 shingled roof (this may qualify buyer for discounted insurance), maintenance free exterior with all new vinyl siding all the way around and LP trim accents on front, all new Anderson windows and sliding glass door, seamless gutters, aluminum soffit, and fascia! The cedar deck was just redone with new railings and stair treads with the decking itself also being newer. New furnace and AC along with the water heater just being serviced. New LVP flooring and 4 year old carpet that was just professionally cleaned. All new paint throughout, new trim on all windows and doors along with entire main level, newer fixtures, sump pump, and garbage disposal. New high end large capacity washer and dryer in '23 along with a new range. This home is truly move in ready with all the major expenses recently taken care of. Featuring 3 bedrooms on the upper level with a private primary bathroom. The lower level could be used as the primary suite with its own primary bath and large walk in closet, or you could use it as a large family room and an office. Come home from work and relax in the fully fenced in backyard out on the patio area with firepit with accented low voltage lighting as well as 120V. Only 1 mile to the school and there are 3 close by parks. Quick and easy access to the highways along with tons of nearby shopping and restaurants.
Directions: 169 to Marschall Road South to St. Francis Lane to Sarazin South to Alden Avenue East to Hazen St.
Accessible
None: 1
Air Conditioning
Central Air: 1
Amenities Unit
Ceiling Fan(s): 1
Deck: 1
In-Ground Sprinkler: 1
Kitchen Center Island: 1
Kitchen Window: 1
Patio: 1
Porch: 1
Primary Bedroom Walk-In Closet: 1
Tile Floors: 1
Walk-In Closet: 1
Washer/Dryer Hookup: 1
Appliances
Dishwasher: 1
Disposal: 1
Dryer: 1
Microwave: 1
Range: 1
Refrigerator: 1
Washer: 1
Assessments
Assessment Balance: 0
Tax With Assessments: 4098
Assumable Loan
Not Assumable: 1
Basement
Drain Tiled: 1
Egress Windows: 1
Full: 1
Storage Space: 1
Sump Pump: 1
Bath Description
Main Floor 1/2 Bath: 1
Upper Level 3/4 Bath: 1
Upper Level Full Bath: 1
3/4 Primary: 1
Private Primary: 1
Two Primary Baths: 1
3/4 Basement: 1
Walk-In Shower Stall: 1
Building Information
Finished SqFt Above Ground: 1773
Finished SqFt Below Ground: 895
Construction Materials
Concrete: 1
Construction Status
Previously Owned: 1
Dining Room Description
Eat In Kitchen: 1
Informal Dining Room: 1
Kitchen/Dining Room: 1
Living/Dining Room: 1
Separate/Formal Dining Room: 1
Electric
150 Amp Service: 1
Circuit Breakers: 1
Existing Financing
Conventional: 1
Exterior
Engineered Wood: 1
Vinyl: 1
Family Room Characteristics
2 or More: 1
Family Room: 1
Lower Level: 1
Main Level: 1
Fencing
Chain Link: 1
Full: 1
Vinyl: 1
Financing Terms
Conventional: 1
Foundation
Poured Concrete: 1
Fuel
Natural Gas: 1
Heating
Forced Air: 1
Insurance Fee
Insurance Fee: 0
Internet Options
Cable: 1
DSL: 1
Satellite: 1
Laundry
Electric Dryer Hookup: 1
In Basement: 1
Laundry Room: 1
Lower Level: 1
Sink: 1
Washer Hookup: 1
Lease Details
Land Leased: Not Applicable
Lock Box Type
Lock Box Source: MAAR
Supra: 1
Lot Description
Tree Coverage - Light: 1
Underground Utilities: 1
Miscellaneous Information
DP Resource: Yes
Homestead: Yes
Ownership
Fractional Ownership: No
Parking Characteristics
Finished Garage: 1
Garage Dimensions: 30x22.5
Garage Door Height: 7
Garage Door Width: 16
Garage Square Feet: 656
Garage Door Opener: 1
Patio, Porch and Deck Features
Deck: 1
Front Porch: 1
Patio: 1
Porch: 1
Pool Description
None: 1
Road Frontage
City Street: 1
Curbs: 1
Paved Streets: 1
Storm Sewer: 1
Street Lights: 1
Road Responsibility
Public Maintained Road: 1
Roof
Age 8 Years or Less: 1
Architectural Shingle: 1
Asphalt Shingles: 1
Composition: 1
Pitched: 1
Sellers Terms
Adj. Rate/Gr Payment: 1
Cash: 1
Conventional: 1
FHA: 1
MHFA/WHEDA: 1
VA: 1
Sewer
City Sewer/Connected: 1
Special Search
3 BR on One Level: 1
Renovated: 1
Stories
Two: 1
Water
City Water/Connected: 1
Location Tax and Other Information
House Number: 1967
Street Name: Hazen
Street Suffix: Street
Postal City: Shakopee
County: Scott
State: MN
Zip Code: 55379
Complex/Dev/Subdivision: Prairie Village 4th Add
Property Features
Accessible: None
Air Conditioning: Central Air
Amenities Unit: Ceiling Fan(s); Deck; In-Ground Sprinkler; Kitchen Center Island; Kitchen Window; Patio; Porch; Primary Bedroom Walk-In Closet; Tile Floors; Walk-In Closet; Washer/Dryer Hookup
Appliances: Dishwasher; Disposal; Dryer; Microwave; Range; Refrigerator; Washer
Assumable Loan: Not Assumable
Basement: Drain Tiled; Egress Windows; Full; Storage Space; Sump Pump
Bath Description: Main Floor 1/2 Bath; Upper Level 3/4 Bath; Upper Level Full Bath; 3/4 Primary; Private Primary; Two Primary Baths; 3/4 Basement; Walk-In Shower Stall
Construction Materials: Concrete
Construction Status: Previously Owned
Dining Room Description: Eat In Kitchen; Informal Dining Room; Kitchen/Dining Room; Living/Dining Room; Separate/Formal Dining Room
Electric: 150 Amp Service; Circuit Breakers
Existing Financing: Conventional
Exterior: Engineered Wood; Vinyl
Family Room Characteristics: 2 or More; Family Room; Lower Level; Main Level
Fencing: Chain Link; Full; Vinyl
Financing Terms: Conventional
Foundation: Poured Concrete
Fuel: Natural Gas
Heating: Forced Air
Internet Options: Cable; DSL; Satellite
Laundry: Electric Dryer Hookup; In Basement; Laundry Room; Lower Level; Sink; Washer Hookup
Lock Box Type: Supra
Lot Description: Tree Coverage - Light; Underground Utilities
Parking Characteristics: Finished Garage; Garage Door Opener
Pool Description: None
Road Frontage: City Street; Curbs; Paved Streets; Storm Sewer; Street Lights
Road Responsibility: Public Maintained Road
Roof: Age 8 Years or Less; Architectural Shingle; Asphalt Shingles; Composition; Pitched
Sellers Terms: Adj. Rate/Gr Payment; Cash; Conventional; FHA; MHFA/WHEDA; VA
Sewer: City Sewer/Connected
Special Search: 3 BR on One Level; Renovated
Stories: Two
Water: City Water/Connected
Room Information
| Room Name | Dimensions | Level |
| Deck | 14x14 | |
| Dining Room | 11x10 | Main |
| Family Room | 14x13 | Main |
| First (1st) Bedroom | 13.5x13 | Upper |
| Fourth (4th) Bedroom | 36.5x14.5 | Lower |
| Foyer | 8.5x7 | Main |
| Kitchen | 12.5X11 | Main |
| Living Room | 23x15 | Main |
| Second (2nd) Bedroom | 11x10 | Upper |
| Third (3rd) Bedroom | 11x10 | Upper |

Listing Office: eHouse Realty, Inc
Last Updated: August - 21 - 2026
The data relating to real estate for sale on this web site comes in part from the Broker Reciprocity SM Program of the Regional Multiple Listing Service of Minnesota, Inc. The information provided is deemed reliable but not guaranteed. Properties subject to prior sale, change or withdrawal. ©2026 Regional Multiple Listing Service of Minnesota, Inc All rights reserved.