$750,000
Corcoran, MN 55374
MLS# 7122352
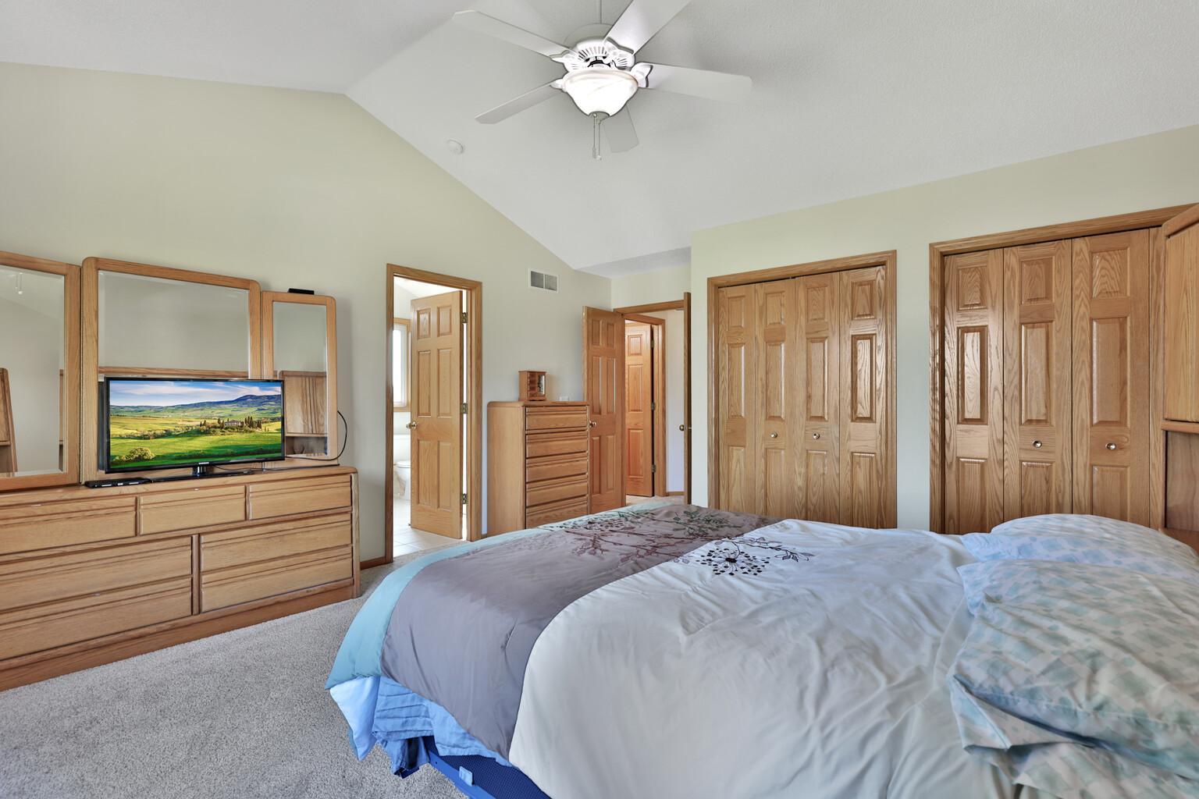
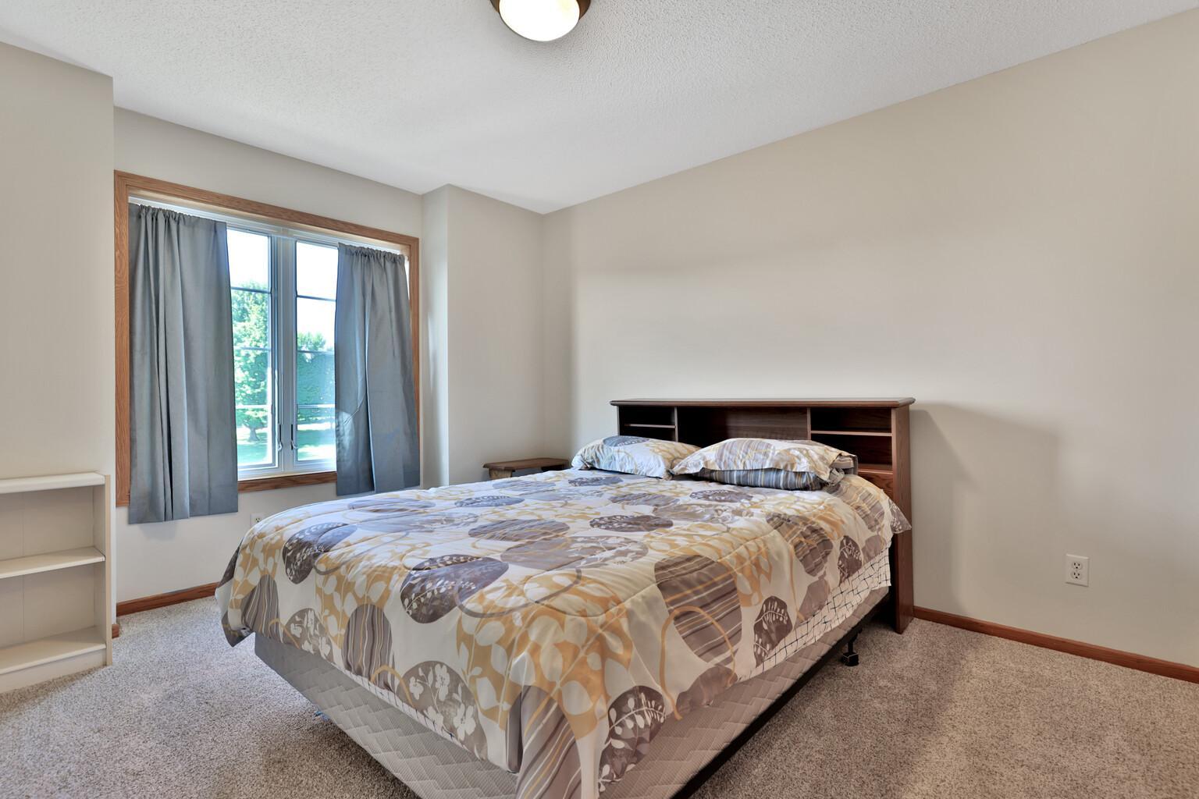
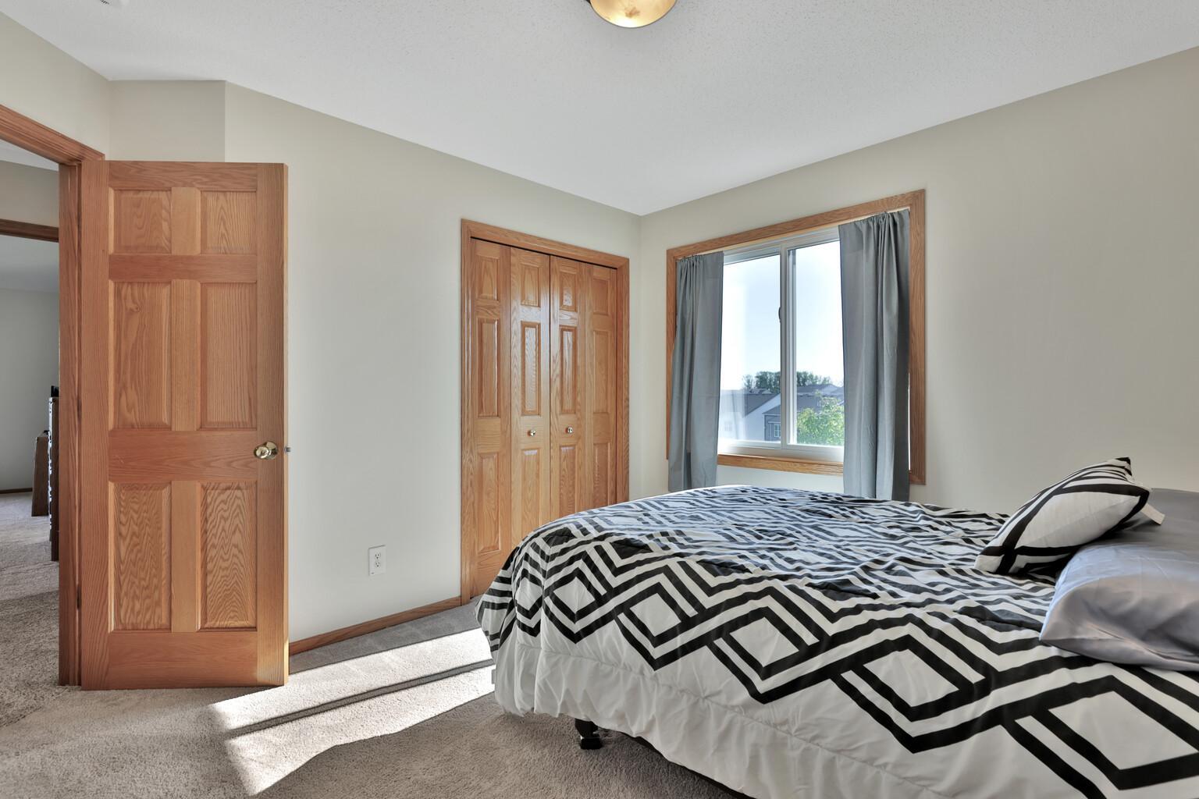
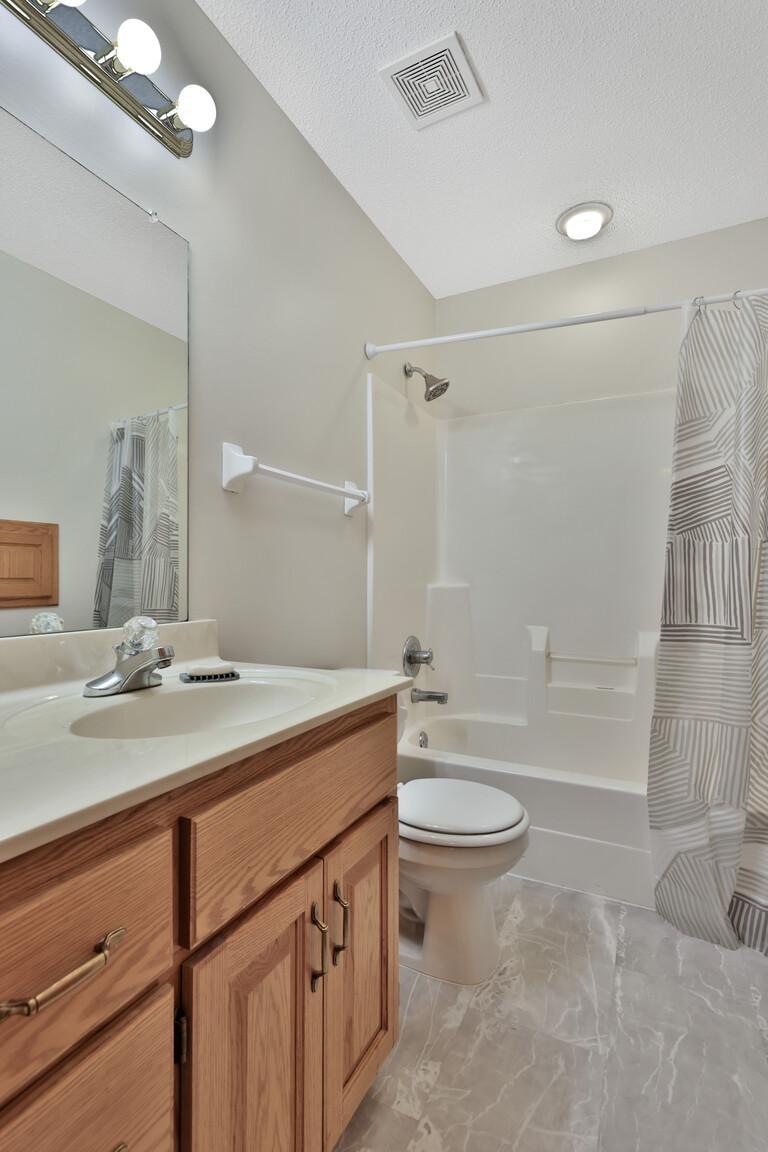
5 beds | 4 baths | 3564 sqft
1 / 58
Open House (09/12/2026 - 11:00 am - 1:00 pm)
Property Description
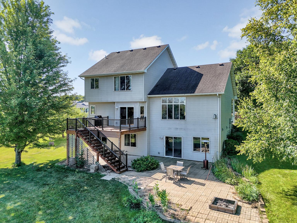
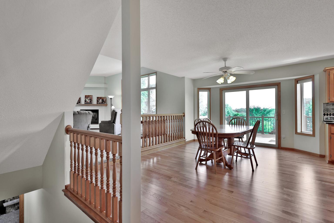
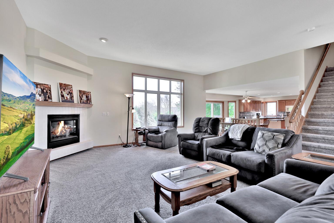
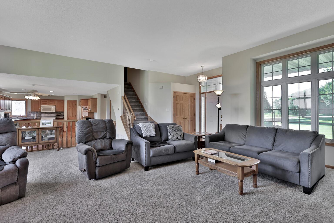
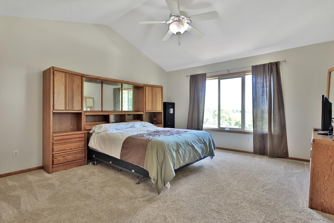
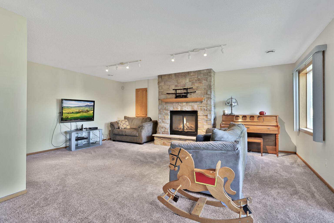
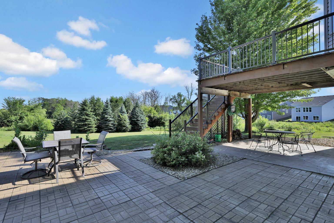
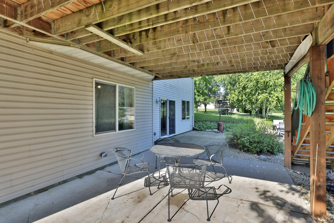
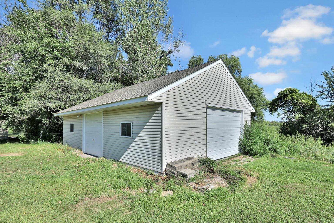
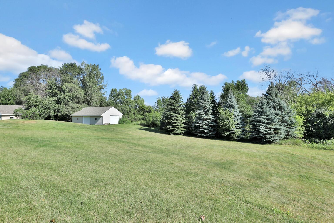
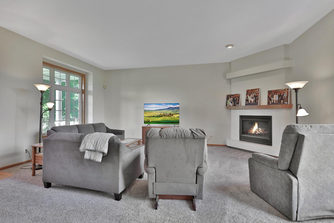
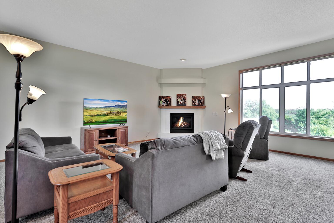
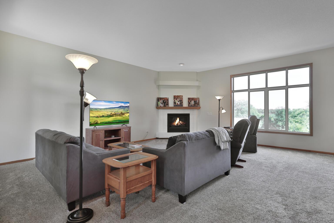
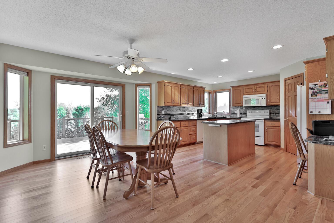
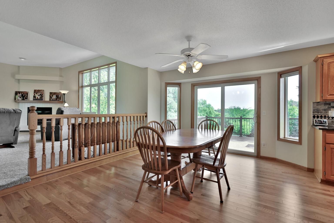
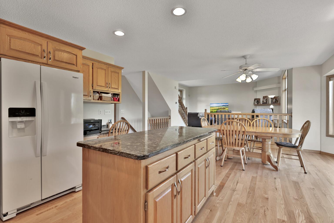
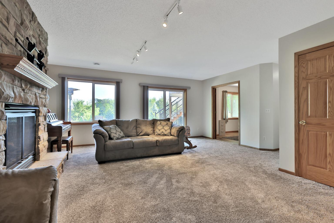
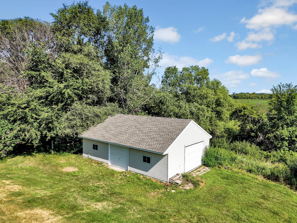
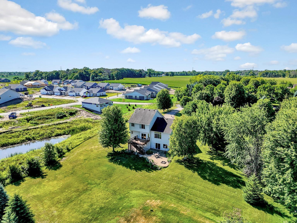
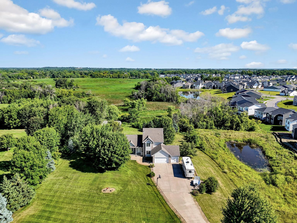
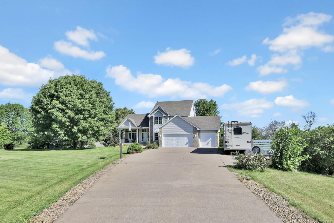
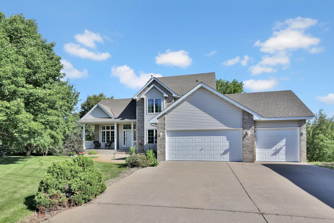
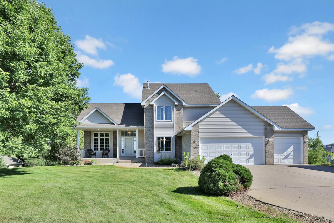
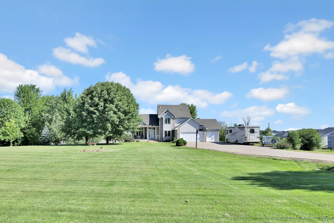
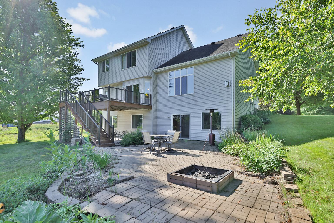
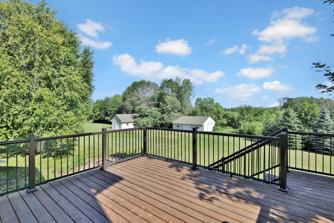
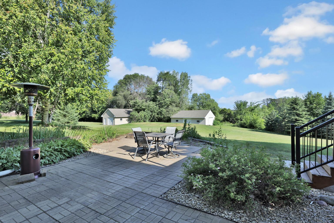
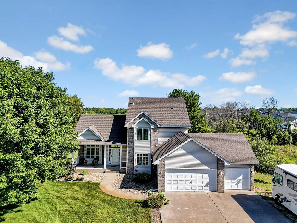
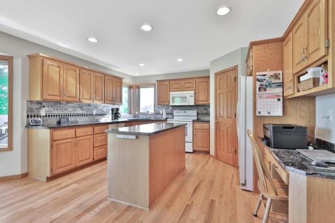
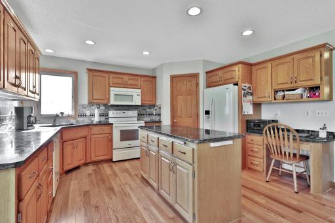
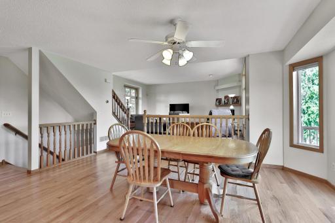
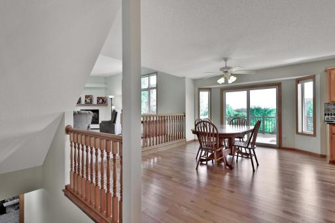
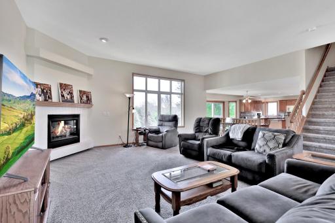
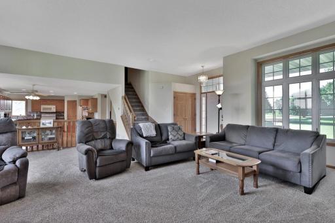
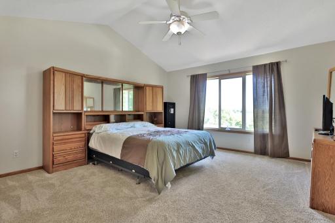
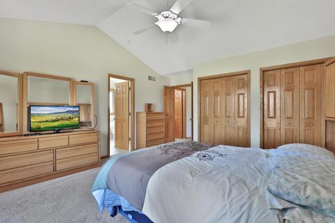
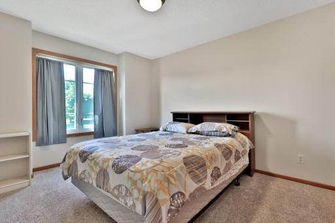
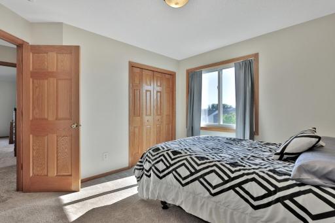
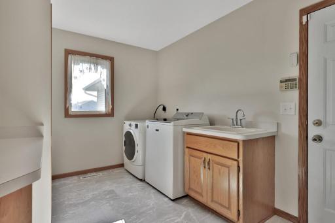
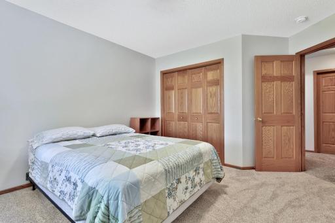
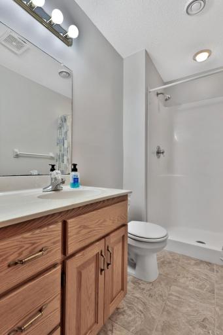
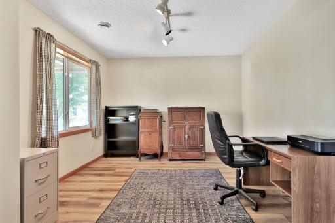
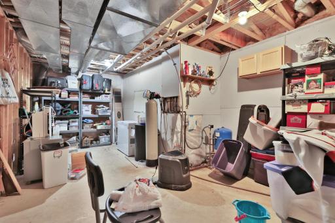
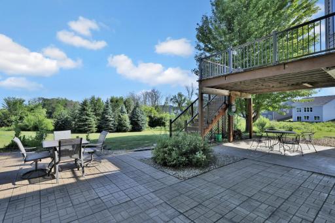
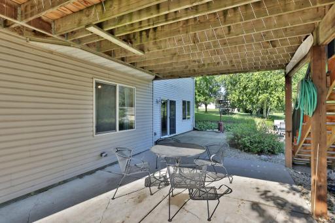
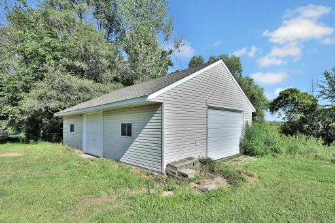
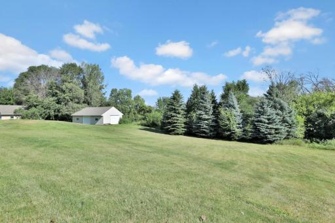
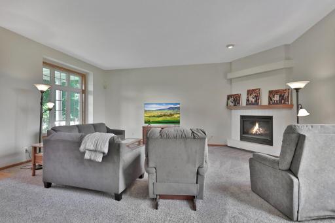
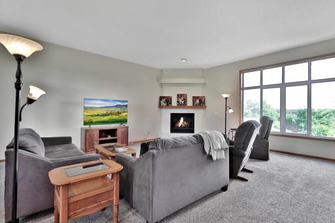
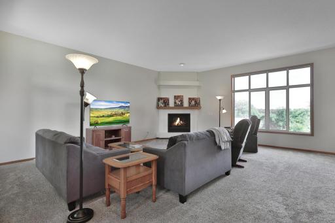
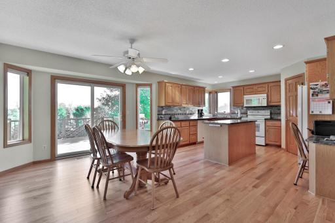
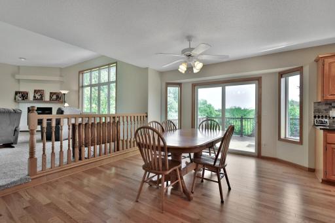
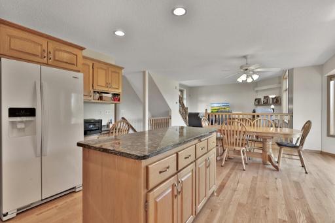
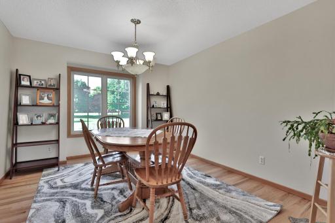
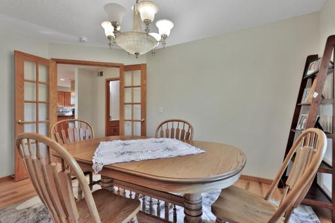
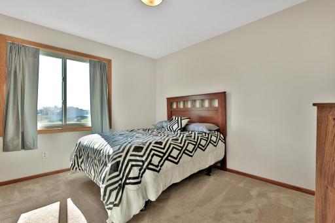
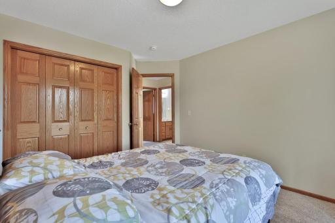
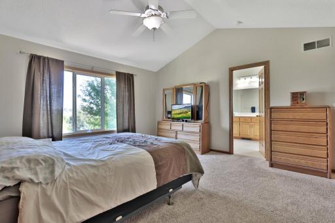
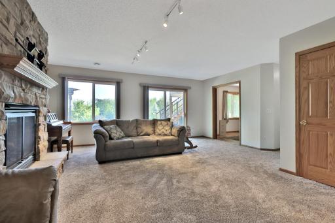
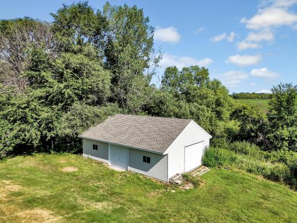
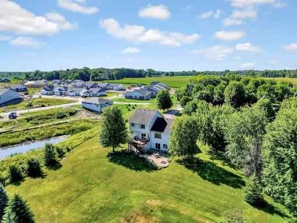
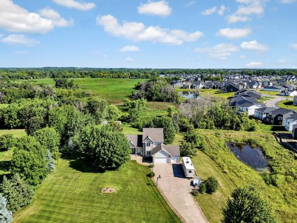
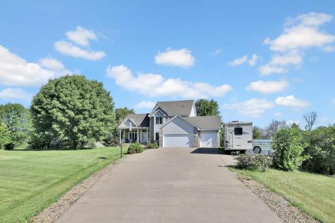
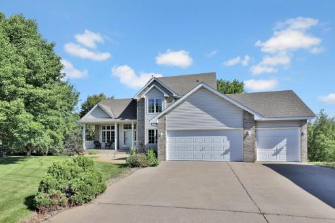
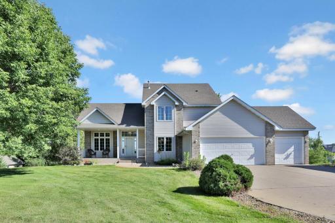
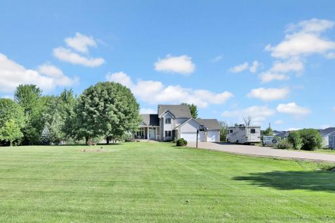
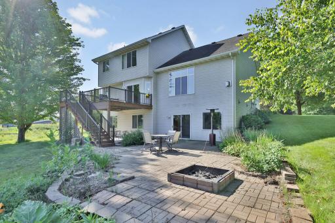
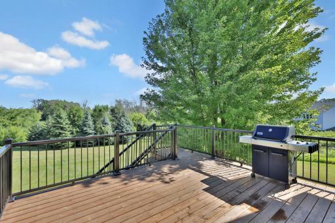
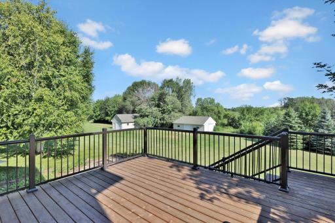
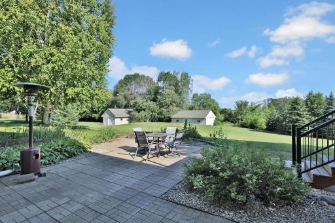
First time ever offered for sale! Nestled on just under 10 picturesque acres at the edge of town, this property offers the perfect blend of privacy, space, and convenience. Enjoy peaceful views from the walkout lower-level patio, surrounded by mature trees and natural seasonal lowland areas that attract wildlife and create a beautiful setting. The home features spacious rooms, convenient main-floor laundry, and an attached 3-car garage, along with a detached 24' x 36' garage providing ample space for vehicles, hobbies, or storage. A concrete driveway adds to the home's curb appeal and functionality. With plenty of room to roam, the property is ideal for outdoor enthusiasts or those looking for extra space. The sellers previously kept horses on the property, offering potential for hobby farm use (no fencing is currently in place). Future plans include a cul-de-sac connecting to the street on the east side, adding additional neighborhood access while maintaining the property's desirable location.
Details
Maps
Contract Information
Owner is an Agent?: No
Auction?: No
Status: Active
Contingency: None
Current Price: $750,000
Original List Price: 775000
ListPrice: 750000
List Date: 2026-08-06
Office/Member Info
Association: SPAAR
General Property Information
Common Wall: No
Lot Measurement: Acres
Manufactured Home?: No
Multiple PIDs?: No
New Development: No
Number of Fireplaces: 2
Waterfront YN: No
Year Built: 1999
Yearly/Seasonal: Yearly
Zoning: Agriculture
Lot Dimensions: 202x2180x197x2180
Acres: 10
Bath Three Quarters: 1
Bath Half: 1
Bath Quarter: 0
Main Floor Total SqFt: 1276
Above Grd Total SqFt: 2288
Below Grd Total SqFt: 1276
Total SqFt: 3564
Total Finished Sqft: 3300.00
FireplaceYN: Yes
Foundation Size: 1276
Style: (SF) Single Family
Garage Stalls: 5
Power Company: Xcel Energy
Association Fee: 0
Assessment Pending: Unknown
Bedrooms: 5
Baths Total: 4
Bath Full: 2
Location, Tax and Other Information
AssocFeeYN: No
Legal Description: LOT 004 BLOCK 001 HUNTERS PLACE
Listing City: Corcoran
Map Page: 62
Municipality: Corcoran
School District: Osseo
School District Phone: 763-391-7000
Zip Plus 4: 8980
Property ID Number: 1211923220004
Tax Year: 2026
Tax Amount: 8572
In Foreclosure?: No
Potential Short Sale?: No
Lender Owned?: No
Directions & Remarks
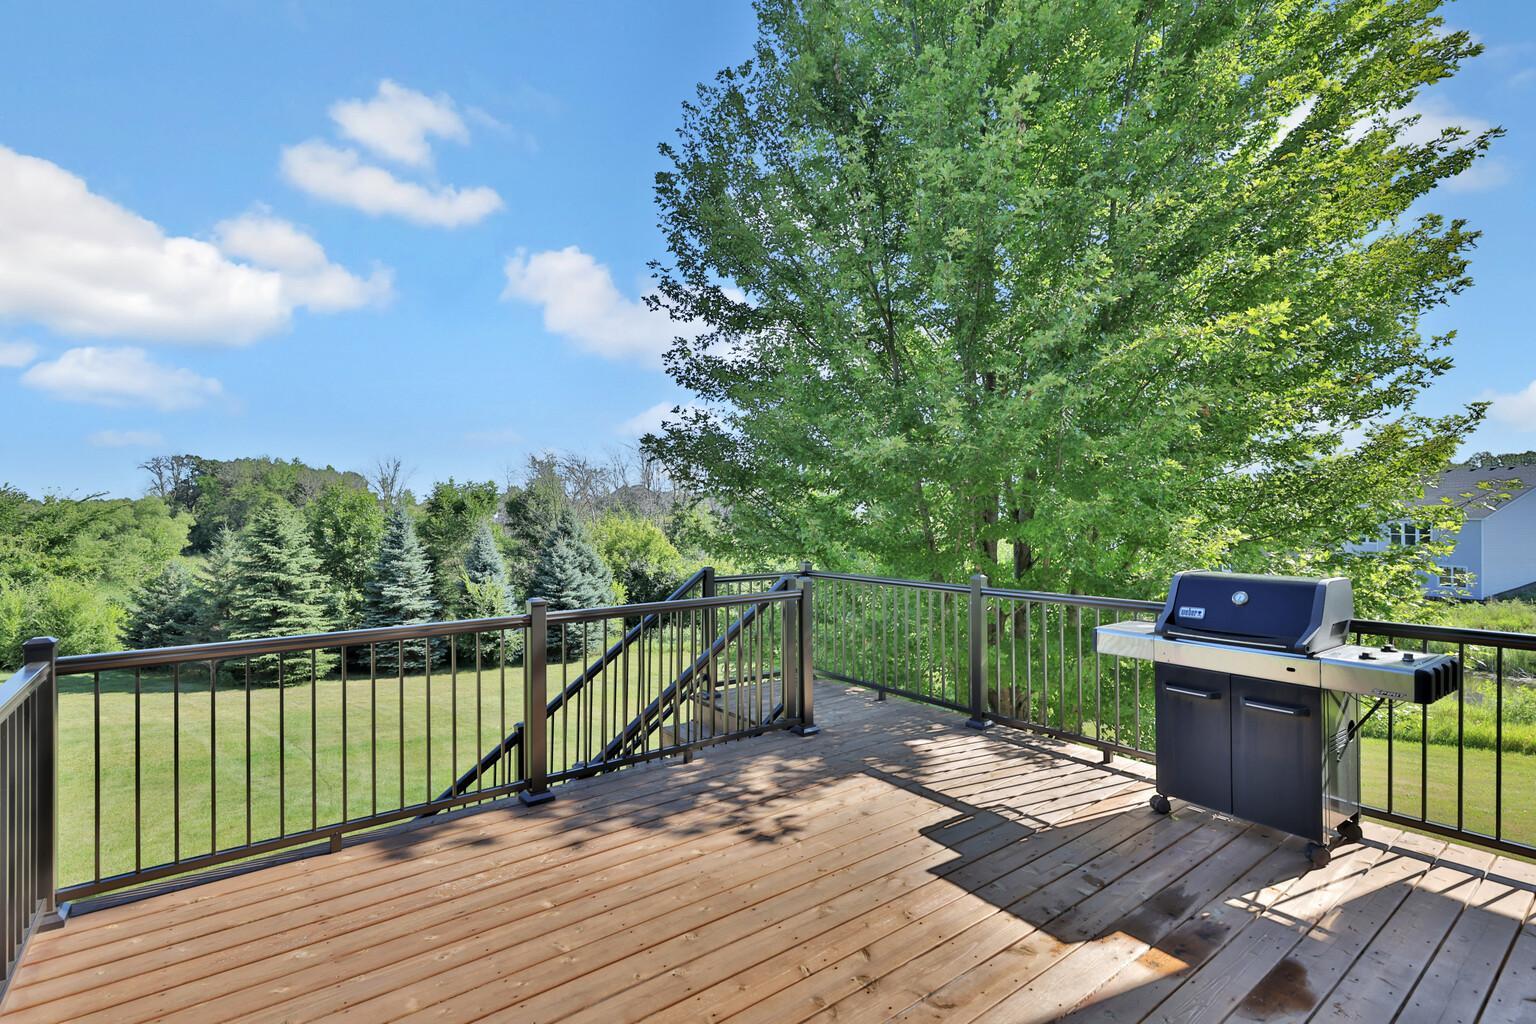
Public Remarks: First time ever offered for sale! Nestled on just under 10 picturesque acres at the edge of town, this property offers the perfect blend of privacy, space, and convenience. Enjoy peaceful views from the walkout lower-level patio, surrounded by mature trees and natural seasonal lowland areas that attract wildlife and create a beautiful setting.
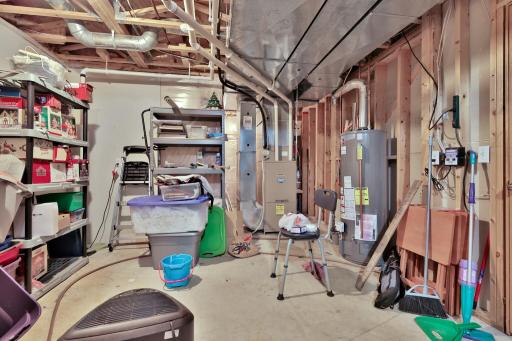
The home features spacious rooms, convenient main-floor laundry, and an attached 3-car garage, along with a detached 24' x 36' garage providing ample space for vehicles, hobbies, or storage. A concrete driveway adds to the home's curb appeal and functionality.
With plenty of room to roam, the property is ideal for outdoor enthusiasts or those looking for extra space. The sellers previously kept horses on the property, offering potential for hobby farm use (no fencing is currently in place). Future plans include a cul-de-sac connecting to the street on the east side, adding additional neighborhood access while maintaining the property's desirable location.
Directions: Hwy 610 to Maple Grove Pkwy, south to 95th Ave N, west to 97th Ave N, to Fletcher Lane, north to Hunters Ridge, to home on left at end of road
Accessible
None: 1
Agricultural Water
Well: 1
Air Conditioning
Central Air: 1
Amenities Unit
Cable: 1
Ceiling Fan(s): 1
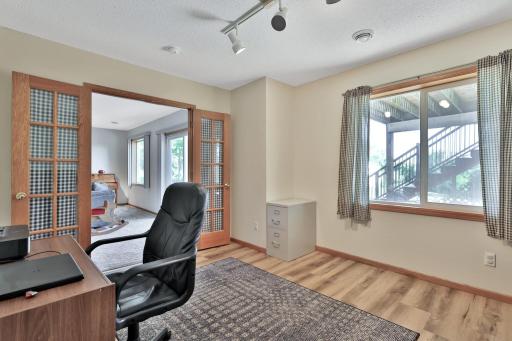
French Doors: 1
Hardwood Floors: 1
In-Ground Sprinkler: 1
Kitchen Center Island: 1
Kitchen Window: 1
Natural Woodwork: 1
Paneled Doors: 1
Patio: 1
Security System: 1
Washer/Dryer Hookup: 1
Appliances
Air-To-Air Exchanger: 1
Dishwasher: 1
Dryer: 1
Microwave: 1
Range: 1
Refrigerator: 1
Washer: 1
Assessments
Assessment Balance: 0
Tax With Assessments: 8572
Assumable Loan
Not Assumable: 1
Basement
Concrete Block: 1
Drain Tiled: 1
Egress Windows: 1
Foundation Dimensions: 30x46
Full: 1
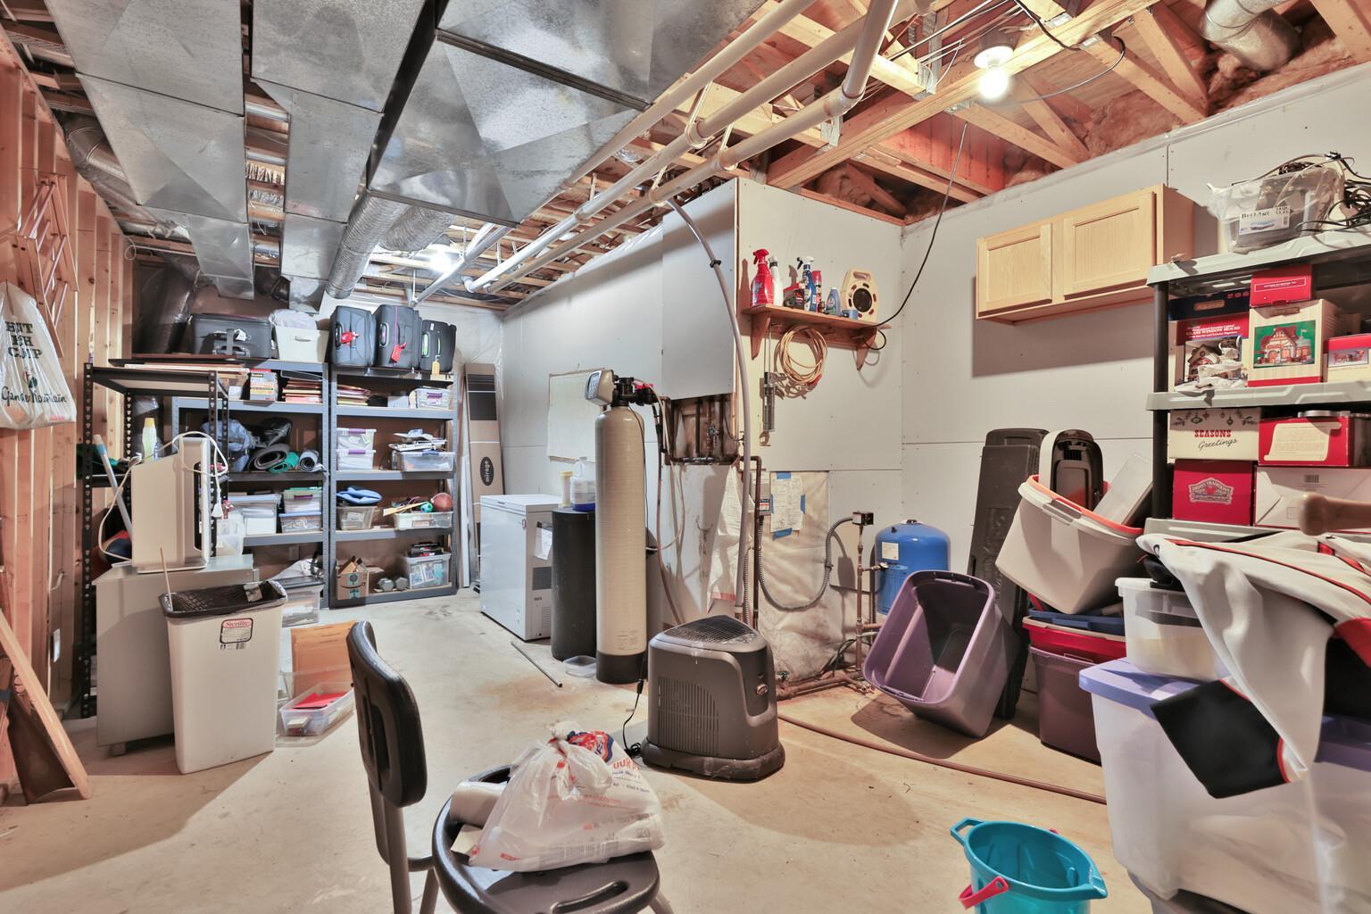
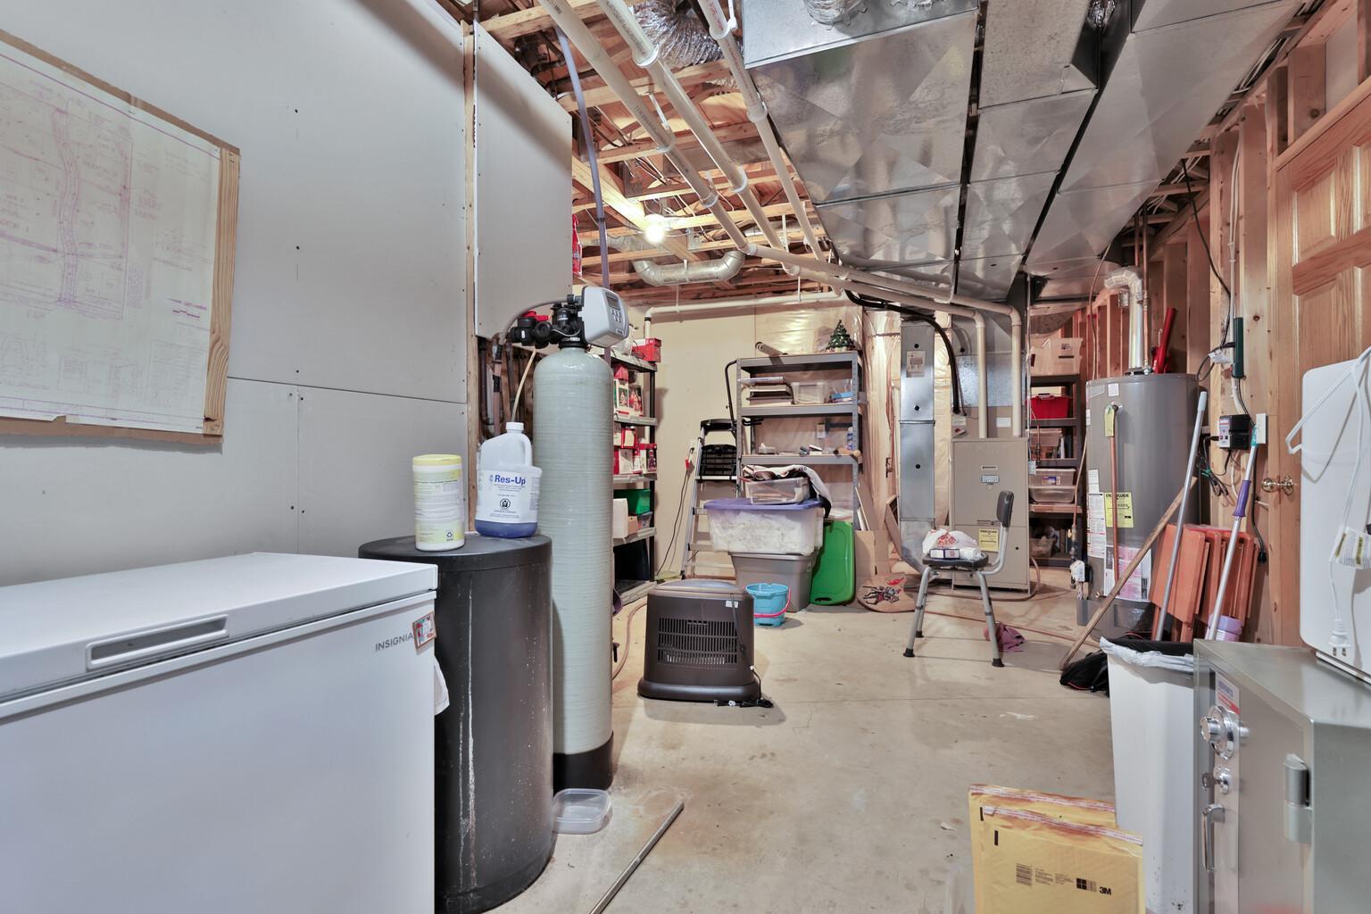
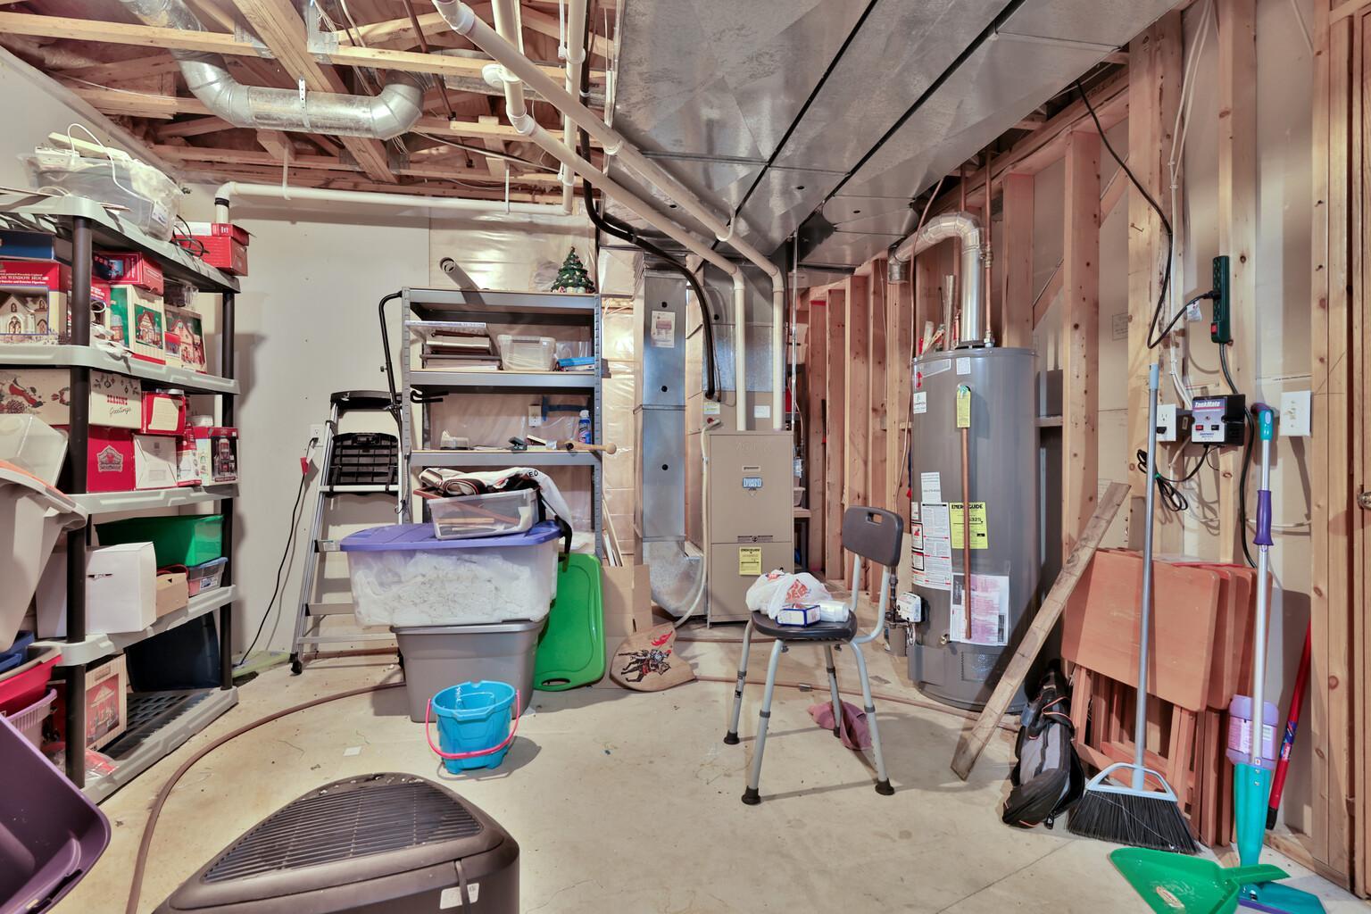
Storage Space: 1
Sump Pump: 1
Bath Description
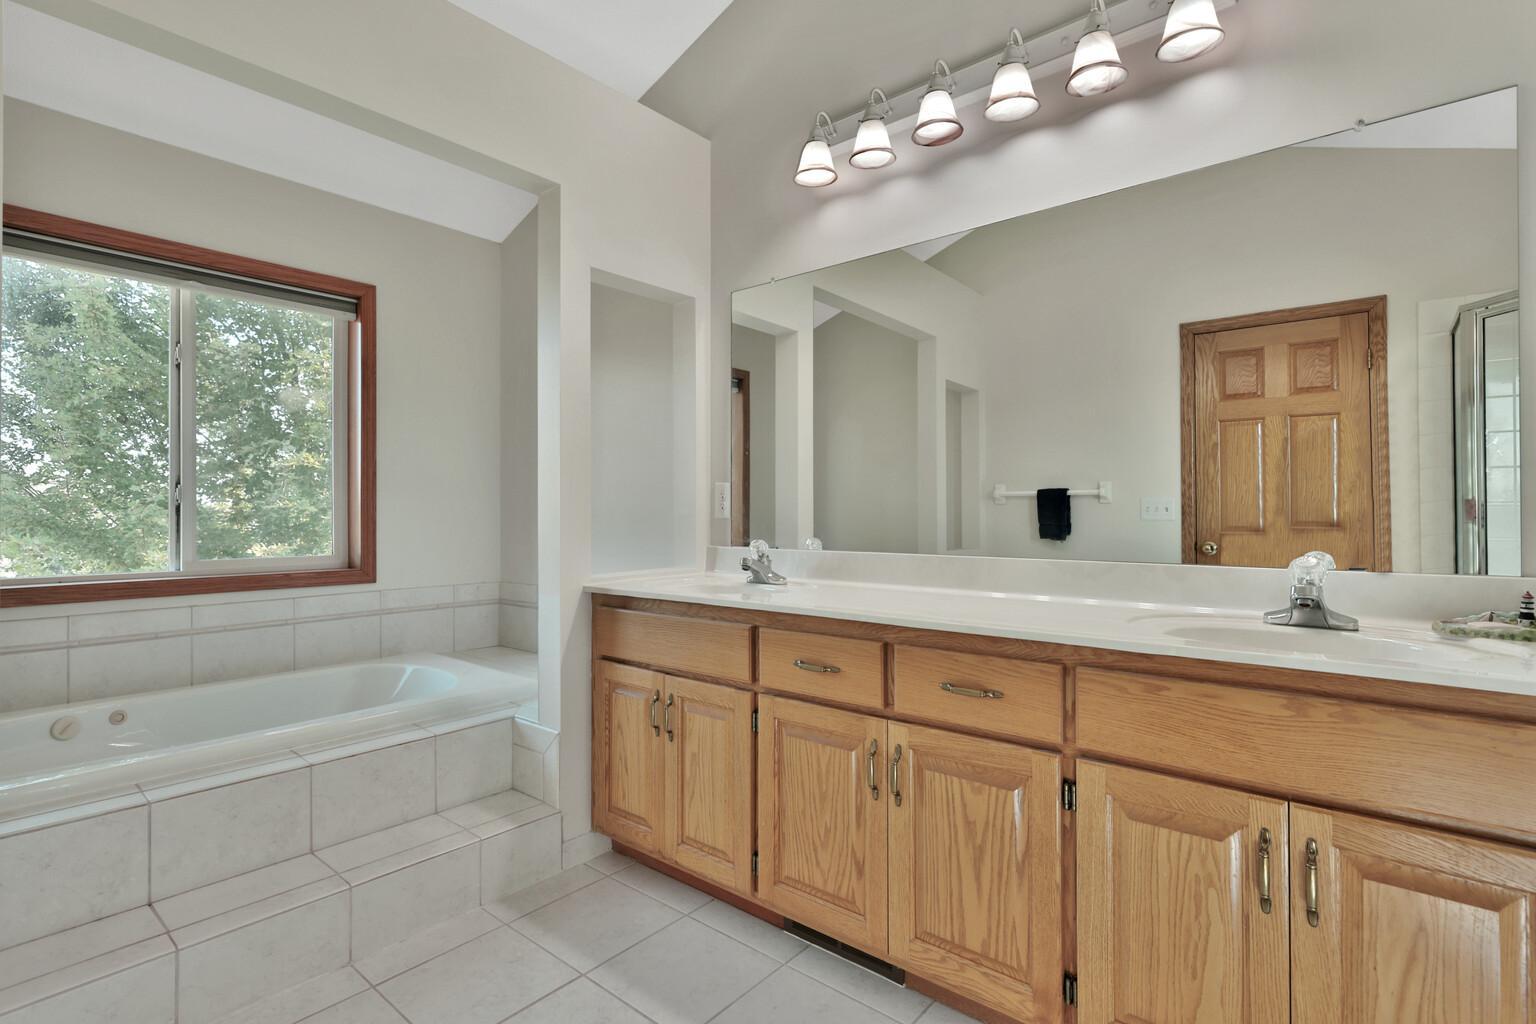
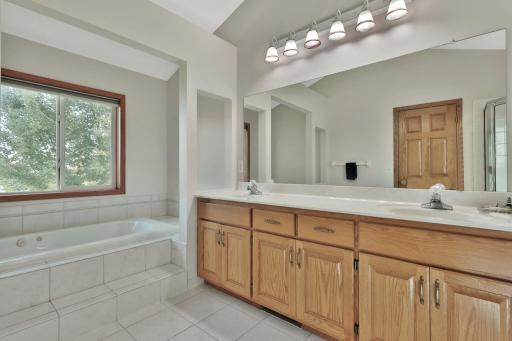
Double Sink: 1
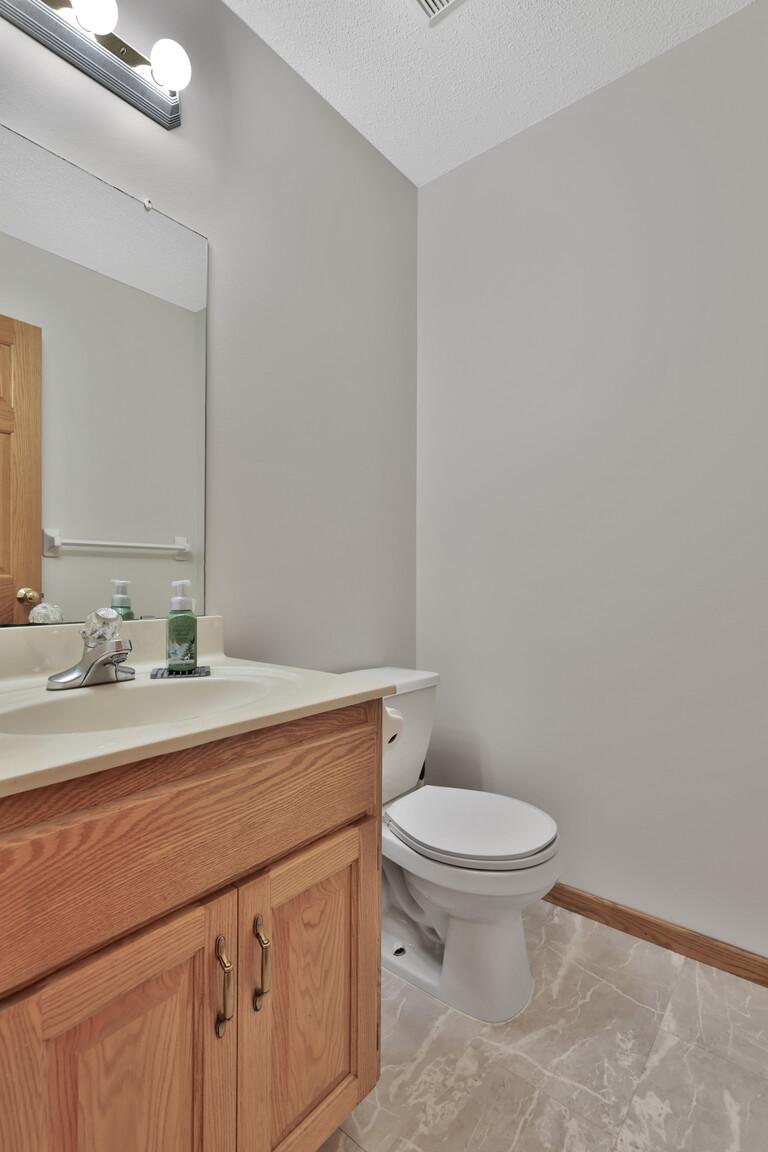
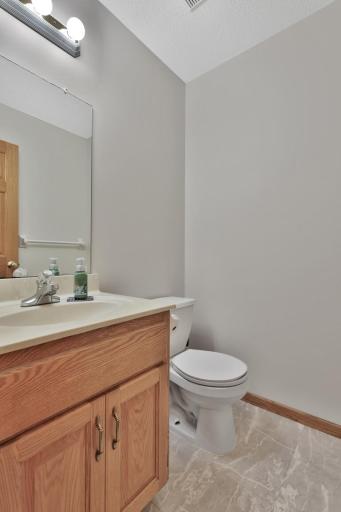
Main Floor 1/2 Bath: 1
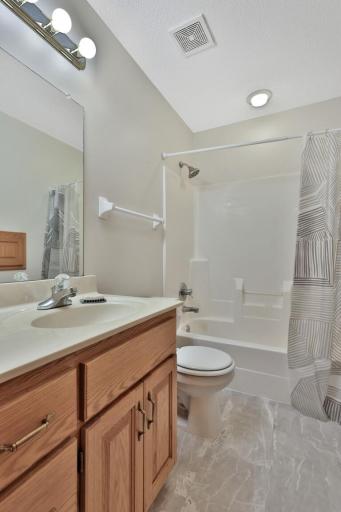
Upper Level Full Bath: 1
Private Primary: 1
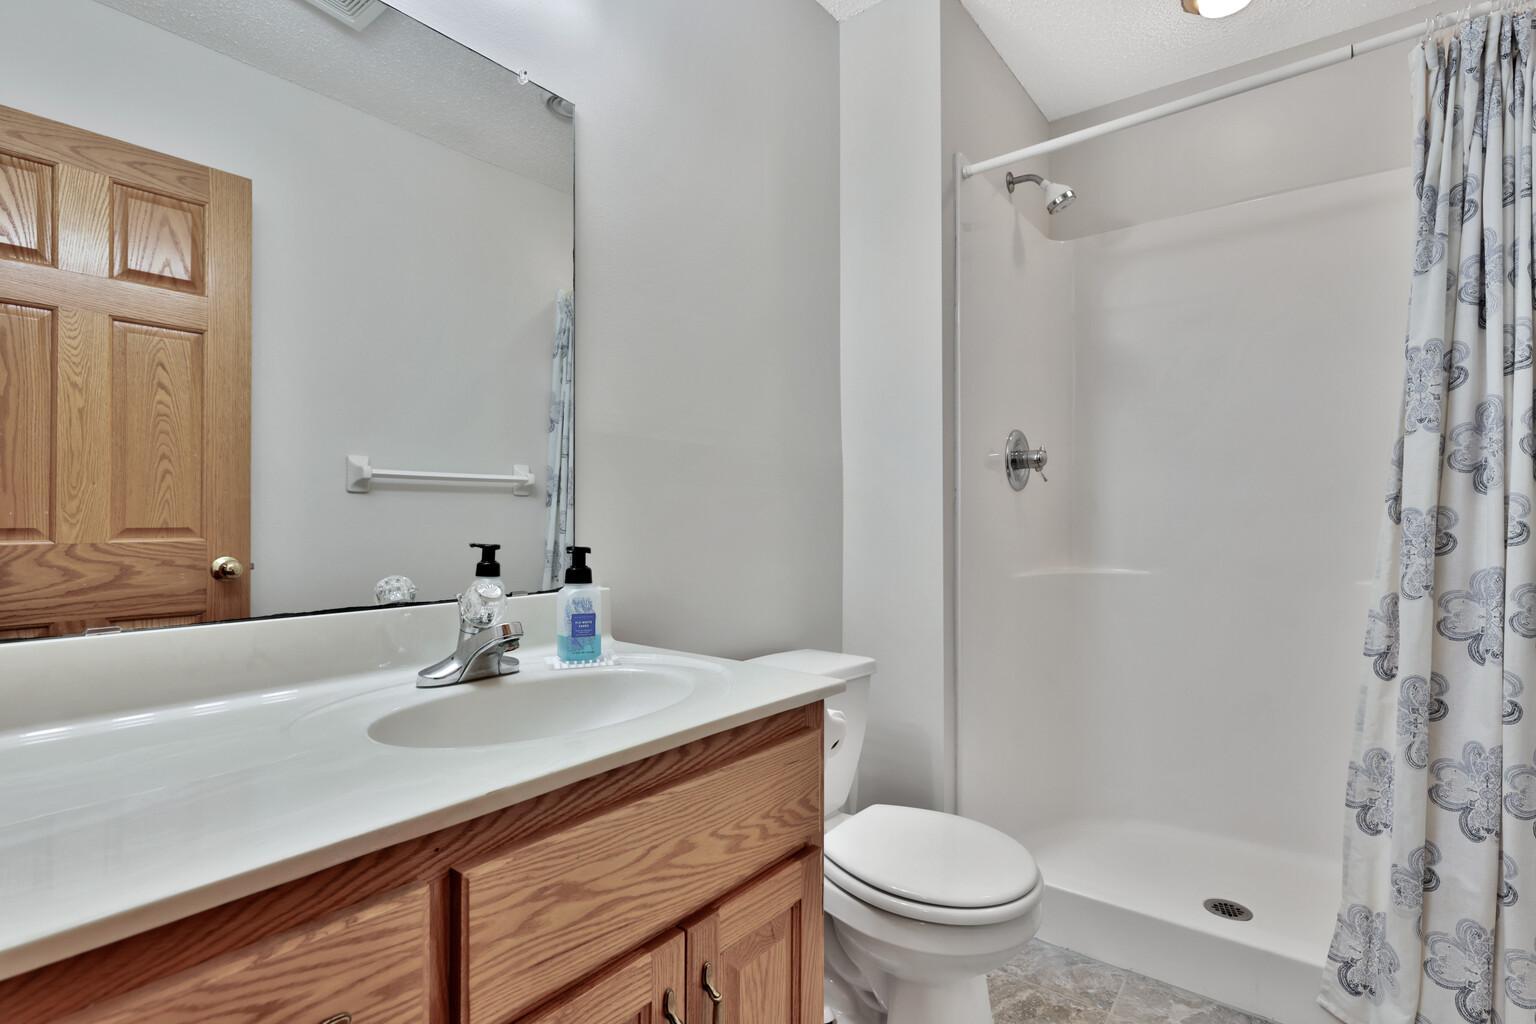
3/4 Basement: 1
Basement: 1
Jetted Tub: 1
Separate Tub & Shower: 1
Building Information
Finished SqFt Above Ground: 2288
Finished SqFt Below Ground: 1012
Construction Materials
Block: 1
Frame: 1
Construction Status
Previously Owned: 1
Crop Type
None: 1
Dining Room Description
Kitchen/Dining Room: 1
Electric
200+ Amp Service: 1
Existing Financing
Conventional: 1
Exterior
Brick/Stone: 1
Metal: 1
Vinyl: 1
Family Room Characteristics
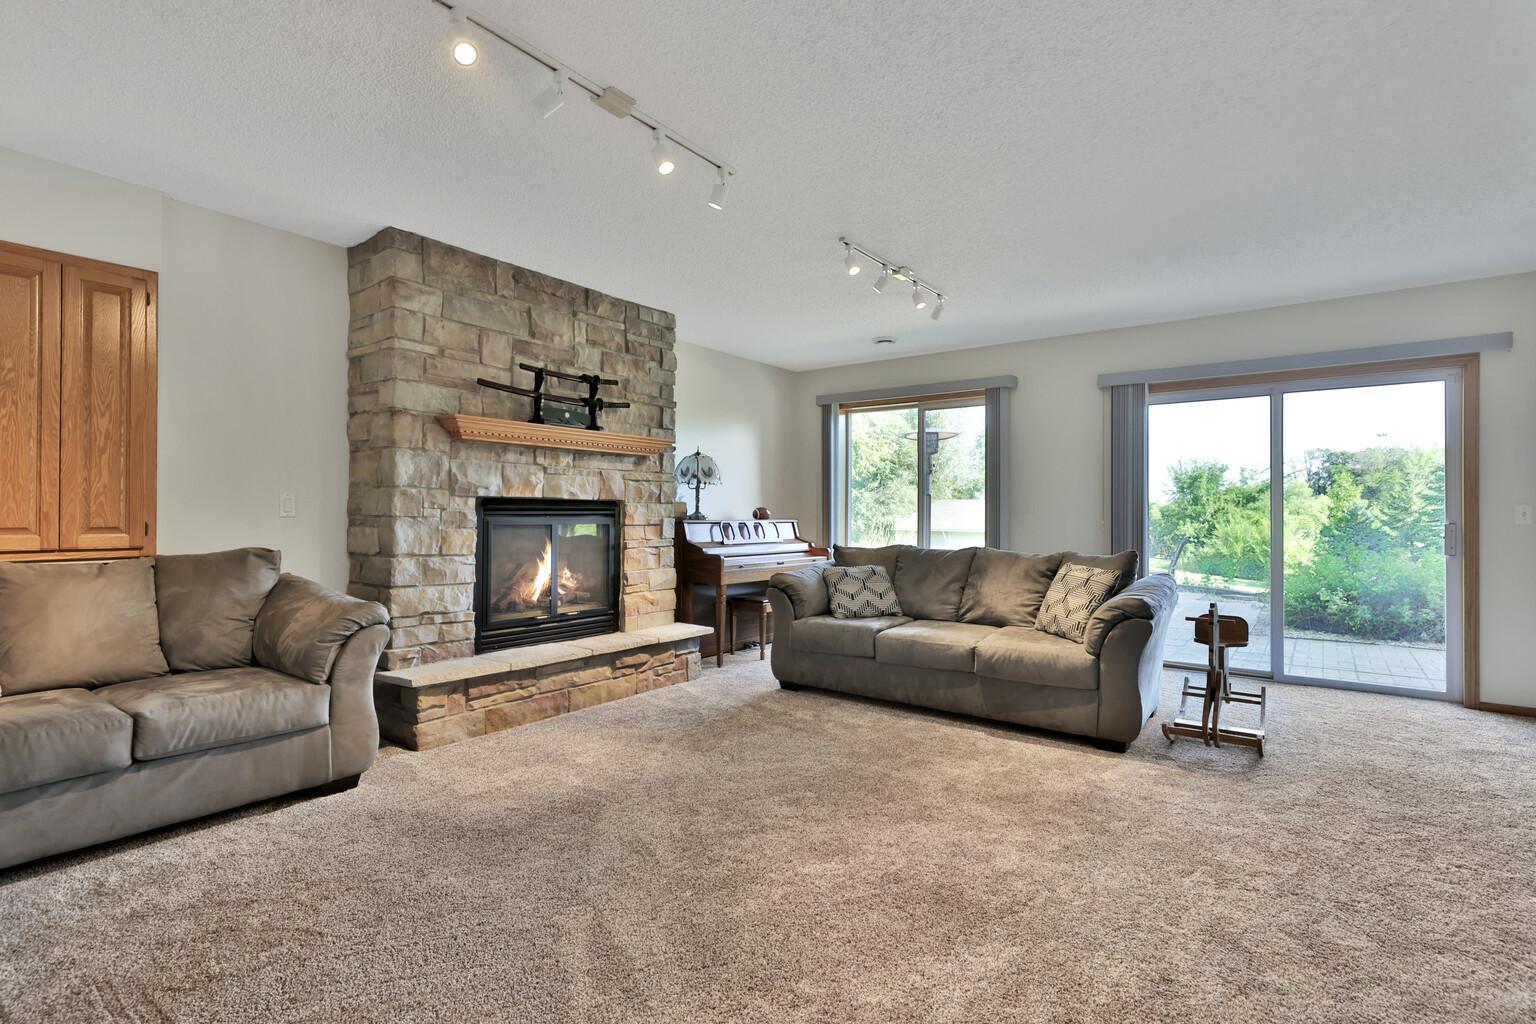
Lower Level: 1
Farm Type
Hobby: 1
Horse: 1
Fireplace Characteristics
Family Room: 1
Gas Burning: 1
Living Room: 1
Foundation
Concrete Block: 1
Fuel
Natural Gas: 1
Heating
Forced Air: 1
Insurance Fee
Insurance Fee: 0
Internet Options
Cable: 1
Laundry
Electric Dryer Hookup: 1
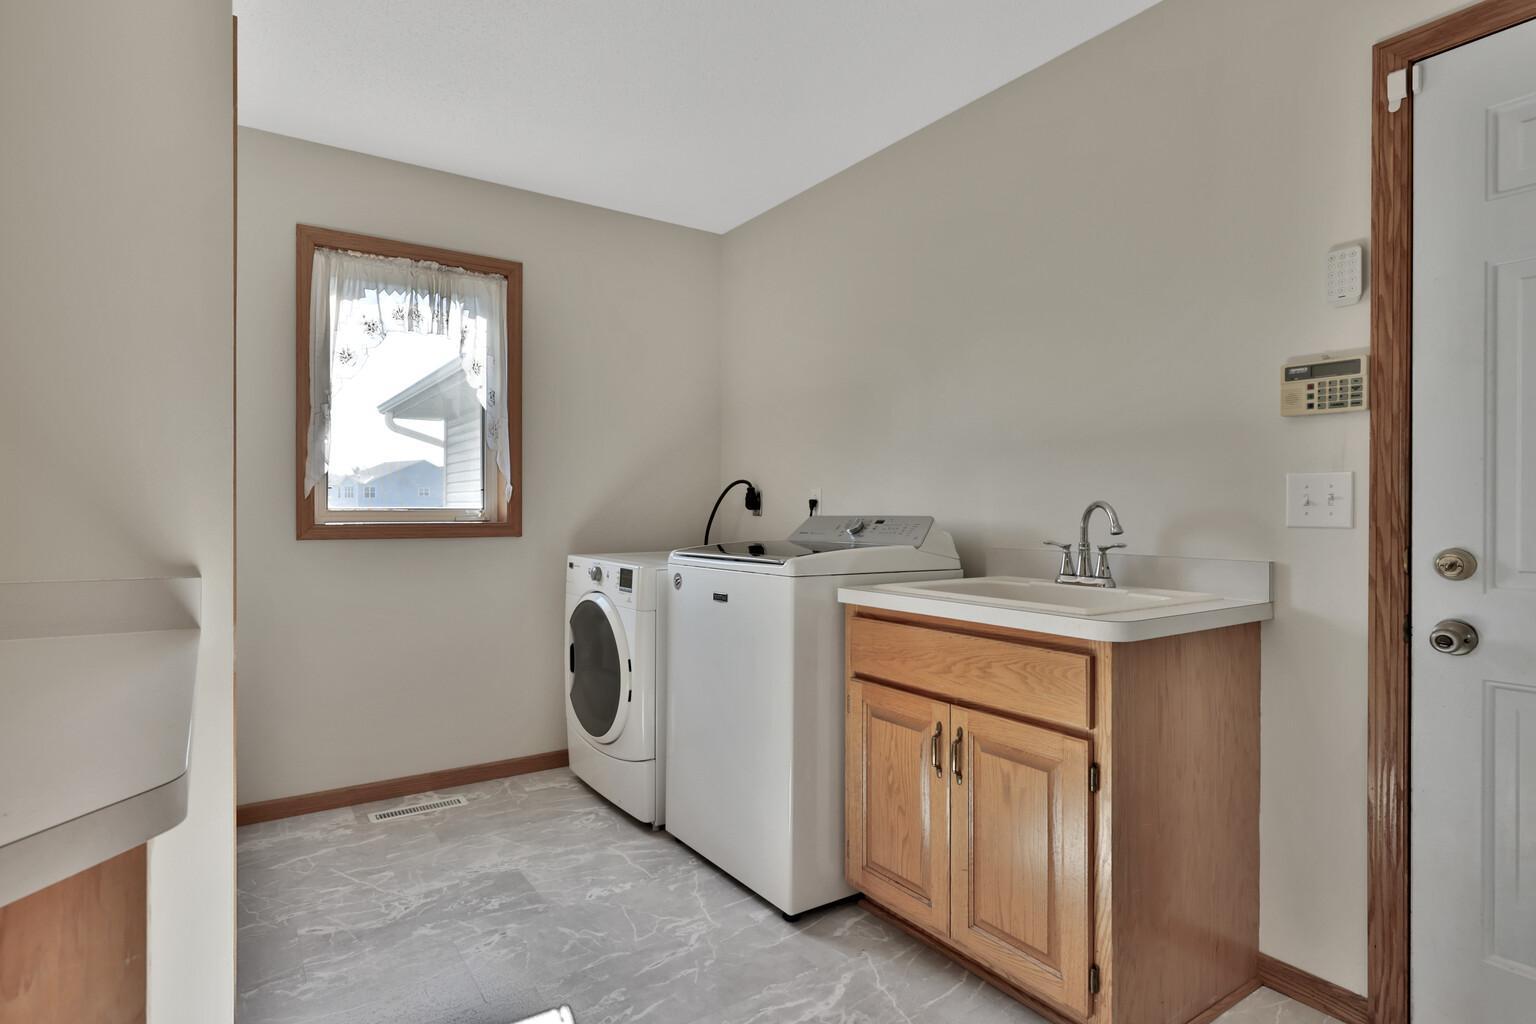
Laundry Room: 1
Main Level: 1
Sink: 1
Washer Hookup: 1
Lease Details
Land Leased: Not Applicable
Lock Box Type
Lock Box Source: SPAAR
Supra: 1
Lot Description
Suitable for Horses: 1
Tree Coverage - Medium: 1
Underground Utilities: 1
Wetlands: 1
Miscellaneous Information
DP Resource: Yes
Homestead: Yes
Outbuildings
Additional Garage: 1
Ownership
Fractional Ownership: No
Parking Characteristics
Garage Dimensions: 22x30 24x36
Garage Square Feet: 1564
Garage Door Opener: 1
Patio, Porch and Deck Features
Patio: 1
Pool Description
None: 1
Property Subtype
Acreage: 1
Rural Residential: 1
Public Survey Info
Range#: 23
Section#: 12
Township#: 119
Road Frontage
City Street: 1
Paved Streets: 1
Road Responsibility
Public Maintained Road: 1
Roof
Age Over 8 Years: 1
Asphalt Shingles: 1
Pitched: 1
Sellers Terms
Cash: 1
Conventional: 1
FHA: 1
VA: 1
Sewer
Mound Septic: 1
Septic System Compliant - Yes: 1
Soil Type
Clay: 1
Loam: 1
Special Search
3 BR on One Level: 1
Main Floor Bedroom: 1
Main Floor Laundry: 1
Stories
Modified Two Story: 1
Topography
Gently Rolling: 1
Pasture: 1
High Ground: 1
Low Land: 1
Rolling: 1
Water
4-Inch Submersible: 1
Drilled: 1
Location Tax and Other Information
House Number: 19710
Street Name: Hunters
Street Suffix: Ridge
Postal City: Corcoran
County: Hennepin
State: MN
Zip Code: 55374
Complex/Dev/Subdivision: Hunters Place
Property Features
Accessible: None
Agricultural Water: Well
Air Conditioning: Central Air
Amenities Unit: Cable; Ceiling Fan(s); French Doors; Hardwood Floors; In-Ground Sprinkler; Kitchen Center Island; Kitchen Window; Natural Woodwork; Paneled Doors; Patio; Security System; Washer/Dryer Hookup
Appliances: Air-To-Air Exchanger; Dishwasher; Dryer; Microwave; Range; Refrigerator; Washer
Assumable Loan: Not Assumable
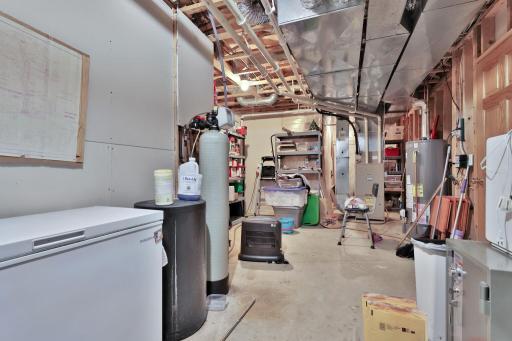
Basement: Concrete Block; Drain Tiled; Egress Windows; Full; Storage Space; Sump Pump
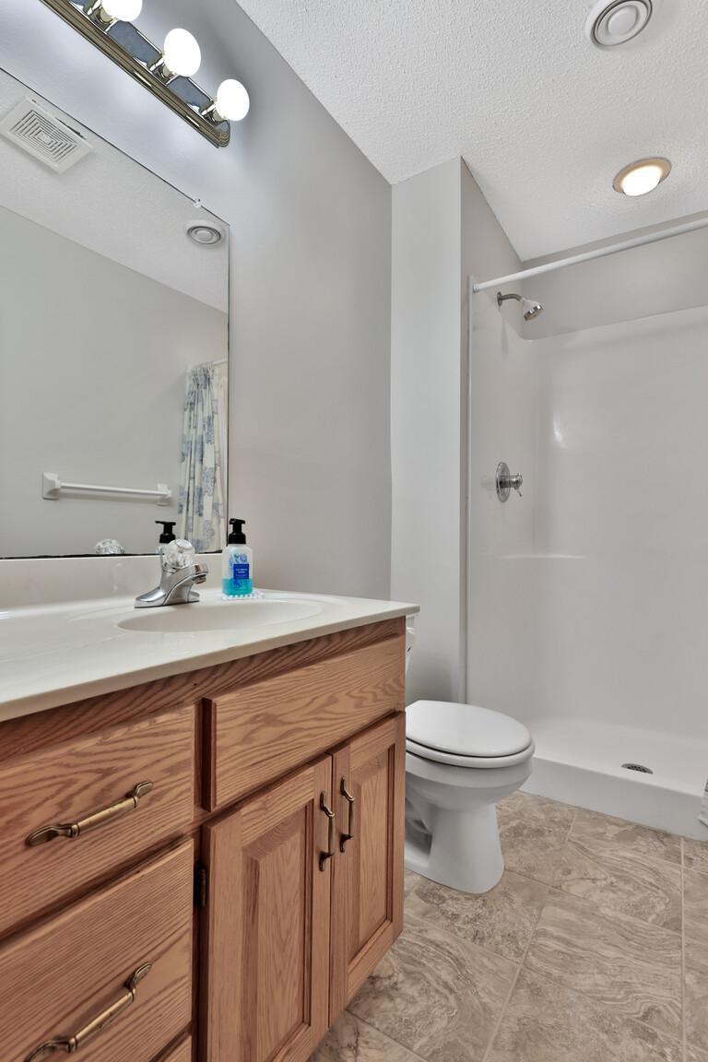
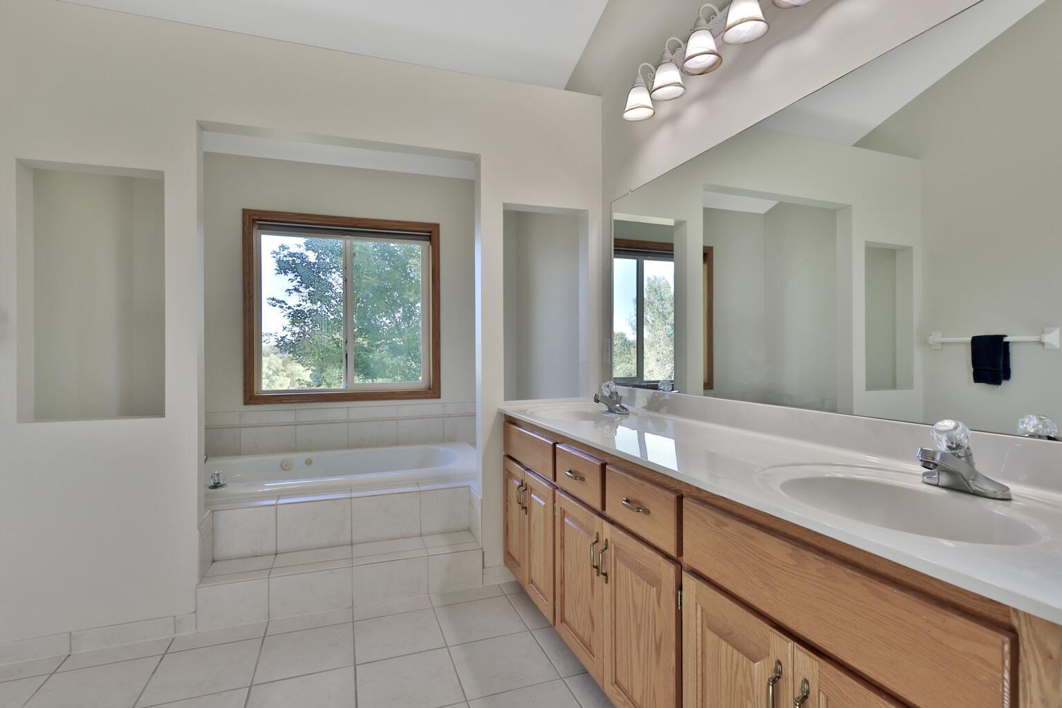
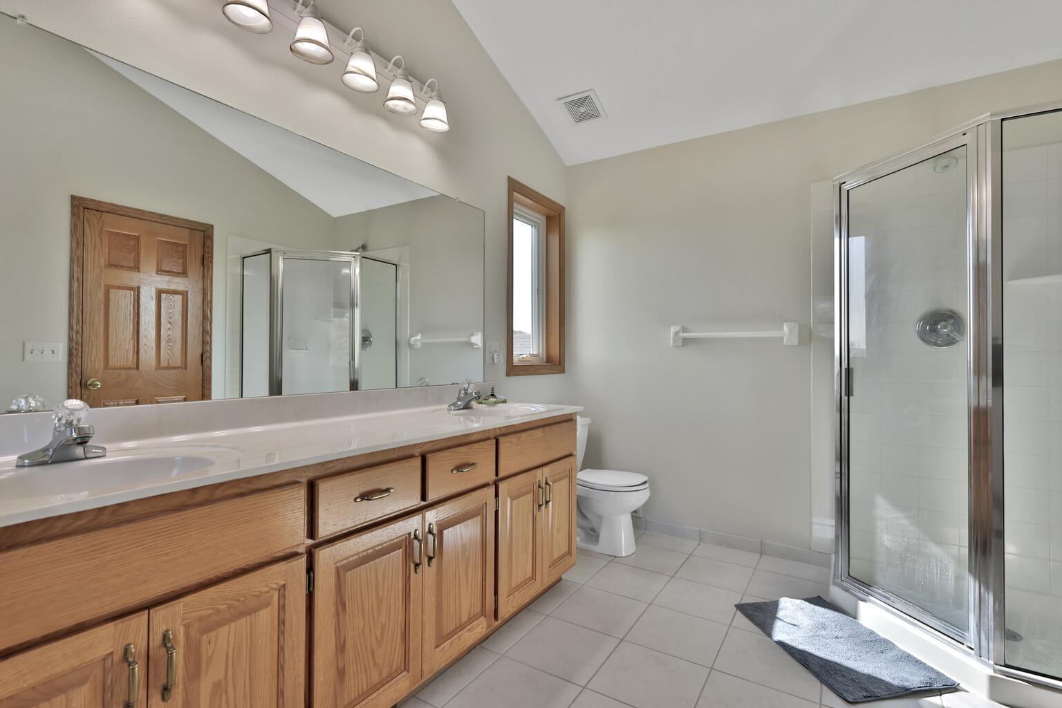
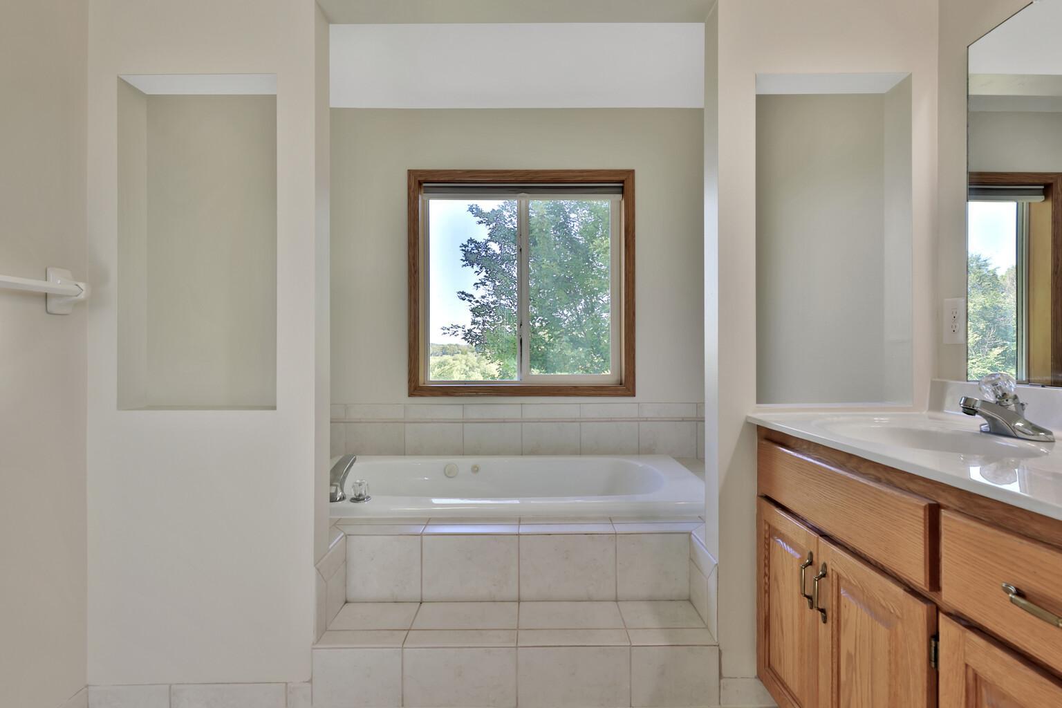
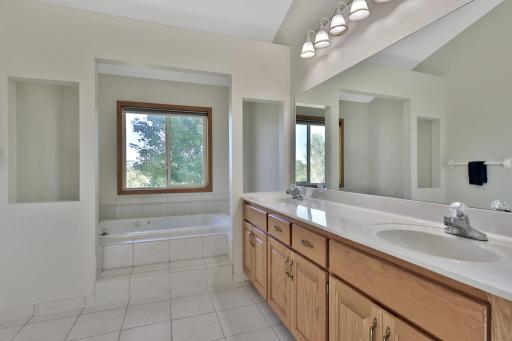
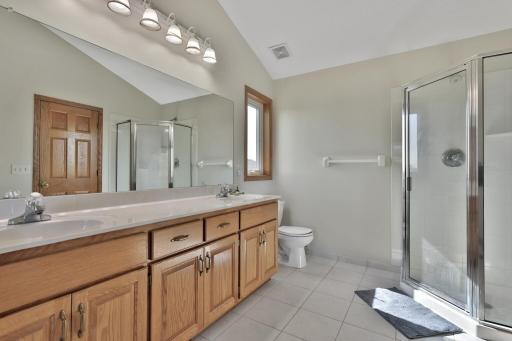
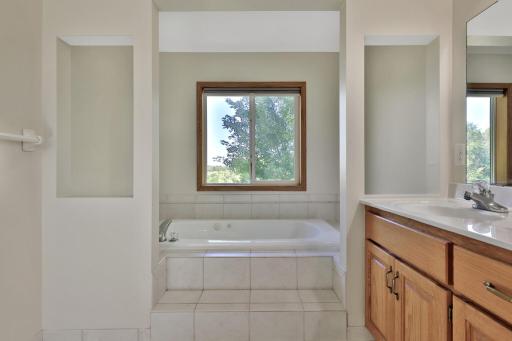
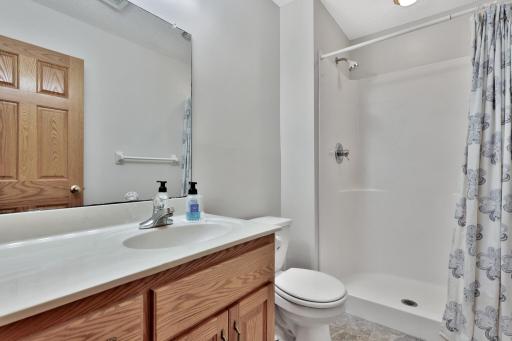
Bath Description: Double Sink; Main Floor 1/2 Bath; Upper Level Full Bath; Private Primary; 3/4 Basement; Jetted Tub; Separate Tub & Shower
Construction Materials: Block; Frame
Construction Status: Previously Owned
Crop Type: None
Dining Room Description: Kitchen/Dining Room
Electric: 200+ Amp Service
Existing Financing: Conventional
Exterior: Brick/Stone; Metal; Vinyl
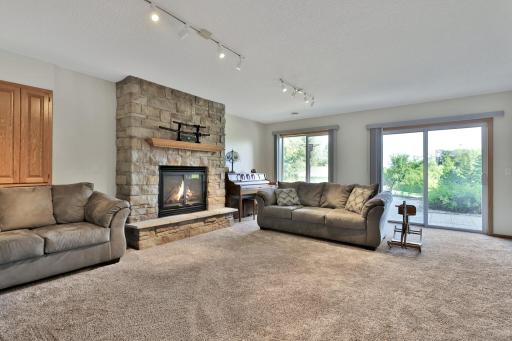
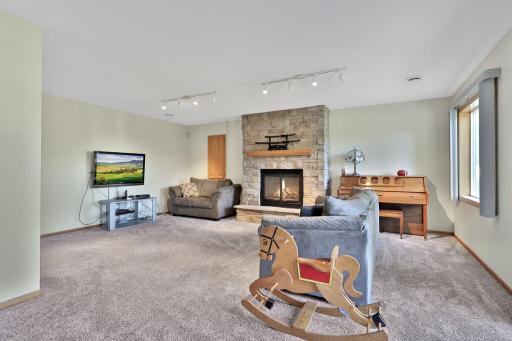
Family Room Characteristics: Lower Level
Farm Type: Hobby; Horse
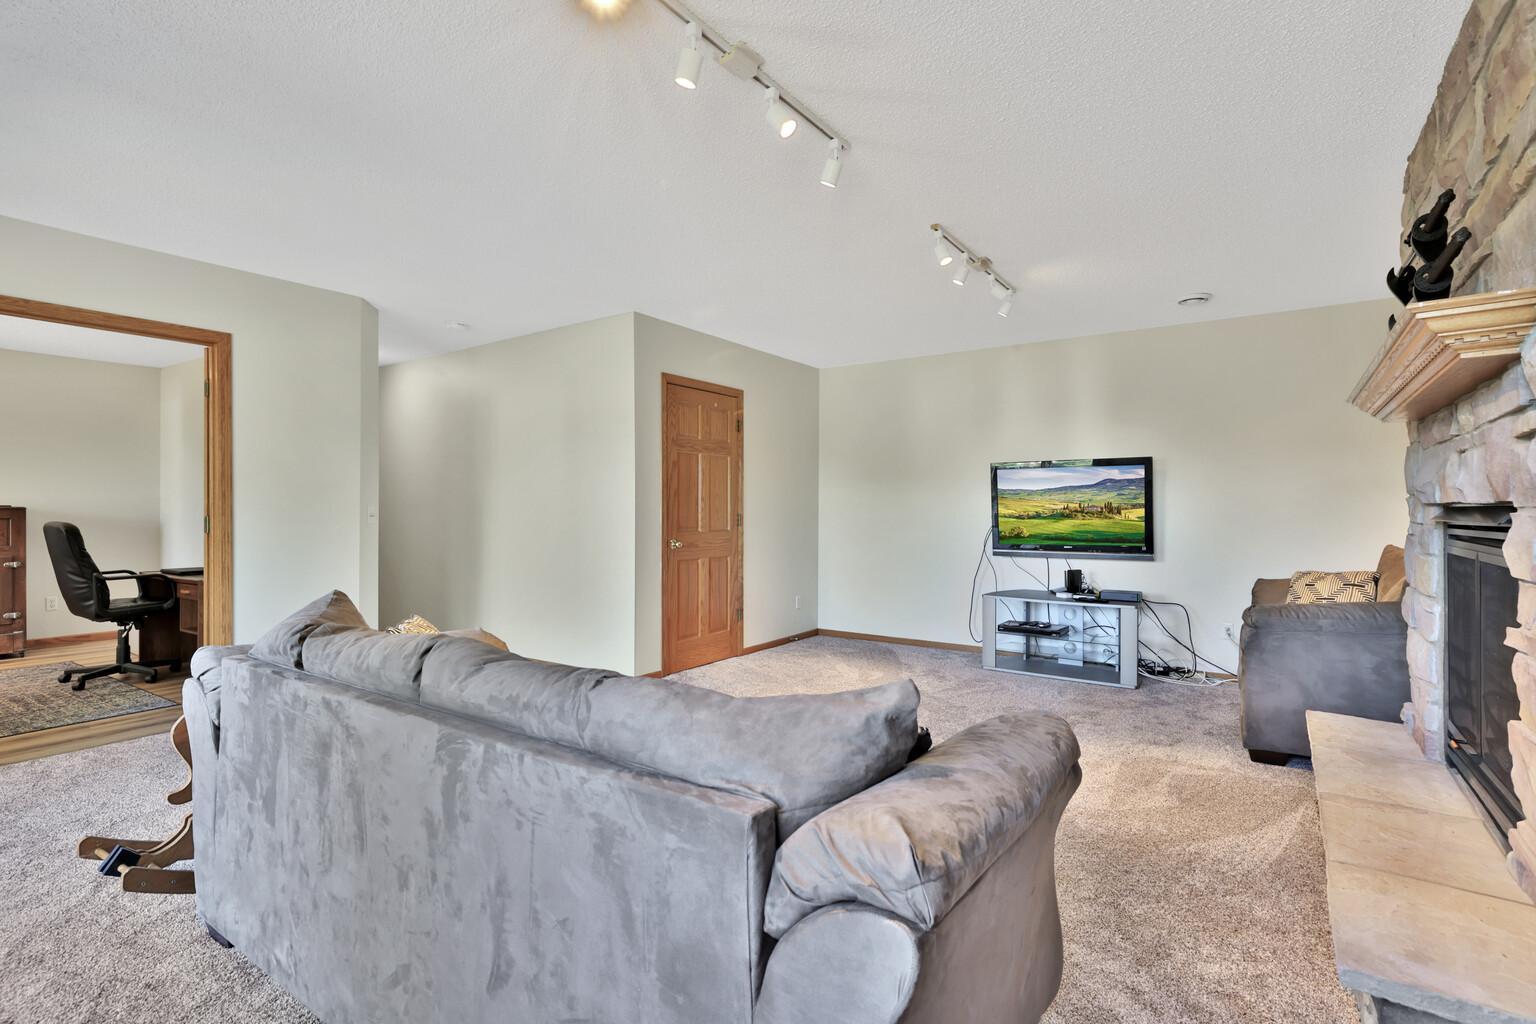
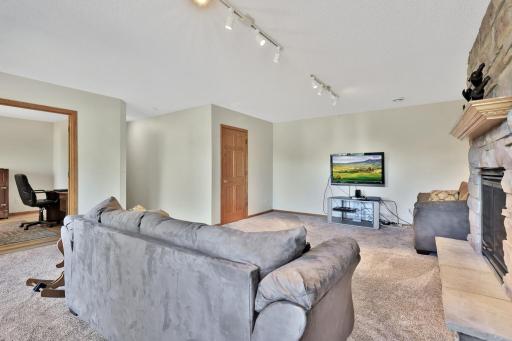
Fireplace Characteristics: Family Room; Gas Burning; Living Room
Foundation: Concrete Block
Fuel: Natural Gas
Heating: Forced Air
Internet Options: Cable
Laundry: Electric Dryer Hookup; Laundry Room; Main Level; Sink; Washer Hookup
Lock Box Type: Supra
Lot Description: Suitable for Horses; Tree Coverage - Medium; Underground Utilities; Wetlands
Outbuildings: Additional Garage
Parking Characteristics: Garage Door Opener
Pool Description: None
Property Subtype: Acreage; Rural Residential
Road Frontage: City Street; Paved Streets
Road Responsibility: Public Maintained Road
Roof: Age Over 8 Years; Asphalt Shingles; Pitched
Sellers Terms: Cash; Conventional; FHA; VA
Sewer: Mound Septic; Septic System Compliant - Yes
Soil Type: Clay; Loam
Special Search: 3 BR on One Level; Main Floor Bedroom; Main Floor Laundry
Stories: Modified Two Story
Topography: Gently Rolling; Pasture; High Ground; Low Land; Rolling
Water: 4-Inch Submersible; Drilled
Room Information
| Room Name | Dimensions | Level |
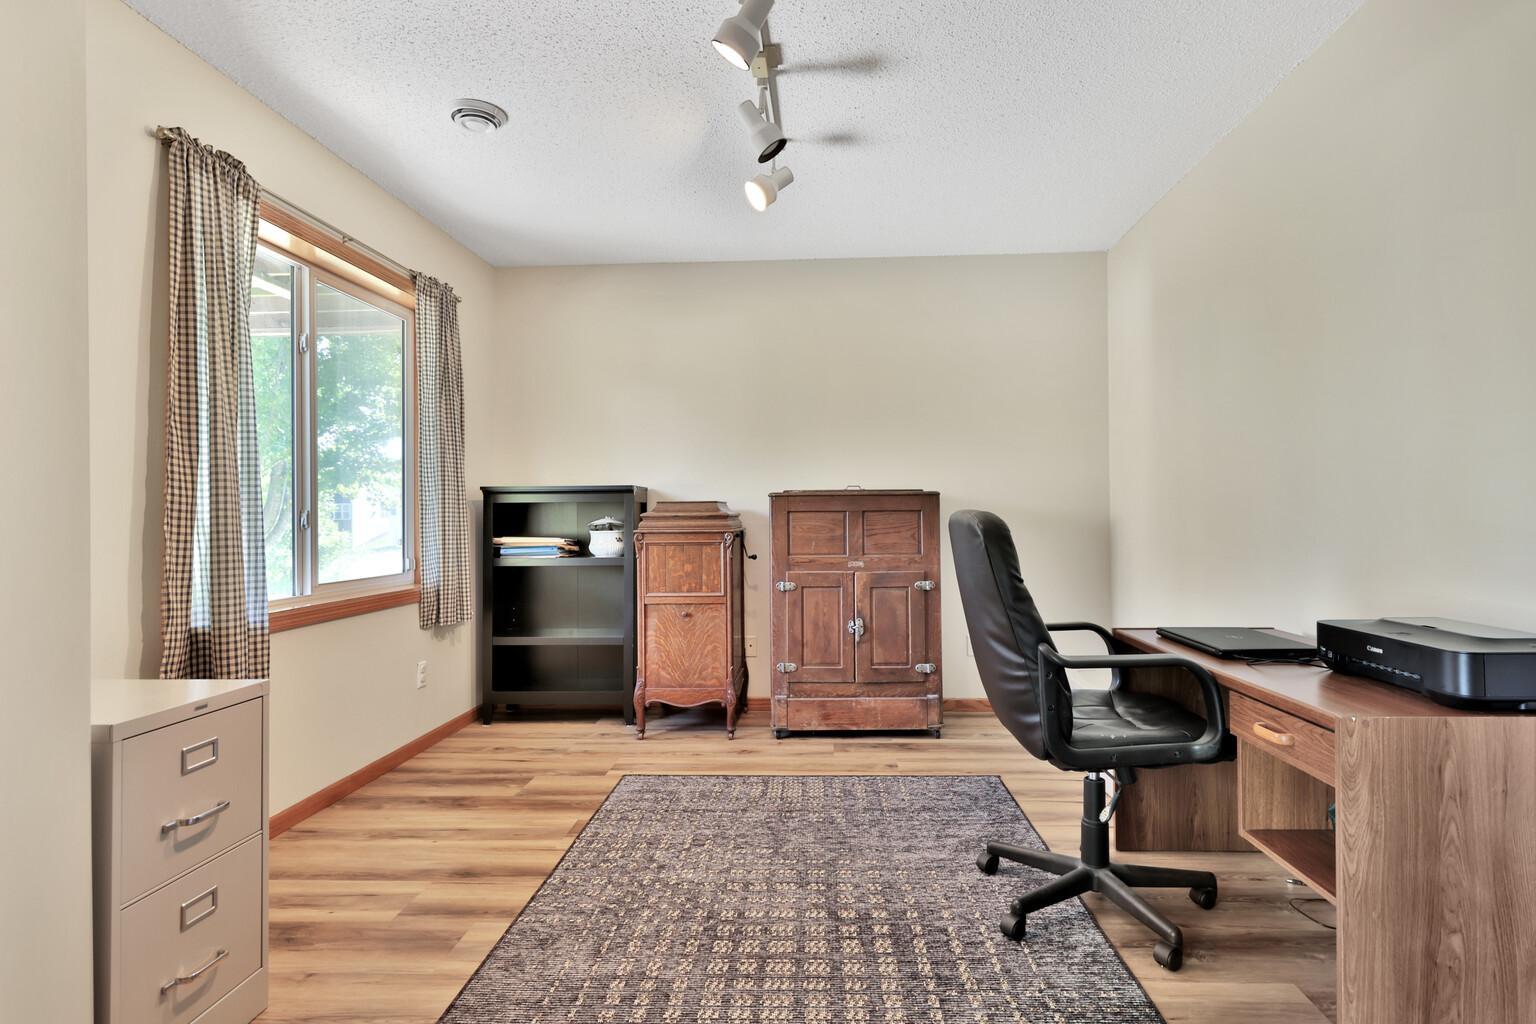
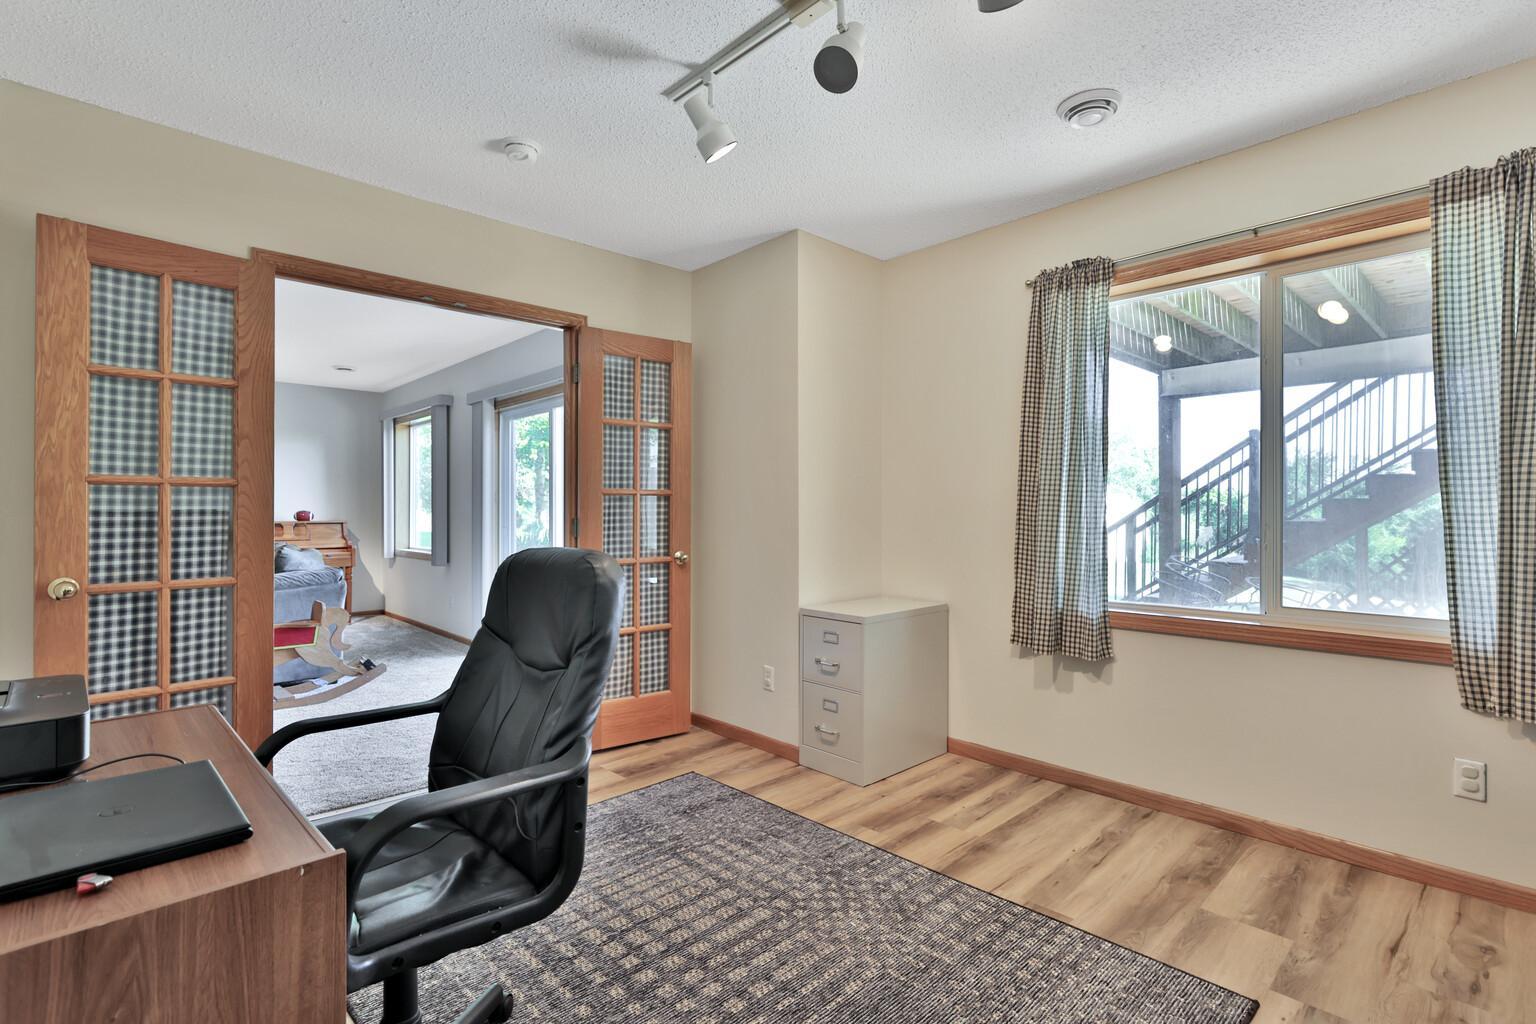
| Den | 12x11 | Lower |
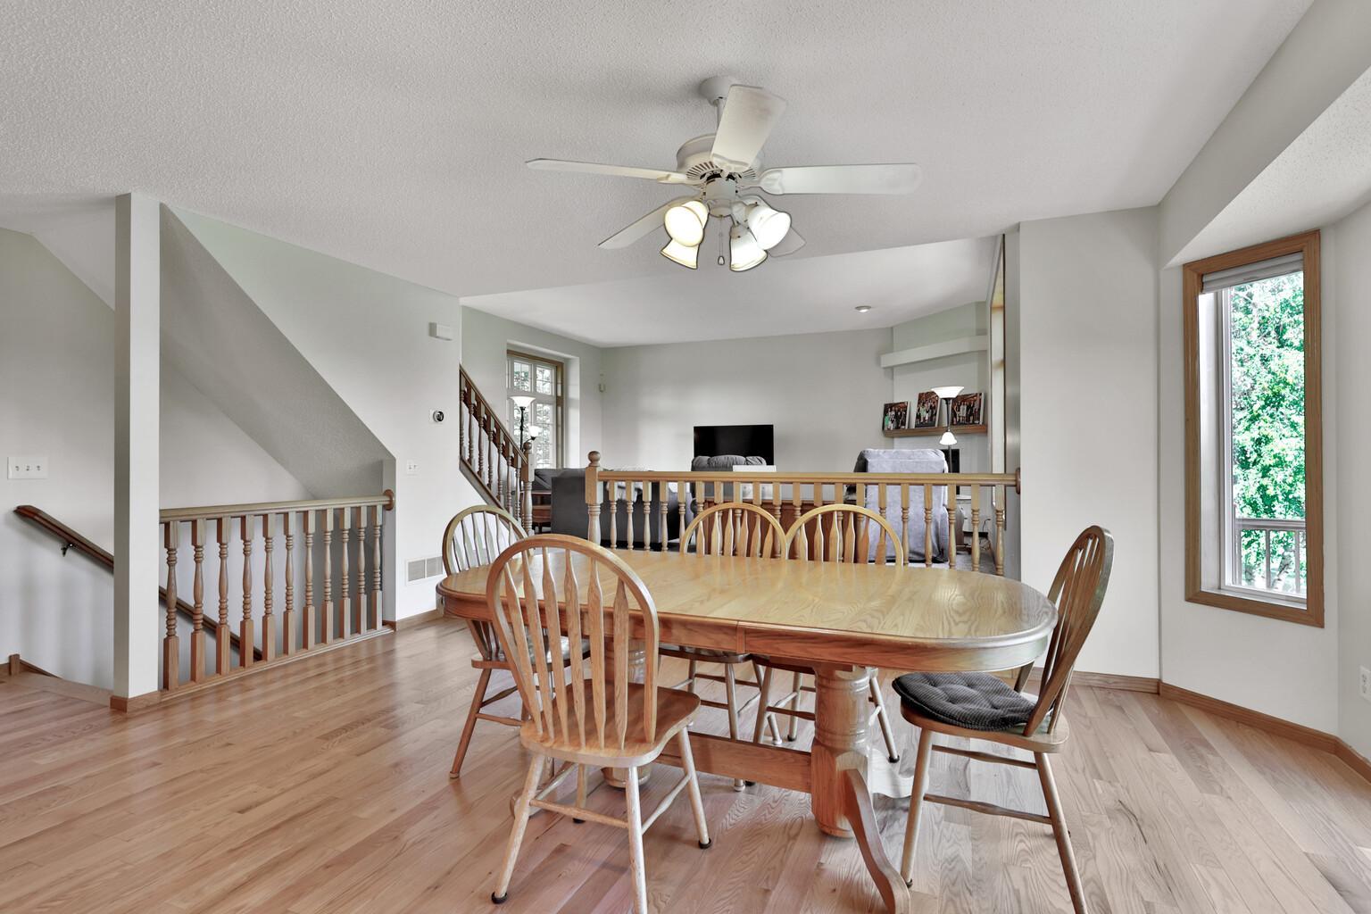
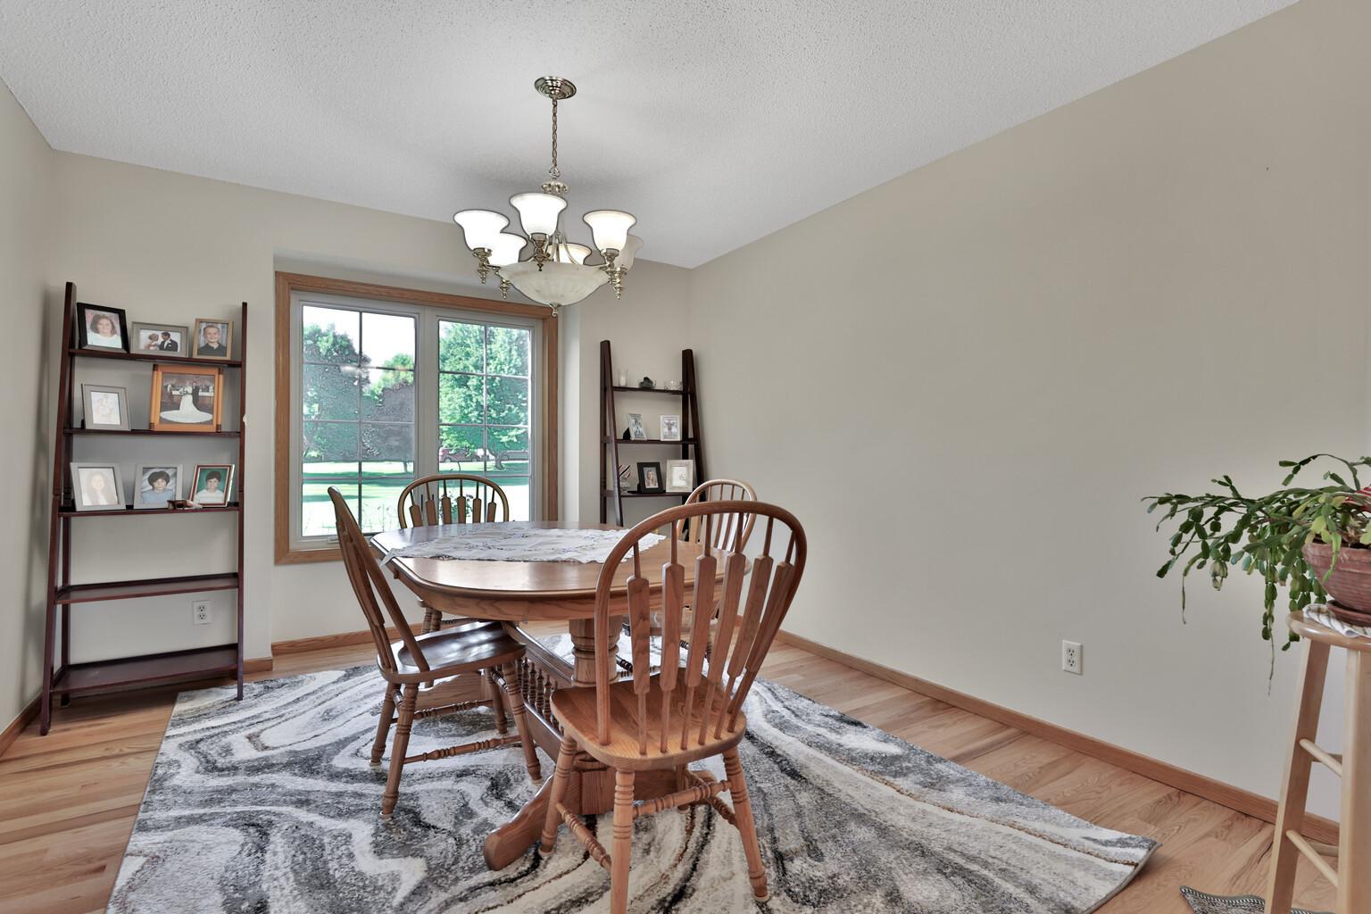
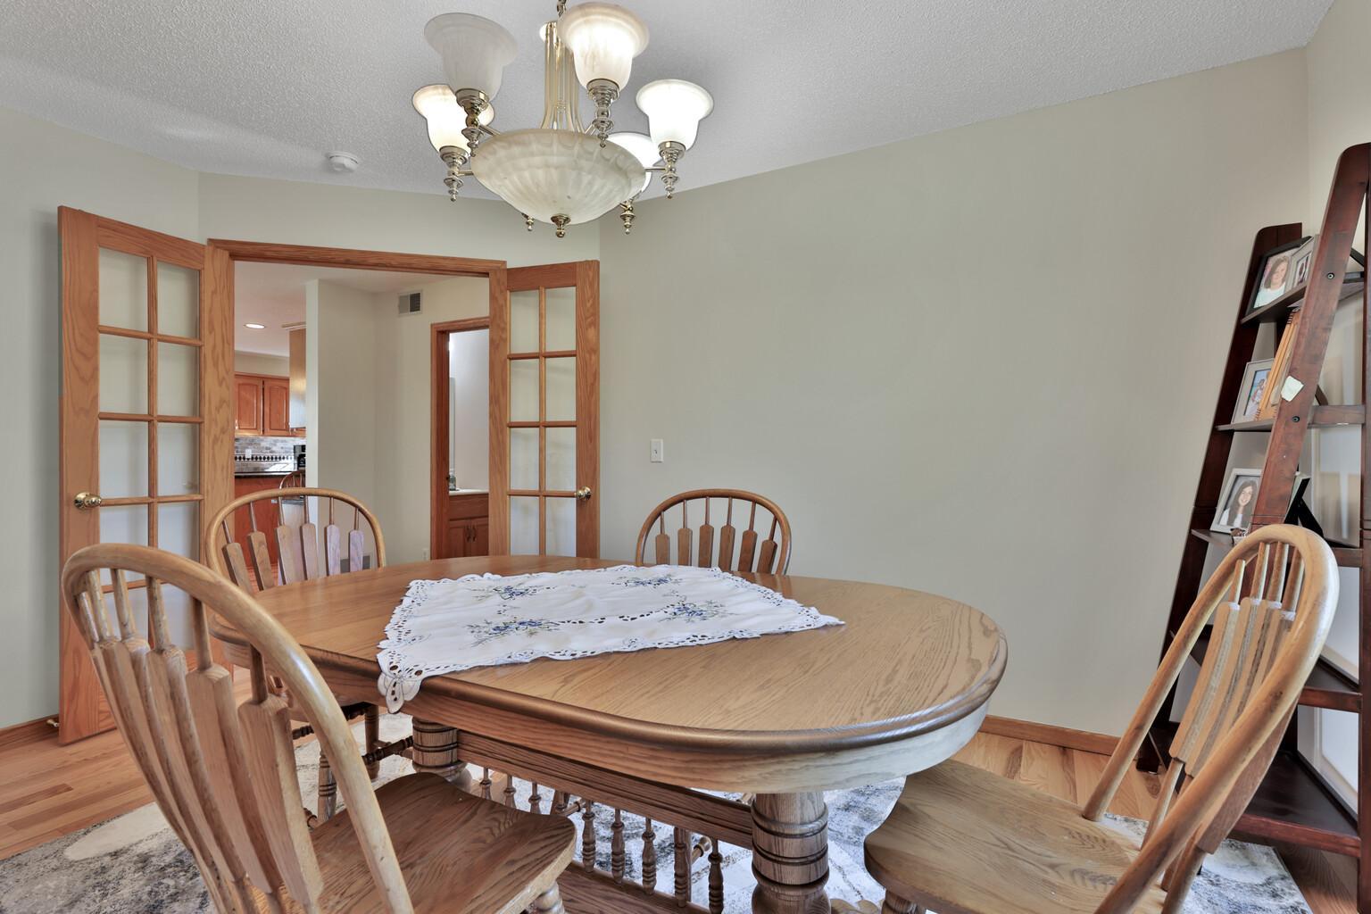
| Dining Room | 16 x 12 | Main |
| Family Room | 21x16 | Lower |
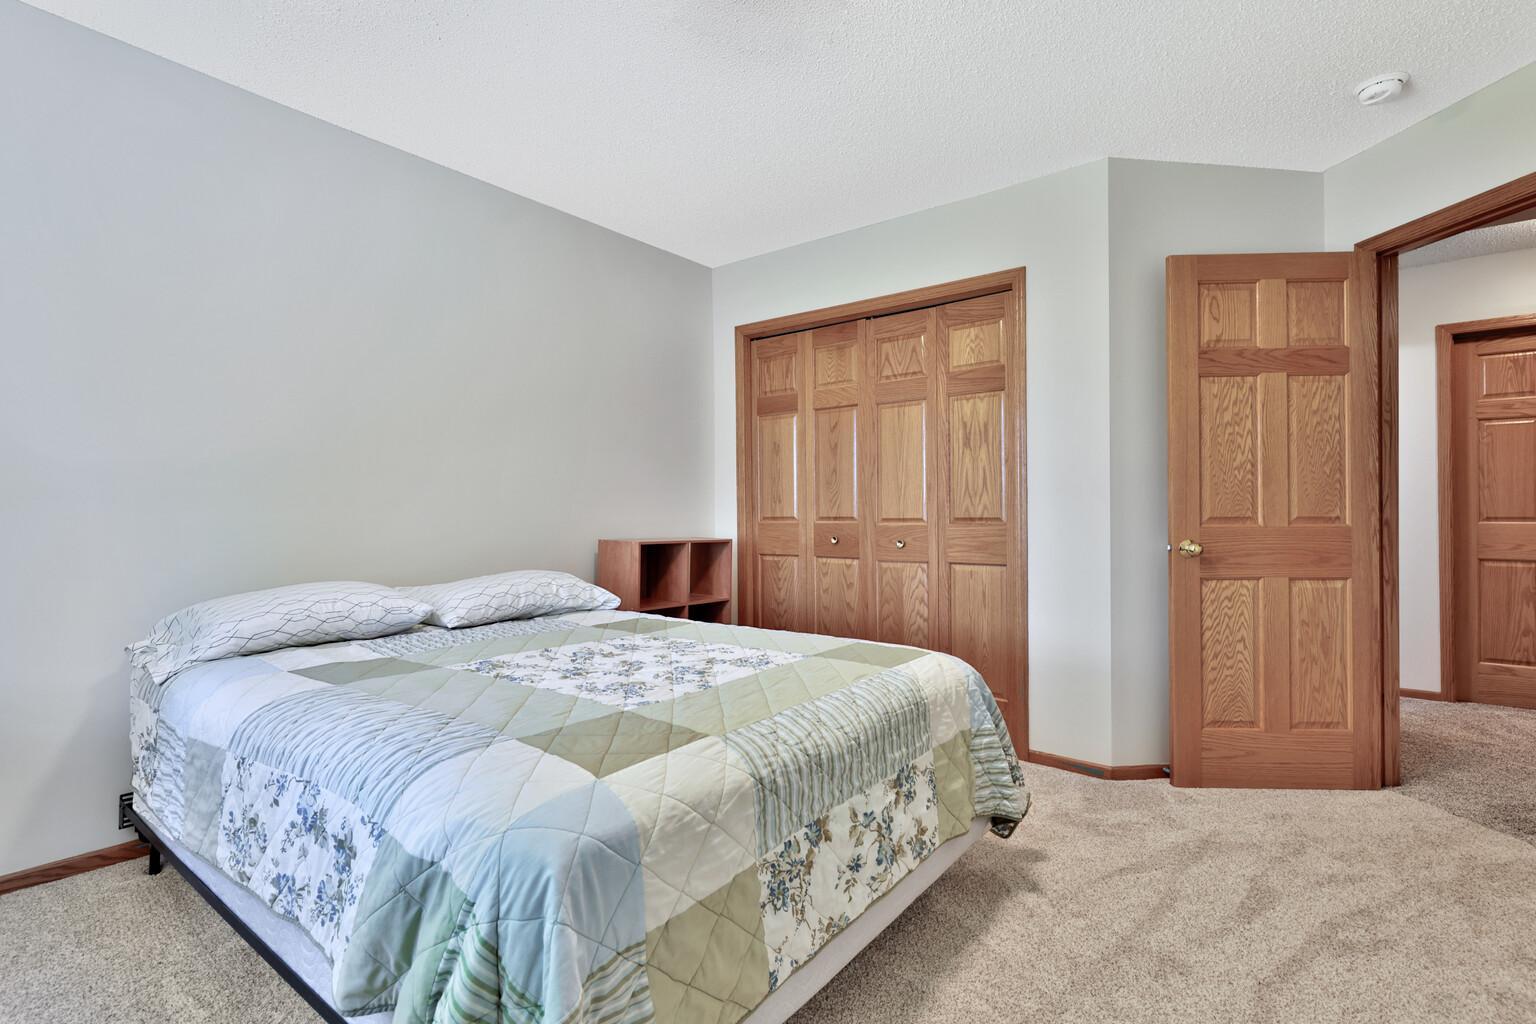
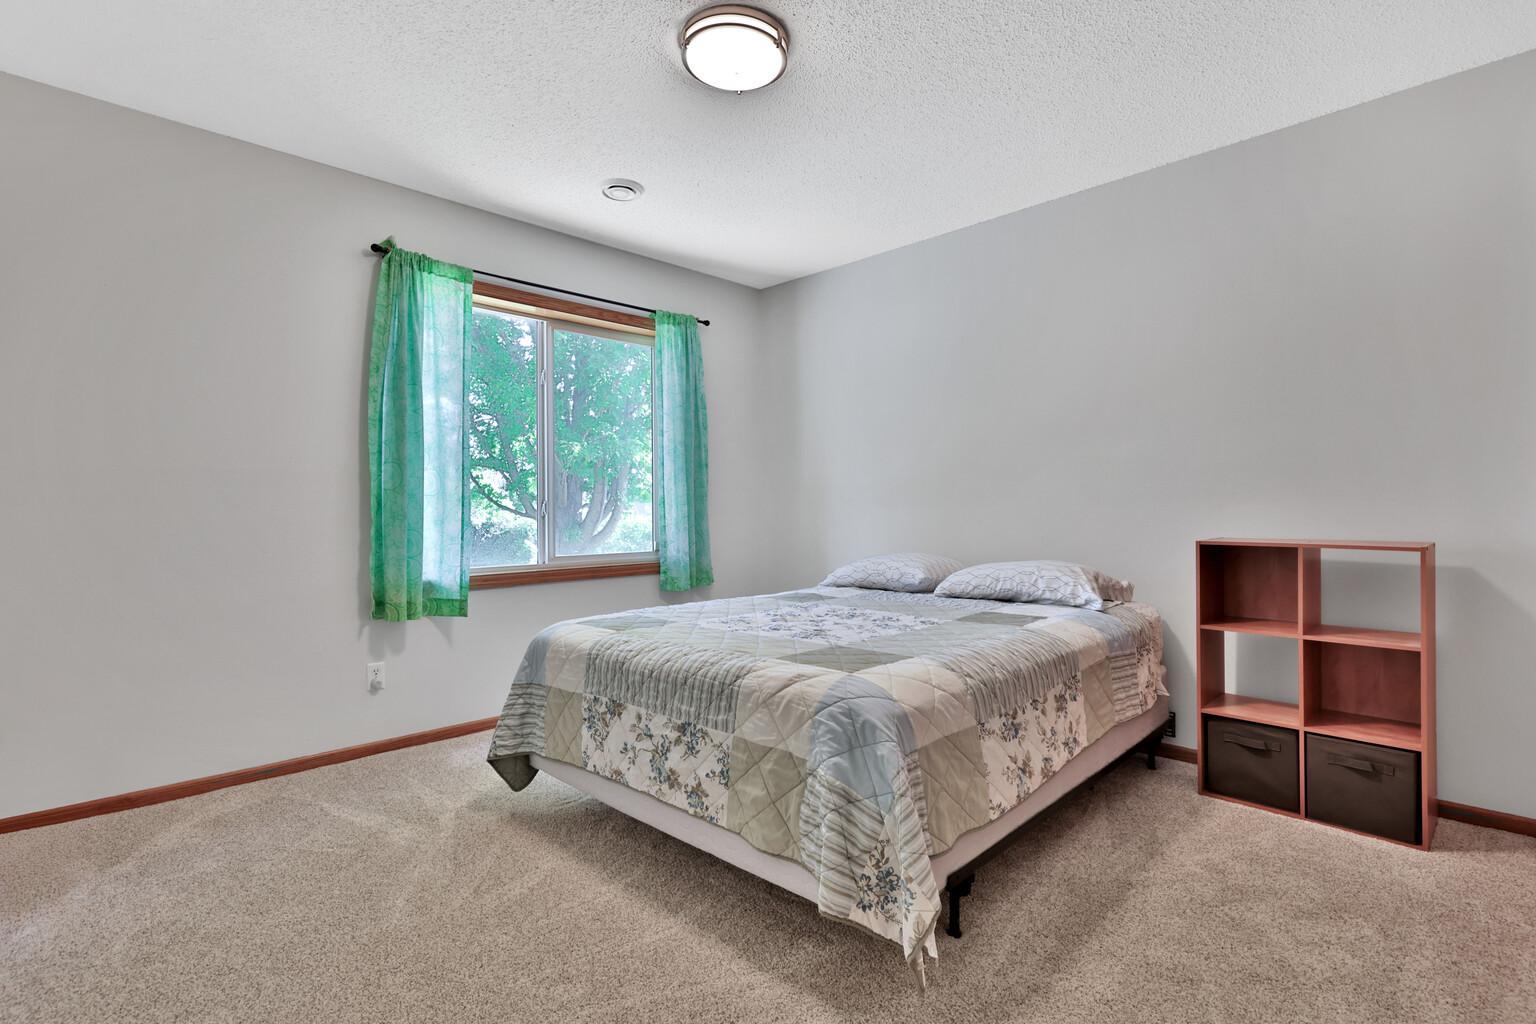
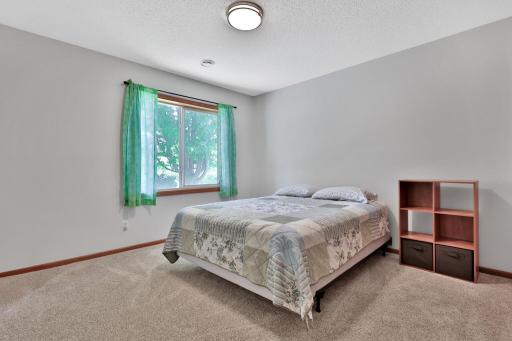
| Fifth (5th) Bedroom | 12x12 | Lower |
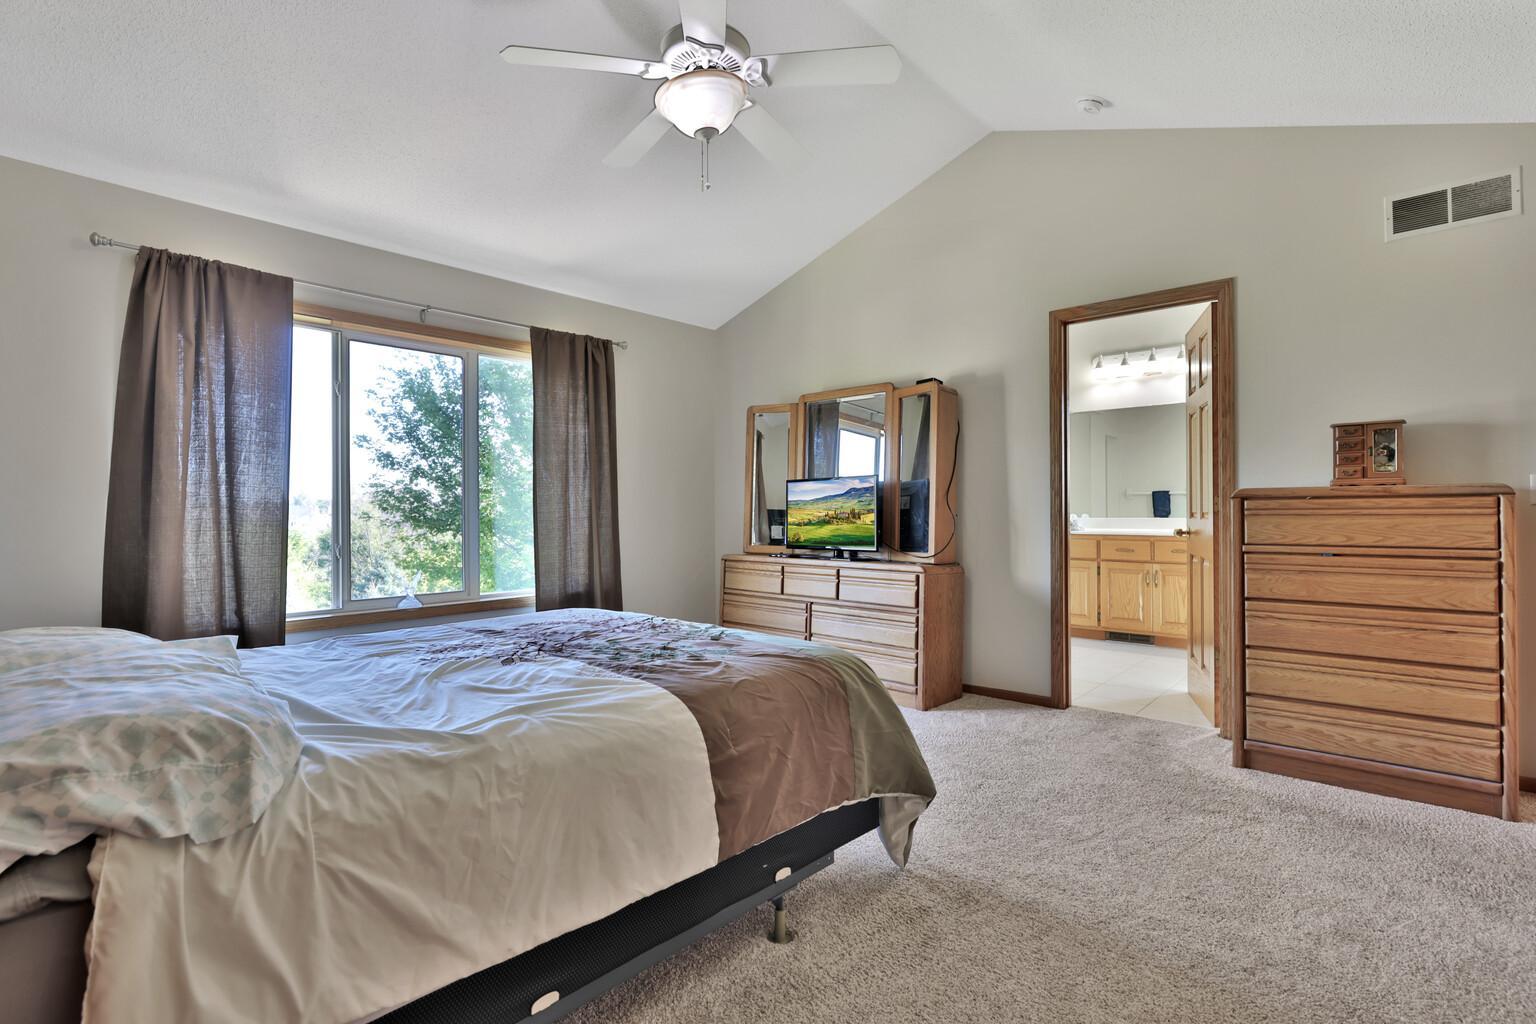
| First (1st) Bedroom | 15x14 | Upper |
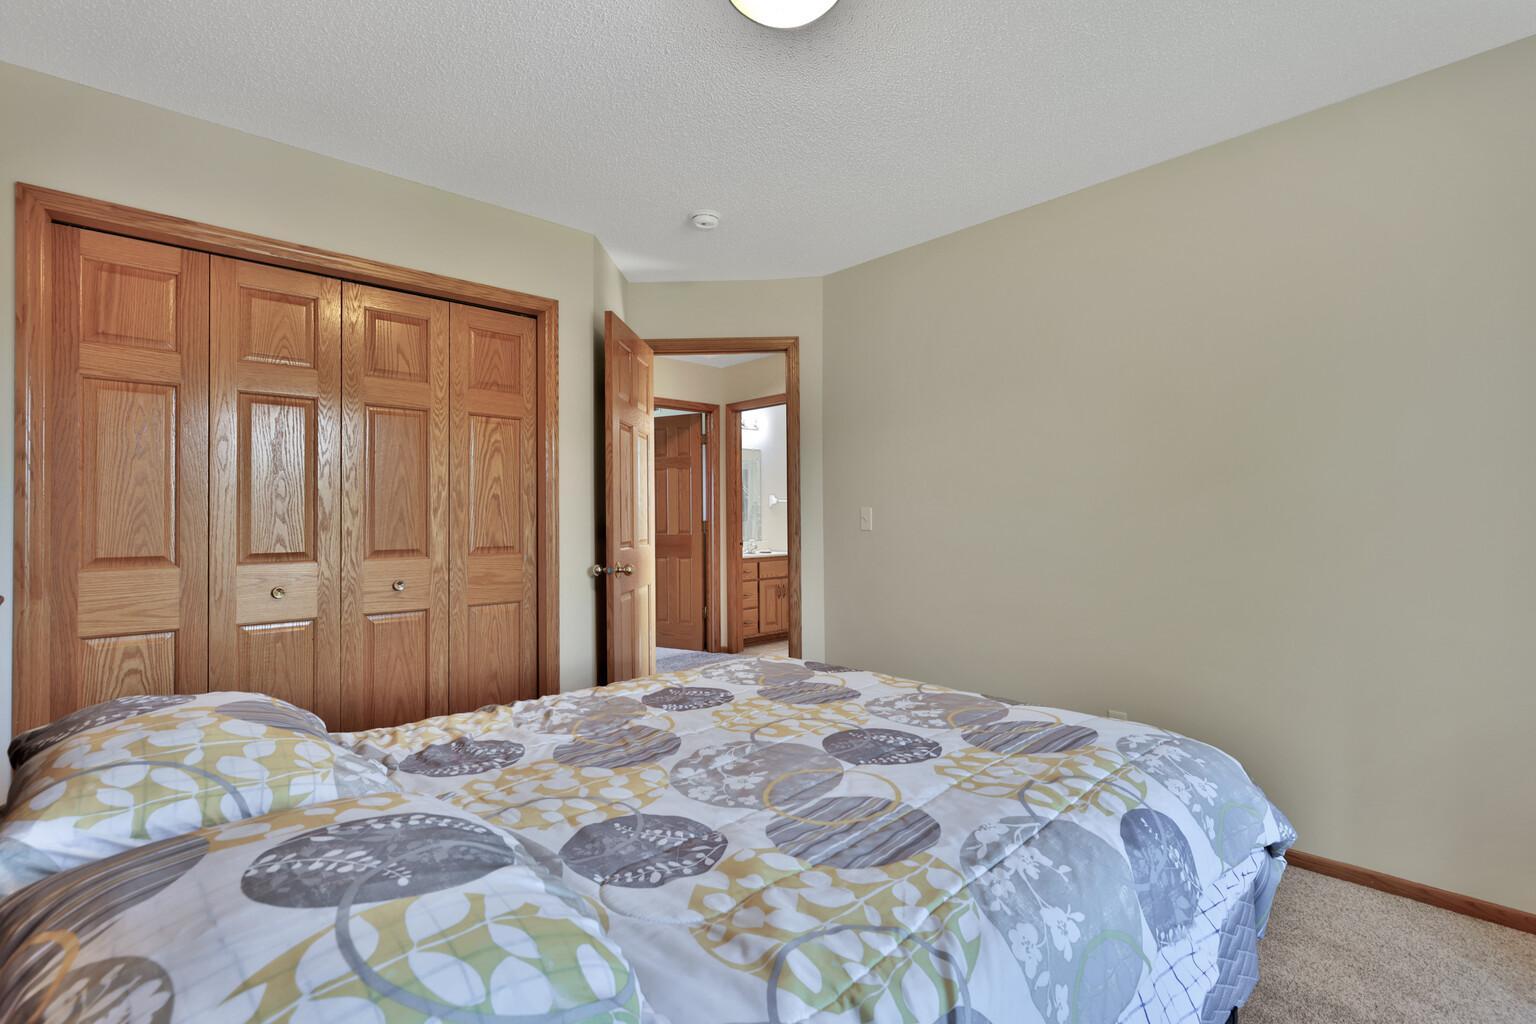
| Fourth (4th) Bedroom | 15x11 | Main |
| Garage | 22x30 | Main |
| Garage | 24x36 | Main |
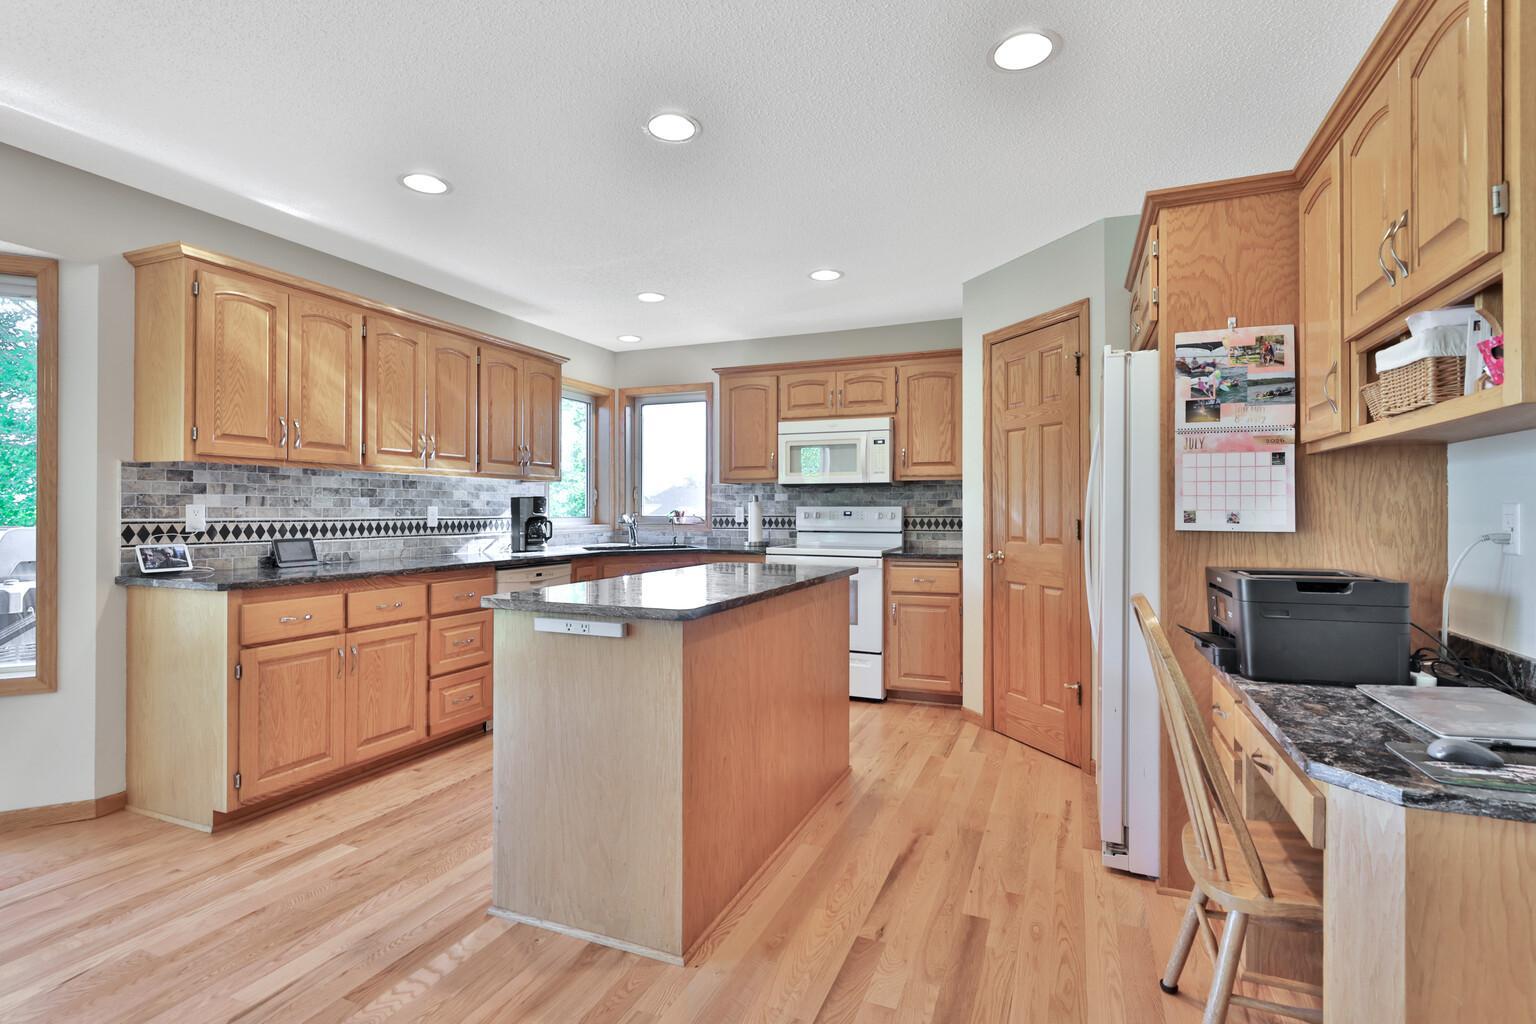
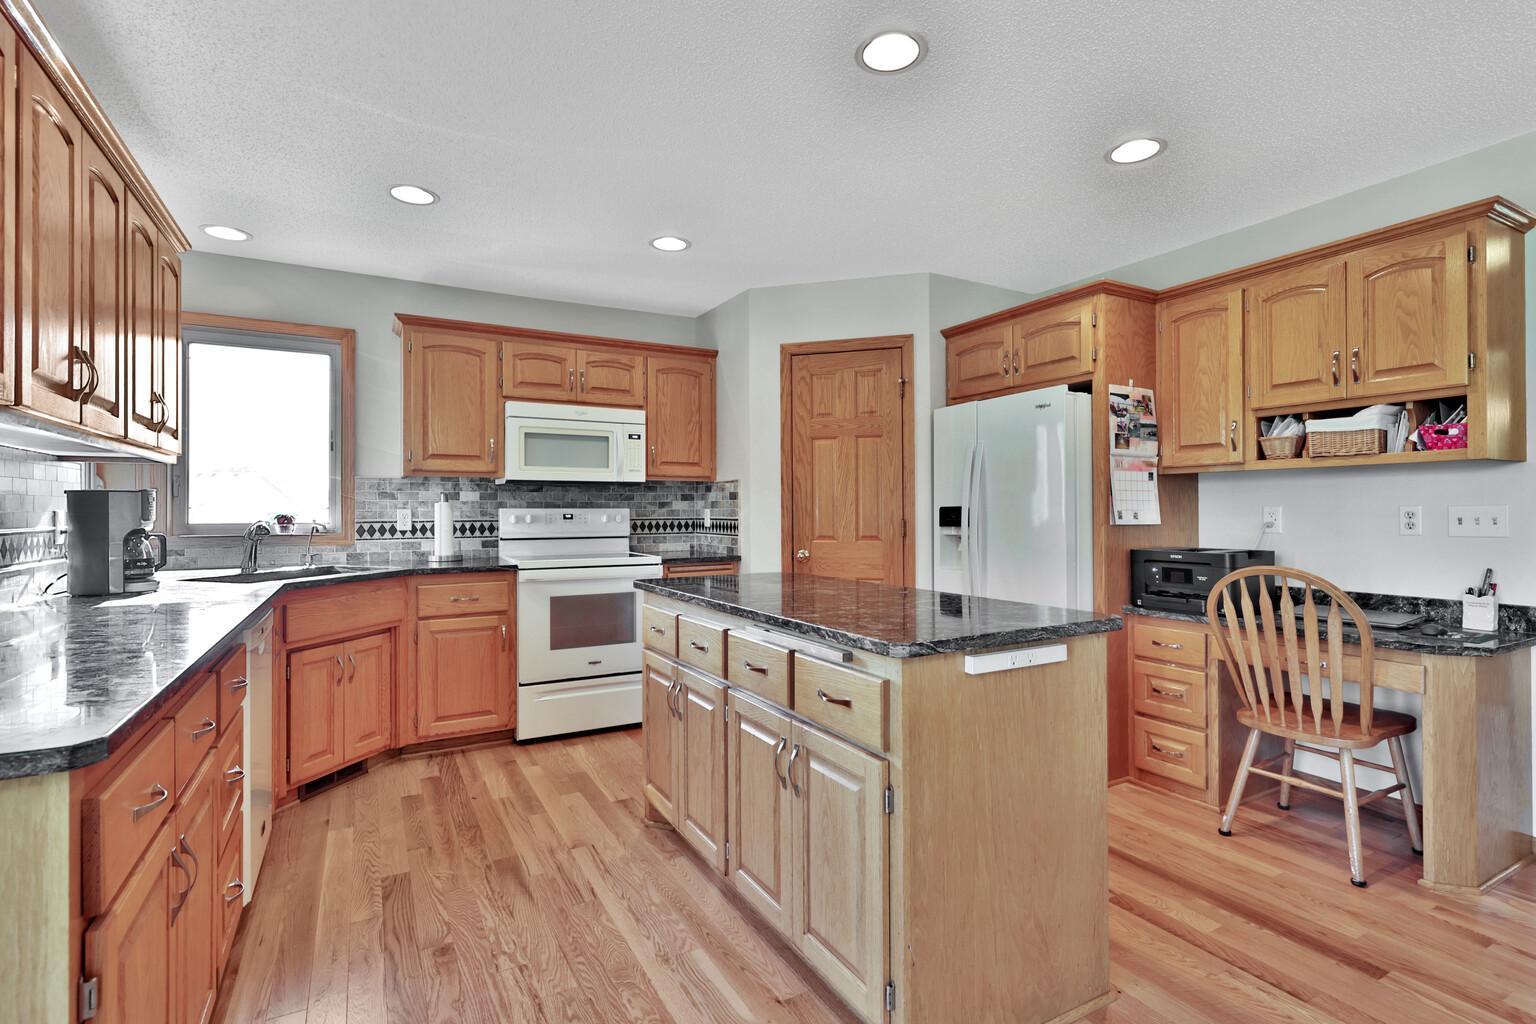
| Kitchen | 14 x 11 | Main |
| Laundry | 11x8 | Main |
| Living Room | 21 x 20 | Main |
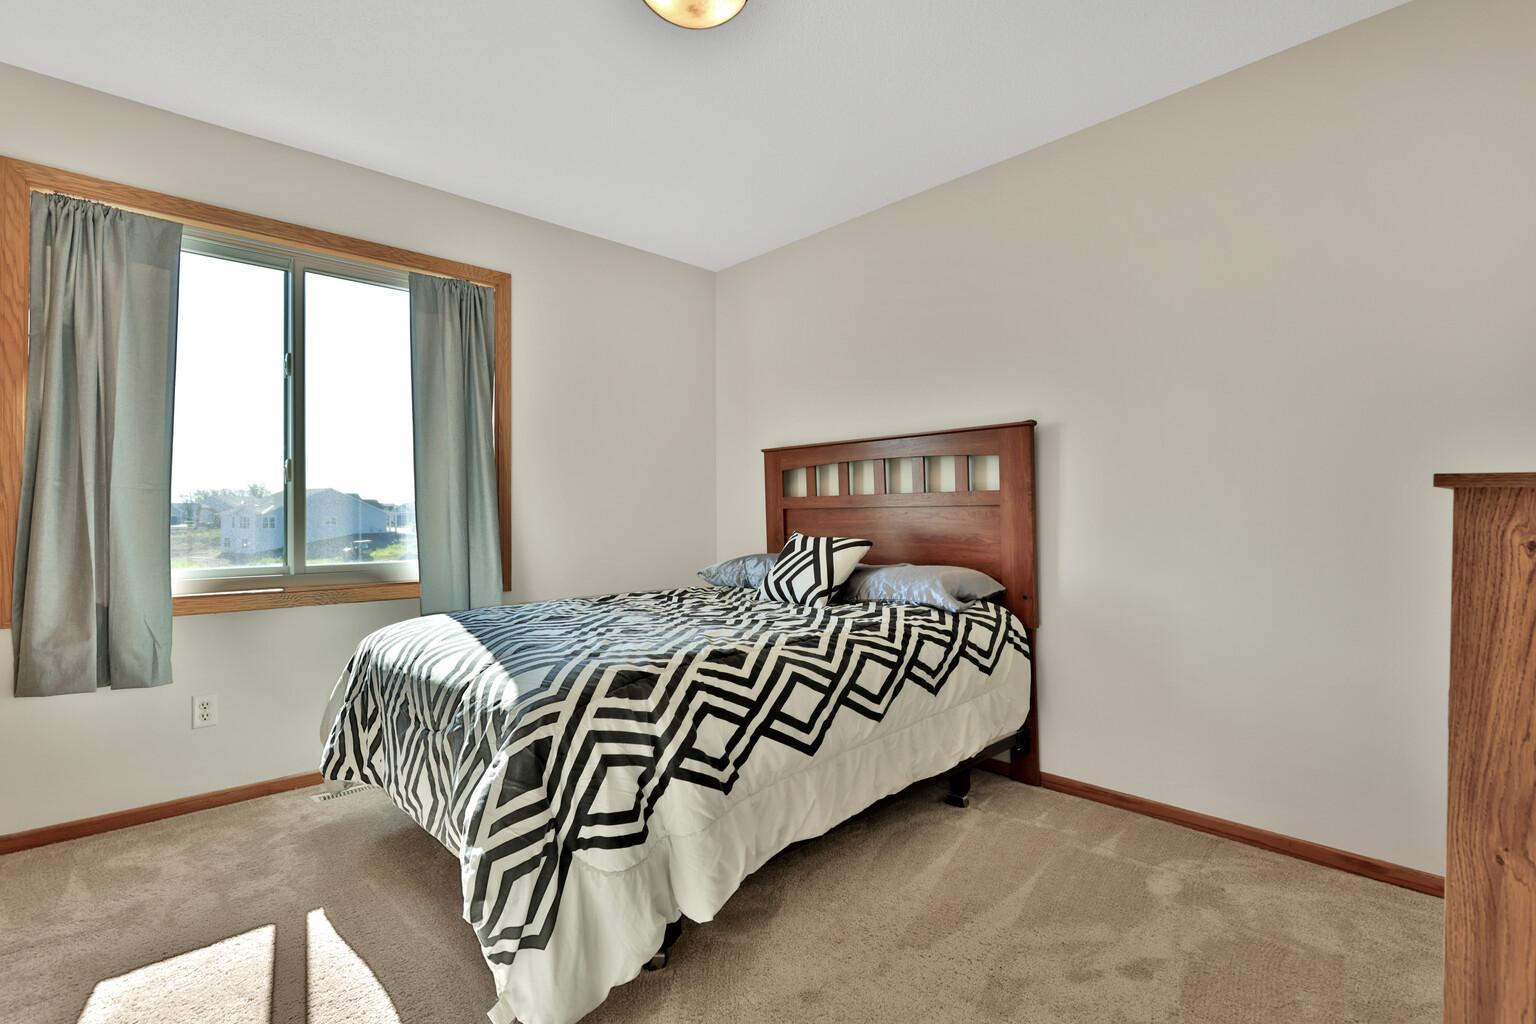
| Second (2nd) Bedroom | 12x11 | Upper |
| Third (3rd) Bedroom | 12x10 | Upper |

Listing Office: Edina Realty, Inc.
Last Updated: September - 09 - 2026
The data relating to real estate for sale on this web site comes in part from the Broker Reciprocity SM Program of the Regional Multiple Listing Service of Minnesota, Inc. The information provided is deemed reliable but not guaranteed. Properties subject to prior sale, change or withdrawal. ©2026 Regional Multiple Listing Service of Minnesota, Inc All rights reserved.