$620,000
Lakeville, MN 55044
MLS# 6711851
Status: Closed
4 beds | 3 baths | 2906 sqft
1 / 59
Property Description
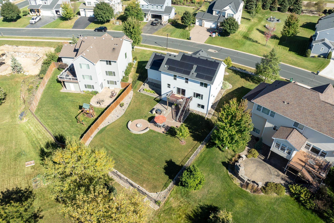
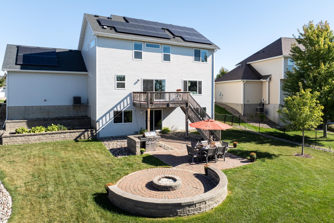
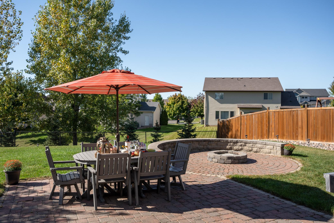
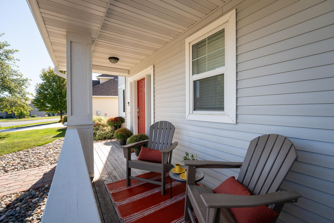
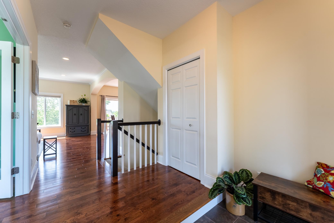
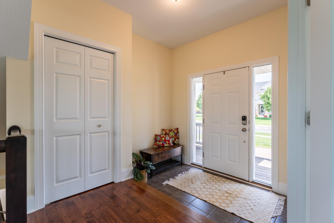
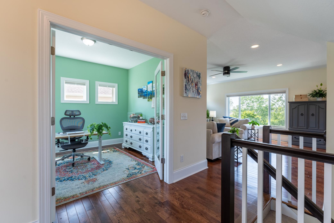
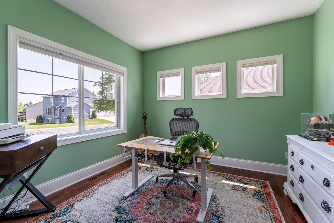
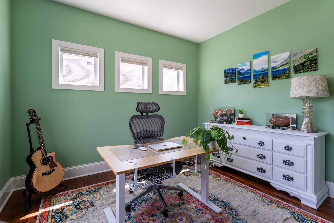
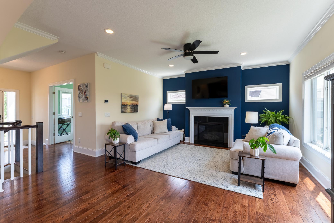

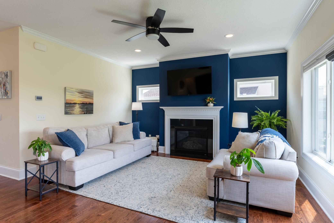
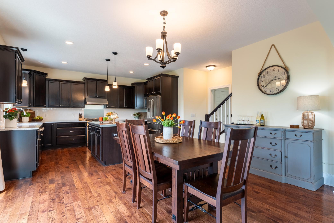
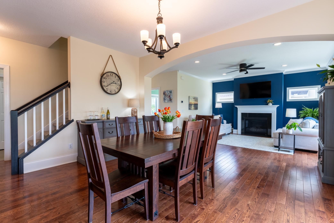
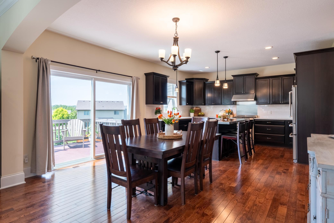
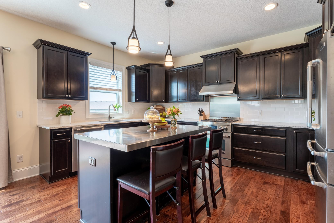
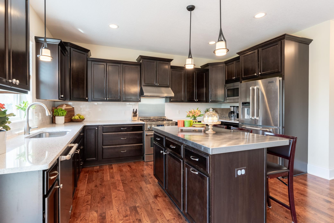
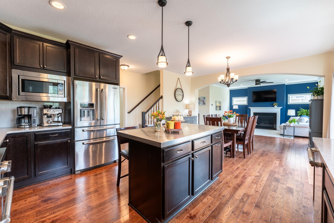
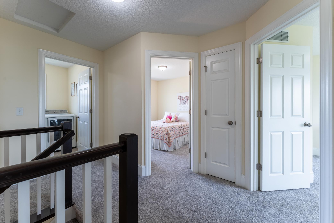
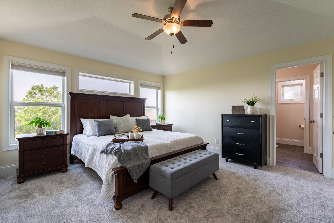
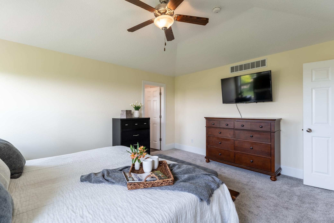
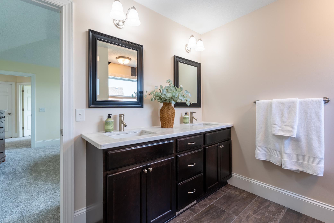
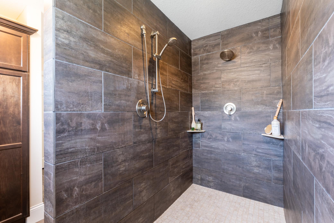
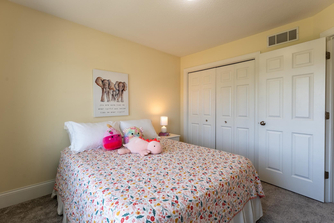
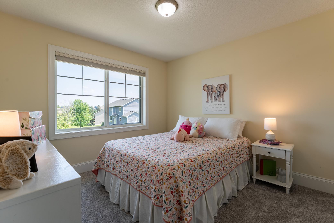
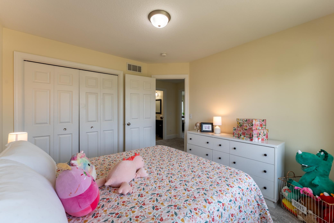
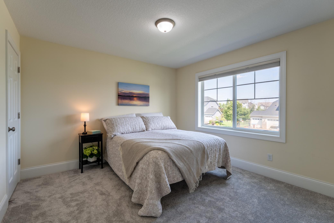
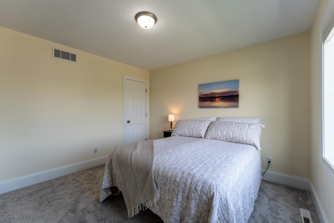
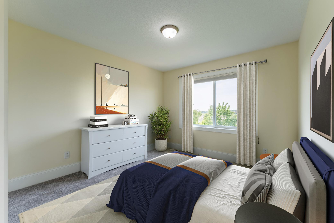
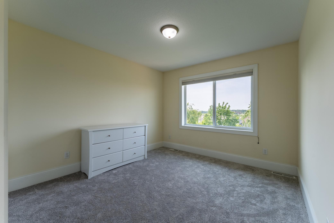
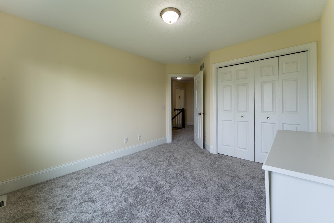
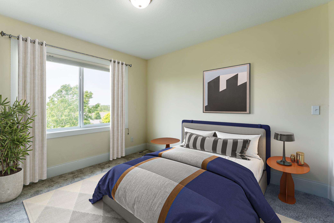

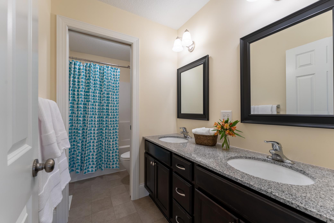
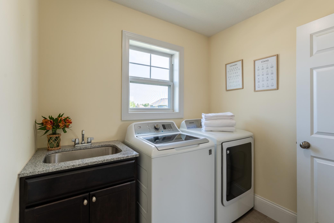
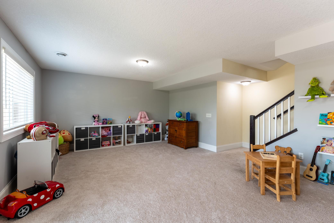
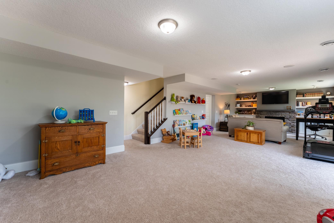
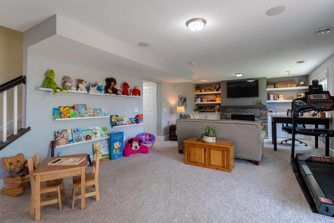
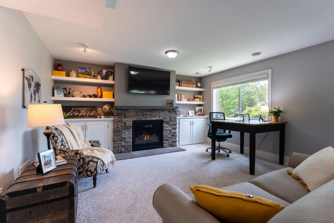
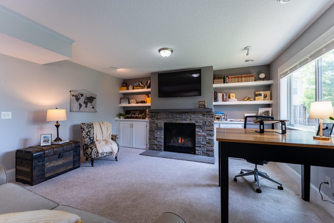
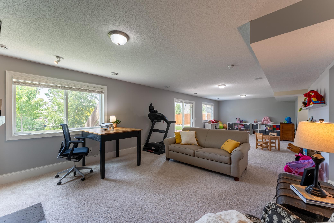
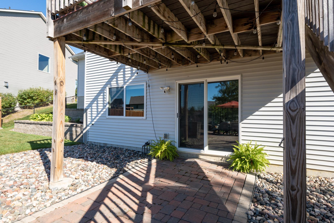
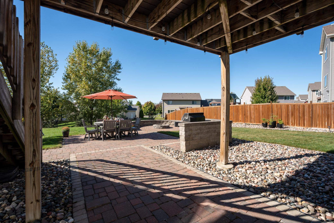
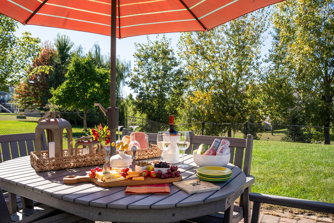
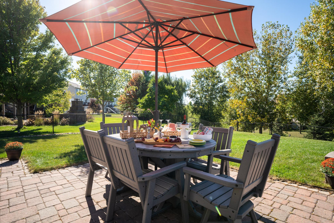
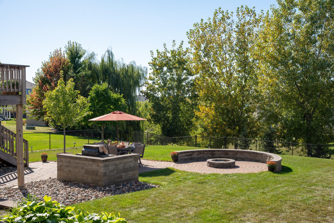
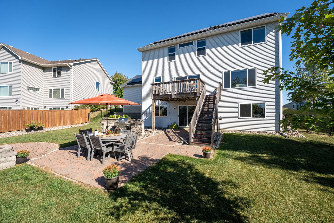
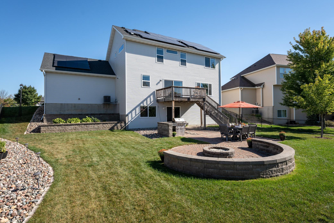
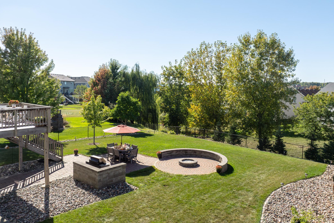
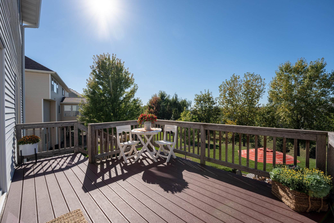
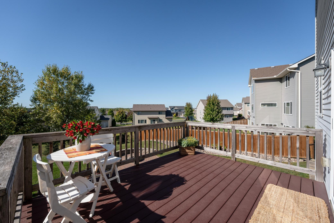
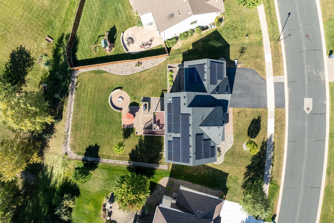
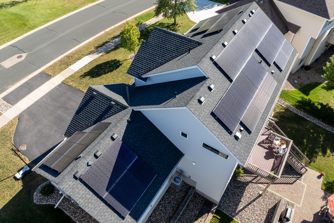
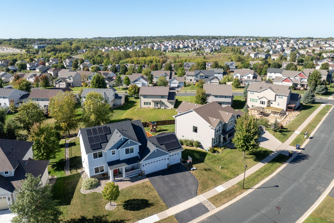
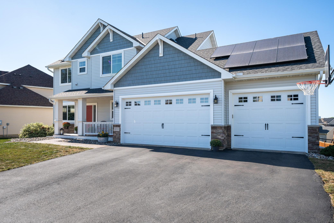
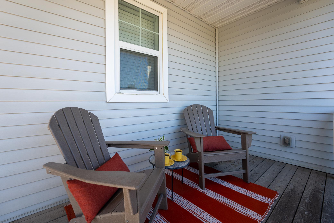
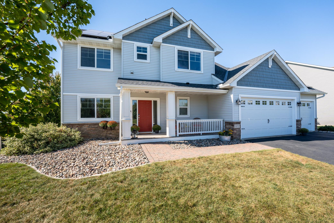
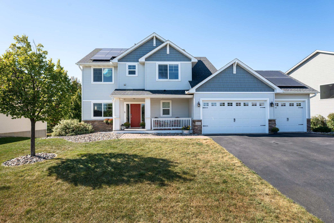
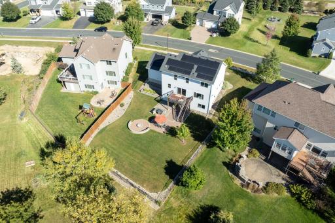
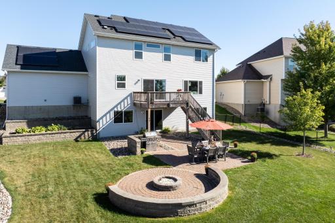
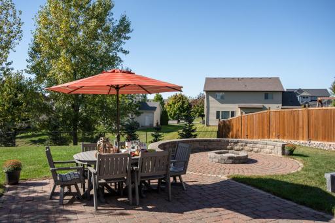
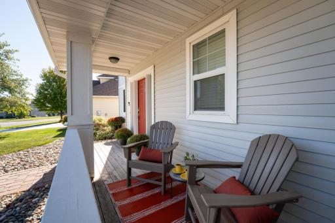
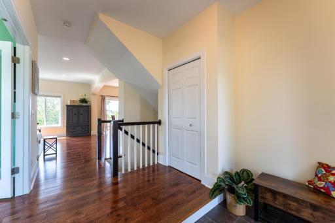
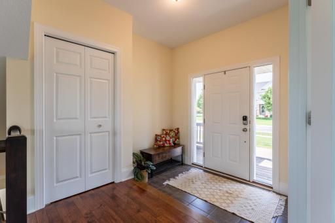
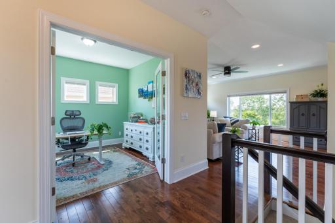
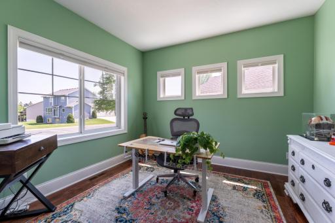
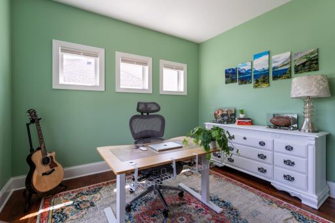
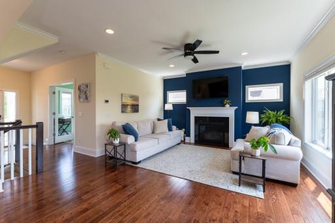
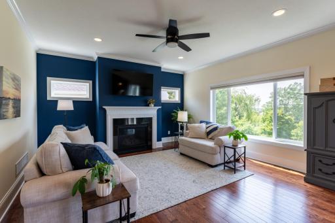
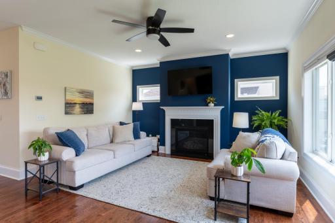
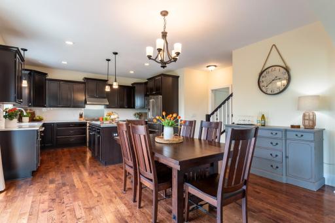
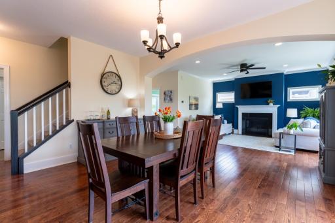
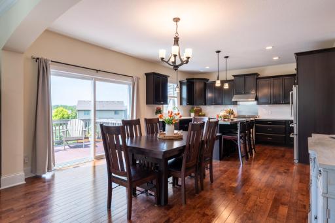
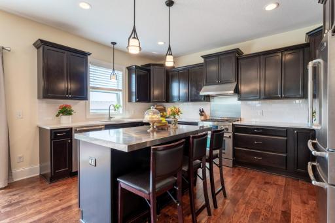
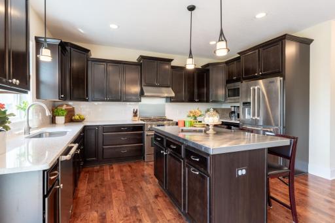
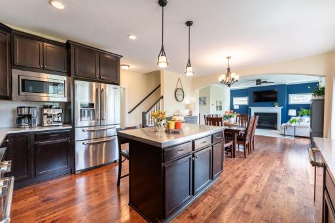
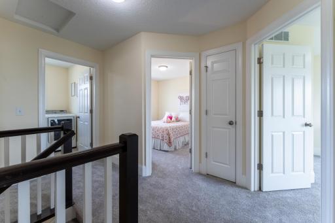
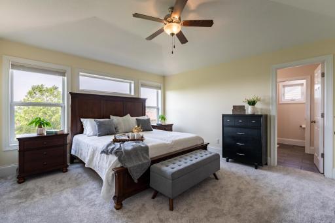
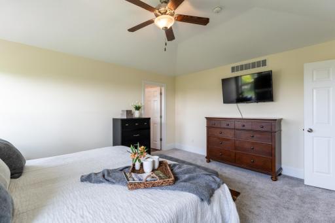
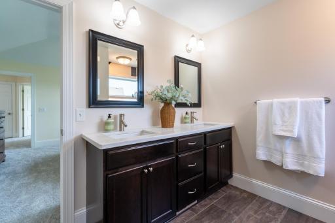
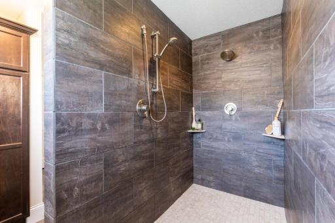
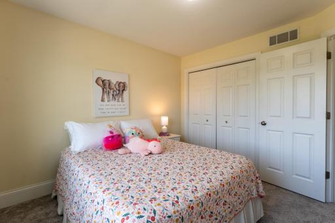
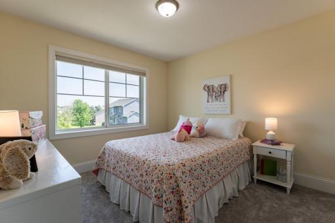
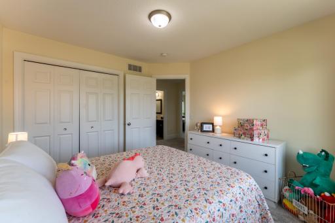
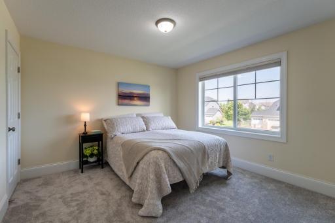
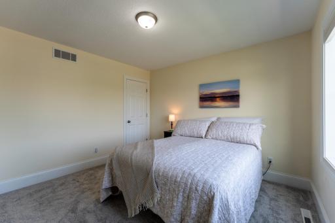
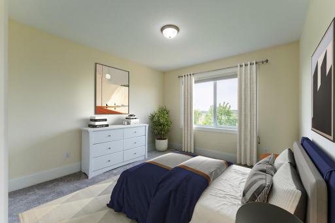
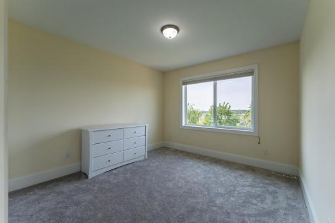

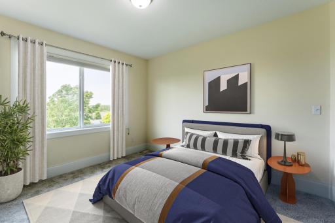
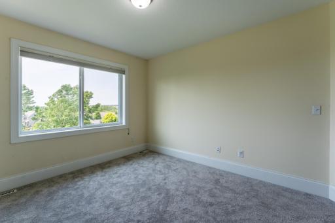
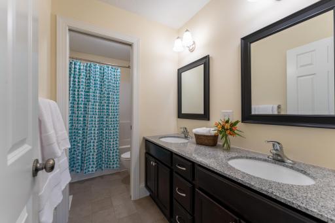
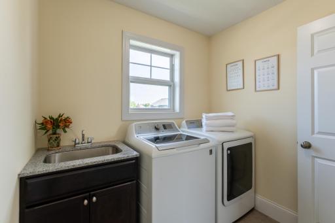
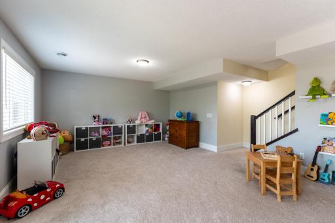
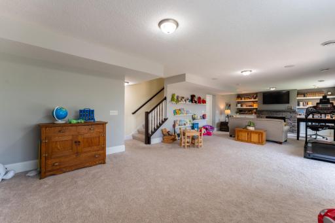
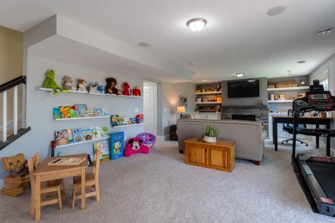
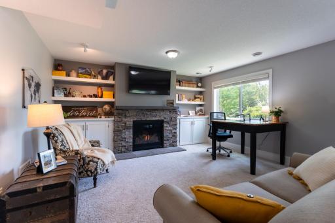
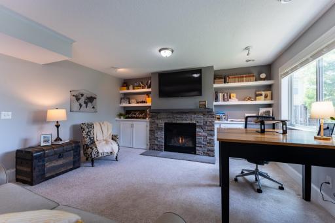
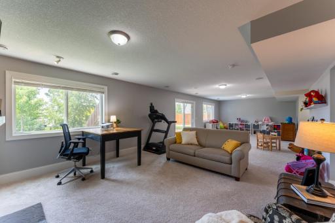
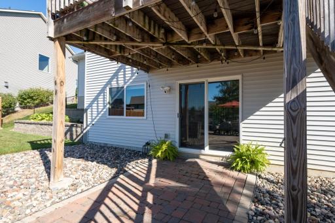
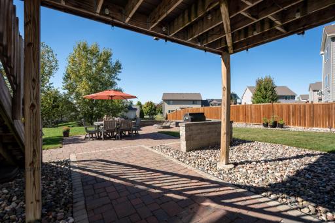
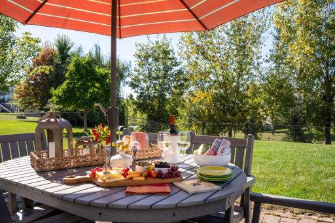
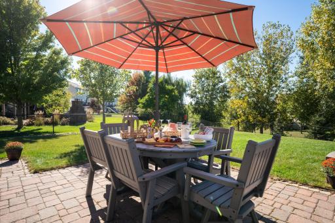
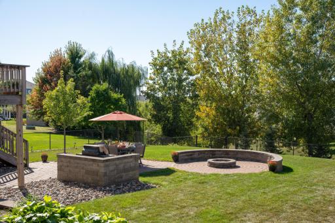
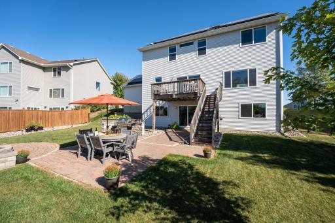
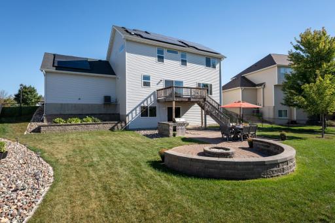
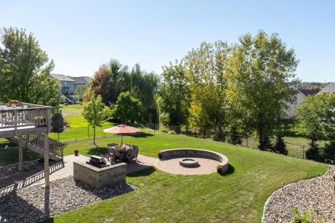
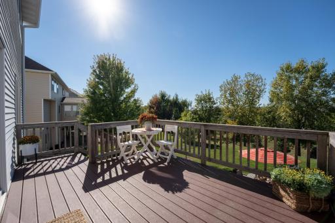
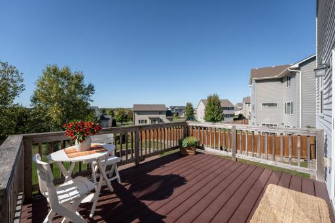
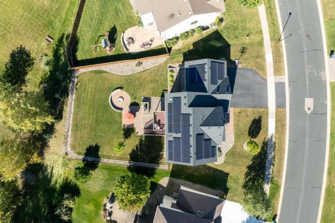
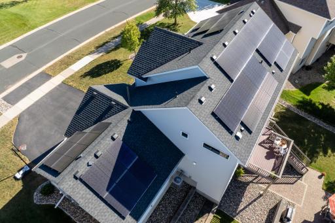
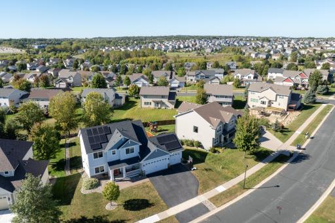
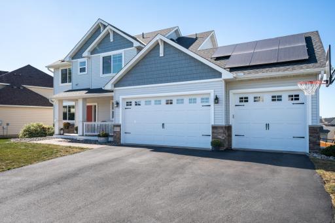
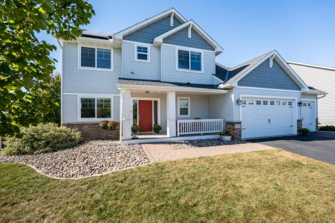
Thoughtfully designed, energy conscious, and meticulously maintained—this beautiful 2-story home offers the perfect balance of modern style, smart functionality, and lasting value. Built in 2013, it features 4 spacious bedrooms and a convenient second-floor laundry room, all located on the same level for ultimate everyday ease. The owner’s suite is a true retreat, with a generous layout and an oversized walk-in shower with dual shower heads—designed for relaxation. On the main level, you’ll notice the attention to detail. The open-concept floor plan is filled with natural light, hardwood floors, and high-end finishes throughout. The kitchen stands out with quality stainless steel appliances and a sleek, durable stainless steel countertop—perfect for cooking, gathering, and entertaining. Need to work from home? You'll love the bright main-level office with glass French doors that offers privacy and comfort. Downstairs, a fully finished lower level offers even more space to spread out—with a cozy fireplace and flexible areas for movie nights, playtime, or hosting guests. Outside, the spacious backyard has been beautifully landscaped with paver patios, evergreen trees, a maple tree, and low-maintenance plantings. A natural gas line to both the grill and backyard fire pit makes outdoor entertaining seamless and fun year-round. This home also has solar panels, that will be paid off at closing, allowing you to enjoy long-term savings. Located close to schools, trails, parks, shopping, and dining—this move-in-ready home offers an incredible combination of thoughtful design, energy efficiency, and comfortable living. Don’t miss your chance to make it yours!
Details
Maps
Contract Information
Owner is an Agent?: No
Auction?: No
Status: Closed
Off Market Date: 2025-06-19
Contingency: None
Current Price: $620,000
Closed Date: 2025-08-15
Original List Price: 620000
Sales Close Price: 620000
ListPrice: 620000
List Date: 2025-06-06
Office/Member Info
Association: SPAAR
General Property Information
Common Wall: No
Lot Measurement: Acres
Manufactured Home?: No
Multiple PIDs?: No
New Development: No
Number of Fireplaces: 2
Waterfront YN: No
Year Built: 2013
Yearly/Seasonal: Yearly
Zoning: Residential-Single Family
Lot Dimensions: 47x50x179x61x159
Acres: 0.3
Bath Three Quarters: 1
Bath Half: 1
Bath Quarter: 0
Main Floor Total SqFt: 1008
Above Grd Total SqFt: 2066
Below Grd Total SqFt: 840
Total SqFt: 2906
Total Finished Sqft: 2906.00
FireplaceYN: Yes
Foundation Size: 1008
Style: (SF) Single Family
Garage Stalls: 3
Association Fee: 0
Assessment Pending: No
Bedrooms: 4
Baths Total: 3
Bath Full: 1
Location, Tax and Other Information
AssocFeeYN: No
Legal Description: DONNELLY FARM ADDITION 32 6
Listing City: Lakeville
Map Page: 176
Municipality: Lakeville
School District: Lakeville
School District Phone: 952-232-2000
Zip Plus 4: 5022
Property ID Number: 222119506320
Tax Year: 2025
Tax Amount: 6150
In Foreclosure?: No
Potential Short Sale?: No
Lender Owned?: No
Directions & Remarks
Public Remarks: Thoughtfully designed, energy conscious, and meticulously maintained—this beautiful 2-story home offers the perfect balance of modern style, smart functionality, and lasting value. Built in 2013, it features 4 spacious bedrooms and a convenient second-floor laundry room, all located on the same level for ultimate everyday ease. The owner’s suite is a true retreat, with a generous layout and an oversized walk-in shower with dual shower heads—designed for relaxation. On the main level, you’ll notice the attention to detail. The open-concept floor plan is filled with natural light, hardwood floors, and high-end finishes throughout. The kitchen stands out with quality stainless steel appliances and a sleek, durable stainless steel countertop—perfect for cooking, gathering, and entertaining. Need to work from home? You'll love the bright main-level office with glass French doors that offers privacy and comfort. Downstairs, a fully finished lower level offers even more space to spread out—with a cozy fireplace and flexible areas for movie nights, playtime, or hosting guests. Outside, the spacious backyard has been beautifully landscaped with paver patios, evergreen trees, a maple tree, and low-maintenance plantings. A natural gas line to both the grill and backyard fire pit makes outdoor entertaining seamless and fun year-round. This home also has solar panels, that will be paid off at closing, allowing you to enjoy long-term savings. Located close to schools, trails, parks, shopping, and dining—this move-in-ready home offers an incredible combination of thoughtful design, energy efficiency, and comfortable living. Don’t miss your chance to make it yours!
Directions: Holyoke Ave north to 197th St W, take an immediate left on Hazel Nut Ave. Home is on the right.
Accessible
None: 1
Air Conditioning
Central Air: 1
Amenities Unit
Ceiling Fan(s): 1
French Doors: 1
Hardwood Floors: 1
Kitchen Center Island: 1
Kitchen Window: 1
Paneled Doors: 1
Patio: 1
Primary Bedroom Walk-In Closet: 1
Walk-In Closet: 1
Washer/Dryer Hookup: 1
Appliances
Dishwasher: 1
Disposal: 1
Microwave: 1
Range: 1
Refrigerator: 1
Washer: 1
Assessments
Assessment Balance: 0
Tax With Assessments: 5978
Assumable Loan
Not Assumable: 1
Basement
Foundation Dimensions: 19x2x11x28x40x13x10x17
Bath Description
Main Floor 1/2 Bath: 1
Upper Level 3/4 Bath: 1
Upper Level Full Bath: 1
Building Information
Finished SqFt Above Ground: 2066
Finished SqFt Below Ground: 840
Construction Status
Previously Owned: 1
Dining Room Description
Informal Dining Room: 1
Exterior
Brick Veneer: 1
Vinyl: 1
Family Room Characteristics
Lower Level: 1
Fencing
Chain Link: 1
Financing Terms
Conventional: 1
Fireplace Characteristics
Family Room: 1
Gas Burning: 1
Living Room: 1
Fuel
Natural Gas: 1
Heating
Forced Air: 1
Insurance Fee
Insurance Fee: 0
Internet Options
Fiber Optic: 1
Laundry
Electric Dryer Hookup: 1
Laundry Room: 1
Sink: 1
Upper Level: 1
Washer Hookup: 1
Lease Details
Land Leased: Not Applicable
Lock Box Type
Lock Box Source: SPAAR
Supra: 1
Lot Description
Tree Coverage - Light: 1
Miscellaneous Information
DP Resource: Yes
Homestead: Yes
Ownership
Fractional Ownership: No
Parking Characteristics
Garage Dimensions: 22'6x30
Garage Square Feet: 675
Garage Door Opener: 1
Patio, Porch and Deck Features
Composite Decking: 1
Deck: 1
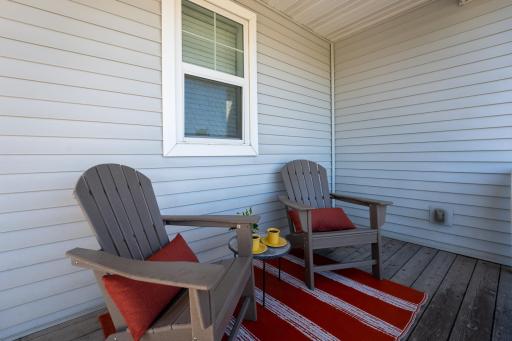
Front Porch: 1
Patio: 1
Public Survey Info
Range#: 20
Section#: 20
Township#: 114
Road Frontage
City Street: 1
Road Responsibility
Public Maintained Road: 1
Roof
Age 8 Years or Less: 1
Architectural Shingle: 1
Sellers Terms
Cash: 1
Conventional: 1
VA: 1
Sewer
City Sewer/Connected: 1
Special Search
2nd Floor Laundry: 1
3 BR on One Level: 1
4 BR on One Level: 1
Primary Bdr Suite: 1
Stories
Two: 1
Water
City Water/Connected: 1
Location Tax and Other Information

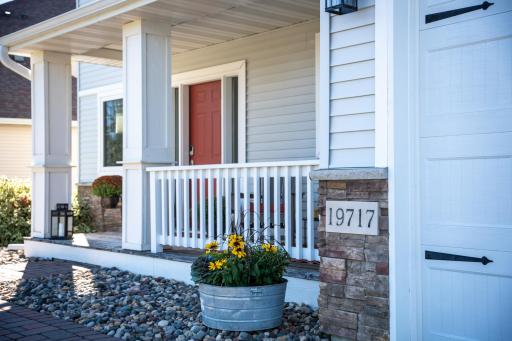
House Number: 19717
Street Name: Hazel Nut
Street Suffix: Avenue
Postal City: Lakeville
County: Dakota
State: MN
Zip Code: 55044
Complex/Dev/Subdivision: Donnelly Farm Add
Property Features
Accessible: None
Air Conditioning: Central Air
Amenities Unit: Ceiling Fan(s); French Doors; Hardwood Floors; Kitchen Center Island; Kitchen Window; Paneled Doors; Patio; Primary Bedroom Walk-In Closet; Walk-In Closet; Washer/Dryer Hookup
Appliances: Dishwasher; Disposal; Microwave; Range; Refrigerator; Washer
Assumable Loan: Not Assumable
Bath Description: Main Floor 1/2 Bath; Upper Level 3/4 Bath; Upper Level Full Bath
Construction Status: Previously Owned
Dining Room Description: Informal Dining Room
Exterior: Brick Veneer; Vinyl
Family Room Characteristics: Lower Level
Fencing: Chain Link
Financing Terms: Conventional
Fireplace Characteristics: Family Room; Gas Burning; Living Room
Fuel: Natural Gas
Heating: Forced Air
Internet Options: Fiber Optic
Laundry: Electric Dryer Hookup; Laundry Room; Sink; Upper Level; Washer Hookup
Lock Box Type: Supra
Lot Description: Tree Coverage - Light
Parking Characteristics: Garage Door Opener
Road Frontage: City Street
Road Responsibility: Public Maintained Road
Roof: Age 8 Years or Less; Architectural Shingle
Sellers Terms: Cash; Conventional; VA
Sewer: City Sewer/Connected
Special Search: 2nd Floor Laundry; 3 BR on One Level; 4 BR on One Level; Primary Bdr Suite
Stories: Two
Water: City Water/Connected
Room Information
| Room Name | Dimensions | Level |
| Fourth (4th) Bedroom | 12x11'6 | Upper |
| Third (3rd) Bedroom | 10'10x10'7 | Upper |
| Second (2nd) Bedroom | 10'7x13'6 | Upper |
| First (1st) Bedroom | 13'6x15 | Upper |
| Foyer | 10x4 | Main |
| Foyer | 10x8'8 | Main |
| Living Room | 17x15 | Main |
| Office | 11x11'6 | Main |
| Informal Dining Room | 10x15 | Main |
| Kitchen | 12x15 | Main |
| Patio | 19'6x5'6 | Main |
| Deck | 10x13 | Main |
| Family Room | 15x37 | Lower |
| Laundry | 7x7 | Upper |
| Bathroom | 11x5 | Upper |
| Bathroom | 14x8'10 | Upper |
| Storage Room | 11x11'6 | Lower |

Listing Office: Coldwell Banker Nybo & Assoc
Last Updated: August - 16 - 2026
The data relating to real estate for sale on this web site comes in part from the Broker Reciprocity SM Program of the Regional Multiple Listing Service of Minnesota, Inc. The information provided is deemed reliable but not guaranteed. Properties subject to prior sale, change or withdrawal. ©2024 Regional Multiple Listing Service of Minnesota, Inc All rights reserved.