$450,000
Elk River, MN 55330
MLS# 6800662
Status: Pending
4 beds | 3 baths | 2605 sqft
1 / 42
Property Description
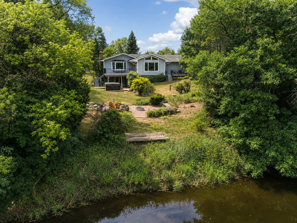
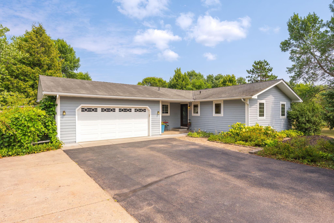
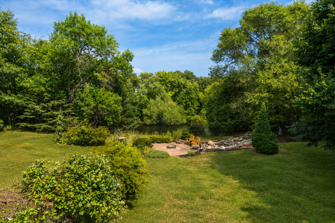
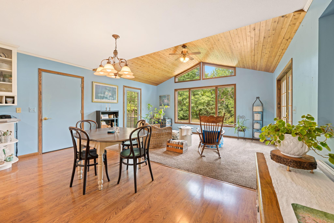
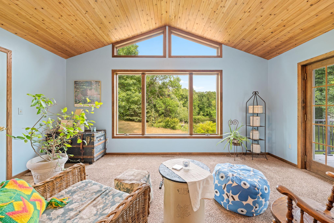
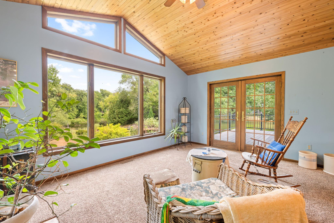
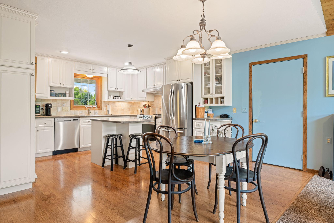
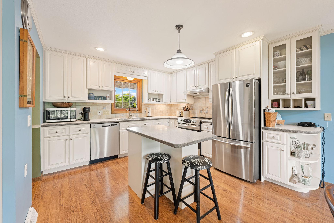
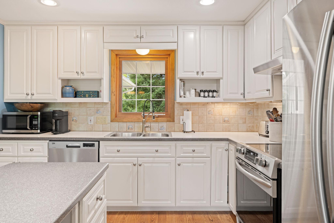
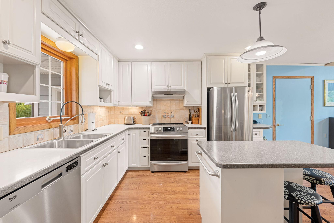
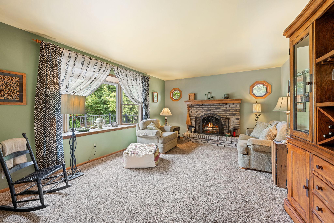
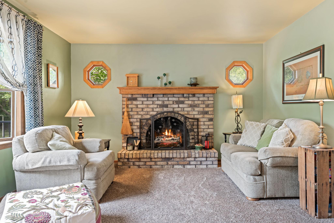
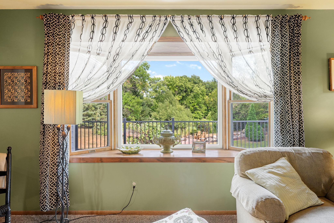
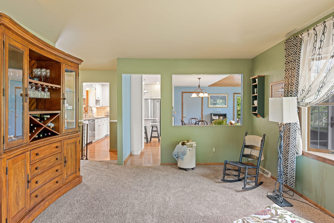
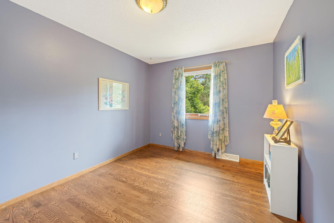
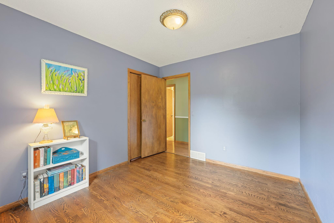
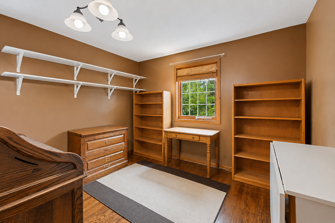
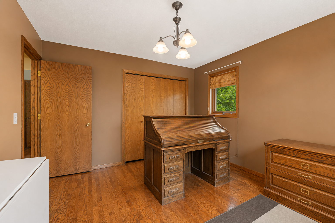

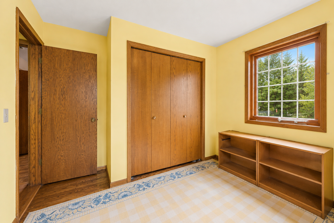
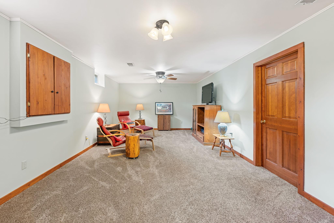
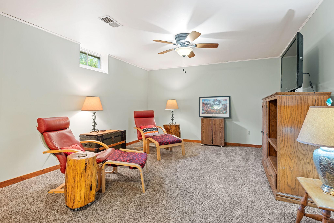
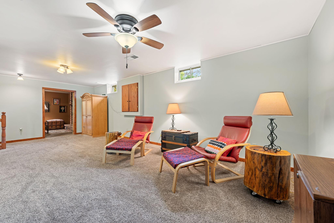
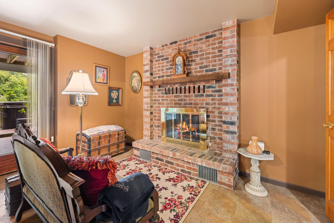
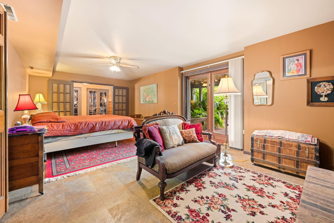
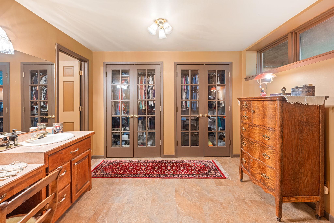
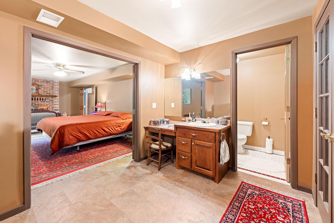
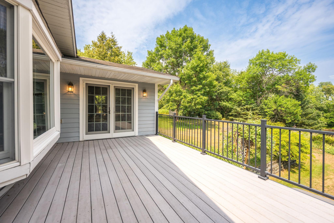
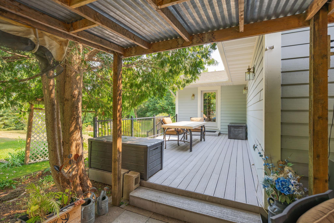
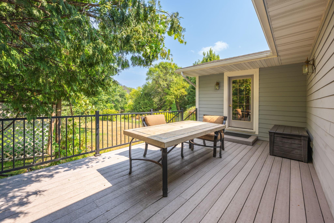
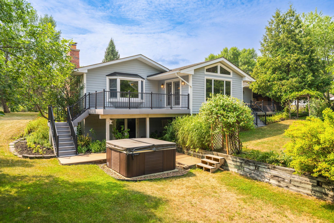
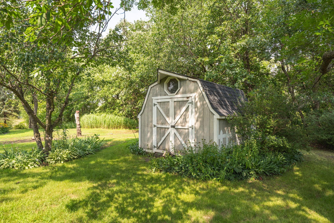
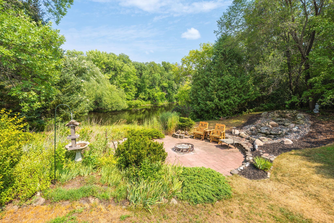
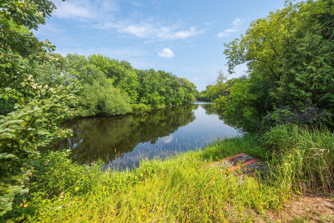
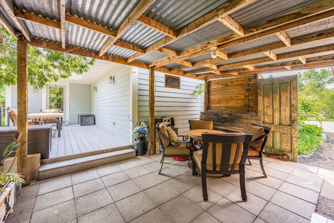
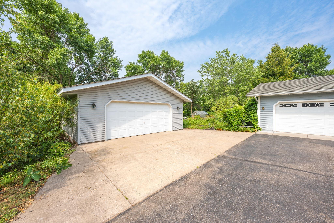
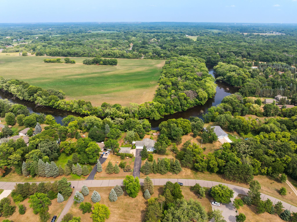
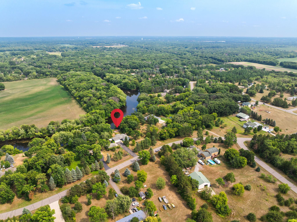
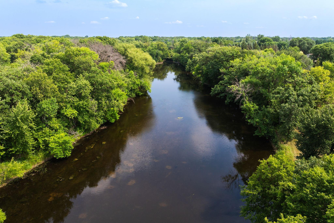
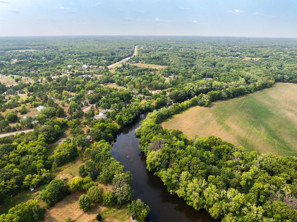
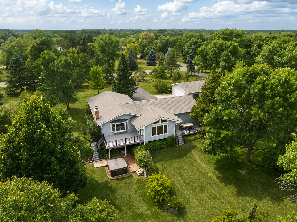
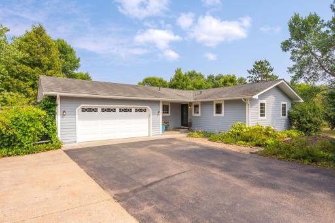
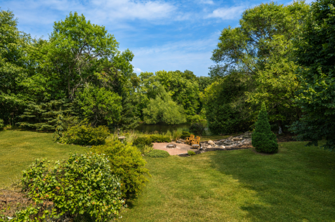
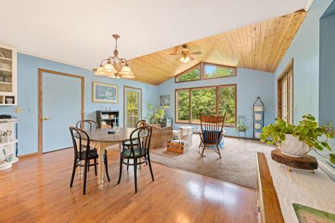
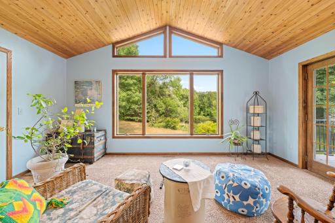
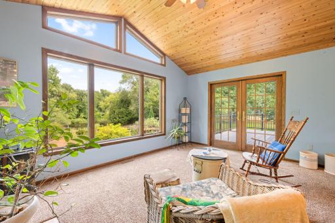
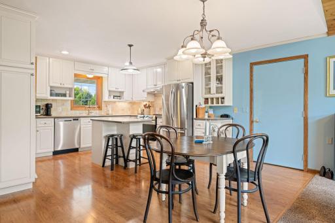
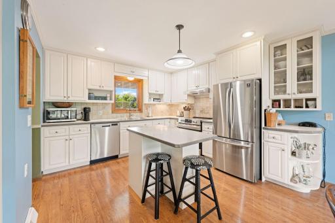
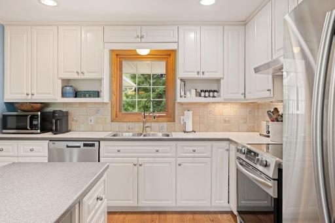
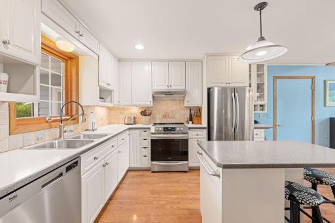
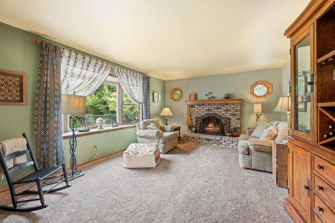
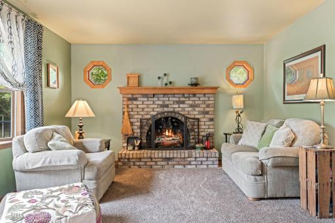
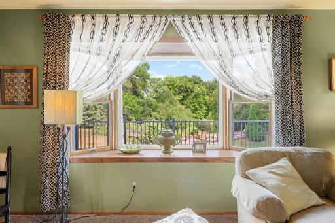
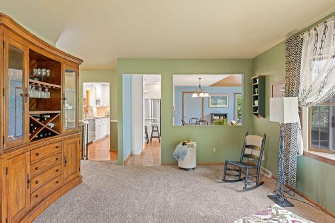
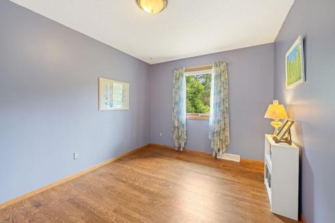
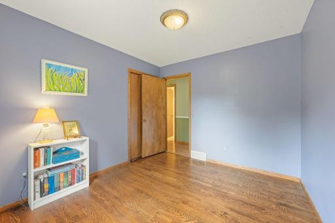
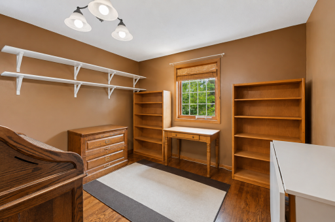
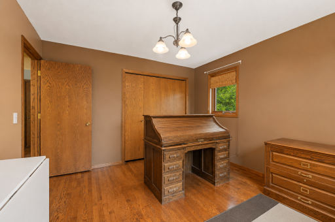
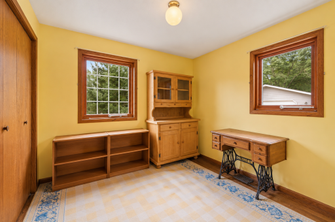
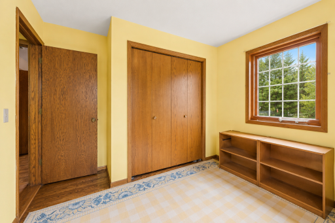
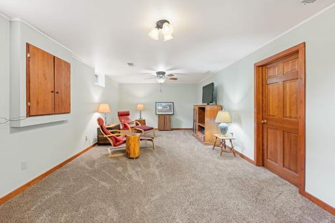
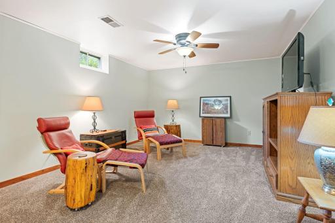
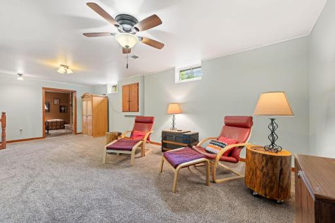
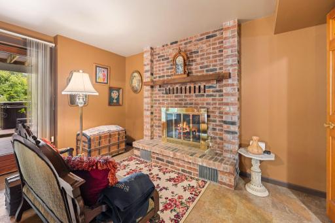
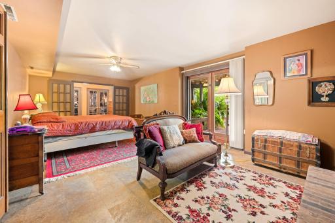
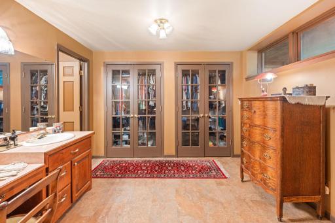
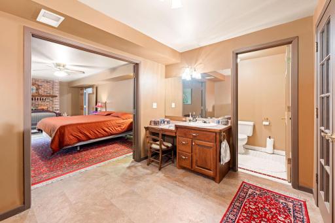
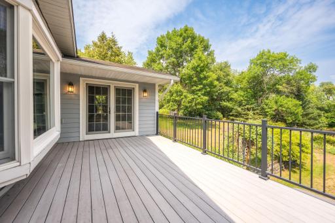
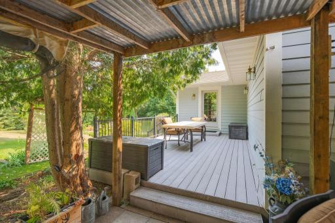
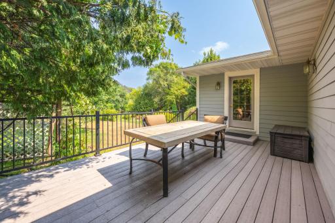
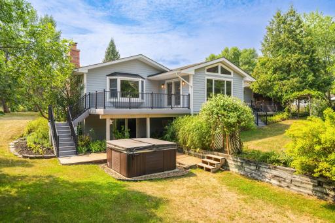
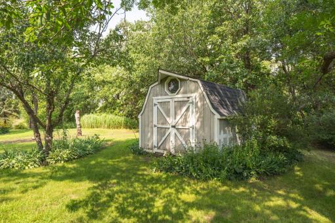
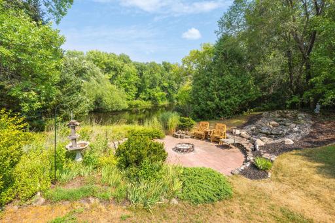
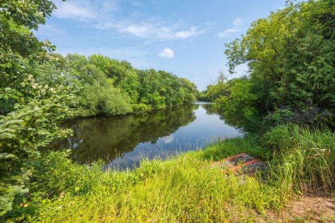
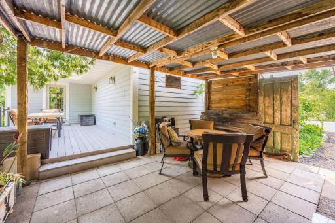
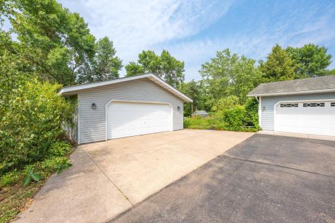
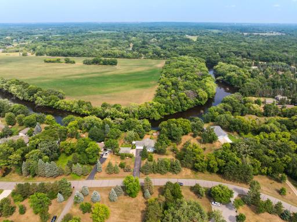
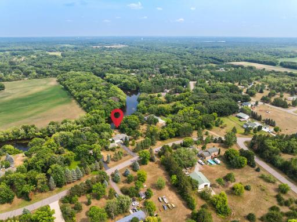
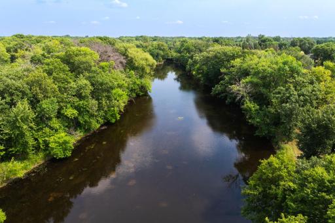
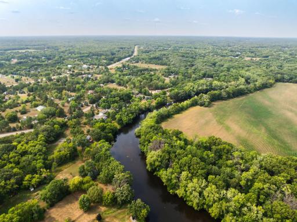
Wake up to the Elk River right outside your door. This 4 bed, 3 bath home sits on 1.21 acres of private river frontage, with a waterfall feature, fire pit, and two maintenance free decks made for watching the seasons change. Canoe, kayak, tube, or fish straight from your backyard, then unwind in the covered patio to the sound of the water falls or relax in the hot tub. Inside, an addition floods the home with natural light and frames gorgeous views of the river. Enjoy hardwood floors, Pergo flooring, two wood-burning fireplaces, an updated kitchen, and a primary suite with a soaking tub and its own walkout. Downstairs, a spacious family room offers even more room to gather, with a walkout of its own to the river. Major systems are done: James Hardie siding, Andersen energy efficient windows, furnace (2018), AC (2020), and a new driveway (2015). Outside, mature gardens bring rhubarb, asparagus, strawberries, herbs, grapes, raspberries, plums, pears, cherries, and hops right to your table. A 2 car attached garage, and a fully insulated, finished 24x26 detached garage plus a separate storage/playhouse structure and a greenhouse provide even more room and flexibility. Minutes to Elk River and Big Lake, in the well-regarded Elk River school district, with easy access to the Cities. This is a rare chance to own true river frontage acreage close to everything you need.
Details
Maps
Documents
Contract Information
Owner is an Agent?: No
Auction?: No
Status: Pending
Off Market Date: 2026-08-21
Contingency: None
Current Price: $450,000
Original List Price: 450000
ListPrice: 450000
List Date: 2026-08-03
Office/Member Info
Association: SPAAR
General Property Information
Common Wall: No
Lot Measurement: Acres
Manufactured Home?: No
Multiple PIDs?: Yes
New Development: No
Number of Fireplaces: 2
Waterfront YN: Yes
Year Built: 1978
Yearly/Seasonal: Yearly
Zoning: Residential-Single Family
Lot Dimensions: 179x337x55x95x309
Acres: 1.21
Bath Three Quarters: 1
Bath Half: 0
Lake/Waterfront Name: Elk River
Bath Quarter: 0
Main Floor Total SqFt: 1426
Above Grd Total SqFt: 1426
Below Grd Total SqFt: 1179
Total SqFt: 2605
Total Finished Sqft: 2386.00
FireplaceYN: Yes
Foundation Size: 1179
Style: (SF) Single Family
Garage Stalls: 4
Association Fee: 0
Assessment Pending: No
Bedrooms: 4
Baths Total: 3
Bath Full: 2
Location, Tax and Other Information
AssocFeeYN: No
Legal Description: LOT 12, BLK 2
Listing City: Elk River
Map Page: 18
Municipality: Elk River
School District: Elk River
School District Phone: 763-241-3400
DNR Lake Classification: Not Applicable
Zip Plus 4: 895
Property ID Number: 10004180260
Tax Year: 2026
Tax Amount: 4598
In Foreclosure?: No
Potential Short Sale?: No
Lender Owned?: No
Directions & Remarks
Public Remarks: Wake up to the Elk River right outside your door. This 4 bed, 3 bath home sits on 1.21 acres of private river frontage, with a waterfall feature, fire pit, and two maintenance free decks made for watching the seasons change. Canoe, kayak, tube, or fish straight from your backyard, then unwind in the covered patio to the sound of the water falls or relax in the hot tub.
Inside, an addition floods the home with natural light and frames gorgeous views of the river. Enjoy hardwood floors, Pergo flooring, two wood-burning fireplaces, an updated kitchen, and a primary suite with a soaking tub and its own walkout. Downstairs, a spacious family room offers even more room to gather, with a walkout of its own to the river. Major systems are done: James Hardie siding, Andersen energy efficient windows, furnace (2018), AC (2020), and a new driveway (2015).
Outside, mature gardens bring rhubarb, asparagus, strawberries, herbs, grapes, raspberries, plums, pears, cherries, and hops right to your table. A 2 car attached garage, and a fully insulated, finished 24x26 detached garage plus a separate storage/playhouse structure and a greenhouse provide even more room and flexibility.
Minutes to Elk River and Big Lake, in the well-regarded Elk River school district, with easy access to the Cities. This is a rare chance to own true river frontage acreage close to everything you need.
Directions: Highway 10 W to County Rd 15, North to 199th Ave NW, 199th Ave NW turns into 154th St NW. Home on Left.
Accessible
None: 1
Additional Parcels Information
Property ID #2: 506010462
Air Conditioning
Central Air: 1
Amenities Unit
Ceiling Fan(s): 1
Deck: 1
French Doors: 1
Hardwood Floors: 1
Hot Tub: 1
Kitchen Center Island: 1
Kitchen Window: 1
Patio: 1
Porch: 1
Vaulted Ceiling(s): 1
Washer/Dryer Hookup: 1
Appliances
Dishwasher: 1
Dryer: 1
Refrigerator: 1
Washer: 1
Assessments
Assessment Balance: 0
Tax With Assessments: 4598
Bath Description
Main Floor Full Bath: 1
Private Primary: 1
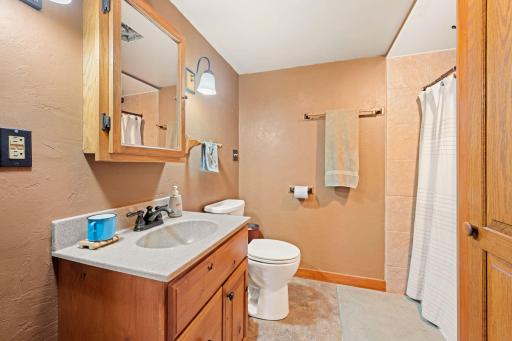
3/4 Basement: 1
Building Information
Finished SqFt Above Ground: 1426
Finished SqFt Below Ground: 960
Construction Status
Previously Owned: 1
Dining Room Description
Breakfast Bar: 1
Informal Dining Room: 1
Kitchen/Dining Room: 1
Electric
Circuit Breakers: 1
Exterior
Wood: 1
Family Room Characteristics
Family Room: 1
Lower Level: 1
Fencing
None: 1
Fireplace Characteristics
Brick: 1
Living Room: 1
Primary Bedroom: 1
Wood Burning: 1
Foundation
Concrete Block: 1
Fuel
Natural Gas: 1
Heating
Forced Air: 1
Insurance Fee
Insurance Fee: 0
Lake Details
Lake Depth: 0
Laundry
Lower Level: 1
Lease Details
Land Leased: Not Applicable
Lock Box Type
Supra: 1
Lot Description
Irregular Lot: 1
Tree Coverage - Medium: 1
Miscellaneous Information
DP Resource: Yes
Homestead: Yes
Outbuildings
Additional Garage: 1
Greenhouse: 1
Ownership
Fractional Ownership: No
Parking Characteristics
Garage Square Feet: 1178
Multiple Garages: 1
Garage Door Opener: 1
Heated Garage: 1
Insulated Garage: 1
Patio, Porch and Deck Features
Composite Decking: 1
Covered: 1
Deck: 1
Front Porch: 1
Patio: 1
Porch: 1
Pool Description
None: 1
Public Survey Info
Range#: 27
Section#: 23
Township#: 33
Road Frontage
Paved Streets: 1
Road Responsibility
Public Maintained Road: 1
Roof
Age Over 8 Years: 1
Metal: 1
Sewer
Private Sewer: 1
Special Search
3 BR on One Level: 1
Main Floor Bedroom: 1
Stories
One: 1
Water
Private: 1
Waterfront Type
River Front: 1
Location Tax and Other Information
House Number: 19727
Street Name: 154th
Street Suffix: Street
Street Direction Suffix: NW
Postal City: Elk River
County: Sherburne
State: MN
Zip Code: 55330
Complex/Dev/Subdivision: River Dale Estates
Property Features
Accessible: None
Air Conditioning: Central Air
Amenities Unit: Ceiling Fan(s); Deck; French Doors; Hardwood Floors; Hot Tub; Kitchen Center Island; Kitchen Window; Patio; Porch; Vaulted Ceiling(s); Washer/Dryer Hookup
Appliances: Dishwasher; Dryer; Refrigerator; Washer
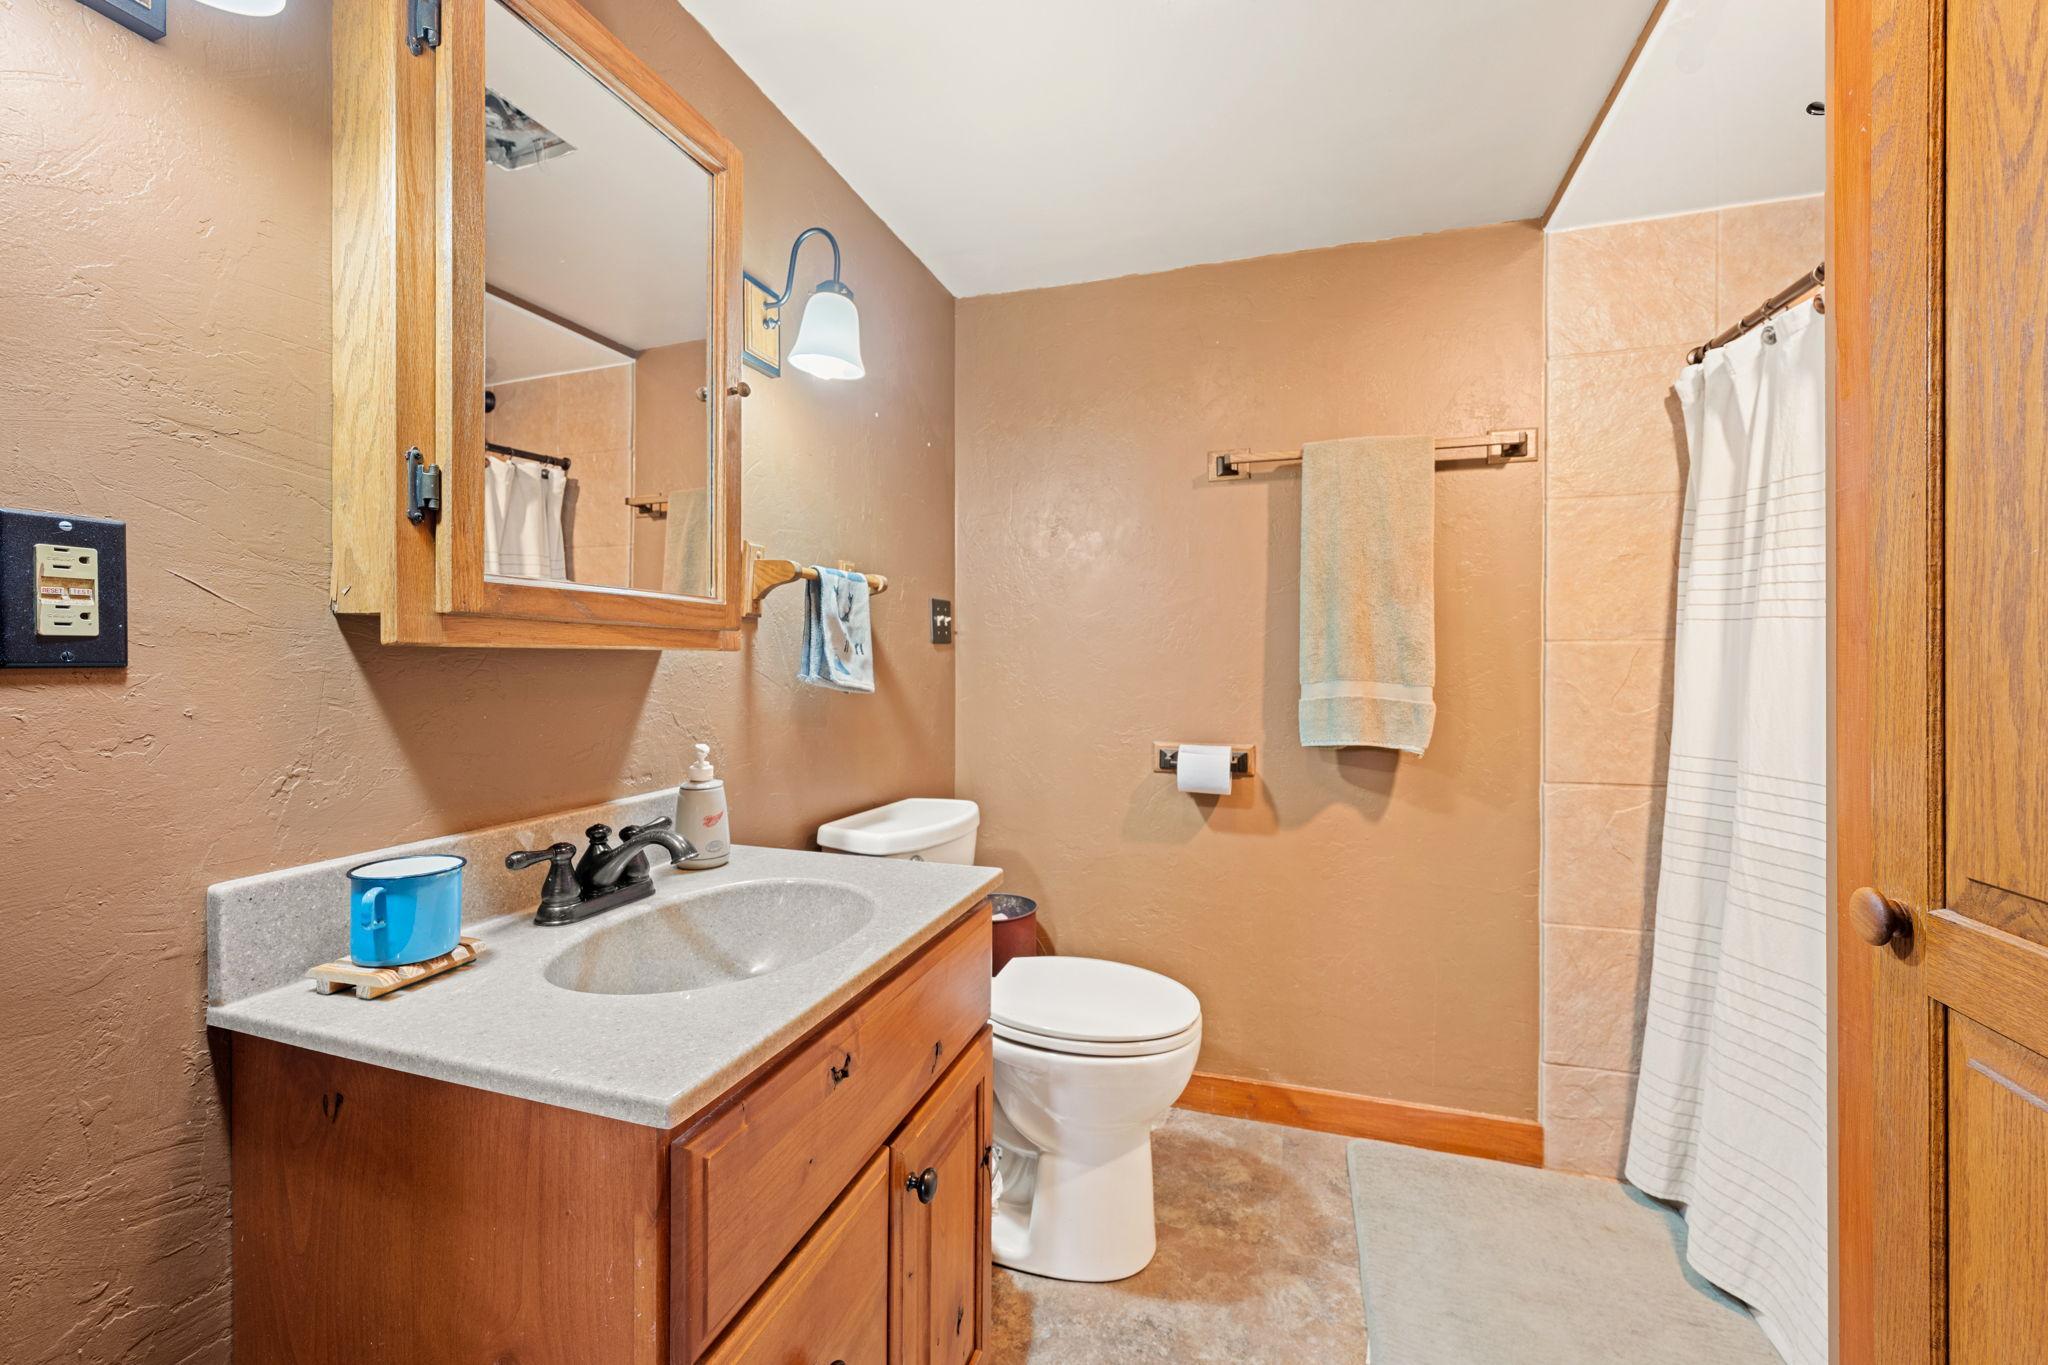
Bath Description: Main Floor Full Bath; Private Primary; 3/4 Basement
Construction Status: Previously Owned
Dining Room Description: Breakfast Bar; Informal Dining Room; Kitchen/Dining Room
Electric: Circuit Breakers
Exterior: Wood
Family Room Characteristics: Family Room; Lower Level
Fencing: None
Fireplace Characteristics: Brick; Living Room; Primary Bedroom; Wood Burning
Foundation: Concrete Block
Fuel: Natural Gas
Heating: Forced Air
Laundry: Lower Level
Lock Box Type: Supra
Lot Description: Irregular Lot; Tree Coverage - Medium
Outbuildings: Additional Garage; Greenhouse
Parking Characteristics: Multiple Garages; Garage Door Opener; Heated Garage; Insulated Garage
Pool Description: None
Road Frontage: Paved Streets
Road Responsibility: Public Maintained Road
Roof: Age Over 8 Years; Metal
Sewer: Private Sewer
Special Search: 3 BR on One Level; Main Floor Bedroom
Stories: One
Water: Private
Waterfront Type: River Front
Room Information
| Room Name | Dimensions | Level |
| Patio | Lower | |
| Porch | Main | |
| Deck | 18x12 | Main |
| Deck | 22.5x12 | Main |
| Dining Room | 6.5x16 | Main |
| Family Room | 25x14 | Lower |
| First (1st) Bedroom | 13x11.5 | Main |
| Fourth (4th) Bedroom | 23x12.5 | Lower |
| Foyer | 11x11 | Main |
| Kitchen | 16x9.5 | Main |
| Living Room | 12.5x18 | Main |
| Patio | 16x12 | Main |
| Second (2nd) Bedroom | 11.5x9 | Main |
| Sitting Room | 16x12 | Main |
| Third (3rd) Bedroom | 11x10 | Main |
 19727 154th St NW - Seller Says.pdf
Listing Office: Real Broker, LLC
Last Updated: August - 21 - 2026
The data relating to real estate for sale on this web site comes in part from the Broker Reciprocity SM Program of the Regional Multiple Listing Service of Minnesota, Inc. The information provided is deemed reliable but not guaranteed. Properties subject to prior sale, change or withdrawal. ©2026 Regional Multiple Listing Service of Minnesota, Inc All rights reserved.