
$4,490,000
Glenwood, MN 56334
MLS# 7108790
6 beds | 7 baths | 12211 sqft

1 / 145
Property Description
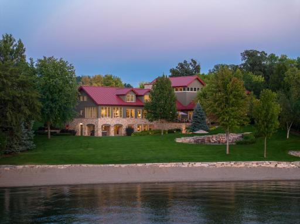
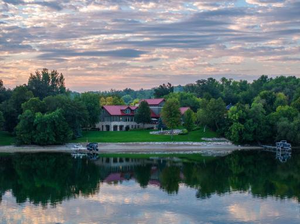
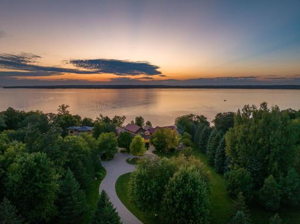
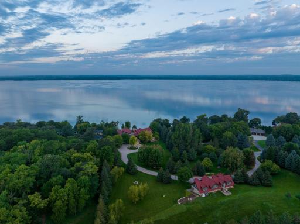
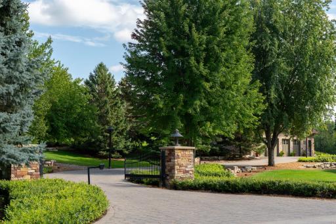
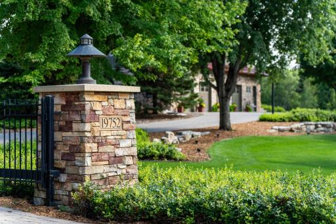
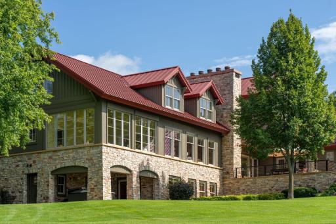
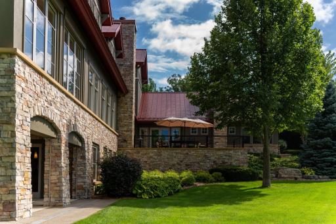
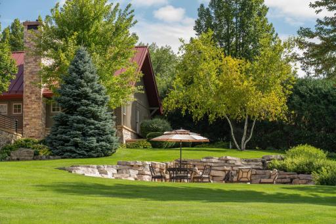
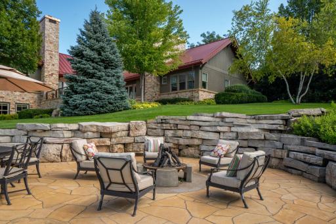
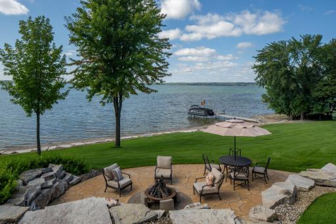
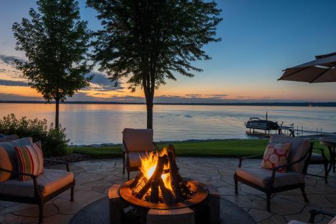
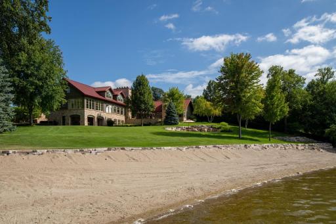
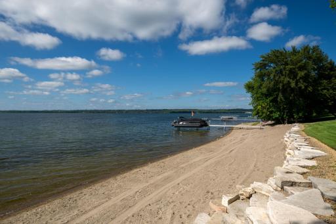
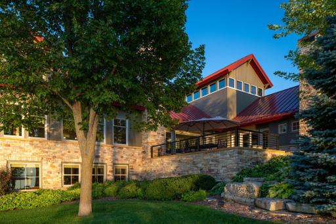
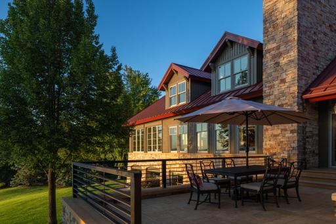
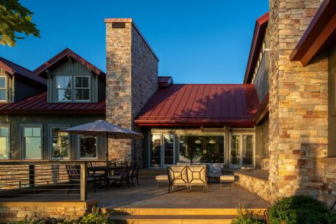
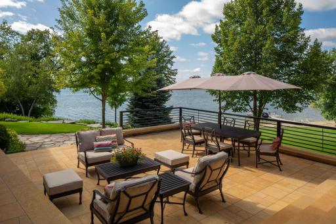
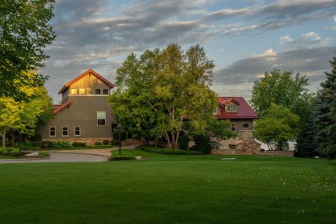
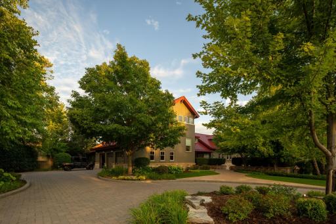
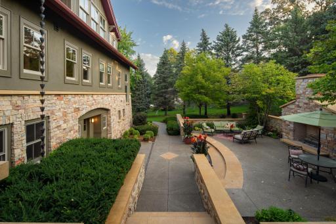
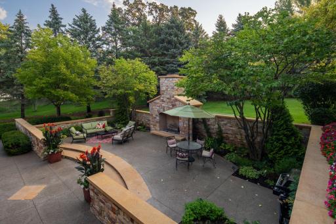
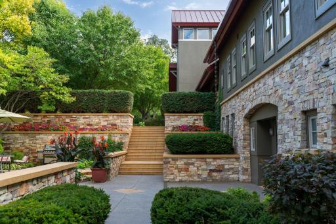
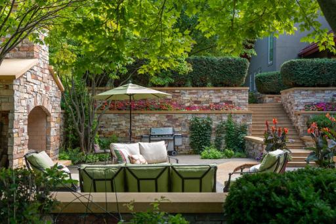
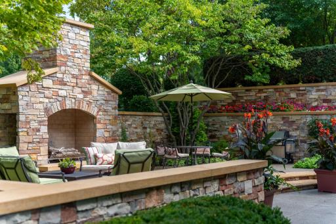
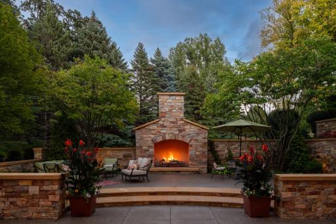
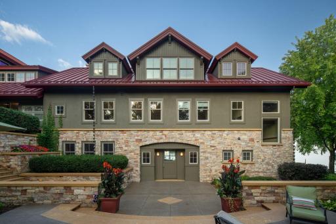
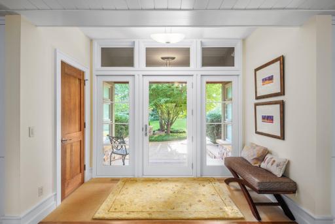
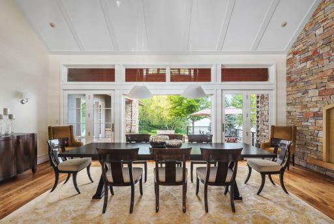
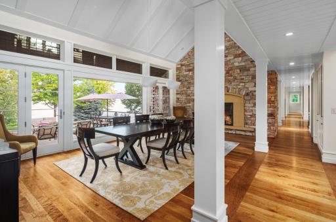
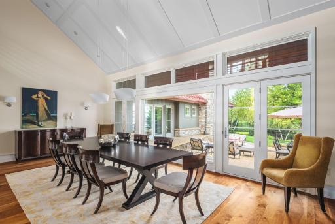
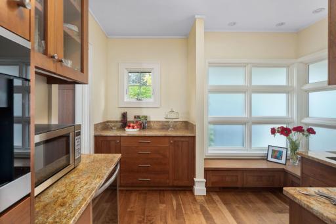
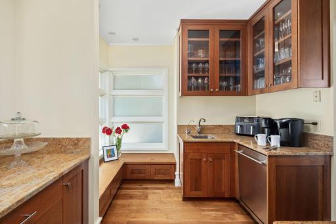
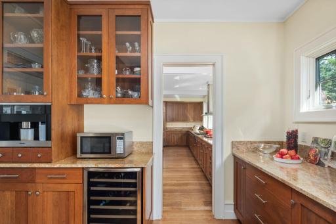
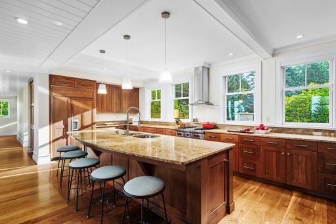
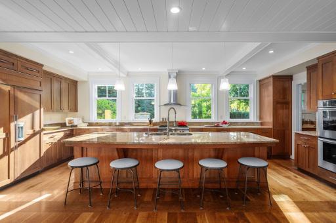
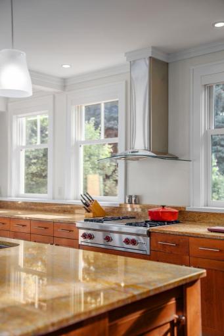
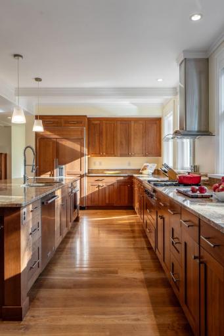
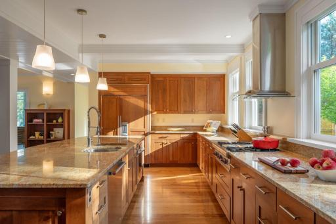
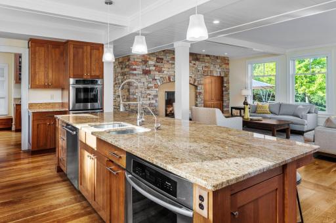
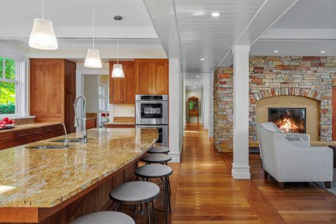
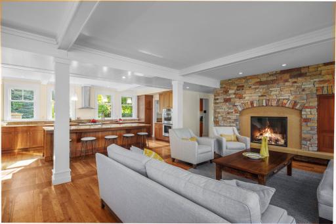
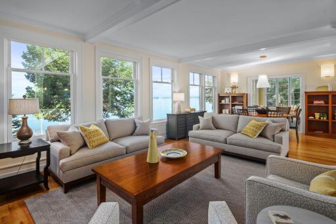
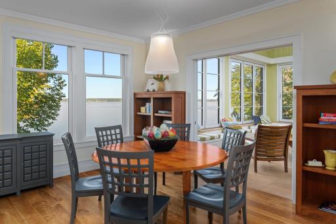
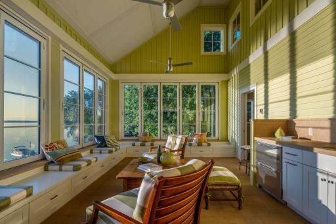
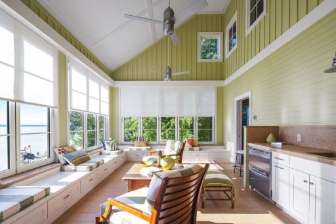
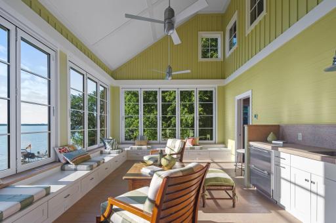
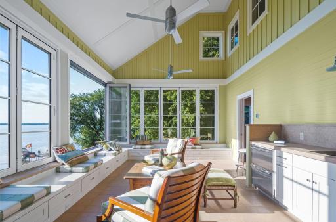
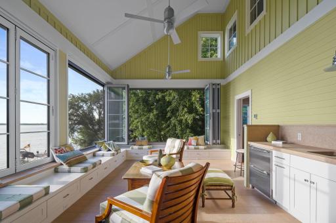
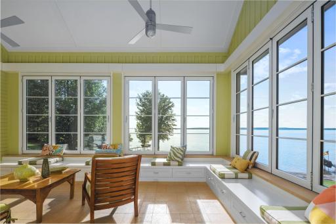
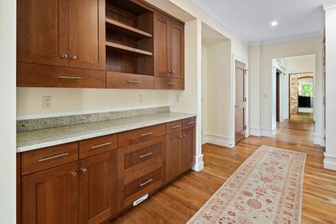
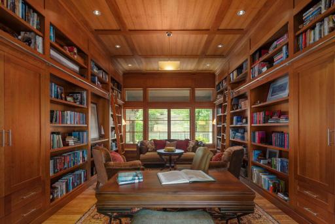
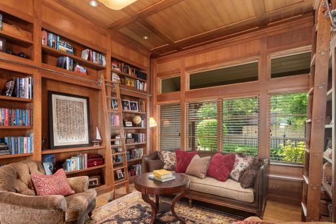
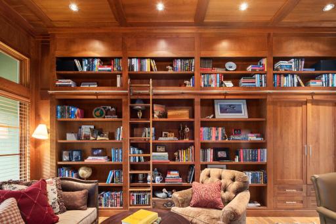
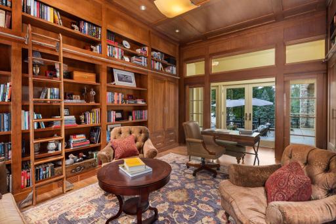
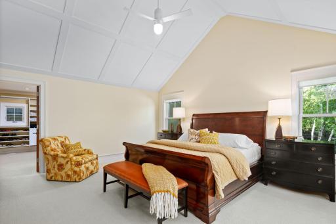
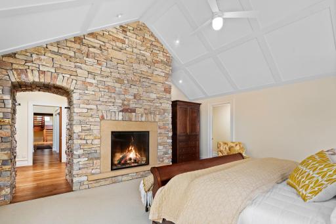
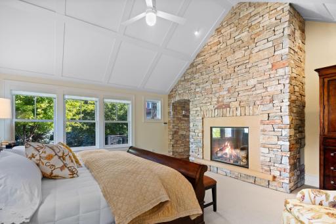
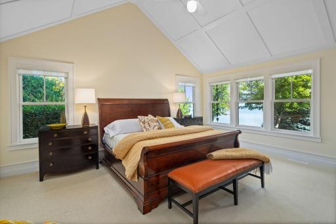
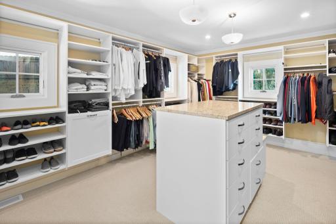
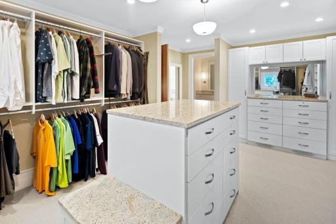
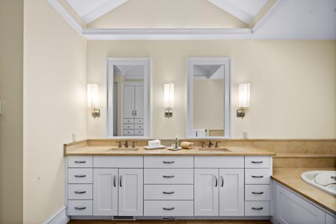
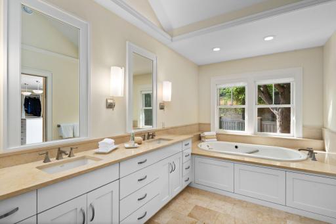
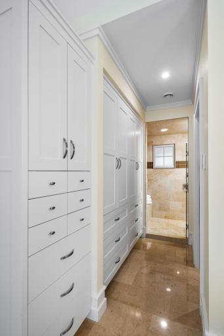
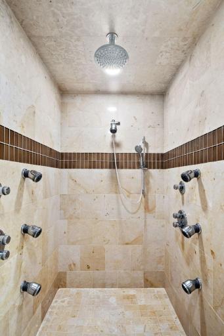
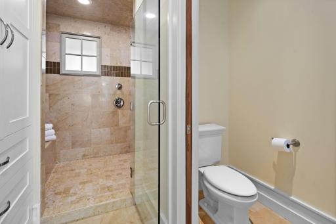
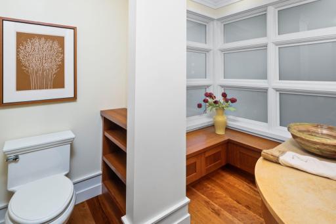
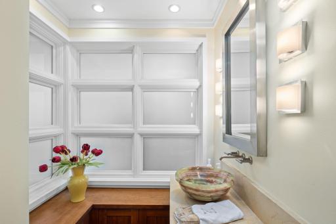
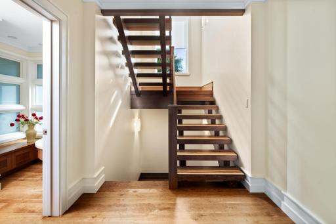
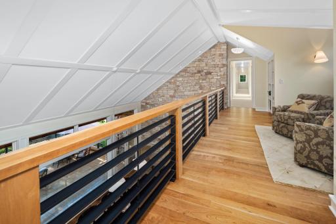
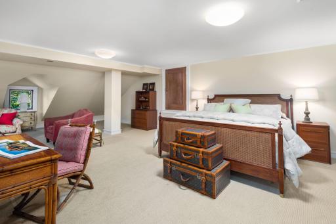
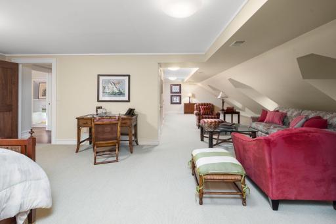
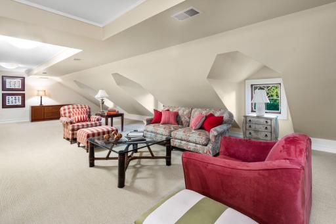
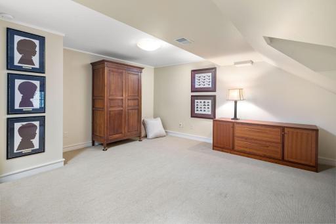
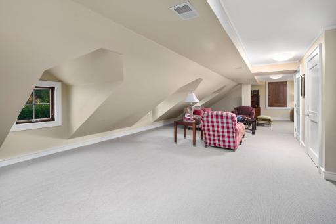
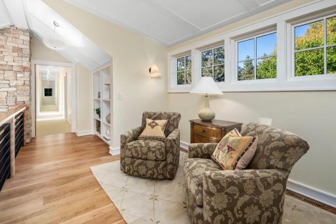
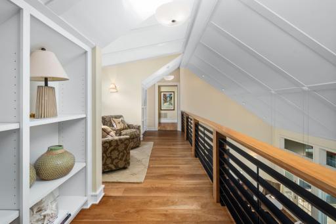
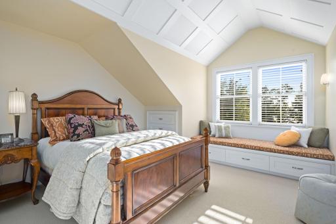
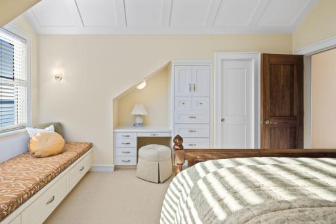
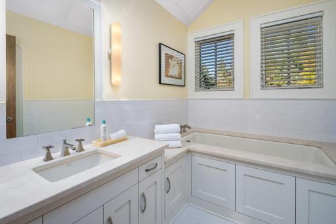
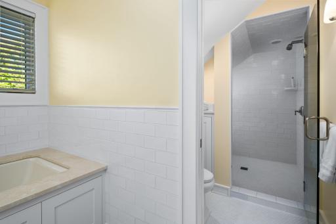
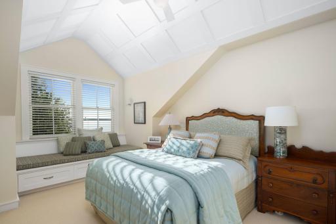
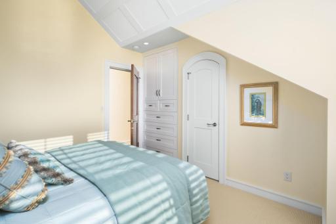
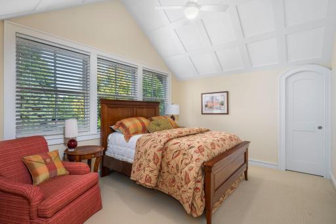
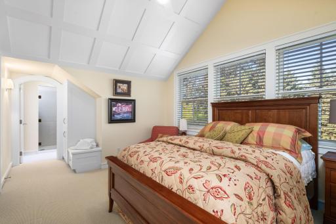
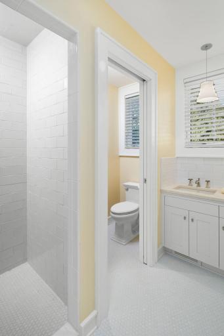
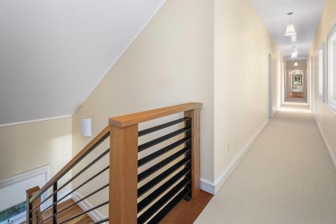
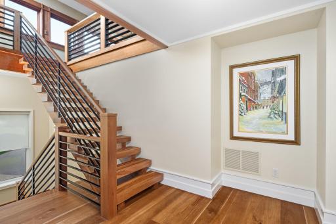
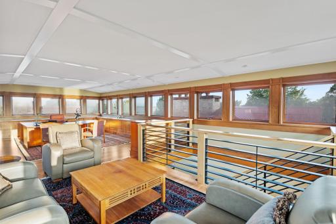
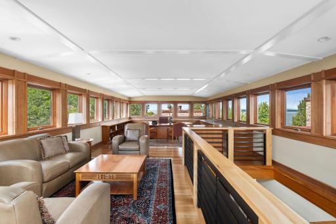
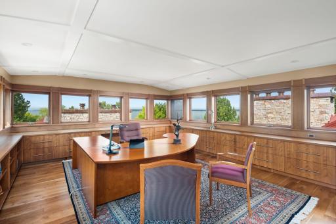
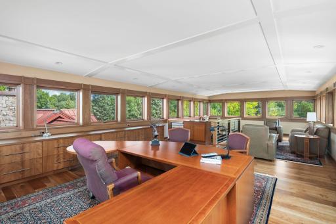
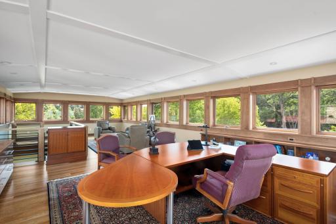
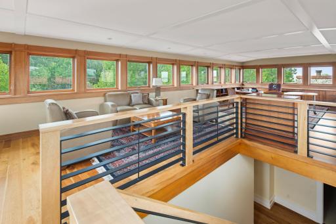
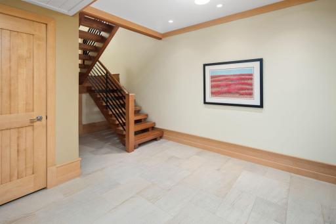
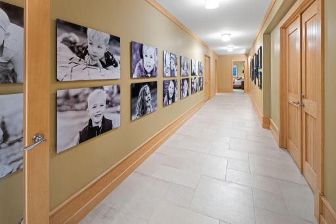
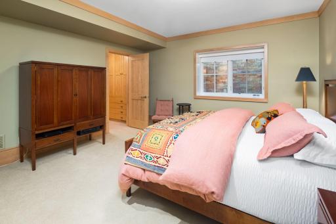
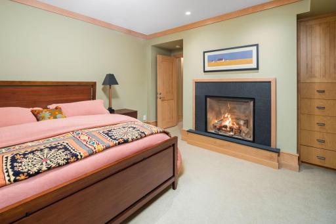
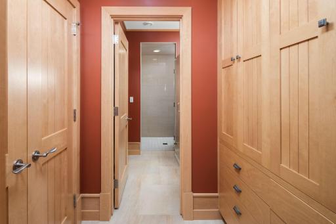
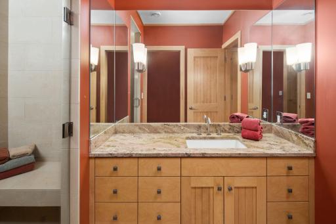
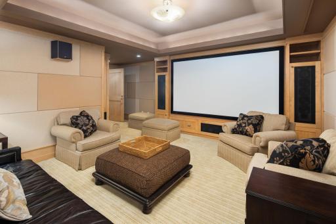
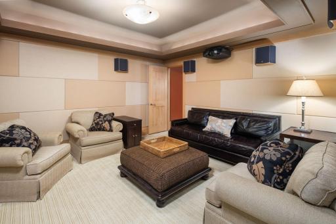
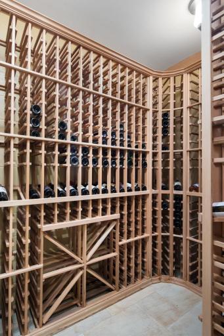
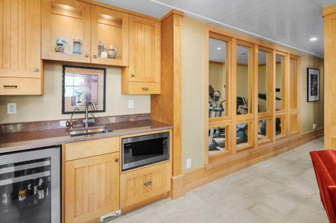
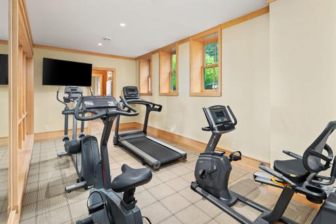
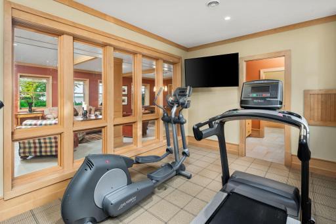
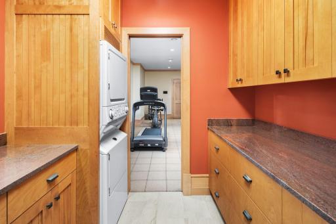
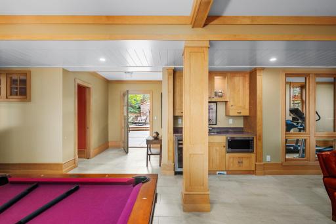
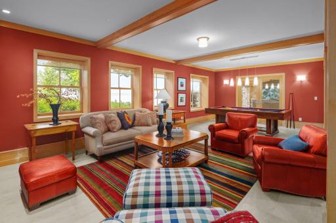
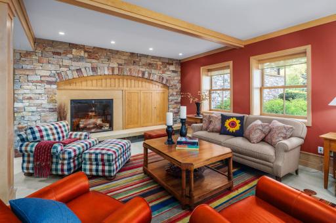
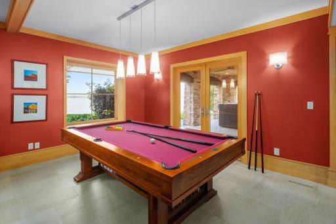
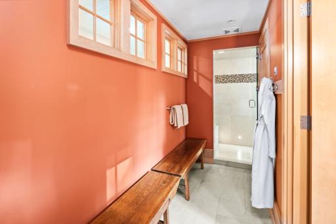
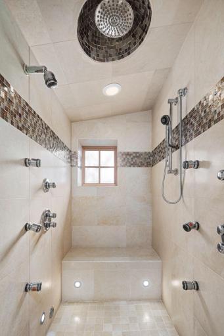
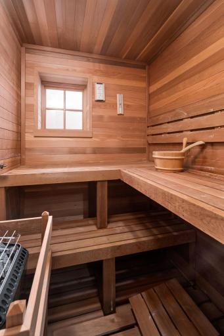
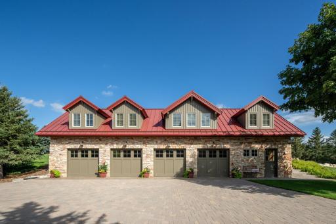
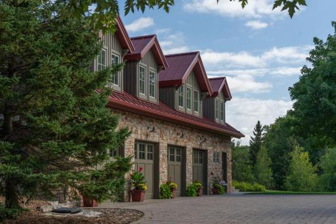
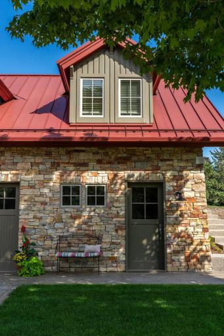
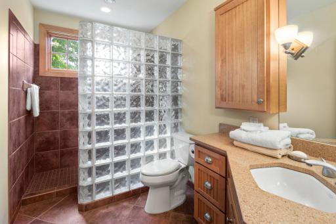
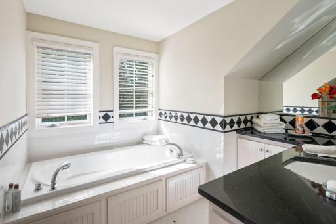
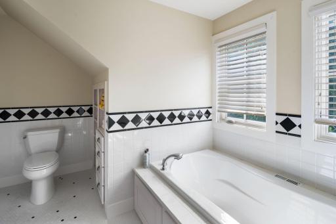
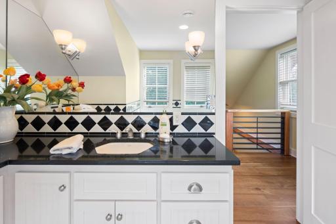
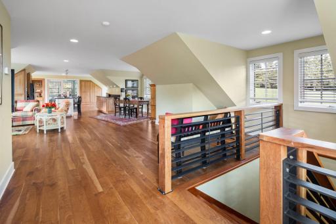
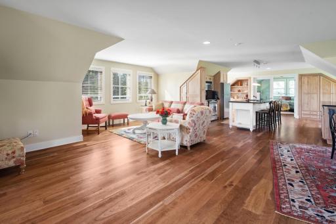
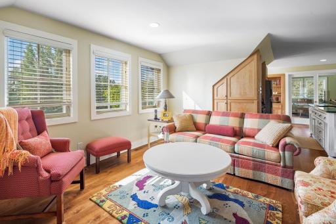
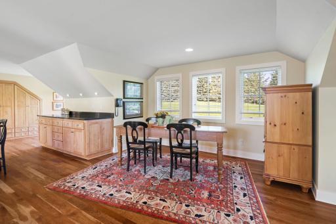
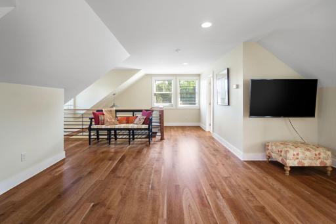
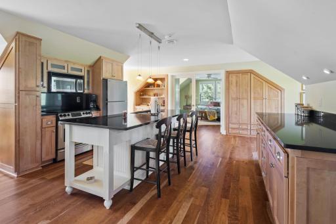
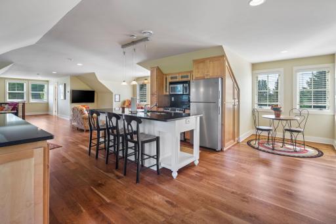
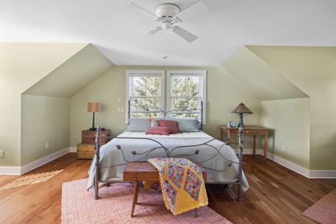
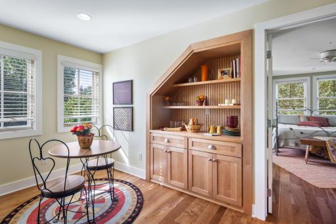
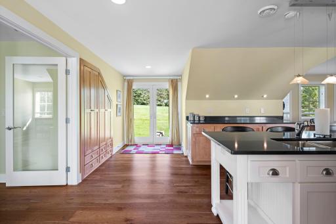
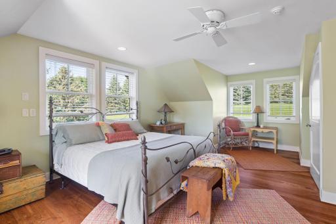
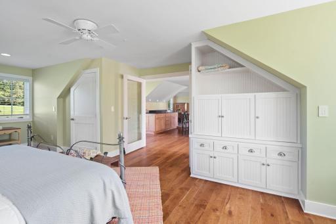
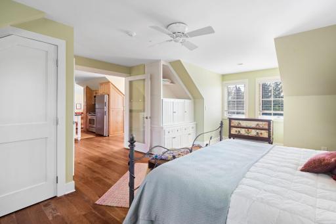
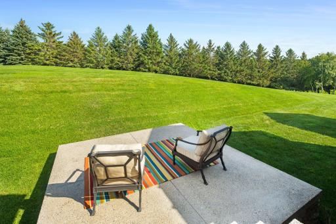
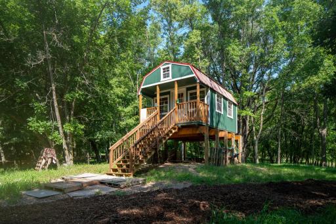
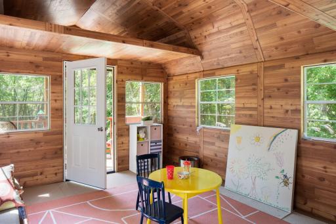
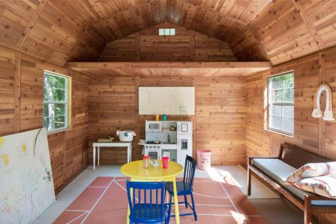
Beyond the custom iron gates, escape to paradise in this stunning 12,211 square foot custom waterfront retreat on 30 acres with 200 feet of private sandy beach. Designed by award-winning architect Rehkamp Larson, this contemporary masterpiece boasts three extraordinary stories with floor-to-ceiling walls of glass offering breathtaking lake panoramas from every room. Inside, fall in love with the unparalleled craftsmanship featuring 6 enormous bedrooms including a main level primary suite, 7 bathrooms, a private bell tower office, library, and sunroom with bi-folding doors to connect you with nature. Entertain in the state-of-the-art kitchen that includes top-of-the-line appliances such as a Sub Zero, Wolf, and Miele. Unwind in the cinema, workout in the gym, or relax in your preference sauna or steam room. Unwind in the jacuzzi, just off the lower-level billiards room. Enjoy the 3,305 sqft. four garage guest house for storing of your motorized vehicles used to explore the 30+ acres.
Details
Maps
Contract Information
Status: Active
Contingency: None
Current Price: $4,490,000
Original List Price: 4490000
ListPrice: 4490000
List Date: 2026-07-13
Owner is an Agent?: No
Auction?: No
General Property Information
Common Wall: No
Lot Measurement: Acres
Manufactured Home?: No
Multiple PIDs?: Yes
New Development: No
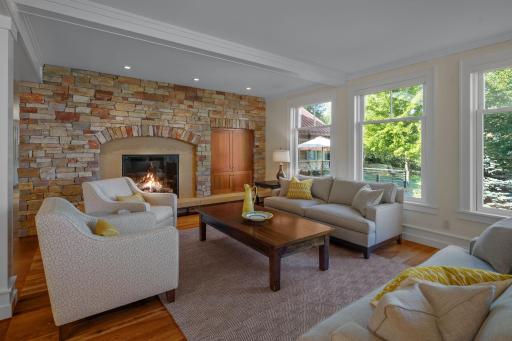
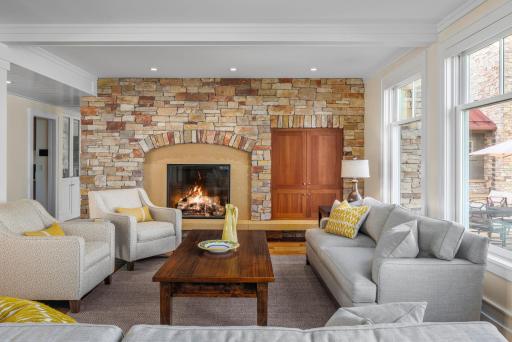
Number of Fireplaces: 4
Road Btwn WF & Home?: No
Waterfront Frontage: 205
Waterfront YN: Yes
Year Built: 2006
Yearly/Seasonal: Yearly
Zoning: Other, Residential-Single Family
Bedrooms: 6
Baths Total: 7
Bath Full: 5
Bath Half: 2
Main Floor Total SqFt: 4995
Above Grd Total SqFt: 7999
Below Grd Total SqFt: 4212
Total SqFt: 12211
Total Finished Sqft: 12211.00
FireplaceYN: Yes
Lake/Waterfront Name: Minnewaska
Style: (SF) Single Family
Foundation Size: 4212
Garage Stalls: 7
Lot Dimensions: Irregular
Acres: 30.7
Assessment Pending: Unknown
Additional Parcels Information
Property ID #2: 091242600
Property ID #3: 090023607
Assessments
Tax With Assessments: 25190
Building Information
Finished SqFt Above Ground: 7999
Finished SqFt Below Ground: 4212
Lake Details
Lake Acres: 8050
Lake Depth: 32
Lease Details
Land Leased: Not Applicable
Miscellaneous Information
Homestead: No
Ownership
Fractional Ownership: No
Public Survey Info
Range#: 38
Section#: 24
Township#: 125
Location Tax and Other Information
House Number: 19752
Street Name: Halwood
Street Suffix: Road
Postal City: Glenwood
County: Pope
State: MN
Zip Code: 56334
Complex/Dev/Subdivision: Halwood 7th Add
Property Features
Accessible: None
Air Conditioning: Central Air
Amenities Unit: Deck; Exercise Room; Hardwood Floors; In-Ground Sprinkler; Kitchen Window; Local Area Network; Multiple Phone Lines; Natural Woodwork; Patio; Porch; Sauna; Security System; Skylight; Sun Room; Tile Floors; Vaulted Ceiling(s); Washer/Dryer Hookup
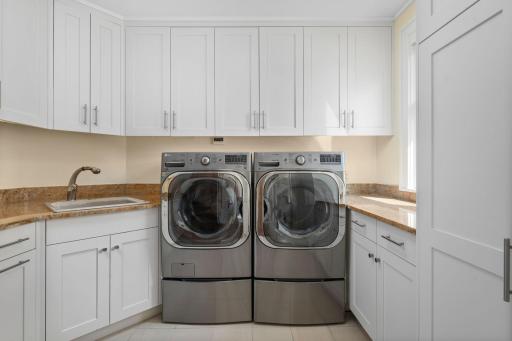
Appliances: Cooktop; Dishwasher; Disposal; Dryer; Microwave; Refrigerator; Washer
Basement: Egress Windows; Full
Construction Status: Previously Owned
Exterior: Brick/Stone; Stucco
Fireplace Characteristics: Family Room; Living Room
Foundation: Other
Fuel: Natural Gas
Heating: In-Floor Heating
Outbuildings: Second Residence
Parking Characteristics: Garage Door Opener; Heated Garage; Secured
Second Unit: Existing In-Law w/Bath; Existing In-Law w/Kitchen
Sewer: Private Sewer
Stories: More Than 2 Stories
Water: Well
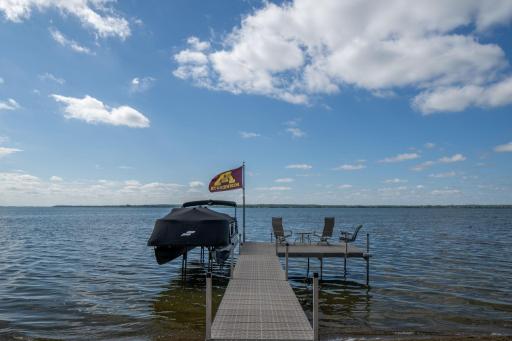
Waterfront Type: Lake Front; Lake View; Dock
Room Information
| Room Name | Dimensions | Level |
| Billiard Room | 15x10 | Lower |
| Dining Room | 24x13 | Main |
| Exercise Room | 23x11 | Lower |
| Family Room | 15x10 | Lower |
| Fifth (5th) Bedroom | 15x10 | Lower |
| First (1st) Bedroom | 24x11 | Main |
| Fourth (4th) Bedroom | 15x15 | Upper |
| Kitchen | 24x11 | Main |
| Library | 19x14 | Main |
| Second (2nd) Bedroom | 15x12 | Upper |
| Sitting Room | 39x18 | Upper |
| Third (3rd) Bedroom | 19x11 | Upper |
| Sun Room | 21x15 | Main |

Listing Office: Prudden & Company
Last Updated: August - 17 - 2026
The data relating to real estate for sale on this web site comes in part from the Broker Reciprocity SM Program of the Regional Multiple Listing Service of Minnesota, Inc. The information provided is deemed reliable but not guaranteed. Properties subject to prior sale, change or withdrawal. ©2026 Regional Multiple Listing Service of Minnesota, Inc All rights reserved.



