$2,178,611.41
Minneapolis, MN 55405
MLS# 6749632
Status: Closed
5 beds | 4 baths | 5290 sqft
1 / 66


Property Description
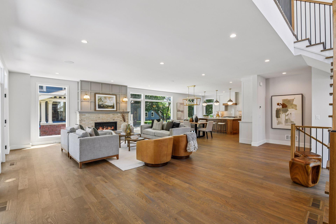
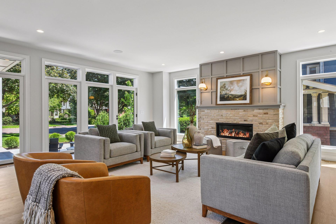
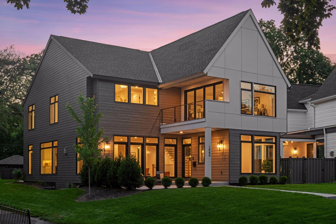
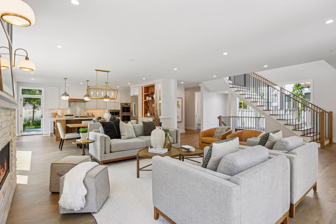
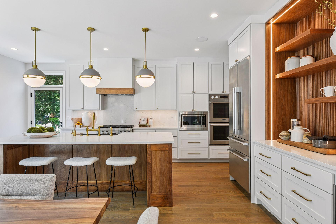
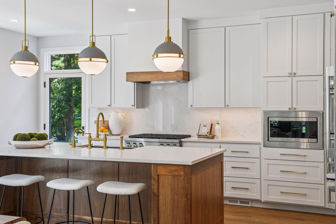
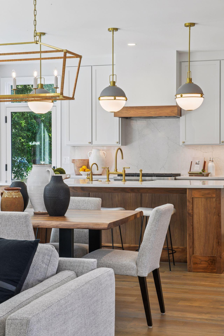
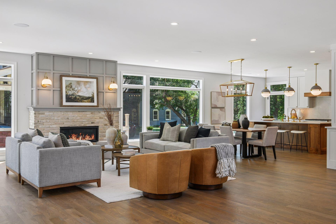
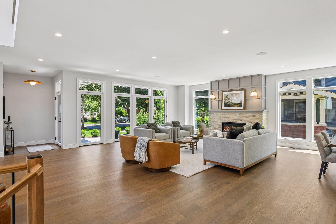
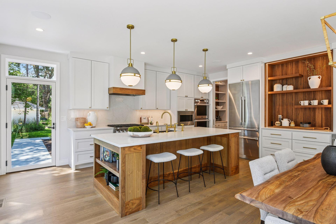
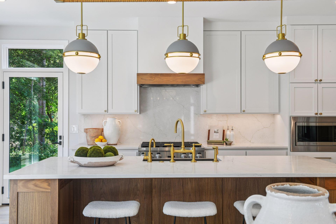
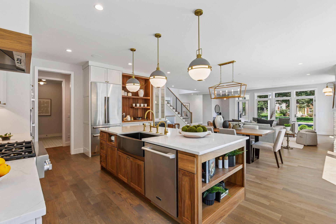
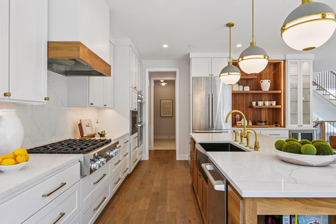
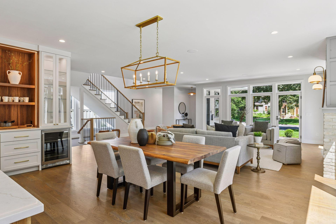
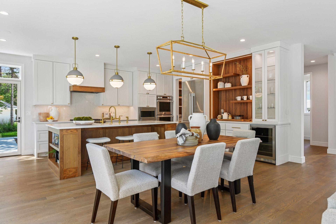
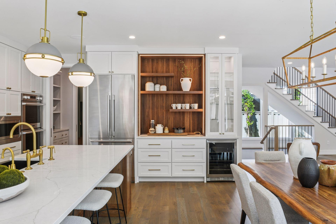
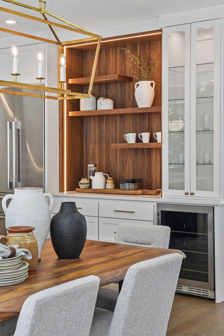
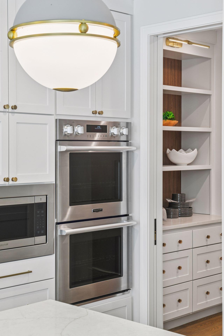
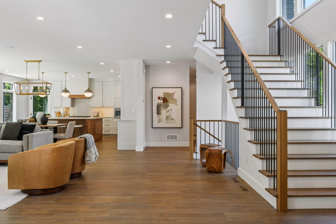
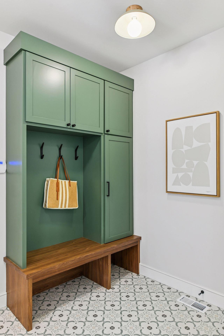
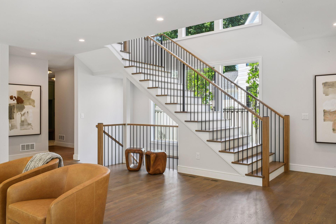
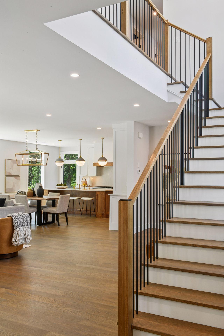
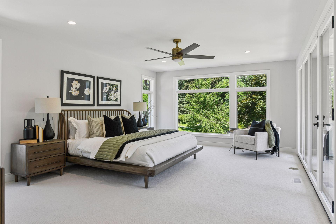
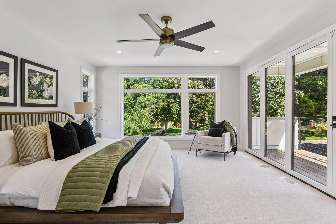
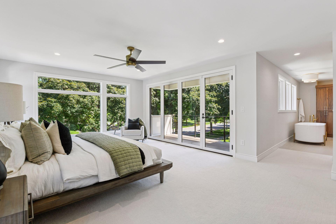
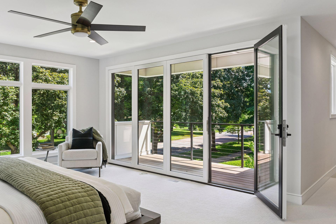
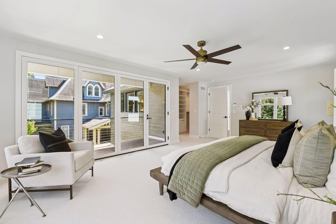
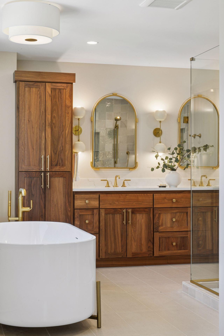
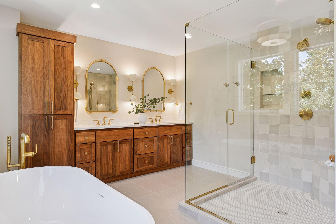
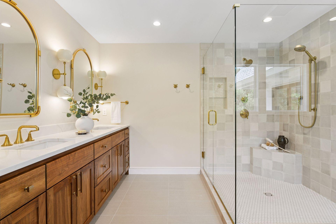
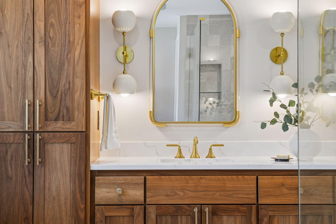
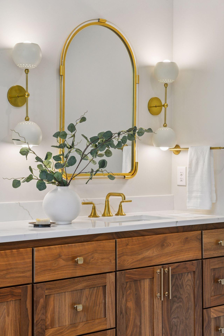
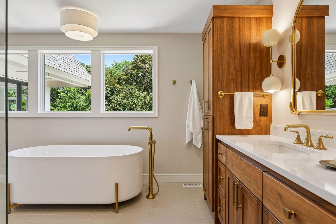
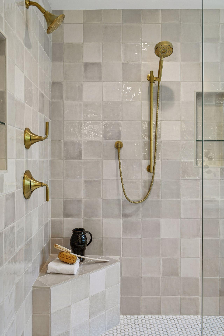
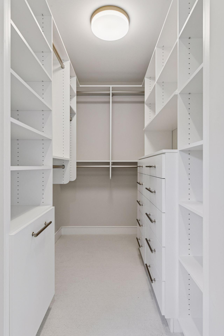
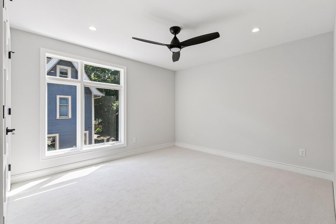
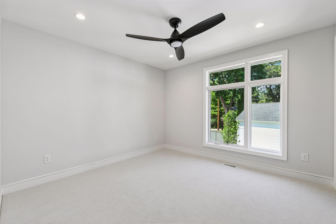
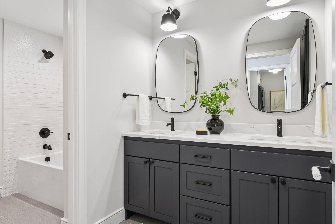
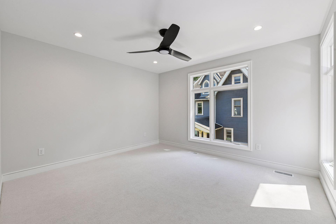
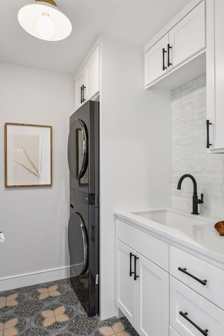
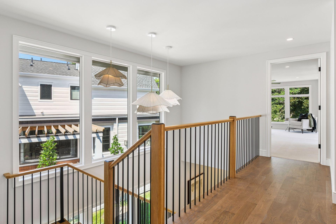
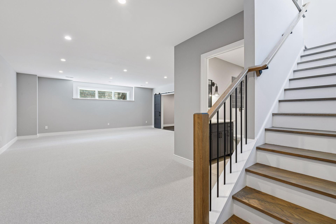
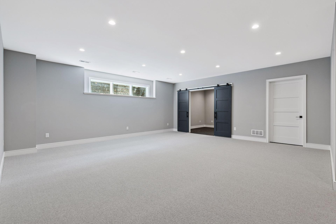
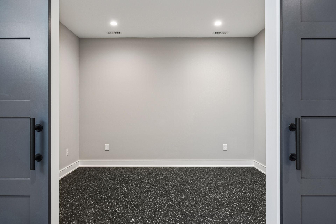
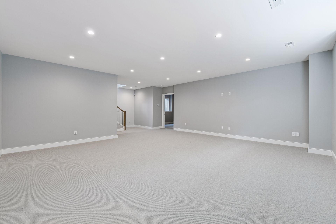
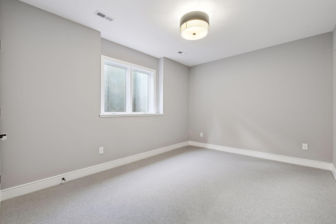
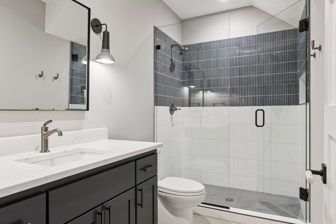
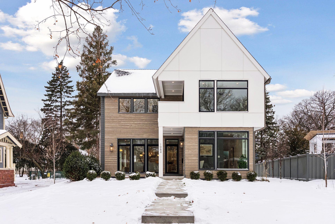
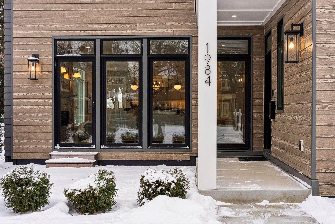
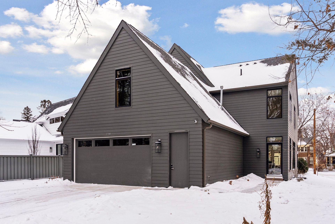
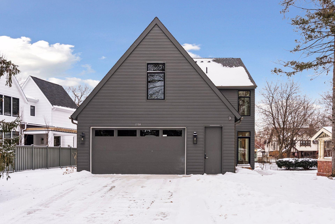
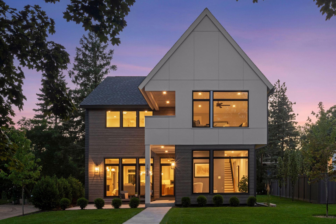
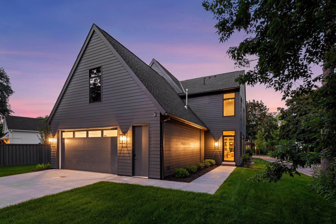
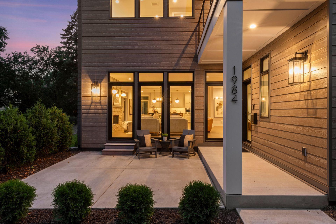
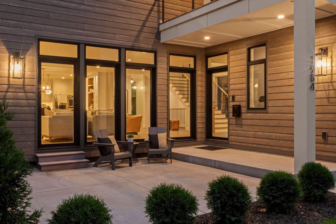
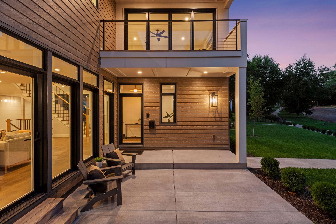
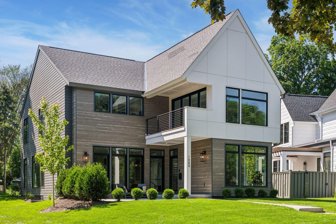
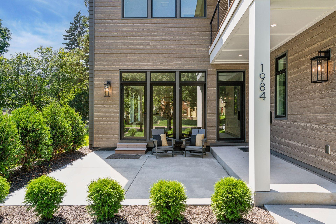
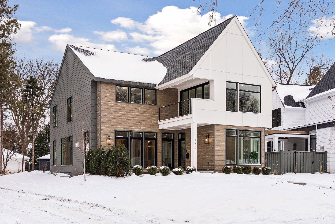
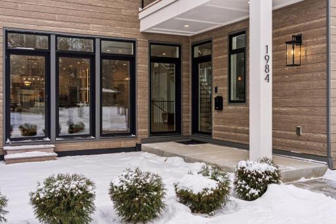
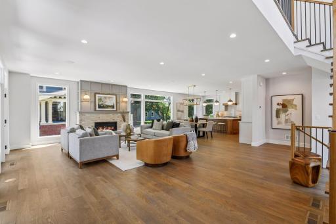
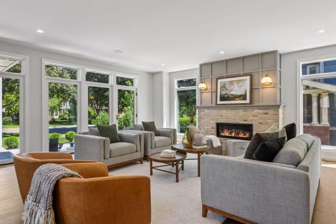
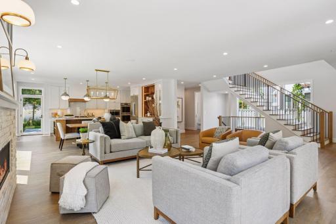
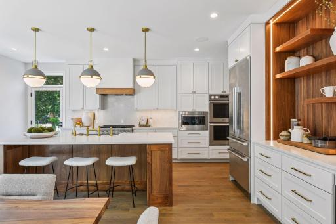
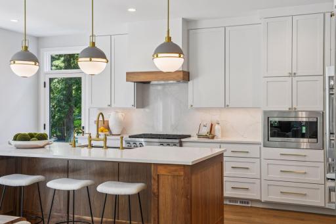
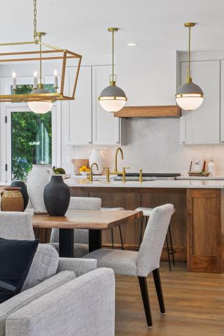
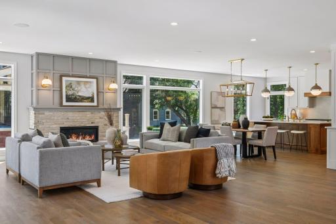
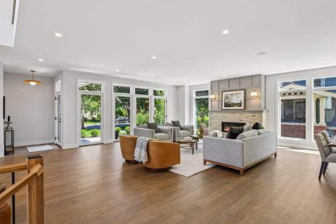
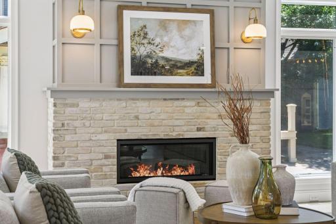
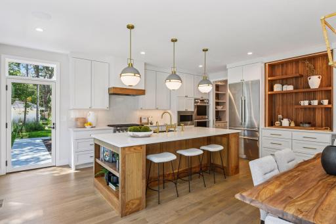
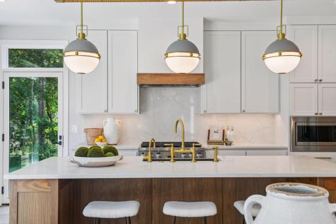
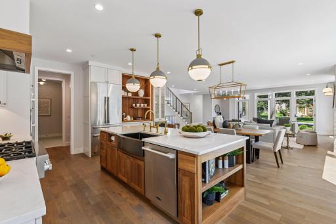
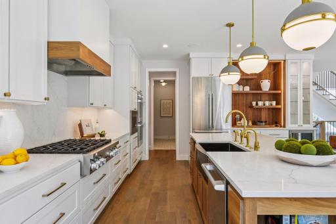
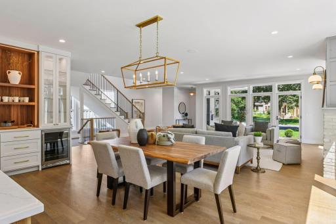
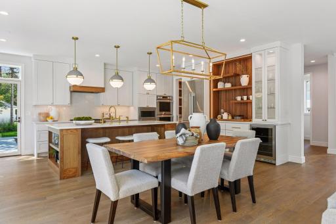
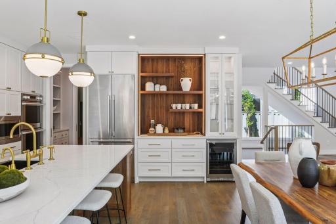
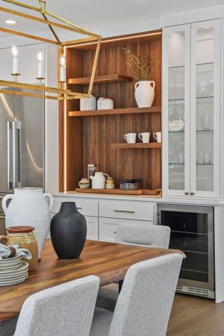
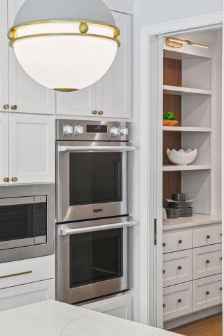
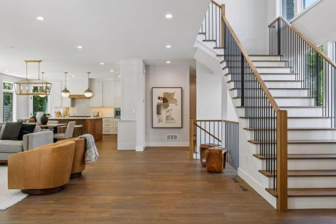
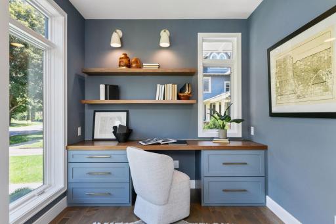
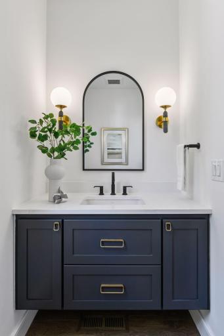
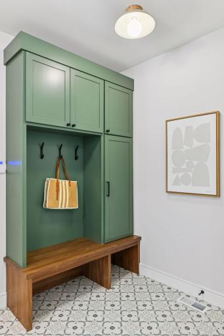
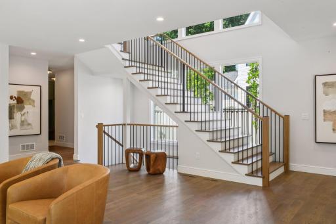
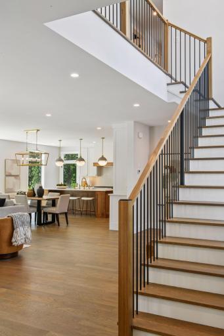
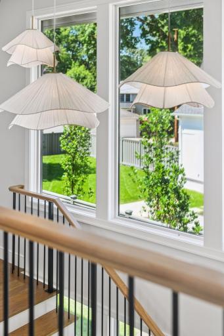
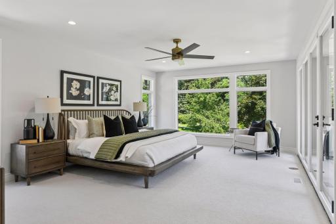
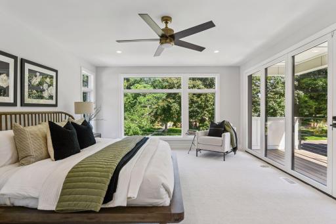
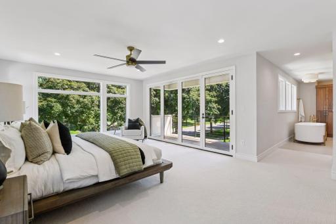
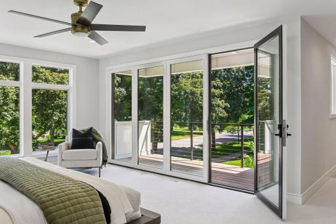
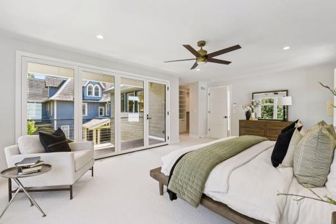
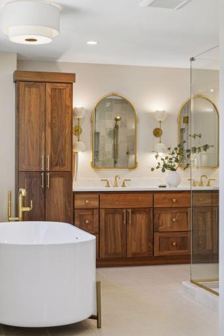
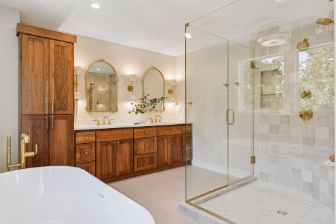
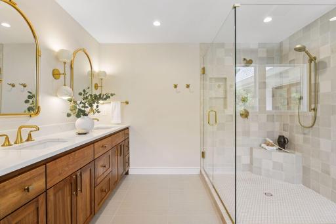
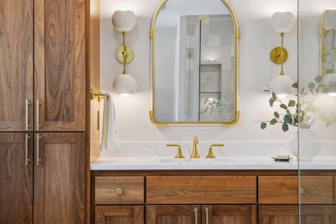
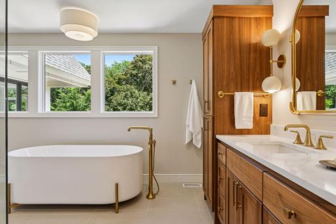
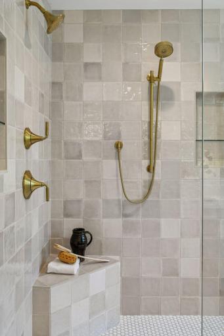
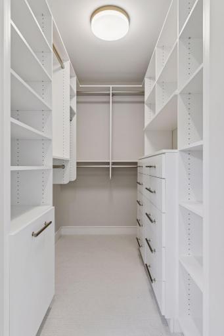
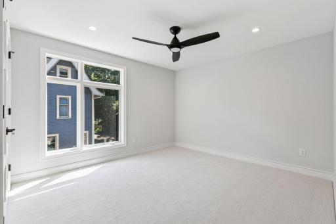
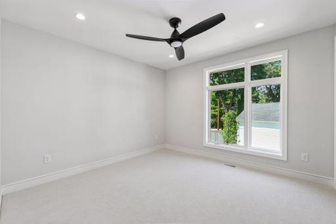
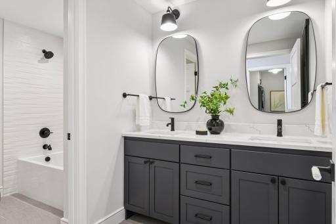
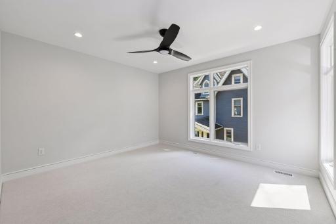
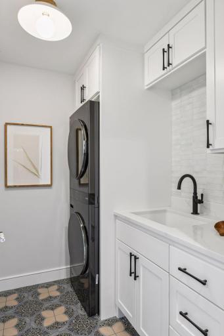
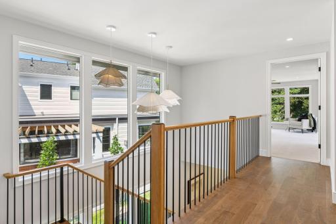
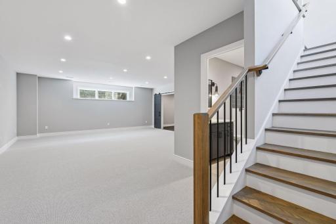
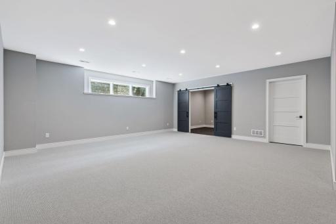
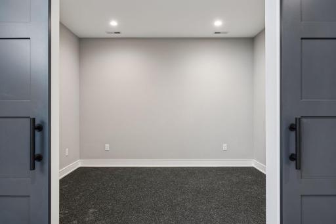
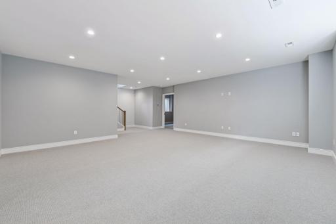
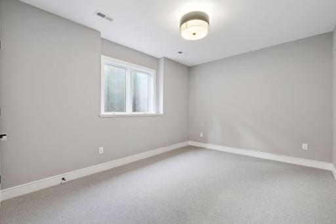
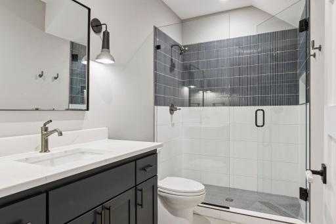
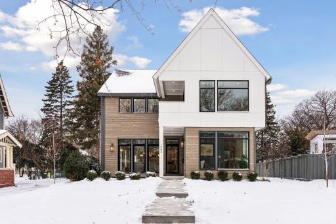
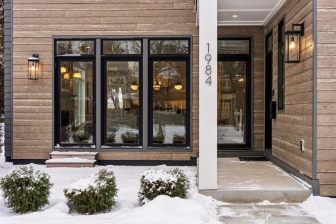
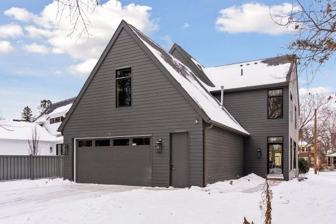
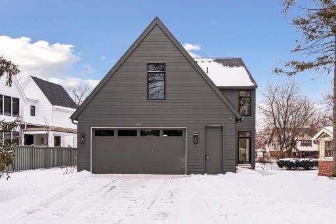
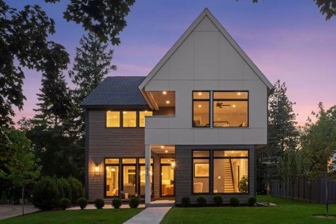
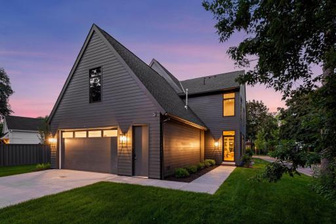
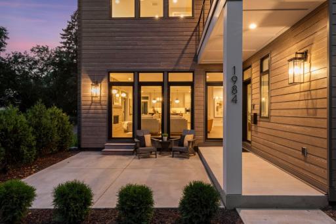
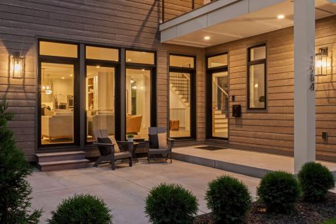
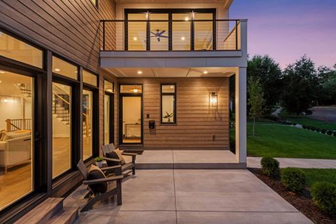
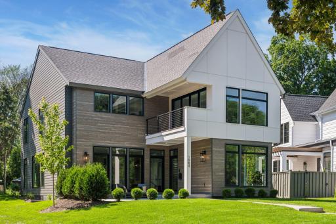
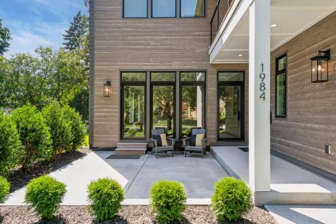
Introducing 1984 Kenwood Parkway, a stunning new construction residence in the prestigious Kenwood neighborhood of Minneapolis, Minnesota. Expertly crafted by Builder ADOR Bespoke Homes, this luxurious two-story home offers the perfect blend of elegance, functionality and superior craftsmanship. From the moment you step into the front courtyard, you'll be captivated by the home's striking curb appeal and thoughtfully designed interior. The main level features soaring ceilings, eight-foot doors, and wide-plank natural hardwood flooring, creating a warm yet refined atmosphere. The gourmet kitchen is the heart of the home, offering custom cabinetry, quartz countertops, center island, and high-end appliances, ideal for both everyday living and entertaining. Upstairs, retreat to the luxurious primary suite, complete with a private balcony, spa-like ensuite bath, and generous walk-in closet. Three additional bedrooms, full bathroom, and laundry complete the upper level. The lower level showcases the family room, home gym, guest bedroom, and three-quarter bathroom. Additional highlights include a heated, oversized two-car attached garage with a concrete driveway, professional landscaping, and lawn irrigation system. This is a rare opportunity to own a brand-new residence in the timeless and sought-after Kenwood neighborhood. Ideally located, 1984 Kenwood Parkway offers easy access to the vibrant lifestyle of the City, whilst nestled within the charm of a well-established, tree-lined community.
Details
Maps
Contract Information
Status: Closed
Off Market Date: 2026-01-20
Contingency: None
Current Price: $2,178,611.41
Closed Date: 2026-04-10
Original List Price: 2275000
Sales Close Price: 2178611.41
ListPrice: 2175000
List Date: 2025-07-07
Owner is an Agent?: Yes
Auction?: No
General Property Information
Common Wall: No
Lot Measurement: Acres
Manufactured Home?: No
Multiple PIDs?: No
New Development: No
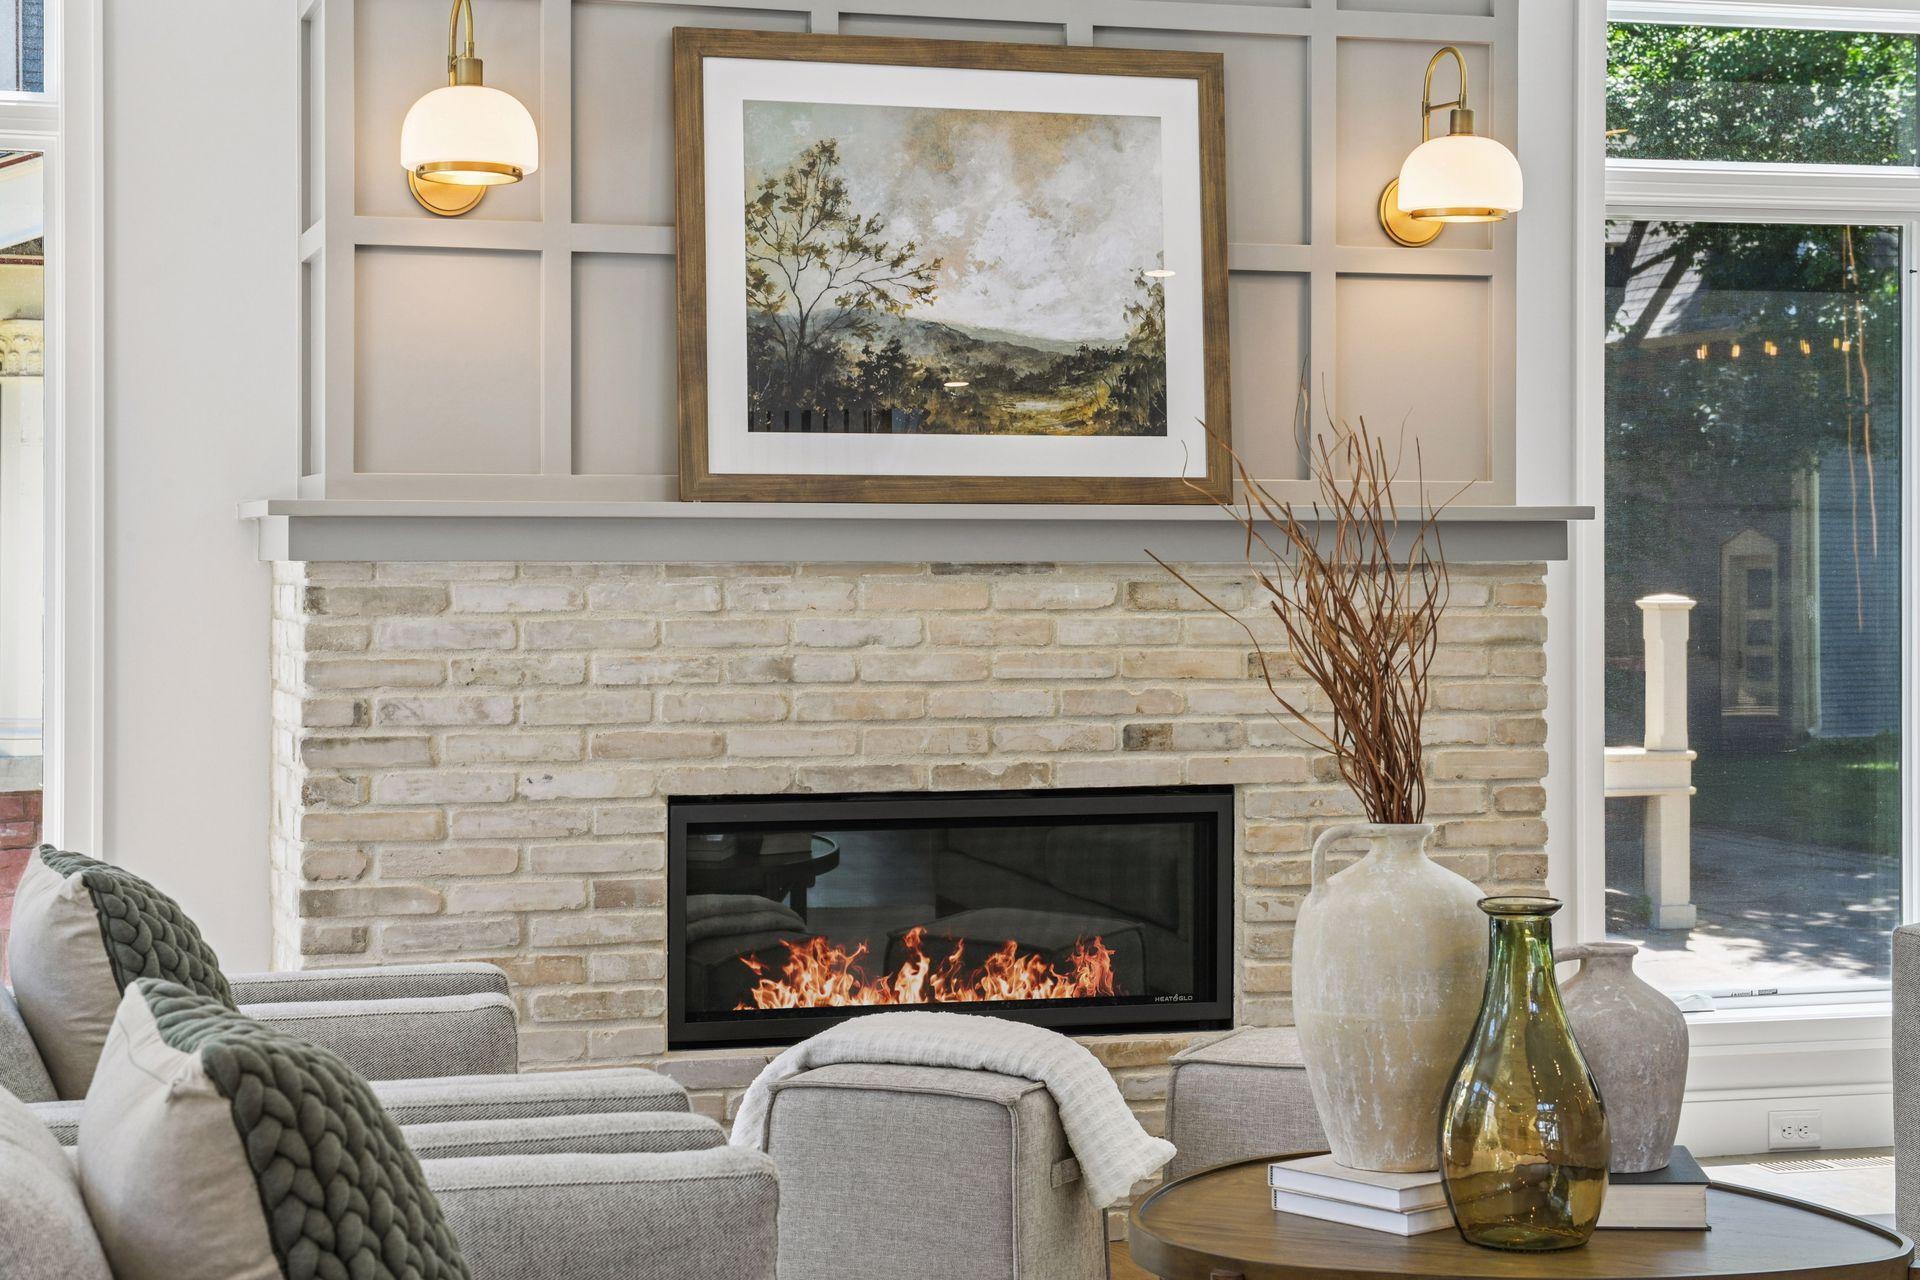
Number of Fireplaces: 1
Waterfront YN: No
Year Built: 2024
Yearly/Seasonal: Yearly
Zoning: Residential-Single Family
Bedrooms: 5
Baths Total: 4
Bath Full: 2
Bath Three Quarters: 1
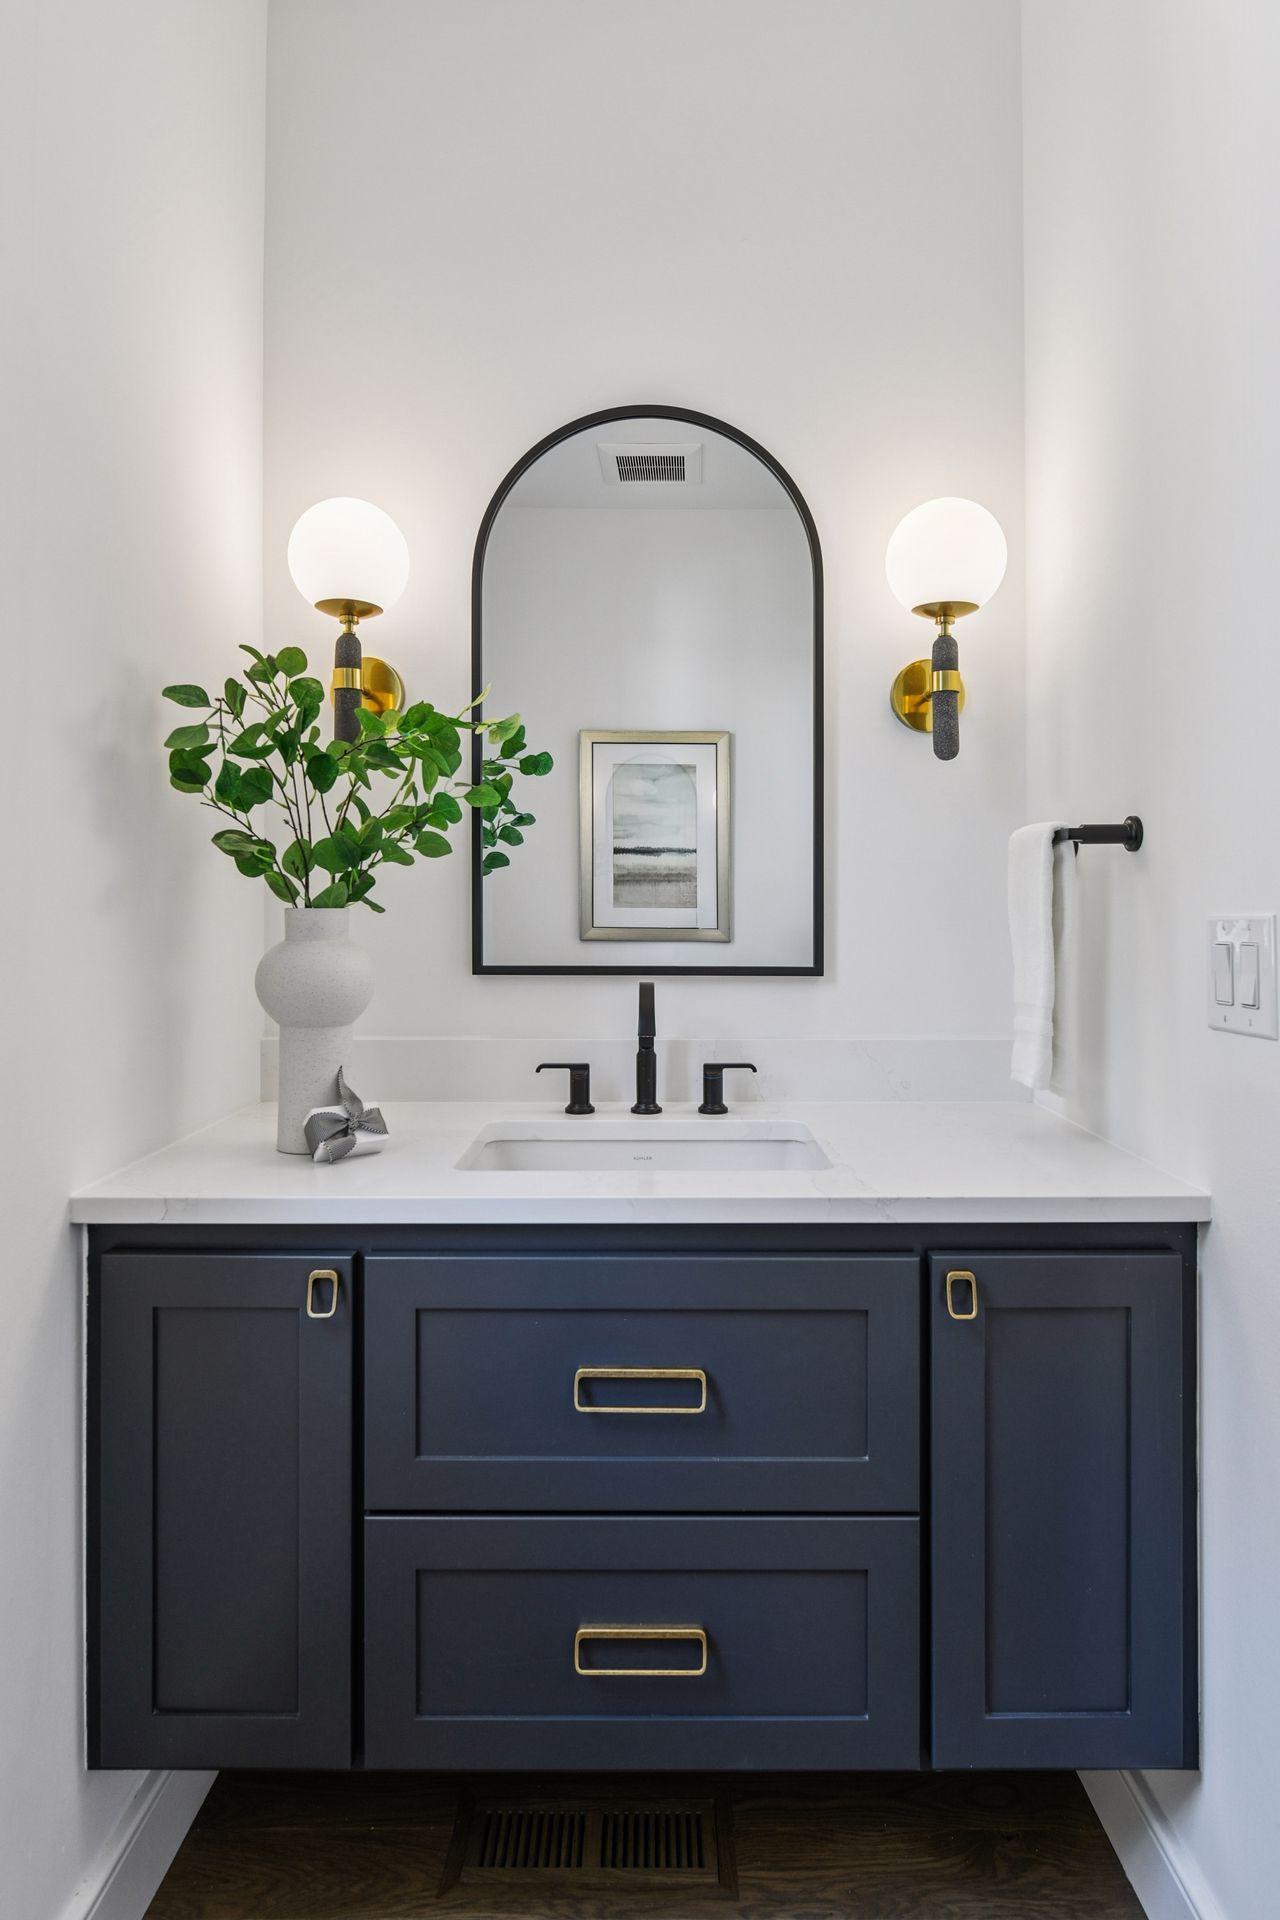
Bath Half: 1
Main Floor Total SqFt: 2225
Above Grd Total SqFt: 3846
Below Grd Total SqFt: 1444
Total SqFt: 5290
Total Finished Sqft: 4156.00
FireplaceYN: Yes
Style: (SF) Single Family
Foundation Size: 1444
Garage Stalls: 2
Lot Dimensions: 40x160x67x155
Acres: 0.24
Assessment Pending: No
Assessments
Tax With Assessments: 4791
Builder Information
Builder ID: 77917
Builder License Number: 761771
Builder Name: ADOR LLC
Building Information
Finished SqFt Above Ground: 3199
Finished SqFt Below Ground: 957
Lease Details
Land Leased: Not Applicable
Lock Box Type
Lock Box Source: MAAR
Miscellaneous Information
Homestead: No
Ownership
Fractional Ownership: No
Parking Characteristics
Garage Square Feet: 613
Public Survey Info
Range#: 24
Section#: 29
Township#: 29
Location Tax and Other Information
House Number: 1984
Street Name: Kenwood
Street Suffix: Parkway
Postal City: Minneapolis
County: Hennepin
State: MN
Zip Code: 55405
Complex/Dev/Subdivision: Kenwood
Property Features
Accessible: None
Air Conditioning: Central Air
Amenities Unit: Balcony; Ceiling Fan(s); Deck; Exercise Room; Hardwood Floors; In-Ground Sprinkler; Kitchen Center Island; Kitchen Window; Local Area Network; Natural Woodwork; Patio; Primary Bedroom Walk-In Closet; Security System; Tile Floors; Walk-In Closet; Washer/Dryer Hookup
Appliances: Air-To-Air Exchanger; Cooktop; Dishwasher; Disposal; Double Oven; Dryer; Microwave; Refrigerator; Washer; Water Osmosis System
Basement: Drain Tiled; Egress Windows; Full; Sump Pump
Bath Description: Double Sink; Main Floor 1/2 Bath; Upper Level Full Bath; Full Primary; Private Primary; 3/4 Basement; Bathroom Ensuite; Separate Tub & Shower; Walk-In Shower Stall
Construction Status: Completed New Construction
Dining Room Description: Breakfast Area; Eat In Kitchen; Kitchen/Dining Room
Exterior: Cement Board
Family Room Characteristics: 2 or More; Family Room; Lower Level; Main Level
Financing Terms: Cash
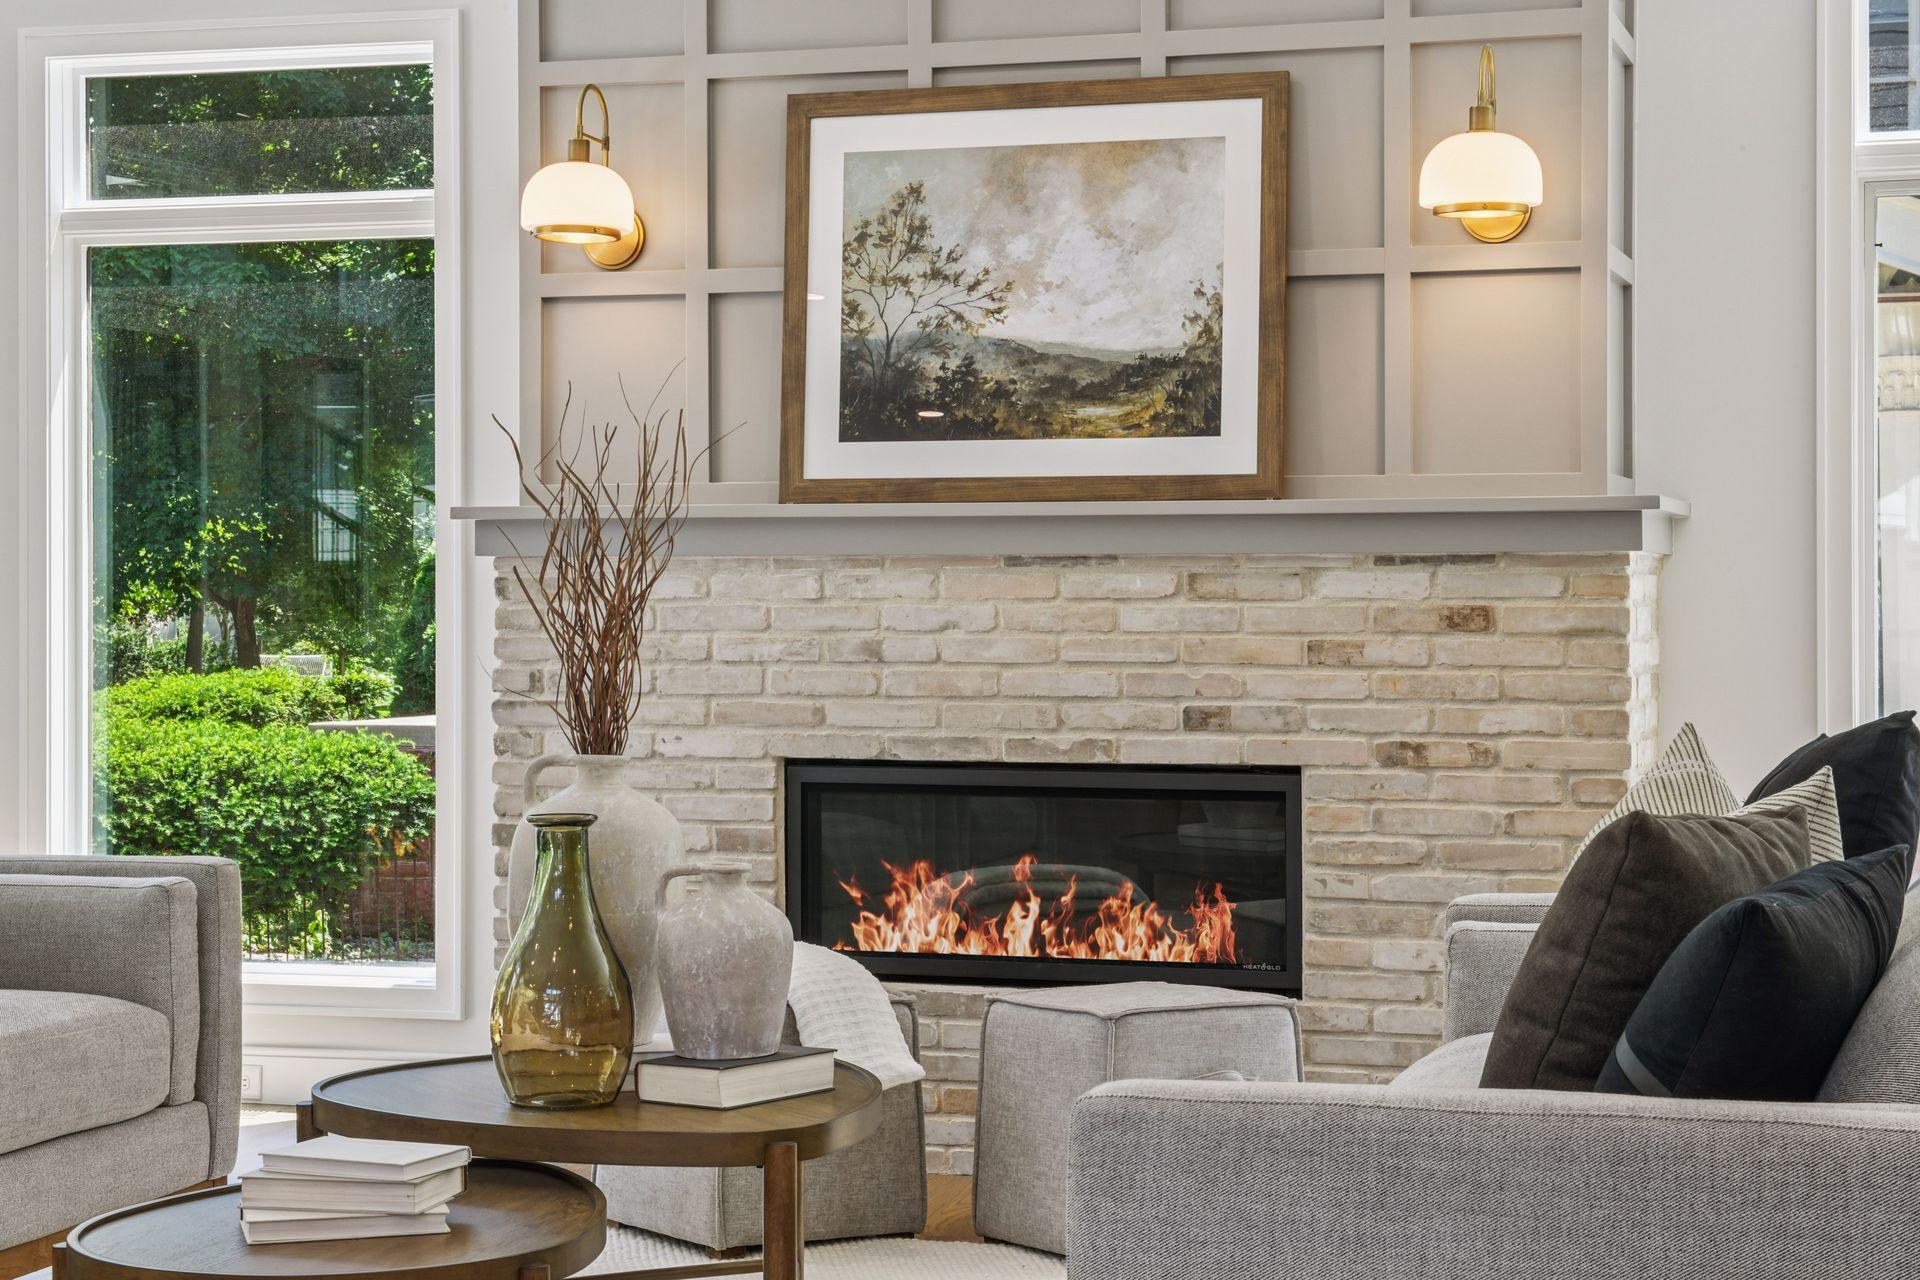
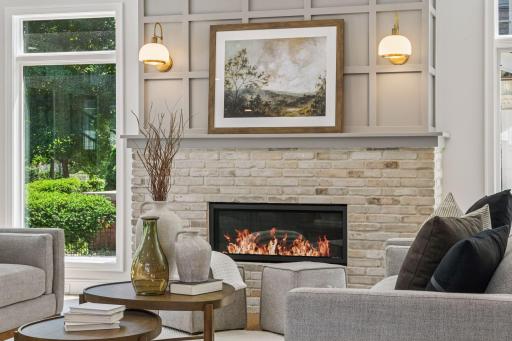
Fireplace Characteristics: Brick; Gas Burning; Living Room
Foundation: Poured Concrete
Fuel: Natural Gas
Heating: Forced Air
Laundry: Electric Dryer Hookup; Laundry Room; Sink; Upper Level; Washer Hookup
Lock Box Type: Supra
Parking Characteristics: Finished Garage; Floor Drain; Heated Garage; Insulated Garage
Road Frontage: City Street; Curbs; Paved Streets; Sidewalks
Road Responsibility: Public Maintained Road
Roof: Age 8 Years or Less; Asphalt Shingles
Sellers Terms: Cash; Conventional
Sewer: City Sewer/Connected
Special Search: 2nd Floor Laundry; 3 BR on One Level; 4 BR on One Level; Primary Bdr Suite
Stories: Two
Water: City Water/Connected
Room Information
| Room Name | Dimensions | Level |
| Kitchen | 20x17 | Main |
| Pantry (Walk-In) | 10.5x4.5 | Main |
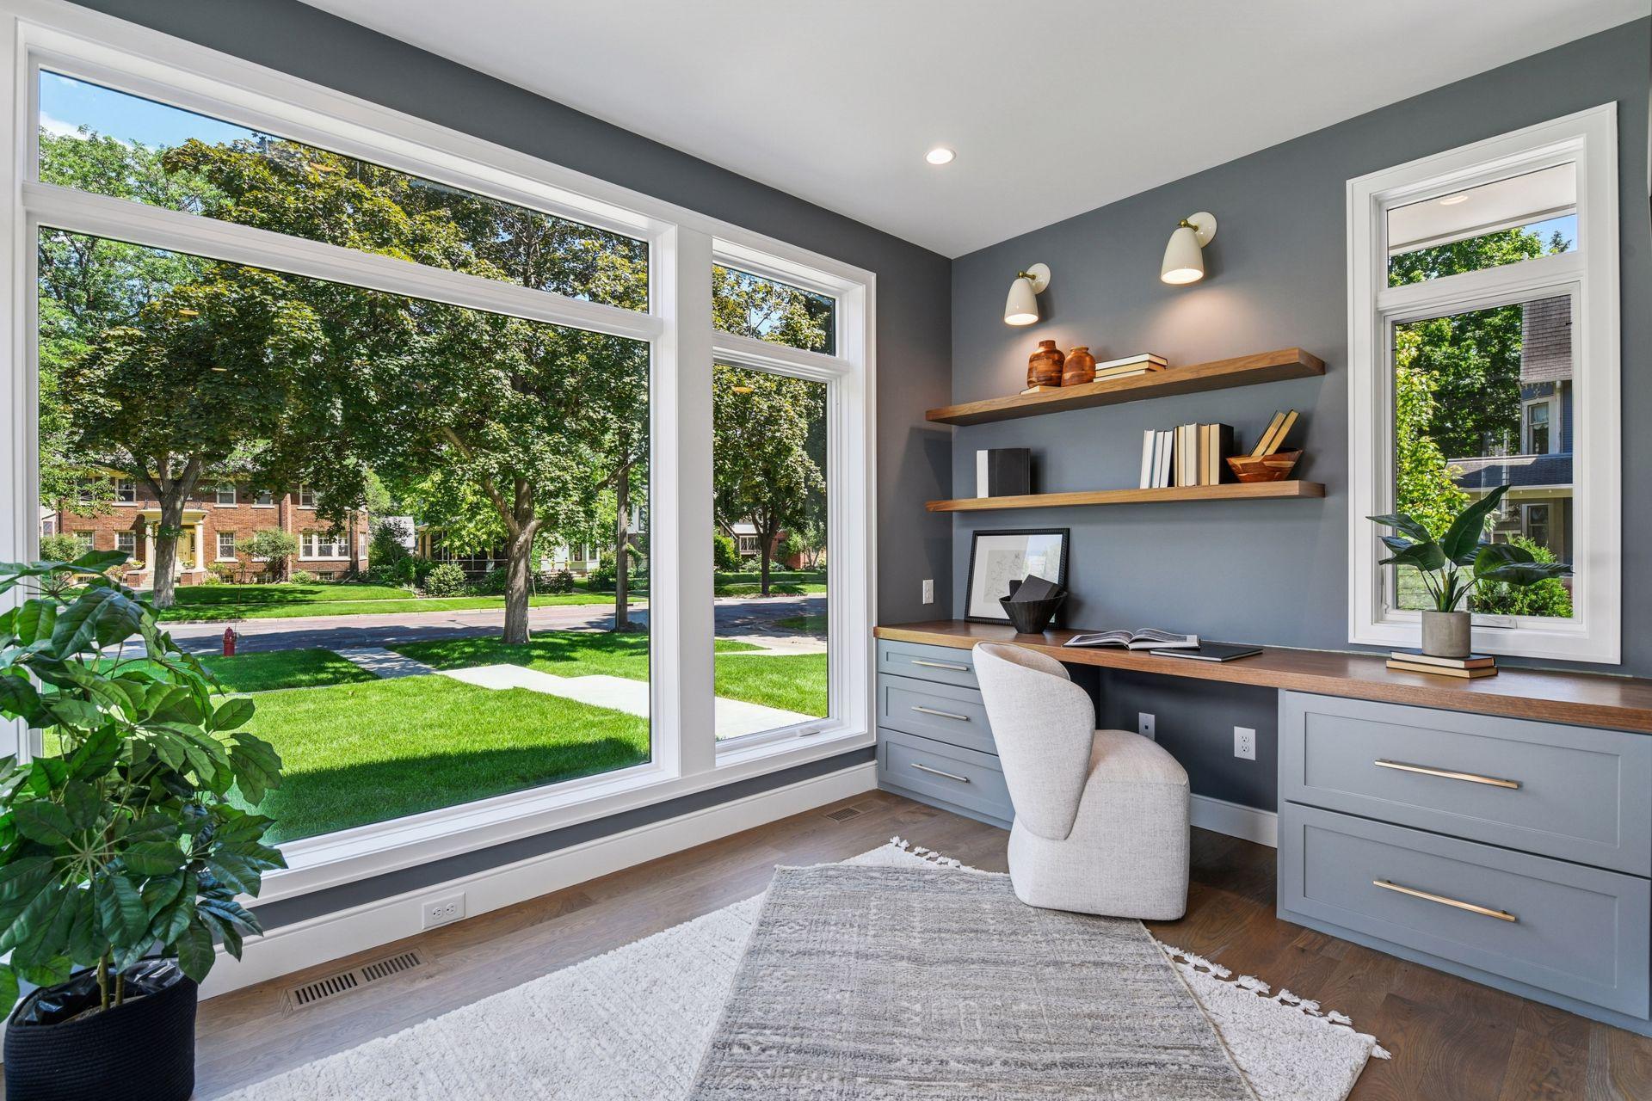
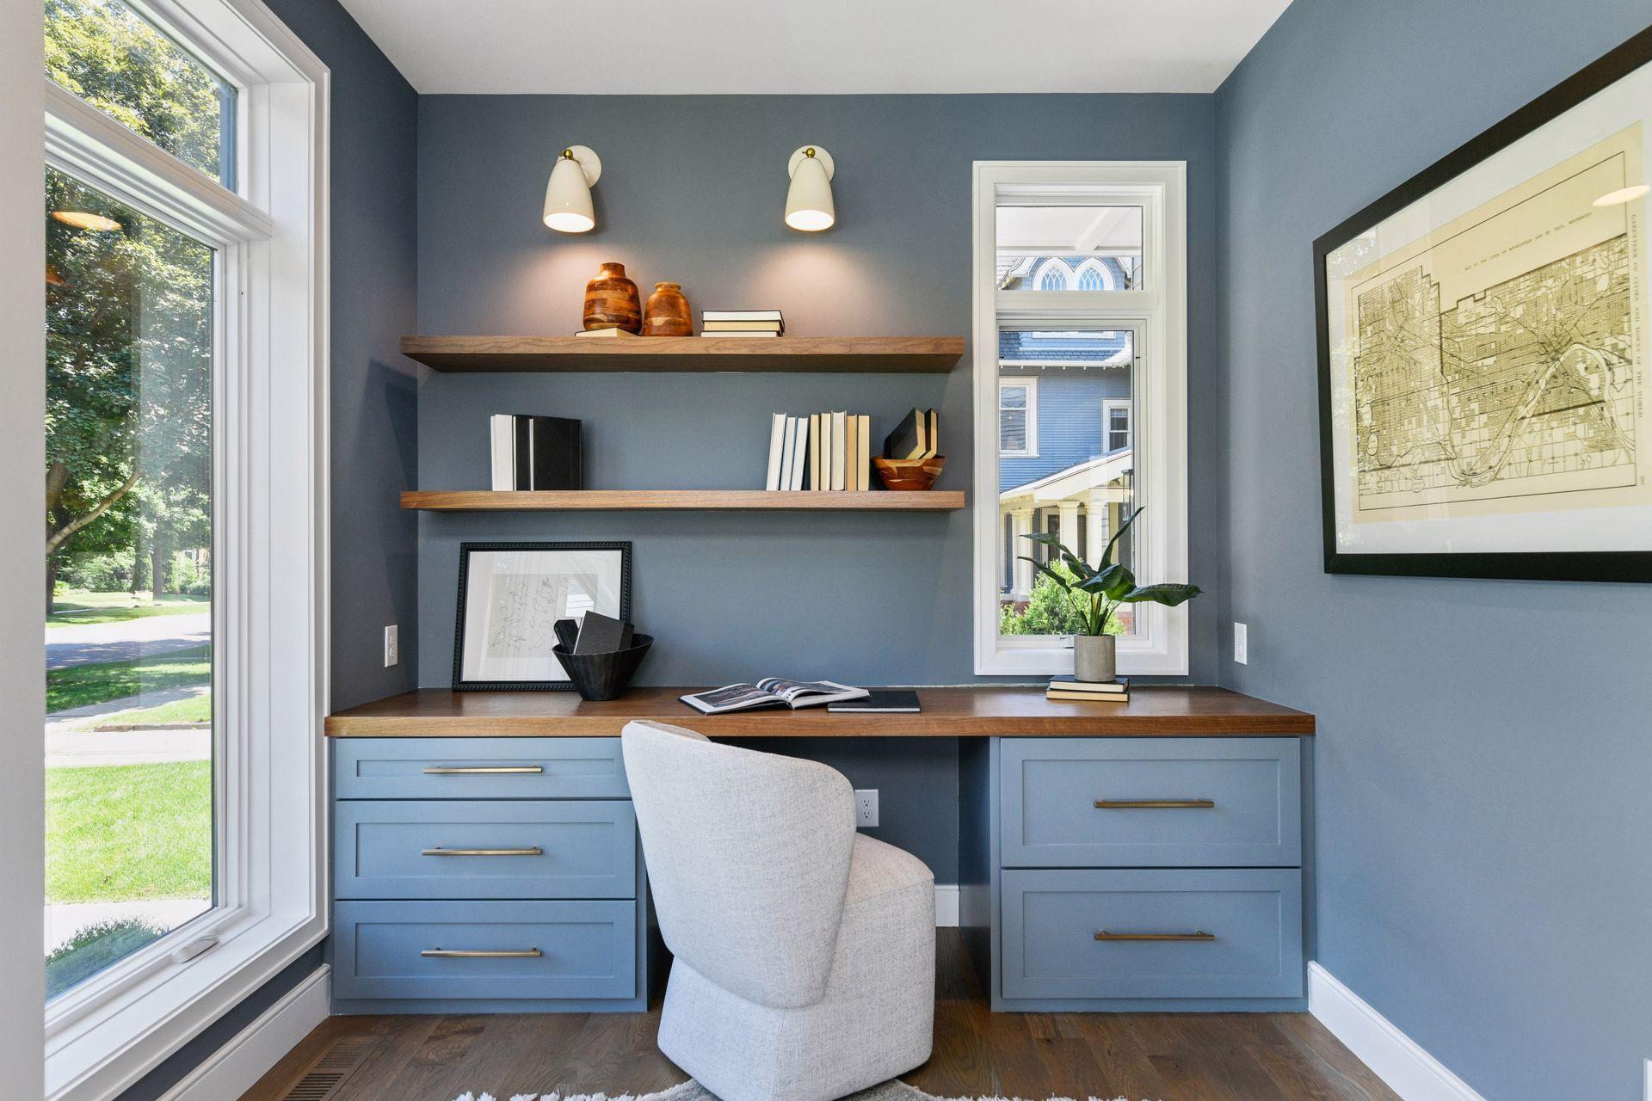
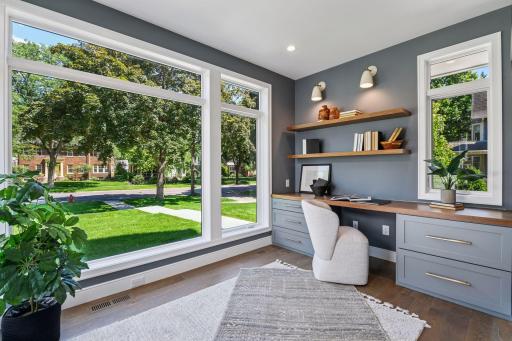
| Office | 12x9 | Main |
| First (1st) Bedroom | 21x14 | Upper |
| Second (2nd) Bedroom | 13x12 | Upper |
| Third (3rd) Bedroom | 13x12 | Upper |
| Fourth (4th) Bedroom | 12x11 | Upper |
| Family Room | 22x20 | Lower |
| Exercise Room | 12x10 | Lower |
| Fifth (5th) Bedroom | 14x11 | Lower |
| Living Room | 24.5x23 | Main |

Listing Office: Compass
Last Updated: April - 10 - 2026
The data relating to real estate for sale on this web site comes in part from the Broker Reciprocity SM Program of the Regional Multiple Listing Service of Minnesota, Inc. The information provided is deemed reliable but not guaranteed. Properties subject to prior sale, change or withdrawal. ©2026 Regional Multiple Listing Service of Minnesota, Inc All rights reserved.